13244 S LUCKY DOG LN

Riverton, UT 84065

Rambler/Ranch

Riverton, UT 84065

13244 S LUCKY DOG LN

$1,410,000

MLS#: 2181271

Status: Active

Listing provided by: Utah's Properties LLC

Listing agent phone: None

Last update: 3 hours ago

New on site 1 day ago

TATE - Residential

About

Located on highly desirable Lucky Dog Lane, this impressive East-facing home offers an exceptional combination of luxury, functionality, and thoughtful design. Featuring 6 bedrooms, 5 bathrooms, and an oversized 4-car garage. The open-concept main level is designed for both everyday living and entertaining, with vaulted ceilings, an upgraded kitchen, oversized pantry, and a seamless connection between the kitchen, dining, and living spaces. The spacious lower level adds incredible versatility with a second full kitchen and expansive entertaining area, perfect for hosting family and friends or creating a separate gathering space. Storage has been thoughtfully incorporated throughout the property, including ceiling-mounted garage storage, a large basement storage room and a oversized 4-car garage. Step outside to a flat backyard designed for entertaining and relaxing, complete with evening landscape lighting, a string-lit covered porch and hot tub. The oversized RV pad provides tremendous flexibility. The location is hard to beat approximately 4 minutes to Bangerter Highway, less than 10 minutes to I-15, 10 minutes to Costco, and 8 minutes to Mountain View Village for shopping, dining, and entertainment. Nearby canal trails also provide convenient access to walking and horse trails.

Property

Beds

6

Full Baths

3

1/2 Baths

1

3/4 Baths

1

Year Built

2020

Sq.Footage

5,049

Features

Features & Amenities

Interior

  • Other Interior Features

    Walk-In Closet(s), In-Law Floorplan, Vaulted Ceiling(s), Master Downstairs

  • Total Bedrooms

    6

  • Bathrooms

    3

  • 1/2 Bathrooms

    1

  • 3/4 Bathrooms

    1

  • Basement YN

    YES

  • Cooling YN

    YES

  • Cooling

    Central Air

  • Fireplace YN

    YES

  • Heating YN

    YES

  • Heating

    Forced Air

  • Main Level Bedrooms

    3

  • Pet friendly

    N/A

Exterior

  • Garage

    Yes

  • Garage spaces

    4

  • Construction Materials

    Stone, Stucco, Cement Siding

  • Other Exterior Features

    Lighting

  • Parking

    Secured, RV Access/Parking, Attached, Garage

  • Patio and Porch Features

    Covered, Patio

  • Pool

    No

  • Waterfront YN

    NO

  • View

    Mountain(s)

Area & Lot

  • Lot Size(acres)

    0.32

  • Lot Size(square feet)

    13,939

  • Property Type

    Residential

  • Property Sub Type

    Single Family Residence

  • Architectural Style

    Rambler/Ranch

Price

  • Sales Price

    $1,410,000

  • Tax Amount

    $6,544

  • Zoning

    1122

  • Sq. Footage

    5,049

  • Price/SqFt

    $279

HOA

  • Association

    No

Property Resources

  • Horse Property

    NO

School District

  • Elementary School

    Jordan

  • Middle School

    Oquirrh Hills

  • High School

    Riverton

Property Features

  • New Construction

    NO

  • Accessibility Features

    Accessible Doors, Accessible Hallway(s)

  • Senior Community YN

    NO

  • Sewer

    Public Sewer

Schedule

Schedule a Showing

Showing scheduled successfully.

What is 3 + 4 ?


Change time

Mortgage calculator

Estimate your monthly mortgage payment, including the principal and interest, property taxes, and HOA. Adjust the values to generate a more accurate rate.

Your payment

Principal and Interest:

$

Property taxes:

$

HOA fees:

$

Total loan payment:

$

Total interest amount:

$

Location

  • County

    Salt Lake

  • Elementary School

    Jordan

  • Middle School

    Oquirrh Hills

  • High School

    Riverton

Listing Courtesy of Jason Judd , Utah's Properties LLC

RealHub Information is provided exclusively for consumers' personal, non-commercial use, and it may not be used for any purpose other than to identify prospective properties consumers may be interested in purchasing. All information deemed reliable but not guaranteed and should be independently verified. All properties are subject to prior sale, change or withdrawal. RealHub website owner shall not be responsible for any typographical errors, misinformation, misprints and shall be held totally harmless.

Agent Lindsey Pili

Lindsey Pili

Agent / RealtorĀ®

Call Lindsey today to schedule a private showing.


* Listings on this website come from the FMLS IDX Compilation and may be held by brokerage firms other than the owner of this website. The listing brokerage is identified in any listing details. Information is deemed reliable but is not guaranteed. If you believe any FMLS listing contains material that infringes your copyrighted work please click here to review our DMCA policy and learn how to submit a takedown request.Ā© 2024 FMLS.

Properties

Related properties

New on site 3 days ago
Rare Riverton home with two potential rental apartments and a carefully thought-out MAN GARAGE! This .5-acre property sits in a quiet cul-de-sac featuring five beds and four baths, OR you can rent out the two-bedroom basement mother-in-law apartment, AND you can rent out the single-bedroom apartment in the man garage AND still have a private MAN GARAGE. We can't list all the features here, but the home boasts stainless-steel kitchen appliances, double oven, refrigerator included, granite countertops, new tankless water heater, central vac, radon mitigation system, two large family rooms, formal living room, primary bathroom steam shower, primary bathroom radiant floor heating, heated three-car garage, surround sound, and above storage. The 32' X 40' MAN GARAGE provides RV garage door, three zones of radiant hot water heating, fully insulated garage and sheeted with plywood, not sheetrock, two overhead winch/gantry system supported by superstrut, mezzanine storage supported by superstrut, 40 gal air compressor, pressurized air at three locations, water and electricity at multiple locations, 220vac outlet, large rollable work bench, black water dump, and a man RELIEF STATION. Behind the man garage, you will find a 12' x 20' landscaping shed stocked with yard tools and supplies, which will remain after closing. No back neighbors, as the property backs up to Midas Creek (which is dry pretty much all year) and the rear property line delivers all-day shade from the mature shade trees. There is a chicken coop and playhouse in this shaded area. The yard has Riverton secondary water along the entire perimeter, with drip irrigation in the front and rear yards, as well as 120VAC and low-voltage power. Ample parking and RV parking in front of and behind the gate. OPEN HOUSE SATURDAY, August 29th, 4:00-6:30 pm. Come take a look!
#2180888

Riverton

3532 W WINDING CREEK CV W

5 Beds

3 Baths

3,637 Sq.Ft.

$1,225,000

MLS#: 2180888
Price reduced
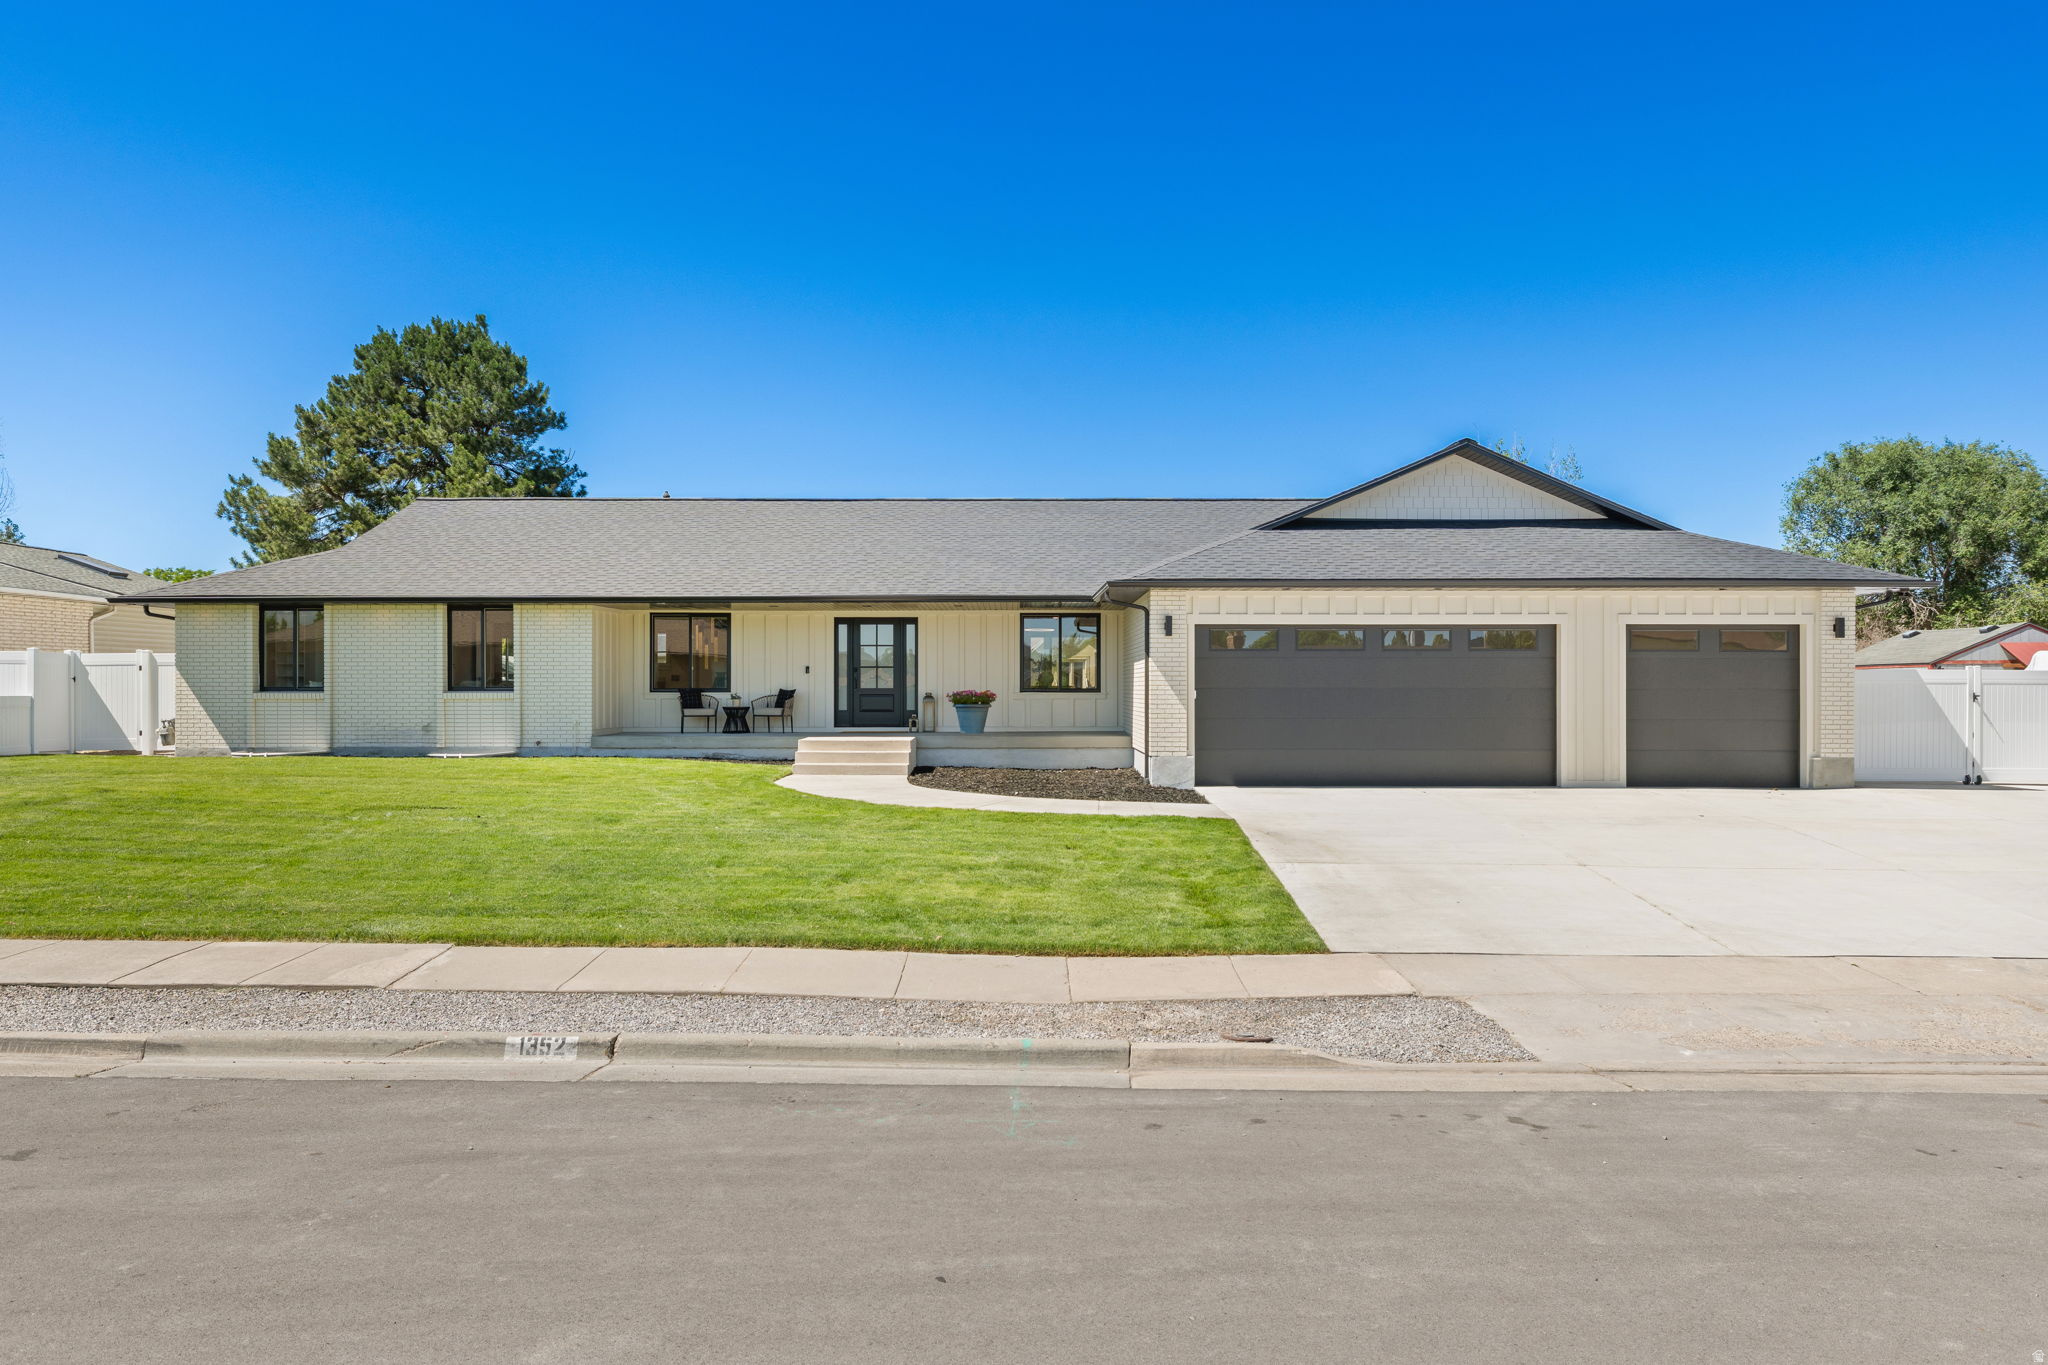
Experience elevated living in this stunning brand-new custom home, thoughtfully designed with luxury upgrades and exceptional craftsmanship throughout. Flooded with natural light, the open-concept floor plan showcases soaring ceilings, expansive windows, and designer finishes at every turn. This renovation has been thoughtfully curated and no expense spared.  The heart of the home is a show-stopping custom kitchen featuring premium appliances, custom cabinetry, oversized island, and high end finishes perfect for entertaining and luxury living. With 5 spacious bedrooms and 6 beautifully appointed bathrooms, this home offers comfort, privacy, and flexibility for family and guests. Situated on nearly a half-acre, the property provides ample space to enjoy outdoor living, recreation, and future possibilities. Car collectors and hobbyists will appreciate the massive 4-car garage along with dedicated RV parking, offering room for all your vehicles, toys, and storage. This dream home has modern luxury, thoughtful design, and unmatched functionality, this exceptional new construction home delivers the perfect blend of style, space, and sophistication.
#2165061

Riverton

1352 W 11940 S

5 Beds

4 Baths

4,296 Sq.Ft.

$1,290,000

MLS#: 2165061
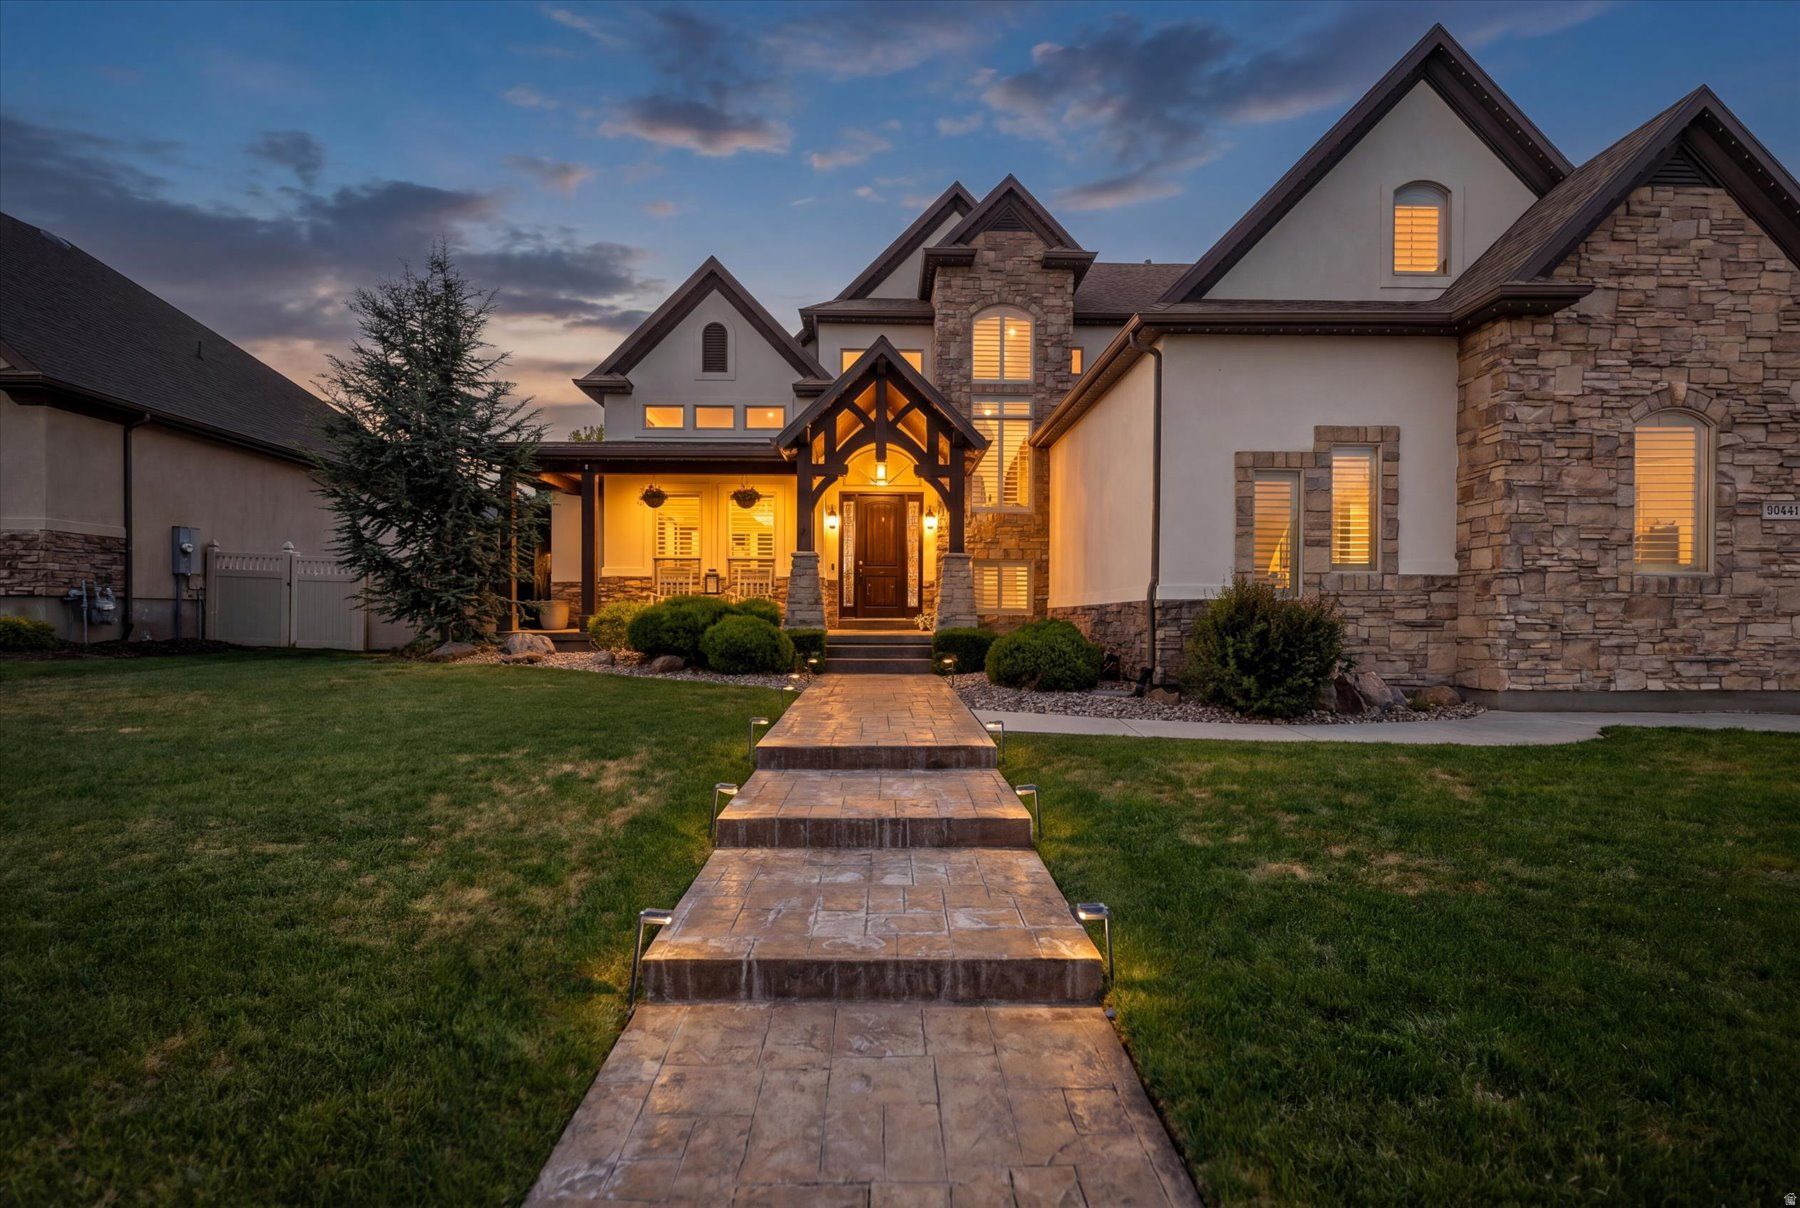
This exceptional 2-story residence offers an impressive 4,831 square feet of meticulously maintained living space designed for both luxury and functionality. Boasting 6 spacious bedrooms, 6 bathrooms, a 3-car garage, and coveted RV parking, this home truly has room for everyone and everything.  Step inside the entry way main floor area where you will find an office, soaring vaulted ceilings in the grand great room, highlighted by a stunning 2 sided gas fireplace that creates a inviting atmosphere. The gourmet kitchen is a chef's dream, featuring high-end Kitchen-Aid appliances, abundant cabinetry, large island & pantry. The luxurious primary suite provides a private retreat with its own cozy gas fireplace and spa-inspired ensuite bath. Downstairs, the mother-in-law apartment with separate basement entrance offers incredible flexibility for multigenerational living, guests, or potential rental income.  The 2nd level offers 3 bedrooms, 2 full bathrooms, and a built in study/desk area.  Situated on a beautifully landscaped .32 acre corner lot, the serene backyard is designed for relaxation and entertaining alike, complete with a hot tub and plenty of space for hosting gatherings year-round. This remarkable property seamlessly blends elegance, comfort, and versatility in one of Riverton's  most sought-after locations.
#2157366

Riverton

3704 W 12125 S

6 Beds

4 Baths

4,831 Sq.Ft.

$1,249,000

MLS#: 2157366

Rarely does a home offer this combination of privacy, flexibility, and convenience. Nestled in Riverton's coveted river-bottom corridor near the borders of South Jordan and Draper, this beautifully renovated custom home easily accesses the Jordan River Parkway and offers breathtaking views of the Wasatch Front and Lone Peak mountain range, all while remaining less than 10 minutes from Silicon Slopes, I-15, shopping, dining, and entertainment. Thoughtfully updated throughout, the nearly 4,900-square-foot floor plan features hardwood flooring, soaring ceilings, abundant natural light, and spacious gathering areas designed for both everyday living and entertaining. The chef's kitchen is the heart of the home, showcasing white shaker cabinetry, quartz countertops, premium stainless appliances, designer finishes, and an oversized island that flows seamlessly into the inviting great room. The sought-after main-floor primary suite provides a private retreat with direct backyard access and a spacious en suite bath. Downstairs, a fully equipped mother-in-law apartment offers exceptional flexibility with its own kitchen, living area, dining space, and private bedroom suite, making it ideal for multigenerational living, extended family, guests, or additional living space. Outside, enjoy a beautifully landscaped backyard with mature trees, expansive paver patios, covered outdoor living areas, and peaceful surroundings rarely found this close to everything. Located near the Jordan River Parkway Trail, Riverbend Golf Course, Riverton City Park, Loveland Living Planet Aquarium, Cowabunga Bay, and countless shopping and dining destinations, with world-class skiing, hiking, and recreation in Big and Little Cottonwood Canyons less than 30 minutes away. This is a rare opportunity to own a beautifully renovated custom home in one of the most desirable and connected locations along the Wasatch Front. Preferred lender incentive available. Contact Taylor for details.
#2155323

Riverton

12008 S REEVES LN

5 Beds

1 Baths

4,890 Sq.Ft.

$1,129,999

MLS#: 2155323
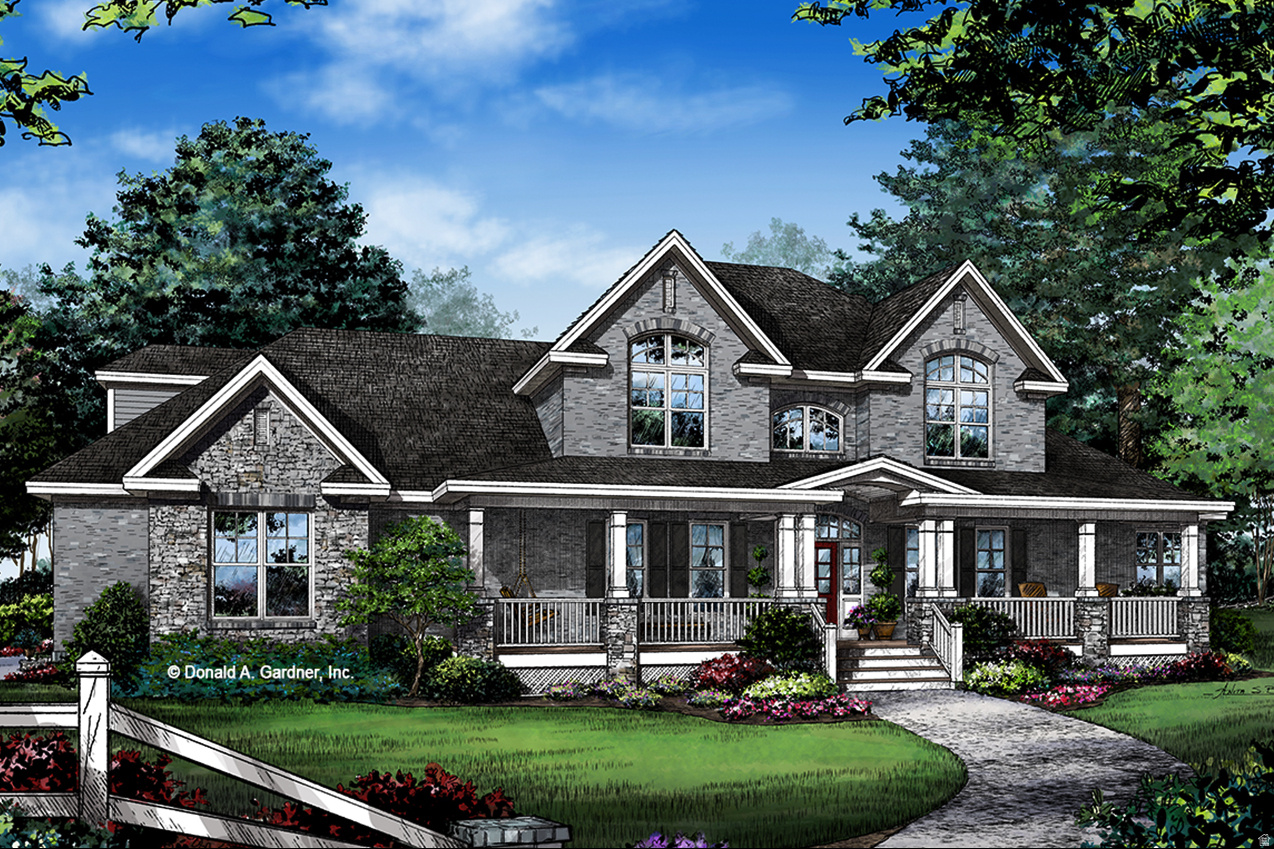
So much privacey on this amazing porperty to build your dream home on this 0.87-acre homesite, offering the perfect balance between city convenience and a peaceful, country-style setting. Tucked away in a serene location, this spacious lot provides a rare opportunity to enjoy privacy and open space while still being just minutes from everyday amenities.   Price is best estimate. $699,000is the land price. Bring your own builder and design a home that fits your vision-whether it's a modern retreat or a timeless estate. With ample room for outdoor living, gardens, or even a detached shop, the possibilities are endless.  Take in stunning mountain views right from your future doorstep, creating a picturesque backdrop for daily living and unforgettable sunsets. This property truly captures the best of both worlds: the ease of city access combined with the tranquility and charm of country living.  Opportunities like this are hard to find-secure your slice of space, scenery, and flexibility today.  The price on this listing only reflects the lot price. Pictures and house layout shown full plans can be purchased at houseplans.com/farm house plan 929-1000.
#2148410

Riverton

13567 S REDWOOD RD

4 Beds

3 Baths

3,636 Sq.Ft.

$1,200,000

MLS#: 2148410
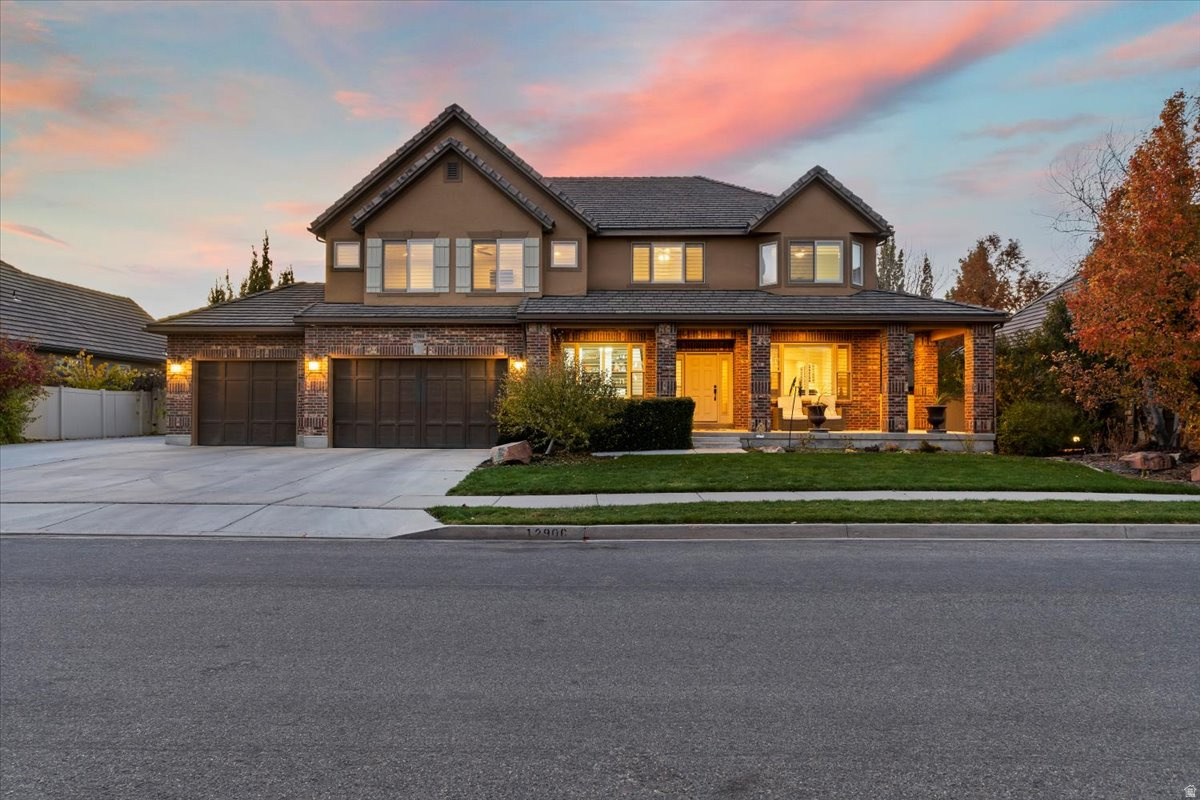
This impressive home offers generous living and entertaining spaces throughout, featuring 8 bedrooms, 5 bathrooms, and an open, inviting layout perfect for gathering. The main level includes a dedicated home office and spacious common areas designed for comfort and functionality.  The large primary suite is a true retreat with its own cozy fireplace and an expansive walk-in closet. Even the laundry room stands out-oversized and thoughtfully designed with abundant storage.  The basement provides exceptional versatility, offering a huge utility room, an enormous cold storage room, and a built-in 2 bedroom and one bathroom mother-in-law / apartment setup complete with a private entrance-ideal for extended family, guests, or rental income. Recent upgrades include a new furnace and A/C for both the main floor and basement, adding comfort and efficiency.  Outside, enjoy ample parking with room for an RV, recreational toys, or even a basketball hoop. This home truly delivers space, flexibility, and comfort in every corner.
#2122957

Riverton

12906 S VERONA CREEK WAY

8 Beds

5 Baths

6,689 Sq.Ft.

$1,425,000

MLS#: 2122957

Located on highly desirable Lucky Dog Lane, this impressive East-facing home offers an exceptional combination of luxury, functionality, and thoughtful design. Featuring 6 bedrooms, 5 bathrooms, and an oversized 4-car garage. The open-concept main level is designed for both everyday living and entertaining, with vaulted ceilings, an upgraded kitchen, oversized pantry, and a seamless connection between the kitchen, dining, and living spaces. The spacious lower level adds incredible versatility with a second full kitchen and expansive entertaining area, perfect for hosting family and friends or creating a separate gathering space.  Storage has been thoughtfully incorporated throughout the property, including ceiling-mounted garage storage, a large basement storage room and a oversized 4-car garage.  Step outside to a flat backyard designed for entertaining and relaxing, complete with evening landscape lighting, a string-lit covered porch and hot tub. The oversized RV pad provides tremendous flexibility. The location is hard to beat approximately 4 minutes to Bangerter Highway, less than 10 minutes to I-15, 10 minutes to Costco, and 8 minutes to Mountain View Village for shopping, dining, and entertainment. Nearby canal trails also provide convenient access to walking and horse trails.

13244 S LUCKY DOG LN

Message successfully sent.

I agree to receive email communication and understand I can unsubscribe at any time.

I agree to be contacted by OnX Realty via call, email, and text for real estate services. To opt out, you can reply 'stop' at any time or reply 'help' for assistance. You can also click the unsubscribe link in the emails. Message and data rates may apply. Message frequency may vary. Privacy Policy

 - property

Send a message

Message successfully sent.

Reason for contacting?

I agree to receive email communication and understand I can unsubscribe at any time.

I agree to be contacted by OnX Realty via call, email, and text for real estate services. To opt out, you can reply 'stop' at any time or reply 'help' for assistance. You can also click the unsubscribe link in the emails. Message and data rates may apply. Message frequency may vary. Privacy Policy

Sign In Sign Out

Virtual Assistant

Would you like to take the next step with this property? We can help you schedule a showing or virtual tour, or send you more details.

Yes, I would like more information.

Thank You for Your Reply, One of Our Agents will contact you as soon as possible

No, maybe later.

Thank you, you can always contact me via email, phone number or through the contact form.

Realhub AI

Lucy - Your AI-Powered Realtor

Update Your Temporary Password

Personalize your search

Enter your email and we'll notify you immediately when new listings match what you're looking for.

or enter email address

Already have an account ? Login here

Continue your home search

I agree to receive communications and understand I can unsubscribe at any time.

I agree to be contacted by OnX Realty via call, email, and text for real estate services. To opt out, you can reply 'stop' at any time or reply 'help' for assistance. You can also click the unsubscribe link in the emails. Message and data rates may apply. Message frequency may vary. Privacy Policy

Already have an account ? Login here

We use cookies

We use cookies primarily for analytics to enhance your experience. By accepting, you agree to our use of these cookies. You can manage your preferences or learn more about our cookies policy.

