
13076 S 2730 W
Riverton, UT 84065
About
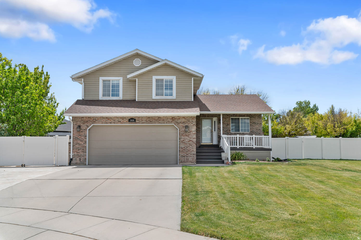
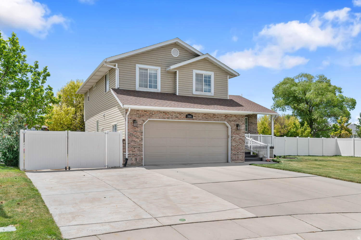
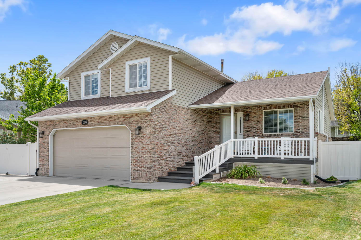
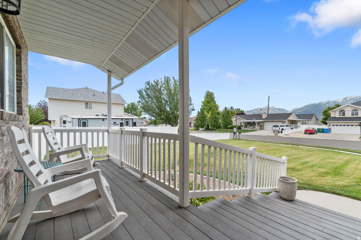
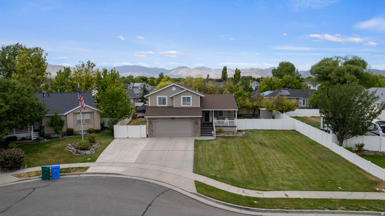
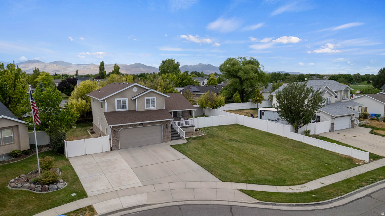
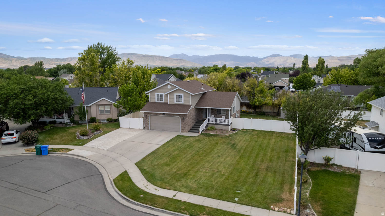
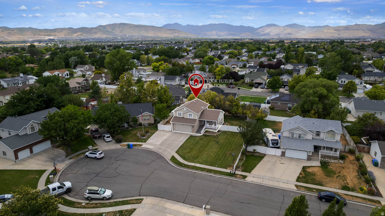
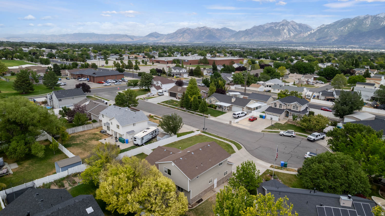
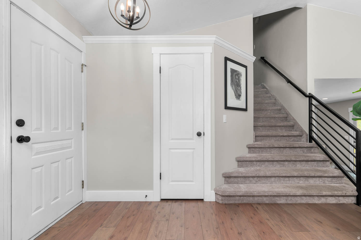
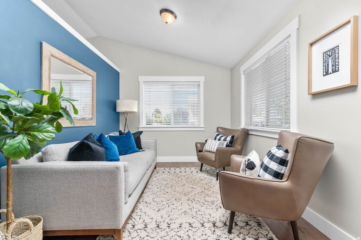
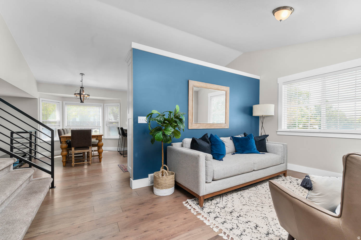
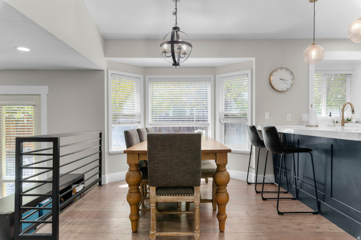
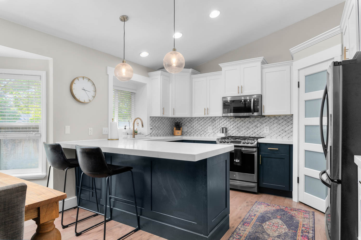
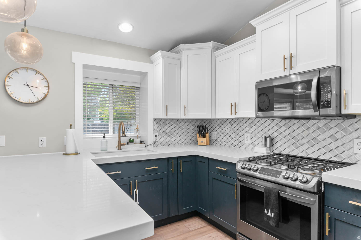
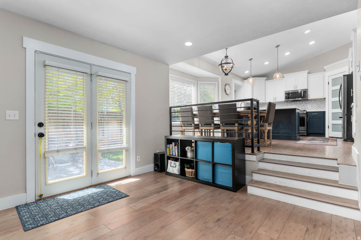
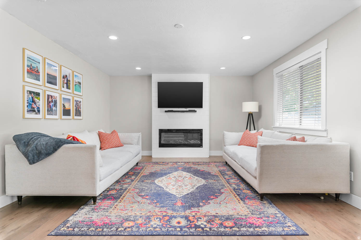
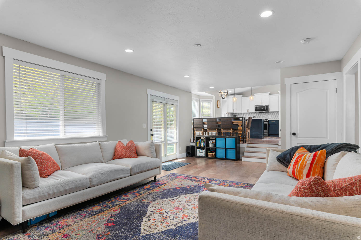
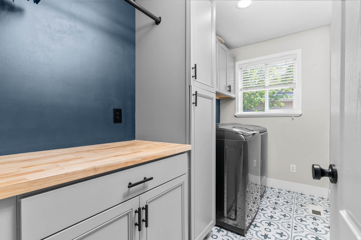
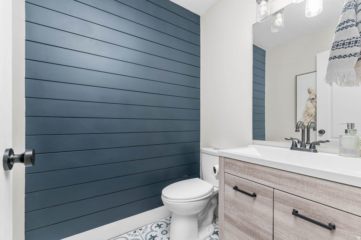
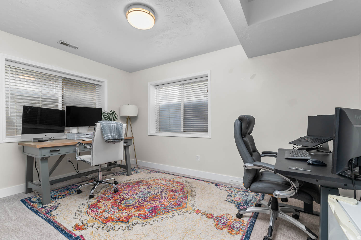
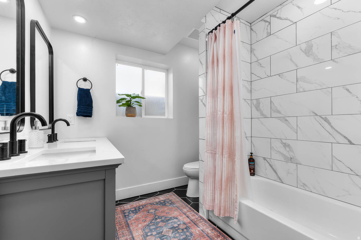
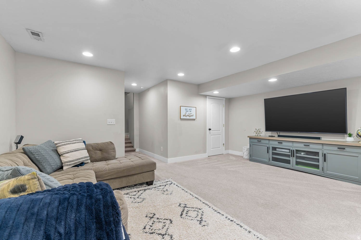
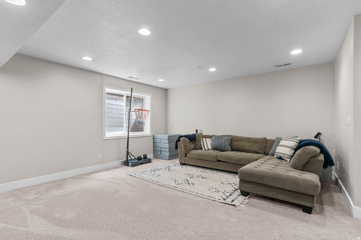
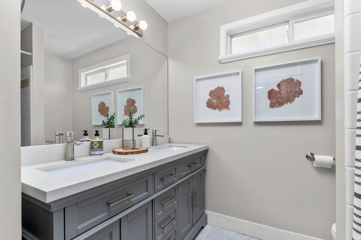
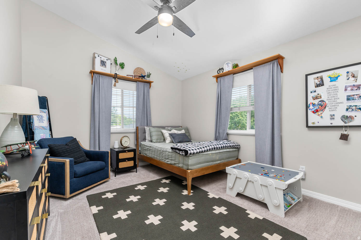
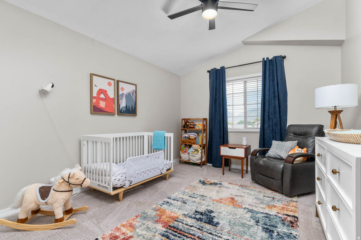
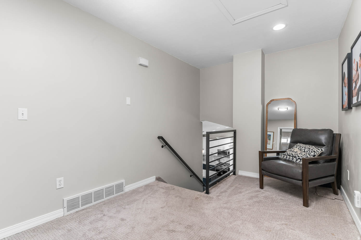
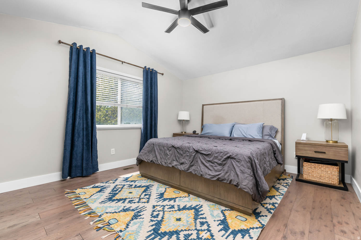
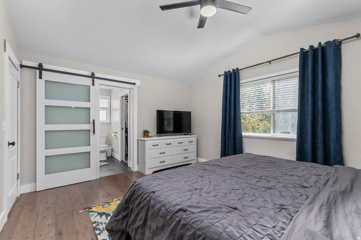
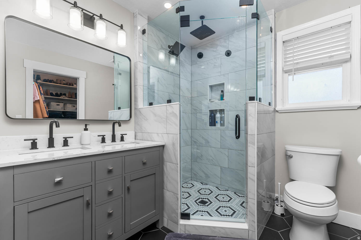
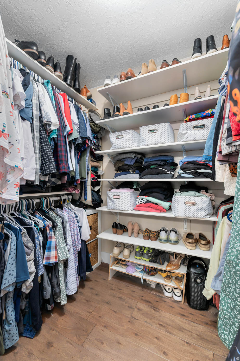
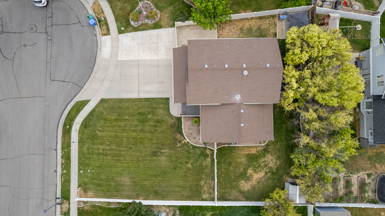
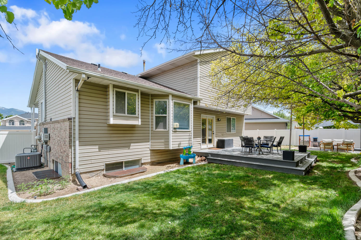
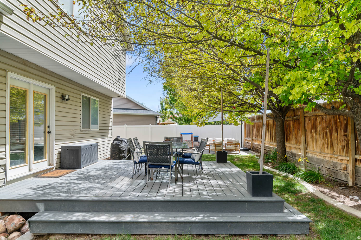
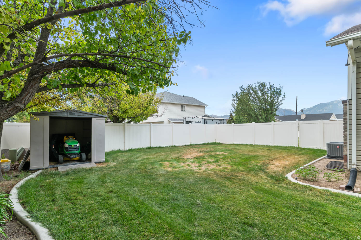
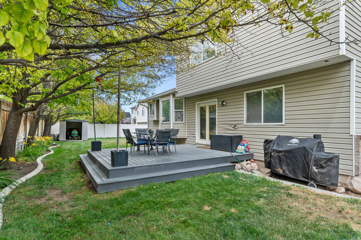
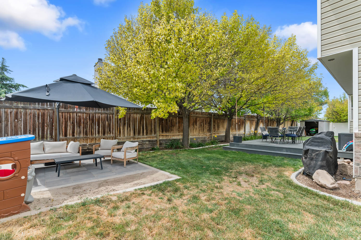
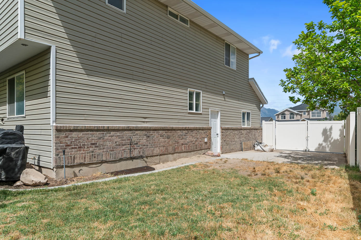
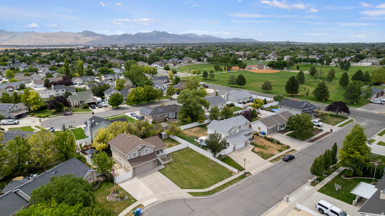
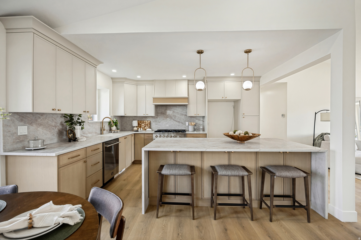
Beautifully updated and move-in ready, this exceptional home is nestled on a quiet cul-de-sac in one of the area's most desirable neighborhoods, just steps from a city park. Thoughtfully renovated throughout, it offers the perfect blend of style, comfort, and quality craftsmanship. Inside, you'll find hardwood, tile, and carpet flooring, fresh interior paint, updated trim, and new handrails and banister. The remodeled kitchen features updated cabinetry and countertops, while the inviting family room is anchored by a built-in electric fireplace. Additional upgrades include custom laundry cabinetry, built-in closet shelving, a new basement bathroom, new vanities throughout, and double-sink plumbing in the three main bathrooms. Major mechanical improvements include an updated furnace and a new A/C system installed in 2025. Outside, enjoy professionally enhanced landscaping with decorative curbing, new sod on the south side, a spacious deck (2022), and a paver patio with a small sandbox. Every detail has been thoughtfully considered, making this a truly turnkey home in an outstanding location.
Property
Beds
4
Full Baths
2
1/2 Baths
1
3/4 Baths
1
Year Built
1995
Sq.Footage
2,834
Features
Features & Amenities
Interior
-
Other Interior Features
Walk-In Closet(s), Vaulted Ceiling(s)
-
Total Bedrooms
4
-
Bathrooms
2
-
1/2 Bathrooms
1
-
3/4 Bathrooms
1
-
Basement YN
YES
-
Cooling YN
YES
-
Cooling
Central Air
-
Fireplace YN
NO
-
Heating YN
YES
-
Heating
Central, Natural Gas
-
Pet friendly
N/A
Exterior
-
Garage
Yes
-
Garage spaces
2
-
Construction Materials
Brick, Stucco
-
Parking
RV Access/Parking, Attached, Garage
-
Pool
No
-
Waterfront YN
NO
-
View
Mountain(s)
Area & Lot
-
Lot Features
Cul-De-Sac
-
Lot Size(acres)
0.24
-
Lot Size(square feet)
10,454
-
Property Type
Residential
-
Property Sub Type
Single Family Residence
-
Architectural Style
Stories: 2
Price
-
Sales Price
$667,000
-
Tax Amount
$3,010
-
Zoning
1110
-
Sq. Footage
2,834
-
Price/SqFt
$235
HOA
-
Association
No
Property Resources
-
Horse Property
NO
School District
-
Elementary School
Jordan
-
Middle School
Oquirrh Hills
-
High School
Riverton
Property Features
-
New Construction
NO
-
Senior Community YN
NO
-
Sewer
Public Sewer
Schedule
Schedule a Showing
Showing scheduled successfully.
Mortgage calculator
Estimate your monthly mortgage payment, including the principal and interest, property taxes, and HOA. Adjust the values to generate a more accurate rate.
Your payment
Principal and Interest:
$
Property taxes:
$
HOA fees:
$
Total loan payment:
$
Total interest amount:
$
Location
-
County
Salt Lake
-
Elementary School
Jordan
-
Middle School
Oquirrh Hills
-
High School
Riverton

Listing Courtesy of Ricardo Martinez , PRIME RESIDENTIAL BROKERS
RealHub Information is provided exclusively for consumers' personal, non-commercial use, and it may not be used for any purpose other than to identify prospective properties consumers may be interested in purchasing. All information deemed reliable but not guaranteed and should be independently verified. All properties are subject to prior sale, change or withdrawal. RealHub website owner shall not be responsible for any typographical errors, misinformation, misprints and shall be held totally harmless.

Lindsey Pili
Agent / Realtor®
Call Lindsey today to schedule a private showing.
Phone (907) 435-4848
Email lindseywong98@gmail.com

* Listings on this website come from the FMLS IDX Compilation and may be held by brokerage firms other than the owner of this website. The listing brokerage is identified in any listing details. Information is deemed reliable but is not guaranteed. If you believe any FMLS listing contains material that infringes your copyrighted work please click here to review our DMCA policy and learn how to submit a takedown request.© 2024 FMLS.
Properties
Related properties
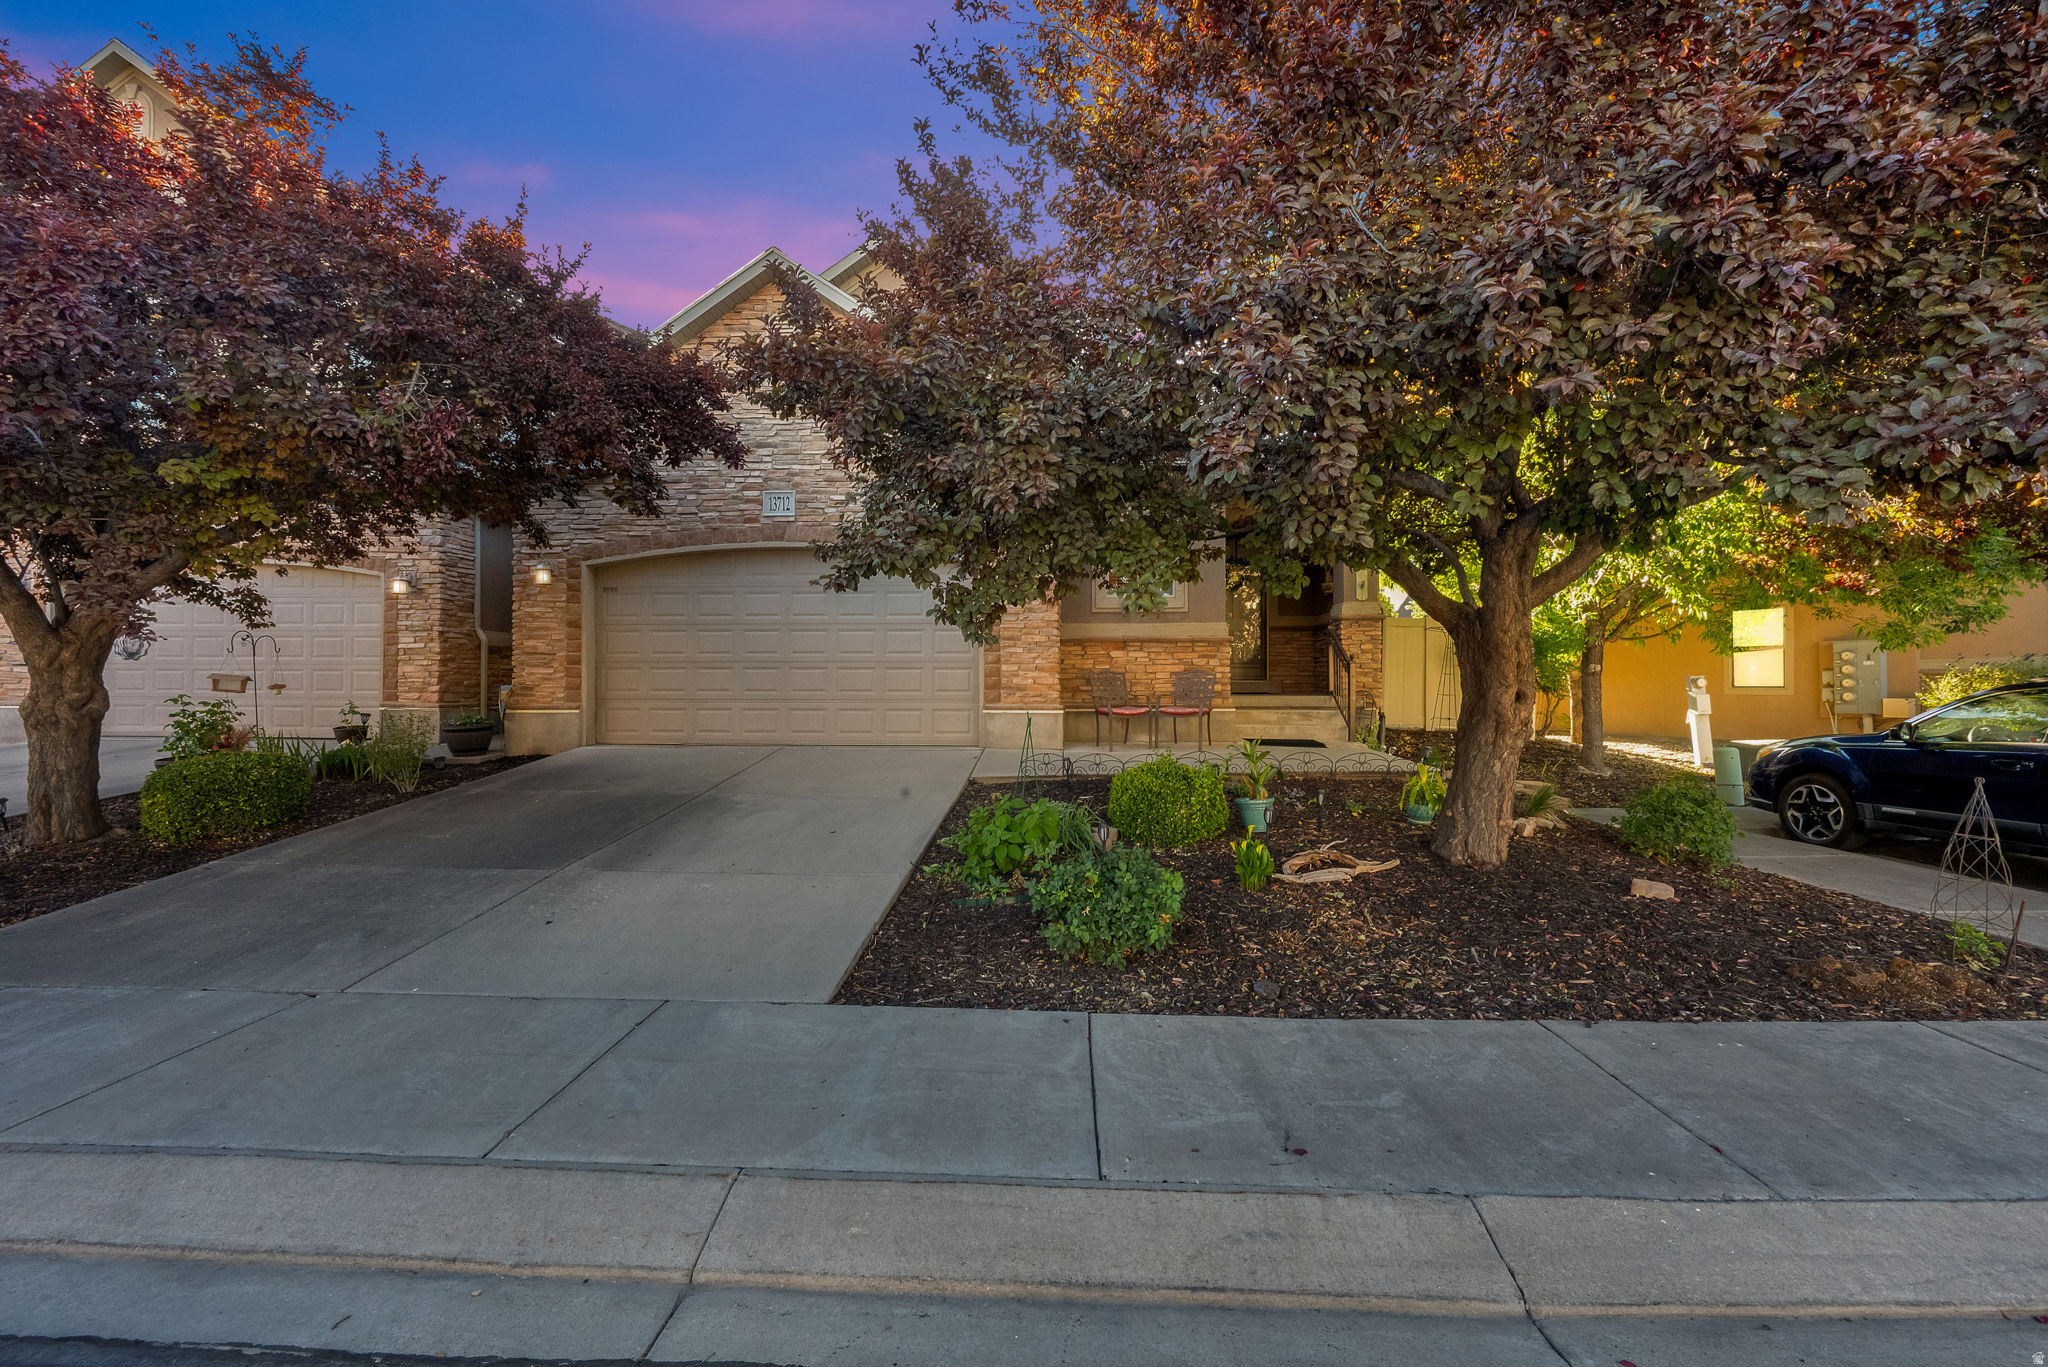
Riverton
13712 S MOUNT CORTINA WAY W
4 Beds
3 Baths
3,252 Sq.Ft.
$575,000
MLS#: 2170858
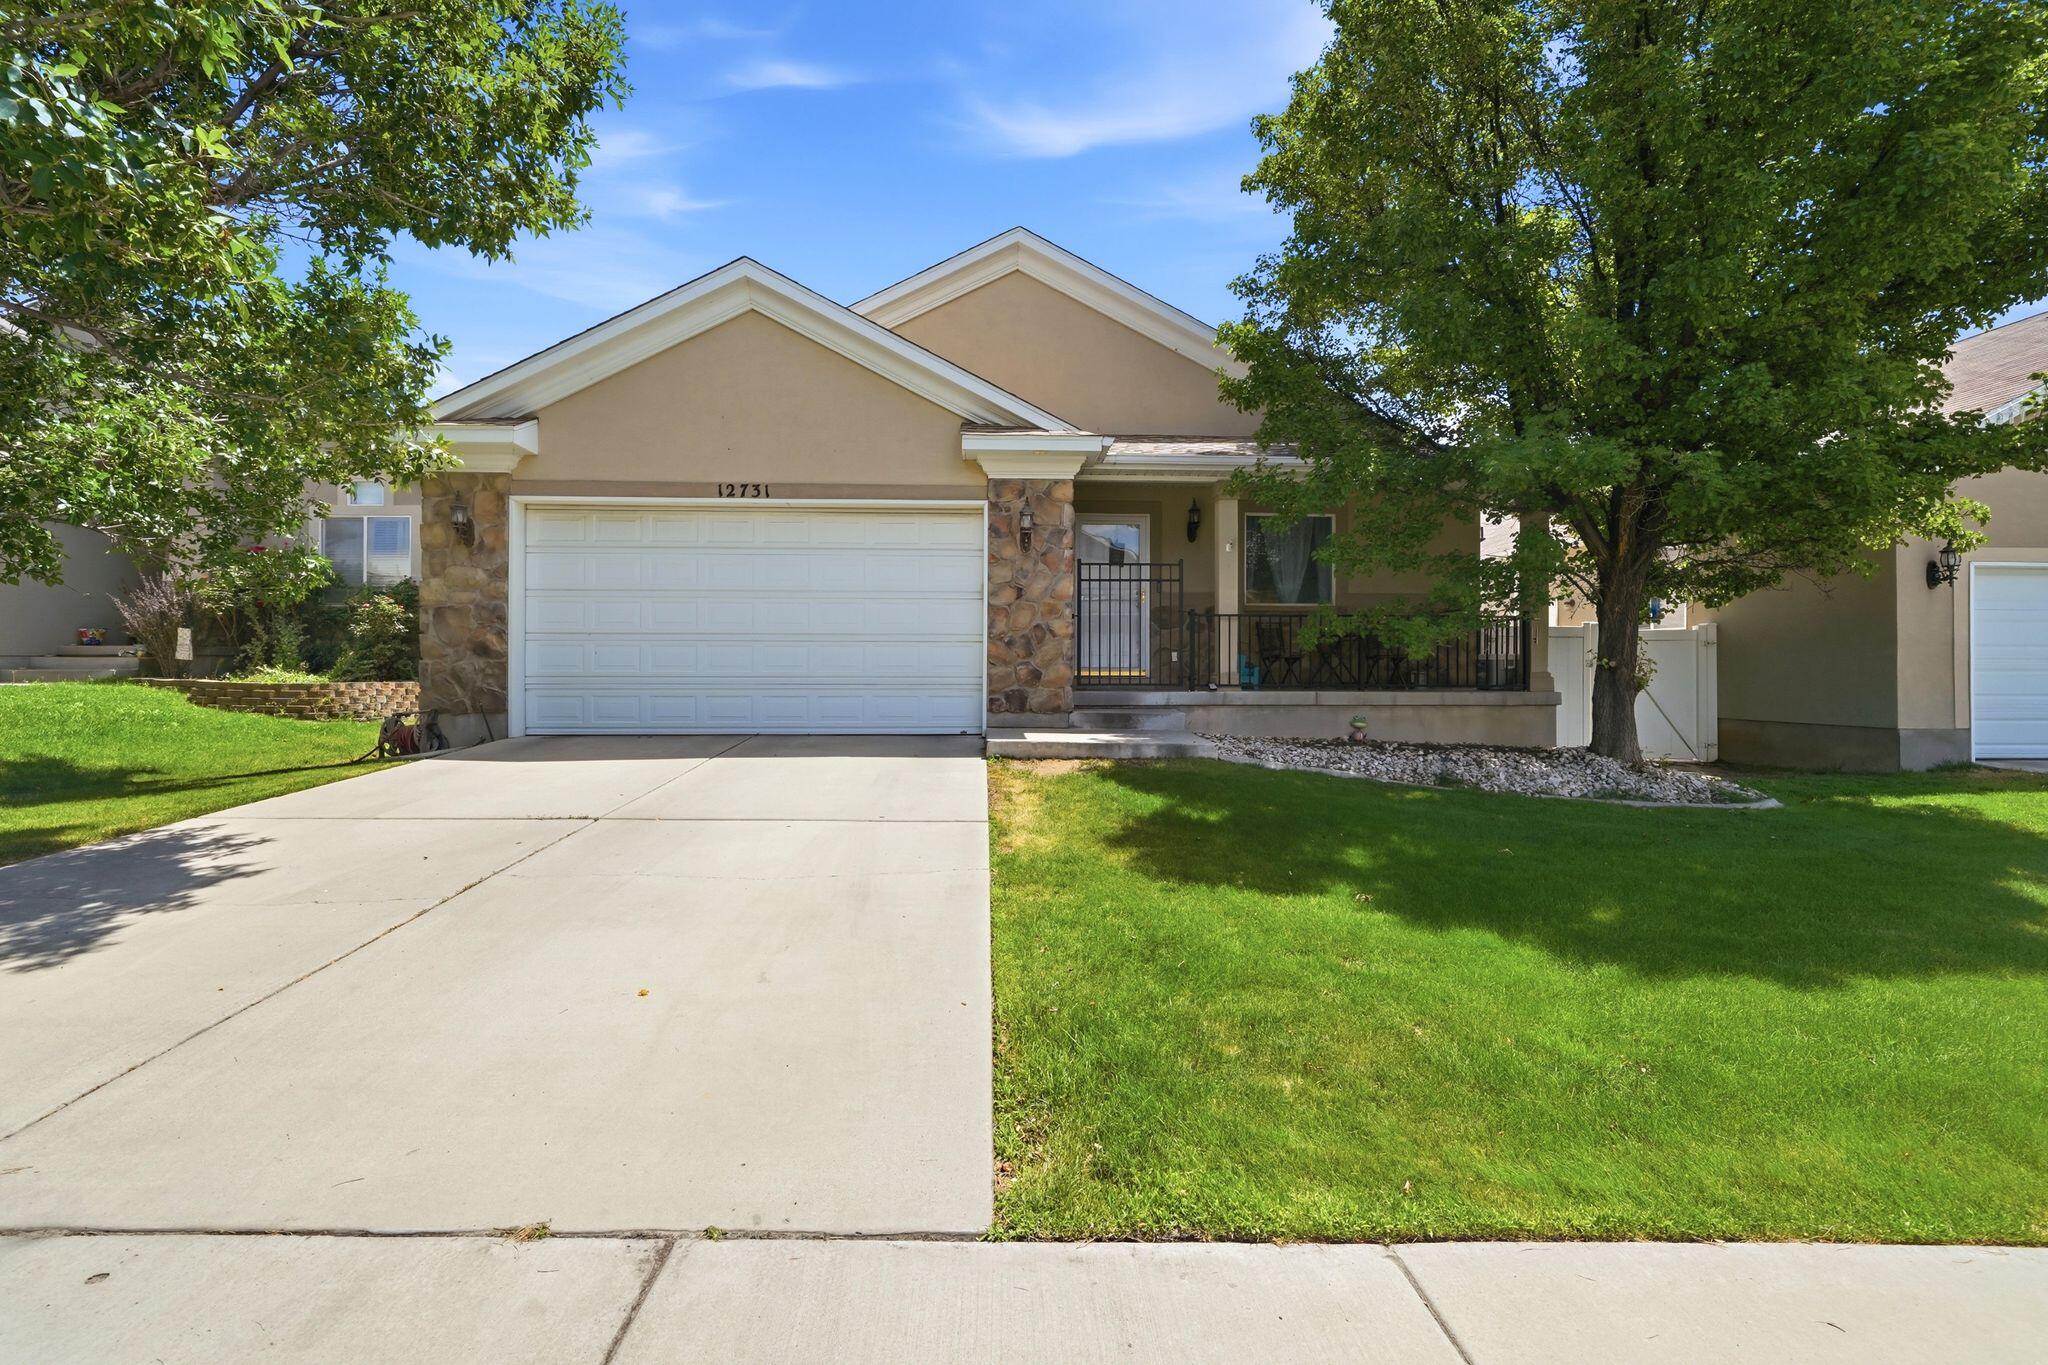
Riverton
12731 S Diamondback DR
5 Beds
None Baths
2,612 Sq.Ft.
$675,000
MLS#: 26-274034
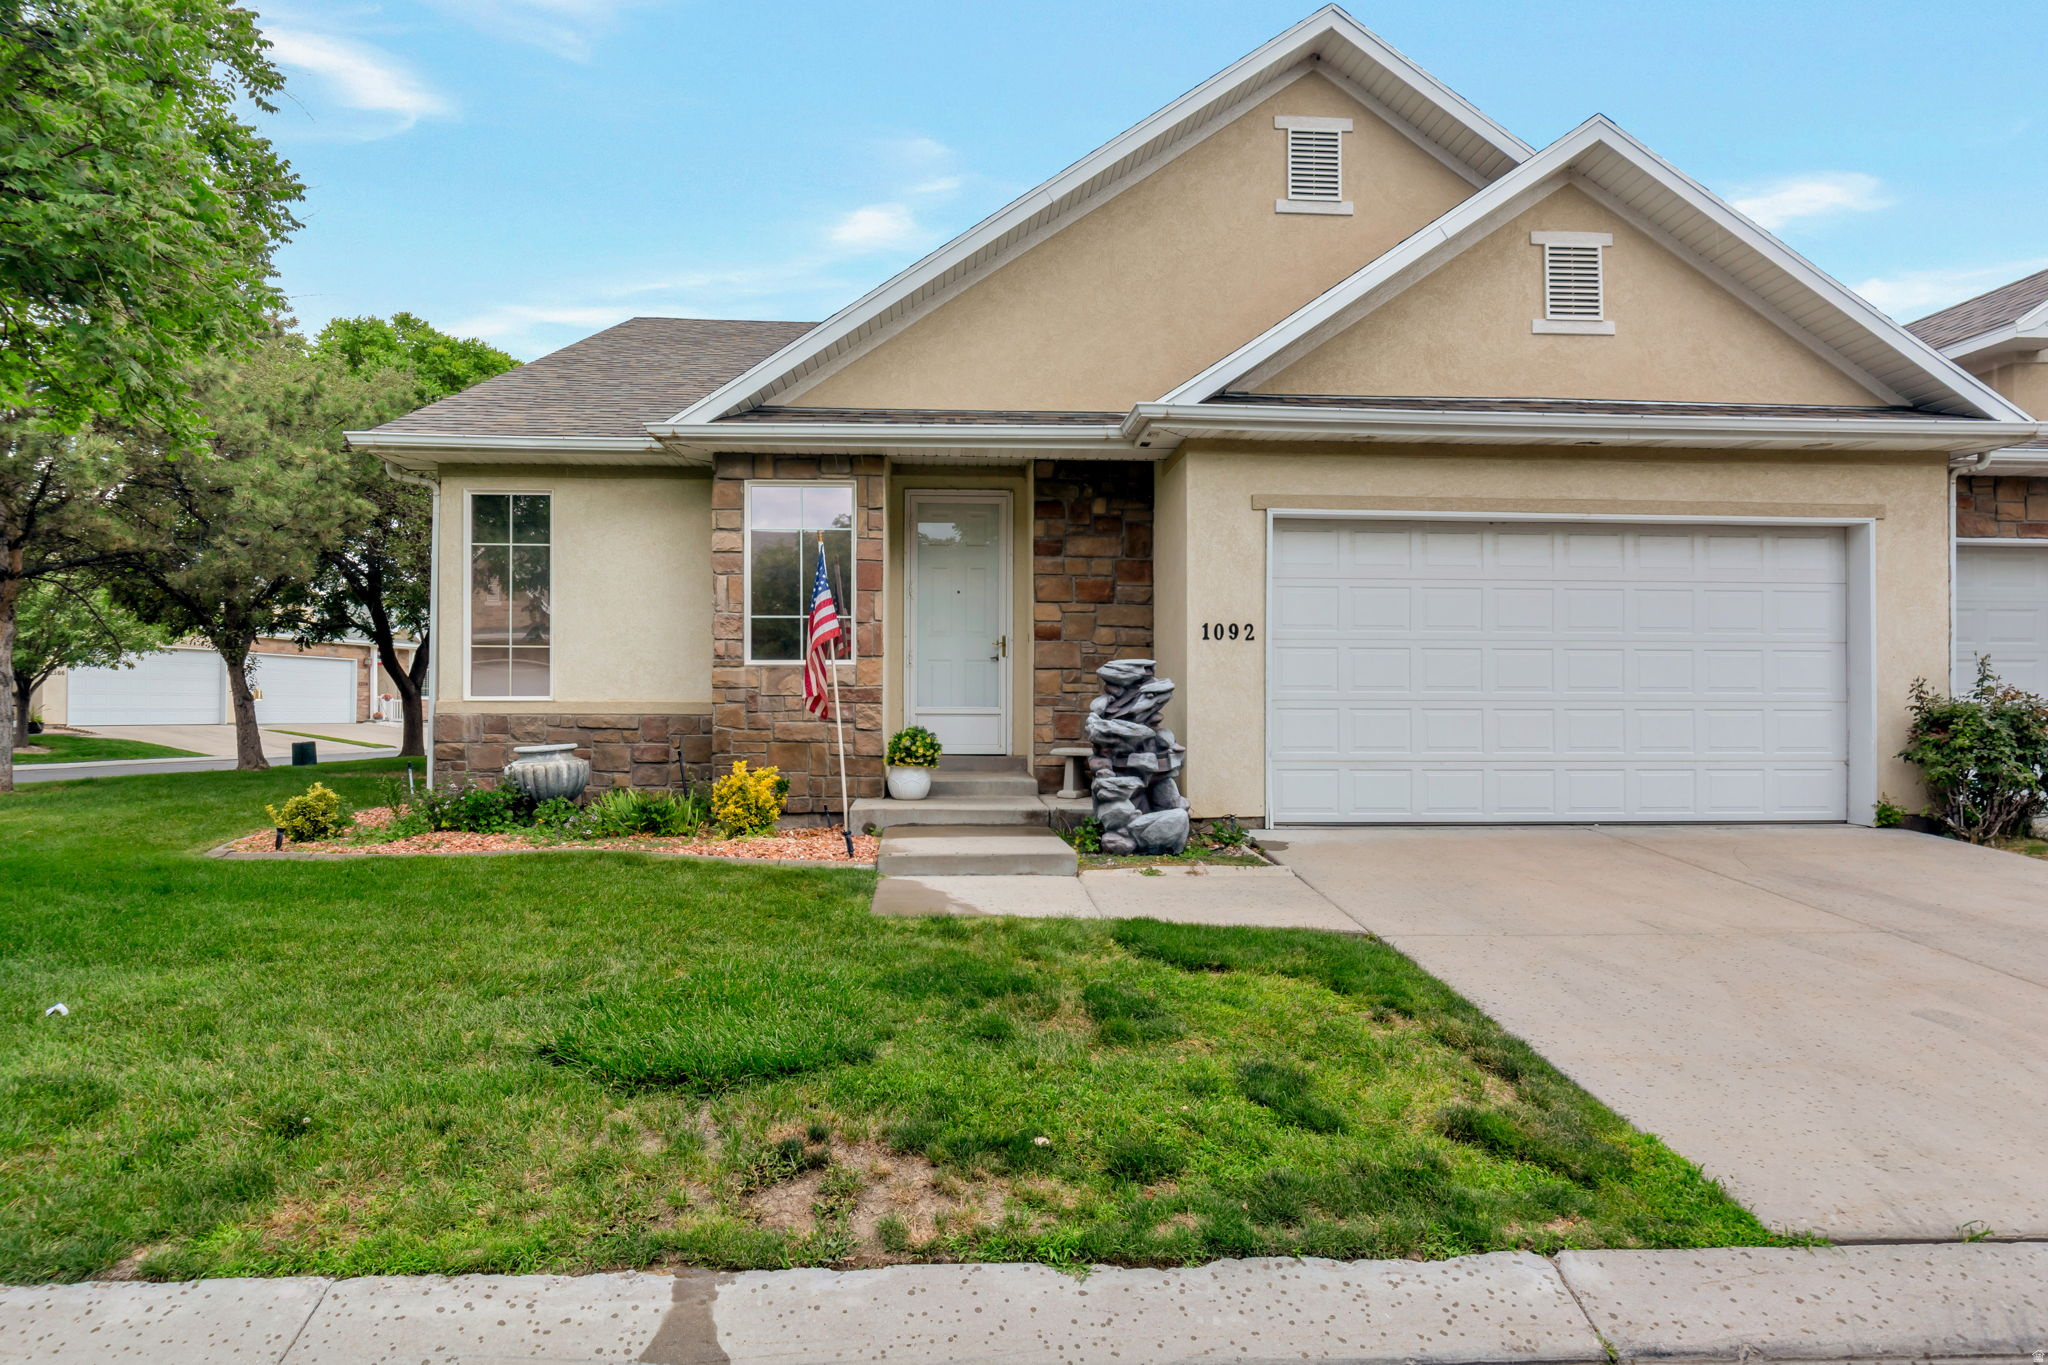
Riverton
1092 W TITHING RIDGE DR
4 Beds
3 Baths
3,140 Sq.Ft.
$559,900
MLS#: 2170650
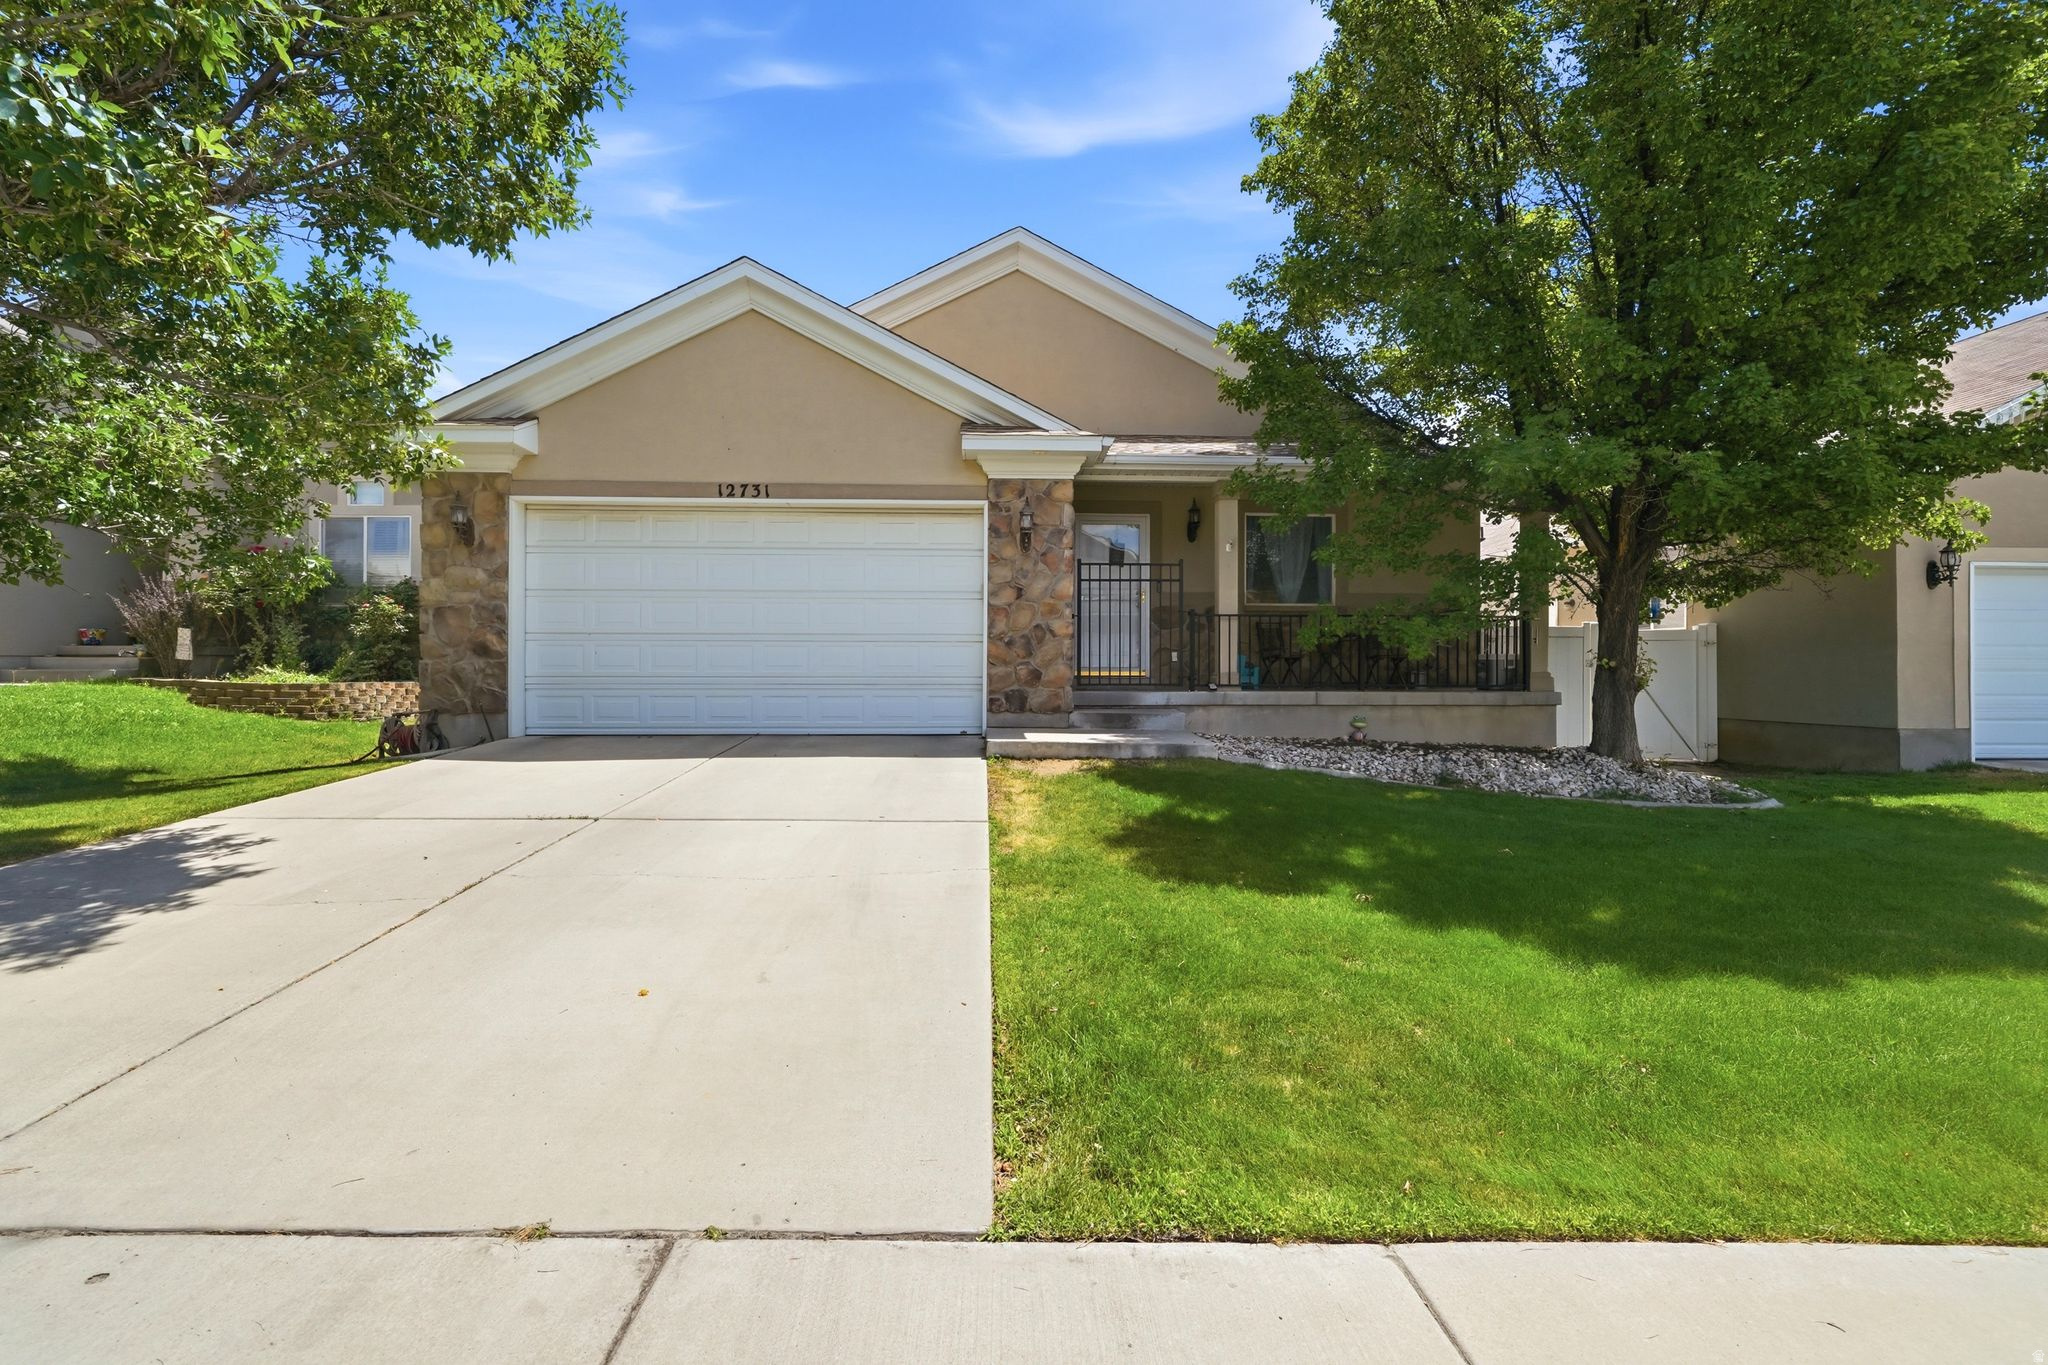
Riverton
12731 S DIAMONDBACK DR
5 Beds
2 Baths
2,612 Sq.Ft.
$675,000
MLS#: 2170419
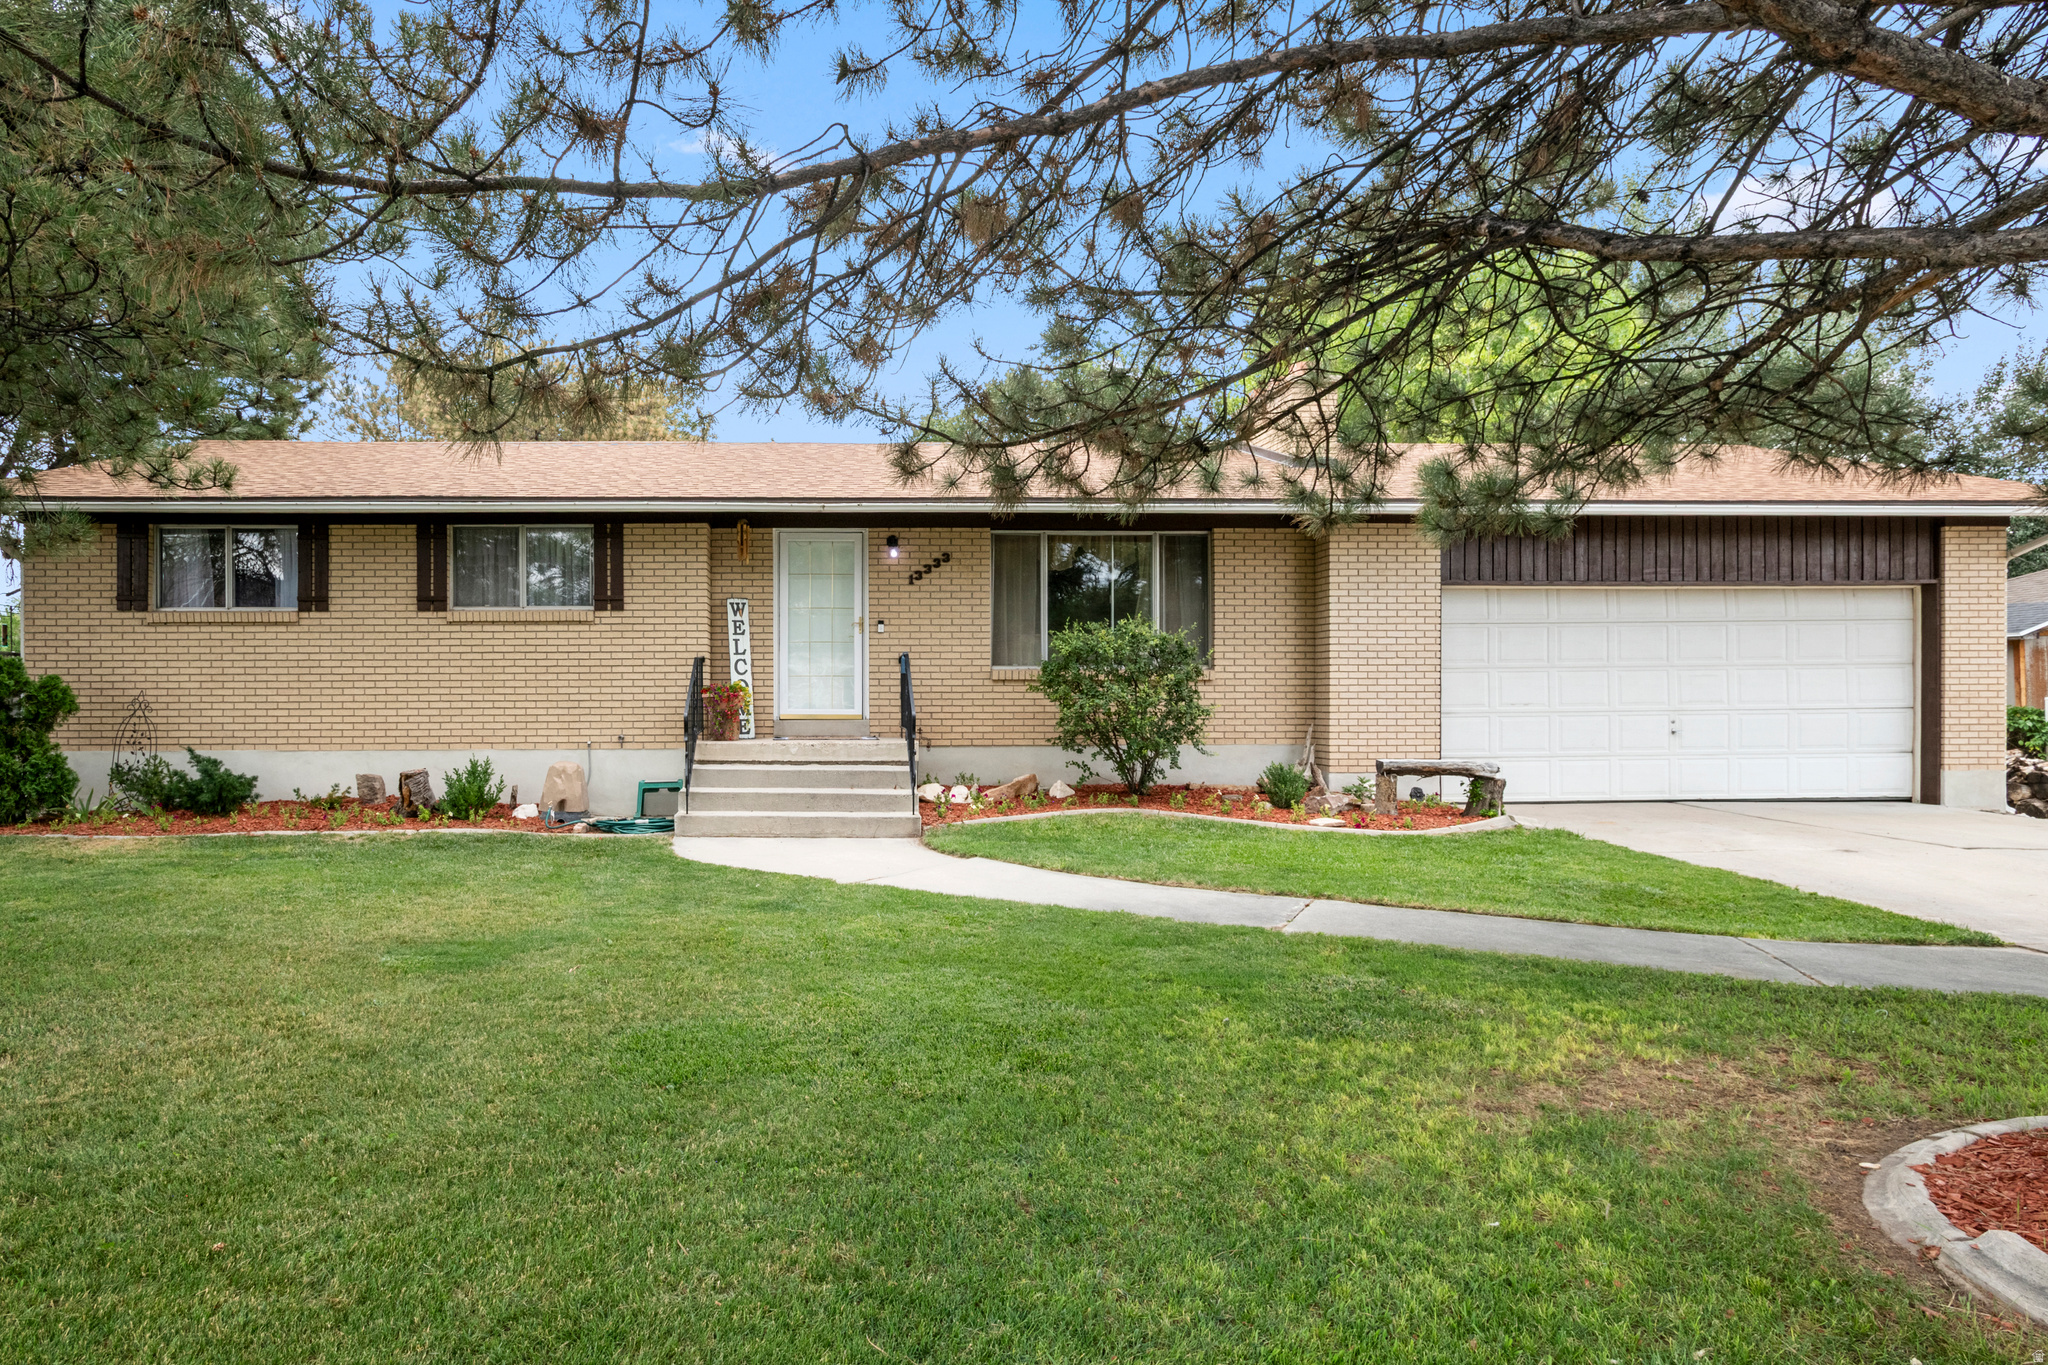
Riverton
13333 S 2900 W
3 Beds
1 Baths
2,564 Sq.Ft.
$699,995
MLS#: 2170307
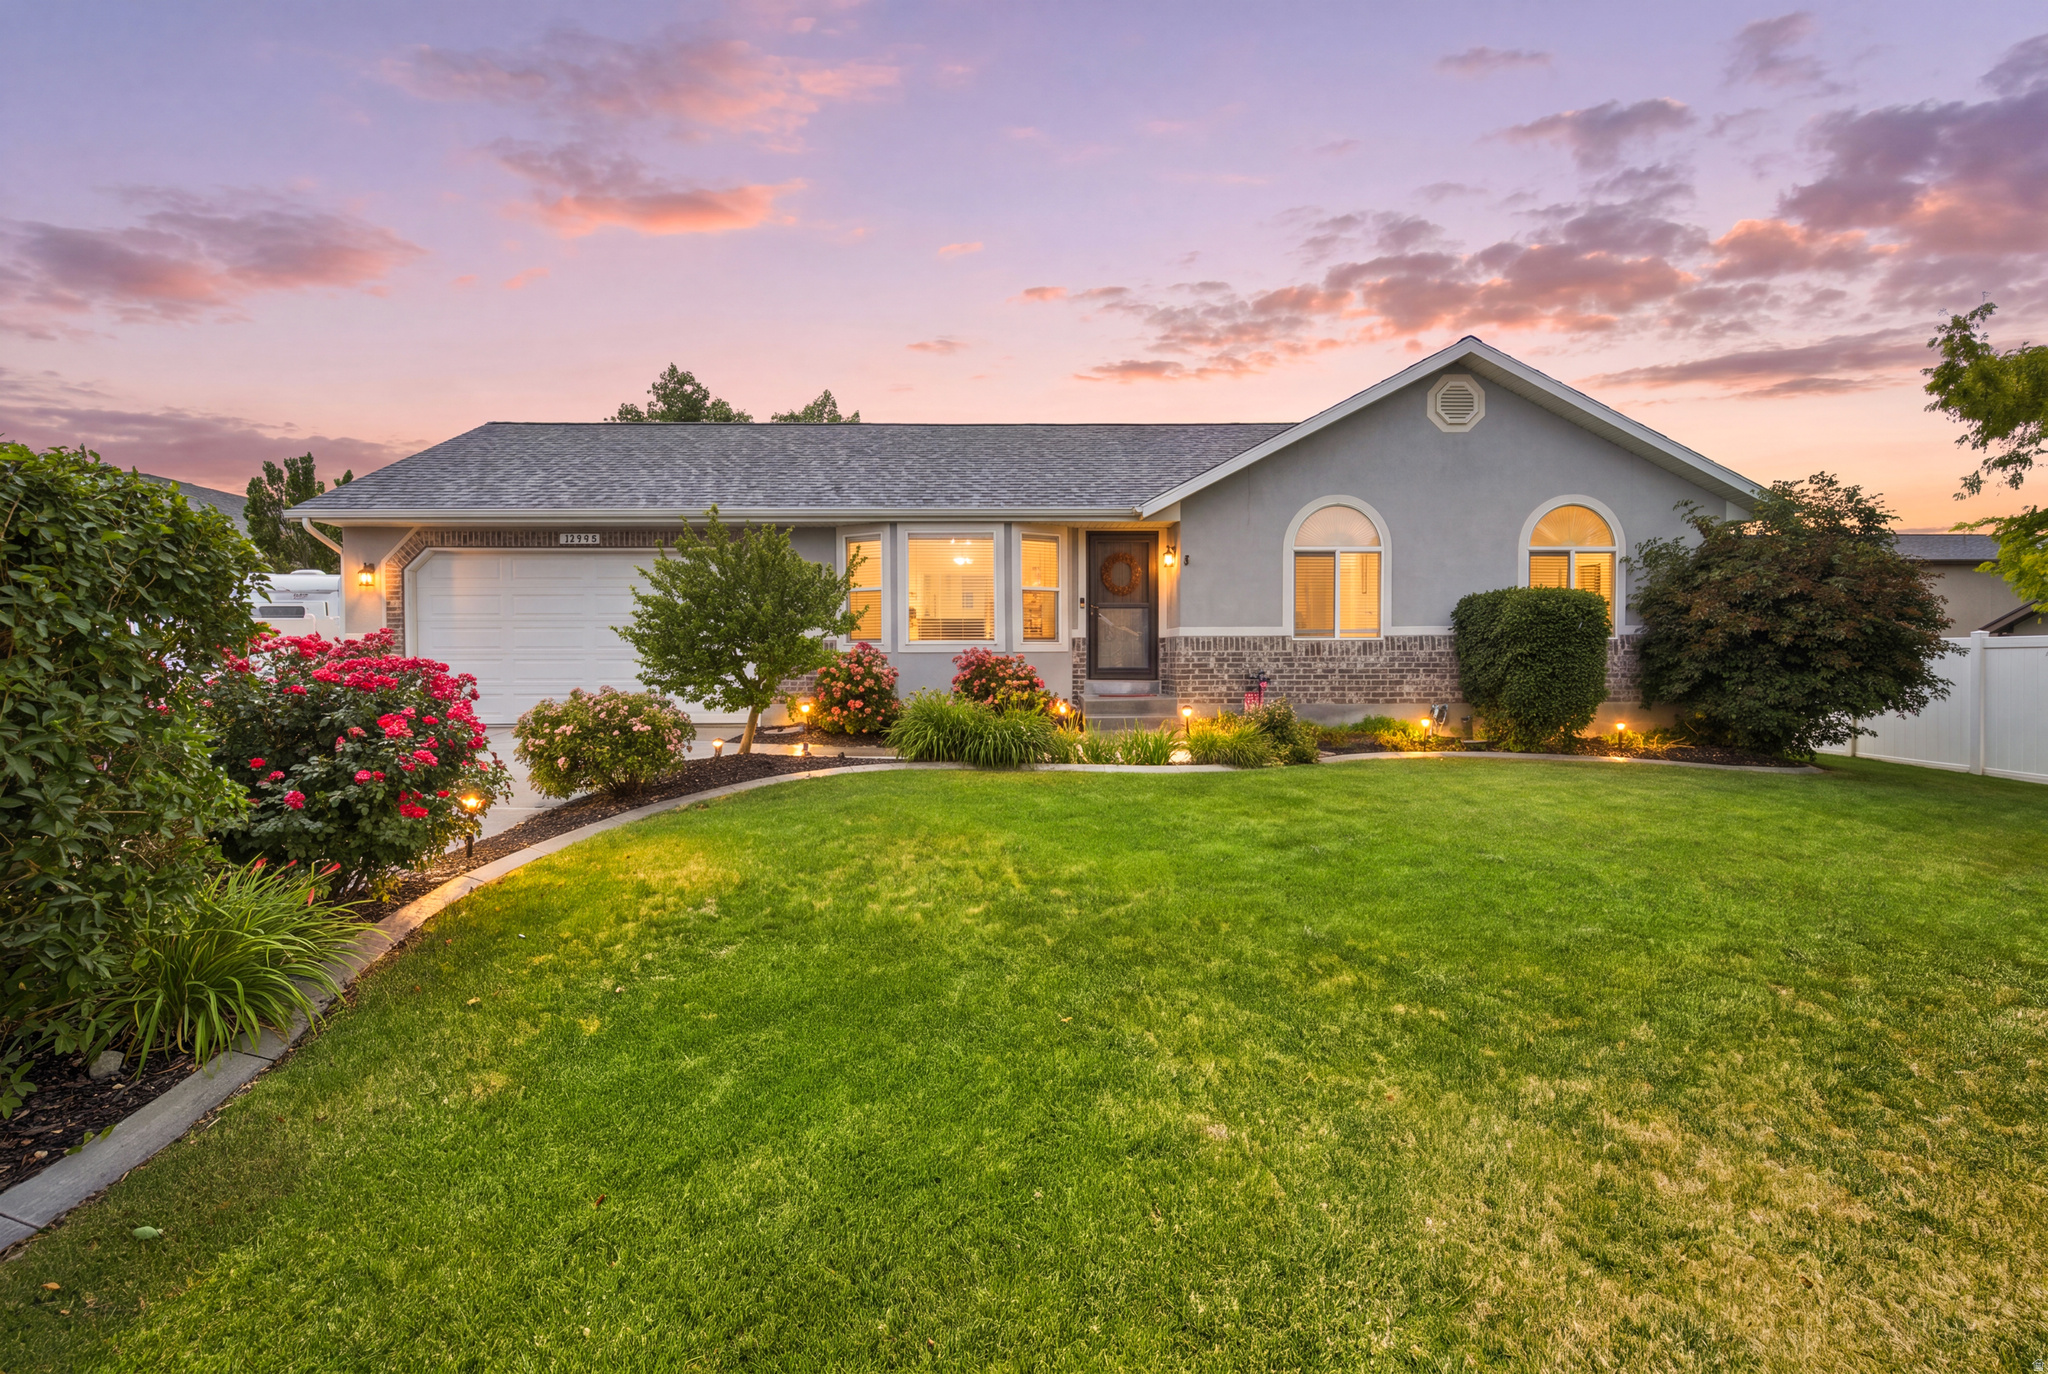
Riverton
14038 S VAN COTT PEAK CIR
6 Beds
1 Baths
2,454 Sq.Ft.
$655,000
MLS#: 2169765
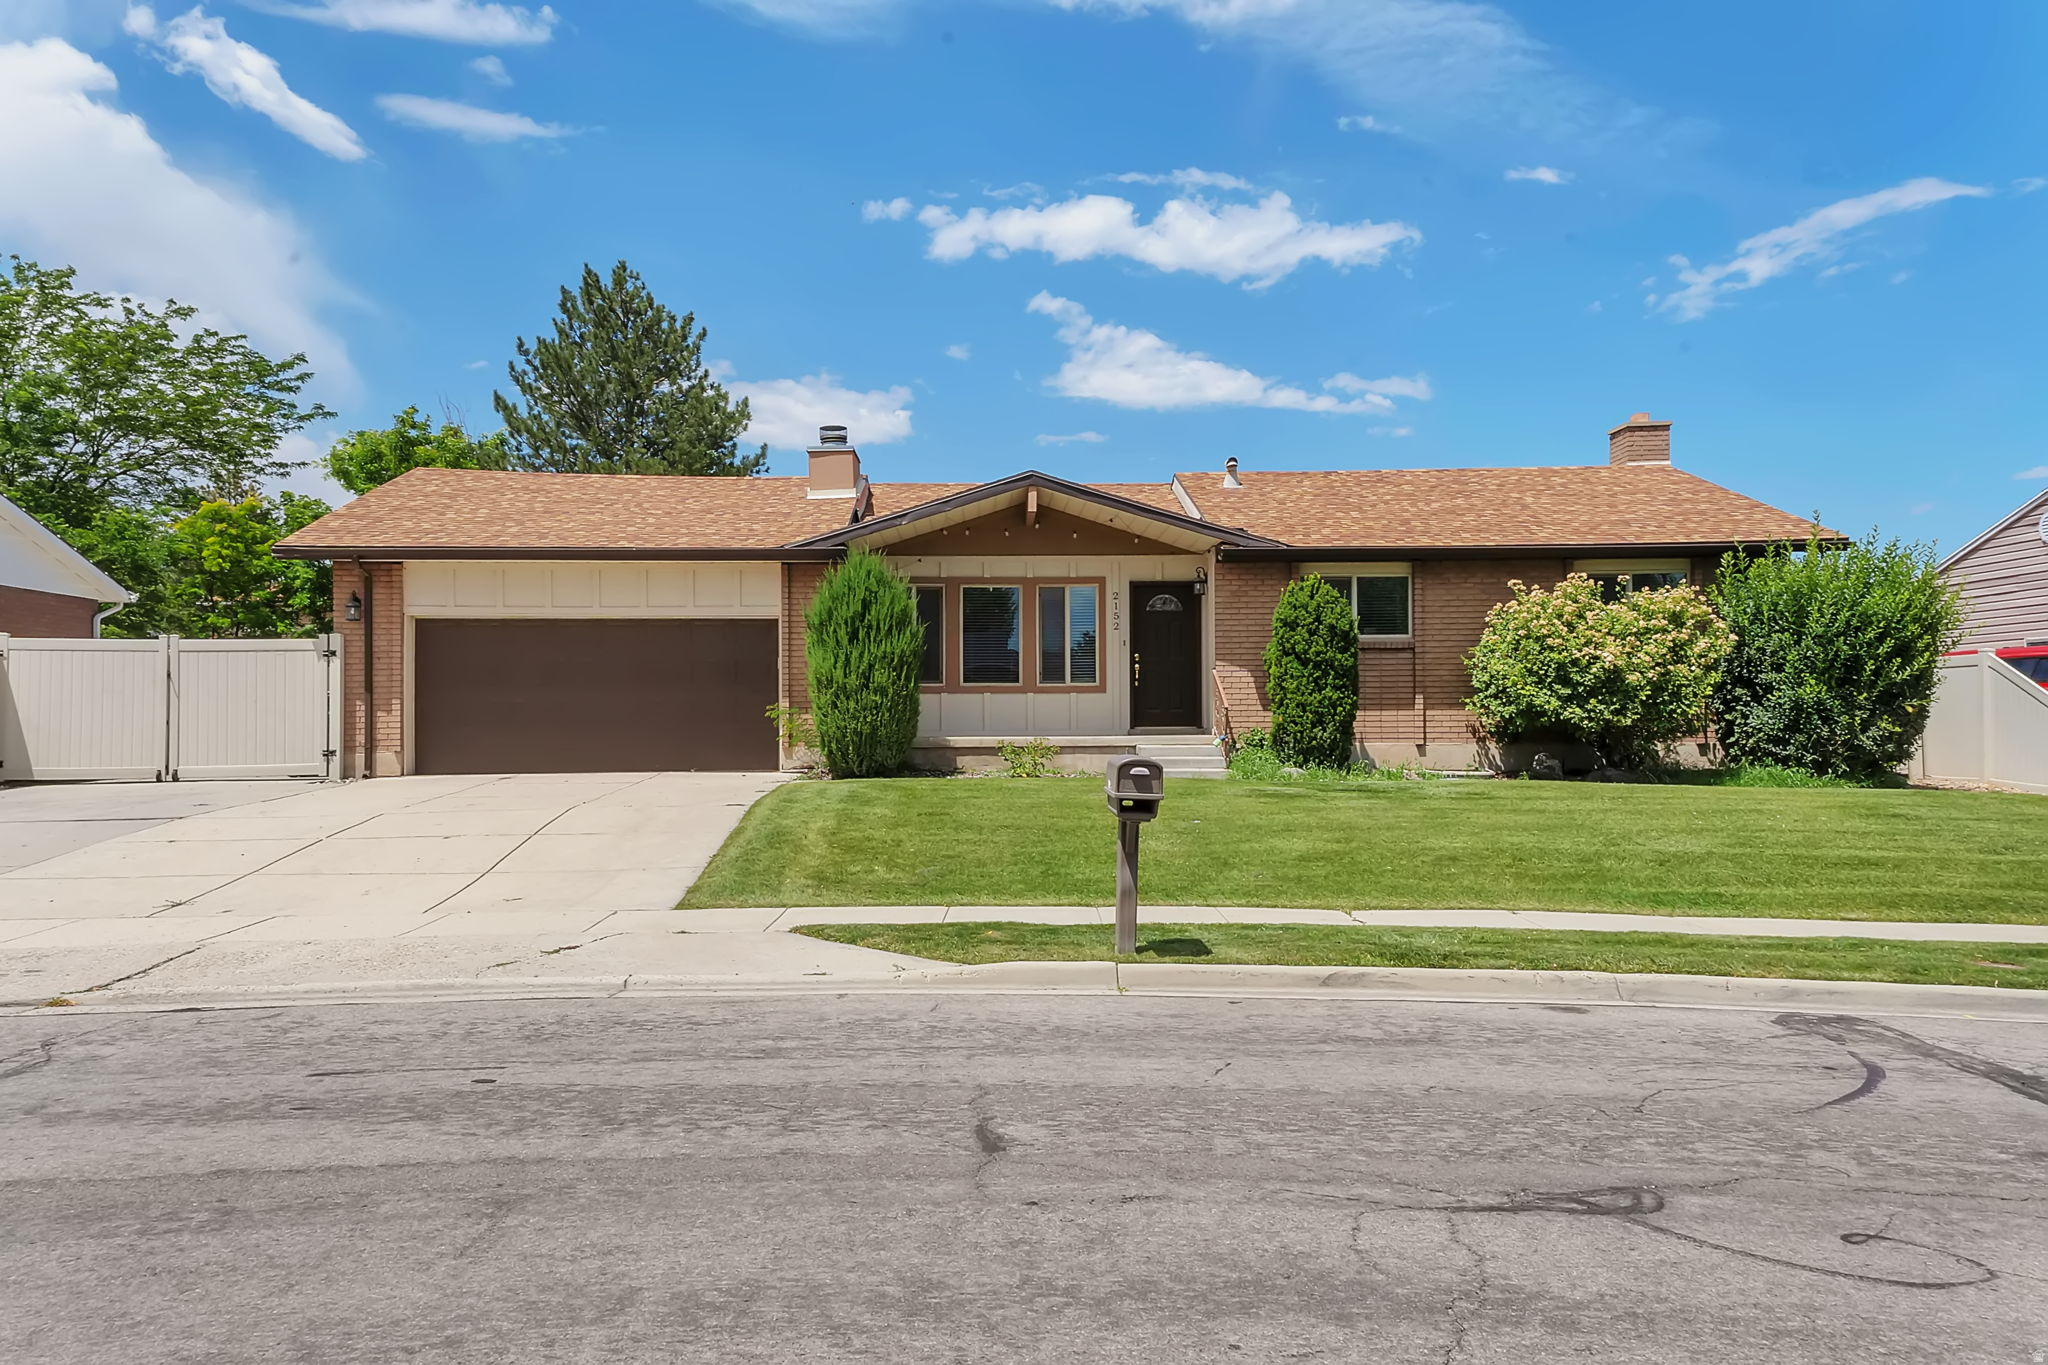
Riverton
2152 CARRIAGE AVE
5 Beds
2 Baths
3,465 Sq.Ft.
$749,900
MLS#: 2169748
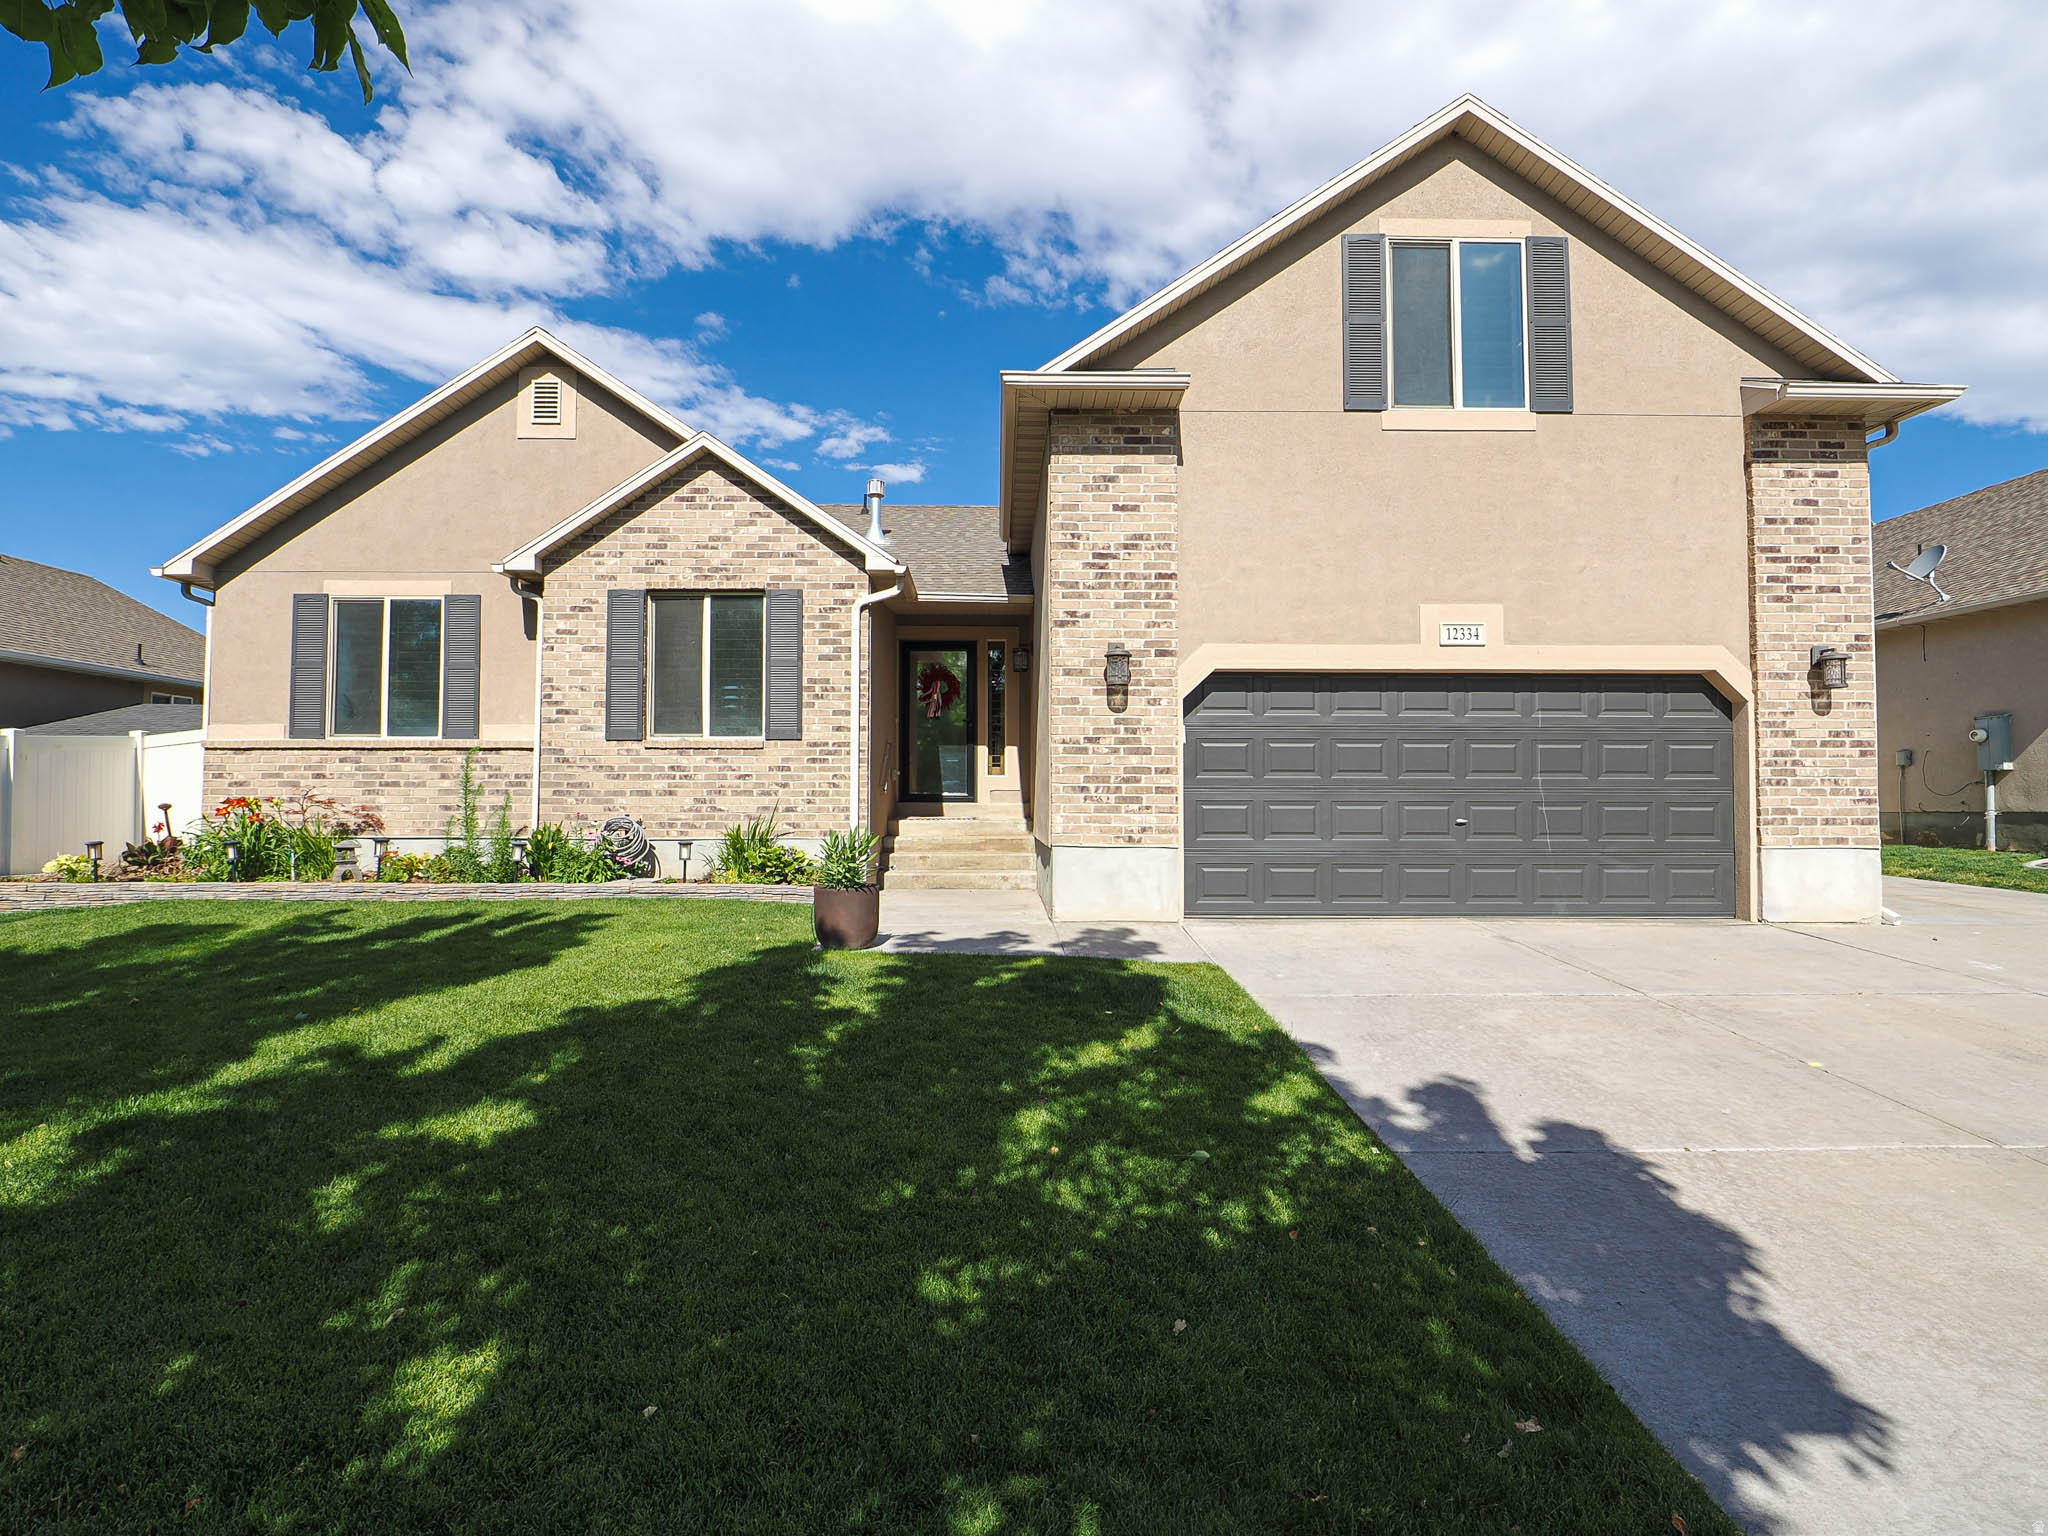
Riverton
12334 S SACAJEWA ST W
5 Beds
3 Baths
3,362 Sq.Ft.
$700,000
MLS#: 2167998
Riverton
11753 S LAMPTON DR
4 Beds
3 Baths
2,792 Sq.Ft.
$779,000
MLS#: 2167562
