
13 WINDSONG
Sandy, UT 84092
About
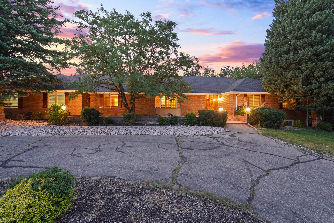
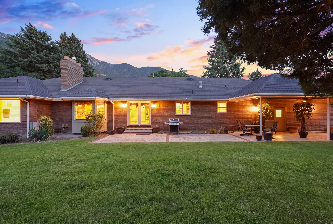
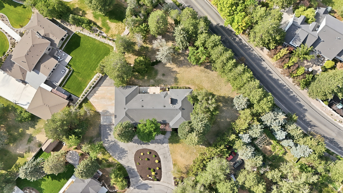
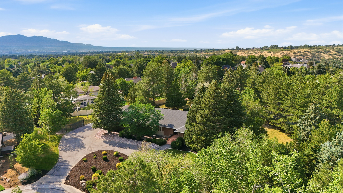
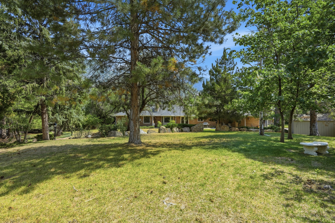
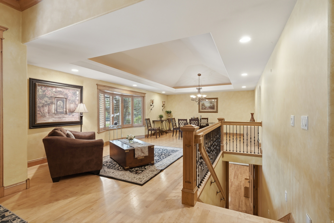
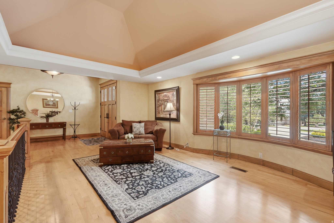
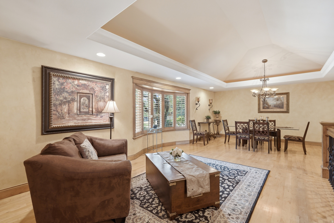
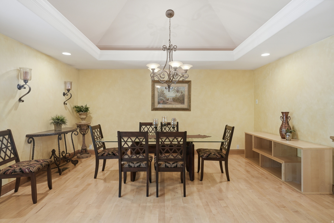
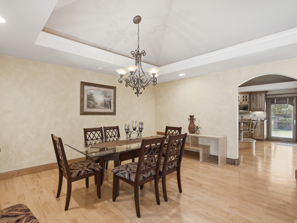
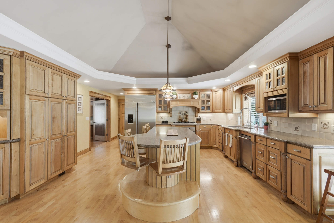
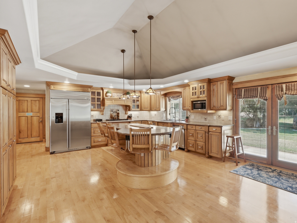
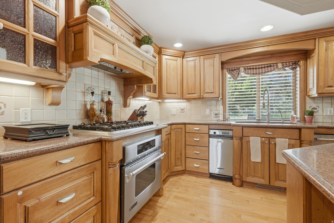
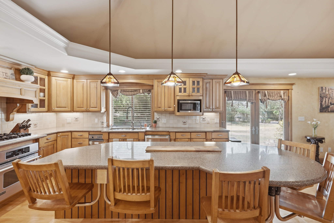
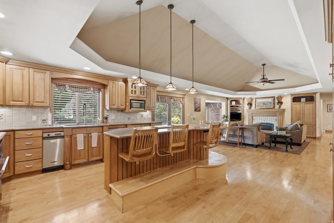
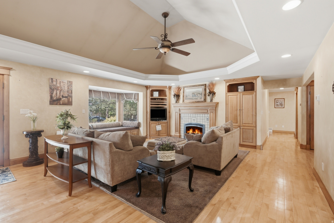
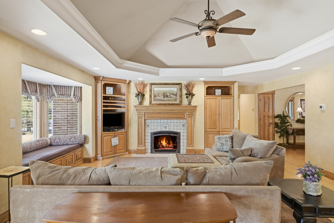
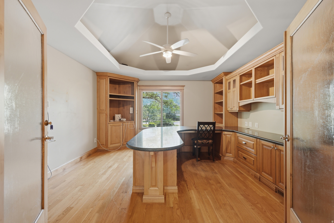
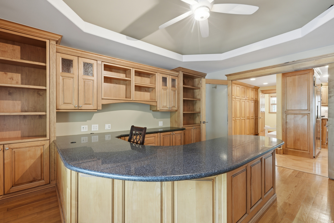
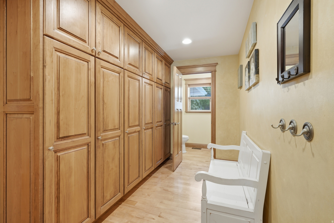
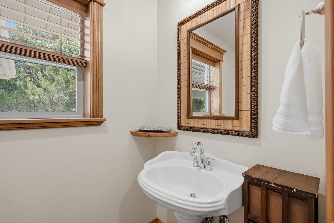
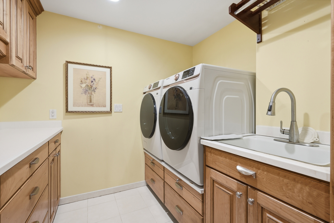
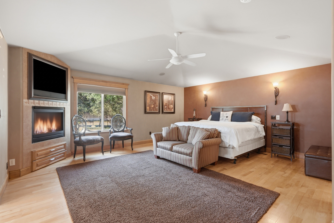
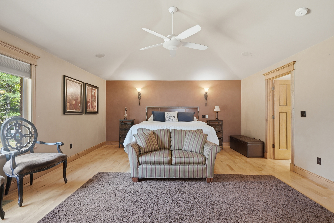
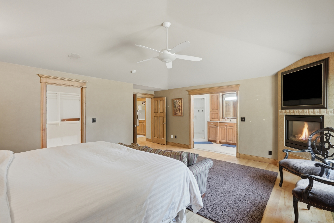
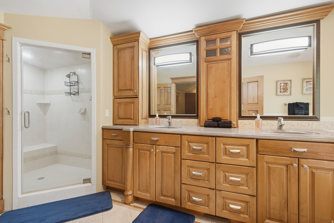
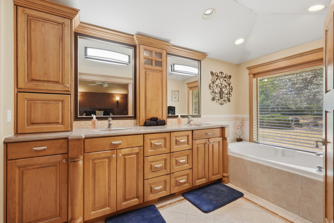
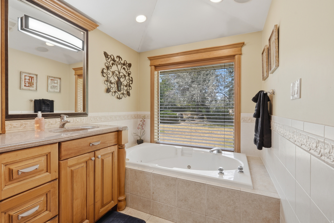
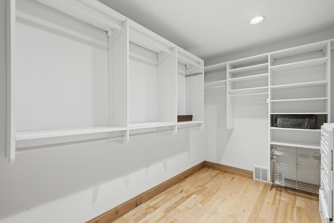
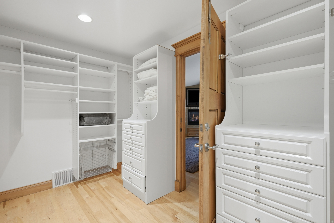
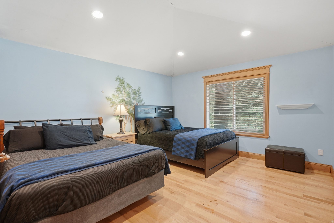
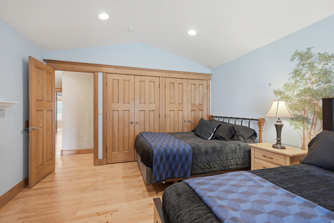
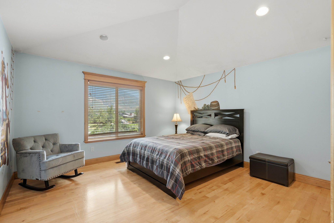
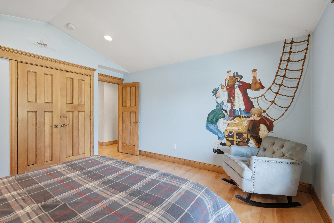
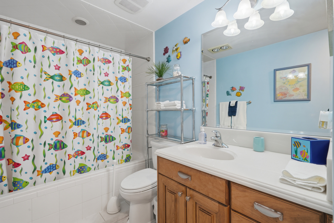
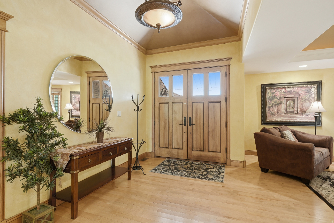
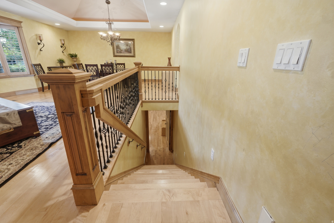
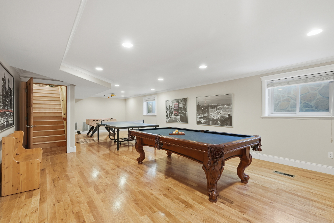
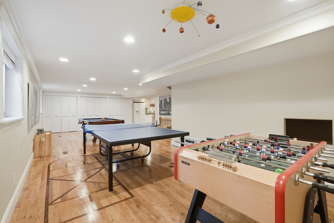
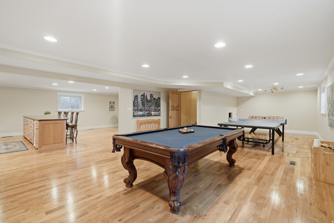
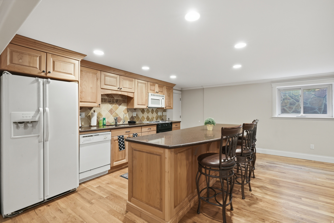
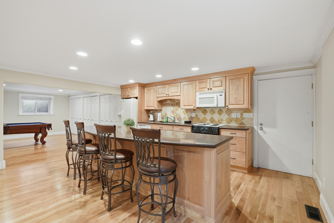
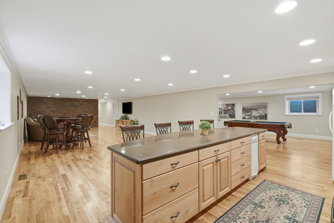
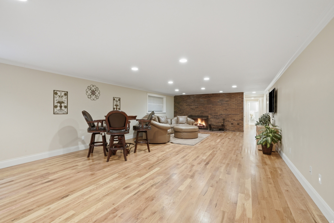
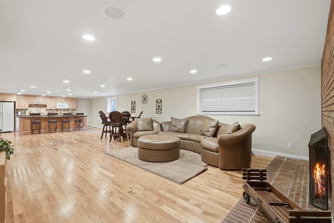
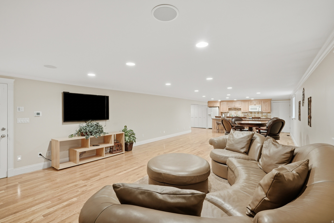
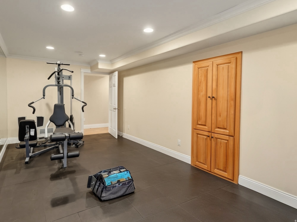
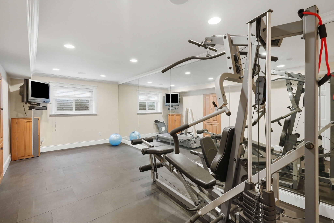
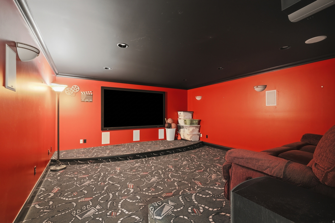
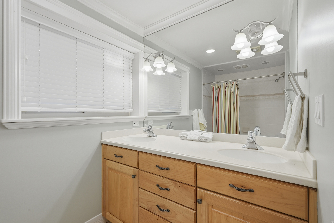
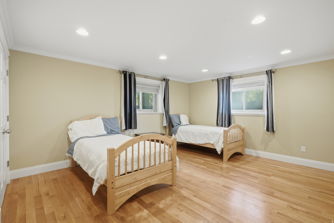
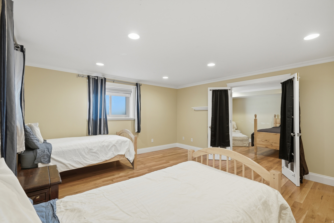
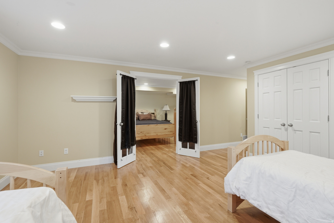
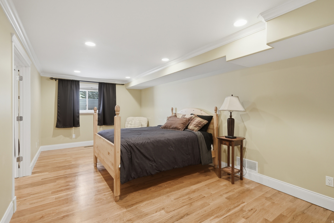
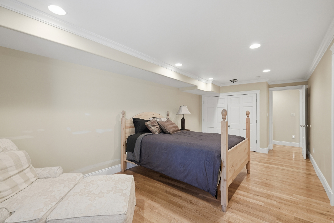
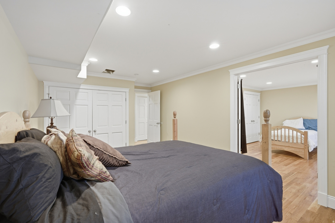
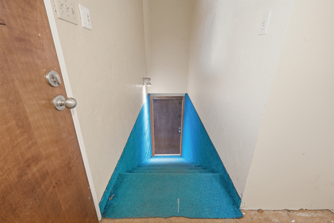
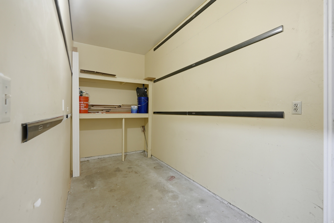
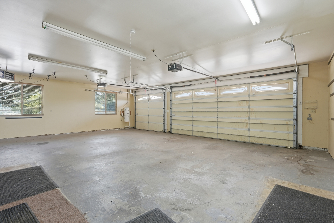
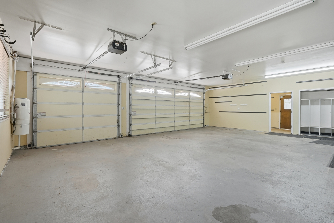
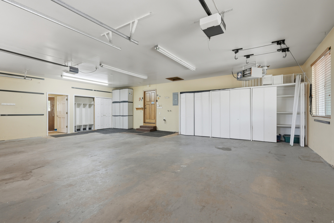
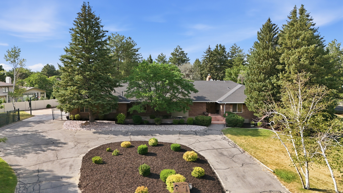
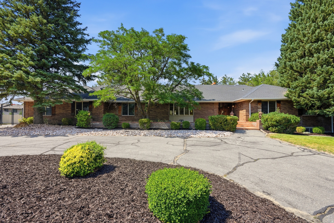
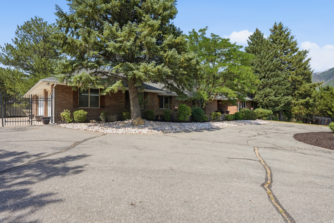
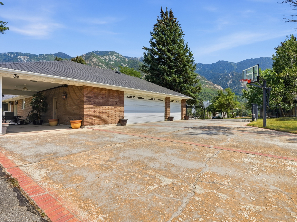
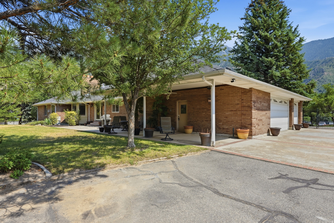
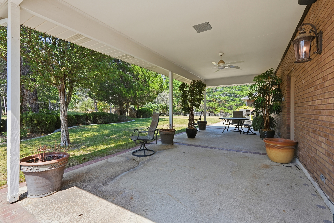
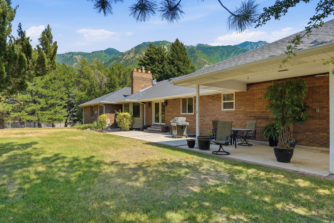
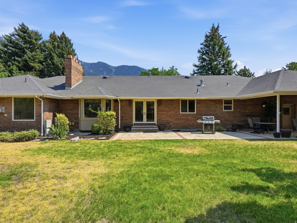
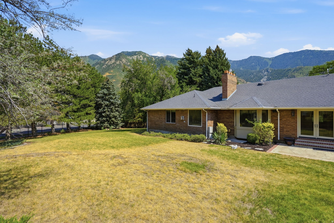
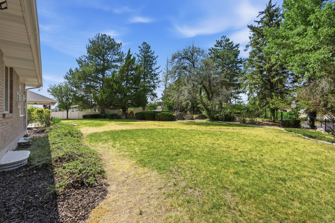
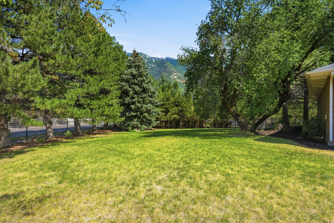
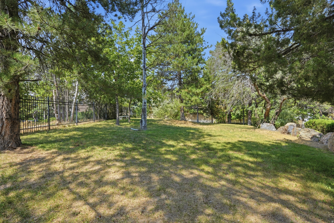
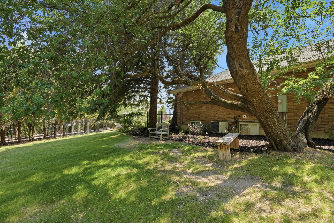
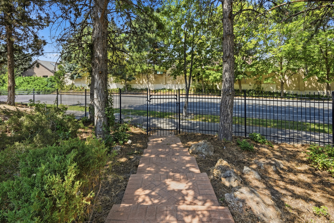
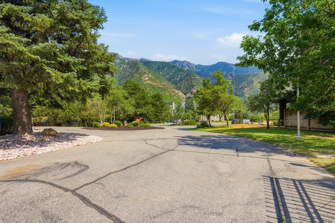
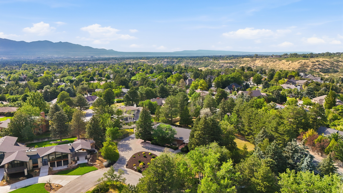
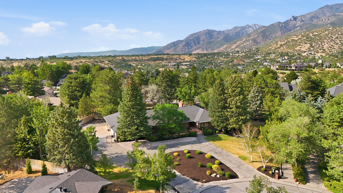
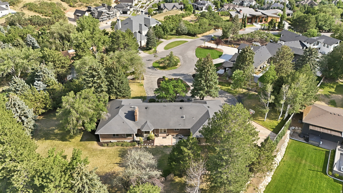
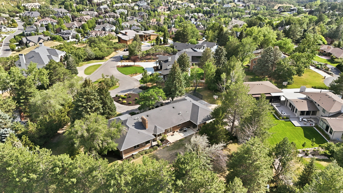
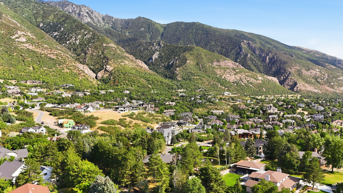
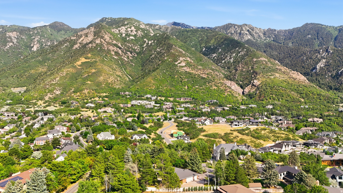
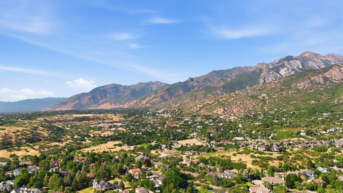
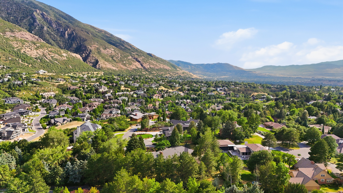
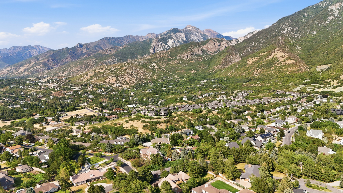
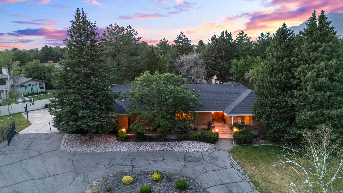
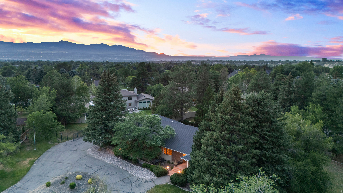
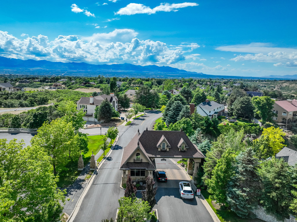
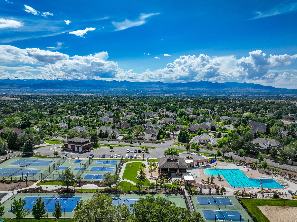
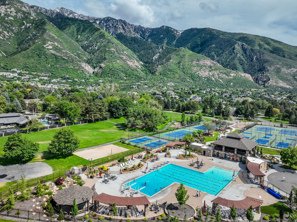
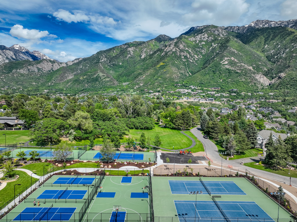
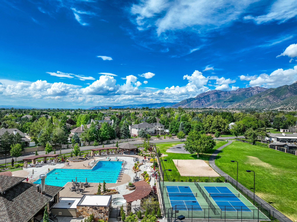
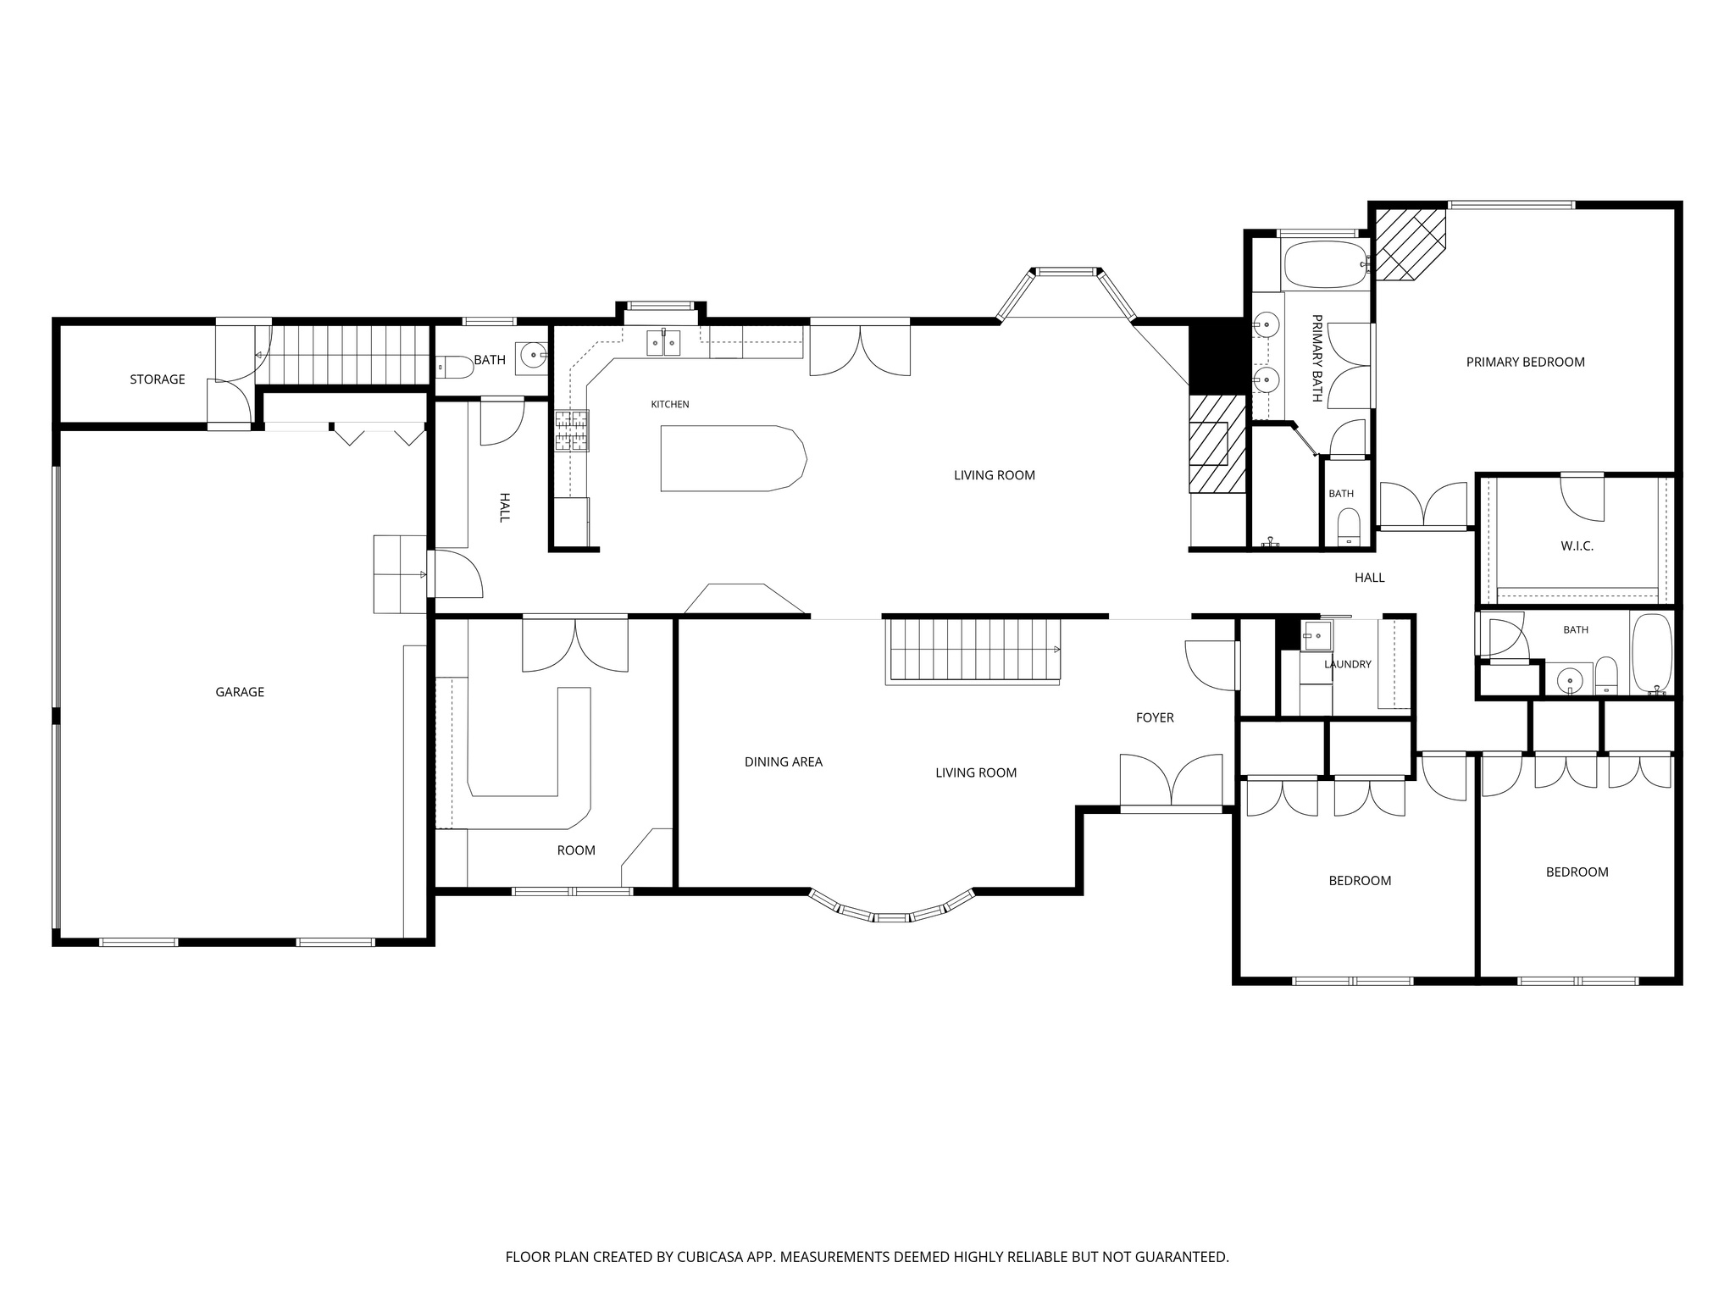
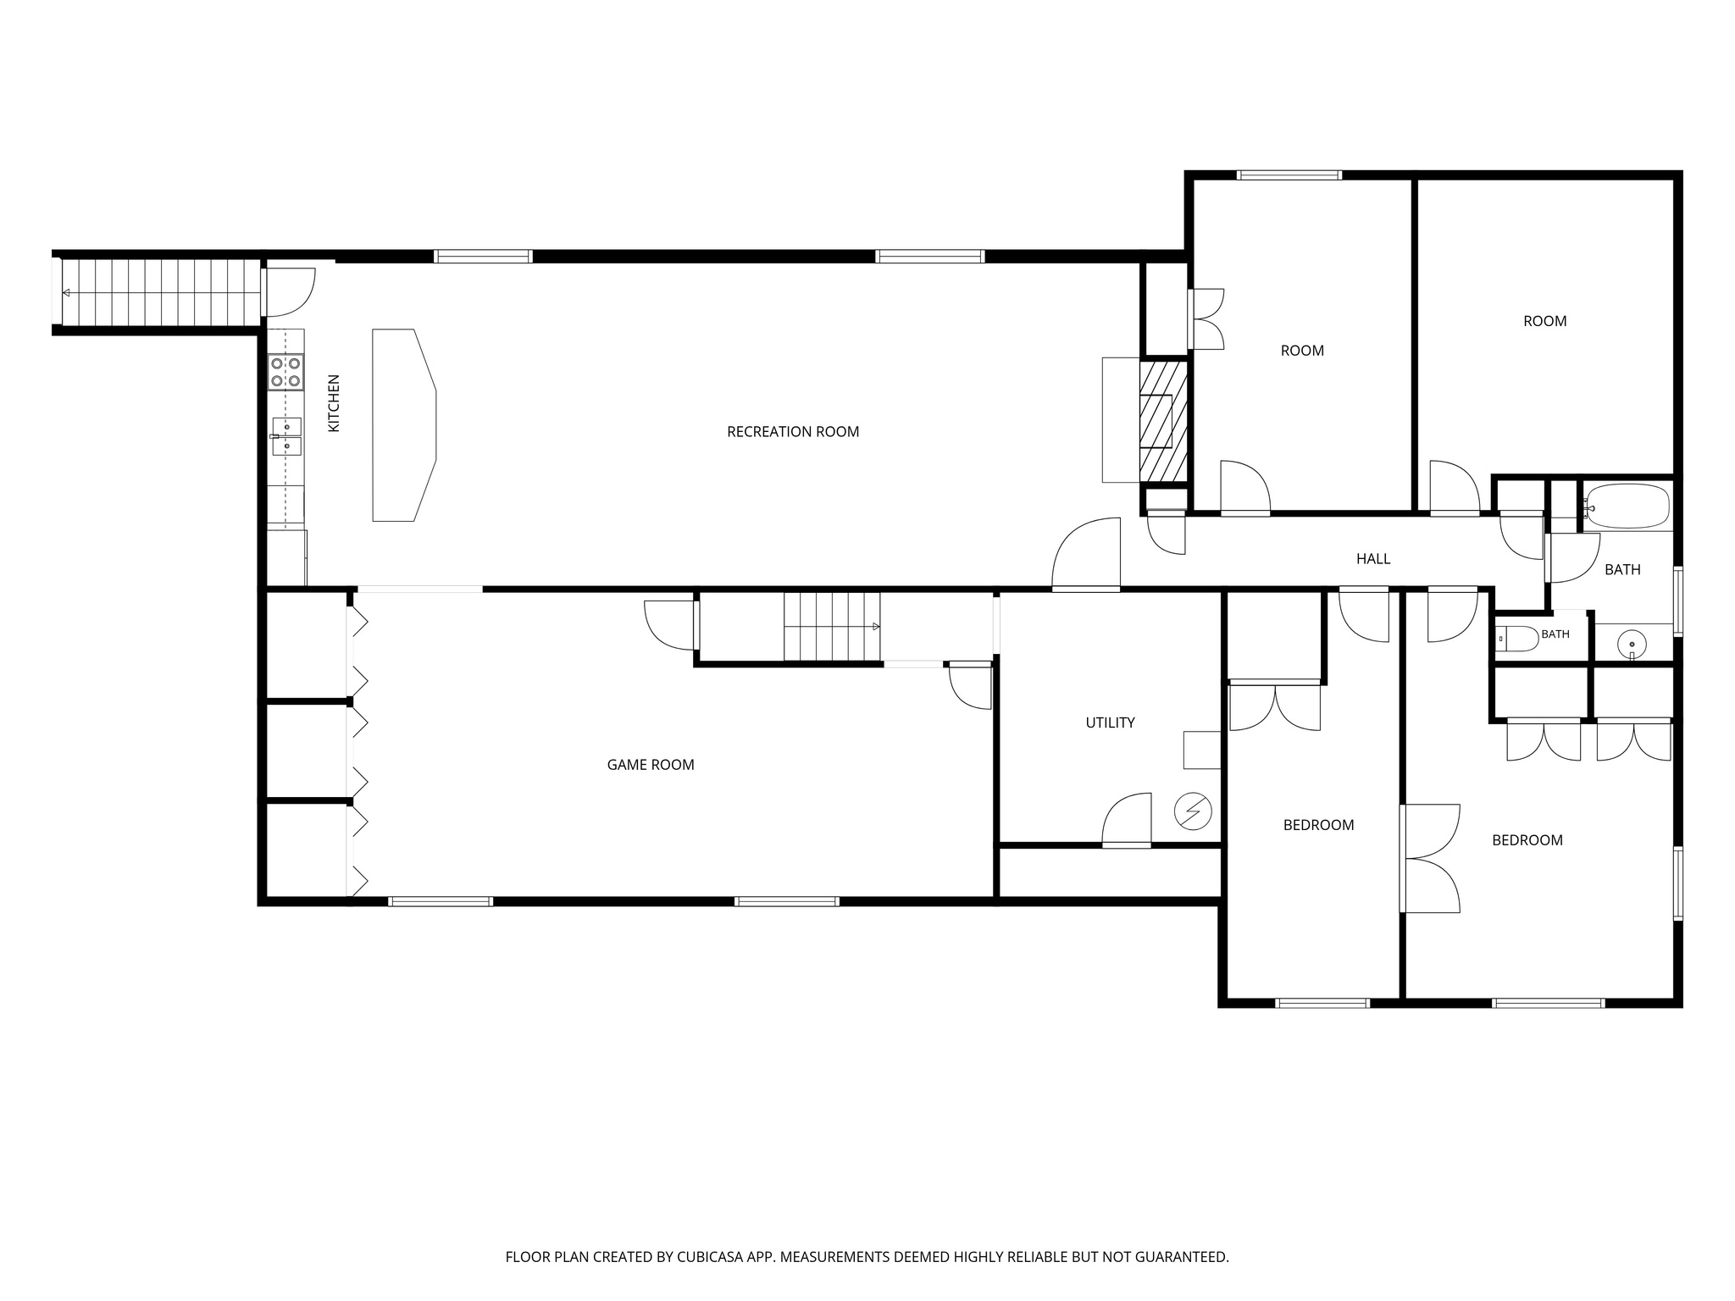
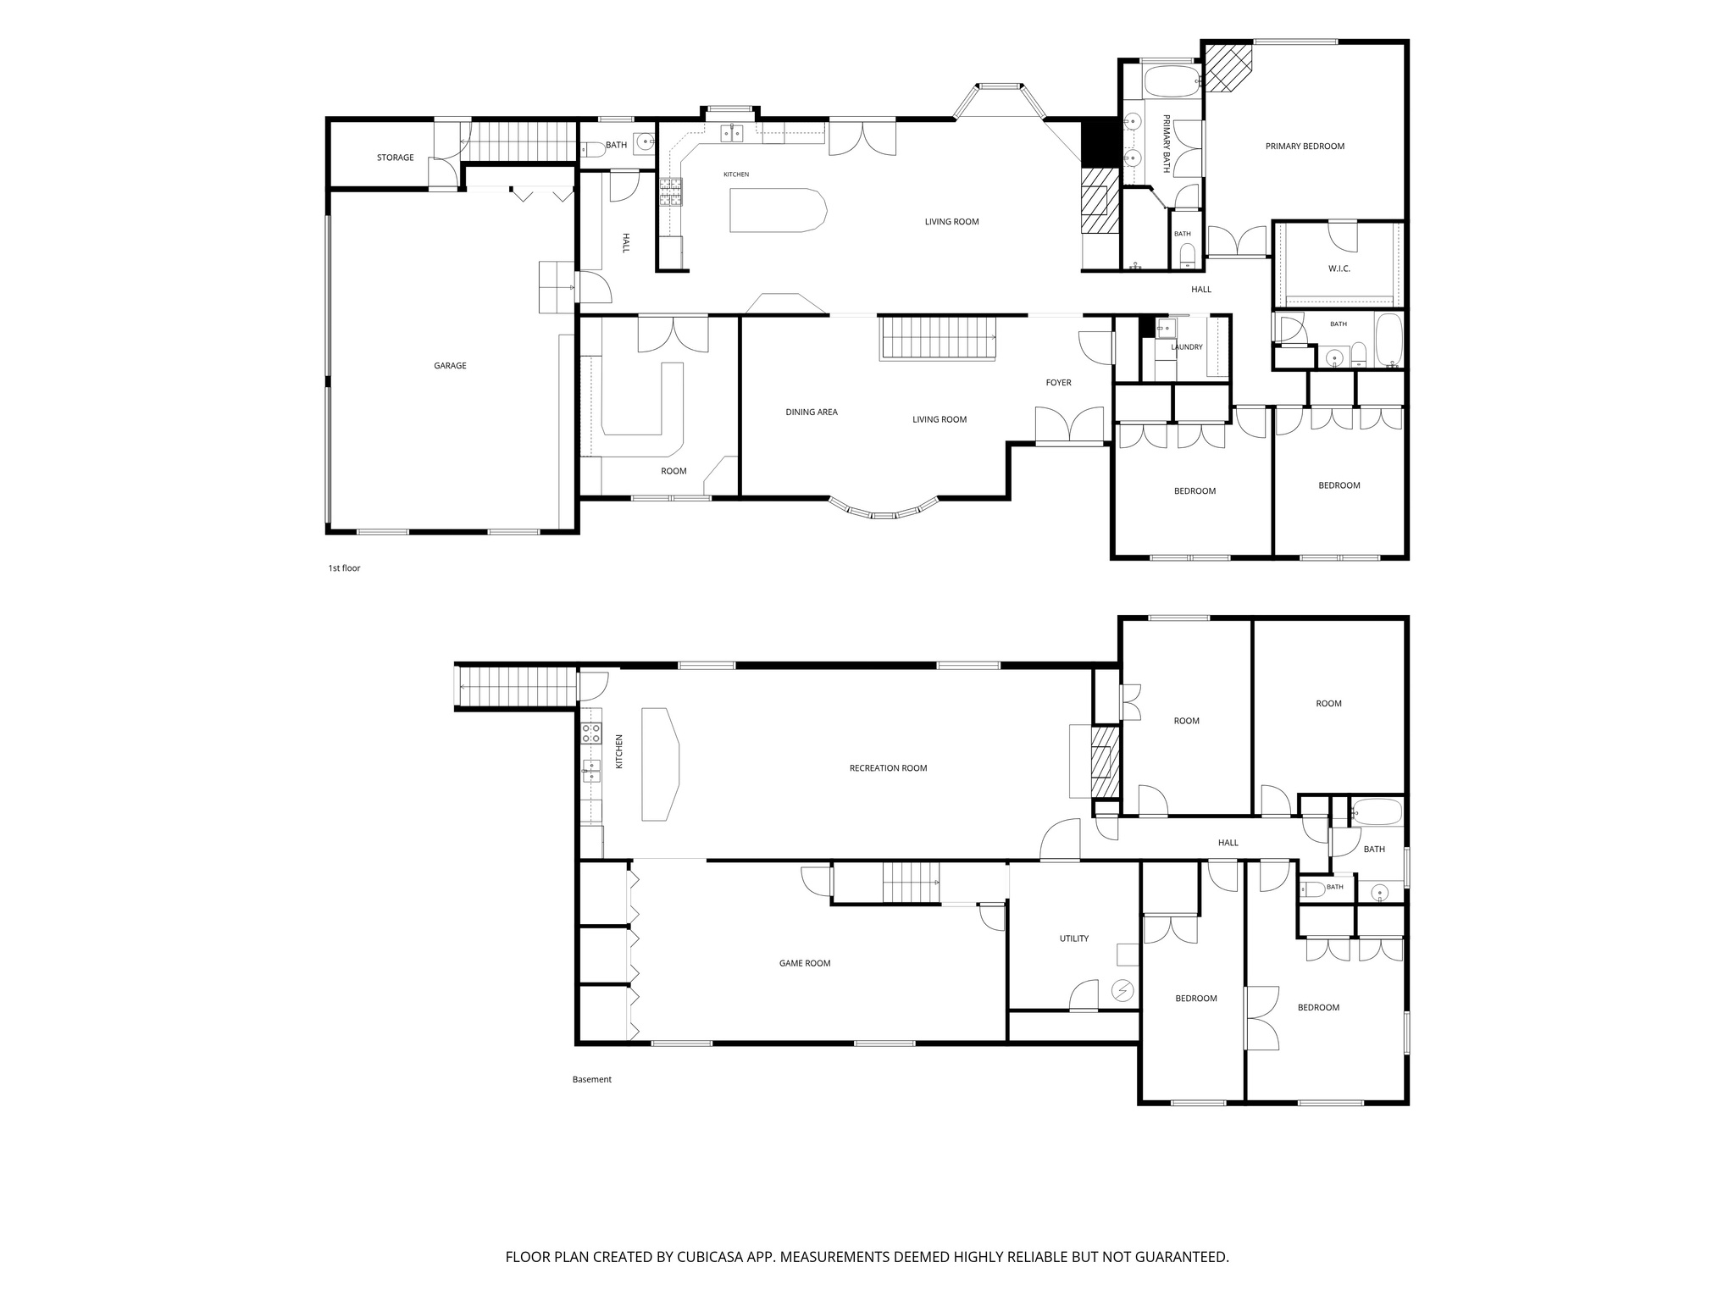
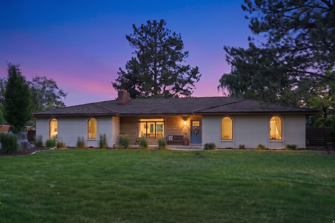
Experience elevated living in the prestigious Pepperwood community with this beautifully renovated home offering 5 bedrooms, 4 bathrooms, a home theater, dedicated gym, and two expansive recreation rooms. Designed for both everyday comfort and exceptional entertaining, the spacious single-level floor plan features soaring ceilings, oversized rooms, abundant natural light, and breathtaking mountain views throughout. A comprehensive renovation transformed the home with all new plumbing, electrical systems, cabinetry, flooring, and premium appliances. The gourmet kitchen is a chef's dream, featuring a Viking gas cooktop, JennAir oven, Monogram refrigerator with ice dispenser, generous workspace, and quality finishes throughout. The spacious primary suite provides a private retreat and features a luxurious ensuite bathroom complete with a relaxing steam shower. Additional highlights include an oversized garage with a separate storage room, convenient basement access through the garage, RV parking, a large circular driveway, and a tool shed providing exceptional storage and functionality. The beautifully landscaped, fully usable lot is one of the largest in Pepperwood and showcases mature trees, an in-ground basketball hoop, tetherball area, and expansive outdoor spaces perfect for entertaining, recreation, or simply enjoying the spectacular mountain views. Ideally situated on one of Pepperwood's most desirable streets, this home is directly adjacent to the community amenities, allowing children to walk to the recreation areas without crossing any streets. Pepperwood is one of Salt Lake County's premier 24-hour guard-gated communities, offering an unmatched lifestyle with a resort-style swimming pool and spa, elegant clubhouse, six lighted tennis courts, pickleball courts, basketball courts, sand volleyball courts, soccer field, multiple parks and playgrounds, and miles of scenic walking and biking trails. The community is also just minutes from Little Cottonwood Canyon, providing quick access to world-class skiing at Snowbird and Alta, as well as hiking, biking, shopping, dining, top-rated schools, and convenient freeway access. This exceptional property offers a rare combination of privacy, space, craftsmanship, and convenience in one of Sandy's most sought-after neighborhoods. A truly remarkable opportunity to own one of Pepperwood's finest homes. Square footage figures are provided as a courtesy estimate only and were obtained from an appraisal sketch. Buyer is advised to obtain an independent measurement.
Property
Beds
5
Full Baths
3
1/2 Baths
1
Year Built
1976
Sq.Footage
6,217
Features
Features & Amenities
Interior
-
Other Interior Features
Walk-In Closet(s), In-Law Floorplan, Central Vacuum, Vaulted Ceiling(s), Granite Counters
-
Total Bedrooms
5
-
Bathrooms
3
-
1/2 Bathrooms
1
-
Basement YN
YES
-
Cooling YN
YES
-
Cooling
Ceiling Fan(s), Central Air
-
Fireplace YN
YES
-
Heating YN
YES
-
Heating
Central, Natural Gas, Forced Air
-
Main Level Bedrooms
3
-
Pet friendly
N/A
Exterior
-
Garage
Yes
-
Garage spaces
3
-
Construction Materials
Asphalt, Brick, Stucco
-
Other Exterior Features
Gas Grill, Lighting
-
Parking
RV Access/Parking, Attached, Garage
-
Patio and Porch Features
Covered, Patio, Porch
-
Pool
No
-
Waterfront YN
NO
-
View
Mountain(s)
Area & Lot
-
Lot Features
Wooded, Cul-De-Sac, Secluded
-
Lot Size(acres)
0.94
-
Lot Size(square feet)
40,946
-
Property Type
Residential
-
Property Sub Type
Single Family Residence
-
Architectural Style
Rambler/Ranch
Price
-
Sales Price
$2,100,000
-
Tax Amount
$6,311
-
Zoning
1120
-
Sq. Footage
6,217
-
Price/SqFt
$337
HOA
-
Association
YES
-
Association Fee
$210
-
Association Fee Frequency
Monthly
-
Association Fee Includes
N/A
Property Resources
-
Horse Property
NO
School District
-
Elementary School
Canyons
-
Middle School
Indian Hills
-
High School
Alta
Property Features
-
New Construction
NO
-
Accessibility Features
Therapeutic Whirlpool
-
Association Amenities
Barbecue, Clubhouse, Gated, Picnic Area, Playground, Pool, Snow Removal, Spa/Hot Tub, Tennis Court(s), Security
-
Senior Community YN
NO
-
Sewer
Public Sewer
Schedule
Schedule a Showing
Showing scheduled successfully.
Mortgage calculator
Estimate your monthly mortgage payment, including the principal and interest, property taxes, and HOA. Adjust the values to generate a more accurate rate.
Your payment
Principal and Interest:
$
Property taxes:
$
HOA fees:
$
Total loan payment:
$
Total interest amount:
$
Location
-
County
Salt Lake
-
Elementary School
Canyons
-
Middle School
Indian Hills
-
High School
Alta

Listing Courtesy of Dan Evans , Summit Realty, Inc.
RealHub Information is provided exclusively for consumers' personal, non-commercial use, and it may not be used for any purpose other than to identify prospective properties consumers may be interested in purchasing. All information deemed reliable but not guaranteed and should be independently verified. All properties are subject to prior sale, change or withdrawal. RealHub website owner shall not be responsible for any typographical errors, misinformation, misprints and shall be held totally harmless.

Lindsey Pili
Agent / Realtor®
Call Lindsey today to schedule a private showing.
Phone (907) 435-4848
Email lindseywong98@gmail.com

* Listings on this website come from the FMLS IDX Compilation and may be held by brokerage firms other than the owner of this website. The listing brokerage is identified in any listing details. Information is deemed reliable but is not guaranteed. If you believe any FMLS listing contains material that infringes your copyrighted work please click here to review our DMCA policy and learn how to submit a takedown request.© 2024 FMLS.
Properties
Related properties
Sandy
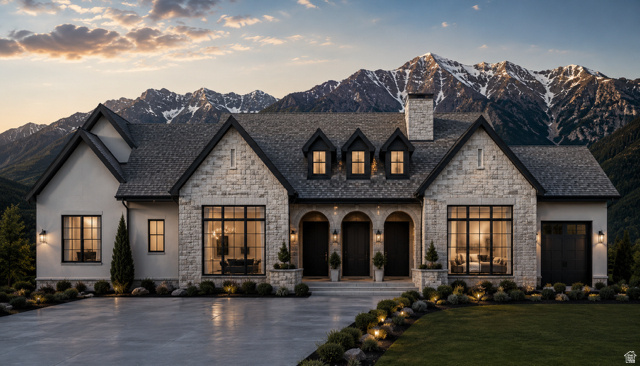
5 APPLE HILL CIR
5 Beds
1 Baths
4,316 Sq.Ft.
$2,000,000
MLS#: 2164913
Sandy
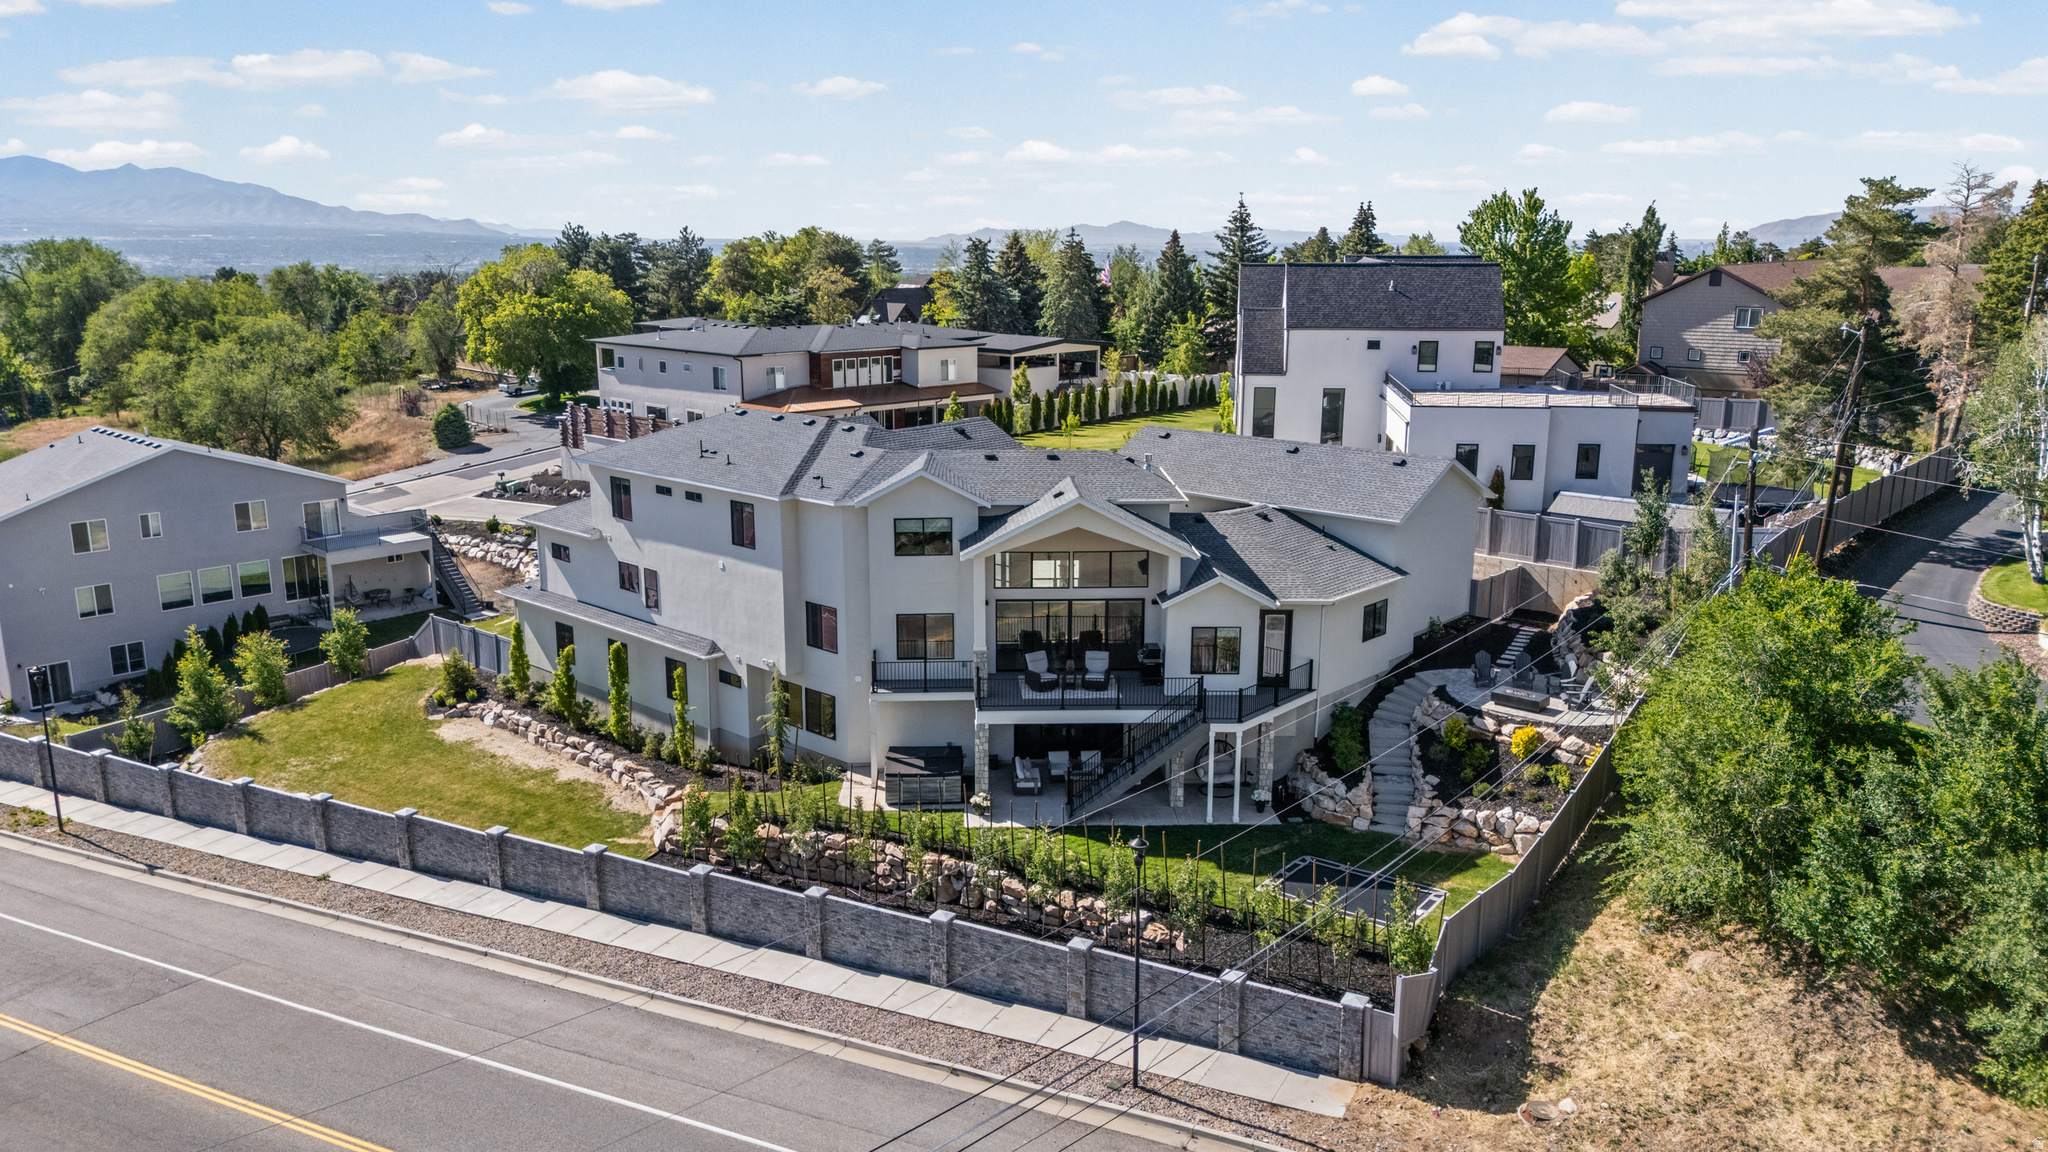
10973 S BRAND LN 12
2 Beds
2 Baths
4,460 Sq.Ft.
$2,049,000
MLS#: 2164443
Sandy
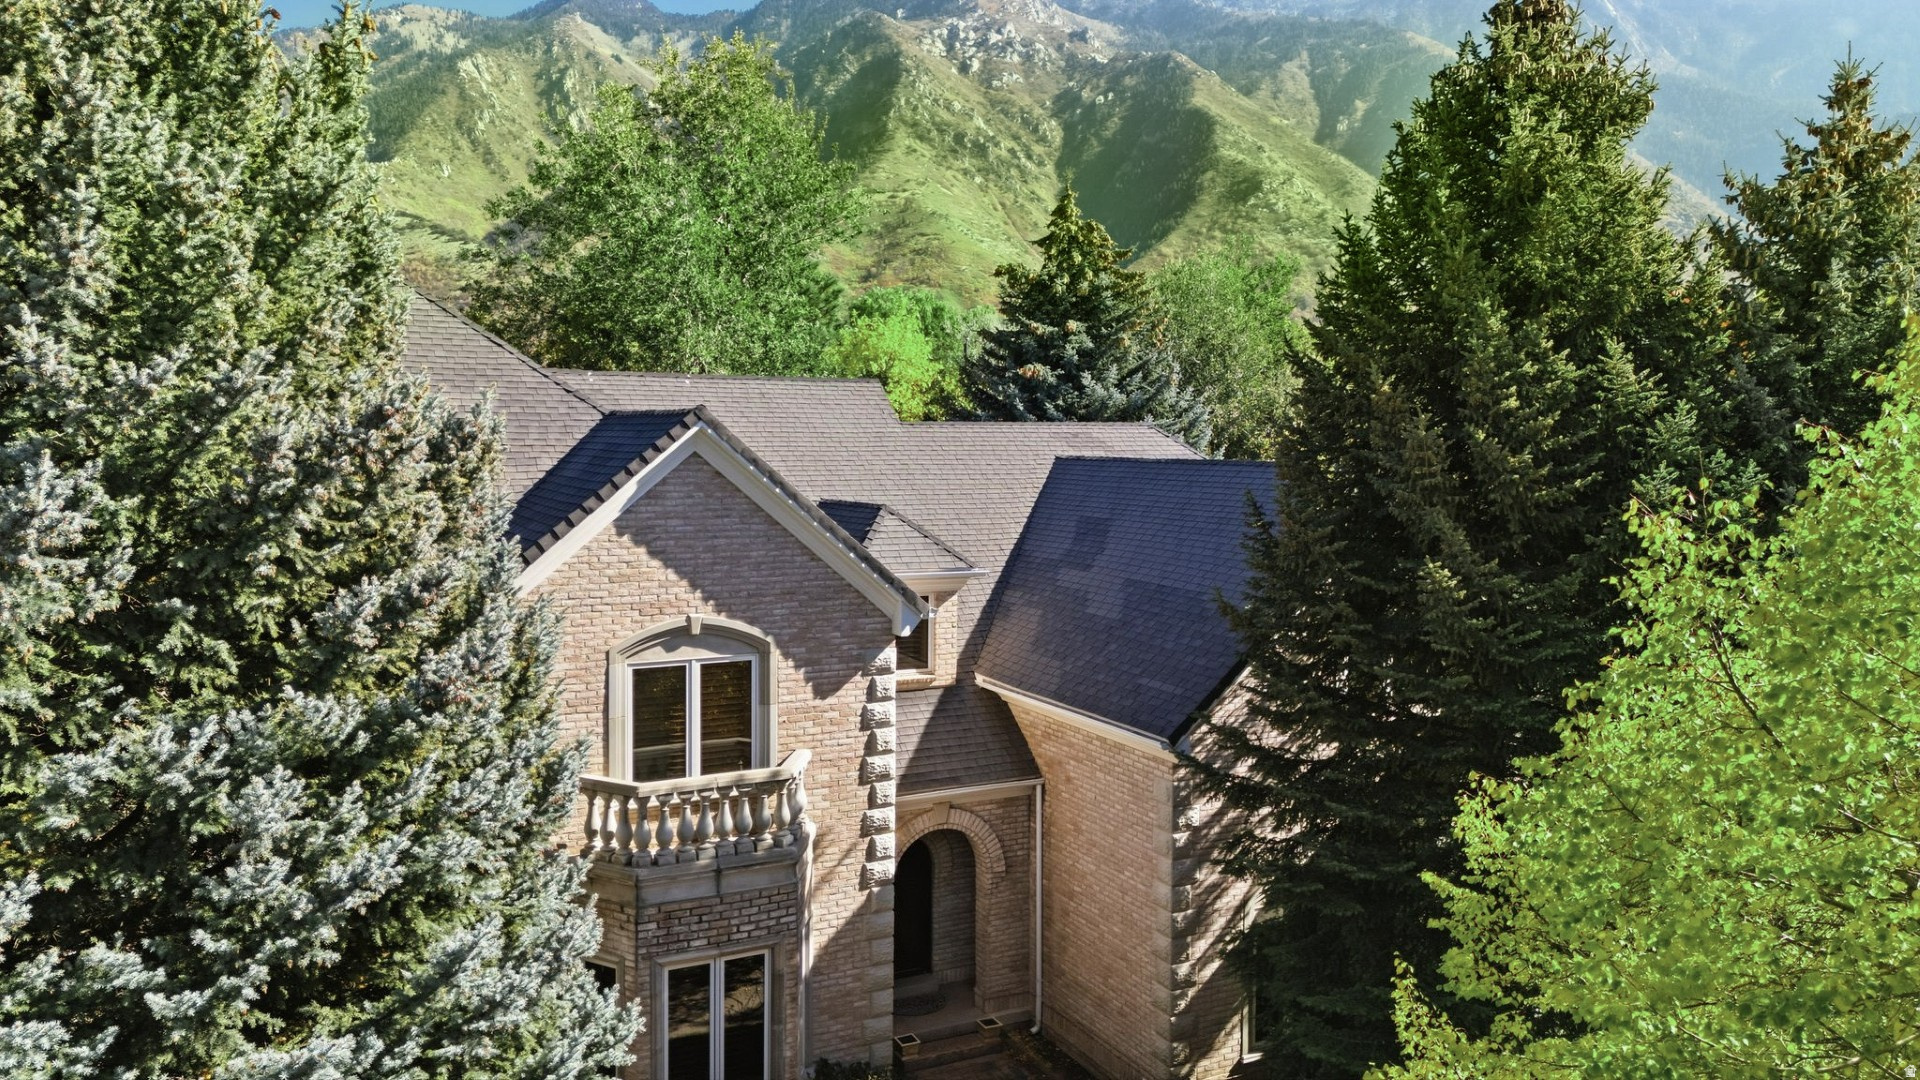
9577 S HIDDEN PINE LN
7 Beds
4 Baths
6,304 Sq.Ft.
$2,495,000
MLS#: 2160286
Sandy
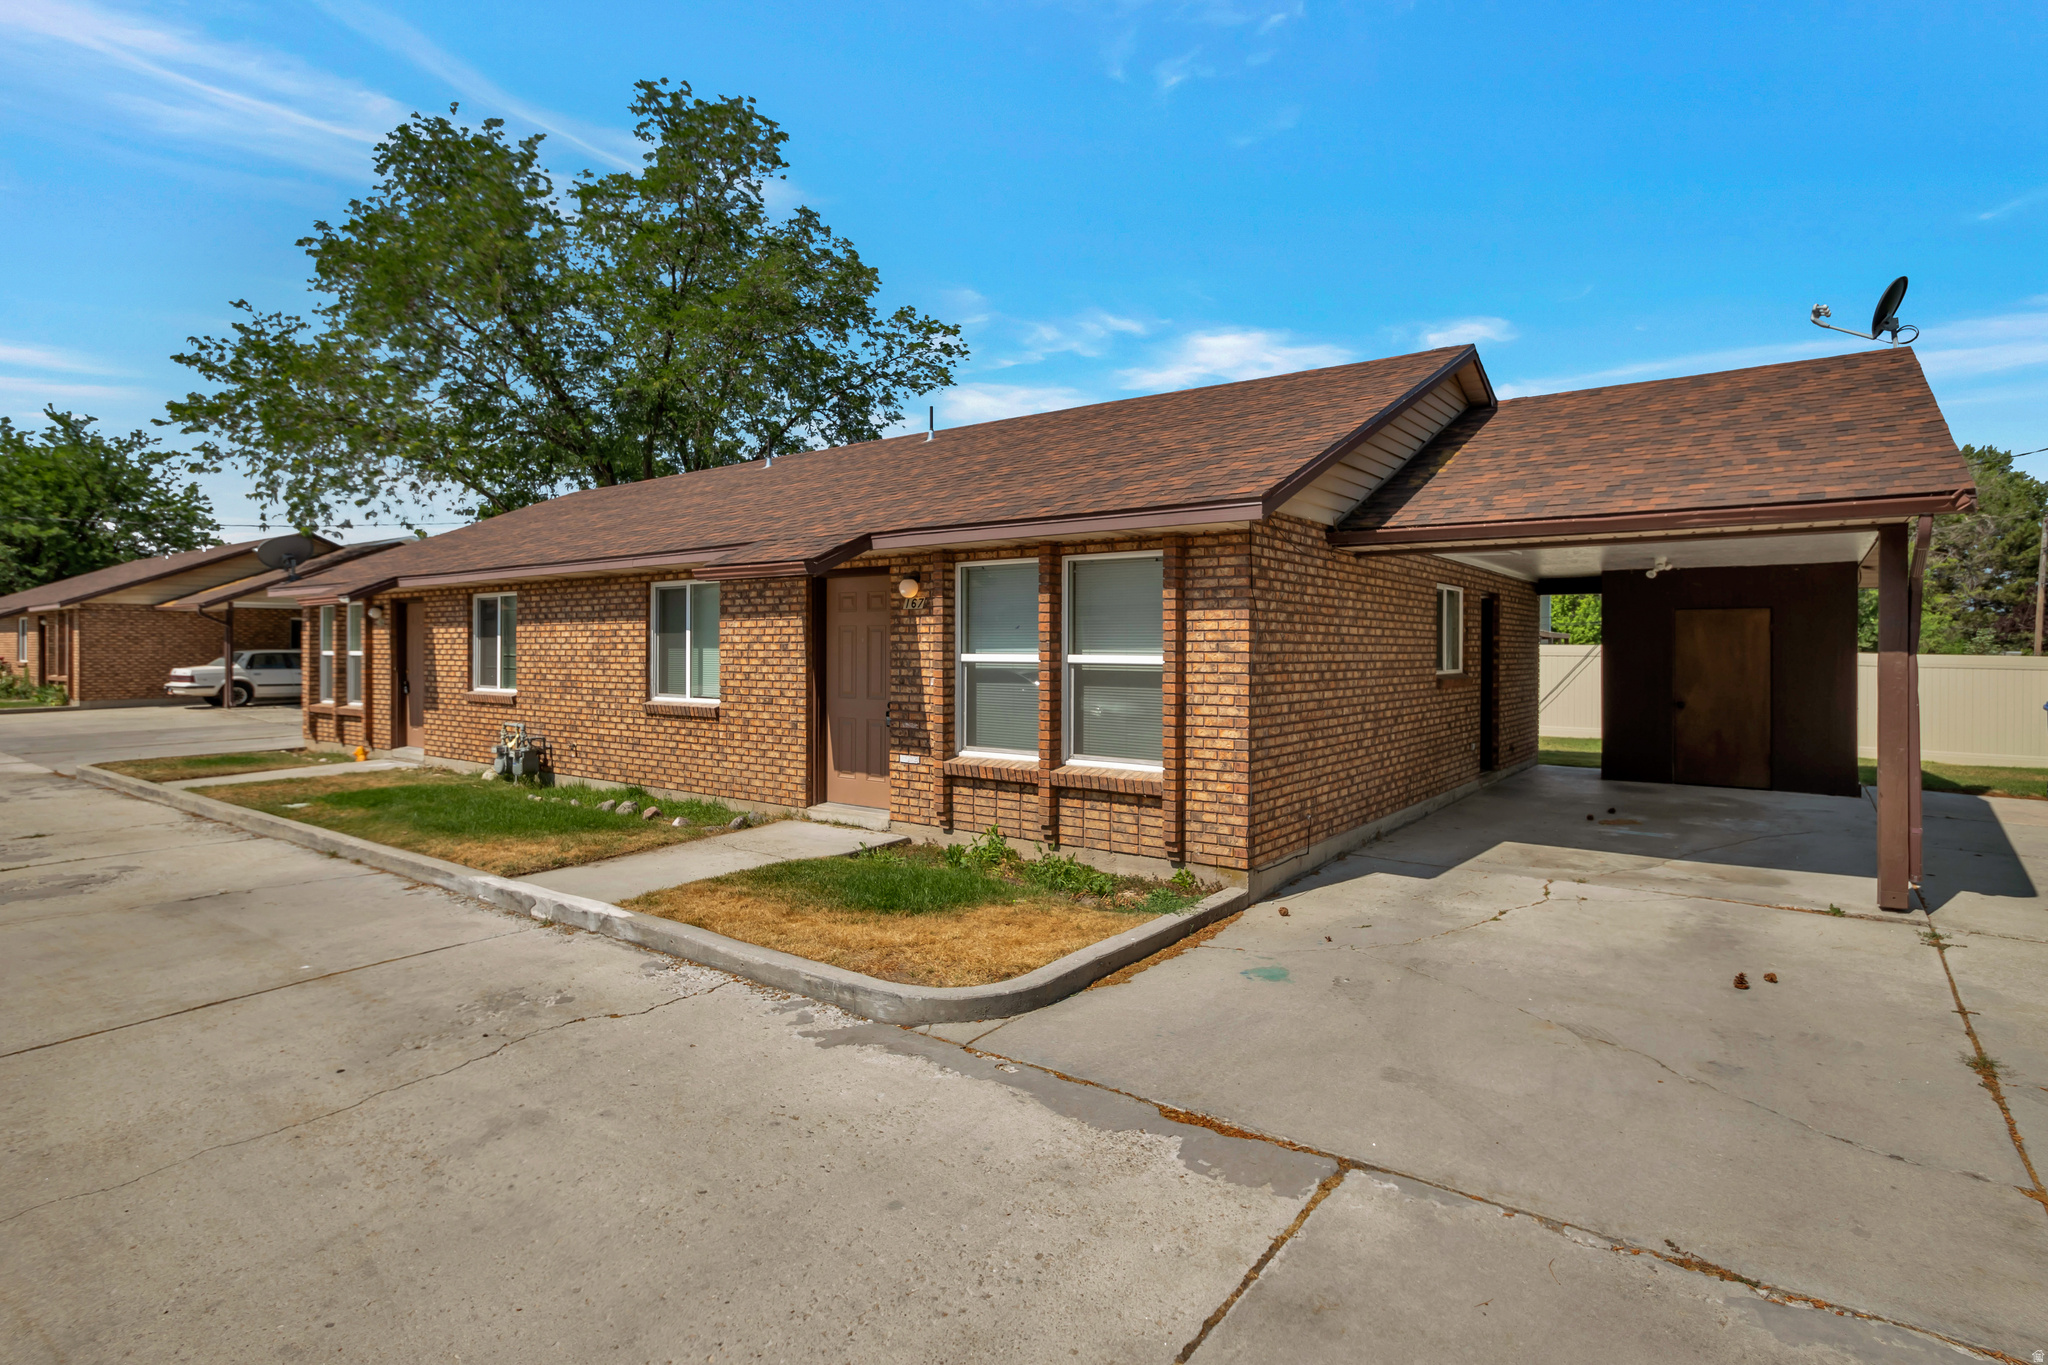
1 PEPPERWOOD POINTE
6 Beds
4 Baths
6,879 Sq.Ft.
$2,399,900
MLS#: 2157963
Sandy
161 E 8000 S
18 Beds
None Baths
8,215 Sq.Ft.
$2,100,000
MLS#: 2156990
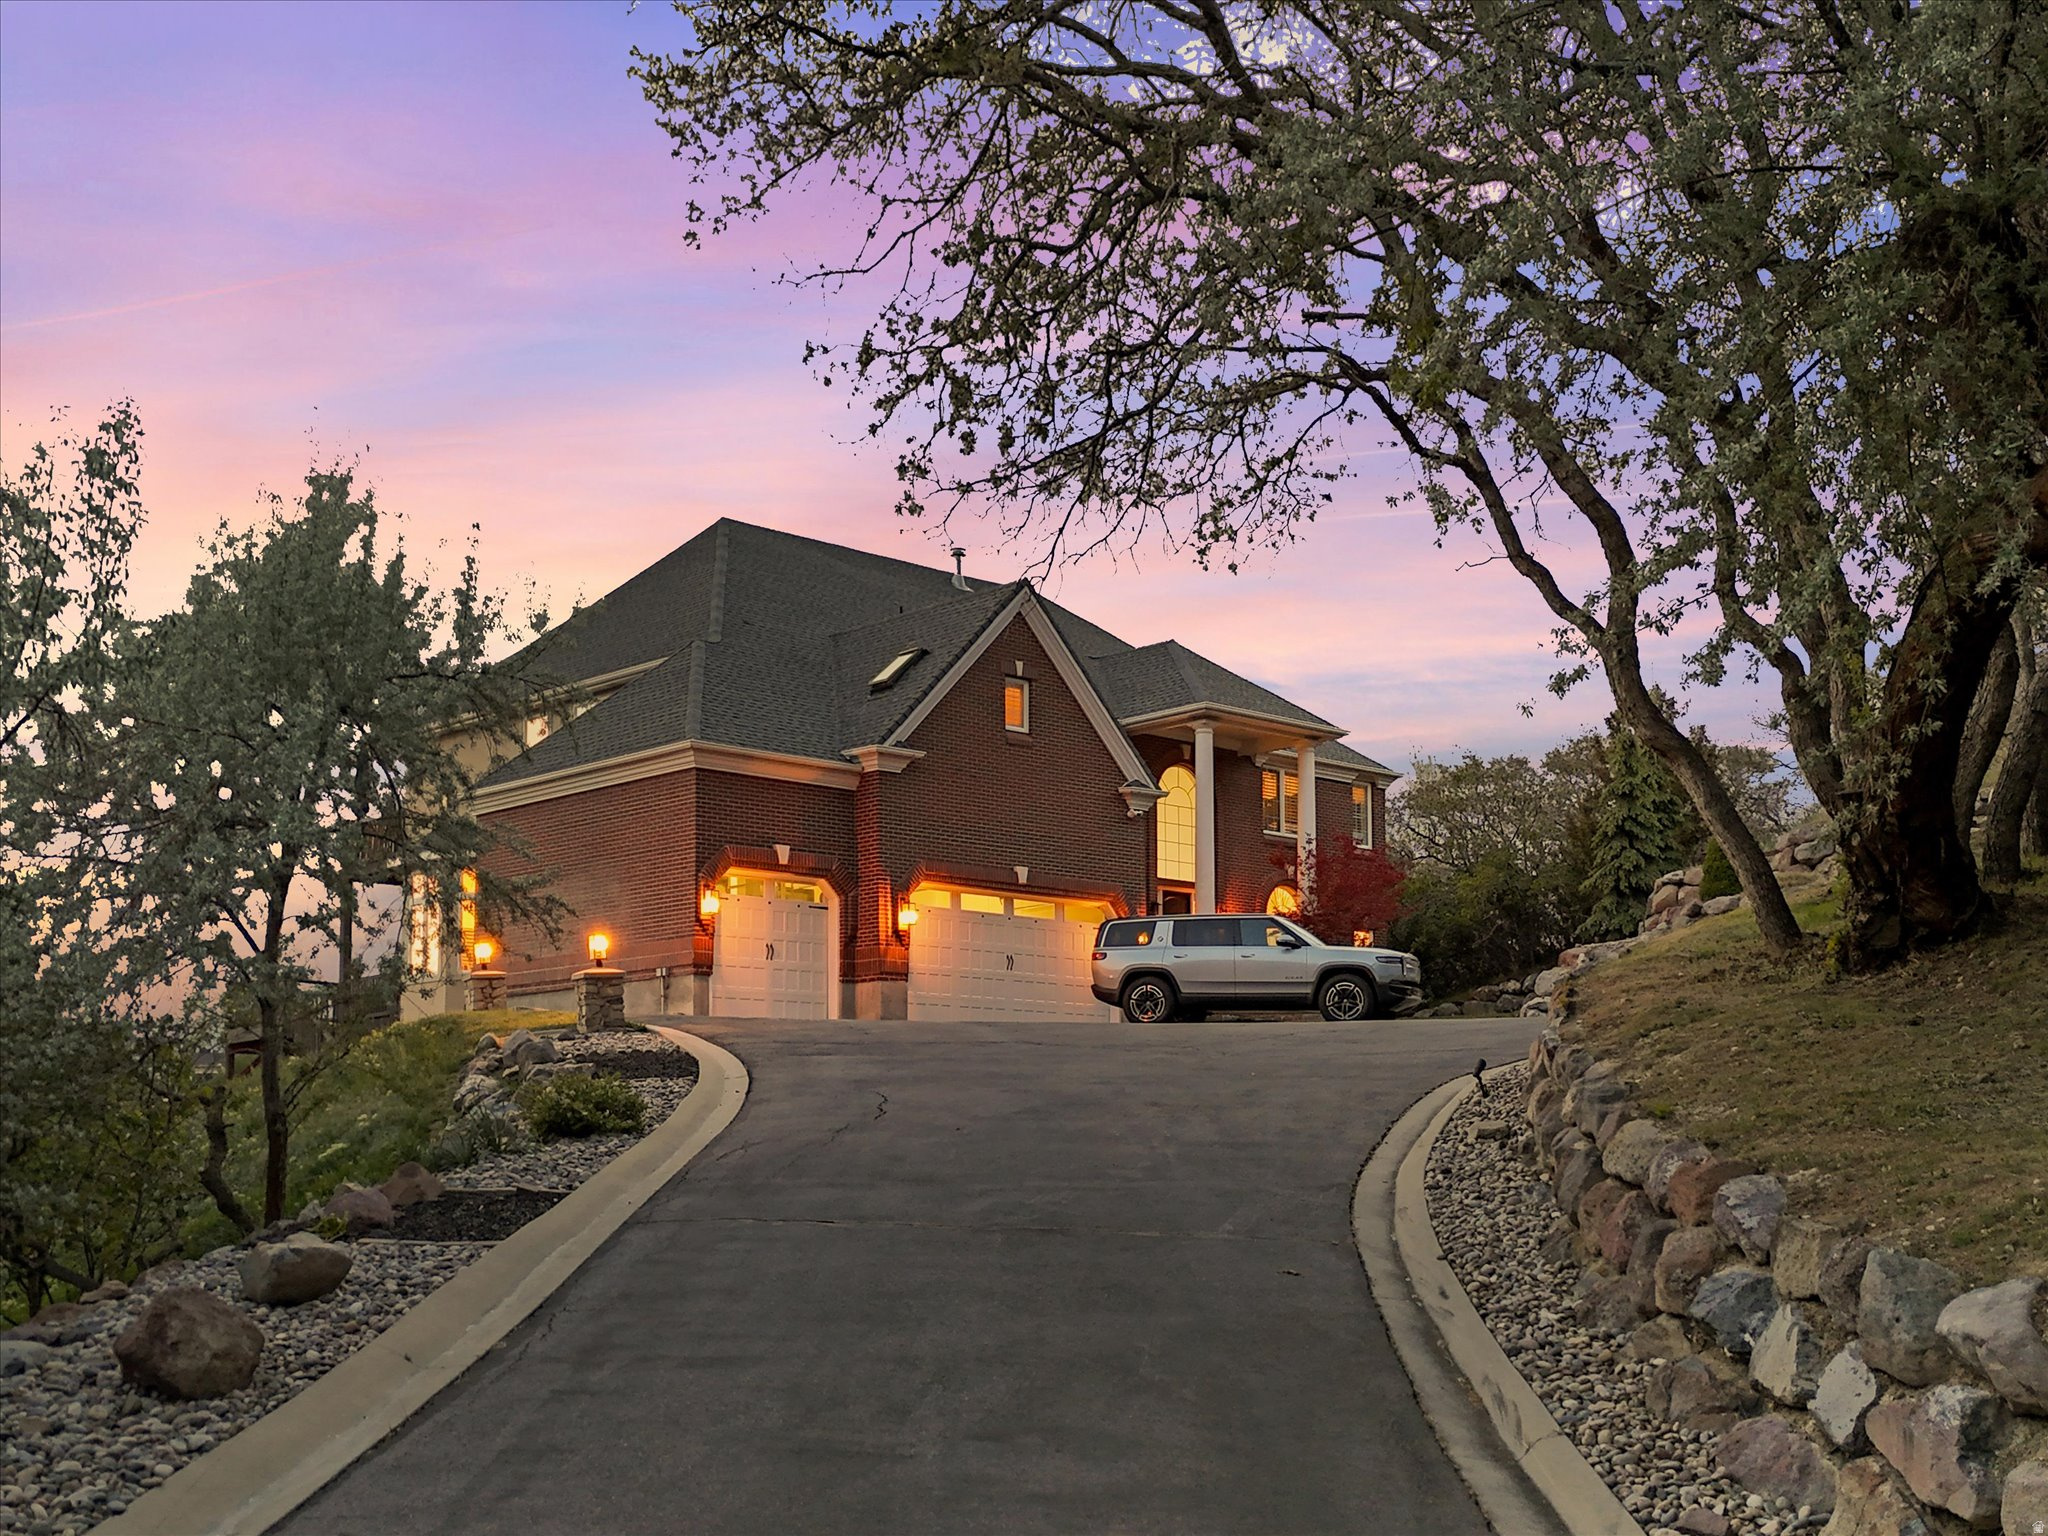
Sandy
99 LONE HOLLOW
6 Beds
2 Baths
6,359 Sq.Ft.
$2,499,000
MLS#: 2154892
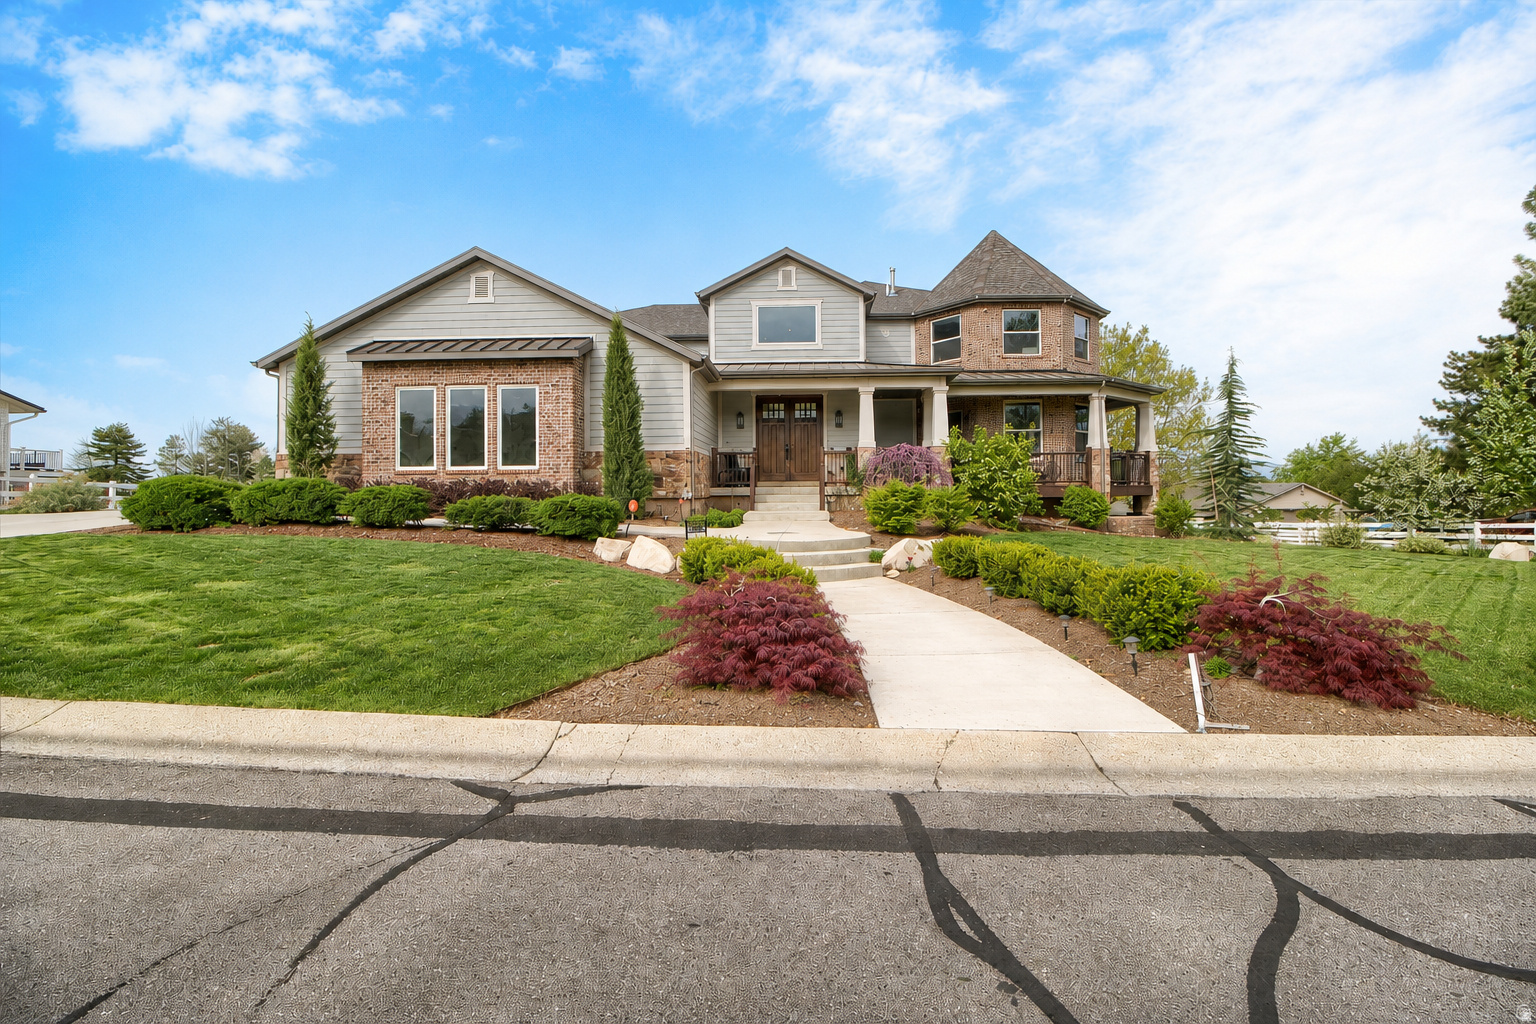
Sandy
10868 S ASCOT PKWY E
8 Beds
5 Baths
8,829 Sq.Ft.
$2,295,000
MLS#: 2149885
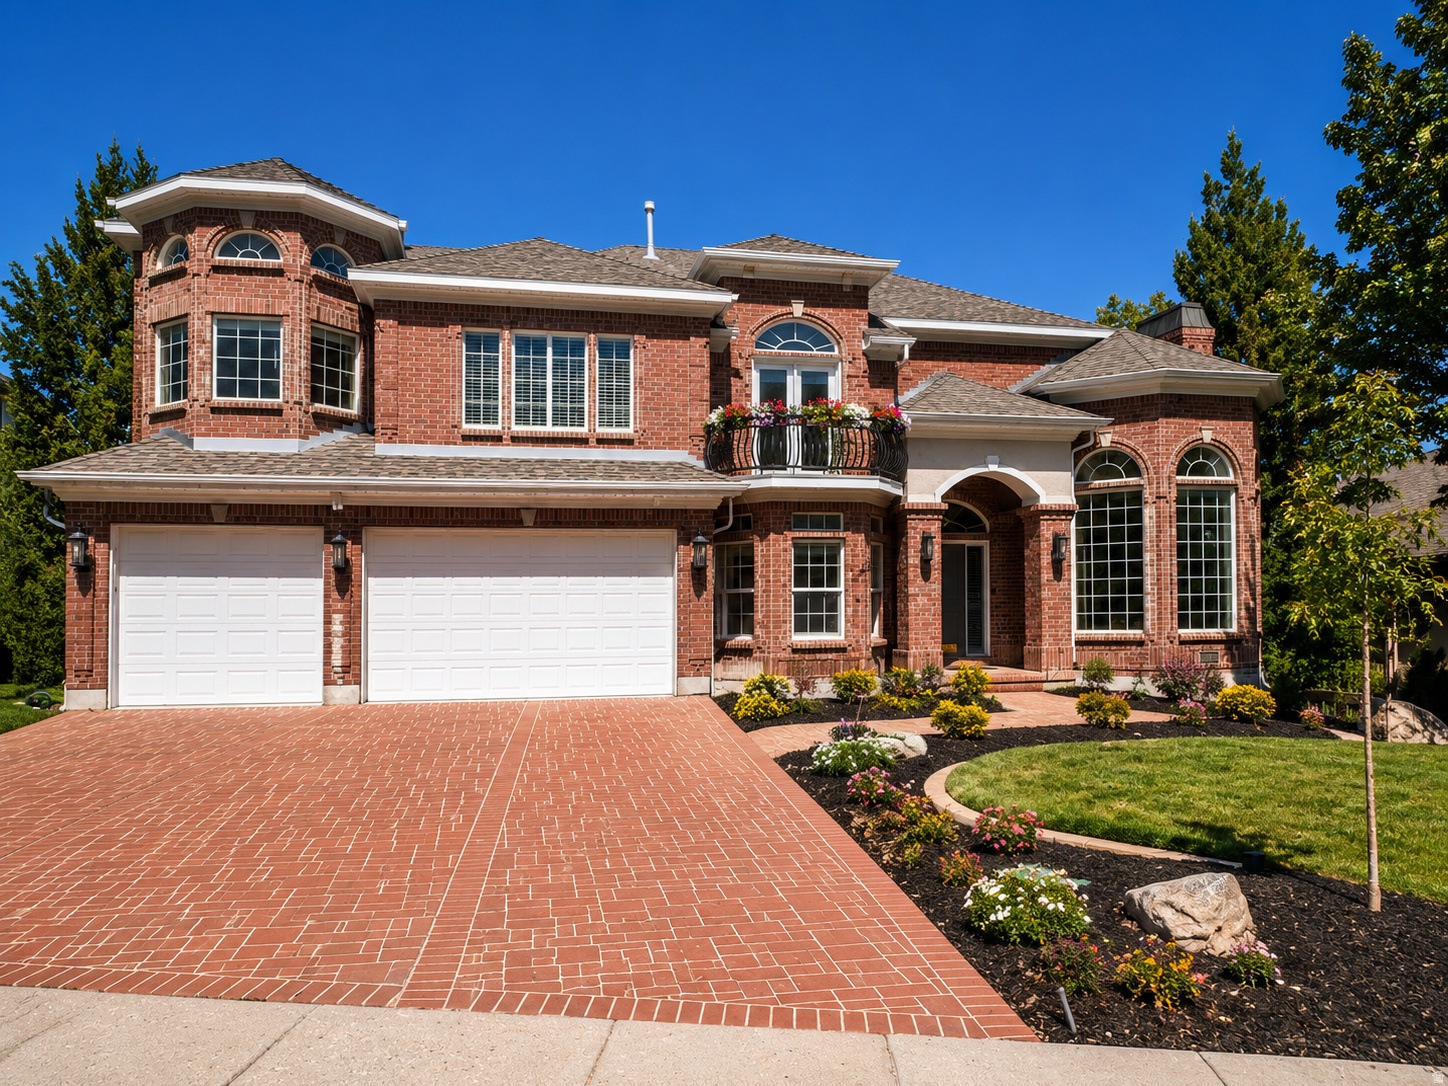
Sandy
11902 S AUTUMN RIDGE DR
7 Beds
5 Baths
6,322 Sq.Ft.
$1,970,000
MLS#: 2145548
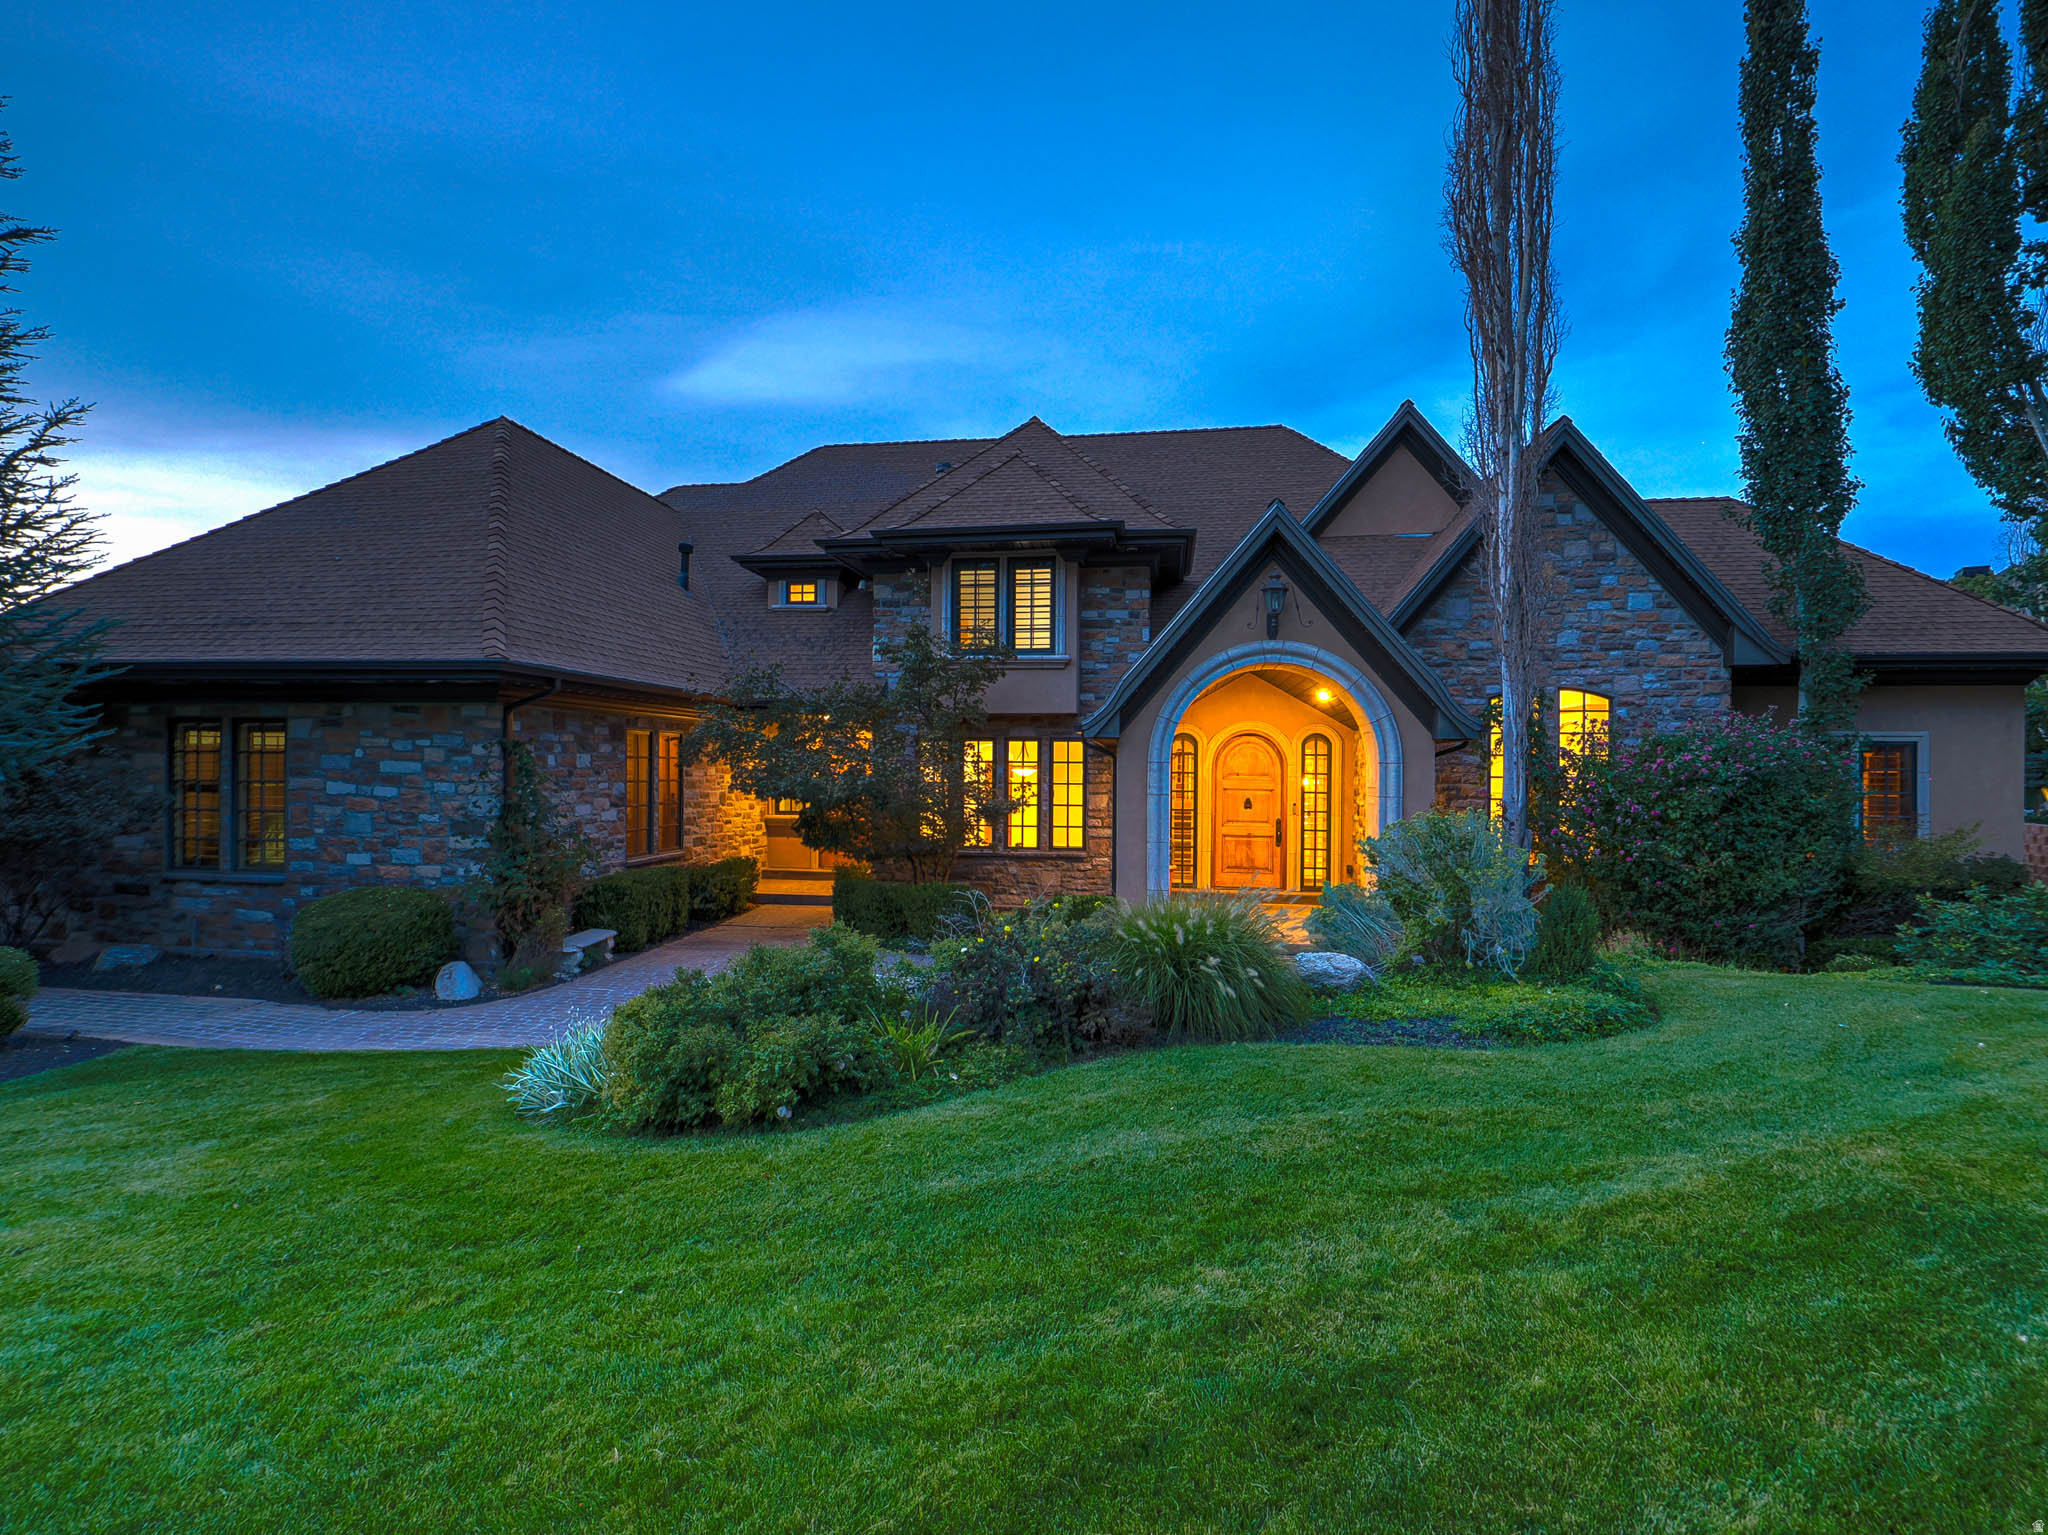
Sandy
89 LONE HOLLOW DR 1026
8 Beds
6 Baths
10,585 Sq.Ft.
$2,249,900
MLS#: 2144685
