12211 S JUNIPER FLAT CV

Herriman, UT 84096
Rambler/Ranch

Herriman, UT 84096
12211 S JUNIPER FLAT CV

$1,375,000

MLS#: 2152149

Status: Active

Listing provided by: Utah Home Central

Listing agent phone: None

Last update: 14 days ago

On site: 2 months ago

DENALI ESTATES - Residential

About

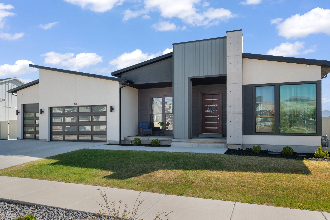
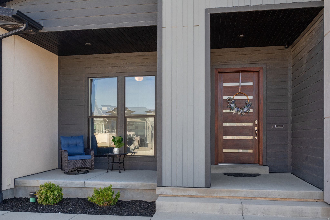
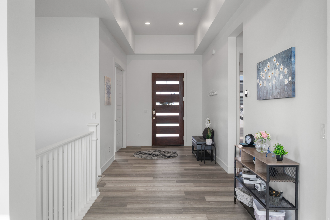
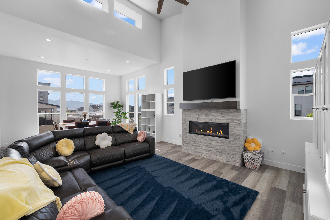
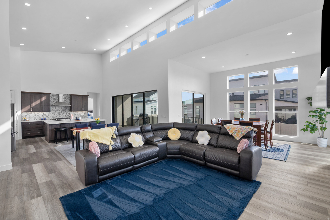
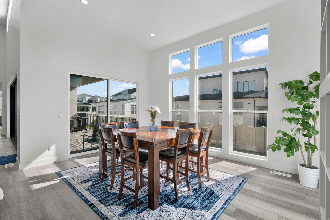
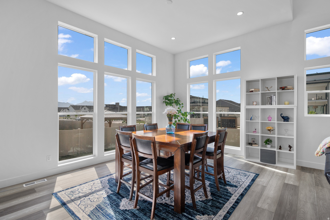
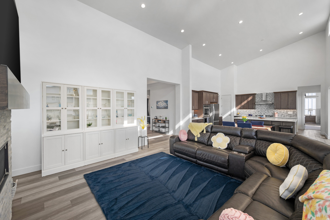
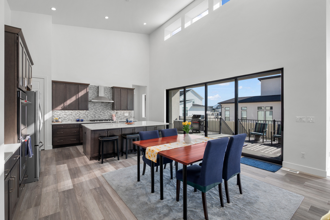
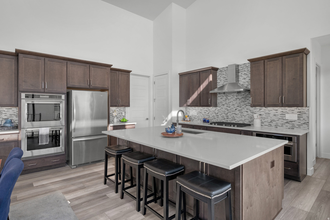
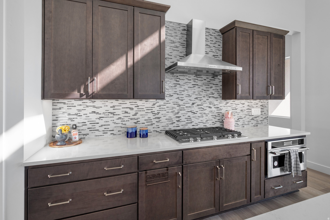
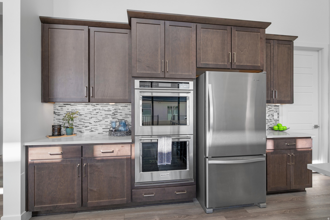
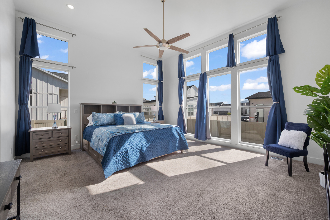
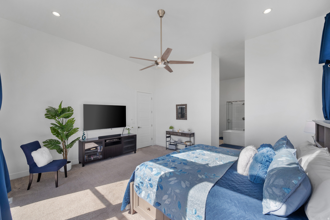
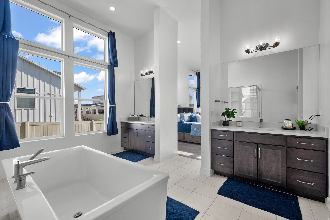
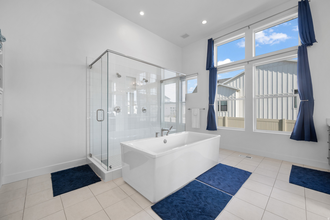
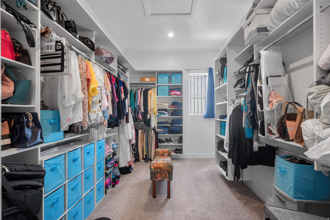
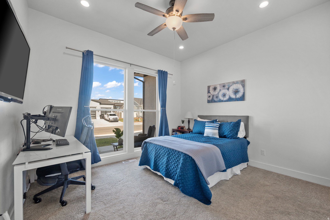
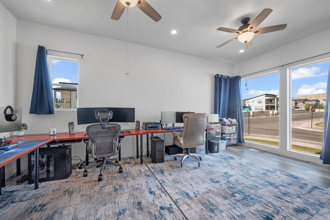
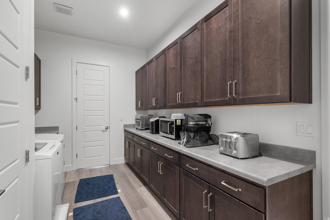
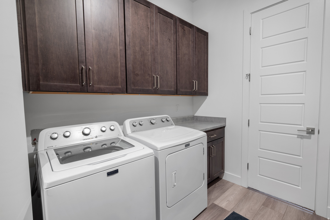
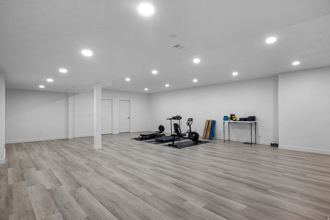
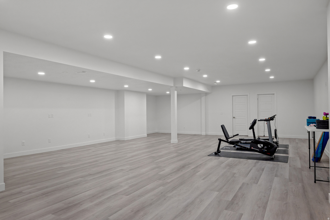
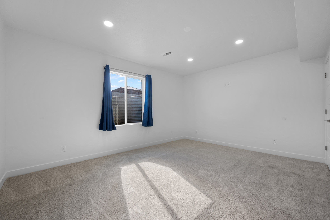
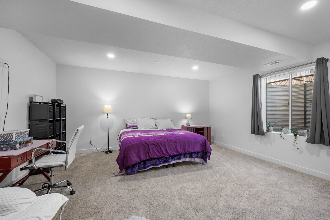
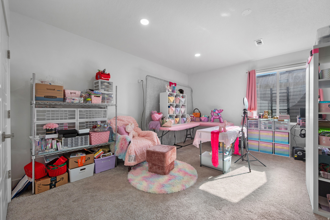
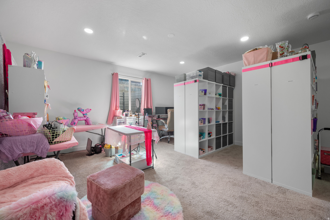
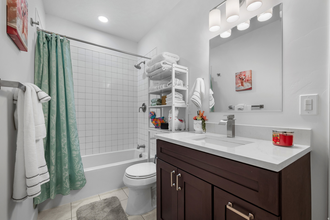
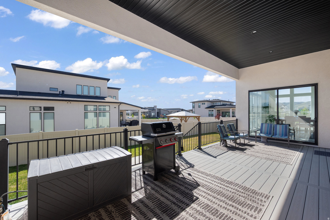
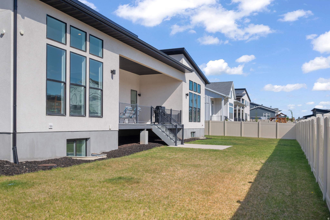
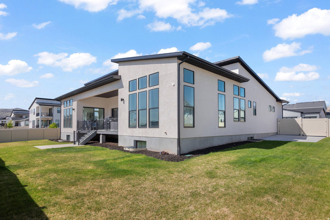
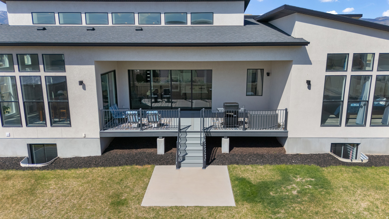
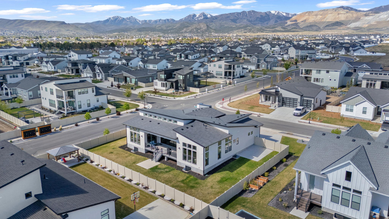
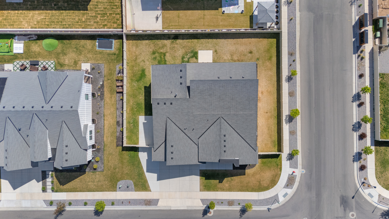
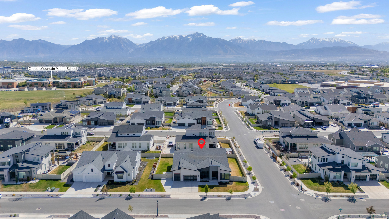
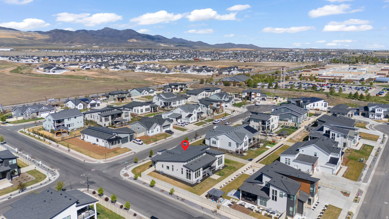
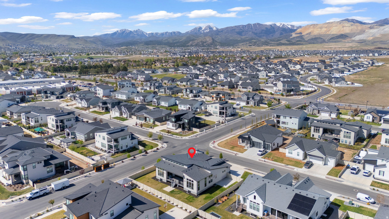
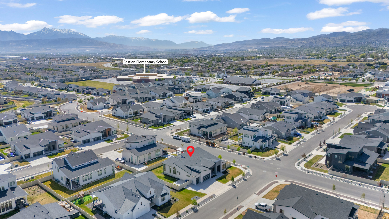
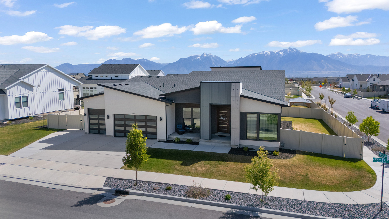
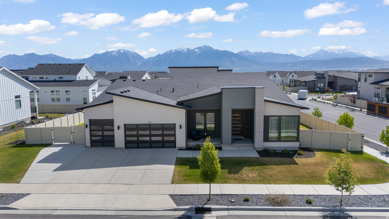
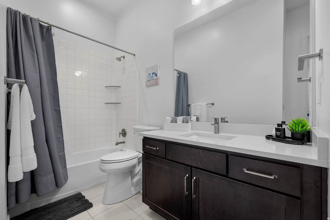
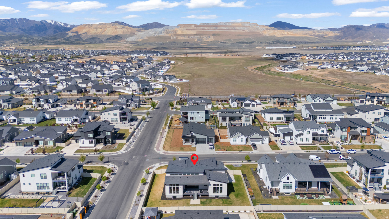
Spanning 5,746 square feet, this distinctive custom home was designed for the way modern executives and growing families actually live - blending refined design, technology oriented, and a fully finished lower level built for genuine multi-generational living. The expansive great room, anchored by a cozy gas fireplace, opens to a sun-drenched dining area. Sliding multi-panel glass doors disappear to a large covered deck - plumbed for multiple gas grills and fire features - for seamless indoor/outdoor entertaining year-round. The gourmet chef's kitchen centers on a substantial island and is appointed with quartz countertops, double ovens, two pantries, and a multifunctional butler pantry/laundry area with generous storage. The main-level primary suite is a serene retreat with a spa-inspired bath: a walk-through shower with dual heads, a freestanding soaking tub, dual vanities, a private water closet, and a roomy walk-in closet that connects directly to the laundry/butler's pantry. Additional main-level bedrooms are generously sized with ample closets, and each room is wired with LAN drops and additional outlets. The flex room/office accommodates multiple workstations and is backed by optional 1 Gbps dedicated fiber - ideal for remote leadership roles in the nearby Silicon Slopes corridor. A multi-generational lower level. The newly finished basement lives like a private residence for extended family, adult children, live-in caregivers, or long-term guests. It offers three bedrooms - each with a code-compliant egress window. A full bathroom, plus its own already-plumbed laundry room, so the lower level never shares facilities with the main household. Ready for a future kitchenette, with plumbing conveniently located just on the other side of the wall for an easy, low-cost addition. The level is also pre-wired for a home theater and offers adaptable rooms for gaming, media, a home gym, or independent living, along with a large unfinished storage area to keep everything organized. With private bedrooms, a full bath, and separate laundry already in place, this is one of the most functional and flexible multi-generational setups you'll find - flexible enough to comfortably house loved ones today and convert to a private suite tomorrow, with strong added income potential. (Buyer to verify any rental, ADU, kitchen, and permitting requirements with the city and HOA.) Thoughtful infrastructure runs throughout: an EV charging outlet in the garage, extra circuits for a workshop or freezers, and well-planned storage at every turn. The fully fenced, landscaped yard offers room for recreational gear and RV parking. Set in a sought-after near Daybreak neighborhood just minutes from shopping, dining, and entertainment - and close to the new ballpark - residents enjoy a play area, pickleball courts, and miles of trails, with Silicon Slopes roughly 20 minutes away and downtown Salt Lake City about 15. A rare, turnkey luxury home built for the way you live and the family you love. Schedule your private tour today.
Property

Beds

6

Full Baths

3

1/2 Baths

None

Year Built

2022

Sq.Footage

5,746

Features

Features & Amenities

Interior

  • Other Interior Features

    Walk-In Closet(s), Vaulted Ceiling(s), Master Downstairs

  • Total Bedrooms

    6

  • Bathrooms

    3

  • Basement YN

    YES

  • Cooling YN

    YES

  • Cooling

    Ceiling Fan(s), Central Air

  • Fireplace YN

    YES

  • Heating YN

    YES

  • Heating

    Central, Natural Gas, Forced Air, Hot Water

  • Main Level Bedrooms

    3

  • Pet friendly

    N/A

Exterior

  • Garage

    Yes

  • Garage spaces

    3

  • Construction Materials

    Concrete

  • Other Exterior Features

    Lighting

  • Parking

    Covered, RV Access/Parking

  • Patio and Porch Features

    Deck, Covered, Patio, Porch

  • Pool

    No

  • Waterfront YN

    NO

  • View

    Mountain(s)

Area & Lot

  • Lot Features

    Corner Lot

  • Lot Size(acres)

    0.29

  • Lot Size(square feet)

    12,632

  • Property Type

    Residential

  • Property Sub Type

    Single Family Residence

  • Architectural Style

    Rambler/Ranch

Price

  • Sales Price

    $1,375,000

  • Tax Amount

    $6,560

  • Zoning

    RES

  • Sq. Footage

    5,746

  • Price/SqFt

    $239

HOA

  • Association

    YES

  • Association Fee

    $40

  • Association Fee Frequency

    Monthly

  • Association Fee Includes

    N/A

Property Resources

  • Horse Property

    NO

School District

  • Elementary School

    Jordan

  • Middle School

    Copper Mountain

  • High School

    Herriman

Property Features

  • New Construction

    NO

  • Accessibility Features

    Accessible Doors, Accessible Hallway(s)

  • Association Amenities

    Playground, Snow Removal

  • Senior Community YN

    NO

  • Sewer

    Public Sewer

Schedule

Schedule a Showing

Showing scheduled successfully.

What is 3 + 4 ?


Change time

Mortgage calculator

Estimate your monthly mortgage payment, including the principal and interest, property taxes, and HOA. Adjust the values to generate a more accurate rate.

Your payment

Principal and Interest:

$

Property taxes:

$

HOA fees:

$

Total loan payment:

$

Total interest amount:

$

Location

  • County

    Salt Lake

  • Elementary School

    Jordan

  • Middle School

    Copper Mountain

  • High School

    Herriman

Listing Courtesy of Matthew Sprunt , Utah Home Central

RealHub Information is provided exclusively for consumers' personal, non-commercial use, and it may not be used for any purpose other than to identify prospective properties consumers may be interested in purchasing. All information deemed reliable but not guaranteed and should be independently verified. All properties are subject to prior sale, change or withdrawal. RealHub website owner shall not be responsible for any typographical errors, misinformation, misprints and shall be held totally harmless.

Agent Lindsey Pili

Lindsey Pili

Agent / RealtorĀ®

Call Lindsey today to schedule a private showing.


* Listings on this website come from the FMLS IDX Compilation and may be held by brokerage firms other than the owner of this website. The listing brokerage is identified in any listing details. Information is deemed reliable but is not guaranteed. If you believe any FMLS listing contains material that infringes your copyrighted work please click here to review our DMCA policy and learn how to submit a takedown request.Ā© 2024 FMLS.

Properties

Related properties
New on site today
None
#2172421

Herriman

13084 S JJ FARMS LN W

5 Beds

4 Baths

6,055 Sq.Ft.

$1,199,999

MLS#: 2172421
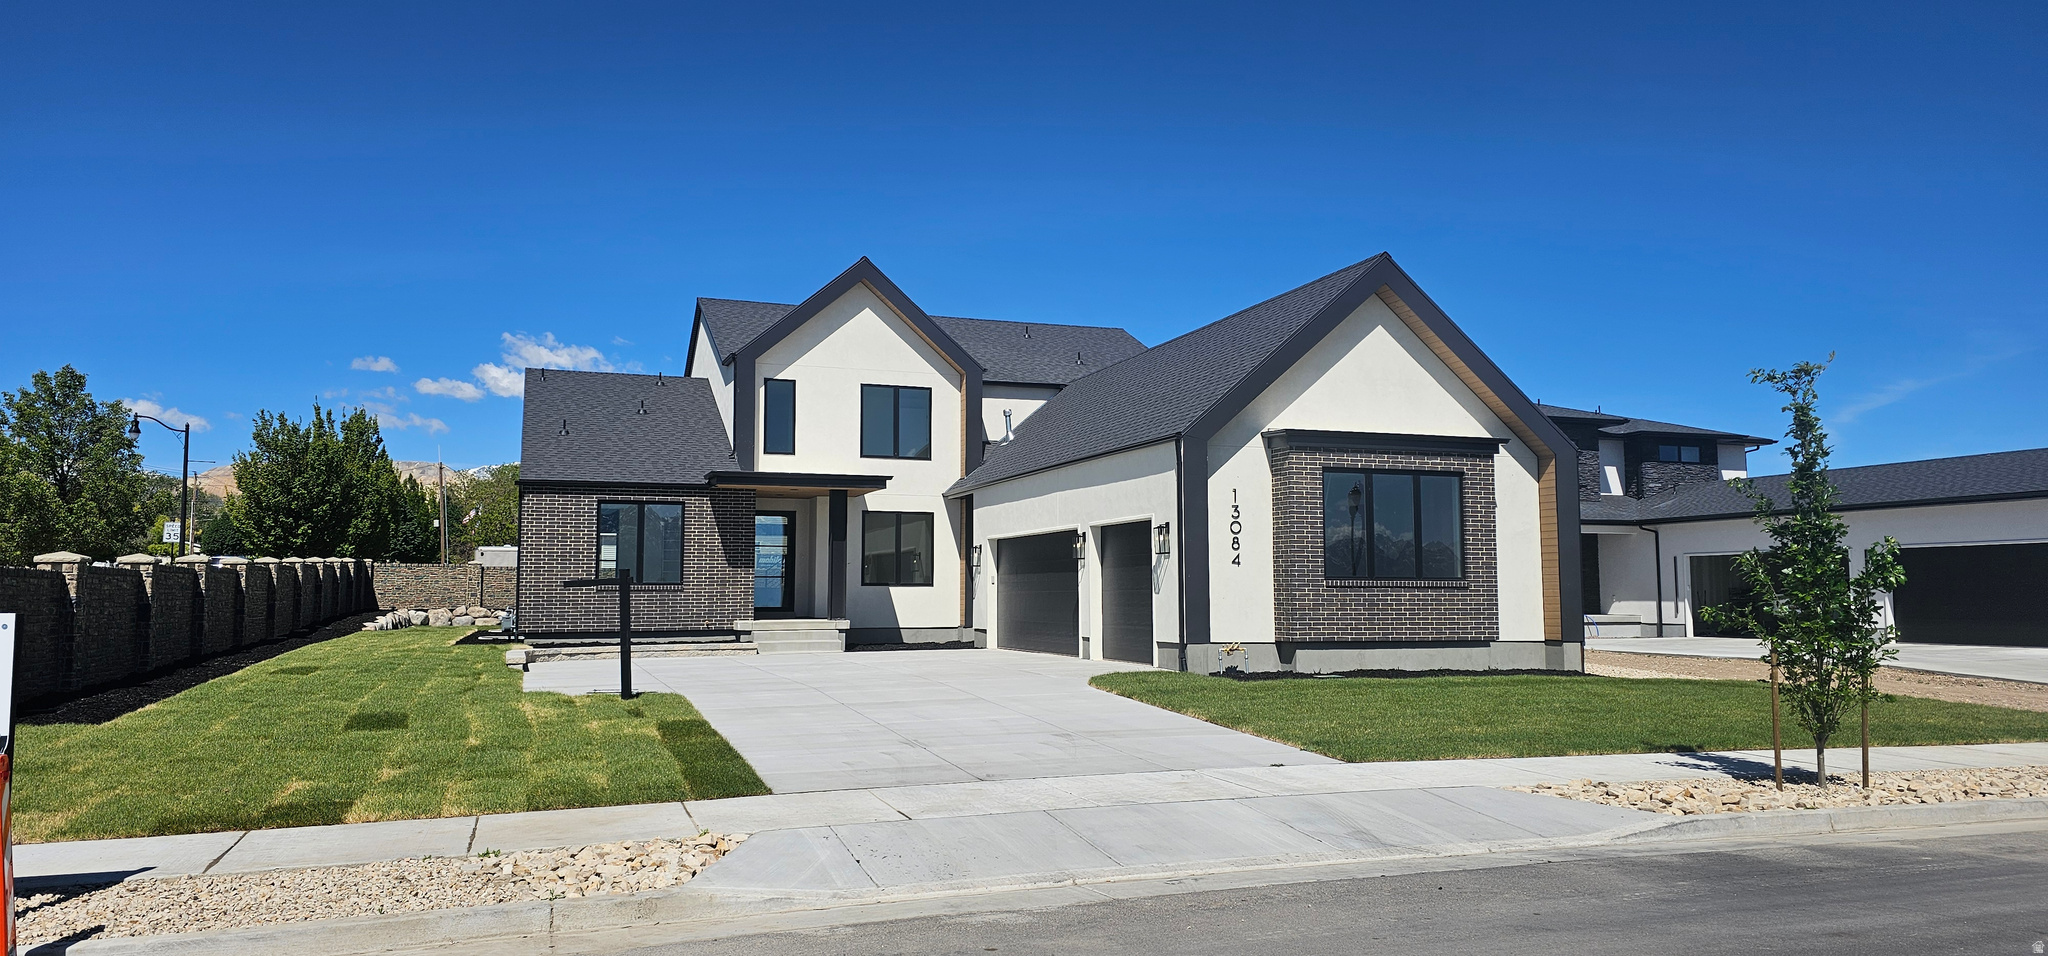
This home is exquisite on every level. This has been professionally designed and decorated. Located in the prestigious Cove at Herriman Springs community.  This home has more upgrades than we name. But the Yard! The care. The charm. The character. The views. The endless ways to enjoy! The basement, under-cabinet lighting, water heater, patio blinds/shades, trim lighting around entire home, many trees, shed, greenhouse, attic ventilation (AC Assist), and 3ft of insulation in the attic, are all new within the last 5 years.  This home also had Radon mitigation installed, she-shed, orchard with mature trees, greenhouse, great garden area.  Don't miss this amazing opportunity.
#2171260

Herriman

6984 W BOULDER RIDGE CIR

7 Beds

3 Baths

4,444 Sq.Ft.

$1,300,000

MLS#: 2171260
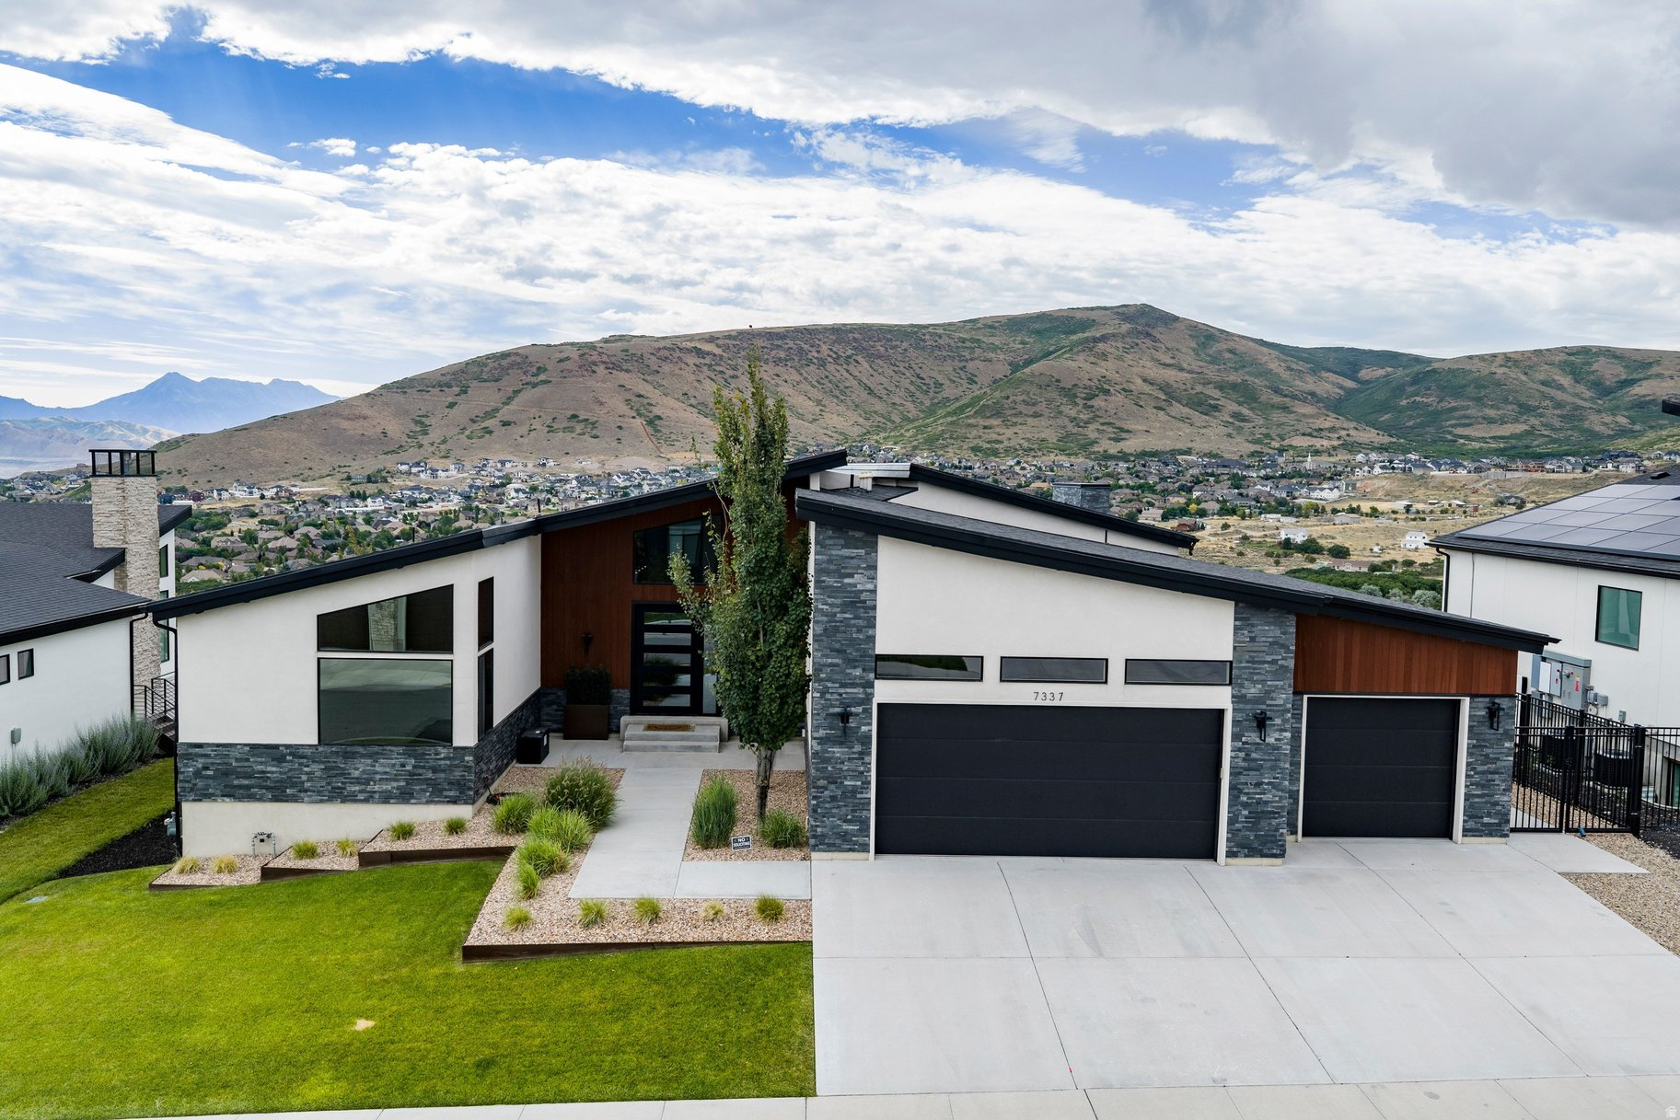
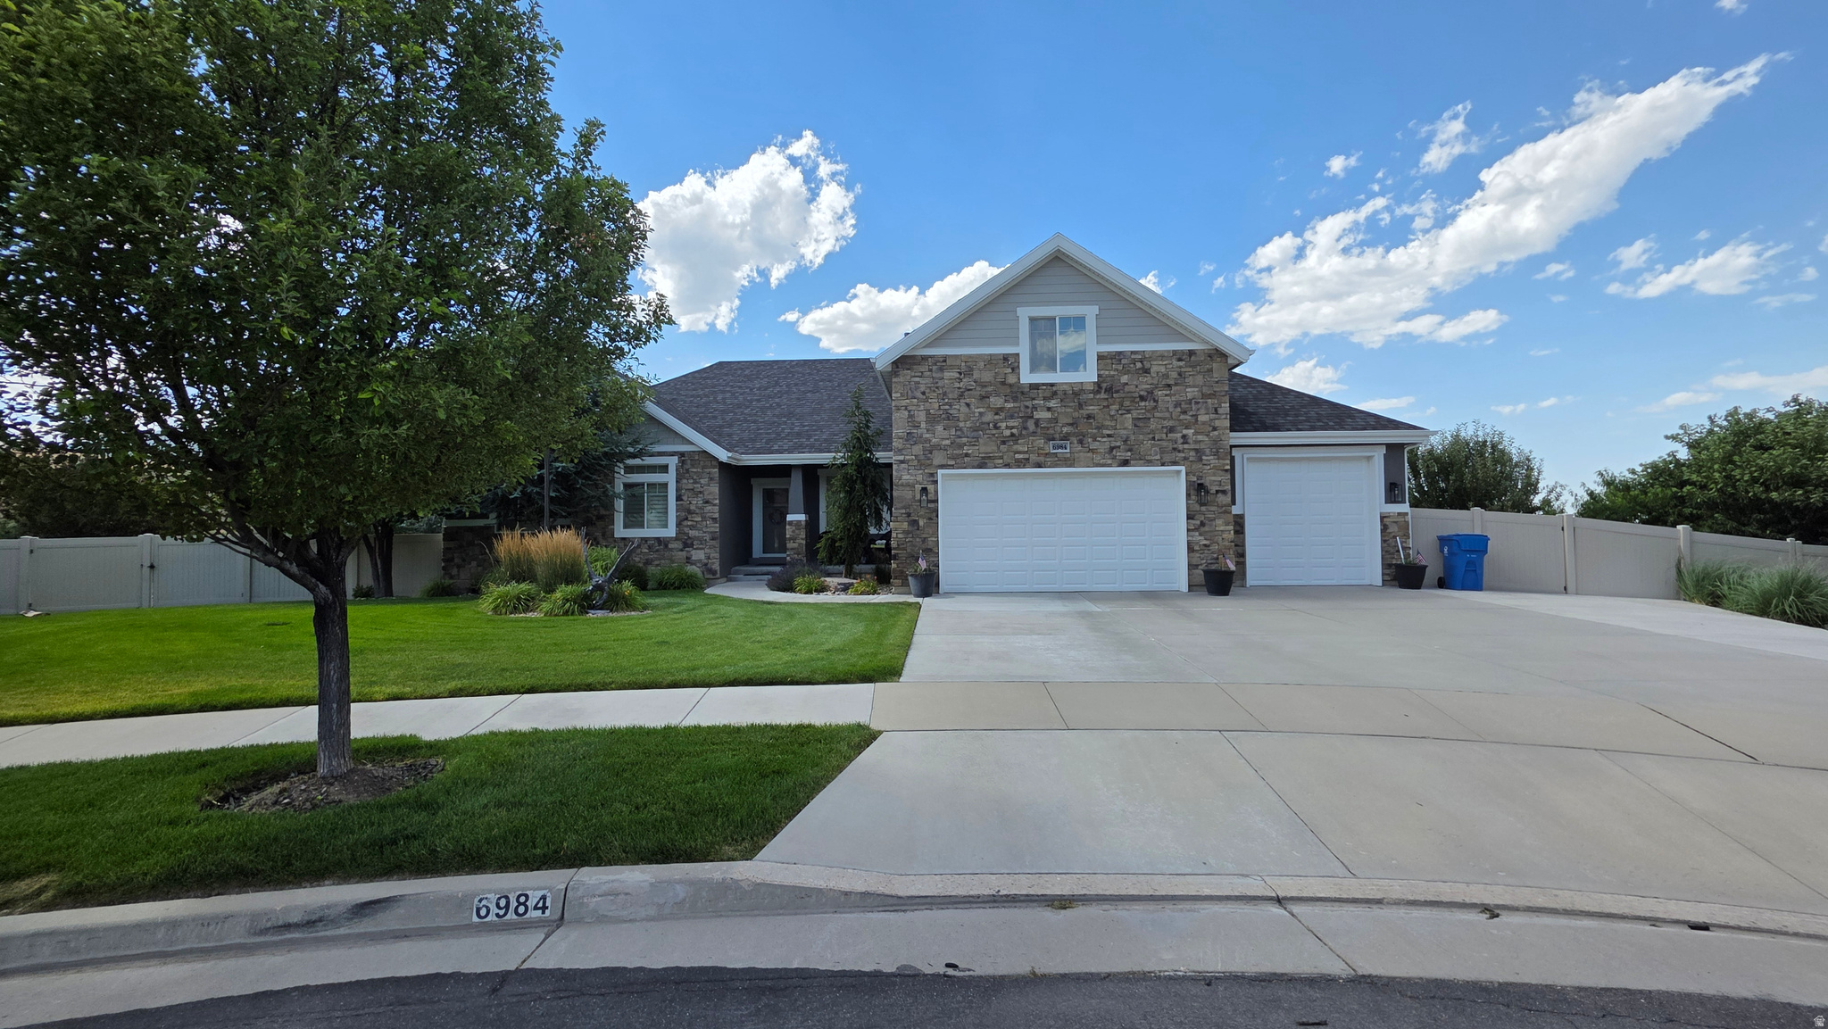
Perched on the hill in the exclusive Ridges at Rose Canyon, this stunning custom contemporary home offers luxury, privacy, and breathtaking panoramic views. Tucked away at the end of a quiet cul-de-sac, the setting provides exceptional privacy with minimal traffic. Expansive windows fill the open-concept floor plan with natural light while showcasing spectacular mountain and valley views from nearly every room. Designed for entertaining, the home features a gourmet kitchen with a large island, quartzite countertops, double ovens, inset gas cooktop, butler's pantry, and premium finishes throughout. Smart home technology controls lighting, climate, security, automatic blinds, shower temperature, and more. The luxurious primary suite includes a spa-inspired bath and custom walk-in closet. Enjoy seamless indoor-outdoor living from the spacious covered deck overlooking the valley. Located just minutes from Rose Canyon and Yellow Fork Canyon trail systems, Mountain View Village, new restaurants and shopping, and convenient access to Mountain View Corridor, Bangerter Highway, and I-15, this home offers the perfect combination of modern luxury, outdoor recreation, and an easy commute to Silicon Slopes and downtown Salt Lake City.
#2170743

Herriman

7337 W SUMMIT CREST CIR

5 Beds

2 Baths

5,664 Sq.Ft.

$1,400,000

MLS#: 2170743
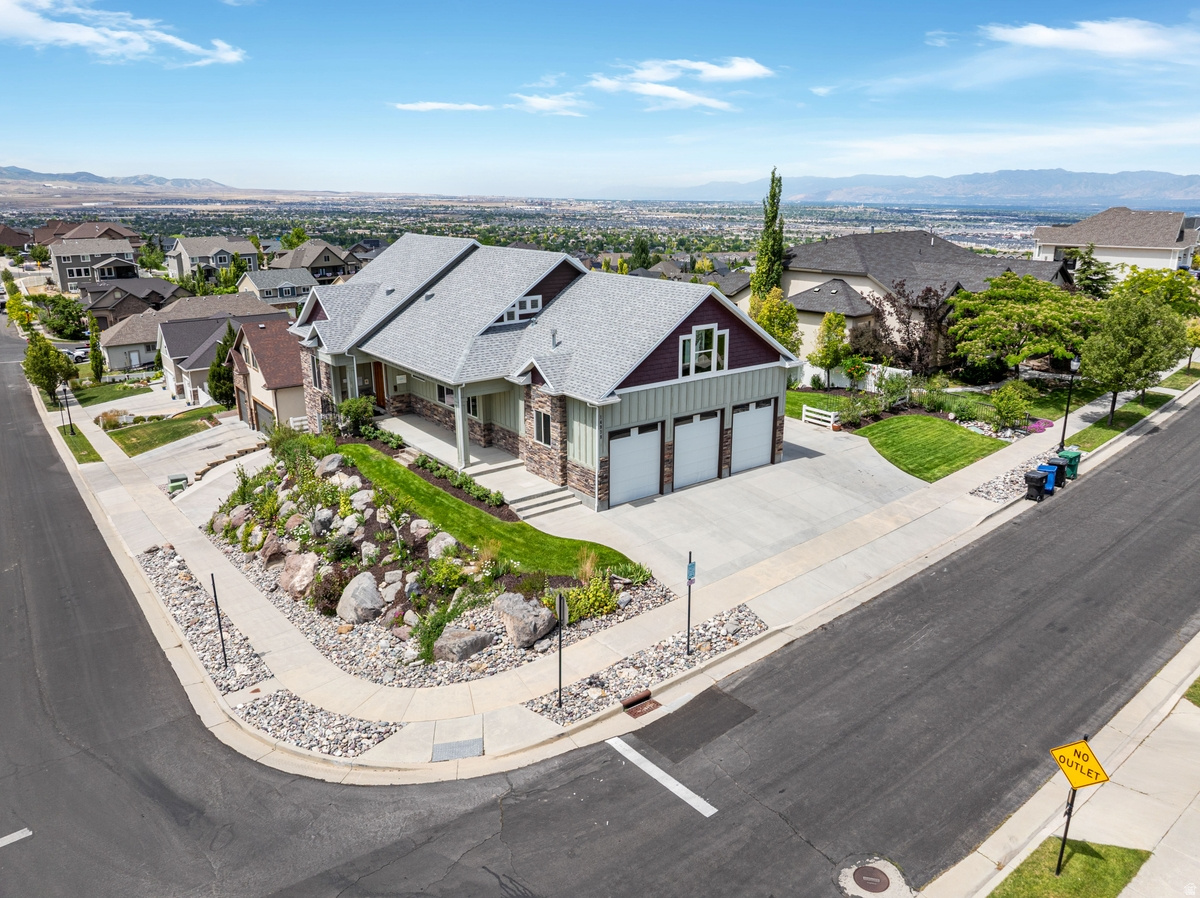
Situated atop one of Herriman's premier ridgelines in the highly sought-after Rosecrest community, this meticulously crafted custom home offers over 4,400 square feet of luxury living with breathtaking panoramic mountain and valley views from nearly every room. Just a short walk from Blackridge Reservoir, this exceptional 5-bedroom, 4-bath home with an oversized 3-car garage showcases timeless craftsmanship, thoughtful design, and high-end finishes throughout.  The open-concept main level features a luxurious primary suite, beautiful solid walnut hardwood floors, soaring ceilings with skylights, oversized windows, and a gourmet kitchen complete with custom cabinetry, granite countertops, a butler's pantry, premium appliances, and an expansive covered deck designed to capture the incredible views. The primary suite offers private deck access, a spa-inspired bathroom with a cast iron soaking tub, body spray shower, a spacious walk-in closet with laundry hookups, and incredible mountain and valley views.  The fully finished daylight basement provides exceptional flexibility with a private entrance, plumbing for a future kitchen, laundry hookups, and an ideal layout for multigenerational living or a future ADU. Additional upgrades include dual-zoned HVAC systems, custom solid walnut doors, a commercial-grade reverse osmosis water system, dual water heaters, CAT5 wiring, and abundant storage throughout.  Outdoor living is equally impressive with mature professional landscaping, a natural gas fire pit, a covered walkout patio, RV parking, parking for up to 11 vehicles, and an oversized 3-car garage with workshop space, extensive built-in storage, and EV charging readiness. Ideally located near Blackridge Reservoir, scenic hiking and biking trails, top-rated schools, shopping, dining, and Mountain View Corridor, this is a rare opportunity to own one of Rosecrest's finest custom homes.
#2170808

Herriman

14938 S AURORA VISTA CIR

5 Beds

3 Baths

4,472 Sq.Ft.

$1,299,900

MLS#: 2170808
New on site today
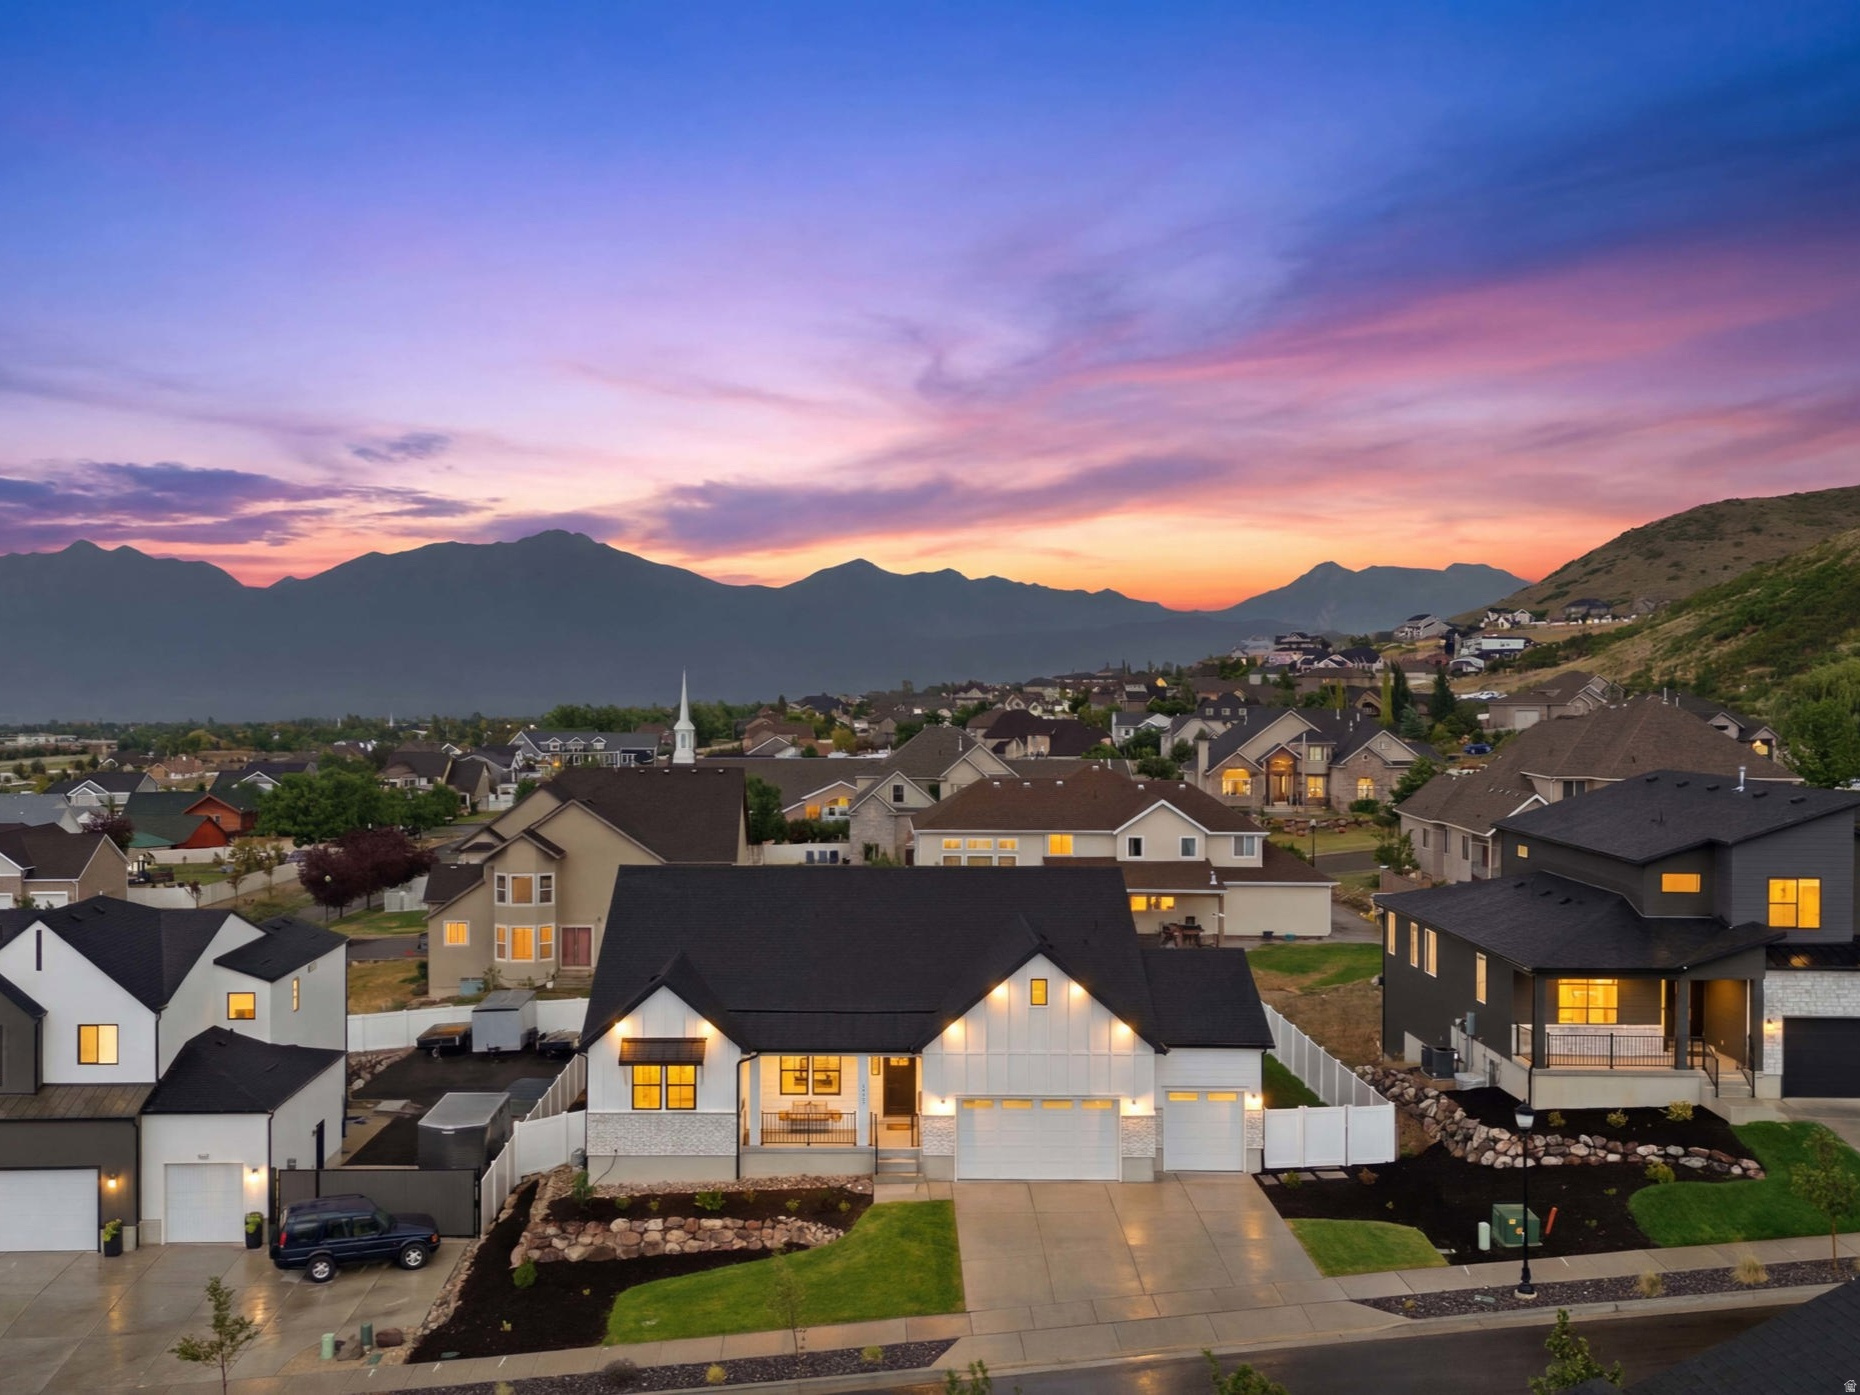
Properties of this caliber rarely hit the open market. Welcome to 14327 S Dennery Cove located breathtaking cul-de-sac in the highly desired Val Johnson subdivision. A true trophy estate in Herriman featuring an unparalleled, fully finished approximate 1,900 sq. ft. ADU walkout basement that generates premium income or provides elite multi-generational living. Bypassing the exhausting delays of new construction, this 2023-built, 4,818 sq. ft. architectural masterpiece sits on a premium cul-de-sac and is delivered fully finished and meticulously landscaped. If you have the opportunity to secure this residence, consider yourself among the fortunate few. Showcasing striking high-contrast exterior design, you are welcomed by an elegant foyer flanked by an enclosed, dedicated home office with beautiful french doors-perfect for remote work. The sun-drenched, open-concept main floor flows effortlessly, featuring soaring vaulted ceilings, a gourmet chef's kitchen with elite quartz countertops, double wall ovens, farmhouse sink, gas countertop range, large pantry, and stunning backsplash and finishes. This layout makes an excellent venue for entertaining. Enjoy the large living area, featuring a gas fireplace surrounded by herringbone tile to enhance the cozy Fall and Winer seasons Utah offers. During the warmer months step onto the expansive covered deck to experience premier indoor-outdoor living, perfectly framing panoramic mountain and valley views that offer breathtaking evening sunsets. The deck overlooks a fully fenced and beautifully landscaped, private backyard paradise equipped with a reinforced ground-level trampoline. The yard is boarded with beautiful garden beds and boxes that are connected to drop lines. Leading into the magnificent primary suite through french doors is a private sanctuary large enough for a seating lounge, flowing seamlessly into a resort-style bathroom with dual vanity sinks, a large soaking tub, sleek frameless shower, and a massive custom walk-in closet. Two additional bedrooms, a full bath, and half bath complete the main floor. The absolute crown jewel of this estate is the incredible full-daylight walkout basement. Flooded with an abundance of natural light and soaring 10' ceilings this lower level completely defies the standard basement feel, truly living like its own independent home. It walks out directly to a private covered patio and the beautifully landscaped backyard. This dual-purpose powerhouse features a large wellness room complete with a private sauna that can be accessed from both those residing on the main floor or the accessory dwelling. Occupying the other wing is the independent ADU featuring two spacious bedrooms, a 3/4 bath finished with a beautifully custom tiled walk in shower, a second full kitchen, and its own private laundry room (washer and dryer included) and water heater. It stands as the ultimate asset for generating substantial rental income to effortlessly offset your mortgage. Beyond the impeccable property boundaries with its 3-car extra-deep and extra-wide garage and absolutely NO HOA fees, this home unlocks an elite Herriman lifestyle. For the outdoor enthusiast, this location is a dream! Offering unprecedented access to world-class recreation. You are mere minutes from W & M Butterfield Park, Cove Pond, Wide Hollow Trailhead (AKA The Stairs), the brand-new Butterfield Trailhead Regional Park, offering over 16 miles of pristine, highly engineered multi-use trails for hiking, mountain biking, and horseback riding through the beautiful Southwest Canyon Trails Network. Additionally, you are a short 2.5-mile drive from Blackridge Reservoir, where you can spend your weekends relaxing on the sandy beaches, paddleboarding, or exploring the expanding Bonneville Shoreline Trail. You are perfectly positioned for endless entertainment and conveniences. The expansive Mountain View Village offers a premier lifestyle center with restaurants, shopping, and entertainment. You are
#2171292

Herriman

14327 S DENNERY CV W 22

5 Beds

2 Baths

4,818 Sq.Ft.

$1,175,000

MLS#: 2171292
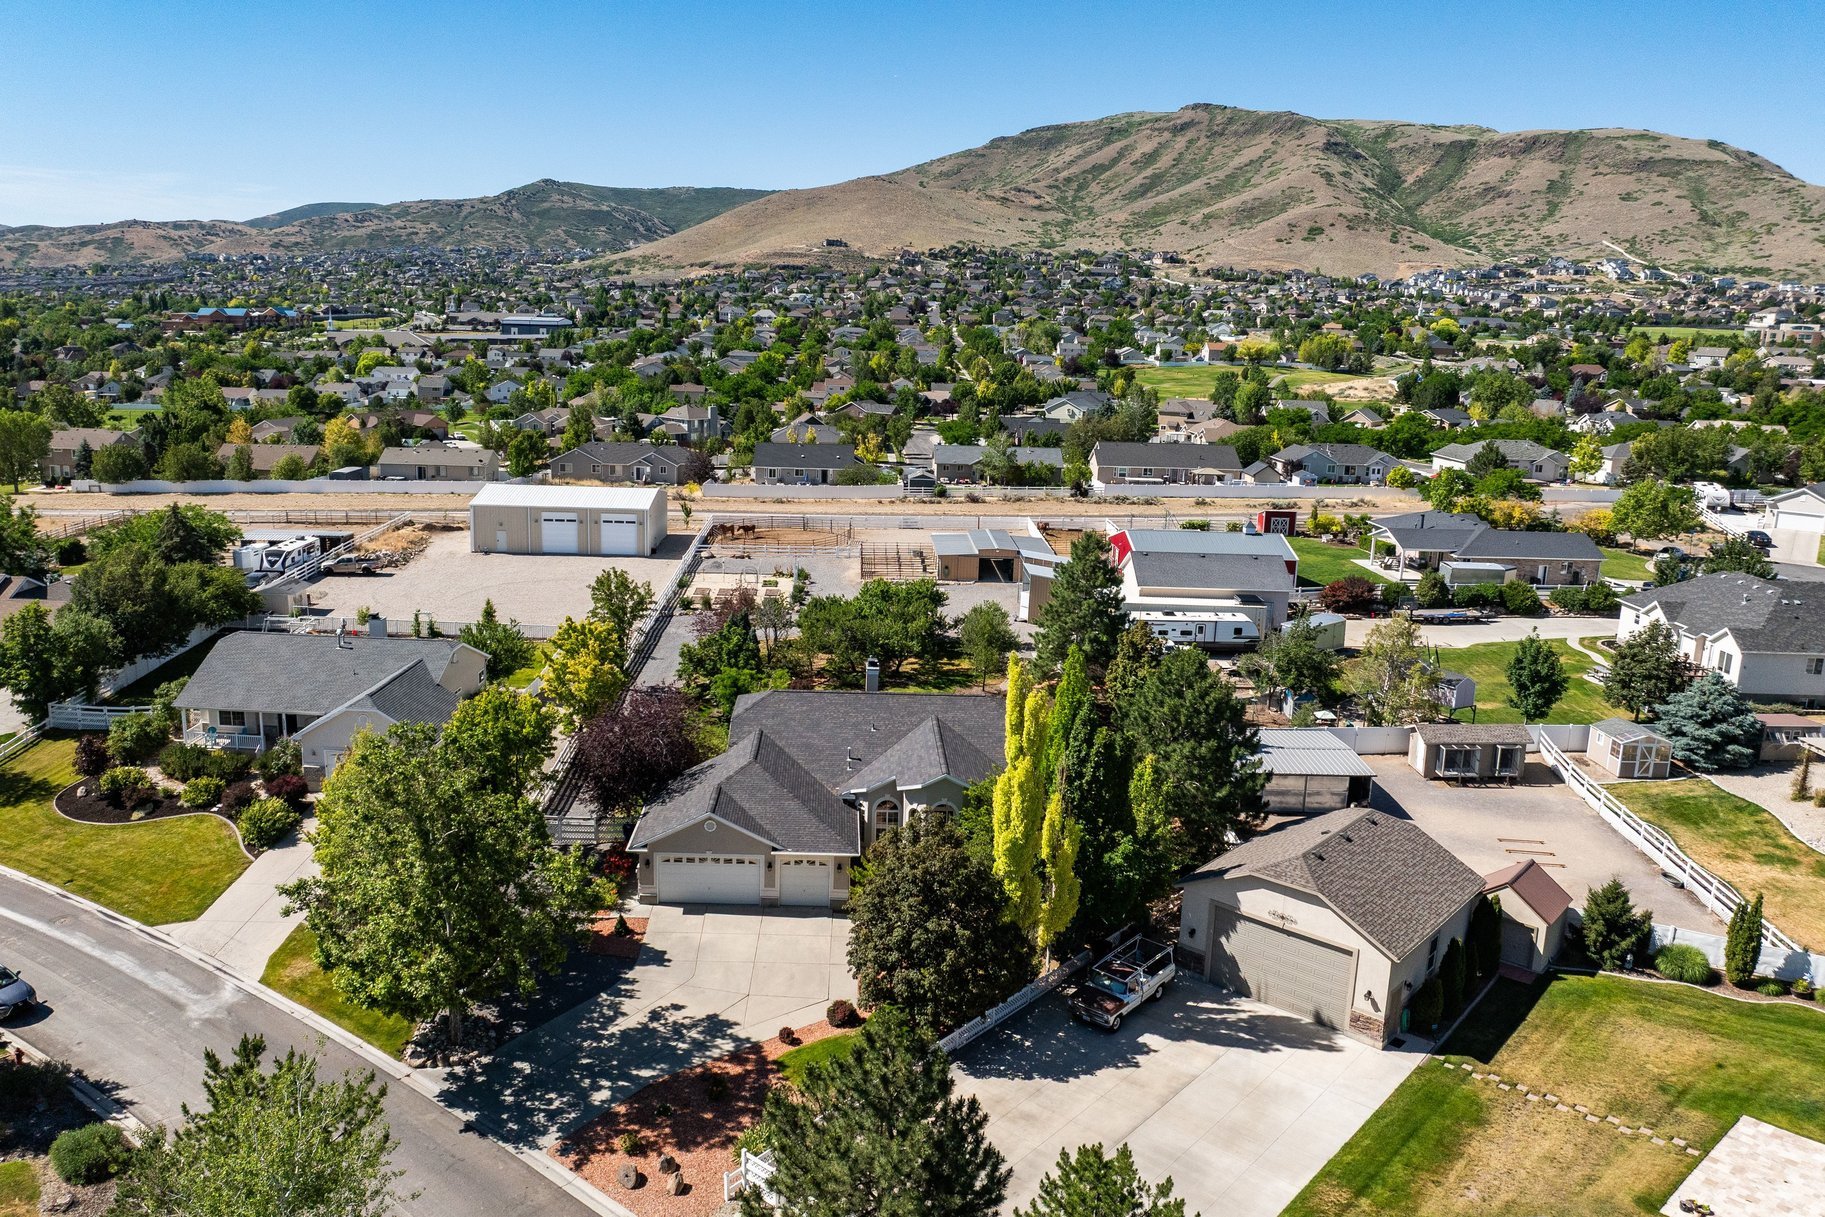
Rare opportunity to own one ofSouth Salt Lake County's premier horse properties! Situated on a full acre with direct access to riding trails and a shared neighborhood riding arena just two homes away, this property offers the equestrian lifestyle you've been searching for. No need to trailer-simply saddle up and ride directly from your property. The fully equipped horse facility features an S&S breezeway-style barn with three 12'x12' stalls, each with 12'x24' runs, Little Springs automatic heated waterers, tack room, wash bay, patience pole, hay storage, power, water, and room to easily add additional stalls. A 60'x120' turnout/arena area provides even more flexibility for training and daily use. Enjoy easy access to Rose and Yellow Fork Canyon trails. The beautifully maintained rambler offers spacious main-floor living, a stunning kitchen featuring granite countertops, new stainless steel appliances, gas cooktop, double ovens, and a large great room with fireplace. The luxurious primary suite includes a private sitting room, walk-in closet, and spa-style bath with separate tub and shower. The finished basement is designed for entertaining with a large family room,possible theater room,wet bar with granite counters, billiards room with hardwood floors, and dedicated fitness room. Recent updates include new windows, new furnace and A/C, Leaf Filter gutter system. Outdoor living is equally impressive with a covered patio featuring a built-in Artisan grill, two-burner cooktop, refrigerator, kegerator, greenhouse/garden shed, chicken area with power and water, nine irrigated raised garden beds, and a productive orchard with apple, plum, apricot, pear, and cherry trees. The oversized 3-car garage includes hot and cold water, a 30-amp outlet, plus additional covered parking for multiple vehicles. Properties offering this level of horse infrastructure, trail access, and move-in-ready improvements rarely become available.
#2167457

Herriman

13742 S HORSEBACK LN

4 Beds

2 Baths

4,790 Sq.Ft.

$1,400,000

MLS#: 2167457
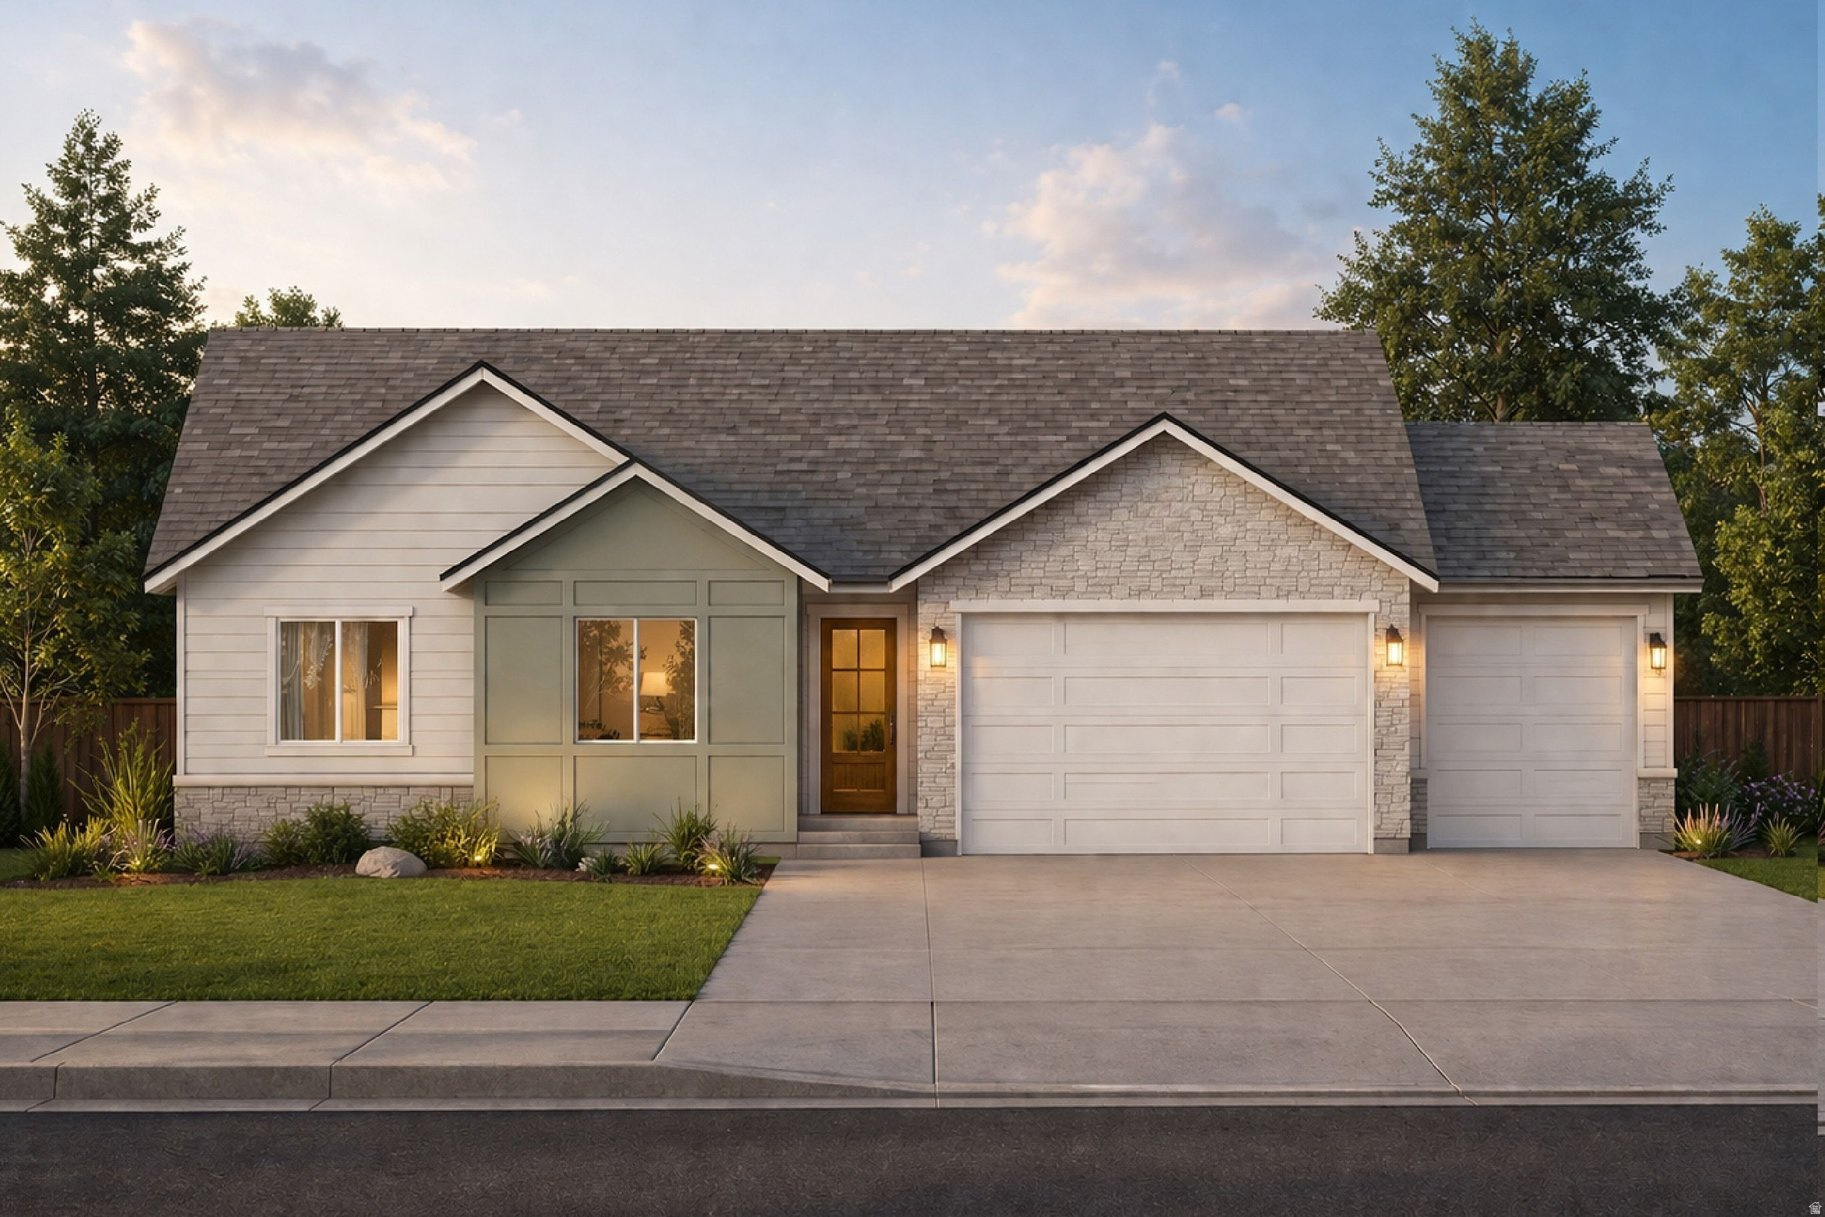
Welcome to the Hanover, a stunning new-construction ranch home that blends craftsman charm with modern open-concept living.  From the moment you arrive, the Hanover impresses with its striking exterior featuring stacked stone accents, sage board-and-batten siding, a warm wood entry door, and a 3-car garage. The covered front porch sets a welcoming tone for what awaits inside.  Step through the entry into a soaring vaulted great room where the family room, dining area, and kitchen flow seamlessly together,  ideal for everyday living and entertaining alike. The well-appointed kitchen offers a large pantry and easy access to the dining space, making meal prep and hosting effortless. The spacious primary suite is a true retreat, featuring a generous walk-in closet and a private en suite bath. Two additional bedrooms offer flexibility,  including a versatile Flex/Bedroom that can serve as a home office or guest room. A dedicated laundry room with washer/dryer hookups adds everyday convenience, while the oversized 3-car garage provides exceptional storage and parking for the whole family.
#2165997

Herriman

12764 S HARLOW ANN WAY 106

3 Beds

1 Baths

5,129 Sq.Ft.

$1,164,900

MLS#: 2165997
New on site today
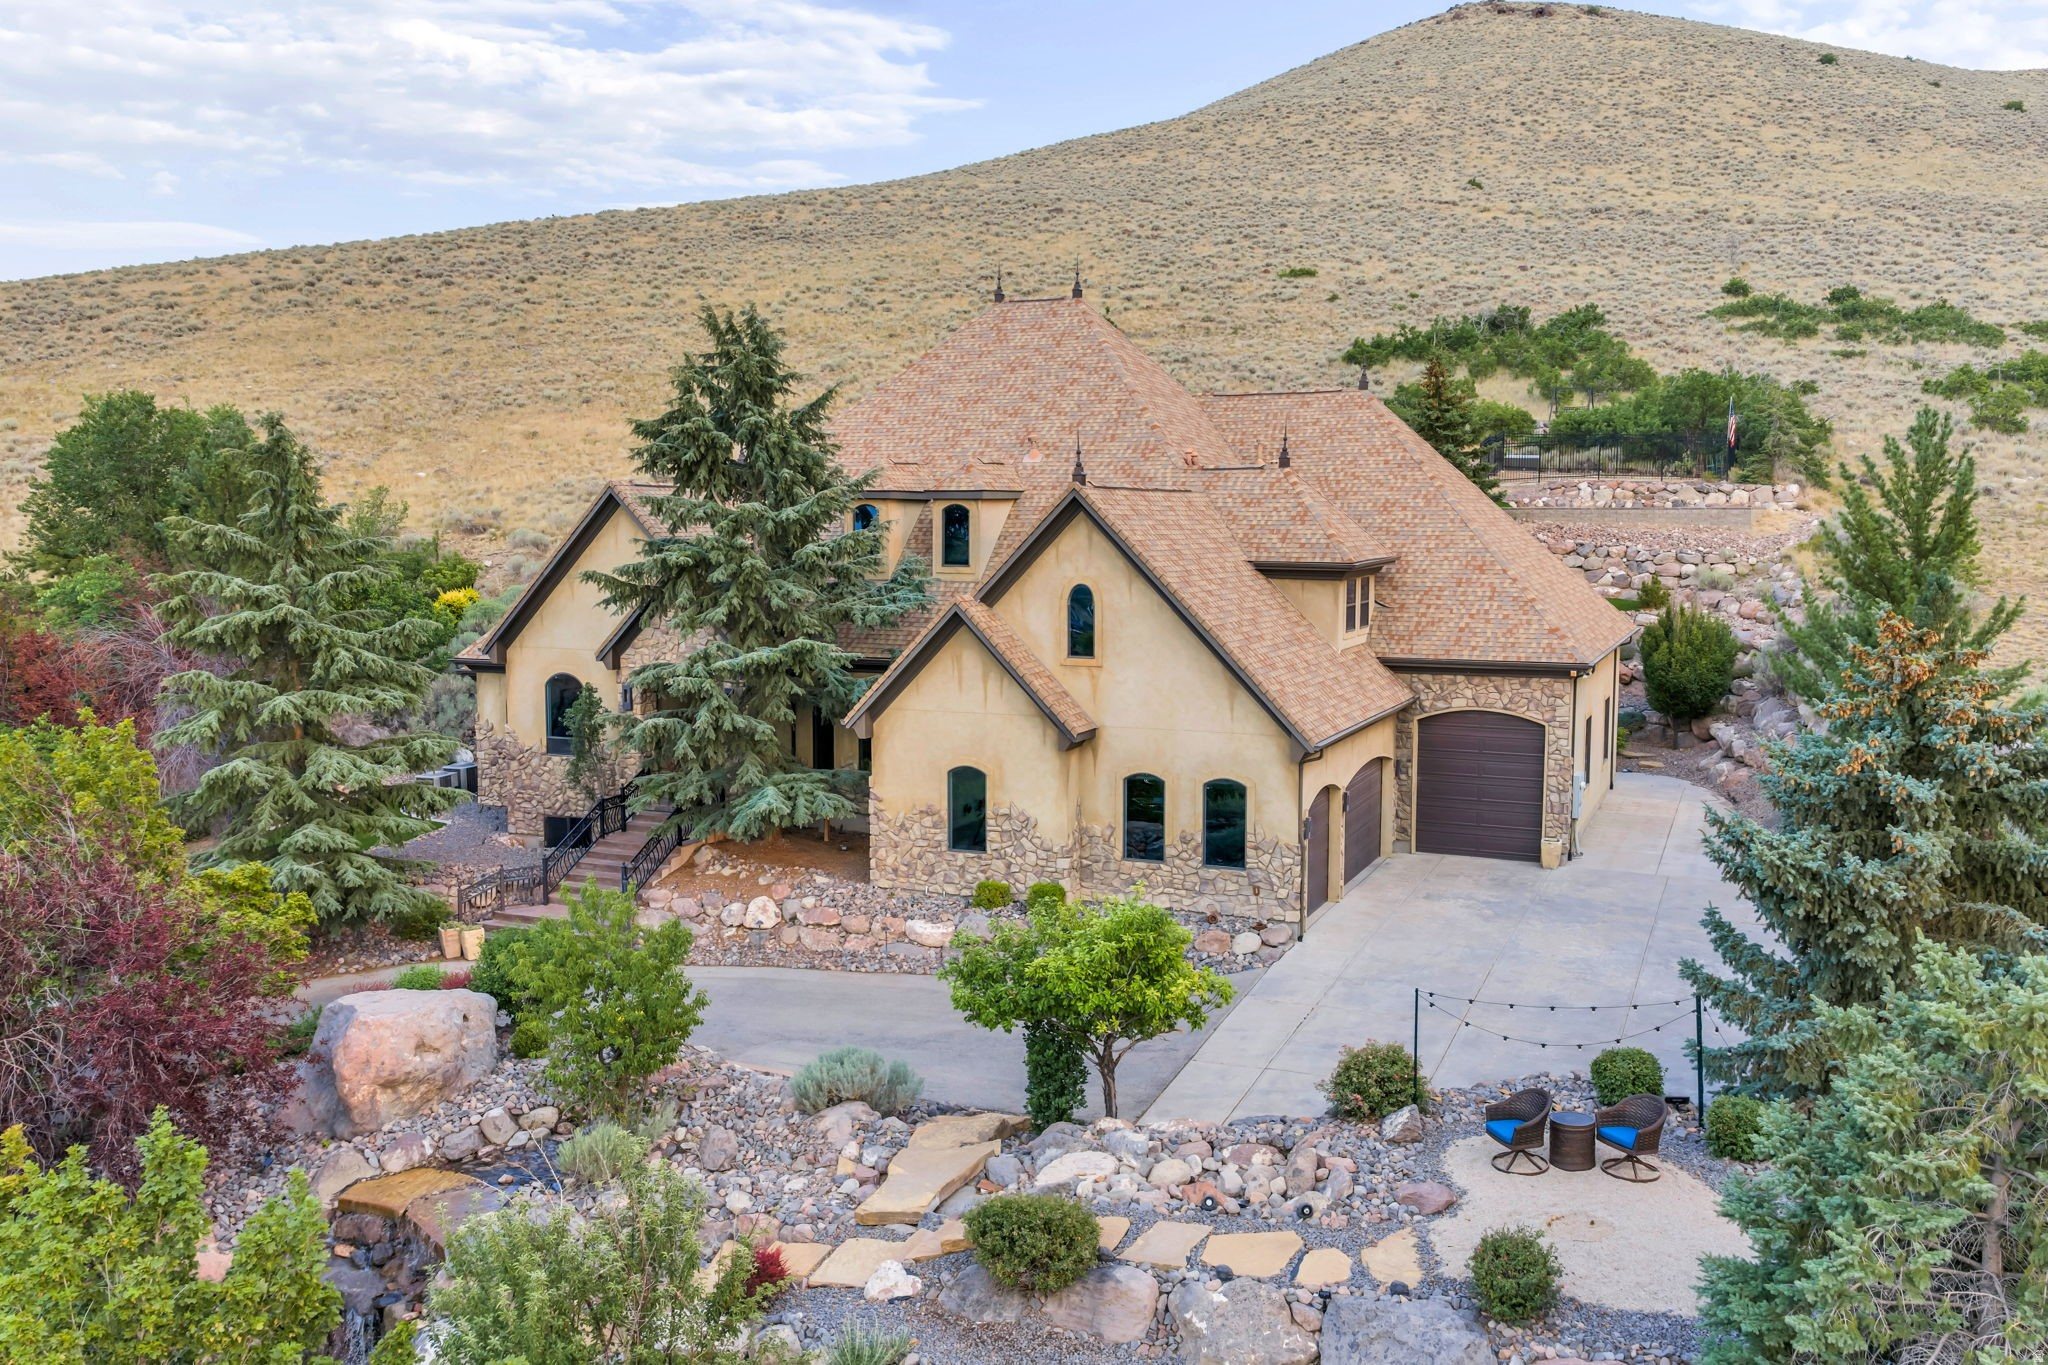
Experience unmatched privacy, timeless craftsmanship, and breathtaking mountain views in this extraordinary custom estate nestled on 1.34 acres in Herriman. Backing to open space with no backyard neighbors, this one-of-a-kind property offers the perfect blend of luxury, comfort, and functionality.  From the moment you arrive, you'll appreciate the exceptional attention to detail, including 12-foot ceilings, solid wood 8-foot and 13-foot doors, elegant crown molding throughout, and expansive windows that flood the home with natural light while framing the stunning surroundings. The open-concept great room seamlessly flows into a beautifully appointed gourmet kitchen, creating an ideal space for both everyday living and entertaining.  Retreat to the luxurious primary suite, where you'll find a spa-inspired ensuite bath and an enormous walk-in closet designed to accommodate even the most impressive wardrobe. A spacious flex room, currently used as a home gym, offers endless possibilities as a studio, office, playroom, or additional living space.  The  lower level is built for entertaining, featuring a stylish wet bar and generous gathering areas perfect for hosting family and friends.  Step outside to your private backyard oasis, thoughtfully designed for year-round enjoyment. Relax beneath the covered patio with a stunning stone fireplace, gather around the firepit on cool evenings, or entertain on the expansive paved patio. The backyard has been upgraded with low-maintenance artificial turf, allowing you to enjoy the beauty of the landscape without the upkeep.  Car enthusiasts and hobbyists will love the incredible garage space. In addition to the attached garage, the property features a 13' x 42' RV garage, with the attached garage already plumbed for heat. Comfort and efficiency are top priorities with three separate HVAC systems and three independent thermostats, providing customized climate control throughout the home.  This remarkable Herriman estate offers luxury, privacy, premium amenities, and room to breathe, all in an unforgettable setting. Opportunities like this are rare. Schedule your private showing today and experience the lifestyle this exceptional property has to offer.
#2172312

Herriman

5831 W FRIENDSHIP DR

4 Beds

3 Baths

8,641 Sq.Ft.

$1,475,000

MLS#: 2172312
* PRICE ENHANCEMENT* Also Sellers are willing to take CASH OFFERS at $1,099,000 This Herriman home is the best value in Herriman! Ready for you to move in and start hosting all of your gatherings. Located  9 minutes to Mountain View village and all the top-tier dining and entertainment. This home has an expansive open concept living room to host, or if you want even more space, the deck offers incredible views of the valley (especially the July Holidays) where you can enjoy your mornings and evenings with valley and mountain views for decades! Finding a home with these views usually comes with a busy road behind you, but not this home! If you're looking for a great investment, then this home could check that box with potential basement apartment with minimal effort for rental income. Enjoy the beach, snack bar, and playground just walking distance to the Blackridge Reservoir, BlackridgeTrailhead and secret canyon trailhead! Or retreat into the theater room with a fully automated, yet customizable system to escape reality via Dolby Surround Sound and a 100" projection screen! You will be hard pressed to find a home that has been this well cared for!  If you want a home that offers flexibility  yet elevates your life then this is the home you've been looking for! Book your private tour today.  This home also comes pre-inspected so you can write an offer with peace of mind that this home has some serious pride of ownership and the major systems have been well cared for and maintained.  *SELLER TO PROVIDE A 5 DAY 4 NIGHT CRUISE FOR TWO UPON SUCCESSFUL CLOSING*  Square footage figures and all information are provided as a courtesy estimate only and were obtained from County Records.  Buyer is advised to obtain an independent measurement and verify all information.
#2164993

Herriman

5358 W EVENING SIDE DR

6 Beds

2 Baths

5,450 Sq.Ft.

$1,149,000

MLS#: 2164993
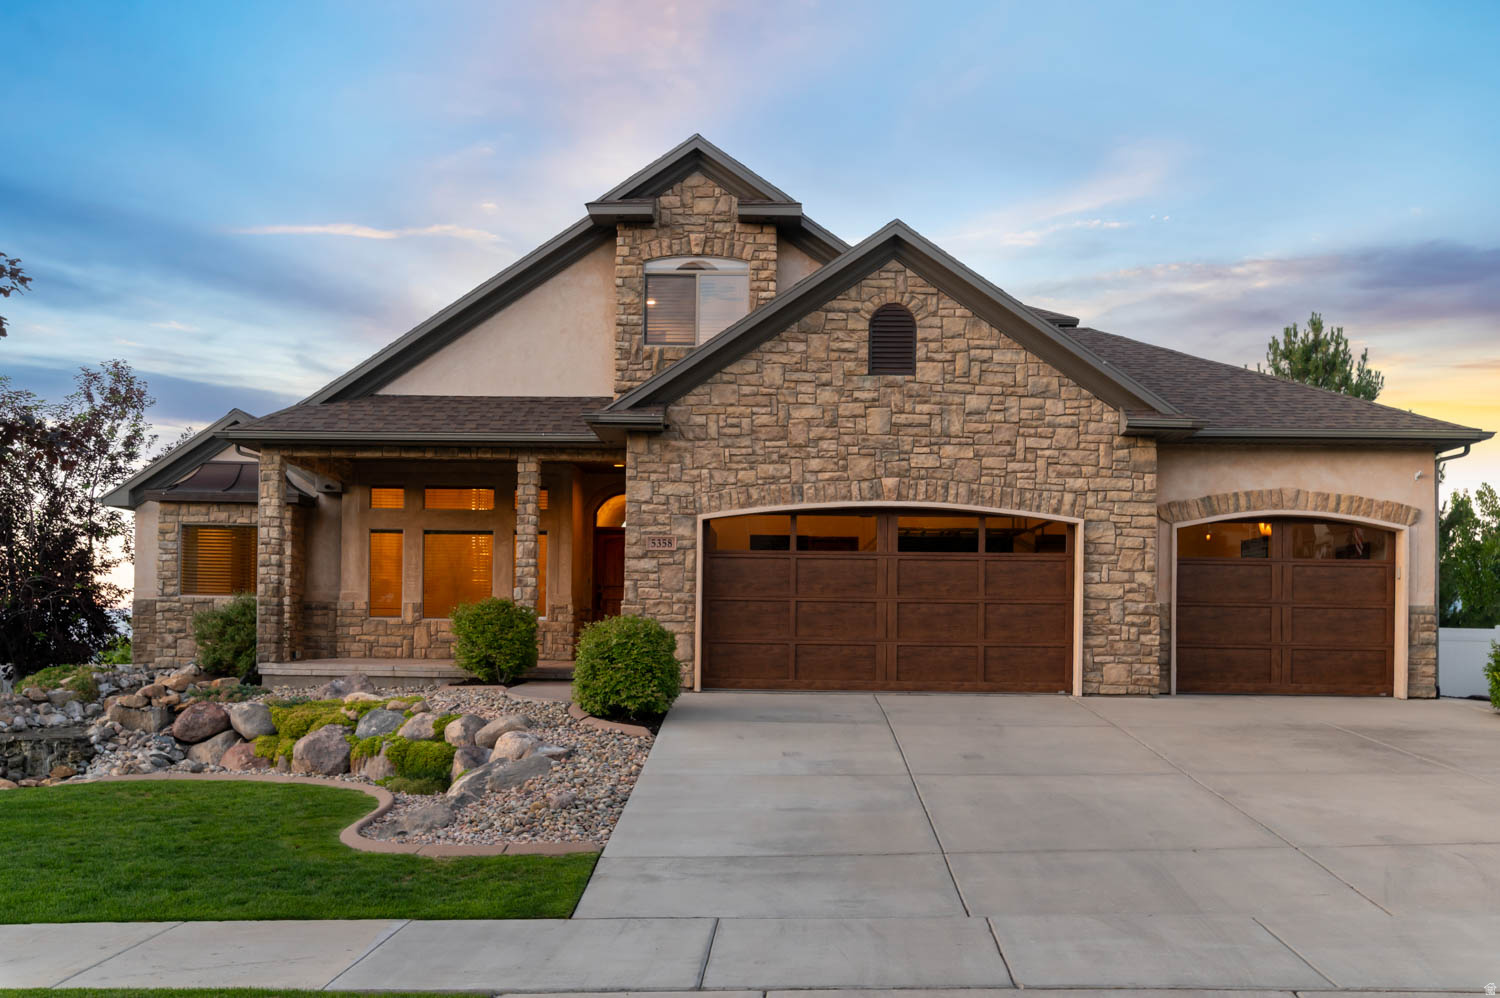
AMAZING Views & Condition!!  Beautiful home in outstanding condition!  Open floor plan upstairs and down.  Granite counters.  Open porch & covered patio to enjoy the amazing lake & mountain views.  All bedrooms with walk-in closets.  Built-in color lights.  Black out shades in master bedroom & basement bedrooms.  Walking distance to Black Ridge reservoir.  Many trails.    Rock walls & tiers in backyard with large area at top level with room for pool, play and more views!!  No sign on property.
#2162872

Herriman

14922 S LAKE RIDGE CIR W

5 Beds

3 Baths

5,049 Sq.Ft.

$1,200,000

MLS#: 2162872

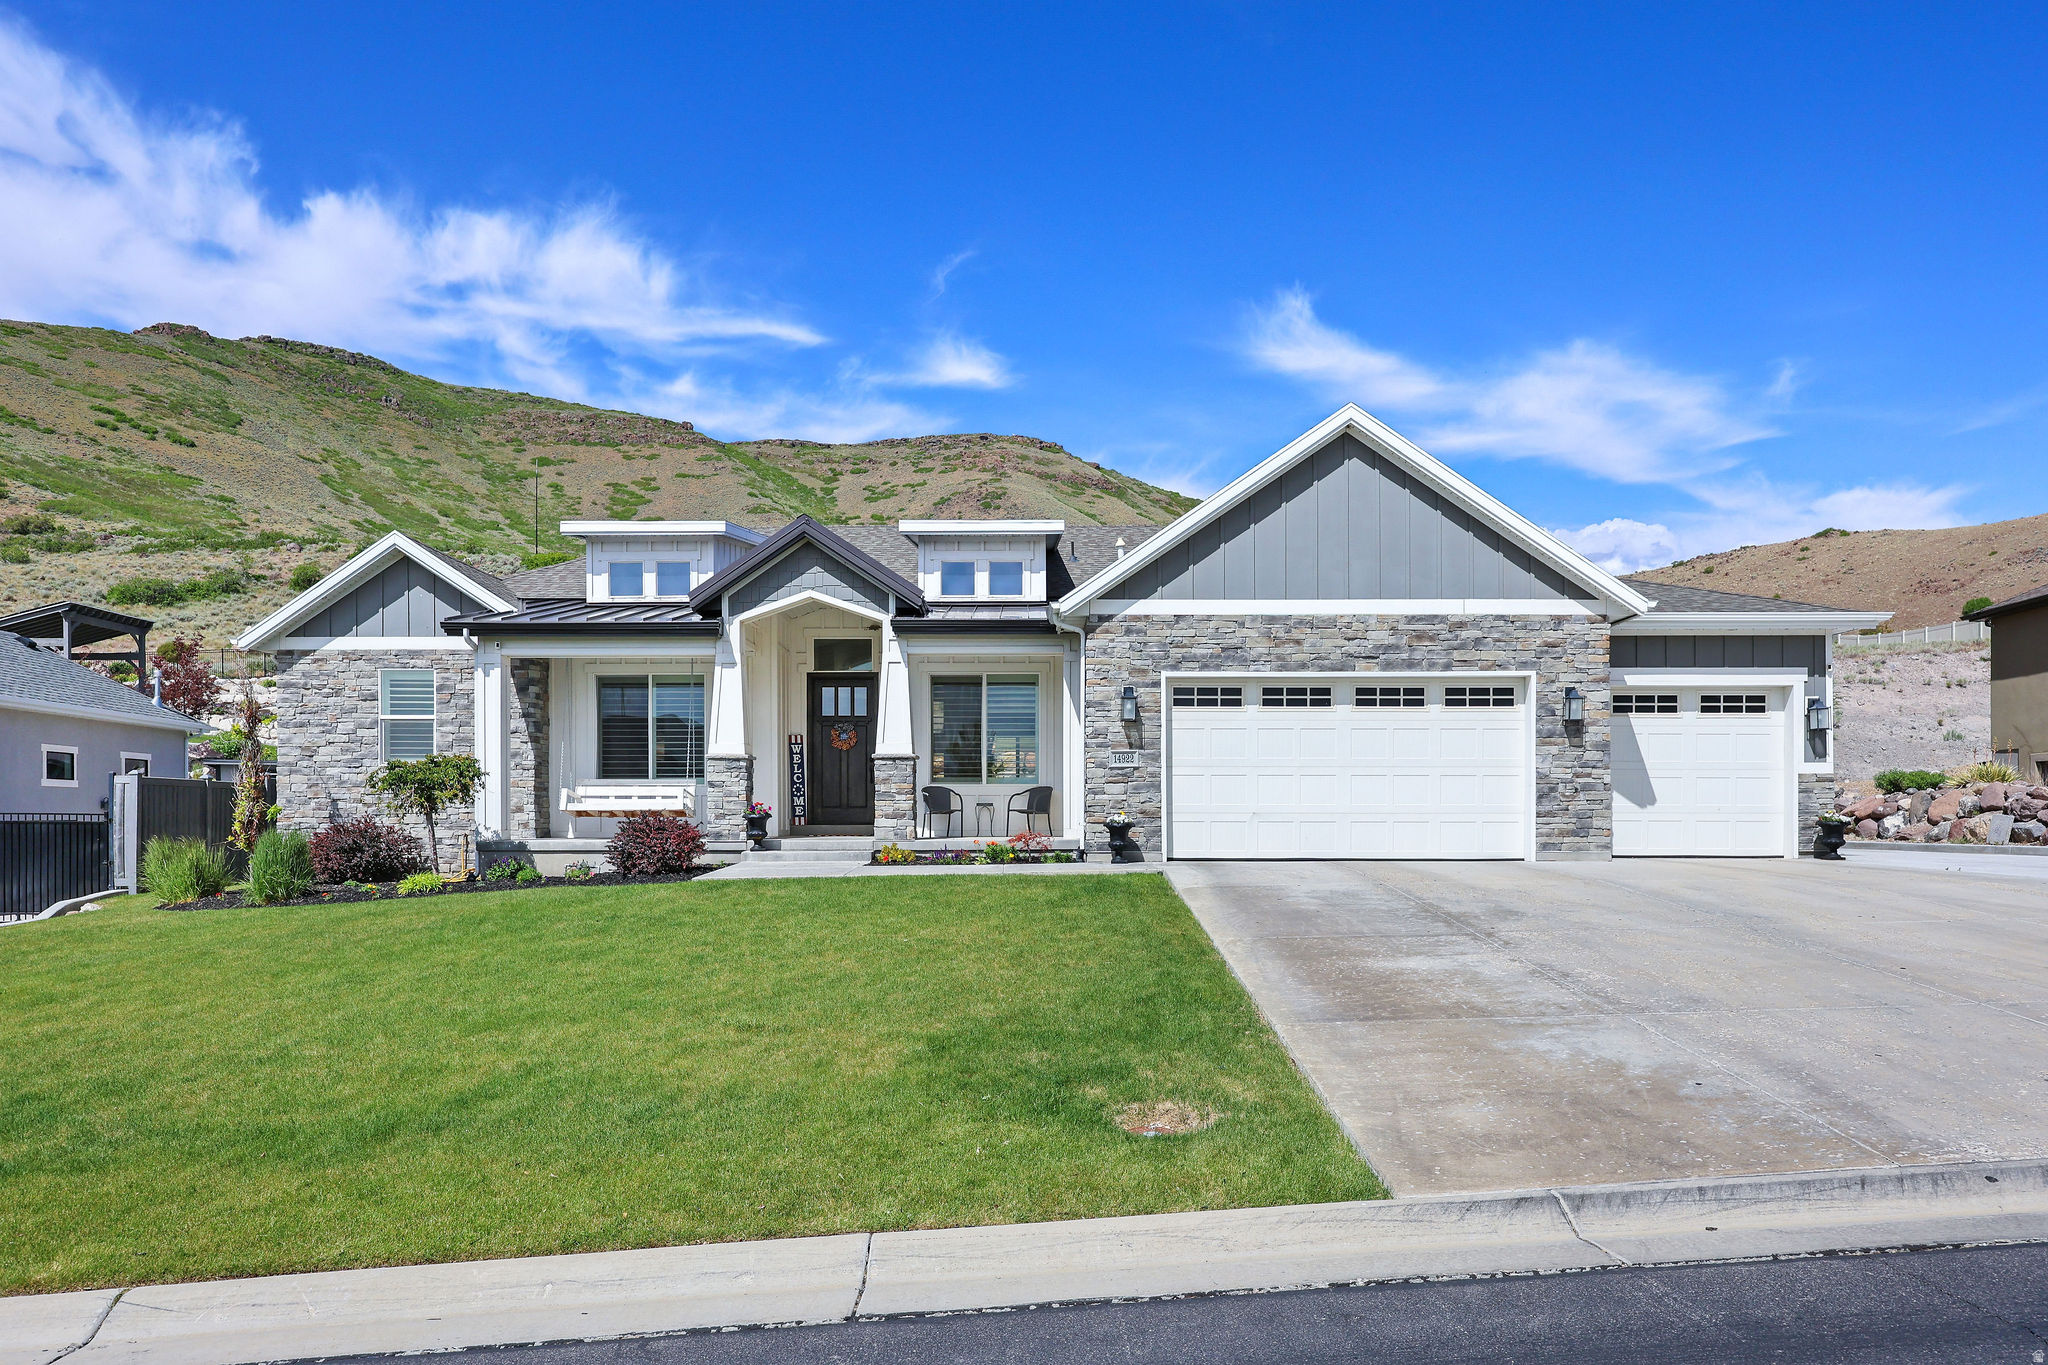
Spanning 5,746 square feet, this distinctive custom home was designed for the way modern executives and growing families actually live - blending refined design, technology oriented, and a fully finished lower level built for genuine multi-generational living.  The expansive great room, anchored by a cozy gas fireplace, opens to a sun-drenched dining area. Sliding multi-panel glass doors disappear to a large covered deck - plumbed for multiple gas grills and fire features - for seamless indoor/outdoor entertaining year-round. The gourmet chef's kitchen centers on a substantial island and is appointed with quartz countertops, double ovens, two pantries, and a multifunctional butler pantry/laundry area with generous storage.  The main-level primary suite is a serene retreat with a spa-inspired bath: a walk-through shower with dual heads, a freestanding soaking tub, dual vanities, a private water closet, and a roomy walk-in closet that connects directly to the laundry/butler's pantry. Additional main-level bedrooms are generously sized with ample closets, and each room is wired with LAN drops and additional outlets. The flex room/office accommodates multiple workstations and is backed by optional 1 Gbps dedicated fiber - ideal for remote leadership roles in the nearby Silicon Slopes corridor.  A multi-generational lower level. The newly finished basement lives like a private residence for extended family, adult children, live-in caregivers, or long-term guests. It offers three bedrooms - each with a code-compliant egress window. A full bathroom, plus its own already-plumbed laundry room, so the lower level never shares facilities with the main household. Ready for a future kitchenette, with plumbing conveniently located just on the other side of the wall for an easy, low-cost addition. The level is also pre-wired for a home theater and offers adaptable rooms for gaming, media, a home gym, or independent living, along with a large unfinished storage area to keep everything organized. With private bedrooms, a full bath, and separate laundry already in place, this is one of the most functional and flexible multi-generational setups you'll find - flexible enough to comfortably house loved ones today and convert to a private suite tomorrow, with strong added income potential. (Buyer to verify any rental, ADU, kitchen, and permitting requirements with the city and HOA.)  Thoughtful infrastructure runs throughout: an EV charging outlet in the garage, extra circuits for a workshop or freezers, and well-planned storage at every turn. The fully fenced, landscaped yard offers room for recreational gear and RV parking.  Set in a sought-after near Daybreak neighborhood just minutes from shopping, dining, and entertainment - and close to the new ballpark - residents enjoy a play area, pickleball courts, and miles of trails, with Silicon Slopes roughly 20 minutes away and downtown Salt Lake City about 15. A rare, turnkey luxury home built for the way you live and the family you love. Schedule your private tour today.

12211 S JUNIPER FLAT CV

Message successfully sent.

I agree to receive email communication and understand I can unsubscribe at any time.

I agree to be contacted by OnX Realty via call, email, and text for real estate services. To opt out, you can reply 'stop' at any time or reply 'help' for assistance. You can also click the unsubscribe link in the emails. Message and data rates may apply. Message frequency may vary. Privacy Policy

 - property

Send a message

Message successfully sent.

Reason for contacting?

I agree to receive email communication and understand I can unsubscribe at any time.

I agree to be contacted by OnX Realty via call, email, and text for real estate services. To opt out, you can reply 'stop' at any time or reply 'help' for assistance. You can also click the unsubscribe link in the emails. Message and data rates may apply. Message frequency may vary. Privacy Policy

Sign In Sign Out

Virtual Assistant

Would you like to take the next step with this property? We can help you schedule a showing or virtual tour, or send you more details.

Yes, I would like more information.

Thank You for Your Reply, One of Our Agents will contact you as soon as possible

No, maybe later.

Thank you, you can always contact me via email, phone number or through the contact form.

Realhub AI

Lucy - Your AI-Powered Realtor

Update Your Temporary Password

Personalize your search

Enter your email and we'll notify you immediately when new listings match what you're looking for.

or enter email address

Already have an account ? Login here

Continue your home search

I agree to receive communications and understand I can unsubscribe at any time.

I agree to be contacted by OnX Realty via call, email, and text for real estate services. To opt out, you can reply 'stop' at any time or reply 'help' for assistance. You can also click the unsubscribe link in the emails. Message and data rates may apply. Message frequency may vary. Privacy Policy

Already have an account ? Login here

We use cookies

We use cookies primarily for analytics to enhance your experience. By accepting, you agree to our use of these cookies. You can manage your preferences or learn more about our cookies policy.