1212 SPLENDOR VALLEY RD

Marion, UT 84036
Rambler/Ranch

Marion, UT 84036
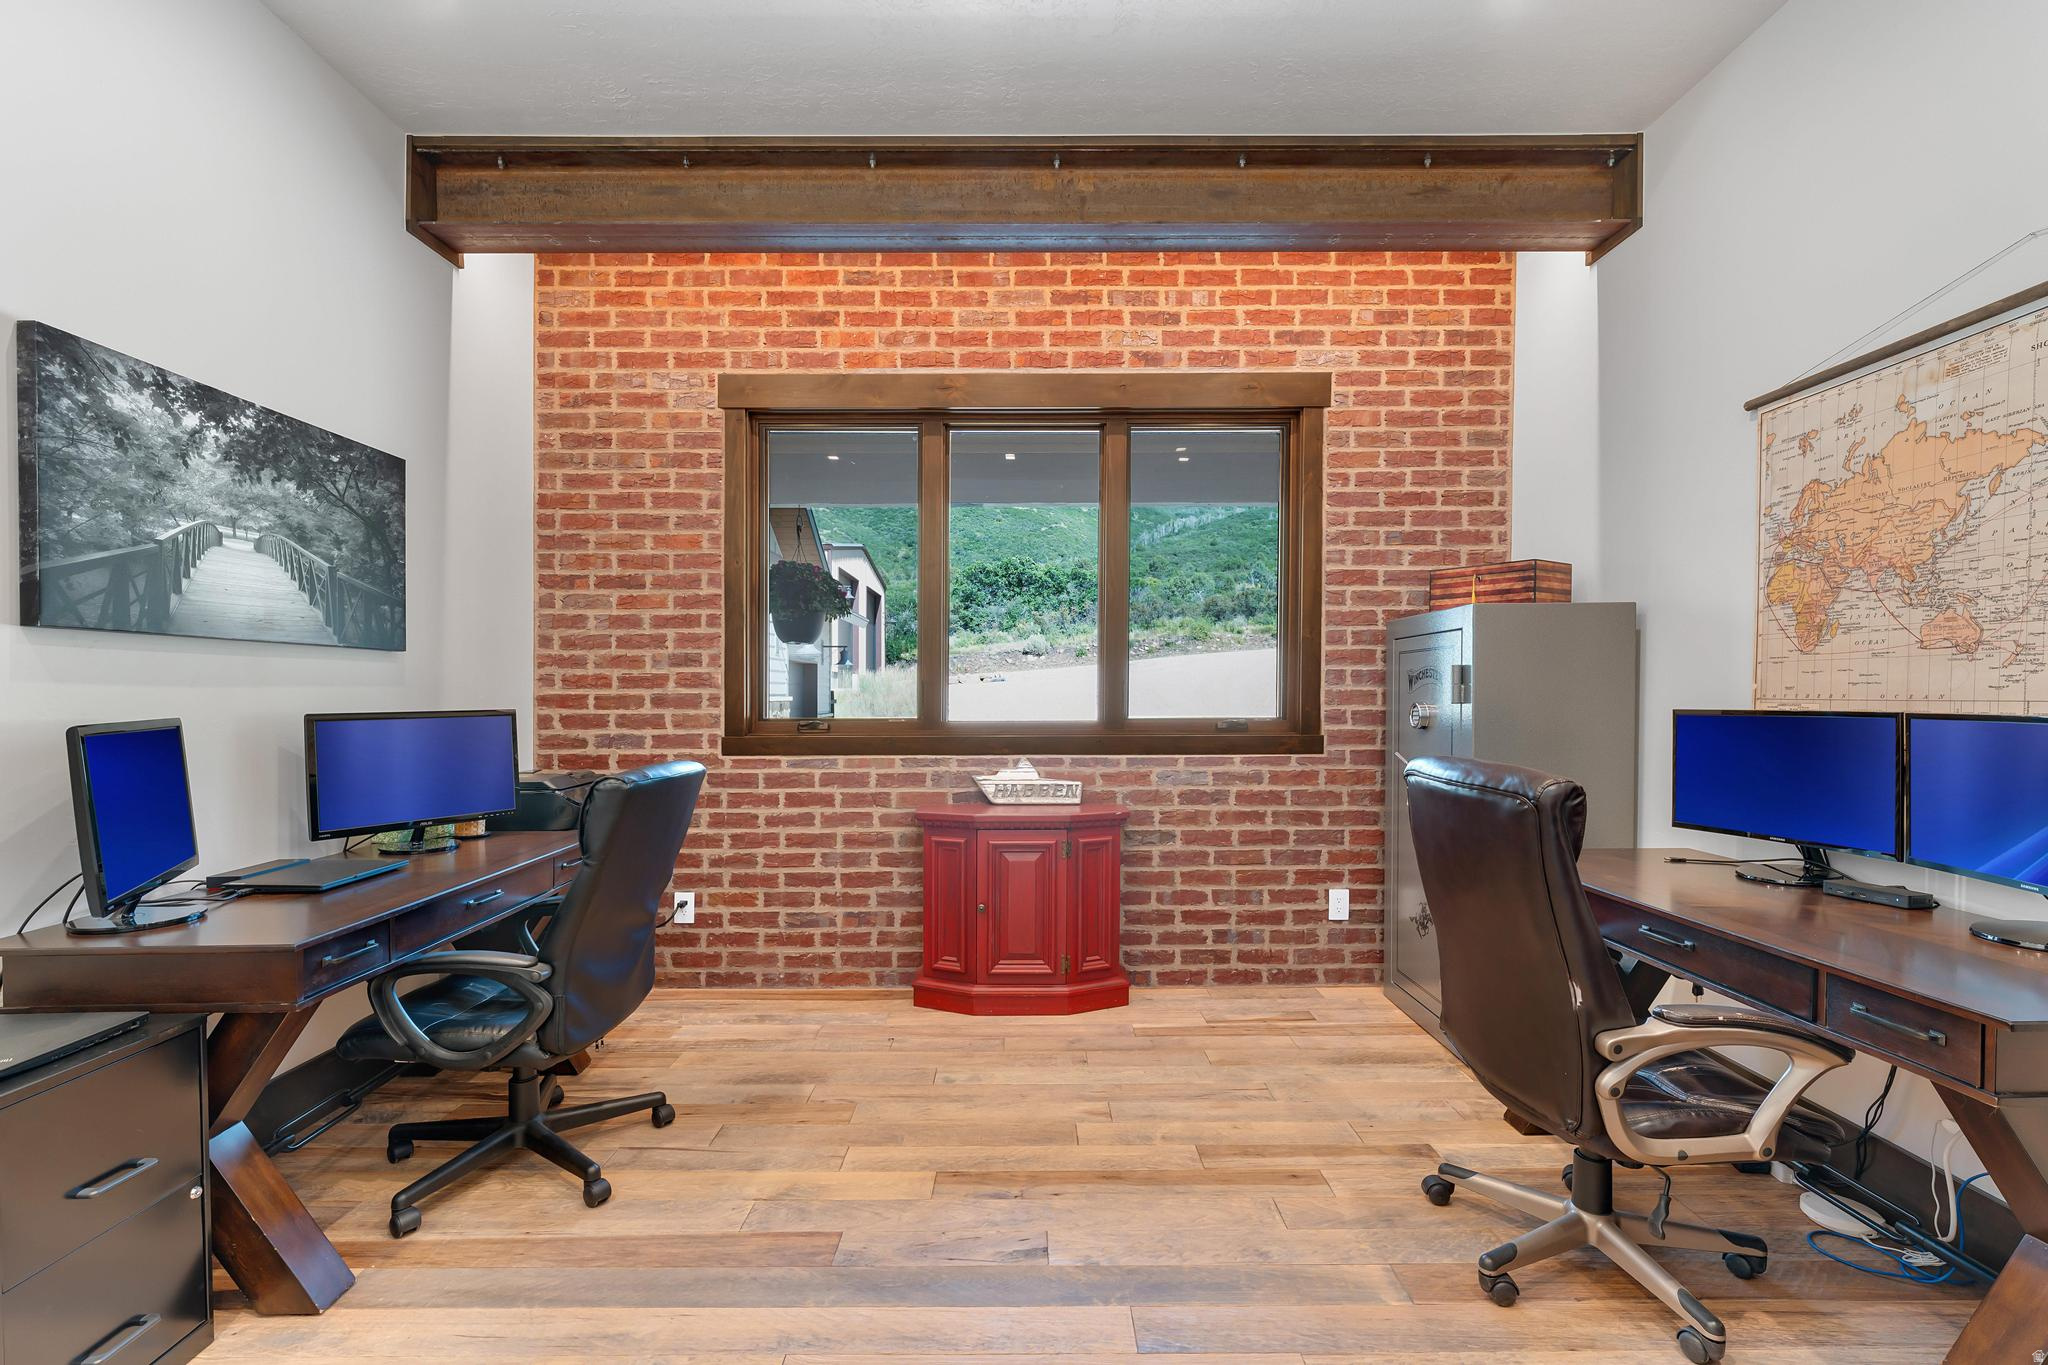
1212 SPLENDOR VALLEY RD

$1,999,900

MLS#: 2163654

Status: Active

Listing provided by: Windermere Real Estate (9th & 9th)

Listing agent phone: None

Last update: 18 days ago

On site: a month ago

KAMAS EAST SUBDIVISION - Residential

About

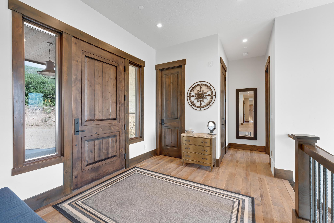
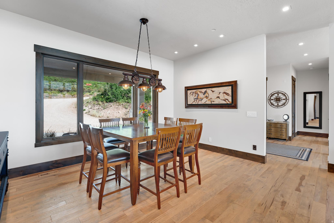
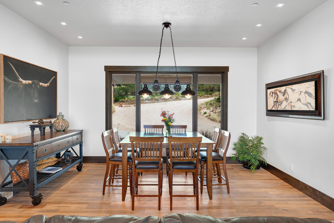
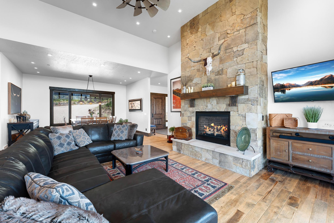
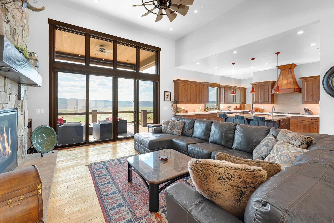
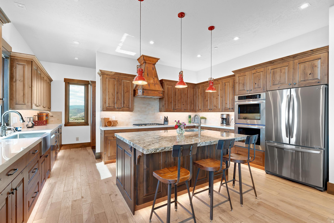
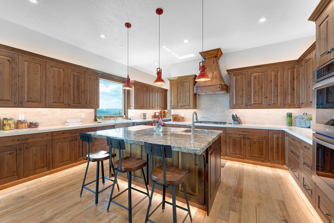
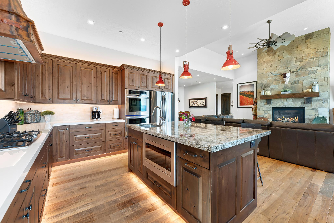
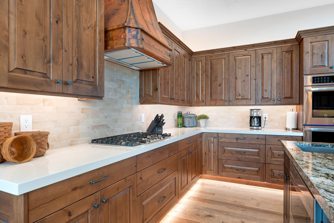
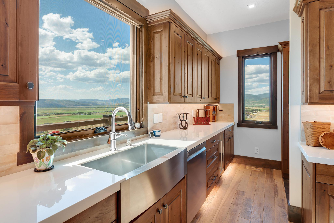
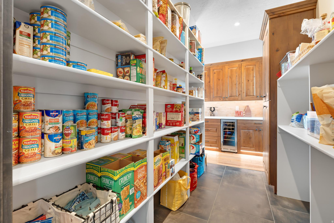
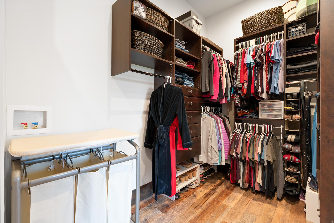
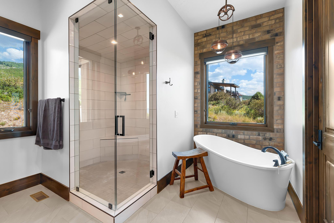
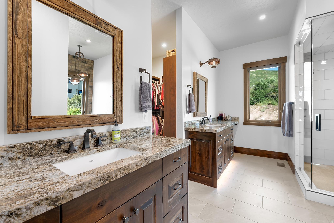
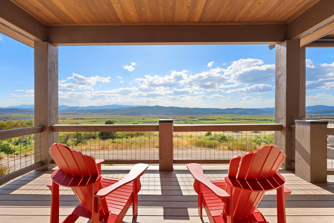
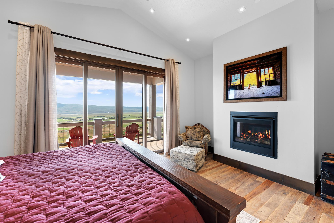
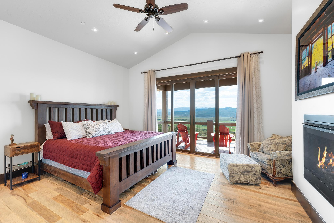
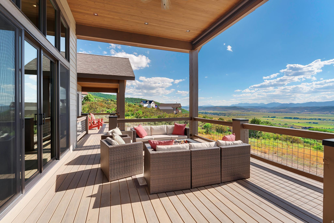
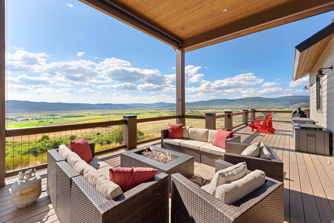
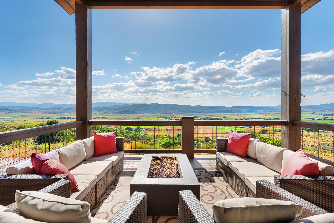
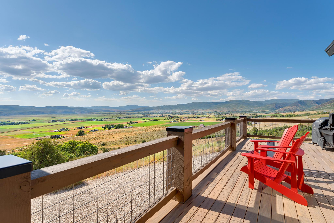
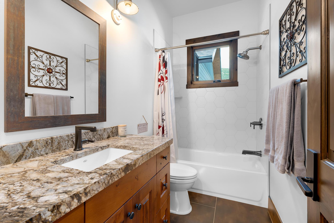
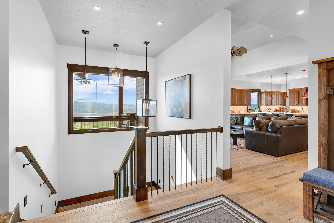
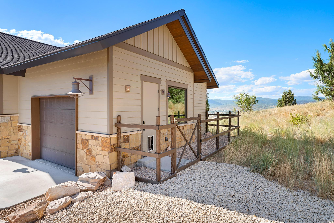
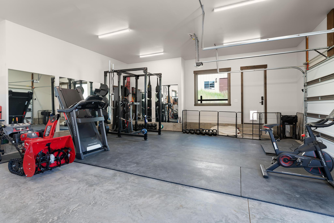
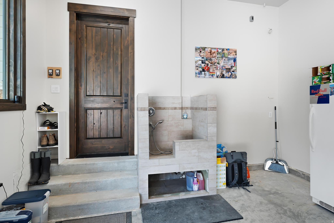
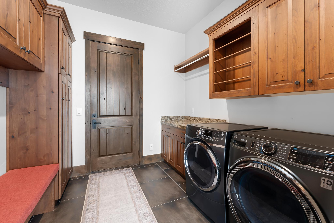
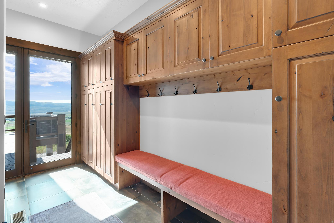
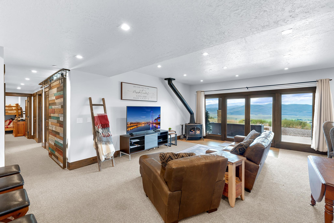
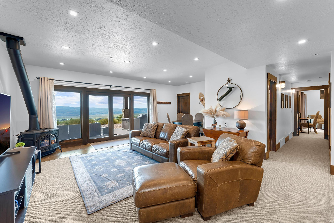
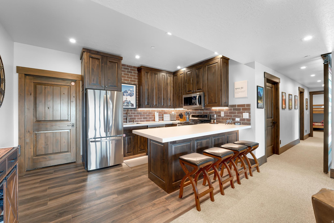
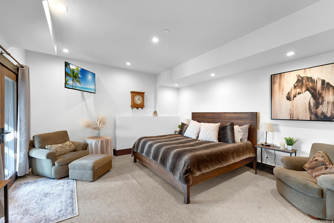
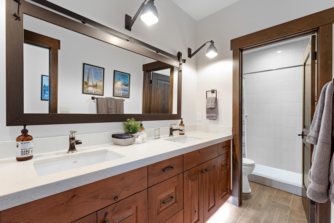
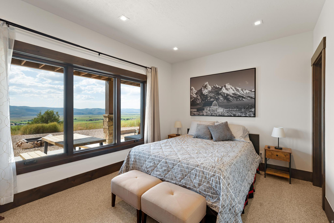
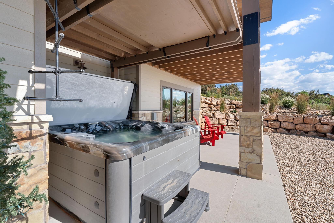
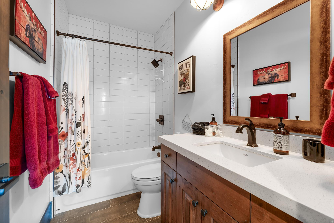
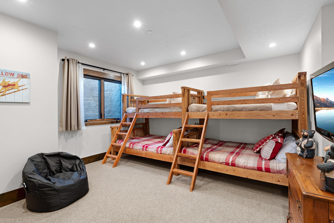
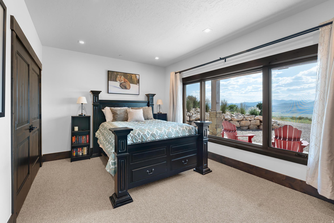
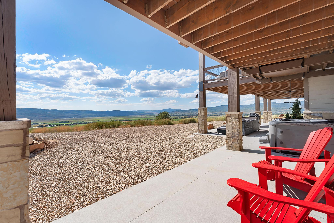
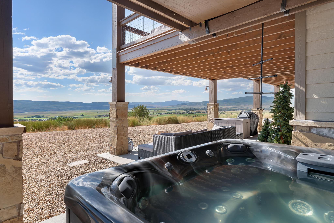
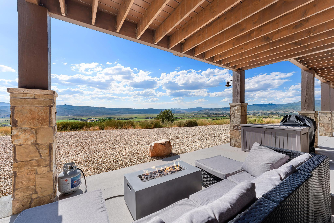
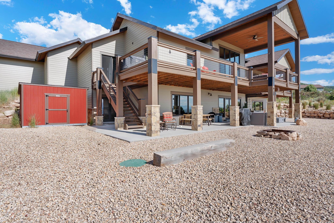
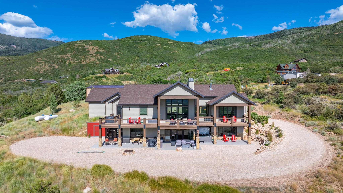
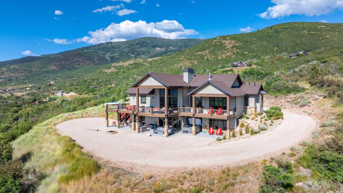
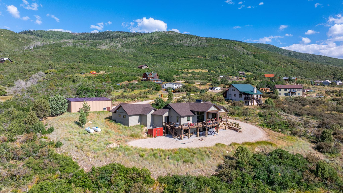
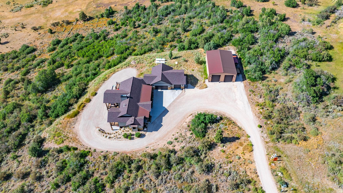
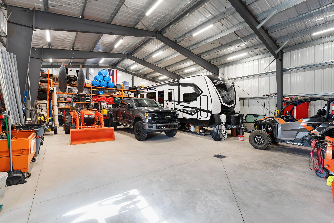
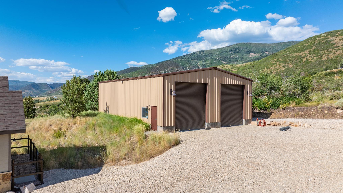
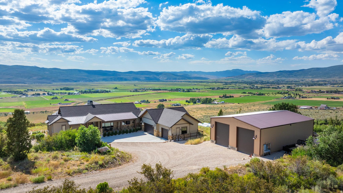
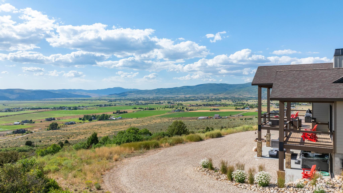
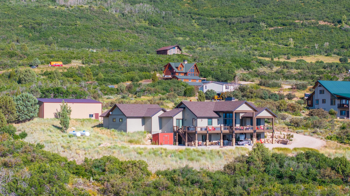
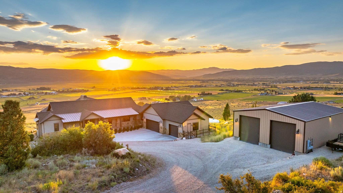
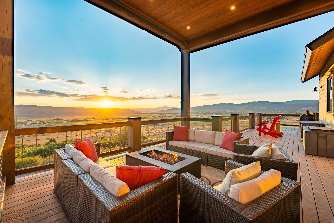
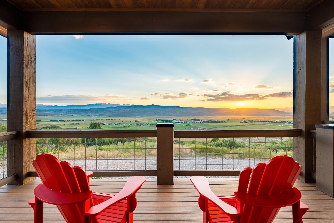
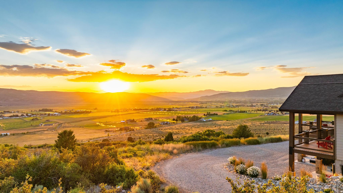
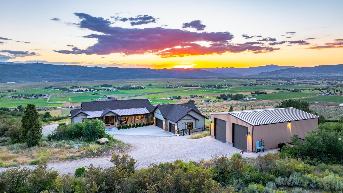
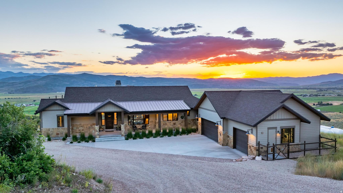
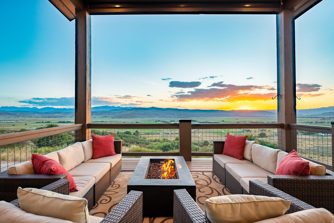
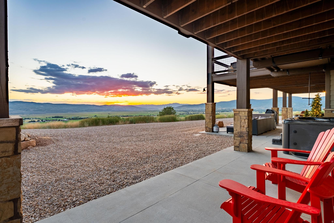
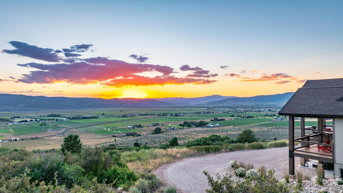
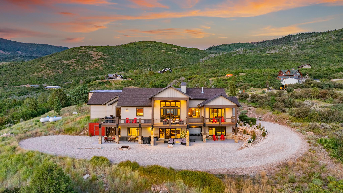
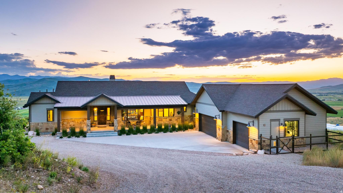
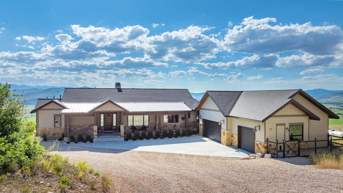
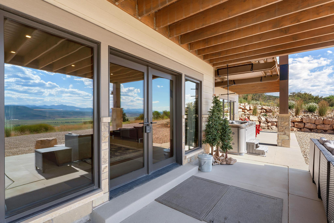
When your house is more than a home, it's a simpler way of living, surrounded by nature and unmatched views. Welcome to your own private retreat, in scenic Kamas. Enjoy the perks of plenty of land, complemented by easy access to the world-renowned skiing, shopping, and dining of Park City. With direct access to the Uinta's Wasatch Cache National Forest, ride your horses or ATV's right from the garage up into the mountains. It's also just 45 miles from Salt Lake City. An open-concept floor plan creates the ideal flow for hosting or relaxing at home. Within the large kitchen, you'll find an island, plenty of cabinet and counter space, and double ovens with a gas cooktop. Making all your favorite meals will be a breeze in this chef's dream space, especially with a butlers pantry for additional storage. The primary suite features a private covered patio and a gas fireplace, ensuring the space remains comfortable year round. Other appealing upgrades include a walk-in closet with laundry hook ups and an ensuite with a separate soaking tub and shower. The lower level of the home is a full ADU unit with a full kitchen, laundry, and a bright walkout basement entrance. Head outdoors to find another covered patio, serving as the ideal spot for watching the sunset or relaxing with your morning coffee. High-end upgrades include dog wash in one bay of the oversized garage, an additional 1976 square foot shop, a backup generator and custom lighting throughout the home. With too many features to list you need to see this one in person. Around every corner, you'll enjoy blue-sky views for miles, making this the perfect place to call home. Additional land available.

Property

Beds

5

Full Baths

3

1/2 Baths

None

3/4 Baths

1

Year Built

2018

Sq.Footage

4,327

Features

Features & Amenities

Interior

  • Other Interior Features

    Walk-In Closet(s), In-Law Floorplan, Granite Counters, Master Downstairs

  • Total Bedrooms

    5

  • Bathrooms

    3

  • 3/4 Bathrooms

    1

  • Basement YN

    YES

  • Cooling YN

    YES

  • Cooling

    Central Air

  • Fireplace YN

    YES

  • Heating YN

    YES

  • Heating

    Forced Air, Propane, Wood, Radiant Floor

  • Main Level Bedrooms

    1

  • Pet friendly

    N/A

Exterior

  • Garage

    Yes

  • Garage spaces

    7

  • Construction Materials

    Concrete, Stone

  • Other Exterior Features

    Lighting

  • Parking

    RV Access/Parking, Attached, Garage

  • Patio and Porch Features

    Deck, Covered

  • Pool

    No

  • Waterfront YN

    NO

  • View

    Mountain(s)

Area & Lot

  • Lot Size(acres)

    1.19

  • Lot Size(square feet)

    51,836
  • Property Type

    Residential

  • Property Sub Type

    Single Family Residence

  • Architectural Style

    Rambler/Ranch

Price

  • Sales Price

    $1,999,900

  • Tax Amount

    $4,585

  • Zoning

    RES

  • Sq. Footage

    4,327

  • Price/SqFt

    $462

HOA

  • Association

    No

Property Resources

  • Horse Property

    NO

School District

  • Elementary School

    South Summit

  • Middle School

    South Summit

  • High School

    South Summit

Property Features

  • New Construction

    NO

  • Senior Community YN

    NO

  • Sewer

    Septic Tank

  • Water Source

    Private, Well

Schedule

Schedule a Showing

Showing scheduled successfully.

What is 3 + 4 ?


Change time

Mortgage calculator

Estimate your monthly mortgage payment, including the principal and interest, property taxes, and HOA. Adjust the values to generate a more accurate rate.

Your payment

Principal and Interest:

$

Property taxes:

$

HOA fees:

$

Total loan payment:

$

Total interest amount:

$

Location

  • County

    Summit

  • Elementary School

    South Summit

  • Middle School

    South Summit

  • High School

    South Summit

Listing Courtesy of Michelle Lemire , Windermere Real Estate (9th & 9th)

RealHub Information is provided exclusively for consumers' personal, non-commercial use, and it may not be used for any purpose other than to identify prospective properties consumers may be interested in purchasing. All information deemed reliable but not guaranteed and should be independently verified. All properties are subject to prior sale, change or withdrawal. RealHub website owner shall not be responsible for any typographical errors, misinformation, misprints and shall be held totally harmless.

Agent Lindsey Pili

Lindsey Pili

Agent / RealtorĀ®

Call Lindsey today to schedule a private showing.


* Listings on this website come from the FMLS IDX Compilation and may be held by brokerage firms other than the owner of this website. The listing brokerage is identified in any listing details. Information is deemed reliable but is not guaranteed. If you believe any FMLS listing contains material that infringes your copyrighted work please click here to review our DMCA policy and learn how to submit a takedown request.Ā© 2024 FMLS.

Properties

Related properties

New on site 1 day ago
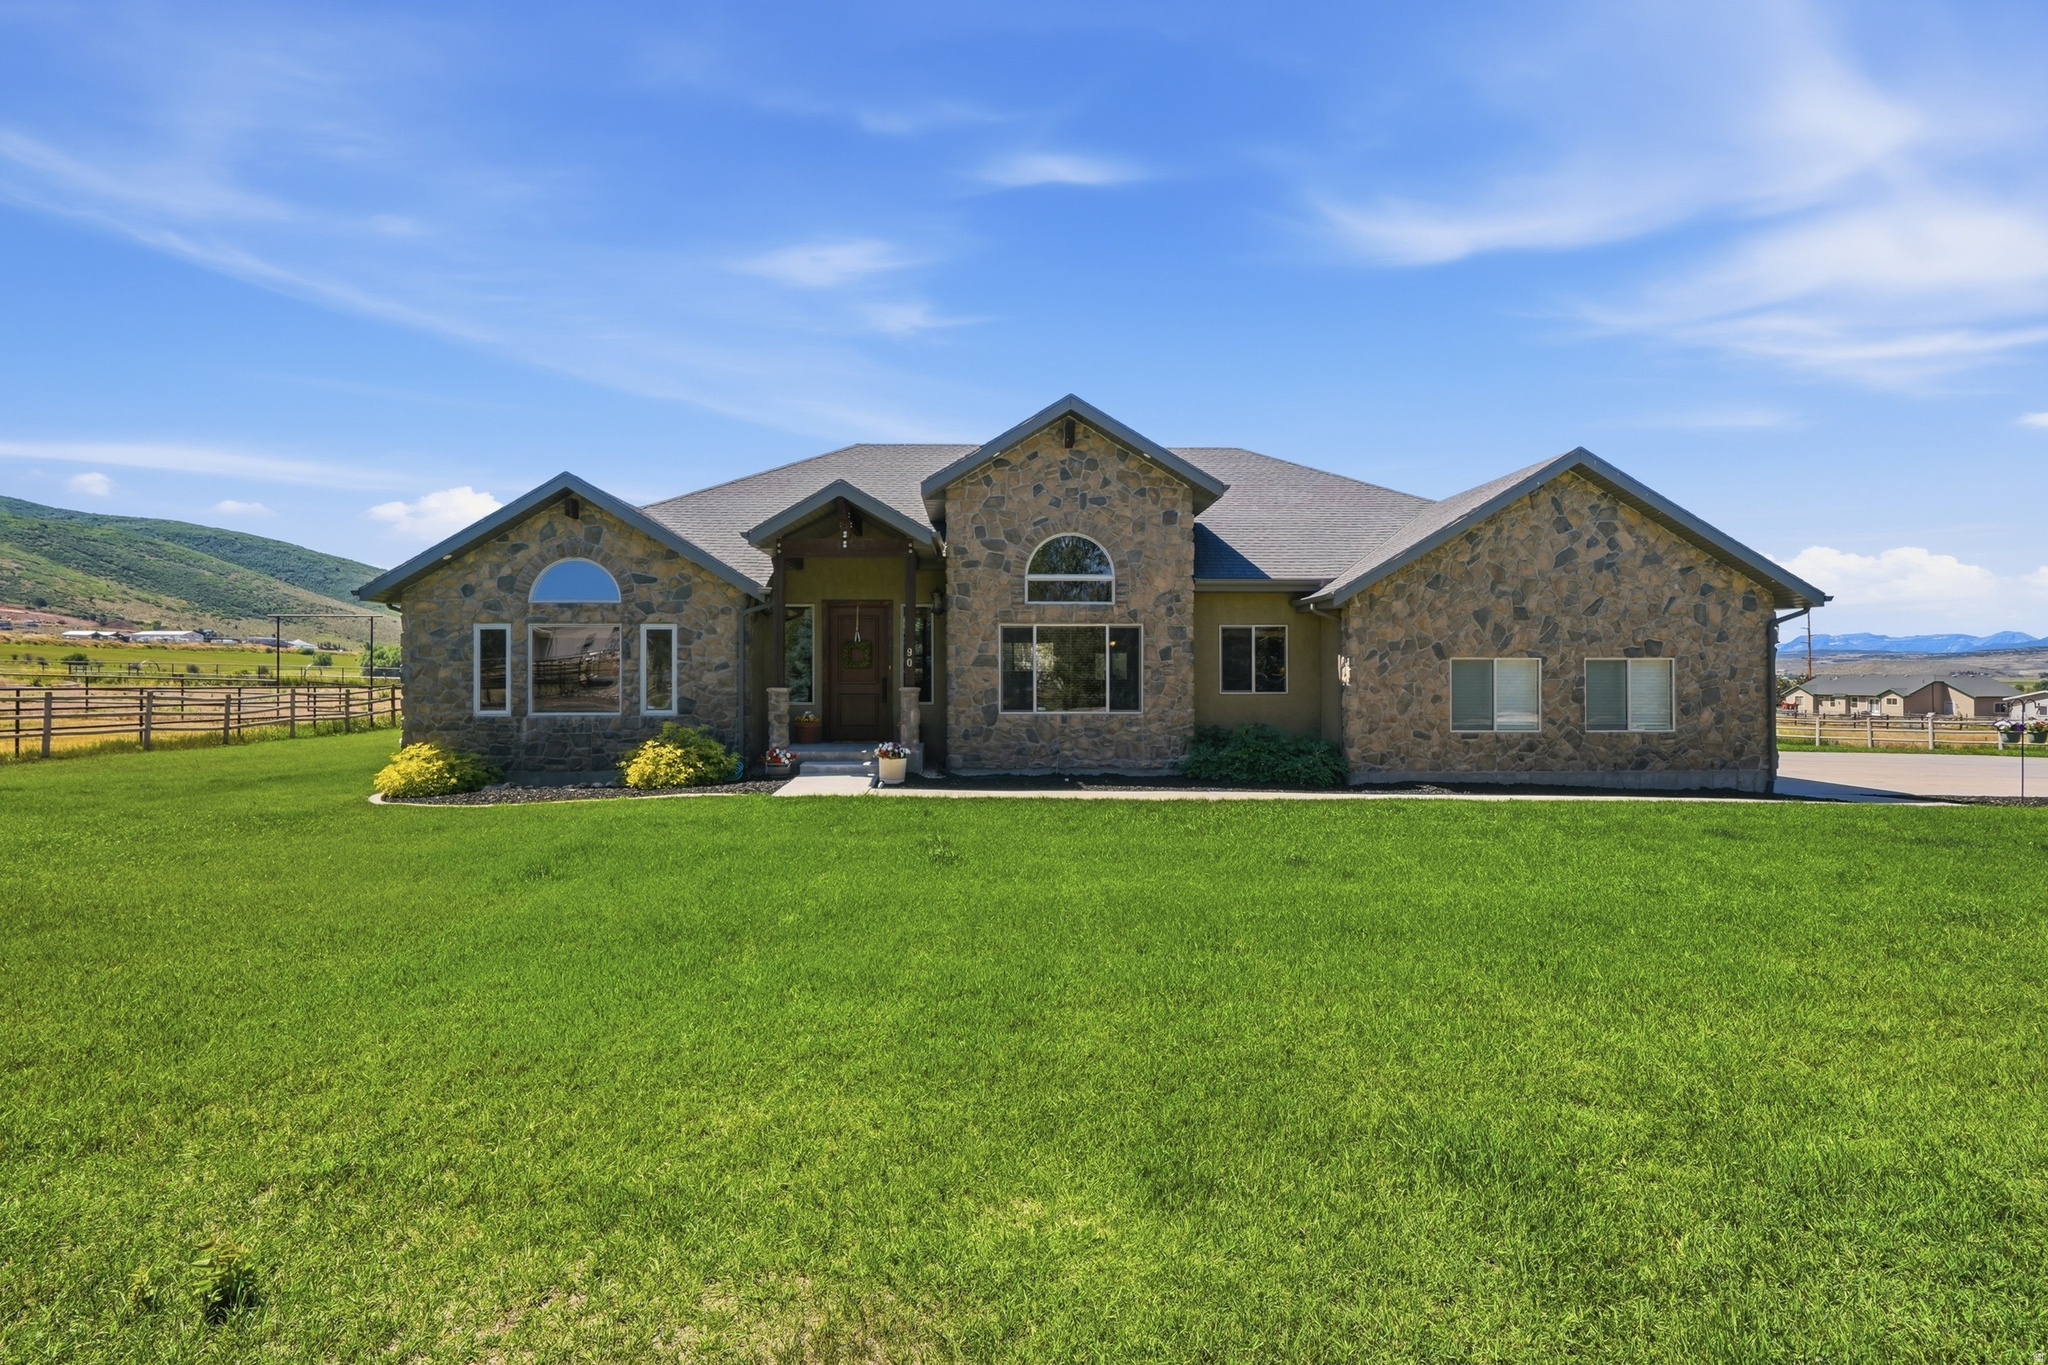
RARE HORSE PROPERTY LOCATED IN THE SERENE VALLEY OF MARION/KAMAS!! THIS HOME IS A MUST SEE!!  Resting in the heart of Marion and close to downtown Kamas is this beautiful 1.98 acre horse property that is surrounded by mountains, has distant views of Mt. Timpanogos, vibrant sunsets and natural landscape. Sky Lane is the only street in the area that allows for medium size lots developed with 2-3 acre lots which is perfect for anyone to maintain and enjoy!  This rambler is solidly built and has a beautiful open concept kitchen/family room with a stunning stone fireplace that is the focal point of the room along with vaulted ceilings.  The kitchen has beautiful, pecan hardwood floors and endless antique walnut cabinetry with warm-toned tan/gold granite countertops that help create an inviting gathering space for family and friends.  Included is a JennAir cooktop, JennAir double ovens and warming oven, newer microwave, brand new Bosche dishwasher, and newer Samsung refrigerator.  Porcelain tile is throughout the home with travertine in the master bath..all in excellent condition. This home accommodates main floor living as it has a master en suite with a jetted tub, living room, dining room, den/bedroom and laundry with a wide 50" staircase to the basement.  The basement includes a cozy theatre room, family room for games and entertainment and is plumbed for a kitchenette. Two spacious bedrooms, a full bath, flex space for exercise, crafting, or hobbies and a wood burning fireplace warms the basement as well as the rest of the house.  There is plenty of storage and a brand new A/C has been installed. The home rests beautifully on the lot and is surrounded with split rail fencing, horse pasture, and a fire pit laced with evergreens for campfire gatherings and memory making. Endless recreation is easily accessible such as mountain biking, four wheeling, the South Summit Aquatic/Fitness Center, restaurants and shopping. Located 25 minutes to world class skiing, golf and fishing.  To request a tour, call agent or use Showing Time. Furniture is negotiable, inquire within.
#2171590

Marion

90 E SKY LN N

4 Beds

3 Baths

4,781 Sq.Ft.

$2,200,000

MLS#: 2171590

When your house is more than a home, it's a simpler way of living, surrounded by nature and unmatched views. Welcome to your own private retreat, in scenic Kamas. Enjoy the perks of plenty of land, complemented by easy access to the world-renowned skiing, shopping, and dining of Park City. With direct access to the Uinta's Wasatch Cache National Forest, ride your horses or ATV's right from the garage up into the mountains. It's also just 45 miles from Salt Lake City. An open-concept floor plan creates the ideal flow for hosting or relaxing at home. Within the large kitchen, you'll find an island, plenty of cabinet and counter space, and double ovens with a gas cooktop. Making all your favorite meals will be a breeze in this chef's dream space, especially with a butlers pantry for additional storage. The primary suite features a private covered patio and a gas fireplace, ensuring the space remains comfortable year round. Other appealing upgrades include a walk-in closet with laundry hook ups and an ensuite with a separate soaking tub and shower. The lower level of the home is a full ADU unit with a full kitchen, laundry, and a bright walkout basement entrance. Head outdoors to find another covered patio, serving as the ideal spot for watching the sunset or relaxing with your morning coffee. High-end upgrades include dog wash in one bay of the oversized garage, an additional 1976 square foot shop, a backup generator and custom lighting throughout the home. With too many features to list you need to see this one in person. Around every corner, you'll enjoy blue-sky views for miles, making this the perfect place to call home. Additional land available.
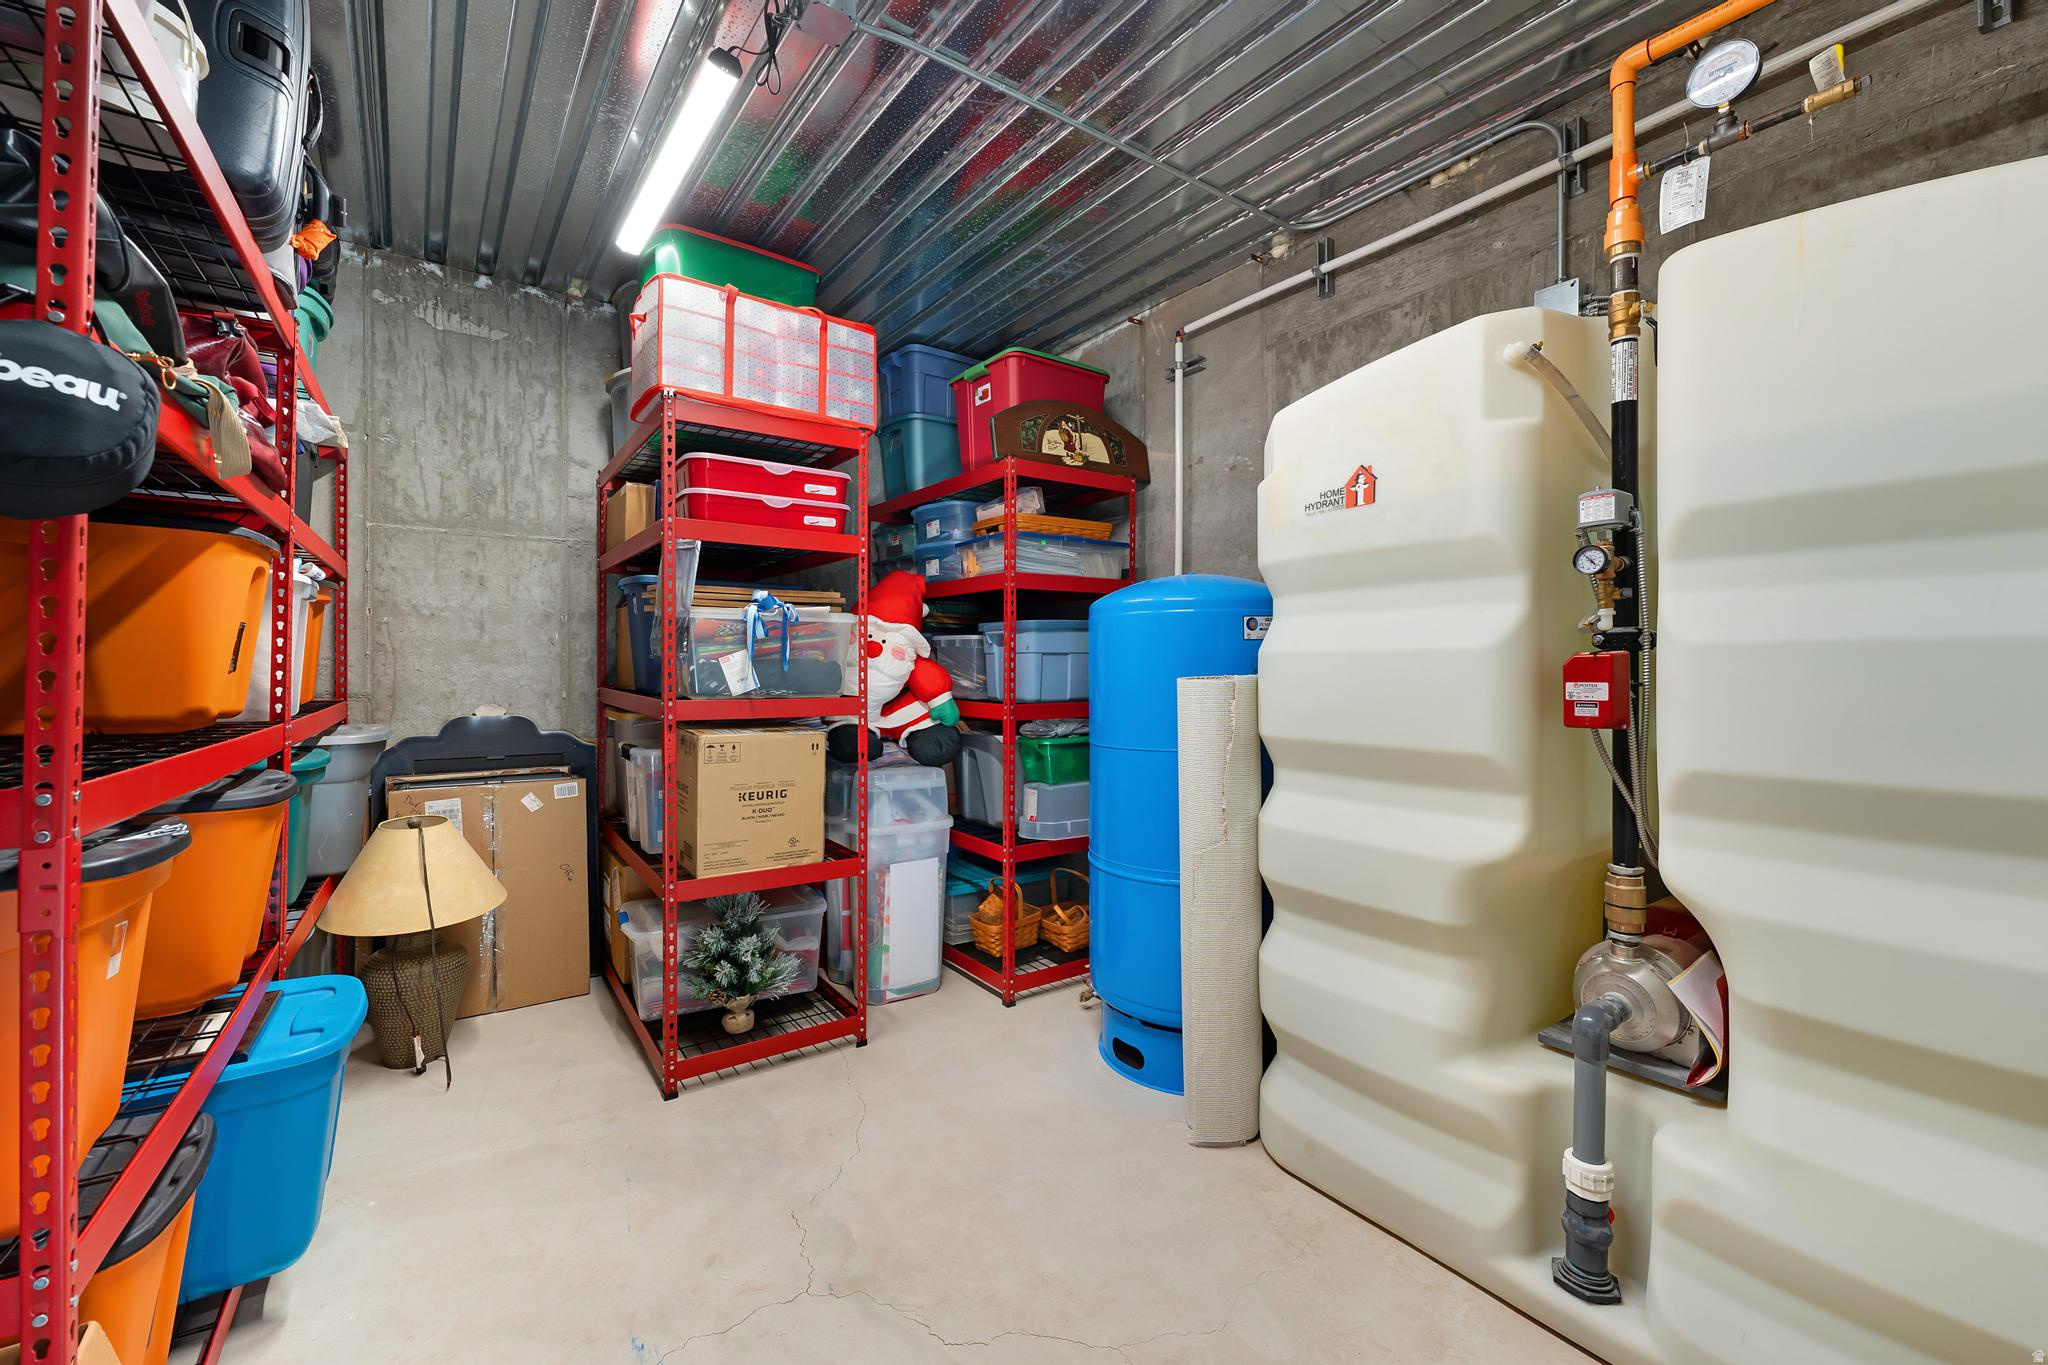
1212 SPLENDOR VALLEY RD

Message successfully sent.

I agree to receive email communication and understand I can unsubscribe at any time.

I agree to be contacted by OnX Realty via call, email, and text for real estate services. To opt out, you can reply 'stop' at any time or reply 'help' for assistance. You can also click the unsubscribe link in the emails. Message and data rates may apply. Message frequency may vary. Privacy Policy

 - property

Send a message

Message successfully sent.

Reason for contacting?

I agree to receive email communication and understand I can unsubscribe at any time.

I agree to be contacted by OnX Realty via call, email, and text for real estate services. To opt out, you can reply 'stop' at any time or reply 'help' for assistance. You can also click the unsubscribe link in the emails. Message and data rates may apply. Message frequency may vary. Privacy Policy

Sign In Sign Out

Virtual Assistant

Would you like to take the next step with this property? We can help you schedule a showing or virtual tour, or send you more details.

Yes, I would like more information.

Thank You for Your Reply, One of Our Agents will contact you as soon as possible

No, maybe later.

Thank you, you can always contact me via email, phone number or through the contact form.

Realhub AI

Lucy - Your AI-Powered Realtor

Update Your Temporary Password

Personalize your search

Enter your email and we'll notify you immediately when new listings match what you're looking for.

or enter email address

Already have an account ? Login here

Continue your home search

I agree to receive communications and understand I can unsubscribe at any time.

I agree to be contacted by OnX Realty via call, email, and text for real estate services. To opt out, you can reply 'stop' at any time or reply 'help' for assistance. You can also click the unsubscribe link in the emails. Message and data rates may apply. Message frequency may vary. Privacy Policy

Already have an account ? Login here

We use cookies

We use cookies primarily for analytics to enhance your experience. By accepting, you agree to our use of these cookies. You can manage your preferences or learn more about our cookies policy.