11834 S CARBIDE CT

Herriman, UT 84096
Tri/Multi-Level

Herriman, UT 84096
11834 S CARBIDE CT

$659,900

MLS#: 2166289

Status: Active

Listing provided by: KW WESTFIELD

Listing agent phone: None

Last update: 9 days ago

On site: a month ago

COPPER CREEK ESTATES PHASE 3 - Residential

About

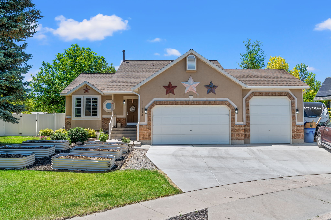
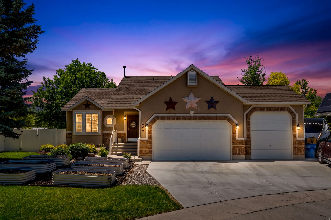
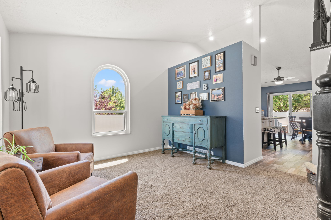
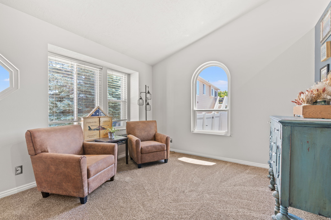
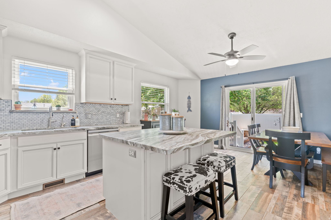
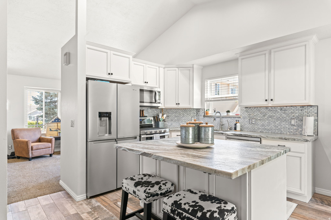
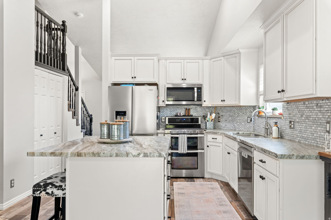
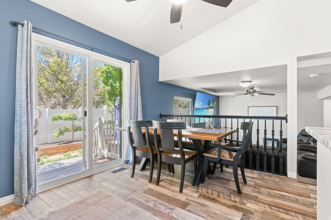
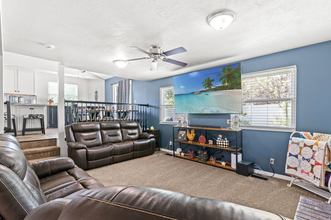
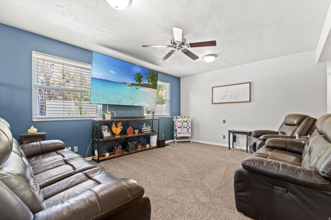
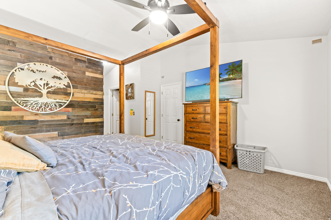
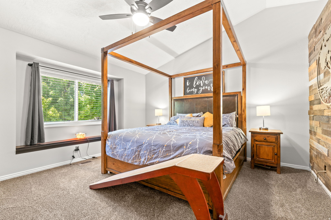
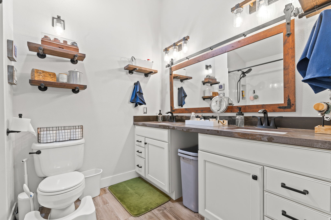
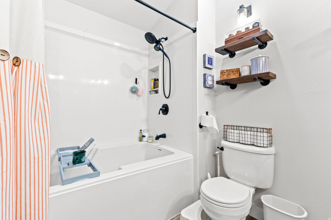
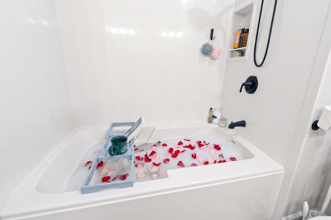
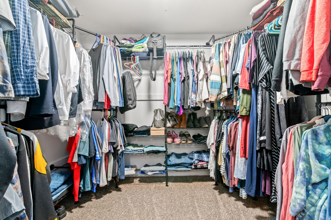
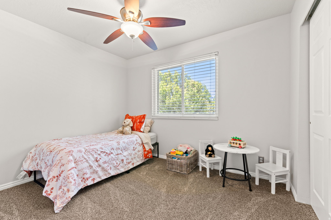
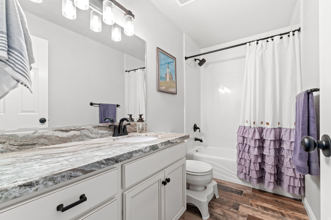
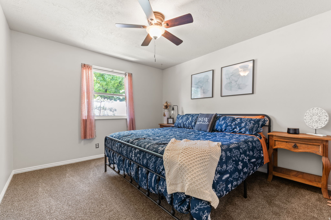
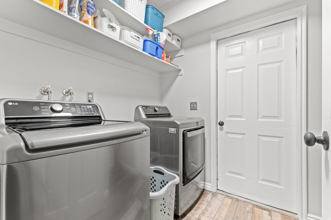
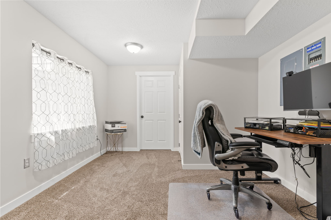
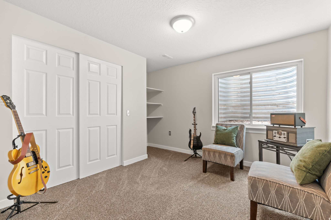
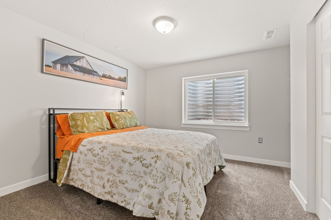
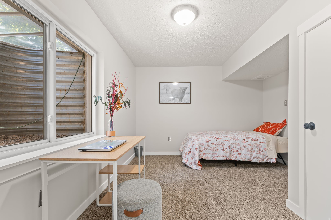
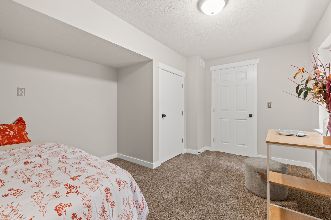
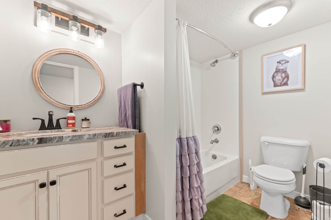
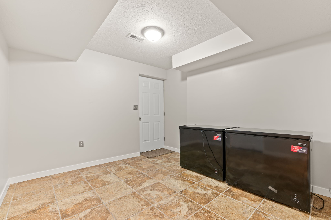
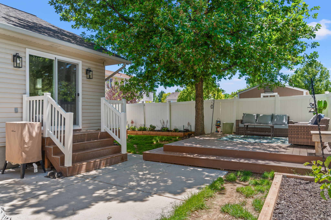
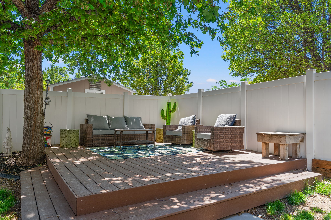
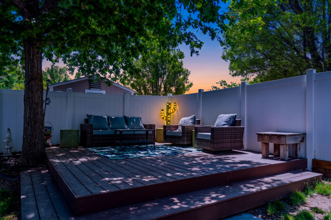
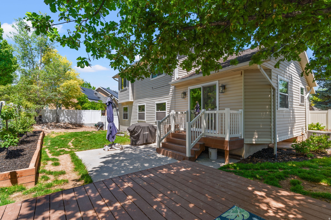
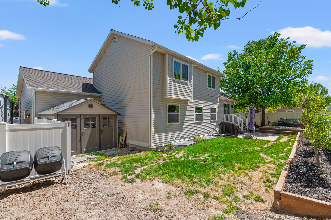
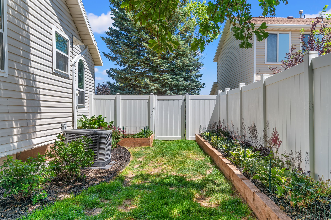
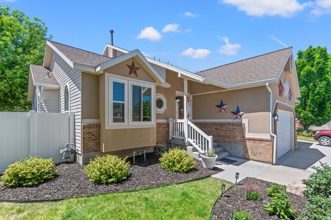
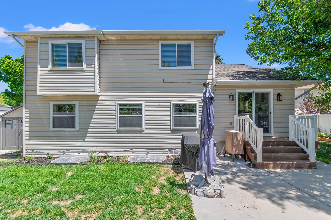
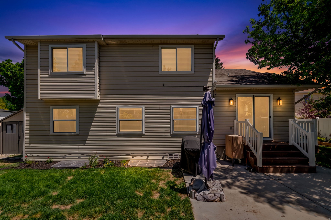
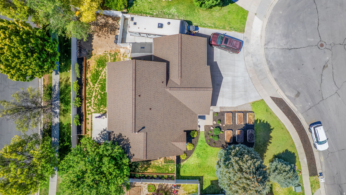
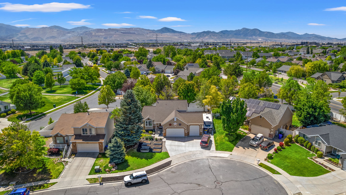
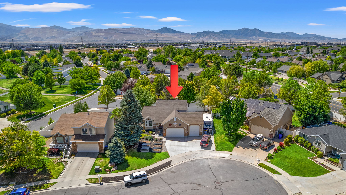
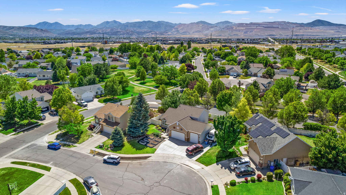
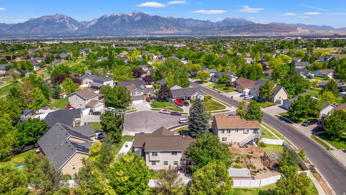
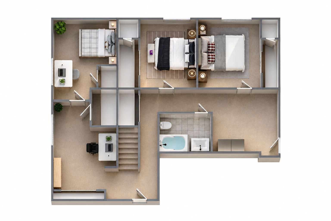
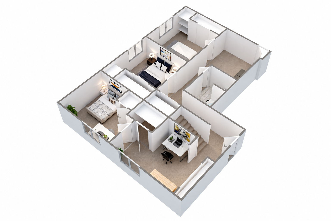
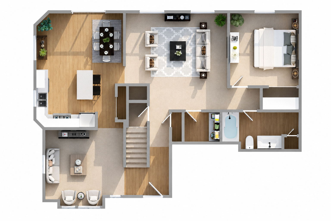
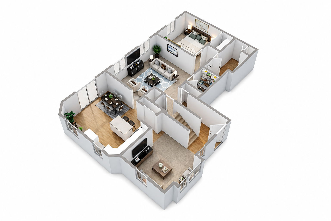
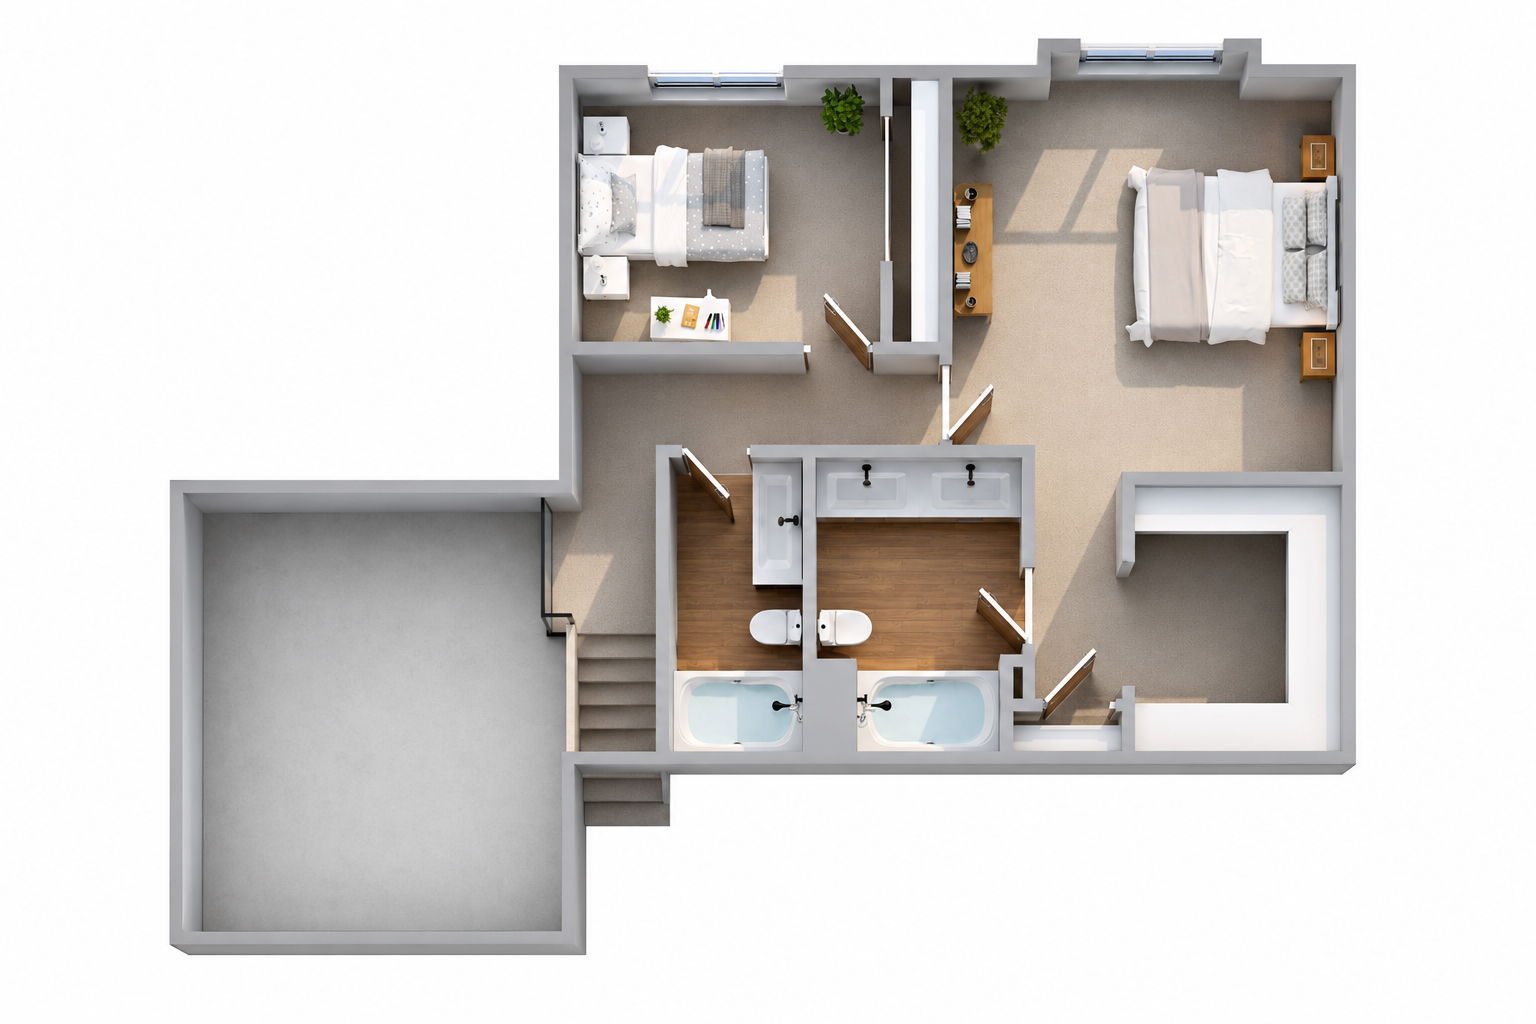
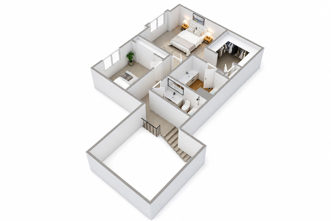
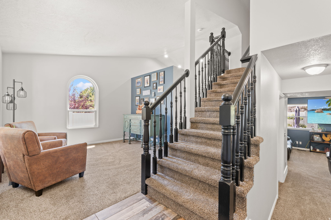
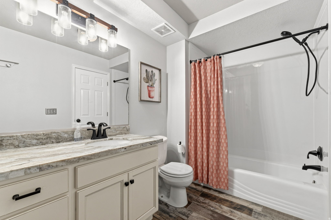
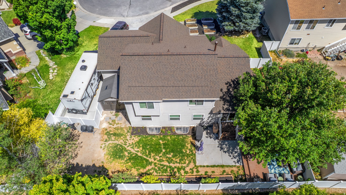
Urban homestead with no HOA! Everything you would need to replace on a 30 year home has already been done. Roof, HVAC, kitchen, bathrooms, Cement, fencing, sprinkler system, garage door motors, shed, windows, tankless water heater, whole house carpet, basement, and more! There's a lot packed into this 6 bedroom 4 full bath 2792 sq ft house that goes on and on forever. There's a truly luxurious master suite with an extensively large walk in closet, linen closet, and remodeled bathroom that includes a 6 ft long 42" wide jetted tub. Second bedroom with an XL closet and bathroom on the second floor. The main floor boasts open concept living room and kitchen with a more formal front room with vaulted ceilings. Large island, plenty of storage, pantry, and a four door fridge that has a compartment that can switch between freezer or fridge. Whole appliance package replaced in 2024. Kitchen also has reverse osmosis going to fridge and a secondary tap. Carpet brand new in 2026 and tile throughout the rest of the house. There is a main floor bedroom with a walk in closet that fits a king size bed with nightstands. Additional full bathroom with linen closet. First floor laundry with storage shelves and washer and dryer included in purchase. Not to mention the 85" mounted Smart TV that comes with the house. The basement has 3 additional bedrooms, and office/family area, cold storage, a full bathroom, and an area that is plumbed for a kitchen with a separate set of stairs through to the garage making it an easy conversion to an apartment. The yard includes a large deck, paved patio perfect for smoking meat or BBQs, area prepped for up to 6 chickens (no HOA remember), brand new lifetime shed, shade garden, 4 pear/apple espaliered trees, and a rhubarb/strawberry patch all on a drip system. The front yard includes 6 Vego garden beds and a butterfly garden also on a drip system. The extended 3 car garage has an extreme amount of storage floor to ceiling and a work bench (think easily fits 50 black and yellow Costco bins). Then there's the 40 Ft paved camper pad that can be used or rented out for camper parking if you don't have one. This is a must see!! Please bring preapproval letter for showings.
Property

Beds

6

Full Baths

4

1/2 Baths

None

Year Built

1999

Sq.Footage

2,792

Features

Features & Amenities

Interior

  • Other Interior Features

    Walk-In Closet(s), In-Law Floorplan, Vaulted Ceiling(s), Granite Counters

  • Total Bedrooms

    6

  • Bathrooms

    4

  • Basement YN

    YES

  • Cooling YN

    YES

  • Cooling

    Ceiling Fan(s), Central Air

  • Fireplace YN

    NO

  • Heating YN

    YES

  • Heating

    Central, Natural Gas, Forced Air, Hot Water

  • Main Level Bedrooms

    1

  • Pet friendly

    N/A

Exterior

  • Garage

    Yes

  • Garage spaces

    3

  • Construction Materials

    Asphalt, Stucco

  • Other Exterior Features

    Lighting

  • Parking

    RV Access/Parking, Attached, Garage

  • Patio and Porch Features

    Patio

  • Pool

    No

  • Waterfront YN

    NO

Area & Lot

  • Lot Features

    Cul-De-Sac

  • Lot Size(acres)

    0.19

  • Lot Size(square feet)

    8,276

  • Property Type

    Residential

  • Property Sub Type

    Single Family Residence

  • Architectural Style

    Tri/Multi-Level

Price

  • Sales Price

    $659,900

  • Tax Amount

    $2,400

  • Zoning

    1110

  • Sq. Footage

    2,792

  • Price/SqFt

    $236

HOA

  • Association

    No

Property Resources

  • Horse Property

    NO

School District

  • Elementary School

    Jordan

  • Middle School

    Copper Mountain

  • High School

    Herriman

Property Features

  • New Construction

    NO

  • Accessibility Features

    Therapeutic Whirlpool, Accessible Doors

  • Senior Community YN

    NO

Schedule

Schedule a Showing

Showing scheduled successfully.

What is 3 + 4 ?


Change time

Mortgage calculator

Estimate your monthly mortgage payment, including the principal and interest, property taxes, and HOA. Adjust the values to generate a more accurate rate.

Your payment

Principal and Interest:

$

Property taxes:

$

HOA fees:

$

Total loan payment:

$

Total interest amount:

$

Location

  • County

    Salt Lake

  • Elementary School

    Jordan

  • Middle School

    Copper Mountain

  • High School

    Herriman

Listing Courtesy of Bridger Tinsley , KW WESTFIELD

RealHub Information is provided exclusively for consumers' personal, non-commercial use, and it may not be used for any purpose other than to identify prospective properties consumers may be interested in purchasing. All information deemed reliable but not guaranteed and should be independently verified. All properties are subject to prior sale, change or withdrawal. RealHub website owner shall not be responsible for any typographical errors, misinformation, misprints and shall be held totally harmless.

Agent Lindsey Pili

Lindsey Pili

Agent / RealtorĀ®

Call Lindsey today to schedule a private showing.


* Listings on this website come from the FMLS IDX Compilation and may be held by brokerage firms other than the owner of this website. The listing brokerage is identified in any listing details. Information is deemed reliable but is not guaranteed. If you believe any FMLS listing contains material that infringes your copyrighted work please click here to review our DMCA policy and learn how to submit a takedown request.Ā© 2024 FMLS.

Properties

Related properties
New on site today
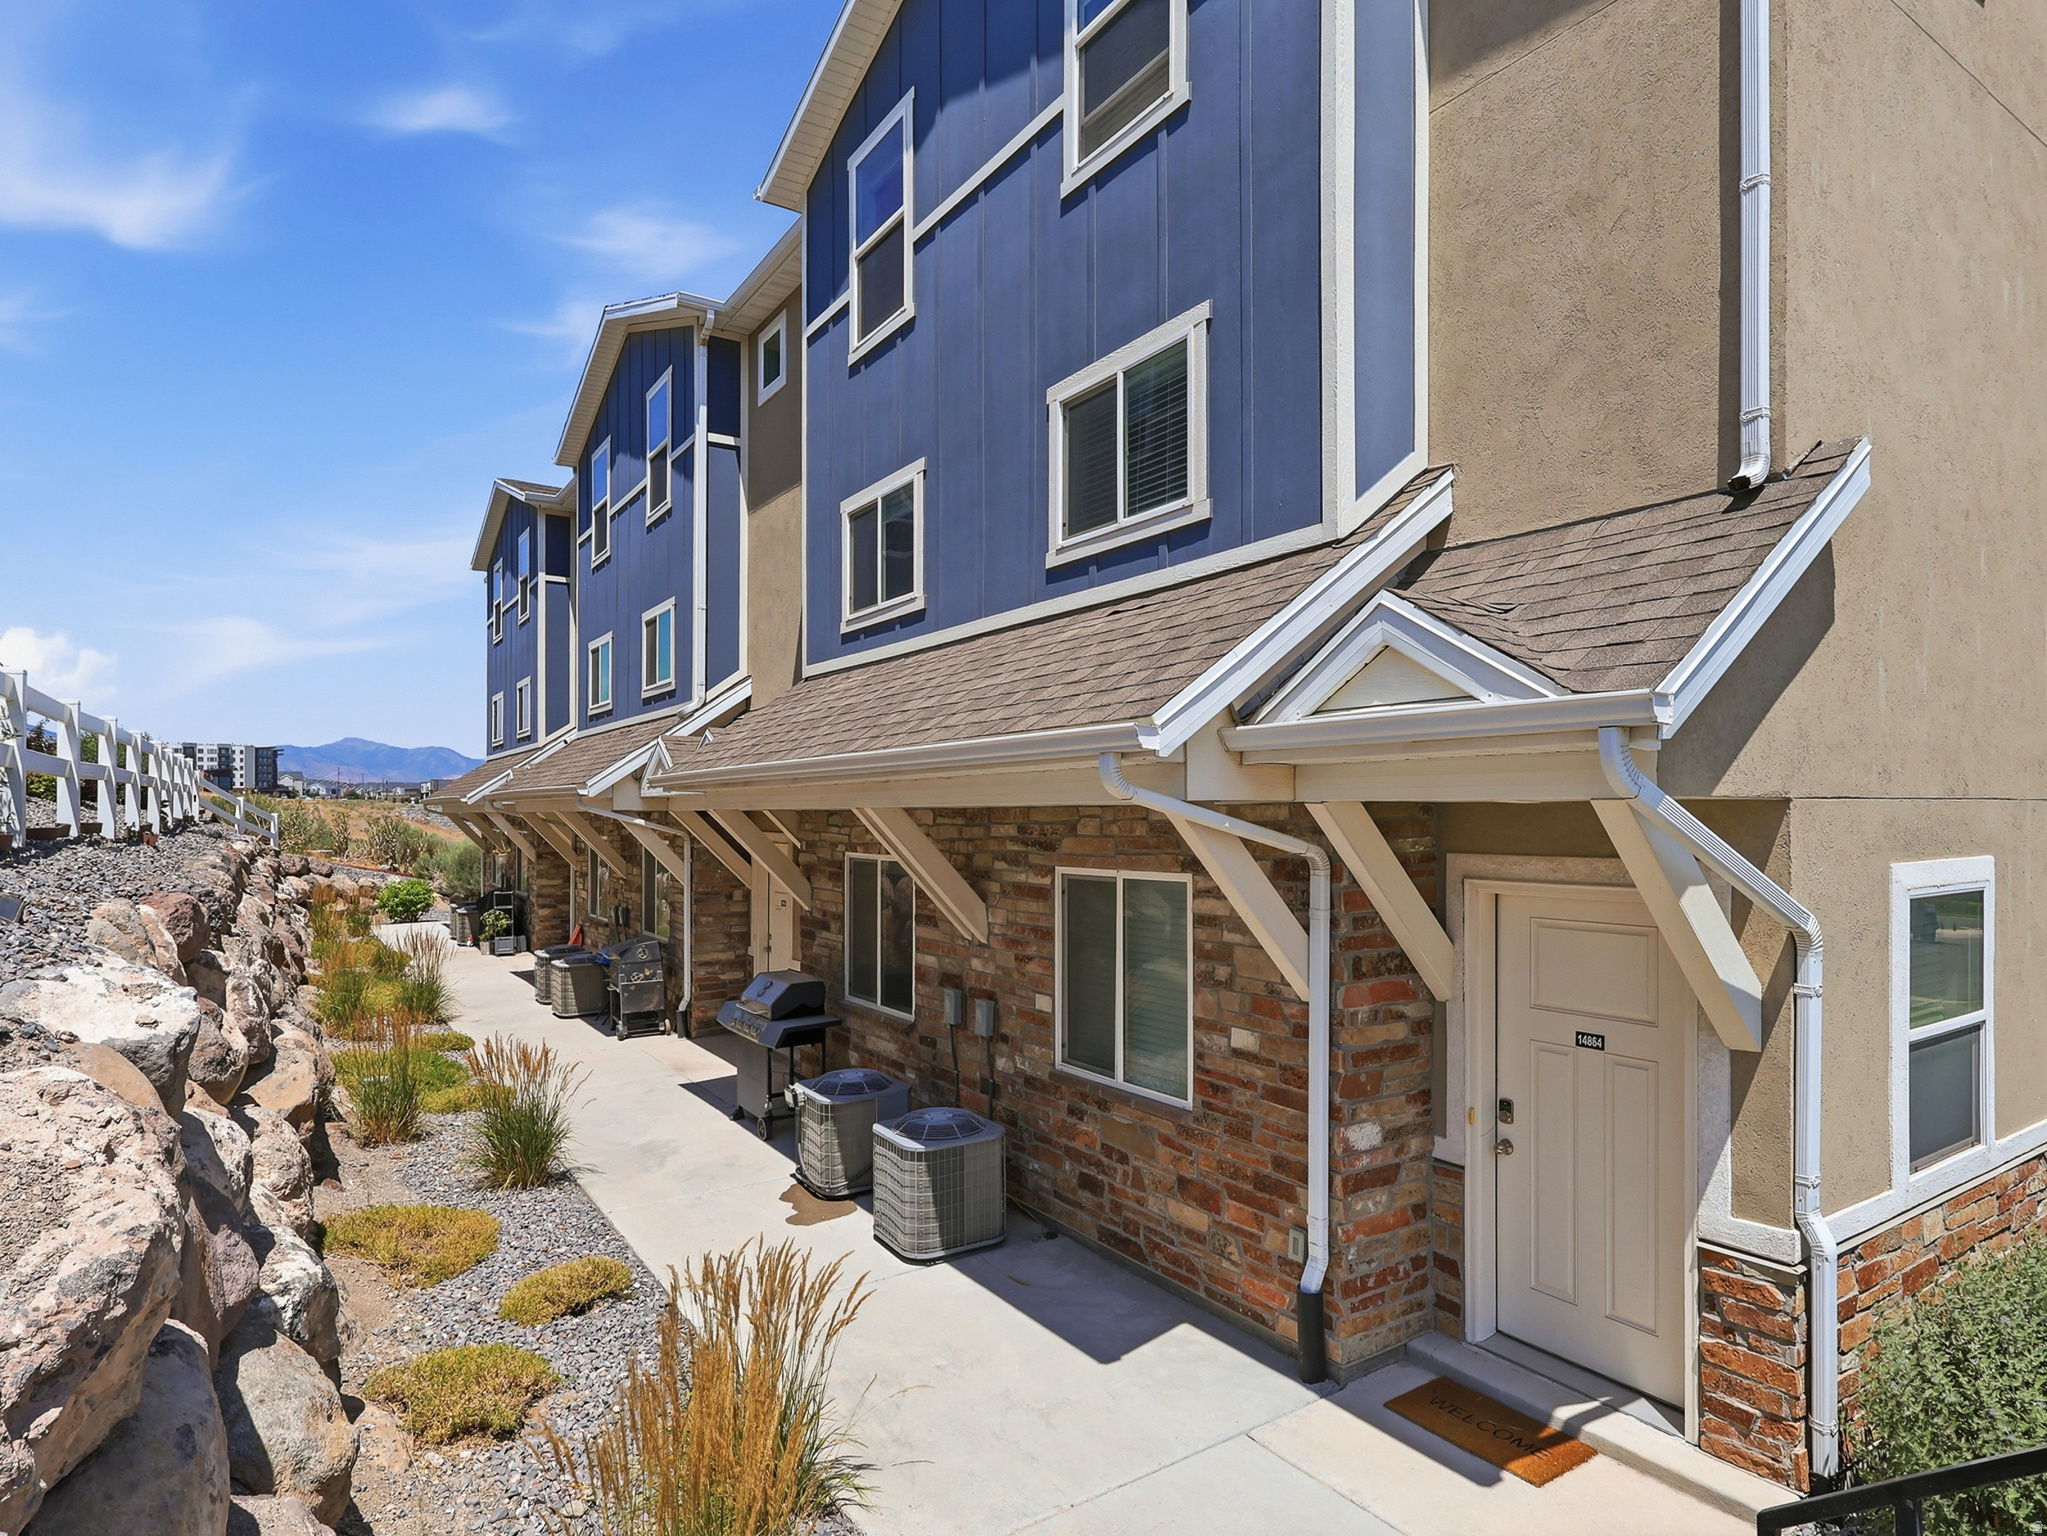
Well-maintained duplex in a great Herriman location, currently vacant and move-in ready. Each unit offers 3 bedrooms, 2.5 bathrooms, with mirrored floor plans. All appliances included - truly turn-key. Previously rented from 2022 to mid-2025 with a strong tenant history. Row end unit rented for: $1,900/month Inside unit rented for: $1,800/month
#2173805

Herriman

14862 S DIORITE CT

6 Beds

None Baths

3,375 Sq.Ft.

$749,900

MLS#: 2173805
New on site 2 days ago
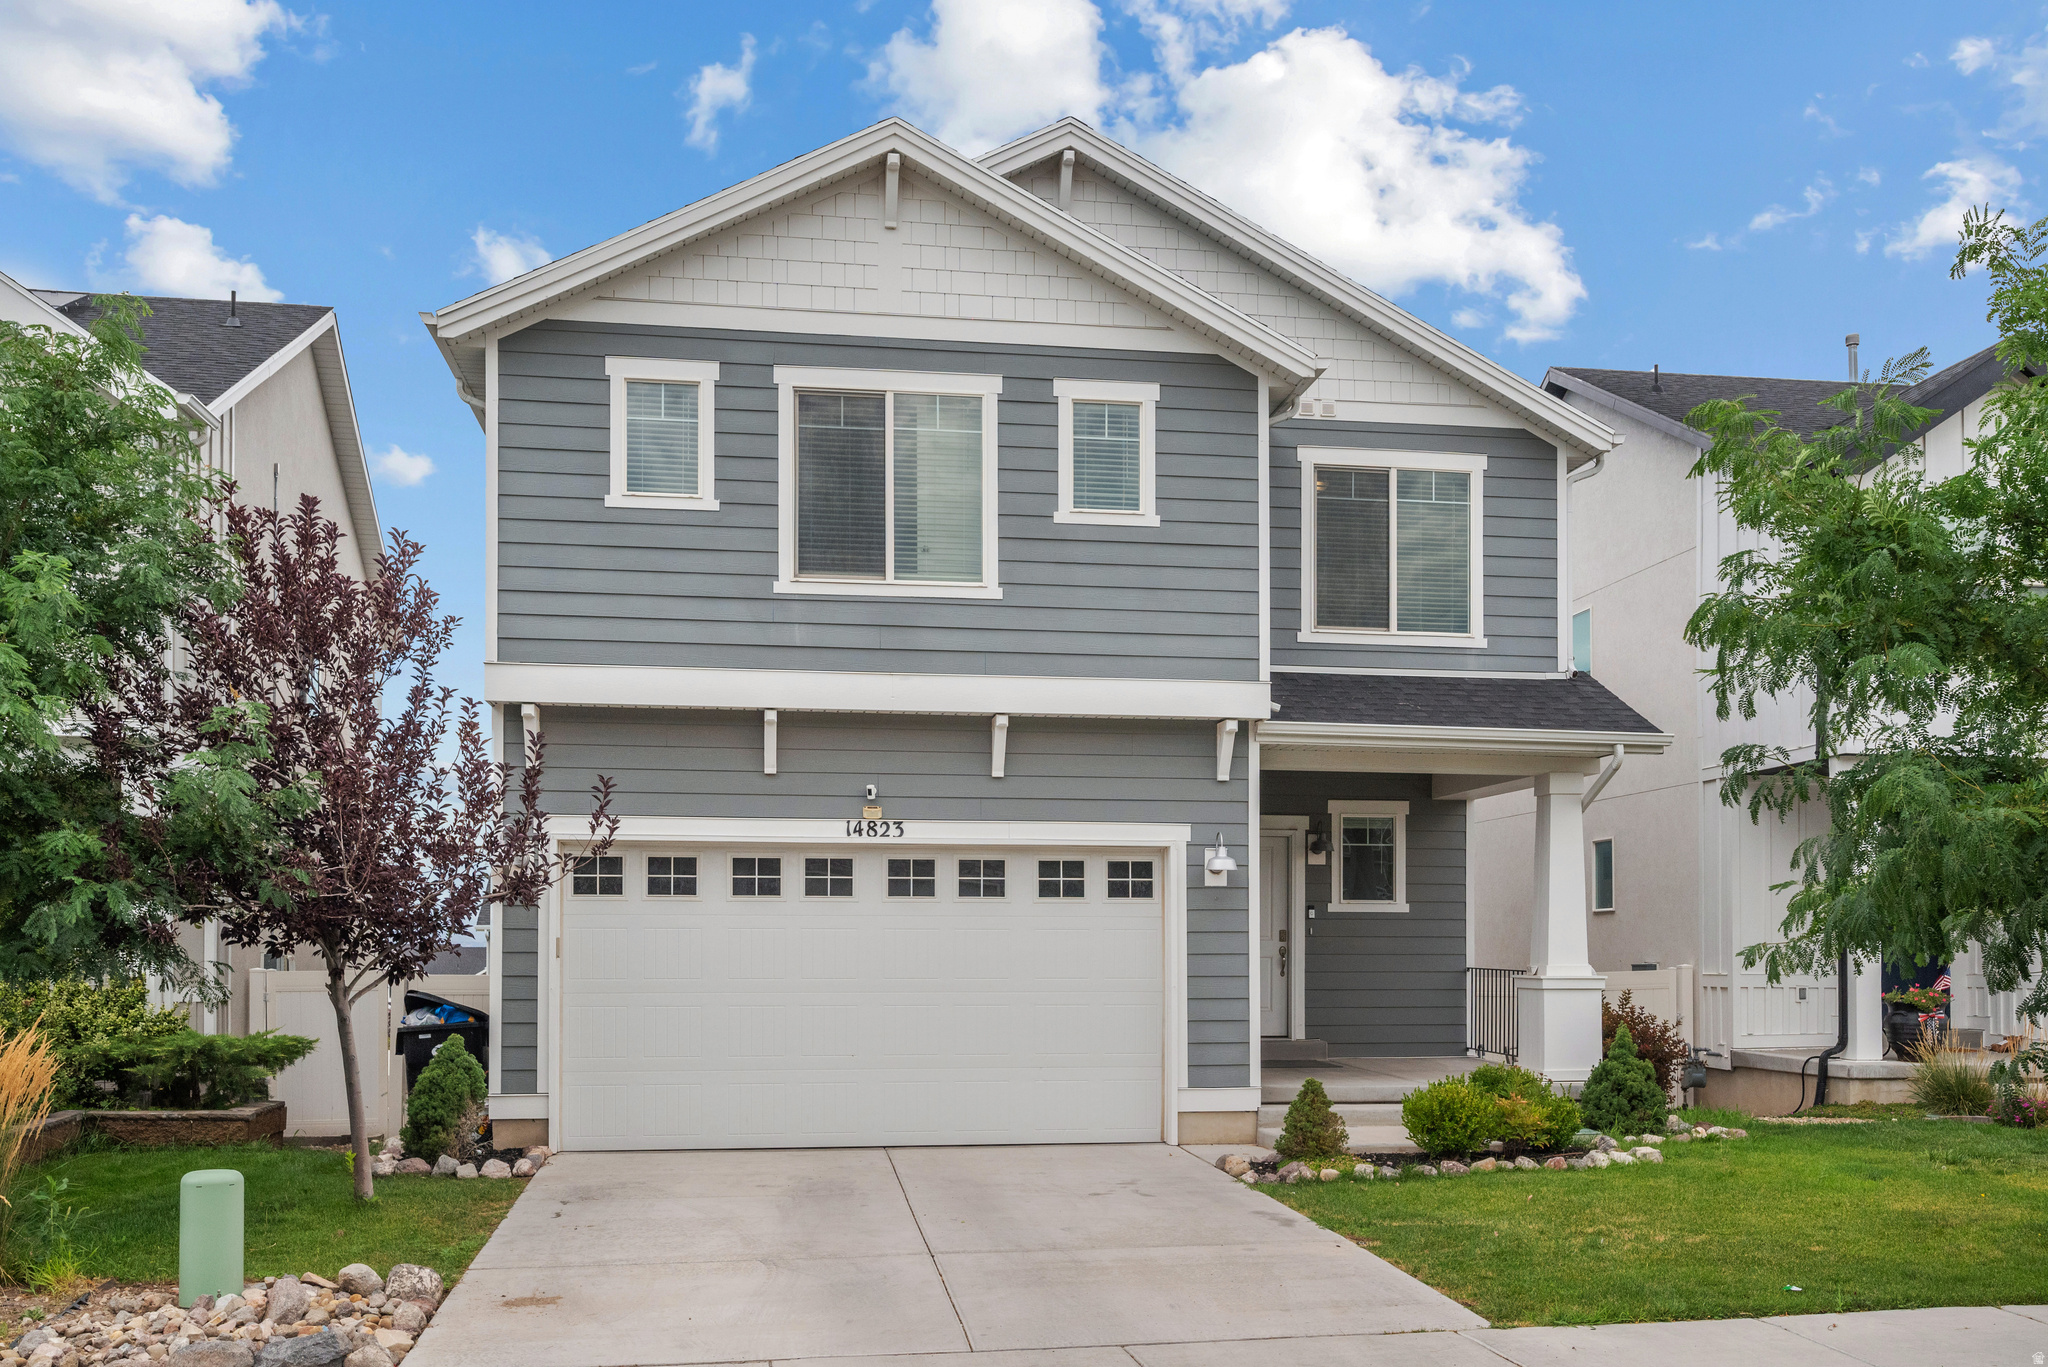
This beautifully maintained 4-bedroom, 3.5-bathroom home offers 3,110 square feet of thoughtfully designed living space in one of Herriman's most convenient locations. Just 5 minutes from Mountain View Village, Costco, and a wide array of shops and restaurants, this home combines everyday practicality with standout features throughout, The recently finished walkout basement is an entertainer's dream, complete with a wet bar and a walkout to the backyard - perfect for hosting family and friends. Upstairs, enjoy a dedicated home office with custom built-in cabinets, ideal for remote work or study. The spacious living area is anchored by a large electric linear fireplace, adding warmth and modern style to the space. Step outside to the expansive deck, shaded in the afternoons for comfortable outdoor living. The south-facing driveway means minimal shoveling come winter, and the upstairs primary suite is complete with beautiful mountain views. Additional highlights include an upstairs laundry room for everyday convenience and lots of storage space throughout the home. As a bonus, the home comes equipped with permanent Jellyfish holiday lighting, making seasonal decorating effortless year-round. Don't miss your chance to own this move-in-ready home in a prime Herriman location!
#2173253

Herriman

14823 S MESSI ST W

4 Beds

3 Baths

3,110 Sq.Ft.

$629,000

MLS#: 2173253
New on site 3 days ago
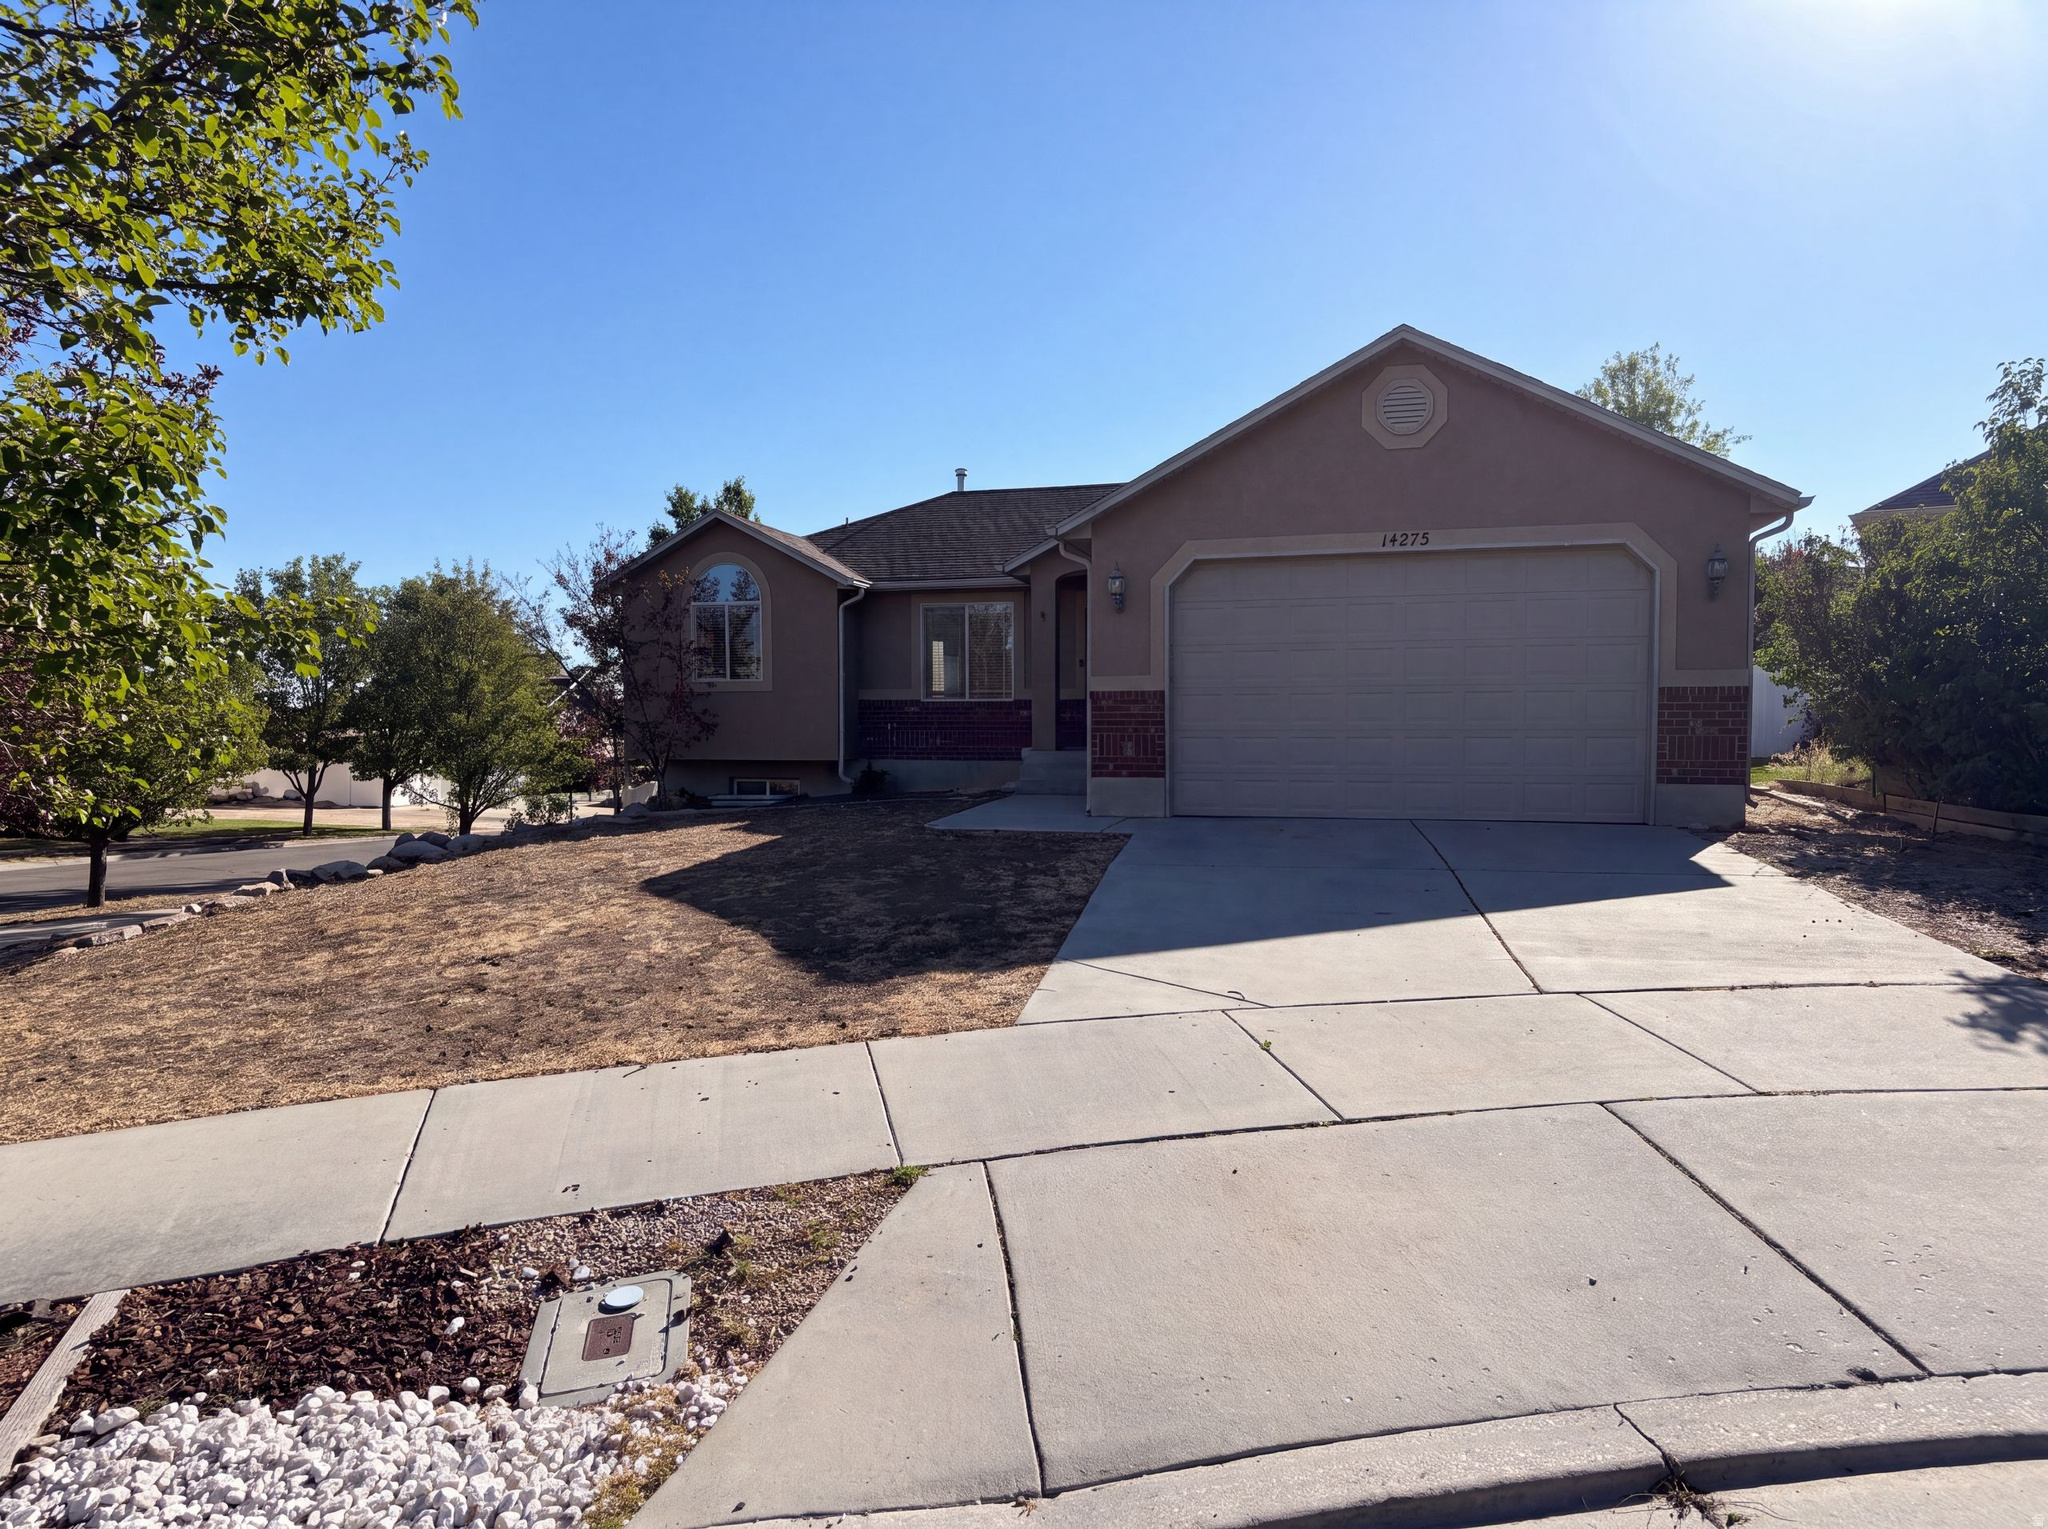
14273 S Heartstone Cir is a one-story Herriman cul-de-sac home with a functional layout and modern finishes throughout. The kitchen features a walk-in pantry, creating a well-equipped space for cooking and entertaining. The primary bedroom includes a walk-in closet for convenient storage and organization. A deck extends the living space outdoors, flowing to a fully fenced backyard that creates ample room for relaxation and entertaining. A two-car garage completes this well-maintained residence with practical amenities and comfortable living spaces throughout every room.. Included 100-Day Home Warranty with buyer activation
#2173022

Herriman

14273 S HEARTSTONE CIR

3 Beds

2 Baths

1,724 Sq.Ft.

$560,000

MLS#: 2173022
New on site 3 days ago
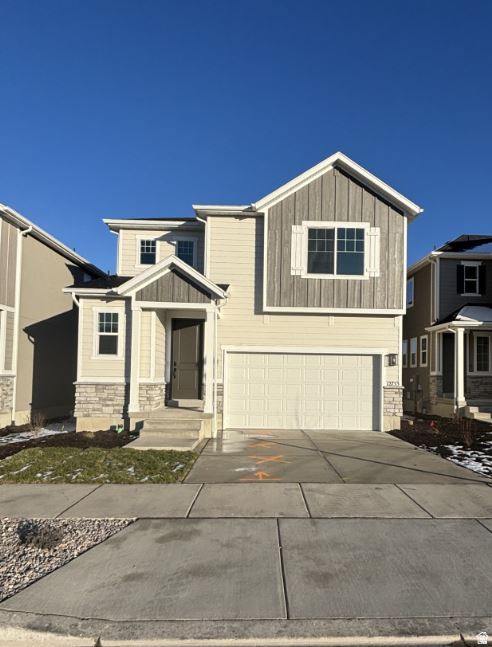
***NEW COMMUNITY***SPECIAL FINANCING*** ***Rates are tied to using our preferred lender & insurance & credentials. Contact us today to learn more and schedule a tour! Estimated completion Oct. 2026.. The Leisel plan greets guests with a dramatic two-story entry. The main floor boasts a spacious great room with fireplace and a gourmet kitchen with abundant counter space, a center island and an adjacent dining room. 9ft main floor ceiling with 8ft doors to open the space more. There's even a covered patio! The beautiful wrap around open railing leads you to the second floor where you will find 4 bedrooms and two full baths. The primary bath has a separate tub/shower combo and large walk-in closet. Unfinished basement with plenty of storage. Quartz countertops throughout the home, with lvp flooring and tiled wet areas. Pictures are of similar home  to show interior & exterior space and are not actual interior & exterior design of the home. Minutes away from shopping, food, entertainment, schools. Buyer to verify square footage
#2173068

Herriman

12789 S GLACIER TRAIL LN W 174

4 Beds

2 Baths

2,911 Sq.Ft.

$636,617

MLS#: 2173068
New on site 3 days ago
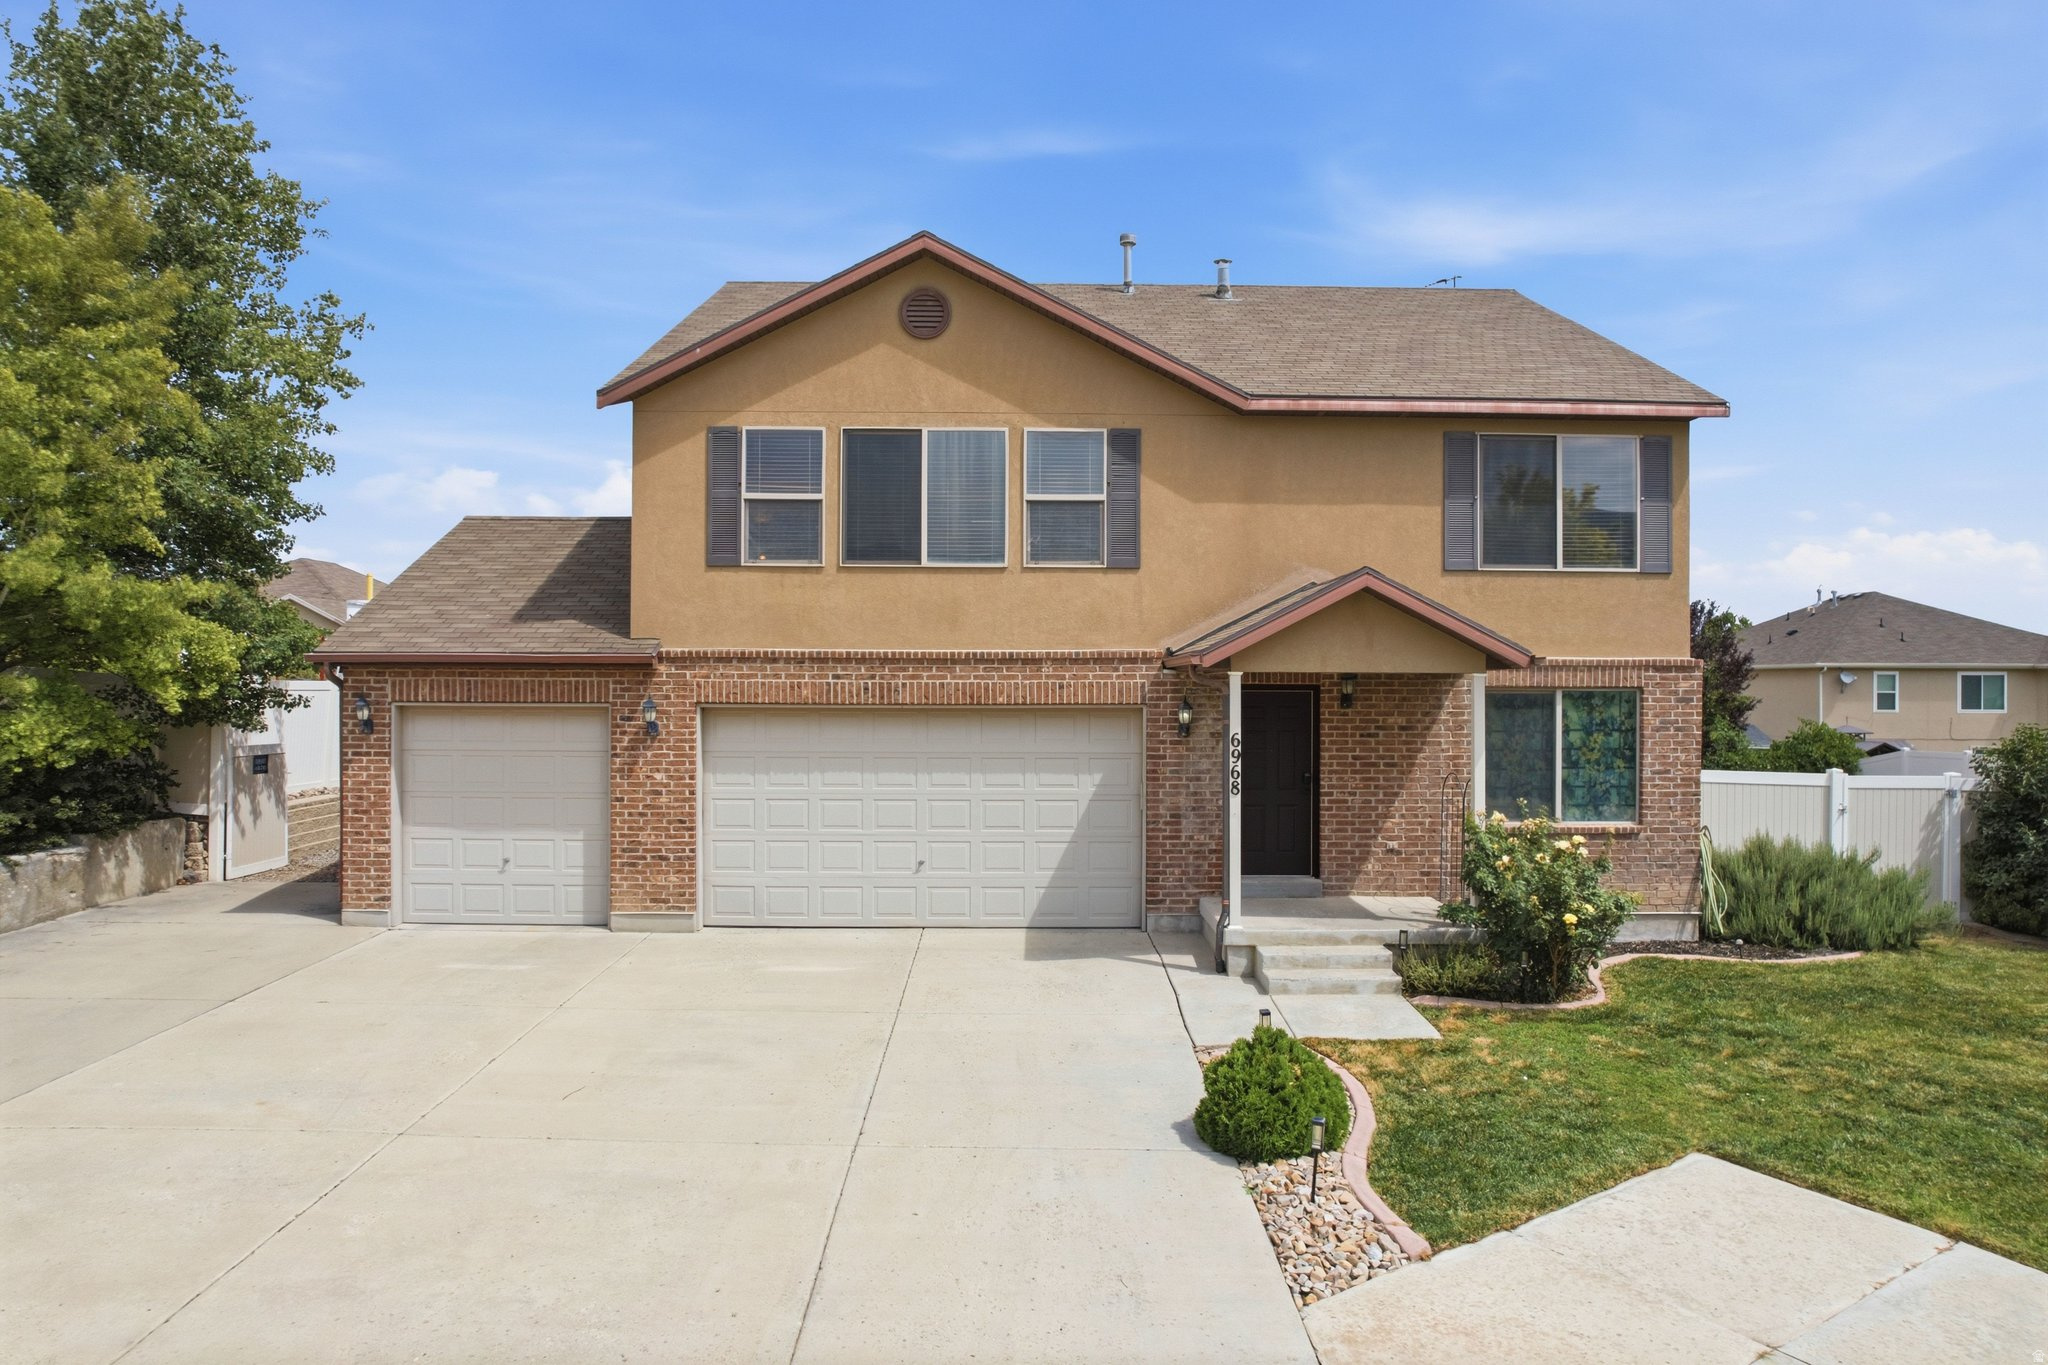
Step inside this open floor plan featuring a large kitchen with an oversized pantry, large living spaces, and oversized bedrooms, including a luxurious primary suite with a large walk-in closet. A versatile upstairs loft provides the perfect space for a home office, playroom, or could easily be converted into an additional bedroom. The unfinished basement offers outstanding equity potential with space already planned for two additional bedrooms and a full bathroom, plus the flexibility to create a future ADU or mother-in-law apartment. Recent improvements include newer carpet, updated kitchen flooring, luxury vinyl plank flooring in the family room, a high-efficiency furnace and A/C installed just three years ago with a transferable warranty, a 3.5-year-old tankless water heater and water softener. Outside is a fully fenced, low-maintenance xeriscaped yard complete with raised garden boxes, mature cherry tree, producing grapevines, RV parking, extra parking, and plenty of room for all your toys. The oversized three-car garage features 8-foot garage doors, making it ideal for larger vehicles, trucks, and additional storage. This home combines space, functionality, and future value in one exceptional home.
#2172969

Herriman

6968 W TRACY LOOP RD

3 Beds

2 Baths

3,681 Sq.Ft.

$625,000

MLS#: 2172969
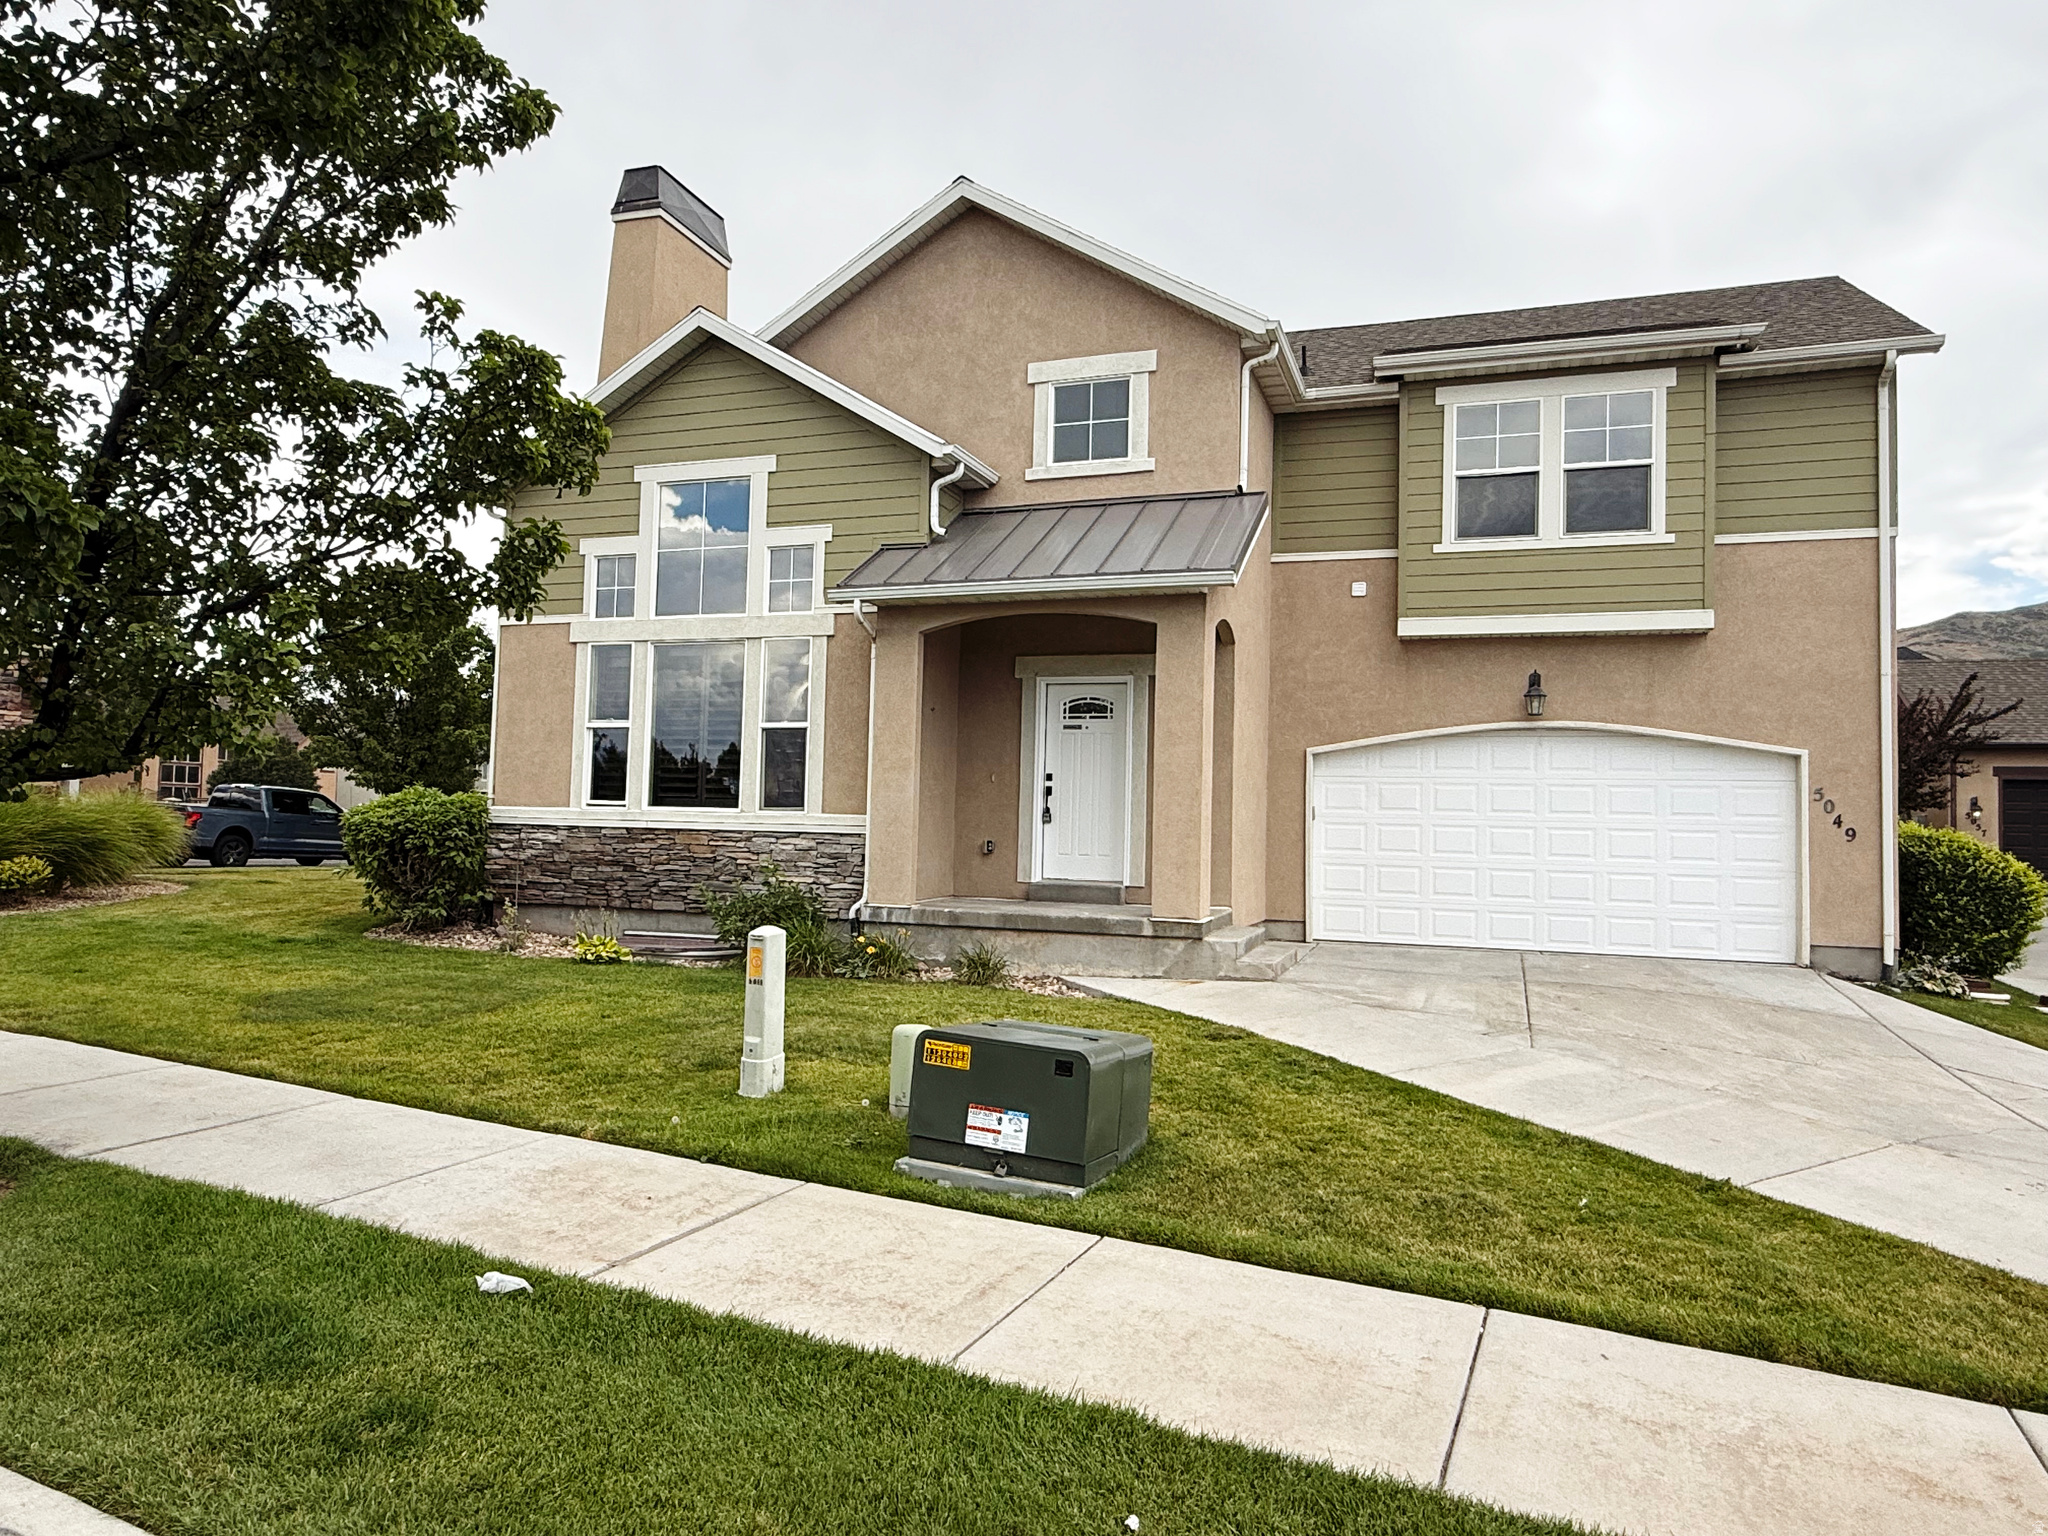
Welcome to this beautifully remodeled Herriman home!  Impressive vaulted ceilings with open floor plan. 6 beds and 3.5 bathrooms.  This home features brand new, high end flooring and carpet throughout, new paint, and upgraded appliances.  Bathrooms have been tastefully upgraded with  stunning new tile throughout.  Maintenance free living with pool and clubhouse.  This is a must see!
#2172550

Herriman

5049 W FORTROSE DR S

6 Beds

3 Baths

2,526 Sq.Ft.

$539,900

MLS#: 2172550
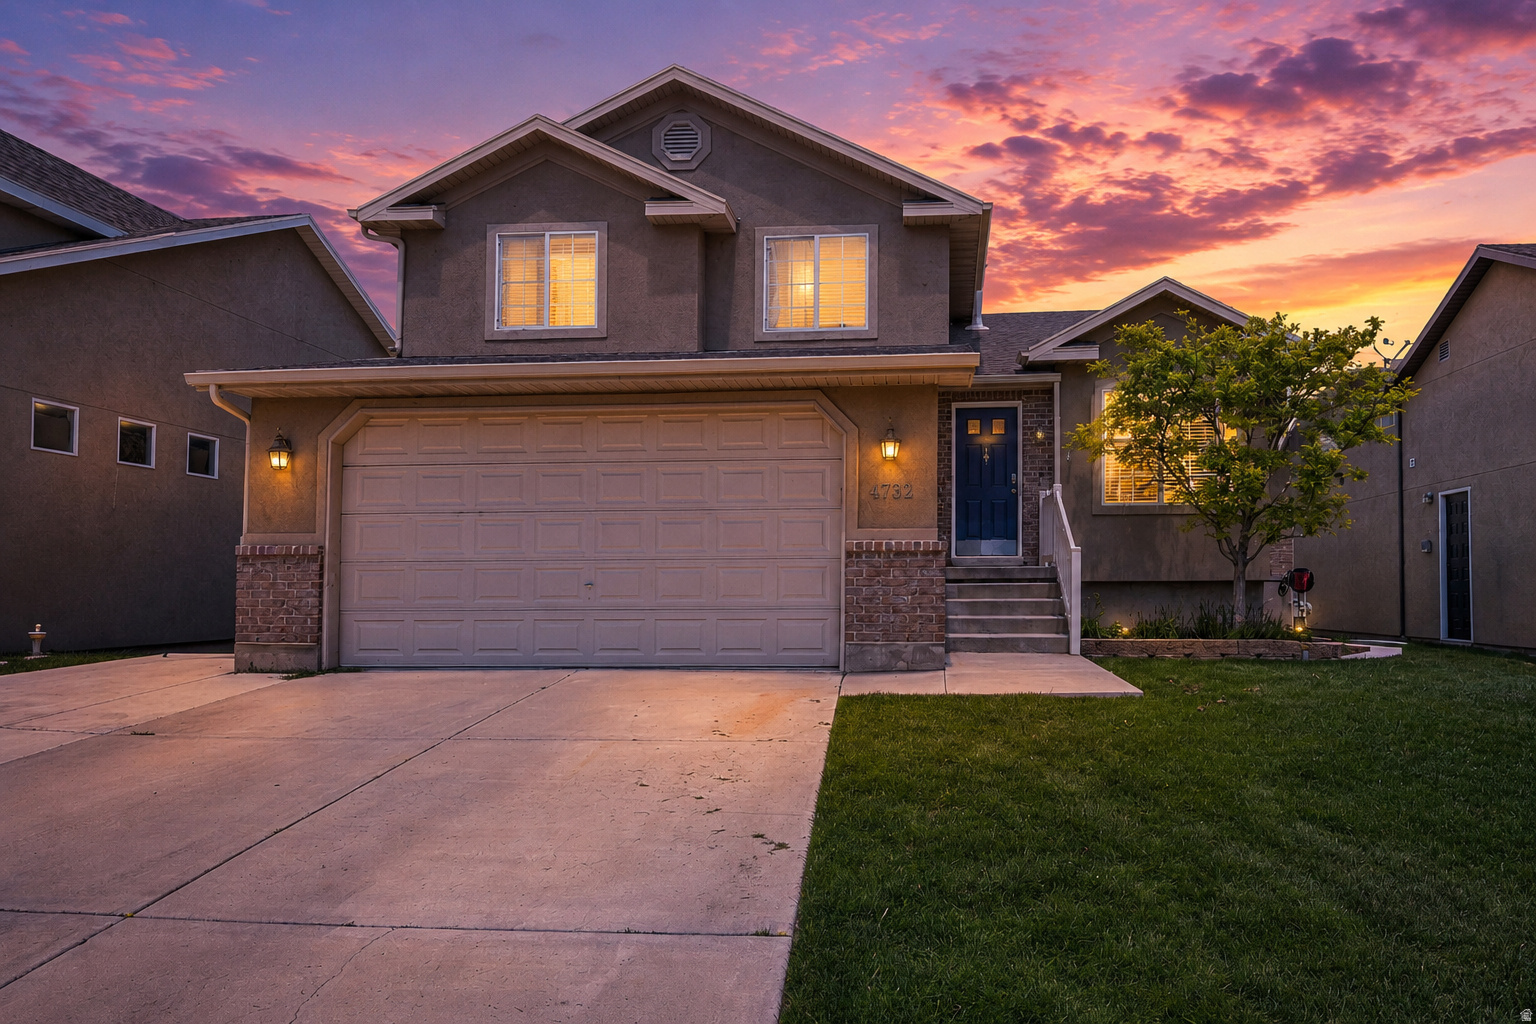
This home is packed with modern smart-home conveniences. Nearly all lighting and ceiling fans can be controlled remotely through a mobile app, with customizable schedules and automation options throughout the house. The garage door system is also smart-enabled, allowing remote access, scheduled operation, and real-time monitoring through an integrated garage camera so you can view opening and closing activity and check in anytime. High-speed fiber internet is already installed, making the home ideal for remote work, streaming, gaming, and connected living. Outside, you'll enjoy easy access to miles of scenic walking trails, parks, and family-friendly outdoor spaces, all within the neighborhood. Square footage figures are provided as a courtesy estimate only and were obtained from County. Buyer is advised to obtain an independent measurement.
#2172508

Herriman

4732 W LIBERATION DR

4 Beds

3 Baths

1,941 Sq.Ft.

$575,000

MLS#: 2172508
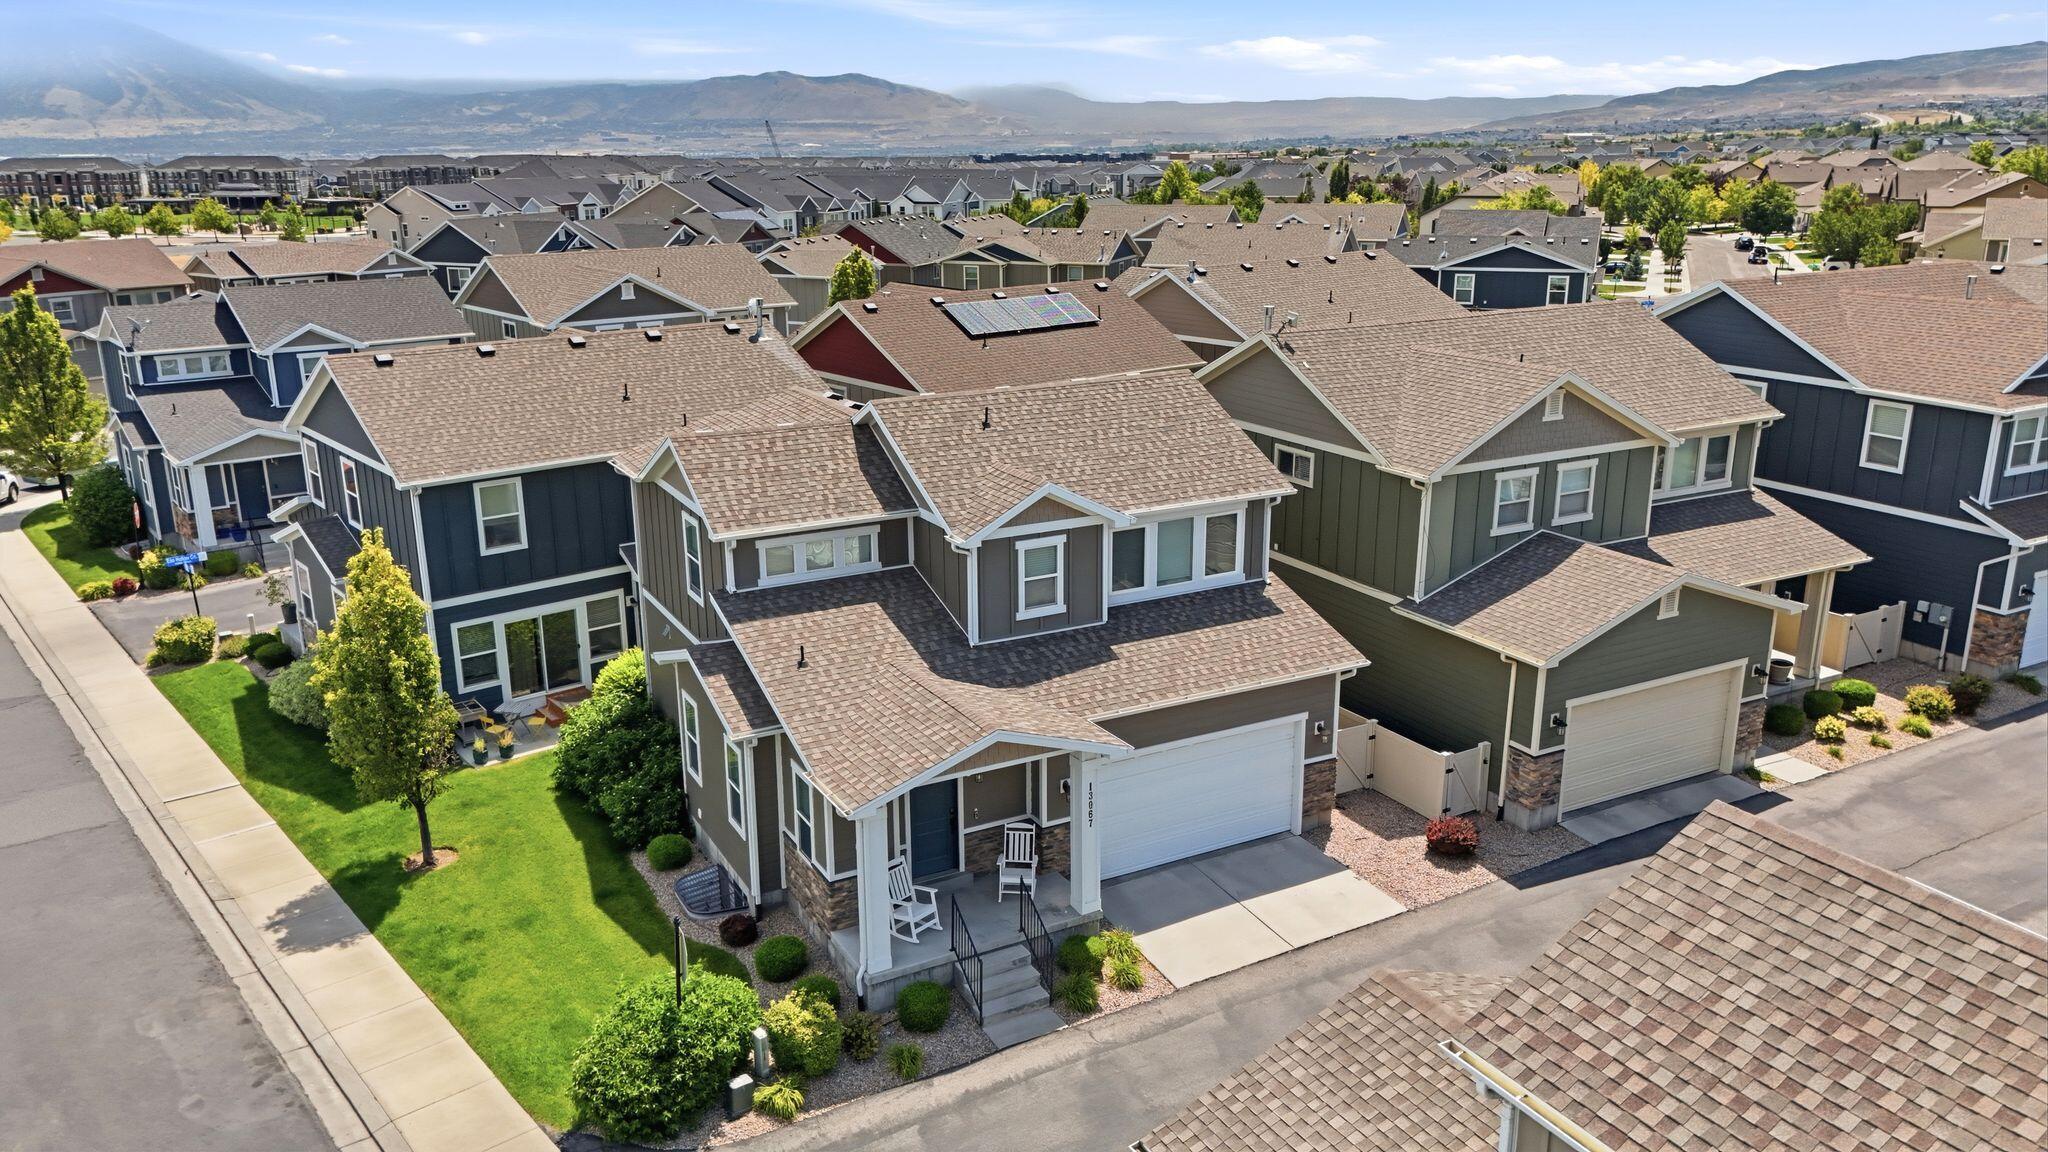
Welcome to this beautifully maintained home offering 4 bedrooms, 3.5 bathrooms, and a 2-car garage in the desirable Arbors at Herriman Towne Center. The open kitchen is designed for both everyday living and entertaining, featuring granite countertops, abundant prep space, stainless steel appliances, and a spacious dining area. Upstairs, you'll find the convenient laundry room along with a generous primary suite complete with a large walk-in closet. Partially finished basement. Outside, enjoy a fully landscaped yard in a welcoming neighborhood with parks and community amenities nearby. Conveniently located just minutes from shopping, dining, and retail, with quick access to Mountain View Corridor and Bangerter Highway for an easy commute.
#26-274192

Herriman

13067 S Plum Grove CT

4 Beds

None Baths

2,443 Sq.Ft.

$545,000

MLS#: 26-274192
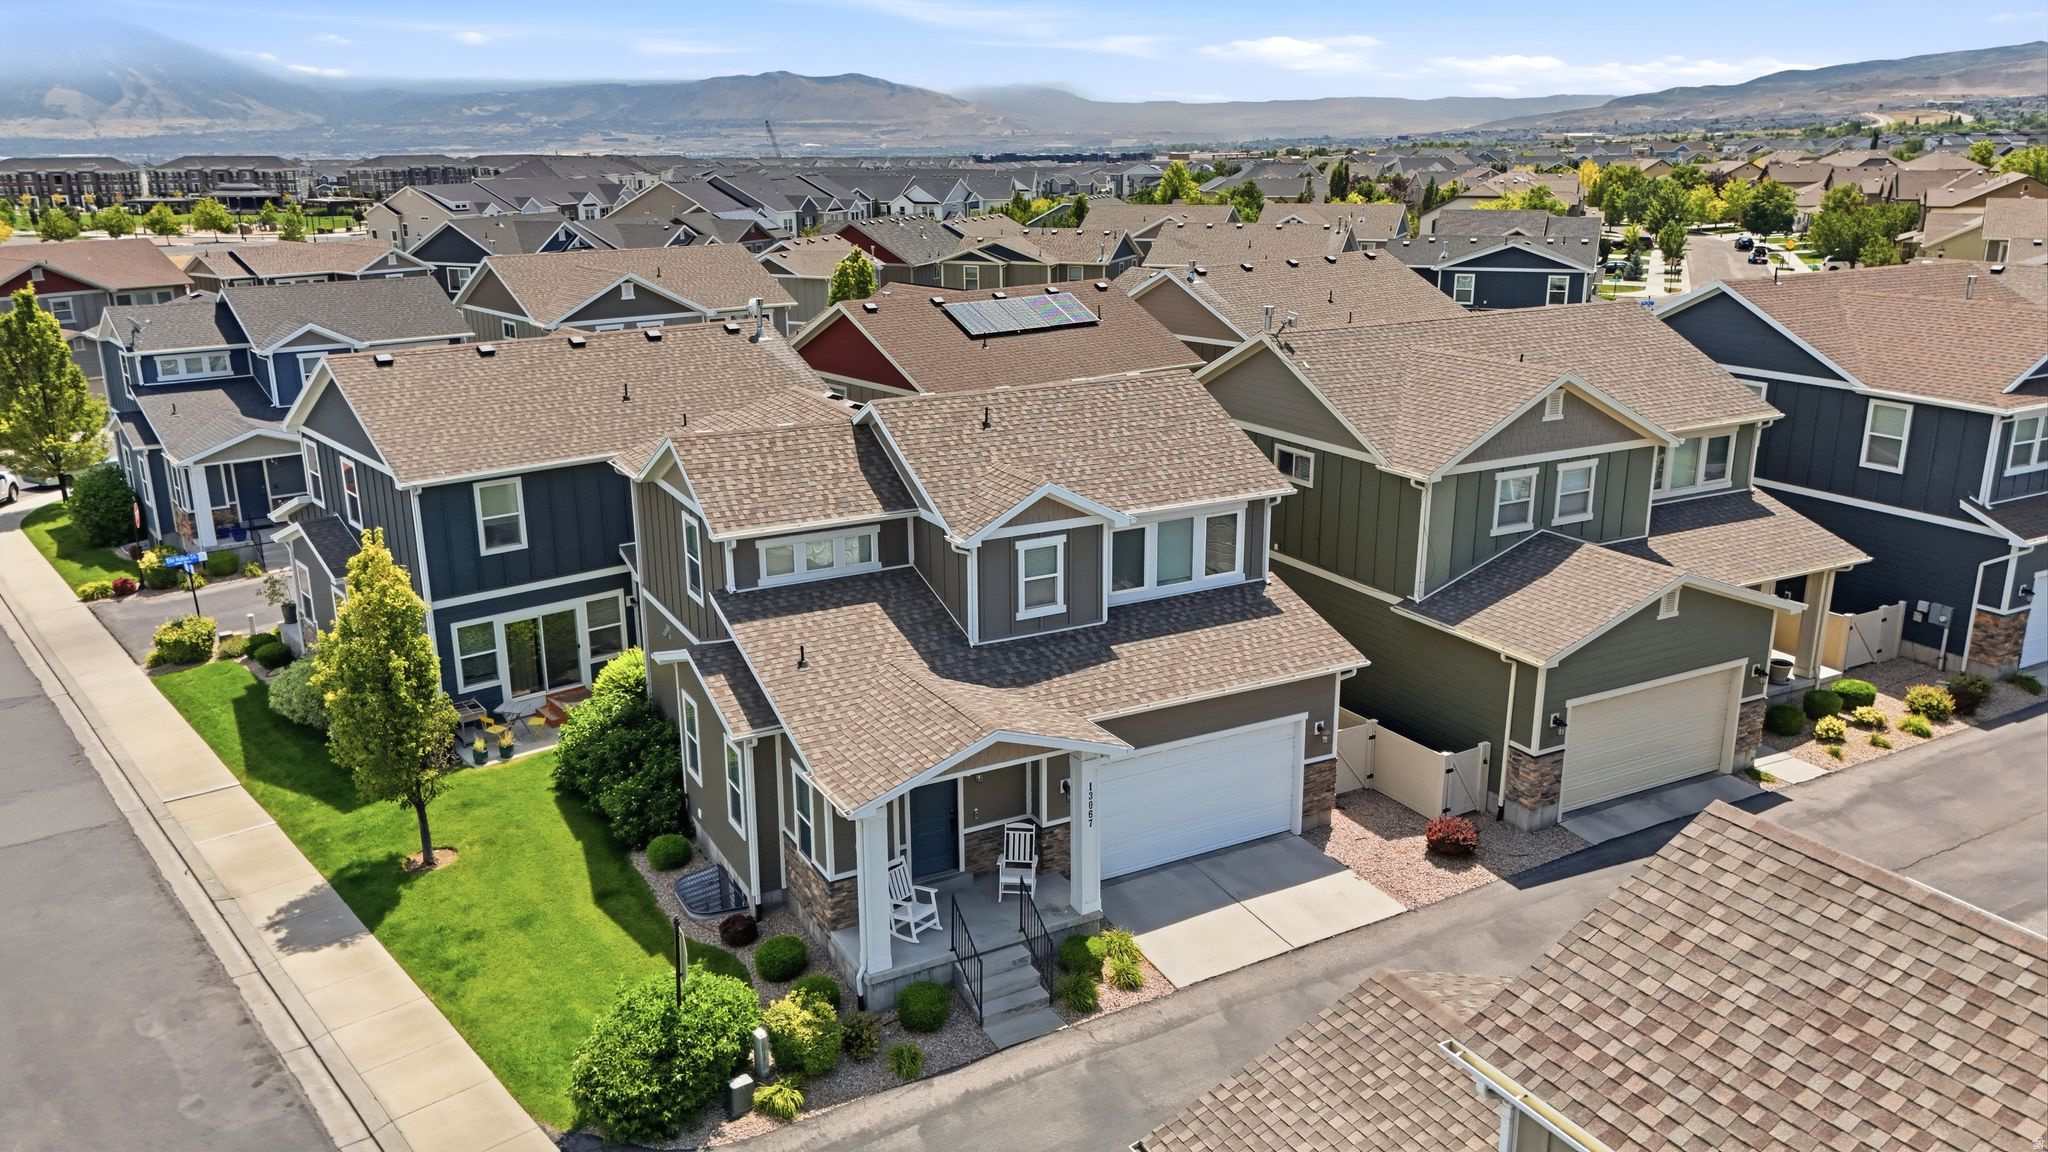
Welcome to this beautifully maintained home offering 4 bedrooms, 3.5 bathrooms, and a 2-car garage in the desirable Arbors at Herriman Towne Center. The open kitchen is designed for both everyday living and entertaining, featuring granite countertops, abundant prep space, stainless steel appliances, and a spacious dining area. Upstairs, you'll find the convenient laundry room along with a generous primary suite complete with a large walk-in closet. Partially finished basement. Outside, enjoy a fully landscaped yard in a welcoming neighborhood with parks and community amenities nearby. Conveniently located just minutes from shopping, dining, and retail, with quick access to Mountain View Corridor and Bangerter Highway for an easy commute.
#2172239

Herriman

13067 S PLUM GROVE CT

4 Beds

3 Baths

2,443 Sq.Ft.

$545,000

MLS#: 2172239
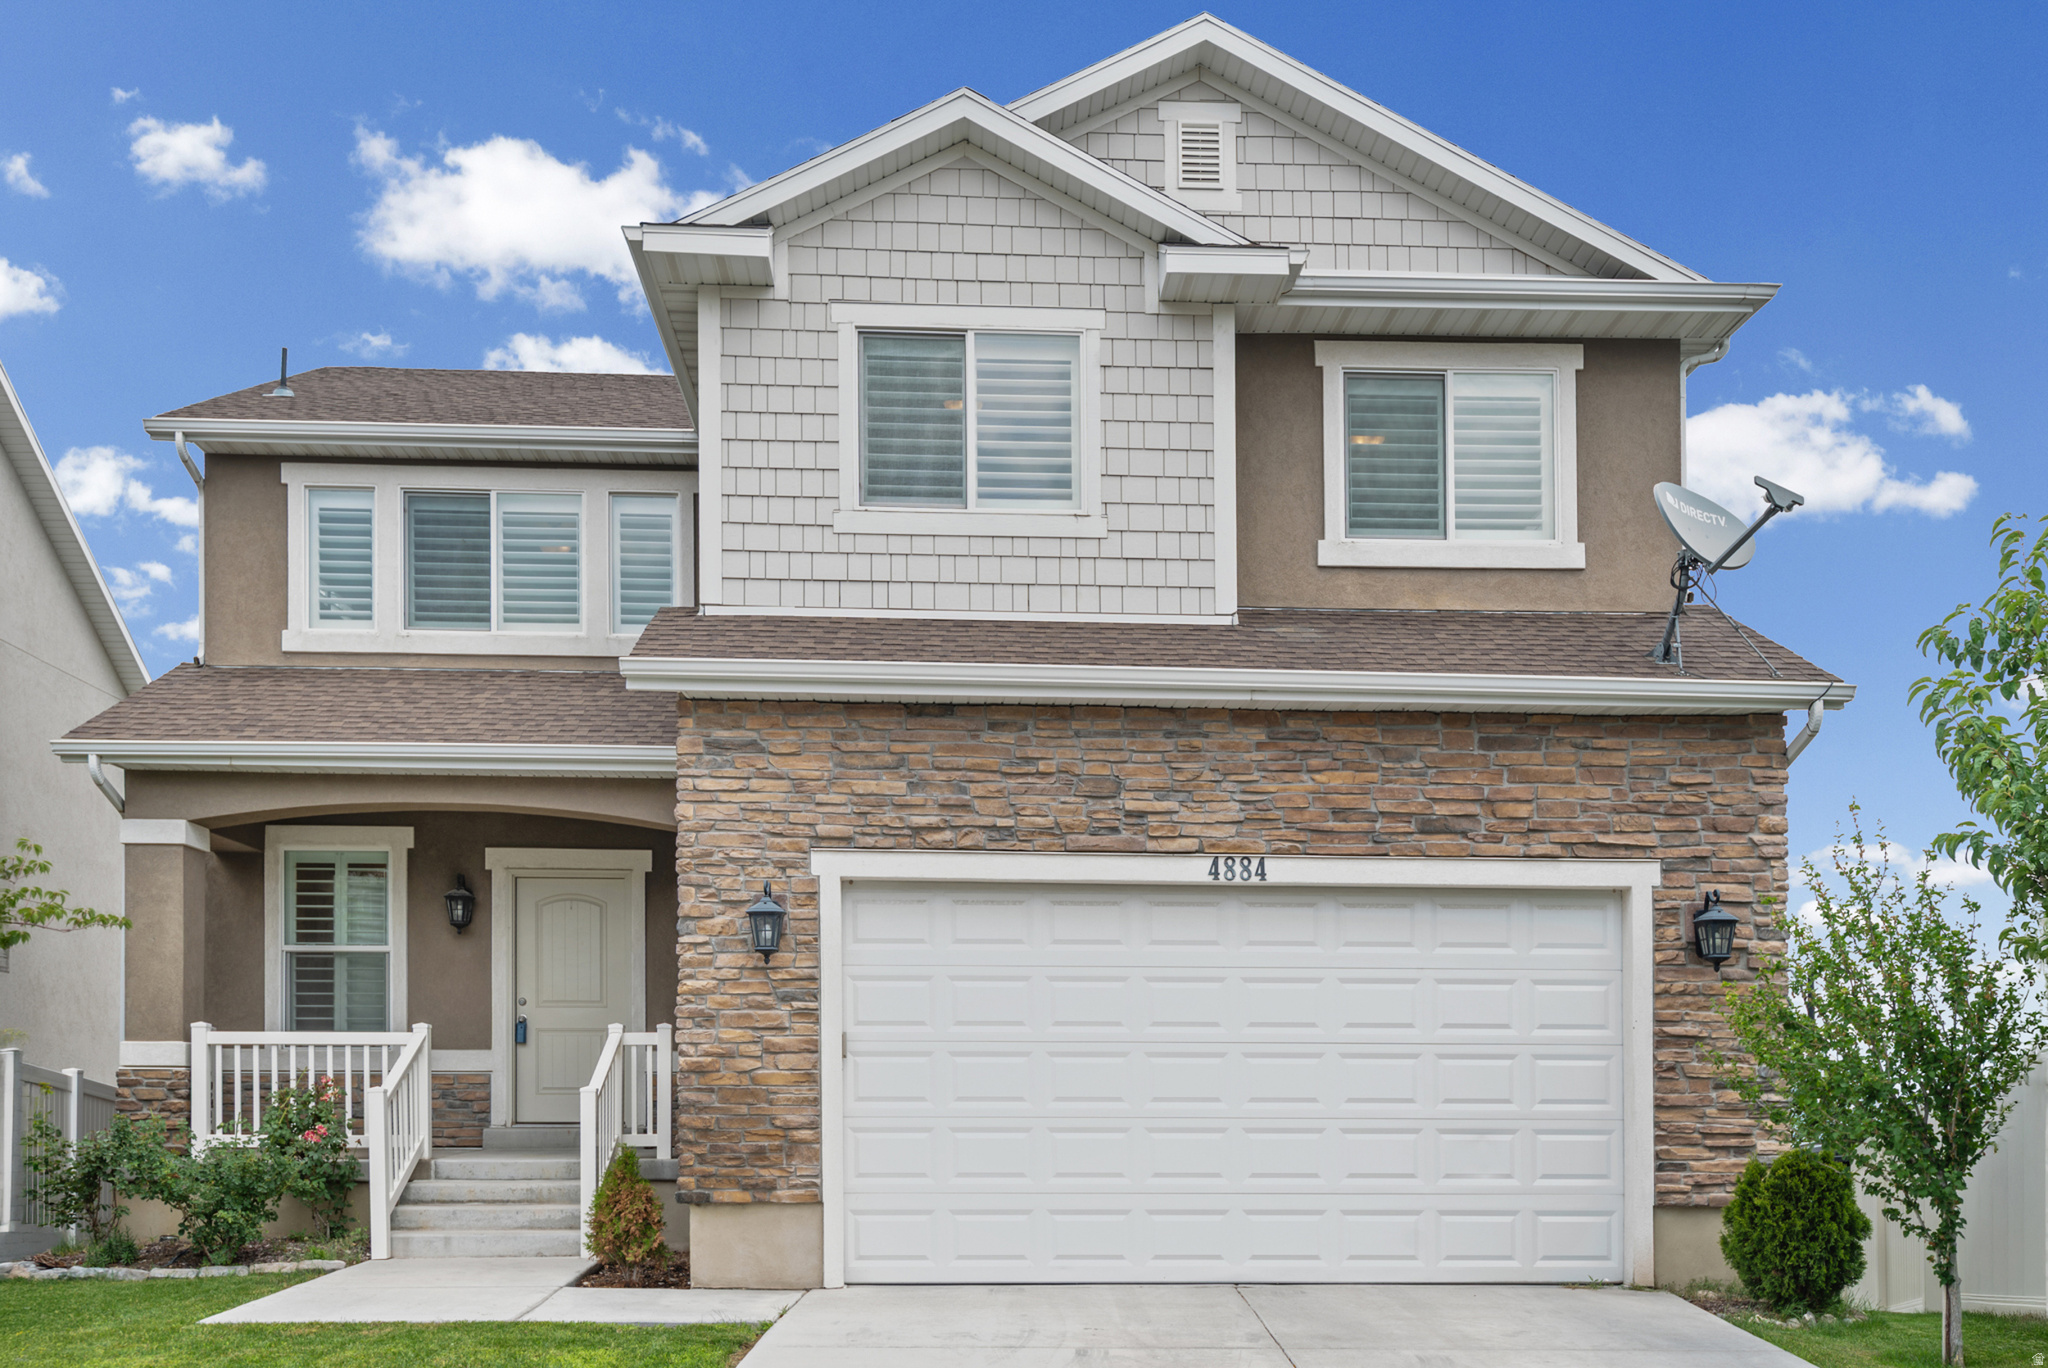
With 3 bedrooms, 4 bathrooms, and an easy-care .09-acre lot, this is low-maintenance living in one of Herriman's growing corridors. Set against mountain and valley views, this 2015-built Herriman home delivers updated finishes and a layout that works hard across 2,780 square feet. The kitchen is anchored by a double oven, stainless steel appliances, and a reverse osmosis water system while plantation shutters carry a clean, cohesive look throughout. A dedicated den or office gives you a true work-from-home space, and the walkout basement adds flexible living with direct backyard access. Step out to the balcony to take in the view, then move down to the yard for morning coffee or evening gatherings. Storage is a real highlight--generous closets plus dedicated cold storage keep everything in its place.
#2172212

Herriman

4884 W YELLOW TOPAZ DR 24

3 Beds

2 Baths

2,780 Sq.Ft.

$589,999

MLS#: 2172212

Urban homestead with no HOA! Everything you would need to replace on a 30 year home has already been done. Roof, HVAC, kitchen, bathrooms, Cement, fencing, sprinkler system, garage door motors, shed, windows, tankless water heater, whole house carpet, basement, and more!   There's a lot packed into this 6 bedroom 4 full bath 2792 sq ft house that goes on and on forever. There's a truly luxurious master suite with an extensively large walk in closet, linen closet, and remodeled bathroom that includes a 6 ft long 42" wide jetted tub. Second bedroom with an XL closet and bathroom on the second floor.   The main floor boasts open concept living room and kitchen with a more formal front room with vaulted ceilings. Large island, plenty of storage, pantry, and a four door fridge that has a compartment that can switch between freezer or fridge. Whole appliance package replaced in 2024. Kitchen also has reverse osmosis going to fridge and a secondary tap. Carpet brand new in 2026 and tile throughout the rest of the house.   There is a main floor bedroom with a walk in closet that fits a king size bed with nightstands. Additional full bathroom with linen closet. First floor laundry with storage shelves and washer and dryer included in purchase. Not to mention the 85" mounted Smart TV that comes with the house.   The basement has 3 additional bedrooms, and office/family area, cold storage, a full bathroom, and an area that is plumbed for a kitchen with a separate set of stairs through to the garage making it an easy conversion to an apartment.   The yard includes a large deck, paved patio perfect for smoking meat or BBQs, area prepped for up to 6 chickens (no HOA remember), brand new lifetime shed, shade garden, 4 pear/apple espaliered trees, and a rhubarb/strawberry patch all on a drip system. The front yard includes 6 Vego garden beds and a butterfly garden also on a drip system. The extended 3 car garage has an extreme amount of storage floor to ceiling and a work bench (think easily fits 50 black and yellow Costco bins). Then there's the 40 Ft paved camper pad that can be used or rented out for camper parking if you don't have one.   This is a must see!! Please bring preapproval letter for showings.

11834 S CARBIDE CT

Message successfully sent.

I agree to receive email communication and understand I can unsubscribe at any time.

I agree to be contacted by OnX Realty via call, email, and text for real estate services. To opt out, you can reply 'stop' at any time or reply 'help' for assistance. You can also click the unsubscribe link in the emails. Message and data rates may apply. Message frequency may vary. Privacy Policy

 - property

Send a message

Message successfully sent.

Reason for contacting?

I agree to receive email communication and understand I can unsubscribe at any time.

I agree to be contacted by OnX Realty via call, email, and text for real estate services. To opt out, you can reply 'stop' at any time or reply 'help' for assistance. You can also click the unsubscribe link in the emails. Message and data rates may apply. Message frequency may vary. Privacy Policy

Sign In Sign Out

Virtual Assistant

Would you like to take the next step with this property? We can help you schedule a showing or virtual tour, or send you more details.

Yes, I would like more information.

Thank You for Your Reply, One of Our Agents will contact you as soon as possible

No, maybe later.

Thank you, you can always contact me via email, phone number or through the contact form.

Realhub AI

Lucy - Your AI-Powered Realtor

Update Your Temporary Password

Personalize your search

Enter your email and we'll notify you immediately when new listings match what you're looking for.

or enter email address

Already have an account ? Login here

Continue your home search

I agree to receive communications and understand I can unsubscribe at any time.

I agree to be contacted by OnX Realty via call, email, and text for real estate services. To opt out, you can reply 'stop' at any time or reply 'help' for assistance. You can also click the unsubscribe link in the emails. Message and data rates may apply. Message frequency may vary. Privacy Policy

Already have an account ? Login here

We use cookies

We use cookies primarily for analytics to enhance your experience. By accepting, you agree to our use of these cookies. You can manage your preferences or learn more about our cookies policy.