
1180 N 400 E
Bountiful, UT 84010
About
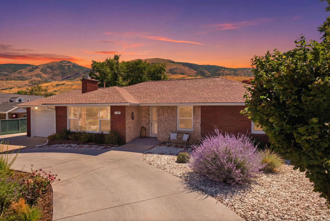
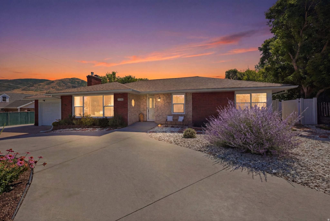
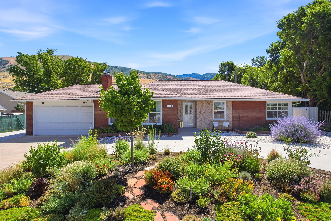
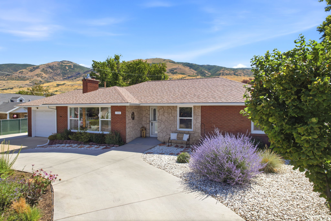
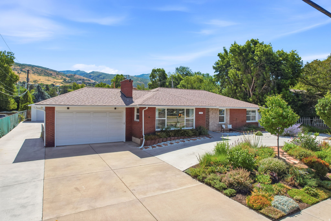
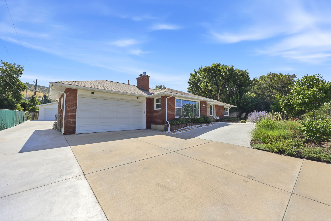
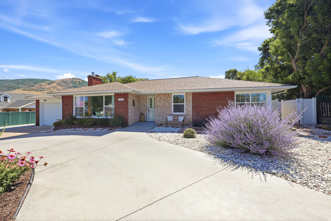
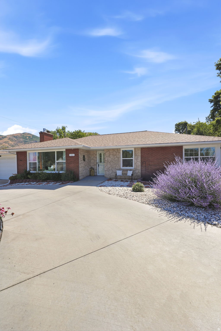
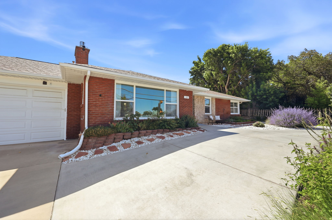
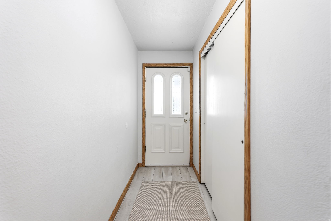
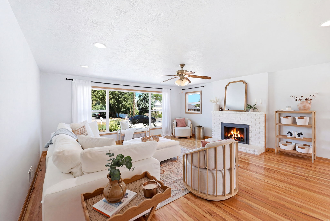
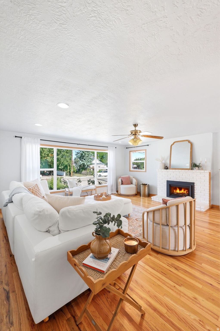
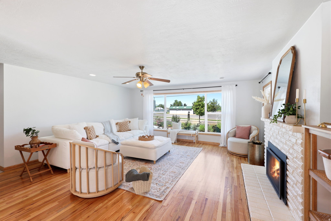
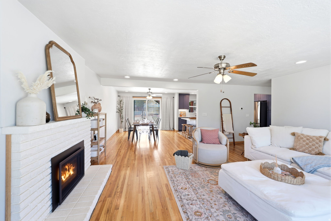
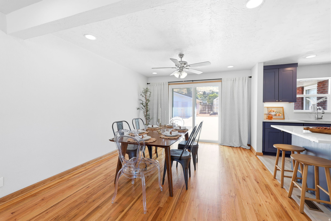
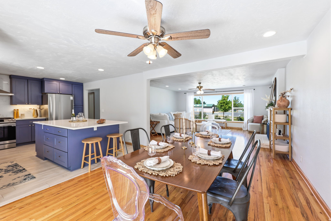
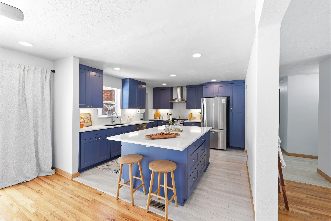
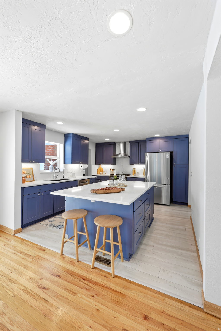
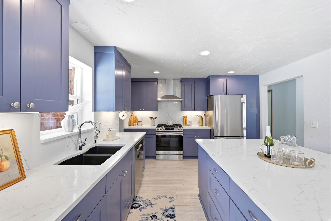
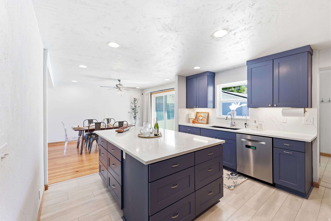
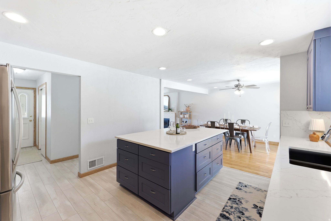
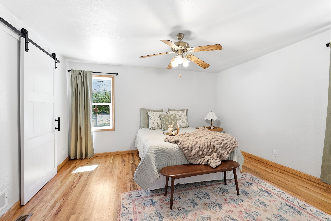
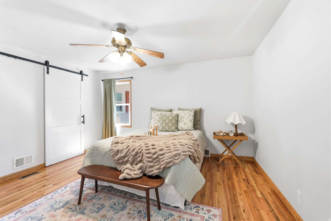
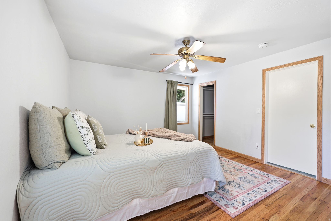
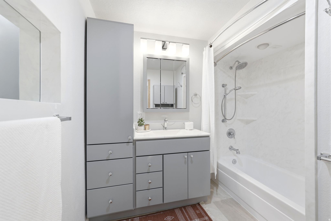
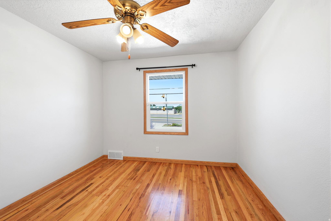
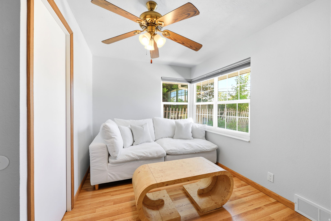
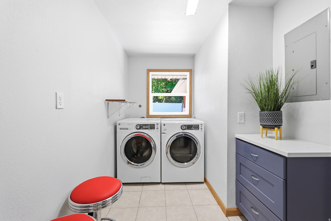
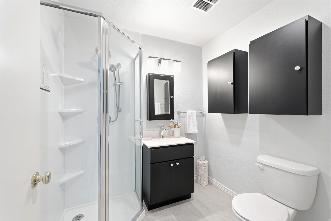
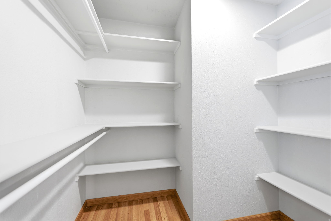
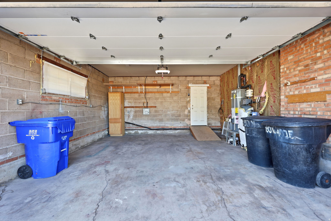
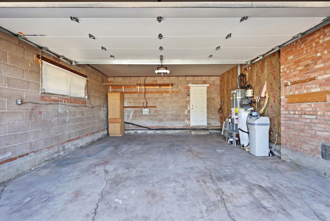
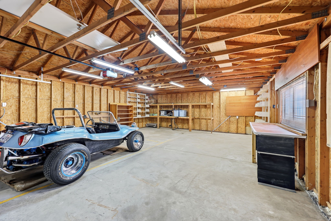
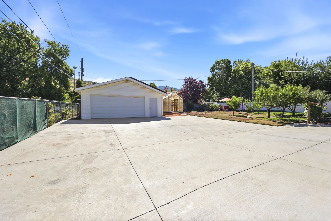
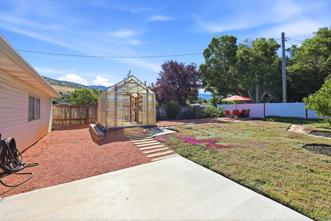
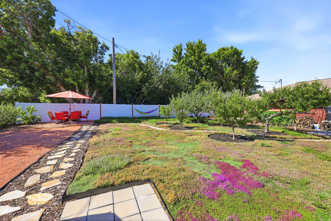
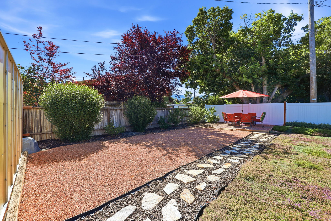
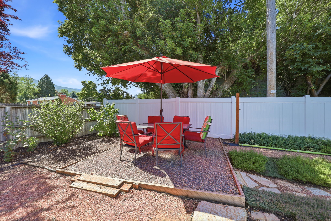
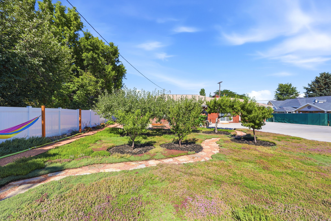
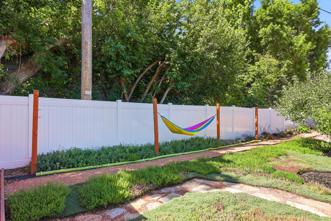
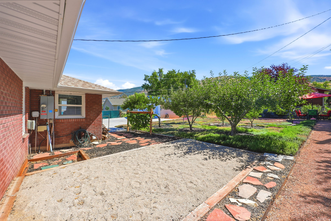
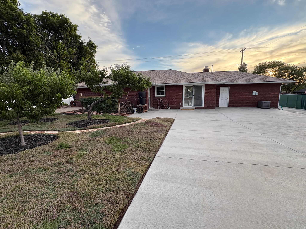
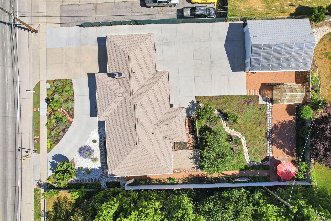
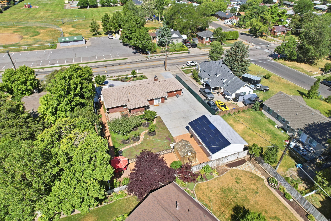
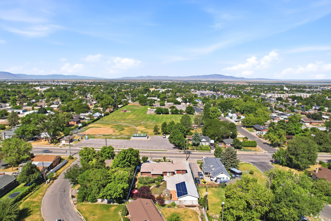
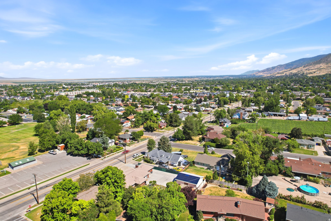
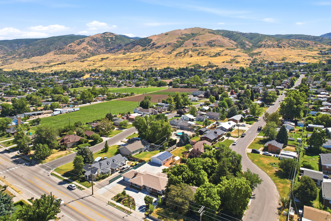
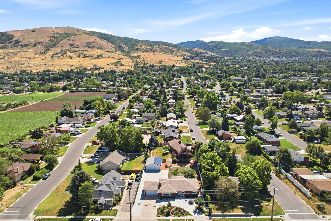
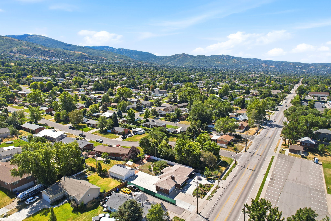
RARE ADU OPPORTUNITY + INCREDIBLE GARAGE SPACE + OVER $200,000 IN THOUGHTFUL UPGRADES! Welcome to a truly exceptional Bountiful property where every improvement has been thoughtfully-designed to enhance the way you live. One of the home's most valuable features is its ADU approval. Thanks to Bountiful's updated regulations, homeowners have the rare opportunity to live in the ADU while renting the primary residence, creating outstanding income potential or a seamless multigenerational living solution. Inside, you'll immediately appreciate the quality and attention to detail. The beautifully remodeled chef's kitchen-completed with an investment of approximately $90,000-features soft-close cabinetry, pull-out storage, premium finishes, a smart gas range with built-in air fryer, and a custom oversized Grade 5 sliding glass door that fills the home with natural light and creates effortless indoor-outdoor living. Both bathrooms have been tastefully renovated, the interior has been professionally painted, and thoughtful upgrades such as a remote-controlled gas fireplace, custom closet systems, updated electrical, sound-insulated office, and custom window treatments add comfort and sophistication throughout. Step outside to discover a backyard designed to be enjoyed in every season. Nearly 5,000 square feet of additional concrete creates generous spaces for entertaining, dining, and relaxing. Mature apple, almond, and hazelnut trees surround raised garden beds, while the fully equipped greenhouse offers electricity, lighting, ventilation, storage, and secondary irrigation water. Hammock stands, recreation areas, rain barrels, and beautifully established landscaping complete a setting that feels like your own private retreat. As the perfect finishing touch, enjoy the unique sight of hang gliders soaring overhead against the Wasatch Mountains. For those needing exceptional storage or workspace, this property is difficult to match. In addition to the attached two-car garage, you'll find an insulated detached four-car garage complete with its own furnace, dedicated workshop, upgraded insulated garage doors, 220V power, EV charging capability, and a quiet garage door opener installed in 2025-making it ideal for collectors, hobbyists, home businesses, or outdoor enthusiasts. The extensive list of infrastructure improvements provides peace of mind for years to come, including a newer air conditioning system with surge protection, whole-home surge protector, owned Culligan water softener, reverse osmosis system serving both the kitchen and refrigerator, a new water heater with thermal expansion tank (2025), double-pane windows, insulated crawl space with moisture barrier, vinyl privacy fencing, new gutters, soffit and fascia (2023), and a dedicated outlet already installed for a future hot tub. Opportunities like this are exceptionally rare...a home that seamlessly combines investment potential, extensive high-end improvements, extraordinary garage and workshop space, and an outdoor setting designed for gathering, gardening, and making lasting memories. All information deemed to be accurate and reliable. Buyer(s) to verify all.
Property
Beds
3
Full Baths
1
1/2 Baths
None
3/4 Baths
1
Year Built
1948
Sq.Footage
1,553
Features
Features & Amenities
Interior
-
Other Interior Features
Granite Counters
-
Total Bedrooms
3
-
Bathrooms
1
-
3/4 Bathrooms
1
-
Basement YN
NO
-
Cooling YN
YES
-
Cooling
Ceiling Fan(s), Central Air
-
Fireplace YN
YES
-
Heating YN
YES
-
Heating
Central, Natural Gas, Forced Air
-
Main Level Bedrooms
3
-
Pet friendly
N/A
Exterior
-
Garage
Yes
-
Garage spaces
6
-
Construction Materials
Brick, Stone
-
Other Exterior Features
Lighting
-
Parking
Attached, Garage
-
Patio and Porch Features
Patio
-
Pool
No
-
Waterfront YN
NO
-
View
Mountain(s)
Area & Lot
-
Lot Features
Secluded
-
Lot Size(acres)
0.3
-
Lot Size(square feet)
13,068
-
Property Type
Residential
-
Property Sub Type
Single Family Residence
-
Architectural Style
Rambler/Ranch
Price
-
Sales Price
$599,900
-
Tax Amount
$2,913
-
Zoning
R-4
-
Sq. Footage
1,553
-
Price/SqFt
$386
HOA
-
Association
No
Property Resources
-
Horse Property
NO
School District
-
Elementary School
Davis
-
Middle School
Bountiful
-
High School
Viewmont
Property Features
-
New Construction
NO
-
Senior Community YN
NO
Schedule
Schedule a Showing
Showing scheduled successfully.
Mortgage calculator
Estimate your monthly mortgage payment, including the principal and interest, property taxes, and HOA. Adjust the values to generate a more accurate rate.
Your payment
Principal and Interest:
$
Property taxes:
$
HOA fees:
$
Total loan payment:
$
Total interest amount:
$
Location
-
County
Davis
-
Elementary School
Davis
-
Middle School
Bountiful
-
High School
Viewmont

Listing Courtesy of Holly Marsh , Real Broker, LLC
RealHub Information is provided exclusively for consumers' personal, non-commercial use, and it may not be used for any purpose other than to identify prospective properties consumers may be interested in purchasing. All information deemed reliable but not guaranteed and should be independently verified. All properties are subject to prior sale, change or withdrawal. RealHub website owner shall not be responsible for any typographical errors, misinformation, misprints and shall be held totally harmless.

Lindsey Pili
Agent / Realtor®
Call Lindsey today to schedule a private showing.
Phone (907) 435-4848
Email lindseywong98@gmail.com

* Listings on this website come from the FMLS IDX Compilation and may be held by brokerage firms other than the owner of this website. The listing brokerage is identified in any listing details. Information is deemed reliable but is not guaranteed. If you believe any FMLS listing contains material that infringes your copyrighted work please click here to review our DMCA policy and learn how to submit a takedown request.© 2024 FMLS.
Properties
Related properties
Bountiful
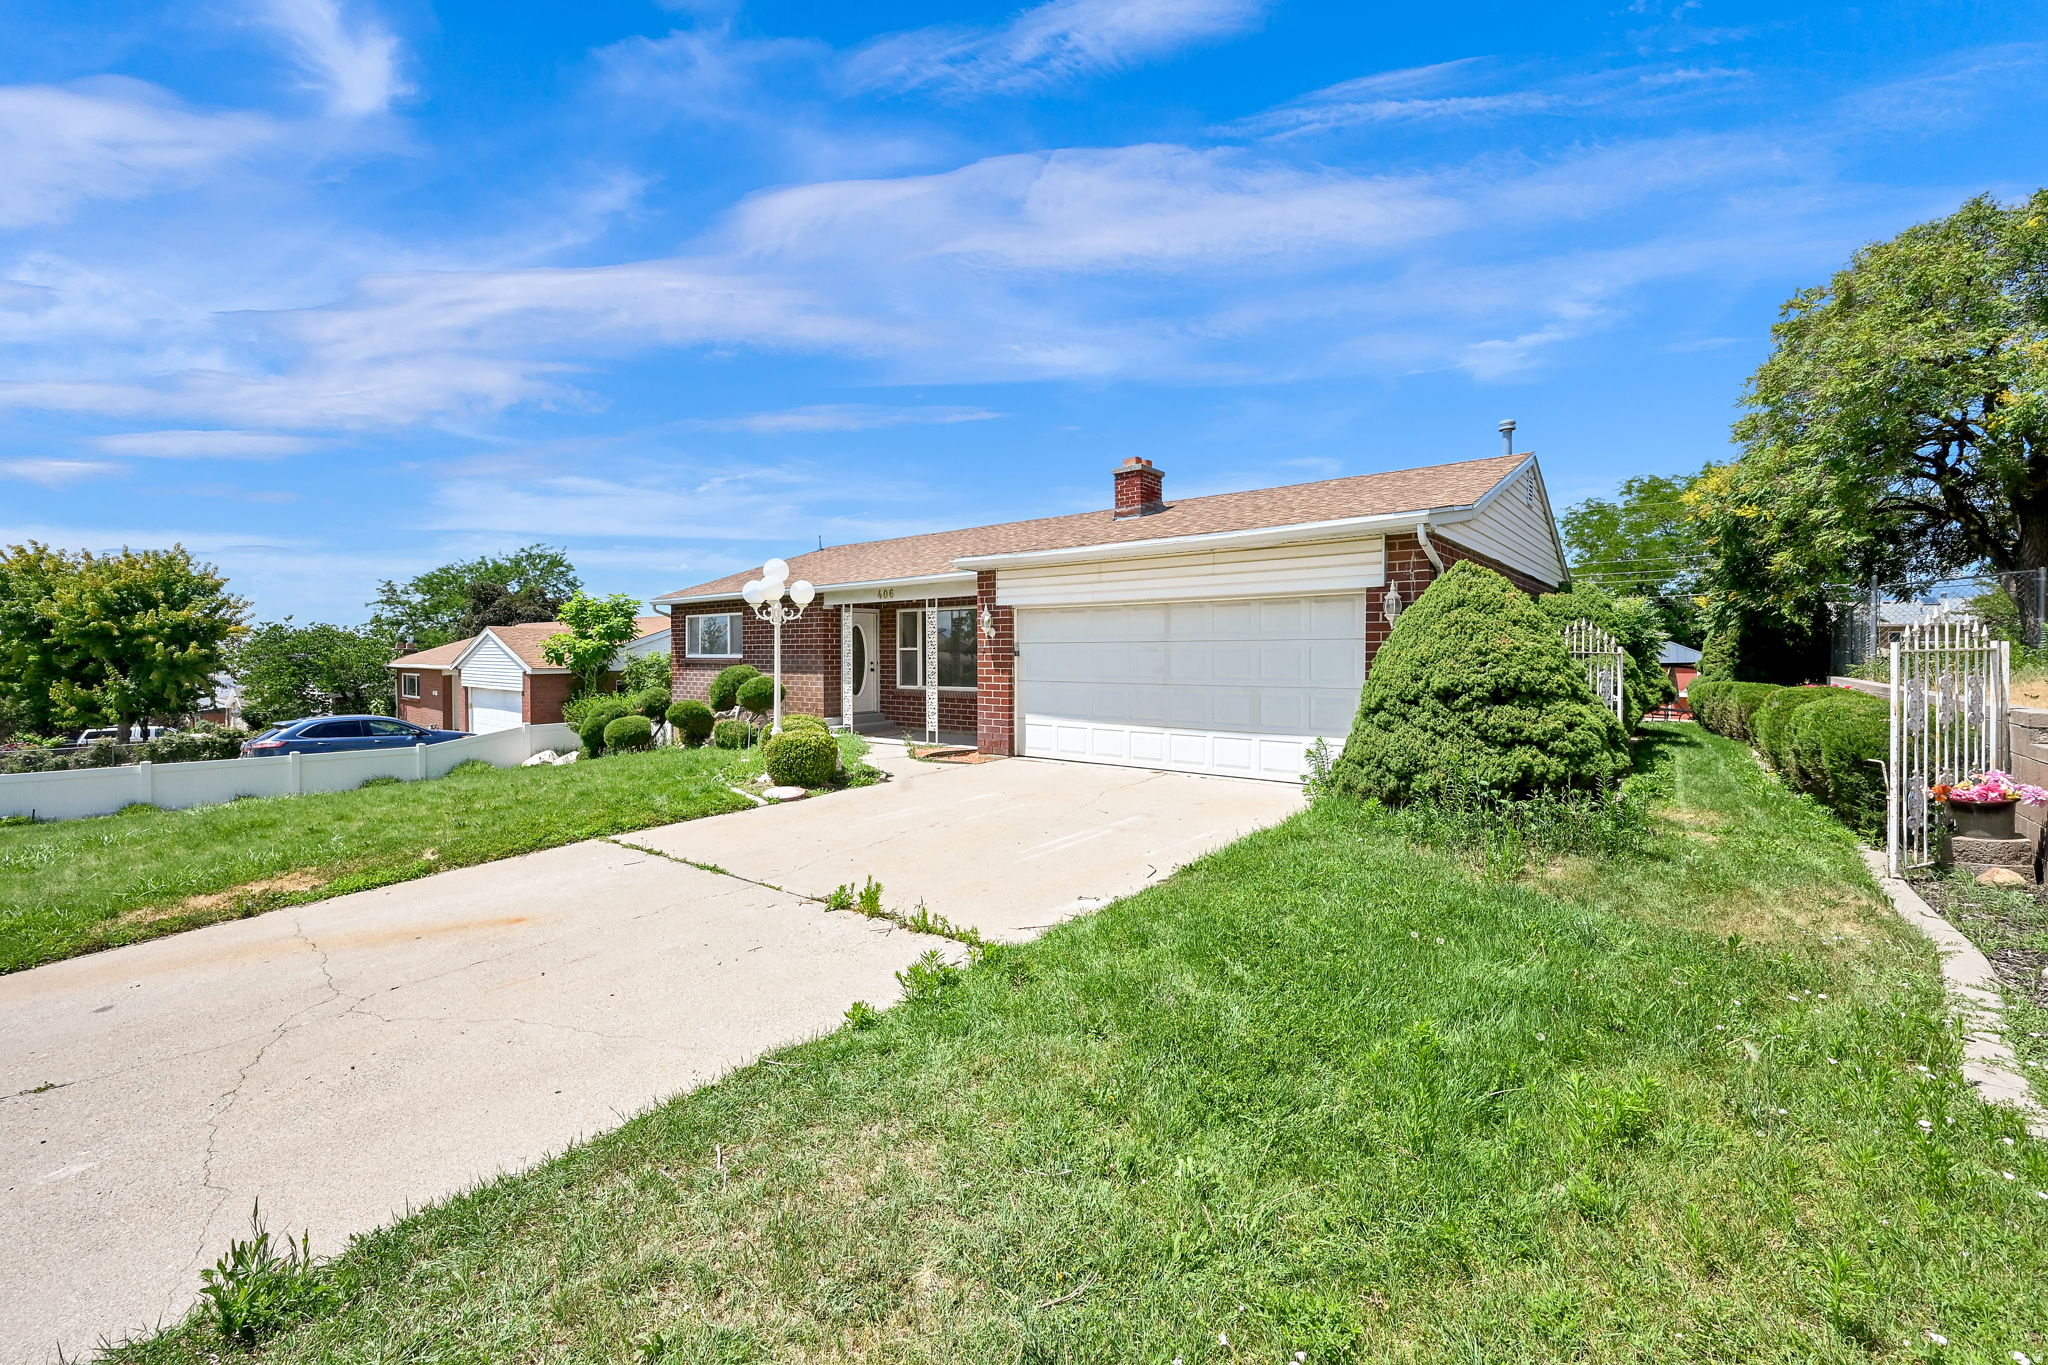
406 W 3300 S
5 Beds
1 Baths
2,400 Sq.Ft.
$649,000
MLS#: 2171364
Bountiful
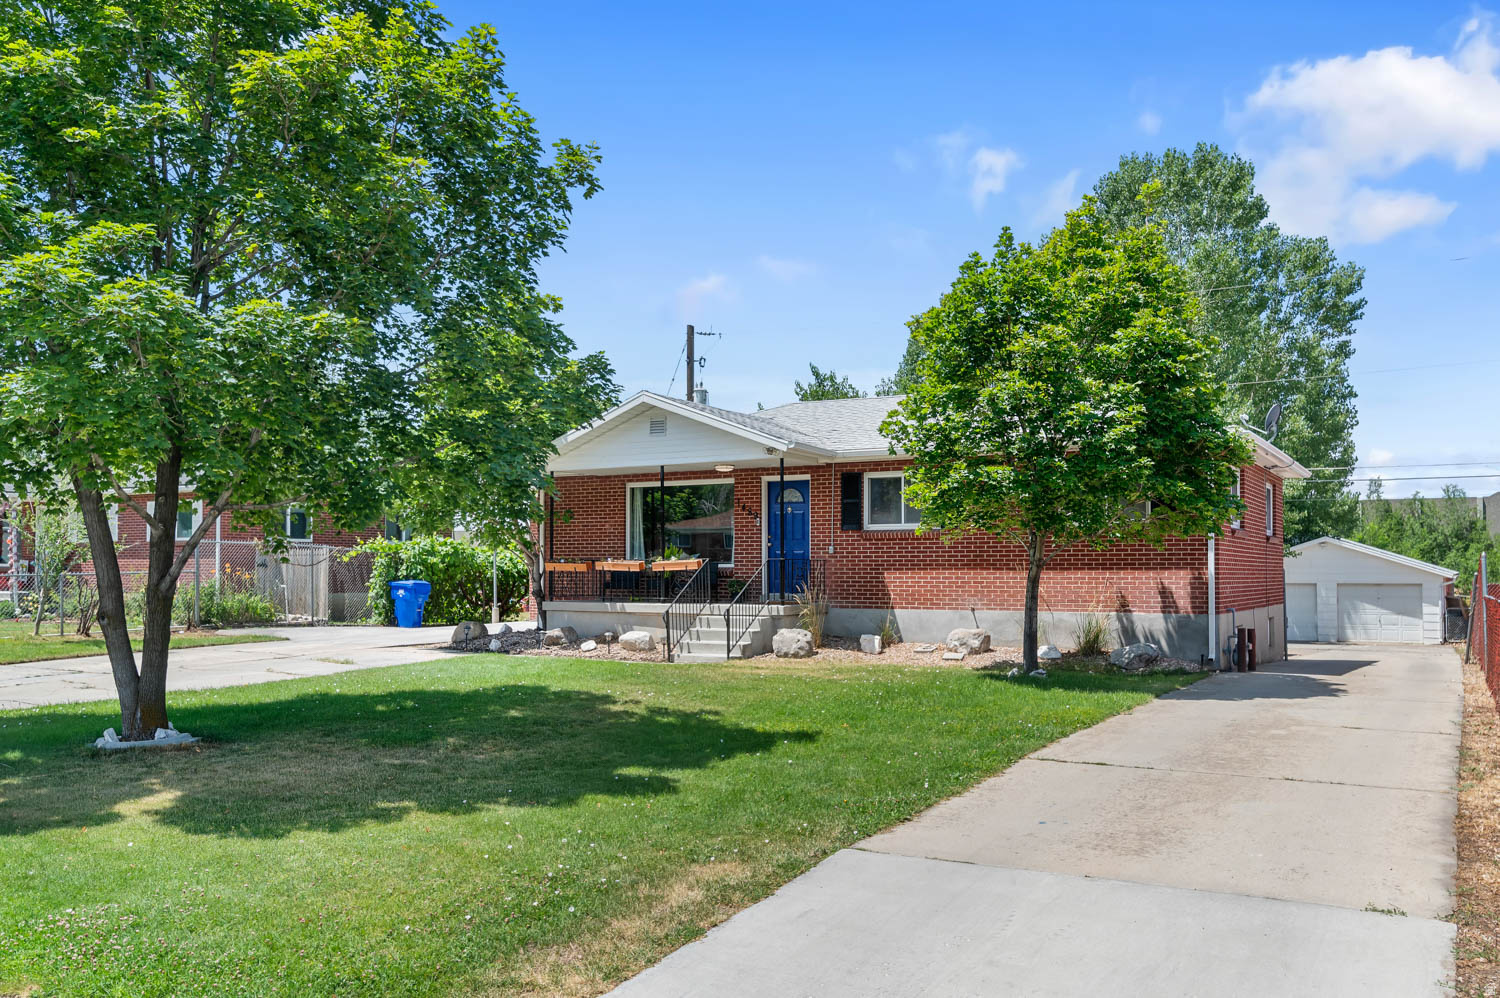
1489 N 400 W
5 Beds
1 Baths
2,940 Sq.Ft.
$629,900
MLS#: 2169604
Bountiful
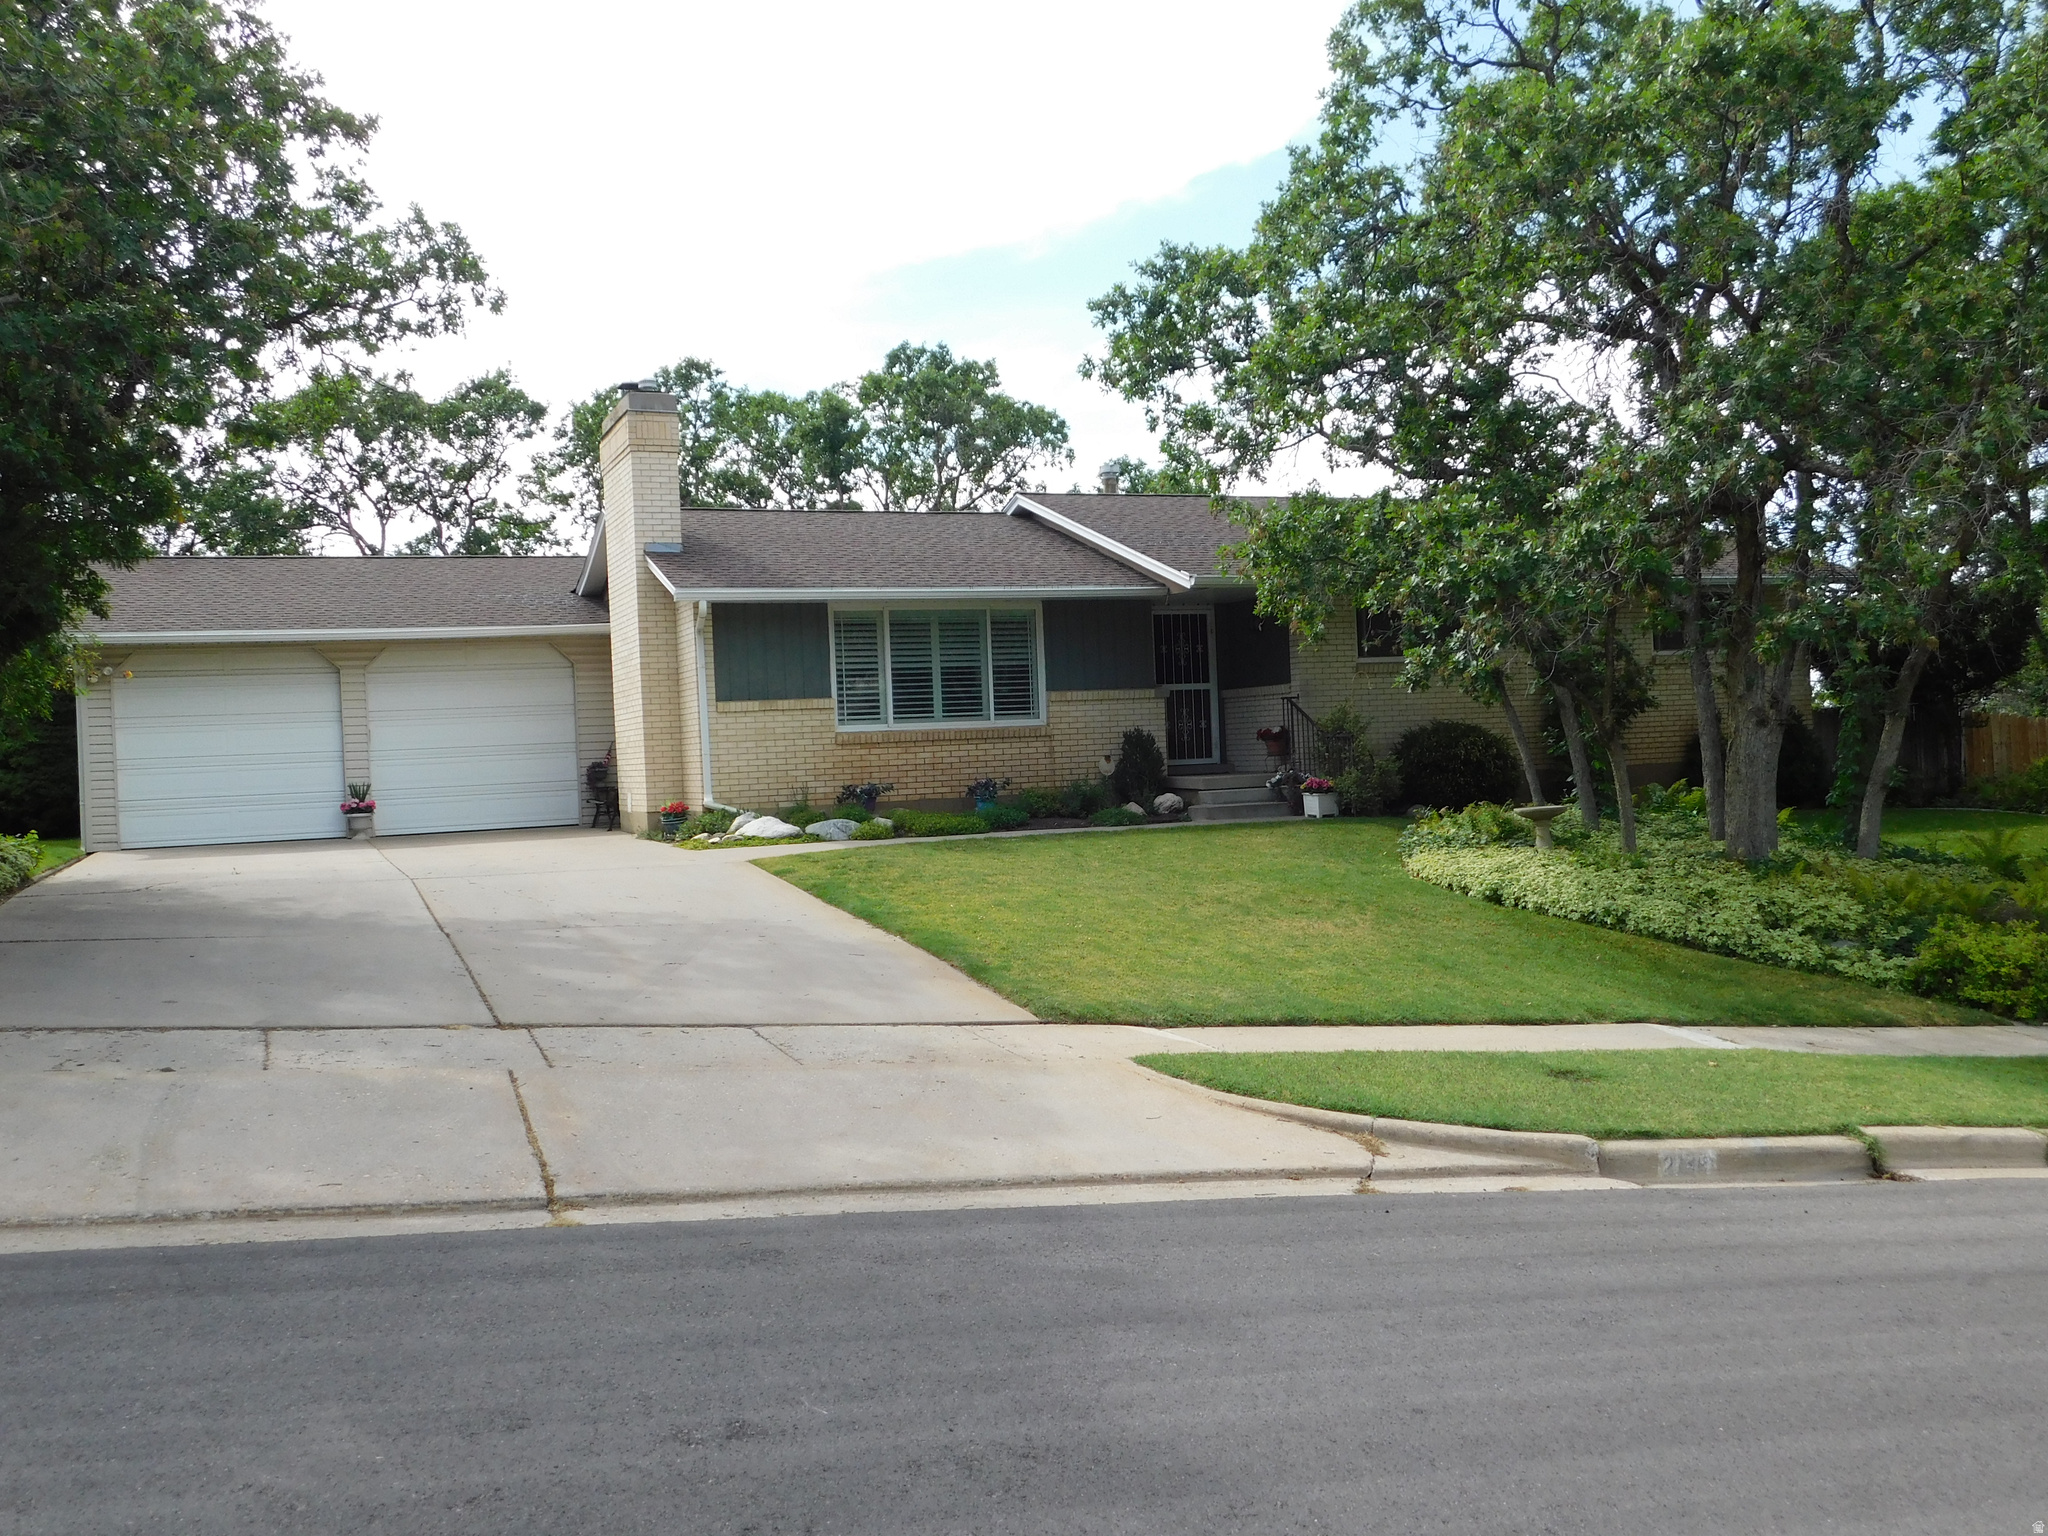
2148 S CAROLYN WAY
4 Beds
1 Baths
2,804 Sq.Ft.
$690,000
MLS#: 2169990
Bountiful
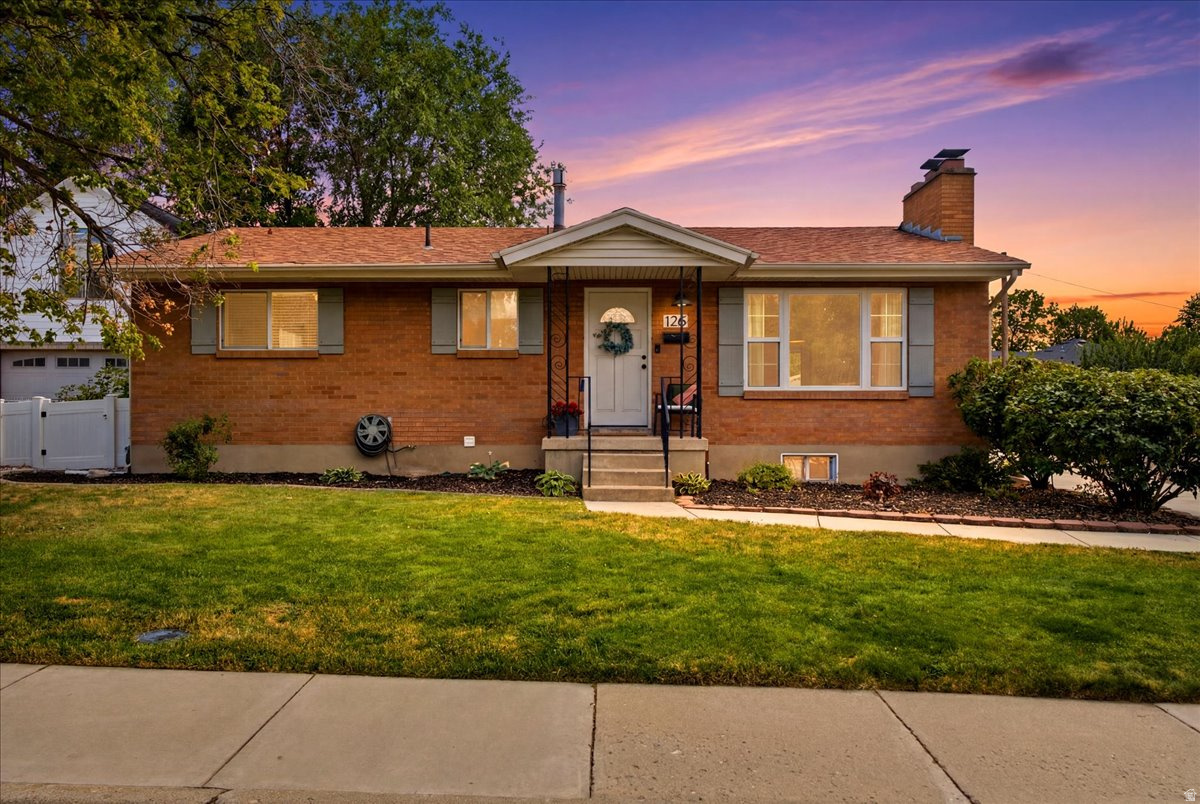
126 E 200 N
5 Beds
1 Baths
2,226 Sq.Ft.
$550,000
MLS#: 2169357
Bountiful
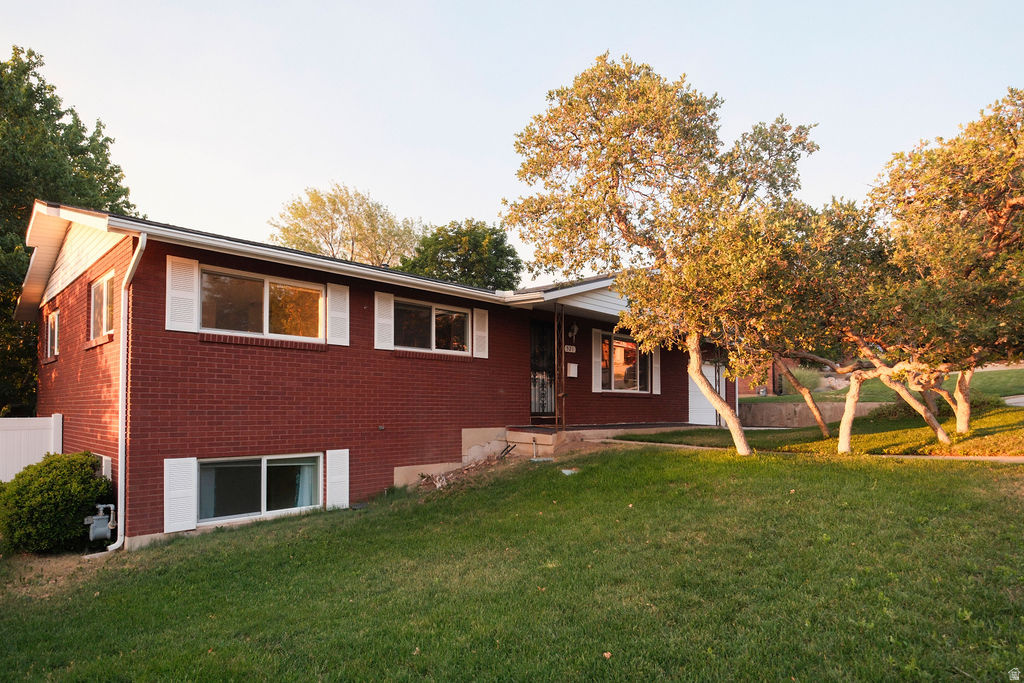
521 E 1650 S
4 Beds
2 Baths
2,384 Sq.Ft.
$550,000
MLS#: 2167689
Bountiful
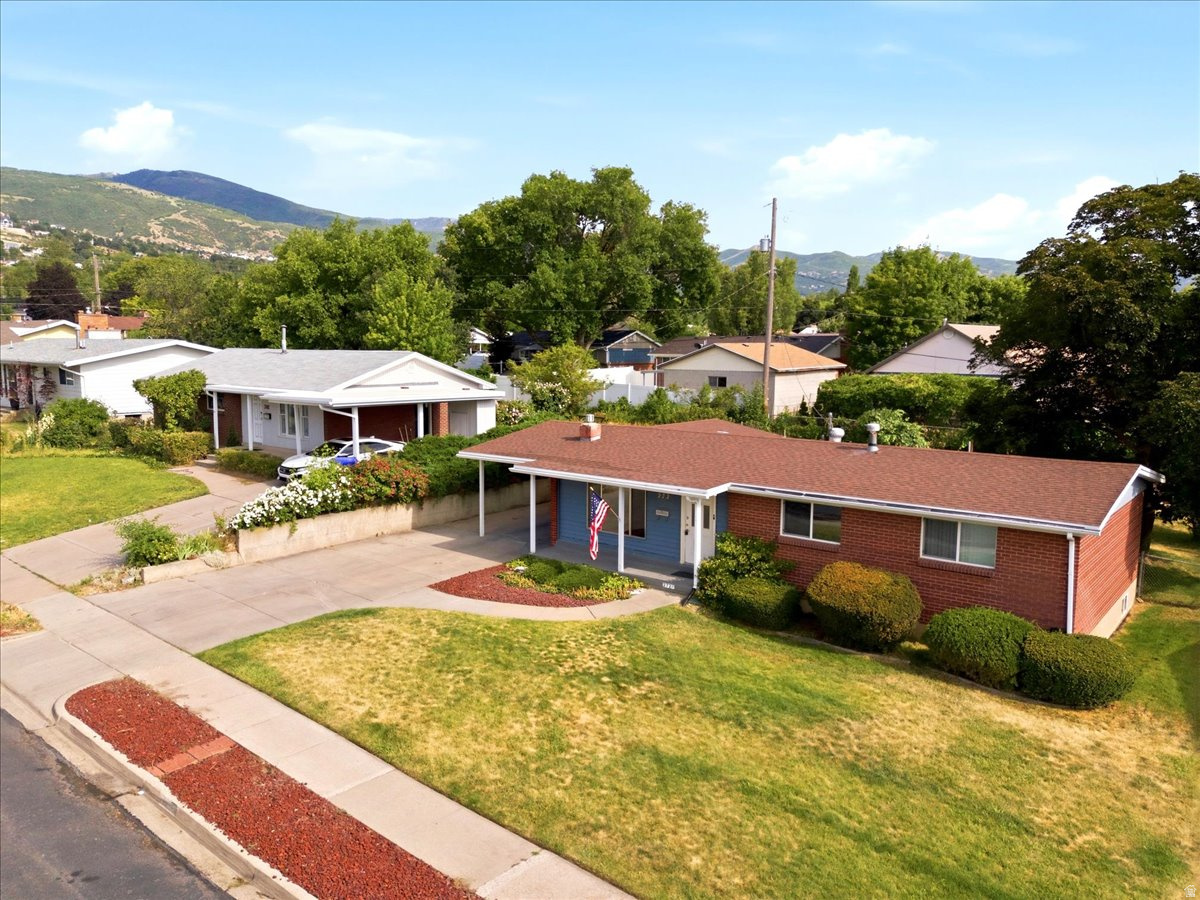
272 E 1400 N
4 Beds
1 Baths
2,200 Sq.Ft.
$489,090
MLS#: 2167455
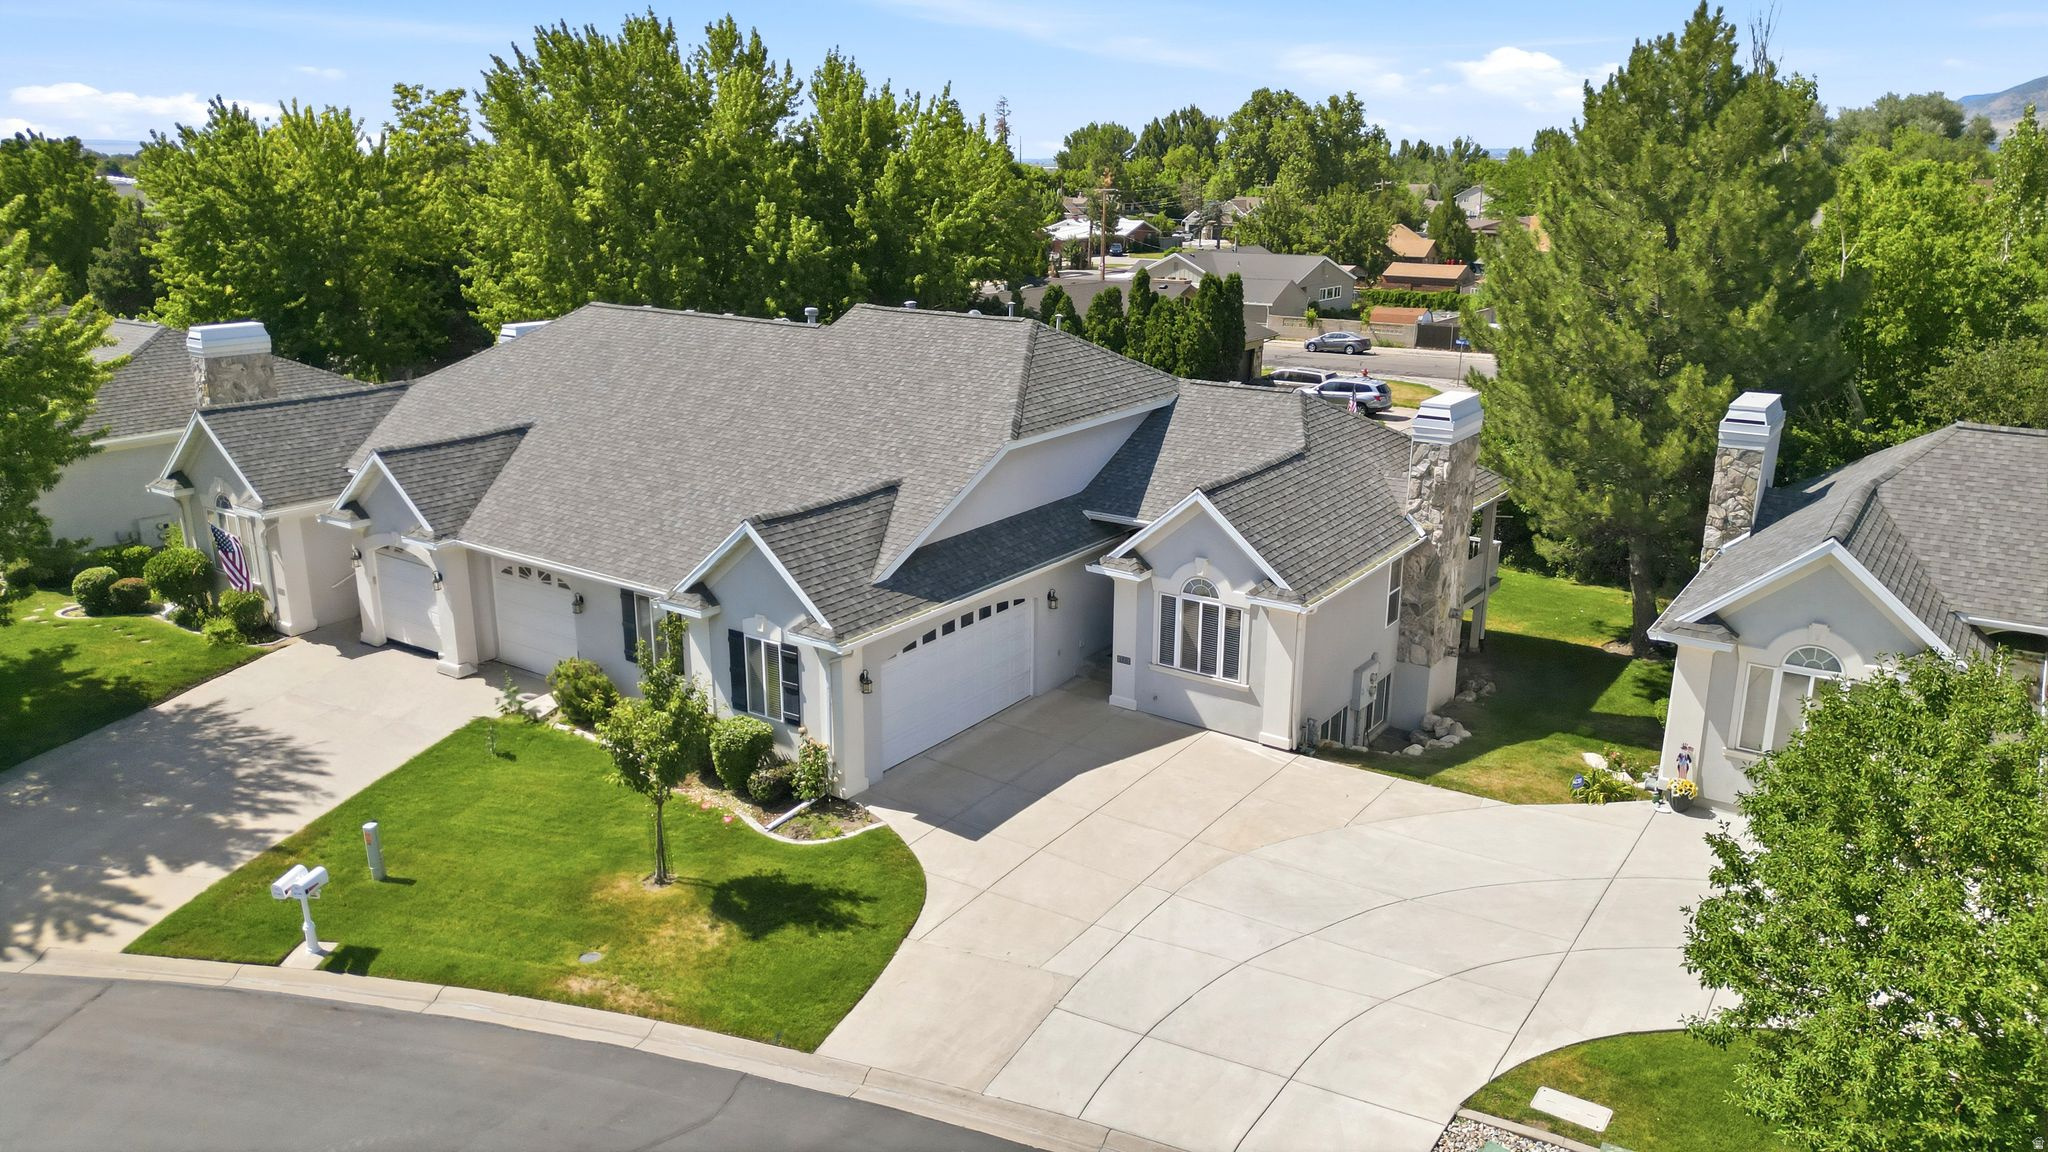
Bountiful
178 COUNTRY SPRINGS DR
3 Beds
2 Baths
2,684 Sq.Ft.
$550,000
MLS#: 2167175
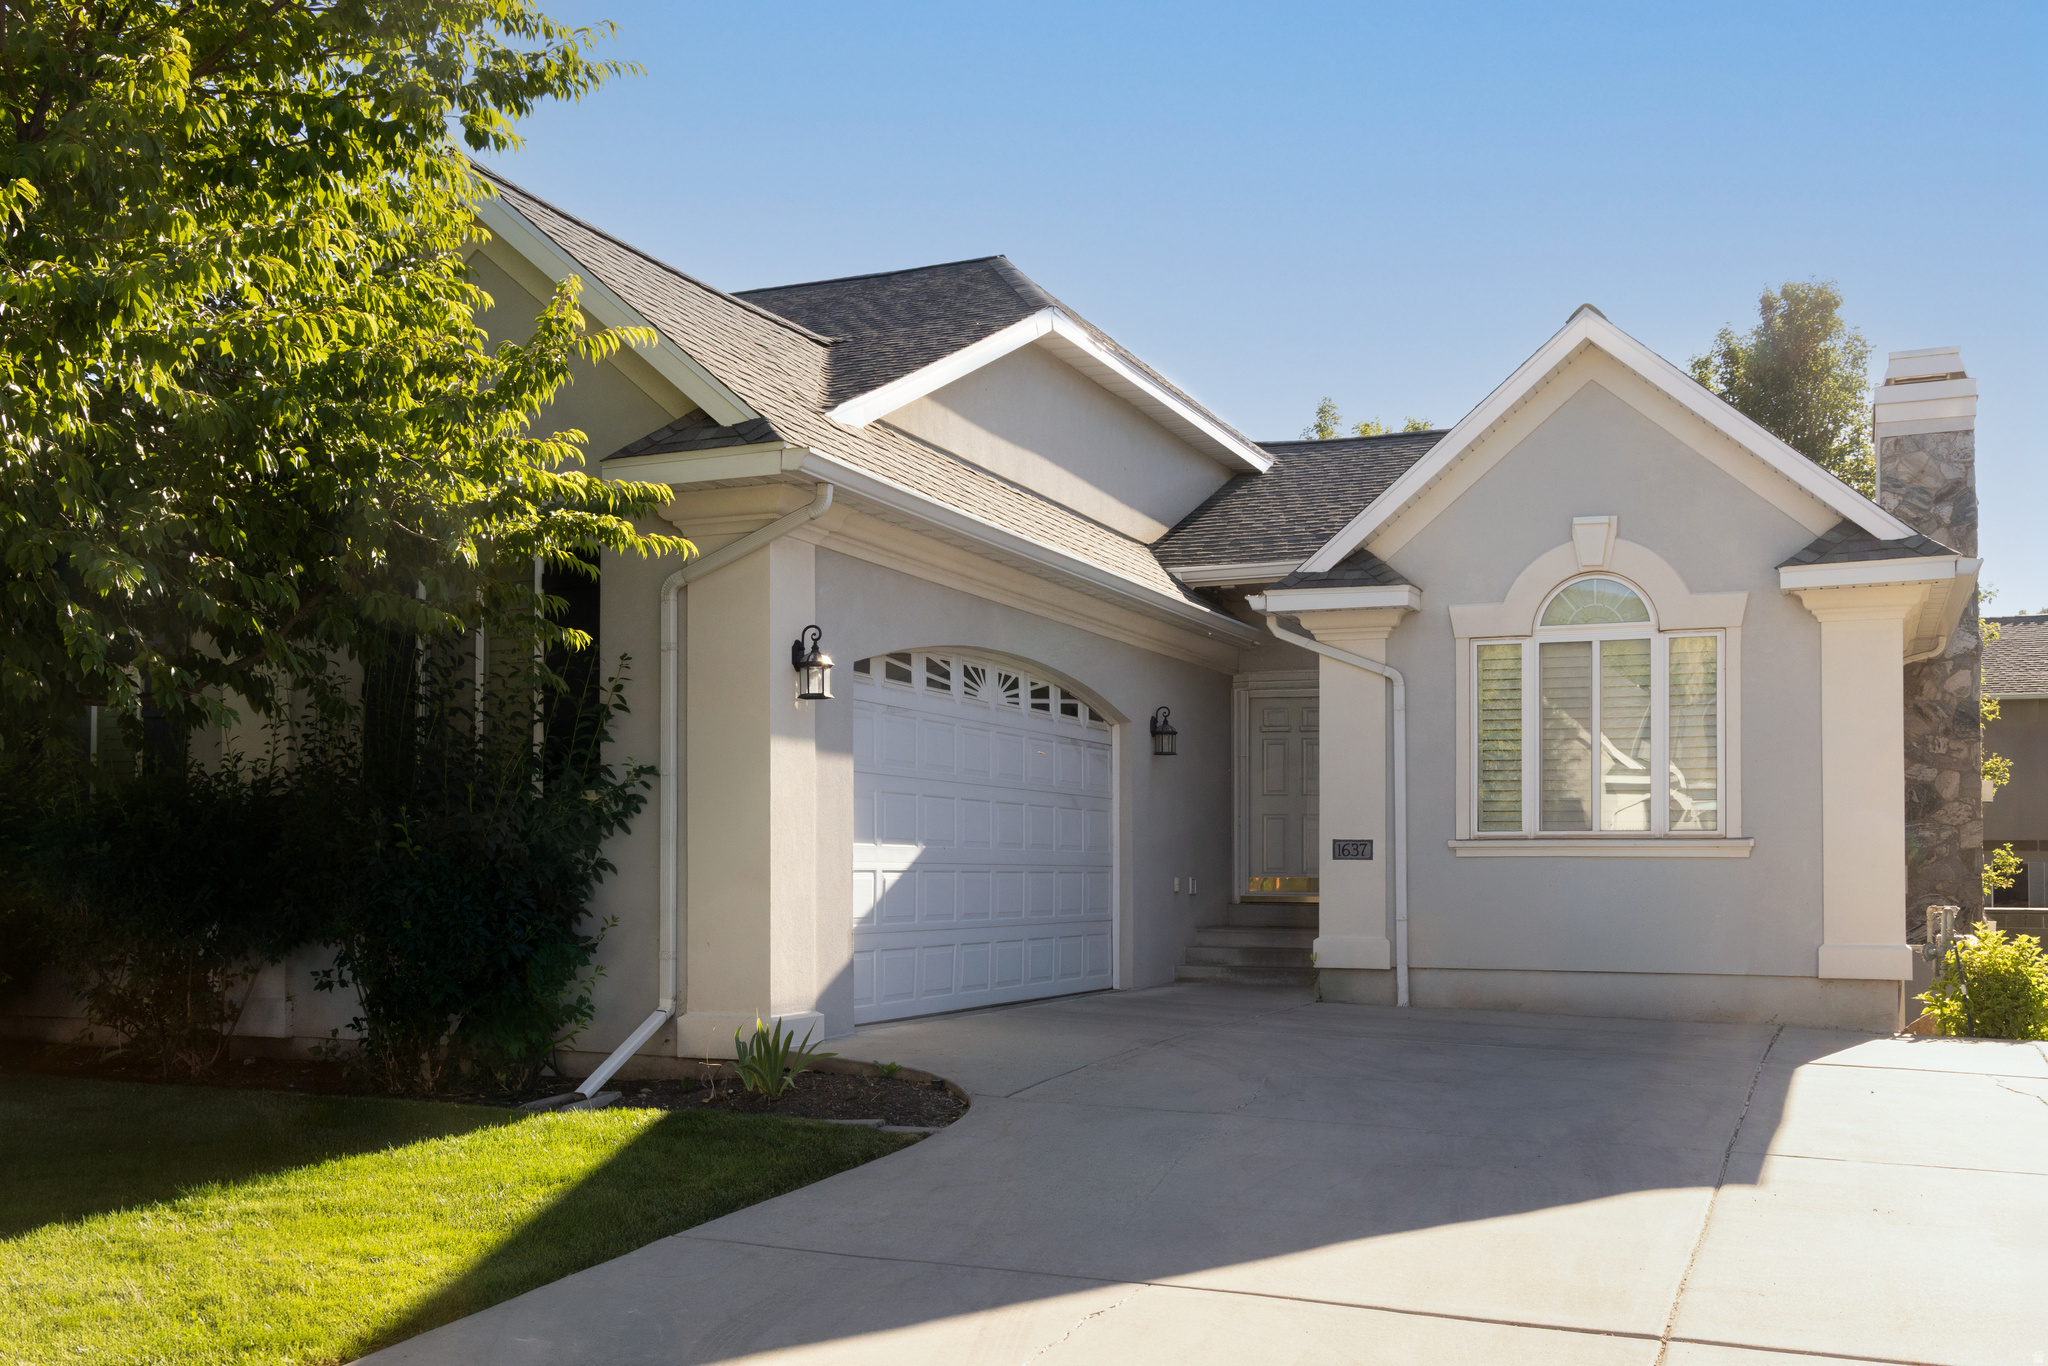
Bountiful
1637 N LINDEN LN E 231
2 Beds
1 Baths
3,452 Sq.Ft.
$529,999
MLS#: 2165905
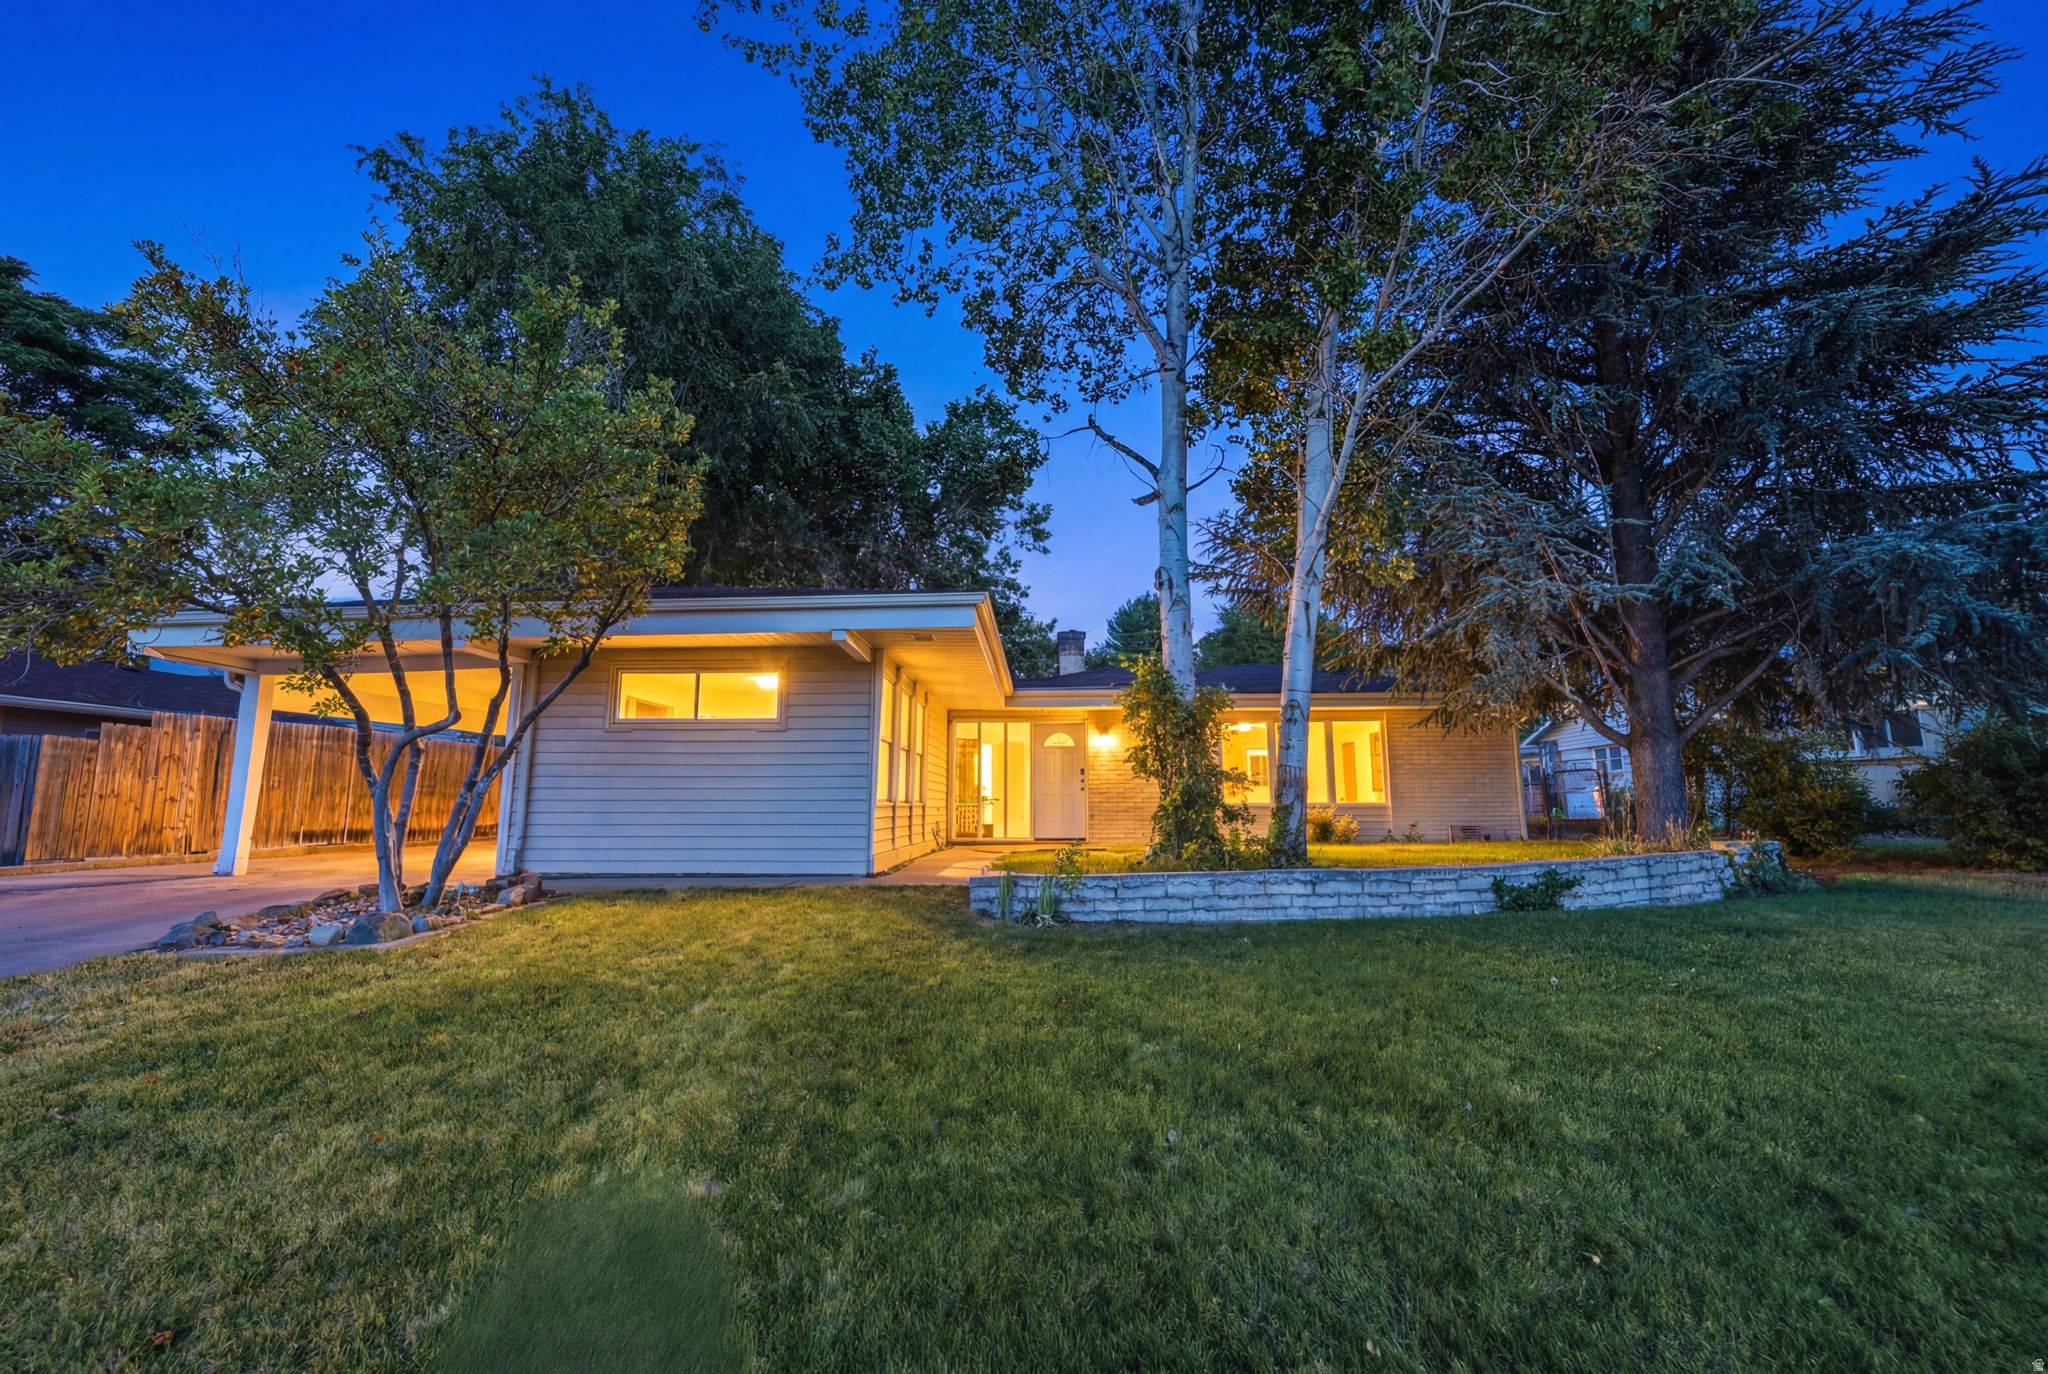
Bountiful
2837 S DAVIS BLVD E
5 Beds
1 Baths
2,207 Sq.Ft.
$555,000
MLS#: 2167768
