1154 FAWN DR

Pleasant View, UT 84414

Stories: 2

Pleasant View, UT 84414

1154 FAWN DR

$1,299,900

MLS#: 2176785

Status: Active

Listing provided by: Wasatch Group Real Estate

Listing agent phone: None

Last update: 27 days ago

On site: 3 months ago

DEER CREST - Residential

About

***AVAILABLE, BRING OFFERS***Beautiful upper bench home in Pleasant View. Amazing yard with rock terraced back yard, large covered patio, & irrigation water for landscaping/lawn. Beautiful interior with hardwood floors, tile, and high-end carpet. Large chef's kitchen featuring a 48" professional range, dual built-in refrigerators, beverage cooler, warming drawer, duel ovens, Large master bedroom with master bathroom and walk-in closet. Gorgeous master bath with awesome finished, freestanding tub, dual vanity sinks, and glass-surround shower. Unbelievable upstairs, main level, and basement living areas that you need to see to believe. There is a ton of living area in this home for whatever your heart desires. Nicely finished mudroom and laundry. Large 3 car garage with modern glass doors (one way glass so no one can see into garage), separate garage door for smaller vehicles/toys or a workshop. The list goes on and on....Taxes are an estimate only and were taken from the last tax year where the home was owner-occupied. The amount listed on tax records is high due to the property not being owner occupied. Taxes will go down significantly for owner-occupant buyer's.

Property

Beds

6

Full Baths

4

1/2 Baths

None

3/4 Baths

1

Year Built

2021

Sq.Footage

6,474

Features

Features & Amenities

Interior

  • Other Interior Features

    Walk-In Closet(s), Master Downstairs

  • Total Bedrooms

    6

  • Bathrooms

    4

  • 3/4 Bathrooms

    1

  • Basement YN

    YES

  • Cooling YN

    YES

  • Cooling

    Central Air

  • Fireplace YN

    YES

  • Heating YN

    YES

  • Heating

    Central, Natural Gas, Forced Air

  • Main Level Bedrooms

    1

  • Pet friendly

    N/A

Exterior

  • Garage

    Yes

  • Garage spaces

    3

  • Construction Materials

    Stone, Cement Siding

  • Other Exterior Features

    Lighting

  • Parking

    Attached, Garage

  • Patio and Porch Features

    Covered

  • Pool

    No

  • Waterfront YN

    NO

  • View

    Mountain(s), Valley

Area & Lot

  • Lot Size(acres)

    0.41

  • Lot Size(square feet)

    17,859

  • Property Type

    Residential

  • Property Sub Type

    Single Family Residence

  • Architectural Style

    Stories: 2

Price

  • Sales Price

    $1,299,900

  • Tax Amount

    $7,189

  • Zoning

    RES

  • Sq. Footage

    6,474

  • Price/SqFt

    $200

HOA

  • Association

    No

Property Resources

  • Horse Property

    NO

School District

  • Elementary School

    None/Other

  • Middle School

    None/Other

  • High School

    None/Other

Property Features

  • New Construction

    NO

  • Senior Community YN

    NO

  • Sewer

    Public Sewer

Schedule

Schedule a Showing

Showing scheduled successfully.

What is 3 + 4 ?


Mortgage calculator

Estimate your monthly mortgage payment, including the principal and interest, property taxes, and HOA. Adjust the values to generate a more accurate rate.

Your payment

Principal and Interest:

$

Property taxes:

$

HOA fees:

$

Total loan payment:

$

Total interest amount:

$

Location

  • County

    Weber

  • Elementary School

    None/Other

  • Middle School

    None/Other

  • High School

    None/Other

Listing Courtesy of Shaun Greene, Wasatch Group Real Estate

RealHub Information is provided exclusively for consumers' personal, non-commercial use, and it may not be used for any purpose other than to identify prospective properties consumers may be interested in purchasing. All information deemed reliable but not guaranteed and should be independently verified. All properties are subject to prior sale, change or withdrawal. RealHub website owner shall not be responsible for any typographical errors, misinformation, misprints and shall be held totally harmless.

Agent Lindsey Pili

Lindsey Pili

Agent / RealtorĀ®

Call Lindsey today to schedule a private showing.


* Listings on this website come from the FMLS IDX Compilation and may be held by brokerage firms other than the owner of this website. The listing brokerage is identified in any listing details. Information is deemed reliable but is not guaranteed. If you believe any FMLS listing contains material that infringes your copyrighted work please review our DMCA policy and learn how to submit a takedown request.Ā© 2024 FMLS.

Properties

Related properties

New on site 1 day ago
This home has tons of upgrades!!! Mother-in-law apartment or a fully finished basement with a kitchen for use. Gourmet Kitchen with high end 8 burner double freestanding range/oven. Double extra wide refrigerator & freezer. All stainless-steel appliances. Vented range hood. 10- & 12-foot ceilings throughout the home. This home has both covered and uncovered patio for entertaining or just relaxing and enjoying the views. The garage is a large 5 car garage for toys or a workshop with a 91 ft long RV parking on the side of the home. The 3rd car garage door is taller for RV or Boat parking inside the garage. This home has 2 kitchens and 2 laundries.  Extra-large master bedroom shower with 2 shower heads. Upgraded faucets for the kitchen and bathrooms. Pre-roughed in for a water softener. Upgraded light fixtures and a grand entrance with large chandelier. Front yard landscaping and sprinkler system. The back yard was filled and flattened for a large flat back yard. Great views of the mountains in the back yard and views of the valley out the front and side  . Large walk-in pantry and storage under the front porch. Large windows to enjoy the views. and so much more. This is a must see
#2195250

Pleasant View

1352 W 4275 N 105

6 Beds

3 Baths

4,649 Sq.Ft.

$1,198,901

MLS#: 2195250

New on site 1 day ago
This home has tons of upgrades: Mother-in-law apartment with separate entrance or used as a fully finished basement with a Kitchen and laundry. The main kitchen has a high end 8 burner double gas oven/ range. Double-extra wide refrigerator and freezer, all stainless-steel appliances, huge island, 9ft and 10 ft ceilings, fireplace, both covered and uncovered extra- large Patio for entertaining or just enjoying the views. Large tile master shower and bathtubs surround with tile back splash in the main kitchen. Large Garage for toys or workshop with storage under the stairs. This home has a gas BBQ line out back with extra gas available if someone chooses to install a swimming pool or other gas appliances later. This home has upgraded faucets throughout the kitchen and bathrooms. Euro glass shower in the master bathroom. This home has been roughed in for a water softener if desired. Extra storage space in the master bedroom closet. Upgraded light fixtures, huge office area on the main floor. Front yard is Landscaped. Large RV pad. The back yard grading is flat with lots of room to build a possible ADU building on.  This home has a large bonus room above the garage with 2 very large bedrooms (12 x 18 1/2 ft, full bathroom, living room and a den and theater room in the basement. This is a must-see home with so many possibilities. Great view of the mountains in the back and a view of the valley out the front and side.
#2195251

Pleasant View

1340 W 4275 N 105

7 Beds

4 Baths

5,890 Sq.Ft.

$1,480,000

MLS#: 2195251

Gorgeous Custom Home in Pleasant View with views that go on forever!  This is not a cookie cutter home and the details are amazing.  Main level has office space plus formal living space at entrance.  Gorgeous views overlooking wasatch front mountains PLUS the salt lake!  10 foot ceilings plus custom tray ceilings, custom lighting and open family room, dining and custom kitchen.  GORGEOUS!  Gas double oven/range with ducted range hood.  Extra large side by side fridge/freezer.  Huge walk in pantry plus extra large island.  Primary bedroom was thoughtfully designed with fireplace, tray ceiling, custom bathroom with separate tub and shower.  Two closets.  Basement has three bedrooms, with two of the bedrooms having their own bathrooms, three bathrooms total in basement.  Great family room with wet bar kitchen with fridge and microwave.  Large three car garage with third being a bit longer.  Garage is heated and has 220 plug.  Home sits on .41 acre lot with beautiful rock terracing.  Enjoy the magnificent views from your heated covered patio.  This home is amazing!  Call today for your private showing.
#2193652

Pleasant View

1176 FAWN DR

5 Beds

1 Baths

3,982 Sq.Ft.

$1,150,000

MLS#: 2193652

Open house
Nearly new luxury home pairs sweeping mountain views with approximately $100,000 invested in completed landscaping - giving you an established outdoor setting to enjoy from day one. The 0.41 acre lot, located in a premier Pleasant View neighborhood, features full vinyl fencing, covered patio, 24 ft. swim spa/hot tub combo, mature shade trees, fruit trees, garden boxes and drip irrigation. Solar panel system with battery backup, a $60K value, keeps utilities low (under $40 a month average). Inside, soaring 18-foot vaulted ceilings, expansive windows and an overlooking loft create a dramatic, light-filled great room. Designer lighting and beautiful LVP flooring complement the open layout. The gourmet kitchen features floor-to-ceiling European-style cabinetry, upgraded quartz countertops, ceiling-height tile backsplash, 5 burner gas range, double ovens, black stainless steel appliances, soft-close cabinetry, massive walk-in pantry and substantial dining space, for memorable gatherings. The spacious primary retreat, located conveniently on the main level, features a tray ceiling, 8 ft double vanity, deep soaking tub and oversized shower with dual shower heads., and an expansive walk-in closet includes extensive shelving and a dedicated dressing area. Upstairs, spacious bedrooms, multiple walk-in closets, a generous loft and a second laundry room offer flexibility for work, recreation and relaxation. The fully finished four-car garage features epoxy flooring, 16-foot ceilings, oversized doors, utility sink, backyard garage door access and direct basement access. The walkout basement has framing, electrical and plumbing substantially completed, two additional bathrooms stubbed and with tubs in place, with additional laundry hookups and cold storage. Additionally, 2 HVAC systems provide zoned comfort and flexibility across the home.
#2192070

Pleasant View

3258 N CASEY LN

4 Beds

2 Baths

6,212 Sq.Ft.

$1,400,000

MLS#: 2192070

Come see this gorgeous Creighton Farmhouse that blends timeless farmhouse charm with upscale finishes and thoughtful upgrades throughout! The beautifully designed kitchen features Kodiak Maple cabinetry with LED lighting, quartz countertops, a stylish tile backsplash, pendant lighting over the island, and premium Caf stainless steel gas appliances with double ovens. Hardwood flooring, tile, and plush carpet create a warm and inviting atmosphere, while textured walls, elegant three-tone paint, Roosevelt base and casing, and bronzed gold hardware add sophisticated character throughout the home. Designed for both comfort and functionality, this home includes a spacious great room with a cozy gas log fireplace, an upstairs loft for entertaining or relaxing, a bright kitchen nook with a box window, and an expanded covered deck perfect for outdoor entertaining. The owner's suite offers a luxurious retreat with a Tori soaking tub, tile surrounds, a ceiling fan, and USB outlets for added convenience. Distinctive design elements such as Camden wainscot accents in the entry and living room and French doors to the living room provide custom touches that set this home apart. Additional features include 9-foot basement foundation walls, an expanded 3-car garage with an exit door, a water softener, gas line to the dryer, Christmas light and flood light packages, and many other thoughtful upgrades. Combining exceptional craftsmanship, elegant finishes, and modern conveniences, this Creighton Farmhouse is a stunning place to call home all in a gorgeous neighborhood!
#2189389

Pleasant View

268 W 3275 N

3 Beds

2 Baths

4,989 Sq.Ft.

$1,099,000

MLS#: 2189389

Price reduced
This Sorrento Traditional rambler blends luxury and comfort for all your living needs! This thoughtfully designed home offers a partially finished basement with 9-foot foundation walls, an expanded 3-car garage with an exit door, and an expanded covered deck for entertaining. A chef's kitchen is highlighted including maple cabinets with LED lighting, granite countertops, stylish pendant lighting above the kitchen island and premium stainless steel Caf gas appliances with double ovens. Enjoy elegant hardwood, tile, and carpet flooring, while textured walls, 2-tone paint and Roosevelt base and casing provide finishing touches to this home. Practical upgrades include a water softener system, gas line to the dryer, USB outlet in the owner's bedroom, can lighting, Christmas light outlets, and a flood light package. The bathrooms feature beautiful tile surrounds and black matte hardware while the great room highlights a cozy gas log fireplace and ceiling fans in the office, owner's bedroom and great room provide year-round comfort. You do not want to miss out on this gorgeous home, all in a great community!
#2188929

Pleasant View

238 W 3175 N

3 Beds

3 Baths

5,606 Sq.Ft.

$1,149,000

MLS#: 2188929
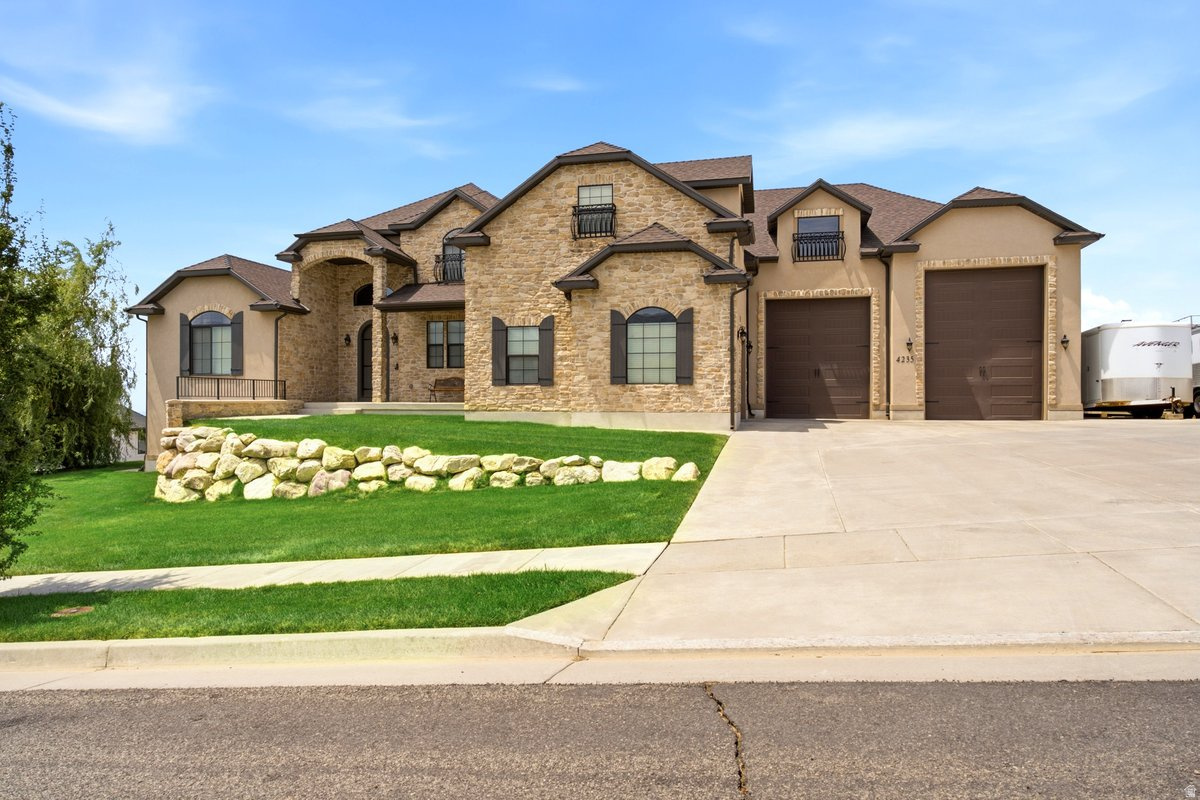
Easy to show! Please provide One hr showing notice.. Welcome to a truly exceptional custom estate where timeless craftsmanship, luxurious finishes, and breathtaking mountain views come together to create an unforgettable place to call home. Situated on an expansive 0.40-acre lot, this stunning 5,513 sq. ft. two-story residence offers 5 spacious bedrooms, 4 beautifully appointed bathrooms, an impressive 4-car garage, and a large bonus room above the garage, delivering the perfect blend of elegance, comfort, and functionality.  From the moment you arrive, you'll be captivated by the home's striking curb appeal, highlighted by exquisite custom stonework, meticulous landscaping, and panoramic mountain views that provide a spectacular backdrop in every season. The oversized front, side, and backyard spaces offer room to relax, entertain, and enjoy the beauty of the outdoors.  Inside, every detail has been thoughtfully designed with quality and sophistication in mind. The grand open floor plan is enhanced by high-end finishes, custom craftsmanship, and abundant natural light throughout. The gourmet kitchen is truly the heart of the home, featuring rich custom cabinetry, beautiful granite countertops, premium appliances, and generous workspace, making it ideal for both everyday living and entertaining on any scale.  The expansive bonus room above the garage offers incredible flexibility and can easily serve as a game room, theater, home office, fitness studio, playroom, or additional gathering space to fit your lifestyle.  The fully finished walkout basement expands the home's versatility with its own complete kitchen, offering an ideal space for multigenerational living, extended guests, private entertaining, or future rental possibilities.  Step outside to enjoy multiple covered patios and an expansive deck, where you can unwind while taking in the stunning mountain scenery or host unforgettable gatherings in the beautifully landscaped backyard.  Practicality meets luxury with an oversized 4-car garage and an expansive driveway offering exceptional parking for guests, recreational vehicles, or multiple family vehicles.  Every inch of this remarkable home reflects superior craftsmanship, thoughtful design, and pride of ownership. From the elegant stone accents and premium finishes to the spacious living areas and incredible outdoor spaces, this one-of-a-kind custom residence offers an extraordinary lifestyle rarely found. If you've been searching for luxury, space, breathtaking views, and uncompromising quality, this magnificent home is ready to exceed every expectation    Square footage figures are provided as a courtesy estimate only and were obtained from county records . Buyer is advised to obtain an independent measurement. Broker will be present during showings
#2172587

Pleasant View

4235 N 1150 W

5 Beds

4 Baths

5,513 Sq.Ft.

$1,491,000

MLS#: 2172587
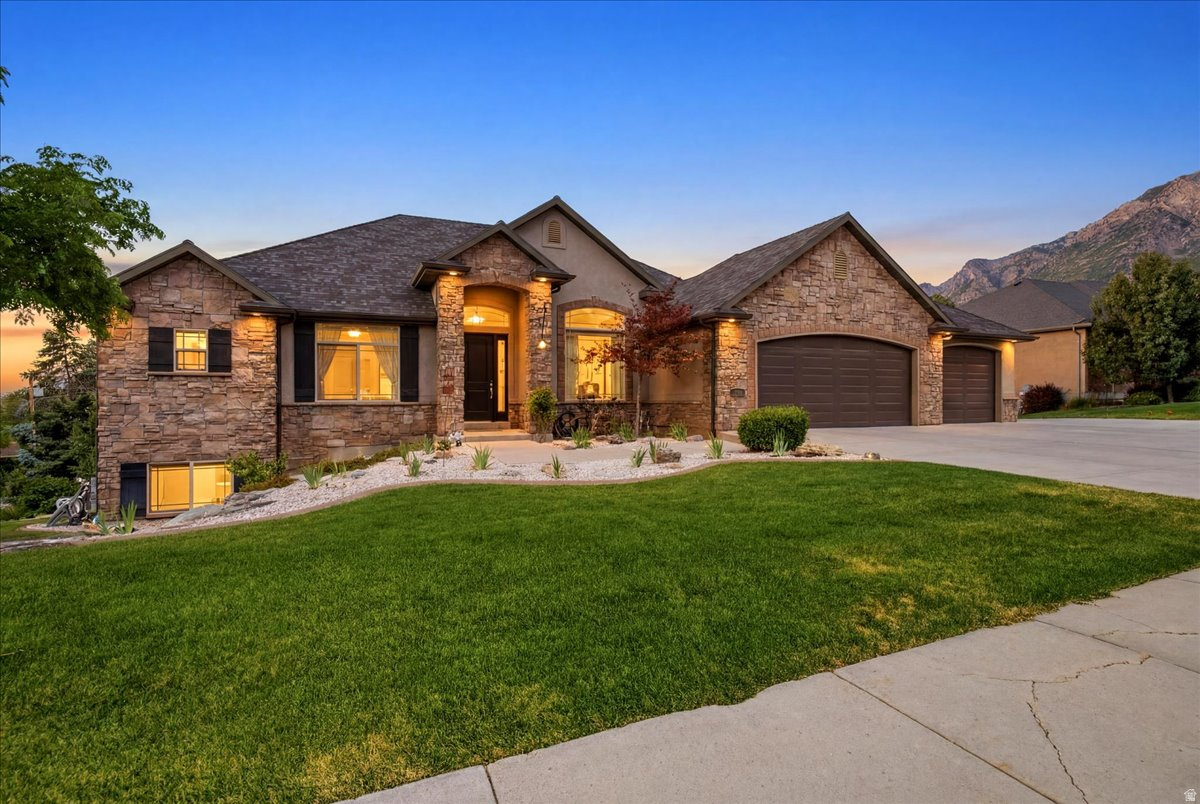
Gorgeous Mountain Views all around! Step out onto the deck, and watch the Sun Set! Close to Hiking Trails. Snow skiing, and Water skiing is within 8 miles. Only 45 minutes away from the Airport. This Residence features Main Level Living, on the Top level.  A Luxurious Master Bedroom boasts an en-suite bathroom and generous closet space. The Basement features a Separate Entrance. Complete with a Kitchenette, Living area, and Private bathroom, and Laudry room. A huge Cinema room for watching movies. Fully fenced yard. Raised Garden Beds with a Drip System installed, that is on a timer.
#2170842

Pleasant View

4245 N 300 W

5 Beds

2 Baths

5,358 Sq.Ft.

$1,399,999

MLS#: 2170842

***AVAILABLE, BRING OFFERS***Beautiful upper bench home in Pleasant View. Amazing yard with rock terraced back yard, large covered patio, & irrigation water for landscaping/lawn. Beautiful interior with hardwood floors, tile, and high-end carpet. Large chef's kitchen featuring a 48" professional range, dual built-in refrigerators, beverage cooler, warming drawer, duel ovens, Large master bedroom with master bathroom and walk-in closet. Gorgeous master bath with awesome finished, freestanding tub, dual vanity sinks, and glass-surround shower. Unbelievable upstairs, main level, and basement living areas that you need to see to believe. There is a ton of living area in this home for whatever your heart desires. Nicely finished mudroom and laundry. Large 3 car garage with modern glass doors (one way glass so no one can see into garage), separate garage door for smaller vehicles/toys or a workshop. The list goes on and on....Taxes are an estimate only and were taken from the last tax year where the home was owner-occupied. The amount listed on tax records is high due to the property not being owner occupied. Taxes will go down significantly for owner-occupant buyer's.

1154 FAWN DR

Message successfully sent.

I agree to receive email communication and understand I can unsubscribe at any time.

I agree to be contacted by OnX Realty via call, email, and text for real estate services. To opt out, you can reply 'stop' at any time or reply 'help' for assistance. You can also click the unsubscribe link in the emails. Message and data rates may apply. Message frequency may vary. Privacy Policy

Send a message

Message successfully sent.

Reason for contacting?

I agree to receive email communication and understand I can unsubscribe at any time.

I agree to be contacted by OnX Realty via call, email, and text for real estate services. To opt out, you can reply 'stop' at any time or reply 'help' for assistance. You can also click the unsubscribe link in the emails. Message and data rates may apply. Message frequency may vary. Privacy Policy

Sign In Sign Out

Virtual Assistant

Would you like to take the next step with this property? We can help you schedule a showing or virtual tour, or send you more details.

Yes, I would like more information.

Thank You for Your Reply, One of Our Agents will contact you as soon as possible

No, maybe later.

Thank you, you can always contact me via email, phone number or through the contact form.

Realhub AI

Lucy - Your AI-Powered Realtor

Update Your Temporary Password

Personalize your search

Enter your email and we'll notify you immediately when new listings match what you're looking for.

or enter email address

Already have an account ? Login here

Continue your home search

I agree to receive communications and understand I can unsubscribe at any time.

I agree to be contacted by OnX Realty via call, email, and text for real estate services. To opt out, you can reply 'stop' at any time or reply 'help' for assistance. You can also click the unsubscribe link in the emails. Message and data rates may apply. Message frequency may vary. Privacy Policy

Already have an account ? Login here

We use cookies

We use cookies primarily for analytics to enhance your experience. By accepting, you agree to our use of these cookies. You can manage your preferences or learn more about our cookies policy.

