
1146 S REDWOOD RD J-1004
Salt Lake City, UT 84104
About
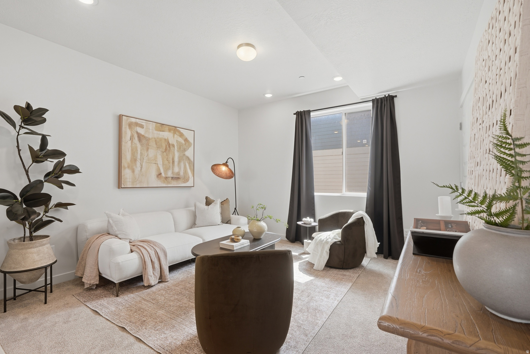
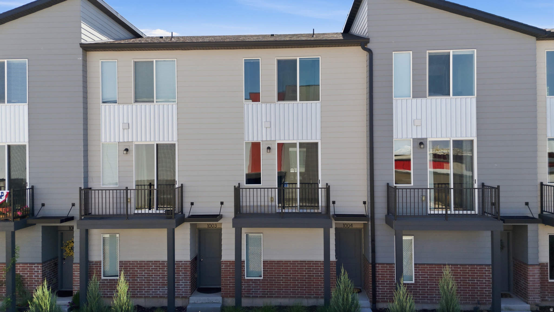
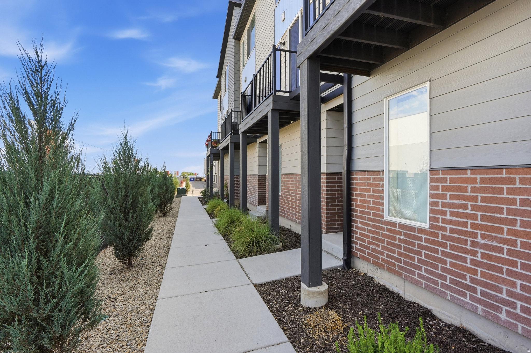
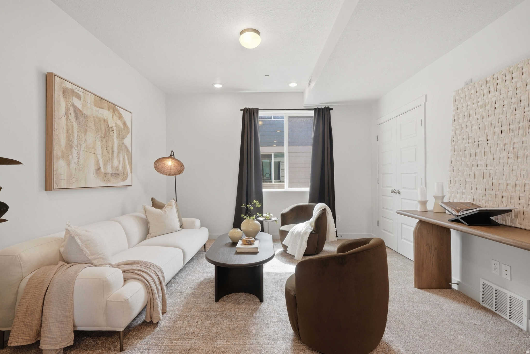
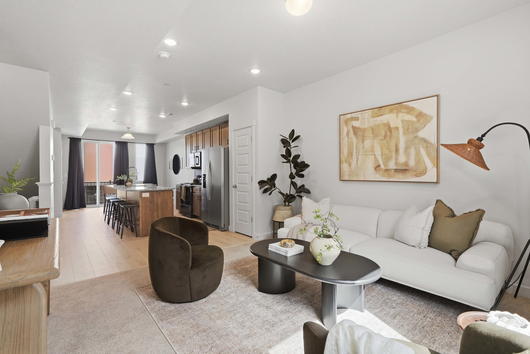
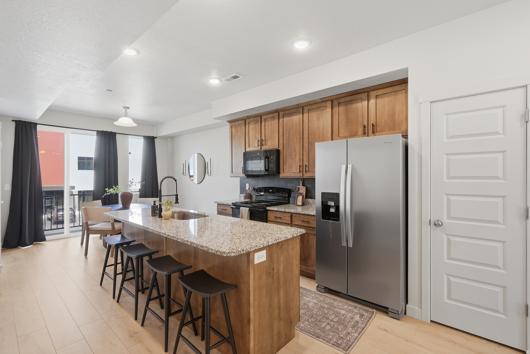
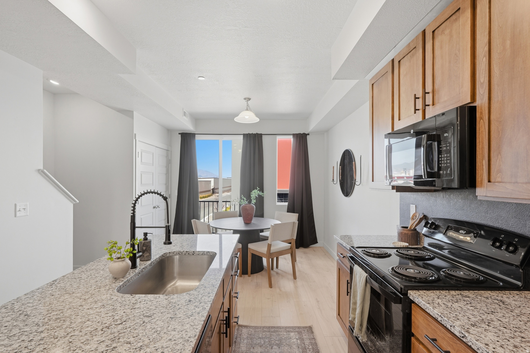
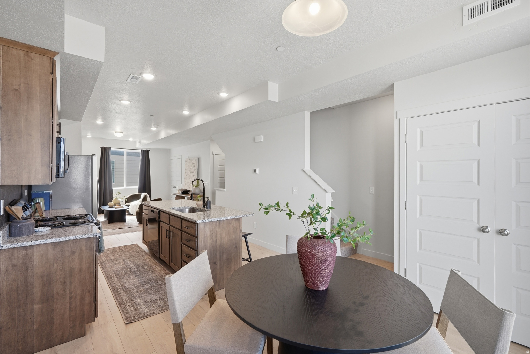
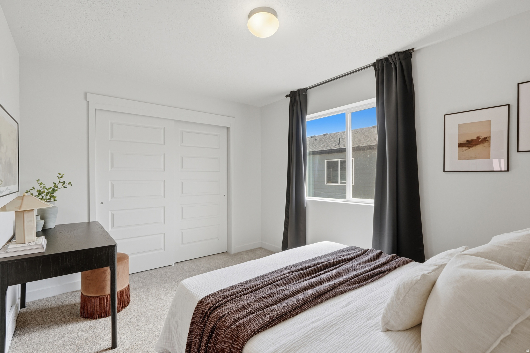
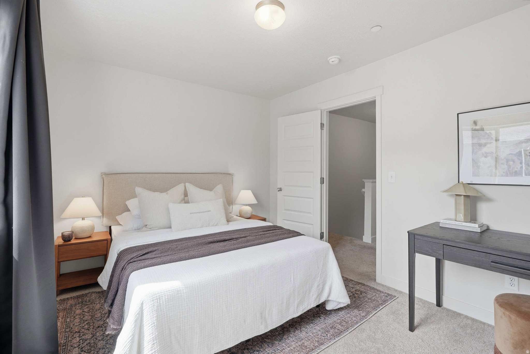
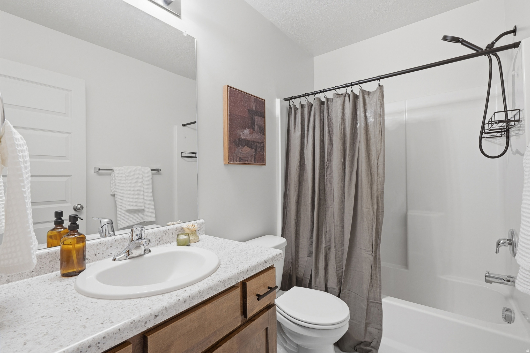
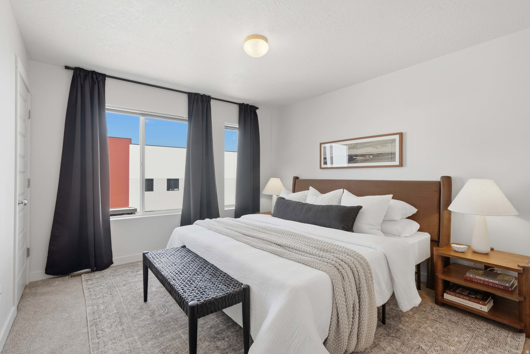
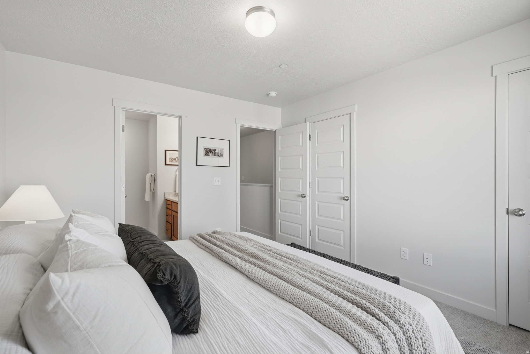
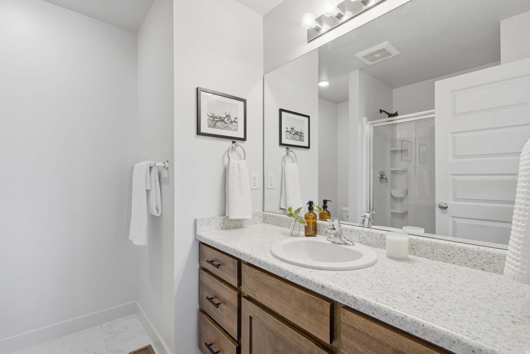
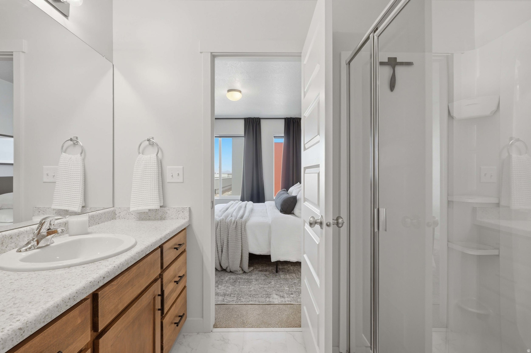
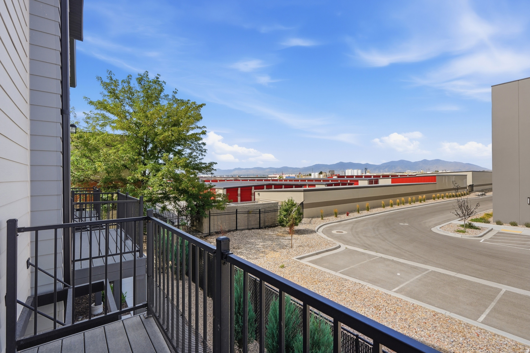
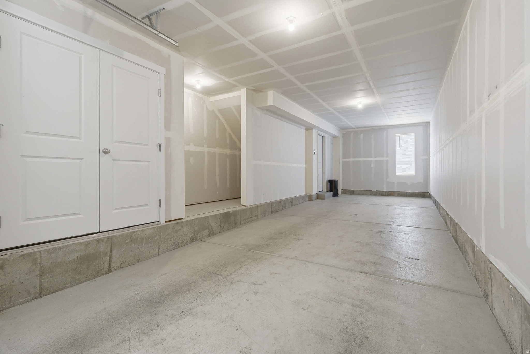
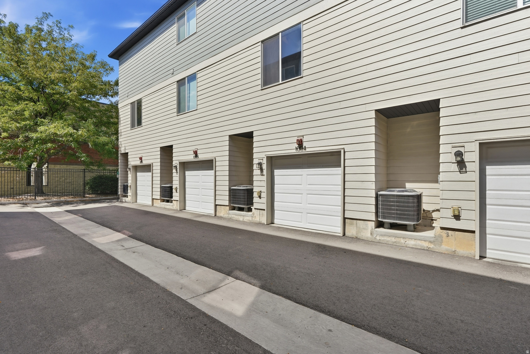
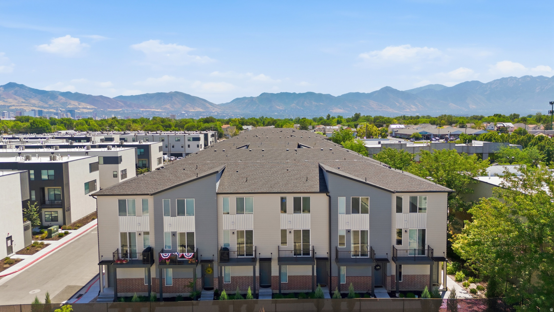
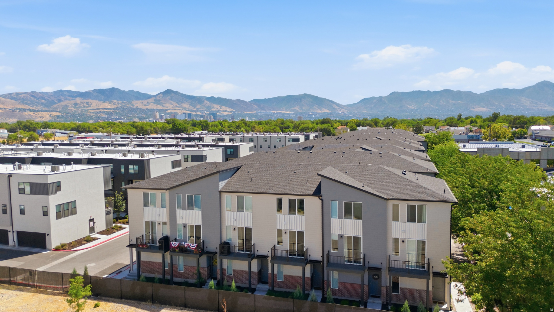
Tucked away in one of the most desirable locations within the community, this home sits on the back row giving you something many of the other units can't... privacy. Step onto your front balcony and enjoy open views instead of looking directly into neighboring living rooms, all while being positioned farther from Redwood Road for a quieter setting. Built just two years ago, this home offers the feel of new construction without the wait. The primary suite features an upgraded walk-in shower and to make your move even easier, the refrigerator, washer, and dryer are all included with the home. Location is where this property truly shines. Enjoy being just 8 minutes from downtown Salt Lake City, giving you quick access to dining, entertainment, and employment while still enjoying a neighborhood feel. You're also only 15 minutes from the University of Utah and just minutes from both I-15 and I-215, making commuting anywhere in the valley simple and convenient. Square footage figures are provided as a courtesy estimate only and were obtained from county records. Buyer is advised to obtain an independent measurement.
Property
Beds
2
Full Baths
2
1/2 Baths
None
Year Built
2024
Sq.Footage
1,229
Features
Features & Amenities
Interior
-
Other Interior Features
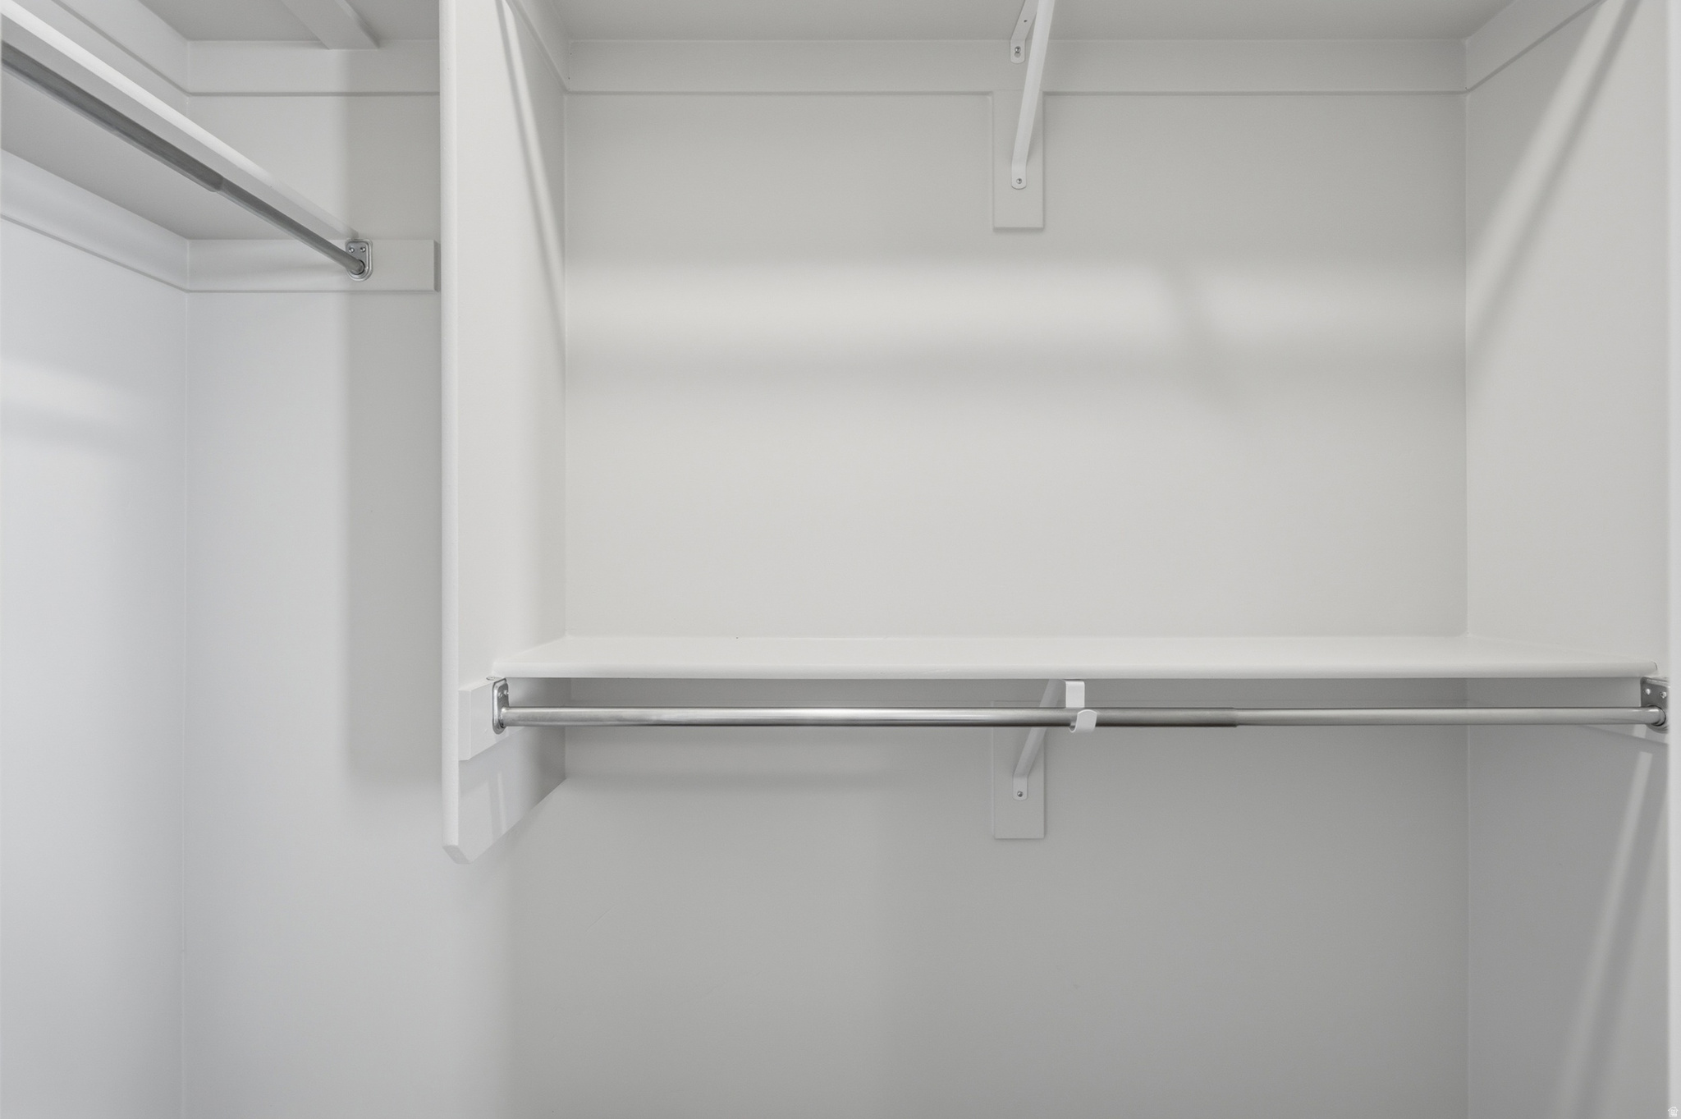
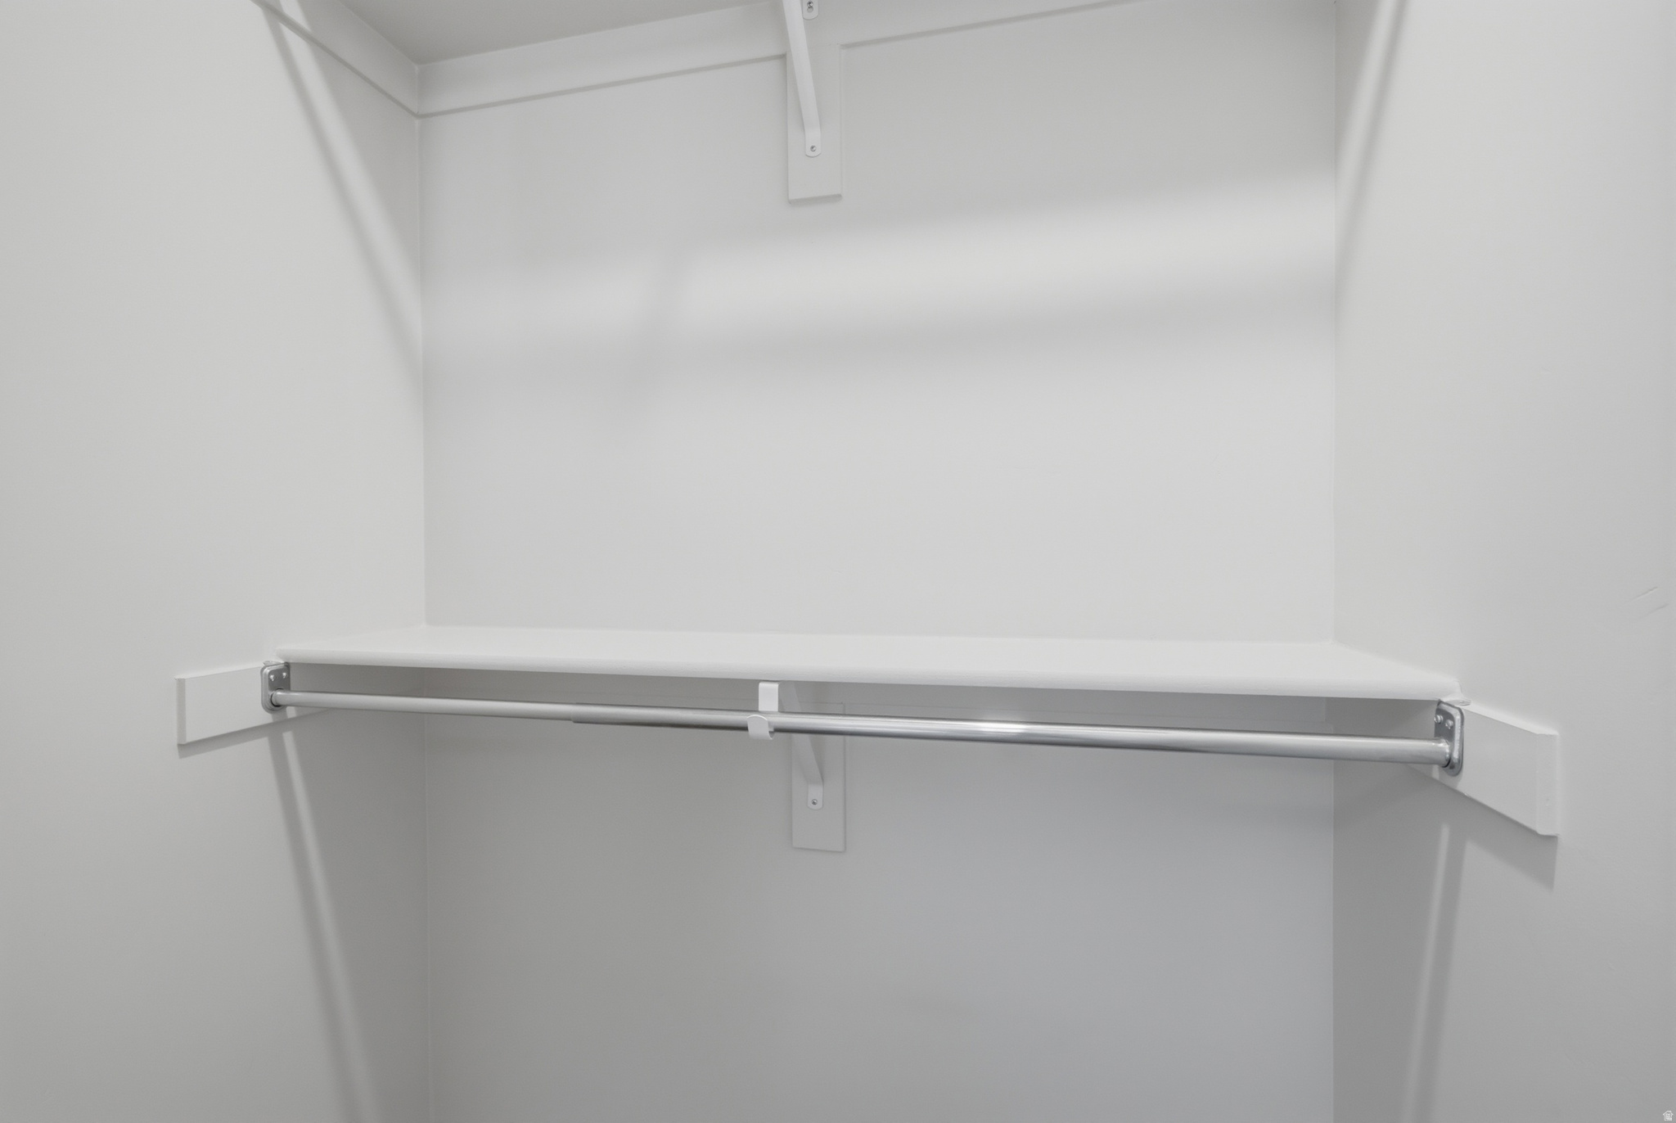
Walk-In Closet(s), Granite Counters
-
Total Bedrooms
2
-
Bathrooms
2
-
Basement YN
NO
-
Cooling YN
YES
-
Cooling
Central Air
-
Fireplace YN
NO
-
Heating YN
YES
-
Heating
Electric
-
Pet friendly
N/A
Exterior
-
Garage
Yes
-
Garage spaces
2
-
Construction Materials
Brick, Cement Siding, Aluminum Siding
-
Other Exterior Features
Balcony
-
Parking
Attached, Garage
-
Pool
No
-
Waterfront YN
NO
-
View
Mountain(s)
Area & Lot
-
Lot Size(acres)
0.01
-
Lot Size(square feet)
435
-
Property Type
Residential
-
Property Sub Type
Townhouse
-
Architectural Style
Townhouse; Row-mid
Price
-
Sales Price
$379,000
-
Tax Amount
$1,815
-
Zoning
C-C
-
Sq. Footage
1,229
-
Price/SqFt
$308
HOA
-
Association
YES
-
Association Fee
$180
-
Association Fee Frequency
Monthly
-
Association Fee Includes
N/A
Property Resources
-
Horse Property
NO
School District
-
Elementary School
Salt Lake
-
Middle School
Glendale
-
High School
West
Property Features
-
New Construction
NO
-
Association Amenities
Insurance, Maintenance, Snow Removal, Trash, Water
-
Senior Community YN
NO
Schedule
Schedule a Showing
Showing scheduled successfully.
Mortgage calculator
Estimate your monthly mortgage payment, including the principal and interest, property taxes, and HOA. Adjust the values to generate a more accurate rate.
Your payment
Principal and Interest:
$
Property taxes:
$
HOA fees:
$
Total loan payment:
$
Total interest amount:
$
Location
-
County
Salt Lake
-
Elementary School
Salt Lake
-
Middle School
Glendale
-
High School
West

Listing Courtesy of Allyson Y Velazquez , Real Broker, LLC
RealHub Information is provided exclusively for consumers' personal, non-commercial use, and it may not be used for any purpose other than to identify prospective properties consumers may be interested in purchasing. All information deemed reliable but not guaranteed and should be independently verified. All properties are subject to prior sale, change or withdrawal. RealHub website owner shall not be responsible for any typographical errors, misinformation, misprints and shall be held totally harmless.

Lindsey Pili
Agent / Realtor®
Call Lindsey today to schedule a private showing.
Phone (907) 435-4848
Email lindseywong98@gmail.com

* Listings on this website come from the FMLS IDX Compilation and may be held by brokerage firms other than the owner of this website. The listing brokerage is identified in any listing details. Information is deemed reliable but is not guaranteed. If you believe any FMLS listing contains material that infringes your copyrighted work please click here to review our DMCA policy and learn how to submit a takedown request.© 2024 FMLS.
Properties
Related properties
Salt Lake City
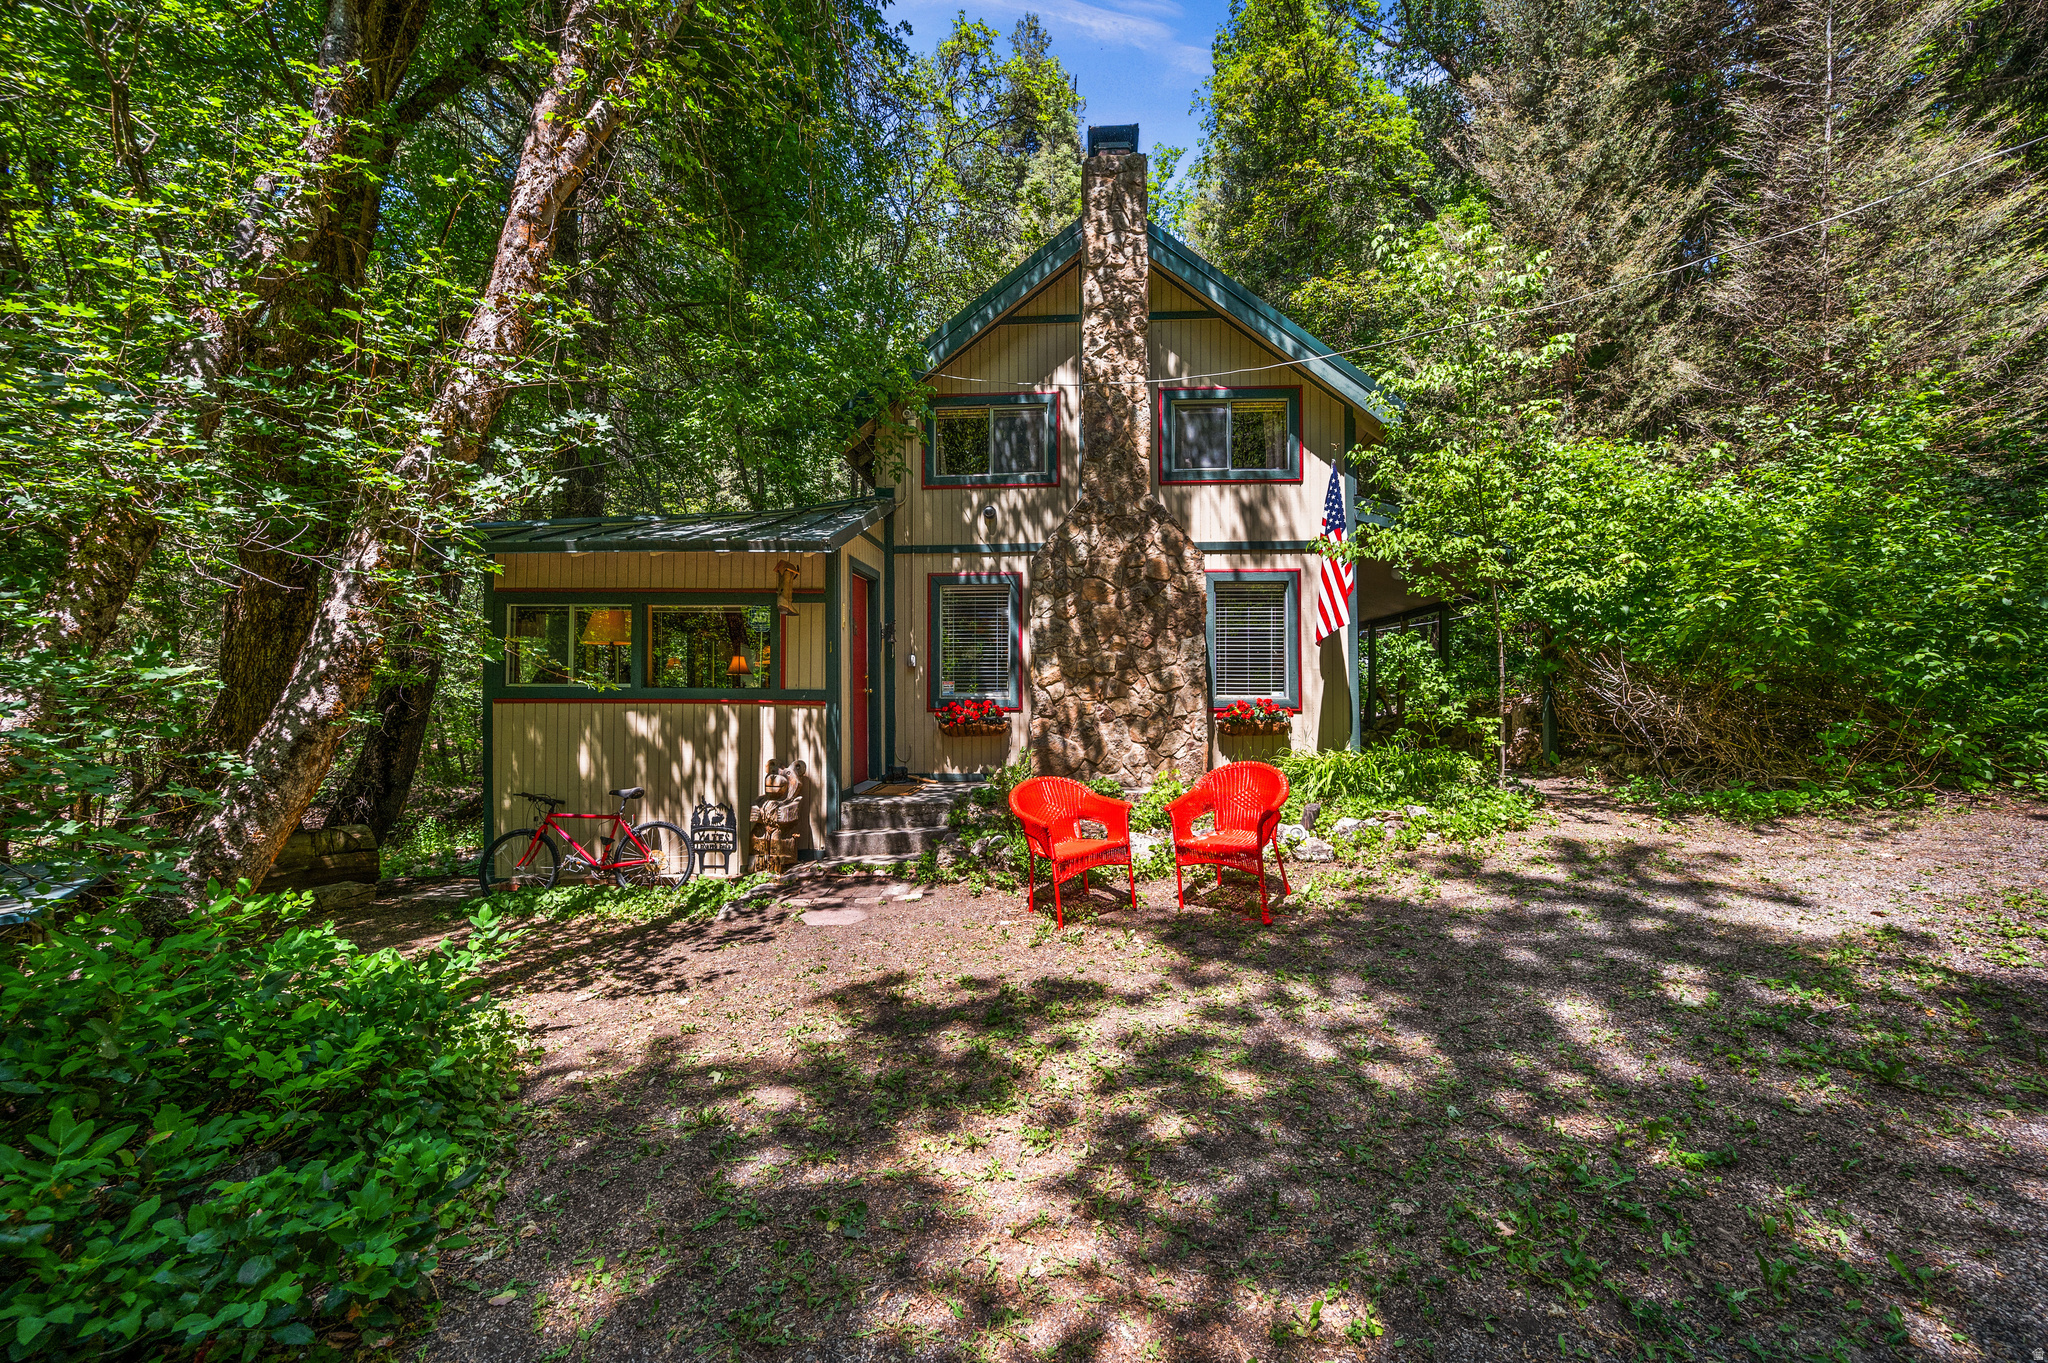
6752 E MILLCREEK CYN S 1
1 Beds
1 Baths
1,232 Sq.Ft.
$375,000
MLS#: 2171393
Salt Lake City
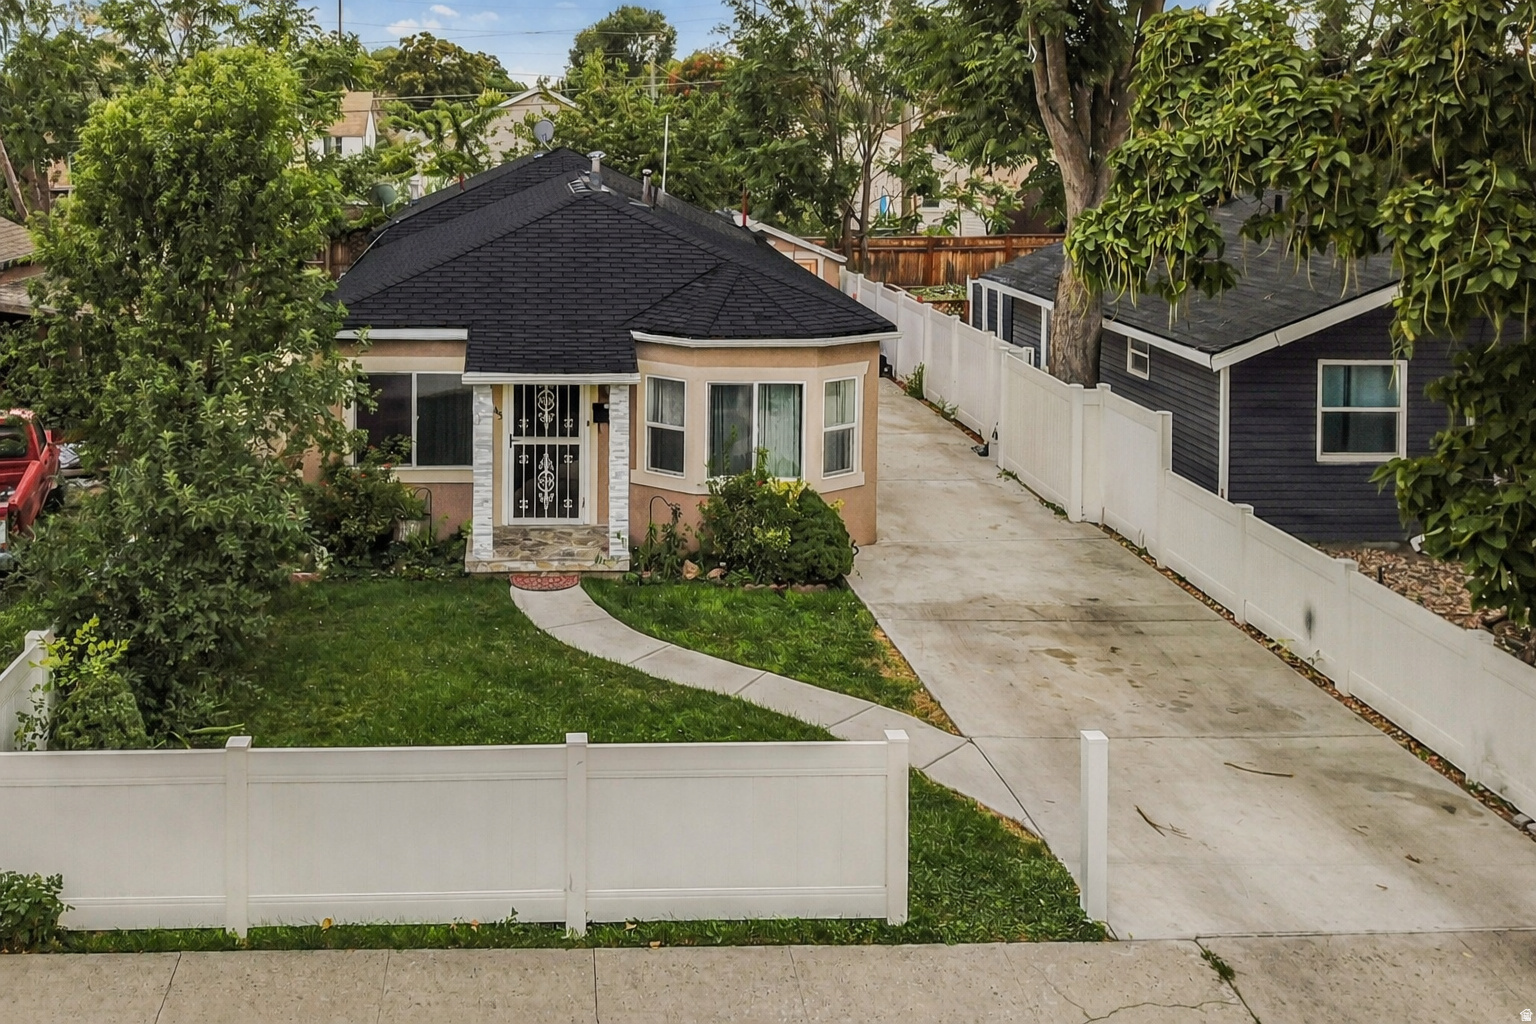
45 W CRYSTAL AVE S
3 Beds
1 Baths
1,382 Sq.Ft.
$450,000
MLS#: 2171160
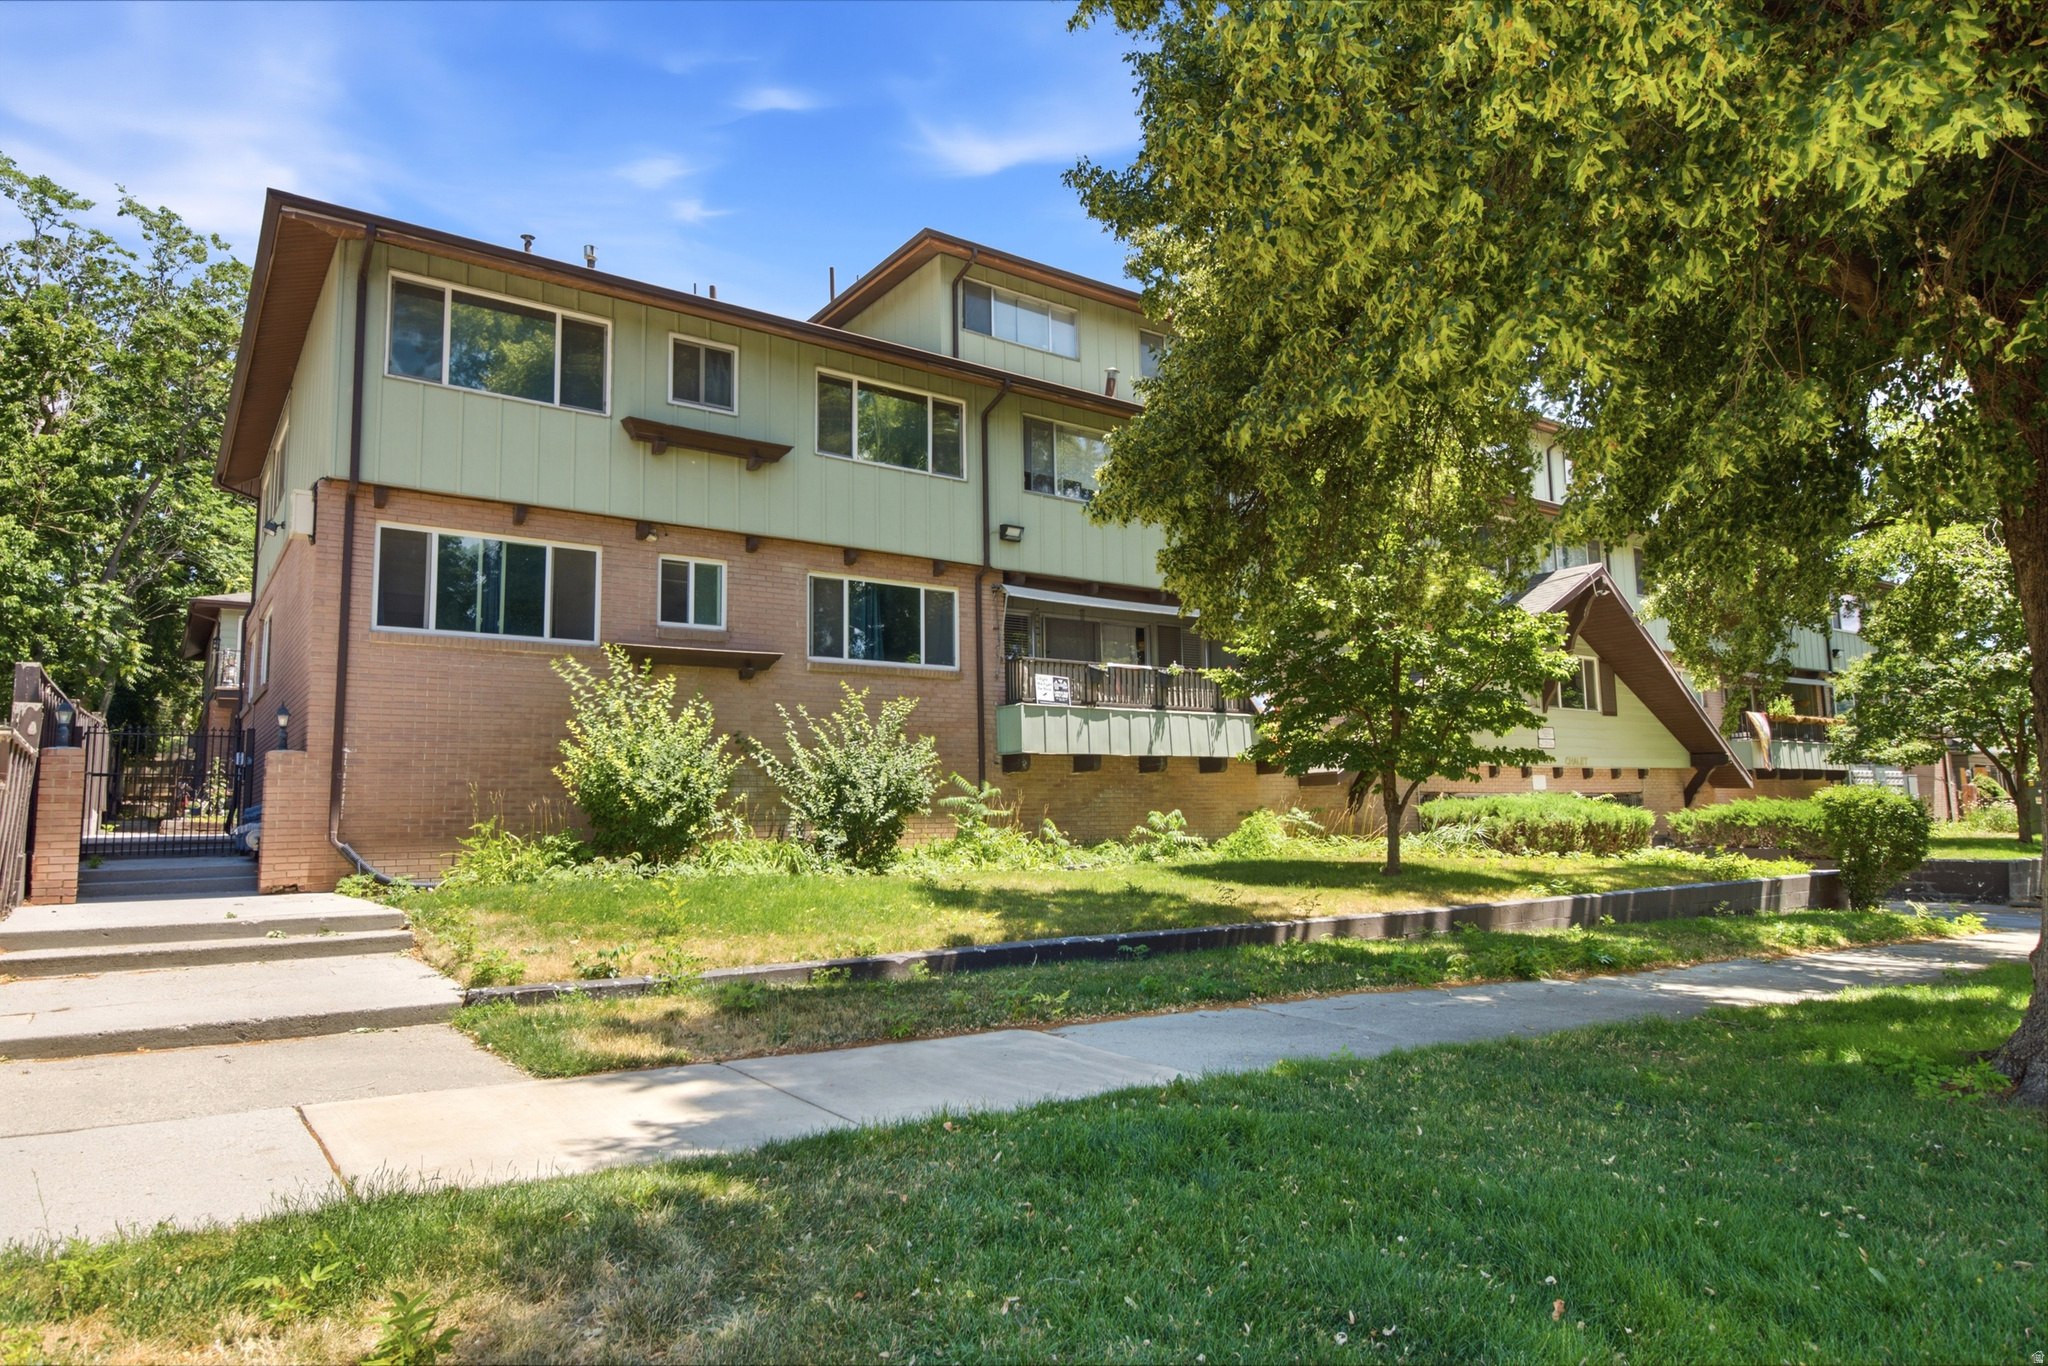
Salt Lake City
131 S 1000 E 12
2 Beds
1 Baths
925 Sq.Ft.
$325,000
MLS#: 2171306
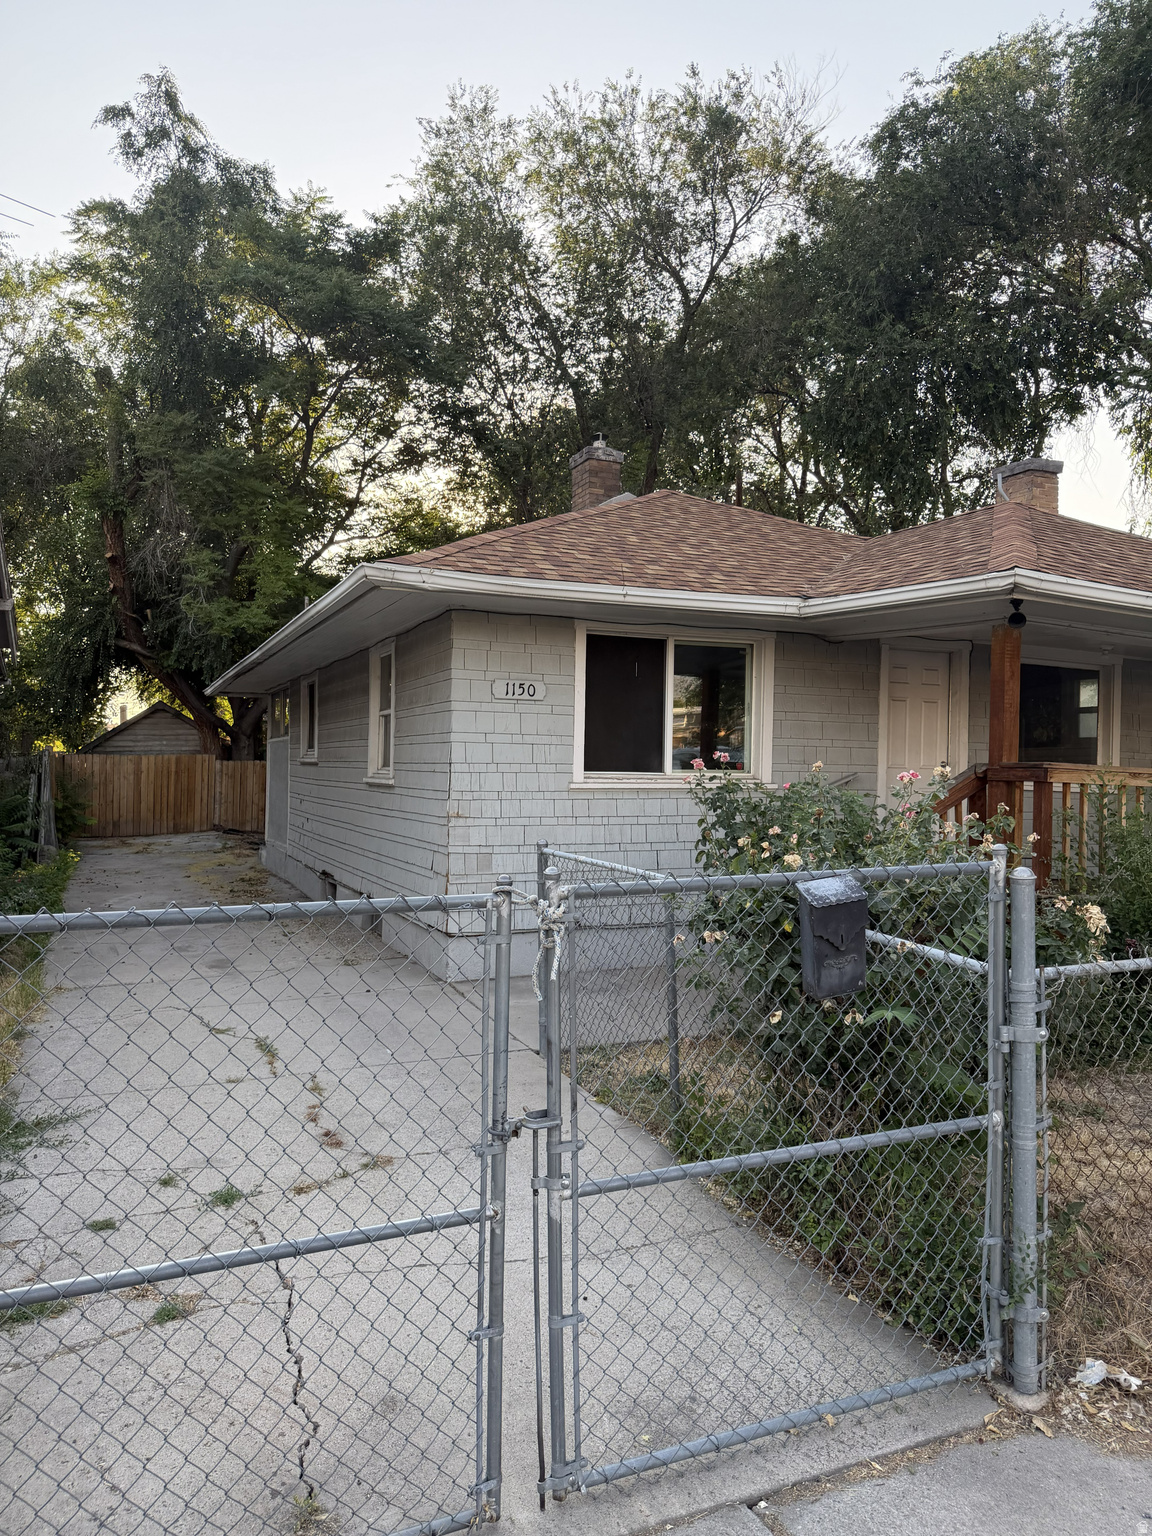
Salt Lake City
1150 S MAJOR ST E
2 Beds
1 Baths
1,117 Sq.Ft.
$379,000
MLS#: 2171006
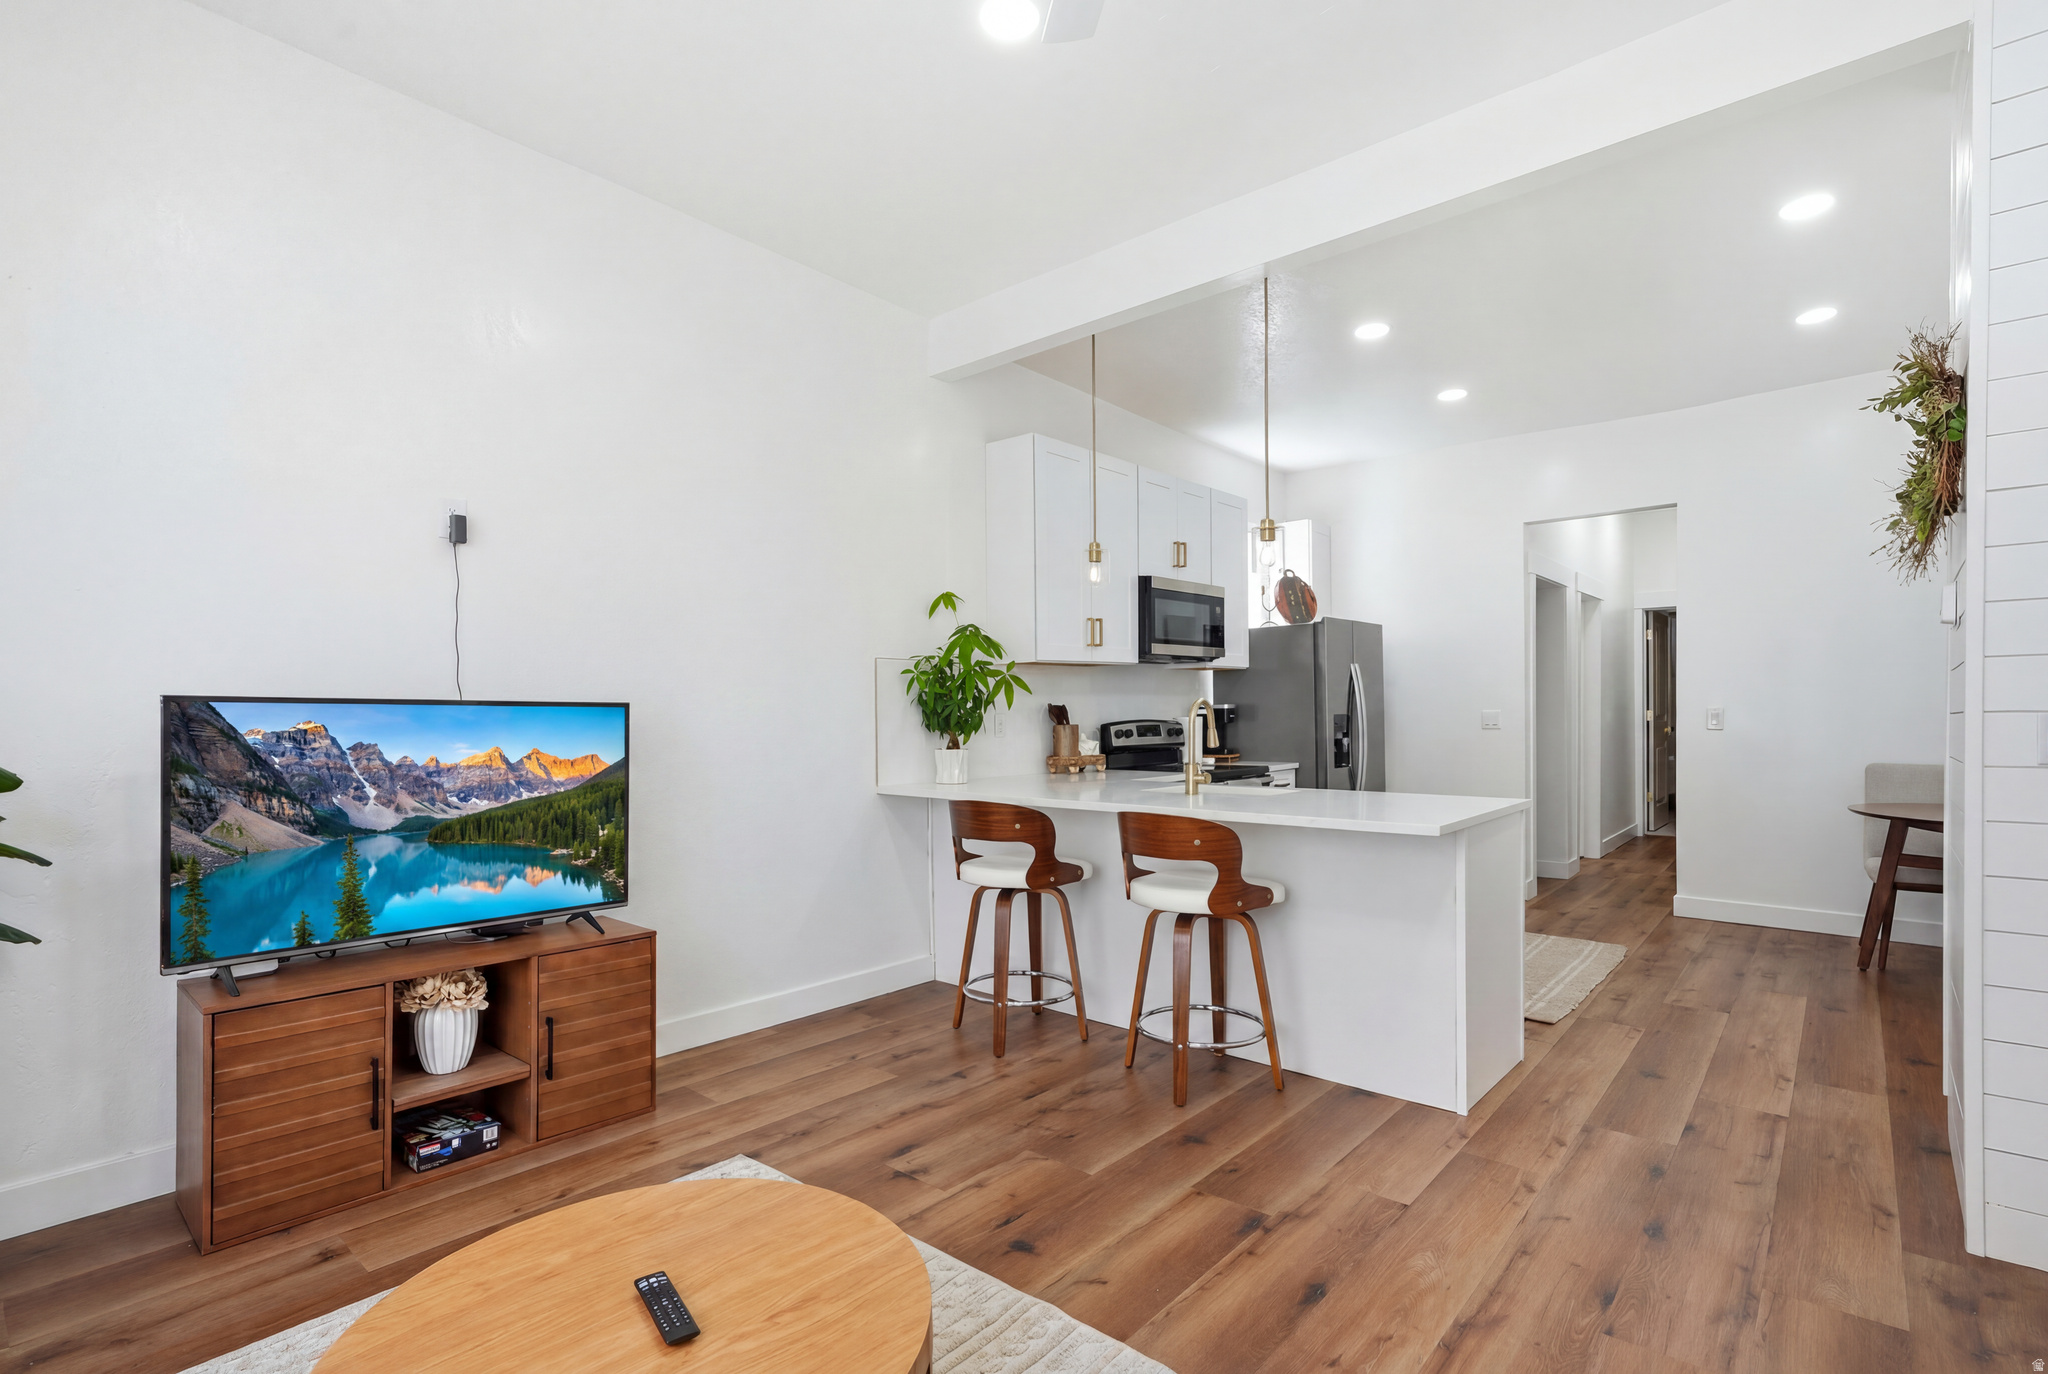
Salt Lake City
774 W 100 S
2 Beds
1 Baths
850 Sq.Ft.
$350,000
MLS#: 2170848
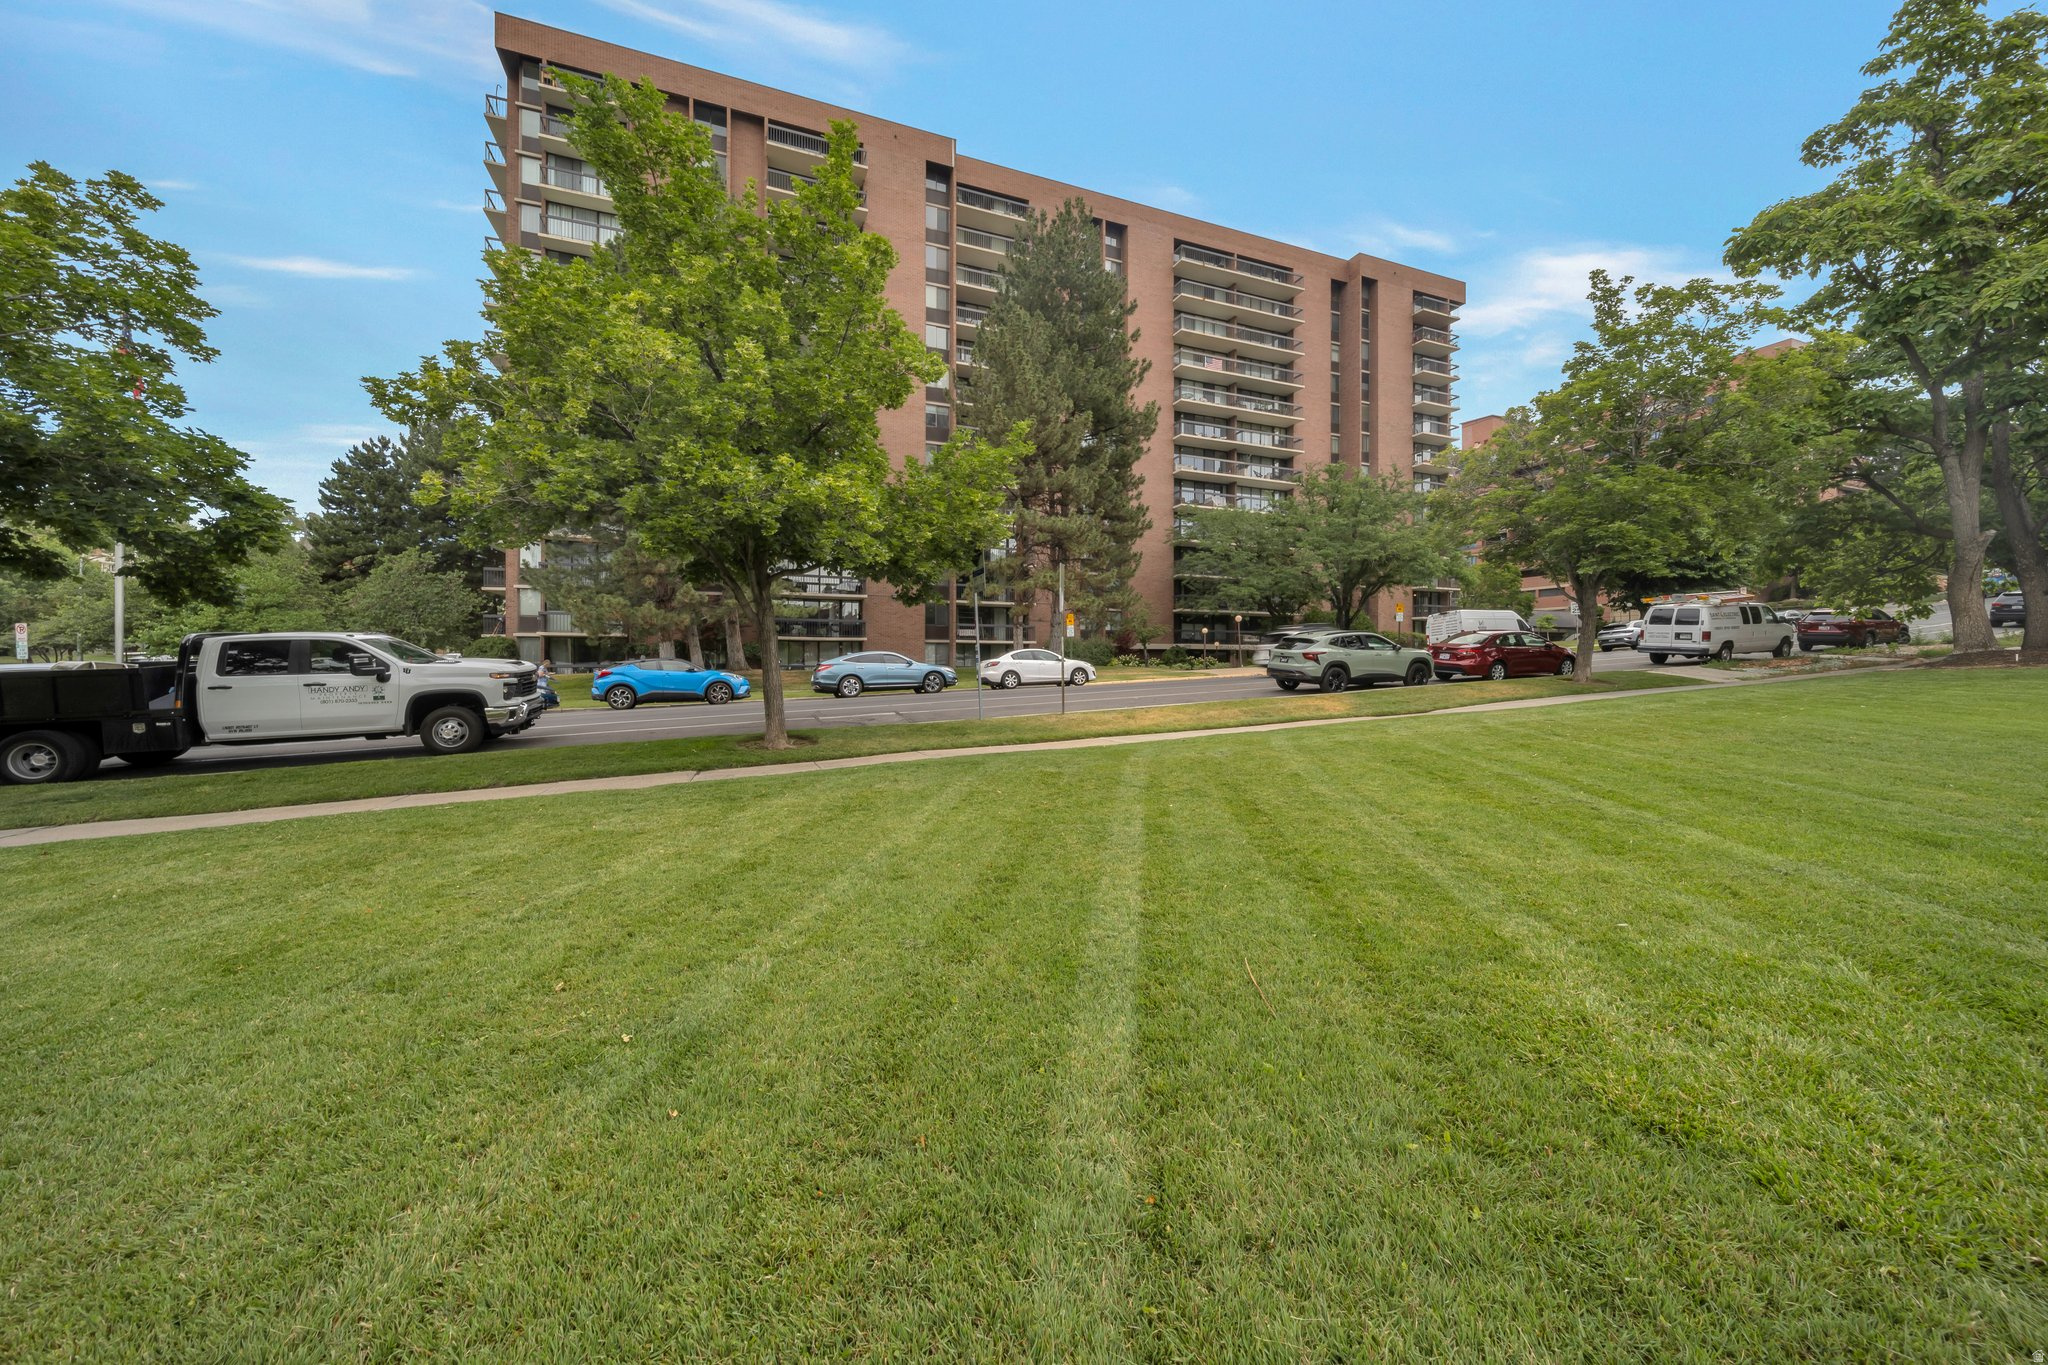
Salt Lake City
123 E SECOND AVE N #603
2 Beds
1 Baths
1,110 Sq.Ft.
$450,000
MLS#: 2171435
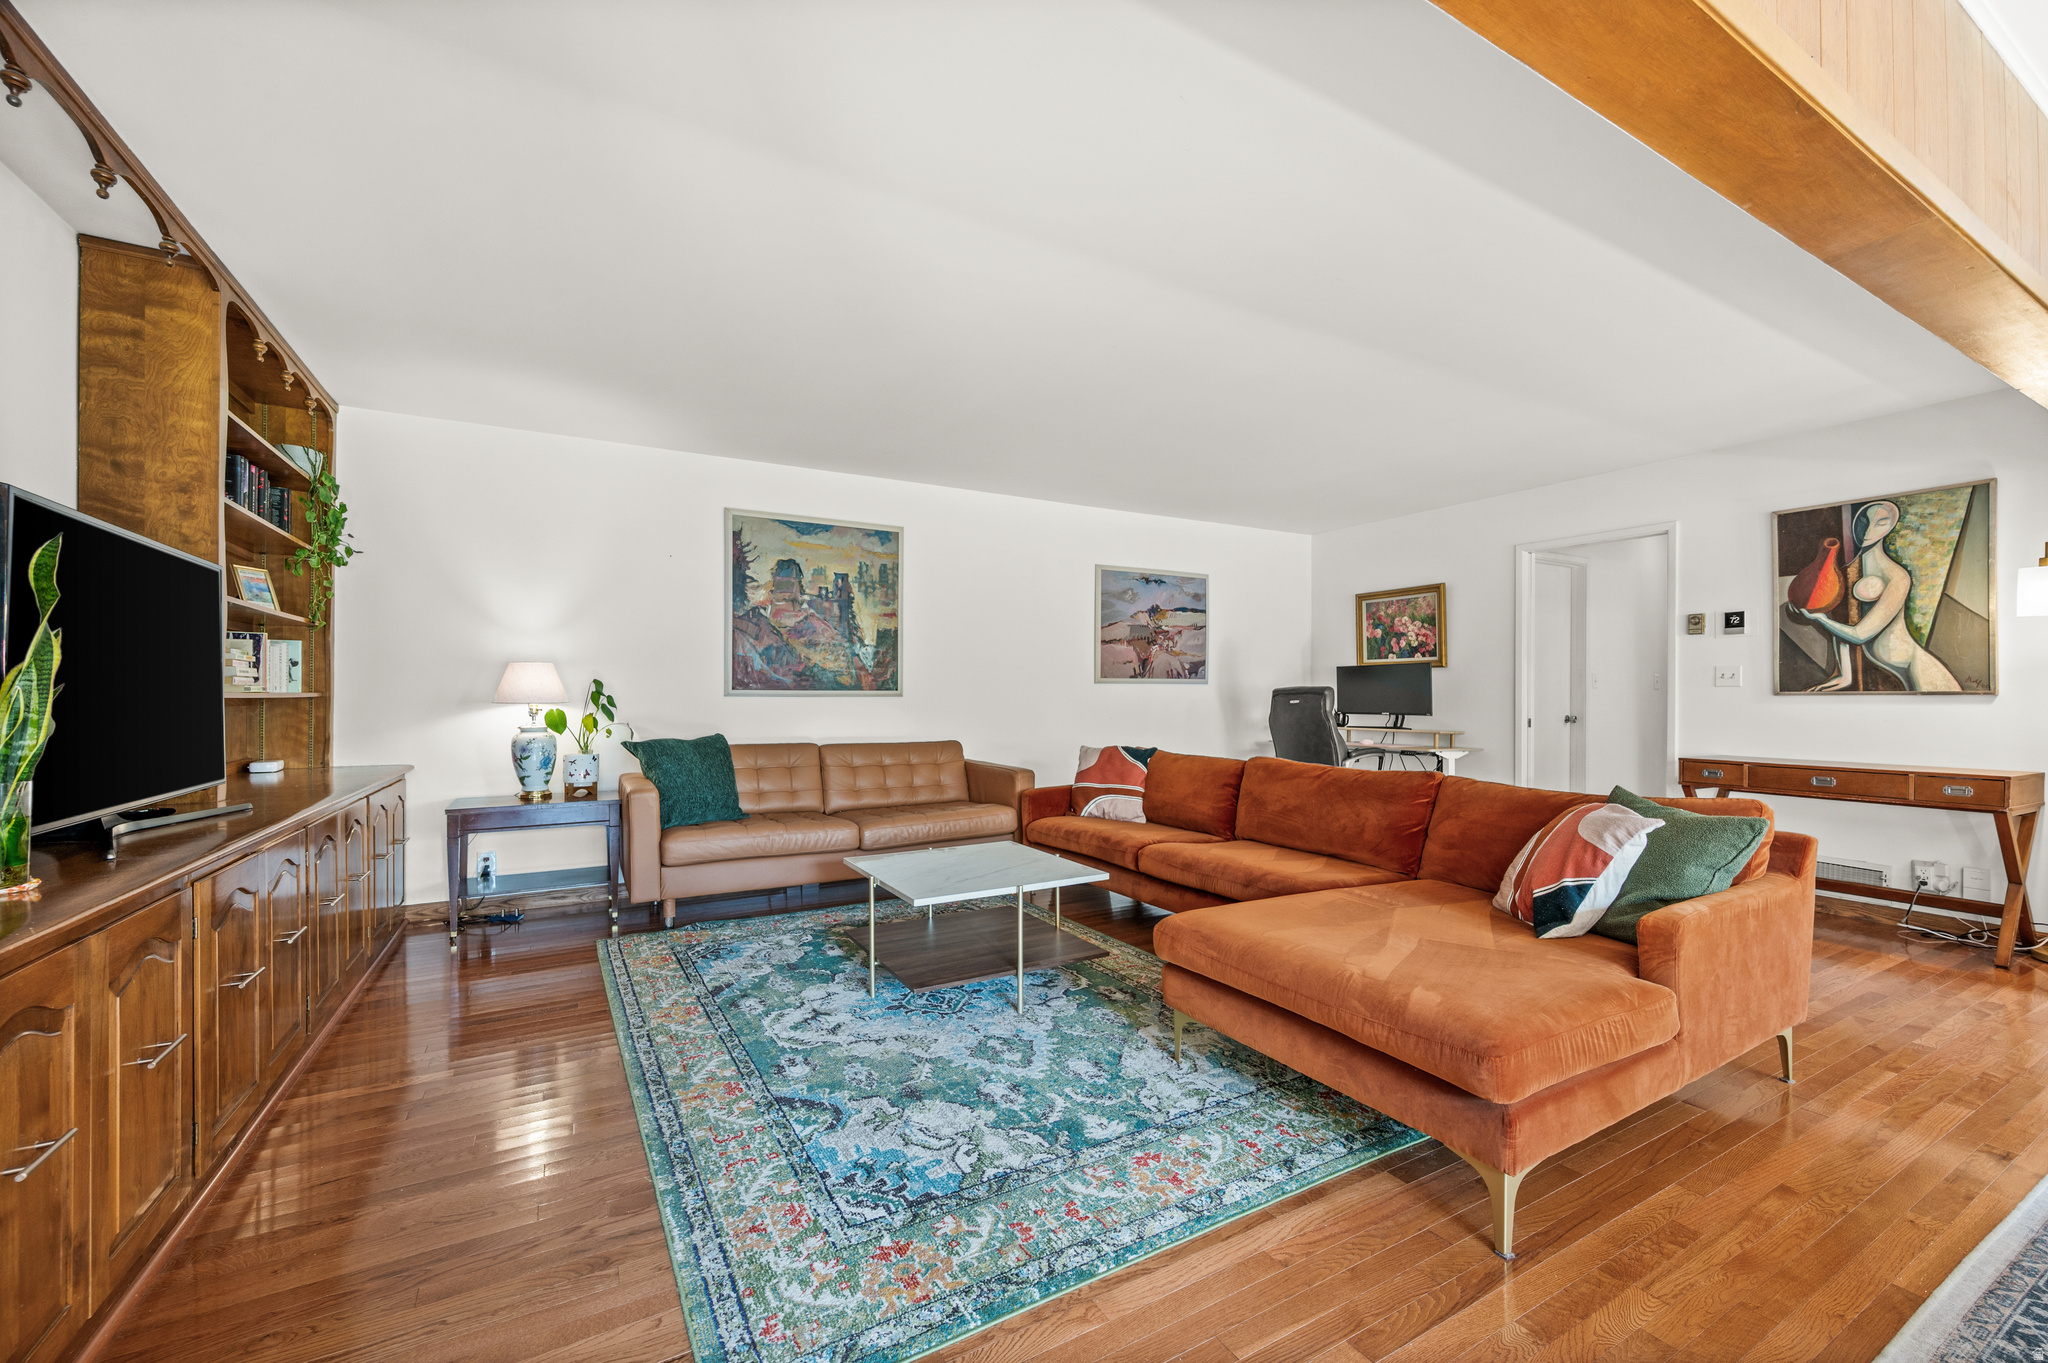
Salt Lake City
1182 E 2700 S V169
2 Beds
2 Baths
1,450 Sq.Ft.
$389,000
MLS#: 2170771
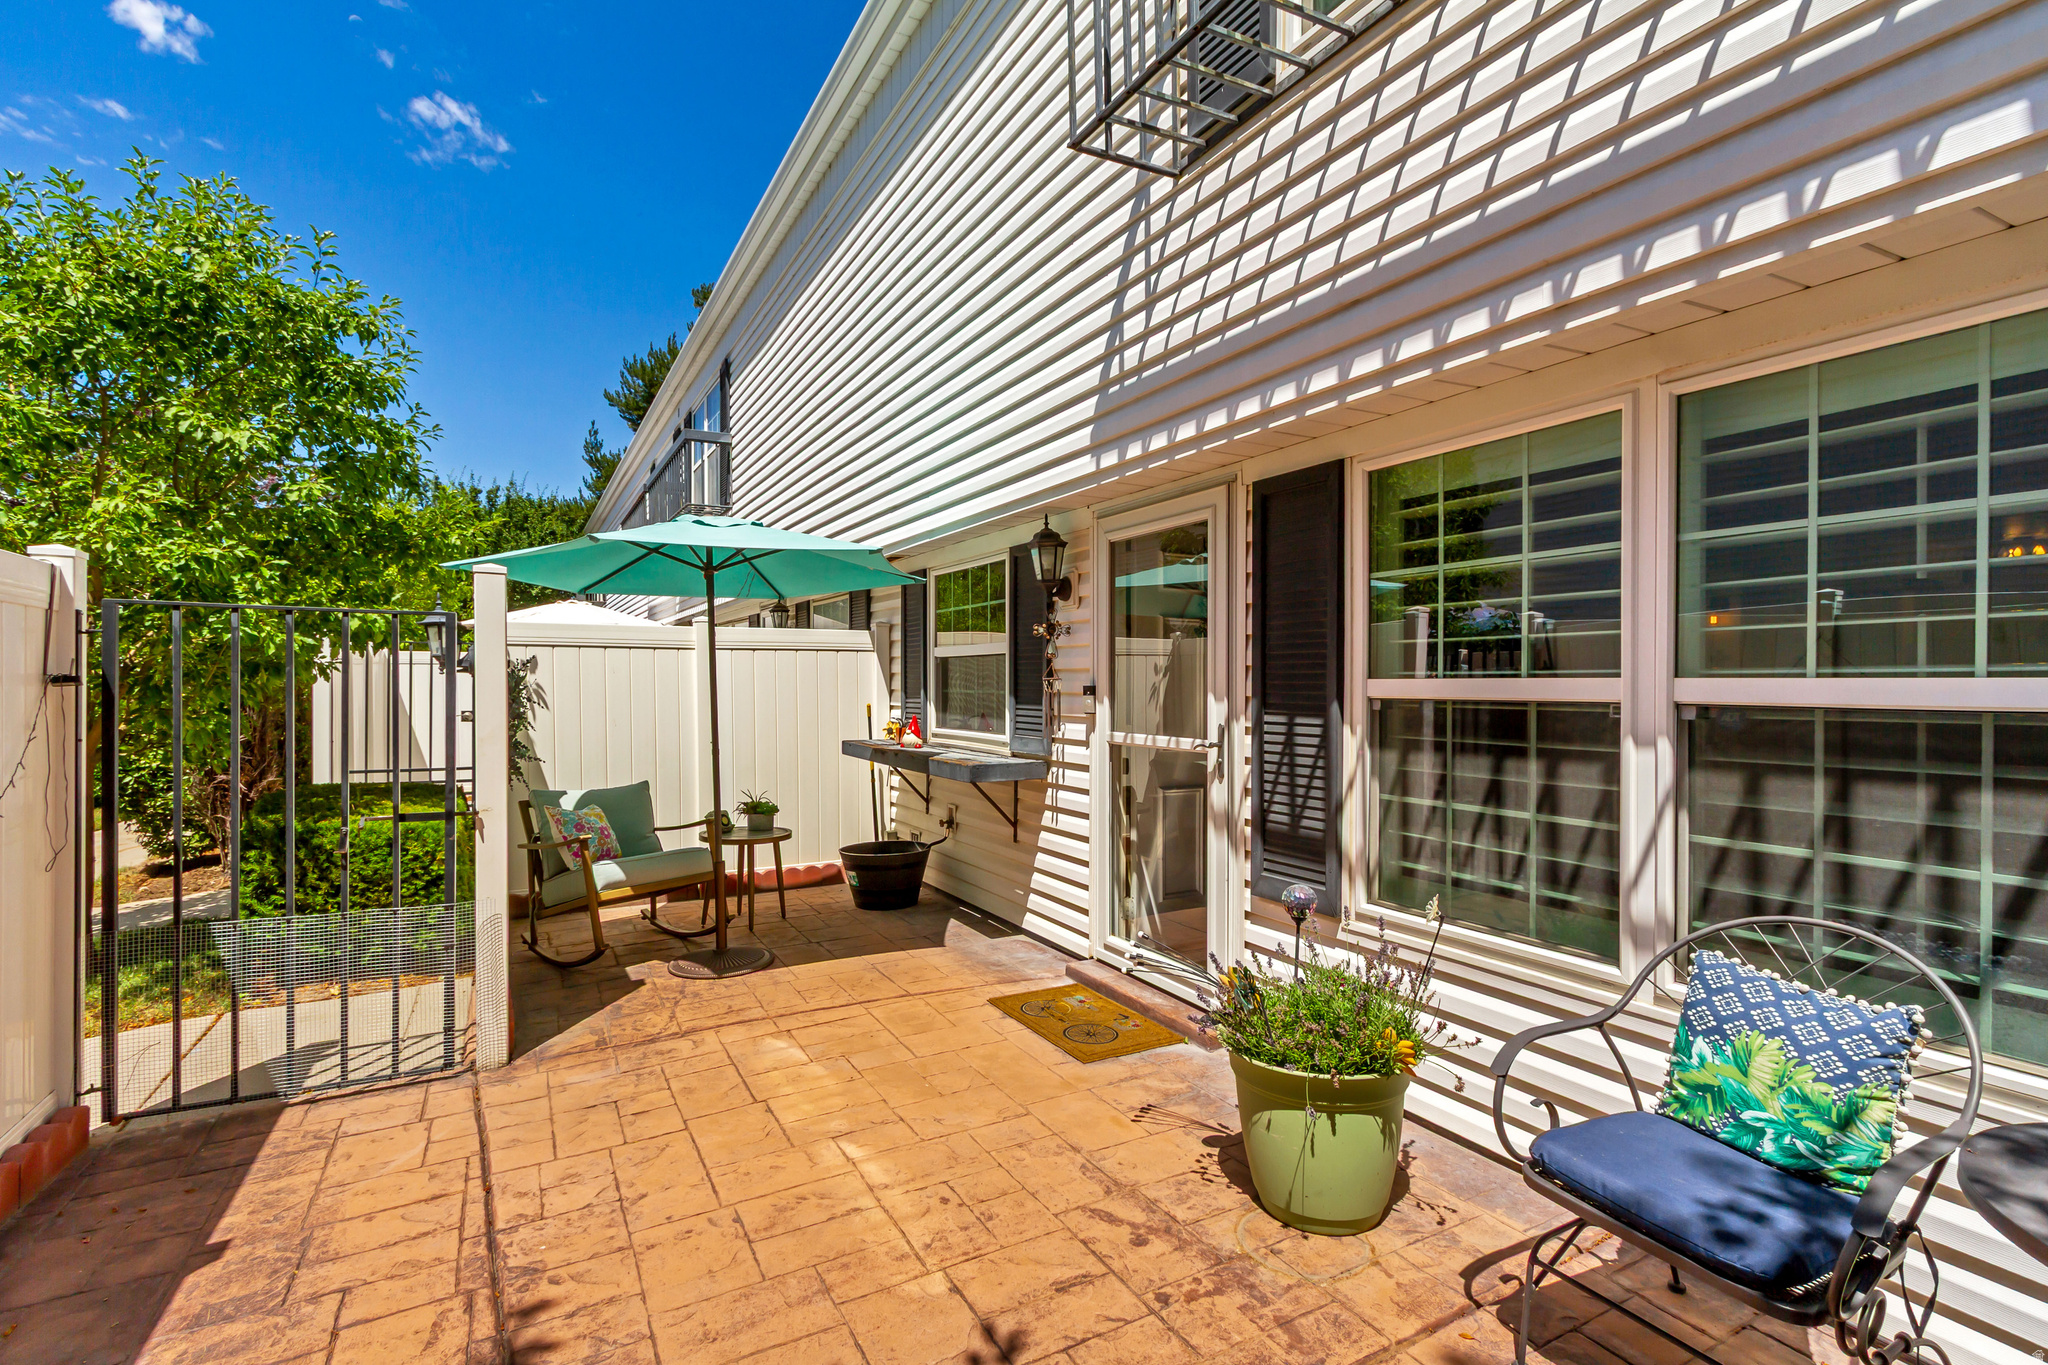
Salt Lake City
620 E 3990 S
2 Beds
1 Baths
1,602 Sq.Ft.
$438,500
MLS#: 2170965
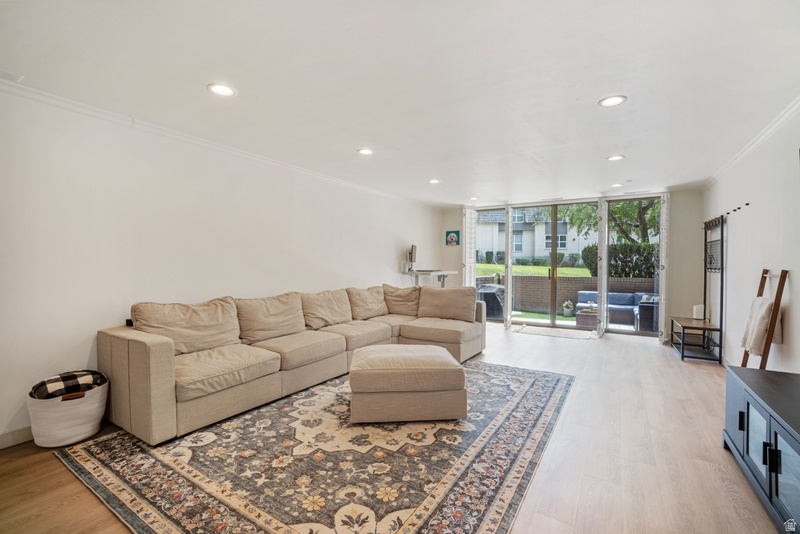
Salt Lake City
939 S DONNER WAY 101
2 Beds
1 Baths
1,328 Sq.Ft.
$449,900
MLS#: 2170717
