
1094 W 2370 S
St George, UT 84770


About
Built in 2025, this custom home in Tonaquint offers incredible views of Pine Valley Mountain, two separate living areas, and an impressive list of features throughout. The home features two full kitchens, two laundry rooms, three separate HVAC systems, hidden rooms, extensive custom cabinetry, and storage throughout. The entire lower level can function as its own private residence, complete with a full kitchen, dining area, living room, and laundry. Perfect for extended family, guests, or anyone wanting their own space. Each HVAC system allows for independent temperature control in different areas of the home. The backyard features a large swimming pool and hot tub with a beautiful waterfall feature, an outdoor basketball court, and an expansive covered patio. Mature trees surround the property, offering exceptional privacy and a beautiful outdoor setting. The garage is loaded with cabinetry and additional storage, and the oversized driveway offers plenty of parking for multiple vehicles. With new construction, two fully equipped living areas, incredible outdoor amenities, and extensive custom features, this property offers a combination that's nearly impossible to replicate.
Property
Beds
6
Full Baths
None
1/2 Baths
None
Year Built
2025
Sq.Footage
4,366
Features
Features & Amenities
Interior
-
Other Interior Features
Walk-In Closet(s)
-
Total Bedrooms
6
-
Bathrooms
N/A
-
Above Grade Finished Area
2183.0
-
Basement YN
YES
-
Cooling YN
YES
-
Cooling
Ceiling Fan(s), Central Air
-
Fireplace YN
YES
-
Heating YN
YES
-
Heating
Natural Gas
-
Pet friendly
N/A
Exterior
-
Garage
Yes
-
Garage spaces
4
-
Construction Materials
Stucco
-
Parking
Attached, Garage Door Opener, Garage
-
Patio and Porch Features
Deck
-
Pool
Yes
-
Pool Features
In Ground, Private
-
View
City, Mountain(s), Valley
Area & Lot
-
Lot Size(acres)
0.25
-
Lot Size(square feet)
10,890
-
Property Type
Residential
-
Property Sub Type
Single Family Residence
Price
-
Sales Price
$1,340,000
-
Financing Options
Submit, FHA, Conventional, Cash, 1031 Exchange
-
Zoning
Residential
-
Sq. Footage
4,366
-
Price/SqFt
$306
HOA
-
Association
No
Property Resources
-
Horse Property
NO
School District
-
Elementary School
Bloomington Elementary
-
Middle School
N/A
-
High School
Dixie High
Property Features
-
New Construction
NO
-
Senior Community YN
NO
Schedule
Schedule a Showing
Showing scheduled successfully.
Mortgage calculator
Estimate your monthly mortgage payment, including the principal and interest, property taxes, and HOA. Adjust the values to generate a more accurate rate.
Your payment
Principal and Interest:
$
Property taxes:
$
HOA fees:
$
Total loan payment:
$
Total interest amount:
$
Location
-
County
Washington
-
Elementary School
Bloomington Elementary
-
Middle School
-
High School
Dixie High

Listing Courtesy of BOSTON K HOLBROOK, THINK REALTY LLC
RealHub Information is provided exclusively for consumers' personal, non-commercial use, and it may not be used for any purpose other than to identify prospective properties consumers may be interested in purchasing. All information deemed reliable but not guaranteed and should be independently verified. All properties are subject to prior sale, change or withdrawal. RealHub website owner shall not be responsible for any typographical errors, misinformation, misprints and shall be held totally harmless.

Lindsey Pili
Agent / Realtor®
Call Lindsey today to schedule a private showing.
Phone (907) 435-4848
Email lindsey@onxrealty.com

* Listings on this website come from the FMLS IDX Compilation and may be held by brokerage firms other than the owner of this website. The listing brokerage is identified in any listing details. Information is deemed reliable but is not guaranteed. If you believe any FMLS listing contains material that infringes your copyrighted work please review our DMCA policy and learn how to submit a takedown request.© 2024 FMLS.
Properties
Related properties

St George
2878 E Stonedale DR
5 Beds
None Baths
4,428 Sq.Ft.
$1,450,000
MLS#: 26-276083

St George
2904 E Seegmiller DR
5 Beds
None Baths
4,579 Sq.Ft.
$1,350,000
MLS#: 26-277778

St George
3052 N Snow Canyon Parkway #183
4 Beds
None Baths
2,318 Sq.Ft.
$1,100,000
MLS#: 26-271865

St George
3262 S Tallow Tree DR
5 Beds
None Baths
3,690 Sq.Ft.
$1,550,000
MLS#: 26-277470

St George
3647 Sugar Leo RD
6 Beds
None Baths
4,200 Sq.Ft.
$1,375,000
MLS#: 26-277662

St George
557 S Woodsview CIR
5 Beds
None Baths
3,928 Sq.Ft.
$1,250,000
MLS#: 26-277594
St George
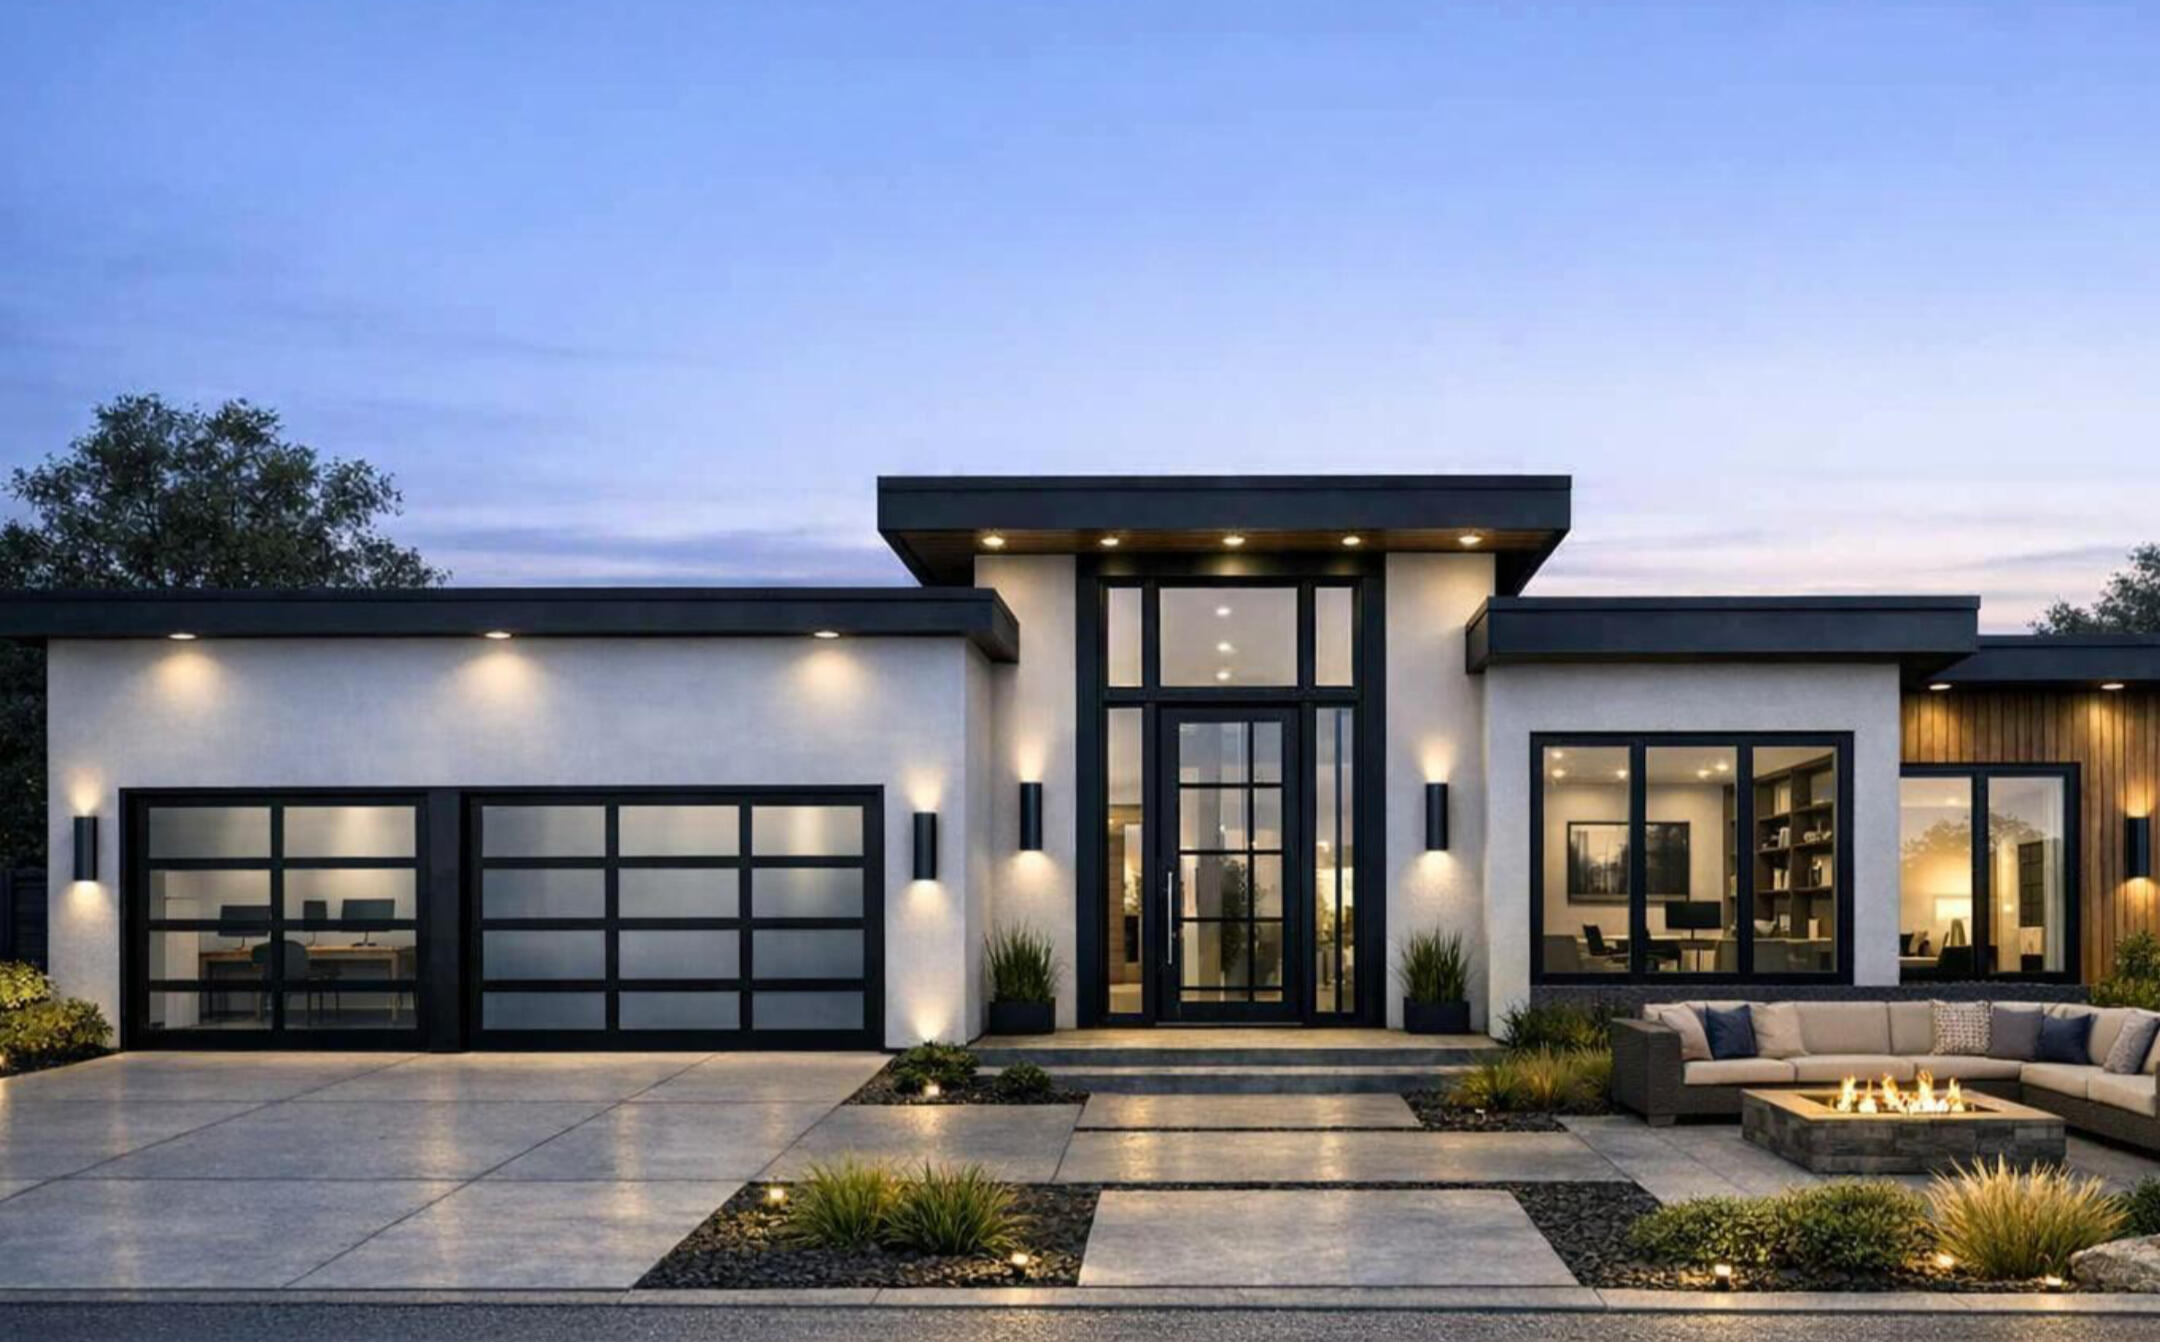
140 Lesina Heights DR `
3 Beds
None Baths
2,750 Sq.Ft.
$1,250,000
MLS#: 26-272154
St George
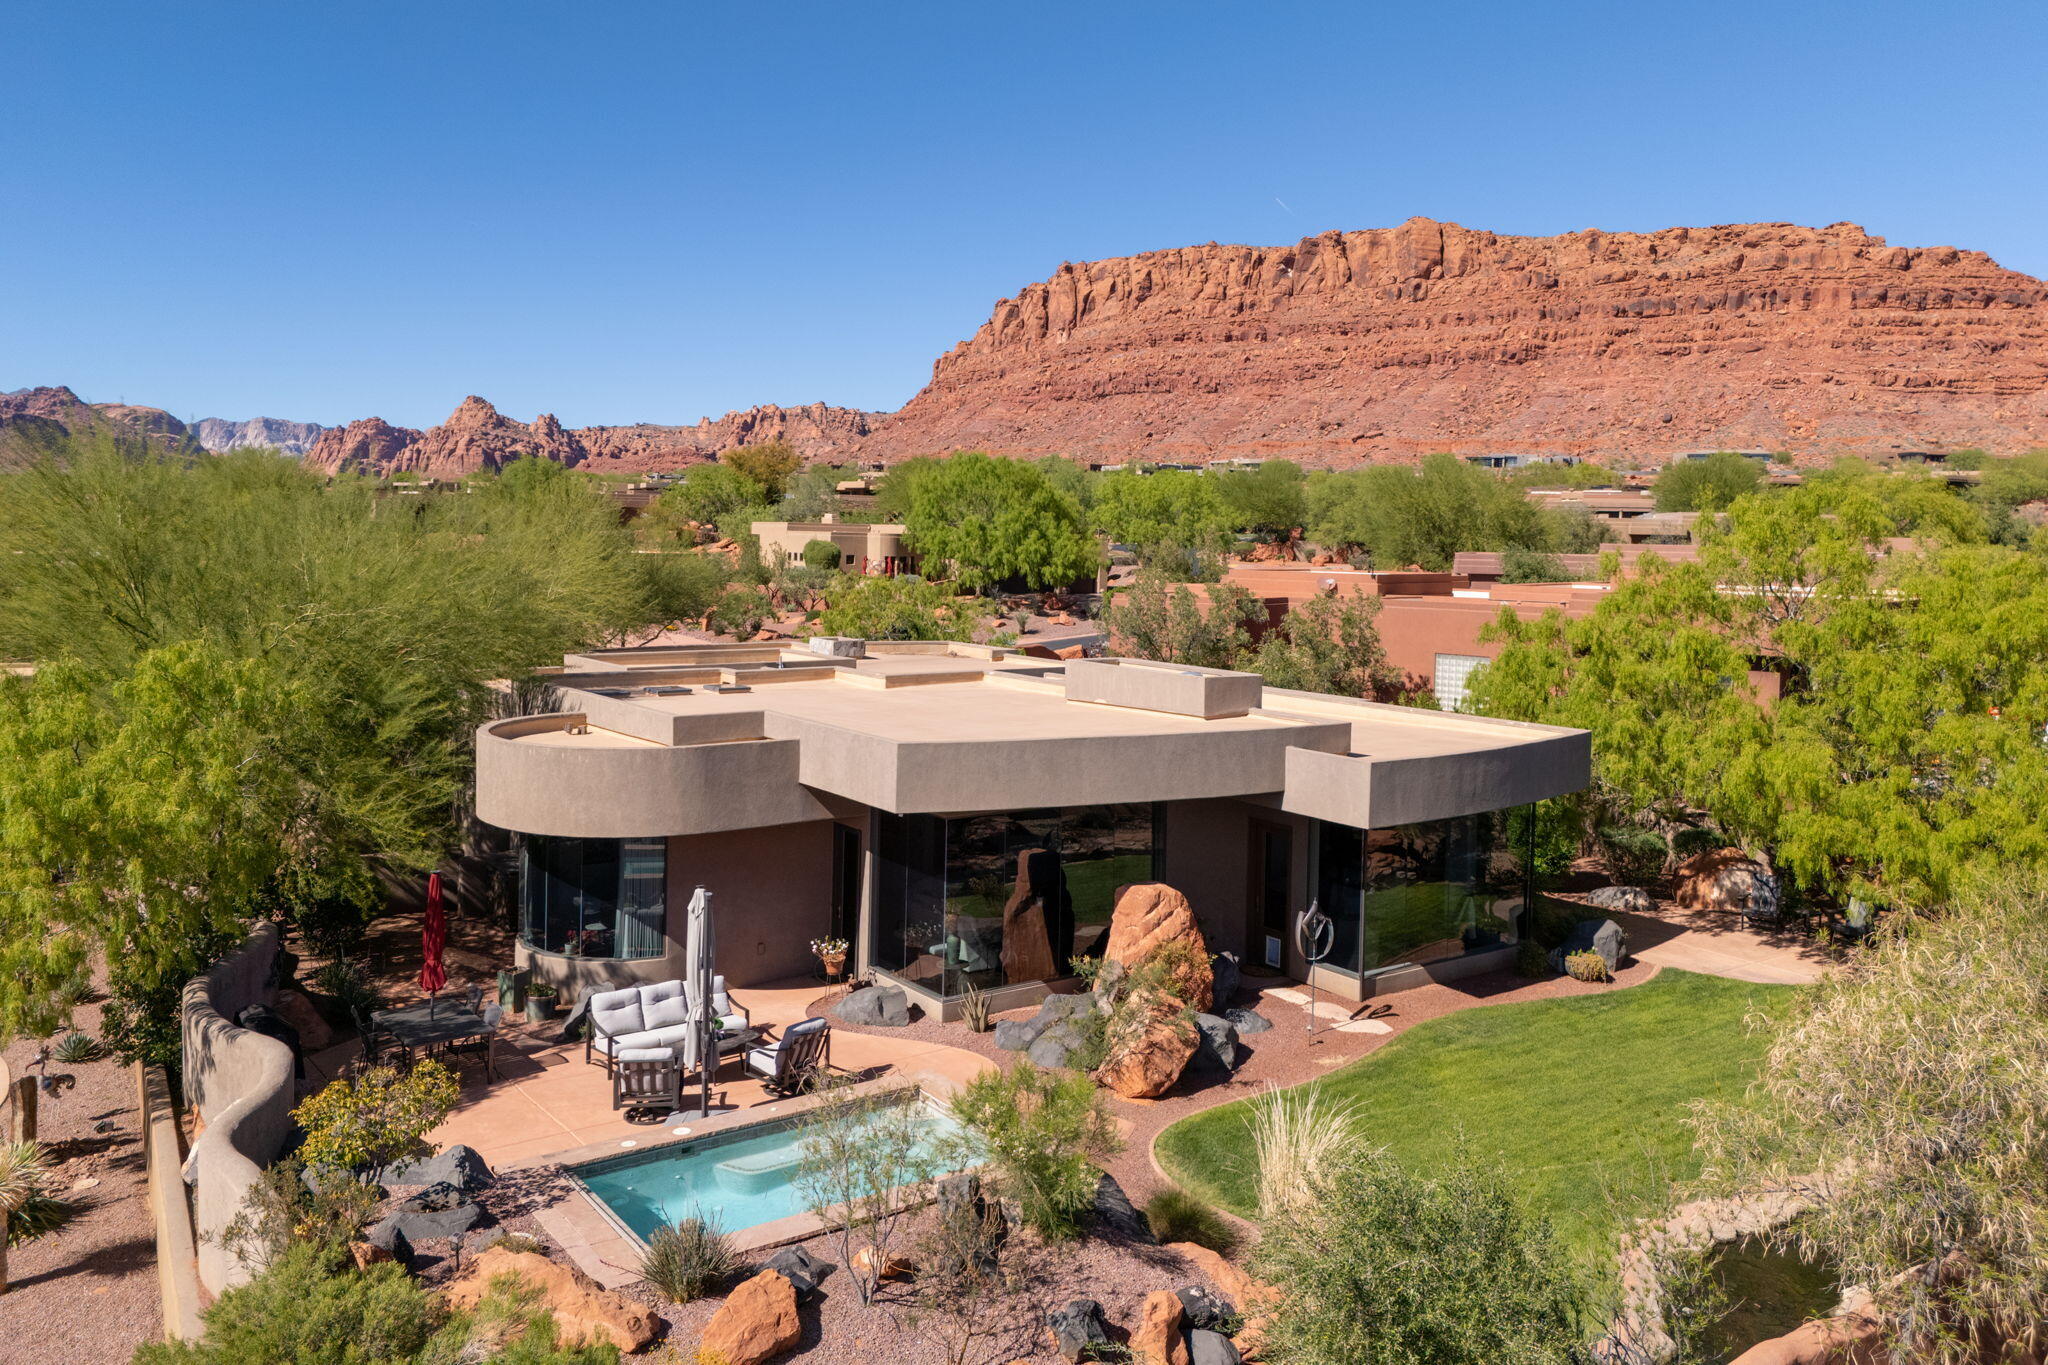
2331 W Entrada Trail 85
3 Beds
None Baths
2,455 Sq.Ft.
$1,495,000
MLS#: 26-271126

St George
2331 W Entrada Trail 119
3 Beds
None Baths
2,646 Sq.Ft.
$1,299,000
MLS#: 26-277485

St George
987 W Shadow Point DR
6 Beds
None Baths
5,740 Sq.Ft.
$1,324,900
MLS#: 26-277491
