10847 N CANYON LINKS VIS

Highland, UT 84003
Stories: 2

Highland, UT 84003
10847 N CANYON LINKS VIS

$949,900

MLS#: 2163590

Status: Pending

Listing provided by: Life Real Estate Utah

Listing agent phone: None

Last update: 9 days ago

On site: 19 days ago

CANYON LINKS - Residential

About

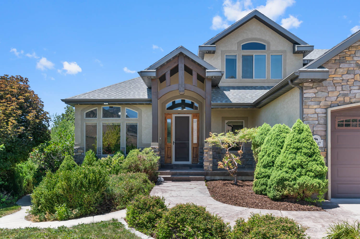
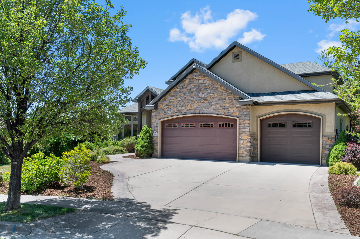
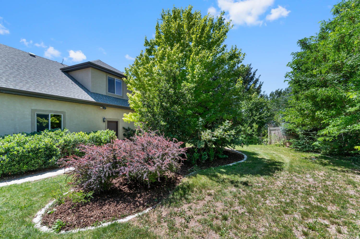
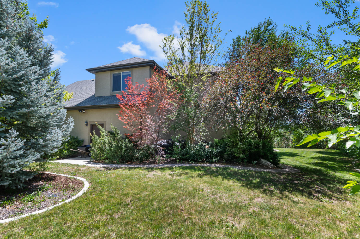
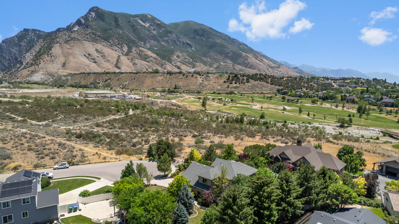
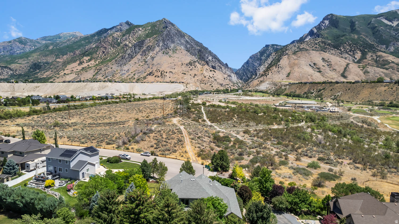
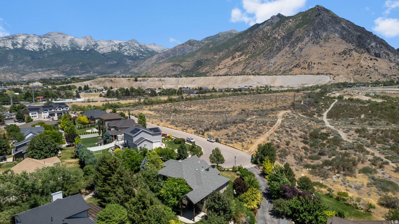
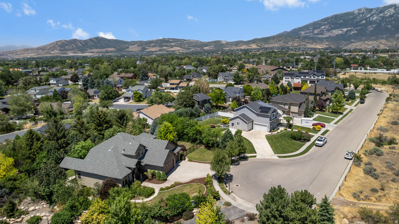
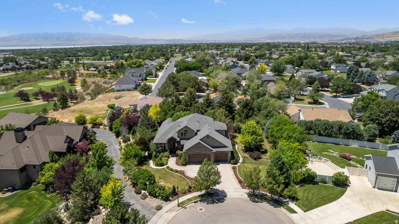
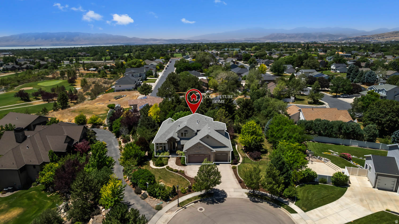
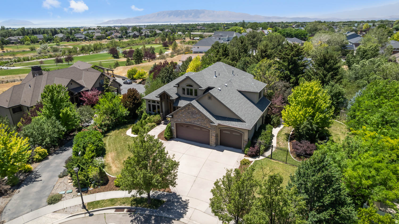
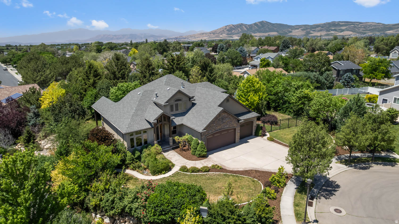
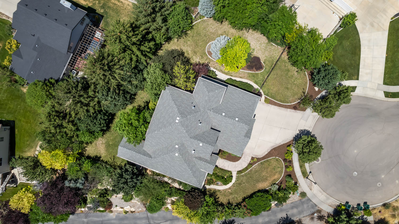
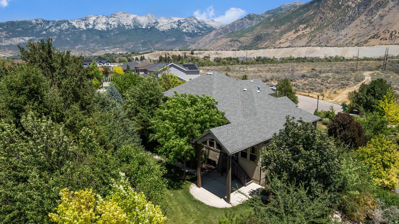
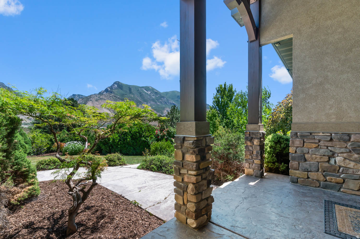
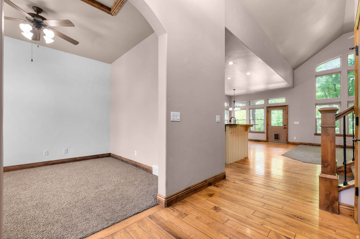
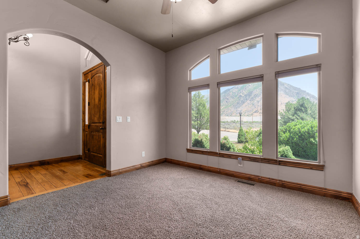
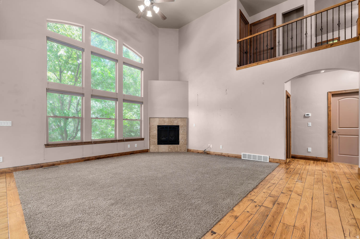
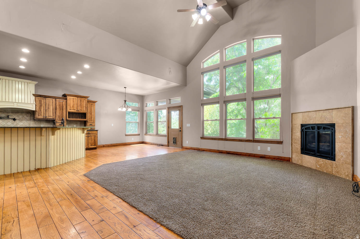
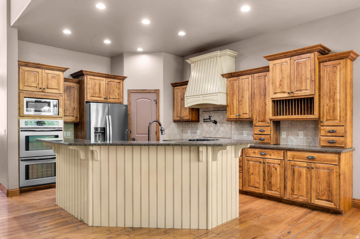
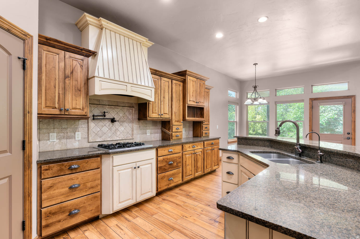
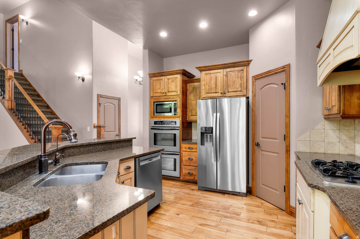
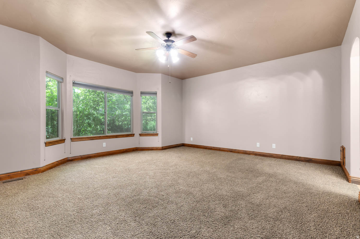
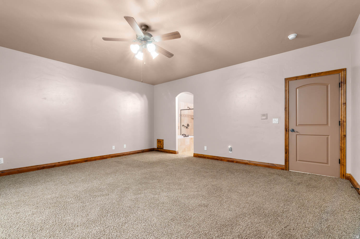
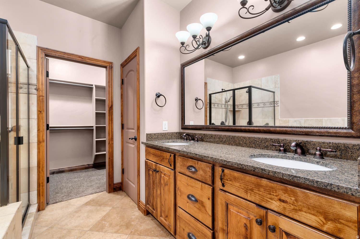
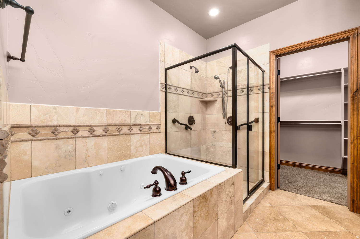
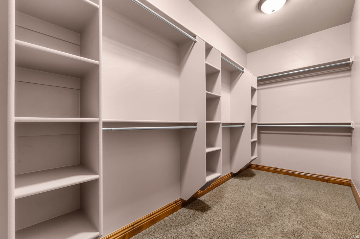
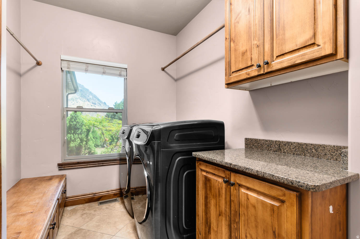
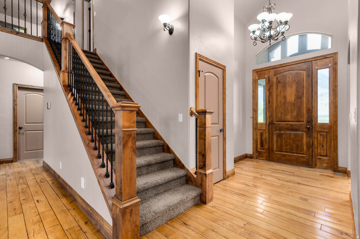
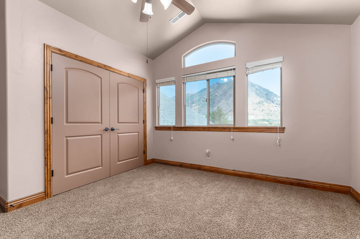
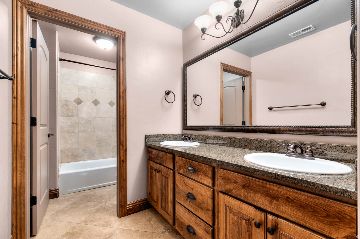
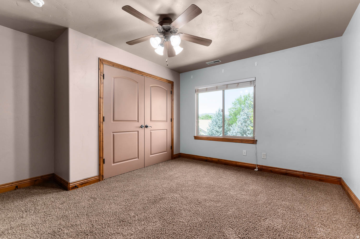
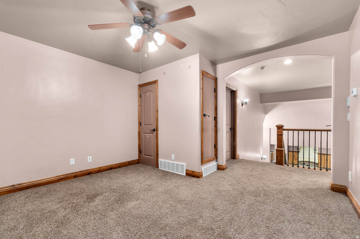
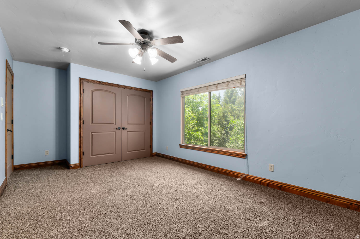
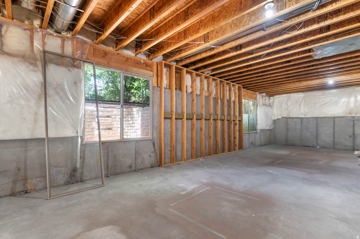
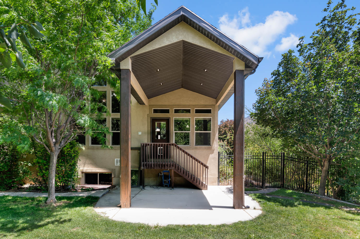
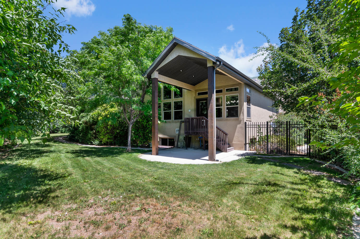
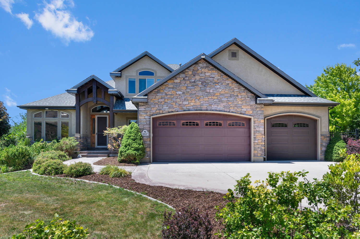
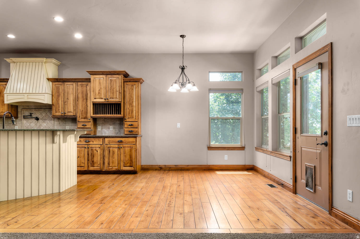
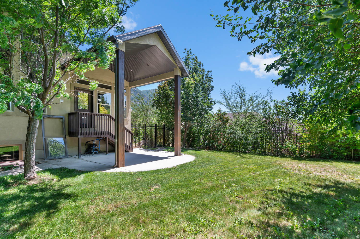
Tucked away in a peaceful, secluded setting, this beautiful two-story home welcomes you with breathtaking, unobstructed mountain views that create a stunning backdrop year-round. As you step inside, you'll find a thoughtfully designed floor plan that blends comfort, functionality, and space for everyday living. The heart of the home is the spacious kitchen, featuring elegant granite countertops, double wall ovens, and a gas cooktop-perfect for preparing meals while staying connected to family and guests. Just beyond the kitchen, the vaulted family room creates an inviting gathering space with soaring ceilings, abundant natural light, and a cozy fireplace that makes every season feel like home. Continue through the main level to discover the generously sized primary suite, offering a private retreat complete with a jetted tub, walk-in closet, and ample space to unwind after a long day. Step outside and enjoy the large covered patio, ideal for entertaining, relaxing, or simply taking in the tranquility of the secluded backyard filled with mature trees that provide beauty and privacy. Upstairs, you'll find three additional bedrooms, a spacious loft perfect for a home office, play area, or study space, and a full bathroom to comfortably accommodate family and guests. The unfinished daylight basement offers incredible potential with 9-foot ceilings and room for up to three additional bedrooms, a large family room, and plenty of storage-allowing you to customize the space to fit your needs. Car enthusiasts and hobbyists will appreciate the true four-car garage with extra height, providing exceptional space for vehicles, toys, tools, and equipment. This rare property combines privacy, mountain views, generous living spaces, and future expansion opportunities in one exceptional package. Buyer and/or Buyer's Agent to verify all information.

Property

Beds

4

Full Baths

2

1/2 Baths

1

Year Built

2007

Sq.Footage

4,319

Features

Features & Amenities

Interior

  • Other Interior Features

    Walk-In Closet(s), Central Vacuum, Vaulted Ceiling(s), Granite Counters, Master Downstairs

  • Total Bedrooms

    4

  • Bathrooms

    2

  • 1/2 Bathrooms

    1

  • Basement YN

    YES

  • Cooling YN

    YES

  • Cooling

    Ceiling Fan(s), Central Air

  • Fireplace YN

    YES

  • Heating YN

    YES

  • Heating

    Central, Natural Gas

  • Main Level Bedrooms

    1

  • Pet friendly

    N/A

Exterior

  • Garage

    Yes

  • Garage spaces

    4

  • Construction Materials

    Stone, Stucco

  • Patio and Porch Features

    Covered

  • Pool

    No

  • Waterfront YN

    NO

  • View

    Mountain(s)

Area & Lot

  • Lot Features

    Secluded

  • Lot Size(acres)

    0.37

  • Lot Size(square feet)

    16,117

  • Property Type

    Residential

  • Property Sub Type

    Single Family Residence

  • Architectural Style

    Stories: 2

Price

  • Sales Price

    $949,900

  • Tax Amount

    $4,105

  • Zoning

    R-1

  • Sq. Footage

    4,319

  • Price/SqFt

    $219

HOA

  • Association

    No

Property Resources

  • Horse Property

    NO

School District

  • Elementary School

    Alpine

  • Middle School

    Mt Ridge

  • High School

    Lone Peak

Property Features

  • New Construction

    NO

  • Accessibility Features

    Therapeutic Whirlpool

  • Senior Community YN

    NO

  • Sewer

    Public Sewer

Schedule

Schedule a Showing

Showing scheduled successfully.

What is 3 + 4 ?

Change time

Mortgage calculator

Estimate your monthly mortgage payment, including the principal and interest, property taxes, and HOA. Adjust the values to generate a more accurate rate.

Your payment

Principal and Interest:

$

Property taxes:

$

HOA fees:

$

Total loan payment:

$

Total interest amount:

$

Location

  • County

    Utah

  • Elementary School

    Alpine

  • Middle School

    Mt Ridge

  • High School

    Lone Peak

Listing Courtesy of David B Petersen , Life Real Estate Utah

RealHub Information is provided exclusively for consumers' personal, non-commercial use, and it may not be used for any purpose other than to identify prospective properties consumers may be interested in purchasing. All information deemed reliable but not guaranteed and should be independently verified. All properties are subject to prior sale, change or withdrawal. RealHub website owner shall not be responsible for any typographical errors, misinformation, misprints and shall be held totally harmless.

Agent Lindsey Pili

Lindsey Pili

Agent / RealtorĀ®

Call Lindsey today to schedule a private showing.


* Listings on this website come from the FMLS IDX Compilation and may be held by brokerage firms other than the owner of this website. The listing brokerage is identified in any listing details. Information is deemed reliable but is not guaranteed. If you believe any FMLS listing contains material that infringes your copyrighted work please click here to review our DMCA policy and learn how to submit a takedown request.Ā© 2024 FMLS.

Properties

Related properties
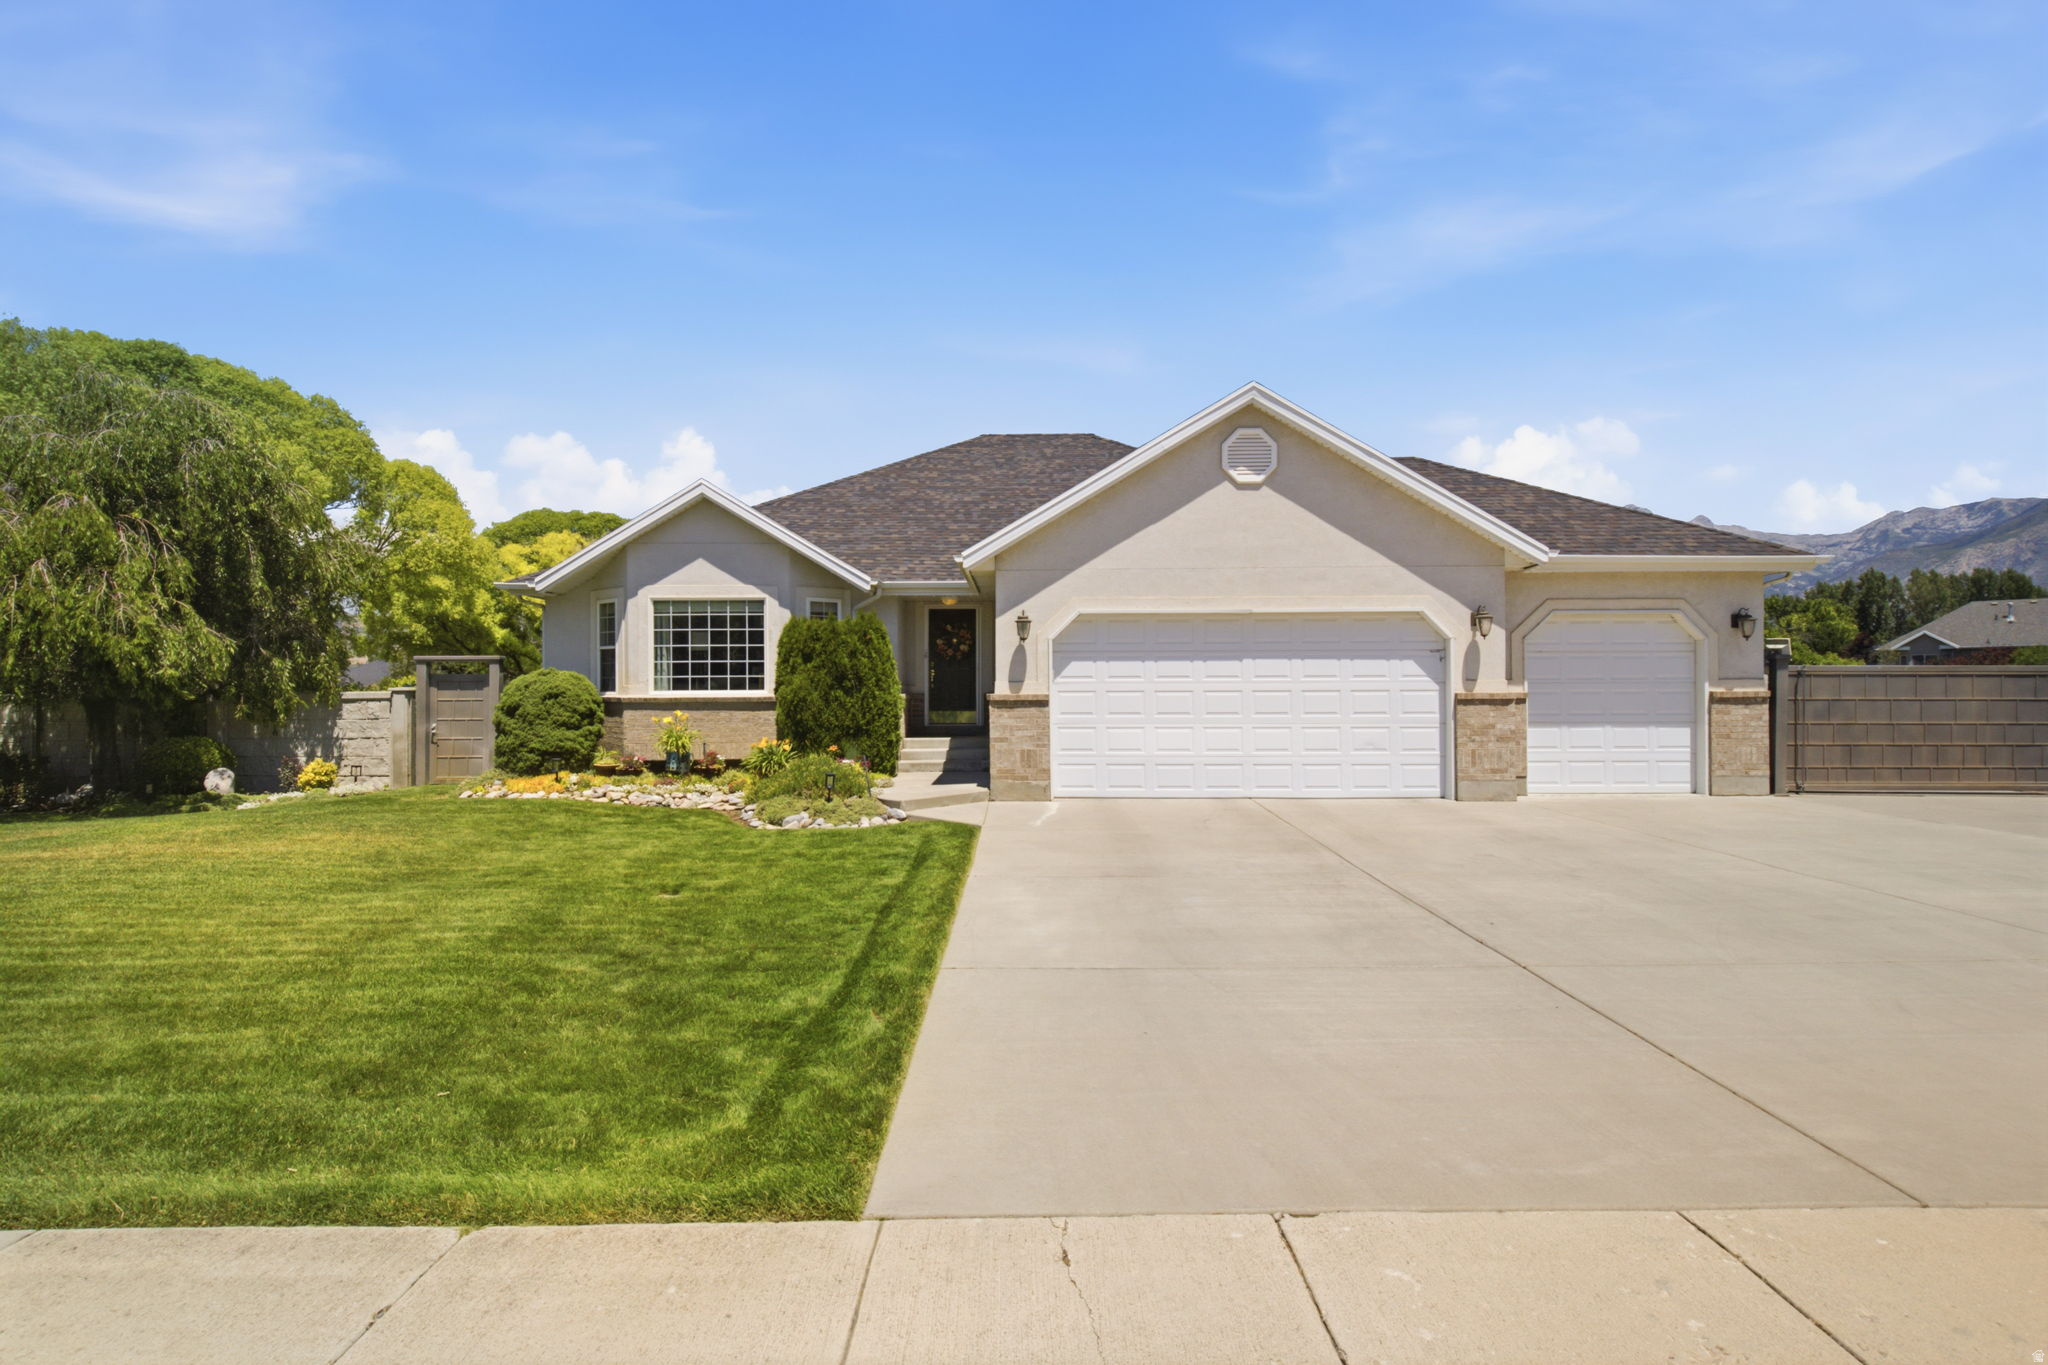
Imagine a home where you can settle in, make lasting memories, and enjoy the comfort of main-floor living for years to come. With 6 spacious bedrooms, 3 full bathrooms, this home offers the perfect balance of space, comfort, & flexibility for family, guests, hobbies, or a home office.  You'll appreciate the beautiful custom cabinetry, kitchen updates completed in 2025, new garage door openers 2024/2026, permanent exterior Holiday lighting & an impressive fenced backyard designed for both privacy and entertaining. Step outside to your own backyard retreat featuring a garden area, mature fruit trees, & plenty of room to relax, play, or gather with family and friends. Inside, enjoy unforgettable movie nights with the included projector, creating the perfect space for making memories together. Conveniently located in the heart of the valley, you'll enjoy easy access to everything Salt Lake and Utah Counties have to offer-from world-class golf courses, scenic hiking & biking trails, & breathtaking mountain adventures to shopping, dining, & entertainment. Whether you're looking for your forever home or simply a place where life feels a little easier, this home offers the space, updates, & location to make it all possible.  Hall/stairs 40" wide, gas stove with electric ovens one has convection.  Square footage figures are provided as a courtesy estimate only & were obtained from Builder Plan/previous listing .  Buyer is advised to obtain an independent measurement.
#2169759

Highland

5562 W 11200 N

6 Beds

3 Baths

3,900 Sq.Ft.

$930,000

MLS#: 2169759
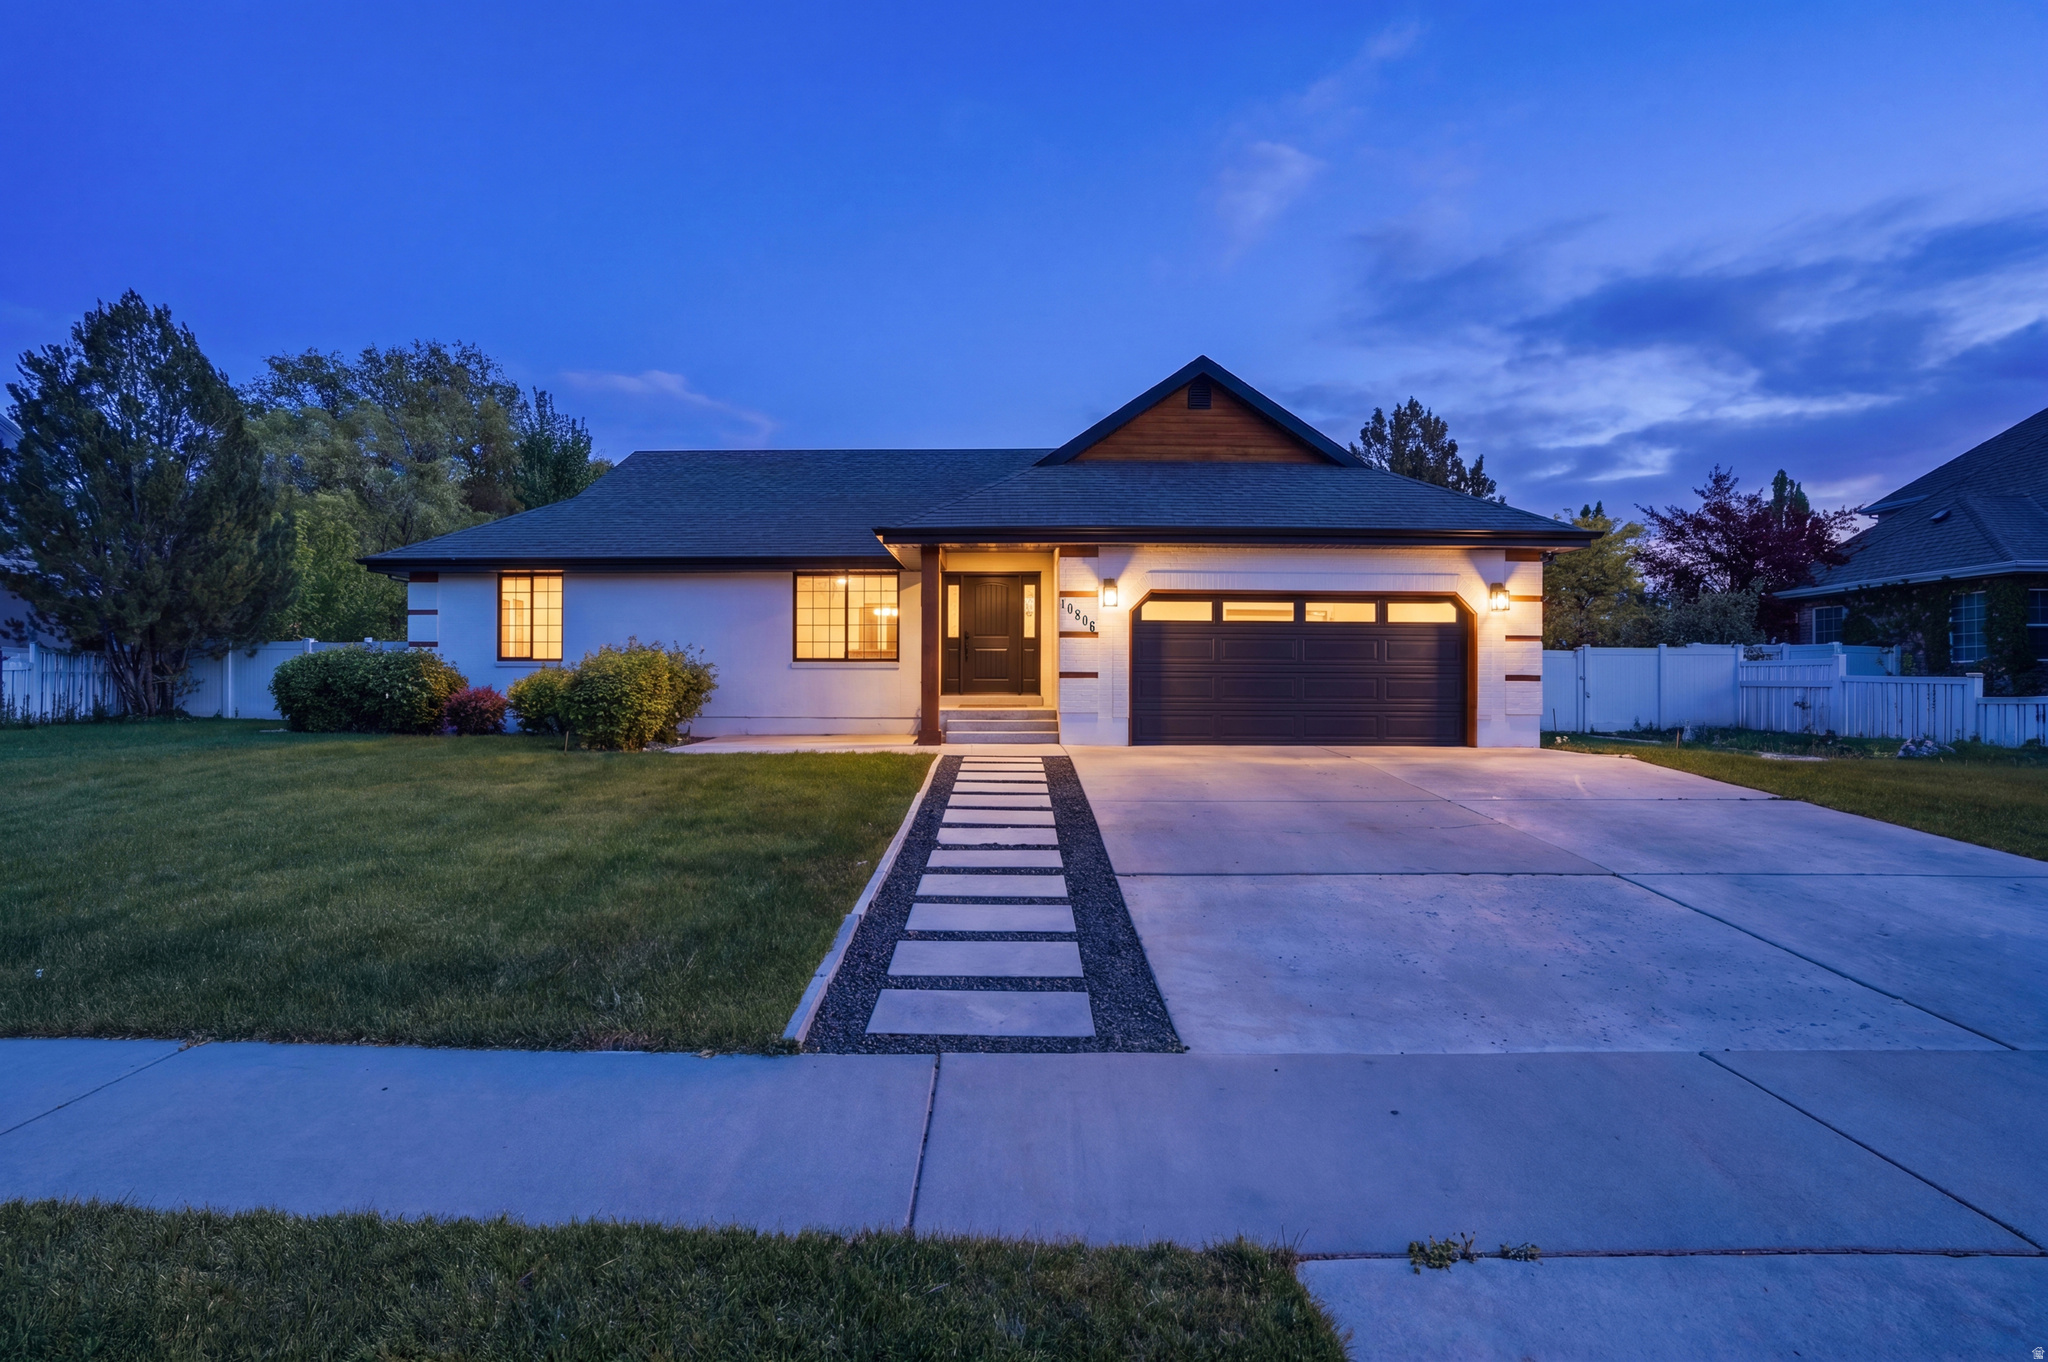
Situated directly on Hole 2 of Alpine Country Club, this completely renovated property blends modern updates with captivating mountain and fairway views. Every inch of the home has been meticulously refreshed, including Level 5 drywall, new flooring, and high-end fixtures throughout. The expansive main living area, framed by large windows and a glass slider, flows effortlessly into a bespoke kitchen equipped with an in-island range, double ovens, and hidden storage. The sprawling master suite serves as a luxurious retreat, boasting custom white oak cabinetry, a private study nook, and a spa-like bath with a freestanding tub and a massive dual-waterfall shower. Also on the main floor, a stunning three-quarter bath delivers five-star hotel elegance. This might sound like an exaggeration -- I assure you it is NOT! Descending the motion-illuminated stairs, the lower level offers a spacious family room, laundry room, a dedicated playroom, and an epic kids' room complete with a custom above-bed jungle gym, locker-style storage, and a bespoke light-up moon accent. Outside, the secluded backyard capitalizes on the scenic setting with a pergola, concrete patio, and a massive, illuminated raised planter bed. Completing this immaculate, turn-key estate is a fully finished, epoxied garage equipped with generous overhead storage and a Tesla charger. All prospective buyers should verify all details found herein to their own satisfaction before purchasing.
#2162700

Highland

10806 N 5250 W

4 Beds

2 Baths

3,498 Sq.Ft.

$1,000,000

MLS#: 2162700
Agent owned.  One acre in Highland.  Home is rentable, as is the two bedroom appartment.  Perfect for a demolish and dream home build. Several similar new homes have been built on the street.  Home is usable condition but is dated.
#2161395

Highland

10970 N 6000 W

6 Beds

4 Baths

4,144 Sq.Ft.

$960,000

MLS#: 2161395
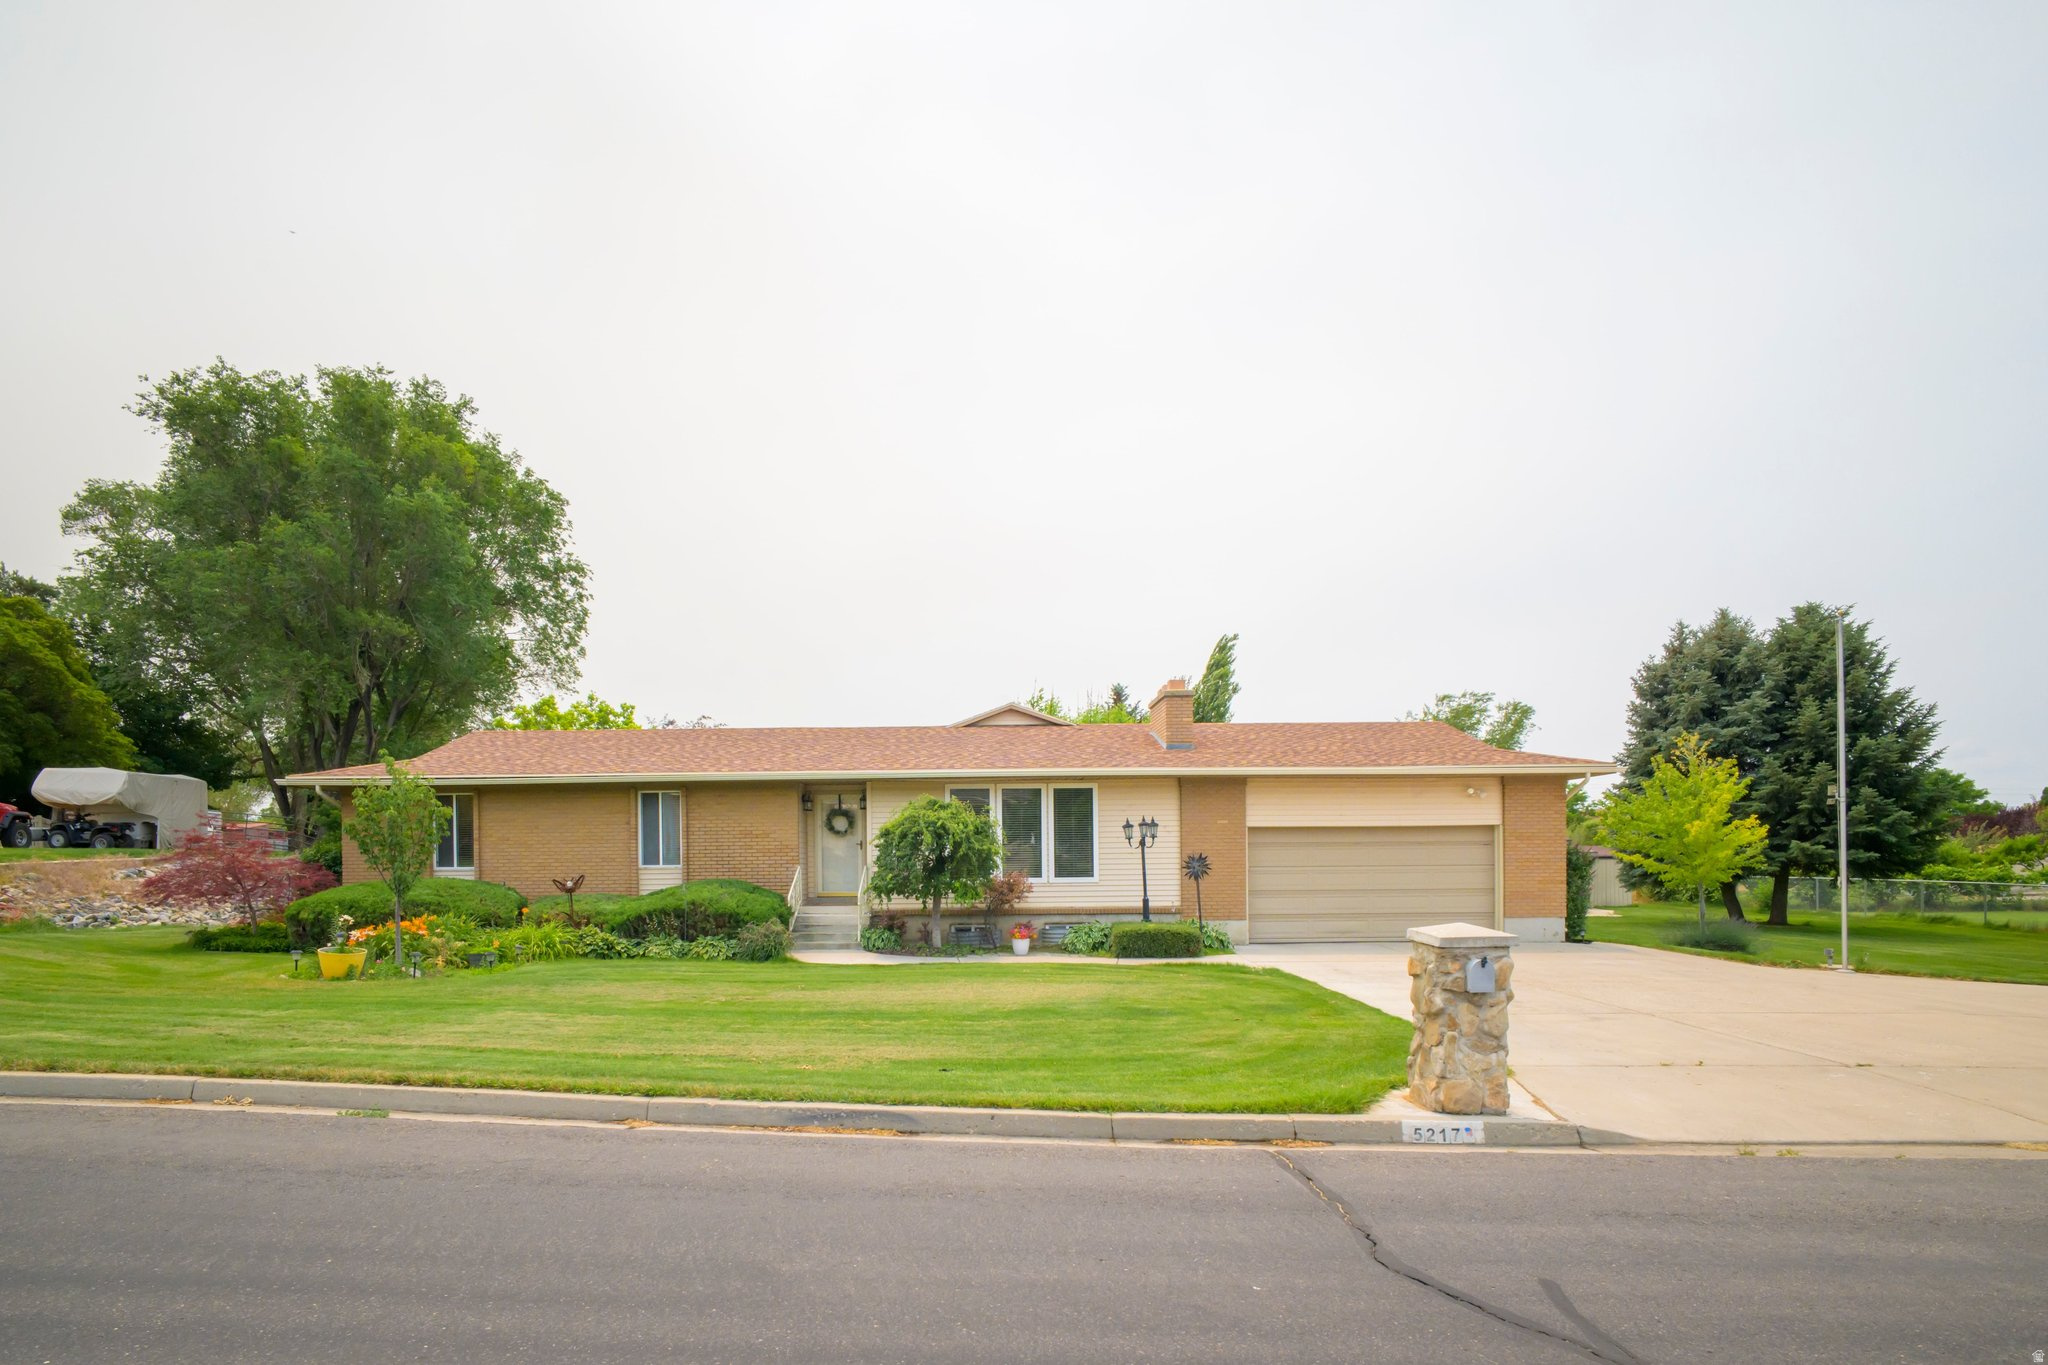
If you've been searching for space, views, and the freedom to live the lifestyle you want, this Highland property is a rare find. Sitting on 1.04 acres in a beautiful established neighborhood, this rambler offers the opportunity to have horses, goats, a hobby farm, large gardens, or simply room to breathe. The home features 5 large bedrooms, an open kitchen with granite countertops, a basement entrance, and is ready for your fresh updates. With gorgeous mountain views and close proximity to American Fork Canyon, you'll love the peaceful setting and outdoor lifestyle this location provides.   The potential here is incredible - acreage properties in Highland are hard to find, especially in such a fantastic location. *Square footage figures were taken from a recent appraisal.
#2167918

Highland

5217 W 11100 N

5 Beds

2 Baths

3,920 Sq.Ft.

$889,000

MLS#: 2167918
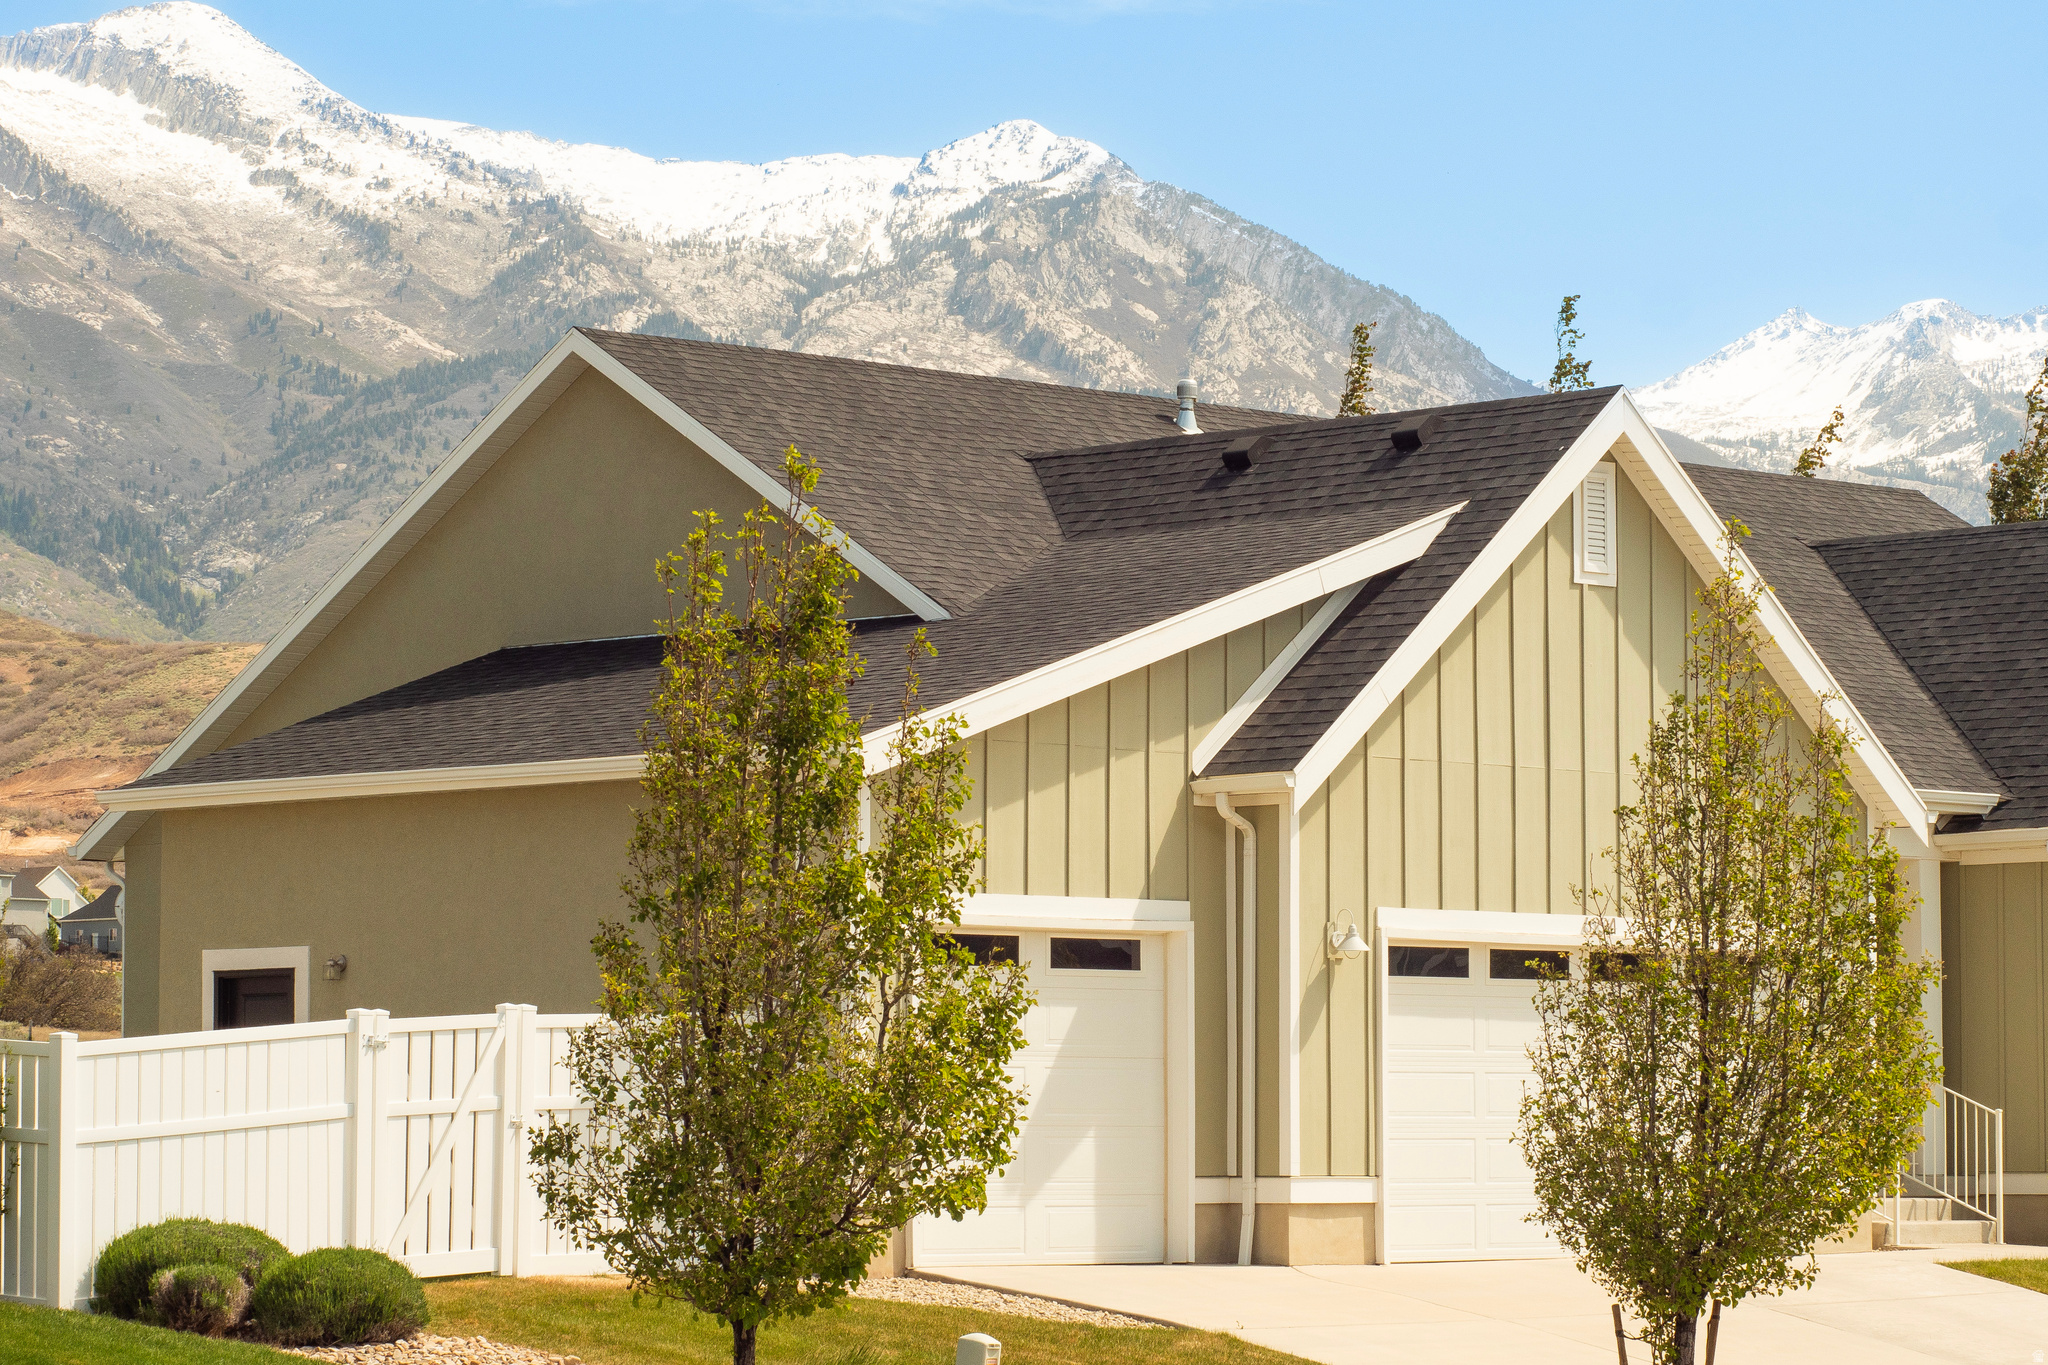
EQUITY OPPORTUNITY - Welcome to this immaculate 2017-built gem nestled in one of Highland's most coveted neighborhoods. Situated on a generous 0.26-acre lot along the prestigious Sutherland Drive corridor, this 3-bedroom, 2.5-bathroom home offers 1,866 sq. ft. of thoughtfully designed living space with an attached garage, cozy fireplace, and an inviting partially finished basement ready for your personal touch.  Two years remaining on home builder's warranty.  Built with quality and longevity in mind, this home features shake/shingle roofing and wood exterior details that lend timeless curb appeal. Inside, the open layout is perfect for everyday living and entertaining, while the fireplace creates a warm, welcoming ambiance throughout the cooler Utah months.  Nearly 1,900 square feet of unfinished space provides one of the best opportunities in Highland to customize your dream home while creating immediate equity. Design additional bedrooms, theater, gym, office, or ADU-style living space to fit your lifestyle and is yours to design. Outside, the spacious lot provides room to breathe, garden, or simply enjoy the unobstructed, stunning mountain views that Highland is renowned for.  Top-rated Alpine School District schools are just minutes away, including Ridgeline Elementary (rated 9/10), Timberline Middle School (8/10), and Lone Peak High School (7/10). Quick access to Silicon Slopes tech corridor, I-15, and the incredible outdoor recreation of Utah County makes this location as practical as it is beautiful.  Don't miss this rare opportunity to own a newer-construction home on one of Highland's most desirable streets. Schedule your private showing today!
#2158722

Highland

6294 W SUTHERLAND DR S

3 Beds

2 Baths

3,732 Sq.Ft.

$949,900

MLS#: 2158722
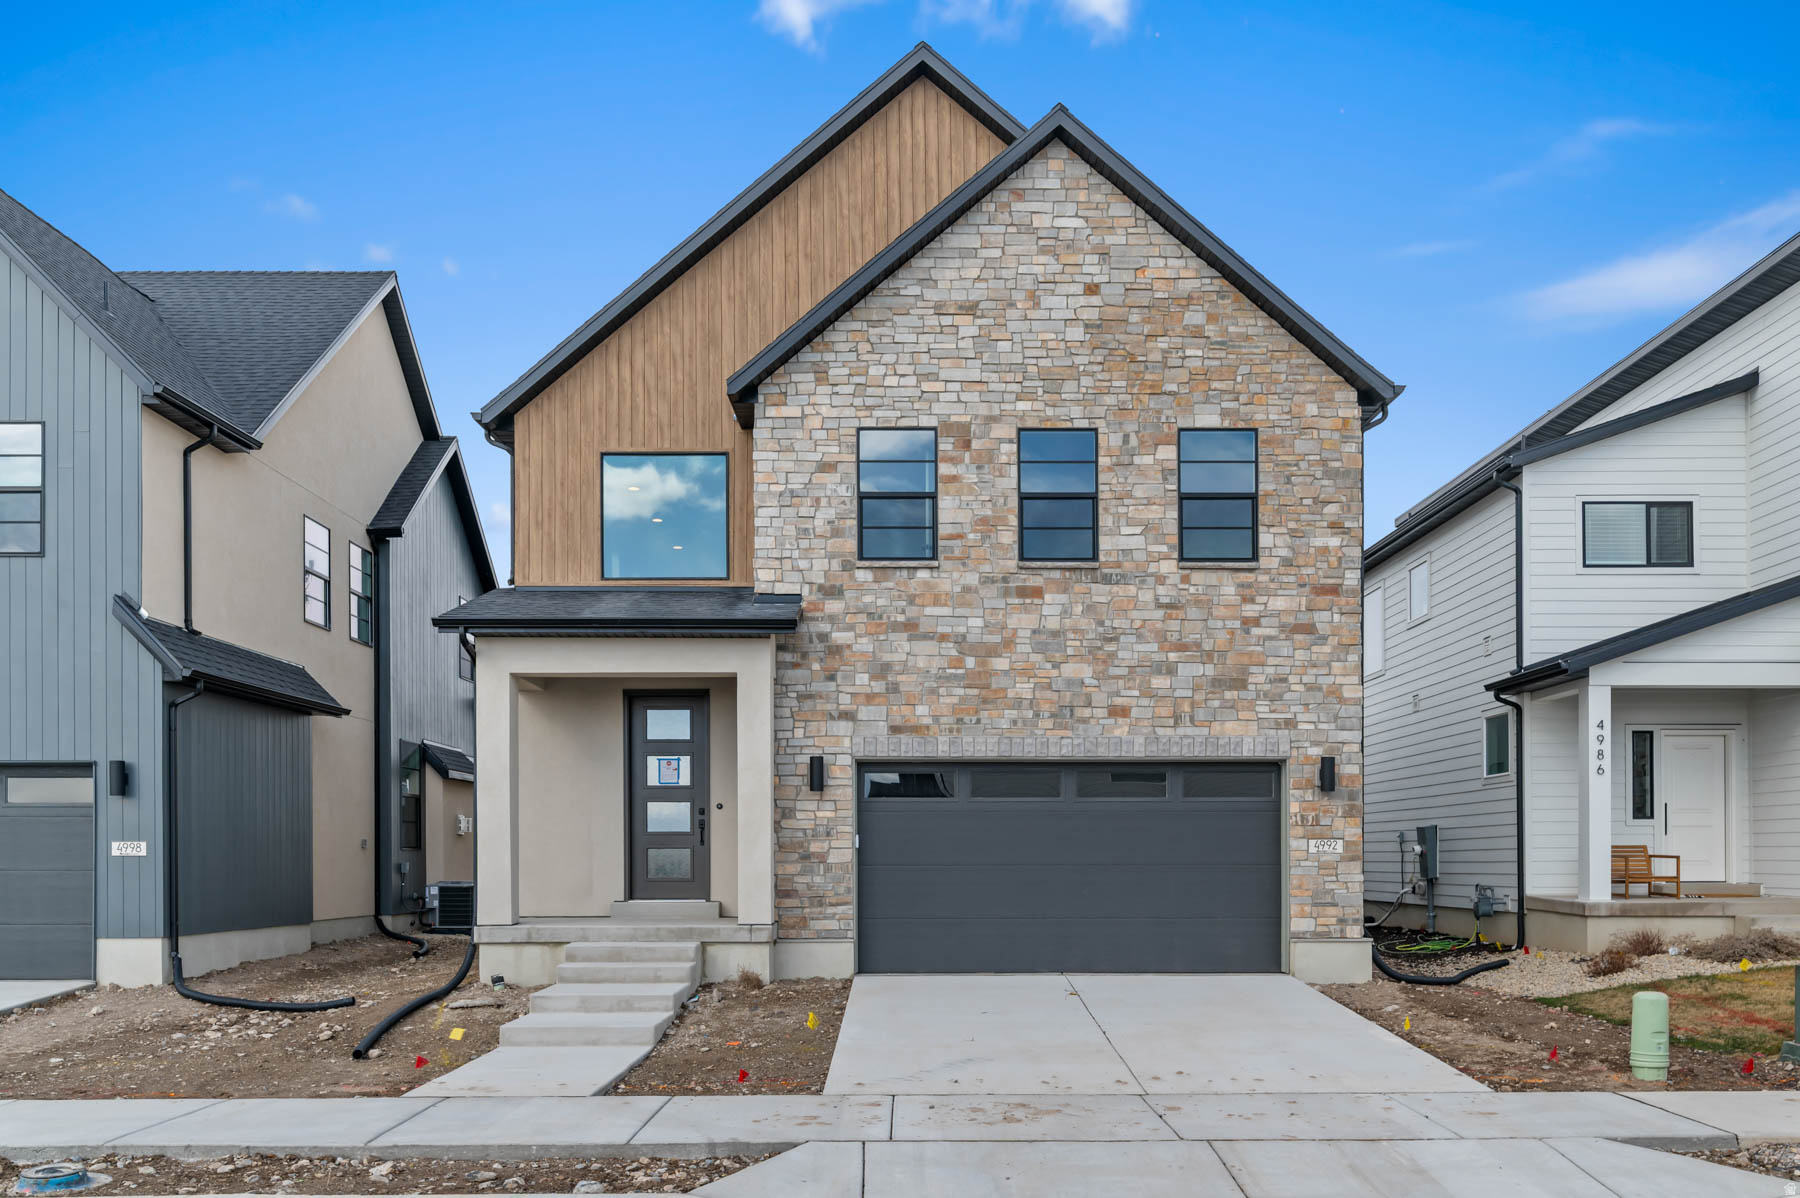
Introducing the Goteborg-a thoughtfully designed home featuring bright, modern finishes and quality craftsmanship throughout. The kitchen offers white laminate cabinetry, sleek quartz countertops, a tile backsplash, and platinum gas appliances, creating a clean and functional space ideal for everyday living. A beautiful combination of laminate hardwood, tile, and plush carpet flooring flows throughout the home, complemented by large craftsman base and casing and elegant two-tone pain. Can lighting enhances the open, airy feel, while the metal railing at the stairway adds a contemporary architectural accent. The owner's suite includes cultured marble shower surrounds and black matte hardware for a polished, low-maintenance finish. Additional highlights include a tankless water heater, energy-efficient options for year-round comfort, and convenient Christmas light outlets for easy seasonal decorating. The Goteborg offers a perfect balance of style, comfort, and efficiency in a beautifully finished home.
#2136597

Highland

4992 W GREEN ASH LN

4 Beds

2 Baths

3,319 Sq.Ft.

$776,900

MLS#: 2136597

Tucked away in a peaceful, secluded setting, this beautiful two-story home welcomes you with breathtaking, unobstructed mountain views that create a stunning backdrop year-round. As you step inside, you'll find a thoughtfully designed floor plan that blends comfort, functionality, and space for everyday living. The heart of the home is the spacious kitchen, featuring elegant granite countertops, double wall ovens, and a gas cooktop-perfect for preparing meals while staying connected to family and guests. Just beyond the kitchen, the vaulted family room creates an inviting gathering space with soaring ceilings, abundant natural light, and a cozy fireplace that makes every season feel like home. Continue through the main level to discover the generously sized primary suite, offering a private retreat complete with a jetted tub, walk-in closet, and ample space to unwind after a long day. Step outside and enjoy the large covered patio, ideal for entertaining, relaxing, or simply taking in the tranquility of the secluded backyard filled with mature trees that provide beauty and privacy. Upstairs, you'll find three additional bedrooms, a spacious loft perfect for a home office, play area, or study space, and a full bathroom to comfortably accommodate family and guests. The unfinished daylight basement offers incredible potential with 9-foot ceilings and room for up to three additional bedrooms, a large family room, and plenty of storage-allowing you to customize the space to fit your needs. Car enthusiasts and hobbyists will appreciate the true four-car garage with extra height, providing exceptional space for vehicles, toys, tools, and equipment. This rare property combines privacy, mountain views, generous living spaces, and future expansion opportunities in one exceptional package. Buyer and/or Buyer's Agent to verify all information.

10847 N CANYON LINKS VIS

Message successfully sent.

I agree to receive email communication and understand I can unsubscribe at any time.

I agree to be contacted by OnX Realty via call, email, and text for real estate services. To opt out, you can reply 'stop' at any time or reply 'help' for assistance. You can also click the unsubscribe link in the emails. Message and data rates may apply. Message frequency may vary. Privacy Policy

 - property

Send a message

Message successfully sent.

Reason for contacting?

I agree to receive email communication and understand I can unsubscribe at any time.

I agree to be contacted by OnX Realty via call, email, and text for real estate services. To opt out, you can reply 'stop' at any time or reply 'help' for assistance. You can also click the unsubscribe link in the emails. Message and data rates may apply. Message frequency may vary. Privacy Policy

Sign In Sign Out

Virtual Assistant

Would you like to take the next step with this property? We can help you schedule a showing or virtual tour, or send you more details.

Yes, I would like more information.

Thank You for Your Reply, One of Our Agents will contact you as soon as possible

No, maybe later.

Thank you, you can always contact me via email, phone number or through the contact form.

Realhub AI

Lucy - Your AI-Powered Realtor

Update Your Temporary Password

Personalize your search

Enter your email and we'll notify you immediately when new listings match what you're looking for.

or enter email address

Already have an account ? Login here

Continue your home search

I agree to receive communications and understand I can unsubscribe at any time.

I agree to be contacted by OnX Realty via call, email, and text for real estate services. To opt out, you can reply 'stop' at any time or reply 'help' for assistance. You can also click the unsubscribe link in the emails. Message and data rates may apply. Message frequency may vary. Privacy Policy

Already have an account ? Login here

We use cookies

We use cookies primarily for analytics to enhance your experience. By accepting, you agree to our use of these cookies. You can manage your preferences or learn more about our cookies policy.