
106 N LEGACY WAY
Heber City, UT 84032


About
Set on 10 private acres in the Heber's coveted North Fields, just 700 feet from the Blue Ribbon waters of the Provo River, this newly completed 24,000-square-foot estate offers an extraordinary blend of luxury, recreation, and privacy. Surrounded by protected open space, wetlands, and panoramic mountain views, the estate offers a rare combination of scale, privacy, recreation, and a remarkable collection of amenities in one of the Heber Valley's most distinctive and protected settings. Soaring ceilings, dramatic stonework, custom millwork, and expansive walls of glass define the home's grand gathering spaces. Thoughtfully designed and furnished by Hannah Bell Design and crafted by Capozzoli Construction, the residence reflects an exceptional commitment to quality and detail throughout. Designed for both everyday living and grand-scale entertaining, the home features a spectacular indoor pool and wellness complex, private theater, sports court, golf simulator, fitness center, and multiple indoor and outdoor spaces designed for gathering and recreation. Complementing the main residence is a substantial detached guest house offering two independent living quarters, extensive garage space, and RV storage. Outdoor amenities include an orchard, greenhouses, fire features, an outdoor kitchen, and beautifully landscaped grounds. Just minutes from Deer Valley, Park City, championship golf, private aviation, reservoirs, trails, and year-round recreation, this exceptional estate is ideally positioned to enjoy the very best of the Wasatch Back. Offered furnished, presenting a rare turnkey opportunity in the Heber Valley. Additional video, photos, floor plans, and property information available at 106LegacyWay.com
Property
Beds
7
Full Baths
1
1/2 Baths
4
3/4 Baths
9
Year Built
2026
Sq.Footage
20,077
Features
Features & Amenities
Interior
-
Other Interior Features
Wet Bar, Walk-In Closet(s), In-Law Floorplan, Vaulted Ceiling(s), Granite Counters, Master Downstairs
-
Total Bedrooms
7
-
Bathrooms
1
-
1/2 Bathrooms
4
-
3/4 Bathrooms
9
-
Basement YN
NO
-
Cooling YN
NO
-
Cooling
Ceiling Fan(s), None
-
Fireplace YN
YES
-
Heating YN
YES
-
Heating
Central, Natural Gas, Forced Air, Hot Water, Radiant Floor, Radiant
-
Main Level Bedrooms
3
-
Pet friendly
N/A
Exterior
-
Garage
Yes
-
Garage spaces
8
-
Construction Materials
Stone, Cement Siding
-
Other Exterior Features
Gas Grill, Balcony, Lighting
-
Parking
Covered, Attached, RV Access/Parking, Garage
-
Patio and Porch Features
Deck, Covered, Patio, Porch
-
Pool
Yes
-
Pool Features
Gunite, Heated, In Ground, Indoor, Pool Cover, Pool/Spa Combo, Private
-
Waterfront YN
NO
-
View
Mountain(s)
Area & Lot
-
Lot Size(acres)
9.94
-
Lot Size(square feet)
432,986
-
Property Type
Residential
-
Property Sub Type
Single Family Residence
-
Architectural Style
Stories: 2
Price
-
Sales Price
$19,650,000
-
Tax Amount
$36,058
-
Zoning
A-20
-
Sq. Footage
20,077
-
Price/SqFt
$978
HOA
-
Association
No
Property Resources
-
Horse Property
YES
School District
-
Elementary School
Wasatch
-
Middle School
Rocky Mountain
-
High School
Wasatch
Property Features
-
New Construction
NO
-
Accessibility Features
Therapeutic Whirlpool, Accessible Hallway(s)
-
Foundation Details
Slab
-
Senior Community YN
NO
-
Sewer
Septic Tank
-
Water Source
Private, Well
Schedule
Schedule a Showing
Showing scheduled successfully.
Mortgage calculator
Estimate your monthly mortgage payment, including the principal and interest, property taxes, and HOA. Adjust the values to generate a more accurate rate.
Your payment
Principal and Interest:
$
Property taxes:
$
HOA fees:
$
Total loan payment:
$
Total interest amount:
$
Location
-
County
Wasatch
-
Elementary School
Wasatch
-
Middle School
Rocky Mountain
-
High School
Wasatch

Listing Courtesy of Matt Broadbent, Broadbent Realty
RealHub Information is provided exclusively for consumers' personal, non-commercial use, and it may not be used for any purpose other than to identify prospective properties consumers may be interested in purchasing. All information deemed reliable but not guaranteed and should be independently verified. All properties are subject to prior sale, change or withdrawal. RealHub website owner shall not be responsible for any typographical errors, misinformation, misprints and shall be held totally harmless.

Lindsey Pili
Agent / Realtor®
Call Lindsey today to schedule a private showing.
Phone (907) 435-4848
Email lindsey@onxrealty.com

* Listings on this website come from the FMLS IDX Compilation and may be held by brokerage firms other than the owner of this website. The listing brokerage is identified in any listing details. Information is deemed reliable but is not guaranteed. If you believe any FMLS listing contains material that infringes your copyrighted work please review our DMCA policy and learn how to submit a takedown request.© 2024 FMLS.
Properties
Related properties
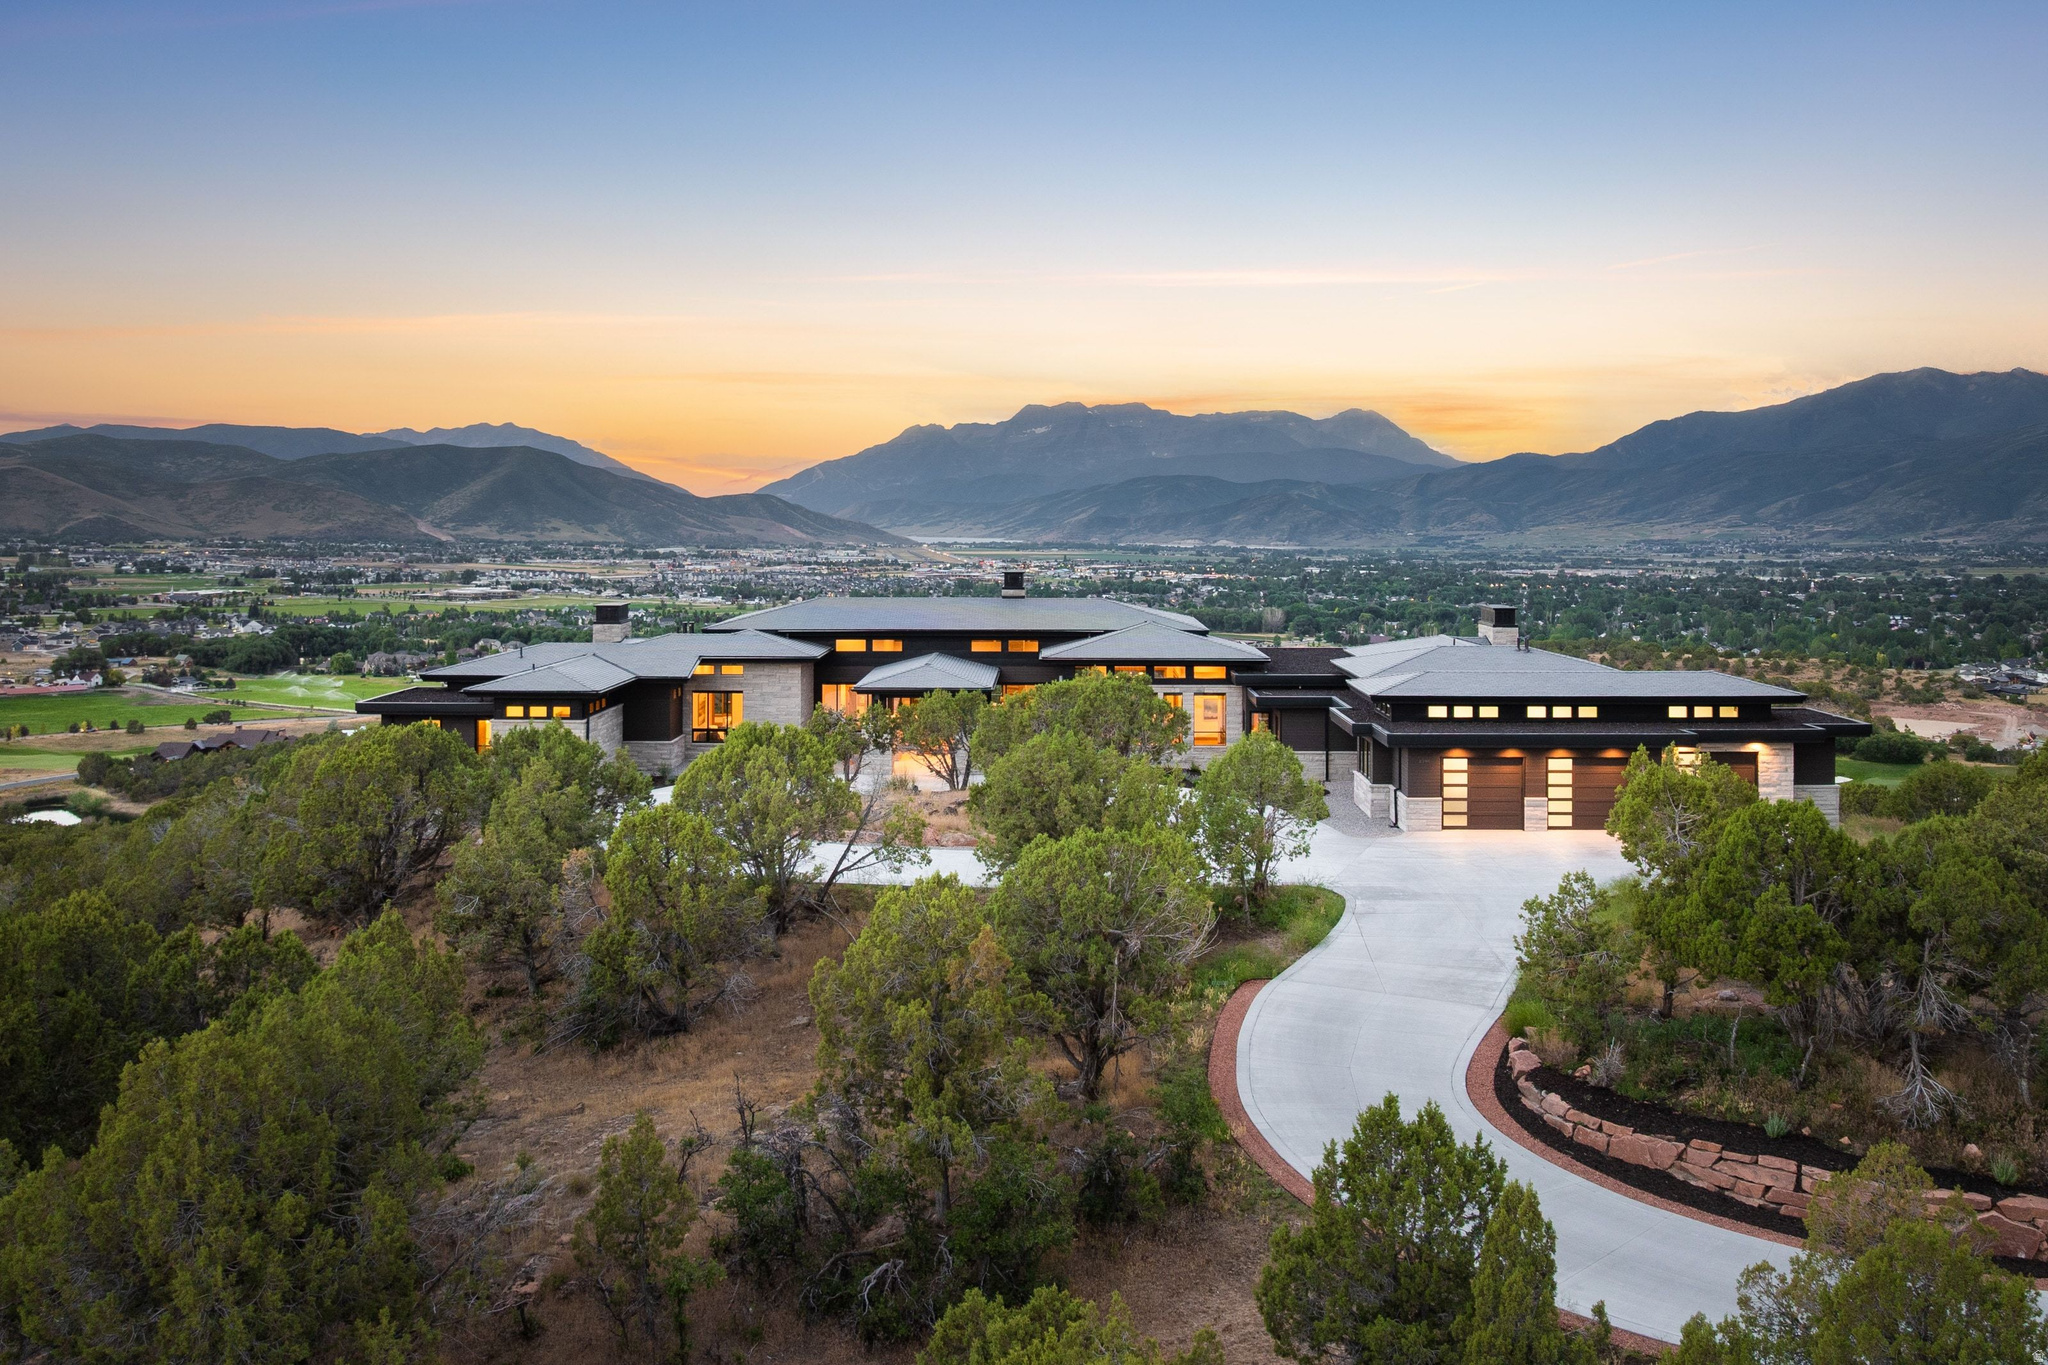
Heber City
2396 E RED KNOB WAY JH-19
6 Beds
2 Baths
10,045 Sq.Ft.
$15,900,000
MLS#: 2172351

Heber City
12945 FOREST CRK E 78
7 Beds
6 Baths
11,410 Sq.Ft.
$16,500,000
MLS#: 2169325
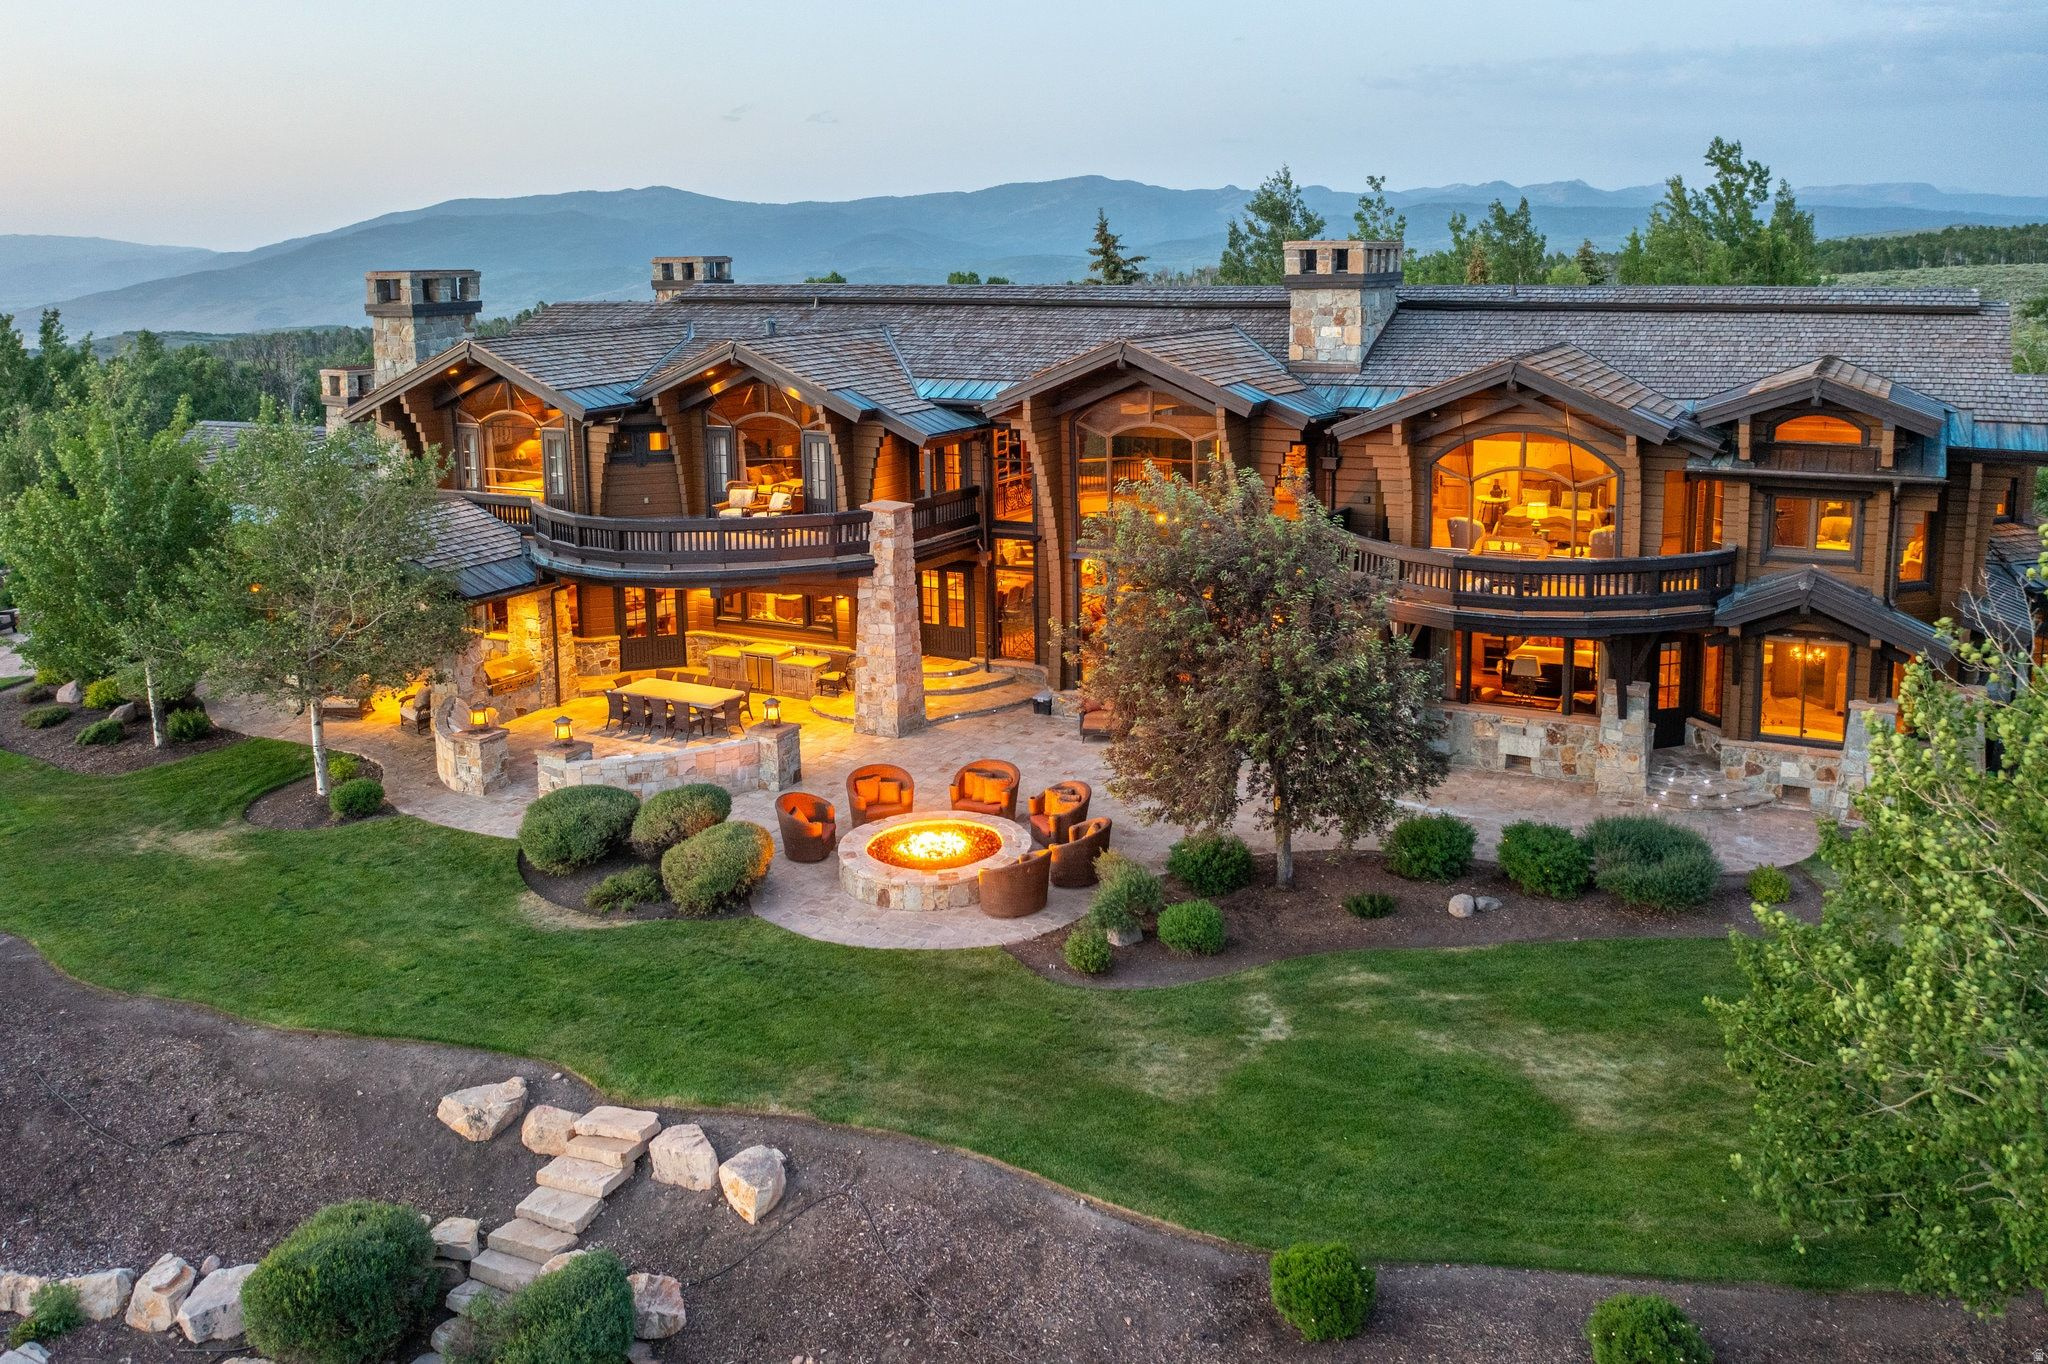
Heber City
8144 E FOREST CREEK RD 26
6 Beds
4 Baths
12,974 Sq.Ft.
$15,900,000
MLS#: 2163362
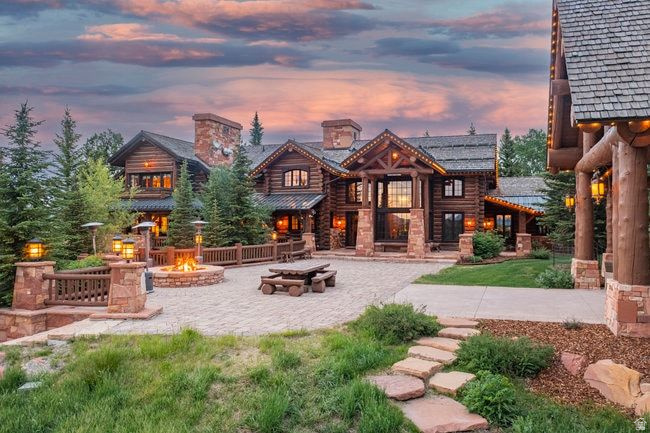
Heber City
1943 N WOLF CREEK RANCH RD 12
8 Beds
7 Baths
15,577 Sq.Ft.
$19,900,000
MLS#: 2163359

Heber City
2344 W 3000 S
7 Beds
4 Baths
24,212 Sq.Ft.
$19,750,000
MLS#: 2109397
