
1015 E 625 N
Ogden, UT 84404
About
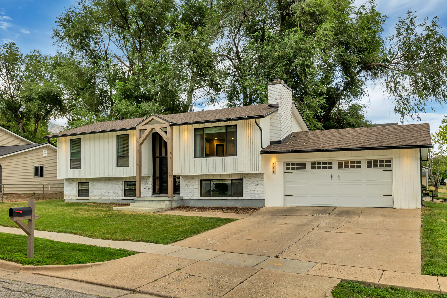
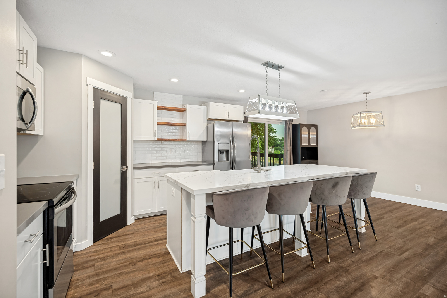
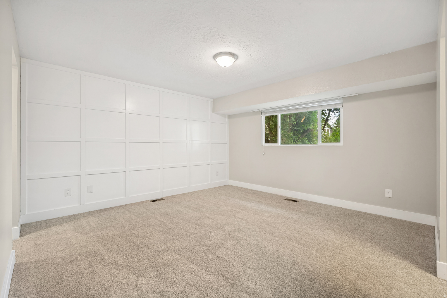
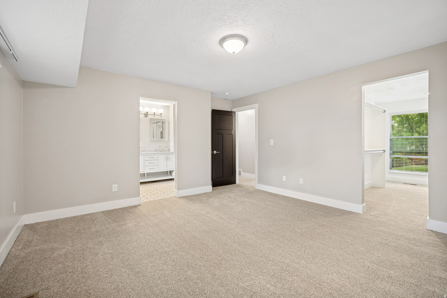
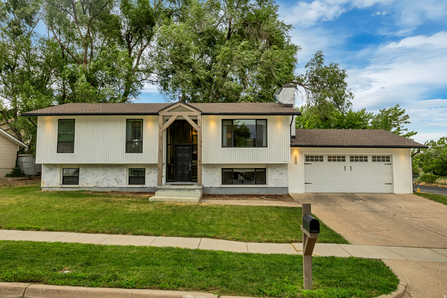
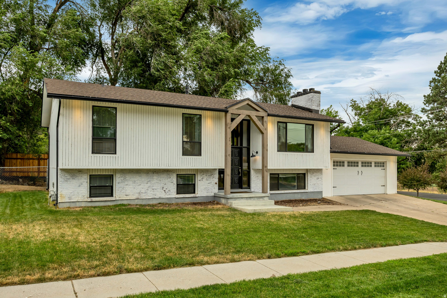
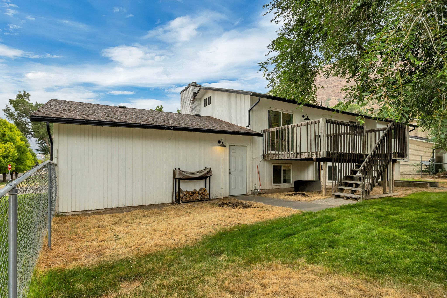
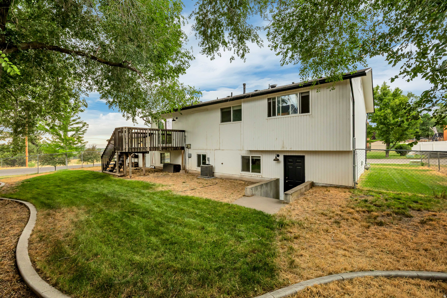
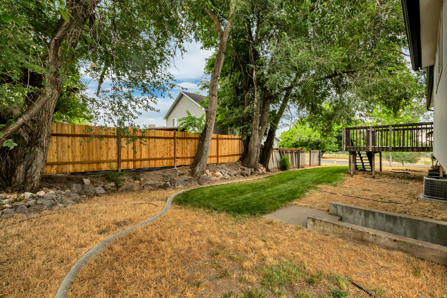
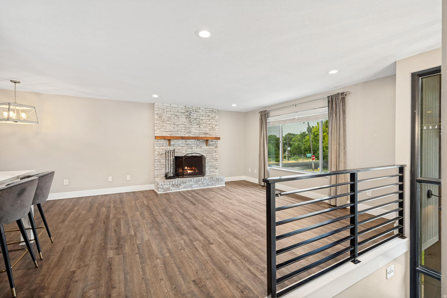
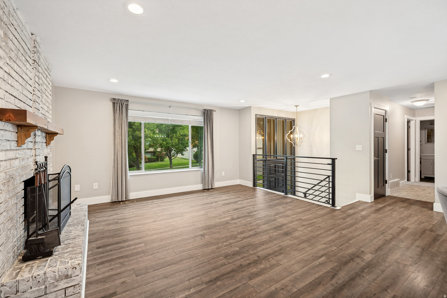
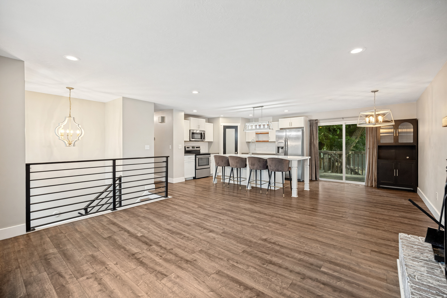
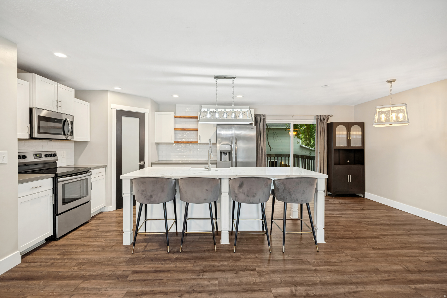
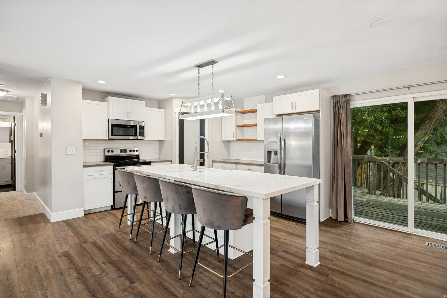
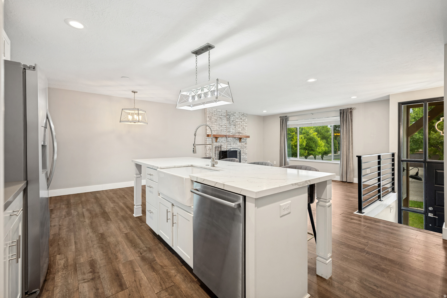
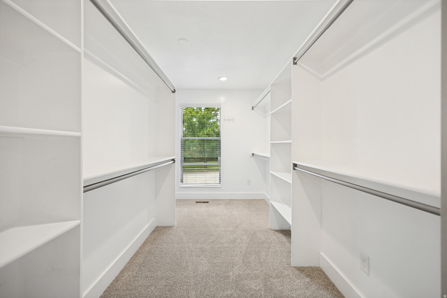
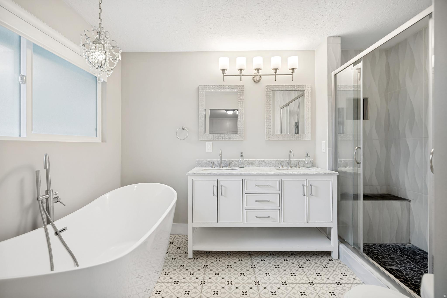
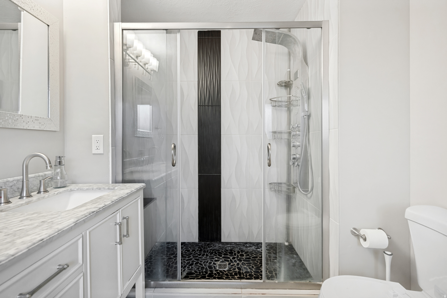
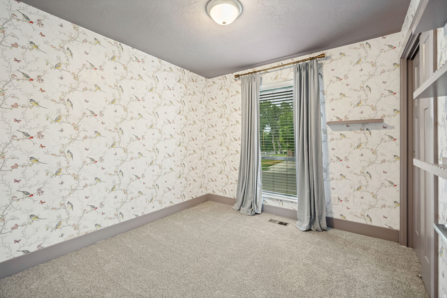
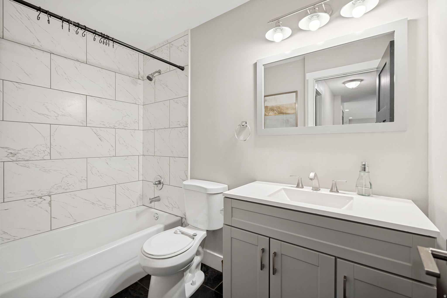
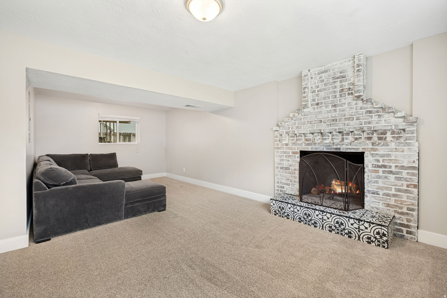
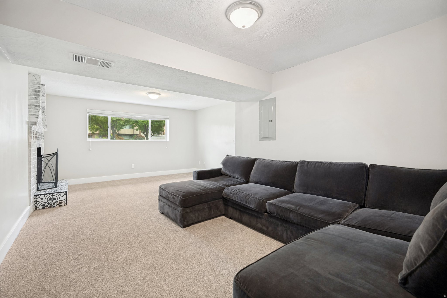
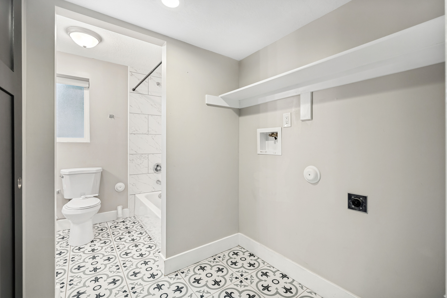
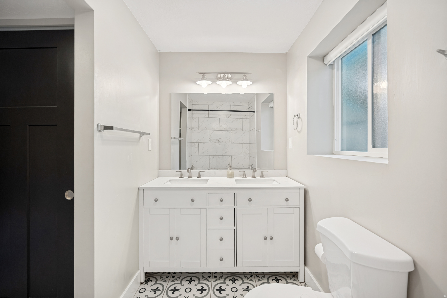
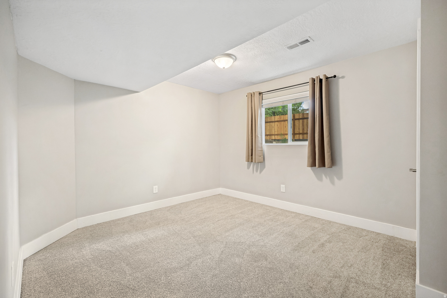
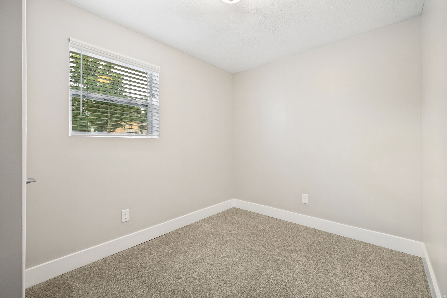
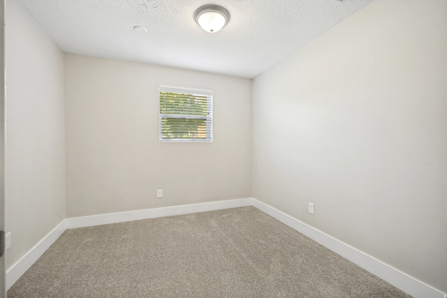
Welcome home to this beautifully updated 5-bedroom, 3-bathroom retreat nestled on Ogden's desirable northeast bench. Combining modern finishes with timeless charm, this spacious home offers the perfect blend of comfort, style, and functionality for growing families. The open concept living area creates an inviting space where everyone can gather, whether you're hosting holiday celebrations or enjoying a quiet evening at home. The stunning kitchen is the heart of the home, featuring quartz countertops, white shaker cabinetry, floating shelves, a farmhouse sink, stainless steel appliances, and a generous walk-in pantry that provides plenty of storage for busy family life. The spacious primary suite offers a peaceful escape with a spa-inspired bathroom complete with a soaking tub, custom walk-in shower, and an oversized walk-in closet. With five bedrooms and three full bathrooms, there's room for everyone to have their own space while still enjoying time together. Two cozy fireplaces add warmth and character, while the walk-out basement provides flexible living space perfect for a family room, playroom, home office, or guest accommodations. Major system updates includes plumbing, electrical, HVAC, furnace, central air, water heater, and windows-offer peace of mind and move-in-ready convenience. Located just minutes from hiking and biking trails, parks, schools, and everything Ogden has to offer, this exceptional home delivers the perfect combination of outdoor adventure and everyday convenience. If you've been searching for a home where your family can grow, make memories, and enjoy the best of both comfort and nature, this is the one.
Property
Beds
5
Full Baths
3
1/2 Baths
None
Year Built
1980
Sq.Footage
2,370
Features
Features & Amenities
Interior
-
Other Interior Features
Walk-In Closet(s)
-
Total Bedrooms
5
-
Bathrooms
3
-
Basement YN
YES
-
Cooling YN
YES
-
Cooling
Central Air
-
Fireplace YN
YES
-
Heating YN
YES
-
Heating
Central, Natural Gas, Forced Air
-
Main Level Bedrooms
2
-
Pet friendly
N/A
Exterior
-
Garage
Yes
-
Garage spaces
2
-
Construction Materials
Asphalt, Brick, Other
-
Other Exterior Features
Lighting
-
Parking
Attached, Garage
-
Pool
No
-
Waterfront YN
NO
-
View
Mountain(s), Valley
Area & Lot
-
Lot Features
Secluded
-
Lot Size(acres)
0.19
-
Lot Size(square feet)
8,276
-
Property Type
Residential
-
Property Sub Type
Single Family Residence
-
Architectural Style
Split-Entry/Bi-Level
Price
-
Sales Price
$479,000
-
Tax Amount
$3,194
-
Sq. Footage
2,370
-
Price/SqFt
$202
HOA
-
Association
No
Property Resources
-
Horse Property
NO
School District
-
Elementary School
Ogden
-
Middle School
Highland
-
High School
Ben Lomond
Property Features
-
New Construction
NO
-
Senior Community YN
NO
Schedule
Schedule a Showing
Showing scheduled successfully.
Mortgage calculator
Estimate your monthly mortgage payment, including the principal and interest, property taxes, and HOA. Adjust the values to generate a more accurate rate.
Your payment
Principal and Interest:
$
Property taxes:
$
HOA fees:
$
Total loan payment:
$
Total interest amount:
$
Location
-
County
Weber
-
Elementary School
Ogden
-
Middle School
Highland
-
High School
Ben Lomond

Listing Courtesy of Ashlee Donaldson , Presidio Real Estate (Executives)
RealHub Information is provided exclusively for consumers' personal, non-commercial use, and it may not be used for any purpose other than to identify prospective properties consumers may be interested in purchasing. All information deemed reliable but not guaranteed and should be independently verified. All properties are subject to prior sale, change or withdrawal. RealHub website owner shall not be responsible for any typographical errors, misinformation, misprints and shall be held totally harmless.

Lindsey Pili
Agent / Realtor®
Call Lindsey today to schedule a private showing.
Phone (907) 435-4848
Email lindseywong98@gmail.com

* Listings on this website come from the FMLS IDX Compilation and may be held by brokerage firms other than the owner of this website. The listing brokerage is identified in any listing details. Information is deemed reliable but is not guaranteed. If you believe any FMLS listing contains material that infringes your copyrighted work please click here to review our DMCA policy and learn how to submit a takedown request.© 2024 FMLS.
Properties
Related properties
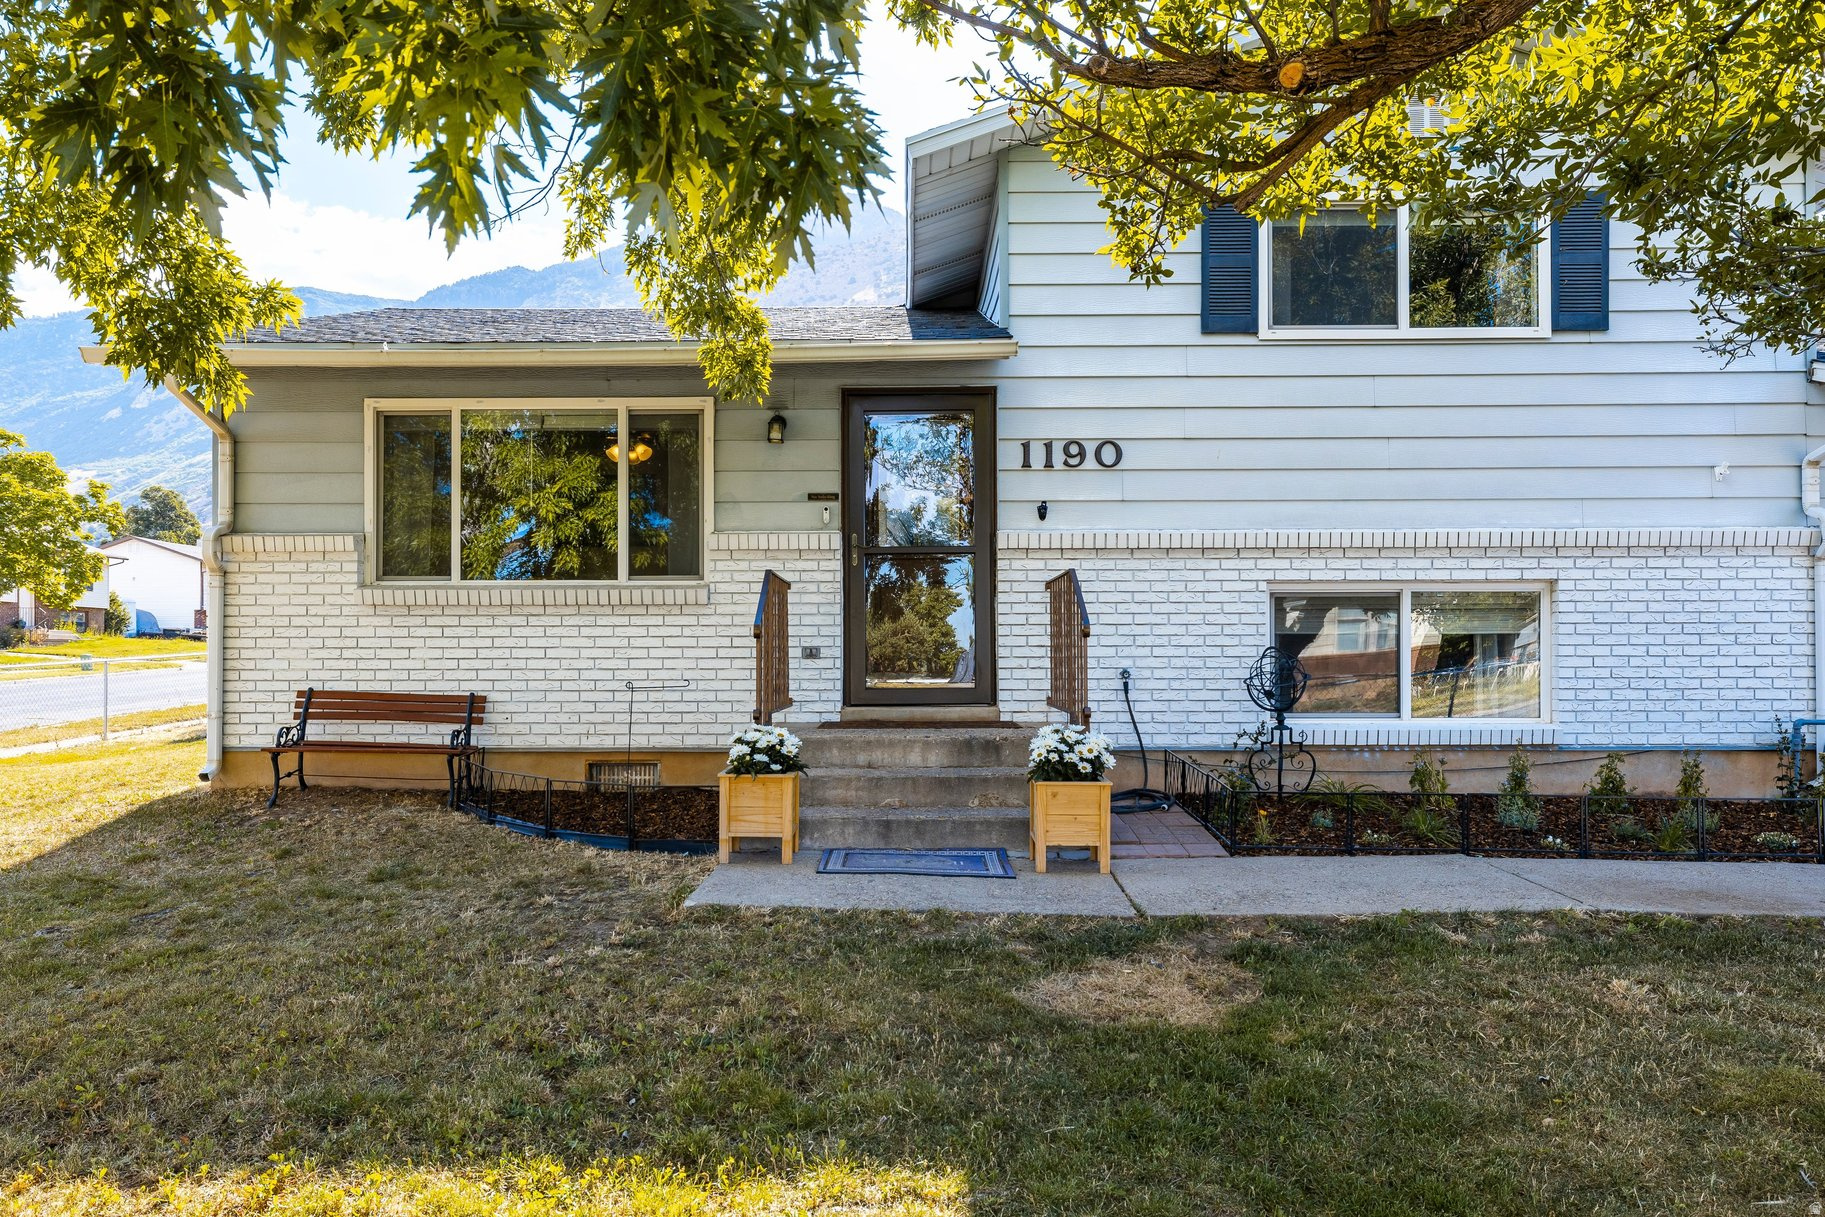
Ogden
1190 N QUINCY AVE
3 Beds
2 Baths
1,440 Sq.Ft.
$400,000
MLS#: 2171903
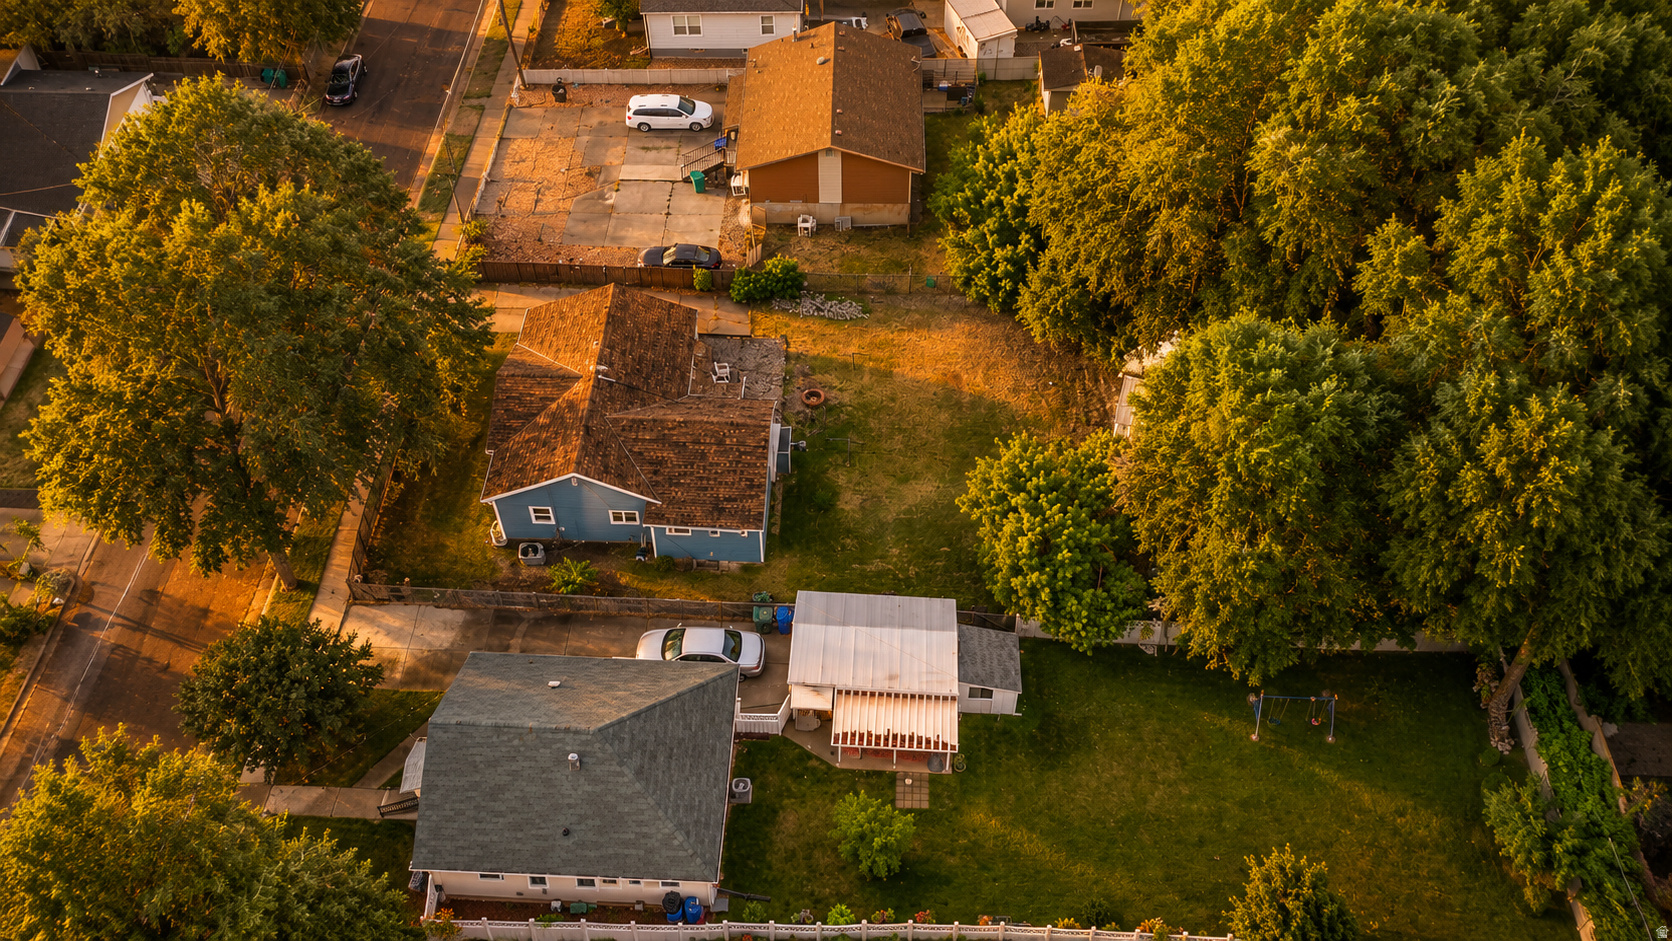
Ogden
244 E 13TH ST S
3 Beds
1 Baths
2,144 Sq.Ft.
$390,900
MLS#: 2171949
Ogden
1670 24TH ST
2 Beds
2 Baths
981 Sq.Ft.
$430,000
MLS#: 2171710
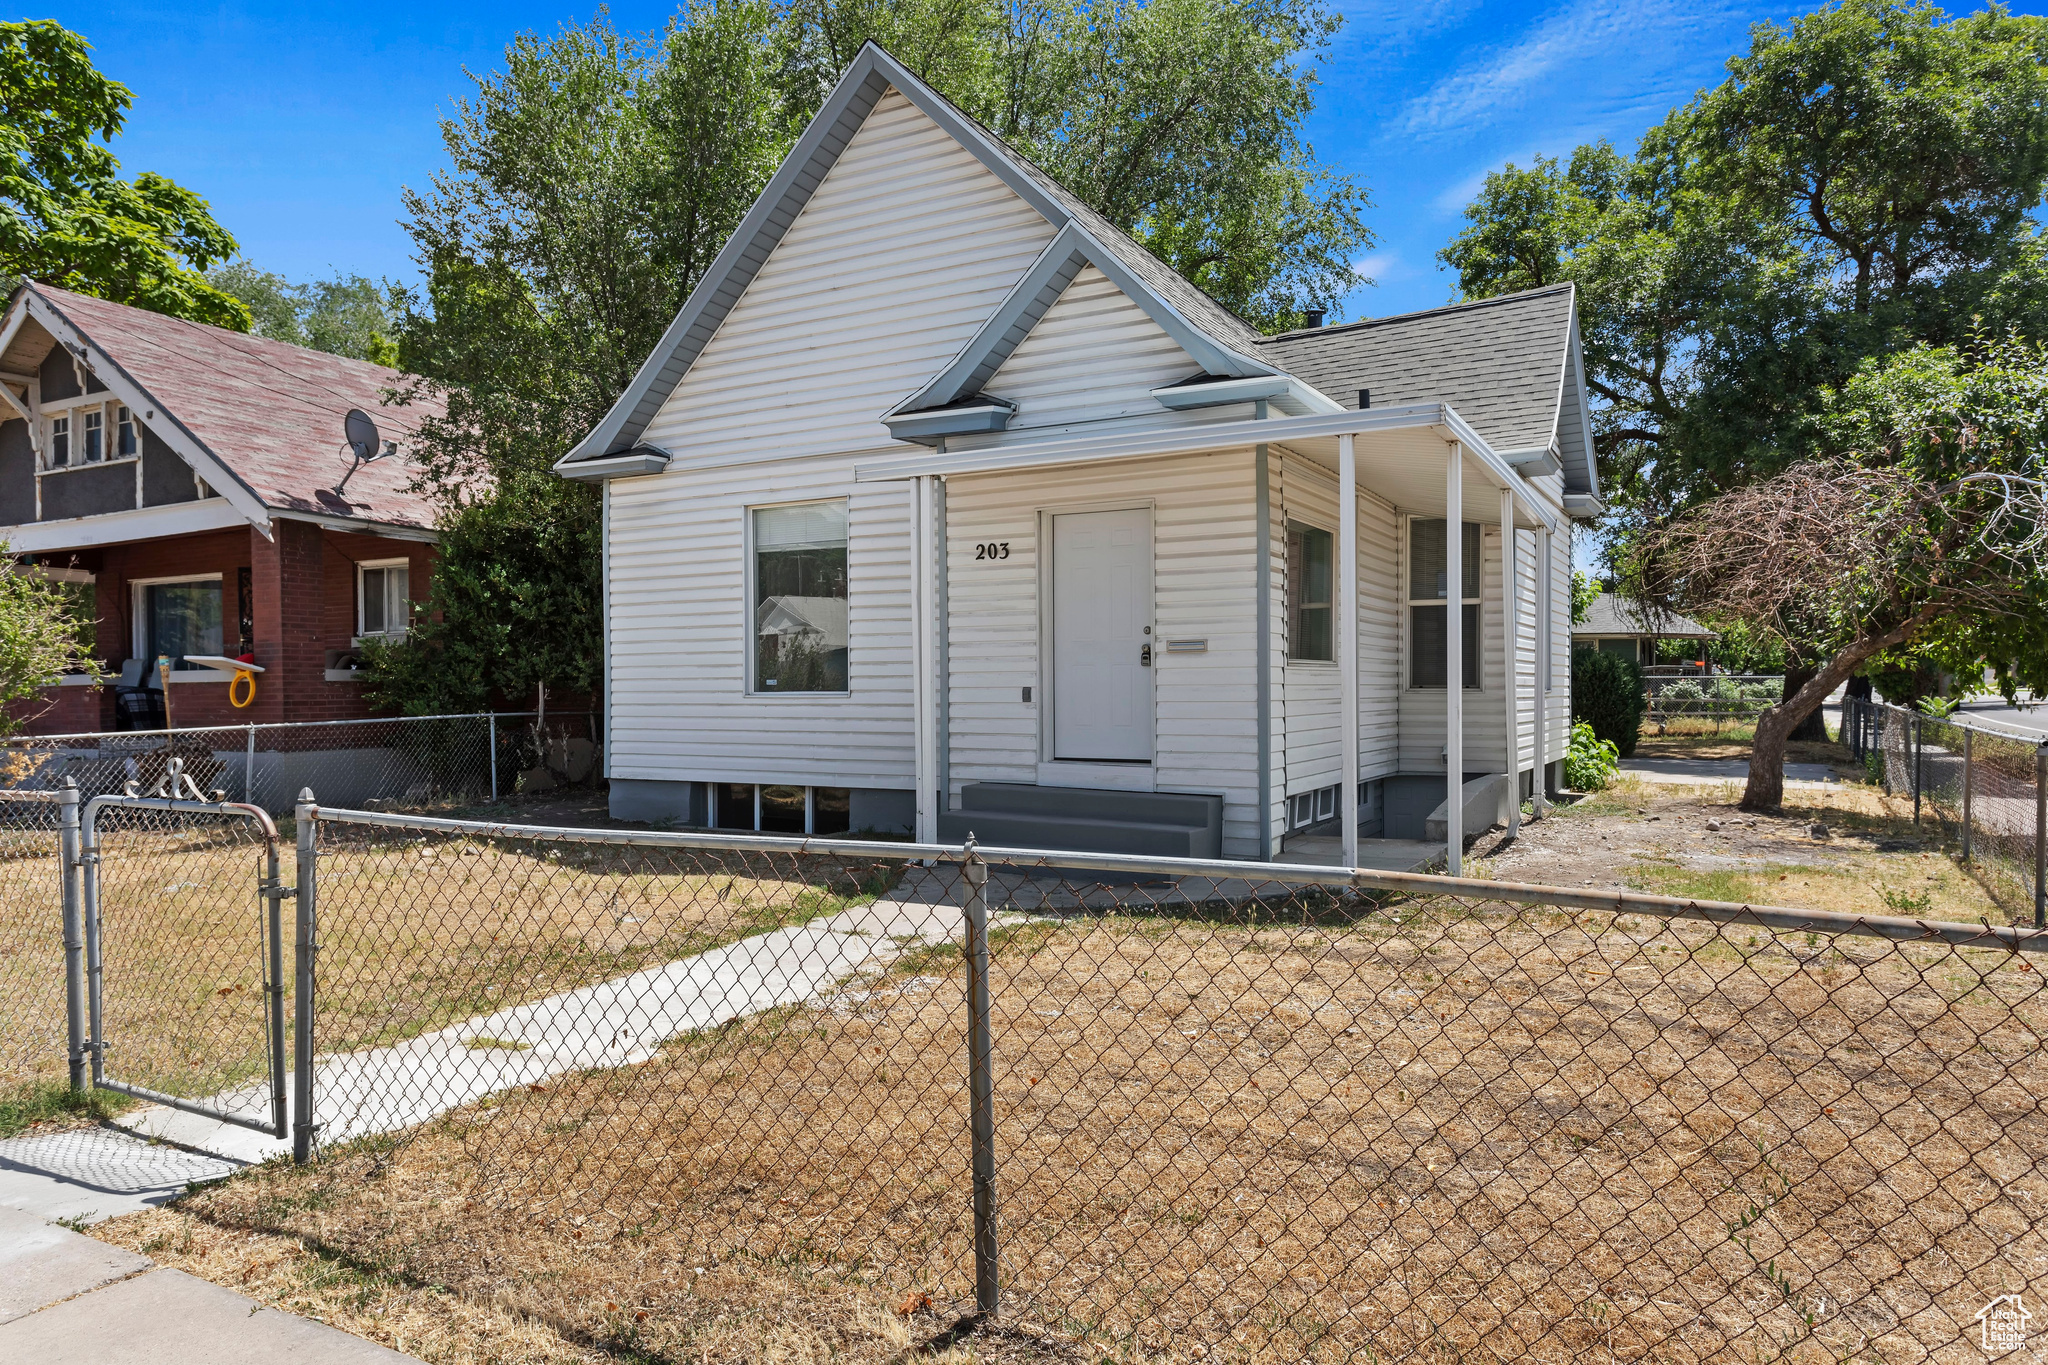
Ogden
203 30TH ST
4 Beds
2 Baths
2,448 Sq.Ft.
$389,000
MLS#: 2171372
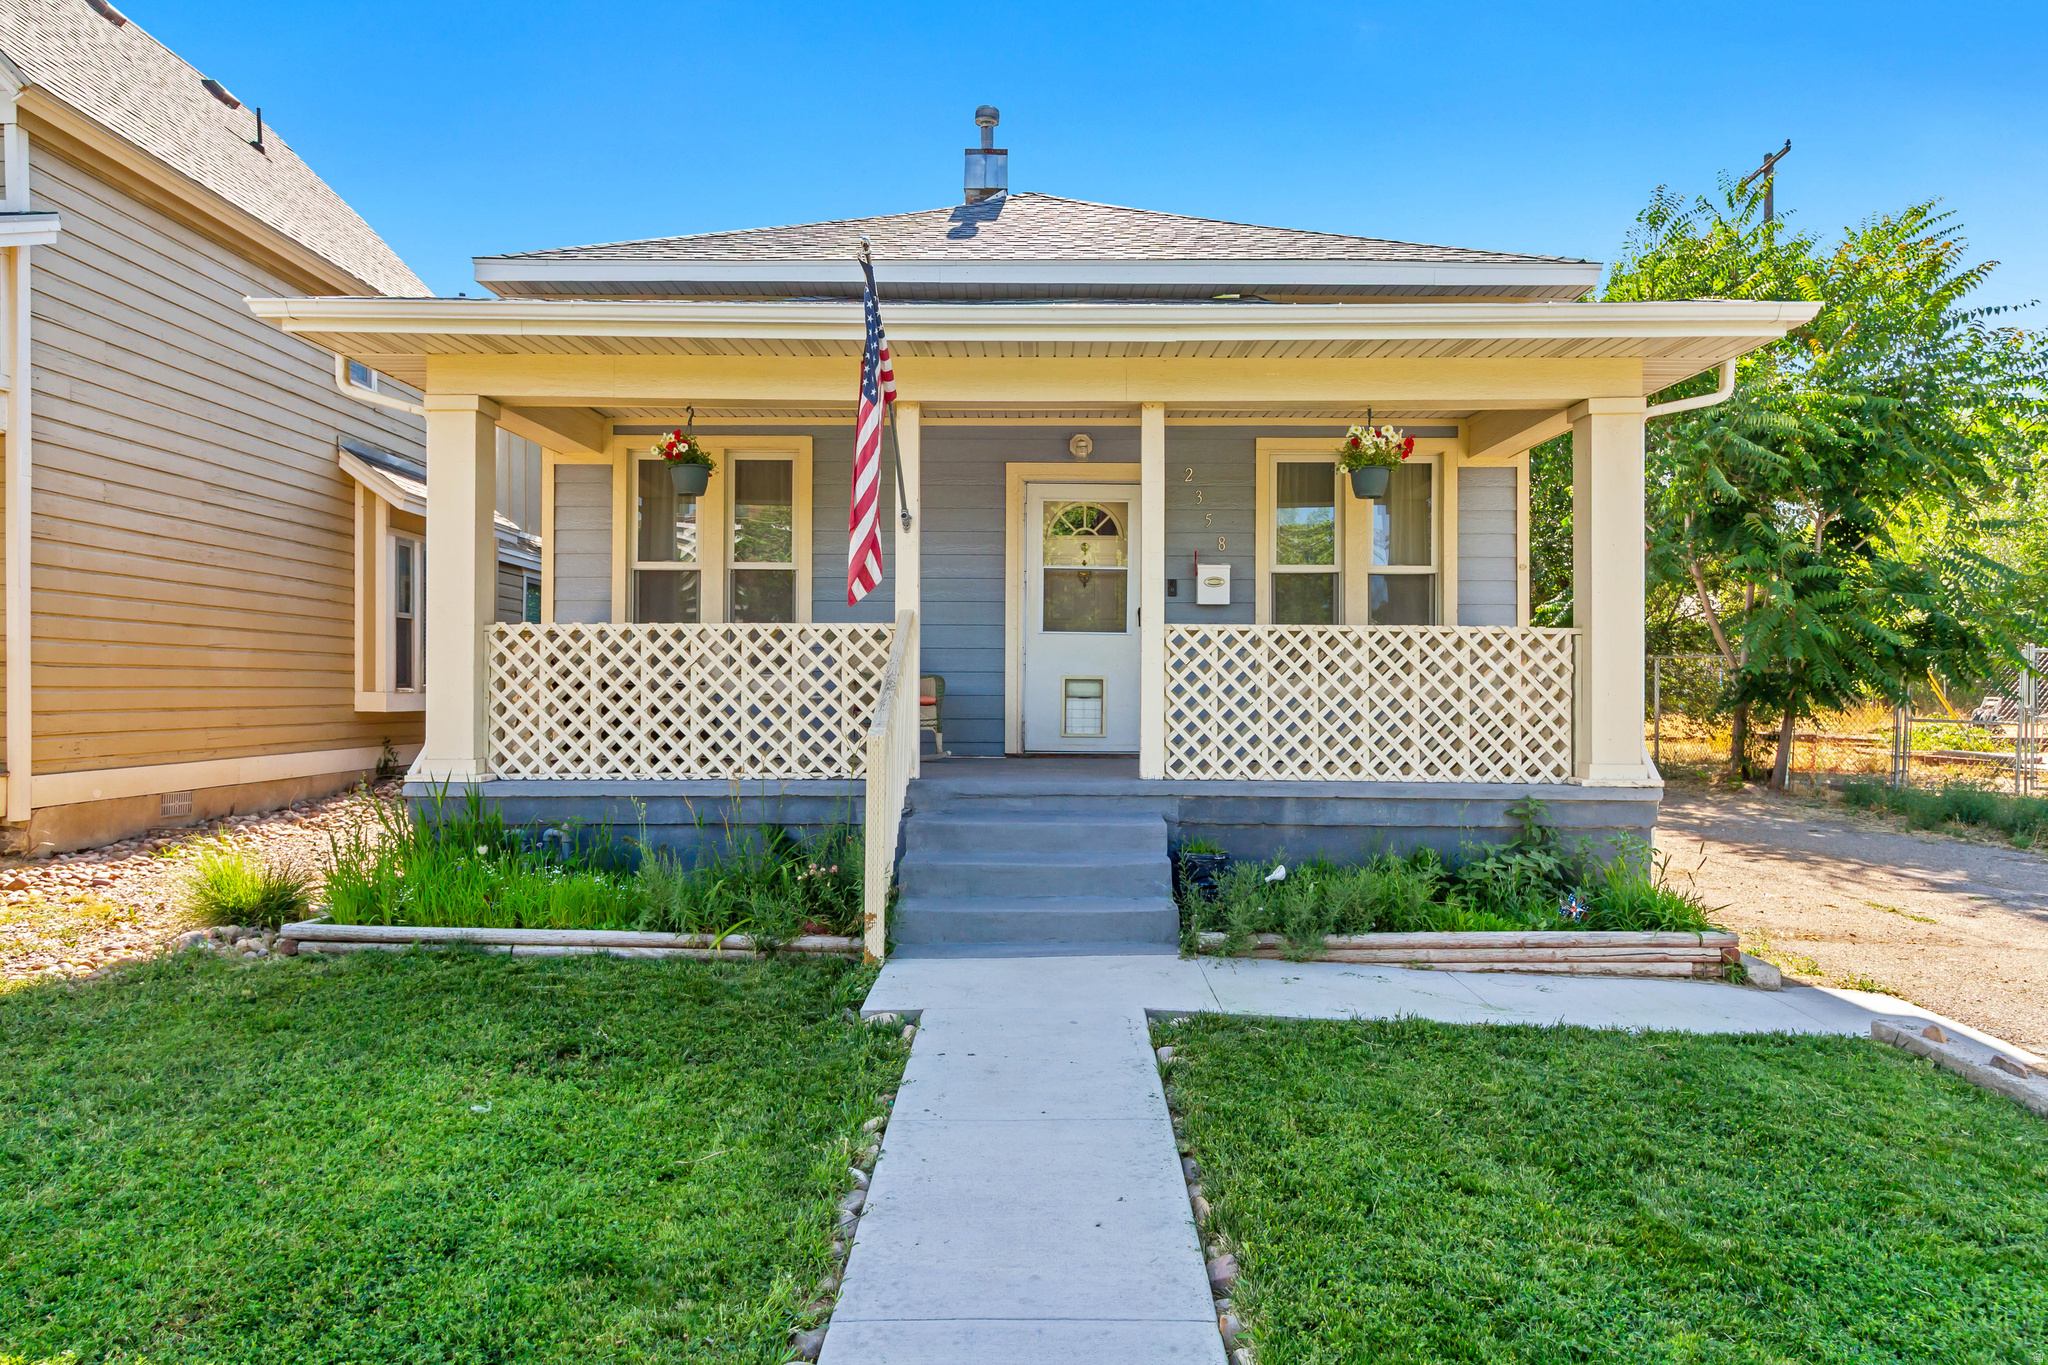
Ogden
2358 QUINCY AVE
3 Beds
1 Baths
2,088 Sq.Ft.
$385,000
MLS#: 2170987
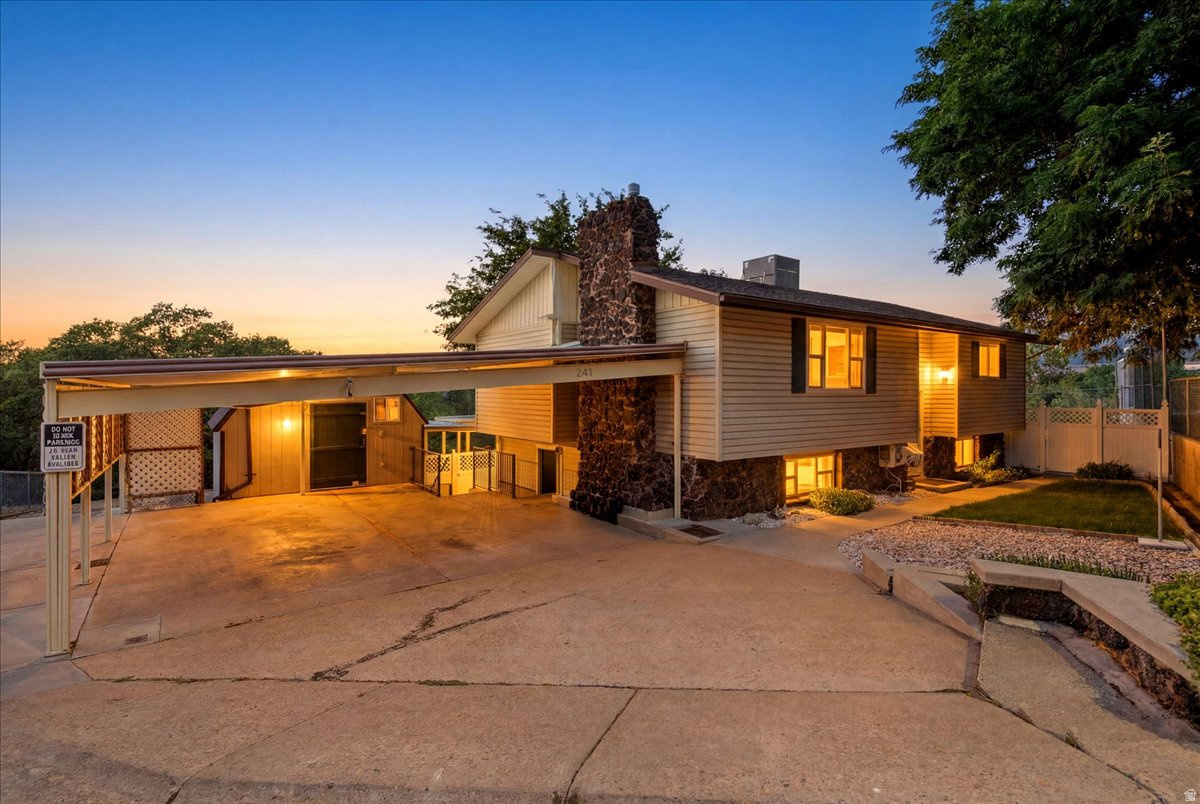
Ogden
241 N POLK AVE
3 Beds
1 Baths
1,990 Sq.Ft.
$434,900
MLS#: 2171271
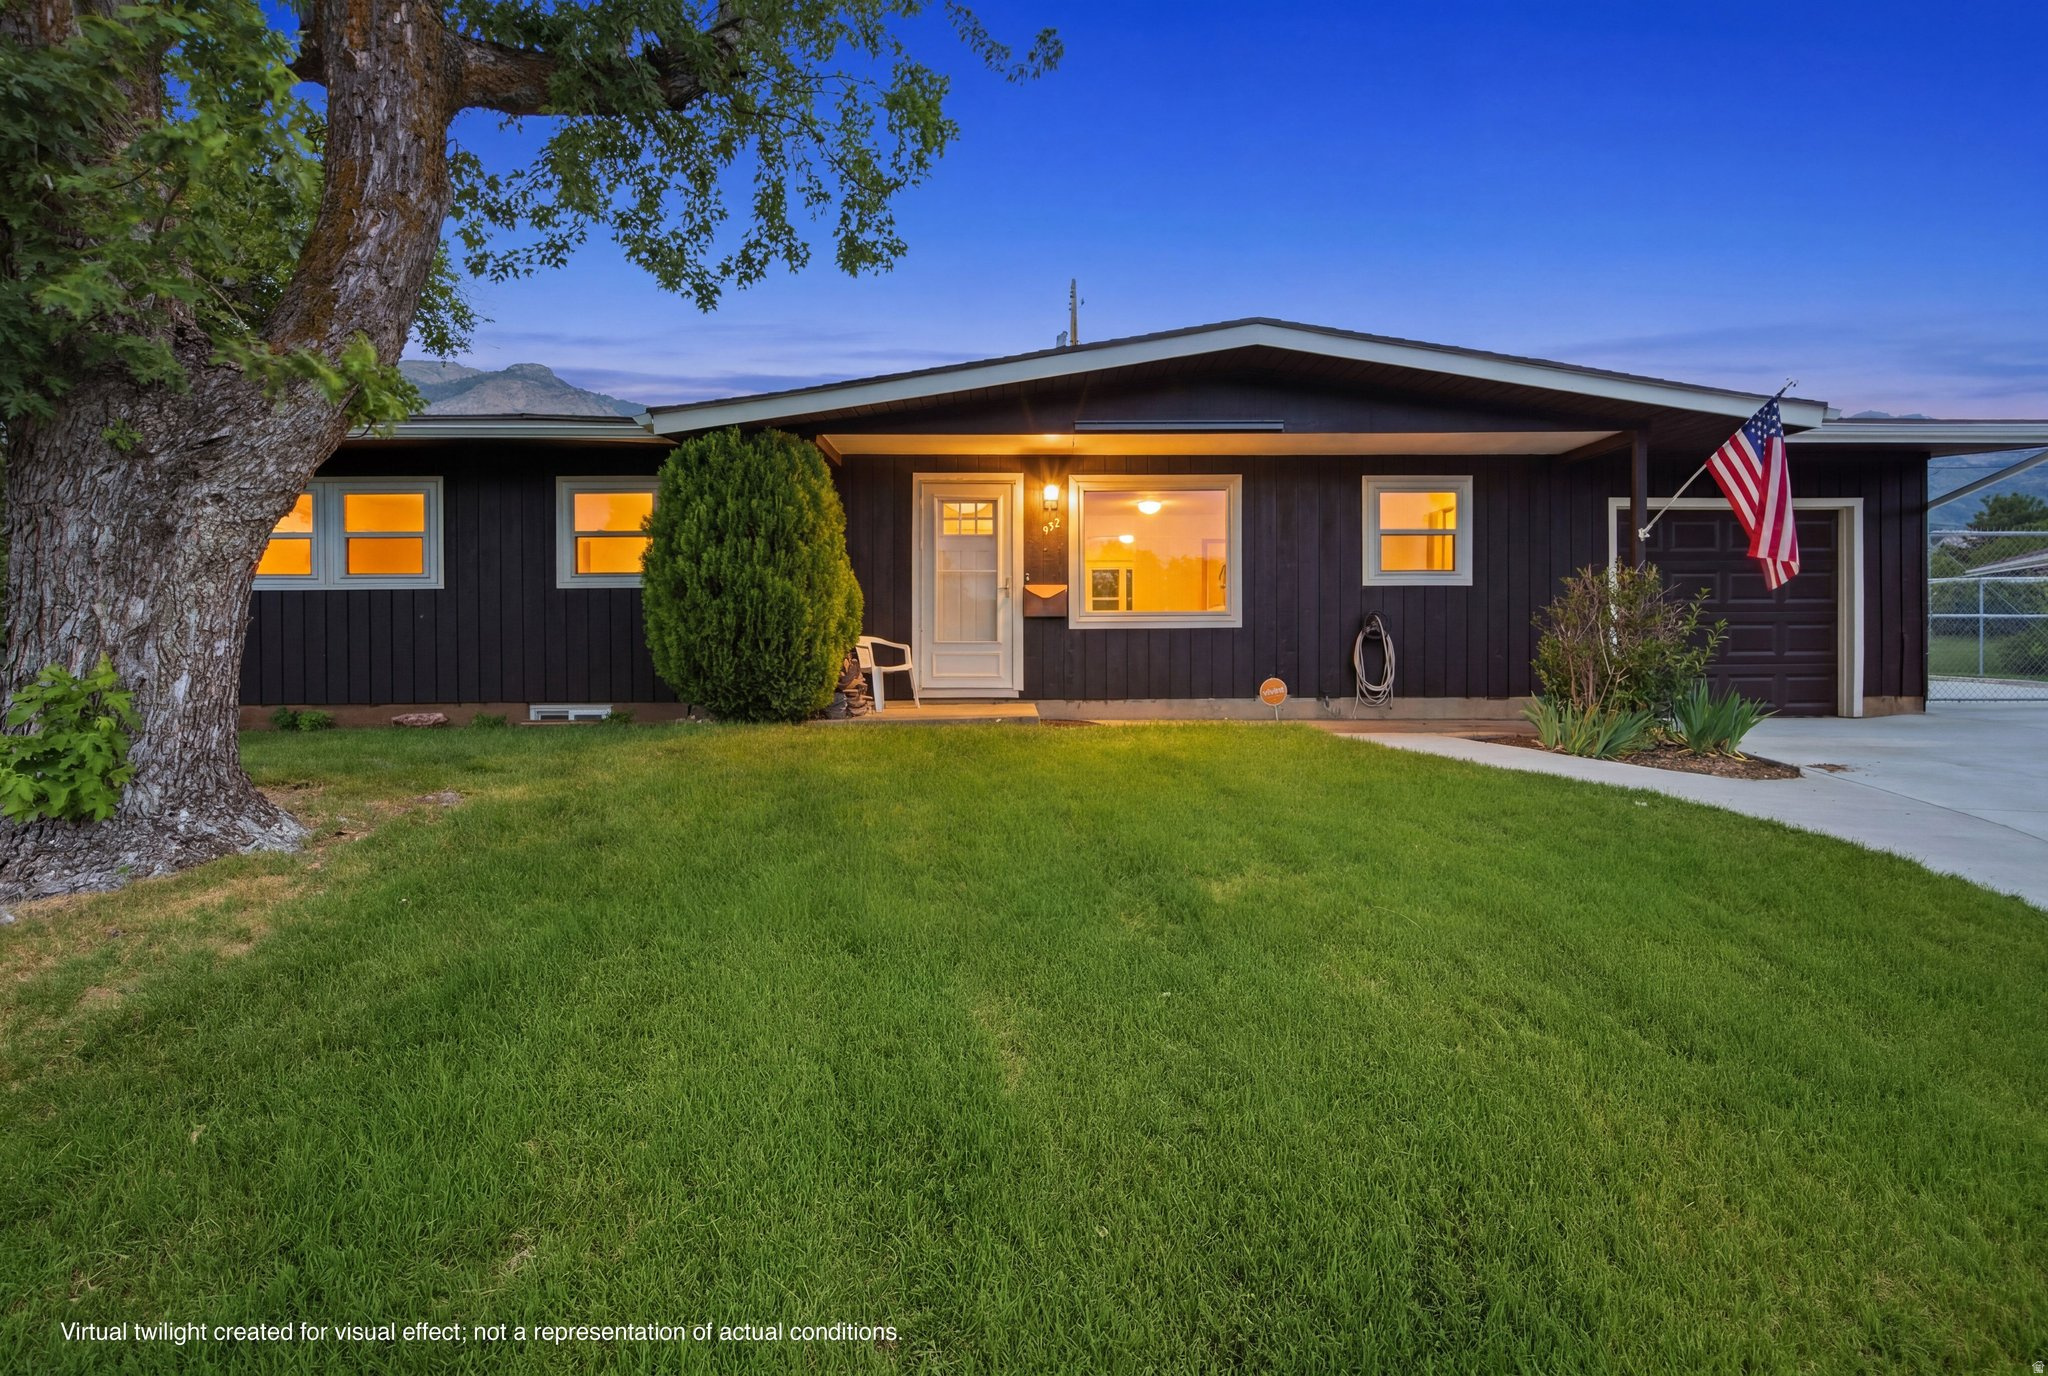
Ogden
932 SYMPHONY CIR
5 Beds
1 Baths
2,208 Sq.Ft.
$415,000
MLS#: 2170601
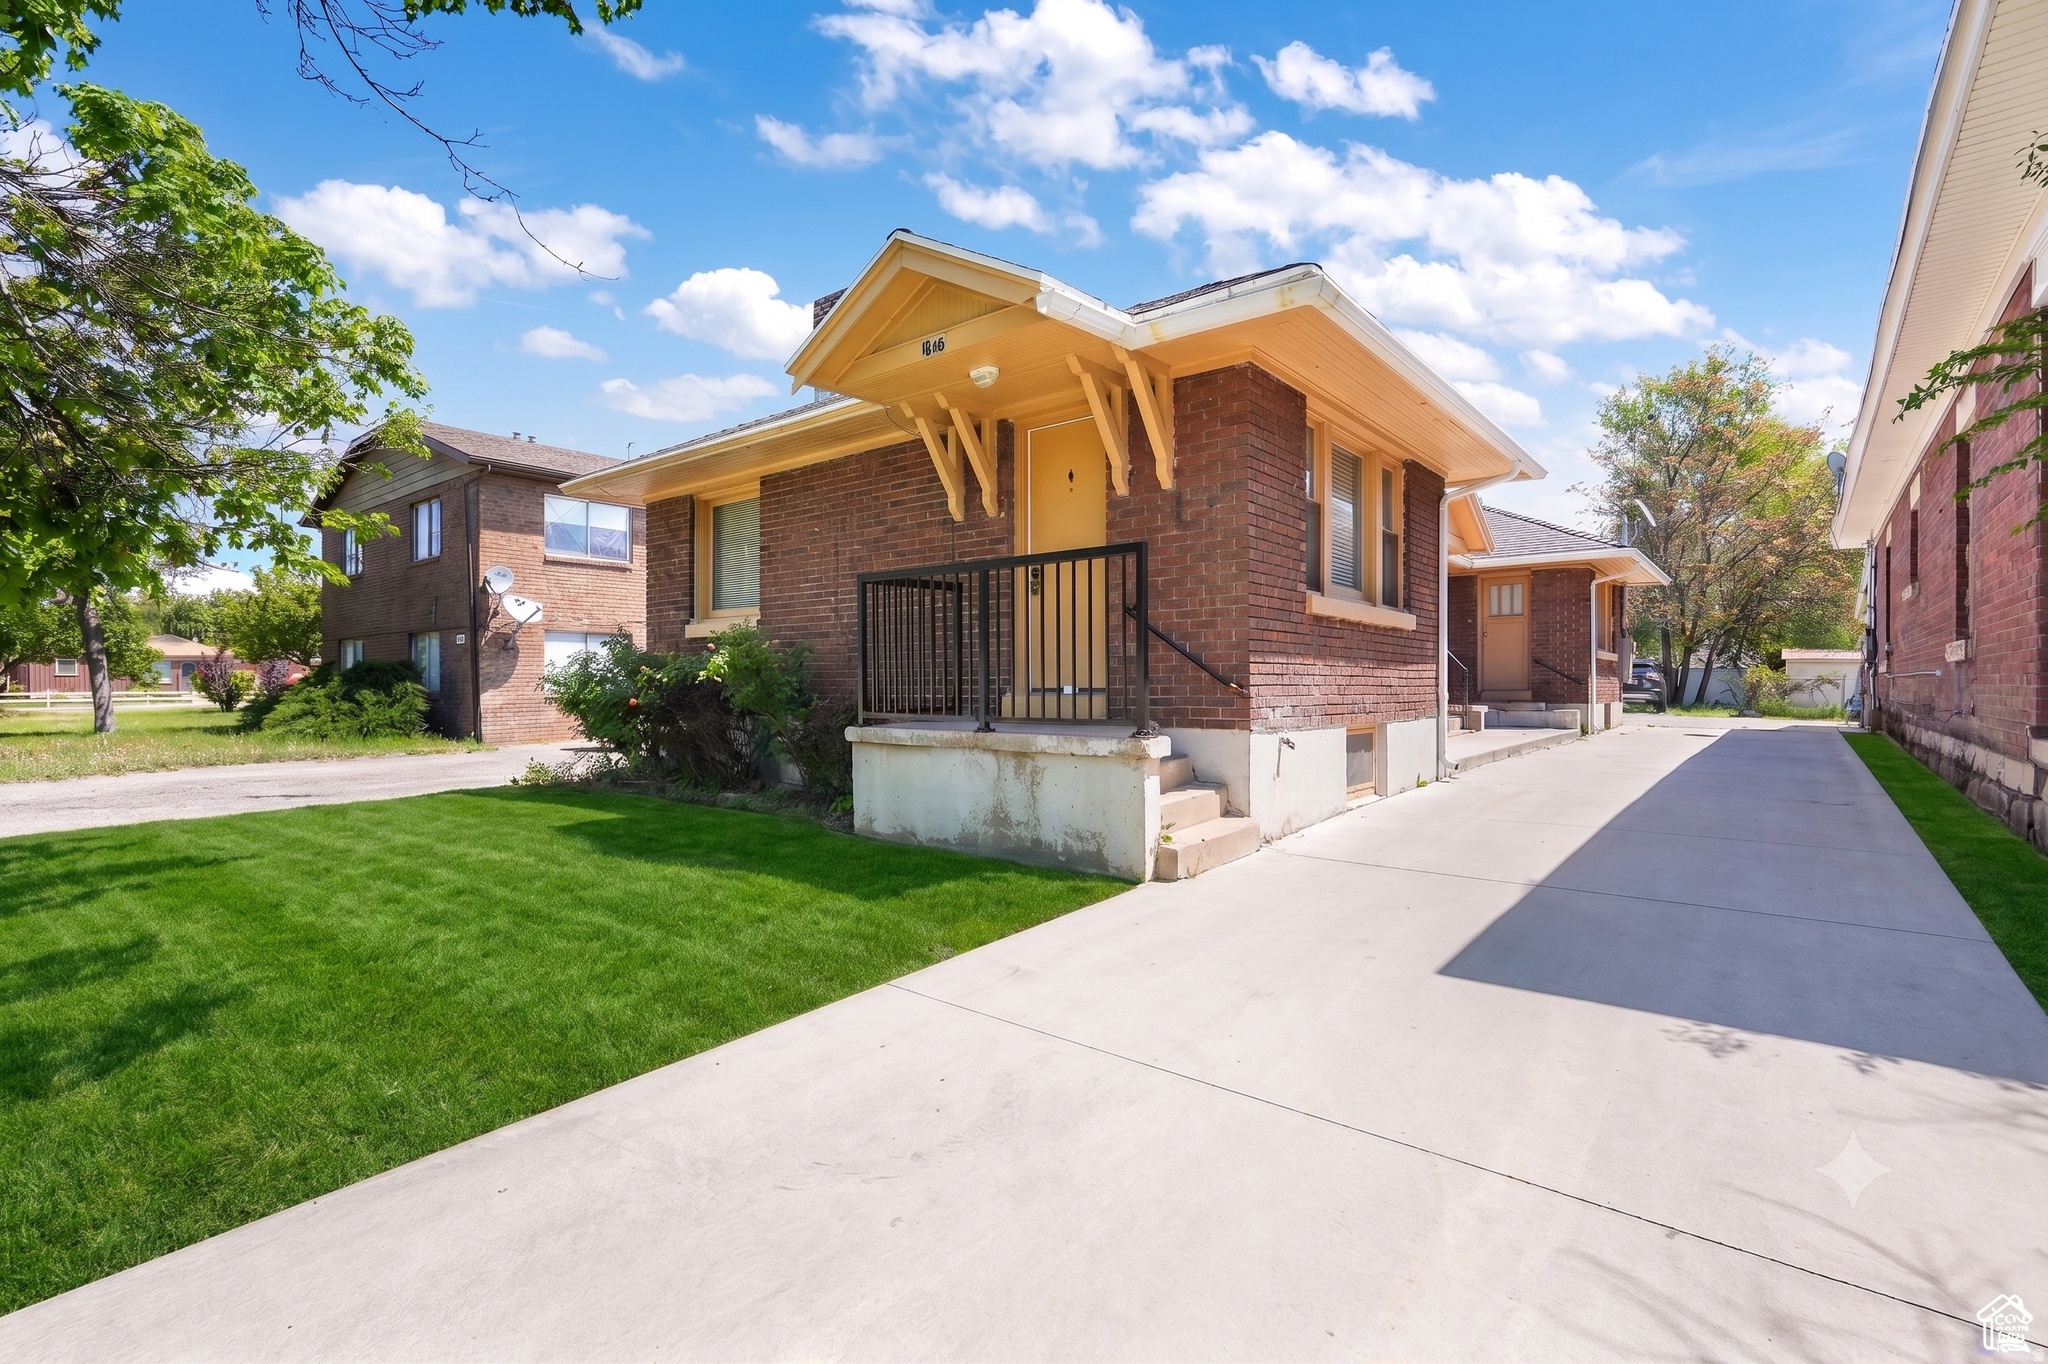
Ogden
2122 MONROE BLVD
4 Beds
None Baths
2,240 Sq.Ft.
$455,000
MLS#: 2170159
Ogden
2752 MADISON AVE
3 Beds
None Baths
2,520 Sq.Ft.
$420,000
MLS#: 2171494
