Thinking of selling?

Utah's Premier |OnX Realty

  • Nearby me

E-Alert name

Properties

30194 properties match your criteria

2% in concessions opportunity when using the builders preferred lender! Please reach Azure sales agents for more info. Welcome to Azure by Goodboro Homes, an elevated luxury townhome community in the highly sought-after Desert Color Resort. Inspired by timeless Mediterranean architecture and thoughtfully planned by the Bradford . Houston Design Studio, Azure offers sophisticated design, resort-style amenities, and an exceptional investment opportunity. Nightly rental approved, making this an ideal choice for both personal enjoyment and income potential. Owners and guests enjoy exclusive access to the Azure community pool, spa, and fitness center, along with full access to Desert Color's extensive resort amenities-including the 2.5-acre lagoon, pool, spa, pickleball courts, sand volleyball courts, and community events. Models are open Monday-Wednesday 11:30 am-5:00 pm & Thursday through Saturday 10 am-6 pm. Come experience the elevated lifestyle and investment potential of Azure at Desert Color.
#26-275862

St George

716 W Vista Sur LN 18

4 Beds

None Baths

1,178 Sq.Ft.

$634,000

MLS#: 26-275862

New on site 1 day ago
Charming, Newly Remodeled Home in Monroe, Utah! Discover the perfect blend of timeless charm, modern updates, and breathtaking mountain views in this beautifully remodeled 4-bedroom, 2-bathroom home offering 1,748 square feet of warm and inviting living space! Nestled in a prime Monroe location within walking distance of the middle school, this charming home offers the character of yesterday with the comforts of today. Step inside and enjoy a cozy, welcoming atmosphere featuring a beautiful fireplace, perfect for gathering with loved ones or relaxing on a chilly evening. Thoughtful renovations throughout include new carpet, fresh interior paint, updated light fixtures, and updated appliances, giving this classic home a fresh new feel while preserving its original charm. Step outside and fall in love with the incredible outdoor setting! Beautiful, mature pine trees add character and natural beauty to the property, while stunning mountain views create a picturesque backdrop in every season. The expansive lot offers endless possibilities, providing plenty of space to spread out and enjoy the outdoors. Featuring an established garden area, beautiful mature trees, and ample room for RV parking, recreational toys, and additional vehicles, this property offers both space and versatility. Whether you envision building your dream shop, creating an outdoor entertaining area, or simply enjoying the privacy and freedom of a generously sized lot, the possibilities are endless! Whether you love gardening, entertaining outdoors, or simply enjoying the peaceful surroundings, this property has room for it all! Outdoor enthusiasts will appreciate the convenient access to ATV riding, hiking trails, and the incredible recreational opportunities that make Central Utah so special. With its charming character, beautiful renovations, mature landscaping, spectacular mountain views, and unbeatable small-town location, this Monroe gem offers a rare combination of comfort, space, and outdoor adventure. Come experience the warmth, charm, and beauty this wonderful property has to offer!
#26-277763

Monroe

95 S 200 E

4 Beds

None Baths

1,748 Sq.Ft.

$329,000

MLS#: 26-277763

Price reduced
PRICE REDUCED. Assumable FHA loan at 3.99%. Tucked at the end of this Paradise Cove cul-de-sac, this charming Ence-built home offers a quieter kind of living, with a private backyard in a shaded and secluded wetlands setting. Inside, vaulted ceilings open up the living, dining, and kitchen spaces, while the split floor plan gives the generously-sized primary suite added privacy. The flexible office offers everyday versatility: a workspace, craft room, yoga/fitness room, or extra guest room.

The seller has already handled the brunt of updating this mid-90's home: updated LVP flooring and carpet, and newly replaced kitchen appliances, AC & furnace, water softener, disposal and a smart garage door opener. Out back, enjoy quiet nights on the covered patio looking out onto the lawn, hedges, and the wetlands backdrop. The HOA covers full-yard maintenance, water, and structural insurance, with community ponds and palms throughout; the home stays low-maintenance and simple to enjoy, whether you live here full-time or want to come and go.

A quiet haven when you're home, with shopping, dining, trails, and I-15 only minutes away when you're not.
#26-275992

St George

187 N Westridge DR 114

4 Beds

None Baths

1,715 Sq.Ft.

$375,000

MLS#: 26-275992

Price reduced
Seller will entertain any offer. This Little Valley home offers 2,703 square feet of measured living area, plus a 328-square-foot enclosed patio, providing approximately 3,031 square feet of total enclosed usable space. The 784-square-foot, air-conditioned three-car garage adds generous room for parking, storage, and projects.

Outdoor spaces take center stage. Follow the paths through a landscaped backyard with mature trees, a lawn, and several distinct places to sit and stay awhile. Dine beneath the pergola, relax on the open patio, or gather near the in-ground spa, tucked beneath a gazebo beside a waterfall. The covered patio has a misting system for warmer days, while the screened patio offers another way to enjoy the yard. Landscape lighting brings the outdoor spaces to life after sunset.

Inside, the main level flows between the living room, dining area, and kitchen. A stone-surround fireplace anchors the living room, while wide openings keep the gathering spaces connected. The kitchen offers wood cabinetry, generous counter space, a breakfast bar, and a window above the sink overlooking the landscaping. A nearby door makes it easy to move between the kitchen and patio.

The main-level primary bedroom has a tray ceiling and an adjoining bath with dual vanities, a walk-in shower, and a large closet. Another main-level bedroom is currently used as an office, offering flexibility for the way you use the space. Upstairs, three additional bedrooms and two full bathrooms provide room to spread out. Main-level laundry and under-stair storage add everyday convenience.

A rock-and-stucco exterior, tile roof, desert-style front landscaping, greener backyard spaces, and automatic sprinklers complete the property.
#26-276165

St George

2528 S 2070 East CIR

5 Beds

None Baths

2,702 Sq.Ft.

$739,000

MLS#: 26-276165
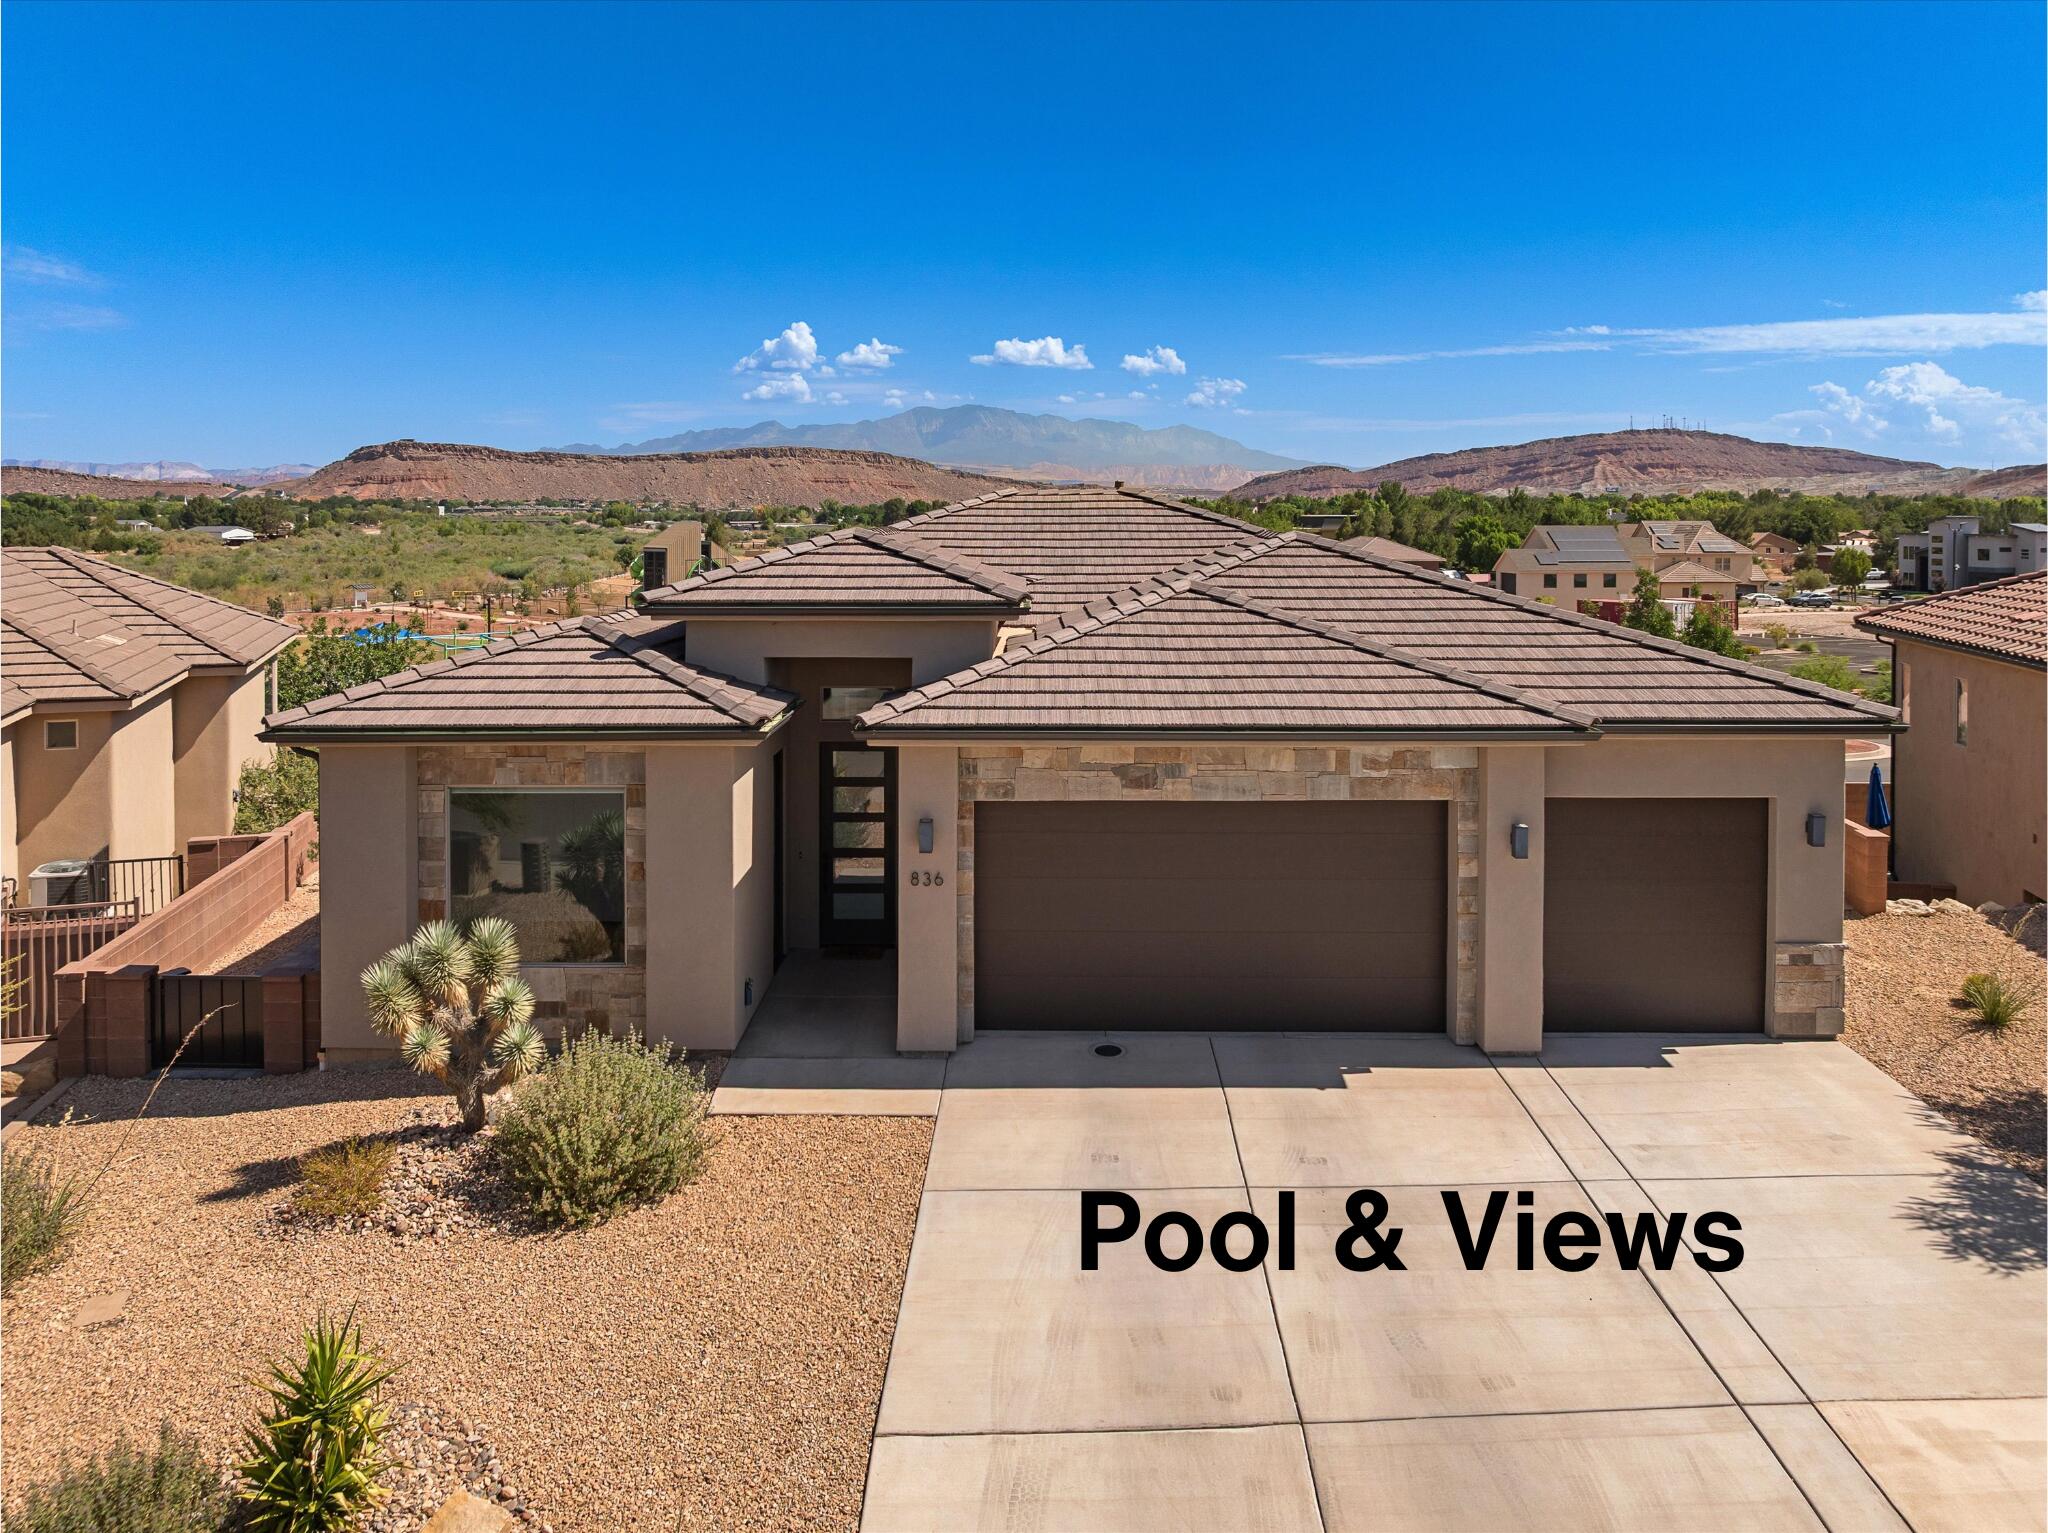
Incredible views of Pine Valley Mountain and the Virgin River! No rear neighbors, a heated gunite pool and spa with a waterfall, gazebo with misters, fire pit, and a backyard that opens directly to a brand-new public park.

Built in 2023, this 3,276-square-foot home offers six bedrooms and four-and-a-half bathrooms across two levels. The main level includes the kitchen, living area, laundry room, primary suite, an additional bedroom or office, and a private en suite bedroom with its own exterior entrance.

Downstairs, you'll find a large family room, three additional bedrooms, including another en suite, a second laundry room, storage room, and plumbing already in place for a future kitchenette.

The fully fenced and gated backyard features beautiful landscaping, a covered patio, pool and spa, gazebo, and plenty of space to enjoy the views. Additional highlights include a three-car garage with a mini-split HVAC system and a desirable location within the Dixie Power service area.

With no rear neighbors, incredible views, a pool, flexible living spaces, and direct access to a new park, you don't miss this one!
#26-274299

St George

836 W Las Colinas DR

6 Beds

None Baths

3,287 Sq.Ft.

$985,000

MLS#: 26-274299

Open house
Welcome to Altimera at Solente, a thoughtfully designed coastal-inspired neighborhood where luxury, connection, and everyday convenience come together. Surrounded by beautifully curated architecture, pedestrian-friendly streets, and an impressive collection of amenities just steps from your front door, Altimera offers a lifestyle unlike anything else in Southern Utah. Enjoy easy access to resort-style pools, fitness and wellness experiences, dining, gathering spaces, parks, trails, and recreation throughout the community. Designed to encourage walkability and connection, you'll find an amenity around nearly every corner, creating an environment where every day feels elevated. Whether you're looking for a primary residence, second home, or investment opportunity, Altimera delivers a unique blend of sophisticated design, vibrant community living, and the breathtaking backdrop of Southern Utah's red rock landscape.
#26-277291

Washington

88 W Zumdibo Alley 117

None Beds

None Baths

0.12 acres

$245,712

MLS#: 26-277291

New on site 4 days ago
Open house
A little more space to enjoy, a lot less to maintain! Built in 2022, this 3-bedroom, 2.5-bath townhome brings together modern comfort, thoughtful design, and an outdoor space you'll actually want to use. The fully fenced backyard is a standout feature, offering room to host friends, enjoy dinner outside, or simply unwind in your own private space. Inside, the open-concept main level connects the kitchen, dining, and living areas, making everyday living and entertaining feel effortless. Upstairs, the spacious primary suite features beautiful mountain views. With an attached 2-car garage and a convenient Washington location near shopping, dining, and everyday essentials, this home offers the space and functionality you're looking for without all the upkeep!
#26-277718

Washington

798 E Desert Cactus DR

3 Beds

None Baths

1,892 Sq.Ft.

$465,000

MLS#: 26-277718

Open house
New construction, RV garage, en-suite bathrooms, Crimson Cliffs High School. Discover this stunning New Trend Construction home in an ideal location mere minutes from Crimson Cliffs High School. The epitome of a St. George garage with epoxy floors including almost 44 feet of depth and 13 ft tall door complete with a dedicated storage room, & oversized 2 car garage that has a 20ft wide door & nearly 24 ft of depth totaling to over 1,500 sq ft. Incredible floor plan featuring a guest suite on the main floor, direct access to a bathroom in 6 of the 7 bedrooms, two laundry rooms, & huge windows bringing in great natural light. Stunning kitchen complete with built in fridge/freezer, oversized & tucked away butler's pantry, custom cabinetry & quartz countertops. Luxurious primary suite with walk in shower with two shower heads, designer tile, and large walk-in closet. Yards are fully finished with custom iron gates, quality artificial turf, automatic drip lines, & paver patios perfect for enjoying the beautiful weather without spending much time on maintenance. Additional features galore including accent walls, upgraded trim work, tall ceilings, engineered hardwood, low voltage wiring for motorized window coverings and much more. This home will appeal to almost everyone so don't miss your chance to see it!
#26-277586

Washington

525 E Sidbury RD

7 Beds

None Baths

4,881 Sq.Ft.

$1,300,000

MLS#: 26-277586

Price reduced
Exceptional custom home in the highly sought-after Red Mesa neighborhood! Impeccably maintained and showing like new, this residence features soaring ceilings, a dramatic raised-ceiling great room, designer accent walls, rich hardwood flooring, and upgraded low-profile carpeting. The chef-inspired kitchen boasts custom cabinetry, quartz countertops, and a spacious walk-in pantry. Offering flexible living, the floor plan accommodates 4 bedrooms or 3 bedrooms plus a dedicated home office. Retreat to the primary suite featuring custom tile work, a walk-in shower, and an oversized walk-in closet. Outside, enjoy ultimate privacy with no rear neighbors and block walls on all three sides. The backyard is an entertainer's dream with an expansive paver patio, a built-in firepit with seating, and a private outdoor sauna. Complete with a matching paver driveway and an extra-deep garage with room for vehicles, storage, and recreational toys. A true must-see!
Agent to verify all information.
#26-277670

Washington

335 S Beck DR

4 Beds

None Baths

2,263 Sq.Ft.

$634,000

MLS#: 26-277670

Be. Bold. BIG HOME. BIG LOT. BIG POSSIBILITIES.

Offered at $949,000 in Sage Canyon, this beautifully upgraded 6-bedroom, 3.5-bath home delivers something buyers searching for more space will appreciate: a .60-acre lot with mountain and city views. Enjoy an oversized 3-car garage, an impressive 7' dbl. kitchen island, Wall oven, gas cooktop, high-end granite countertops, and upgraded flooring. Dreaming of a pool, shop, sports court, or an outdoor entertaining retreat? Explore the possibilities of creating a space that fits your vision, subject to applicable approvals. Motivated seller!
#26-276310

St George

1501 E Mountain Trail

6 Beds

None Baths

3,443 Sq.Ft.

$949,000

MLS#: 26-276310

Price reduced
Tucked against the mountain at the end of a quiet cul-de-sac, this striking contemporary home offers exceptional privacy, elevated design, meticulous craftsmanship and no HOA. Soaring ceilings and expansive windows create a bright, dramatic great room that opens seamlessly to the backyard, showcasing breathtaking red-rock mountain views. Thoughtfully designed with an extraordinary level of attention to detail, the home features custom cabinetry throughout, predominantly crafted from rich walnut, along with premium finishes and sophisticated technology. The beautifully designed chef's kitchen is a true showpiece, featuring an oversized island crafted from a single, seamless slab, statement lighting, a stunning full-height backsplash, primarily Thermador appliances and dual dishwashers. A thoughtfully equipped prep pantry offers additional conveniences, including a microwave drawer, ice maker, double ovens and a built-in Miele coffee machine. The spacious primary suite includes direct outdoor access and a luxurious ensuite with dual vanities, a freestanding soaking tub, oversized glass shower, dedicated vanity and custom closet with washer and dryer hookups. An attached casita with a separate entrance provides excellent flexibility for guests, while a dedicated office adds to the home's functionality. The exceptional private home gym rivals a professional training facility, offering an expansive workout space complete with commercial-grade gym flooring and oversized mirrors. Outside, the resort-style setting is designed for both relaxation and entertaining, featuring a private pool with a Shamu shelf and integrated hot tub, covered patio, beautifully landscaped yard, half basketball court and a custom-built linear stone gas fire pit, all surrounded by stunning mountain scenery. Beyond its beautiful finishes, this home has been extensively equipped with cutting-edge technology and infrastructure. A whole-home Sonos sound system extends seamlessly to the outdoor living areas, while WiFi-enabled, motorized blackout blinds provide effortless comfort and convenience. A central vacuum system throughout the home adds everyday ease. Both garages feature epoxy flooring, complemented by three EV chargers, a dedicated 50-amp RV charging connection, Tesla PowerShare home backup gateway and an upgraded 400-amp electrical service through Dixie Power. The RV garage and additional parking provide ample space for recreational vehicles and toys. Every element of this remarkable property reflects a commitment to quality, innovation and thoughtful design. A rare opportunity to enjoy exceptional craftsmanship, resort-style recreation, advanced technology and unparalleled functionality in the desirable Maple Estates community.
#26-277314

St George

3049 E Silver Beech CIR

5 Beds

None Baths

4,762 Sq.Ft.

$1,750,000

MLS#: 26-277314

Move-in ready Capella in Solace at Santa Clara. Single-level 3 bed, 2 bath, 2,061 sq ft, 3 car garage, tile roof, and an oversized primary walk-in closet where other plans put a half bath. Open great room. Landscaping is already in front and back, the yard is fully fenced, window coverings are installed throughout, and the backyard is wired for a hot tub. Available now, with an HOA of just $30 per month. Minutes from Black Desert Resort.
#26-276057

Santa Clara

3320 W Pharoah Way

3 Beds

None Baths

2,061 Sq.Ft.

$699,000

MLS#: 26-276057

Enjoy peaceful country living on 5 acres just off Highway 56 in Cedar City! This beautiful home offers a warm, rustic feel with wood finishes throughout, vaulted ceilings, and a spacious kitchen featuring a large island and plenty of cabinet space. The home also features a large covered deck with beautiful mountain views, perfect for relaxing and enjoying the surrounding scenery. The property is surrounded by mature trees, offering privacy and plenty of room to enjoy the outdoors. With multiple outbuildings, ample parking, and space for recreational vehicles, equipment, or hobbies, this property has plenty to offer. Enjoy the quiet surroundings and wide-open space while still being within driving distance of Cedar City!
#26-277493

Cedar City

13679 Hwy 56

2 Beds

None Baths

3,000 Sq.Ft.

$720,000

MLS#: 26-277493

Located in the established Fiddlers Canyon neighborhood, this spacious home offers 5 bedrooms, 3 bathrooms, and approximately 3,896 sq. ft. With 2 kitchens, 2 living areas, and plenty of storage, the layout provides flexibility for a variety of needs. The property features a large deck extending along the east and south sides of the home, RV parking, a carport, and a fenced backyard garden area. Situated on a .26-acre lot near Fiddlers Canyon Elementary, Canyon View Middle School, Canyon View High School, shopping, and restaurants. All major kitchen appliances are included. Plenty of room inside and out in a convenient Cedar City location!
#26-277118

Cedar City

2135 N Wedgewood LN

5 Beds

None Baths

3,896 Sq.Ft.

$500,000

MLS#: 26-277118

New on site 1 day ago
Built in 2001, this spacious home offers nearly 3,000 sq ft with convenient main-floor living. The main level features 3 bedrooms, 2 bathrooms, laundry, and an attached 2-car garage. The unfinished basement provides an additional 2 bedrooms, full bathroom and an excellent opportunity to add additional living space, or storage to fit your needs. Situated on a beautifully landscaped .41-acre lot, you'll enjoy mature shade trees, a large garden area, expansive lawn, and plenty of room to relax or entertain. Located in an established neighborhood, this property offers comfort, privacy, and future potential with space both inside and out.
#26-277755

Enoch

4428 N Tumble Weed DR

5 Beds

None Baths

2,960 Sq.Ft.

$449,900

MLS#: 26-277755

* Listings identified with the FMLS IDX logo come from FMLS and are held by brokerage firms other than the owner of this website. The listing brokerage is identified in any listing details. Information is deemed reliable but is not guaranteed. If you believe any FMLS listing contains material that infringes your copyrighted work please review our DMCA policy and learn how to submit a takedown request. Ā© 2024. First Multiple Listing Service, Inc.

Categories

Homes Tailored to Your Lifestyle

Buyers Guide

Buying a home is one of the most exciting milestones of your life.

View more

Sellers Guide

Putting your home on the market can be a stressful process, especially when you don’t know what to expect.

View more

Market report

With just a few clicks, you'll gain instant access to valuable insights about the real estate market, including trends, property values, and community analytics.

View more

Home value

Unlike automated valuations, our hands-on review will provide a comprehensive opinion of your home’s value while considering important interior elements and other location intangible factors that machine algorithms so often miss.

View more

Buyers resources

Guides on financing, inspections, and choosing the right Realtor for a smooth home purchase.

Sellers resources

Practical tips on staging, pricing, and preparing your home to attract buyers and maximize your sale.

Send a message

Message successfully sent.

Reason for contacting?

I agree to receive email communication and understand I can unsubscribe at any time.

I agree to be contacted by OnX Realty via call, email, and text for real estate services. To opt out, you can reply 'stop' at any time or reply 'help' for assistance. You can also click the unsubscribe link in the emails. Message and data rates may apply. Message frequency may vary. Privacy Policy

Sign In Sign Out

Virtual Assistant

Would you like to take the next step with this property? We can help you schedule a showing or virtual tour, or send you more details.

Yes, I would like more information.

Thank You for Your Reply, One of Our Agents will contact you as soon as possible

No, maybe later.

Thank you, you can always contact me via email, phone number or through the contact form.

Realhub AI

Lucy - Your AI-Powered Realtor

Update Your Temporary Password

Personalize your search

Enter your email and we'll notify you immediately when new listings match what you're looking for.

or enter email address

Already have an account ? Login here

Continue your home search

I agree to receive communications and understand I can unsubscribe at any time.

I agree to be contacted by OnX Realty via call, email, and text for real estate services. To opt out, you can reply 'stop' at any time or reply 'help' for assistance. You can also click the unsubscribe link in the emails. Message and data rates may apply. Message frequency may vary. Privacy Policy

Already have an account ? Login here

We use cookies

We use cookies primarily for analytics to enhance your experience. By accepting, you agree to our use of these cookies. You can manage your preferences or learn more about our cookies policy.


