Thinking of selling?

Utah's Premier |OnX Realty

  • Nearby me

E-Alert name

Properties

30321 properties match your criteria

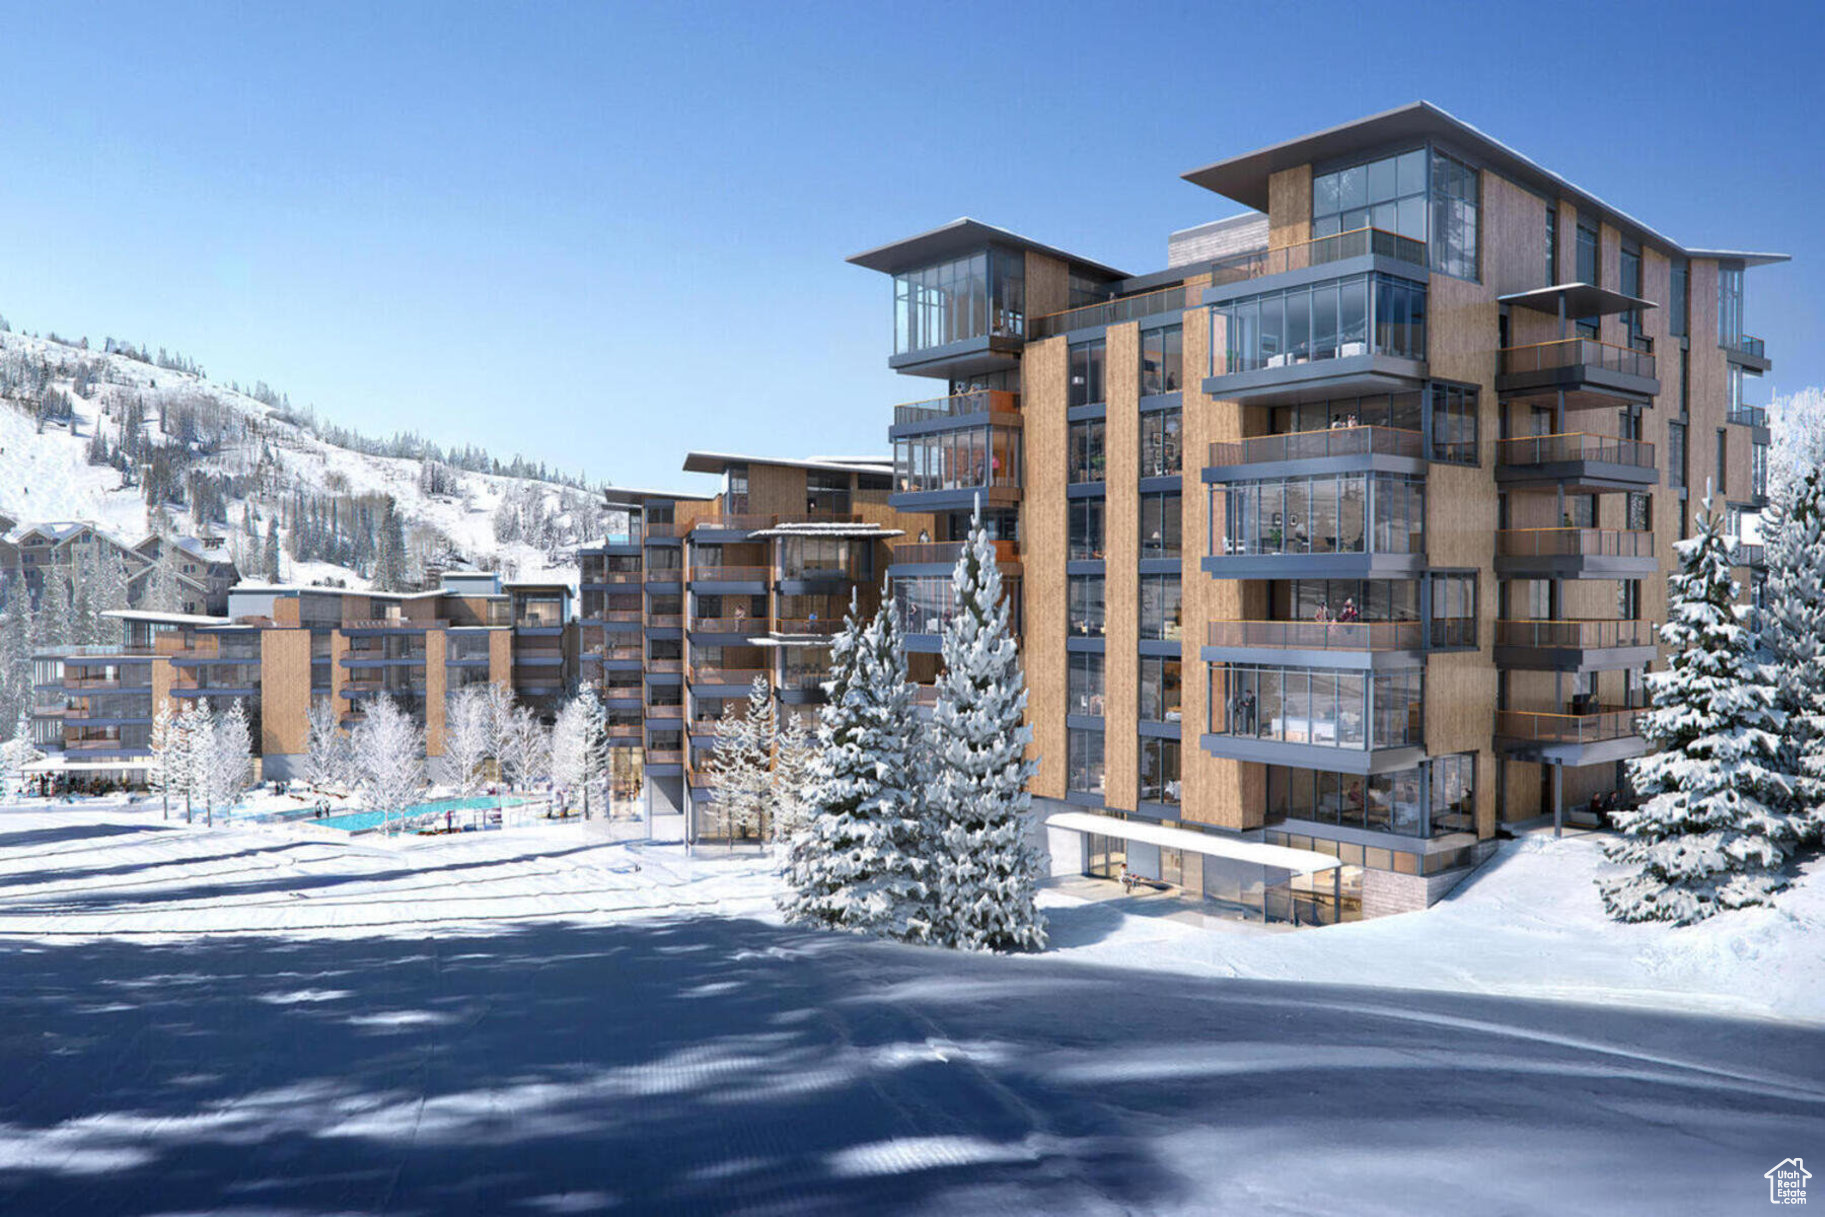
When they say they saved the best for last, this is what they're talking about. Sommt Blanc includes three alpine lodges comprising 49 luxury Residences and Penthouses located on the last, best, ski-in/ski-out parcel in Empire Pass at Deer Valley Resort. World-renowned architect Tom Kundig of Olson Kundig has created a jaw-dropping signature design featuring butterfly roof lines, cantilevered structures, single-level living, expansive outdoor spaces, floor-to-ceiling windows, and modern mountain design. With through-building unit design, every residence enjoys breathtaking views. Sommt Blanc features an extensive list of amenities and services that includes an arrival lobby and fireside lounge with a concierge desk, valet parking, an onsite restaurant & bar with ski beach patio, slope-side pool & patio with multiple hot tubs, and outdoor gathering spaces, pool locker rooms with saunas, spa treatment rooms, fitness center, yoga studio, a bowling alley with caf and game room, executive boardroom, spacious ski locker room, ski valet service, aprs-ski lounge with expansive outdoor patio, children's activity playroom, golf simulators, speakeasy styled owner's lounge, and designated underground parking in each building featuring adjacent oversized storage units with each owner space ready for an electric car charger installation. Residence C601 is a sixth-floor unit with stunning ridgeline views of Lady Morgan. The home features five bedrooms, six bathrooms, a large den/media room, and two outdoor decks - one that can have its own private hot tub. Finishes include floor-to-ceiling windows, wood floors, wood ceilings, wool carpet, custom cabinets and built-ins, natural stone countertops and backsplash, Dacor contemporary appliances, Dornbracht fixtures, Sun Valley Bronze hardware, wine storage, automated Lutron shades, and two Tom Kundig signature design fireplaces.
#2064648

Park City

9300 MARSAC AVE C601

5 Beds

5 Baths

4,190 Sq.Ft.

$14,360,000

MLS#: 2064648
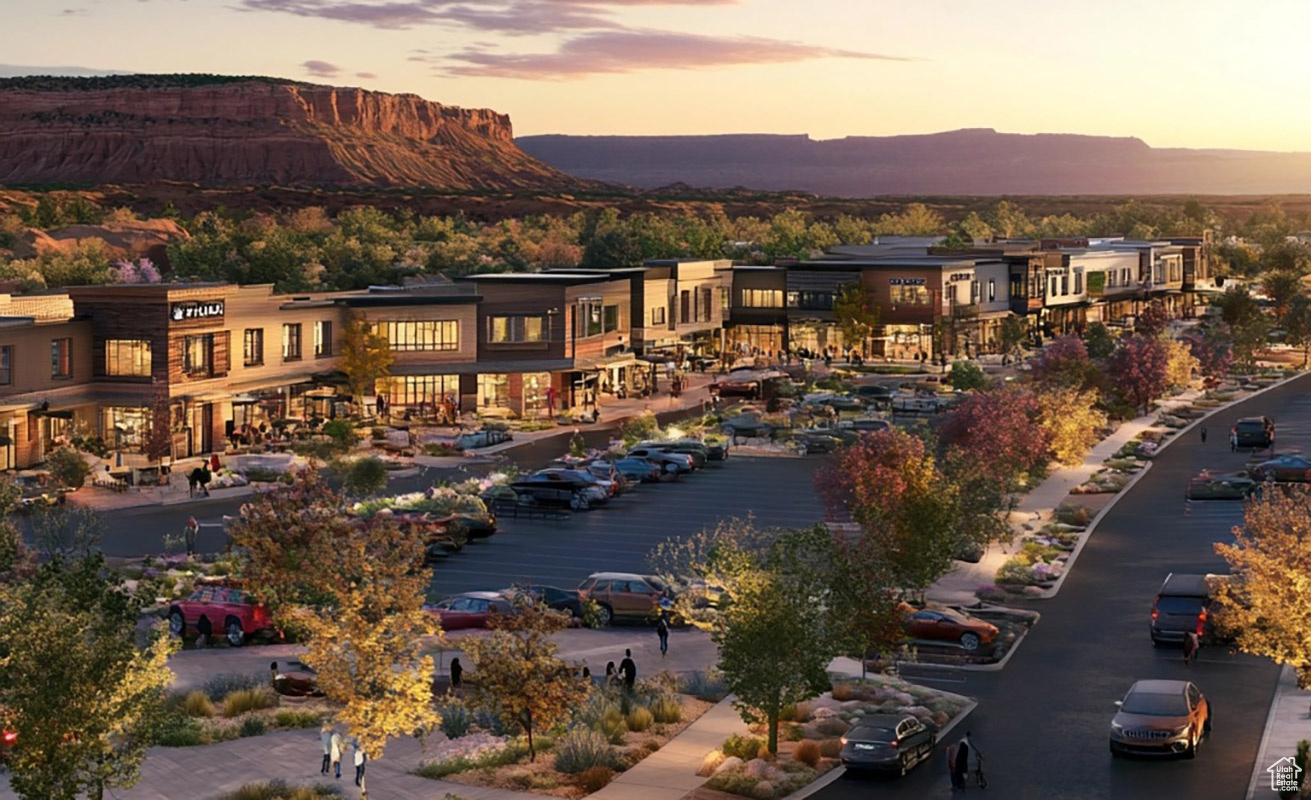
We are proud to present 77.71 AC of prime mixed-use development land in Kanab, Utah.   Strategically positioned along one of the city's most active growth corridors, this property offers an exceptional opportunity for residential, commercial, and retail development.   With a portion of the site already zoned for commercial use and the balance well-suited for housing or community-focused projects, the land is ideally located to serve both local residents and the steady stream of visitors drawn to Kanab's proximity to Zion, Bryce Canyon, and the Grand Canyon.   This rare large-scale site provides developers and investors the flexibility to create a vibrant, multi-phase community that blends lifestyle housing, retail services, and commercial amenities-making it a true cornerstone for Kanab's future growth.
#2107820

Kanab

US HWY 89

None Beds

None Baths

77.71 acres

$14,250,000

MLS#: 2107820

Set on approximately 10.7 acres within the gated community of The Colony at White Pine Canyon, this beautifully remodeled mountain residence offers an exceptional combination of privacy, expansive views, ski-in/ski-out access, and year-round mountain living. Spanning approximately 7,724 square feet, the home features five bedrooms, five full and one half bathrooms, thoughtfully updated finishes, abundant natural light, and a warm, inviting floor plan designed for both everyday living and entertaining. Main-level living includes the primary suite, private office, guest bedroom, and a spacious great room anchored by a wood-burning fireplace. Expansive windows frame remarkable mountain views, while multiple decks and patios-including a main-level deck with a second wood-burning fireplace-create a seamless connection to the outdoors. The lower level offers three additional bedrooms, a generous family and recreation room, gym, wine room, and inviting library and sitting area. Outside, a large, flat yard provides rare usable space within the mountain setting. Adding exceptional long-term flexibility, the property includes a large guest-home site with potential for a fully independent residence, along with room for an additional auxiliary structure such as a toy barn, wellness building, or private pickleball court. Outstanding ski-in/ski-out access connects directly to Park City Mountain, while the brand-new private Colony Ski Lodge is just around the corner. Despite its private 10.7-acre setting, the home is approximately five minutes from The Colony's gated entrance, offering convenient access to Park City while preserving the privacy and natural beauty that define this remarkable community.
#2179329

Park City

182 WHITE PINE CANYON RD 182

5 Beds

5 Baths

7,724 Sq.Ft.

$14,250,000

MLS#: 2179329
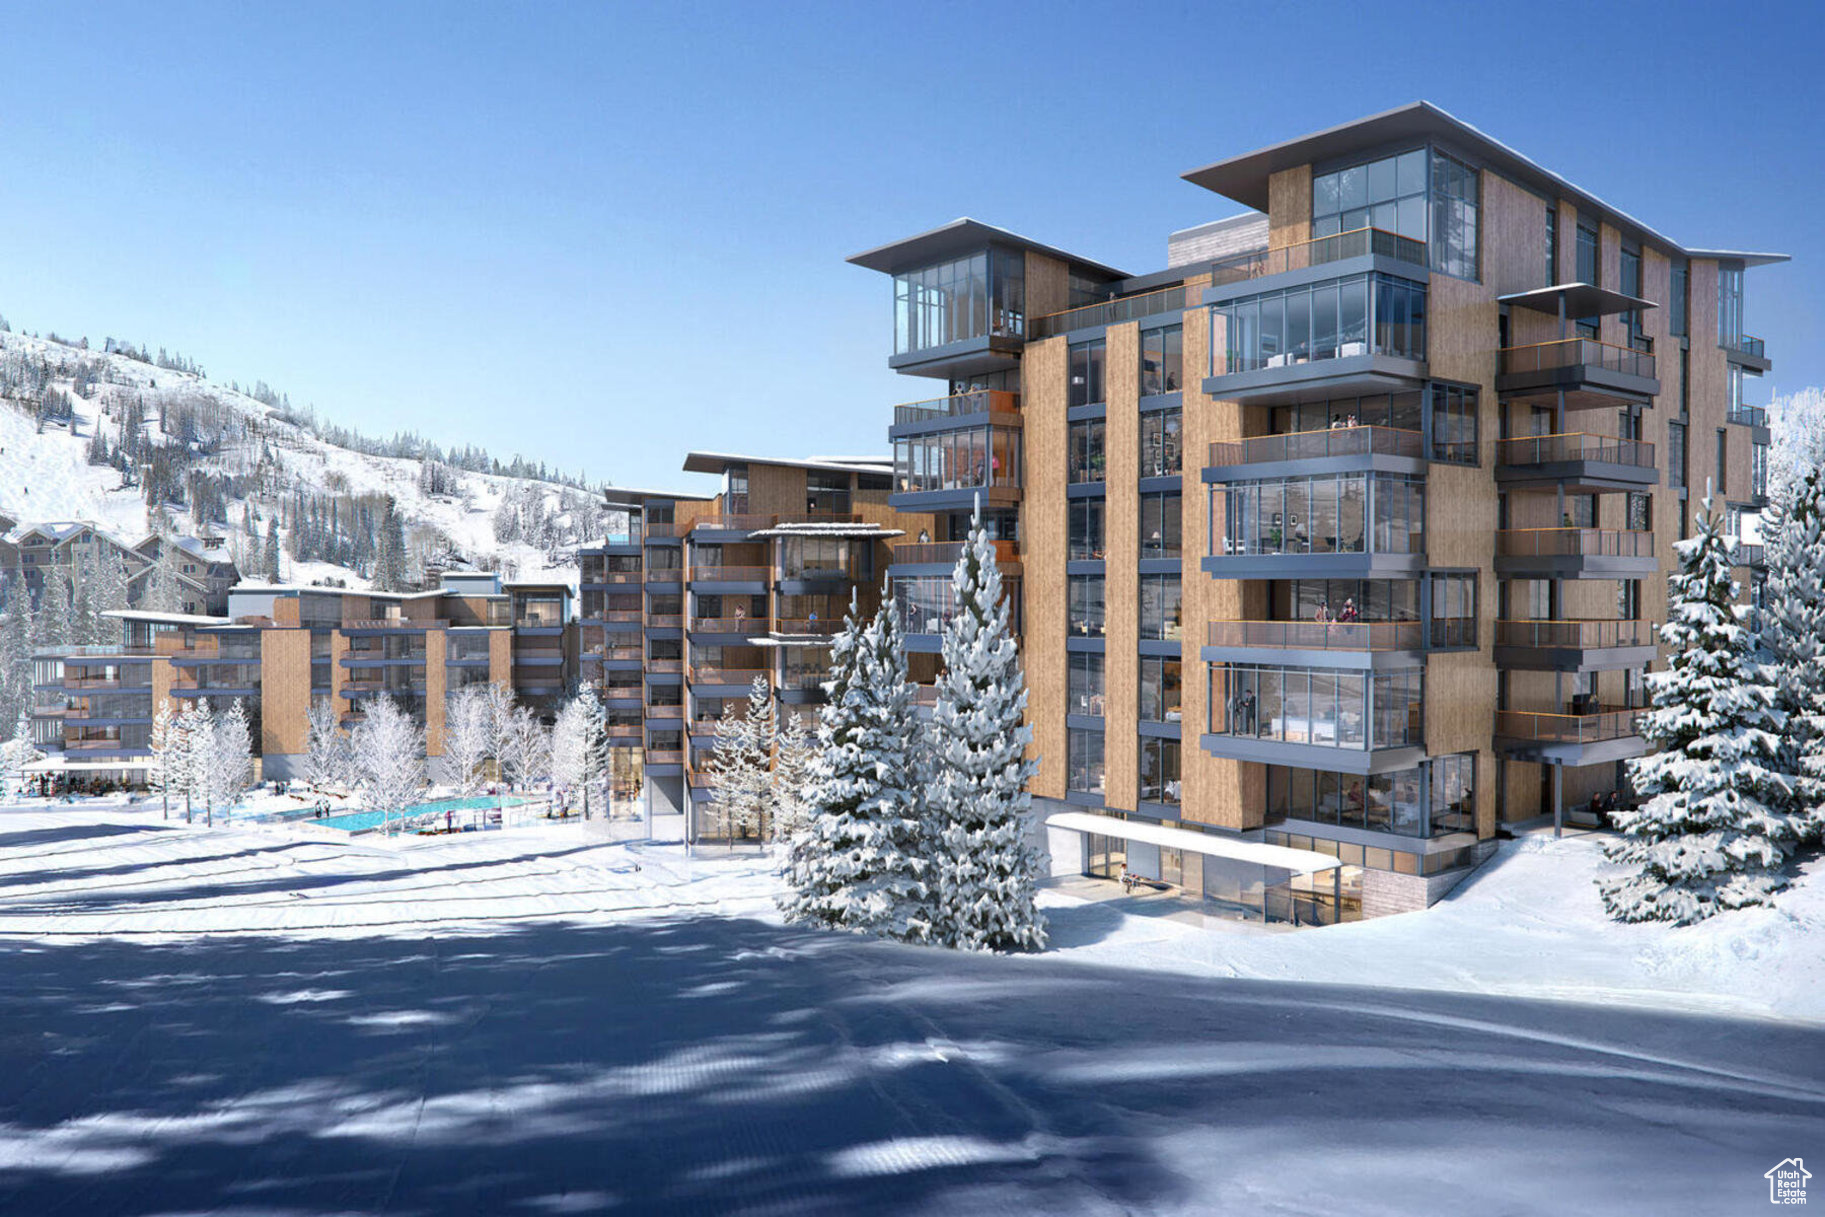
When they say they saved the best for last, this is what they're talking about. Sommt Blanc includes three alpine lodges comprising 49 luxury Residences and Penthouses located on the last, best, ski-in/ski-out parcel in Empire Pass at Deer Valley Resort. World-renowned architect Tom Kundig of Olson Kundig has created a jaw-dropping signature design featuring butterfly roof lines, cantilevered structures, single-level living, expansive outdoor spaces, floor-to-ceiling windows, and modern mountain design. With through-building unit design, every residence enjoys breathtaking views. Sommt Blanc features an extensive list of amenities and services that includes an arrival lobby and fireside lounge with a concierge desk, valet parking, an onsite restaurant & bar with ski beach patio, slope-side pool & patio with multiple hot tubs, and outdoor gathering spaces, pool locker rooms with saunas, spa treatment rooms, fitness center, yoga studio, a bowling alley with caf and game room, executive boardroom, spacious ski locker room, ski valet service, aprs-ski lounge with expansive outdoor patio, children's activity playroom, golf simulators, speakeasy styled owner's lounge, and designated underground parking in each building featuring adjacent oversized storage units with each owner space ready for an electric car charger installation. Residence C502 is a fifth-floor end unit with beautiful views looking up the Lucky Jack ski run and mountain hillside. The south-facing exposure ensures abundant natural light throughout the day. The home features five bedrooms, six bathrooms, a den/media room, and two outdoor decks - one that provides the option of a private hot tub. Finishes include floor-to-ceiling windows, wood floors, wood ceilings, wool carpet, custom cabinets and built-ins, natural stone countertops and backsplash, Dacor contemporary appliances, Dornbracht fixtures, Sun Valley Bronze hardware, wine storage, automated Lutron shades, and two Tom Kundig signature design fireplaces.
#2070421

Park City

9300 MARSAC AVE C502

5 Beds

5 Baths

4,195 Sq.Ft.

$14,120,000

MLS#: 2070421

Coming soon
Set against the beautiful Alpine foothills, this exceptional estate by Omega Luxury Homes brings together luxury, comfort, and thoughtful design. From the impressive architecture and expansive windows to the carefully planned living spaces, every detail reflects Omega's commitment to quality craftsmanship. Known for taking the time to consider not just how a home looks, but how it lives, Omega creates homes where beauty and functionality go hand in hand. Featuring a stunning kitchen, luxurious primary suite, indoor sports court, gym, sauna, and resort-style pool and spa, this home offers an extraordinary setting for both everyday living and entertaining. A rare opportunity to enjoy custom luxury in one of Alpine's most desirable settings.  Alpine is known for its stunning mountain scenery, spacious properties, and peaceful surroundings, offering a sense of privacy while remaining conveniently connected to the amenities of Utah County and the Salt Lake Valley. Situated on a corner lot, this property offers a unique combination of prestige, privacy, and natural beauty. With nearby hiking trails and a wide variety of outdoor recreational opportunities to suit different interests and lifestyles, Alpine offers an exceptional setting for those who appreciate both luxury living and the outdoors. (All images are architectural renderings created to illustrate the vision for this home. We'll continue to share updates and photos as the project progresses through the different phases of construction.)
#2194267

Alpine

1781 N DEAN CT 13

8 Beds

2 Baths

22,253 Sq.Ft.

$14,000,000

MLS#: 2194267

RARE COMMERCIAL OPPORTUNITY IN THE HEART OF HUNTSVILLE!  This Ogden Valley property features over 9.5 acres of prime Commercial Real Estate near the beautiful Pineview Reservoir in one of Northern Utah's most desirable locations!  This unique property consists of three parcels 21-031-0013(7.46 Acres) 21-031-0023 (2 Acres) 21-031-0030 (0.117 Acres) and features an established Restaurant, and Gas Station, The Historic Jackson Fork Inn, Single Family home, Mechanics Garage/Shop as well as a 13-Stall RV Park rented seasonally.  Two wells supply the property with a total water allocation of 7.02 Acre-Feet.  Surrounded by breathtaking mountain scenery and minutes from Snowbasin, Powder Mountain Ski Resorts and year-round recreation, this exceptional location offers outstanding visibility and exciting possibilities for investors and developers looking to be a part of the growth of Ogden Valley! For more details or to schedule your own private tour contact me today!  Square footage figures are provided as a courtesy estimate only and were obtained from County Records.  Buyer is advised to obtain an independent measurement.
#2193723

Huntsville

7345 E 900 S

None Beds

None Baths

6,921 Sq.Ft.

$14,000,000

MLS#: 2193723
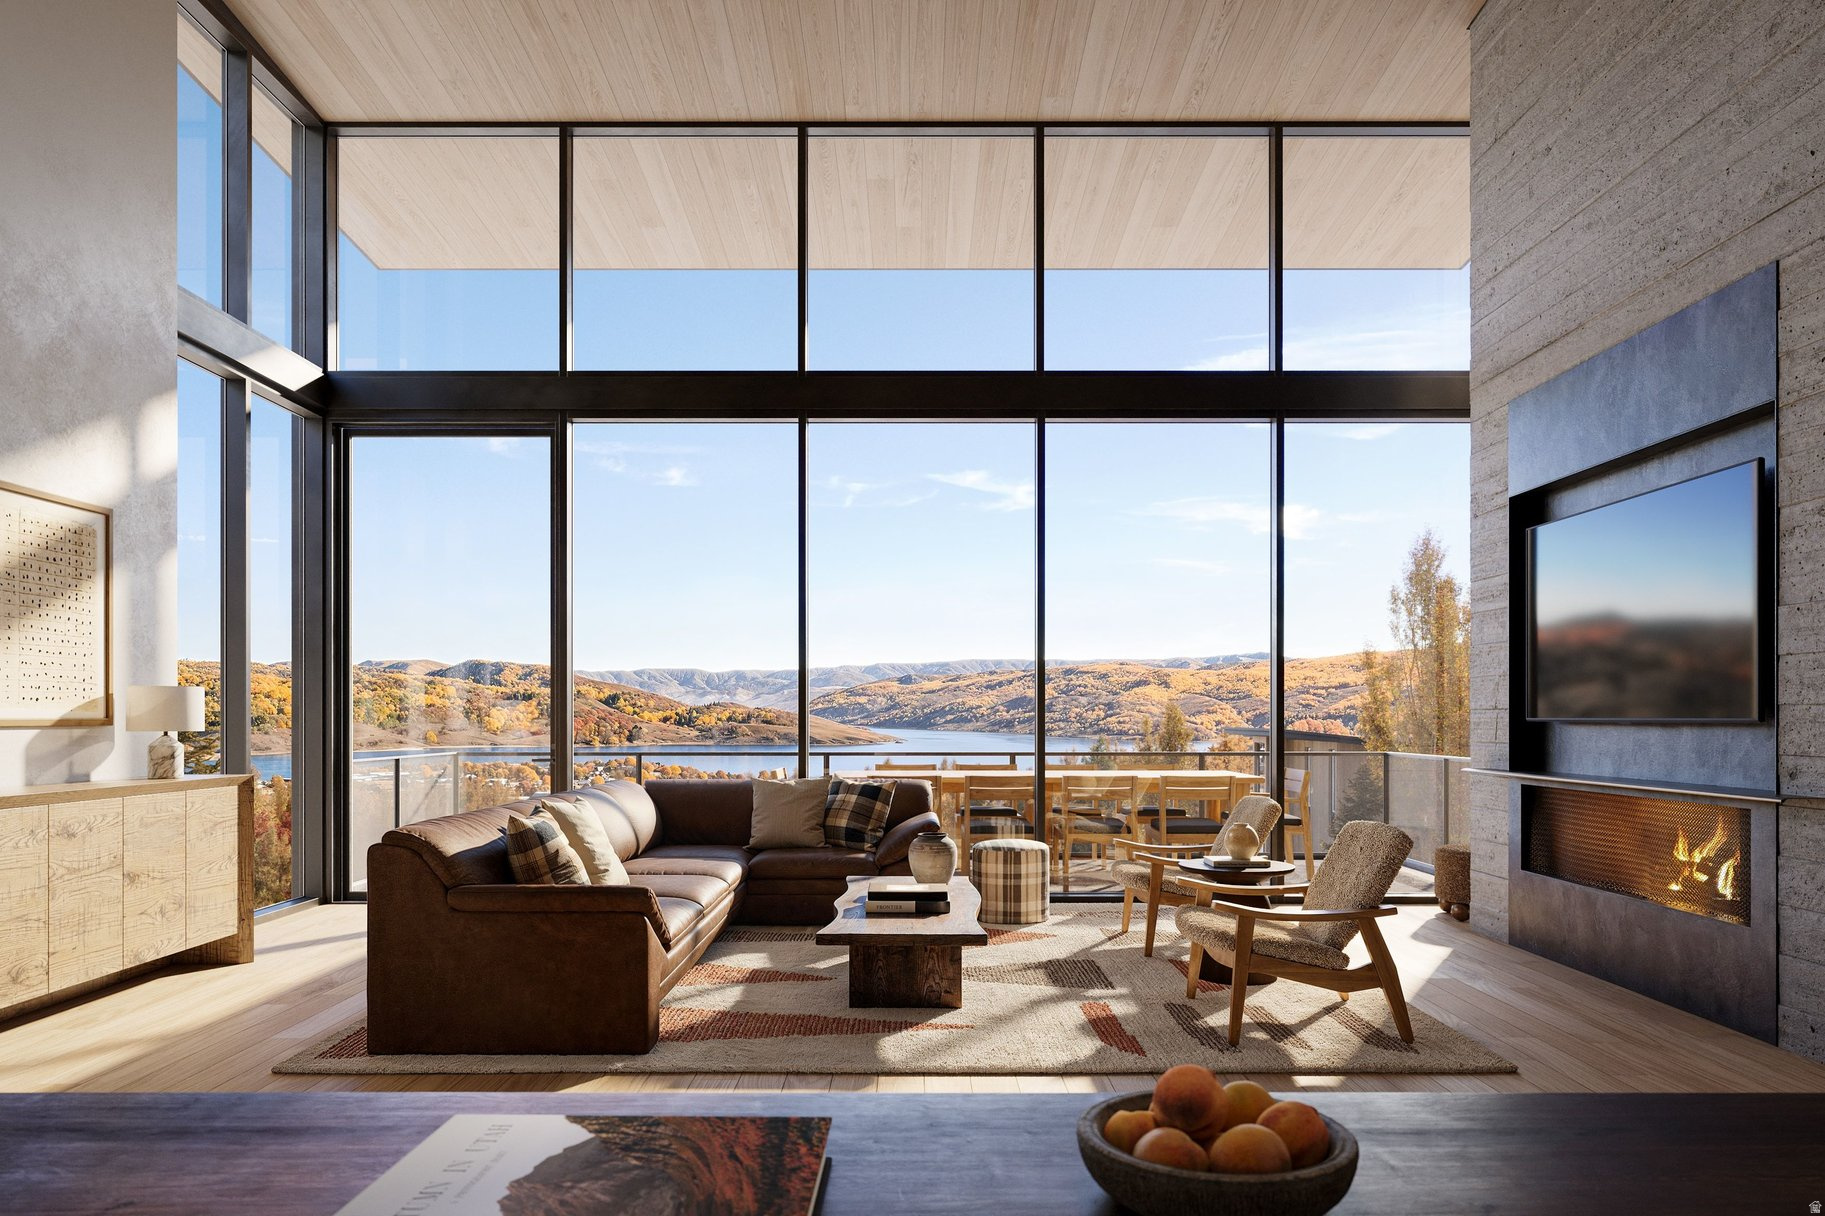
Marcella Landing at Deer Valley is the most highly-anticipated, gated townhome community in Utah. This exclusive neighborhood of 50 luxury residences, designed by renowned architect Olson Kundig, lines a prominent ridge overlooking the new Deer Valley East Village. This residence is over 6,000 square feet and includes a great room with vaulted ceilings and breathtaking views, two additional family rooms, a dedicated fitness and spa area complete with dry sauna and cold plunge, and a two-car garage and heated driveway that can accommodate two additional vehicles. The community provides direct ski access to the mountain and this residence is inclusive of a full Marcella Golf and Ski Membership. Marcella Landing is also the only Marcella offering that allows nightly rentals.  Visit the website for full details.
#2173267

Park City

1775 W HORN CT 27

5 Beds

5 Baths

6,052 Sq.Ft.

$14,000,000

MLS#: 2173267

Sierra Bella Estates - Now Available as a Whole Development BULK PRICING AVAILABLE: Buy a lot, buy a phase, or buy the entire 49-lot development for $14,000,000 - a savings of over $5.2 million versus buying every lot individually.   Buy a lot - individual homesites priced $235,000$1,115,000  Buy a phase - Phase 1 $3,500,000 | Phase 2 $4,000,000 | Phase 3 $7,500,000  Buy the whole development - all 49 remaining lots for $14,000,000 (total individual value $19,285,000)  Sierra Bella Estates is a premium residential community in Virgin, Utah, offering 49 available lots ranging from 1 to 1.8 acres, each with panoramic views of Zion National Park and Kolob Canyon. Located minutes from the entrance to Zion, this is a rare chance to control an entire master-planned community in one of Southern Utah's most desirable and fastest-growing markets.  Every lot includes its own irrigation share, a culinary water connection, and paid Washington County Water Conservancy impact fees. Lots are zoned to accommodate up to two horses, and buyers build through Sierra Bella's approved builder program, ensuring quality construction and a cohesive community standard.  Pricing is subject to change as development progresses.  All information is deemed reliable but not guaranteed. Buyer is responsible for verifying all information.
#2177725

Virgin

None Beds

None Baths

50.96 acres

$14,000,000

MLS#: 2177725
Sierra Bella Estates -- Now Available as a Whole Development

 BULK PRICING AVAILABLE: Buy a lot, buy a phase, or buy the entire 49-lot development for $14,000,000, a savings of over $5.2 million versus buying every lot individually.

• Buy a lot, individual homesites priced $235,000 - $1,115,000

Buy a phase
Phase 1 $3,500,000
Phase 2 $4,000,000
Phase 3 $7,500,000

Buy the whole development, all 49 remaining lots for $14,000,000 (total individual value $19,285,000)

Sierra Bella Estates is a premium residential community in Virgin, Utah, offering 49 available lots ranging from 1 to 1.8 acres, each with panoramic views of Zion National Park and Kolob Canyon. Located minutes from the entrance to Zion, this is a rare chance to control an entire master-planned community in one of Southern Utah's most desirable and fastest-growing markets.

Every lot includes its own irrigation share, a culinary water connection, and paid Washington County Water Conservancy impact fees. Lots are zoned to accommodate up to two horses, and buyers build through Sierra Bella's approved builder program, ensuring quality construction and a cohesive community standard.

Pricing is subject to change as development progresses.

All information is deemed reliable but not guaranteed. Buyer is responsible for verifying all information.
#24-251290

Virgin

Sierra Bella Parent Listing

None Beds

None Baths

50.96 acres

$14,000,000

MLS#: 24-251290
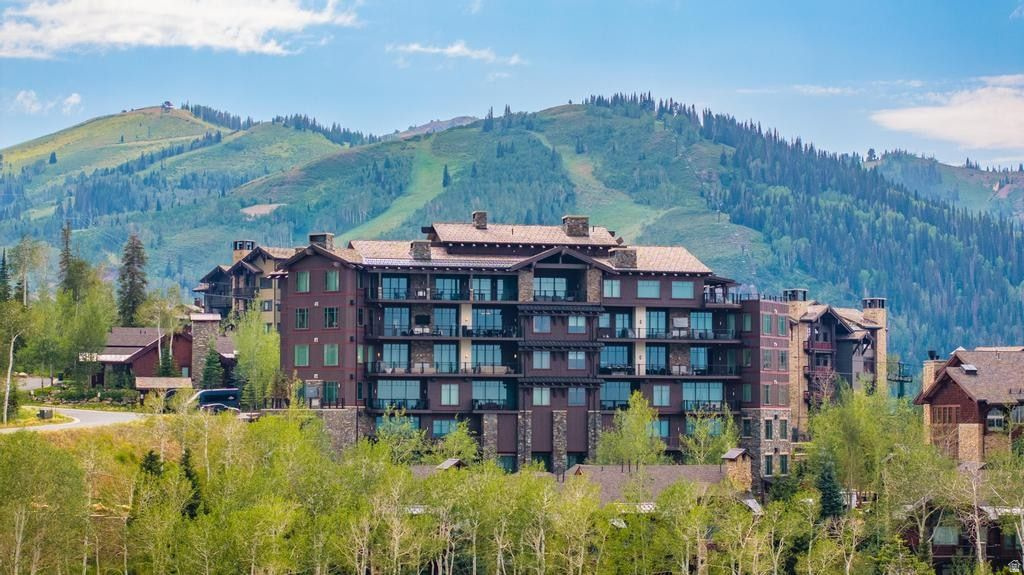
Perched atop The Residences at The Tower in the heart of Deer Valley's coveted Empire Pass, this extraordinary residence presents one of the rarest ownership opportunities in all of Deer Valley. Here, exceptional architecture, breathtaking natural beauty, and world-class service converge in a way that simply cannot be replicated. Walls of glass frame an awe-inspiring 180-degree panorama spanning the Uinta Mountains, the mountain valley below, and Deer Valley's iconic ski terrain. These ever-changing vistas become an integral part of the home's design, while expansive outdoor living spaces provide the perfect setting to experience every sunrise, snowfall, and season from an unrivaled vantage point. Originally constructed to an exceptional standard, Tower Residence 13 has been thoughtfully elevated through a collection of bespoke enhancements. Every curated designer detail - from the sophisticated lighting plan to the stunning floor-to-ceiling custom bar and impeccable custom finishes - reflects an extraordinary level of craftsmanship and intentional design rarely found in mountain residences. Just an elevator ride away, The Tower Club delivers Deer Valley's signature white-glove lifestyle with private ski valet, seamless ski-in/ski-out access, exceptional dining, owners' lounges, spa amenities, and attentive service that transforms every day on the mountain into an effortless experience. An available Talisker Club membership expands this exceptional lifestyle far beyond the slopes. Members enjoy exclusive access to four distinctive private club venues, and the renowned Tuhaye golf community overlooking the Jordanelle Reservoir. More than an exceptional residence, this is a legacy property where timeless architecture, panoramic views, impeccable craftsmanship, and one of Deer Valley's most prestigious addresses come together with an unmatched four-season lifestyle to create an extraordinary mountain retreat for generations to come.
#2173238

Park City

8680 EMPIRE CLUB DR 13

5 Beds

5 Baths

4,303 Sq.Ft.

$13,995,000

MLS#: 2173238

At the center of this 28,446-square-foot Summit Creek estate sits an indoor pool built on a hydraulic floor system inspired by The O Theater at the Bellagio. On command, the pool descends, and the floor rises to form a column-free ballroom, ready for seated dinners, performances, productions, or private events at full scale. It is a residential feature with almost no parallel in North America.  The estate spans 1.64 acres in the gated mountain community of Summit Creek and is composed of two connected wings, each with its own purpose.  The 8,500-square-foot family wing is the daily residence: five bedrooms, private office, chef's kitchen, caretaker's apartment, and a great room framed by double-story glass walls capturing uninterrupted views of the Wasatch Range.   The newly completed 20,000-square-foot wing is where the estate becomes singular. In addition to the convertible pool and ballroom, it includes a private executive office with a separate conference room and a second chef's kitchen scaled for entertaining. Wide gallery walls throughout are engineered for art, sculpture, and curated collections.  The wing is also built for serious training. Its commercial-grade gym is fully outfitted with top-of-the-line machines and equipment, including a sparring ring for boxing and MMA. A dedicated racquetball court and a full wellness retreat with dry sauna, steam room, float room, and massage suite round it out. A morning session with a private coach can end in the steam room before the first meeting of the day.  Garage space totals more than 5,500 square feet. Most of it is a gallery for a car collection, with elevated display platforms and a lounge where friends can gather after a weekend drive. A 1,000-square-foot RV garage with a 12-foot door keeps the motorhome or boat packed and ready for the next Lake Powell trip, and the family wing has its own three-car garage for everyday driving.  Summit Creek is Utah County's most exclusive gated mountain community, with private trails, a fitness center, outdoor pool, pickleball courts, and a residents-only clubhouse. The property sits approximately 15 minutes from Provo Municipal Airport, 30 minutes from Sundance, and less than one hour from the Salt Lake City International Airport.  A visionary estate, built without compromise, for the buyer who recognizes what it is.
#2189730

Woodland Hills

867 S SUMMIT CREEK DR

6 Beds

2 Baths

28,446 Sq.Ft.

$13,950,000

MLS#: 2189730

Rare Single-Level Living at Old Ranch Road.  Located in one of Park City's most central and sought-after neighborhoods, Old Ranch Road, this modern estate delivers privacy, space, and rare single-level living on over three acres. With more than 200 mature trees and open space next door, the property feels secluded while remaining minutes from skiing, Main Street, and a 30-minute drive to Salt Lake City International Airport. The 6,981 sq ft main residence features a large great room with double-height ceilings and accordion glass walls that open to a substantial outdoor patio designed for hosting gatherings of any size. Clean lines, reclaimed wood accents, and a four-sided glass wine cellar anchor the main living area. The kitchen sits at the center of the floor plan, designed for both everyday use and entertaining. The primary suite includes a sitting area with fireplace and a spacious bath. The home offers six additional bedrooms, a dedicated office, and a secondary family room with wet bar. A separate 1143 sq ft guest house provides fully independent living with its own kitchen, family room, and bedroom or office. The oversized four-car garage supports vehicles, equipment, and storage for an active lifestyle. Outdoor access is a key advantage here: community trails, Matt Knoop Park, and Willow Creek Park are all moments away, offering pickleball, fields, playgrounds, dog paths, and open space. Community gardens are nearby as well. This Old Ranch Road estate combines privacy, a streamlined floor plan, and a prime Park City location, an uncommon offering for those seeking a modern, low-maintenance retreat with year-round convenience.
#2178721

Park City

1575 W OLD RANCH RD

7 Beds

5 Baths

8,124 Sq.Ft.

$13,950,000

MLS#: 2178721

The hillside behind this home drops into open space, and the view runs from Prospector across the Park City Golf Course and Park Meadows to Canyons Village, Glenwild, and Promontory. Only three lots in the Aerie have this view with this much elbow room, and 1578 Aerie Circle is one of them. Every level of the home looks out at it.   Completely remodeled in 2026, including a new addition by Arenson Design Build that expanded it from 7,000 to 11,036 square feet: nine bedrooms, ten baths, two full kitchens, five fireplaces, five steam showers, two elevators, and a spa wing of nearly 1,000 square feet.   The addition lives as an attached guest house, completely on its own or as an extension of the main house. It has its own full kitchen, a living room on each of its two levels, four bedrooms, laundry, an elevator, and its own entrance from the garage. Family and friends come and go on their own side, breakfast happens in two kitchens, and dinner at one table.   The great room is open, with double-story ceilings, a fireplace, the full view, and your personal speakeasy bar beside it. It connects to an intimate dining room, also with double-story ceilings, a wood-burning fireplace, and doors out to the fire pit. Dinner there feels like the private room at your favorite restaurant. The primary suite sits off the great room with its own library, tall ceiling, the same view, and a spacious bathroom. Upstairs are four more bedrooms, one of them a second primary suite with steam shower. The gourmet kitchen connects to a casual dining area, a hearth room, and a cozy TV room where the evening winds down.   The spa wing is on the lower level: sauna, steam room, cold plunge, shower, exercise area, lounge, and a wet bar, with a door straight out to the patio and the snow. After a ski day, it is the workout, the sauna, the plunge, a refreshment at the bar in a robe, then dinner upstairs.   There are TV rooms on three levels, a game room, and laundry on two levels. With an elevator in each wing and a ramp from the mudroom, every level is reachable without a single stair, and both the main house and the guest house are ADA-compliant.   Outside, the lot has real room: a fire pit off the dining room, a patio below the guest house, a deck off the lower bedroom, and space for a pool. Wildlife comes through the yard, a mountain bike trail wraps the hillside below, and the nearest neighbor is barely visible. Main Street and Deer Valley are a few minutes away.   For the family that wants everyone under one roof and everyone in their own space, this is the one.
#2193863

Park City

1578 AERIE CIR

9 Beds

2 Baths

11,036 Sq.Ft.

$13,900,000

MLS#: 2193863
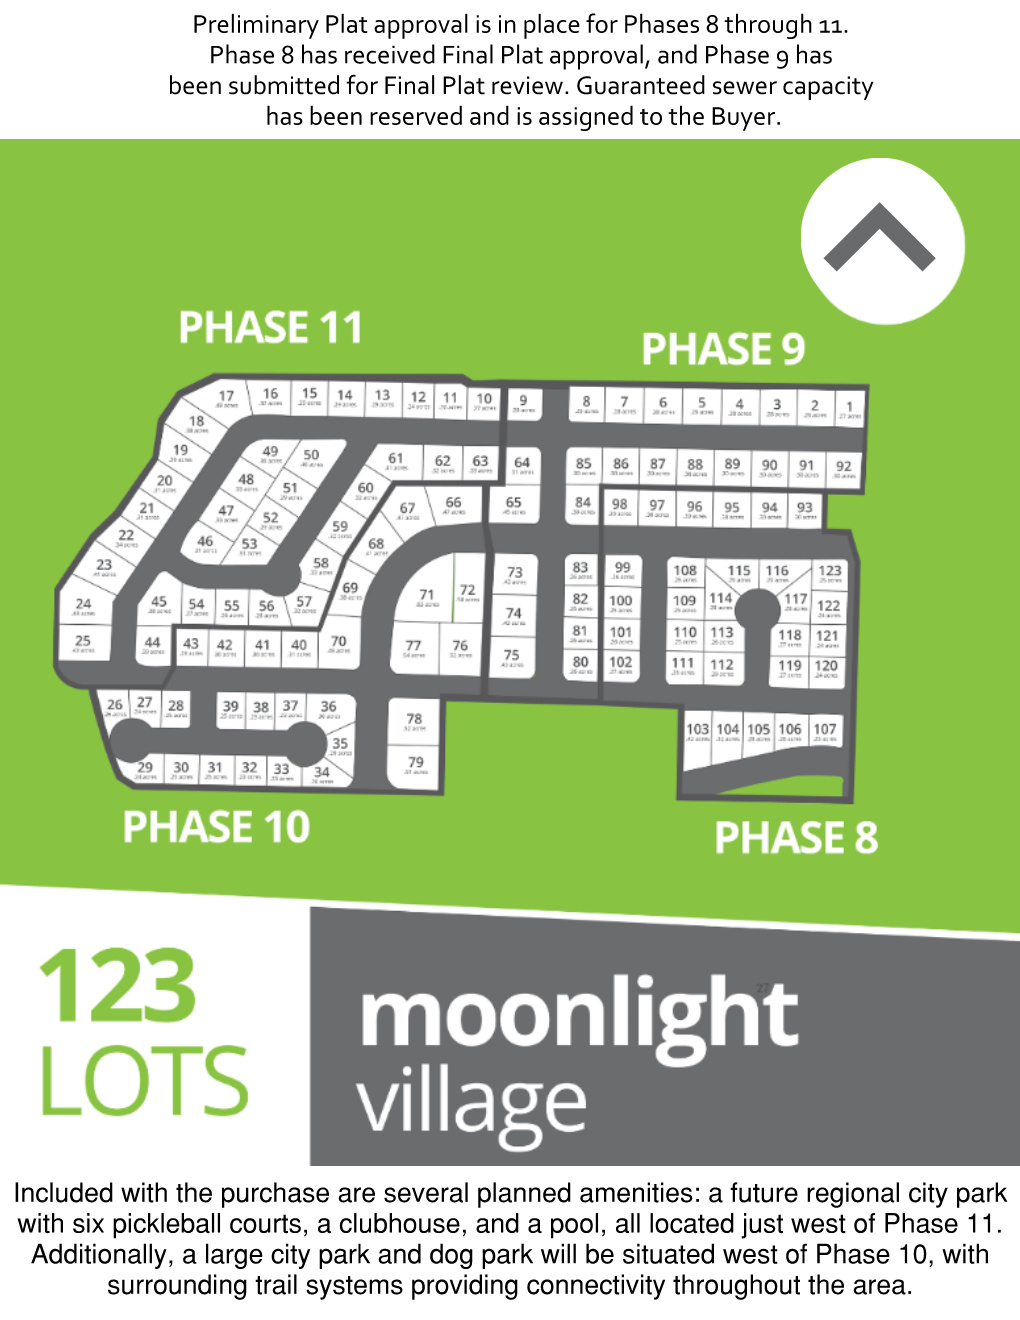
Join Arive Homes in Salem's Premier Master-Planned Community! Discover Moonlight Village, where convenience meets lifestyle in one of Salem's most exciting upcoming developments! Arive Homes is proud to offer 123 paper single-family lots, ranging from  to  acre, perfectly suited for today's modern families - and we're inviting other quality builders to be part of shaping this vibrant new community.  Located just minutes from freeway access, Moonlight Village offers the ideal blend of access and amenities. Enjoy 4+ miles of walking trails, pickleball courts, parks, schools, shopping, dining, and a future clubhouse and pool, all nestled in the heart of Salem. Expansive future city parks to the west further elevate the neighborhood feel.  Key Highlights: - Plat H has Final approval. Plat I, J and K have Preliminary Plat approval. Plat I is under review with City for Final approval.  - Paper Lots priced at $112,500 - Sewer capacity has been secured and prepaid with Salem City for each lot (to be negotiated). - Amenity contribution included in lot price - Part of a Public Infrastructure District - Water not included, but may be negotiated. - CC&Rs, HOA details, sewer guarantee letter, geotech reports, etc. available upon LOI  Moonlight Village offers a unique opportunity to be part of a thoughtfully planned, amenity-rich community. Arive Homes welcomes fellow builders to join us in bringing this vision to life!    Buyer is advised to obtain an independent survey to confirm property boundaries. Property taxes are a courtesy estimate only, obtained from Utah County Property Information.
#2093885

Salem

None Beds

None Baths

56.59 acres

$13,837,500

MLS#: 2093885

A rare, reimagined residence, ready for immediate occupancy. First new-construction-quality residence offered in this building since it opened in 2009. A true one-of-a-kind opportunity with seamless residential ownership, privacy, security, and true ski-in/out access to Deer Valley Resort. Completely remodeled from the studs out by Jackson LeRoy with interior design by Leslie Schofield Studio, this 4-bedroom, 5-bath residence delivers mountain-modern craftsmanship at every turn. Hardwood floors run throughout, paired with custom cabinetry, designer fixtures, and stone slab surfaces in every room. The kitchen features a custom plaster hood, stone slab countertops and backsplash, and panel-ready appliances. The bar area is finished with a smoked mirror backsplash, dedicated wine storage, and an ice maker, ideal for entertaining. The primary suite is a retreat of its own, with a freestanding soaking tub, a full steam shower, and a custom stone surround fireplace. Guest suites carry the same level of detail, with designer plumbing fixtures from Brizo, Waterworks, and Rohl in Brilliance Luxe Gold and Satin Nickel finishes, and Toto toilets throughout. 3 fireplaces total anchor the living room, primary suite, and guest suite. Mountain views from every room; the living room, dining room, and kitchen face west toward Deer Valley Resort. 1 of only two 4-bedroom residences in the building with west-facing Deer Valley views from the main living areas. 4 balconies, including one oversized covered balcony unique to this floor plan. Secure card-key elevator access to the 8th floor. Private owner storage adjacent to the ski services level. 1 assigned parking spot year-round, plus a 2nd space when in residence. Residence Owner Amenities include concierge and bell services, dedicated residential managers, 24-hour on-site security, exclusive access through both Deer Crest gates, ski valet, pool, fitness center, 2 exterior hot tubs, seasonal skier services desk.
#2176466

Park City

2300 DEER VALLEY DR 808

4 Beds

3 Baths

3,517 Sq.Ft.

$13,800,000

MLS#: 2176466

Prev 1 ... 7 8 9 10 11 ... 666 Next
* Listings identified with the FMLS IDX logo come from FMLS and are held by brokerage firms other than the owner of this website. The listing brokerage is identified in any listing details. Information is deemed reliable but is not guaranteed. If you believe any FMLS listing contains material that infringes your copyrighted work please review our DMCA policy and learn how to submit a takedown request. Ā© 2024. First Multiple Listing Service, Inc.

Categories

Homes Tailored to Your Lifestyle

Buyers Guide

Buying a home is one of the most exciting milestones of your life.

View more

Sellers Guide

Putting your home on the market can be a stressful process, especially when you don’t know what to expect.

View more

Market report

With just a few clicks, you'll gain instant access to valuable insights about the real estate market, including trends, property values, and community analytics.

View more

Home value

Unlike automated valuations, our hands-on review will provide a comprehensive opinion of your home’s value while considering important interior elements and other location intangible factors that machine algorithms so often miss.

View more

Buyers resources

Guides on financing, inspections, and choosing the right Realtor for a smooth home purchase.

Sellers resources

Practical tips on staging, pricing, and preparing your home to attract buyers and maximize your sale.

Send a message

Message successfully sent.

Reason for contacting?

I agree to receive email communication and understand I can unsubscribe at any time.

I agree to be contacted by OnX Realty via call, email, and text for real estate services. To opt out, you can reply 'stop' at any time or reply 'help' for assistance. You can also click the unsubscribe link in the emails. Message and data rates may apply. Message frequency may vary. Privacy Policy

Sign In Sign Out

Virtual Assistant

Would you like to take the next step with this property? We can help you schedule a showing or virtual tour, or send you more details.

Yes, I would like more information.

Thank You for Your Reply, One of Our Agents will contact you as soon as possible

No, maybe later.

Thank you, you can always contact me via email, phone number or through the contact form.

Realhub AI

Lucy - Your AI-Powered Realtor

Update Your Temporary Password

Personalize your search

Enter your email and we'll notify you immediately when new listings match what you're looking for.

or enter email address

Already have an account ? Login here

Continue your home search

I agree to receive communications and understand I can unsubscribe at any time.

I agree to be contacted by OnX Realty via call, email, and text for real estate services. To opt out, you can reply 'stop' at any time or reply 'help' for assistance. You can also click the unsubscribe link in the emails. Message and data rates may apply. Message frequency may vary. Privacy Policy

Already have an account ? Login here

We use cookies

We use cookies primarily for analytics to enhance your experience. By accepting, you agree to our use of these cookies. You can manage your preferences or learn more about our cookies policy.