Thinking of selling?

Utah's Premier |
OnX Realty

  • Nearby me

Popular Features

Community Features

Association

Property Features

Waterfront

View

Exterior Features

Interior Features

Style

E-Alert name

Properties

10000 properties match your criteria

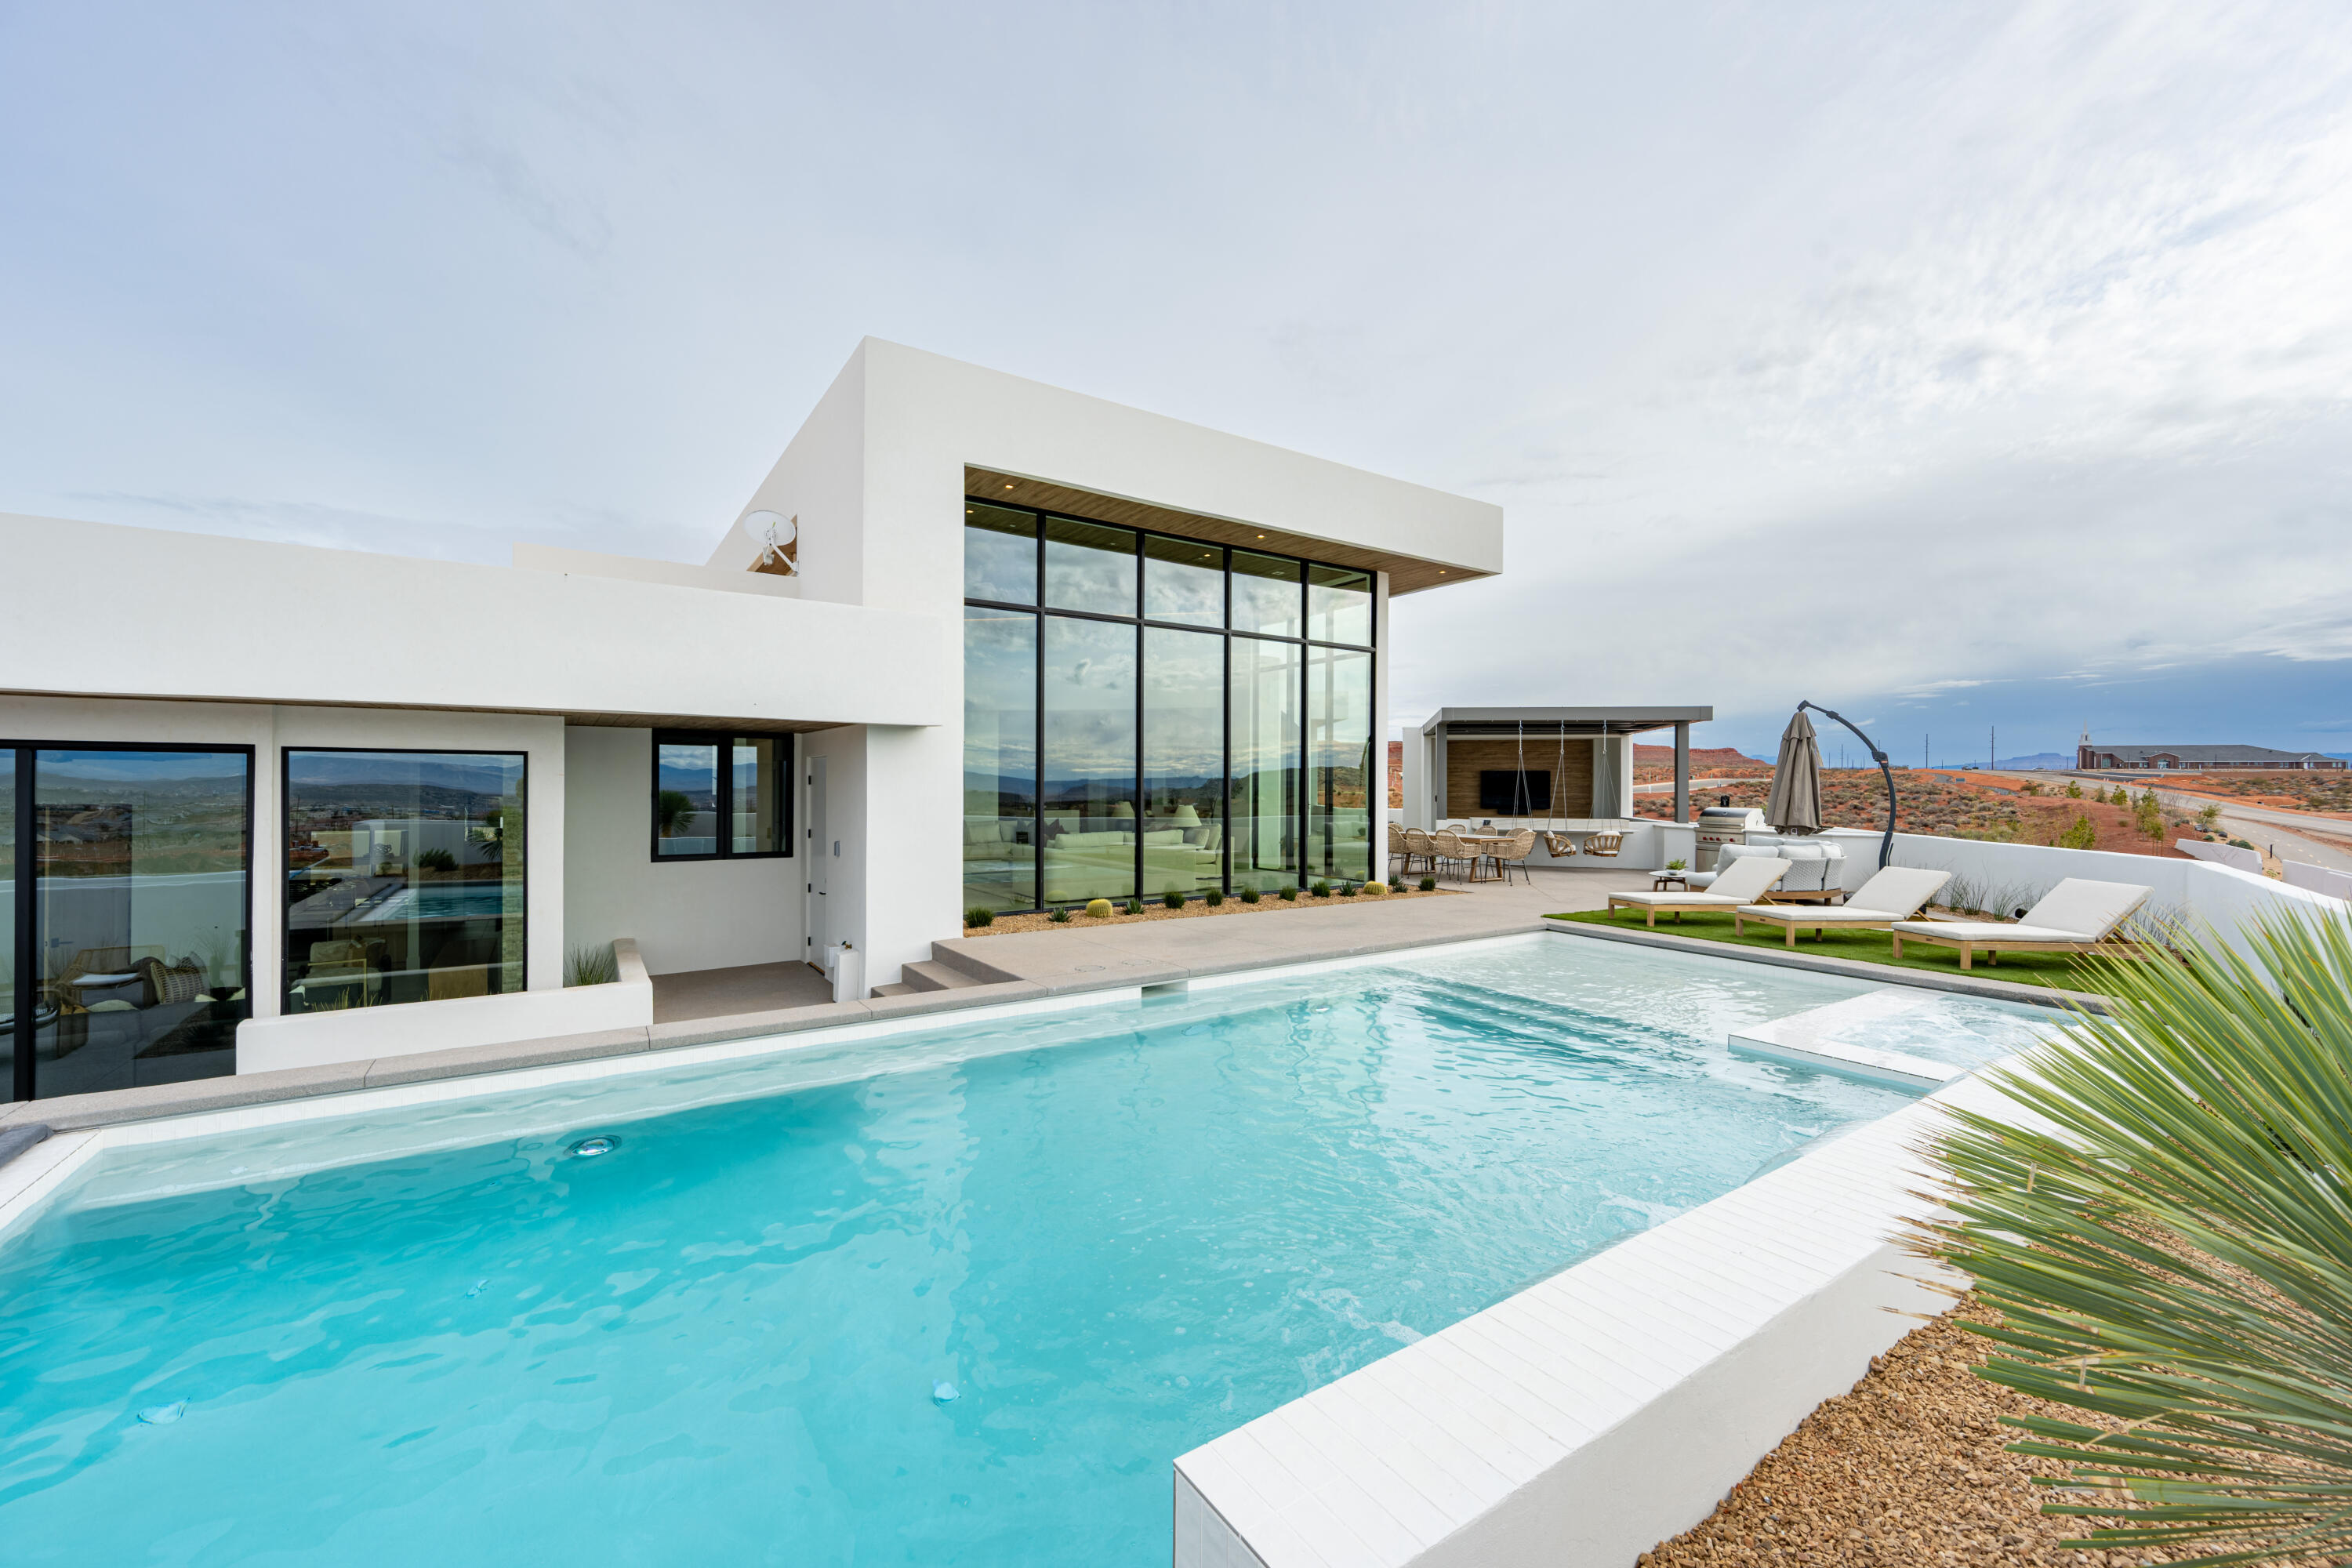
This is the one. Lot 113 in Solente isn't just another luxury home it's an exceptional living experience built by Split Rock Custom Homes. Bold lines, intentional design, and an unbelievable layout. Almost 5,000 sq ft of elevated living, in one of the most exclusive new gated communities in Southern Utah. 4 beds, 5 baths, pool, rec room, outdoor living, dual laundry, and a full walkout lower level that doesn't feel like a basement, because it's not. Complete with an oversized 4-car garage, Split-level perfection with lots of natural light and a nice flow you can feel. Split Rock went all in on this custom home, no shortcuts. Come see why your next home should be a Split Rock Custom Home.
#26-269321

Washington

92 E COLIMA RD

4 Beds

None Baths

4,947 Sq.Ft.

$4,195,000

MLS#: 26-269321
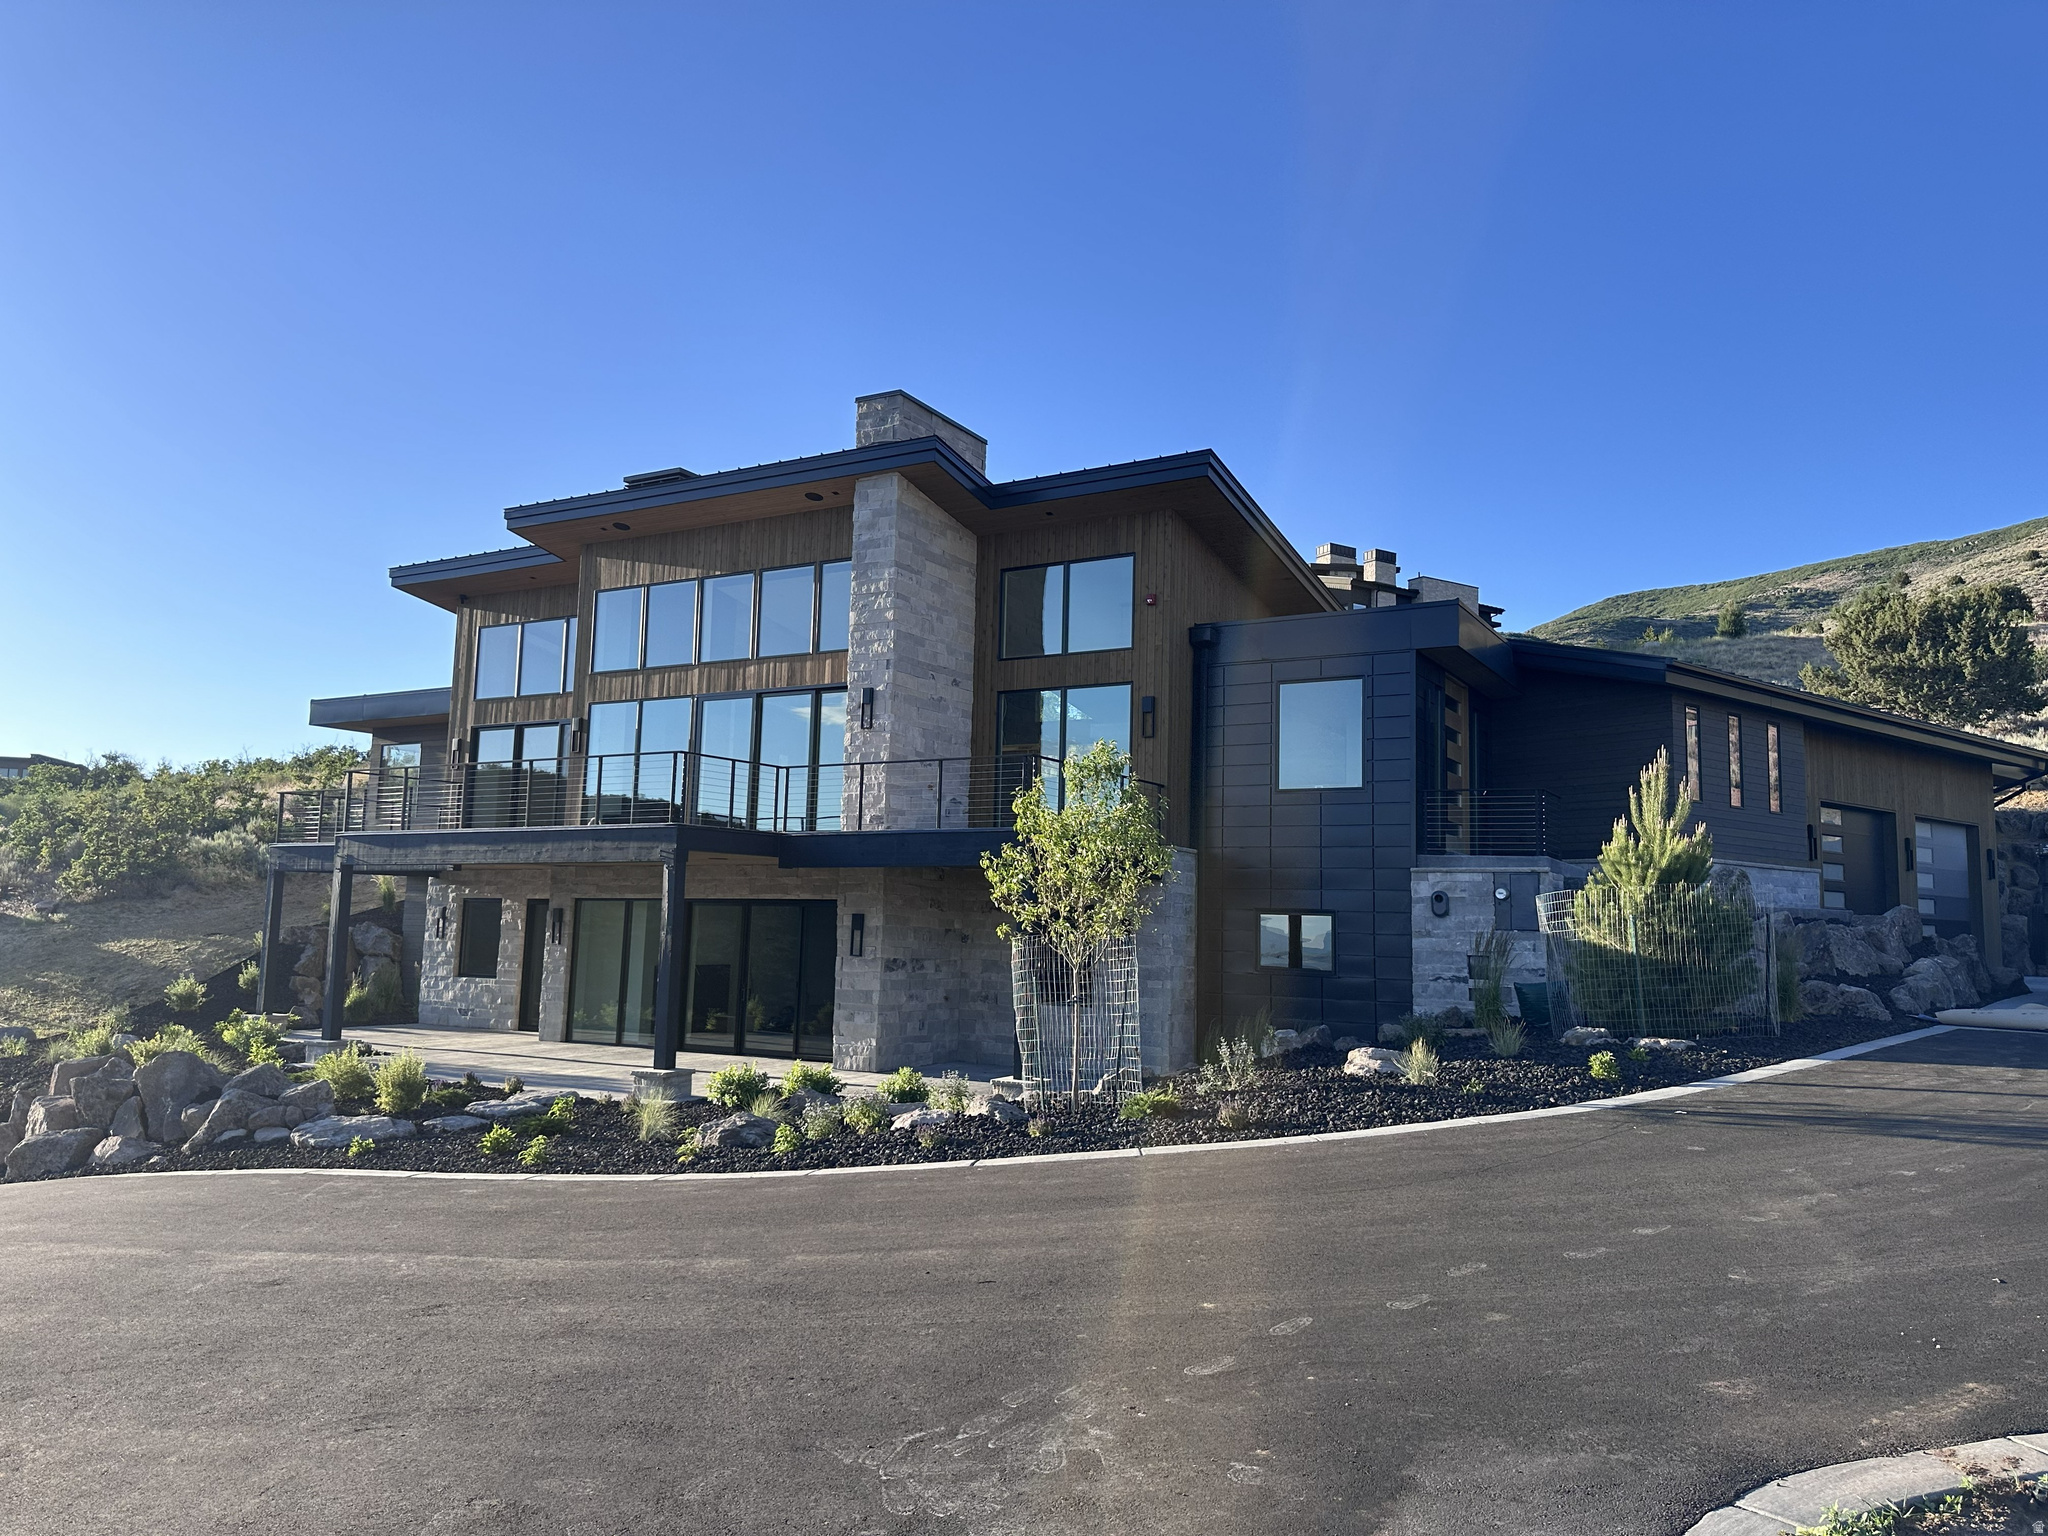
Setting the gold standard and second to none, this beautiful and luxurious home will be completed August 2026! With incredible views, a secluded, private back yard and an incredible design package this home will not only impress but will dazzle you with its beauty! The main floor features an astounding open space with a gorgeous open flame fireplace creating the perfect space for entertaining. The expansive deck flows from the interior to create a unique indoor/outdoor experience overlooking the captivating valley and mountains below. With strategic planning the home was carefully designed and placed to maximize views and avoid unwanted sun glares. The oversized master bedroom captures the incredible views with a gorgeous ensuite bathroom. With a luxurious plaster finish, a beautiful lighting package and enhanced modern earth tone details this master suite truly is a modern luxury. Additionally, the main floor features a gorgeous secluded and private back yard. Perfect for late night fire talks and games with the kids. An office or guest suite adjacent to the master completes the main level. Going downstairs you will find an additional master suite and 3 bedrooms suitable for your entire family. An added space perfect for an in-home golf simulator, theater or gym awaits your final decision. The walkout basement captures similar jaw dropping views that give a euphoric ending to any day. This paramount home, second to none is scheduled for completion in August 2026 and will be MOVE IN READY just in time to enjoy all the wonderful holidays here in the Wasatch Back. A FULL GOLF MEMBERSHIP AVAILABLE WITH PURCHASE
#2143293

Heber City

1918 N CHIMNEY ROCK RD

6 Beds

5 Baths

5,108 Sq.Ft.

$4,193,668

MLS#: 2143293
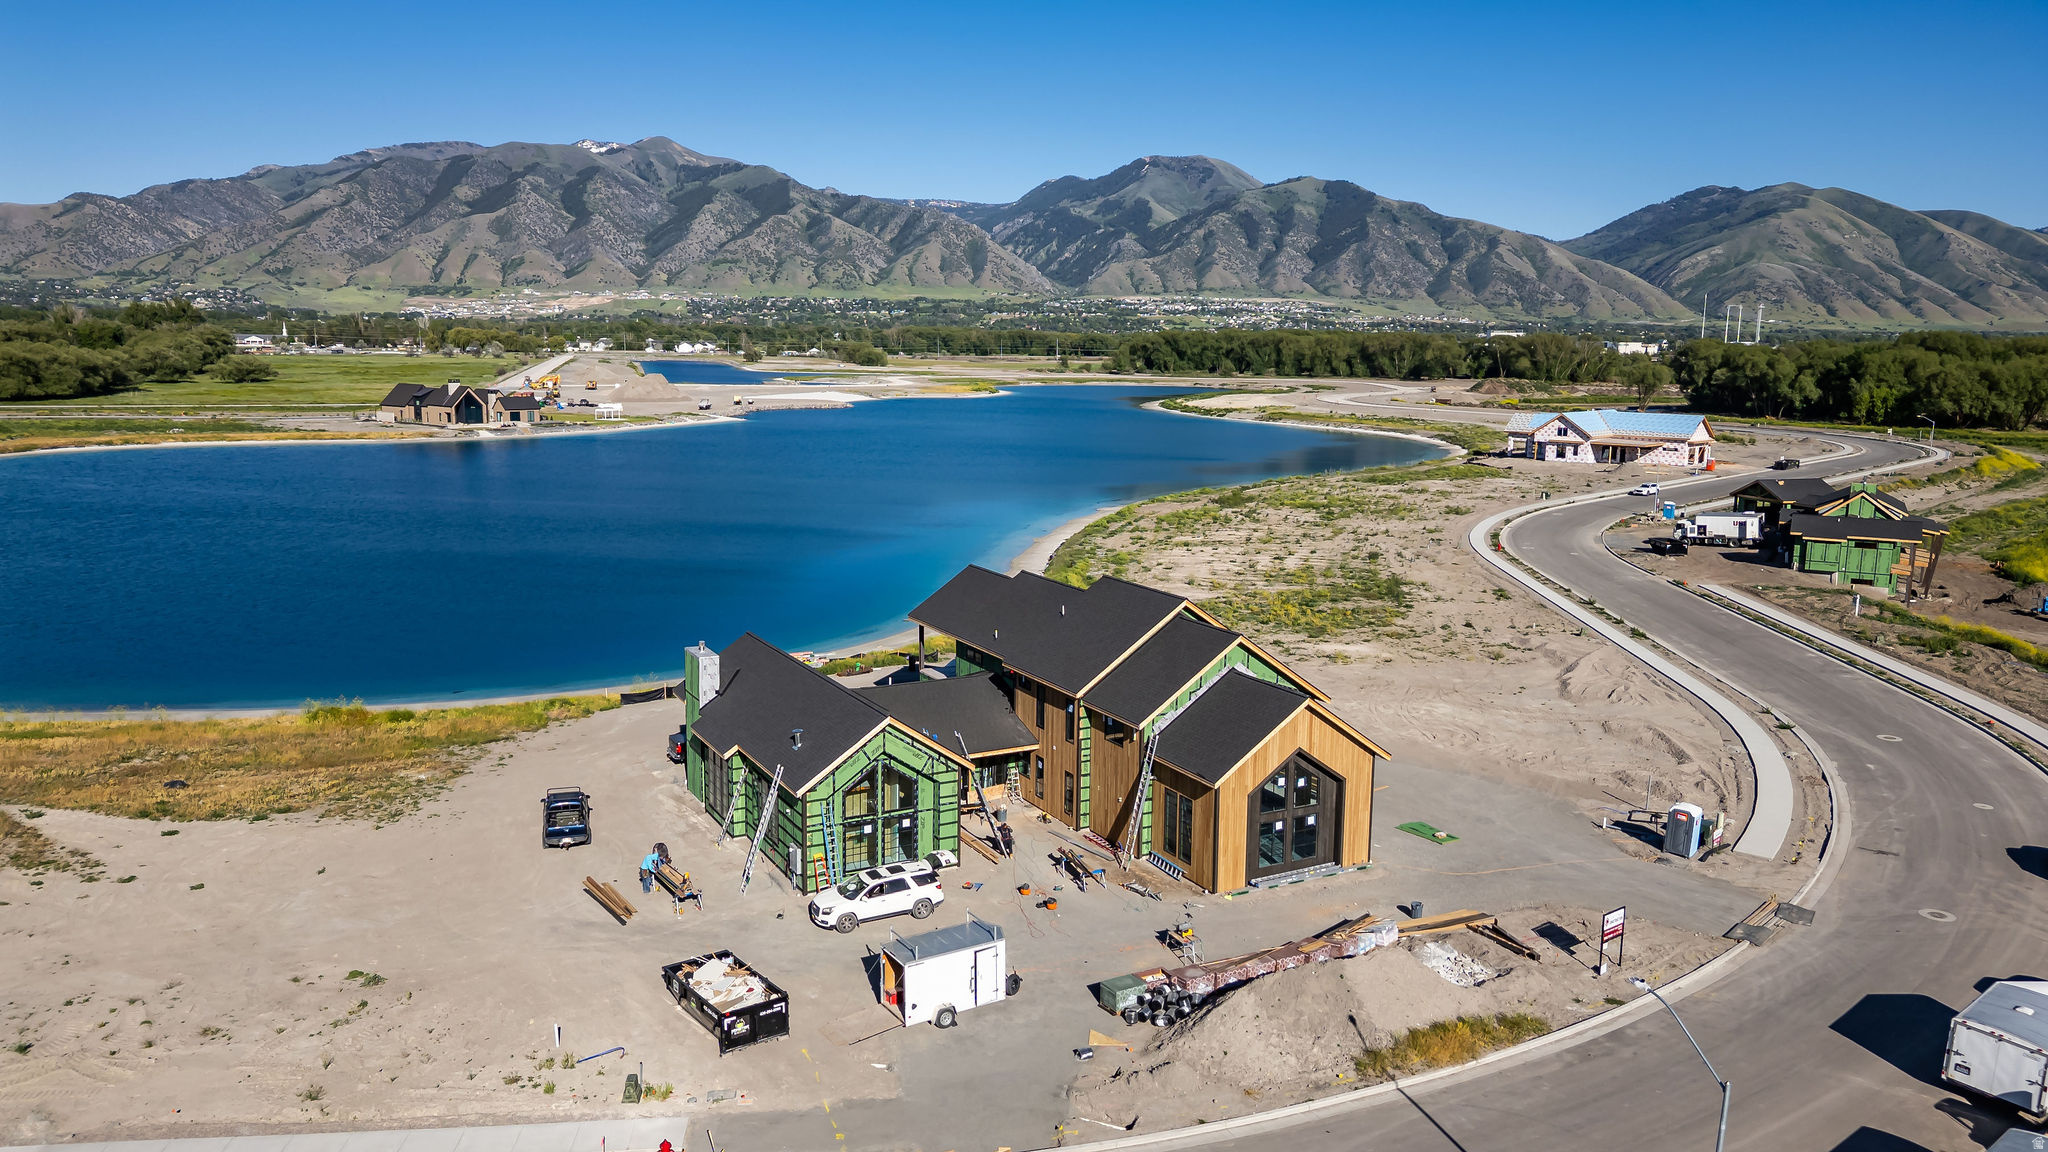
LUXURY BEACHFRONT LIVING IN THE EXCLUSIVE WILLOW LAKES COMMUNITY! This stunning lakefront retreat showcases elevated mountain-modern design with expansive windows, premium finishes, and breathtaking panoramic views of the Surf Lake and the Bear River Range. The oversized second-story viewing deck creates the perfect setting to take in Cache Valley's incredible sunsets and waterfront scenery.  Thoughtfully designed for both entertaining and relaxation, the home features a real cedar exterior, spacious bedrooms with private ensuite bathrooms, a dedicated bunkroom, and seamless indoor-outdoor living with a white sandy beach just steps from the back deck.  Enjoy full access to the unmatched Willow Lakes lifestyle, including private beaches, trails, Logan River access, pickleball courts, pool and hot tubs, and a spectacular 30,000 sq. ft. clubhouse and fitness center complete with spa-style amenities.  Recently recognized by World Atlas as one of the Top 10 Resort Towns in the USA, Logan offers year-round recreation, natural beauty, and an exceptional mountain-lake lifestyle unlike anywhere else. Call today for a private showing or to receive a copy of a virtual video tour.
#2159352

Logan

1341 WILLOW LAKES DR 56

6 Beds

5 Baths

4,870 Sq.Ft.

$4,190,000

MLS#: 2159352
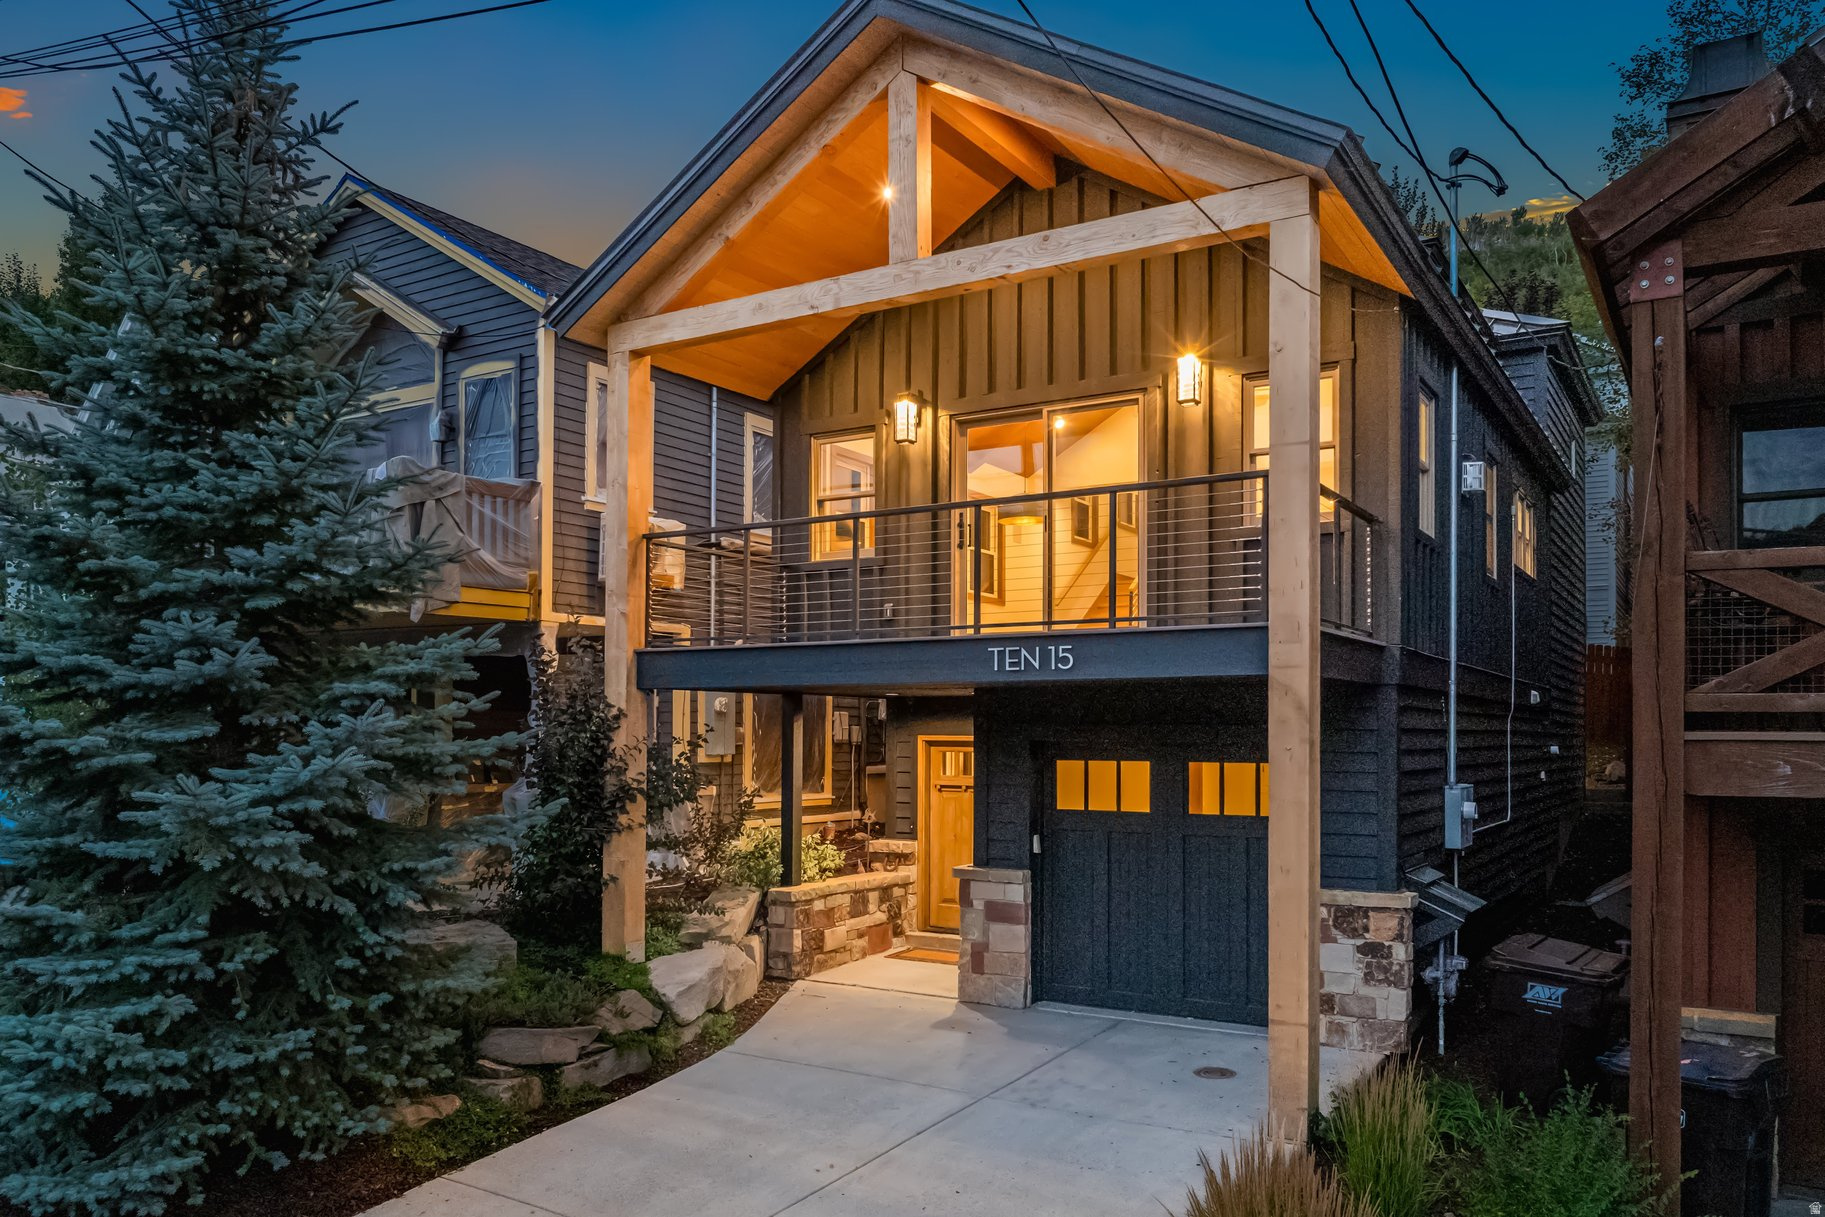
Thoughtful design comes together in this beautifully remodeled Old Town home. Blending mountain charm with modern updates, this inviting residence offers an exceptional location just steps from Park City's renowned Old Town lift, and main street area with dining, shopping, and entertainment.  Inside, white oak flooring, custom finishes, and abundant natural light create warm, comfortable spaces. The great room serves as the heart of the home, featuring a statement fireplace and large windows, and sliding doors that open to a terrific balcony, constantly bringing the outdoors in. The kitchen is equally impressive, equipped with Caf by GE appliances, quartzite countertops, a farmhouse sink, reverse osmosis water system, and plenty of workspace for cooking and gathering with family and friends. The entire upper level is dedicated to the primary suite, offering a private retreat with vaulted ceilings, generous windows, a custom walk-in closet, and its own laundry area. Guest bedrooms each feature en-suite bathrooms with beautiful tile work and designer finishes. Additional features include an expanded covered deck, radiant in-floor heating, a whole-house humidifier, a durable 40-year metal roof, a separate lower-level laundry room, and ample storage for skis, bikes, and gear. With fewer stairs than many Old Town homes, the layout is both practical and welcoming. Whether you're looking for a full-time residence, mountain getaway, or nightly rental/investment property, this is a rare opportunity to own a move-in-ready home in one of Park City's most desirable areas of Old Town.
#2163056

Park City

1015 NORFOLK AVE

3 Beds

2 Baths

2,231 Sq.Ft.

$4,190,000

MLS#: 2163056
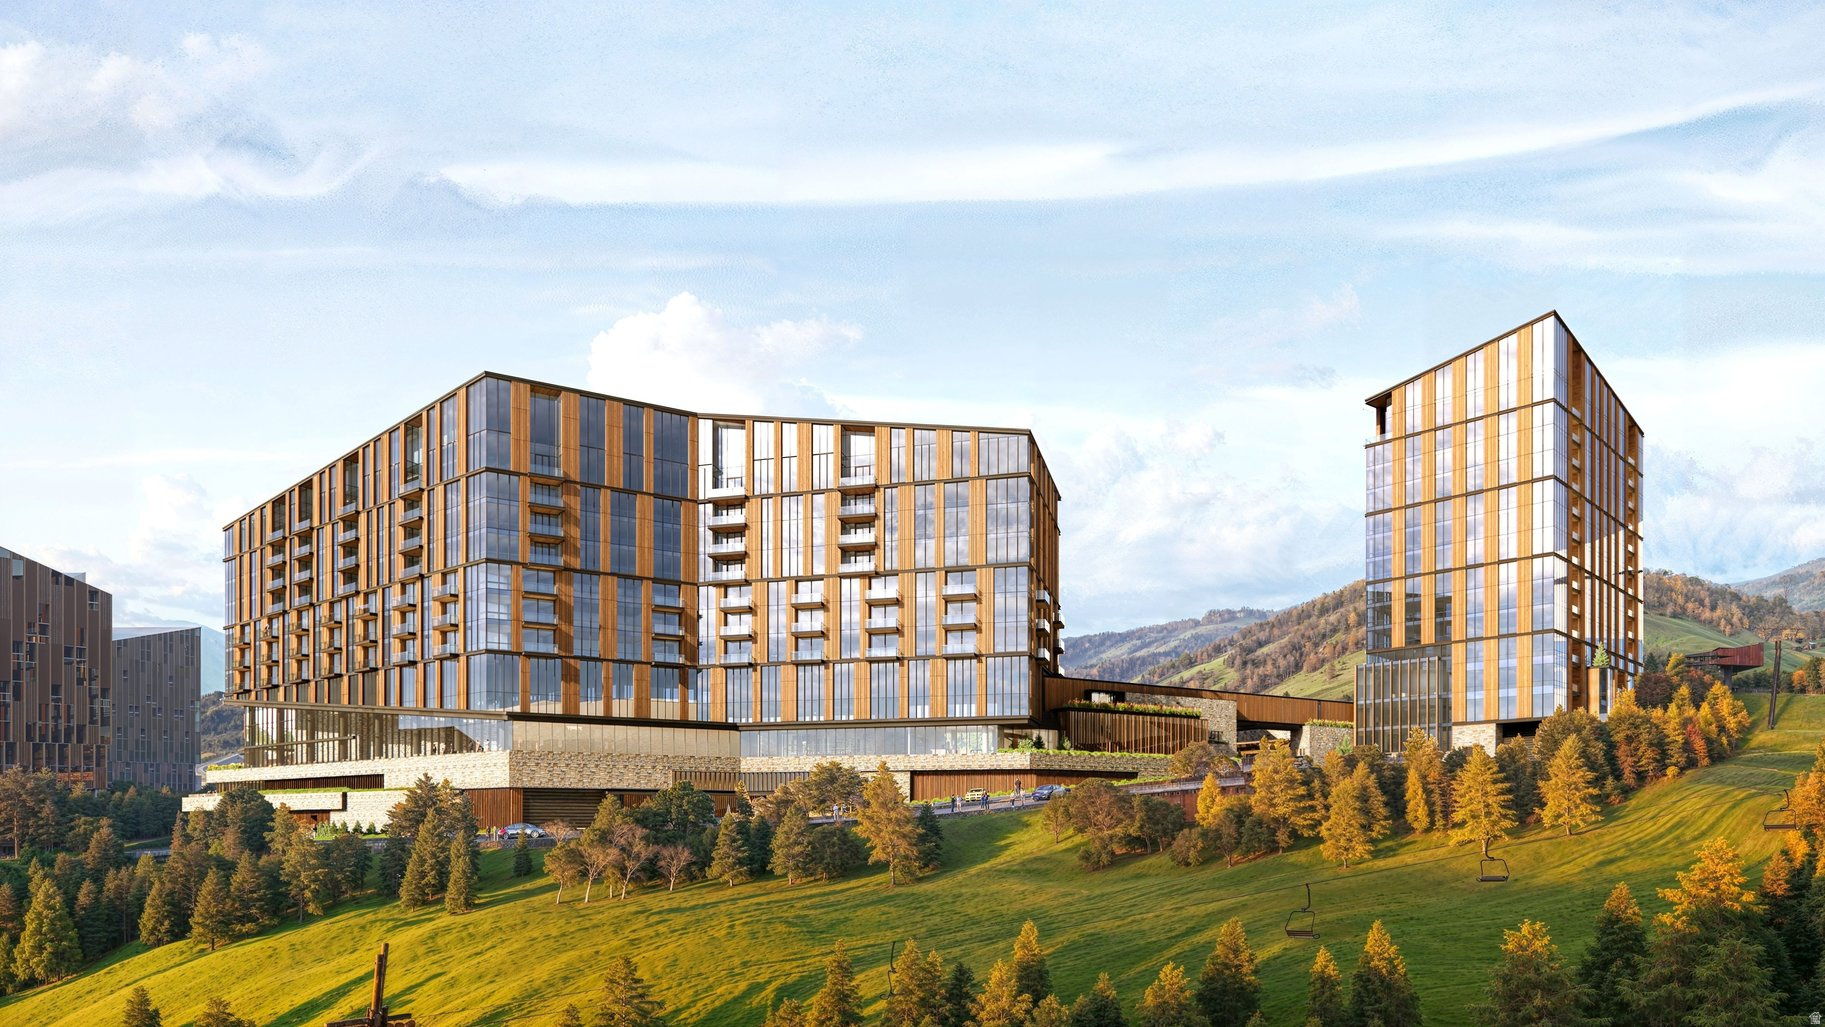
Wake up to expansive views of the Jordanelle Reservoir basin from this elegant two-bedroom residence. Nestled alongside Deer Valley's newly established longest ski run, the legendary Green Monster, Waldorf Astoria Deer Valley Resort and Residences sets a new benchmark for mountain luxury - where effortless ski-in, ski-out access meets the iconic service of one of the world's most celebrated hospitality brands. This residence will place you in the center of year-round mountain living, with an amenity collection that is simply without equal. A 15,000-square-foot spa features treatment rooms, thermal baths, and a snow room. Multiple pools include an indoor lap pool, a residents' pool deck along the Green Monster, and a showstopping outdoor pool and hot tub cantilevered dramatically over the ski run below. Rounding out the offering are a golf simulator, fitness centers, ski valet and concierge services, a children's activity room, and multiple restaurants, bars, and lounges - including Waldorf Astoria's signature Peacock Alley.
#2139833

Park City

1843 W GLENCOE MOUNTAIN WAY 607

2 Beds

2 Baths

1,474 Sq.Ft.

$4,175,000

MLS#: 2139833
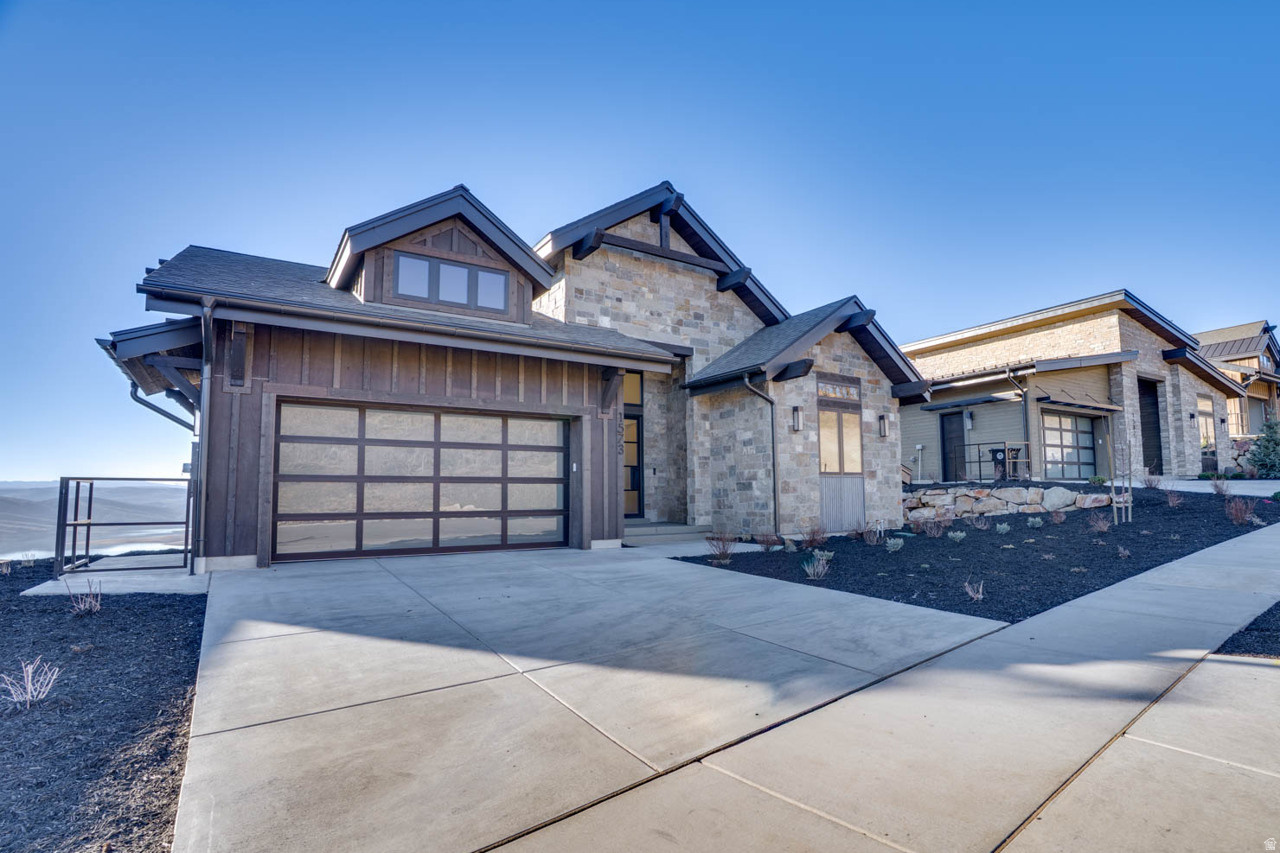
Positioned above the peaceful Jordanelle Reservoir, enjoy breathtaking views of Deer Valley's ski slopes. Immerse yourself in the tranquility of nature through nearby walking and biking trails, and savor year-round recreation, from skiing to boating to golfing. Ski Shuttle service to the Deer Valley East Gondola included. The Sophia Home Plan provides main floor living at its finest. Impressive entry with great room providing 14 ft. ceiling, soaring windows, and generous entertaining space. The primary suite offers views of the mountains and lake with a spacious spa like bathroom. The main floor includes a second bedroom or home office. Bring the outdoors in with the multi slide glass door to the covered deck. Gorgeous staircase is open to the walk out lower level with family room, 2 additional beds and baths and even more outdoor space.  Home is move-in ready.
#2145030

Heber City

1573 W CRYSTAL CT 23

4 Beds

4 Baths

3,560 Sq.Ft.

$4,175,000

MLS#: 2145030
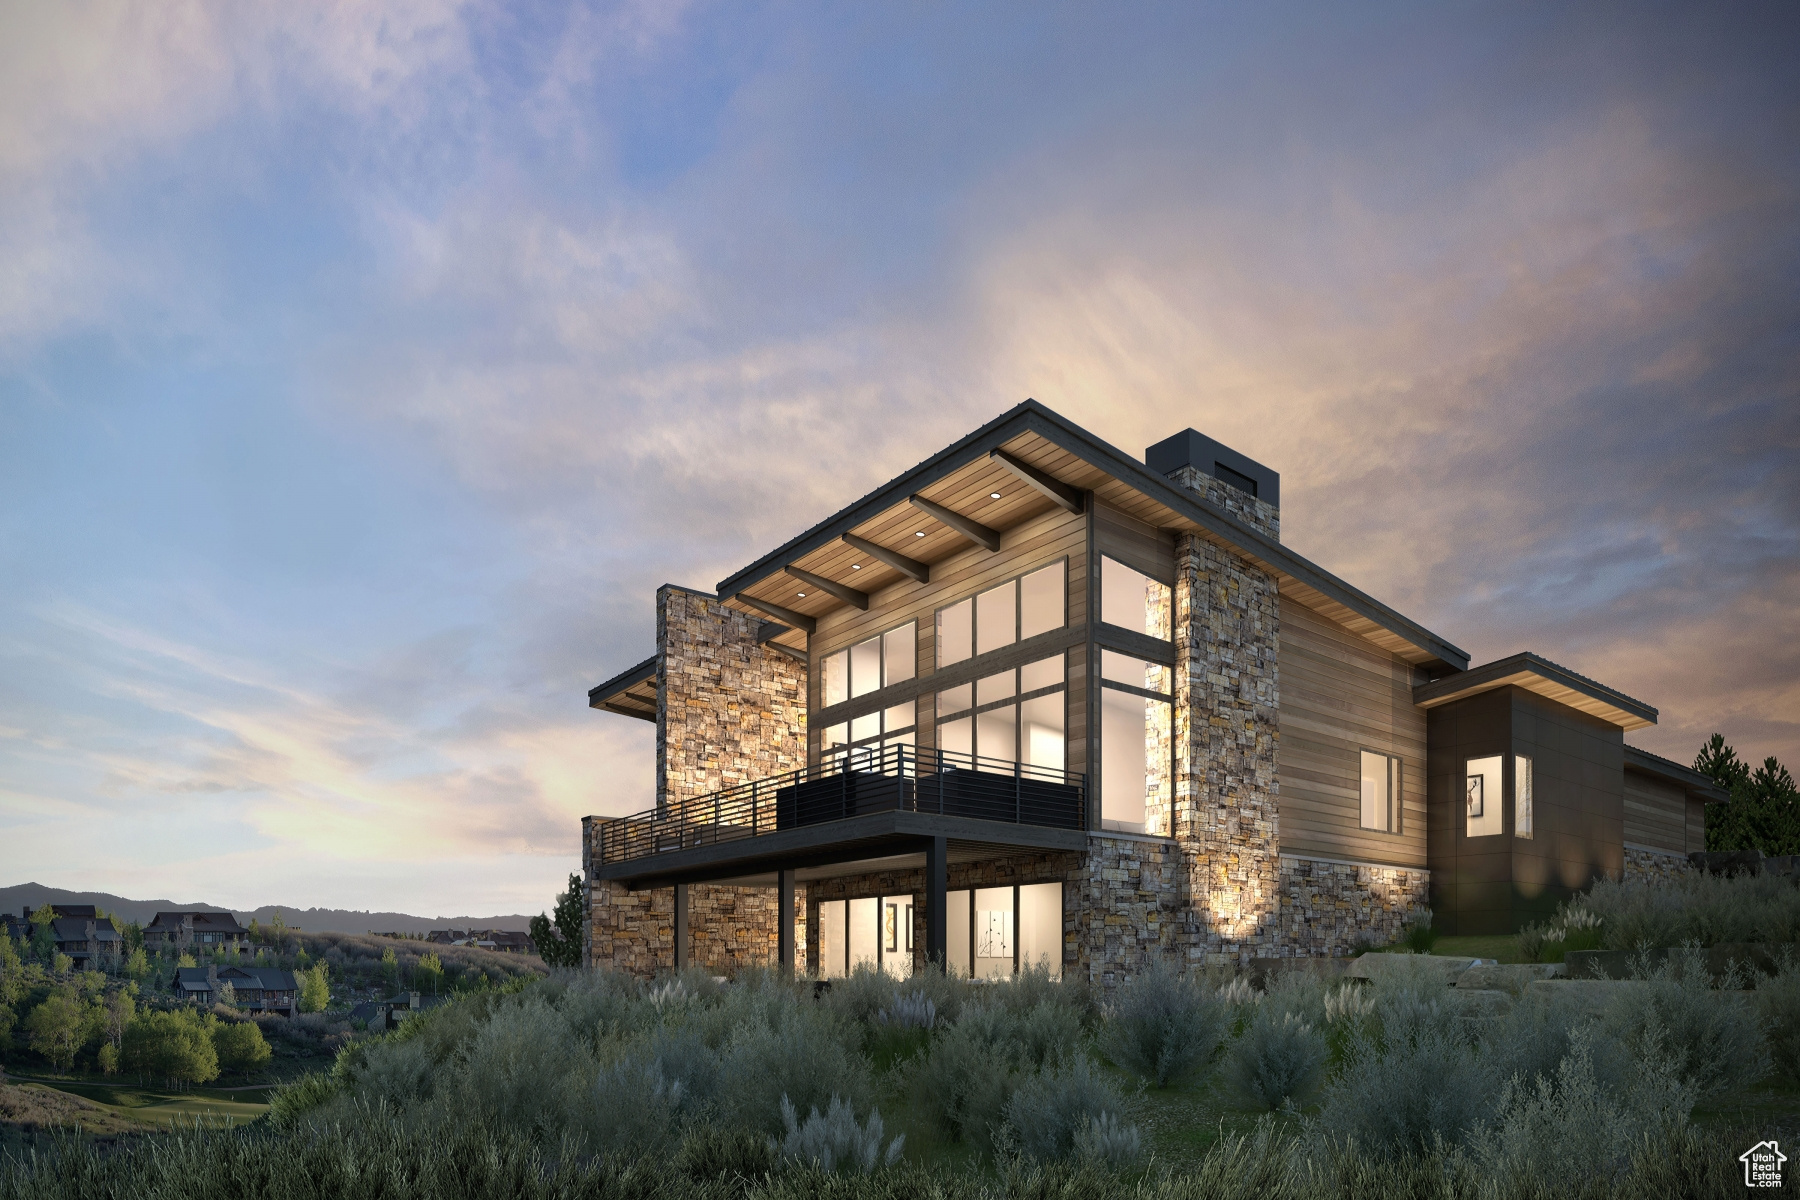
Welcome to Sage Hills Estates! Nestled in the foothills of The Hills, Promontory's new par 3 18-hole golf course surrounded by majestic mountain views, this neighborhood offers 42 homesites with never-before-seen floorplans designed by Solim Gasparik of 4C Design Group. These beautiful new plans built by Promontory Homes range from four to six bedrooms (3,626 to 6,673 square feet) and include a comprehensive buyer selection process in our Design Center to customize selections, finishes and design elements for the perfect dream home - without the hassle of a full custom design process. At Sage Hills Estates, you can experience an exquisite lifestyle that few have access to. Live life to its fullest with all the amenities offered within Promontory, while also being seconds from the Equestrian gate and best access to Park City. All homesites available with a Full Membership offering.
#2070111

Park City

2932 SAGE HILLS PKWY

5 Beds

5 Baths

4,690 Sq.Ft.

$4,175,000

MLS#: 2070111
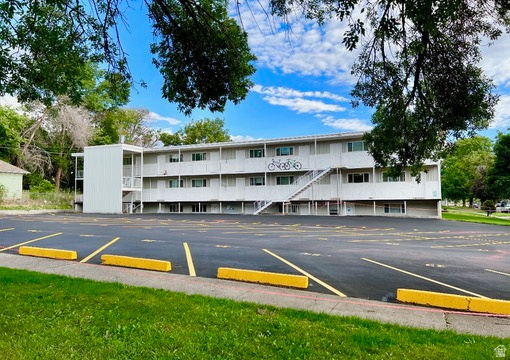
Must be sold with Twin Terrace Apartments 620 E 600 N, Logan UT MLS # 2139743. The Scotsman Apartments, also right next to the USU Logan campus, was also originally built as a student housing community with a few units continuing to run like dorm suites. 17 X 1 bed / 1 bath 1 X 2 bed / 1 bath 2 X 2 bed / 2 bath suites, dorm style with 2 kitchens and 4 students per suite 1 laundry room with 2 washers and 2 dryers, included in rent. No coins. Potential income to replace with coin operated Laundry All units remodeled in 2024 or 2025 New roof in 2019, resurfaced parking in 2025 Tenants pay for water and electricity. The landlord pays gas. Landlord charges for WIFI providing an additional revenue stream Assumable FHA loan through Arbor Financial Group, 3.8% fixed interest, expires 2035 Market rents $1,300. Currently collecting $1,100 for the 17 1 bed/1bath units.
#2139673

Logan

620 E 600 E

23 Beds

None Baths

18,000 Sq.Ft.

$4,151,726

MLS#: 2139673
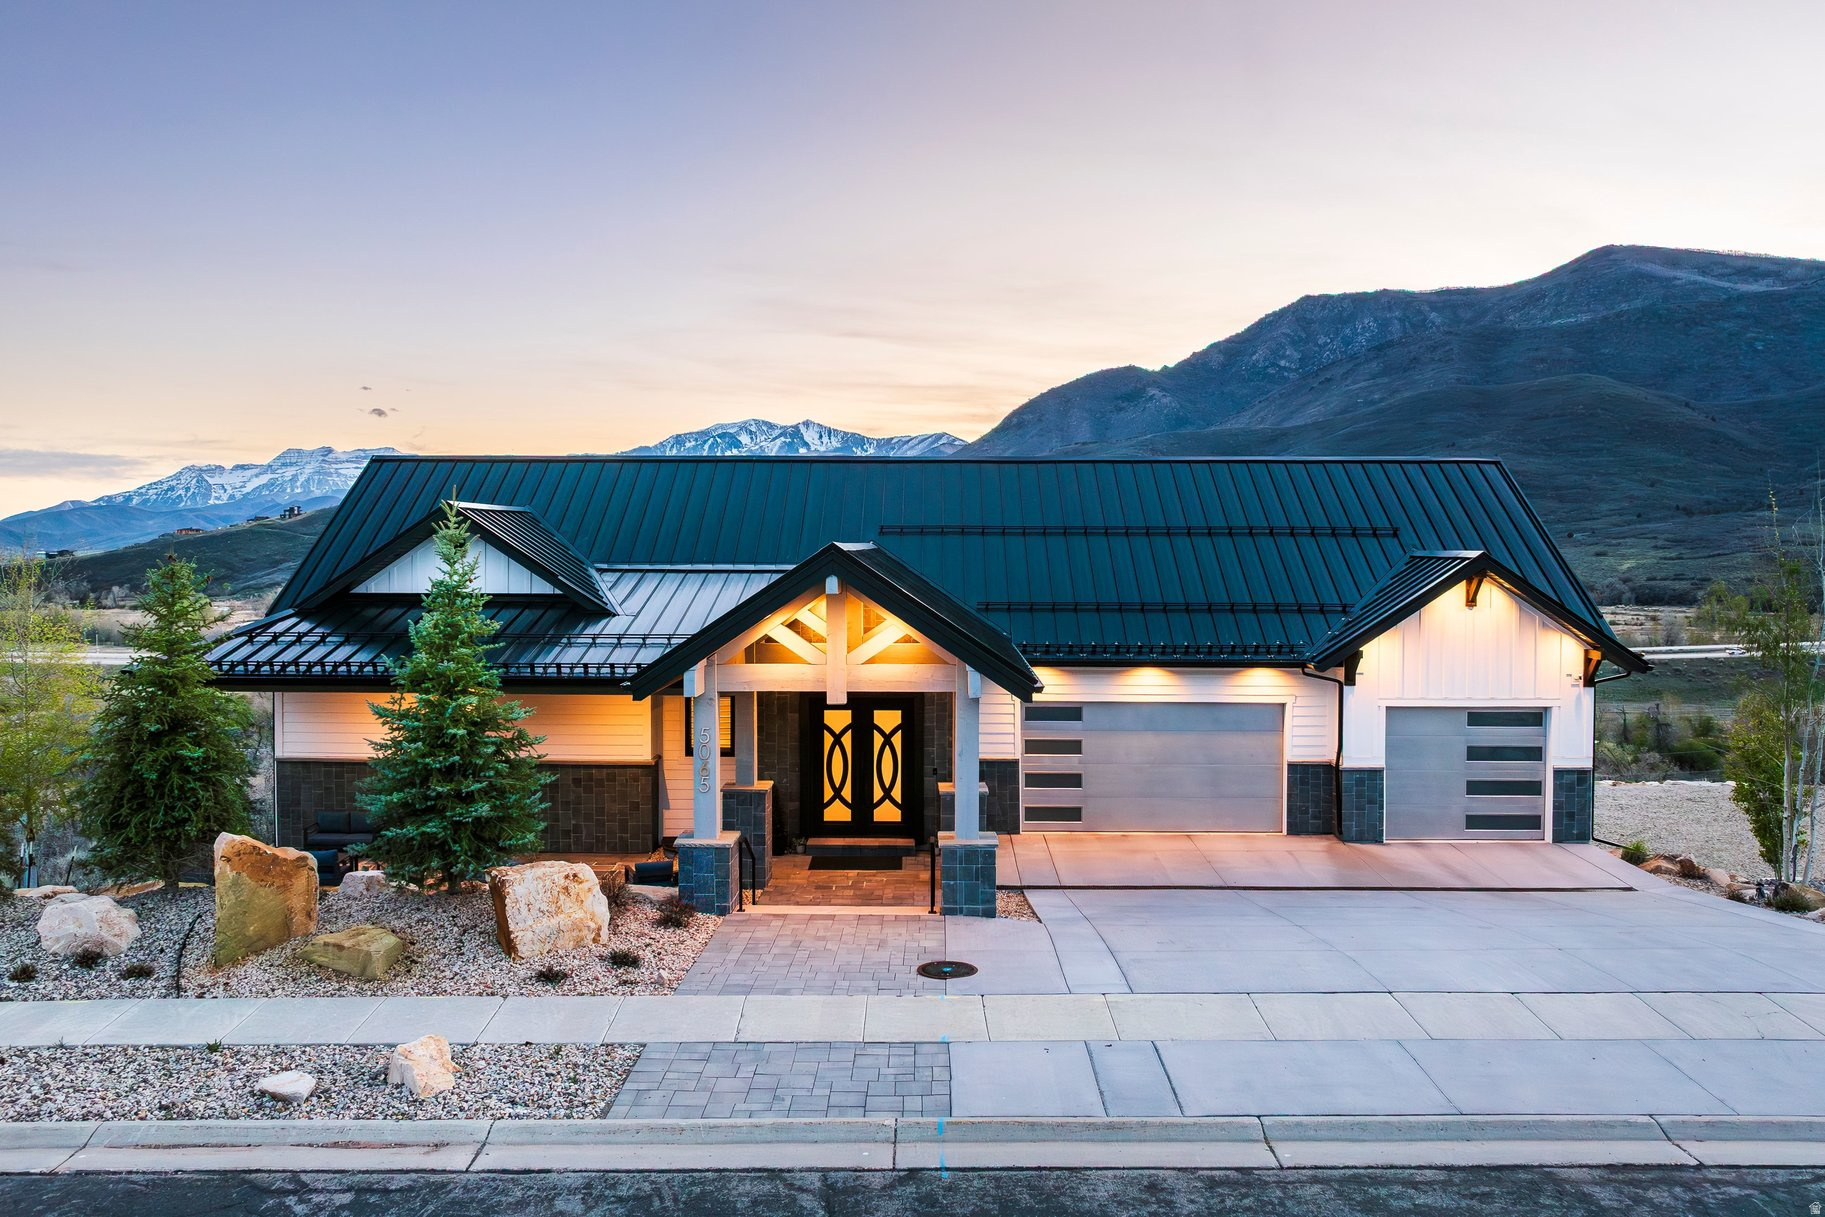
This light-filled, one-of-a-kind custom home stands apart with its beautiful designer finishes and contemporary style. Located on the south end of Jordanelle Reservoir, just minutes from the new Deer Valley East Village, it offers sweeping panoramic views from every level of Deer Creek Reservoir, Mount Timpanogos, the new Runs at Deer Valley, and the Provo River. Designed for entertaining, the open floor plan features huge windows, a gorgeous fireplace, and seating for 30+ guests. The chef's kitchen includes double ovens, both gas and induction cooktops, and a large hidden walk-in butler's pantry. A spacious deck off the kitchen adds outdoor living with a gas BBQ, fireplace, and TV.  The main-floor primary suite offers two walk-in closets (one with stackable washer/dryer) and a spa-like ensuite with backlit onyx countertops, custom heated shower and soaking tub. The lower level includes an additional kitchen, fireplace, dining area, and patio with stunning views, plus four spacious bedrooms and three bathrooms. A dedicated wellness retreat features a cold plunge, infrared sauna, fitness room, and golf simulator.
#2162296

Heber City

5065 N LAURALWOOD ST

5 Beds

4 Baths

8,201 Sq.Ft.

$4,150,000

MLS#: 2162296
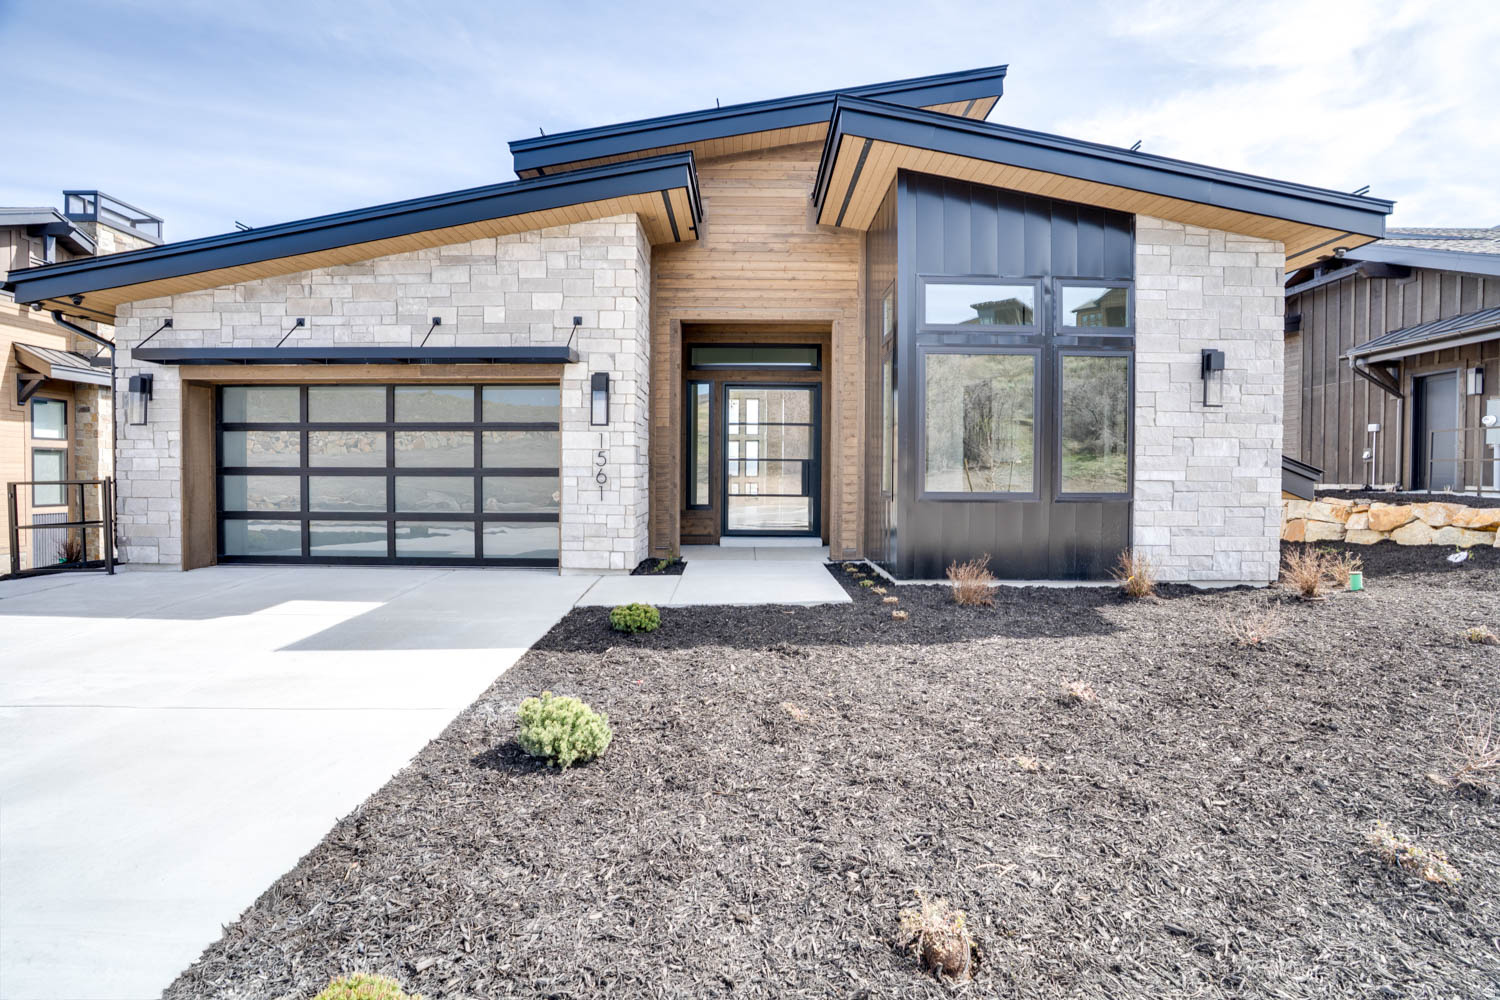
Enjoy breathtaking views of Deer Valley's ski slopes, immerse yourself in the tranquility of nature through nearby walking and biking trails, and savor year-round recreation, from skiing to boating to golfing. Ski Shuttle service to the Deer Valley East Gondola included. The Sophia Home Plan provides main floor living at its finest. Impressive entry with great room providing 14 ft. ceiling, soaring windows, and generous entertaining space. The primary suite offers views of the mountains and lake with a spacious spa like bathroom. The main floor includes a second bedroom or home office. Bring the outdoors in with the multi slide glass door to the covered deck. Gorgeous staircase is open to the walk out lower level with family room, 2 additional beds and baths and even more outdoor space.
#2148040

Heber City

1561 W CRYSTAL VIEW CT 24

4 Beds

4 Baths

3,588 Sq.Ft.

$4,125,000

MLS#: 2148040
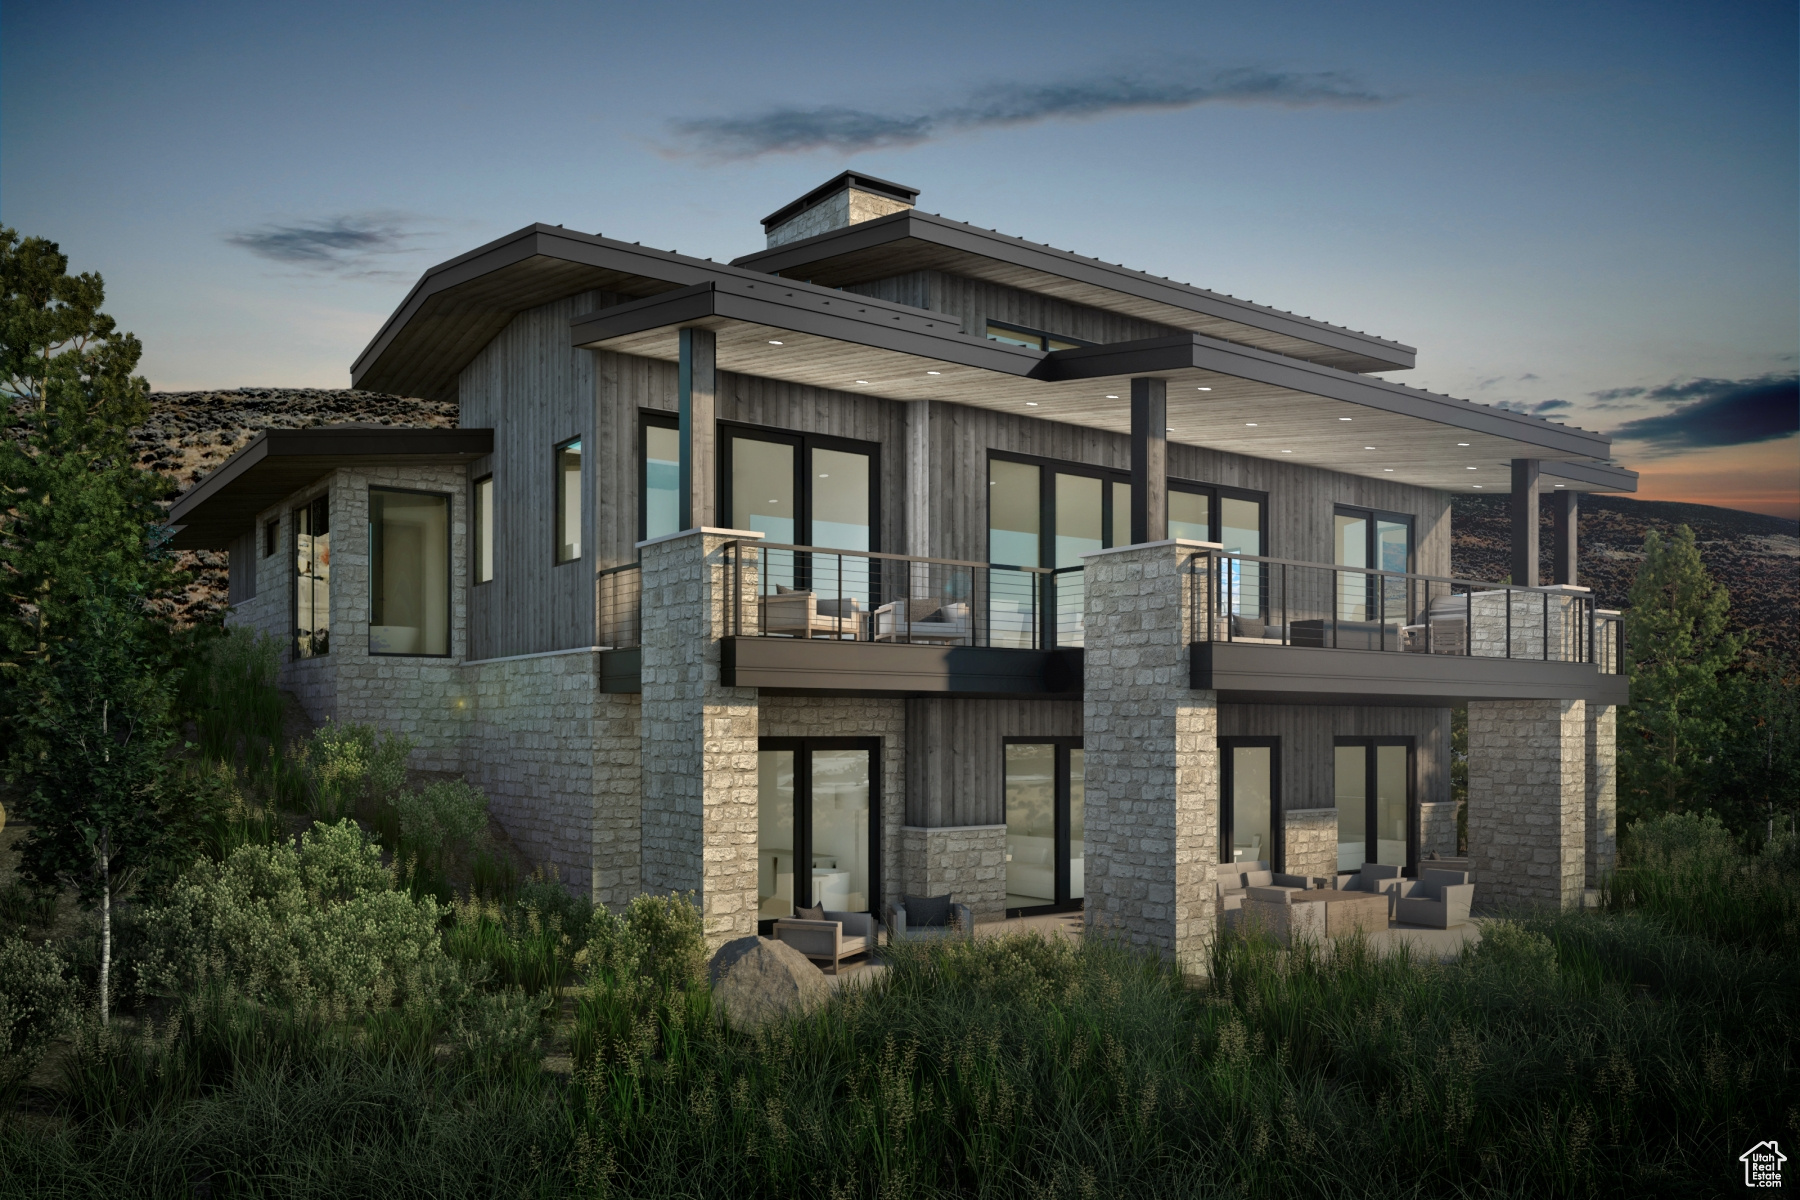
Welcome to Sage Hills Estates! Nestled in the foothills of The Hills, Promontory's new par 3 18-hole golf course surrounded by majestic mountain views, this neighborhood offers 42 homesites with never-before-seen floorplans designed by Solim Gasparik of 4C Design Group. These beautiful new plans built by Promontory Homes range from four to six bedrooms (3,626 to 6,673 square feet) and include a comprehensive buyer selection process in our Design Center to customize selections, finishes and design elements for the perfect dream home - without the hassle of a full custom design process. At Sage Hills Estates, you can experience an exquisite lifestyle that few have access to. Live life to its fullest with all the amenities offered within Promontory, while also being seconds from the Equestrian gate and best access to Park City. All homesites available with a Full Membership offering.
#2066292

Park City

6865 WILLOW POND LN

4 Beds

4 Baths

3,626 Sq.Ft.

$4,125,000

MLS#: 2066292
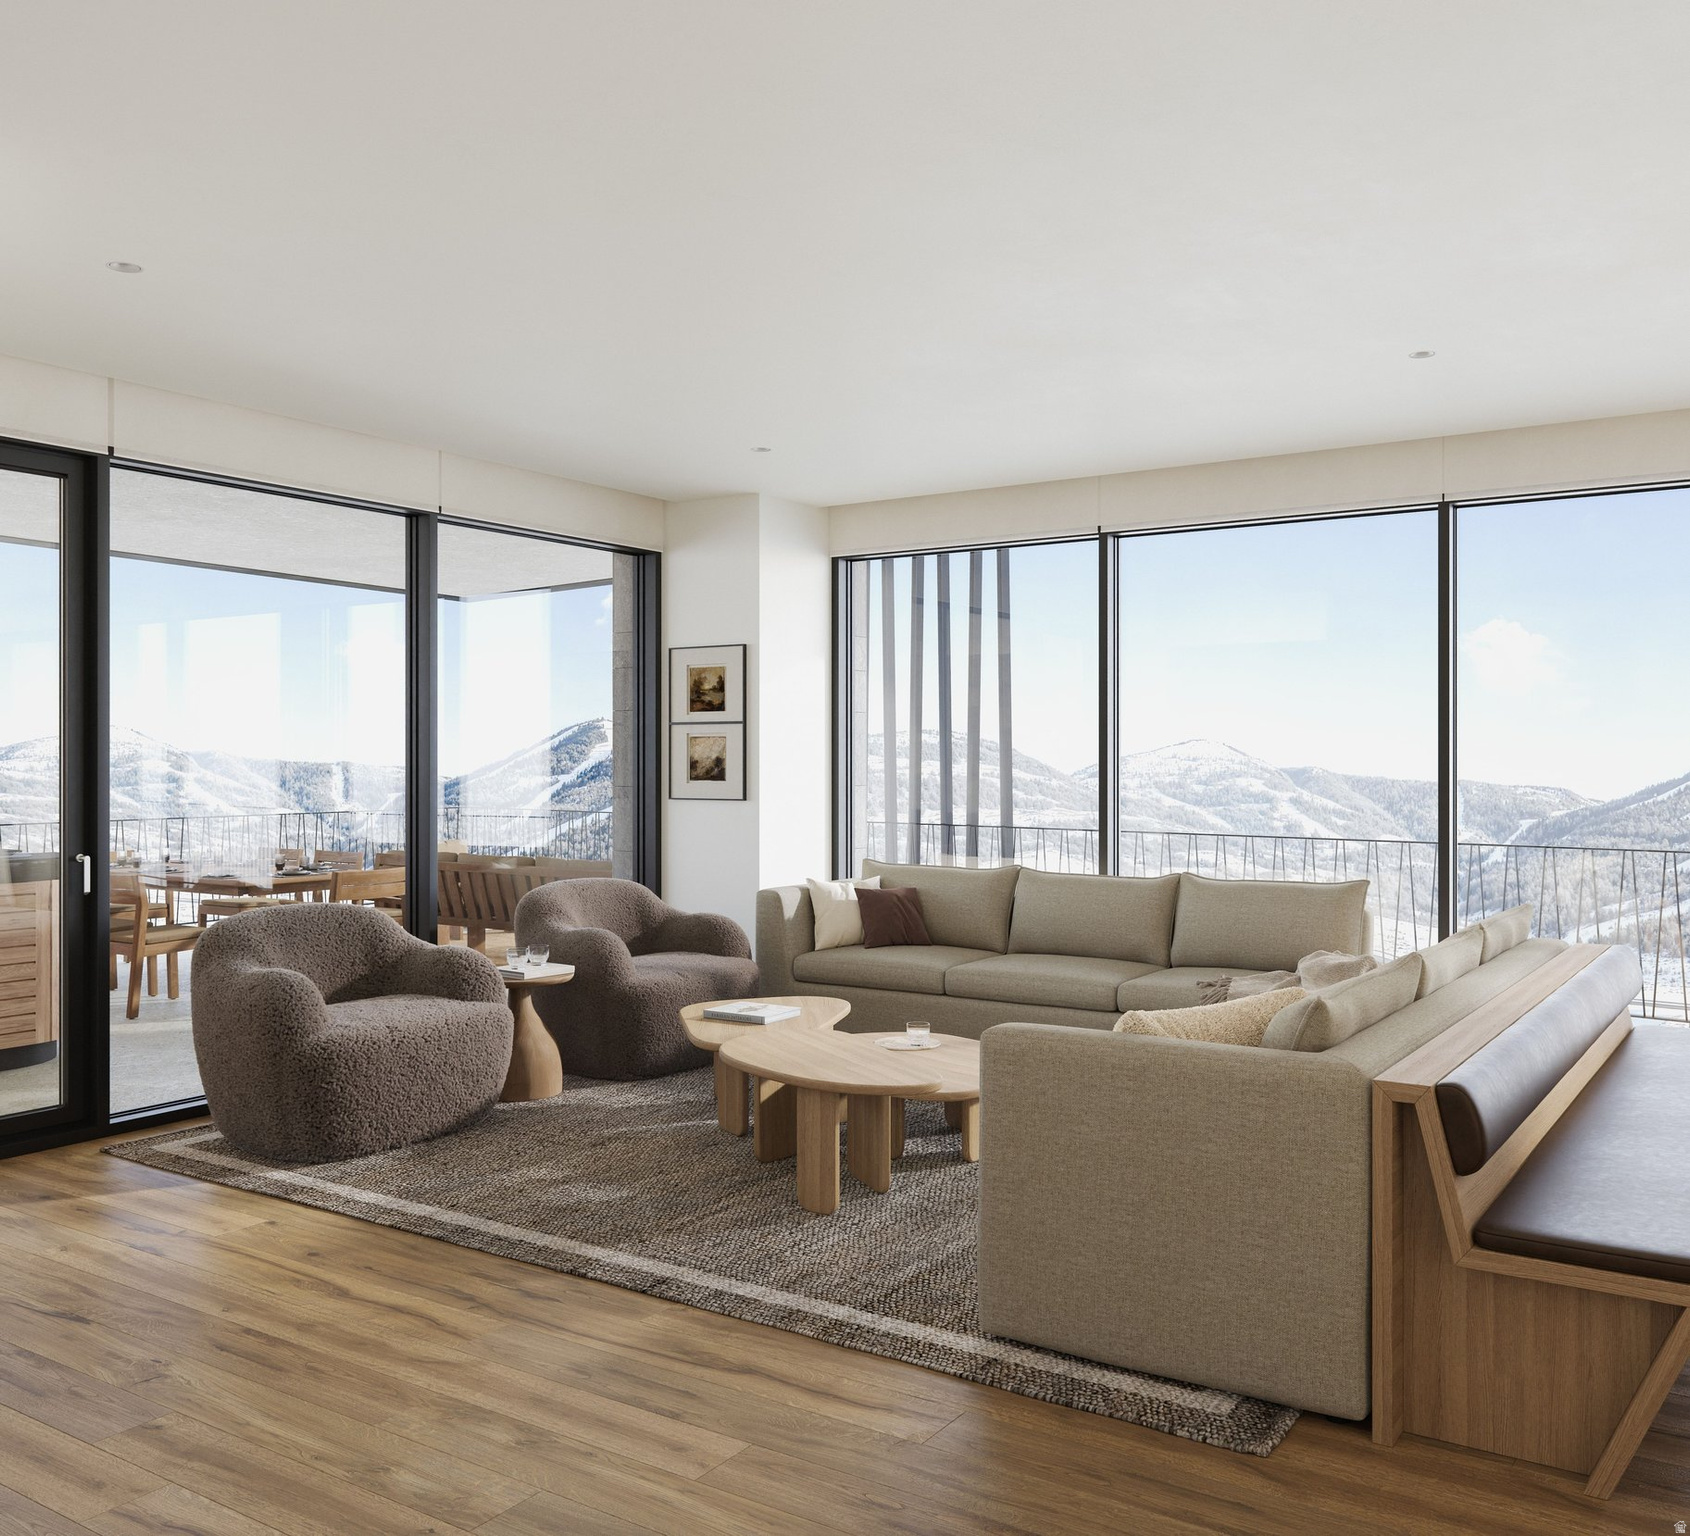
With refined materials, clean architectural lines, and expansive windows, connecting every room to the rugged beauty and natural charm of the surrounding landscape, this highly anticipated three-bedroom Cormont residence has been artfully crafted to elevate the experience of mountain living. There are additional three-bedrooms to choose from, so please call or visit the website for full availability. Located in the heart of Deer Valley East Village, Cormont has effortless access to world-class skiing, summers at the lake, and the palpable energy of a curated collection of dining and shopping that simply does not exist anywhere today. The residences are complete with subzero appliances, comprehensive furnishings, washer/dryer, and televisions. East Village's 32 restaurants, 42 shops, ice skating ribbon, concert venue, and other entertainment options are sure to impress when you aren't on the slopes or relaxing in your luxurious new home. Cormont owners and guests enjoy additional amenities such as fitness centers, hot tubs, saunas, cold plunges, ski valet, family lounge, fire pits, aprs ski lounge, and more. Be ready to be amazed! See more on Instagram: @cormontdeervalley @deervalleyeastvillage
#2156189

Park City

1601 W GLENCOE MOUNTAIN WAY 2602

3 Beds

2 Baths

1,782 Sq.Ft.

$4,117,000

MLS#: 2156189
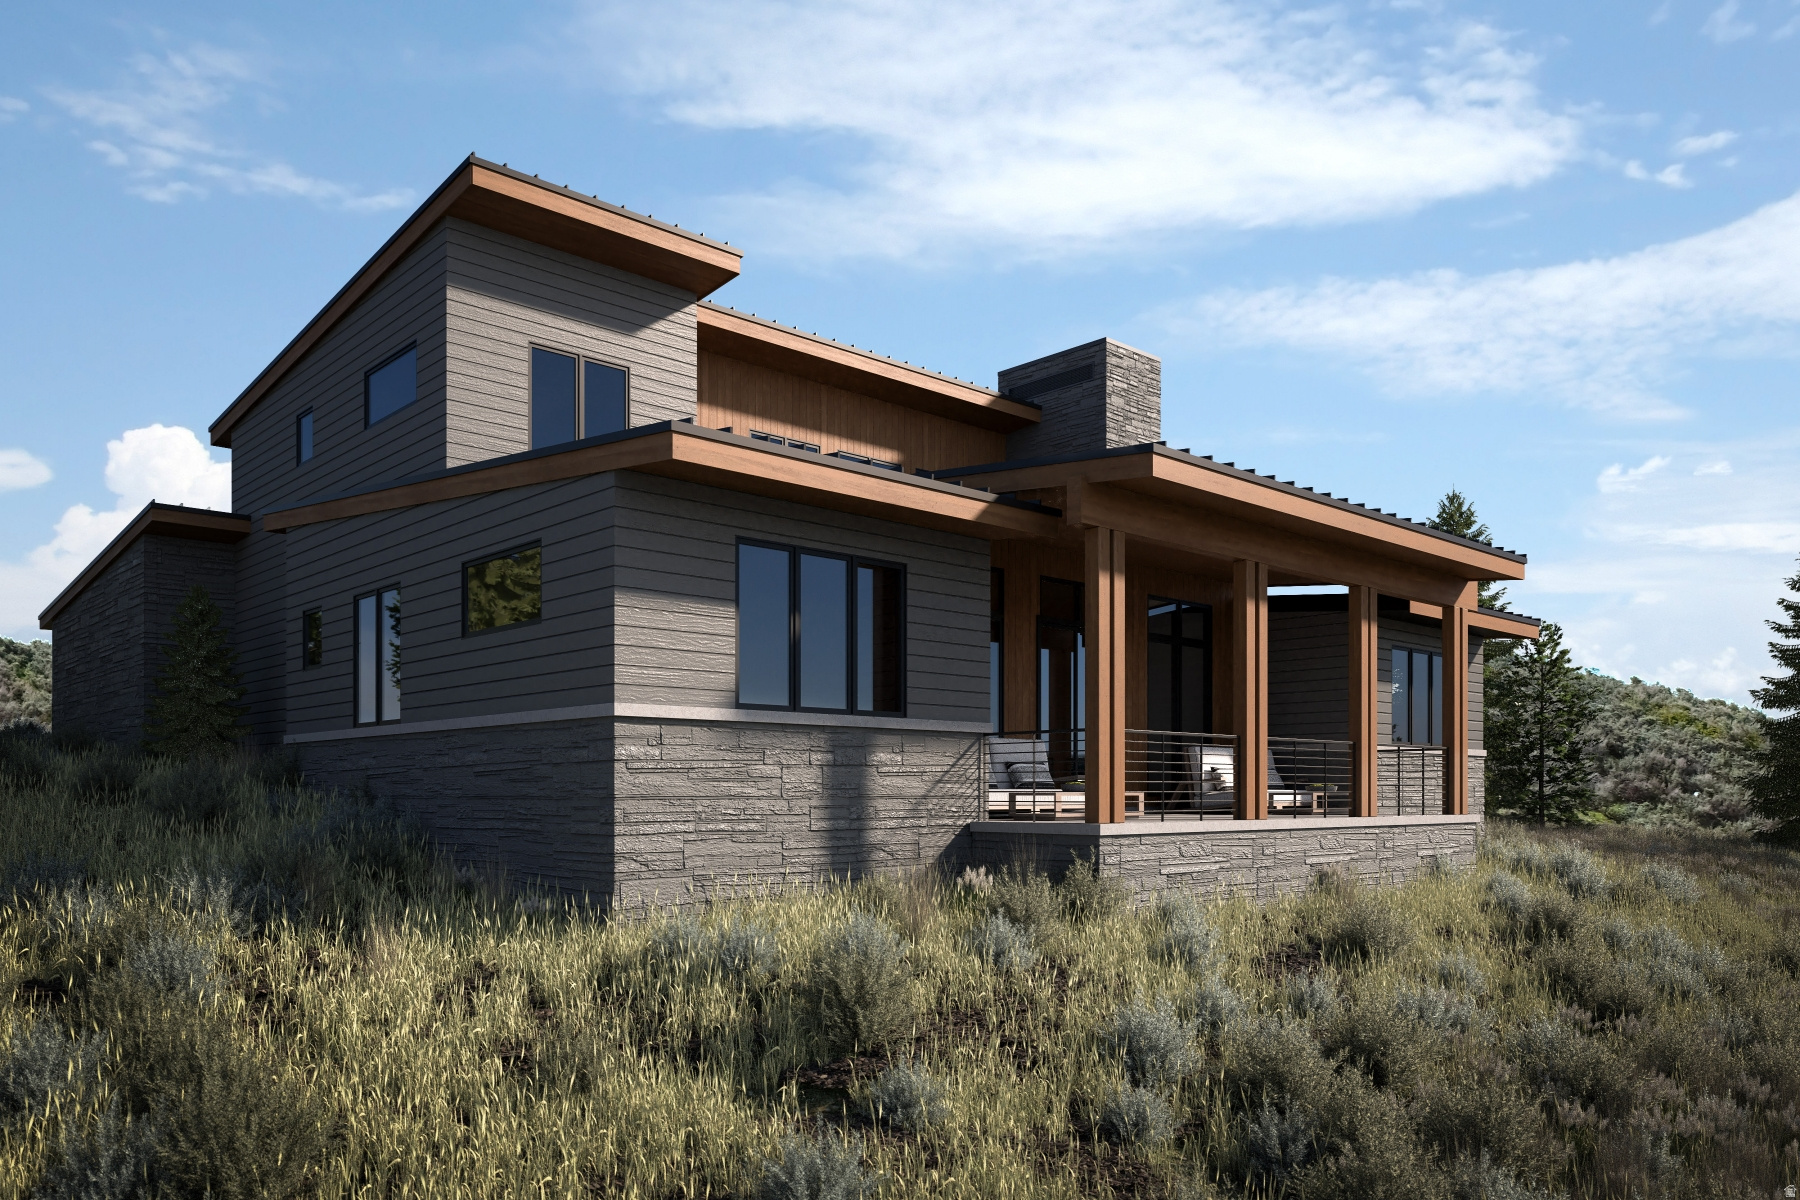
Hawks Pass includes five beautifully crafted, four-bedroom villas built by Promontory Homes with interiors by Alder & Tweed, featuring the newly designed, single level Picasso model and set against a backdrop of the Deer Valley and Park City mountains. Floor plans are pre-approved, and multiple facets of the usual design/build process have been absorbed into the cost of these homes, saving each Buyer time and money while allowing peace of mind. At the heart of the neighborhood, a planned community park creates a serene, communityfocused environment. Discover this rare opportunity to join this exceptional neighborhood, where natural beauty meets refined living.
#2167563

Park City

5706 HAWKS MEADOW LN 10

4 Beds

3 Baths

2,741 Sq.Ft.

$4,116,000

MLS#: 2167563
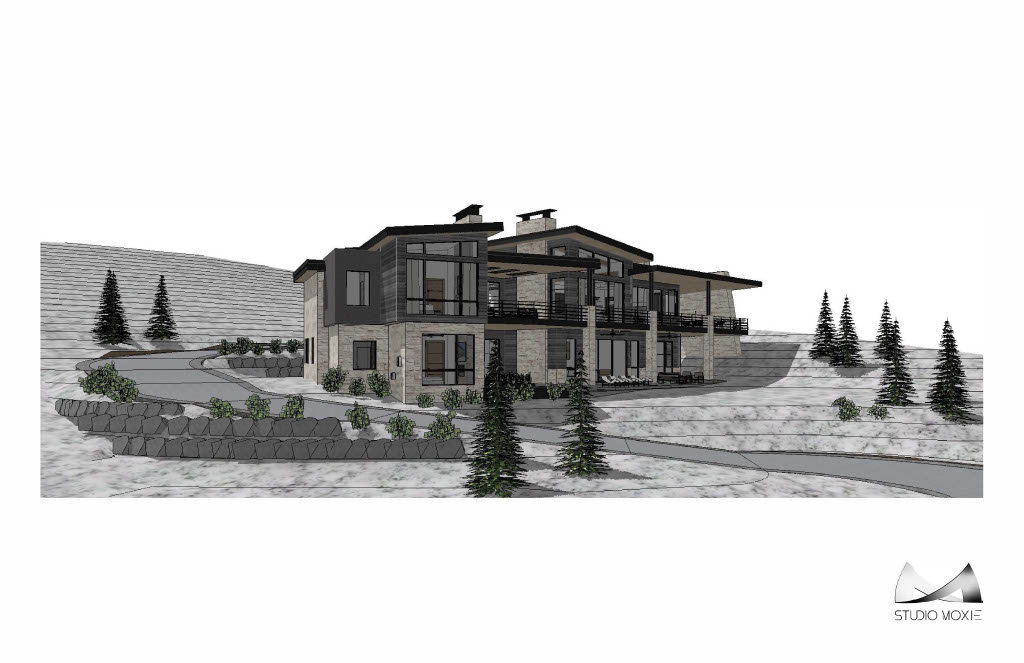
Design your dream estate on 7 stunning acres in Heber, Utah. This expansive lot offers panoramic views of Mount Timpanogos and endless opportunity to create your own private retreat. Whether you dream of a luxury finca, a mountain garden sanctuary, or a custom-built single-family residence, this property is a rare find. A horse property lot, partially fenced with water rights...1/2 share Lake Creek primary & 1 full share Timpanogos. Zoned agricultural and single-family. Renderings shown are of a home currently being built elsewhere by the builder, giving you inspiration for your custom design. Space for a pool, large garage, gardens, or whatever you envision. A peaceful mountain lifestyle just minutes from Heber's conveniences.
#2080881

Heber City

4714 E LAKE CREEK RD

5 Beds

5 Baths

4,639 Sq.Ft.

$4,100,300

MLS#: 2080881
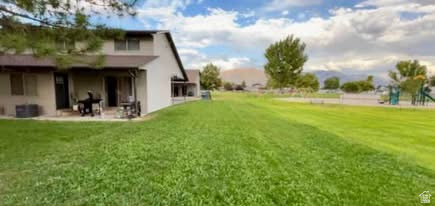
Located in Tremonton, Utah, the Meadow Park Townhomes community has had long-term occupants, many for 5 to 10 years Adjacent to a city park with playgrounds and soccer fields, Basketball courts within a few steps 16, 2 story townhomes, 2 beds/1bath with fully remodeled double carports Washer and dryer hookup on the main floor  2024-2025 nine units were gutted and remodeled with new flooring, new paint and appliances Resurfaced parking in 2025 Tenants pay gas and power in separate meters Assumable FHA loan, 3.8% interest expires 2035
#2139760

Tremonton

656 W 700 S 4

32 Beds

None Baths

16,000 Sq.Ft.

$4,100,000

MLS#: 2139760

Prev 1 ... 68 69 70 71 72 ... 666 Next
* Listings identified with the FMLS IDX logo come from FMLS and are held by brokerage firms other than the owner of this website. The listing brokerage is identified in any listing details. Information is deemed reliable but is not guaranteed. If you believe any FMLS listing contains material that infringes your copyrighted work please click here to review our DMCA policy and learn how to submit a takedown request. Ā© 2024. First Multiple Listing Service, Inc.
Provo Community Living!

Featured listing

Provo Community Living!

Browse Properties

Categories

Homes Tailored to Your Lifestyle

Buyers Guide

Buying a home is one of the most exciting milestones of your life.

View more

Sellers Guide

Putting your home on the market can be a stressful process, especially when you don’t know what to expect.

View more

Market report

With just a few clicks, you'll gain instant access to valuable insights about the real estate market, including trends, property values, and community analytics.

View more

Home value

Unlike automated valuations, our hands-on review will provide a comprehensive opinion of your home’s value while considering important interior elements and other location intangible factors that machine algorithms so often miss.

View more

Buyers resources

Guides on financing, inspections, and choosing the right Realtor for a smooth home purchase.

Sellers resources

Practical tips on staging, pricing, and preparing your home to attract buyers and maximize your sale.

 - property

Send a message

Message successfully sent.

Reason for contacting?

I agree to receive email communication and understand I can unsubscribe at any time.

I agree to be contacted by OnX Realty via call, email, and text for real estate services. To opt out, you can reply 'stop' at any time or reply 'help' for assistance. You can also click the unsubscribe link in the emails. Message and data rates may apply. Message frequency may vary. Privacy Policy

Sign In Sign Out

Virtual Assistant

Would you like to take the next step with this property? We can help you schedule a showing or virtual tour, or send you more details.

Yes, I would like more information.

Thank You for Your Reply, One of Our Agents will contact you as soon as possible

No, maybe later.

Thank you, you can always contact me via email, phone number or through the contact form.

Realhub AI

Lucy - Your AI-Powered Realtor

Update Your Temporary Password

Personalize your search

Enter your email and we'll notify you immediately when new listings match what you're looking for.

or enter email address

Already have an account ? Login here

Continue your home search

I agree to receive communications and understand I can unsubscribe at any time.

I agree to be contacted by OnX Realty via call, email, and text for real estate services. To opt out, you can reply 'stop' at any time or reply 'help' for assistance. You can also click the unsubscribe link in the emails. Message and data rates may apply. Message frequency may vary. Privacy Policy

Already have an account ? Login here

We use cookies

We use cookies primarily for analytics to enhance your experience. By accepting, you agree to our use of these cookies. You can manage your preferences or learn more about our cookies policy.