Thinking of selling?

Utah's Premier |OnX Realty

  • Nearby me

E-Alert name

Properties

30321 properties match your criteria

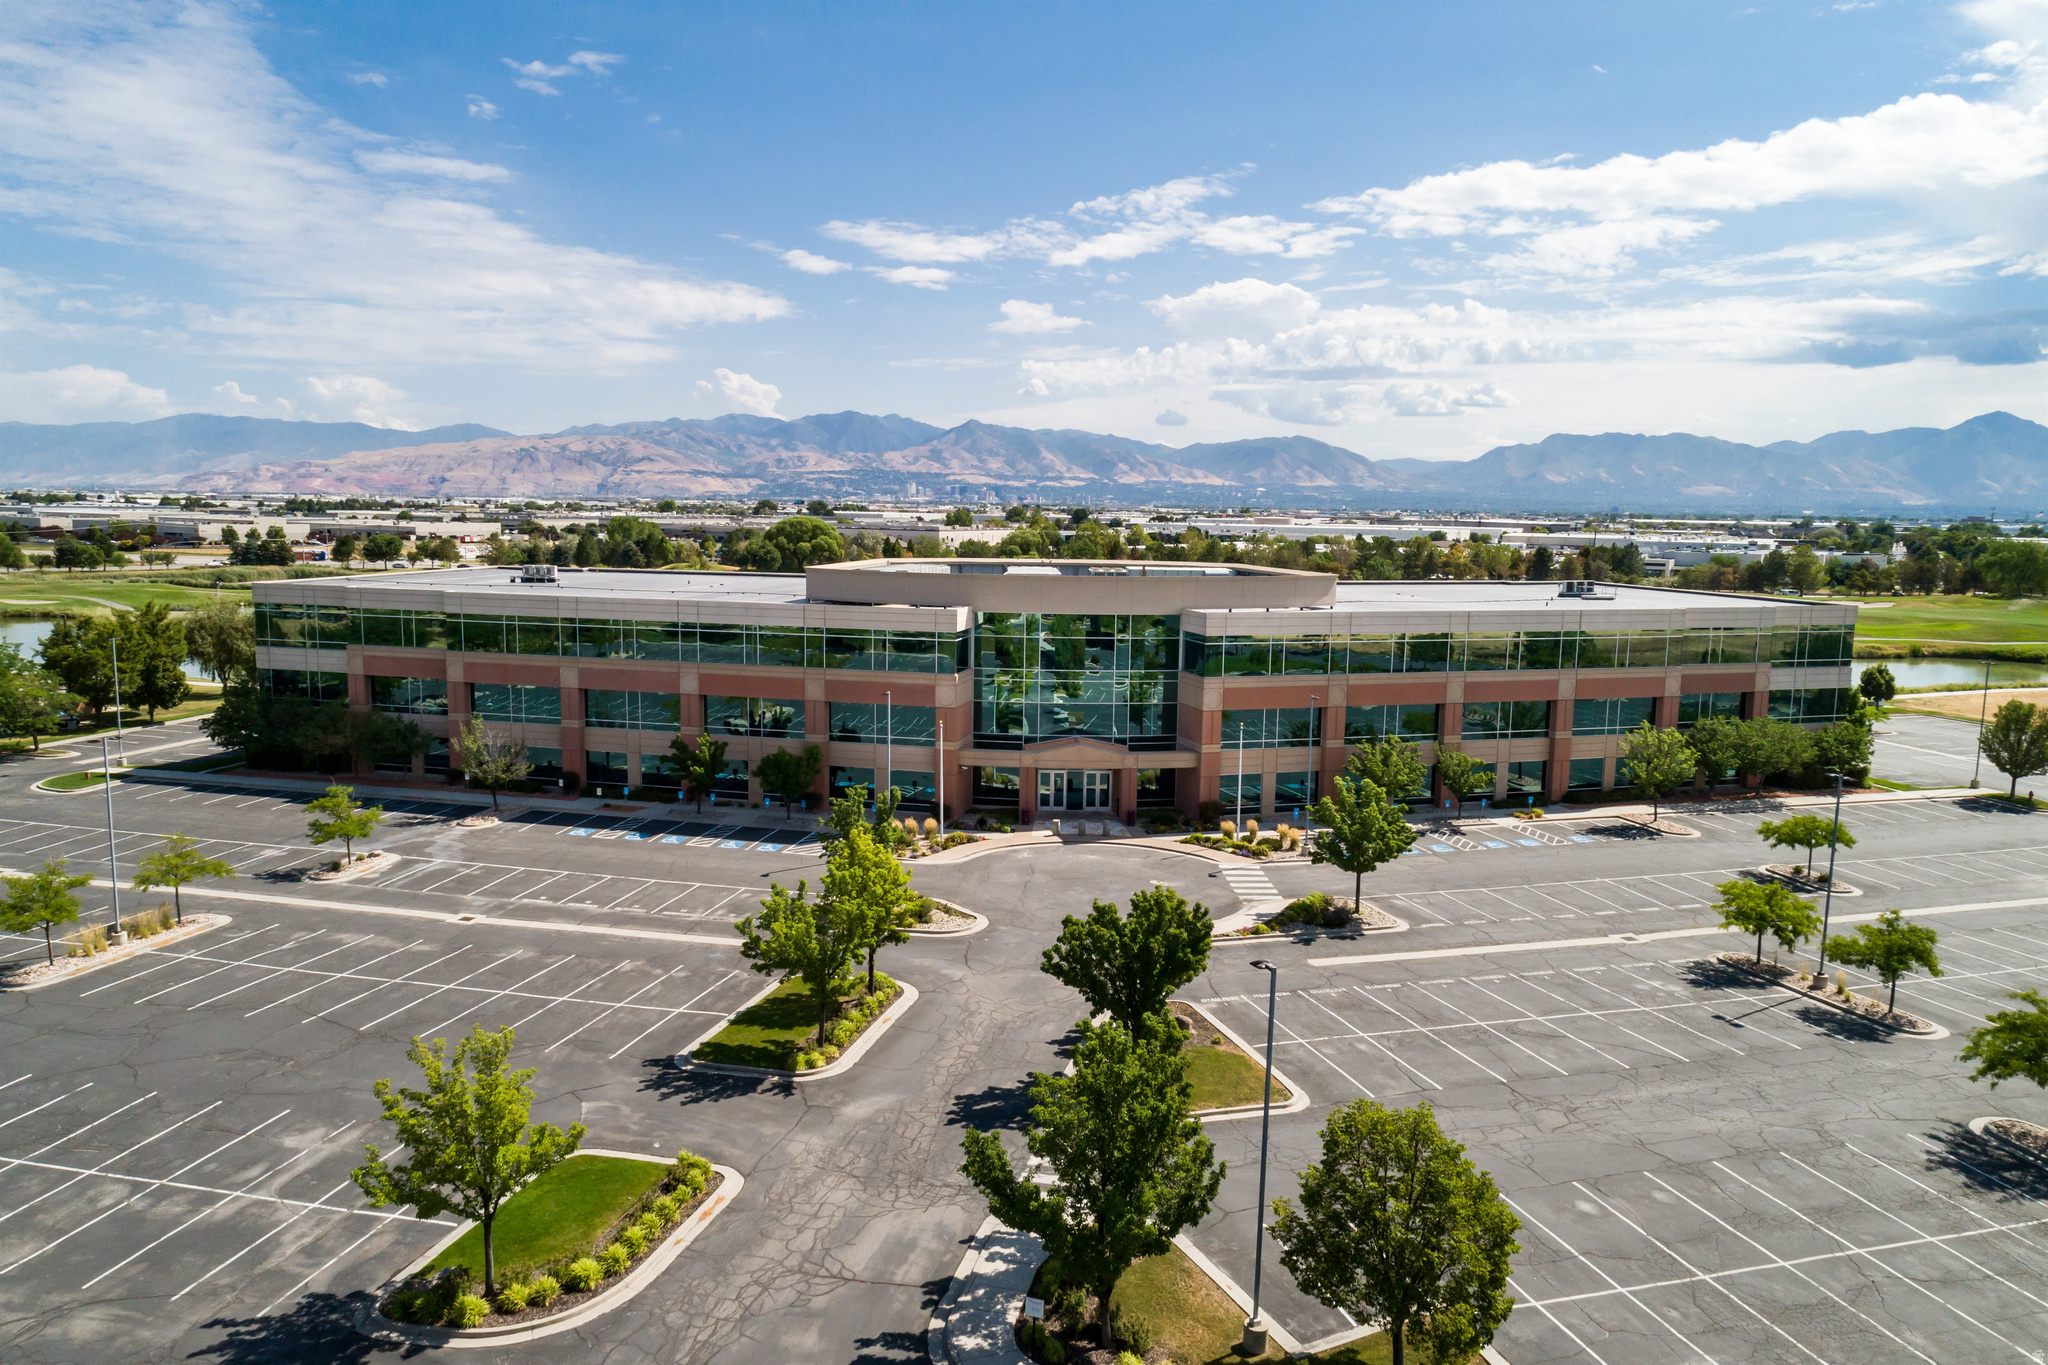
- Full Building Available! Exceptional HQ Opportunity - Great central location with access to Salt Lake City International Airport, downtown, I-15 and I-215 - Adjacent to Stonebridge Golf Course - Located in the life sciences hub! Be located next to Nusano, Summit Bio Services, Cranial Technologies, and many more!
#2158939

West Valley City

2525 S LAKE BLVD

None Beds

None Baths

125,130 Sq.Ft.

$16,000,000

MLS#: 2158939

This property is in receivership.  Subject property is a 101-room hotel and restaurant, formerly operated as The Desert Garden Inn and Magleby's Restaurant.  The property is in various stages of major renovation, updating, and capital improvements.   The hotel ground is 3.62 acres and includes the hotel, restaurant, courtyard area and outdoor pool.  All rooms are accessed from the interior corridors with additional patio door to pool and courtyard; ground level to pool, upper level private deck.  The pool side accommodation includes fitness center and gym.  Motel has high visibility and freeway exposure from I-15 and is located near Exit 6.  Buyer responsible for completing the renovation. All offers subject to approval of the Receivership Court.
#26-270747

St George

1450 S AUTO MALL DR

None Beds

None Baths

59,488 Sq.Ft.

$15,900,000

MLS#: 26-270747
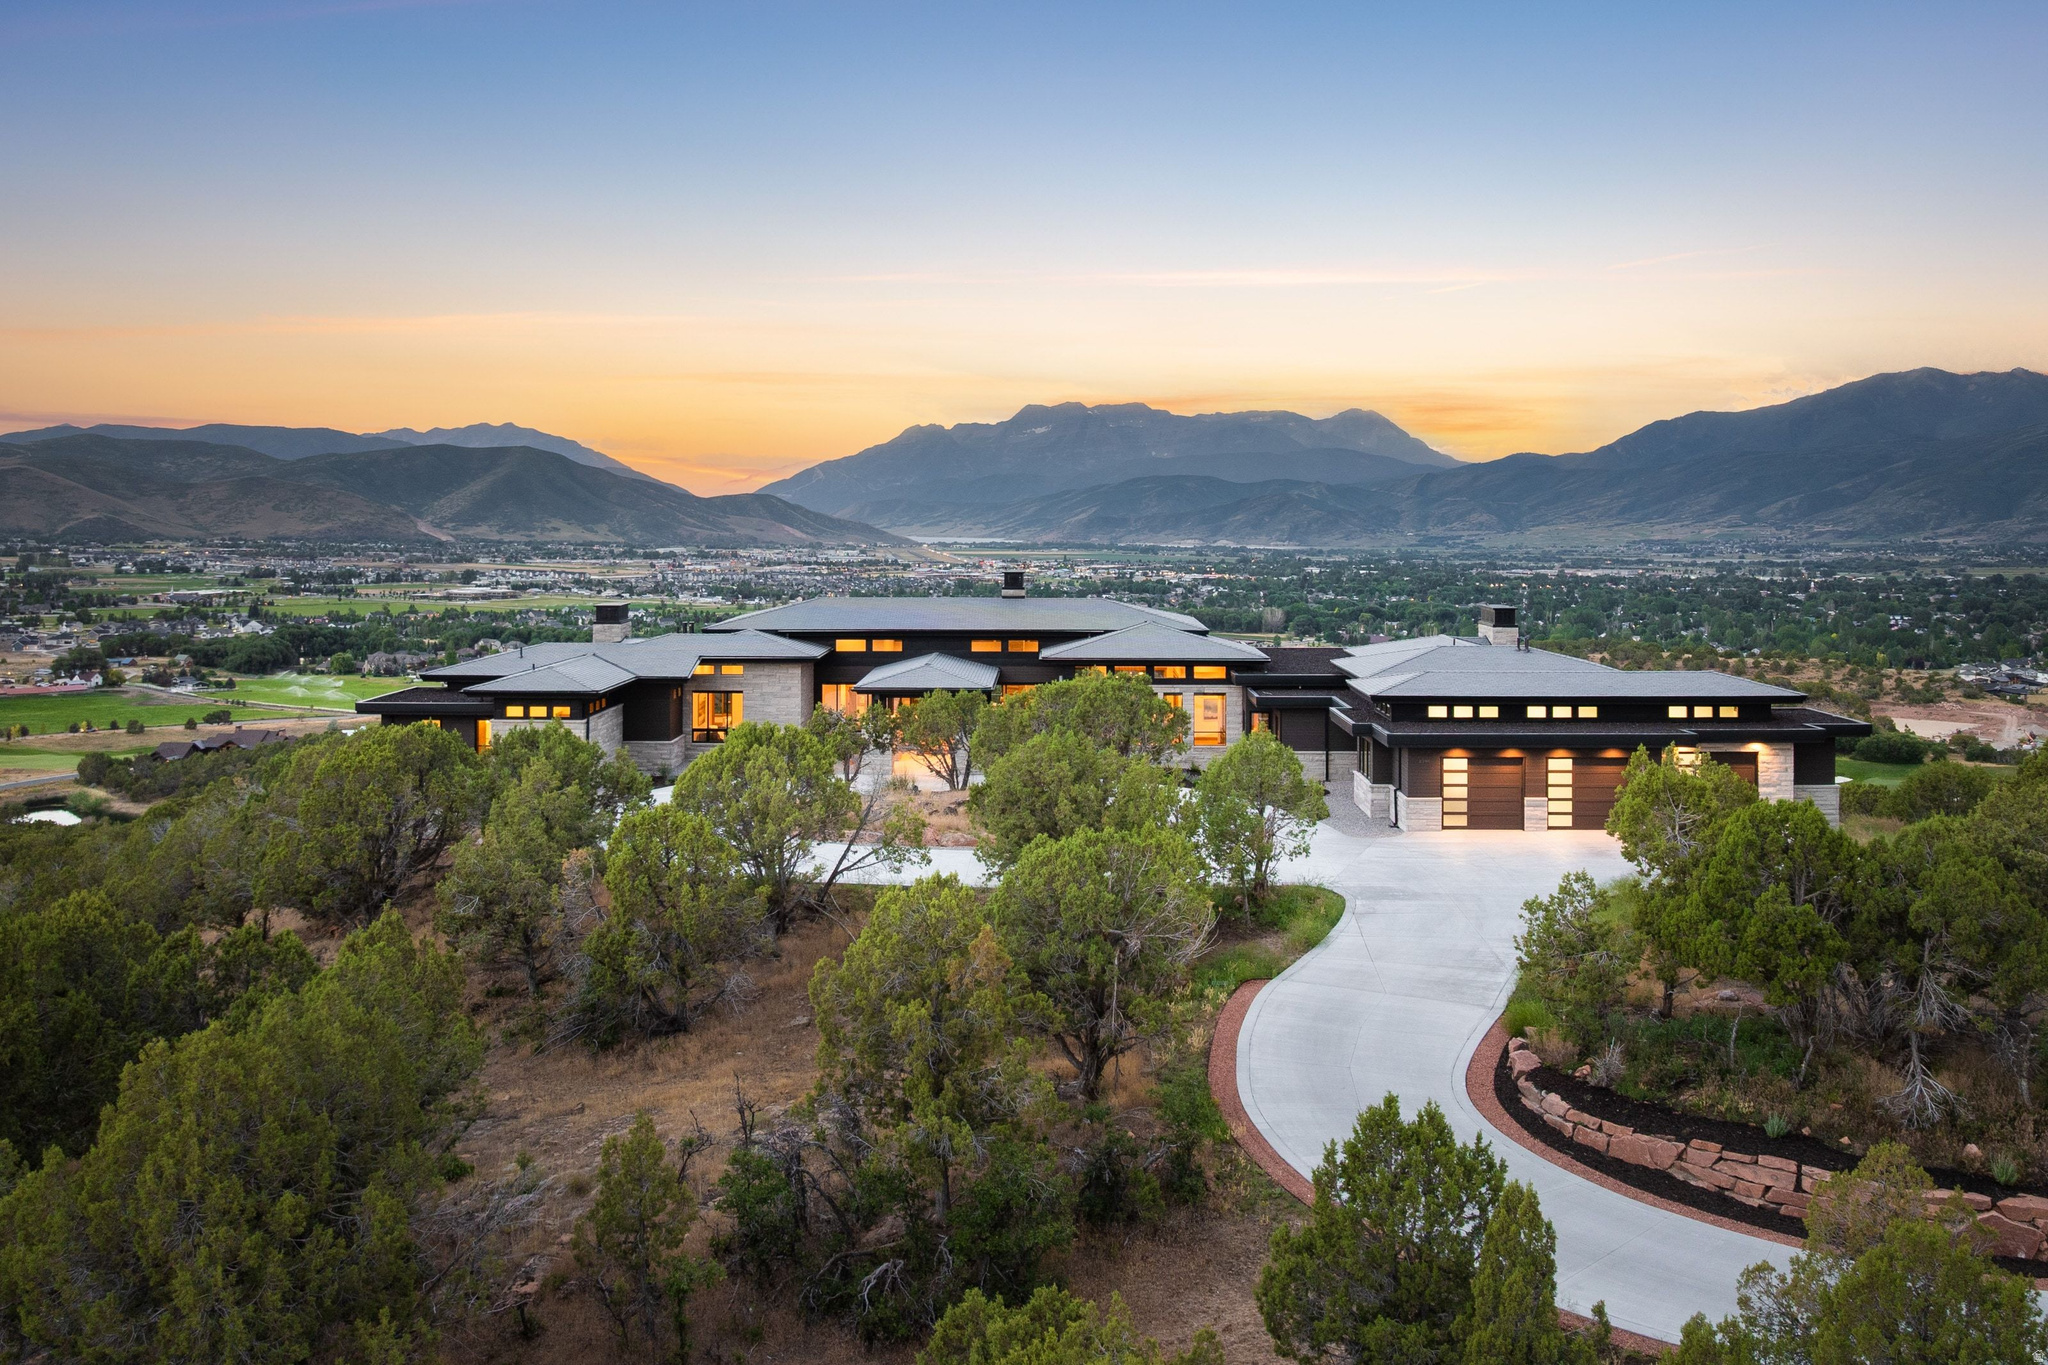
Introducing the most significant private estate ever offered in Red Ledges. This extraordinary $15.9 million legacy residence presents a once-in-a-generation opportunity to own what is widely considered the community's premier homesite. Personally selected by one of the founders and owners of Red Ledges before the community was established, this remarkable 3.78-acre estate commands breathtaking 360-degree views of Deer Valley Resort, the Uinta Mountains, Mt. Timpanogos, Deer Creek Reservoir, and multiple fairways of the Jack Nicklaus Signature Golf Course. Ideally located near the heart of the community, the estate offers convenient access to the Clubhouse, golf, dining, fitness center, pools, tennis, pickleball, and the full collection of Red Ledges amenities while maintaining exceptional privacy. More than a home, it is the original vision of Red Ledges--a private mountain sanctuary that celebrates extraordinary scenery and an unparalleled lifestyle. Given today's development standards, available homesites, and construction timelines, a property of this scale, location, and significance simply cannot be duplicated. Designed by Kevin Price Designs with interiors by Alder & Tweed and furnishings curated by Kelly Posaki Design, every detail reflects timeless craftsmanship and refined luxury. Highlights include a dramatic floating white oak staircase, retractable walls of glass, a stunning 21-foot double-sided fireplace, handcrafted cabinetry, custom Hammerton lighting, radiant heated floors, and more than 5,400 square feet of covered outdoor living. The residence features six luxurious bedroom suites, dual private libraries, a walnut executive office, gourmet and catering kitchens, expansive gathering spaces, and the flexibility to create future amenities such as a golf simulator, wine cellar, wellness studio, or private cinema. This is more than an extraordinary home--it is one of the finest legacy estates in the Wasatch Back and a truly irreplaceable opportunity.
#2172351

Heber City

2396 E RED KNOB WAY JH-19

6 Beds

2 Baths

10,045 Sq.Ft.

$15,900,000

MLS#: 2172351
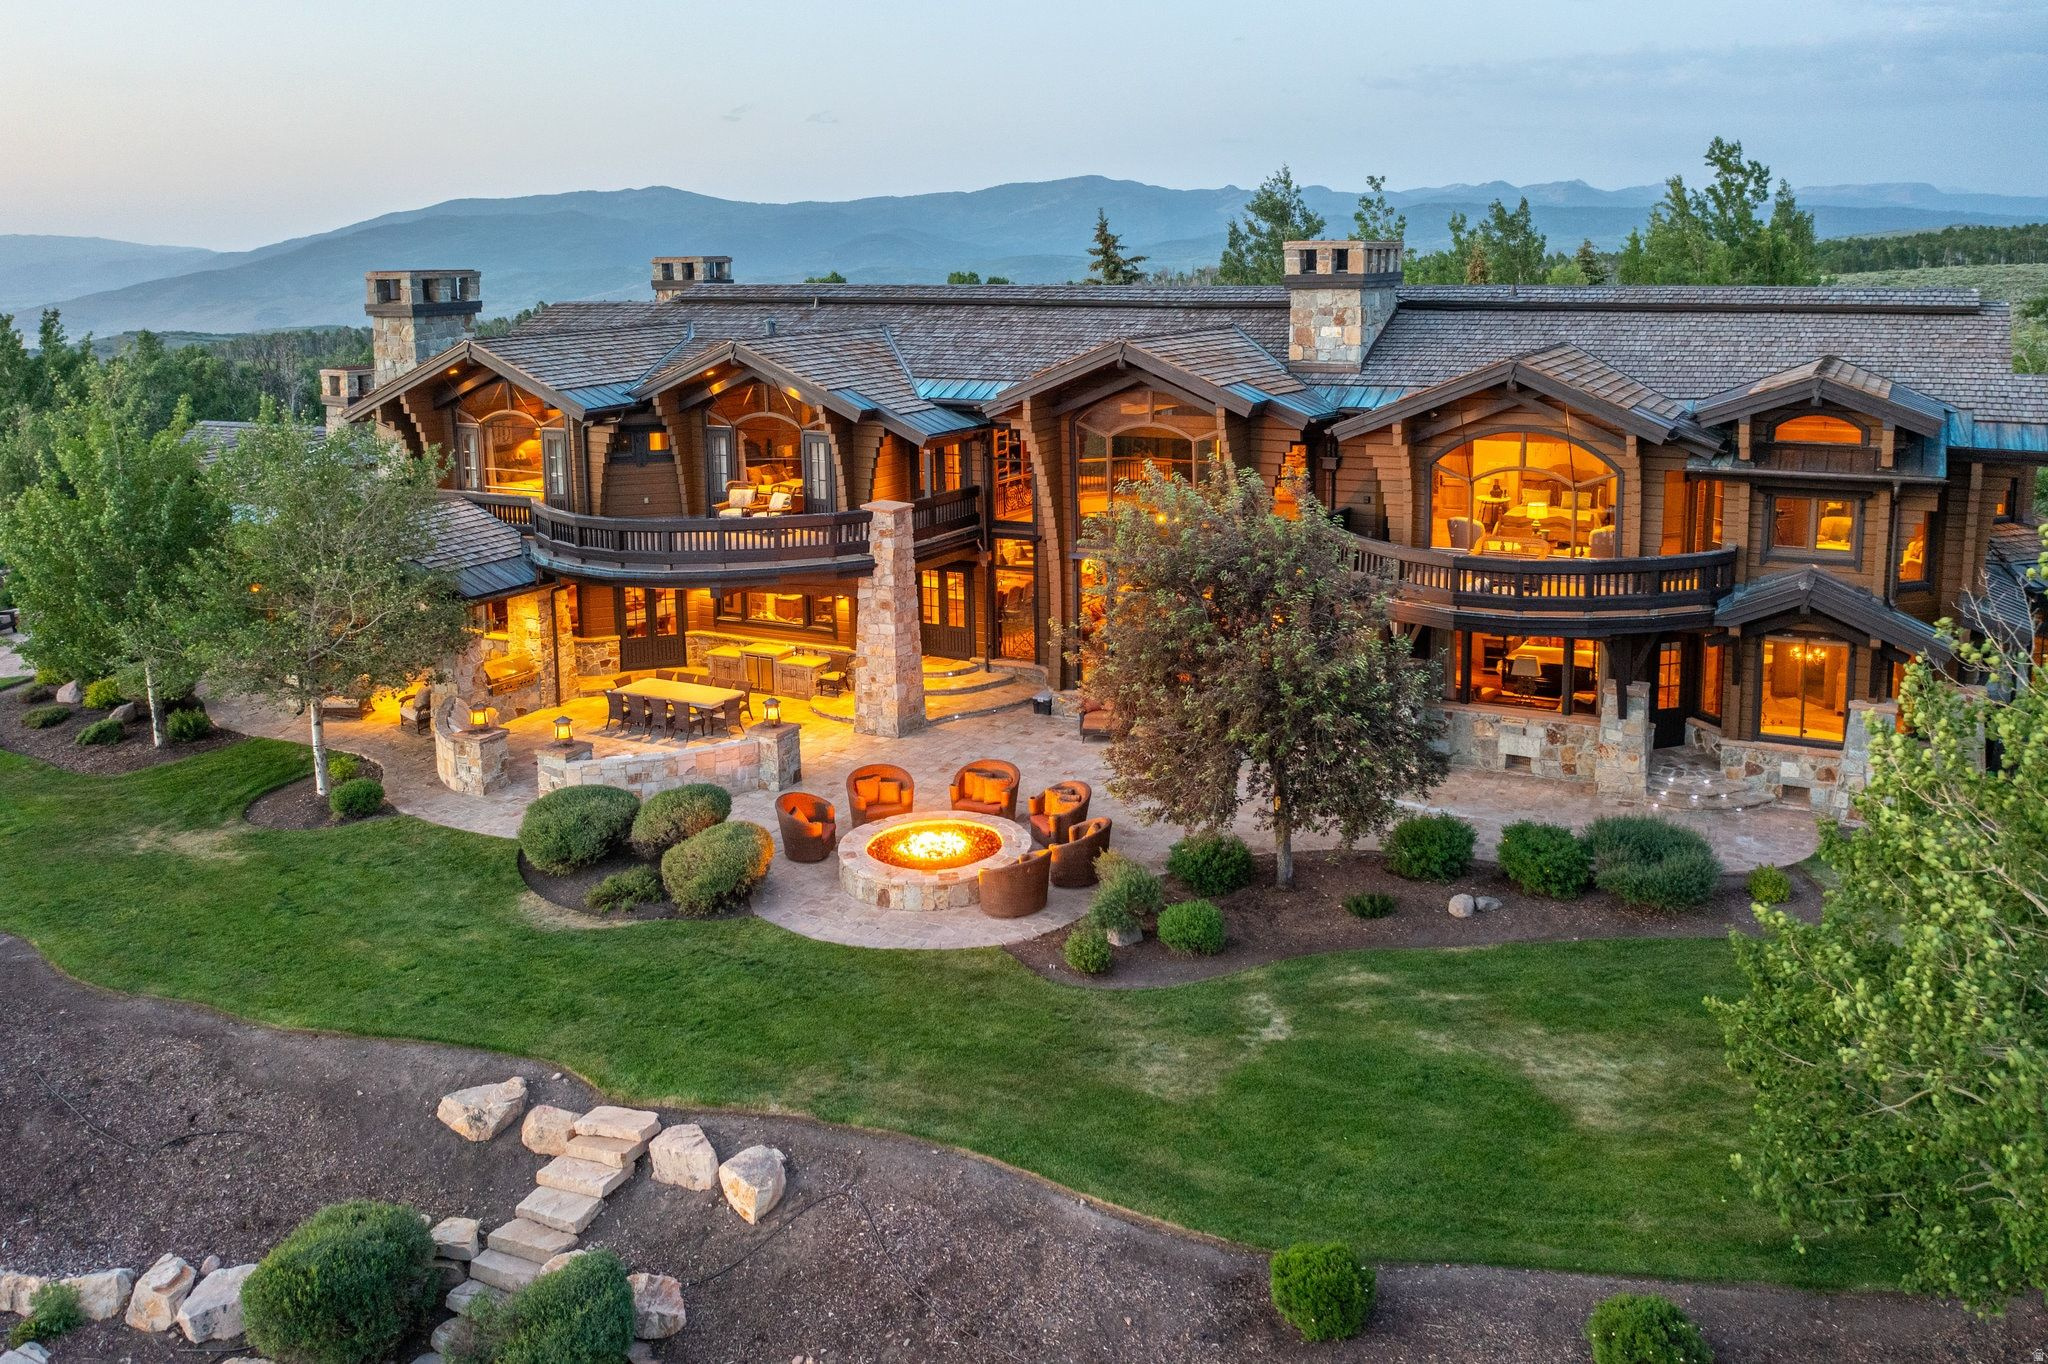
An Estate offering the pinnacle of luxury mountain living, offering refined craftsmanship on 160 private acres within Wolf Creek Ranch, a gated community spanning roughly the size of Manhattan. Originally handpicked for the developers own home, this estate blends seclusion, adventure, and mountain elegance. Featuring six generously appointed bedrooms, each with its own en-suite, and a total of nine bathrooms, the home is designed for ultimate comfort and hospitality. Expansive floor-to-ceiling windows frame breathtaking views of Mount Timpanogos and the Wasatch Mountain ridgelines, creating a seamless connection to nature. Though private and secluded, the estate is just an hour from Salt Lake City International Airport, 15 minutes from Heber Valley Airport for private and corporate aviation, and 25 minutes from Deer Valley East Village, Park City, and Sundance Ski Resorts. Complimented by direct access to 2.2 million acres of the Uinta National Forest and over 60 miles of private, seasonally groomed trails, the property offers an unparalleled outdoor lifestyle, including skiing, snowmobiling, ATV's, equestrian facilities, community yurts, stocked fishing ponds, and private blue ribbon river access. Whether exploring the backcountry by horseback or snowshoe, fly fishing in pristine waters, or simply soaking in the panoramic mountain views, this estate is an extraordinary retreat. A rare opportunity to own a true mountain sanctuary, 8144 Forest Creek, Wolf Creek Ranch delivers the ultimate blend of privacy, luxury, and adventure. Schedule your private tour today and experience the beauty of Wolf Creek Ranch firsthand.
#2163362

Heber City

8144 E FOREST CREEK RD 26

6 Beds

4 Baths

12,974 Sq.Ft.

$15,900,000

MLS#: 2163362

This property is in receivership. Subject property is a 101-room hotel and restaurant, formerly operated as The Desert Garden Inn and Magleby's Restaurant. The property is in various stages of major renovation, updating, and capital improvements. The hotel ground is 3.62 acres and includes the hotel, restaurant, courtyard area and outdoor pool. All rooms are accessed from the interior corridors with additional patio door to pool and courtyard; ground level to pool, upper level private deck. The pool side accommodation includes fitness center and gym. Motel has high visibility and freeway exposure from I-15 and is located near Exit 6. Buyer responsible for completing the renovation. All offers subject to approval of the Receivership Court.
#2149815

St. George

1450 S AUTO MALL DR W

None Beds

None Baths

N/A

$15,900,000

MLS#: 2149815

Set within the private community of Victory Ranch, Juniper Hill is an exceptional custom home that combines organic contemporary design, natural materials, and thoughtfully designed spaces for comfortable living and entertaining. Designed by architect James R. Meyer, with interiors by Studio K and construction by Landmarks West, the residence is carefully integrated into its mountain setting, with expansive walls of glass framing views of the surrounding mountains and Deer Valley ski slopes.  Inside, natural woods bring warmth and depth to the interiors, with varied grains, tones, and textures creating a welcoming, layered aesthetic. Expansive walls of glass fill the home with natural light and frame sweeping mountain views that change with the seasons. The home's distinctive U-shaped design centers around a private courtyard, where a tranquil reflection pond greets you upon arrival. Expansive accordion doors blur the boundaries between indoors and out, creating a seamless connection to the surrounding landscape.  The home's design is organized into five distinct, cube-shaped structures connected by a central hallway, creating a thoughtful separation of living spaces while maintaining a natural flow throughout the residence. Steel-clad exteriors and planted rooftops complement the surrounding hillside, allowing the architecture to blend with the landscape. Each section serves a purpose, balancing privacy and functionality with a cohesive contemporary design.  The great room, anchored by a 180-degree fireplace, provides a comfortable setting for gathering, while the open kitchen and integrated sushi bar are well suited to entertaining. A hidden performance stage behind the library bookshelves adds a distinctive touch, creating a unique setting for live music and evenings with family and friends.  With six bedrooms, the home offers generous accommodations for family and guests, including a dedicated bunk room and separate caretaker or mother-in-law quarters. Radiant heating extends throughout the interior and exterior living spaces, providing year-round comfort. A three-bay garage with six-car capacity and a workshop offers ample room for vehicles, recreational equipment, and projects.  The primary suite enjoys westerly views toward Deer Valley, while separate guest accommodations and a dedicated office provide flexibility and privacy. With its distinctive design, inviting living spaces, and thoughtful amenities, Juniper Hill is well suited to both everyday living and entertaining while enjoying the four-season lifestyle of Victory Ranch.
#2193377

Kamas

6538 E EVENING STAR DR 259

6 Beds

2 Baths

9,317 Sq.Ft.

$15,800,000

MLS#: 2193377

For the first time, Four Seasons Private Residences invites you to be truly at home with Four Seasons among the air and altitude of Deer Valley. Experience an exclusive, service-rich lifestyle complemented by hotel-inspired amenities, including a dedicated private ski concierge, a world-class spa, and immersive pool facilities. No other destination matches the culture, prestige, and global reputation of Four Seasons Private Residences. Rising along the base of the famed Wasatch County mountainside and the edge of the glistening Jordanelle, this modern landmark  with striking interiors and exteriors by world-class architectural firm ODA architecture, is ideally situated at the center of the new Deer Valley East Village. Consisting of 134 guest rooms, 55 hotel residences, and a limited collection of 68 private residences, the property features inspired design and thoughtful amenities, providing the ideal backdrop for the intuitive Four Seasons service-whether on the slopes, at the pool, on the ski beach, or in the residences. Extell Development Company creates real estate for those who value impeccable design, superior craftsmanship, and the finest appointments. Our design team, in collaboration with world-renowned architects, interior designers, and artists, helps envision the architectural and interior concept for each development. Each Private Residence features spectacular views and sophisticated comfort with custom ODA designed dcor. Whether you want to hit the slopes of famed Deer Valley, relax with friends and family or soak up the peace and quiet, Four Seasons Private Residences Deer Valley offers the ideal mountainside home. To complement the unrivaled access to year-round outdoor recreational activities, over 60,000 square feet of curated indoor and outdoor amenities span the podium and rooftop levels of both towers, with access shared across buildings. Planned amenities include ski valet, lounge and lockers, full service spa, immersive pools, golf simulators, state-of-the-art fitness centers and more.  This home is only a sampling of what is available, please call for more information.
#2074571

Park City

1693 W GLENCOE MOUNTAIN WAY 1001

4 Beds

4 Baths

3,394 Sq.Ft.

$15,600,000

MLS#: 2074571

Extraordinary Mountain Modern Estate with Panoramic Deer Valley Views Perched above the Jordanelle Reservoir within the exclusive, private community of Tuhaye, this extraordinary mountain-modern estate offers a rare combination of architectural distinction, breathtaking panoramic views, and effortless luxury. With commanding vistas stretching across Deer Valley Resort, the emerging Deer Valley East Village, the Jordanelle Reservoir, Mt Timpanogos, and the surrounding Wasatch peaks, the home captures some of the most spectacular scenery in Park City. Offered completely turnkey, with an exceptional collection of high-end furnishings, fixtures, and artwork, this newly constructed residence has been thoughtfully designed for those who appreciate sophisticated mountain living without compromise. A full Talisker Club membership is also included, providing access to one of Park City's most coveted private club experiences. At the heart of the home, a breathtaking, four-sided, see-through fireplace serves as a sculptural centerpiece, bringing warmth and intimacy to the expansive modern interiors. Walls of glass frame the mountains beyond, creating an ever-changing canvas of alpine beauty--from snow-covered ski runs and brilliant autumn foliage to the twinkling lights of Deer Valley's emerging East Village. Throughout the residence, refined finishes, carefully curated furnishings, and thoughtful architectural details create an atmosphere that is simultaneously sophisticated and inviting. Every space has been designed to celebrate its surroundings while delivering the comfort and functionality of a truly exceptional mountain retreat. The chef's kitchen is equipped for entertaining on any scale, featuring an eight-burner Wolf range, an oversized double refrigerator, and premium appointments.   A dedicated home theater, private golf simulator, versatile multipurpose studio, infrared sauna, and luxurious hot tub provide endless opportunities for recreation, relaxation, and entertainment.  Additional features include a whole-home alkaline water filtration system, water softening system, solar panels with Tesla Powerwall battery storage, a private on-property security system, Crestron lighting controls, and biometric access to concealed rooms. The home's outdoor living spaces are every bit as captivating as its interiors. Imagine watching sailboat regattas unfold across the Jordanelle Reservoir from the comfort of a heated balcony, where overhead radiant heaters extend the outdoor season and a dramatic linear fire feature seemingly brings the flames to meet the mountain horizon. Beyond the residence, a winding path meanders through beautifully considered native-inspired landscaping to a secluded hilltop outlook. Here, a level gathering area offers a remarkable setting for sunset cocktails, intimate outdoor dining, or simply taking in sweeping views of Deer Valley, the Jordanelle, Mt Timpanogos, the Cascade Mnts, and the golf course fairway below. This is mountain living designed to be experienced, not merely admired. Ownership includes a full Talisker Club membership, unlocking access to an exceptional collection of private amenities across four distinctive Park City destinations, conveniently connected by complimentary Talisker shuttle service. At Tuhaye, members enjoy an acclaimed 18-hole golf course and nine-hole short course, tennis and pickleball courts, elegant clubhouse dining, and a comprehensive wellness experience featuring a full-service spa, fitness center, Pilates and cycling studios, and heated swimming pools. The family-focused Basecamp offers bowling, golf simulators, creative workshops, indoor recreation, and a complimentary daily breakfast buffet. Additional amenities include the Moondance Sports Pavilion and Adventure Park, featuring everything from basketball and seasonal ice skating to paddleboarding, rock climbing, and lakeside recreation. At The Tower, Talisker's private ski-in/ski-out Deer Valley lodge, members enjoy
#2193579

Kamas

9804 N UINTA DR

5 Beds

5 Baths

7,886 Sq.Ft.

$15,500,000

MLS#: 2193579

Set on 20.07 private acres within the prestigious Goshawk Ranch community, this exceptional Mountain Contemporary estate brings together architectural sophistication, world-class equestrian amenities, and the unparalleled beauty of the Park City landscape. Designed for those who expect the extraordinary, this remarkable property offers the rare opportunity to enjoy refined modern living alongside a fully equipped horse facility-all within minutes of Park City's renowned ski resorts, dining, and amenities, and 35 minutes from Salt Lake City International Airport. The residence is defined by expansive floor-to-ceiling windows, sliding glass walls, and a seamless connection between indoor and outdoor living. The open-concept design features a grand great room, a chef's kitchen with a dedicated prep kitchen and walk-in pantry. The luxurious primary suite captures sweeping mountain views and offers a spa-inspired ensuite bath and inviting fireplace. Five spacious bedrooms, a six-car heated garage, fully accessible and elevator-ready mother-in-law apartment, and an impressive indoor recreation room with an in-ground trampoline.The outdoor experience is equally compelling. A heated swimming pool, built-in hot tub, tranquil water features, and fire pit create a private resort-inspired setting against the surrounding mountain scenery. A private stream, trout-filled pond, and extensive trail system provide a peaceful connection to the natural landscape, creating an extraordinary setting for recreation, relaxation, and entertaining. For the discerning horse owner, the property offers a remarkable 24,000-square-foot barn featuring a professional 160' x 80' indoor riding arena, Classic Equine Stalls with Nelson Heated Waterers, large exterior paddocks, grass pastures, Premium Priefert Panel Walker, a shop, and hay/shaving storage. Overlooking the horse stalls, a newly remodeled 2,200-square-foot caretaker's apartment offers two bedrooms and two-and-a-half bathrooms. More than a luxury residence, this is a distinctive mountain estate where contemporary architecture, sophisticated amenities, and an exceptional equestrian lifestyle come together on a scale rarely found so close to Park City. An extraordinary opportunity to own a private equestrian retreat without sacrificing the modern comforts, convenience, and refinement of luxury mountain living.
#2192956

Park City

385 GOSHAWK RANCH RD

6 Beds

3 Baths

9,245 Sq.Ft.

$15,500,000

MLS#: 2192956

Behind the gates of Deer Crest, where private trails run straight to Deer Valley's slopes and the rest of the world goes quiet, sits one of the few homes that earns the word irreplaceable. This is 9968 Summit View Drive: 10,002 square feet of architecture by Otto Walker, sited to hold Bald Mountain, the Jordanelle, and Jupiter Peak in a single, unbroken view. The home was built for the way mountain life is actually lived. Morning light pours through floor-to-ceiling glass in the great room, where soaring ceilings and a commanding stone fireplace feel grand without ever turning formal. The main level moves without effort from great room to gourmet kitchen to hearth room, then opens to an entertaining deck where the valley falls away beneath you. The primary suite anchors the main floor, a private world with its own fireplace, spa-inspired bath, and secluded deck. Just beyond, a built-in jacuzzi rests in the stone patio beside a quiet water feature, one of three set throughout the property for the long exhale after a day on the mountain. Six further en-suite bedrooms, each framing its own stretch of peak or water, give family and guests room to gather and to retreat. Seven bedrooms in all. At the apex of the home, the ski room sits steps from your private trail, turning first chair into something you simply walk out the door to claim. Below, the home gives itself to gathering: an expansive family room, full wet bar, and fireplace, alongside a climate-controlled wine cellar, a private theater, and an exercise room with dry sauna. All of it minutes from the St. Regis Deer Valley, the resort, and Park City's Main Street, and thirty-five minutes from Salt Lake City International. Homes that pair this kind of privacy and ski access with architecture of real pedigree do not come to market often, and rarely on a parcel like this one. This is mountain living at its highest standard, and a legacy waiting for its next family.
#2165839

Park City

9968 SUMMIT VIEW DR

7 Beds

3 Baths

10,002 Sq.Ft.

$15,500,000

MLS#: 2165839

There is one lot in Park Meadows with a protected view across open space to both Park City Mountain and Deer Valley, and 2383 Lakeview Court occupies it. Here, the ski runs become the backdrop to daily life. Morning light moves across the ridgelines as the coffee is poured, and by evening the peaks hold the last of the alpenglow long after the valley has turned blue.  Designed by architect Scott Jaffa and built in 2016 by Tom Olsen, this six-bedroom, seven-bath mountain contemporary of approximately 8,280 square feet rests on 0.64 acres at the quiet end of a cul-de-sac, within Park City limits. Interiors refined in 2022 and exterior enhancements completed in 2025 give the home a sense of being both settled and entirely current. Walls of glass frame the mountains, while wire-brushed white oak, single-tree eucalyptus millwork, imported stone and gallery lighting bring warmth beneath soaring ceilings. The primary suite is on the main level, with five additional bedrooms and a second family room on the walk-out lower level.  The comfort runs deeper than the finishes. Geothermal radiant heat warms the floors through winter, solar supplements the home's energy, and heated driveways and walkways turn the first snowfall into something to admire rather than shovel. An oversized, heated six-car garage welcomes skis, bikes and the collections that tend to follow. Outside, a sunken terrace gathers around a fire pit ringed by fountains, with a pergola for long summer dinners and an oversized hot tub for clear winter nights.  For all its privacy, the home stays closely connected. Park City's elementary and high schools are within walking distance, a hike-and-bike trail adjoins the property, and Historic Main Street is roughly eight minutes away. Offered at $15,500,000 with no HOA. Long-term rentals are permitted.
#2175422

Park City

2383 N LAKEVIEW CT

6 Beds

2 Baths

8,280 Sq.Ft.

$15,500,000

MLS#: 2175422

New on site today
Ski to Deer Valley on a private trail from the door, and come home to Bald Mountain, Jupiter Peak and the Jordanelle Reservoir out the windows. 9968 Summit View Drive sits inside the Deer Crest gate on 0.62 acres: 10,002 square feet by Otto Walker Architects, seven bedrooms that each have their own bath, and a heated three-car garage.  The great room is where the day starts. Floor-to-ceiling glass puts the peaks in front of you with the first coffee, and the stone fireplace is lit on the nights everyone stays in. The kitchen opens to the great room and the hearth room, so whoever cooks stays in the conversation, and dinner moves out to the deck with the evening light on the Jordanelle.  The primary suite is on the main level, with its own fireplace, a spa bath and a private deck. Just outside, a built-in jacuzzi is set into the stone patio next to a water feature, one of three jacuzzis on the property, and it is where the last run of the day ends.   Six more bedrooms, each with its own bath and a view of the mountains or the lake, so a full house at Christmas still gives everyone their own door to close. One upstairs bedroom faces the Jordanelle and makes an easy office for the mornings when work follows you here.  The ski room sits at the top of the house, steps from the trail. Boots on, out the door, and you are on Deer Valley snow with no car, no parking and no shuttle. At the end of the day you ski home the same way.  The lower level is built for the evenings: a large family room with a full wet bar and a fireplace, a home theater, a climate-controlled wine cellar, and an exercise room with a dry sauna. The kids take the theater, the adults take the bar, and nobody has to leave the house.  Deer Crest is gated, and a home here with a private ski trail, this view and this much room rarely comes up for sale. The St. Regis Deer Valley, the resort and Main Street are minutes away, Salt Lake City International is 35 minutes, and nightly rentals are allowed. A Friday flight puts you on the snow Saturday morning.
#2195298

Park City

9968 SUMMIT VIEW DR

7 Beds

3 Baths

10,002 Sq.Ft.

$15,500,000

MLS#: 2195298

For the first time, Four Seasons Private Residences invites you to be truly at home with Four Seasons among the air and altitude of Deer Valley. Experience an exclusive, service-rich lifestyle complemented by hotel-inspired amenities, including a dedicated private ski concierge, a world-class spa, and immersive pool facilities. No other destination matches the culture, prestige, and global reputation of Four Seasons Private Residences. Rising along the base of the famed Wasatch County mountainside and the edge of the glistening Jordanelle, this modern landmark  with striking interiors and exteriors by world-class architectural firm ODA architecture, is ideally situated at the center of the new Deer Valley East Village. Consisting of 134 guest rooms, 55 hotel residences, and a limited collection of 68 private residences, the property features inspired design and thoughtful amenities, providing the ideal backdrop for the intuitive Four Seasons service-whether on the slopes, at the pool, on the ski beach, or in the residences. Extell Development Company creates real estate for those who value impeccable design, superior craftsmanship, and the finest appointments. Our design team, in collaboration with world-renowned architects, interior designers, and artists, helps envision the architectural and interior concept for each development. Each Private Residence features spectacular views and sophisticated comfort with custom ODA designed dcor. Whether you want to hit the slopes of famed Deer Valley, relax with friends and family or soak up the peace and quiet, Four Seasons Private Residences Deer Valley offers the ideal mountainside home. To complement the unrivaled access to year-round outdoor recreational activities, over 60,000 square feet of curated indoor and outdoor amenities span the podium and rooftop levels of both towers, with access shared across buildings. Planned amenities include ski valet, lounge and lockers, full service spa, immersive pools, golf simulators, state-of-the-art fitness centers and more. This home is only a sampling of what is available, please call for more information.
#2074612

Park City

1693 W GLENCOE MOUNTAIN WAY 1004

4 Beds

4 Baths

3,507 Sq.Ft.

$15,500,000

MLS#: 2074612

When they say they saved the best for last, this is what they're talking about. Sommt Blanc includes three alpine lodges comprising 49 luxury Residences and Penthouses located on the last, best, ski-in/ski-out parcel in Empire Pass at Deer Valley Resort. World-renowned architect Tom Kundig of Olson Kundig has created a jaw-dropping signature design featuring butterfly roof lines, cantilevered structures, single-level living, expansive outdoor spaces, floor-to-ceiling windows, and modern mountain design. With through-building unit design, every residence enjoys breathtaking views. Sommt Blanc features an extensive list of amenities and services that includes an arrival lobby and fireside lounge with a concierge desk, valet parking, an onsite restaurant & bar with ski beach patio, slope-side pool & patio with multiple hot tubs, and outdoor gathering spaces, pool locker rooms with saunas, spa treatment rooms, fitness center, yoga studio, a bowling alley with caf and game room, executive boardroom, spacious ski locker room, ski valet service, aprs-ski lounge with expansive outdoor patio, children's activity playroom, golf simulators, speakeasy styled owner's lounge, and designated underground parking in each building featuring adjacent oversized storage units with each owner space ready for an electric car charger installation. Penthouse B703 is one of only five premiere penthouse units at Sommet Blanc. This single-level luxury home sits atop the south end of Building B's seventh floor and includes multiple expansive outdoor spaces with a built-in fire pit, outdoor BBQ, and custom hot tub. The sought-after location boasts stunning ridgeline views of Empire Bowl, Lady Morgan Bowl, the X-Files trees, and the Lucky Jack ski trail and meadow below. B703 features five bedrooms, six bathrooms, a second family room and an office near the Master Bedroom Suite. Finishes include floor-to-ceiling windows, wood floors, wood ceilings, wool carpet, custom cabinets and built-ins, natural stone countertops and backsplash, Dacor contemporary appliances, Dornbracht fixtures, Sun Valley Bronze hardware, custom designed wine storage, automated Lutron shades, and two Tom Kundig signature design fireplaces.
#1981495

Park City

9300 MARSAC AVE B703

5 Beds

5 Baths

4,848 Sq.Ft.

$15,250,000

MLS#: 1981495

Dutch John Resort presents a rare opportunity to acquire a diversified outdoor hospitality destination in one of Utah's most compelling recreation markets.   Positioned near the Green River and Flaming Gorge, the property combines cabins, RV sites, camping, food and beverage, retail, fuel, guided fishing, rentals, and guest services into a single integrated resort platform.   With multiple accommodation types, broad appeal to anglers, families, RV travelers, outdoor enthusiasts, and groups, and meaningful opportunities to enhance revenue through marketing, packaging, and operational optimization, Dutch John Resort is well positioned as a premier basecamp for year-round adventure and long-term value creation.
#2173702

Dutch John

1050 SOUTH BLVD

None Beds

None Baths

N/A

$15,000,000

MLS#: 2173702

Prev 1 ... 5 6 7 8 9 ... 666 Next
* Listings identified with the FMLS IDX logo come from FMLS and are held by brokerage firms other than the owner of this website. The listing brokerage is identified in any listing details. Information is deemed reliable but is not guaranteed. If you believe any FMLS listing contains material that infringes your copyrighted work please review our DMCA policy and learn how to submit a takedown request. Ā© 2024. First Multiple Listing Service, Inc.

Categories

Homes Tailored to Your Lifestyle

Buyers Guide

Buying a home is one of the most exciting milestones of your life.

View more

Sellers Guide

Putting your home on the market can be a stressful process, especially when you don’t know what to expect.

View more

Market report

With just a few clicks, you'll gain instant access to valuable insights about the real estate market, including trends, property values, and community analytics.

View more

Home value

Unlike automated valuations, our hands-on review will provide a comprehensive opinion of your home’s value while considering important interior elements and other location intangible factors that machine algorithms so often miss.

View more

Buyers resources

Guides on financing, inspections, and choosing the right Realtor for a smooth home purchase.

Sellers resources

Practical tips on staging, pricing, and preparing your home to attract buyers and maximize your sale.

Send a message

Message successfully sent.

Reason for contacting?

I agree to receive email communication and understand I can unsubscribe at any time.

I agree to be contacted by OnX Realty via call, email, and text for real estate services. To opt out, you can reply 'stop' at any time or reply 'help' for assistance. You can also click the unsubscribe link in the emails. Message and data rates may apply. Message frequency may vary. Privacy Policy

Sign In Sign Out

Virtual Assistant

Would you like to take the next step with this property? We can help you schedule a showing or virtual tour, or send you more details.

Yes, I would like more information.

Thank You for Your Reply, One of Our Agents will contact you as soon as possible

No, maybe later.

Thank you, you can always contact me via email, phone number or through the contact form.

Realhub AI

Lucy - Your AI-Powered Realtor

Update Your Temporary Password

Personalize your search

Enter your email and we'll notify you immediately when new listings match what you're looking for.

or enter email address

Already have an account ? Login here

Continue your home search

I agree to receive communications and understand I can unsubscribe at any time.

I agree to be contacted by OnX Realty via call, email, and text for real estate services. To opt out, you can reply 'stop' at any time or reply 'help' for assistance. You can also click the unsubscribe link in the emails. Message and data rates may apply. Message frequency may vary. Privacy Policy

Already have an account ? Login here

We use cookies

We use cookies primarily for analytics to enhance your experience. By accepting, you agree to our use of these cookies. You can manage your preferences or learn more about our cookies policy.