Thinking of selling?

Utah's Premier |
OnX Realty

  • Nearby me

Popular Features

Community Features

Association

Property Features

Waterfront

View

Exterior Features

Interior Features

Style

E-Alert name

Properties

10000 properties match your criteria

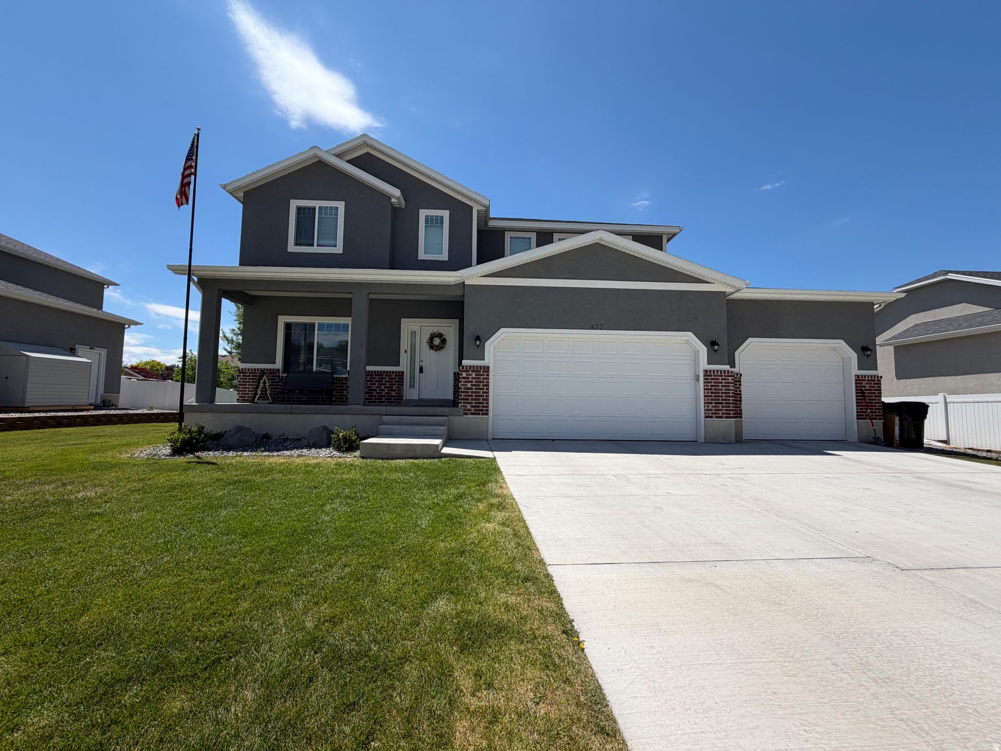
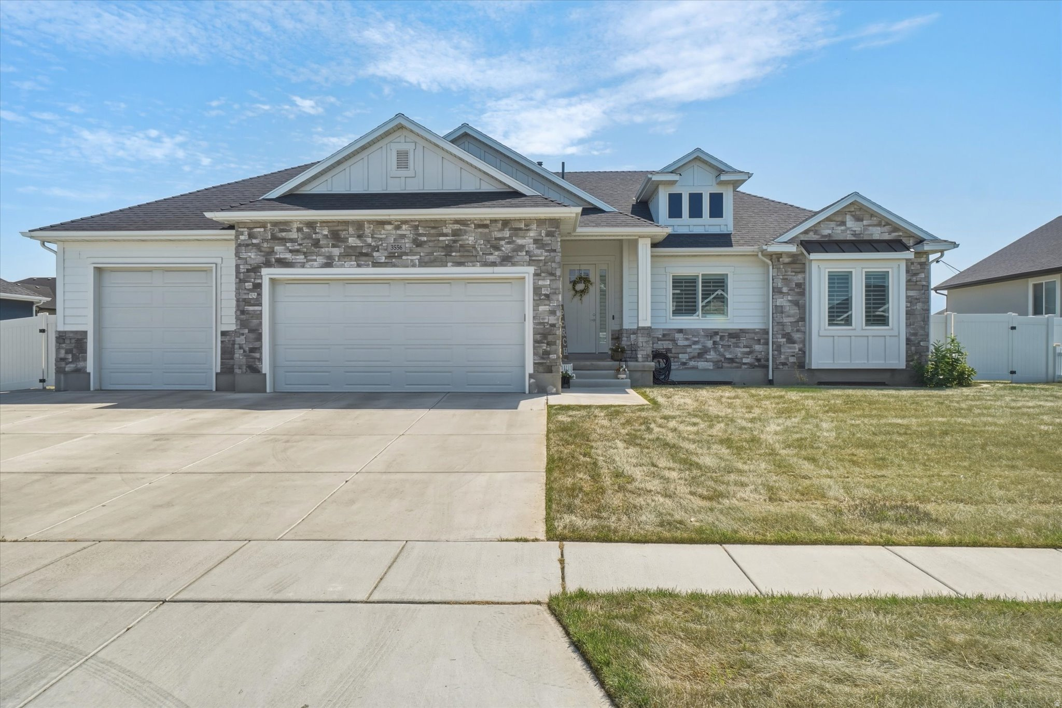
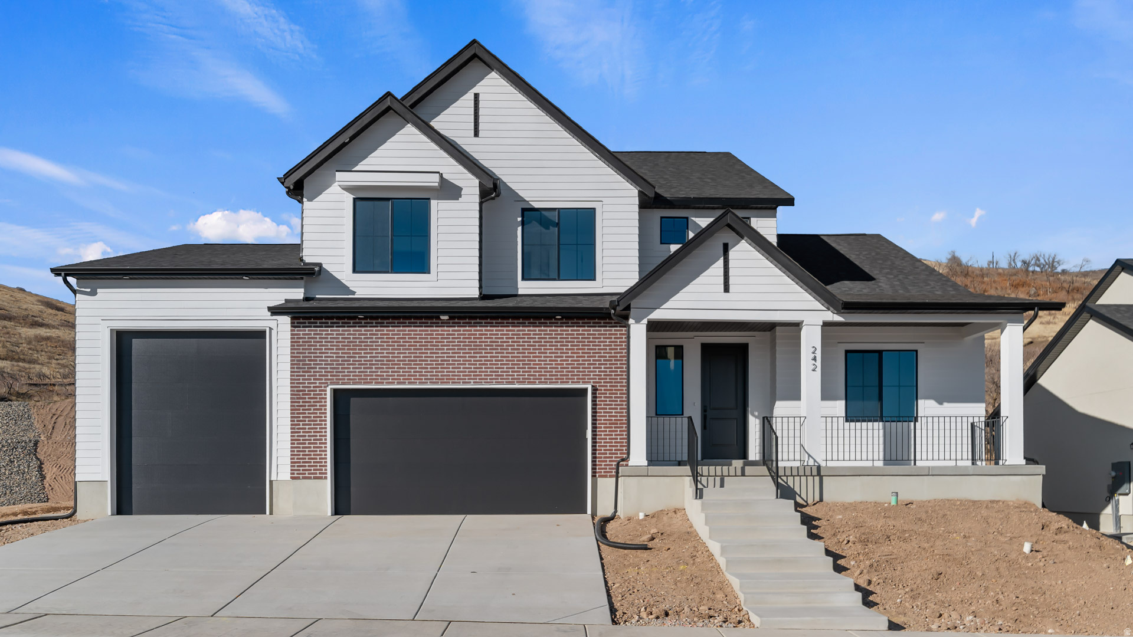
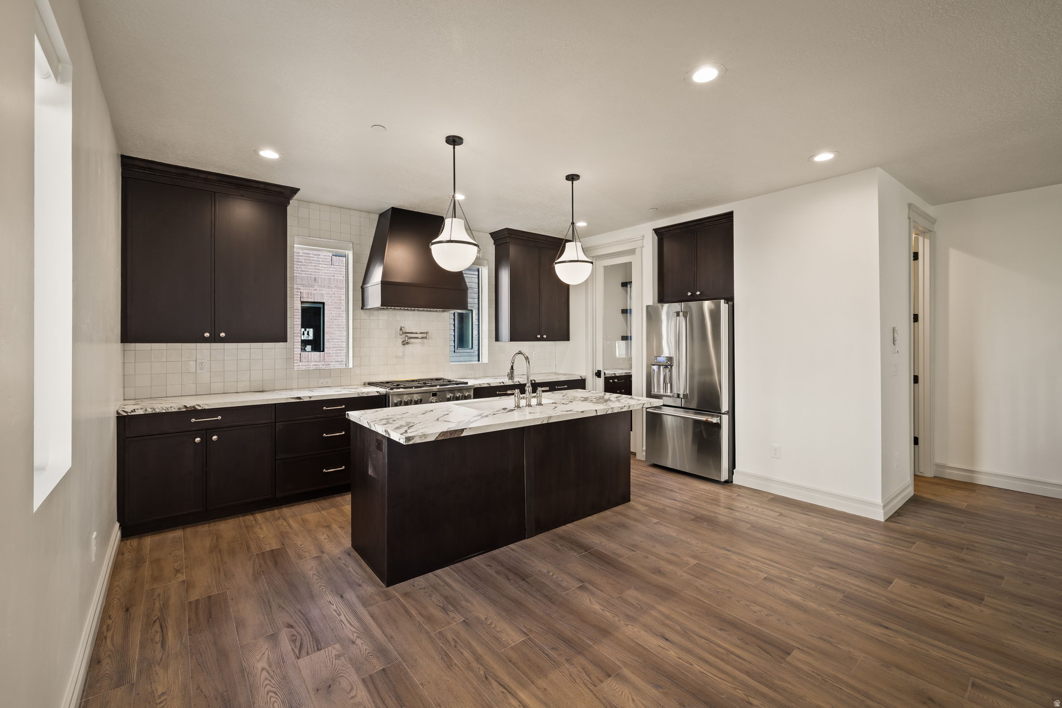
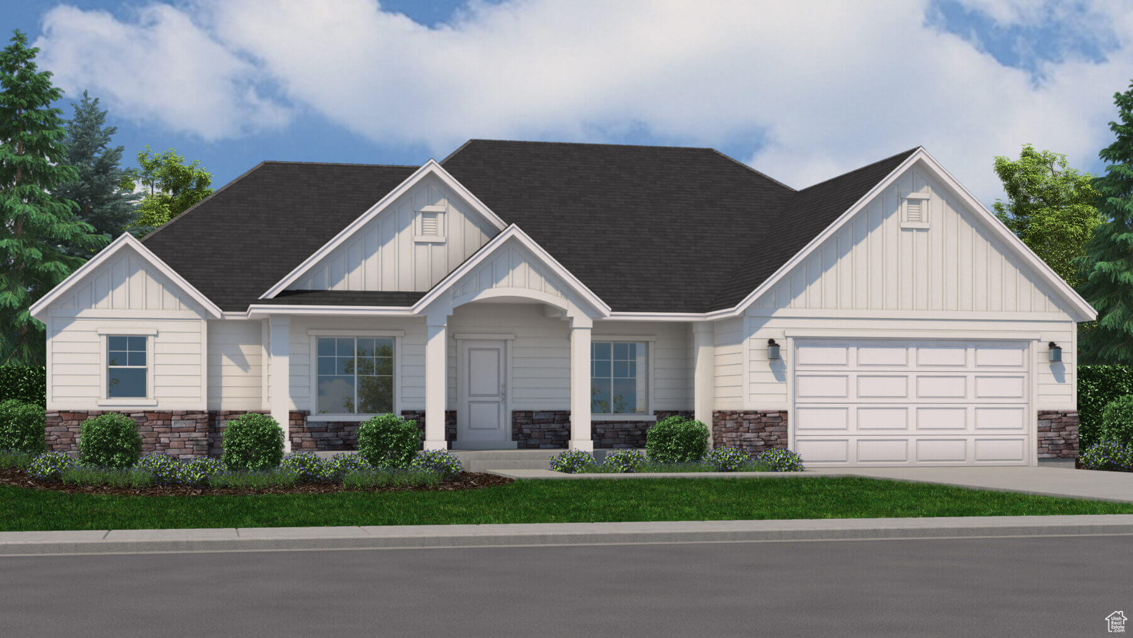
***CONTRACT TODAY AND QUALIFY FOR UP TO 4% OF THE BASE PRICE IN INCENTIVES. Restrictions Apply: Contact Us for More Information*** The dramatic two-story entry of the Jessica plan is flanked by a study and a formal living room. The main floor also offers a spacious great room, a kitchen with a center island and dining nook, and a luxurious primary suite showcasing a private bath and a large walk-in closet. Upstairs, you'll find a full bath and either three bedrooms or two bedrooms and a loft. This home may also be built with a gourmet kitchen, sunroom, bonus room, deluxe primary bath, second upstairs bath, finished basement and covered patio. Choose from several floor plans. Photos shown are of previously built homes and may include upgrades or features not included in the current base pricing. The listed price includes the base price of the home, 3rd card garage and the lot premium.
#2165763

Spanish Fork

3326 E 1250 S 115

4 Beds

2 Baths

4,460 Sq.Ft.

$708,890

MLS#: 2165763

*Currently under construction with completion in November 2026* This Canyonlands floor plan is a beautiful 5 bed 3 bath home with the owners suite on the main level, as well as an additional bed and bath on the main level to use as additional bedroom or office.  It boasts a 3 car garage, 2 story vaulted living area with an oversize gas fireplace, 3 additional bedrooms with a loft upstairs, and an unfinished 1842 sq ft basement for all the extra storage and room to grow.  Located on .27 acres!  Call to set up a tour and ask about our 1-2-5-10 year warranty with Pulte!
#2168210

Eagle Mountain

1864 E AVIATOR AVE

5 Beds

3 Baths

4,603 Sq.Ft.

$708,594

MLS#: 2168210

NO HOA! This Redwood floor plan (2-story) is currently being built in a great location next to the lake with beautiful views everywhere and close enough to roads and shopping to make life easy for work and play. August/September move-in most likely.  June Promotion of $22,000 towards closing costs/buydown if using preferred lender or $20,000 if using own lender. Partial front yard landscaping! It has 4 bedrooms with a loft and is perfect for entertaining as well as having a separate space for guests when they come visit. A large primary bedroom and the large primary bath you'll find a separate tub, walk-in shower, double sinks, and a walk-in closet. Inside you'll find a gorgeous kitchen with quartz countertops, 42-inch upper cabinets and a gas range. Included is an enclosed office space for those that work from home, do hybrid work, or need more privacy to focus. Please Note: Pictures are from another home, but the same floor plan, but used for illustrative purposes only. Actual home doesn't have the oven double ovens. Actual features may vary. All the selections of the home have been selected so price is accurate. Buyer and/or Buyer's agent to verify all.
#2165752

Provo

1608 S 960 W 103

4 Beds

2 Baths

3,632 Sq.Ft.

$708,475

MLS#: 2165752

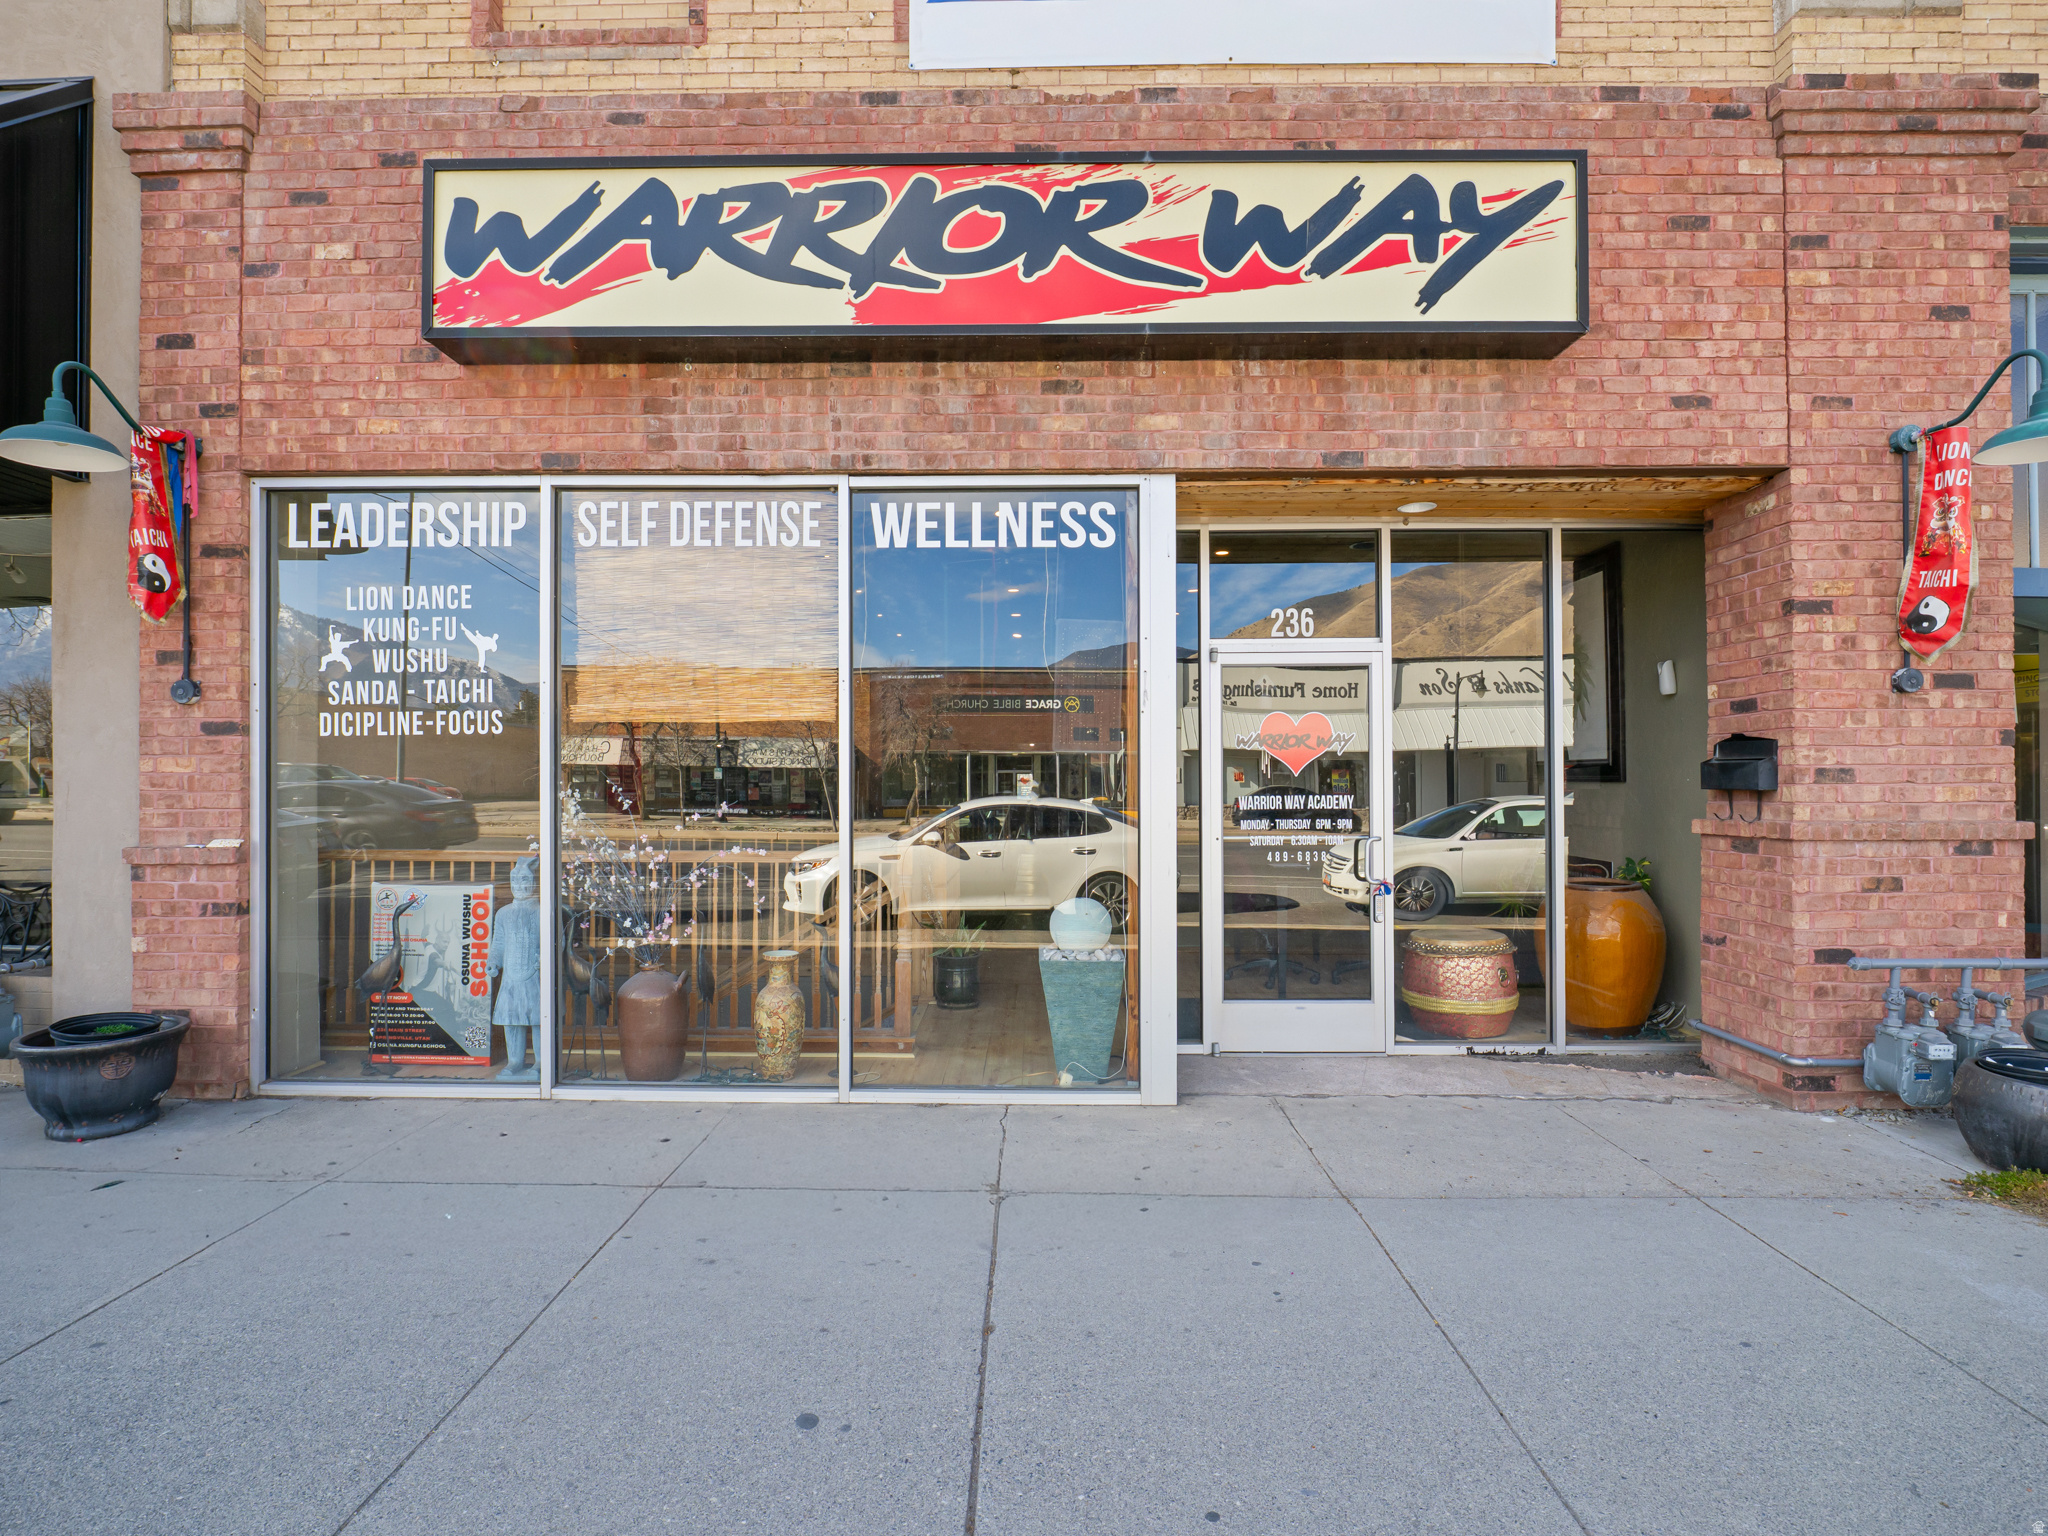
Prime Commercial location in the Centerville Shorelands.  Adjacednt to public trails for walking and biking.  Beautiful views of the mountains and lake.
#2147407

Centerville

1333 W 1275 N 3

None Beds

None Baths

0.81 acres

$708,280

MLS#: 2147407

Incredible Corner Lot with Unobstructed Views & $70K in Upgrades! This beautifully upgraded home blends modern elegance with thoughtful, functional design. Soaring ceilings create an open, airy feel, while the spacious layout is perfect for both everyday living and entertaining. The chef's kitchen is a true centerpiece, featuring quartz countertops, a large island, soft-close cabinetry, and a walk-in pantry. The open-concept living room is filled with natural light from expansive windows and anchored by a stunning floor-to-ceiling fireplace. Retreat to the serene primary suite, accessed through elegant French doors. This private oasis includes a vaulted ceiling, a luxurious ensuite bath with a barn door, soaking tub, walk-in shower, and a generous walk-in closet. Additional highlights include a well-appointed laundry room with a utility sink, a tankless water heater, and an unfinished basement with 9-foot ceilings-offering endless possibilities to customize and expand. Ideally located near top-rated schools, parks, and shopping, this home offers the perfect balance of comfort, style, and convenience. A MUST SEE!
#2148032

Herriman

4201 W PALADIN WAY

3 Beds

2 Baths

3,446 Sq.Ft.

$708,000

MLS#: 2148032

Look no further! Amazing remodeled Riverton home! Located on a third acre corner lot in quiet cul-de-sac, this beautiful home has many stand out interior features. In the kitchen you'll enjoy custom built Knotty Alder soft-close kitchen cabinets with new back splash and Corian counter tops. Kitchen also features a spacious pantry and lot's of cabinet space. The dining room has ample space for family meals. The kitchen, dining room and front room all create a large open great room space for gatherings with friends and family. Other new features include a newer oak, maple and hickory mix of gorgeous hardwood flooring and new carpet throughout upstairs and basement. Also you'll love the new custom made Knotty Alder banisters with iron spindles leading to the basement. Newly updated bathrooms upstairs feature granite counter tops, new toilets and custom built Knotty Alder cabinets. Enjoy the beautiful new soft tone paint colors throughout upstairs and the basement along with new case molding. There is also a warm cozy gas fireplace in the upstairs family room. The basement is an entirely separate mother-in-law living space featuring private walk in access, kitchen, laundry area, two bedrooms, full bath and a spacious family room. The family room is wired for surround sound and includes the large screen TV. The basements remodeled bathroom includes corian counter tops, new toilet and custom built Baltic Birch vanity cabinets. The home has a spacious three car garage with a new garage door opener, laundry hookups and a 34 foot long RV parking space. Other exterior features are newer roof (2019), beautiful mountain views, huge backyard with mature trees and a play gym. Sprinklers are full auto and operate off secondary water saving you lots of money in water cost. Other area features include the newly updated South Midas Creek Park, "The District" shopping and dining, and close proximity to schools and the Bangerter Highway. Don't miss out on this fantastic opportunity to make this gem your new home!
#2162281

Riverton

3462 W MELODY CREEK CIR S

5 Beds

3 Baths

2,592 Sq.Ft.

$708,000

MLS#: 2162281

Welcome to your brand-new single-family home at River Point - where modern design meets comfort and functionality. With an open-concept layout perfect for everyday living and entertaining, this thoughtfully designed space offers both style and convenience. Enjoy the privacy of your own home while staying close to everything Lehi has to offer. As part of this vibrant new community, you'll love amenities like a clubhouse with a gym, a spacious pool, and a playground. Reach out today to learn more or schedule your visit! (NICOLE LOT 466)
#2145142

Lehi

941 N 4020 W 466

4 Beds

2 Baths

3,531 Sq.Ft.

$707,900

MLS#: 2145142

Welcome to the Alpine plan.  A 4-bedroom upper floor with large loft, owner bedroom with vaulted ceiling and a large bathroom and closet.  Beautiful mountain views to the south with no neighbors behind.  Fantastic home for a larger family!  Come and see it soon!
#2121039

Herriman

6367 W BUTTE COUNTY DR S 614

4 Beds

2 Baths

4,254 Sq.Ft.

$707,900

MLS#: 2121039

New on site 4 days ago
To Be Built. Welcome to the McKenna floor plan by GTM Builders, located in a beautiful Grantsville community. This thoughtfully designed home offers modern style and exceptional craftsmanship with an open-concept layout perfect for everyday living and entertaining. Features include LVP flooring throughout the main living areas, a gourmet kitchen with a built-in oven, cooktop, custom cabinetry, and included refrigerator. The luxurious primary suite features a tiled shower with a Euro glass enclosure for a spa-like retreat. Enjoy quality finishes, timeless design, and the opportunity to build your dream home. Builder offering up to a $24,000 seller incentive when using the preferred lender. Square footage figures are provided as a courtesy estimate only and were obtained from Builder Plans. Buyer is advised to obtain an independent measurement.
#2170494

Grantsville

729 S CHANCELOR WAY 112

3 Beds

2 Baths

3,771 Sq.Ft.

$707,500

MLS#: 2170494

Introducing Park City's newest boutique ski hotel, The Ascent Park City!  The Ascent is proud to be among the prestigious and limited Tapestry Collection by Hilton line that combines unapologetic originality with authentic hospitality.  With 120 total residences, The Ascent is ski in/ski out, offers ski valet and private storage, is adjacent to The Canyons Golf Course, and has spectacular views! These condos come fully furnished and appointed with only the highest end finishes.
#1719187

Park City

4080 N COOPER LN 112

1 Beds

1 Baths

628 Sq.Ft.

$707,207

MLS#: 1719187

Welcome to your brand-new single-family home, where style and comfort come together seamlessly. With an open-concept design and spacious rooms, this home is thoughtfully crafted for modern living. Wildflower is a vibrant master-planned community in Saratoga Springs, offering everything you need to enhance your lifestyle. Enjoy incredible amenities including a clubhouse, pool, pickleball courts, playgrounds, gathering areas, and a connected trail system. With convenient access to shopping, dining, parks, and plenty of open space, you'll have it all right at your fingertips. Reach out today to learn more or schedule your visit! (NORA LOT 2186)
#2145149

Saratoga Springs

2947 N PURPLETOP LN 2186

3 Beds

2 Baths

3,623 Sq.Ft.

$706,900

MLS#: 2145149

Come home to Ridgehorne at Mt. Saratoga-a master-planned community where comfort and convenience meet! Our open-concept single-family floorplans are designed to maximize space while still offering plenty of privacy. Surrounded by future parks, trails, and wide-open spaces, Ridgehorne is perfect for both relaxation and adventure. Enjoy amazing community amenities, including a clubhouse, pool, basketball court, bark park, playgrounds, and more. With Utah Lake, The Ranches Golf Club, local shopping, dining, and Pioneer Crossing all close by, you'll love the location just as much as the home. Reach out today to learn more or schedule your visit! (NATALIE LOT 709)
#2148558

Saratoga Springs

1544 W RUSSO DR 709

4 Beds

2 Baths

3,644 Sq.Ft.

$706,900

MLS#: 2148558

This highly desired ZION Plan could be yours! This single-story home features 11' tall ceilings in the entry and great room, a gourmet kitchen, a separate tub and shower in the master bathroom, large patio extending outside of 10' wide sliding glass doors, and MORE! Don't forget to ask about our current incentive programs for this home!
#2161272

Syracuse

3521 S 2410 W 317

3 Beds

2 Baths

2,322 Sq.Ft.

$706,380

MLS#: 2161272

PRE-SALE - Embrace the homestead lifestyle with The Rivera floor plan on 1.02-acres backing open farmland with beautiful mountain views. Enjoy the freedom of animal rights, no HOA, and room to live the lifestyle you've been dreaming of. This thoughtfully designed home features 6 bedrooms, 3.5 bathrooms, a spacious den, and a walk-up basement ADU with a private entrance, full kitchen, dining area, living room, bedroom, bathroom, laundry closet, and separate thermostat. Ideal for multigenerational living, guests, or rental income potential. The 3-car garage, city utilities, & internet provide modern convenience, while the peaceful rural setting is just minutes from parks, schools, Cedar City, I-15, & Southern Utah destinations including Brian Head Resort, Zion National Park, & Sand Hollow.
#26-273051

Enoch

3951 N 350 W

6 Beds

None Baths

3,608 Sq.Ft.

$705,950

MLS#: 26-273051

Welcome to your brand-new single-family home at River Point - where modern design meets comfort and functionality. With an open-concept layout perfect for everyday living and entertaining, this thoughtfully designed space offers both style and convenience. Enjoy the privacy of your own home while staying close to everything Lehi has to offer. As part of this vibrant new community, you'll love amenities like a clubhouse with a gym, a spacious pool, and a playground. Reach out today to learn more or schedule your visit! (MORGAN LOT 532)
#2168940

Lehi

3983 W 930 N 532

4 Beds

2 Baths

3,434 Sq.Ft.

$705,900

MLS#: 2168940

Prev 1 ... 664 665 666 Next
* Listings identified with the FMLS IDX logo come from FMLS and are held by brokerage firms other than the owner of this website. The listing brokerage is identified in any listing details. Information is deemed reliable but is not guaranteed. If you believe any FMLS listing contains material that infringes your copyrighted work please click here to review our DMCA policy and learn how to submit a takedown request. Ā© 2024. First Multiple Listing Service, Inc.
Provo Community Living!

Featured listing

Provo Community Living!

Browse Properties

Categories

Homes Tailored to Your Lifestyle

Buyers Guide

Buying a home is one of the most exciting milestones of your life.

View more

Sellers Guide

Putting your home on the market can be a stressful process, especially when you don’t know what to expect.

View more

Market report

With just a few clicks, you'll gain instant access to valuable insights about the real estate market, including trends, property values, and community analytics.

View more

Home value

Unlike automated valuations, our hands-on review will provide a comprehensive opinion of your home’s value while considering important interior elements and other location intangible factors that machine algorithms so often miss.

View more

Buyers resources

Guides on financing, inspections, and choosing the right Realtor for a smooth home purchase.

Sellers resources

Practical tips on staging, pricing, and preparing your home to attract buyers and maximize your sale.

 - property

Send a message

Message successfully sent.

Reason for contacting?

I agree to receive email communication and understand I can unsubscribe at any time.

I agree to be contacted by OnX Realty via call, email, and text for real estate services. To opt out, you can reply 'stop' at any time or reply 'help' for assistance. You can also click the unsubscribe link in the emails. Message and data rates may apply. Message frequency may vary. Privacy Policy

Sign In Sign Out

Virtual Assistant

Would you like to take the next step with this property? We can help you schedule a showing or virtual tour, or send you more details.

Yes, I would like more information.

Thank You for Your Reply, One of Our Agents will contact you as soon as possible

No, maybe later.

Thank you, you can always contact me via email, phone number or through the contact form.

Realhub AI

Lucy - Your AI-Powered Realtor

Update Your Temporary Password

Personalize your search

Enter your email and we'll notify you immediately when new listings match what you're looking for.

or enter email address

Already have an account ? Login here

Continue your home search

I agree to receive communications and understand I can unsubscribe at any time.

I agree to be contacted by OnX Realty via call, email, and text for real estate services. To opt out, you can reply 'stop' at any time or reply 'help' for assistance. You can also click the unsubscribe link in the emails. Message and data rates may apply. Message frequency may vary. Privacy Policy

Already have an account ? Login here

We use cookies

We use cookies primarily for analytics to enhance your experience. By accepting, you agree to our use of these cookies. You can manage your preferences or learn more about our cookies policy.