Thinking of selling?

Utah's Premier |OnX Realty

  • Nearby me

E-Alert name

Properties

30321 properties match your criteria

Price reduced
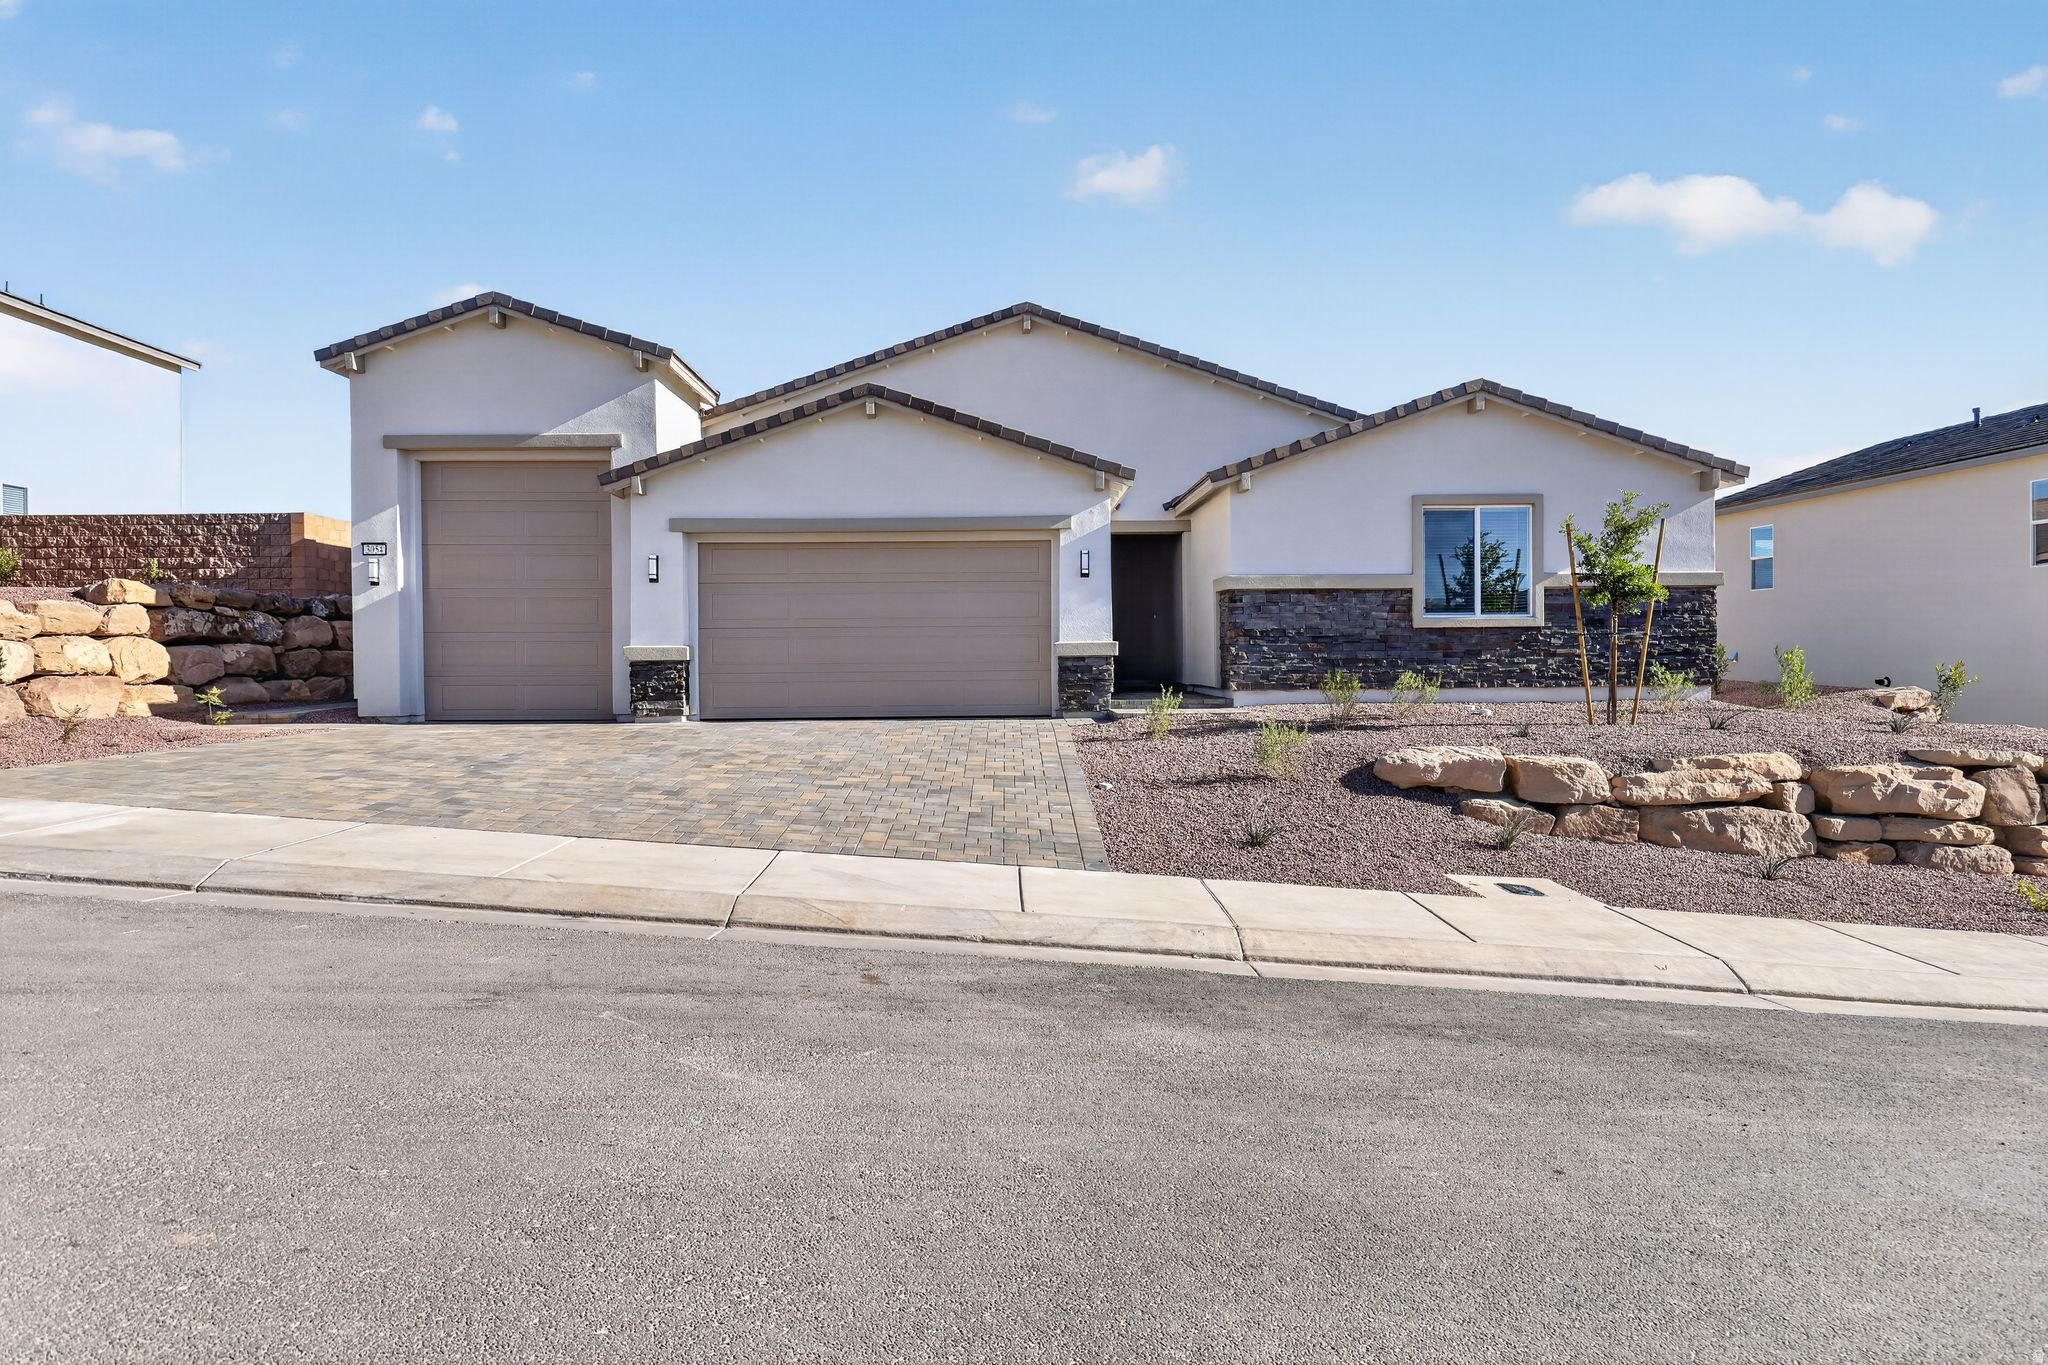
MODELS OPEN M,T,TH,FR,SAT 10AM - 2PM SELF GUIDED TOURS DAILY 8AM-6PM. Come experience their sought-after Spacious Brooks plan featuring a ''Next Gen'' accessory dwelling unit. Lennar is known for their promise of ''Everything's Included.'' This quick move-in home comes complete with Energy Star appliances through-out, including washer/dryer in main home as well as stackable unit in the ''Next Gen,'' superior finishes, and energy-efficient systems like multi-zone HVAC & a tankless water heater. The unique ''Next Gen'' suite: private entrance, garage access, 2 separate bedrooms, living area, mini-kitchen (convection micro/oven, fridge), & stackable W/D. Plenty of room for all your toys in the 12x30' toy garage w/12' door.
#2154468

St. George

3054 W ORCO LN

5 Beds

4 Baths

2,850 Sq.Ft.

$693,915

MLS#: 2154468
Price reduced
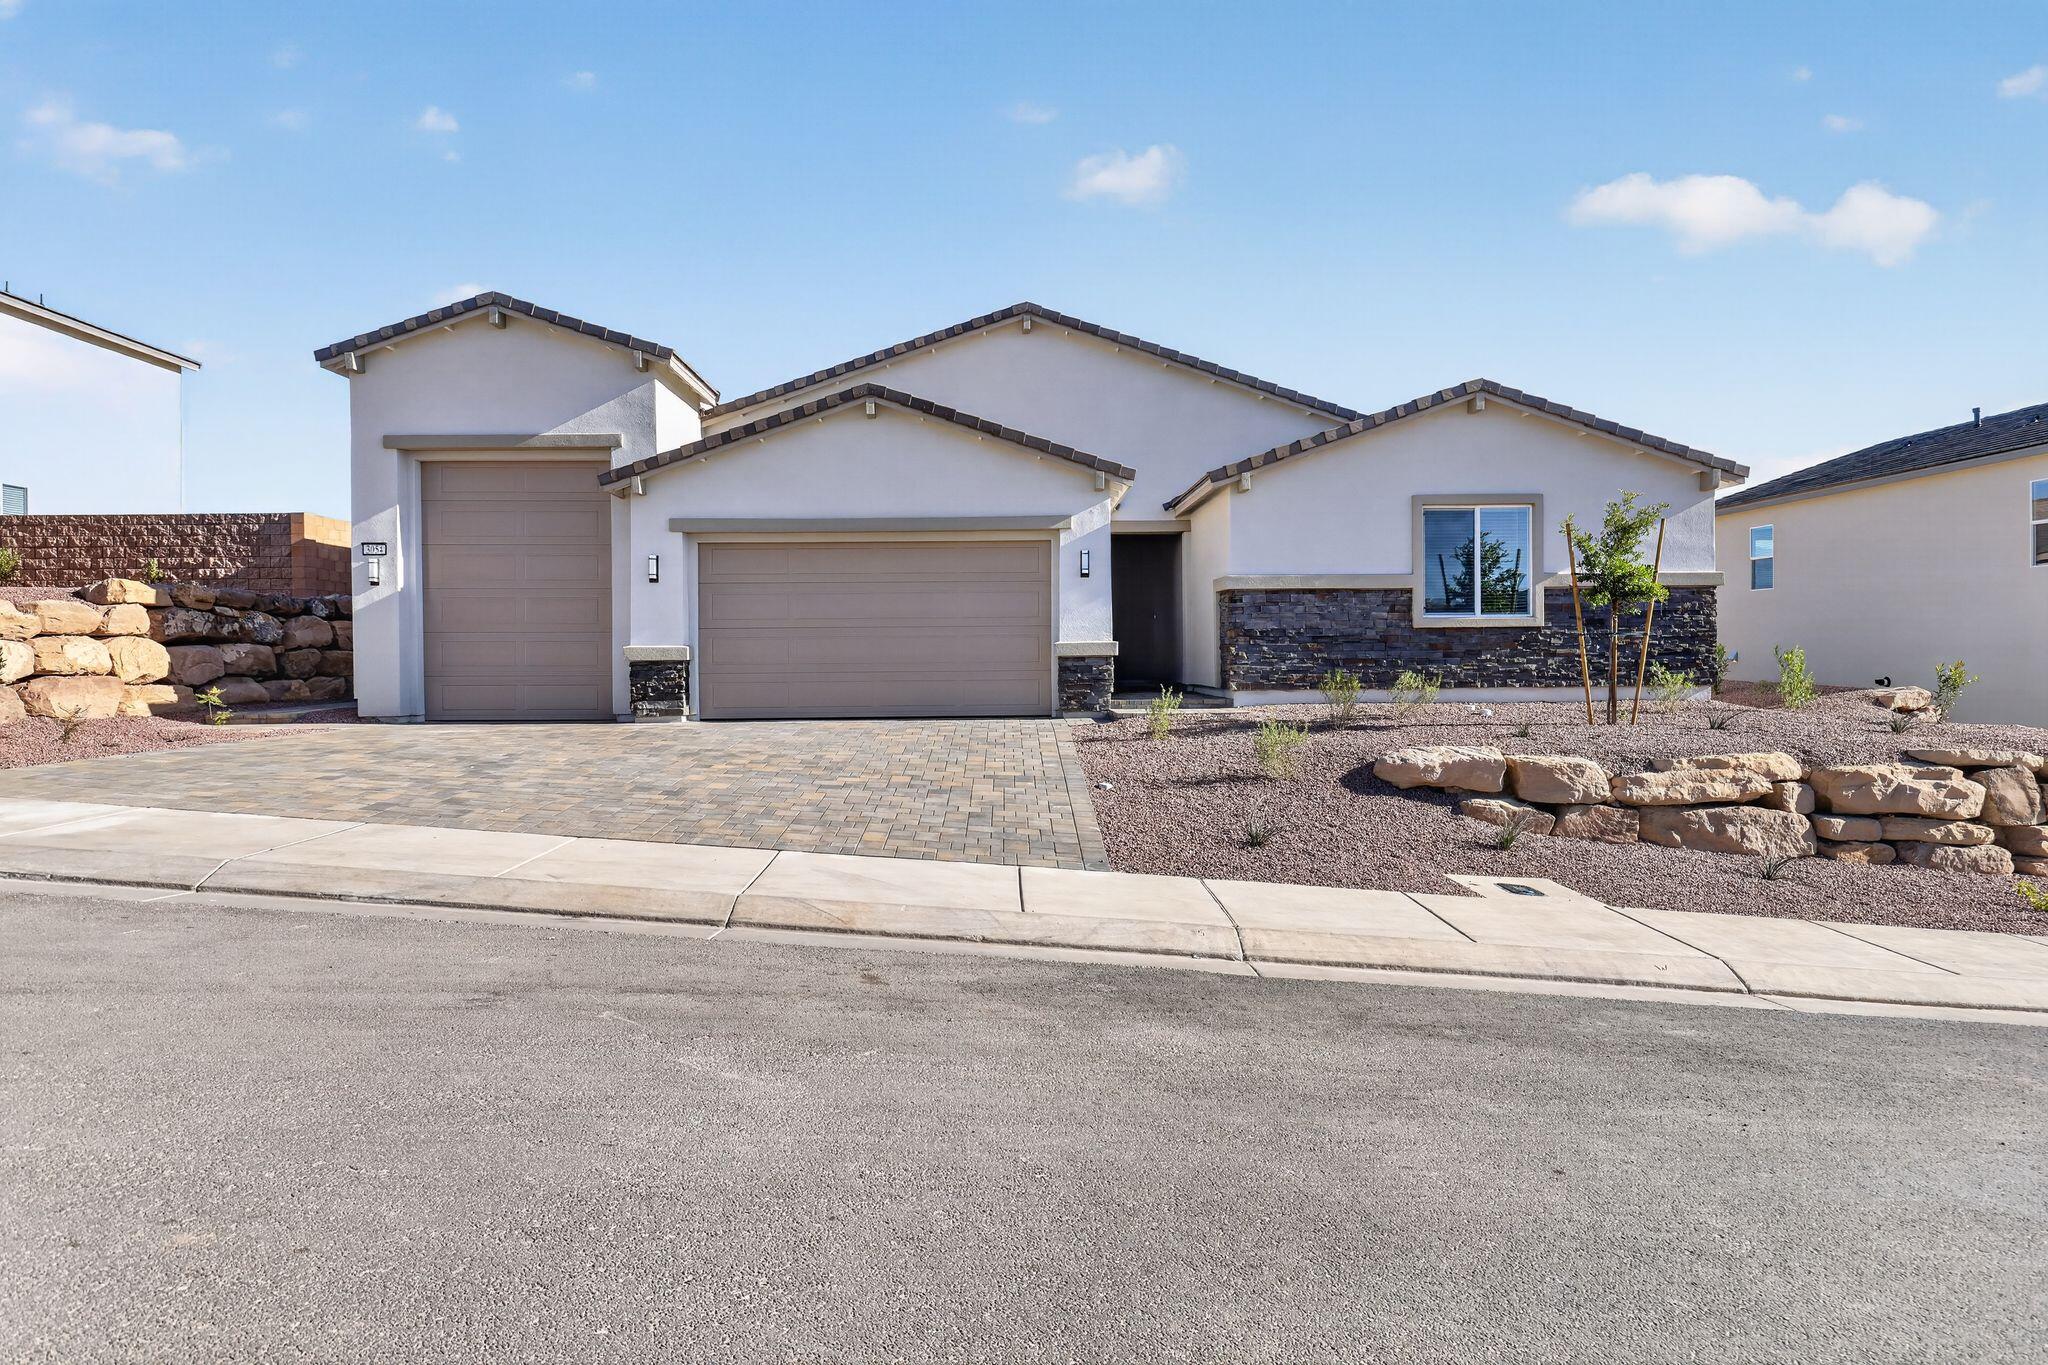
MODELS OPEN M,T,TH,FR,SAT 10AM - 2PM SELF GUIDED TOURS DAILY 8AM-6PM. Come experience their sought-after Spacious Brooks plan featuring a ''Next Gen'' accessory dwelling unit. Lennar is known for their promise of ''Everything's Included.'' This quick move-in home comes complete with Energy Star appliances through-out, including washer/dryer in main home as well as stackable unit in the ''Next Gen,'' superior finishes, and energy-efficient systems like multi-zone HVAC & a tankless water heater. The unique ''Next Gen'' suite: private entrance, garage access, 2 separate bedrooms, living area, mini-kitchen (convection micro/oven, fridge), & stackable W/D. Plenty of room for all your toys in the 12x30' toy garage w/12' door.
#26-271546

St George

3054 W Orco LN

5 Beds

None Baths

2,850 Sq.Ft.

$693,915

MLS#: 26-271546

MODELS OPEN M,T,TH,FR,SAT 10AM - 2PM SELF GUIDED TOURS DAILY 8AM-6PM. This Amazing Annabelle model is now AVAILABLE !!! Completion date schedule for July 13th 2026 . Come experience their sought-after Annabelle plan featuring a ''Next Gen'' accessory dwelling unit. Lennar is known for their promise of ''Everything's Included.'' Home comes complete with Energy Star appliances through-out, including washer/dryer in main home as well as stackable unit in the ''Next Gen,'' superior finishes, and energy-efficient systems like multi-zone HVAC & a tankless water heater. More... The unique ''Next Gen'' suite: private entrance, garage access, separate bedroom, living area, mini-kitchen (convection micro/oven, fridge), & stackable W/D. Plenty of room for all your toys in the 12x30' toy garage w/12' door.Not to mention the spectacular views and convenient location. Self-Guided Tours Available Call for details.
#26-271543

St George

664 S Cecita Way

4 Beds

None Baths

2,540 Sq.Ft.

$693,479

MLS#: 26-271543

MODELS OPEN M,T,TH,FR,SAT 10AM - 2PM SELF GUIDED TOURS DAILY 8AM-6PM. This Amazing Annabelle model is now AVAILABLE !!! Completion date schedule for July 13th 2026 . Come experience their sought-after Annabelle plan featuring a ''Next Gen'' accessory dwelling unit. Lennar is known for their promise of ''Everything's Included.'' Home comes complete with Energy Star appliances through-out, including washer/dryer in main home as well as stackable unit in the ''Next Gen,'' superior finishes, and energy-efficient systems like multi-zone HVAC & a tankless water heater. More... The unique ''Next Gen'' suite: private entrance, garage access, separate bedroom, living area, mini-kitchen (convection micro/oven, fridge), & stackable W/D. Plenty of room for all your toys in the 12x30' toy garage w/12' door. Not to mention the spectacular views and convenient location. Self-Guided Tours Available Call for details.
#2154458

St. George

664 S CECITA WAY

4 Beds

3 Baths

2,540 Sq.Ft.

$693,479

MLS#: 2154458

Enjoy the convenience of Main-Floor living in the private, gated community of Sycamore Groves. Built for comfort and convenience, each home features an open-concept layout, oak cabinetry, stainless steel appliances, a spacious primary suite with dual vanities, walkout patio, and an unfinished basement offering room to grow. This lot features a large, extended yard, and south-west facing driveway. Conveniently located near Eaglewood Golf Course, scenic hiking, biking trails, and just minutes from downtown Salt Lake City, these homes offer the ideal blend of low-maintenance living, outdoor attraction, and city convenience. ESTIMATED COMPLETION DEC. 2026
#2187563

North Salt Lake

363 E SYCAMORE GROVE LN

3 Beds

2 Baths

3,580 Sq.Ft.

$693,000

MLS#: 2187563

Come make our house your home at Capitol Reef! Our single-family floorplans feature open-concept designs that maximize space while still offering plenty of privacy. Conveniently positioned off W Herriman Blvd, Capitol Reef is the perfect spot for those seeking accessibility and ease. Enjoy being part of the larger, master-planned Olympia community, with quick access to JL Sorenson Rec Center, Mountain View Village Shopping Center, and Mountain View Corridor. The location, lifestyle, and home you've been waiting for are all right here! (LAUREN LOT 120)
#2174709

Herriman

12758 S LAKE CREEK DR 120

4 Beds

2 Baths

3,379 Sq.Ft.

$692,900

MLS#: 2174709

***CONTRACT TODAY AND QUALIFY FOR UP TO 4% OF THE BASE PRICE IN INCENTIVES. Restrictions Apply: Contact Us for More Information***  Come Personalize this ranch-style Daniel II plan! This home greets guests with a charming, covered entry. Inside, you'll find a private study, a spacious great room with an optional fireplace and an optional gourmet kitchen that includes built in gas range and double oven, complete with walk-in pantry, center island and nook. An elegant primary suite featuring an immense walk-in closet and attached bath is separated from two additional bedrooms for privacy. The actual home may differ in color, material, and/or options. Pictures are of a finished home of the same floor plan, and the available home may contain different options, upgrades, and exterior color and/or elevation style. Square footage figures are provided as a courtesy estimate only and were obtained from building plans. The listed price includes the base price of the home, 3rd-car garage, along with the lot premium.
#2184778

Saratoga Springs

901 W MEADOW SIDE DR 237

3 Beds

2 Baths

4,542 Sq.Ft.

$692,890

MLS#: 2184778

Come build your dream home in the Canyon View Meadows community starting in the $600k's! This lot has an incredible view on all sides. Enjoy the country feel while still being close to stores and shopping. From moving walls, adjusting window sizes, or choosing the finishes, we'll help you build your DREAM home. Call today! Home construction has not yet started on this lot, and a floor plan has not been selected for this home. The photos shown are of previously built homes with a lot of upgrades! Price reflects the base price to get started building before upgrades so come create your perfect home!
#2139222

Spanish Fork

2937 E 1000 S 401

3 Beds

2 Baths

3,629 Sq.Ft.

$691,900

MLS#: 2139222

Come make our house your home at Capitol Reef! Our single-family floorplans feature open-concept designs that maximize space while still offering plenty of privacy. Conveniently positioned off W Herriman Blvd, Capitol Reef is the perfect spot for those seeking accessibility and ease. Enjoy being part of the larger, master-planned Olympia community, with quick access to JL Sorenson Rec Center, Mountain View Village Shopping Center, and Mountain View Corridor. The location, lifestyle, and home you've been waiting for are all right here! (MORGAN LOT 212)
#2194615

Herriman

6779 W CUTS CANYON DR 212

3 Beds

2 Baths

3,434 Sq.Ft.

$691,900

MLS#: 2194615

Welcome home to this immaculately maintained property in one of the most desirable Stansbury Park neighborhoods! Designed for comfortable living and effortless entertaining, this home offers plenty of space for gathering with family and friends both inside and out. Enjoy the covered patio, built-in basketball standard, and garden area ready for your personal touch. The thoughtfully designed floor plan features a spacious primary suite and two additional bedrooms on the main level, plus three more bedrooms in the fully finished basement. The expansive downstairs living room provides the perfect setting for movie nights, game days, and entertaining a crowd. The home is situated on a quiet street and features ample parking in the extra wide driveway.  With generous gathering spaces on both levels and abundant storage throughout, this home offers the space, functionality, and outdoor enjoyment you've been looking for!   Square footage figures are provided as a courtesy estimate only and were obtained from building plans.  Buyer is advised to obtain an independent measurement.
#2191227

Stansbury Park

298 E SOMEREST LN

6 Beds

3 Baths

3,665 Sq.Ft.

$691,300

MLS#: 2191227

STUNNING NEW CONSTRUCTION WITH MOUNTAIN VIEWS, SPACIOUS LIVING & EXCEPTIONAL DETAILS!  Welcome to 1363 Shelby Lane, where modern elegance meets comfort and thoughtful design. Built in 2025, this beautiful rambler offers an impressive 3,644 square feet, 6 bedrooms, 2 full bathrooms, 1 Three-Quarter Bath, and 1 half bath,  a spacious 3-car garage, all situated on a generous 0.48-acre corner lot in Helper's desirable Ballpark Subdivision. From the moment you enter, you'll appreciate the inviting atmosphere, soaring vaulted ceilings, and beautifully designed living spaces. The open great room creates an ideal setting for both everyday living and entertaining, while the stunning kitchen showcases granite countertops, modern finishes, a gas range, and thoughtful details that blend style with functionality. A cozy gas fireplace adds warmth and character, making this home as welcoming as it is beautiful. The main-level primary suite features a spacious walk-in closet, while additional bedrooms provide flexibility for guests, hobbies, or a home office. The full walkout basement offers even more possibilities, with additional living space and room to customize to suit your needs. Step outside and enjoy the breathtaking mountain views from the covered deck or relax beneath the covered patio. The expansive lot offers plenty of outdoor space, while the terraced yard adds character to the landscape. The oversized 3-car garage features extra height and length, providing exceptional room for vehicles, storage, and recreational equipment. Additional RV parking adds even more convenience. With central air, tankless water heating, fiber connectivity, and quality finishes throughout, this home offers the modern amenities today's homeowners appreciate. No HOA, nearly half an acre, and beautiful mountain surroundings make this property an exceptional opportunity. Experience the perfect combination of modern sophistication, generous space, and small-town charm. Schedule your private showing today and discover everything this remarkable Helper home has to offer!
#2193675

Helper

1363 SHELBY LN

6 Beds

2 Baths

3,644 Sq.Ft.

$690,000

MLS#: 2193675

Price reduced
Tucked within one of Salt Lake's most sought-after communities, this beautifully maintained residence enjoys one of the community's most desirable settings-adjacent to open green space with convenient access to the heated saltwater pool while offering a private, beautifully curated patio designed for quiet mornings and relaxing evenings.  Inside, timeless design and exceptional care are evident throughout. Rich hardwood floors, quality cabinetry, stone countertops, and traditional architectural details create a warm, refined atmosphere that feels both elegant and inviting. The thoughtfully designed floor plan offers three spacious bedrooms, three-and-a-half bathrooms, comfortable gathering spaces, and an effortless flow for both everyday living and entertaining.  The primary suite serves as a peaceful retreat, featuring a spacious bath with a standalone tub, a separate walk-in shower, and generous closet space. Every room reflects years of meticulous ownership and pride of maintenance.  The outdoor living spaces are equally special. A private paver patio beneath the pergola offers a tranquil extension of the home, while mature landscaping and the adjacent open green space create a sense of privacy rarely found within the community.  With a two-car garage, access to exceptional community amenities, downtown salt lake and world class skiing, and a location that combines convenience with peaceful surroundings, this is a rare opportunity to own one of Countrylane's most desirable residences. Reach out today for a private tour.
#2172395

Salt Lake City

4521 S COUNTRYLANE RD

3 Beds

3 Baths

2,748 Sq.Ft.

$690,000

MLS#: 2172395

Welcome to a home with space, character, and a backyard that truly sets it apart. Surrounded by mature trees, the expansive yard offers plenty of room to play, entertain, garden, or simply enjoy the outdoors. Multiple outdoor gathering areas, mountain views, a playground and trampoline area that stay with the property, and a fantastic hill made for winter sledding and summer fun make this a yard to enjoy year-round. And then there's the barn! The beautiful old wood barn adds incredible character, creates a one-of-a-kind backdrop, and provides additional storage and usable space. Inside, you'll find generously sized bedrooms, updated windows, beautiful built-ins throughout, and multiple spaces for everyday living and gathering. The kitchen offers abundant cabinetry, a gas range, double ovens, and all appliances are included. The spacious primary suite features laundry conveniently located inside the walk-in closet along with its own private balcony-the perfect place to relax and enjoy the surrounding yard and views. The walk-out basement offers even more living space with a large family room featuring a wood-burning stove, an additional sitting area, bedrooms, and a second laundry area. An unfinished storage area with its own private exterior entrance offers exciting potential for a future mother-in-law suite, with connections already in place and room for a bedroom, bathroom, living area, and kitchenette. Even the oversized garage offers flexibility beyond parking, with additional space currently used for storage, workouts, and gathering, plus indoor and outdoor access and a charming Dutch door leading into the kitchen. With incredible indoor and outdoor space, plenty of storage, flexible living areas, and a backyard and barn you simply don't find every day, this property is one you'll want to experience in person.
#2187754

Mona

77 E 200 N

4 Beds

2 Baths

3,458 Sq.Ft.

$690,000

MLS#: 2187754

Price reduced
**It won't last long at this new low price! Completely remodeled from top to bottom in the heart of Millcreek! Welcome to 3037 S 1640 E, where virtually everything has been replaced and renewed, offering the style of a brand-new home in a desirable, established, tree-lined neighborhood. The extensive renovation includes all-new electrical and plumbing, a new roof, new mini-split heating and cooling systems throughout, new flooring, paint, doors, lighting, appliances, kitchen, bathrooms, fixtures, and finishes. Inside, the bright and open floor plan is highlighted by soaring vaulted ceilings throughout the main floor, abundant natural light, and a beautifully redesigned kitchen featuring new cabinetry, stainless steel appliances, expansive countertops, and a large center island perfect for all your cooking needs. The master bedroom features an en suite bathroom and walk in closet. Downstairs includes an additional living room, with extra storage, and a rear entrance to the backyard. Every space has been thoughtfully refreshed with a clean, modern aesthetic, creating a truly move-in-ready home. The location is just as impressive-enjoy convenient access to the growing Millcreek Commons area with dining, entertainment, community events, and recreation, while being minutes from the Wasatch Mountains and nearby canyon access for hiking, biking, skiing, and year-round outdoor adventures. With a completely renewed interior and major systems already replaced, this home offers a rare combination of new-home feel, established-neighborhood character, and an exceptional Millcreek location. Schedule your showing today!
#2187881

Millcreek

3037 S 1640 E

3 Beds

2 Baths

1,632 Sq.Ft.

$690,000

MLS#: 2187881

Modern Luxury Condo Near Bear Lake  Short term rental Approved Experience lakeside living at its finest in this stunning new condo development in Garden City, Utah. Just a short walk from the turquoise waters of Bear Lake, these beautifully designed 3-bedroom, 3-bathroom modern condos offer 1,655 square feet of upscale comfort and style. Each unit features luxury finishes, open-concept living, and a cozy fireplace-perfect for relaxing after a day at the lake. The location is unbeatable, with beach access, restaurants, and shopping all within walking distance. Whether you're looking for a personal retreat or a high-performing investment property, these condos are zoned for short-term rentals, giving you maximum flexibility and earning potential. With only 16 units available, this is a rare opportunity to own a piece of one of Utah's most desirable vacation destinations. Don't miss your chance to invest in Bear Lake luxury-schedule your private tour to
#2086306

Garden City

35 E 150 S 301B

3 Beds

2 Baths

1,655 Sq.Ft.

$690,000

MLS#: 2086306

* Listings identified with the FMLS IDX logo come from FMLS and are held by brokerage firms other than the owner of this website. The listing brokerage is identified in any listing details. Information is deemed reliable but is not guaranteed. If you believe any FMLS listing contains material that infringes your copyrighted work please review our DMCA policy and learn how to submit a takedown request. Ā© 2024. First Multiple Listing Service, Inc.

Categories

Homes Tailored to Your Lifestyle

Buyers Guide

Buying a home is one of the most exciting milestones of your life.

View more

Sellers Guide

Putting your home on the market can be a stressful process, especially when you don’t know what to expect.

View more

Market report

With just a few clicks, you'll gain instant access to valuable insights about the real estate market, including trends, property values, and community analytics.

View more

Home value

Unlike automated valuations, our hands-on review will provide a comprehensive opinion of your home’s value while considering important interior elements and other location intangible factors that machine algorithms so often miss.

View more

Buyers resources

Guides on financing, inspections, and choosing the right Realtor for a smooth home purchase.

Sellers resources

Practical tips on staging, pricing, and preparing your home to attract buyers and maximize your sale.

Send a message

Message successfully sent.

Reason for contacting?

I agree to receive email communication and understand I can unsubscribe at any time.

I agree to be contacted by OnX Realty via call, email, and text for real estate services. To opt out, you can reply 'stop' at any time or reply 'help' for assistance. You can also click the unsubscribe link in the emails. Message and data rates may apply. Message frequency may vary. Privacy Policy

Sign In Sign Out

Virtual Assistant

Would you like to take the next step with this property? We can help you schedule a showing or virtual tour, or send you more details.

Yes, I would like more information.

Thank You for Your Reply, One of Our Agents will contact you as soon as possible

No, maybe later.

Thank you, you can always contact me via email, phone number or through the contact form.

Realhub AI

Lucy - Your AI-Powered Realtor

Update Your Temporary Password

Personalize your search

Enter your email and we'll notify you immediately when new listings match what you're looking for.

or enter email address

Already have an account ? Login here

Continue your home search

I agree to receive communications and understand I can unsubscribe at any time.

I agree to be contacted by OnX Realty via call, email, and text for real estate services. To opt out, you can reply 'stop' at any time or reply 'help' for assistance. You can also click the unsubscribe link in the emails. Message and data rates may apply. Message frequency may vary. Privacy Policy

Already have an account ? Login here

We use cookies

We use cookies primarily for analytics to enhance your experience. By accepting, you agree to our use of these cookies. You can manage your preferences or learn more about our cookies policy.