Thinking of selling?

Utah's Premier |
OnX Realty

  • Nearby me

Popular Features

Community Features

Association

Property Features

Waterfront

View

Exterior Features

Interior Features

Style

E-Alert name

Properties

10000 properties match your criteria

Price reduced
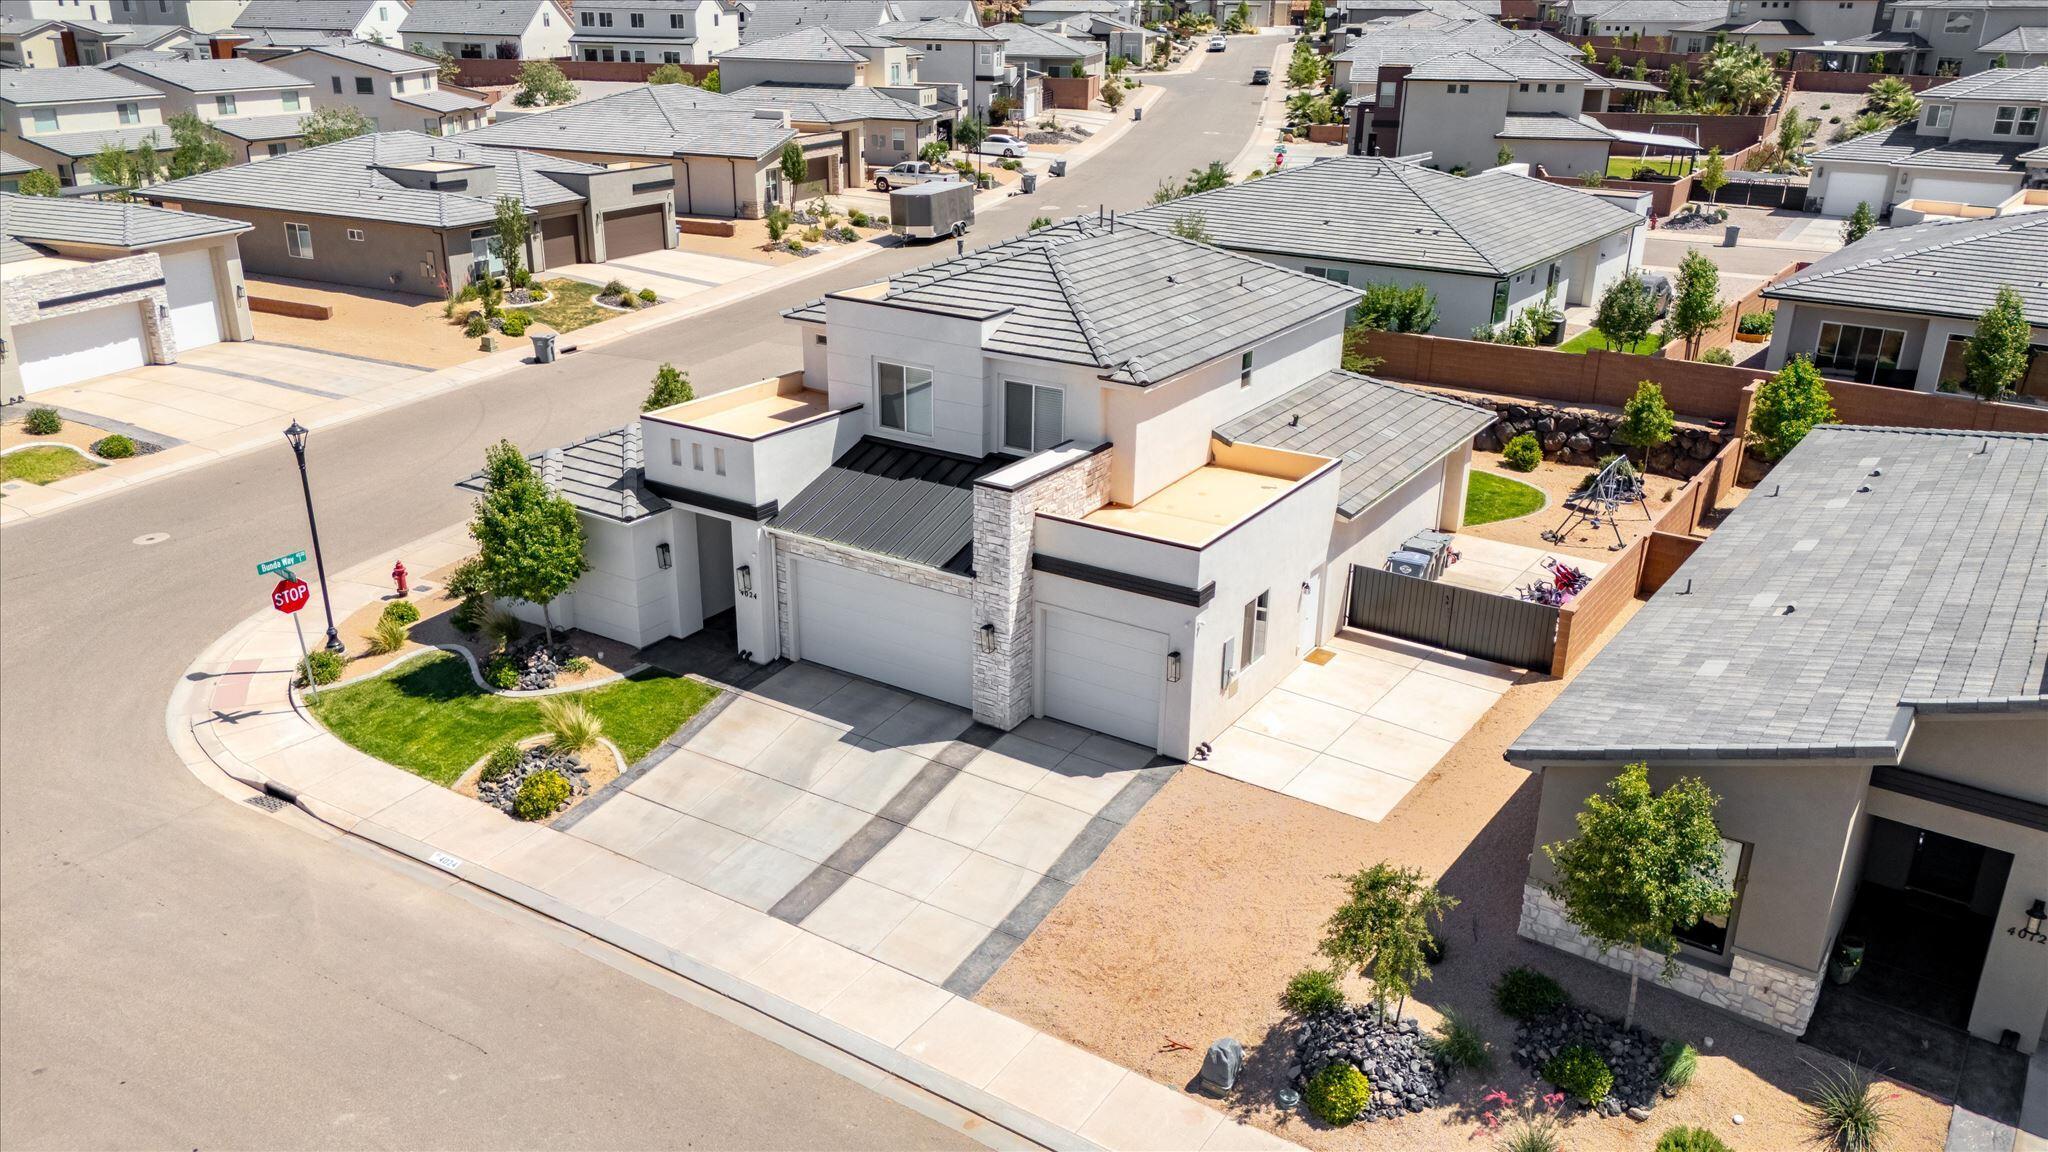
Beautifully crafted by S&S Homes, this exceptional home offers quality, thoughtful design, and a highly functional yet inviting floor plan perfect for modern living. From the moment you step inside, you are welcomed by an open, airy atmosphere filled with natural light, elegant finishes, and warm, comfortable living spaces designed for living and entertaining. The main-level primary ensuite provides a peaceful private retreat, while an additional main-floor bedroom or office has its own full bathroom offering ideal flexibility for guests, or a sophisticated home workspace. The spacious greatroom features a stunning custom built-in entertainment center, creating the perfect gathering space for hosting family and friends. The kitchen is both beautiful and functional, complete with expansive countertops, abundant cabinet space, a large walk-in pantry, and an oversized laundry room with built-in storage. Upstairs, you'll find a second private ensuite bedroom, two additional generously sized bedrooms, a full bathroom, and an expansive bonus room that can easily serve as an additional bedroom, media room, playroom, or family retreat. Perfectly positioned in the highly desirable Desert Canyons community, this home captures views of Pine Valley and the surrounding red mountains, offering the stunning Southern Utah scenery. Conveniently located near parks, hiking and biking trails, the airport, and just minutes from the new Costco and Smith's, this location blends adventure, convenience, and everyday comfort. The fully landscaped and gated backyard provides ample space to create your own private outdoor playground, with room for a pool, and you will love the RV parking for your toys.  Bring us an offer and begin your next chapter in this remarkable home. For Zillow Viewers: Check out our 3D tour at https://my.matterport.com/show/?m=Fy6SJq25LH6&mls=1
#26-272628

St George

4024 E CERRO Way

5 Beds

None Baths

2,983 Sq.Ft.

$710,000

MLS#: 26-272628
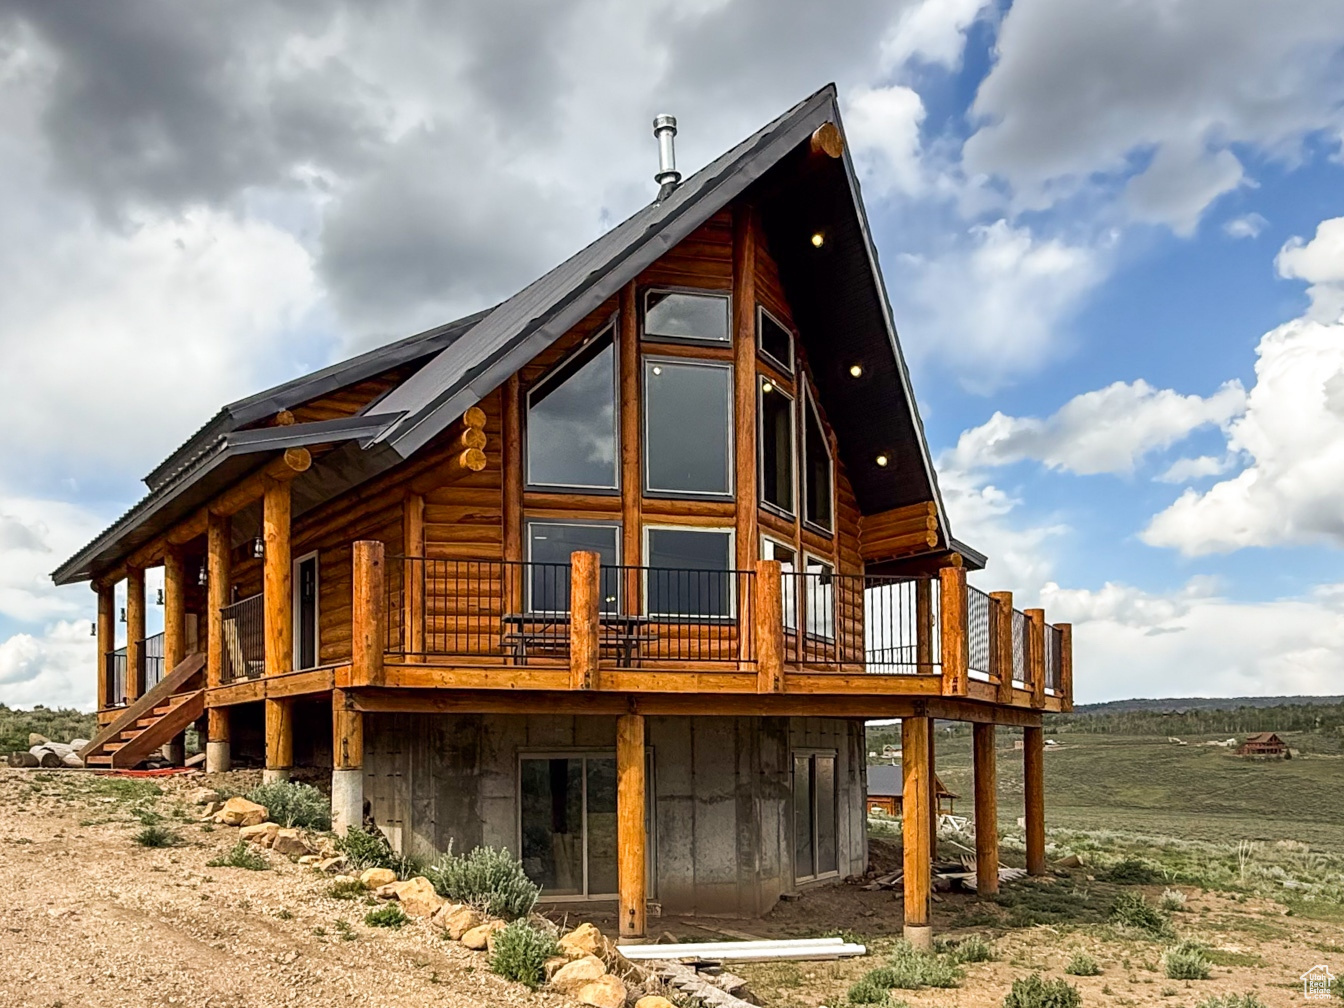
Wake up to panoramic mountain, valley, and lake views from this stunning log cabin, where adventure begins the moment you step outside. Ideally located just minutes from fishing, hunting, off-roading, and endless year-round recreation, this is the mountain retreat you've been waiting for. Inside, the open-concept kitchen, dining, and living area creates a warm, inviting space that's perfect for gathering with family and friends after a day outdoors. The unfinished walkout basement offers incredible potential with two roughed-in bedrooms and plenty of room to add additional bedrooms, a game room, or customize the space to fit your vision. A Generac backup generator provides added peace of mind during the occasional power outage, while year-round access means you can enjoy this incredible getaway in every season. Whether you're searching for a weekend escape, a hunting basecamp, or a place to create lasting family memories, this cabin offers the perfect blend of rustic charm, modern convenience, and unforgettable views.  Square footage figures are provided as a courtesy estimate only.  Buyer is advised to obtain an independent measurement.
#2090446

Scofield

5236 N HOLLY WAY

2 Beds

2 Baths

2,556 Sq.Ft.

$710,000

MLS#: 2090446
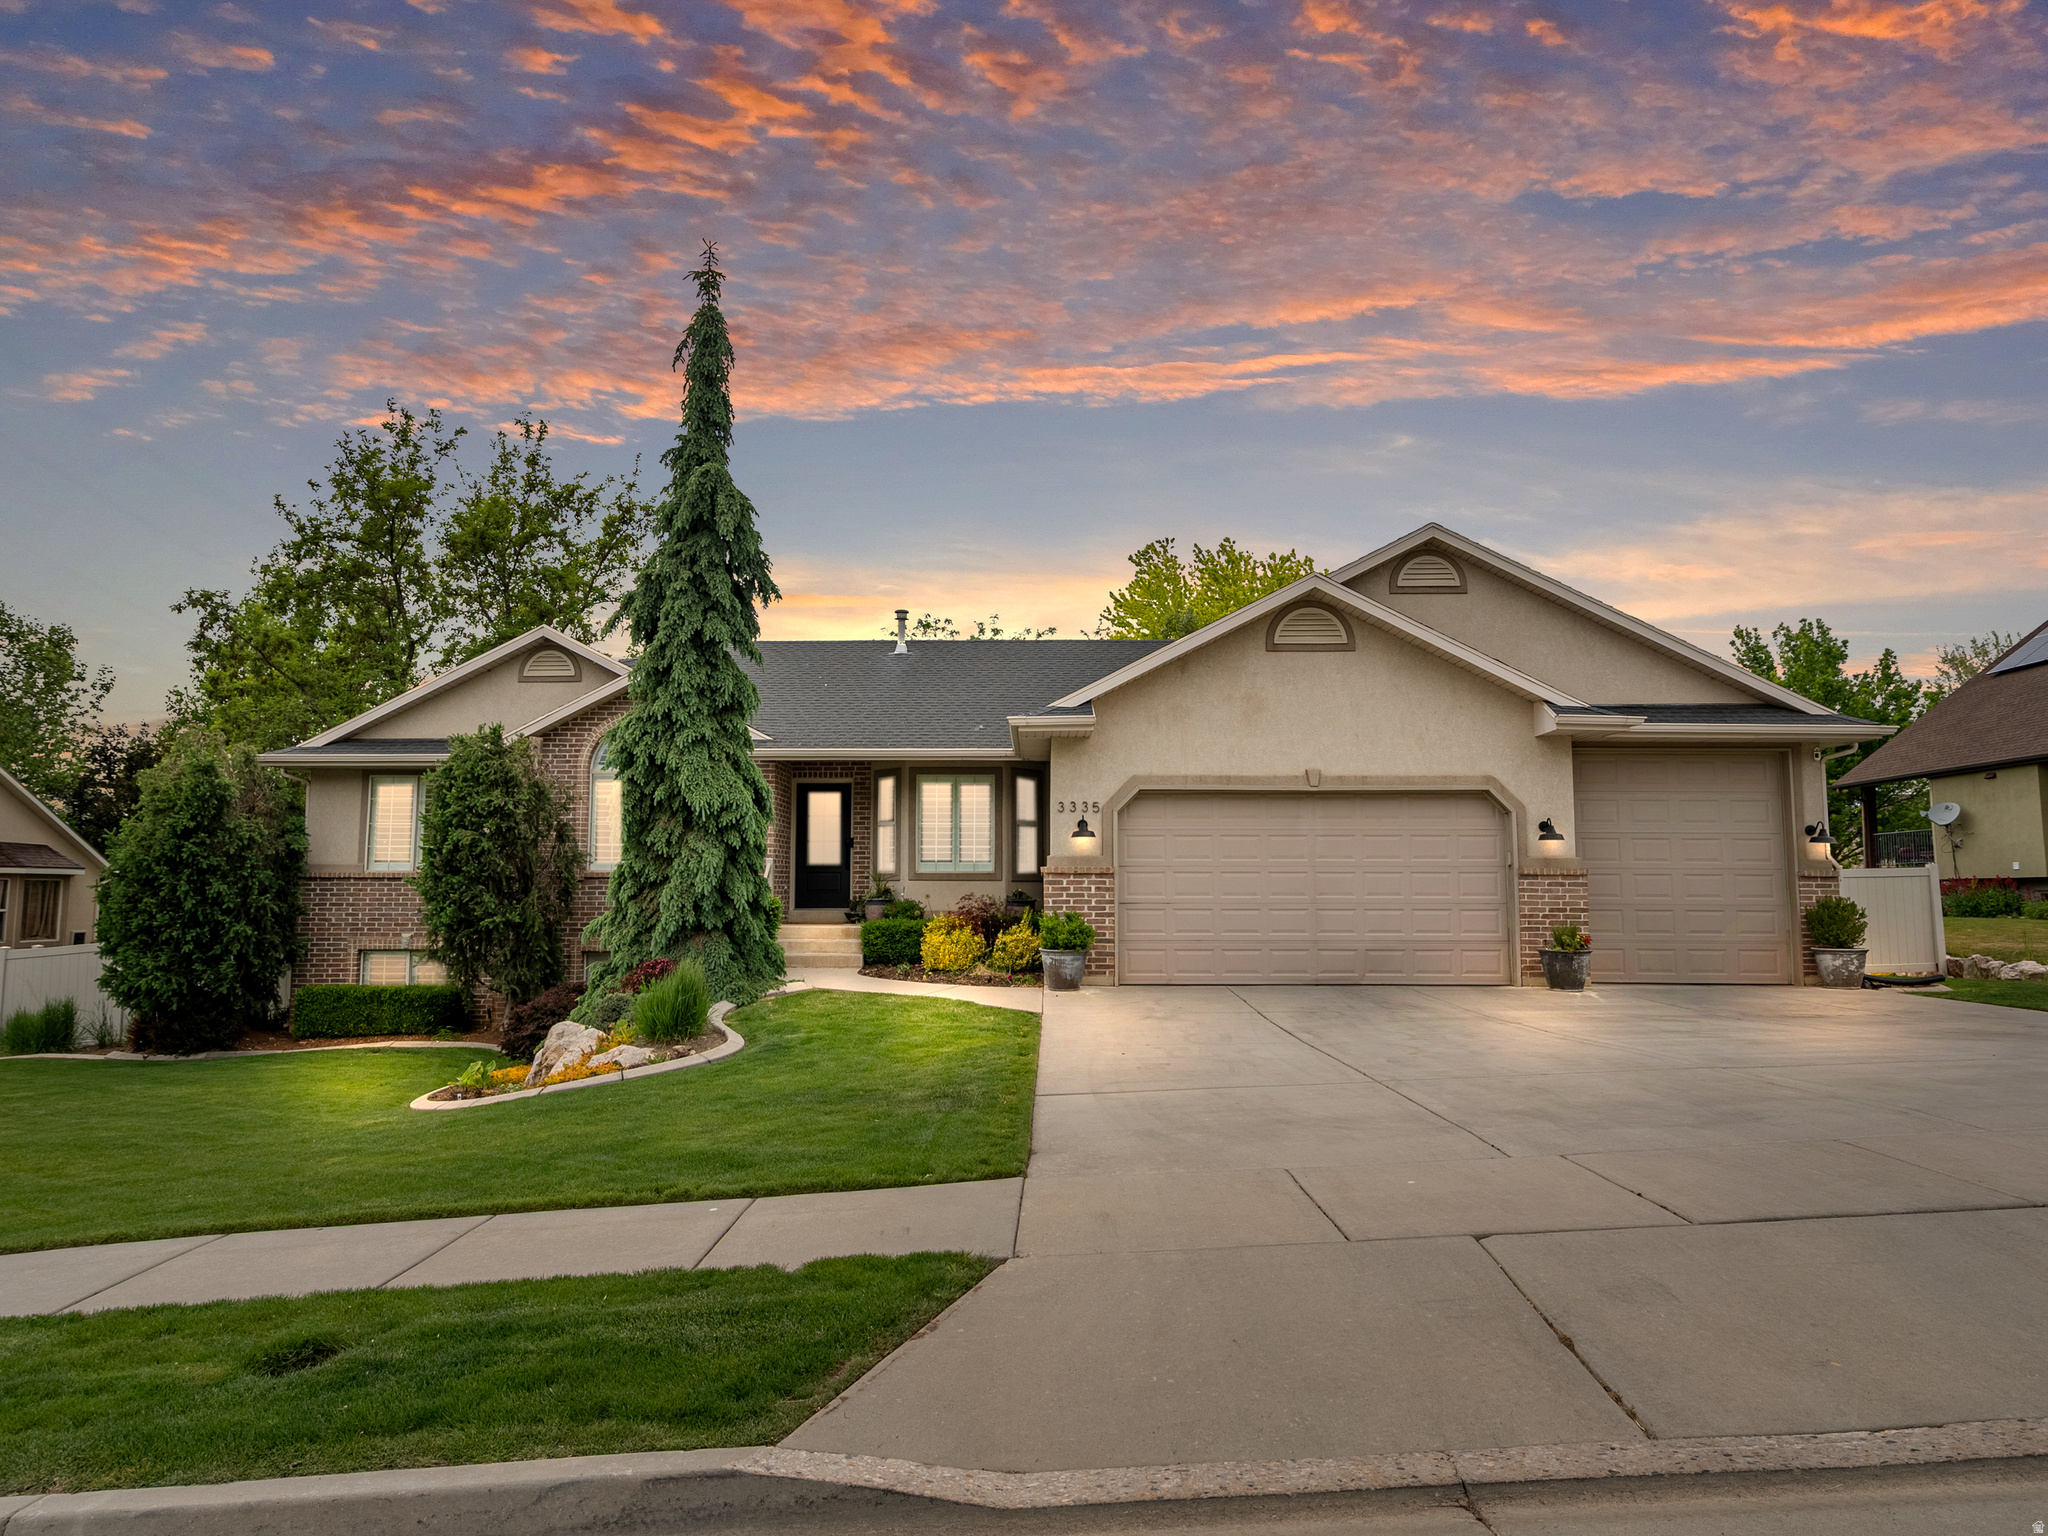
This stunning 5-bedroom, 3-bathroom home has it all. Enjoy tasteful updates throughout, a finished basement with its own private entrance perfect for extended family or potential rental income, an oversized epoxy-coated garage with a mezzanine for extra storage and an electric car charger. Step outside to a beautifully landscaped, private yard shaded by mature trees. Perfectly situated near freeway access, shopping, dining, and world-class ski resorts and outdoor recreation. A rare find you won't want to miss.  Owner/Agent   Square footage figures are provided as a courtesy estimate only and were obtained from County Records.  Buyer is advised to obtain an independent measurement.
#2159168

Pleasant View

3335 N 750 W

5 Beds

3 Baths

3,226 Sq.Ft.

$709,998

MLS#: 2159168
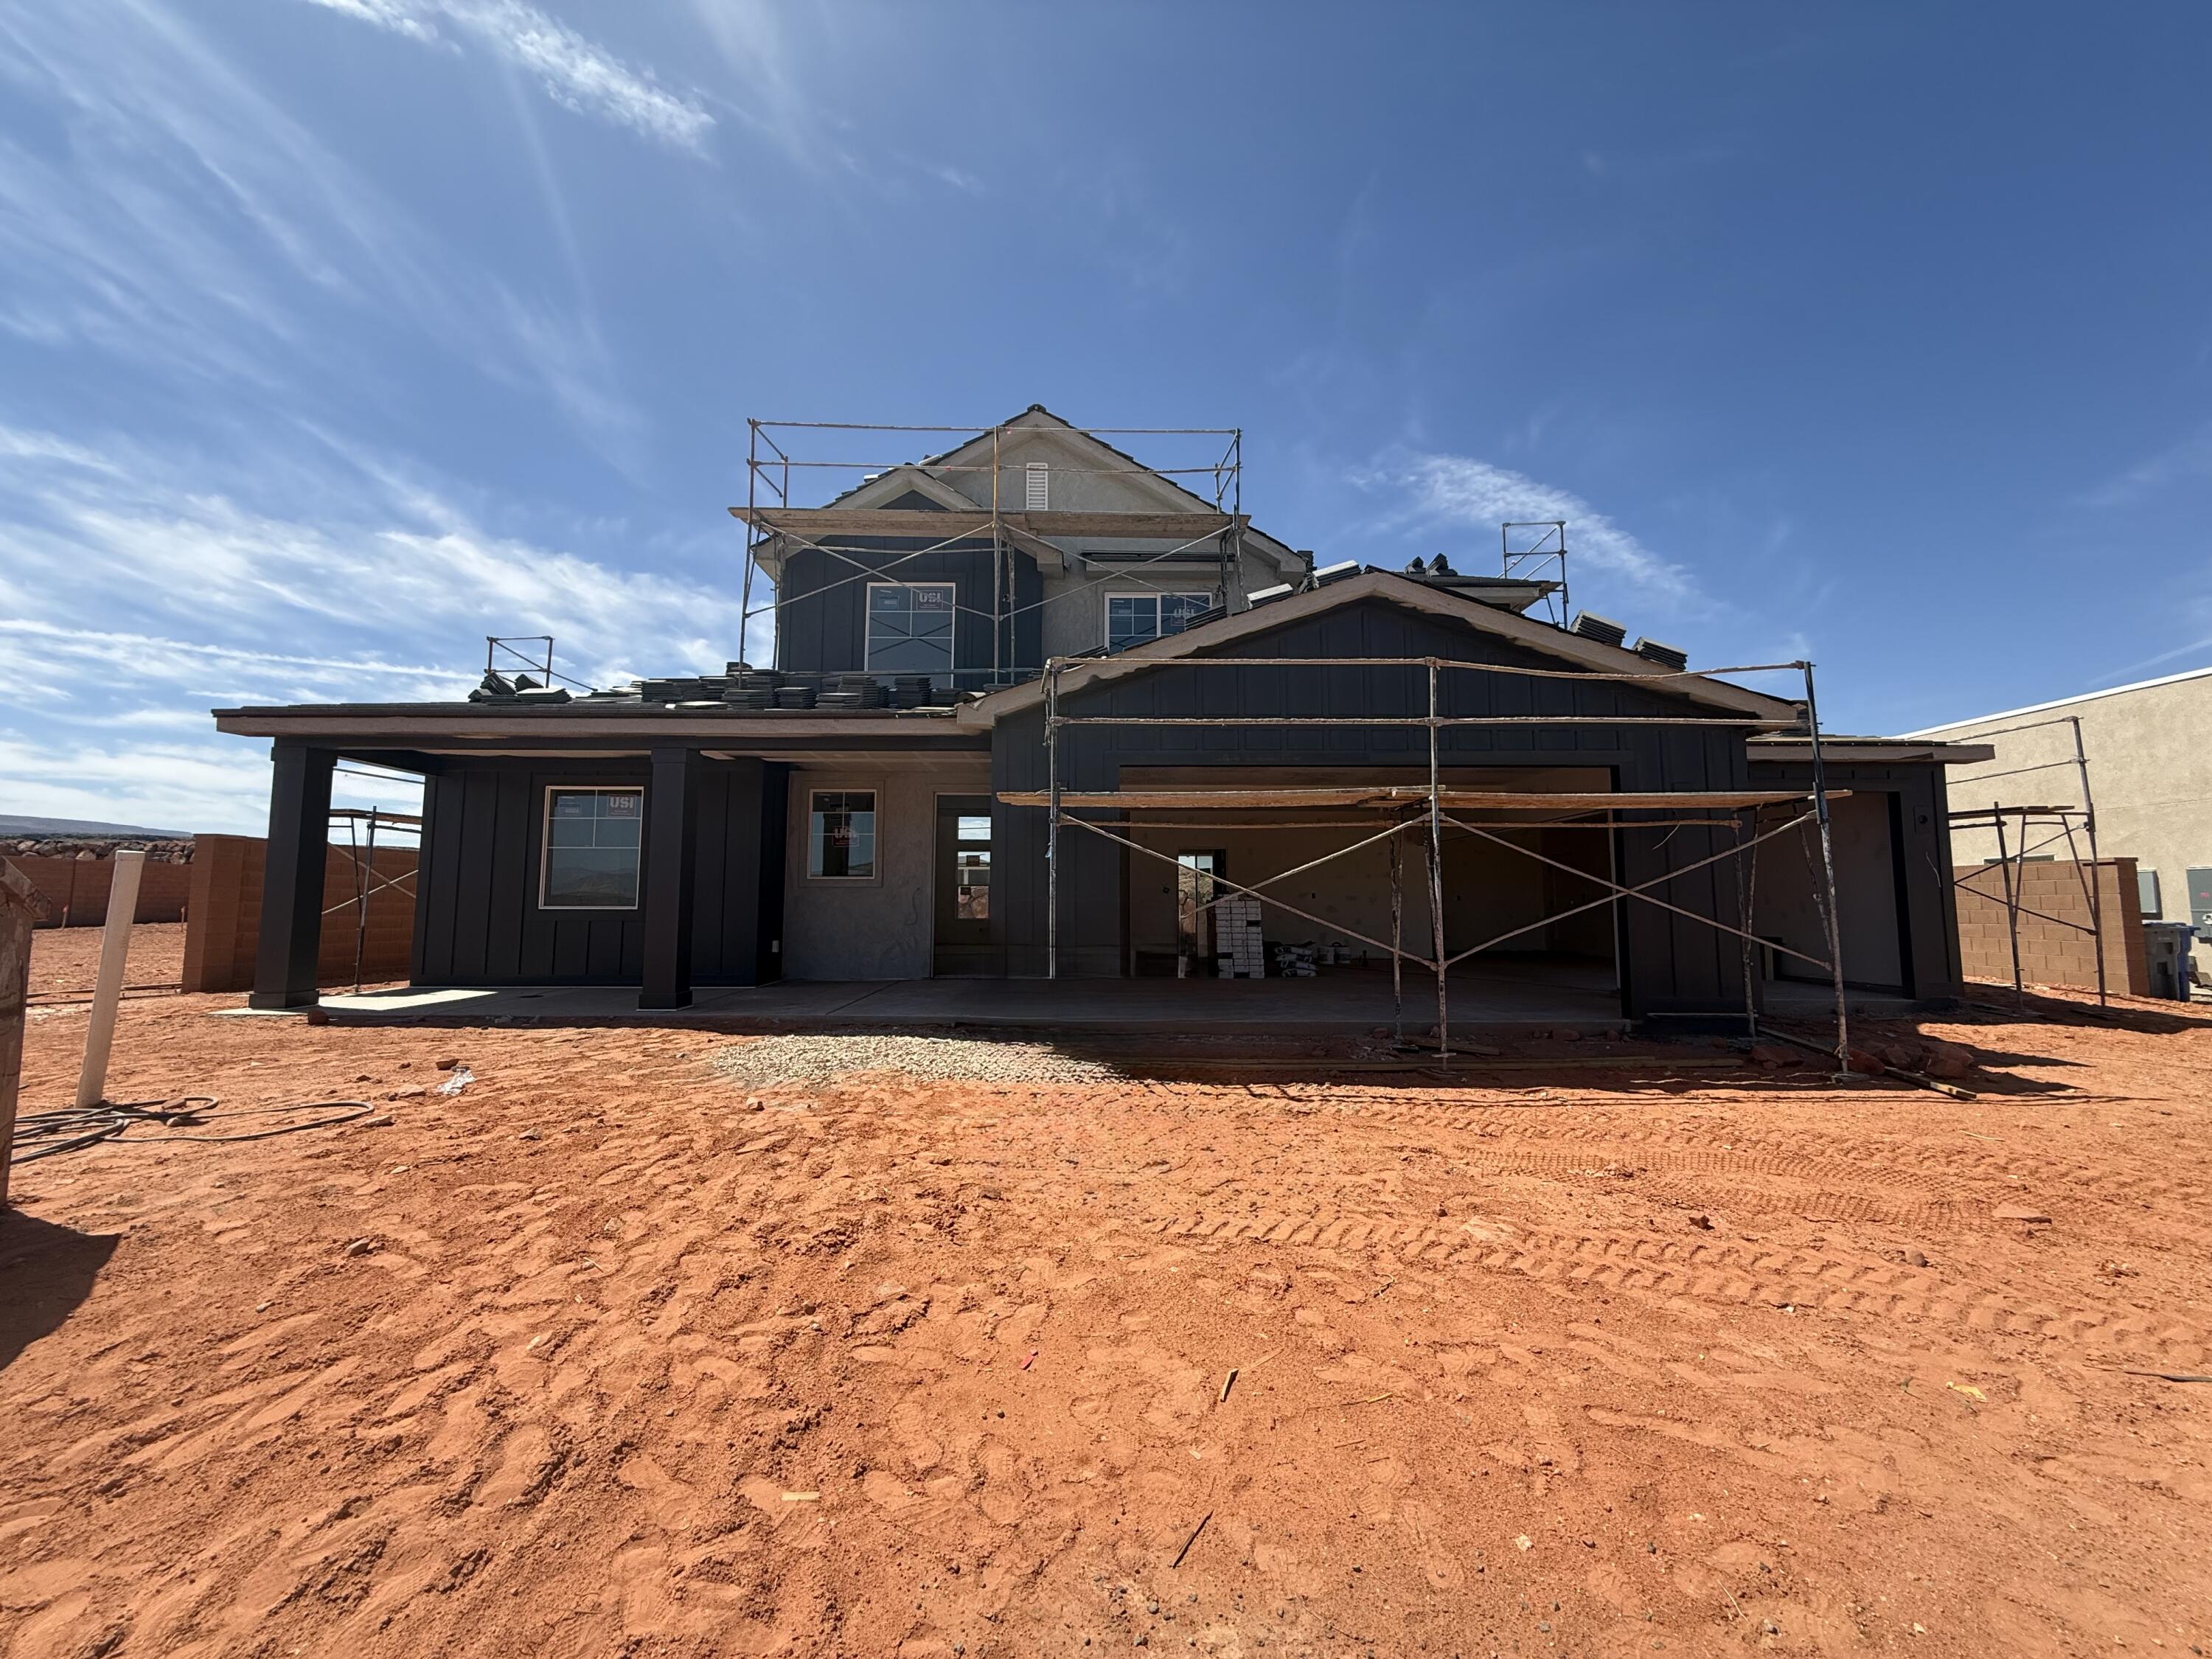
Welcome home to the Ponderosa floorplan in gorgeous Dixie Heights. From the moment you walk in, the soaring vaulted ceilings and impressive stacked windows along the living room create a bright and spacious feel. Designed with gathering in mind, the open-concept living make this home ideal for entertaining and everyday living. Featuring the primary on the main, and a 3rd car garage, and low HOA's, this home checks all the boxes. Minutes from Sand Hollow, access to trails, restaurants and shopping, it's the perfect mix of convenience and serene desert living. All Visionary homes are built with 2x6 framing and R-50/R-19 insulation for extra heating/cooling efficiency. CALL SHANNON and ASK ABOUT OUR PREFERRED LENDER INCENTIVE and schedule your private showing today.
#26-272374

Hurricane

3849 W 2530 S Lot 19

4 Beds

None Baths

2,174 Sq.Ft.

$709,990

MLS#: 26-272374
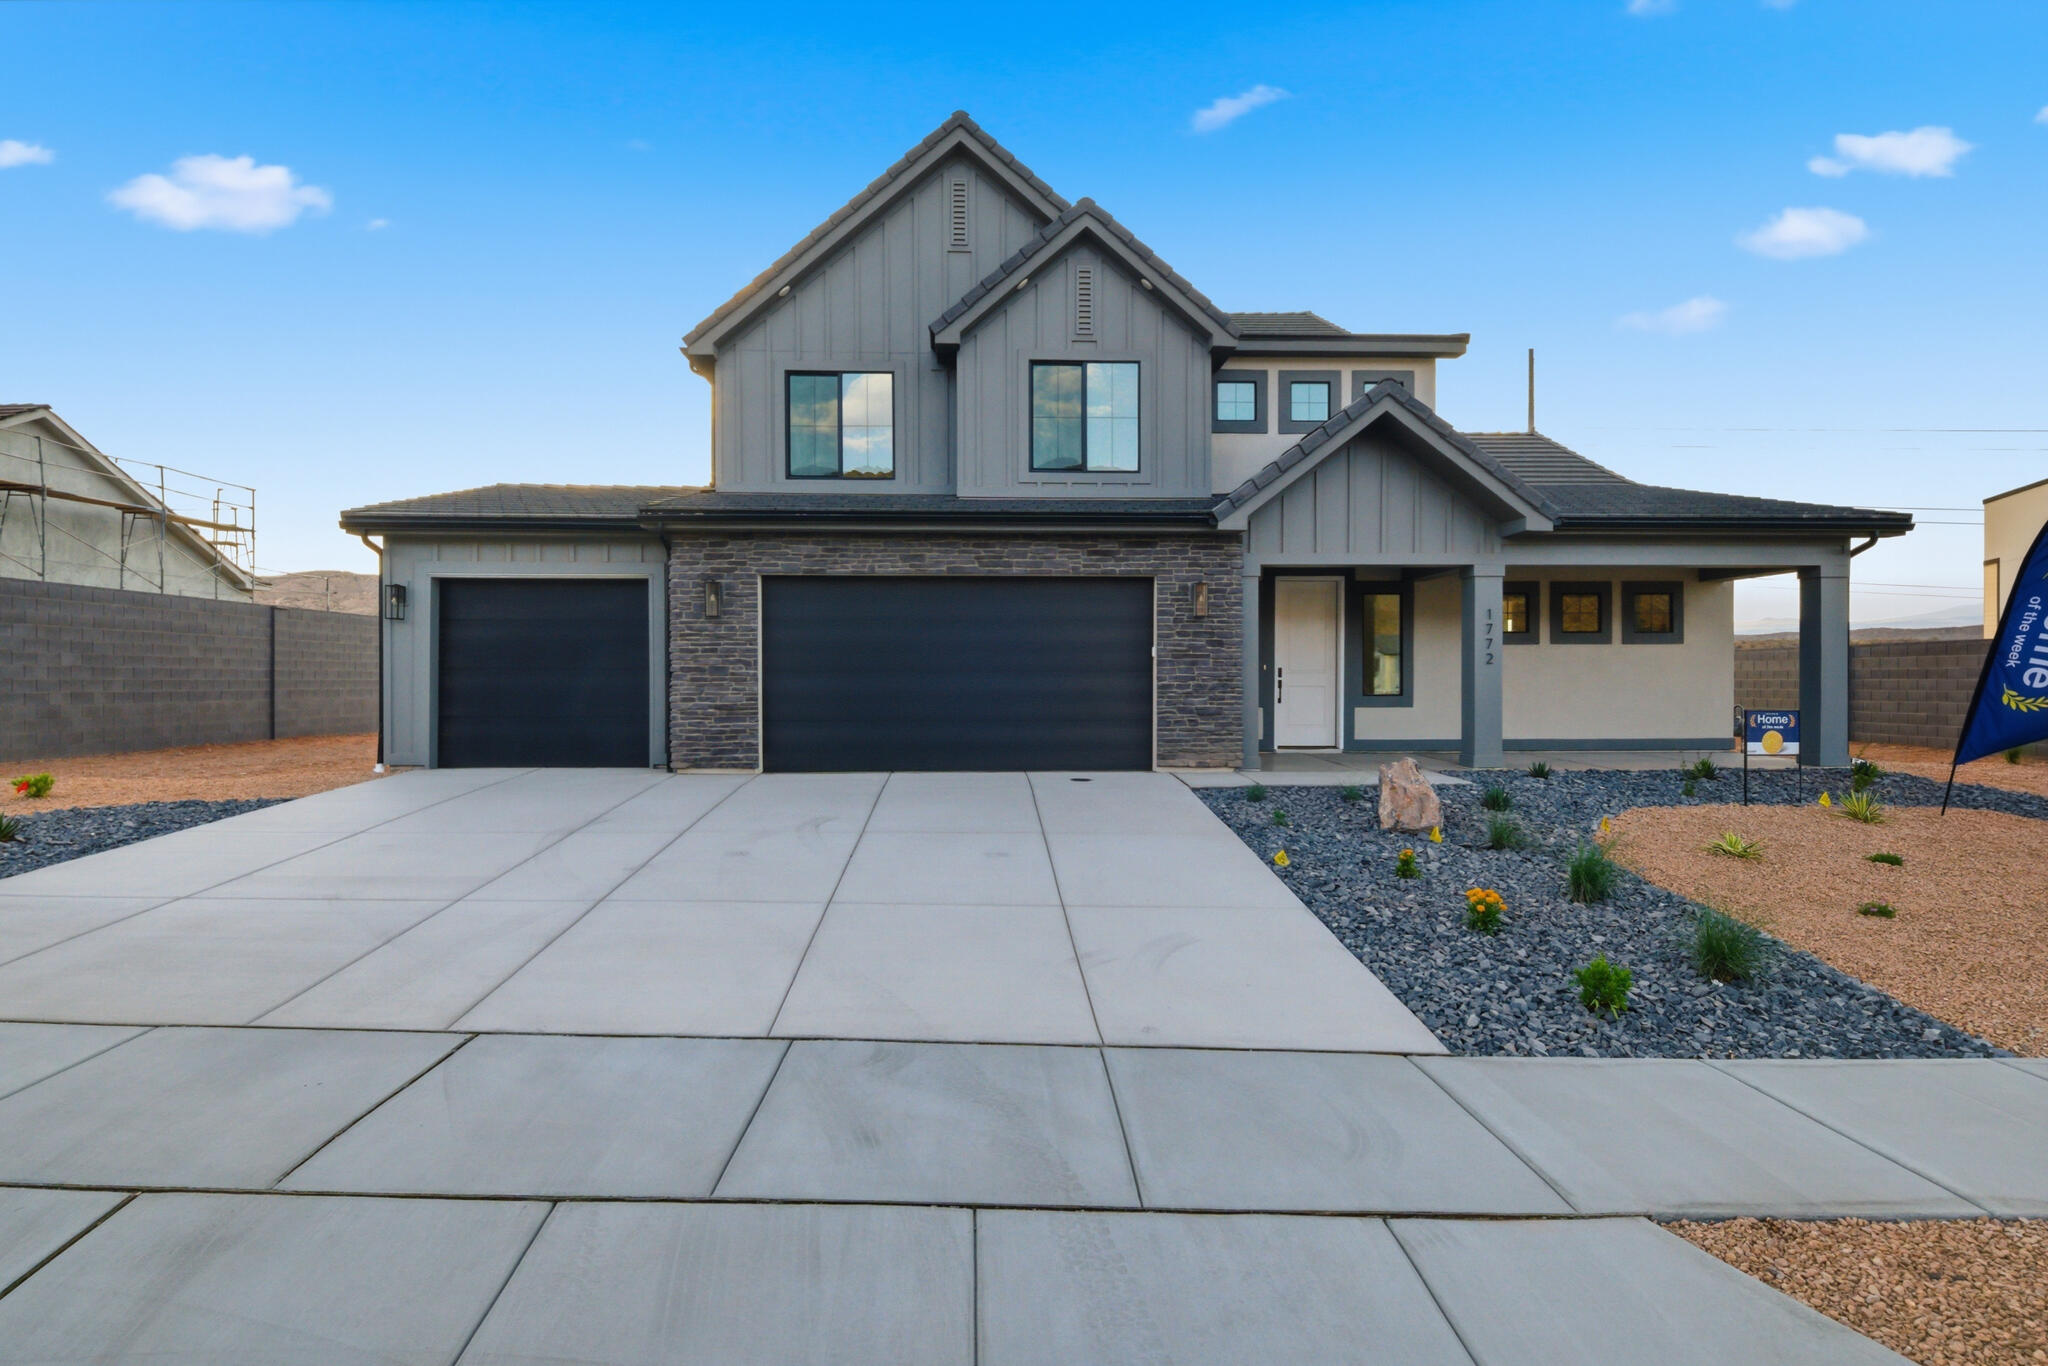
This home features the head-turning, Providence floorplan! Now being built in the beautiful Long Valley neighborhood with a 3-car Garage to make your own!! A bright, airy great room sets this home apart and makes it a welcoming gathering space for you and your loved ones, with a tall bank of great room windows that flood the open concept living space with natural light. The adjacent chef's kitchen includes a breakfast bar and plenty of quartz-topped counter space, plus a generous pantry and stainless-steel appliances. Recessed lighting, large dining nook windows, and sliding glass doors out to your spacious backyard make the space even brighter, while a handsome gas fireplace makes the room extra inviting. The first floor is home to the primary bedroom, an inviting retreat with an en-suite bathroom offering a soaking tub, standing shower, private water closet, and double vanity. The spacious, window-lit walk-in closet, one of our largest, also features washer and dryer hookups for added convenience. Upstairs there are three additional bedrooms--bright, airy, and each with a walk-in closet of their own. They share a well-appointed full bath with enough vanity space to go around. A laundry room and flex space overlooking the great room rounds out the top floor. Pictures are of a model of similar floor plan, actual finishes, upgrades, or elevation may vary. Square footage is provided as a courtesy and based on building plans. Please call/text Joe to register buyers and to schedule an appointment!
#26-273975

Washington

1868 S Forbidding Way #4304

4 Beds

None Baths

2,577 Sq.Ft.

$709,990

MLS#: 26-273975
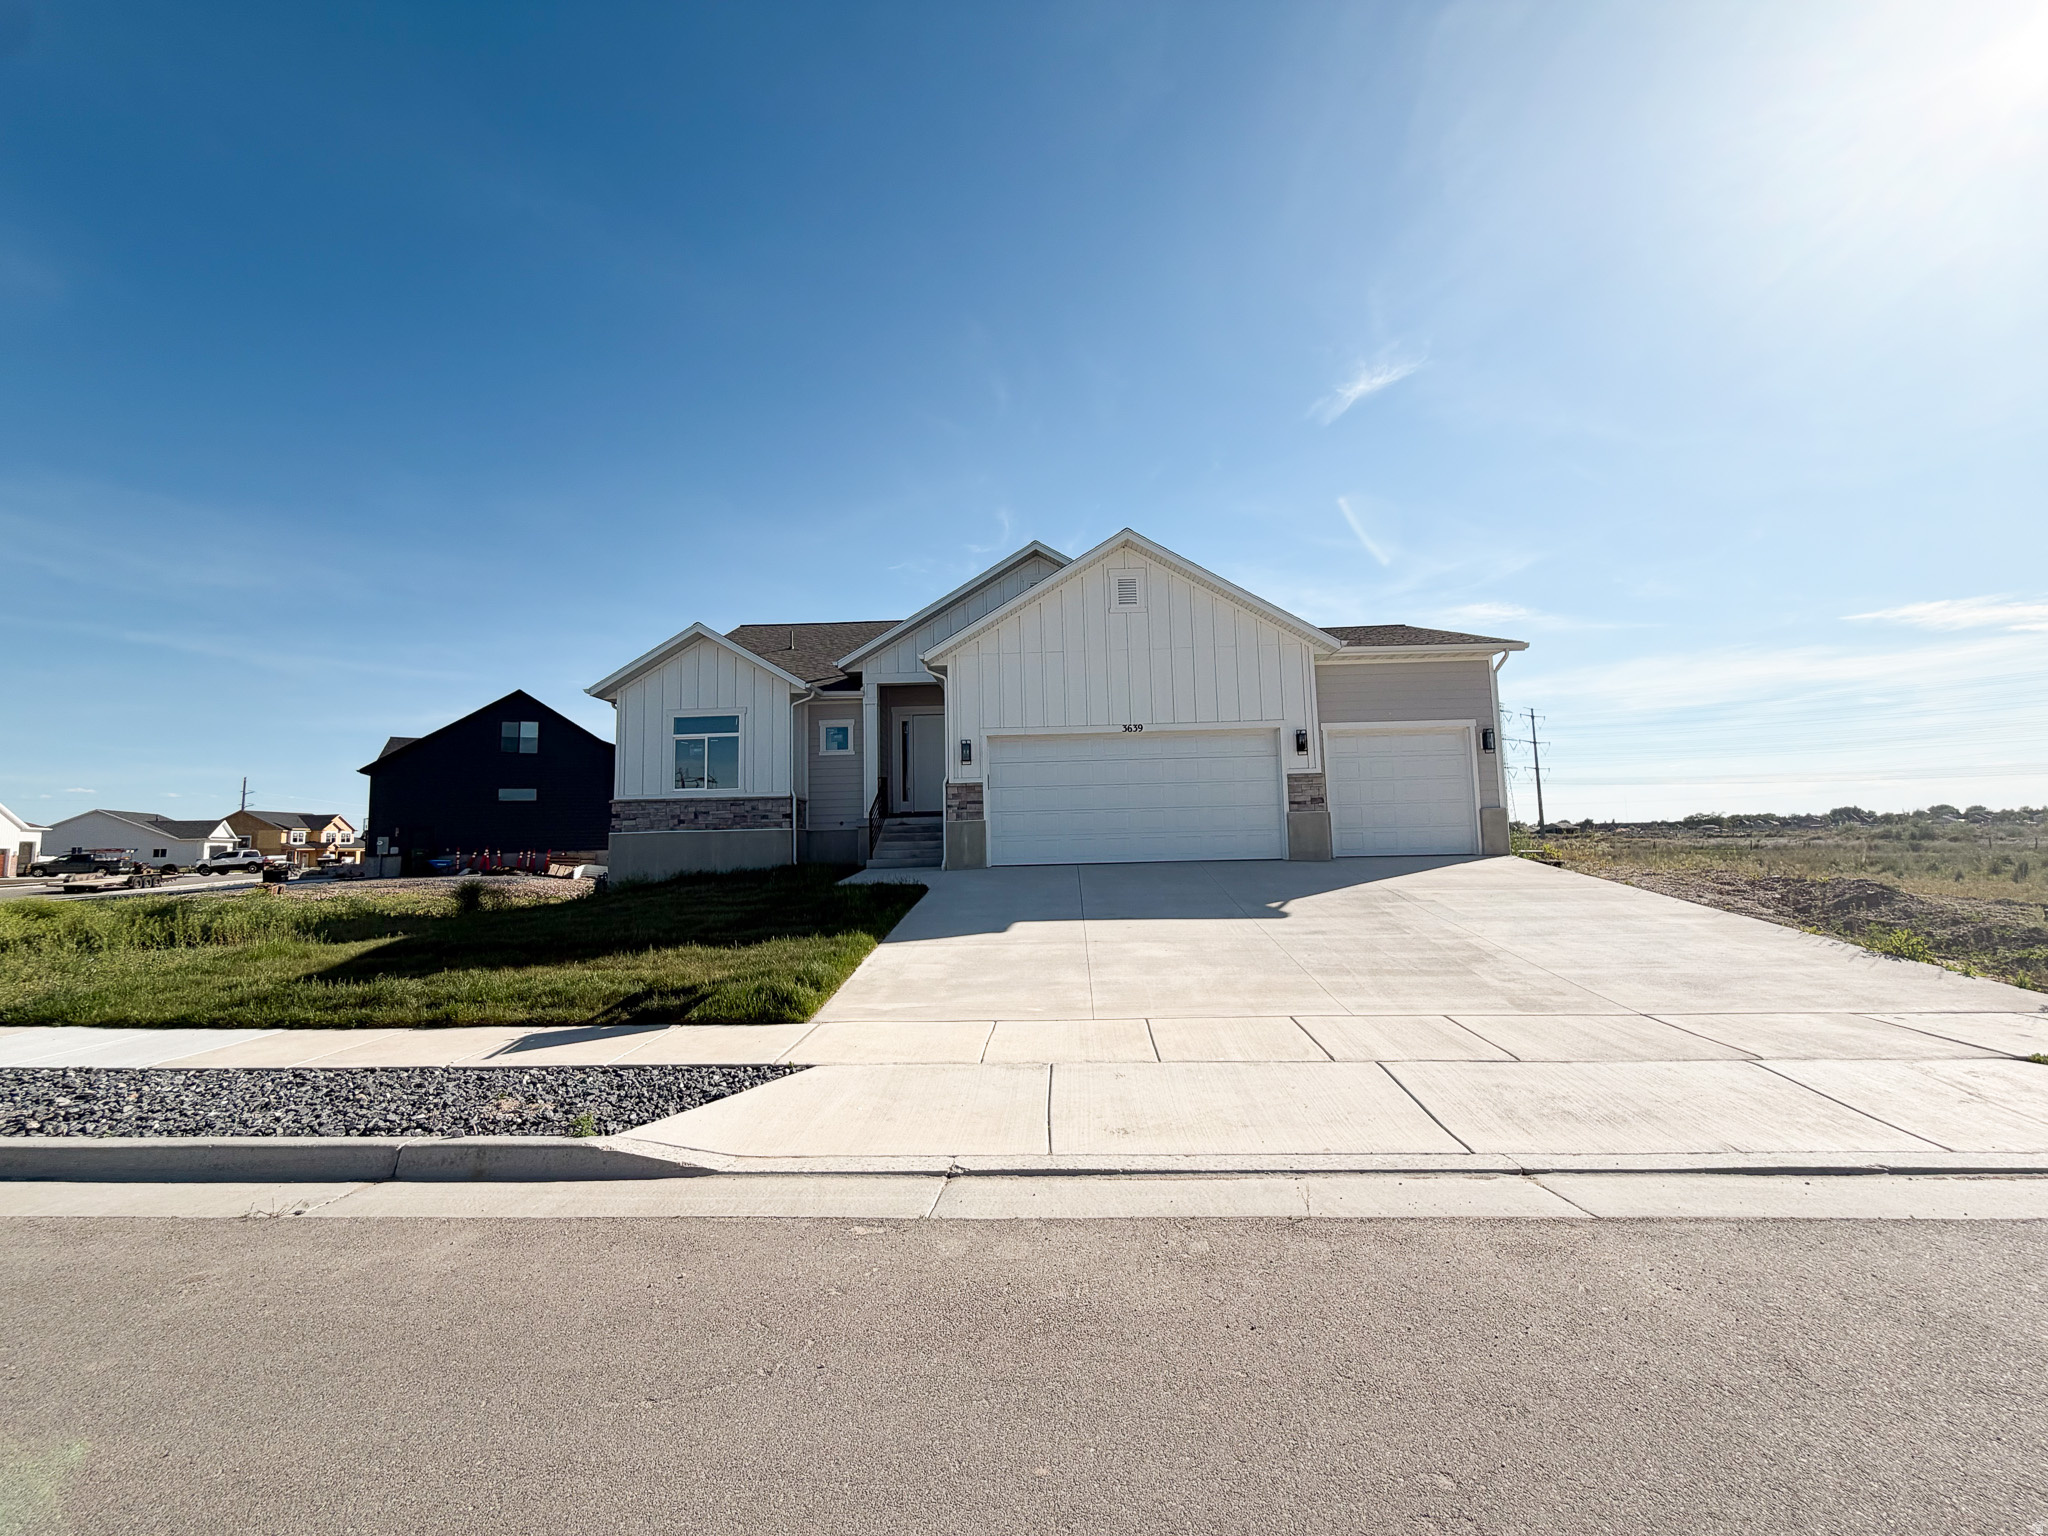
Nearly complete and move-in ready soon-welcome to 3639 S Macy Lane, a beautifully designed new construction home in the final phase of West Haven's sought-after Macy Lane community.  Offered at $709,950, this 2026-built home immediately stands out with its bright, open-concept design, vaulted ceilings, and expansive windows that flood the space with natural light. The main living area flows seamlessly between the kitchen, dining, and family room-creating an inviting, airy space that feels both elevated and comfortable.  The kitchen features custom cabinetry, quartz countertops, a large island, and a spacious walk-in pantry-blending style with everyday functionality. Just off the dining area, glass doors lead to a large deck overlooking open space, offering a perfect setting for relaxing or entertaining.  The private primary suite is thoughtfully positioned and includes a spa-inspired bathroom with dual vanities, a walk-in shower, and a generous walk-in closet. Two additional bedrooms and a full bathroom provide flexibility for family, guests, or a home office.  Downstairs, the expansive walkout basement is already framed and filled with natural light-offering incredible potential for future living space, a rental setup, or multi-generational living. The layout and scale make it easy for buyers to envision long-term value and customization.  Additional highlights include:  3-car garage  Large .39-acre lot with open views  Spacious deck with indoor-outdoor flow  Abundant natural light throughout  Thoughtful layout with functional storage  Located in the final, nearly sold-out phase of the community  To make this opportunity even more compelling, the seller is offering $20,000 toward an interest rate buy-down when using preferred lenders-helping significantly reduce monthly payments.  This home offers the ideal combination of modern design, everyday livability, and future potential-all in a community nearing completion.
#2157245

West Haven

3639 S MACY LN LOT 18

3 Beds

2 Baths

3,821 Sq.Ft.

$709,950

MLS#: 2157245
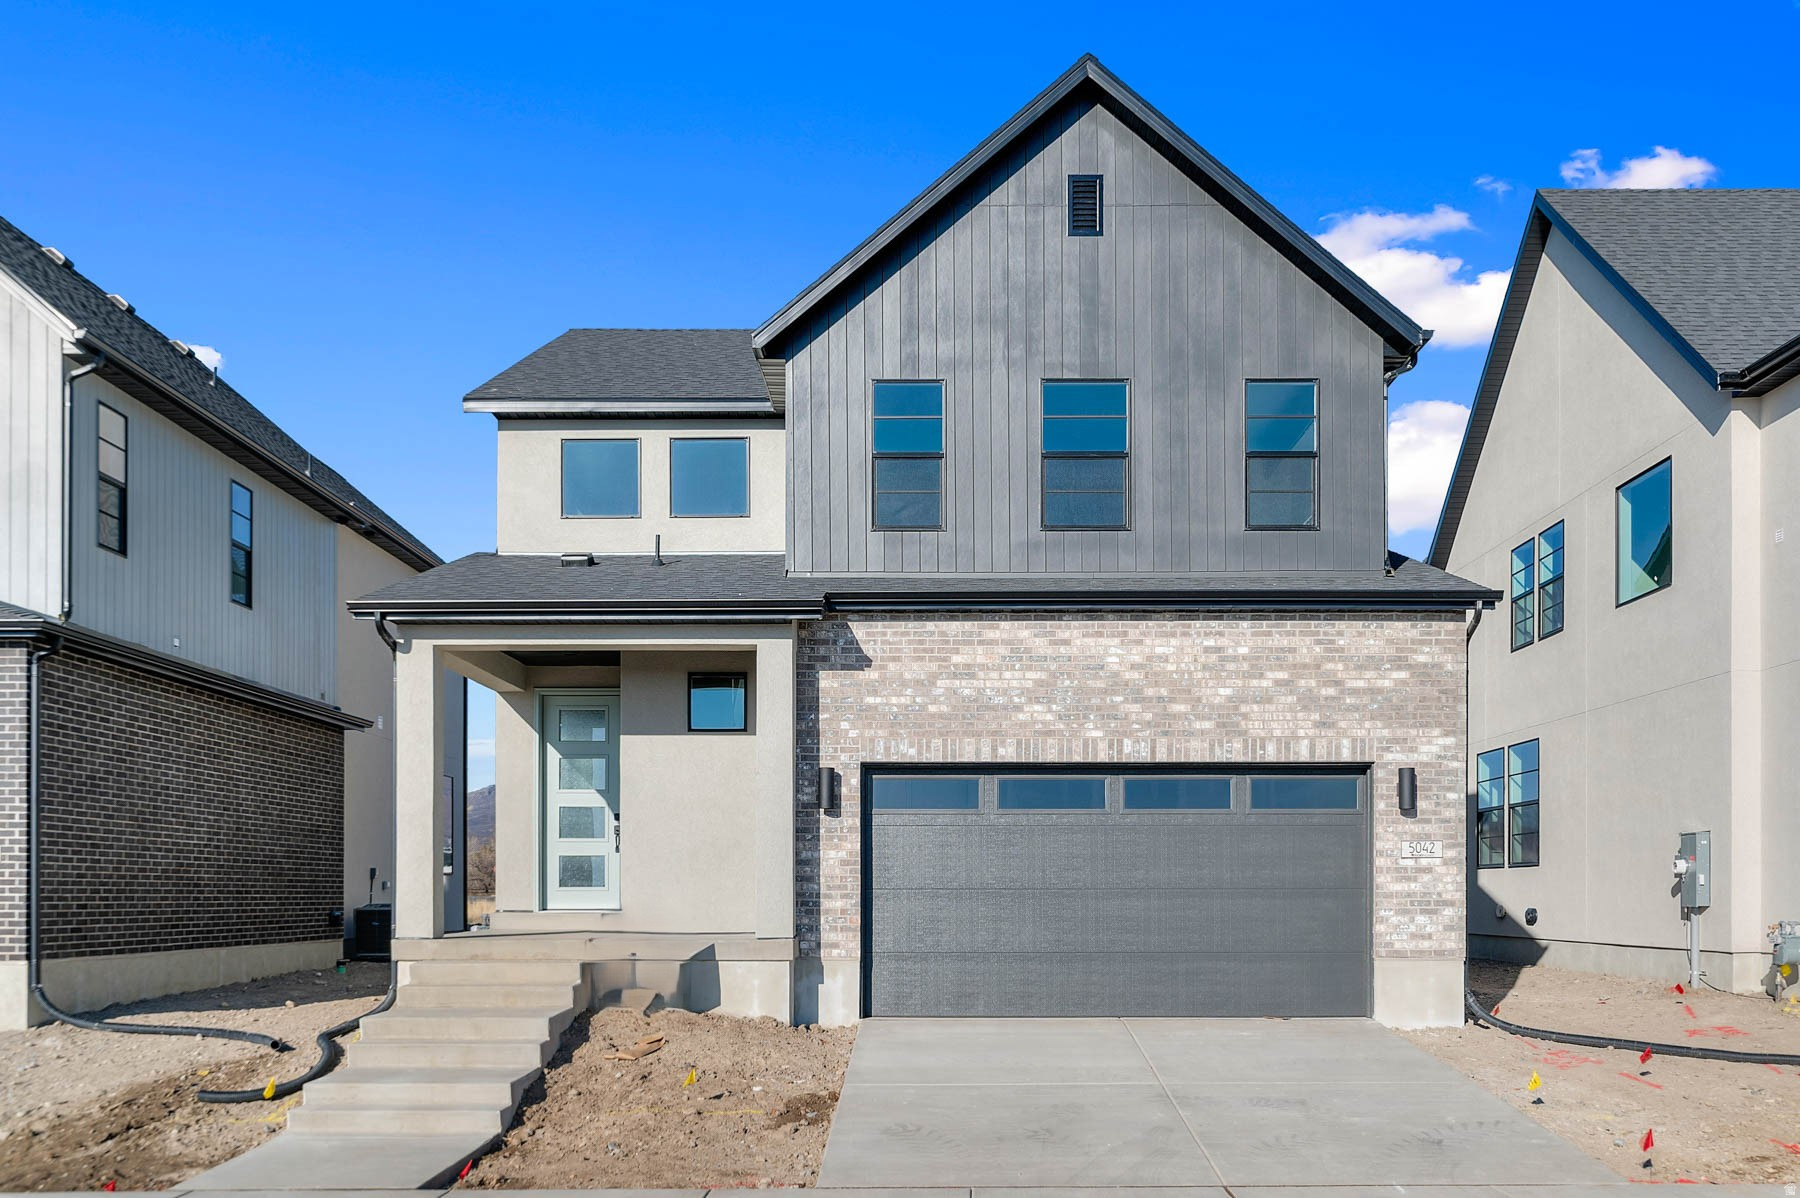
Introducing the Nyborg, a beautifully upgraded home showcasing modern style and thoughtful craftsmanship. The kitchen features gray laminate cabinetry, sleek quartz countertops, tile backsplash, and stainless steel gas appliances-a perfect blend of function and design. Durable laminate hardwood flooring pairs seamlessly with tile and carpet throughout the home. Can lighting, 2 tone paint, and Christmas light outlets add convenience and comfort, while energy-efficient options and a tankless water heater ensure long-term savings. A striking metal railing at the stairway and detailed Craftsman base and casing elevate the home's interior. The owner's bathroom offers a spa-like feel with cultured marble shower surrounds and stylish black matte hardware. This home is the ideal combination of modern finishes, efficiency, and timeless appeal!
#2162127

Highland

5042 W GREEN ASH LN

3 Beds

2 Baths

2,675 Sq.Ft.

$709,900

MLS#: 2162127
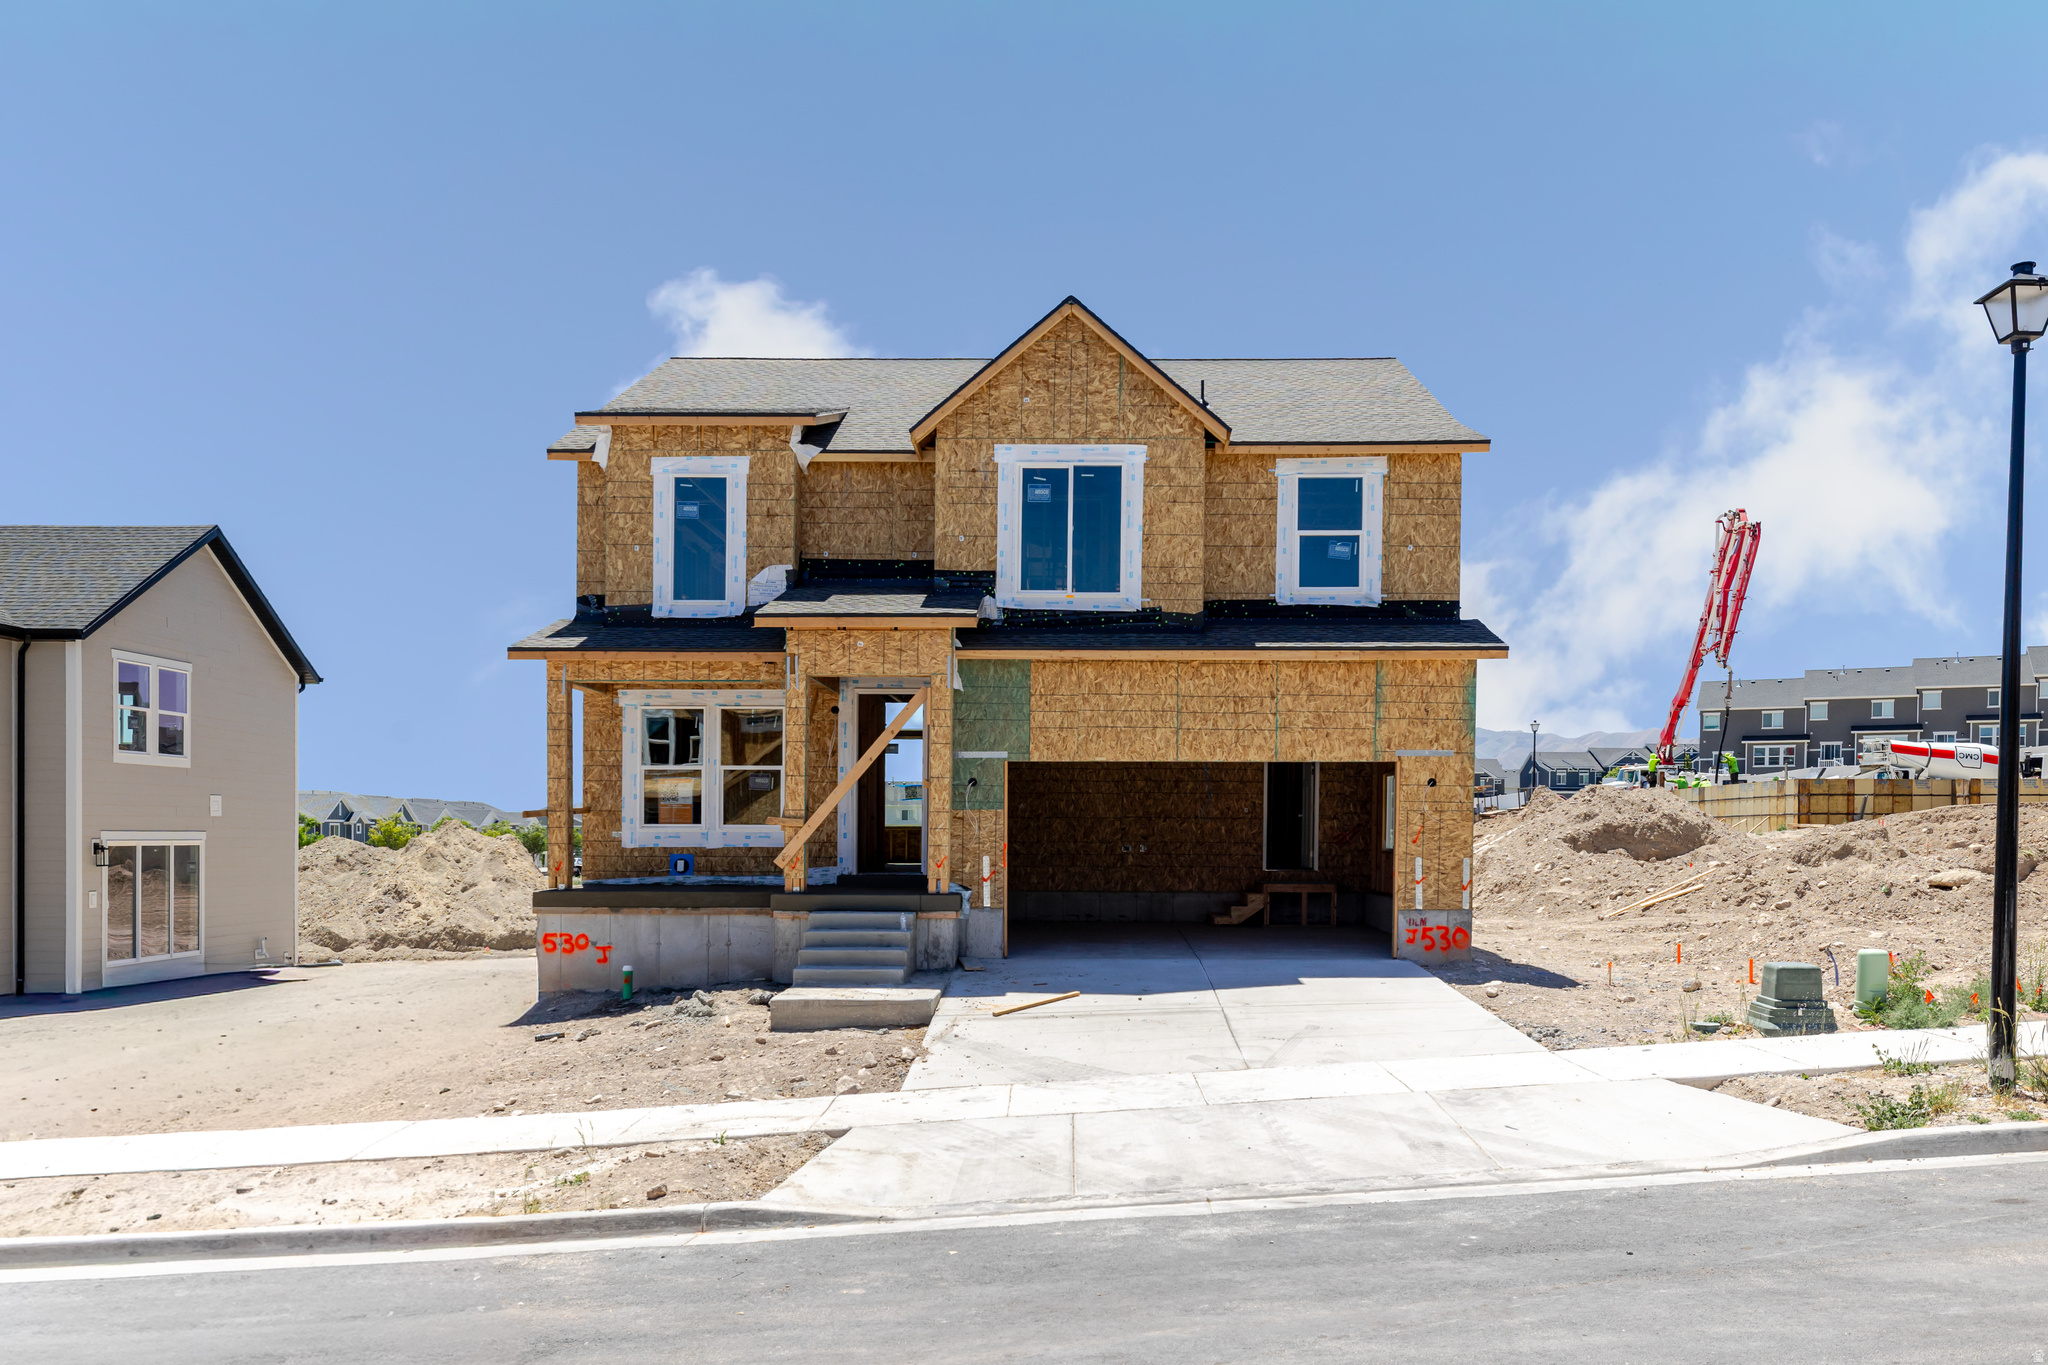
Welcome to your brand-new single-family home at River Point - where modern design meets comfort and functionality. With an open-concept layout perfect for everyday living and entertaining, this thoughtfully designed space offers both style and convenience. Enjoy the privacy of your own home while staying close to everything Lehi has to offer. As part of this vibrant new community, you'll love amenities like a clubhouse with a gym, a spacious pool, and a playground. Reach out today to learn more or schedule your visit! (MORGAN LOT 530)
#2153783

Lehi

3959 W 930 N 530

3 Beds

2 Baths

3,434 Sq.Ft.

$709,900

MLS#: 2153783
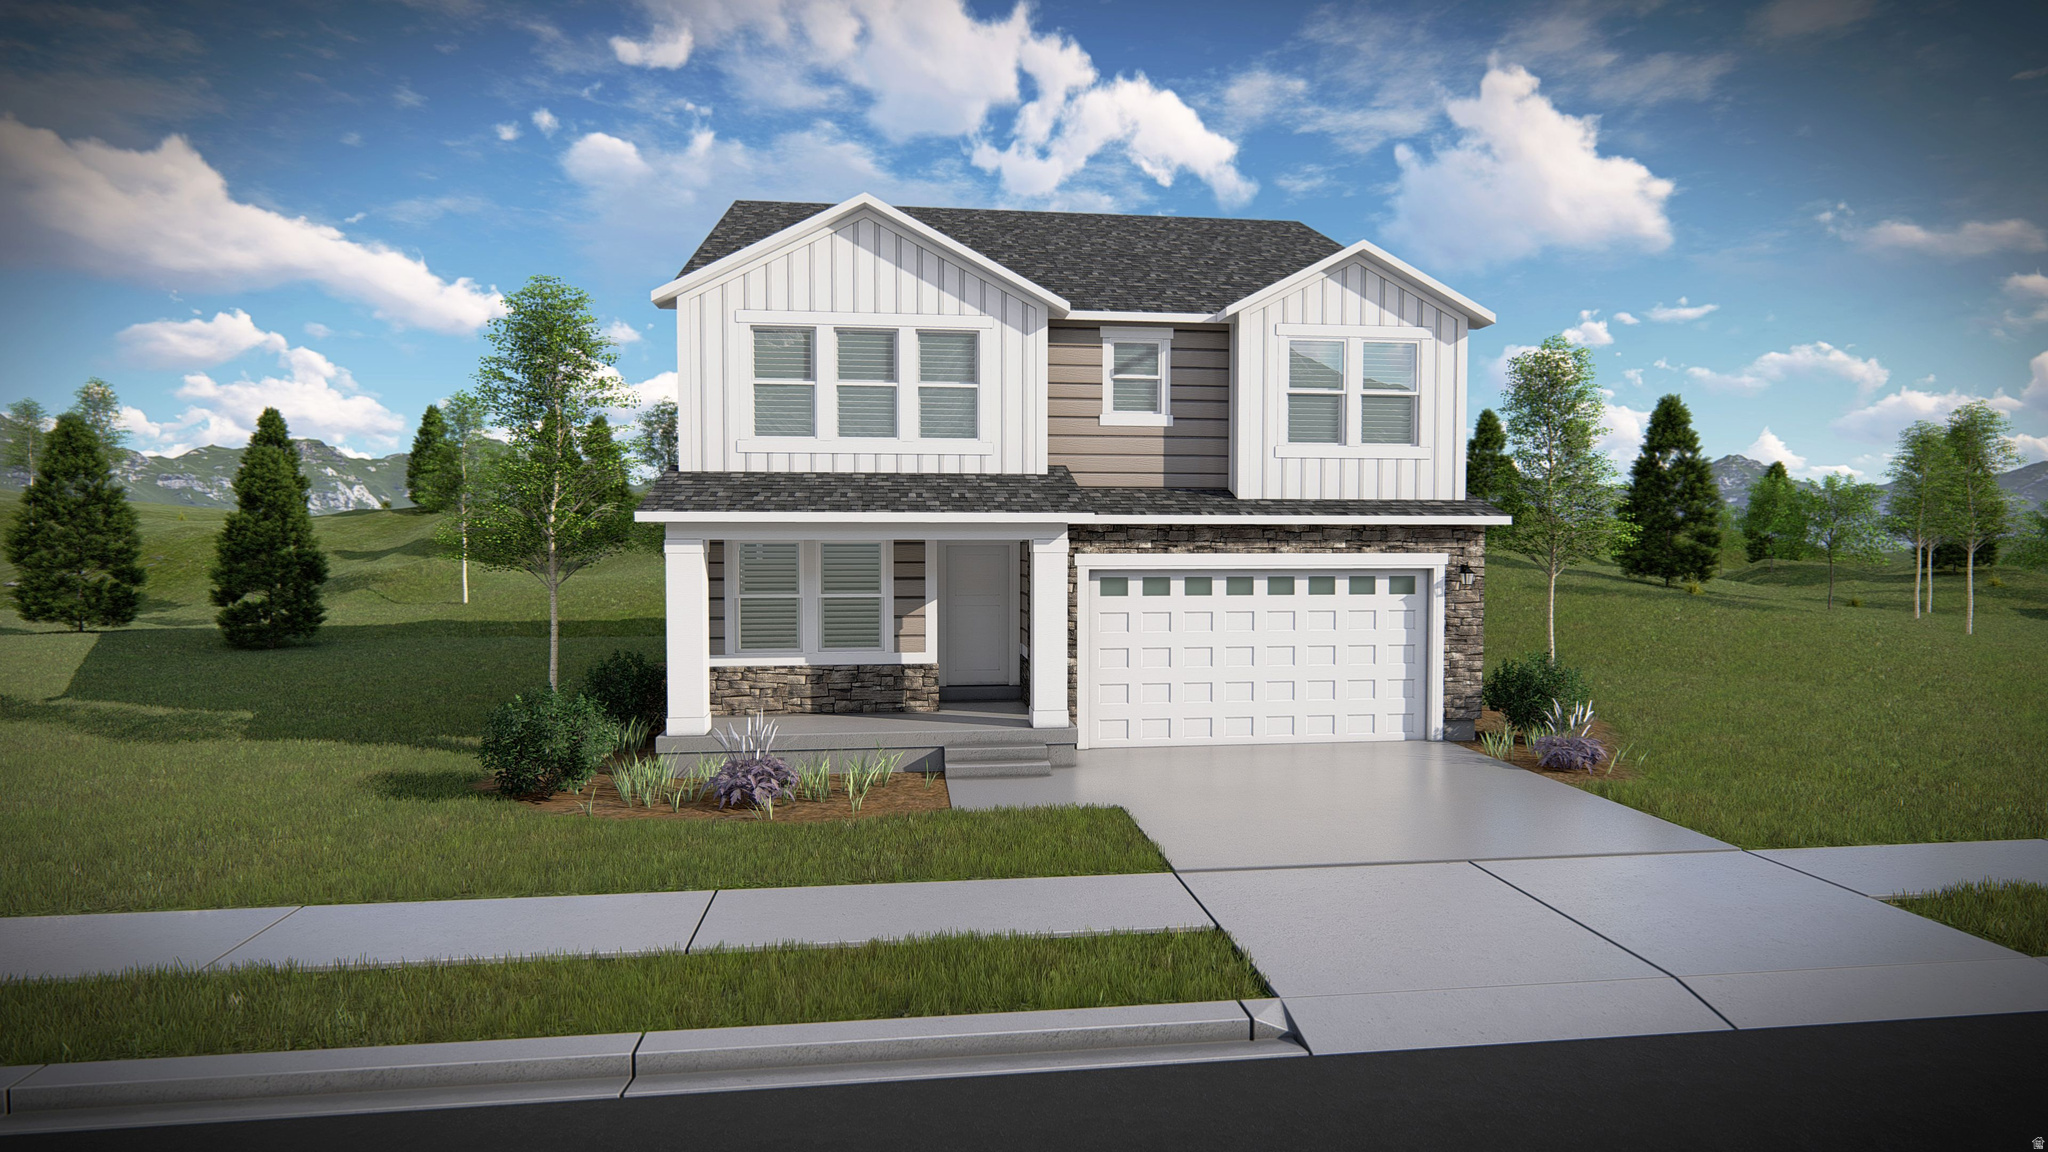
Welcome to your brand-new single-family home at River Point - where modern design meets comfort and functionality. With an open-concept layout perfect for everyday living and entertaining, this thoughtfully designed space offers both style and convenience. Enjoy the privacy of your own home while staying close to everything Lehi has to offer. As part of this vibrant new community, you'll love amenities like a clubhouse with a gym, a spacious pool, and a playground. Reach out today to learn more or schedule your visit! (NATHAN LOT 506)
#2164317

Lehi

3996 W 930 N 506

3 Beds

2 Baths

3,584 Sq.Ft.

$709,900

MLS#: 2164317
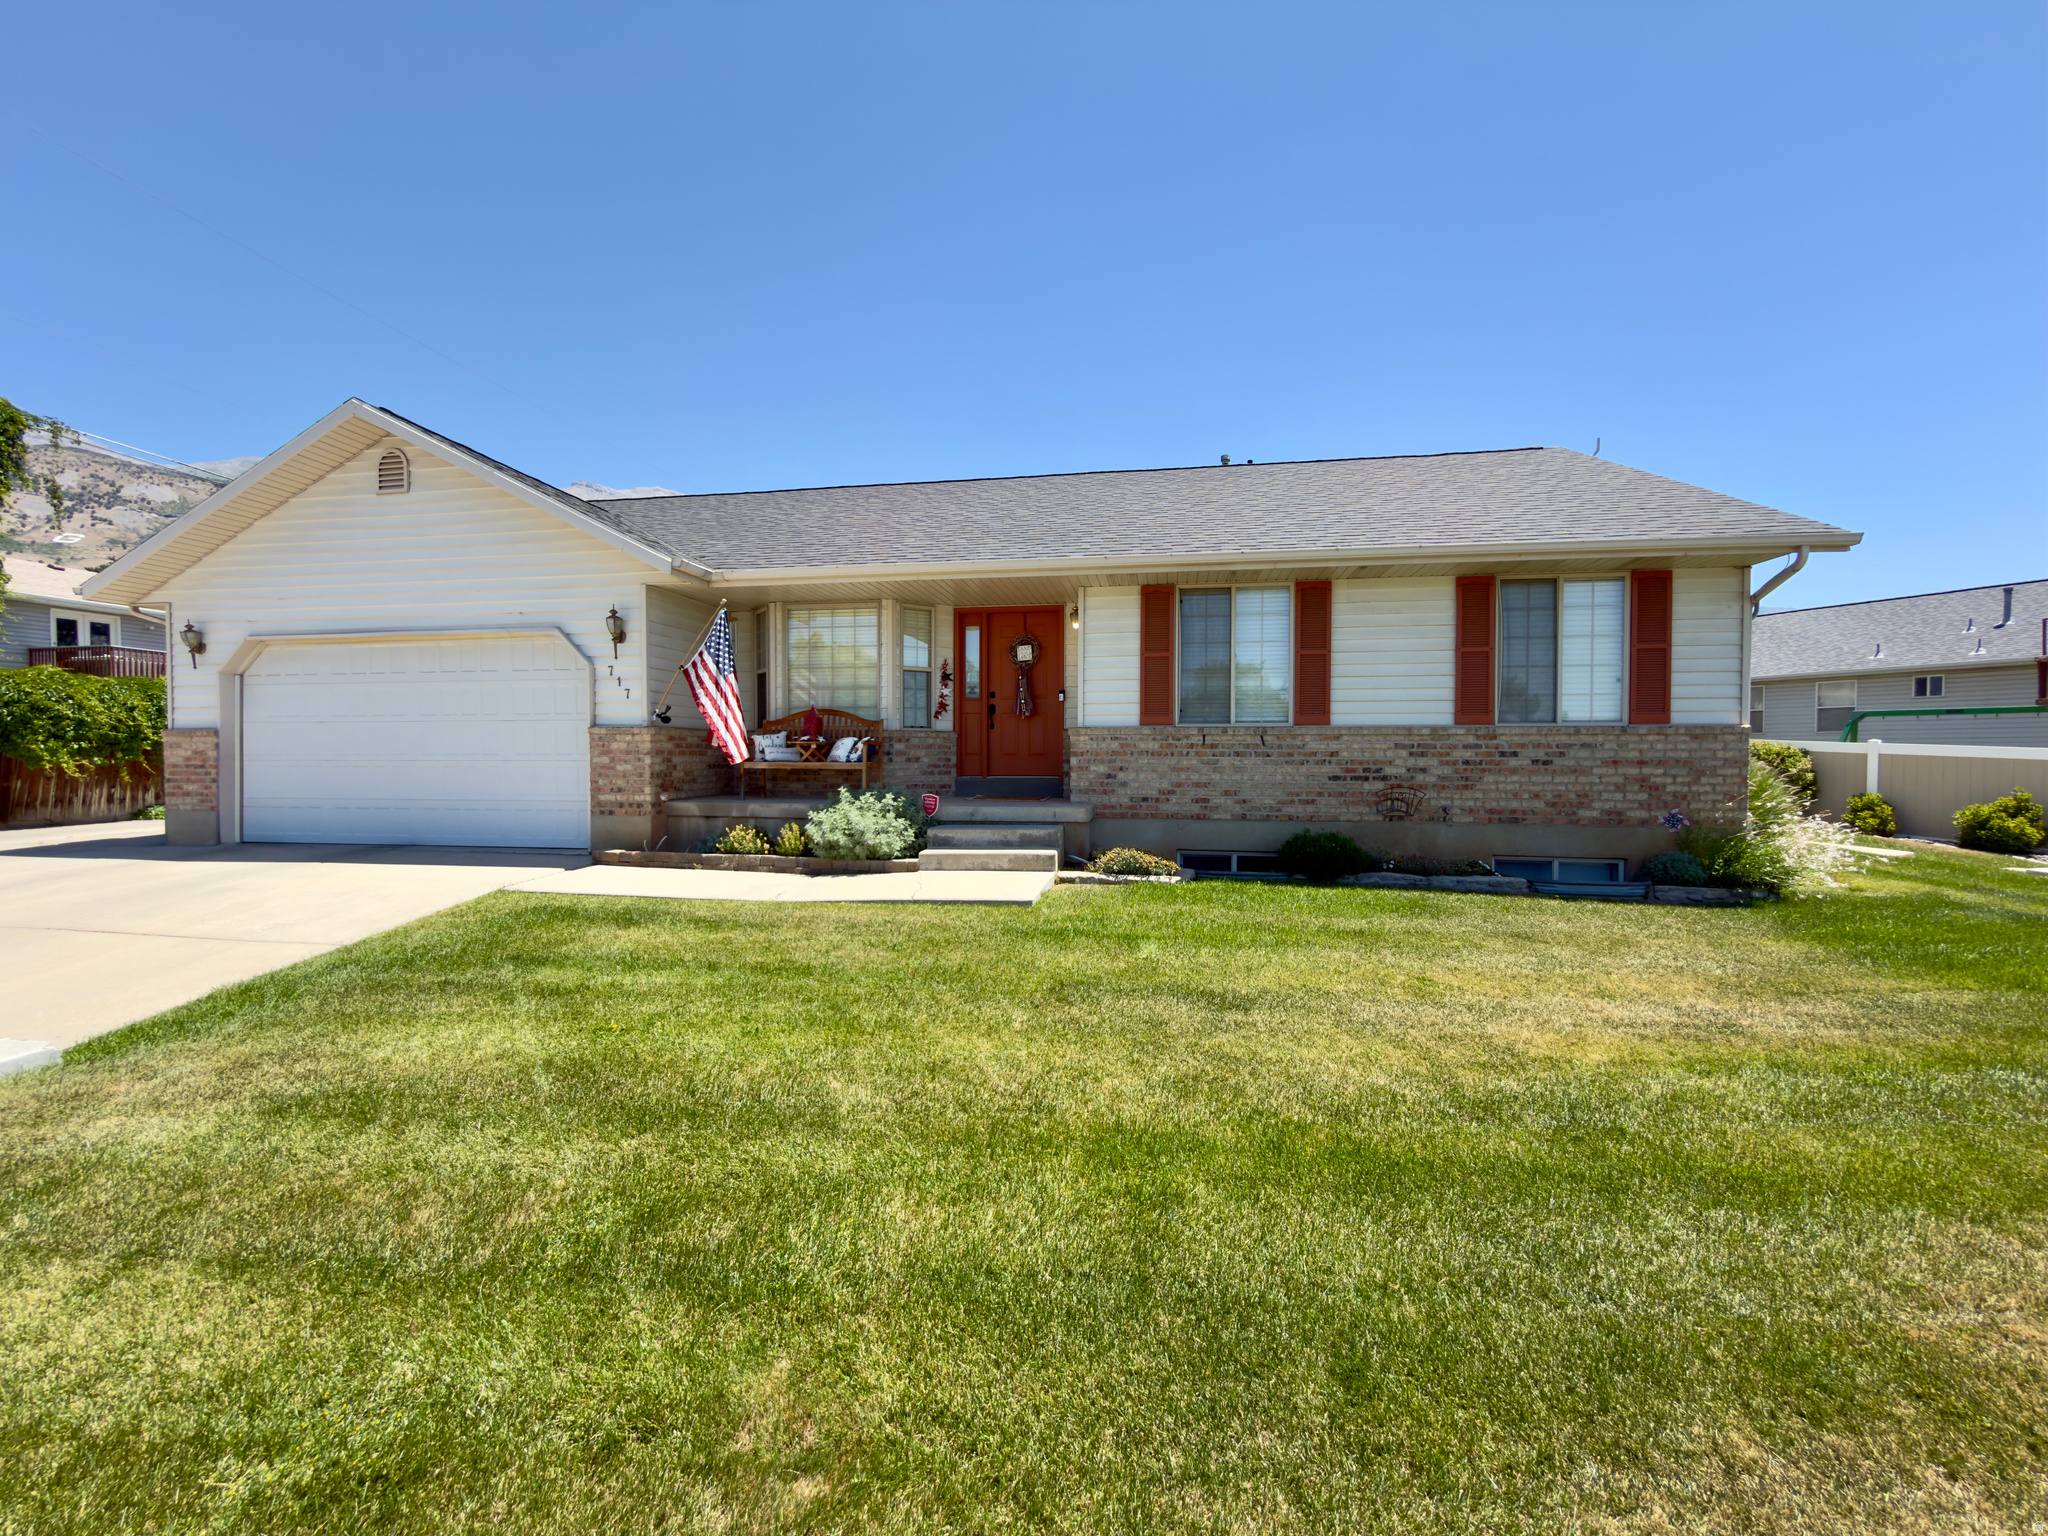
Open house- Saturday, June 27 from 2:30-4:30pm. This home has it all!!! Fully remodeled & well cared for east bench rambler with basement apartment that has a walk-out/private entrance & separate off street parking space. Kitchen & laundry on each level. All basement kitchen appliances included. Upstairs fridge and washer/dryer are negotiable. Excellent location in a quiet neighborhood. Built-in lighted entertainment center, surround sound up & down, LVP flooring, granite counters in both kitchens, stainless steel appliances, brand new dishwasher, white kitchen cabinets, 2 water heaters. Roof just replaced in October 2025. Newer AC. Huge (about 11' wide, 30' long, 12' high) covered parking/storage/RV/boat/trailer parking in the backyard. Large shed behind the storage. Kids custom playhouse with loft in backyard. Built-in pergola included. Fire pit. In-ground tramp. Tons of storage closets & cold storage room. This is a must see & won't last long! Buyer to verify all info.
#2166477

Pleasant Grove

717 S 1100 E

5 Beds

3 Baths

2,855 Sq.Ft.

$709,900

MLS#: 2166477
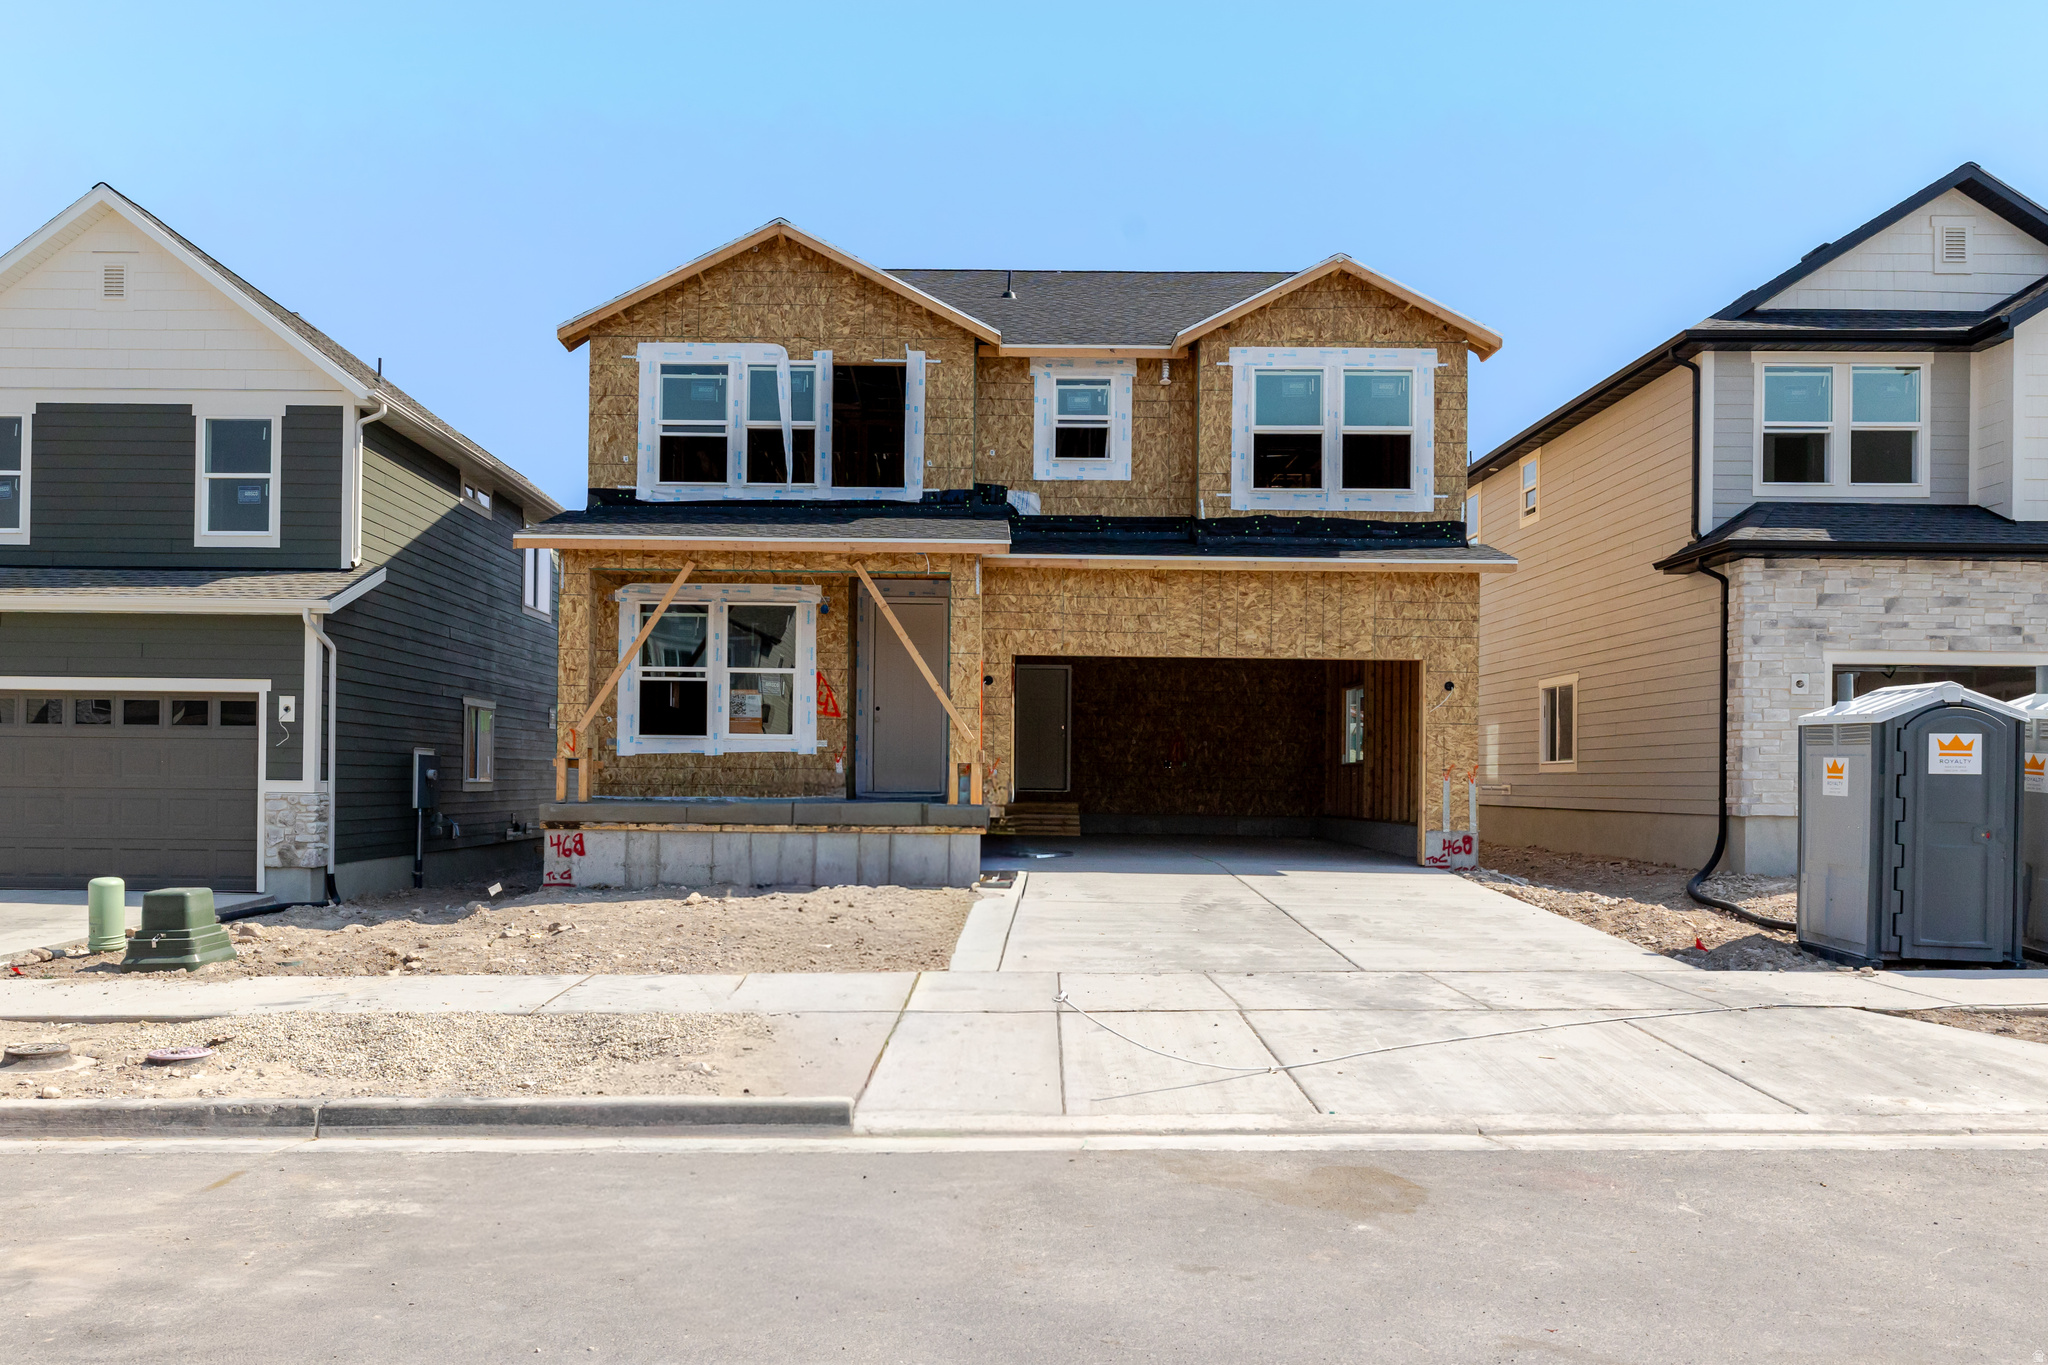
Welcome to your brand-new single-family home at River Point - where modern design meets comfort and functionality. With an open-concept layout perfect for everyday living and entertaining, this thoughtfully designed space offers both style and convenience. Enjoy the privacy of your own home while staying close to everything Lehi has to offer. As part of this vibrant new community, you'll love amenities like a clubhouse with a gym, a spacious pool, and a playground. Reach out today to learn more or schedule your visit! (NATHAN LOT 468)
#2157320

Lehi

3997 W 950 N 468

3 Beds

2 Baths

3,584 Sq.Ft.

$709,900

MLS#: 2157320
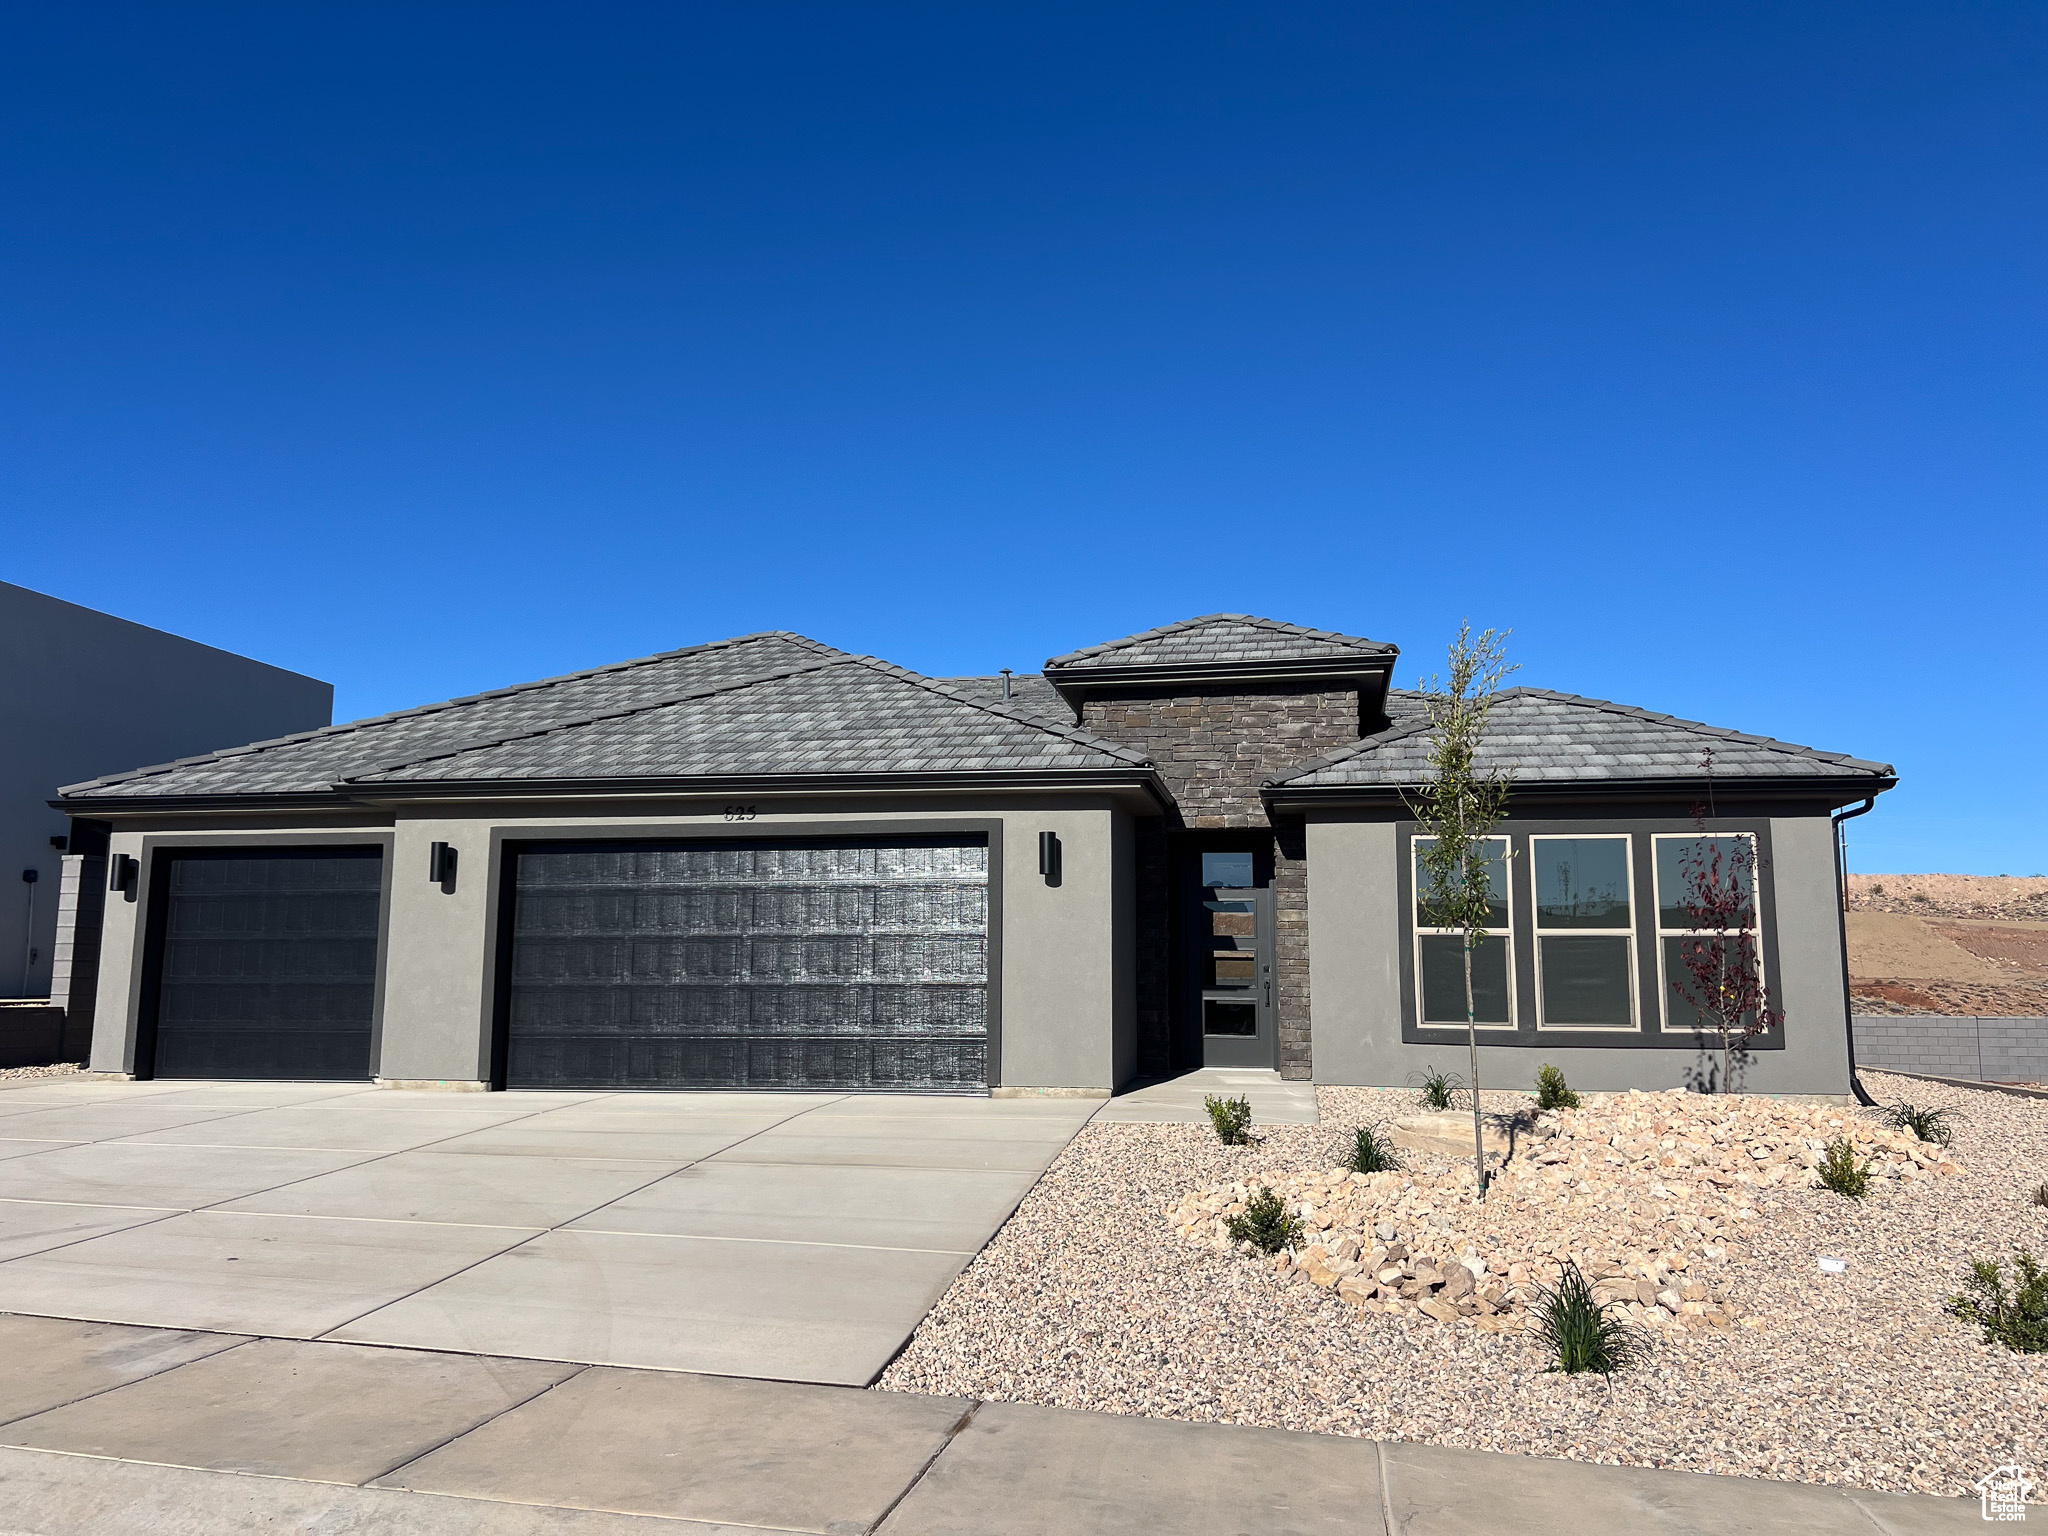
Don't miss this incredible opportunity in Rosalia Ridge! This brand-new, under construction Bluemont plan is designed with flexibility in mind. The attached ADU offers potential rental income, making homeownership more attainable. Built with quality and efficiency, the home includes 2x6 construction, R50 ceiling and R19 wall insulation, 9-ft ceilings, 8-ft doors, granite countertops, and over $40,000 in interior upgrades. Enjoy stylish details like an 11-ft entry ceiling, 36" fireplace, upgraded cabinetry, and a gourmet kitchen with quartz counters and KitchenAid appliances. The owner's suite features a walk-in tile shower and double vanity. As a Rosalia Ridge resident, you'll have access to the future community pool (est. summer 2025).
#2118824

St. George

625 S SAVIO DR 19

4 Beds

2 Baths

2,243 Sq.Ft.

$709,900

MLS#: 2118824
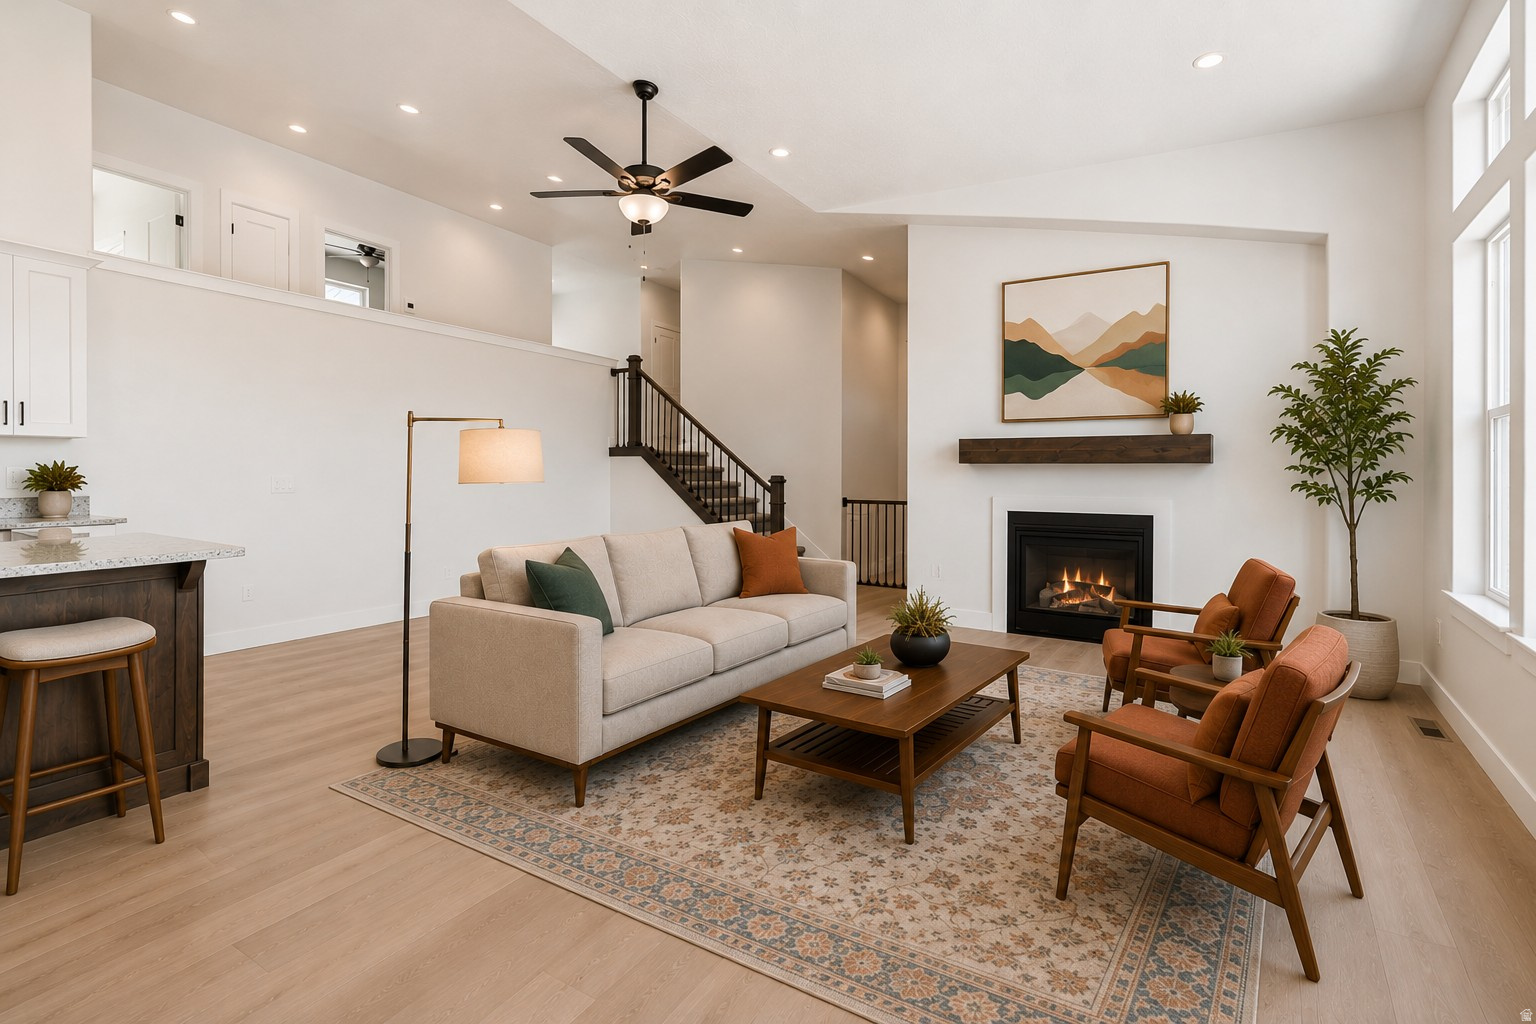
Finished and Move-In Ready! Imagine walking out the door of your home right onto trails going back into the mountains, then returning to dine looking out the window at the glistening lights of the city below, the lake-view in the distance with the setting sun accentuating the high mountains around you.  That's your life in this brand new home with spacious rooms for gracious entertaining, spectacular views from every window, a quiet covered terrace for relaxing and a gourmet kitchen with white cabinetry and granite countertops and a large pantry.  4 bedrooms and 2 baths round out the main house including the primary suite with it's amazing walk-in closet, separate tub and shower on the opposite side of the house from the other three main house bedrooms.  Downstairs there's a 1-bedroom ADU with separate entrance, stubbed for a full kitchenette and a second set of washer/dryer hookups which still has a lake-view!  Located only 35 minutes from SLC International Airport.  Experience your new life today - make this home yours.
#2159427

Tooele

702 OAKRIDGE DR 701

5 Beds

3 Baths

3,472 Sq.Ft.

$709,900

MLS#: 2159427
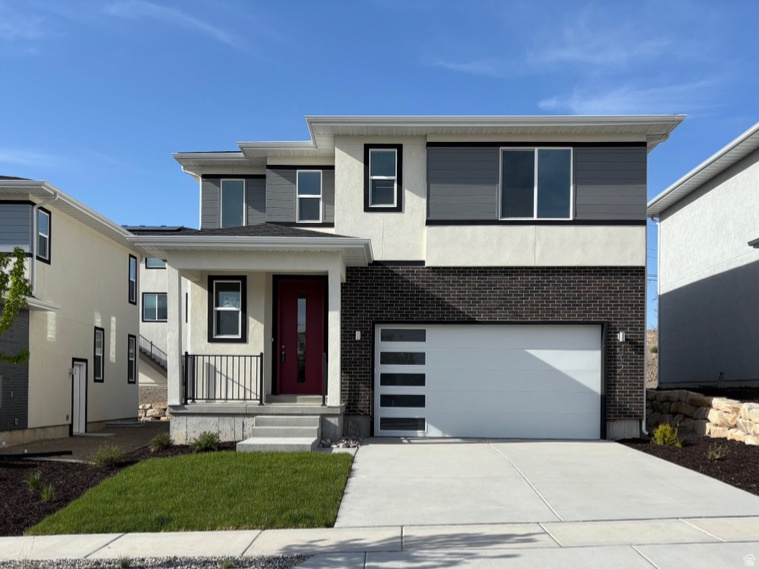
MOVE-IN READY!!  Step into summer in a brand-new home designed for comfort, connection, and fresh beginnings. Filled with natural light, this home features beautiful hard-surface flooring and a spacious kitchen with abundant cabinetry and generous counter space-perfect for hosting spring gatherings or everyday living.  Enjoy the benefits of premium energy-efficient windows, enhanced insulation, an EV outlet, and fully landscaped front and back yards-so you can start enjoying outdoor living right away. Upstairs, a bright loft and oversized bedrooms-each with its own walk-in closet-offer flexible, airy spaces to relax and unwind.  With a recent price improvement, the level of upgrades included makes this home an incredible value. Opportunities like this don't last long.  Ideally located with quick access to I-15/I-215, downtown, the airport, schools, parks, and the Jordan River Trail, you'll also love the community amenities including a park, BBQ area, and guest parking. A full one-year builder warranty adds peace of mind, so you can settle in and enjoy everything the season-and your new home-has to offer. Schedule your visit today!
#2125395

Murray

912 W BELLSHILL DR 15

3 Beds

2 Baths

2,582 Sq.Ft.

$709,900

MLS#: 2125395
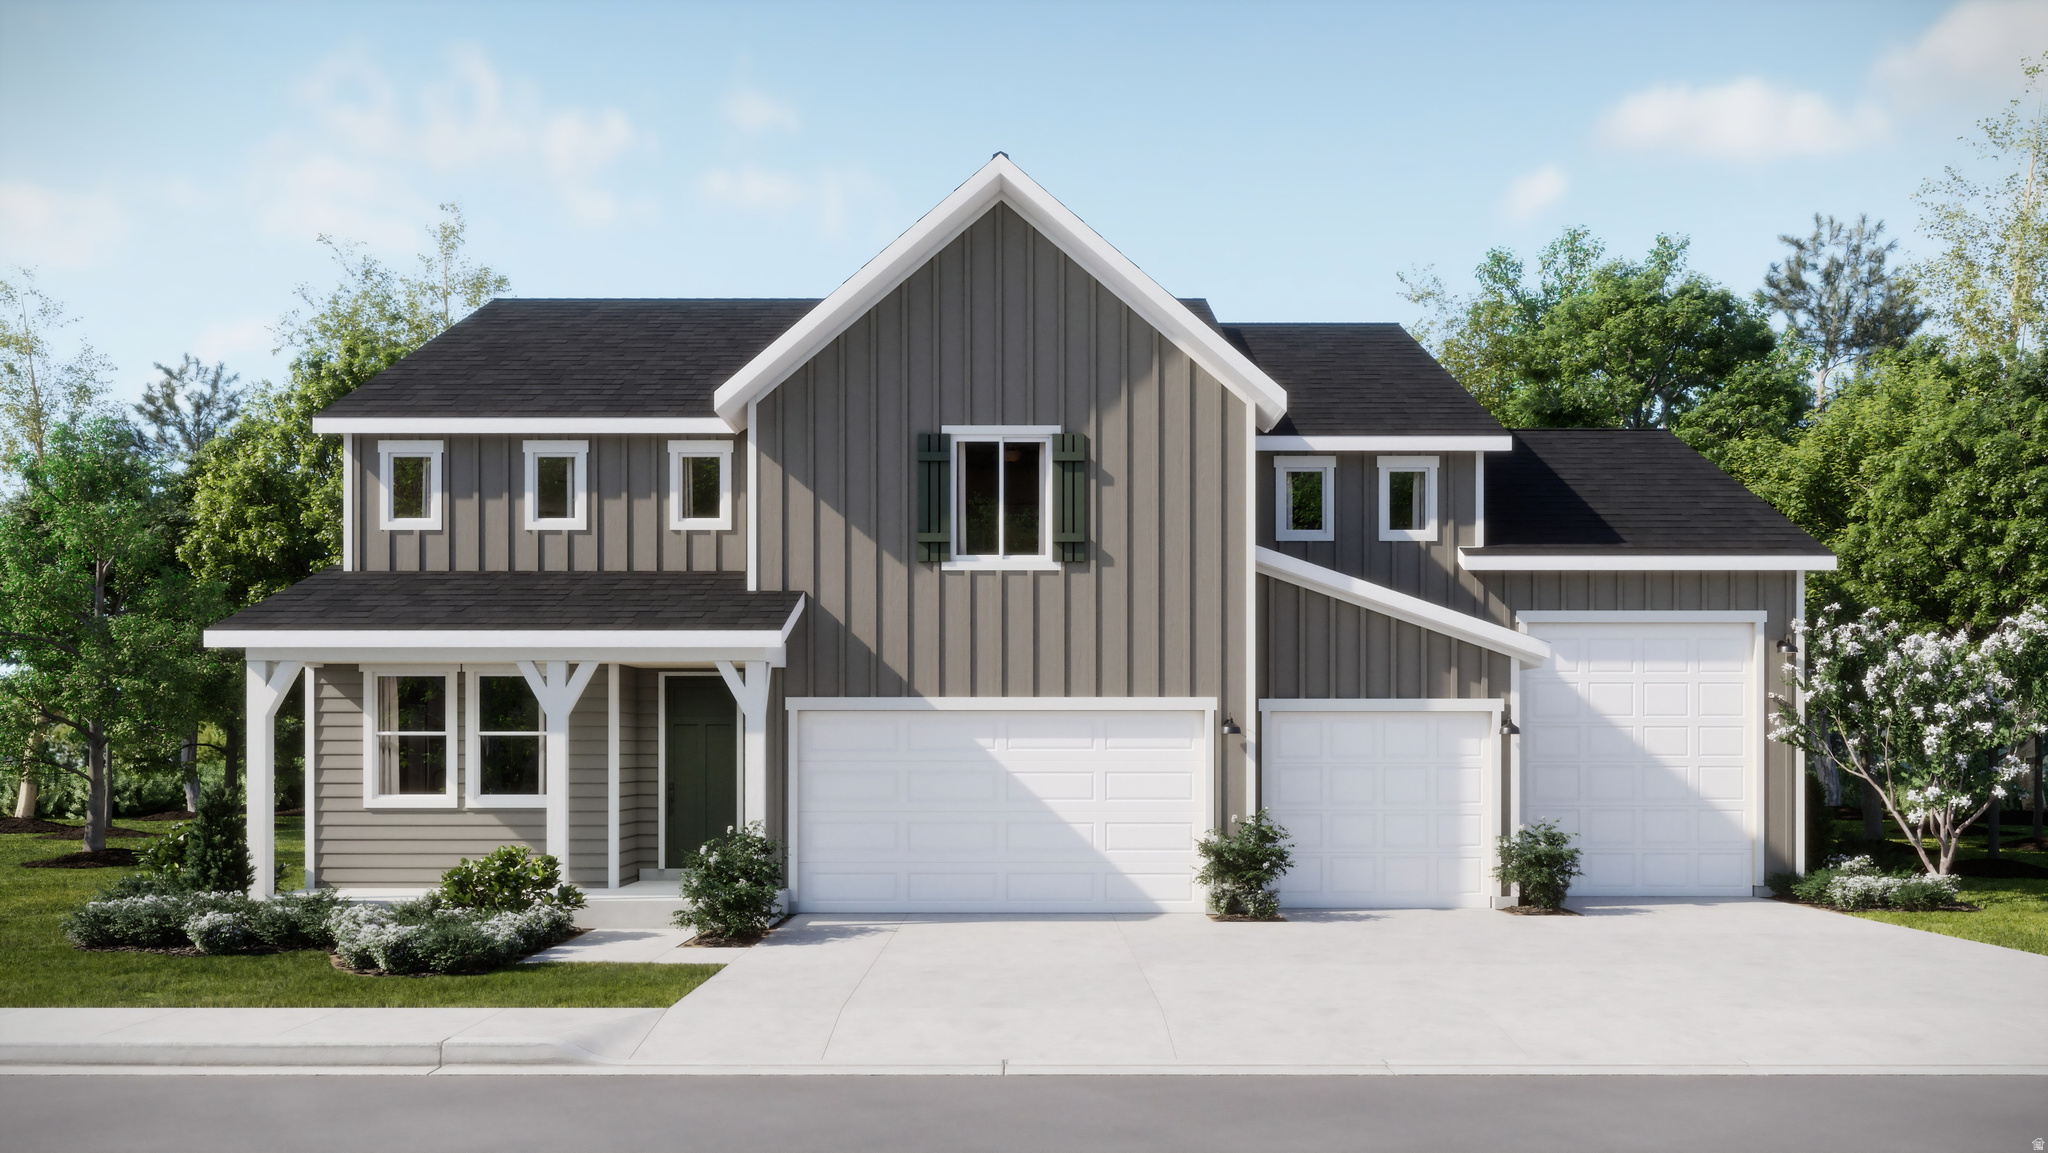
Parkway Fields - 4107- Teton. Receive up to $20,000 towards closing costs when financing with our preferred lender! Estimated completion in September. This plan features 5 bedrooms, 3 bathrooms, a 4-bay garage with RV parking, and a full, unfinished basement! On the main floor, you will find a spacious family room, a large kitchen with white craftsman style cabinets, white quartz countertops, guest bedroom with full bathroom, and stainless steel appliances including gas range and refrigerator. The second floor has 3 bedrooms and a loft including the owner's suite, and a secondary full bathroom. Square footage figures are provided as a courtesy estimate only and were obtained from builder. Buyer is advised to obtain an independent measurement. Interior photos are of same style of home but not actual home.
#2163748

Eagle Mountain

2156 E HUMMINGBIRD DR 4107

5 Beds

3 Baths

4,444 Sq.Ft.

$709,900

MLS#: 2163748

* Listings identified with the FMLS IDX logo come from FMLS and are held by brokerage firms other than the owner of this website. The listing brokerage is identified in any listing details. Information is deemed reliable but is not guaranteed. If you believe any FMLS listing contains material that infringes your copyrighted work please click here to review our DMCA policy and learn how to submit a takedown request. Ā© 2024. First Multiple Listing Service, Inc.
Provo Community Living!

Featured listing

Provo Community Living!

Browse Properties

Categories

Homes Tailored to Your Lifestyle

Buyers Guide

Buying a home is one of the most exciting milestones of your life.

View more

Sellers Guide

Putting your home on the market can be a stressful process, especially when you don’t know what to expect.

View more

Market report

With just a few clicks, you'll gain instant access to valuable insights about the real estate market, including trends, property values, and community analytics.

View more

Home value

Unlike automated valuations, our hands-on review will provide a comprehensive opinion of your home’s value while considering important interior elements and other location intangible factors that machine algorithms so often miss.

View more

Buyers resources

Guides on financing, inspections, and choosing the right Realtor for a smooth home purchase.

Sellers resources

Practical tips on staging, pricing, and preparing your home to attract buyers and maximize your sale.

 - property

Send a message

Message successfully sent.

Reason for contacting?

I agree to receive email communication and understand I can unsubscribe at any time.

I agree to be contacted by OnX Realty via call, email, and text for real estate services. To opt out, you can reply 'stop' at any time or reply 'help' for assistance. You can also click the unsubscribe link in the emails. Message and data rates may apply. Message frequency may vary. Privacy Policy

Sign In Sign Out

Virtual Assistant

Would you like to take the next step with this property? We can help you schedule a showing or virtual tour, or send you more details.

Yes, I would like more information.

Thank You for Your Reply, One of Our Agents will contact you as soon as possible

No, maybe later.

Thank you, you can always contact me via email, phone number or through the contact form.

Realhub AI

Lucy - Your AI-Powered Realtor

Update Your Temporary Password

Personalize your search

Enter your email and we'll notify you immediately when new listings match what you're looking for.

or enter email address

Already have an account ? Login here

Continue your home search

I agree to receive communications and understand I can unsubscribe at any time.

I agree to be contacted by OnX Realty via call, email, and text for real estate services. To opt out, you can reply 'stop' at any time or reply 'help' for assistance. You can also click the unsubscribe link in the emails. Message and data rates may apply. Message frequency may vary. Privacy Policy

Already have an account ? Login here

We use cookies

We use cookies primarily for analytics to enhance your experience. By accepting, you agree to our use of these cookies. You can manage your preferences or learn more about our cookies policy.