Thinking of selling?

Utah's Premier |
OnX Realty

  • Nearby me

Popular Features

Community Features

Association

Property Features

Waterfront

View

Exterior Features

Interior Features

Style

E-Alert name

Properties

10000 properties match your criteria

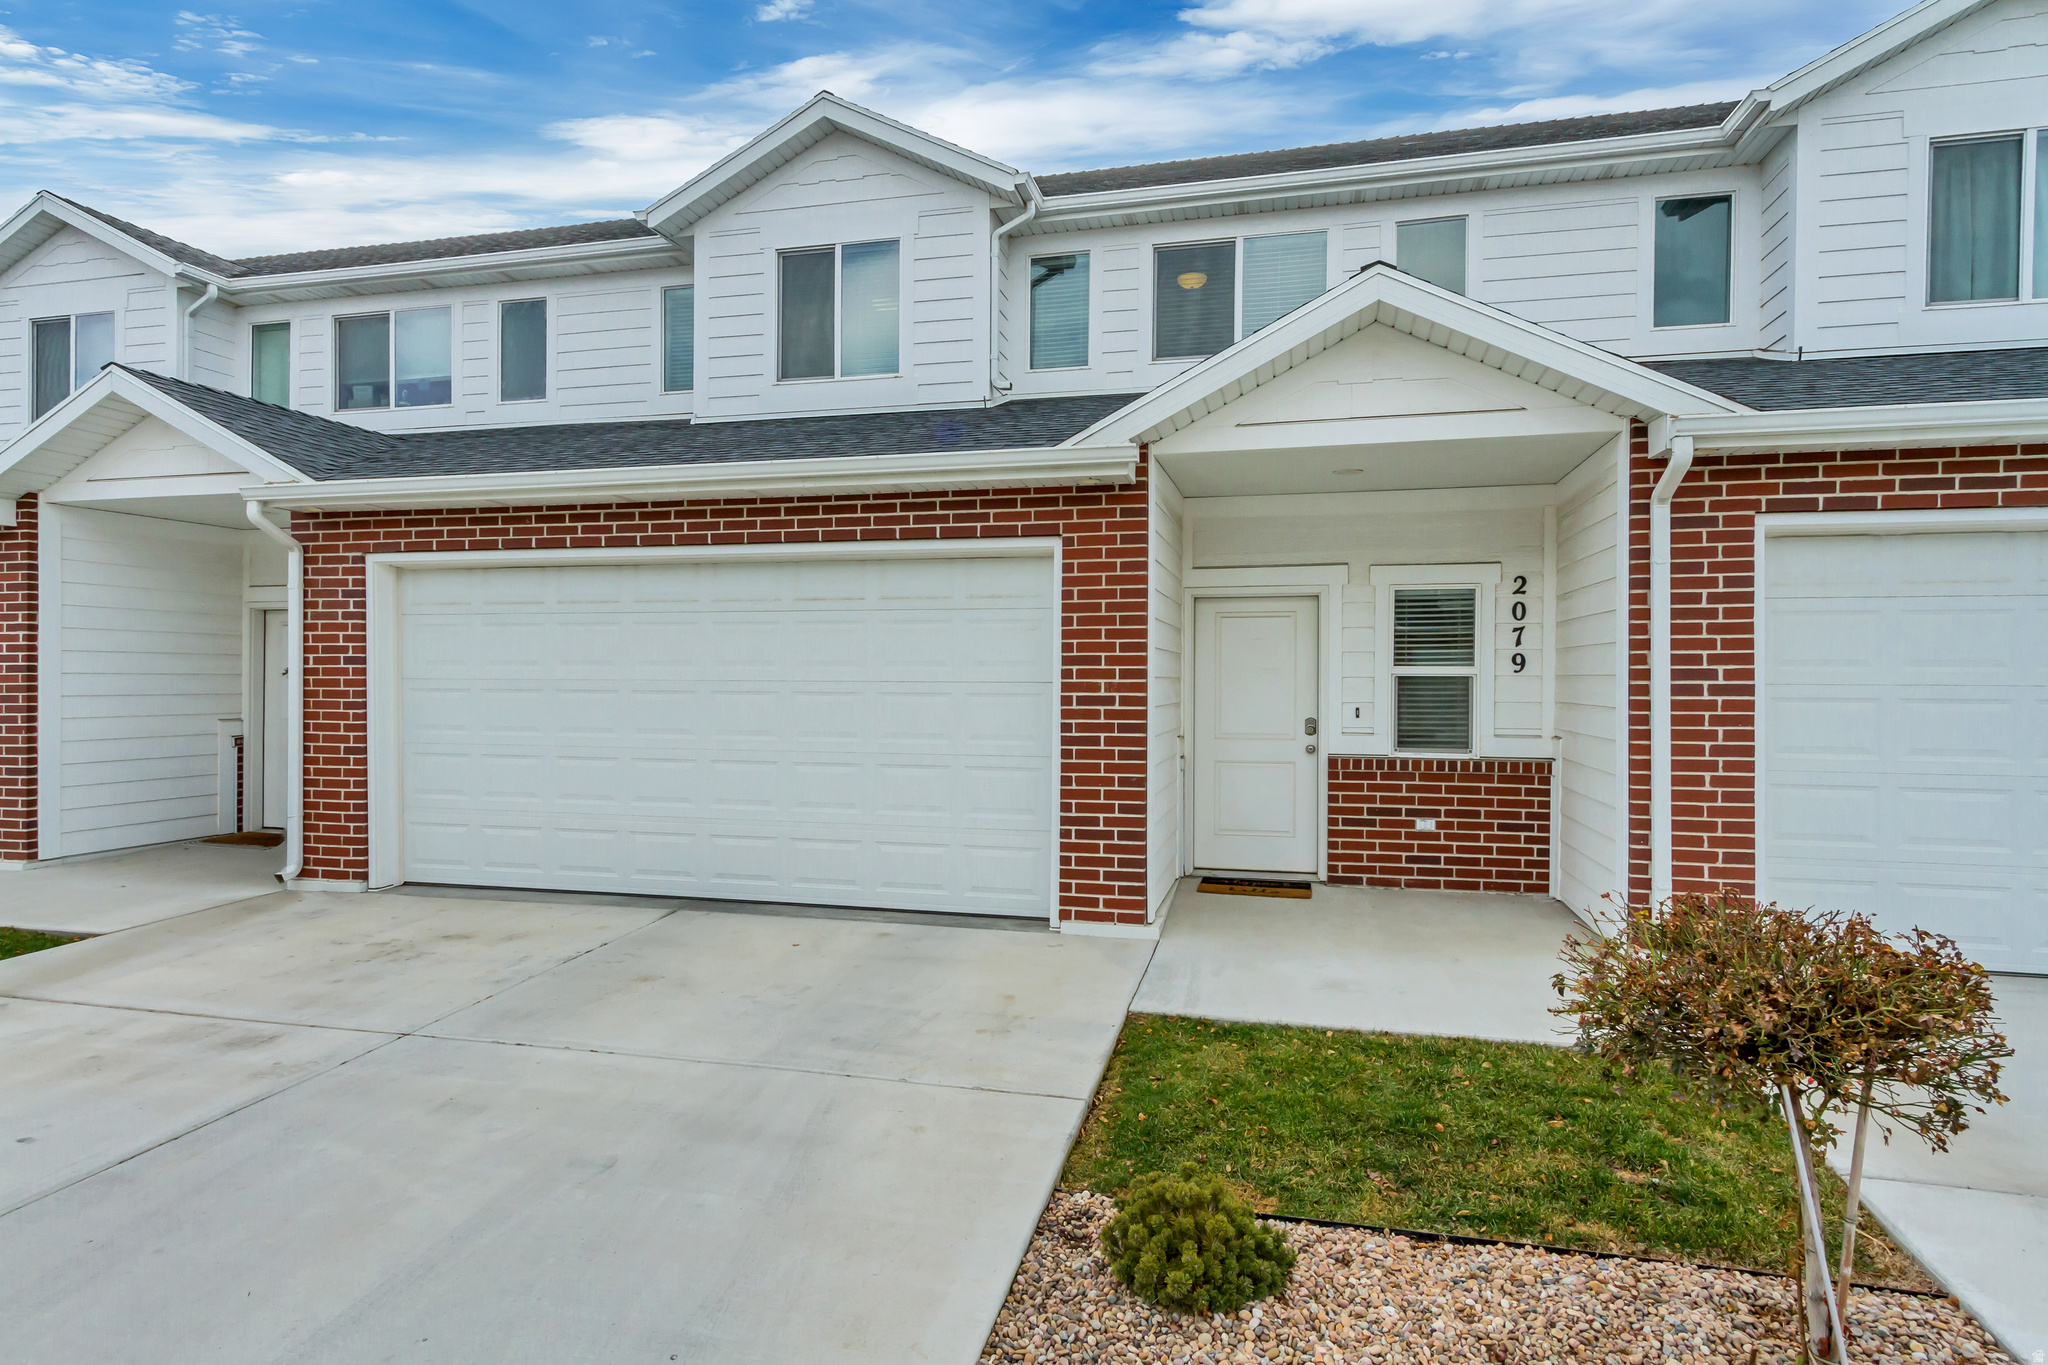
Better than new, this beautifully upgraded townhome features a well-designed, open, and spacious floor plan. The bright, connected kitchen, living, and dining area includes a walk-in pantry and flows seamlessly to a rear covered patio-perfect for relaxing. The oversized primary suite offers a walk-in closet, while both full bathrooms feature large double-sink vanities. Ideally located near the front of the community for easy access
#2165731

West Haven

2079 W 1715 CT S

3 Beds

1 Baths

1,800 Sq.Ft.

$389,900

MLS#: 2165731
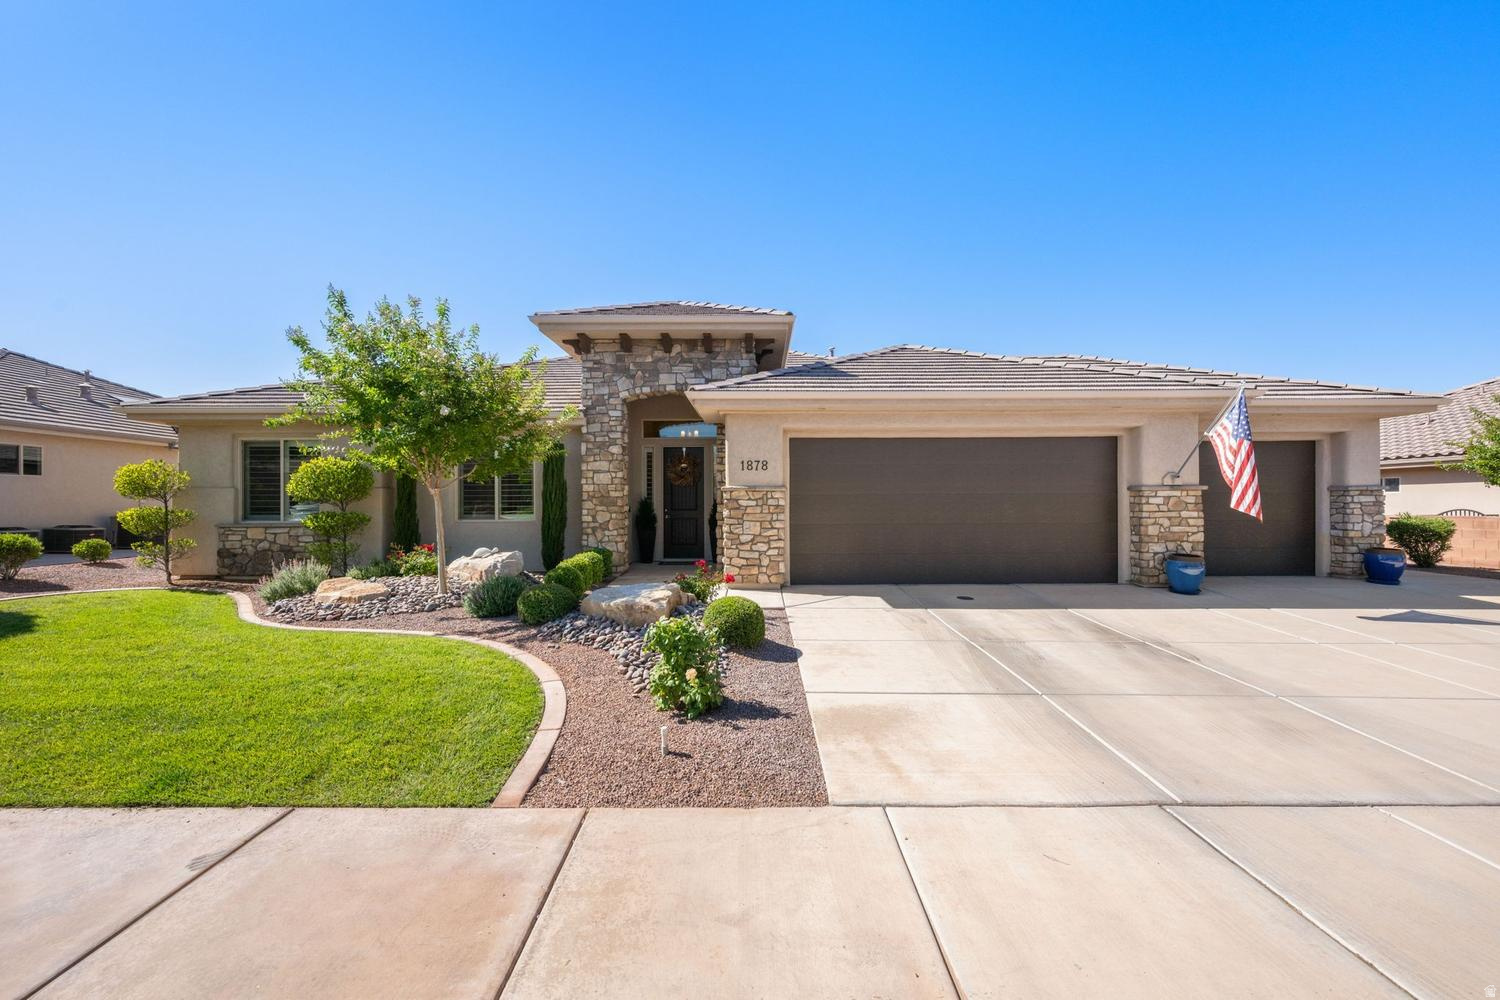
Beautifully maintained and backing to open space, the Virgin River, and incredible views, this 5-bedroom, 3-bath home offers 3,066 square feet, a 3-car garage, and a fully finished basement in one of St. George's most desirable locations. Large windows frame Southern Utah's iconic red rock scenery and fill the home with natural light. Thoughtfully updated and meticulously cared for, the home reflects pride of ownership throughout. Recent improvements include a stylish modern fireplace, two new A/C units, and other quality upgrades that enhance both comfort and efficiency. The functional floor plan offers spacious living areas, comfortable gathering spaces, and plenty of room for both everyday living and entertaining. Step outside and enjoy easy access to St. George's extensive paved trail system, along with nearby parks, golf courses, and the outdoor lifestyle that makes Southern Utah so special. Whether you're taking a morning walk or bike ride along the Virgin River, enjoying the views from home, or spending the day exploring the area's endless recreation opportunities, this property offers an exceptional combination of comfort, convenience, and setting. Conveniently located just minutes from shopping, dining, healthcare, and recreation, this home offers a rare combination of incredible views, direct trail access, and one of the most best locations in St. George.
#2162812

St. George

1878 E RIVERBEND DR

5 Beds

3 Baths

3,066 Sq.Ft.

$925,000

MLS#: 2162812
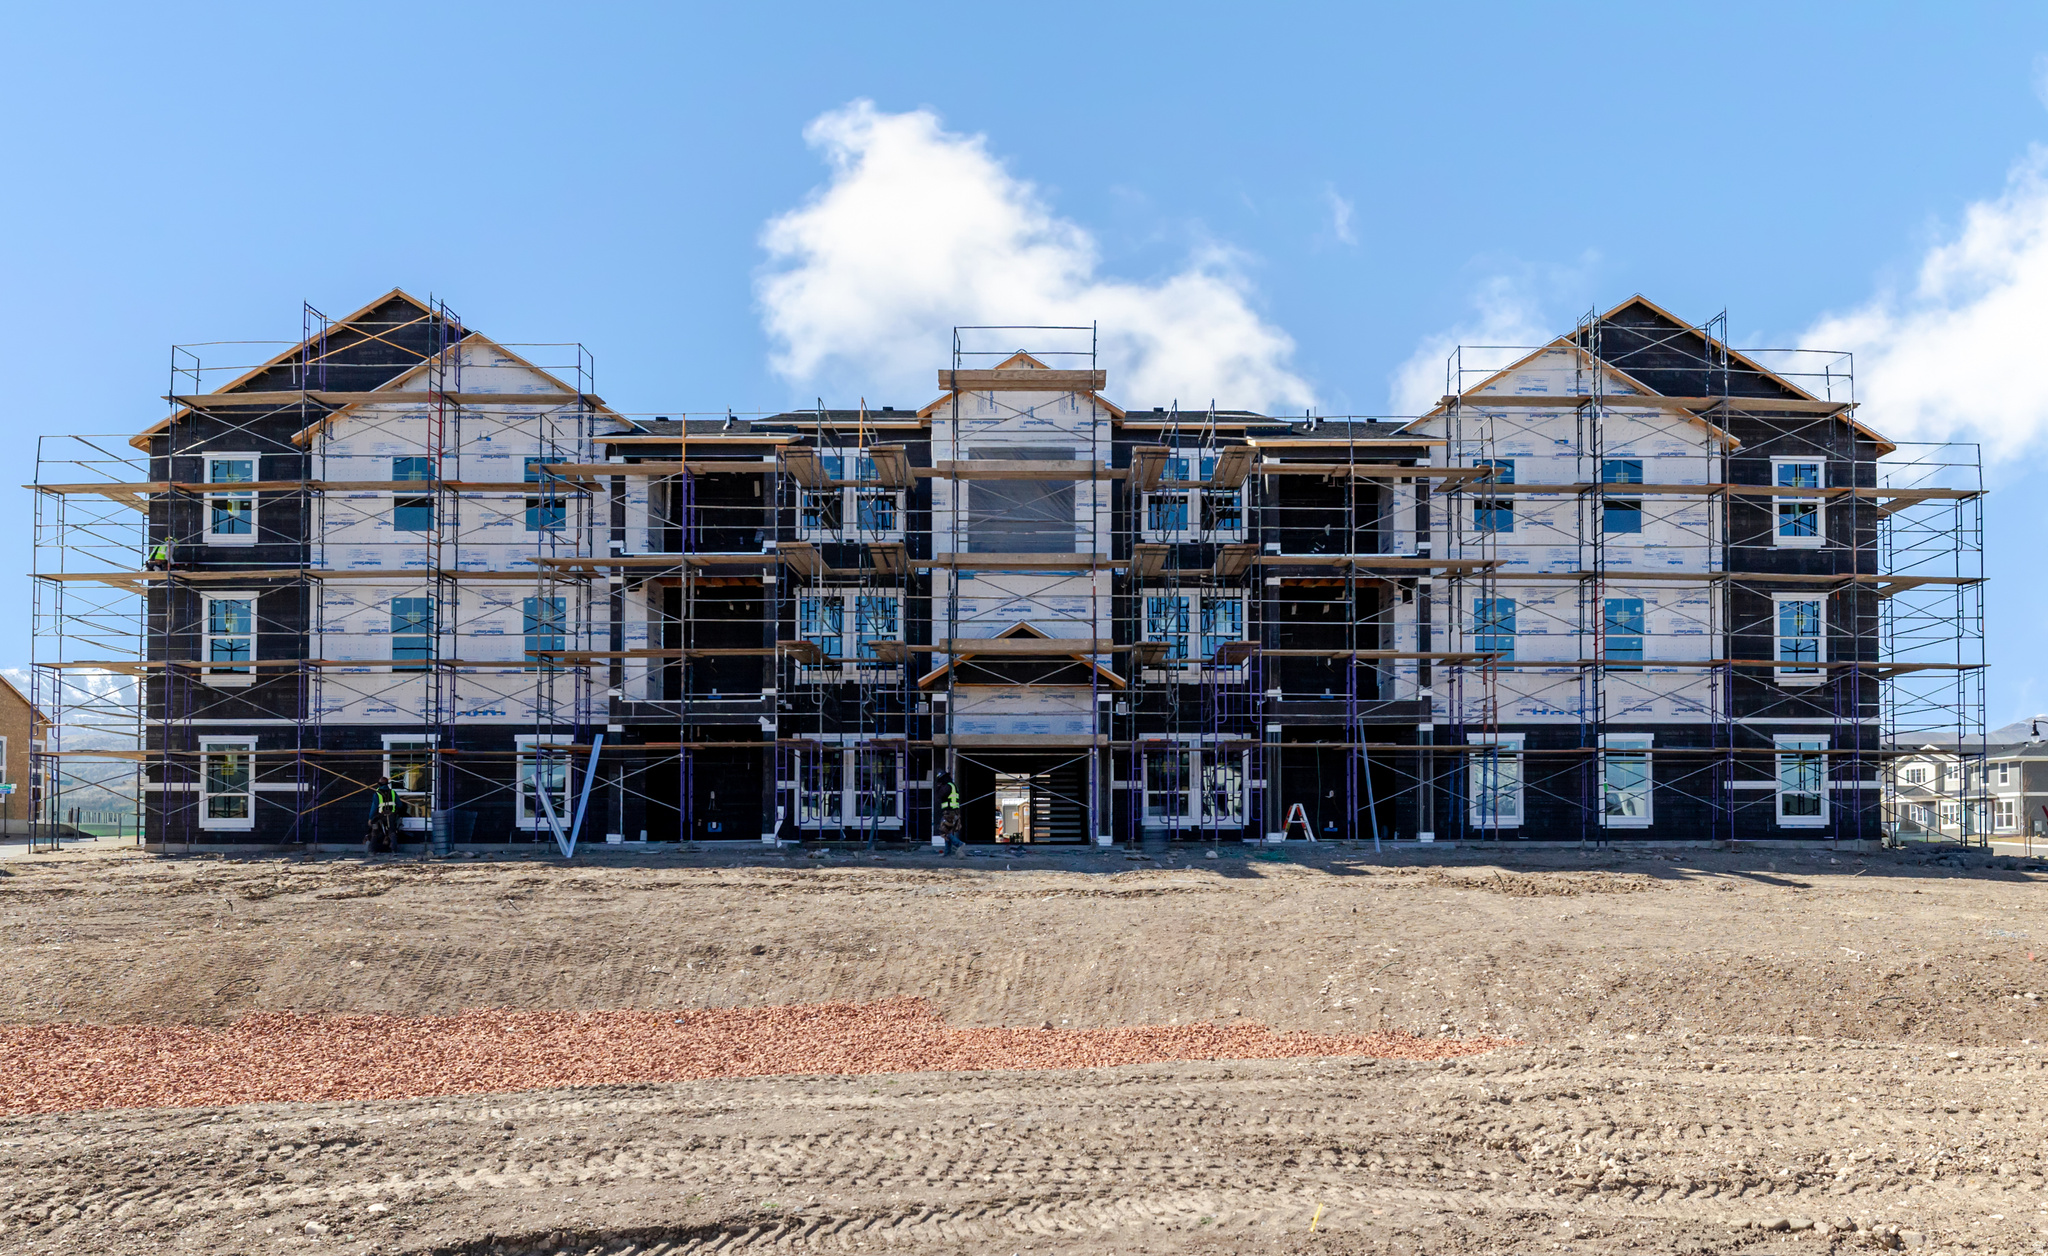
Fall in love with condo living at Capitol Reef! These thoughtfully designed homes feature open-concept layouts, stylish finishes, and smart use of space-perfect for a low-maintenance lifestyle without sacrificing comfort. Conveniently located off W Herriman Blvd, Capitol Reef offers unbeatable accessibility while being part of the vibrant, master-planned Olympia community. Plus, you'll be just minutes from JL Sorenson Rec Center, Mountain View Village Shopping Center, and Mountain View Corridor. Come see why Capitol Reef condos are the perfect place to call home!
#2130765

Herriman

12719 S WATERPOCKET LN A304

3 Beds

2 Baths

1,272 Sq.Ft.

$354,900

MLS#: 2130765
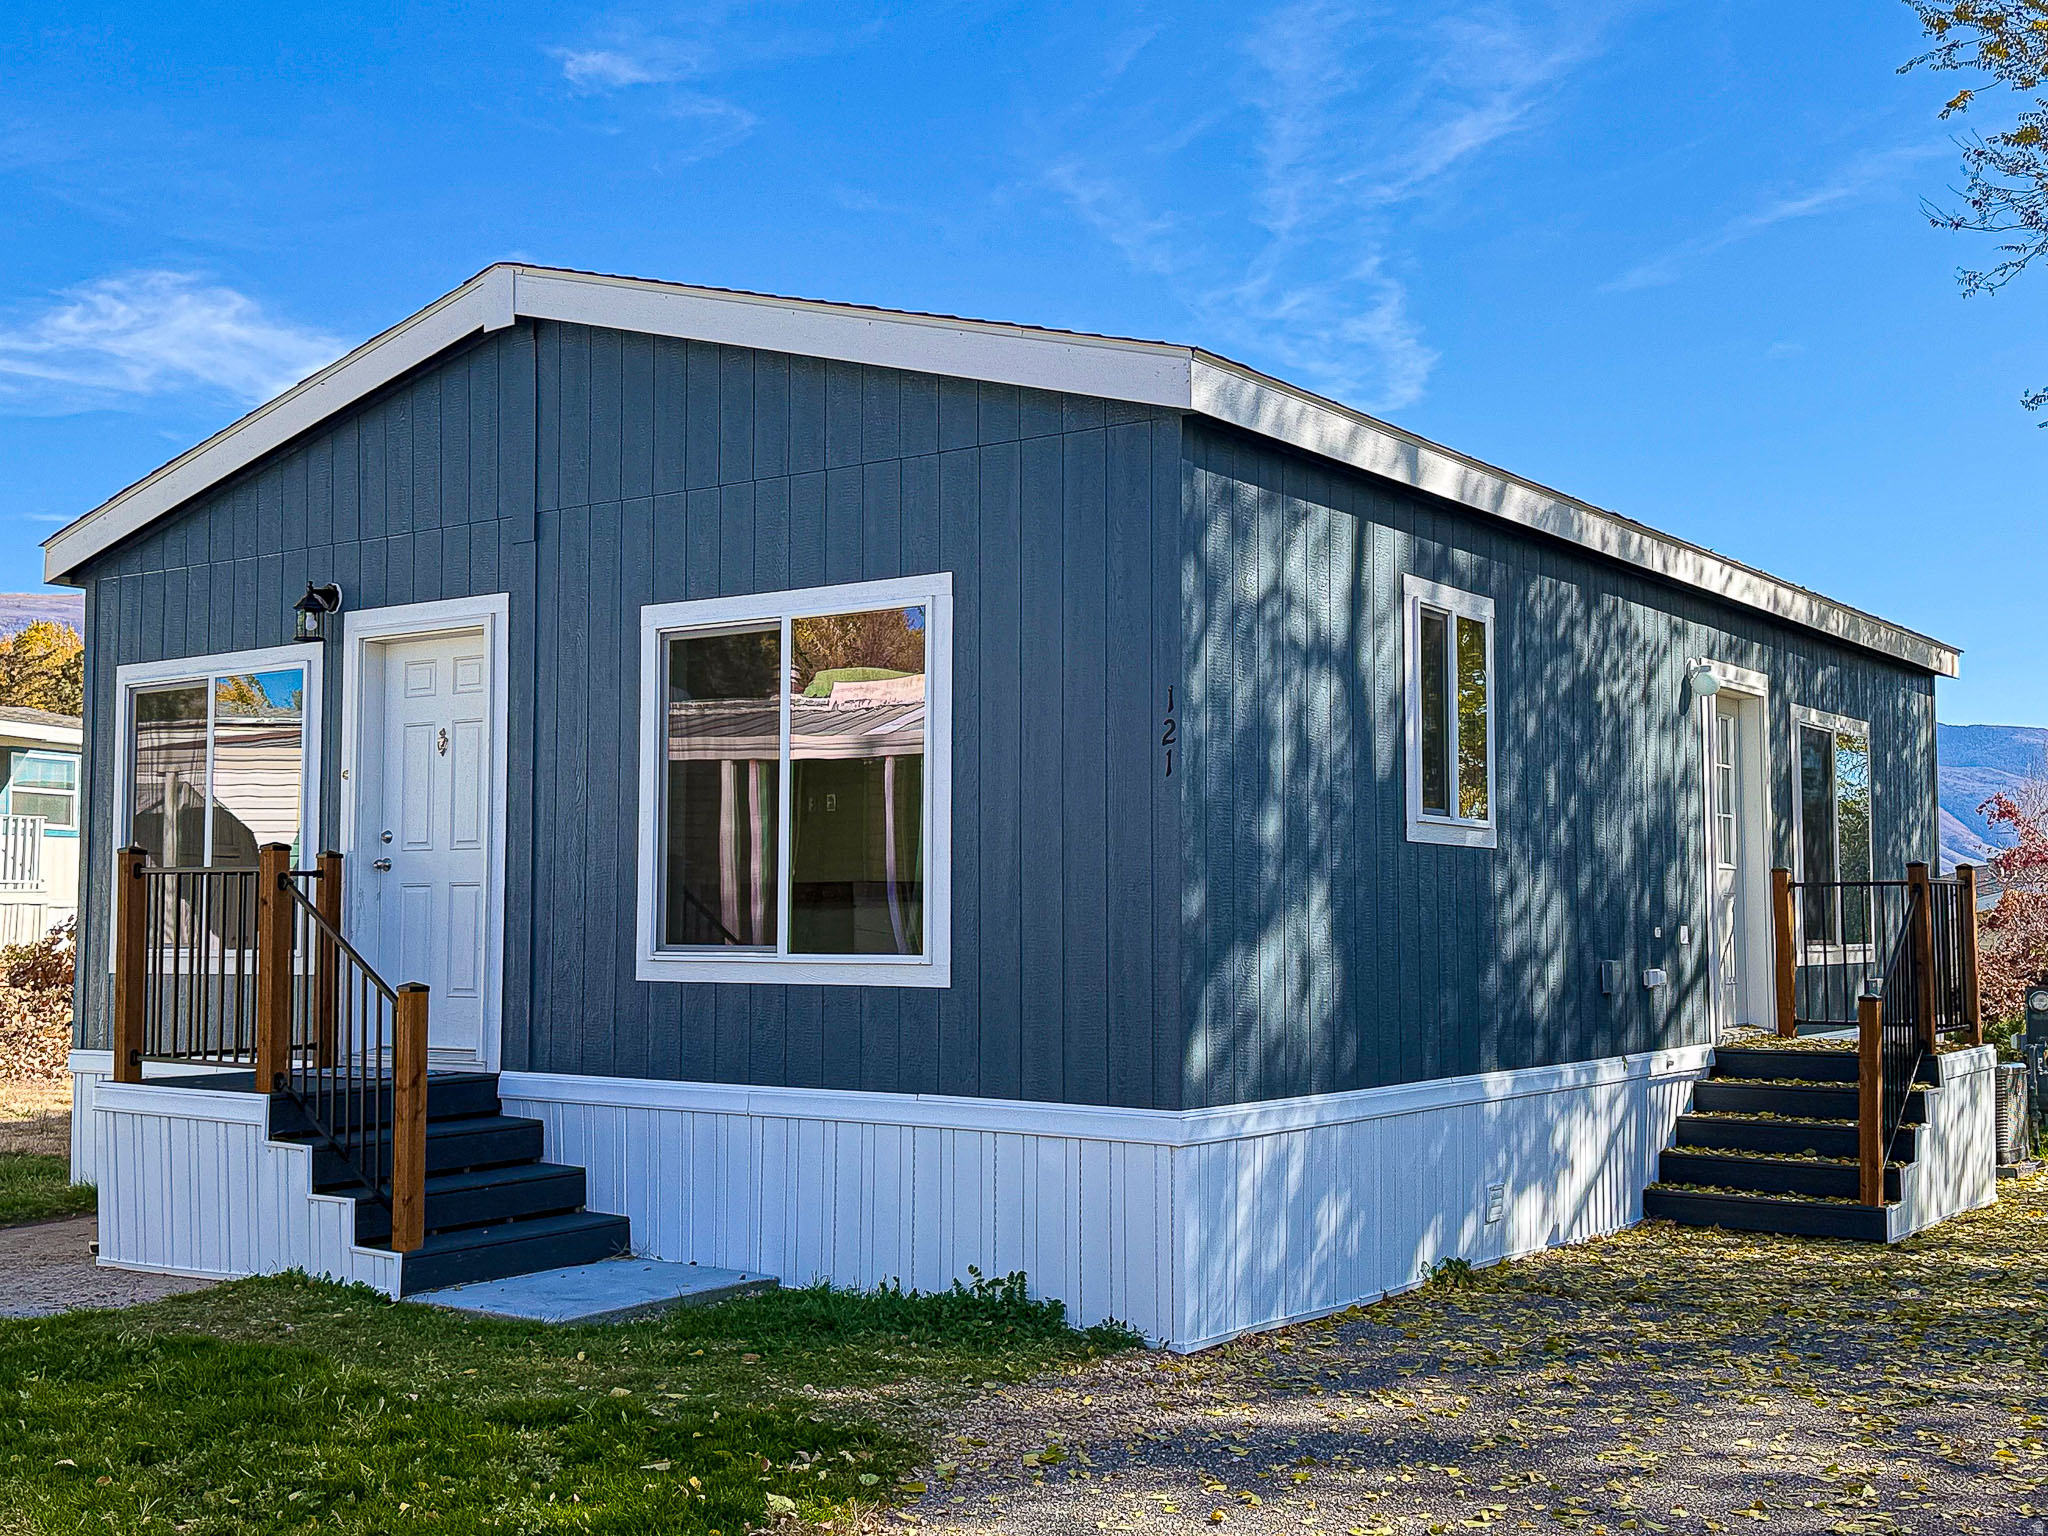
*** 3 MONTHS FREE LOT RENT *** BRAND NEW 2026 Fleetwood 2-bedroom one bathroom home. At 840 Sq ft., this home features a spacious, open living room and kitchen area that's great for entertaining. Located in the Rolling Hills Estates Community in Layton. Owners enjoy access to a pool, clubhouse, playground, Common RV Parking, and more. Shed, Central A/C. Kitchen Appliances (Fridge, Range, Dishwasher) are all included. The listing is for a manufactured home; no land is included with the sale. Buyers must qualify to live in the community. Buyer to verify all information.
#2121253

Layton

121 BARRINGTON WAY

2 Beds

1 Baths

840 Sq.Ft.

$69,500

MLS#: 2121253
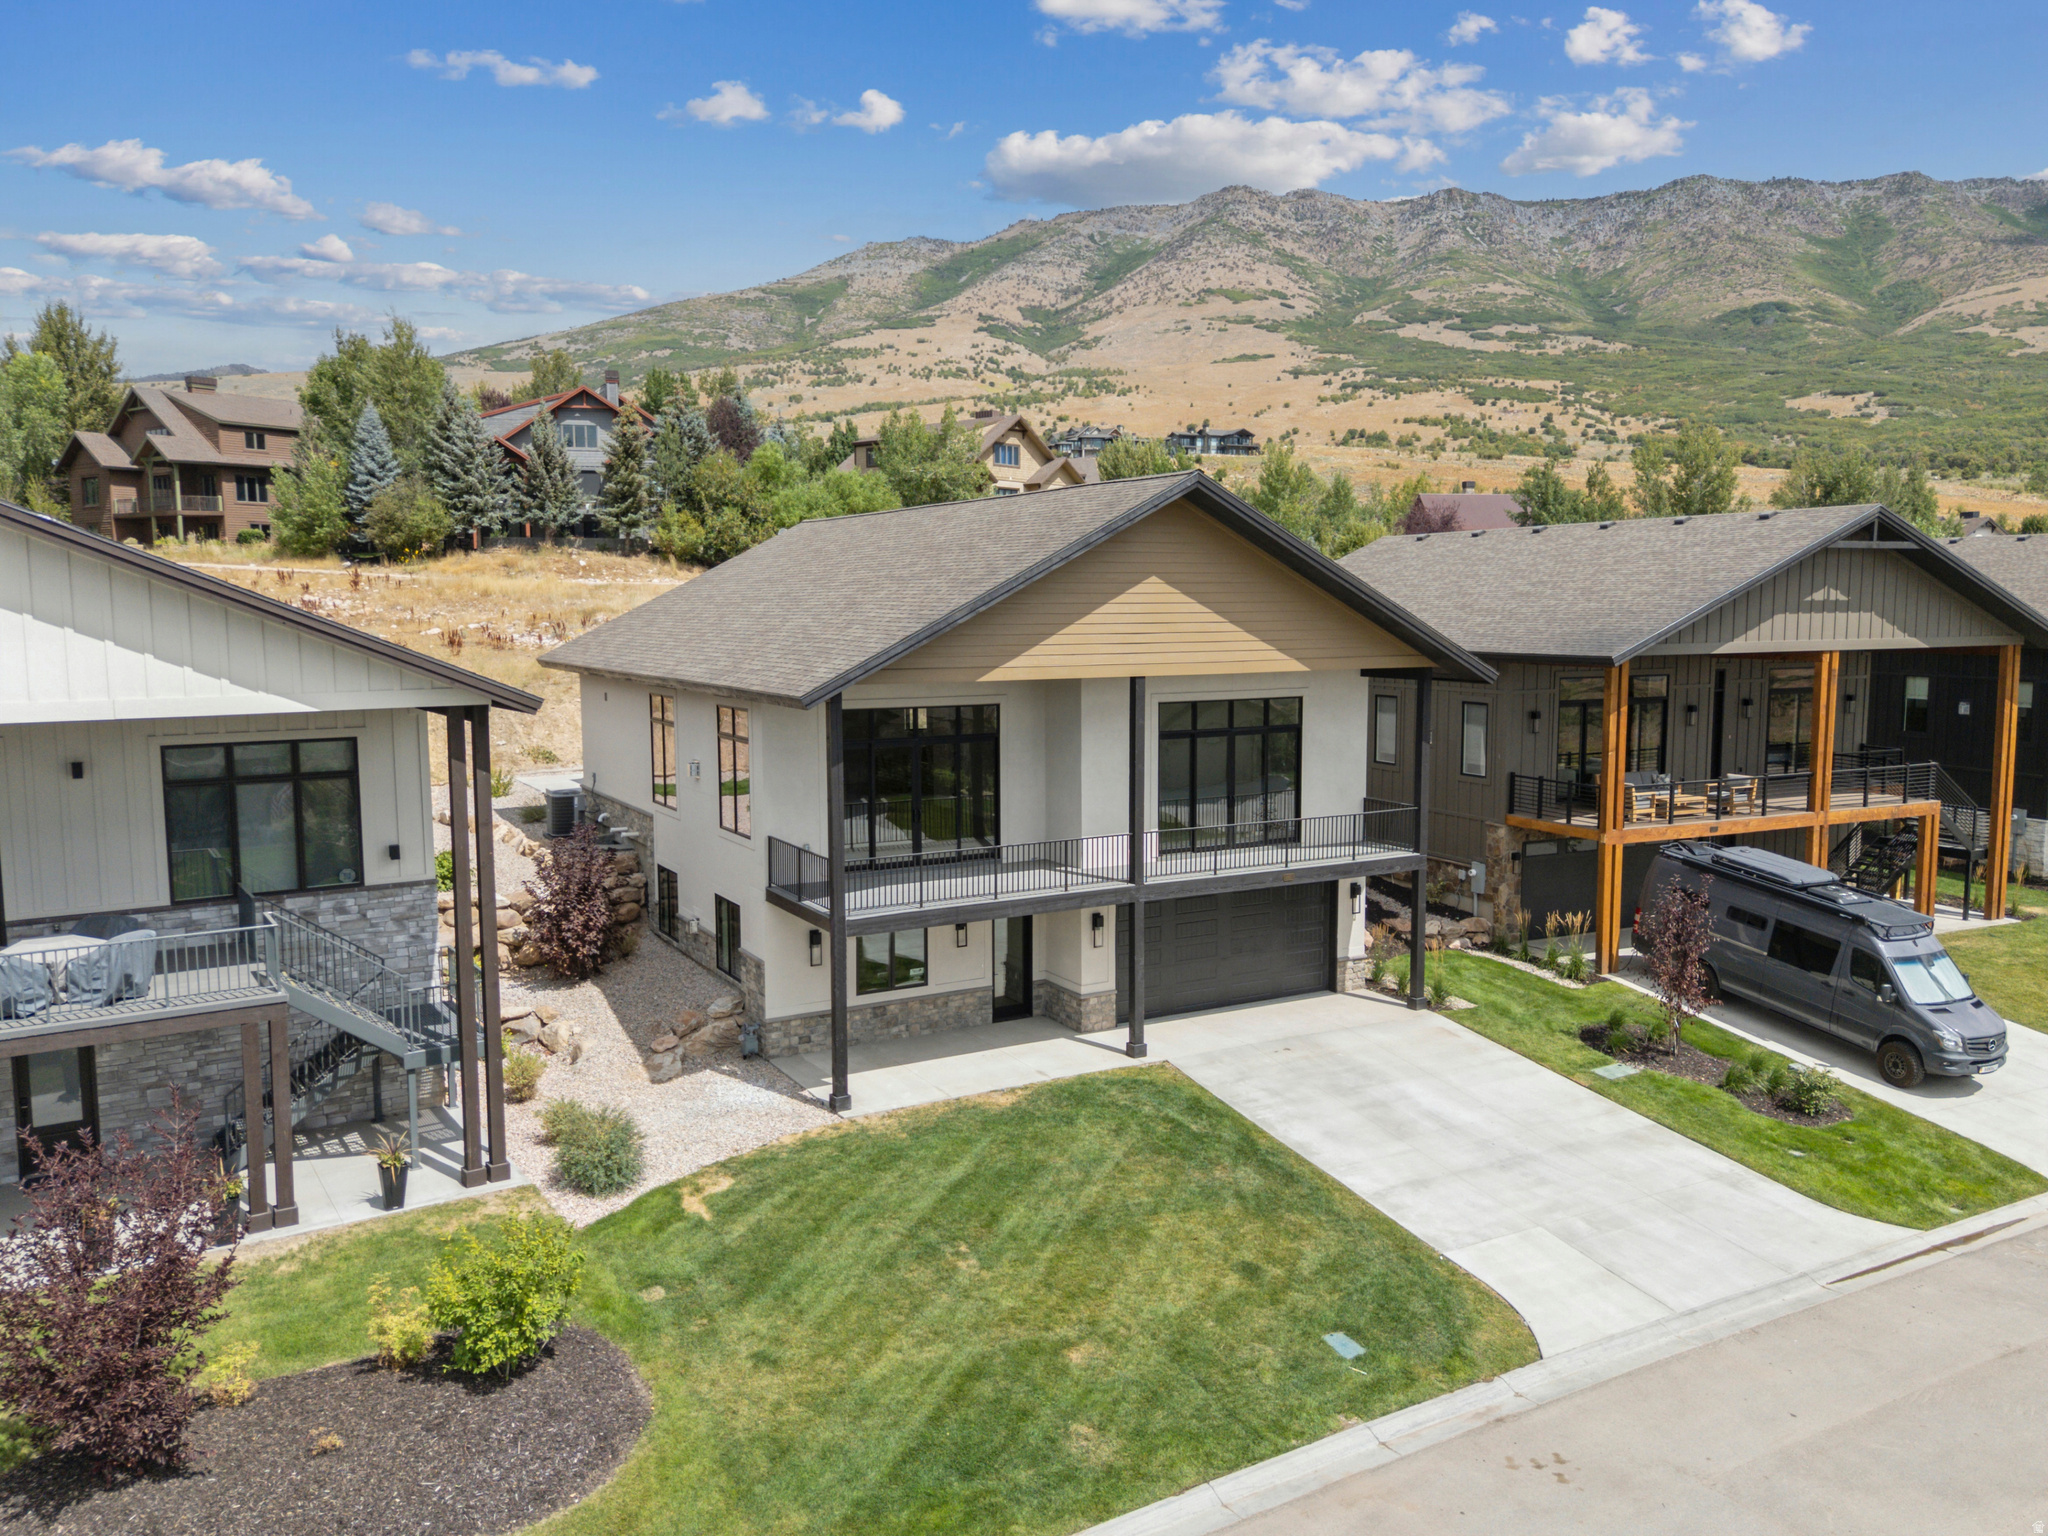
***Brand new, recently completed! Trappers Ridge's newest floor plan... Soaring vaulted ceilings, expansive windows and sliding glass doors. Breathtaking views of Pineview Reservoir, Snowbasin and the entire valley.  ***Two family gathering rooms, 6 bedrooms, 6 bathrooms, exterior deck off the front providing views overlooking the valley and private hot tub off the back patio.  ***Trappers Ridge offers a convenient, low-maintenance lifestyle with individual free-standing homes. Commuity amenities include a spacious clubhouse with ping pong, fitness room, swimming pool, hot tub, walking trails and basketball, tennis/pickleball courts. ***The perfect setting for a full time resident, vacation home get away, or investment property offering short term rental options.  ***Call today to schedule your private tour or check out our next scheduled Open House.
#2124212

Eden

5985 E BIG HORN PKWY 137

6 Beds

3 Baths

4,437 Sq.Ft.

$1,699,000

MLS#: 2124212
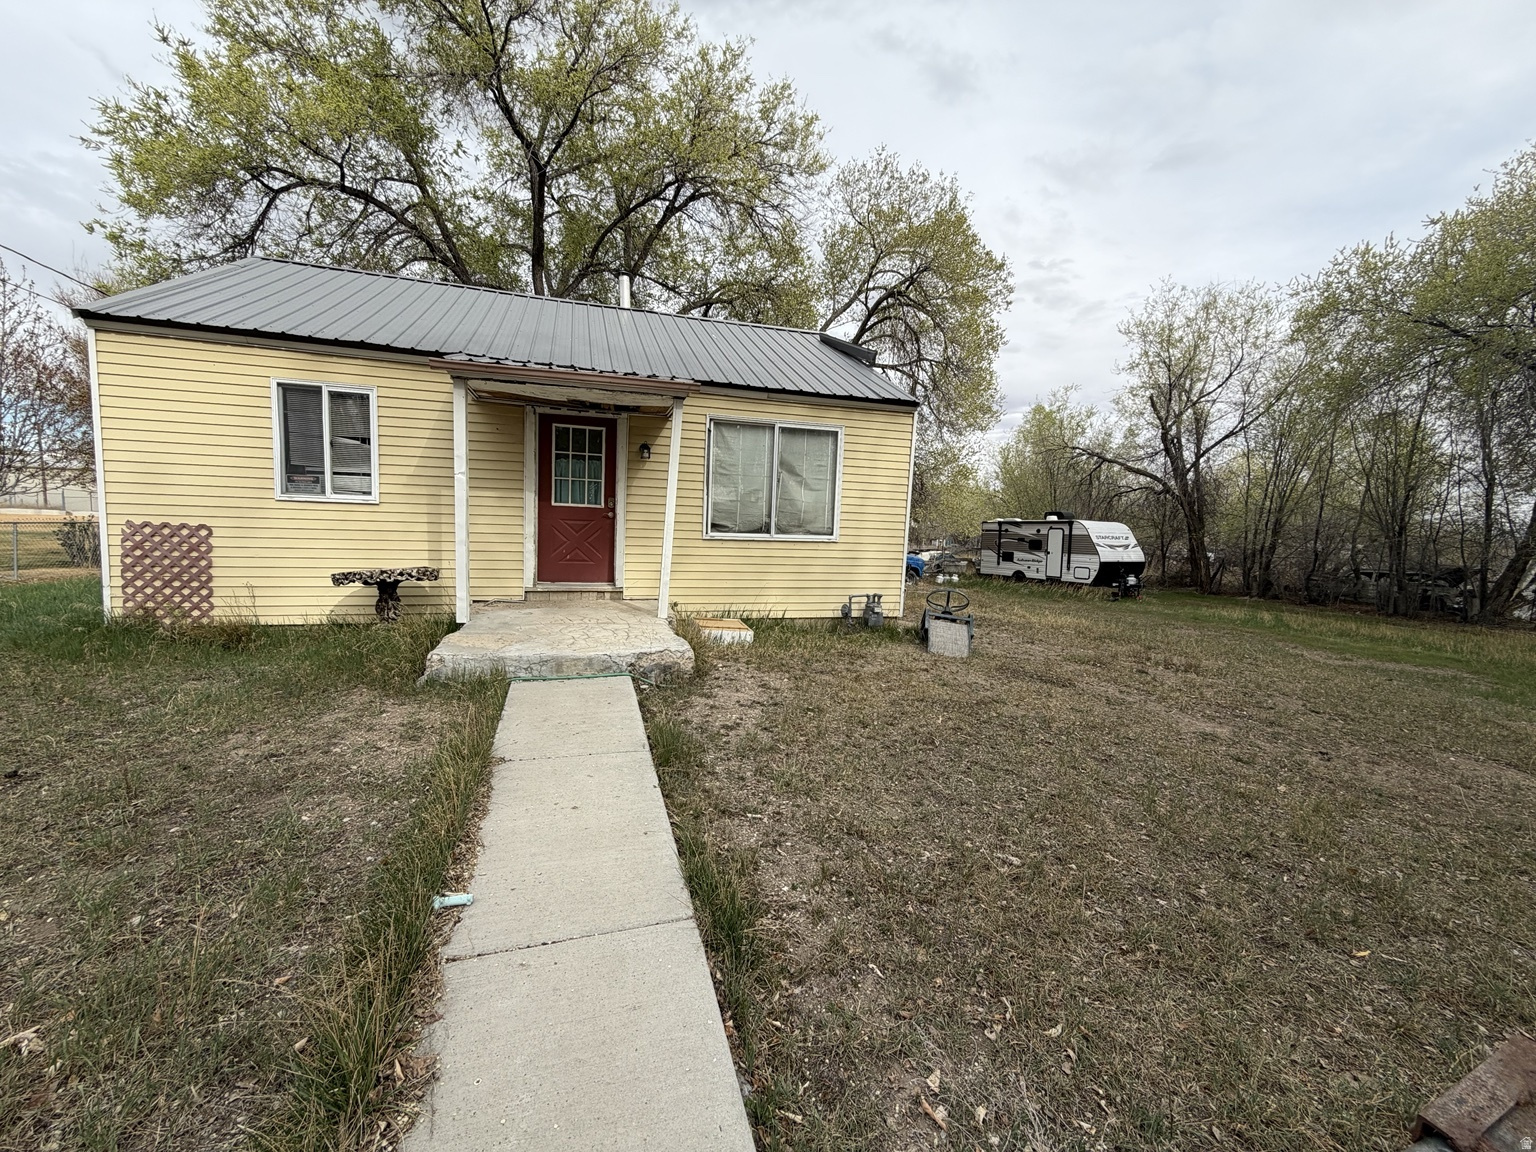
Charming 2 bedroom, 1 bathroom home sitting on a spacious .53 acre lot with endless potential. This property offers the perfect mix of privacy and space, with room for animals, parking, or future improvements. Inside, you'll find a functional layout with natural light and a cozy feel throughout. Fixer Upper, sold as is.
#2148546

Castle Dale

85 S 100 W

2 Beds

1 Baths

710 Sq.Ft.

$125,000

MLS#: 2148546

One of the last building lots left and available at Salem Pond. Come see why the community loves Salem Pond! Use your own builder. Build your forever dream home! Lot 6 is also available for sale. Combine Lots 6 & 7 and have an amazing property!
#2165243

Salem

4275 SALEM LAKE DR 7

None Beds

None Baths

0.38 acres

$310,000

MLS#: 2165243
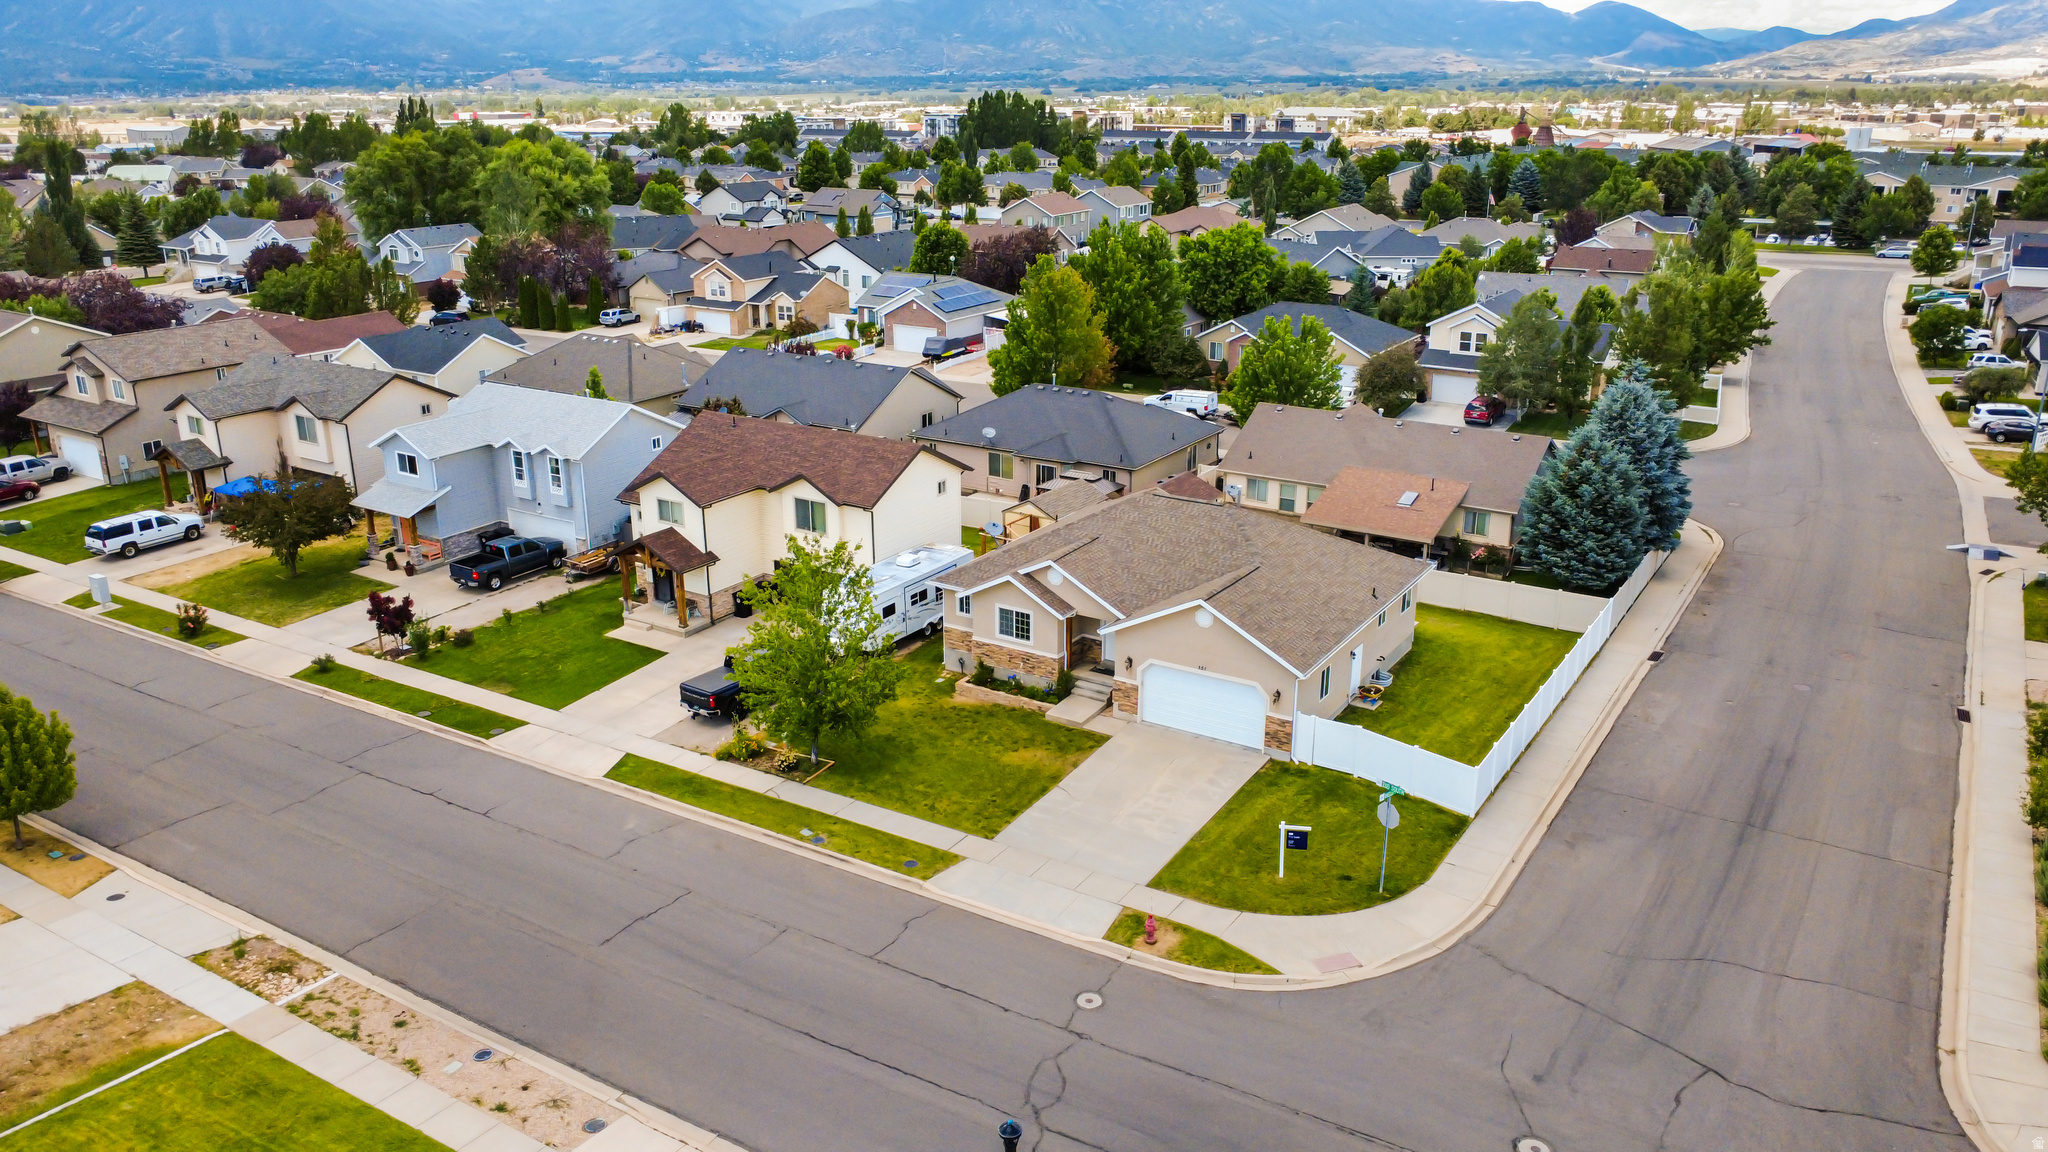
Welcome to 351 E 2110 S in beautiful Heber City! This spacious 6-bedroom home offers the perfect blend of comfort, convenience, and location. Nestled in a quiet neighborhood right next to a scenic community park, you'll love having open green space and playgrounds just steps from your front door. Inside, you'll find a bright and inviting floor plan featuring brand-new paint and carpet throughout, giving the entire home a fresh, move-in-ready feel. With generous living spaces, a modern open-concept layout, and plenty of room for family, guests, or a home office, this home is ready to fit your lifestyle. Enjoy all that Heber has to offer-nearby schools, local shops, and endless outdoor recreation just minutes away. Don't miss this rare find combining size, style, and location in one perfect package! Sellers are related to selling agent.
#2137066

Heber City

351 E 2110 S

6 Beds

2 Baths

3,100 Sq.Ft.

$720,000

MLS#: 2137066
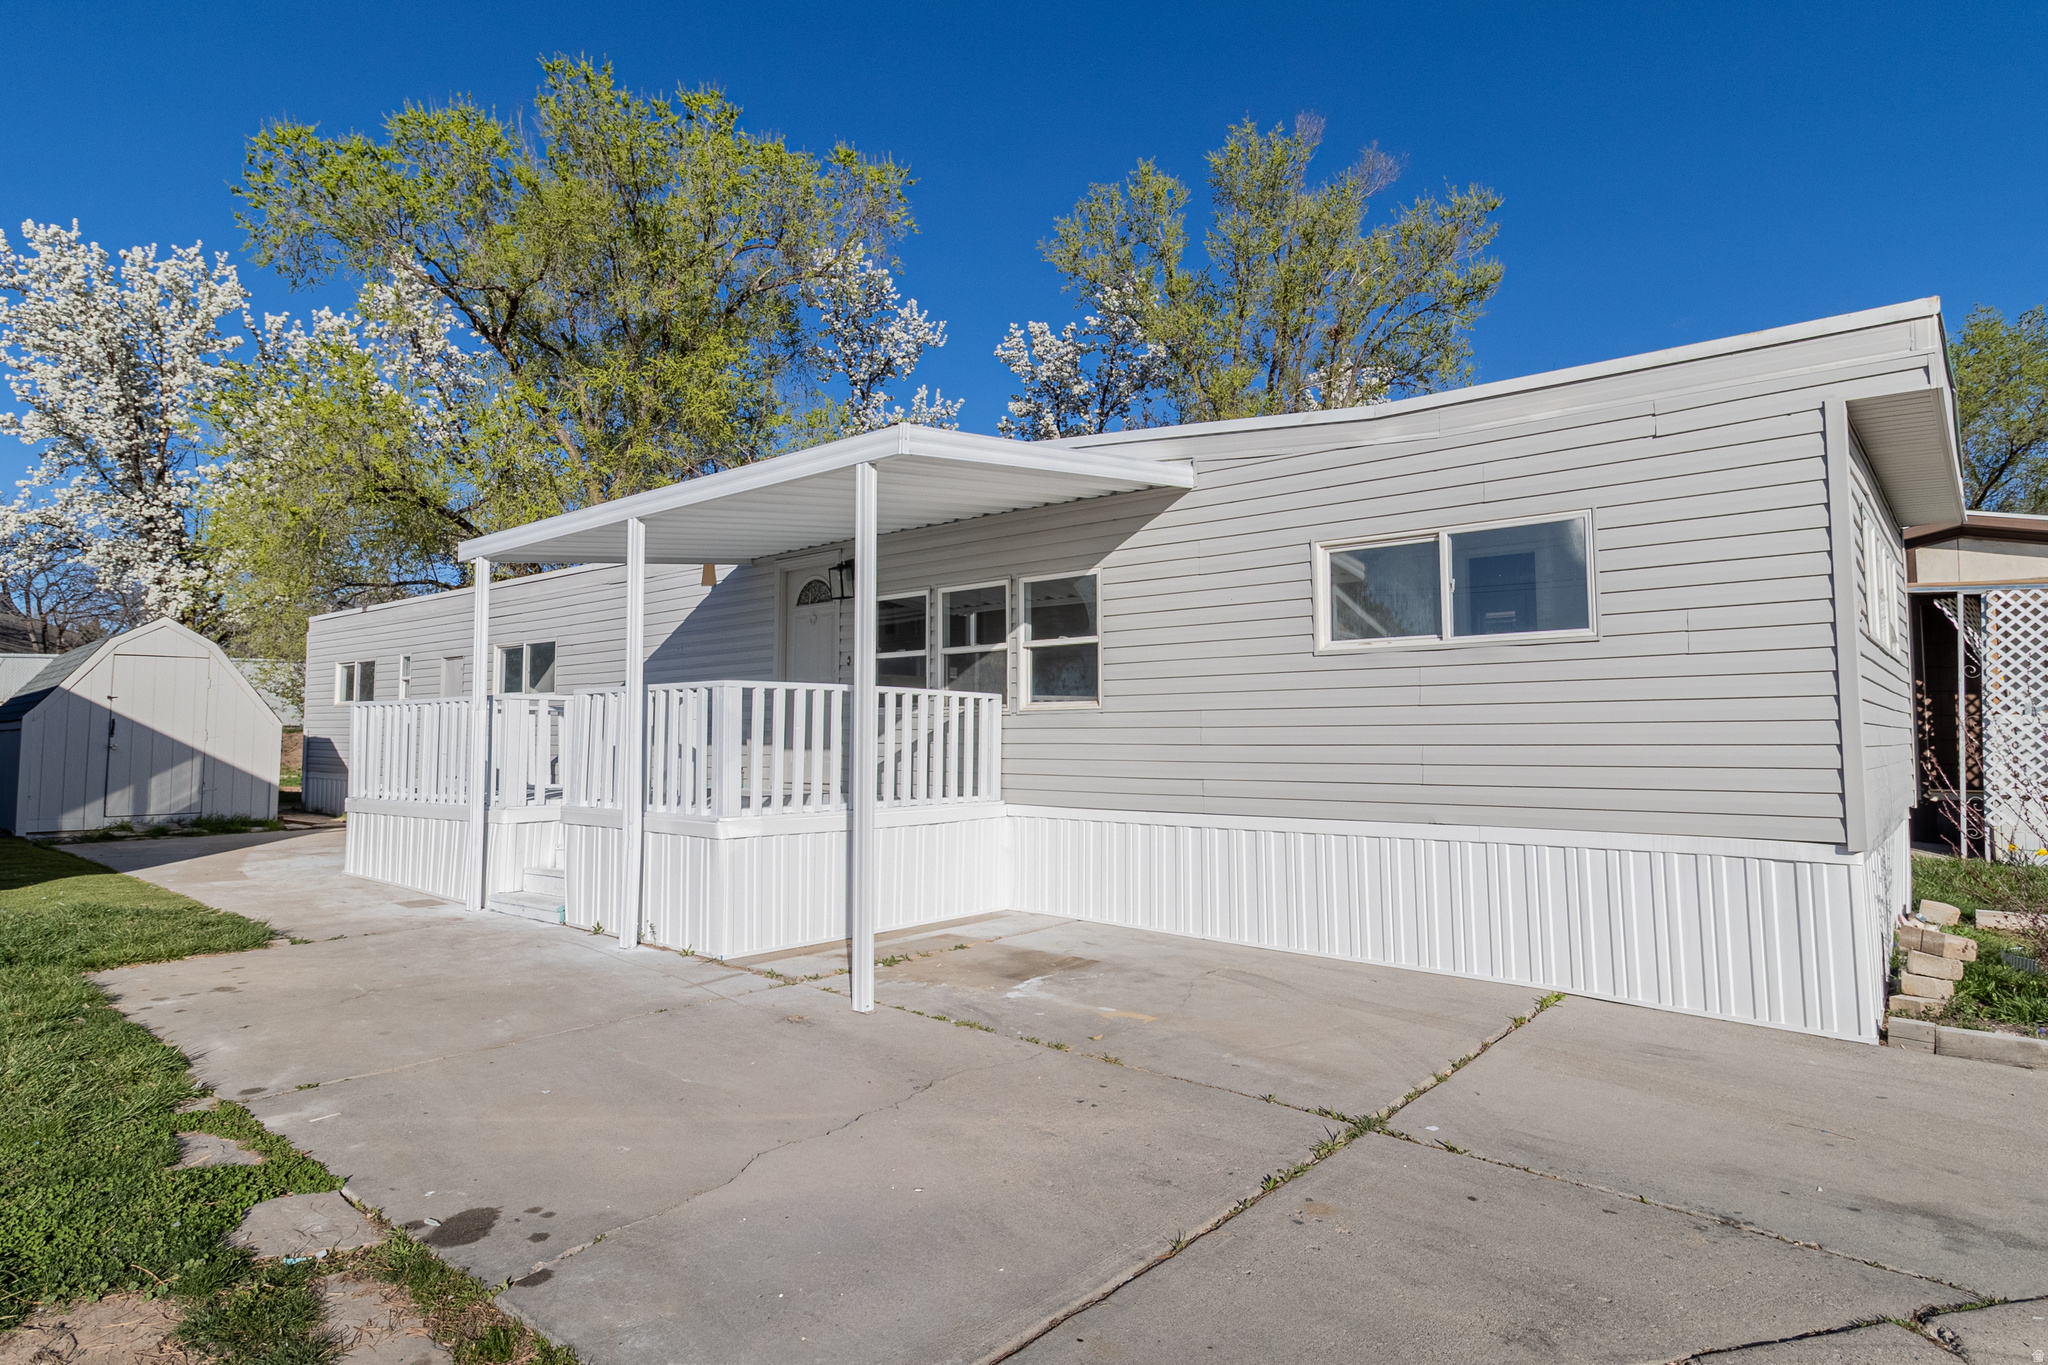
The heavy lifting is already done. New exterior paint, new skirting, new LVP flooring, fresh interior paint, and updated lighting make this home feel clean, refreshed, and ready for its next owner.
#2156915

Layton

1200 N CHURCH

3 Beds

1 Baths

924 Sq.Ft.

$49,800

MLS#: 2156915
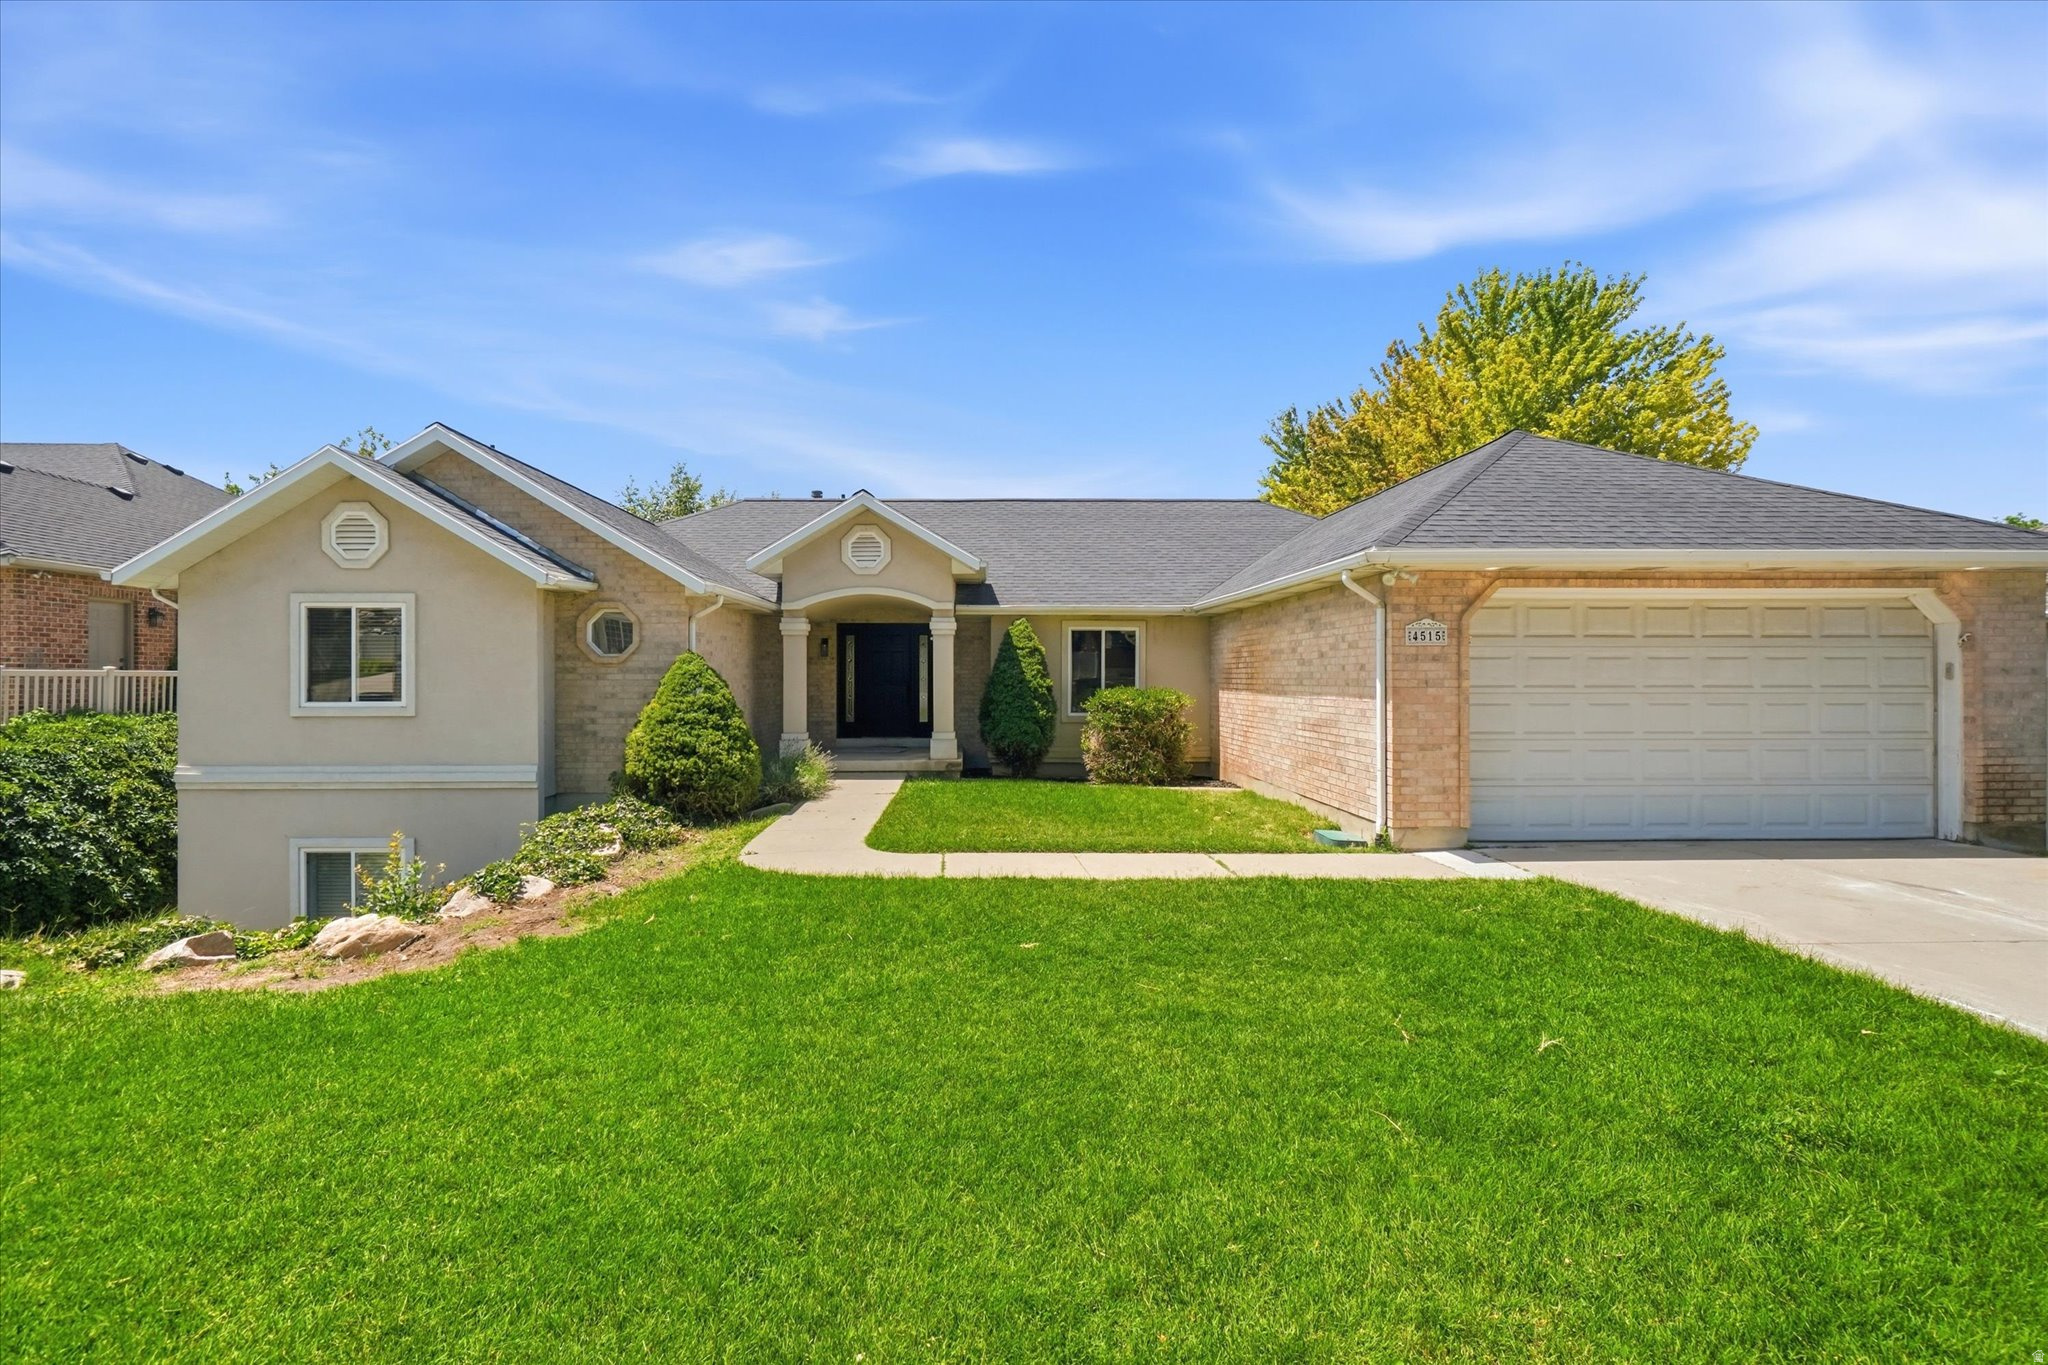
New on site 4 days ago
Prepare to be captivated by this pristine, fully remodeled rambler that perfectly blends sophisticated luxury with functional, expansive living. Spanning an impressive 3,575 square feet across two meticulously finished floors, this one-of-a-kind residence is an absolute must-see to truly appreciate the level of craftsmanship and detail.  The heart of the home features a chef-inspired kitchen outfitted with premium, sparkling quartz countertops and beautifully refreshed cabinetry that looks absolutely fantastic-creating the perfect backdrop for both daily life and formal entertaining.  With 6 bedrooms and 5 beautifully appointed bathrooms, this home offers unparalleled flexibility. The layout includes a versatile, cozy bedroom perfectly suited for a dedicated home office, study, or creative studio. Whether you need room for multi-generational living, a home gym, or guest suites, this floor plan effortlessly adapts to your lifestyle. Every inch of this property has been completely reimagined to offer peace of mind with the character and space of an established footprint.  Opportunities like this do not last. Mark this as a priority on your tour and schedule your private showing today before it's gone!
#2166129

South Ogden

4515 S JEFFERSON AVE

6 Beds

2 Baths

3,575 Sq.Ft.

$729,900

MLS#: 2166129
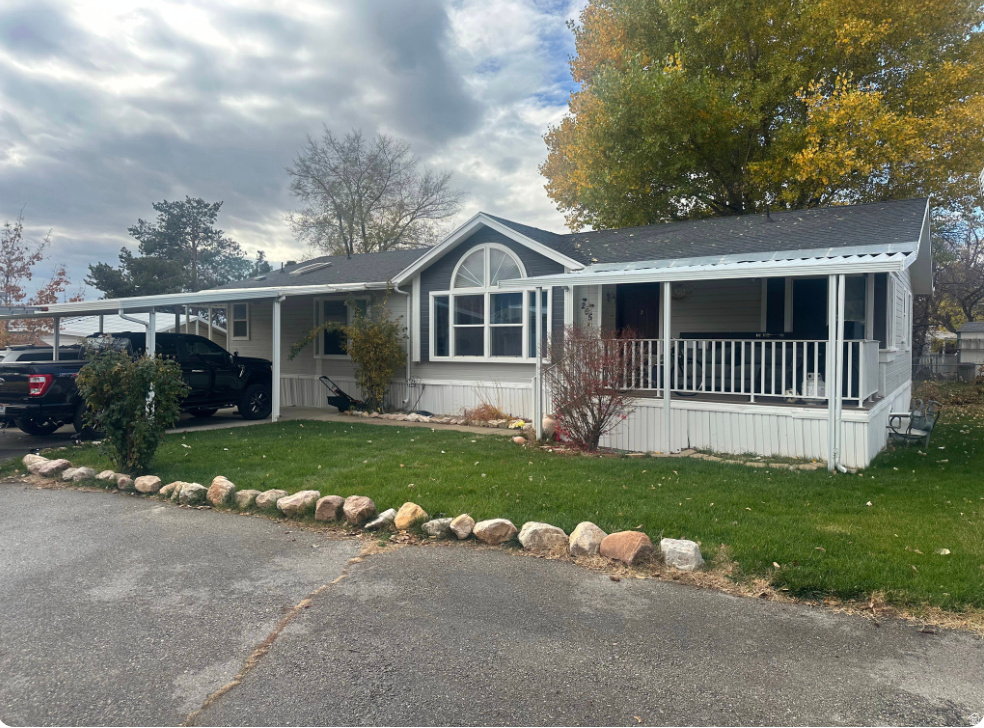
None
#2168823

Layton

265 N MINDELLA WAY W

4 Beds

2 Baths

1,570 Sq.Ft.

$139,500

MLS#: 2168823

Spacious 3-bedroom, 2.5-bath townhomes with 1,716 sq. ft. over two levels. Built with 2x6 exterior walls and extra insulation, plus R-13 insulated shared walls for efficiency, comfort, and privacy. Interiors feature quartz countertops, tile flooring, carpeted bedrooms, and a master suite with separate tub, tiled shower, and walk-in closet. Homes include fridge, range, microwave, dishwasher, and window coverings. Community amenities include pickleball, basketball, playground, and pavilion. Iron Hawk Townhomes offer modern design, quality construction, and exceptional value.
#2166309

Cedar City

51 S 4375 W 35

3 Beds

None Baths

1,716 Sq.Ft.

$319,900

MLS#: 2166309
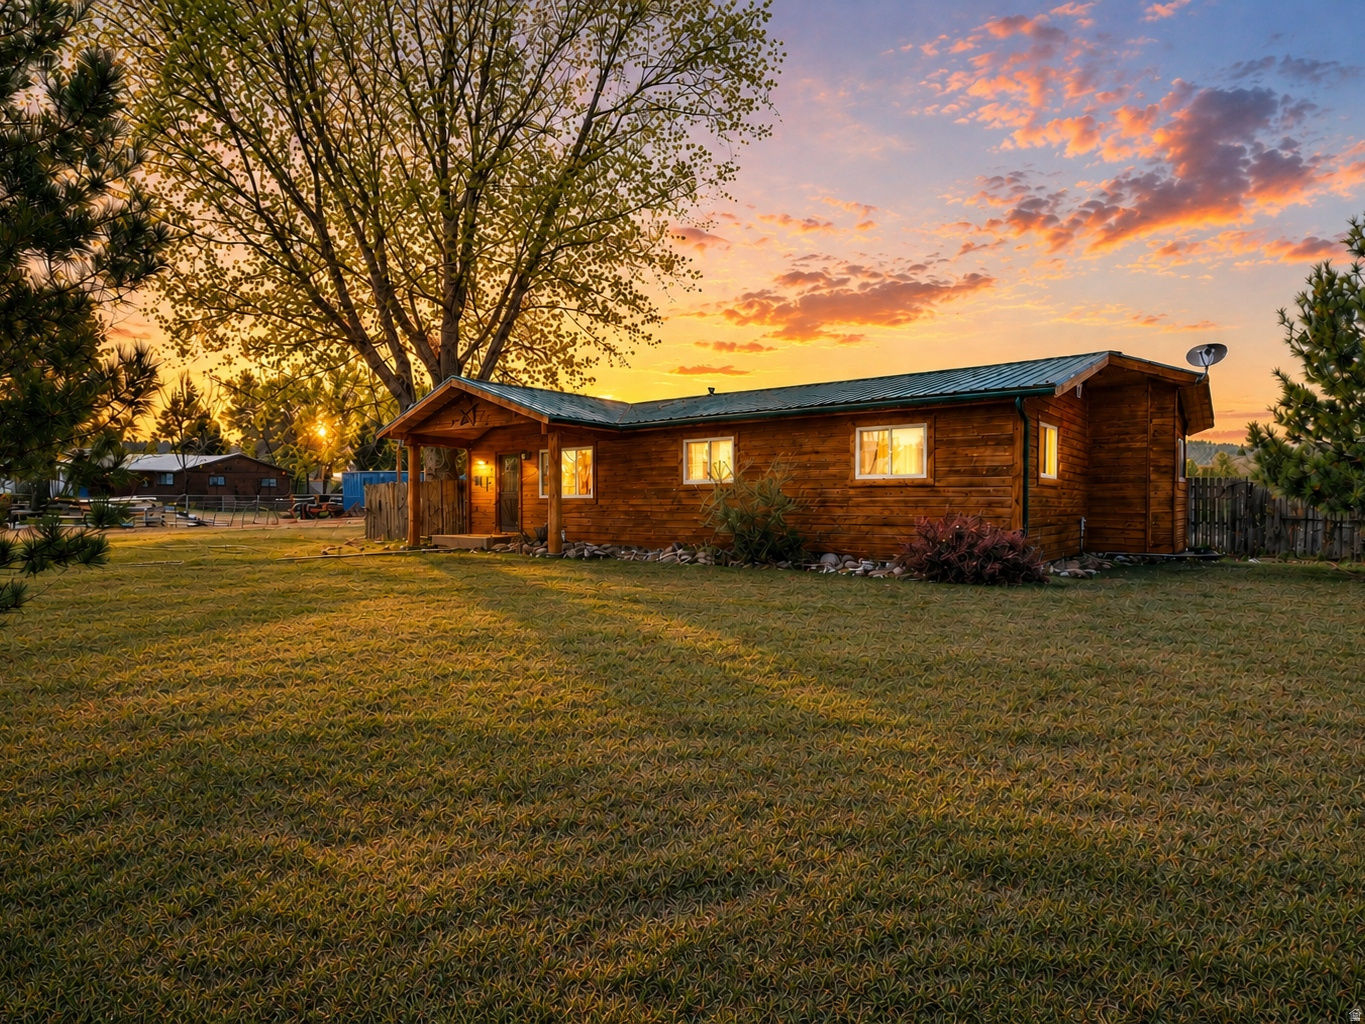
Country charm meets convenience! Charming single level cabin-style home on 2 acres of horse property in Vernal, Utah! This inviting 3-bedroom, 2-bath home offers a warm rustic feel and peaceful country atmosphere. Enjoy a quiet street with beautiful surroundings while still being just minutes from town. The property features plenty of space for horses, animals, and outdoor living, plus a garage and outbuilding,  perfect for projects, storage, or hobbies. Home also includes 1 Island Ditch Water Share. If you're looking for privacy, space, and a relaxing place to call home, this property offers the perfect balance of country living and convenience. Buyer is advised to obtain independent information.
#2141642

Vernal

1084 W 2000 N

3 Beds

1 Baths

2,400 Sq.Ft.

$519,999

MLS#: 2141642
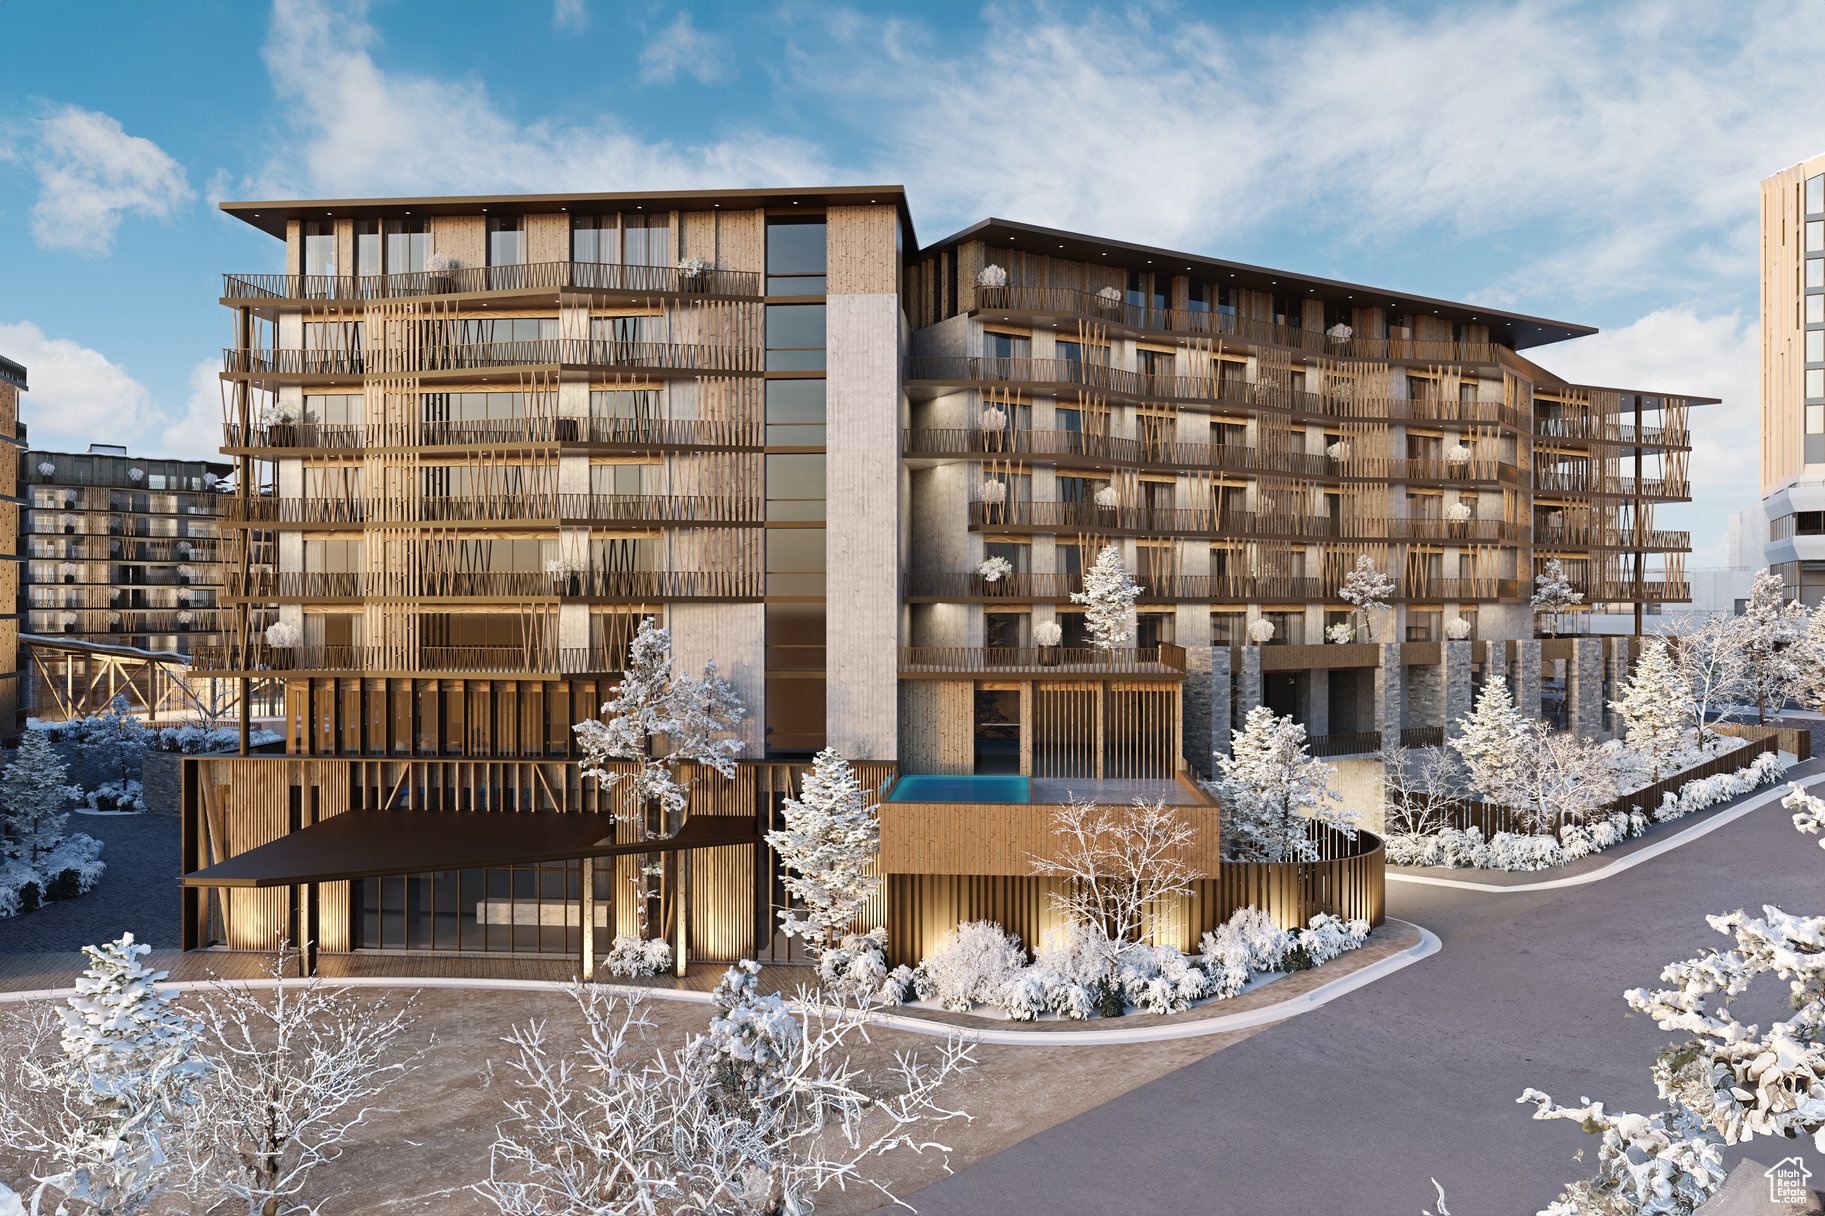
Cormont at Deer Valley has been carefully planned as the pinnacle of mountain living. Anticipate luxurious interiors, mountain and village views, and incomparable convenience to Deer Valley ski lifts, summers at the lake, and the palpable energy of a curated collection of dining and shopping that simply does not exist anywhere today. The interiors feature subzero appliances, natural materials and clean lines with a focus on creating comfortable, functional spaces. The residences include furnishings, washer/dryer & televisions. Cormont at Deer Valley offers amenities such as fitness centers, hot tubs, saunas, cold plunge, ski valet, family lounge, fire pits, Apre ski lounge, etc...Be ready to be amazed! Cormont offers a variety of residences, see the website for full details.
#2074813

Park City

1601 W GLENCOE MOUNTAIN WAY 1706

2 Beds

2 Baths

1,289 Sq.Ft.

$2,761,500

MLS#: 2074813
Price reduced
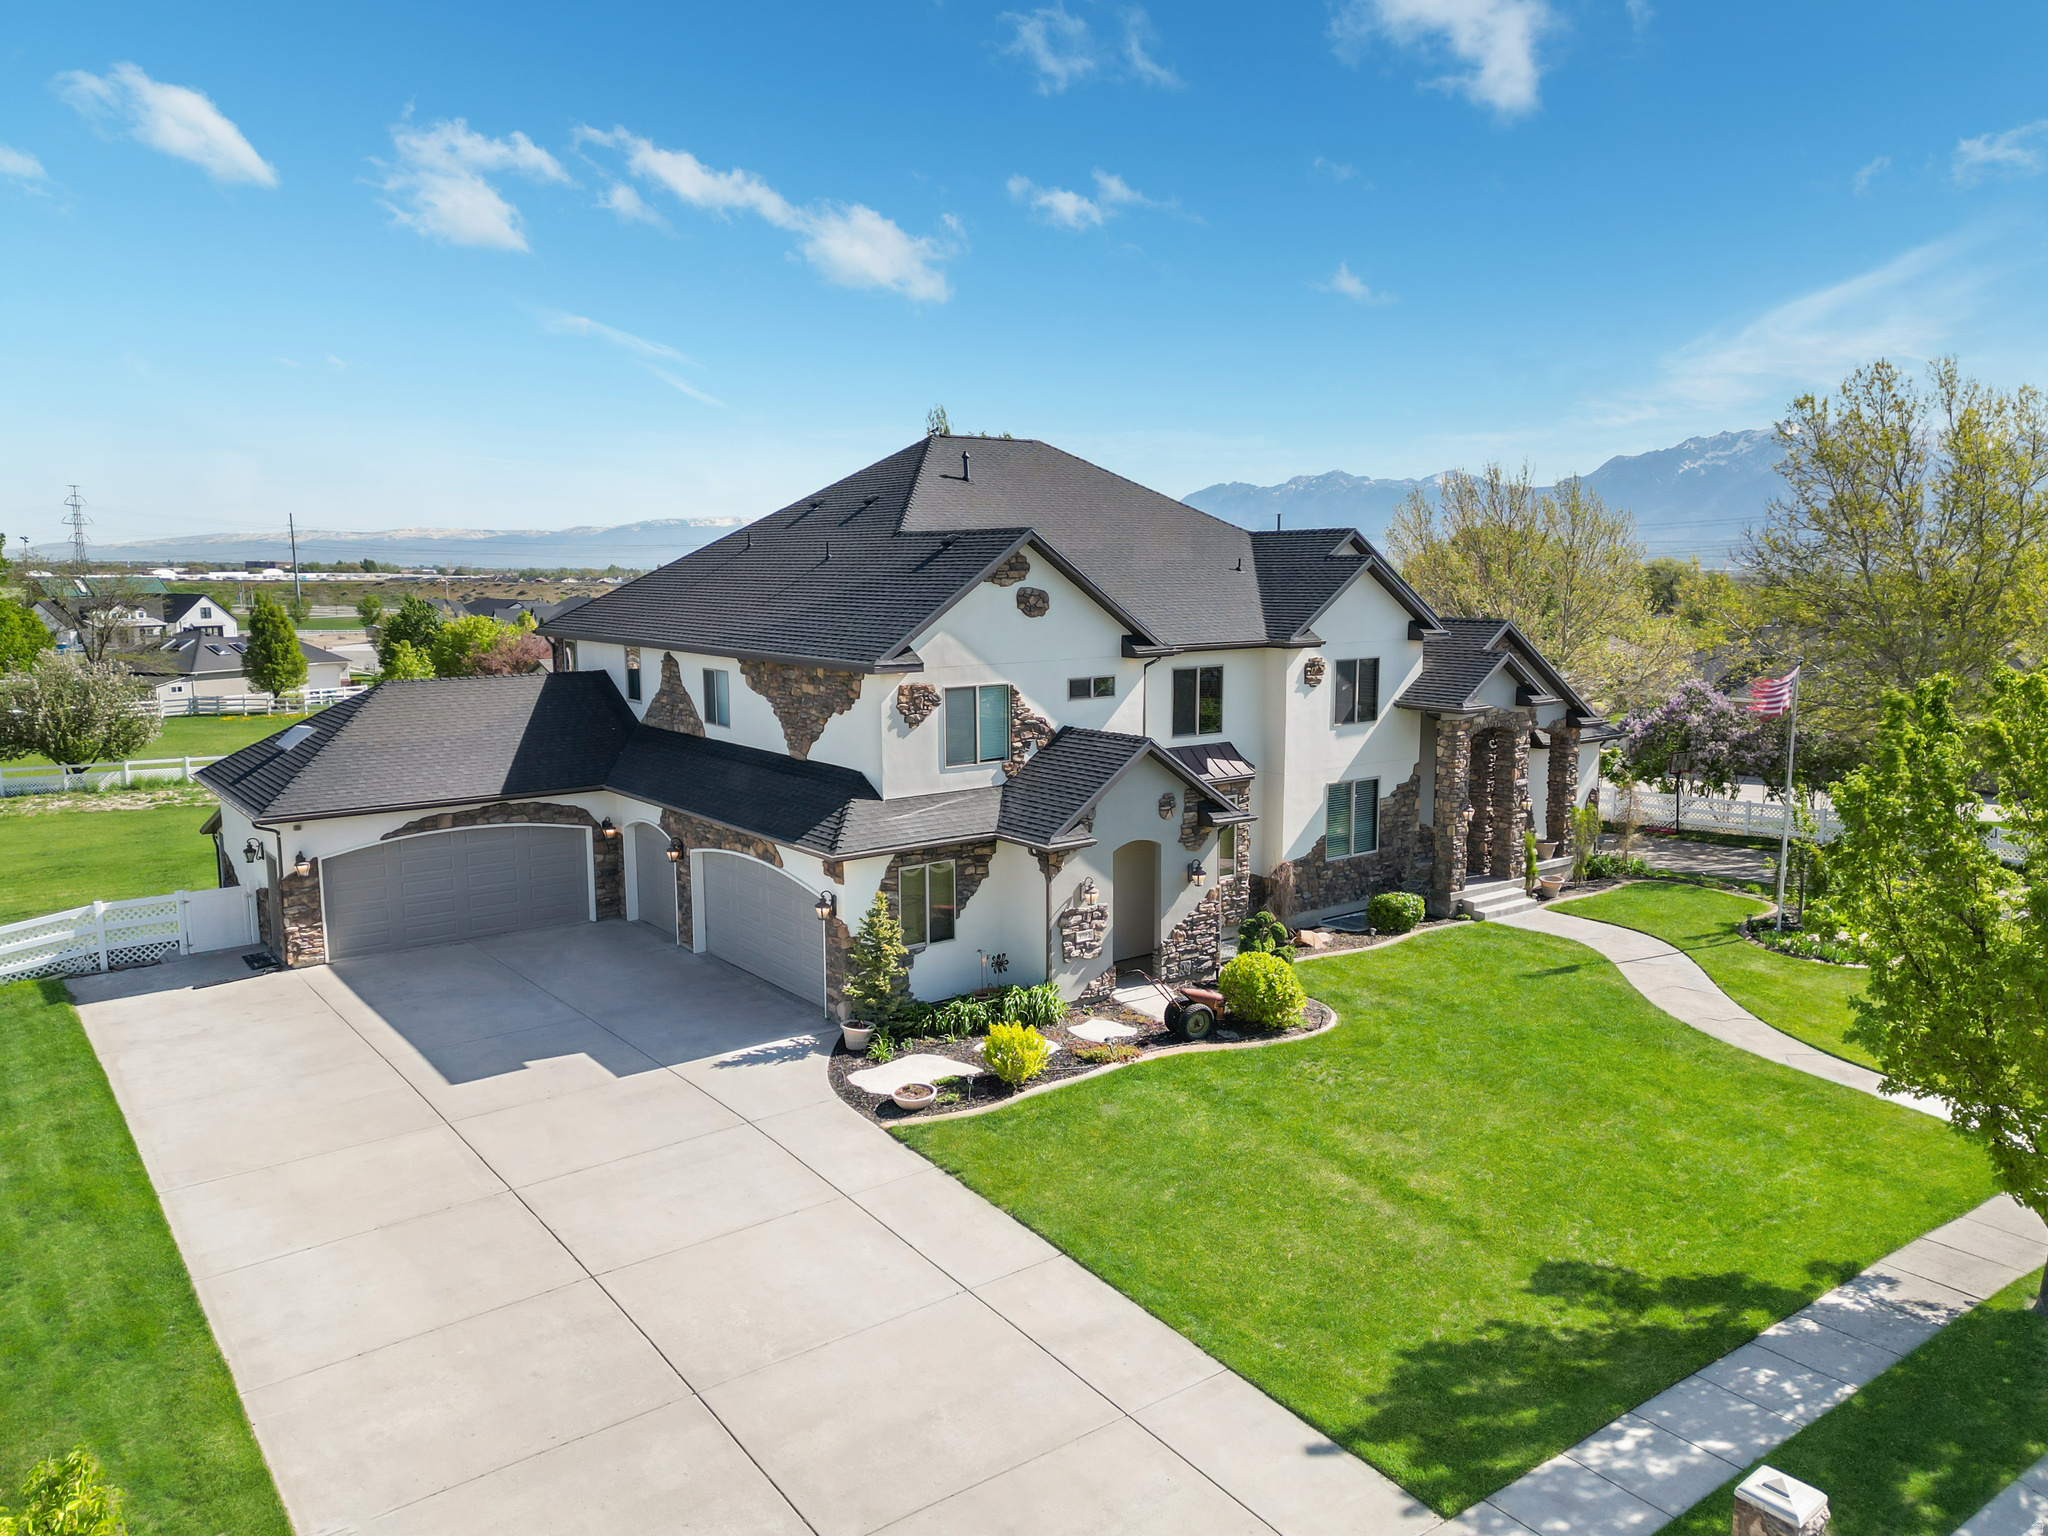
PLEASE NOTE AGENT REMARKS. INVESTORS OR MULT-FAMILIES! Basement just renovated adding a second full kitchen in the home. This is now two homes in one. Live in the two upstairs floors (5,800 sq ft) and rent the basement 4,600 sq. ft.). This home is in pristine condition. Nearly everything in this home (inside and out) has been recently refinished. Unique home for a specific buyer. High quality, state-of-the-art home featuring built in CO2/fire alarm system hardwired in with backup batteries, high-end boiler (new boiler May '24) system with air handlers and two commercial-grade chillers for AC complete with two air purifiers, 250-gallon hot water tanks. Vaulted ceilings, very large bedrooms. The home has walnut hardwood floors throughout the two upper floors. The main floor walnut floors were just refinished. The entire home is filled with high-end granite counter tops. Kitchen contains: an 18-foot-long kitchen island, 3 fridges, 2 microwaves, 2 dishwashers, trash compactor, and a Viking gas stove with two ovens with an additional 2 wall ovens. The spacious covered patio and deck tie in perfectly from the dining area great for those summer BBQ's. The deck is complete with large ceiling fans overlooking the grand 1-acre lot. The fully landscaped front yard and spacious back yard would work perfect for horses, a pool, pickle-ball court, or one of each! A second master bedroom in basement gives your visitors a beautiful master bath and walk-in closet, so they can have a home away from home. Your guests will also enjoy watching movies in your expansive home theatre. You'll be extra motivated to stay in shape with the huge home gym in the basement! Laundry room on every level, water softener, huge, finished attic space, jetted tubs in baths, walk-in closets and tons of storage, two large pantries, a five-car garage. This home has everything! Seller is a licensed real estate agent. Square footage figures are provided as a courtesy estimate only and were obtained from previous MLS listing. Buyer is advised to obtain an independent measurement.  Square footage figures are provided as a courtesy estimate only and were obtained from county.  Buyer is advised to obtain an independent measurement.
#2139643

Bluffdale

3702 W WASATCH DR

10 Beds

7 Baths

10,371 Sq.Ft.

$2,335,000

MLS#: 2139643

* Listings identified with the FMLS IDX logo come from FMLS and are held by brokerage firms other than the owner of this website. The listing brokerage is identified in any listing details. Information is deemed reliable but is not guaranteed. If you believe any FMLS listing contains material that infringes your copyrighted work please click here to review our DMCA policy and learn how to submit a takedown request. Ā© 2024. First Multiple Listing Service, Inc.
Provo Community Living!

Featured listing

Provo Community Living!

Browse Properties

Categories

Homes Tailored to Your Lifestyle

Buyers Guide

Buying a home is one of the most exciting milestones of your life.

View more

Sellers Guide

Putting your home on the market can be a stressful process, especially when you don’t know what to expect.

View more

Market report

With just a few clicks, you'll gain instant access to valuable insights about the real estate market, including trends, property values, and community analytics.

View more

Home value

Unlike automated valuations, our hands-on review will provide a comprehensive opinion of your home’s value while considering important interior elements and other location intangible factors that machine algorithms so often miss.

View more

Buyers resources

Guides on financing, inspections, and choosing the right Realtor for a smooth home purchase.

Sellers resources

Practical tips on staging, pricing, and preparing your home to attract buyers and maximize your sale.

 - property

Send a message

Message successfully sent.

Reason for contacting?

I agree to receive email communication and understand I can unsubscribe at any time.

I agree to be contacted by OnX Realty via call, email, and text for real estate services. To opt out, you can reply 'stop' at any time or reply 'help' for assistance. You can also click the unsubscribe link in the emails. Message and data rates may apply. Message frequency may vary. Privacy Policy

Sign In Sign Out

Virtual Assistant

Would you like to take the next step with this property? We can help you schedule a showing or virtual tour, or send you more details.

Yes, I would like more information.

Thank You for Your Reply, One of Our Agents will contact you as soon as possible

No, maybe later.

Thank you, you can always contact me via email, phone number or through the contact form.

Realhub AI

Lucy - Your AI-Powered Realtor

Update Your Temporary Password

Personalize your search

Enter your email and we'll notify you immediately when new listings match what you're looking for.

or enter email address

Already have an account ? Login here

Continue your home search

I agree to receive communications and understand I can unsubscribe at any time.

I agree to be contacted by OnX Realty via call, email, and text for real estate services. To opt out, you can reply 'stop' at any time or reply 'help' for assistance. You can also click the unsubscribe link in the emails. Message and data rates may apply. Message frequency may vary. Privacy Policy

Already have an account ? Login here

We use cookies

We use cookies primarily for analytics to enhance your experience. By accepting, you agree to our use of these cookies. You can manage your preferences or learn more about our cookies policy.