Thinking of selling?

Utah's Premier |
OnX Realty

  • Nearby me

Popular Features

Community Features

Association

Property Features

Waterfront

View

Exterior Features

Interior Features

Style

E-Alert name

Properties

10000 properties match your criteria

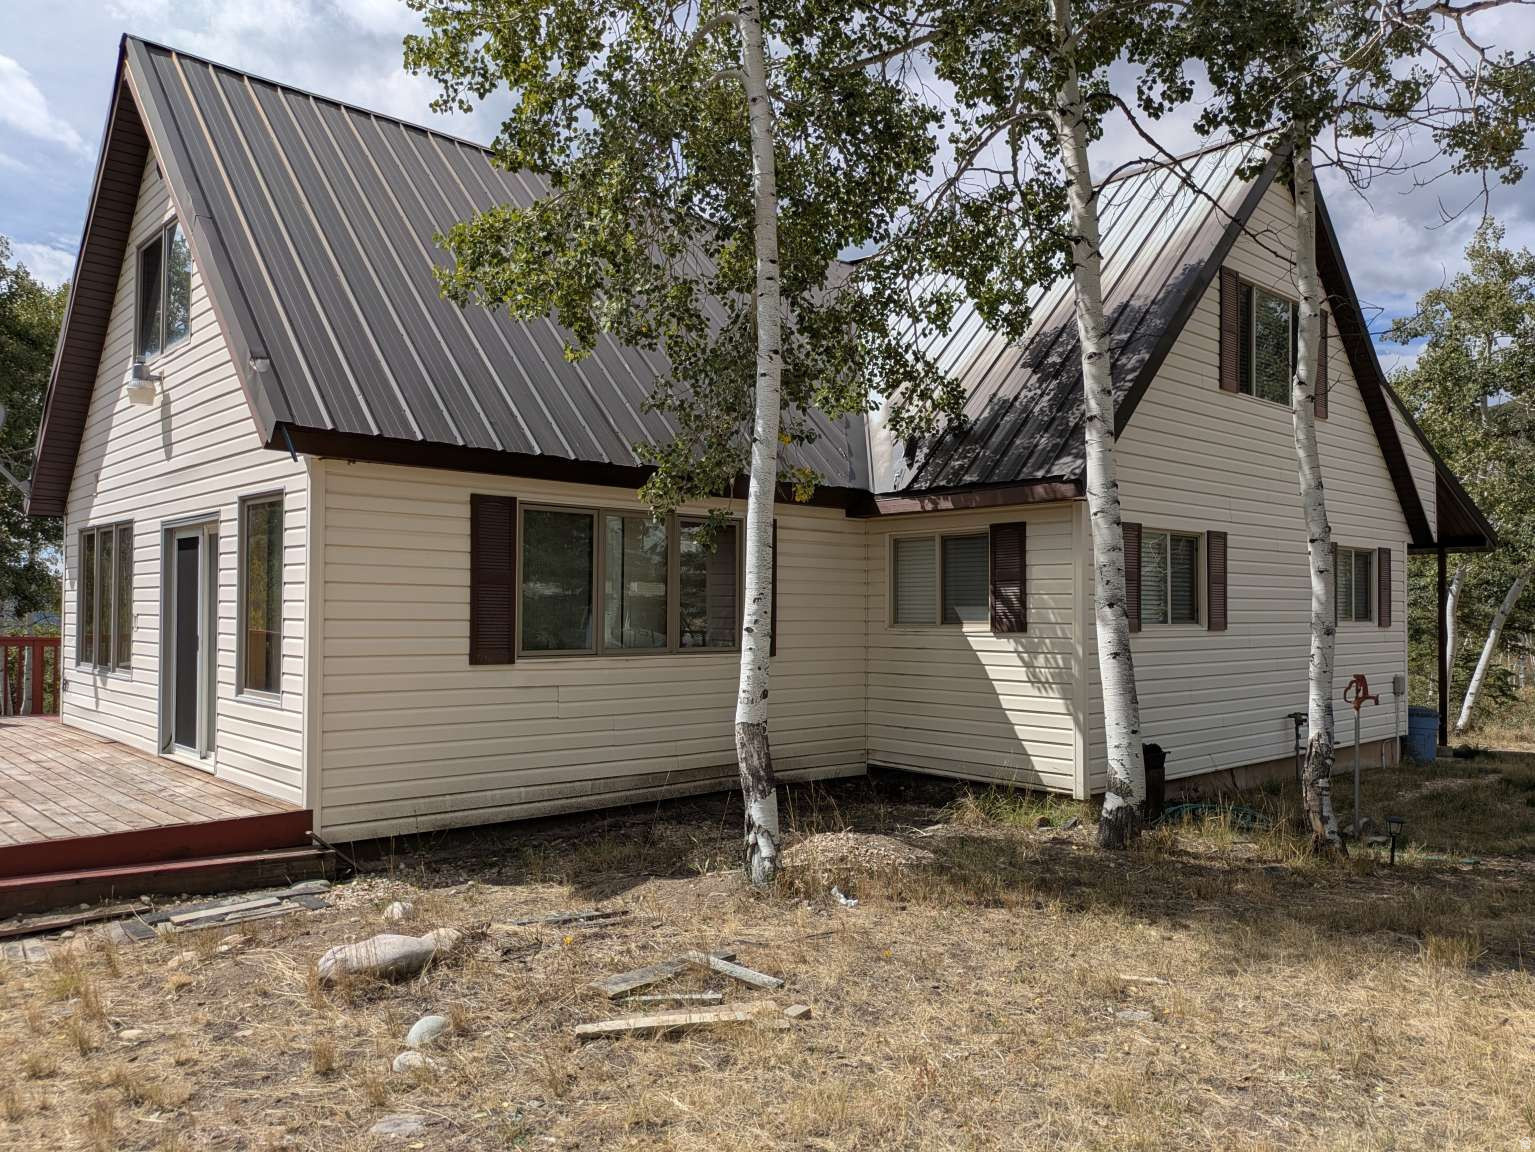
This fantastic private retreat is set in the aspen trees in Oakley Utah. Clean finishes, double pane windows, newer entry doors for entry make this a getaway for all summer holidays. Originally built in the late 70s, it has mountain charm with a huge fireplace to enjoy during dinner. Remodeled with rooms and deck added in the late 90s make some features far more modern than rustic. Few homes in the subdivision have the 2.5 car garage with snowmobile door, for inclement weather or seasonal storage. A huge wrap around deck from East to South to West means you can enjoy your privacy from all neighbors to the north. This flat lot (open for future builds) means the easiest of future improvements and builds. Bathrooms upstairs and downstairs means not having to share, and all furnishings are negotiable, if you want a move-in Cabin experience. Laundry room is in the master bedroom, making for optional main floor living. Guests may have the second floor all to themselves.
#2161536

Oakley

7111 ESCALANTE LOOP

3 Beds

1 Baths

2,100 Sq.Ft.

$665,000

MLS#: 2161536
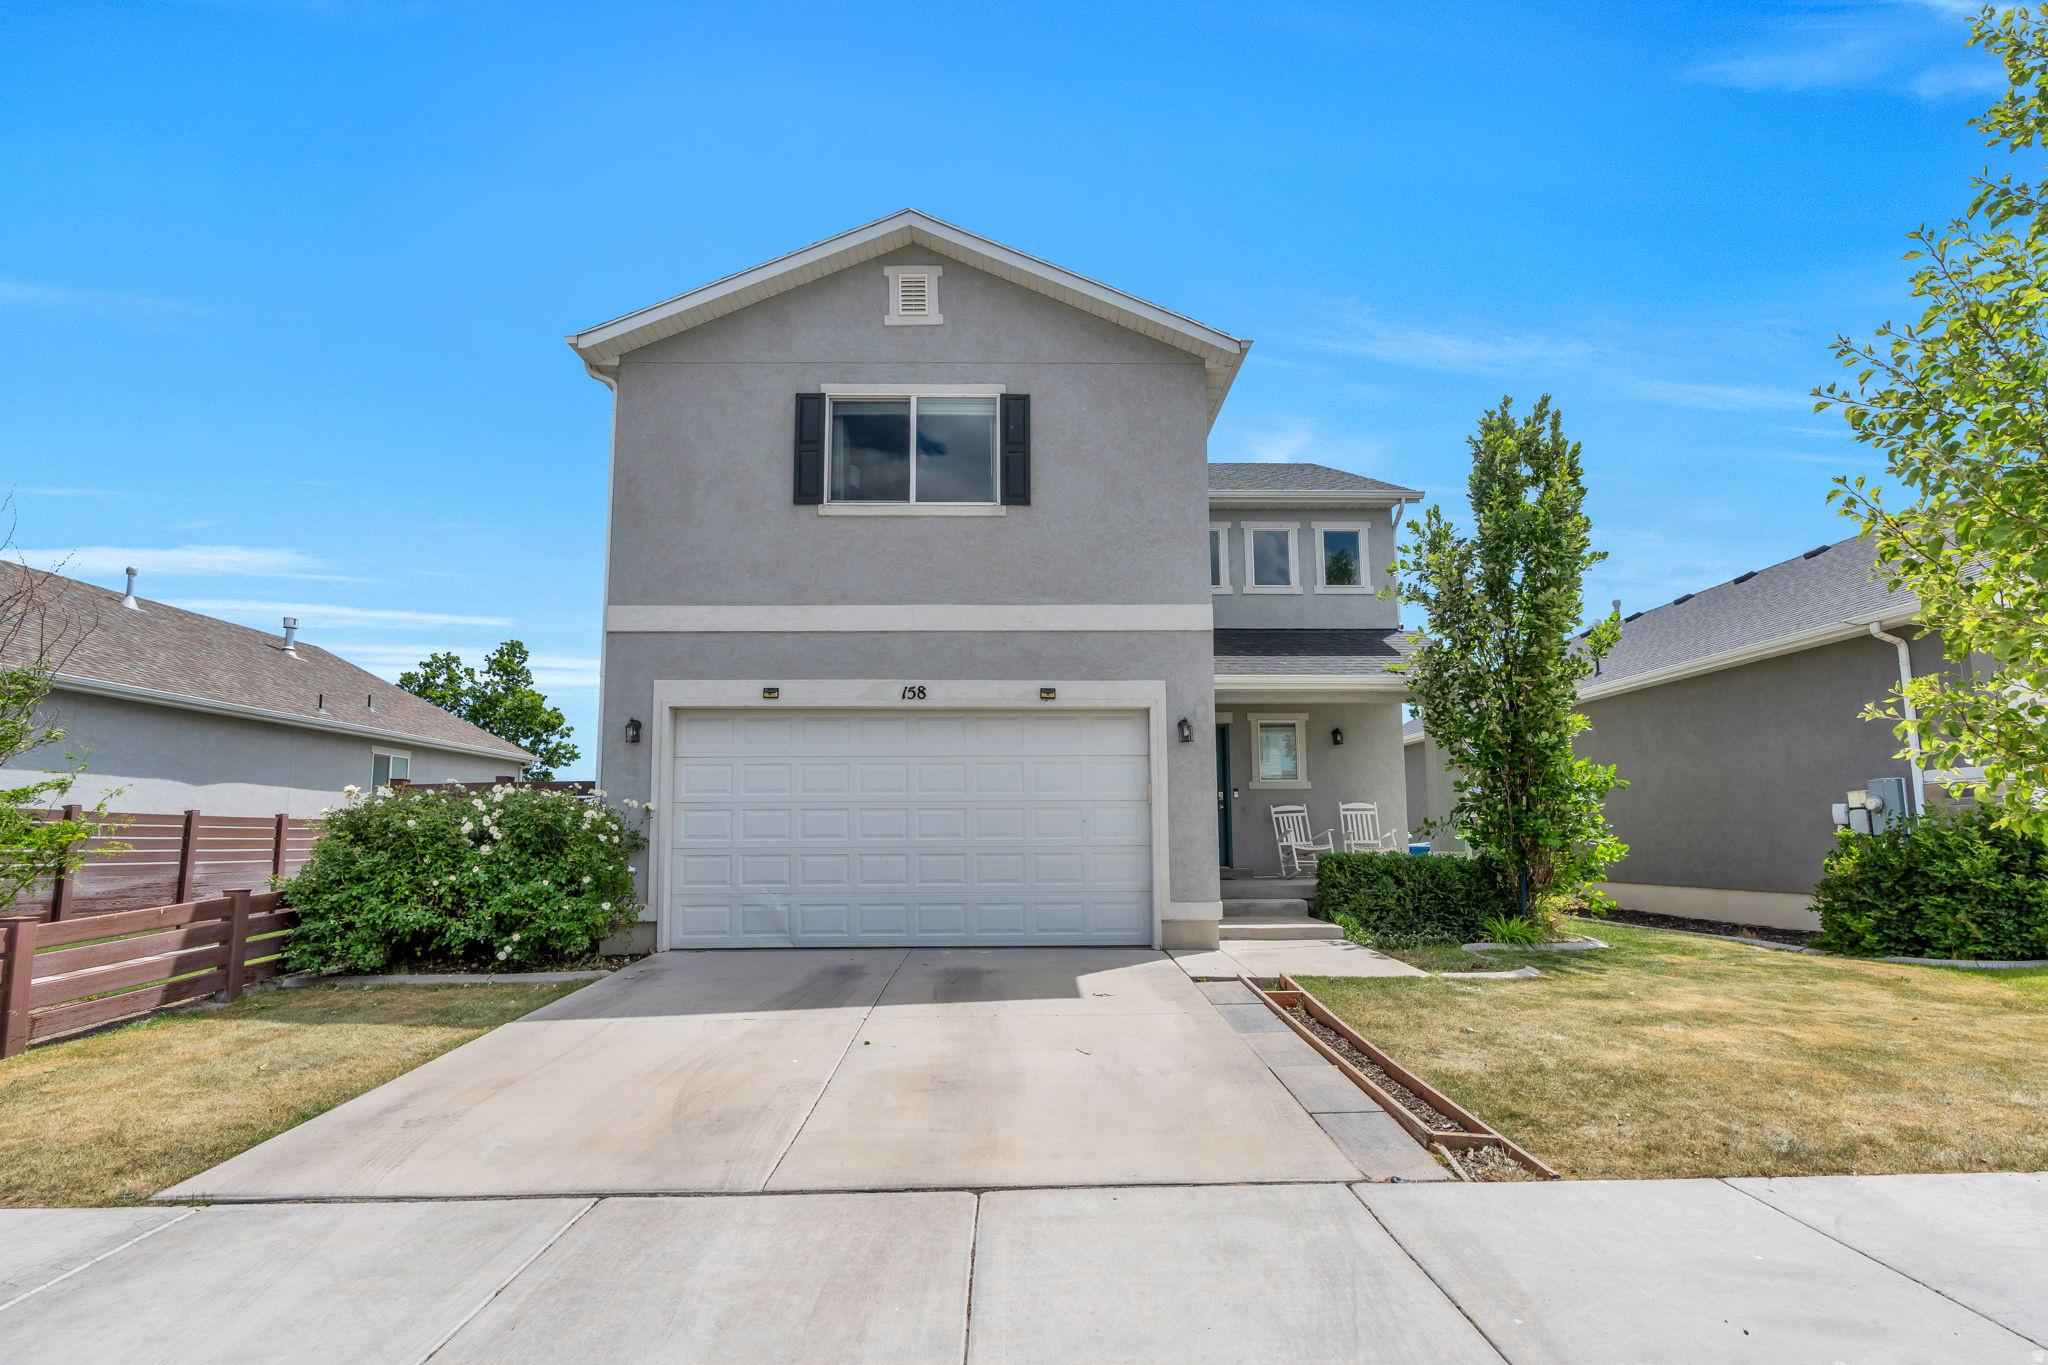
Across the street the whole open field and Vineyard Trail are yours - no neighbors behind you, just unobstructed views and a deck with a pergola made for slow mornings and long evenings. In a community where the park behind you doubles as your extended backyard, this two-story in Cascade at Waters Edge gives you room to build a life without a huge backyard to chain you to the weekend. Inside, the open-concept main floor pulls in light through oversized windows and sliding glass doors, flowing from the living area into a kitchen built for real use - granite counters, wood cabinetry, a walk-in pantry, and an island with seating where everyone ends up anyway. Upstairs, a second living area anchors the primary suite, where dual sinks, a separate tub and shower, a walk-in closet, and mountain views start and end the day. Two more bedrooms and a full bath round out the level. Downstairs, a fully finished basement with its own living area, kitchenette, bedroom, and bath flexes for guests, in-laws, or multigenerational living. Nearby: a clubhouse, pool, community trails, and recreation along Utah Lake - with I-15, shopping, and dining minutes away, and Utah City rising right next door as the future center of Utah County. Measurements provided as a courtesy only, buyer to verify all info.
#2161693

Vineyard

158 E 425 N

4 Beds

3 Baths

2,684 Sq.Ft.

$600,000

MLS#: 2161693
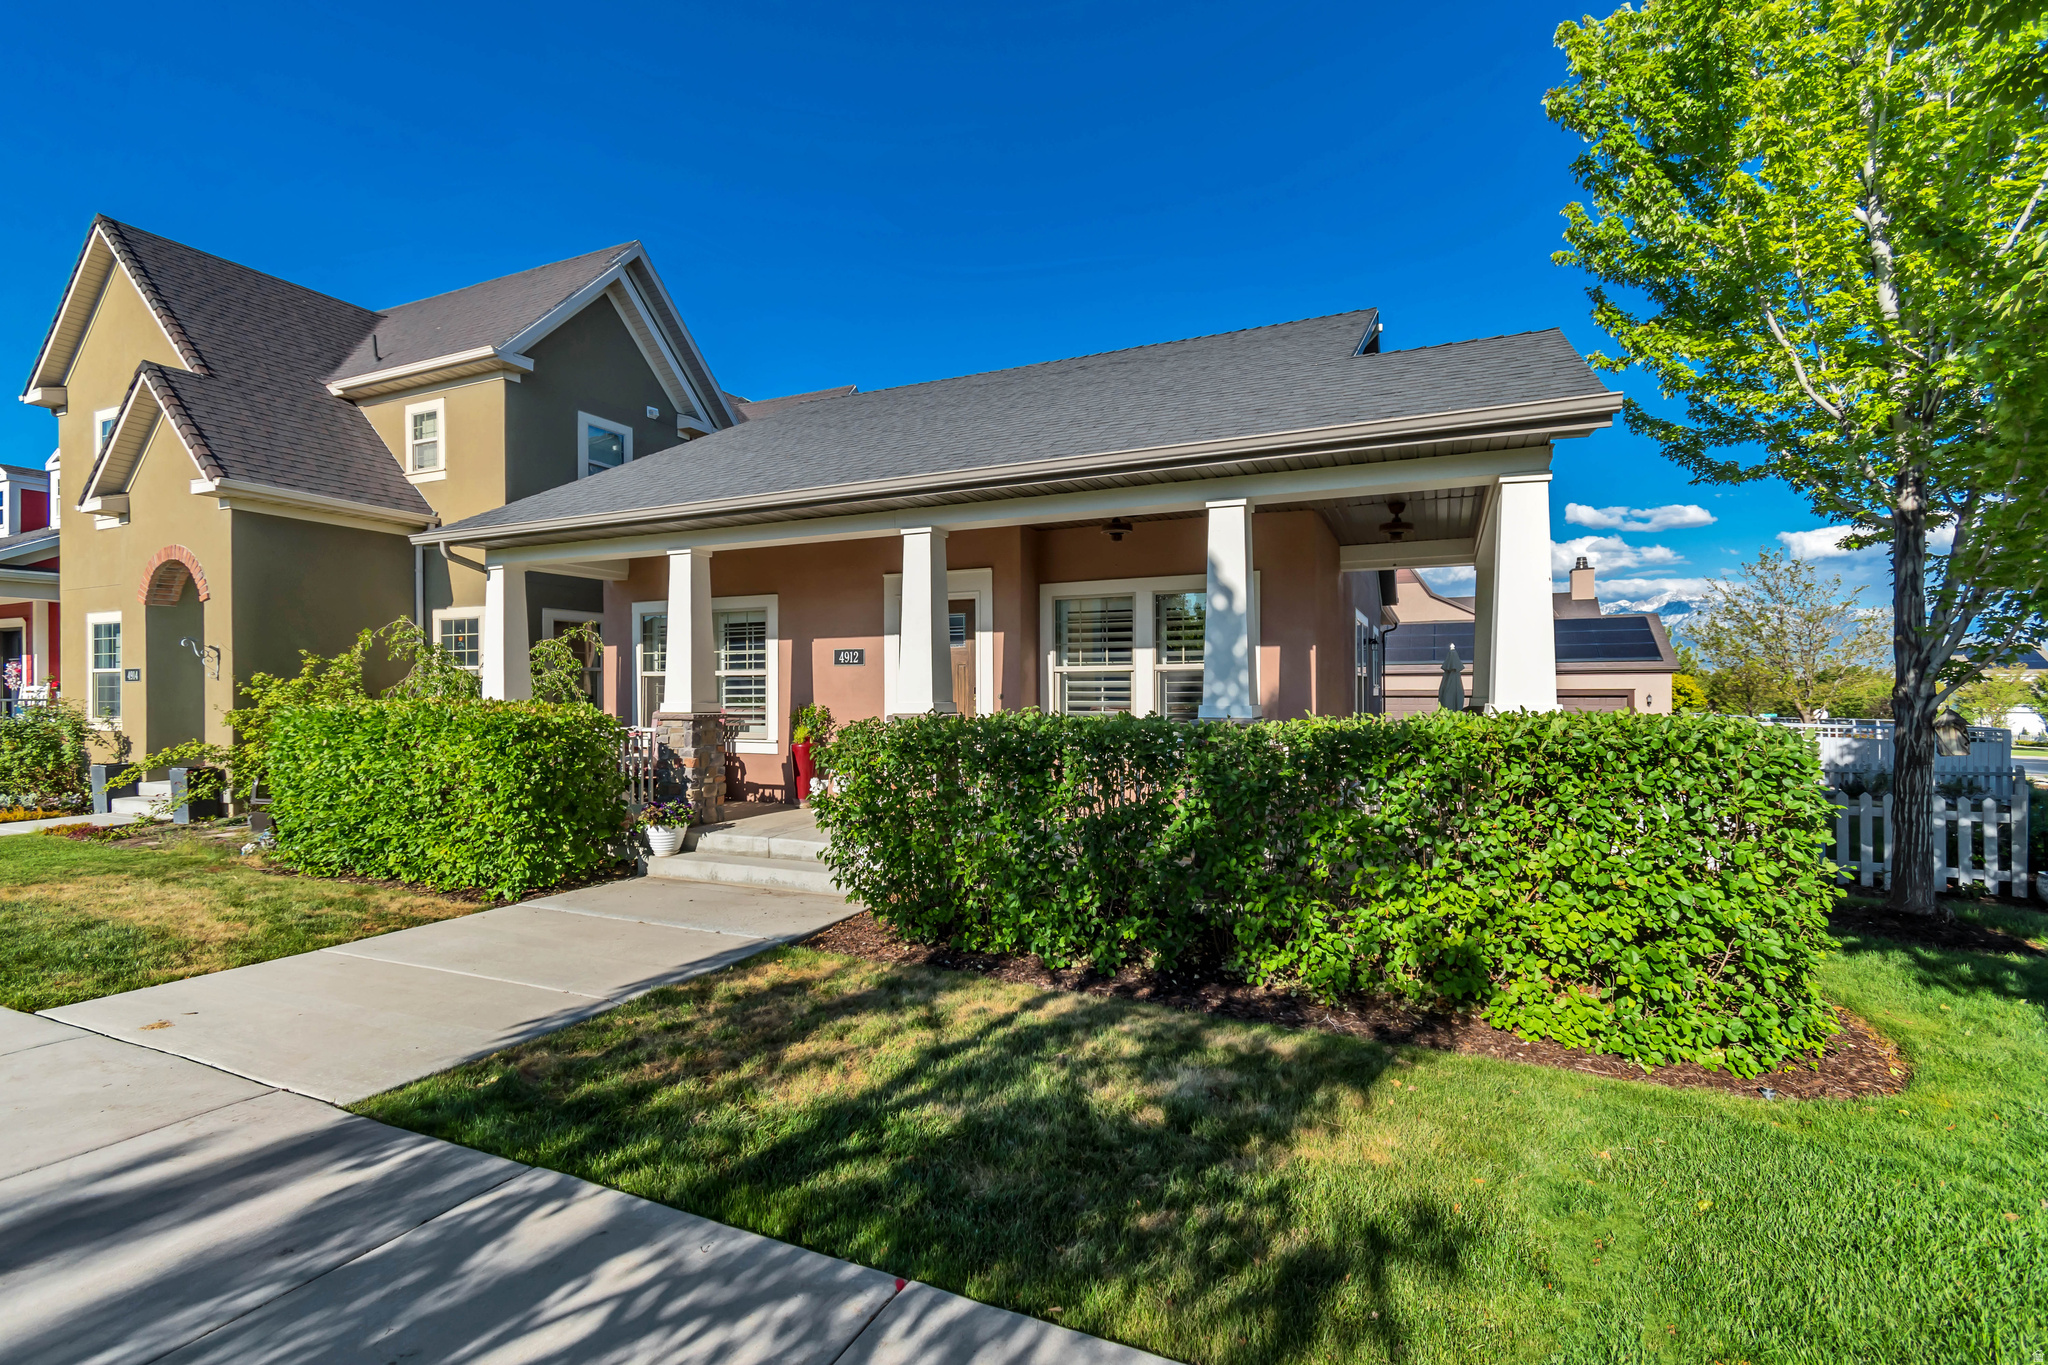
Welcome to this beautifully maintained home in one of Daybreak's most desirable locations! Situated directly across the street from Brookside Park, scenic walking trails, a swimming pool, playground, volleyball courts, and basketball courts, you'll enjoy the very best of the Daybreak lifestyle right outside your door. Bingham Creek Regional Park is also within walking distance, offering even more outdoor recreation opportunities. Relax on the charming front porch while taking in breathtaking sunset views. Inside, you'll find plantation shutters throughout, rich hardwood floors, and a stunning remodeled kitchen completed in 2024 featuring custom cabinetry with soft-close doors, pull-out shelves, custom dividers, high-end appliances, a wall convection oven/microwave, a custom vent hood vented to the exterior, and a convenient butler's pantry. The functional floor plan also includes a mudroom, central vacuum system with a kitchen sweeper, whole-home audio system with built-in speakers, and new carpet installed in 2024. The spacious primary suite offers a walk-in closet and a luxurious ensuite bath with a separate tub and shower. Downstairs, you'll love the expansive family room featuring a cozy fireplace, wet bar, and an adorable play area tucked beneath the stairs. Additional highlights include window well covers, a recently repainted and re-caulked exterior, a radon mitigation system for added peace of mind, a 50-gallon water heater with instantaneous hot water, abundant storage with a large cold storage room and dedicated workspace, and a garage with utility sink, extra height, providing room for storage, or hobbies. Thoughtfully updated and meticulously cared for, this exceptional home combines comfort, quality, and an unbeatable location. For more information about the Daybreak community and amenities, visit www.livedaybreak.com. Enjoy all the incredible Daybreak amenities, including high-speed internet, the 67-acre Oquirrh Lake, a mile-long watercourse, resident pools, and the Daybreak Community Center featuring a fitness center with an indoor walking/running track, extensive exercise equipment, and free weights. Explore over 50 miles of trails, dozens of parks and playgrounds, sports courts, a hammock park, dog park, skate and bike parks, and community gardens. Residents also enjoy access to beaches, docks, watercraft rentals, and lakeside gathering areas, along with a vibrant calendar of community events throughout the year.  Just minutes away, you'll find SoDa Row shopping and dining, the exciting Downtown Daybreak district, and the home of the Salt Lake Bees ballpark, surrounded by expanding retail, dining, entertainment, and office space. Convenient TRAX access makes commuting a breeze, all contributing to the active, connected, and highly sought-after Daybreak lifestyle.
#2161490

South Jordan

4912 W VERMILLION DR

4 Beds

3 Baths

2,679 Sq.Ft.

$640,000

MLS#: 2161490
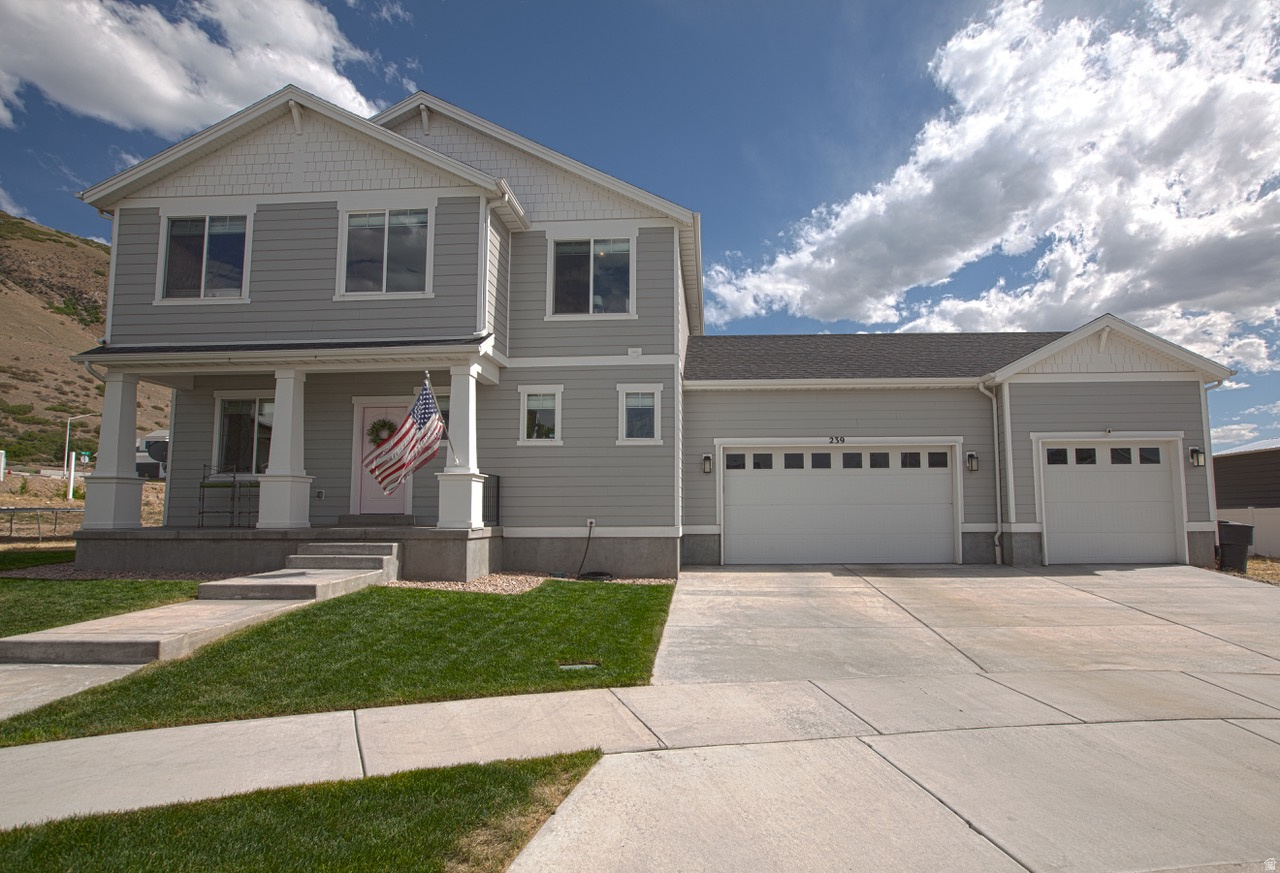
Price drop $600,000 This home at 239 W 1870 S Payson inside of the Springside Meadows neighborhood is in the best neighborhood around. It is in a double cul-de-sac. It sits on the Spring Lake side of town. When I first moved in, my biggest concern for my children was to move somewhere where I wouldn't be scared to let my children be outside. The first day there, we saw children even babies playing safely outside without any cars zooming past. This is the best child friendly neighborhood at the end of the cul de sac. My favorite time of day is sunrise when the sun rises over Dry Mountain and hits the master bedroom as the first thing the rays hit when they come over the mountain. The home sits right at the base of the mountain with a little running trail (high line trail) right up the hill. The  elementary school are within walking distance about two minutes away.   Black granite countertops with white cabinets throughout the kitchen.  Living in Payson, here in Springside Meadows is like going back in time 30 years where there is zero crime and feels like an old movie. The highschool, middle school and junior high are all close by. This Home is like new ! Beautiful Two Story. Great Condition, ready to move in. Three bedrooms upstairs with 2.5 bathrooms. There is a LOFT ! Love the BIG front porch to just relax. Behind is nothing but Space. There is an active mitigation system in the basement, Payson Pool is very close. ENJOY Where you LIVE
#2161535

Payson

239 W 1870 S

3 Beds

2 Baths

3,030 Sq.Ft.

$599,000

MLS#: 2161535
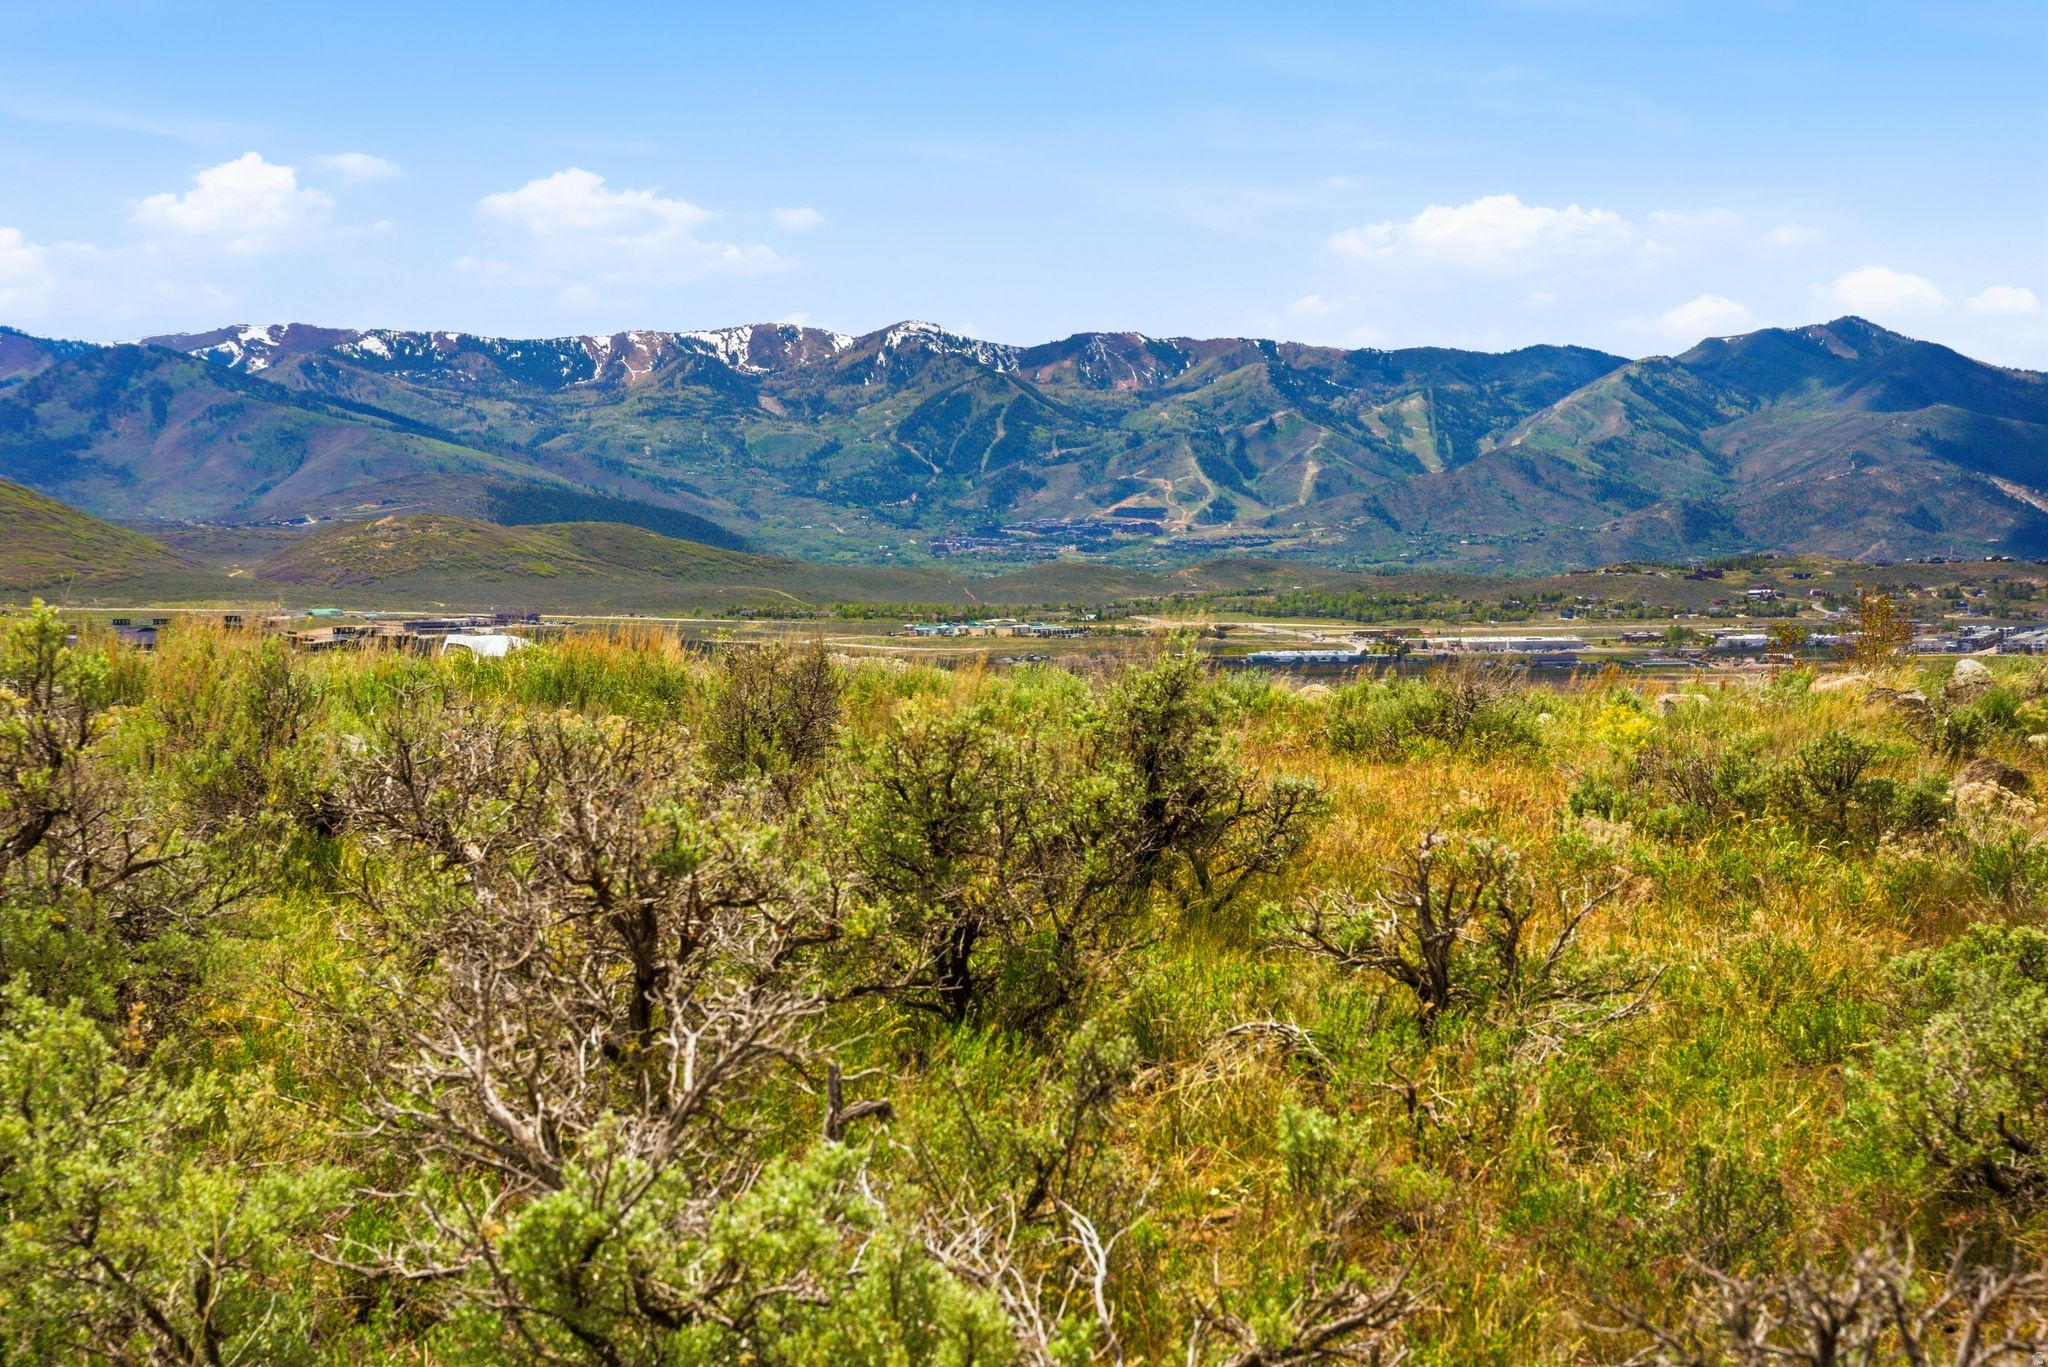
One of the premier homesites within the community. This beautiful level homesite commands exceptional panoramic views. Located on Bugle trail in the coveted Elk Ridge Bluffs neighborhood, it is perfectly positioned to maximize year-round sunsets, alpine scenery, and privacy, the lot combines breathtaking natural beauty with one of the most desirable view corridors in all of Promontory.  One of the few homesites on Bugle Trail that allows for a flat build or single level design, this property offers remarkable flexibility for creating a truly custom mountain estate.  Preliminary architectural plans are available with renderings, site plan and floor plan included. A topographical study was recently completed and the drilling and lab work for the geological study was completed.   In addition a rare Full Golf Membership is available to transfer with the property in a separate transaction.  Beyond the homesite itself, ownership includes access to the unmatched Promontory lifestyle. Promontory Club is Park City's premier private community, offering award-winning golf courses, including the Pete Dye Canyon Course and the Jack Nicklaus Signature Painted Valley Course, alongside a state-of-the-art golf academy and practice facilities. Residents enjoy an extraordinary collection of amenities including multiple clubhouses, fine and casual dining venues, a private beach club, spa and fitness center, tennis and pickleball courts, equestrian facilities, skiing and private ski lodges on Park City's renowned slopes, swimming pools, tubing hill, fishing pond, hiking and biking trails, family activities, and year-round outdoor adventure programming. Just minutes from Historic Main Street and Park City's world-class ski resorts, Promontory delivers an unparalleled mountain lifestyle defined by luxury, recreation, and community.
#2161658

Park City

7314 N PROMONTORY RD

None Beds

None Baths

1.62 acres

$2,590,000

MLS#: 2161658
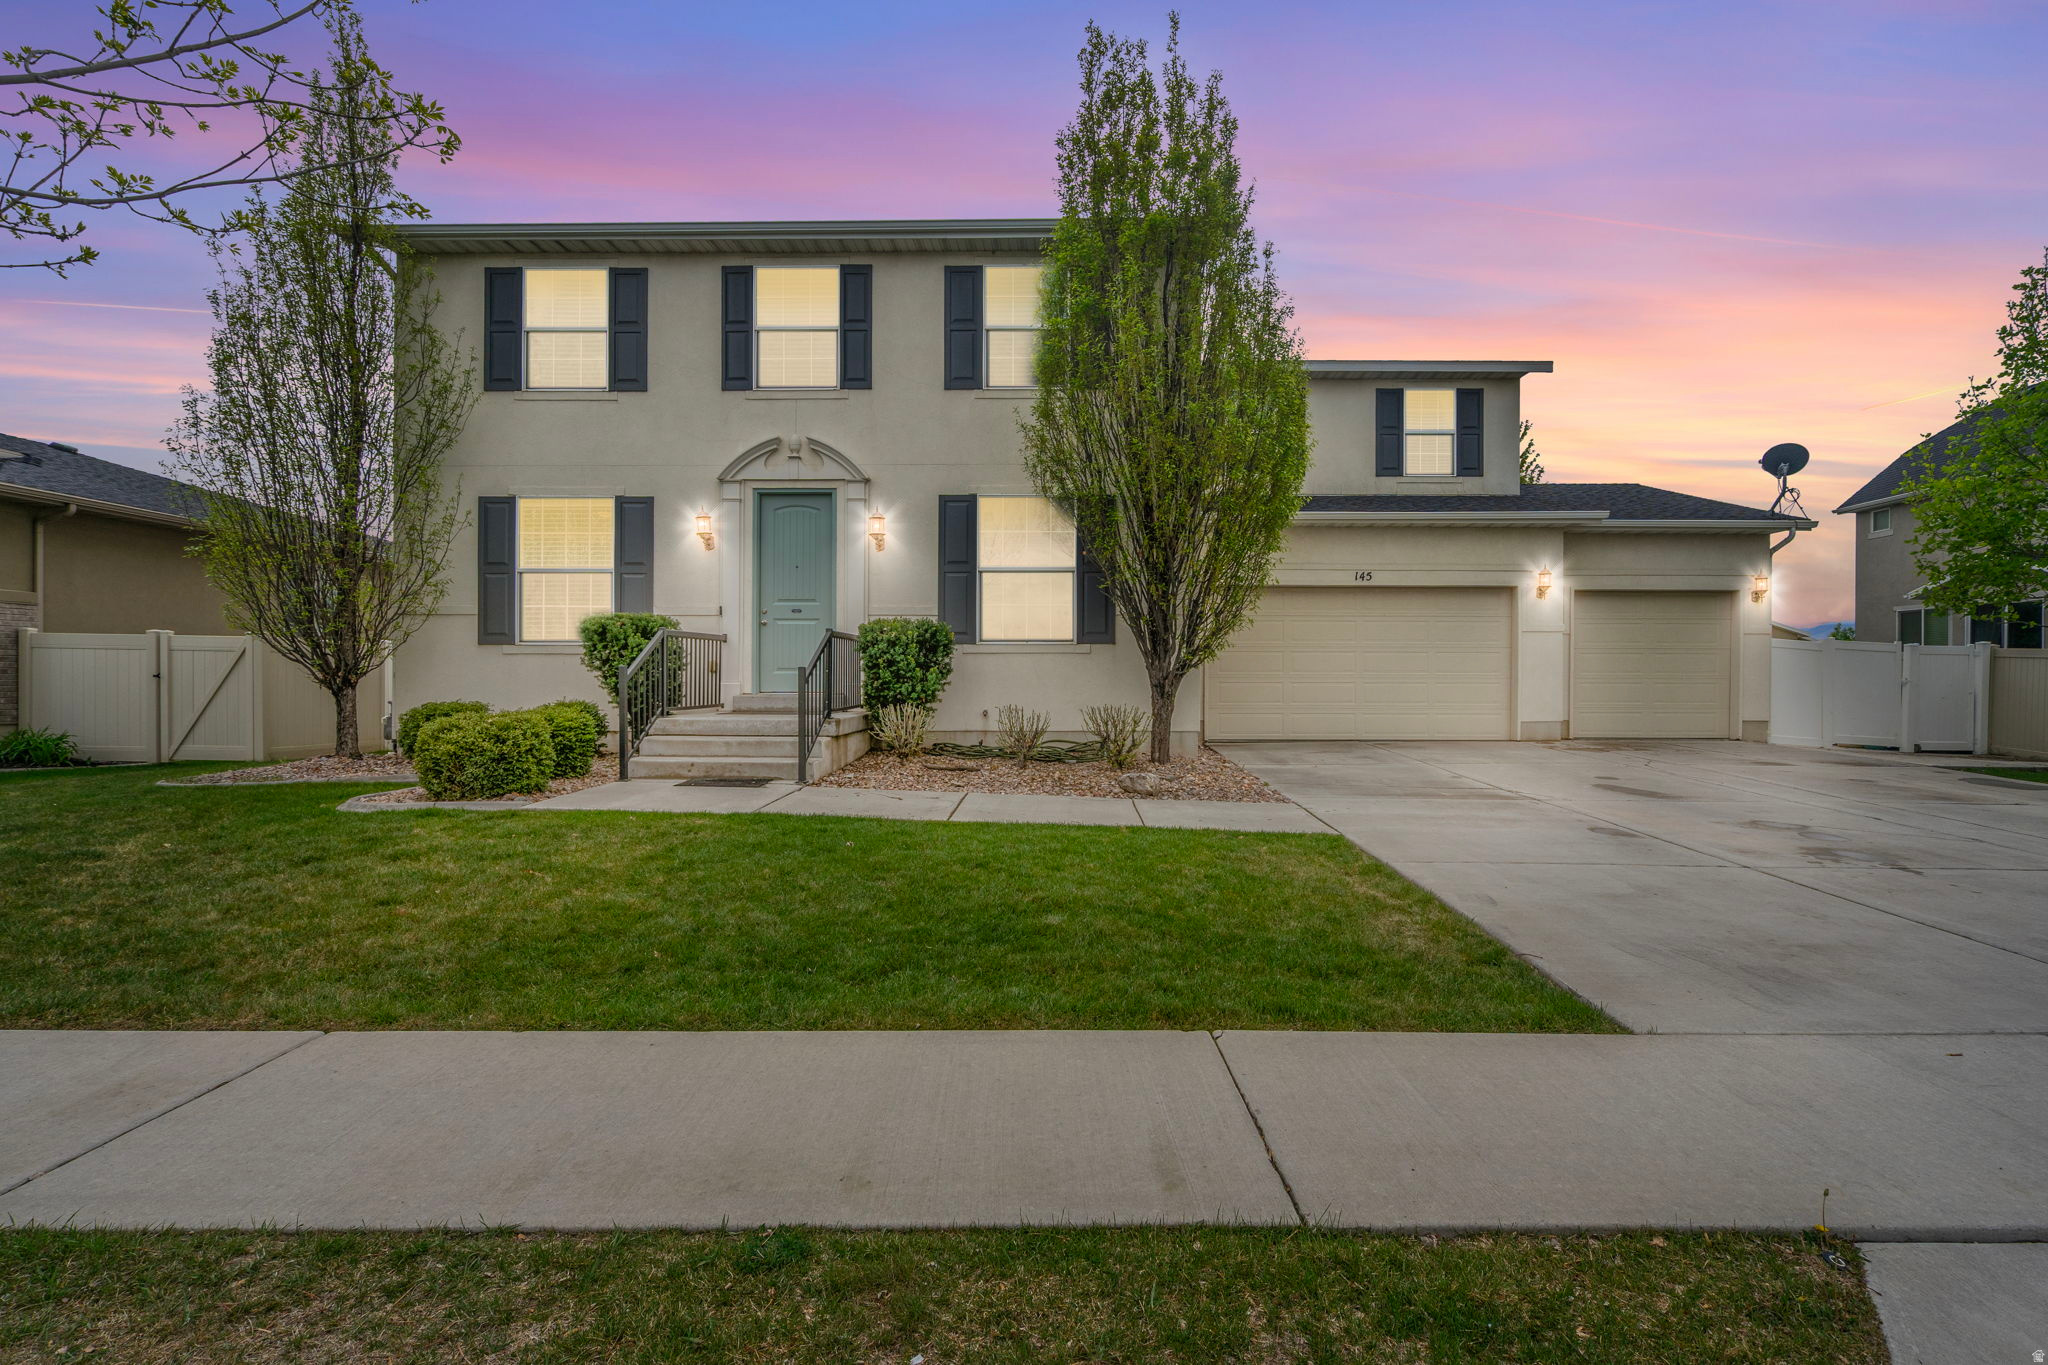
Spectacular Mountain-View Home with Income Potential & Entertainer's backyard. This unique home offers the perfect blend of comfort, flexibility, and breathtaking views. Featuring a spacious and versatile layout, the home includes a dedicated gaming room or soundproof music studio, a formal living room that can easily serve as a home office, and an upstairs loft ideal for kids or teens to hang out. Enjoy indoor-outdoor living with a covered patio perfect for year-round entertaining, a relaxing hot tub, and a large yard with room to make memories for young and old alike. Bring on the parties The basement boasts a full mother-in-law apartment complete with its own kitchen, laundry, family room, and separate exterior entrance-ideal for rental income or multigenerational living. This home truly has it all: a generous great room, flexible spaces for modern lifestyles, and unbeatable location. Don't miss your chance to own this unique gem! Most neighbors move in and stay. Hard to find available homes in this private, quiet area.
#2161727

American Fork

145 W 750 S

5 Beds

2 Baths

4,318 Sq.Ft.

$819,900

MLS#: 2161727
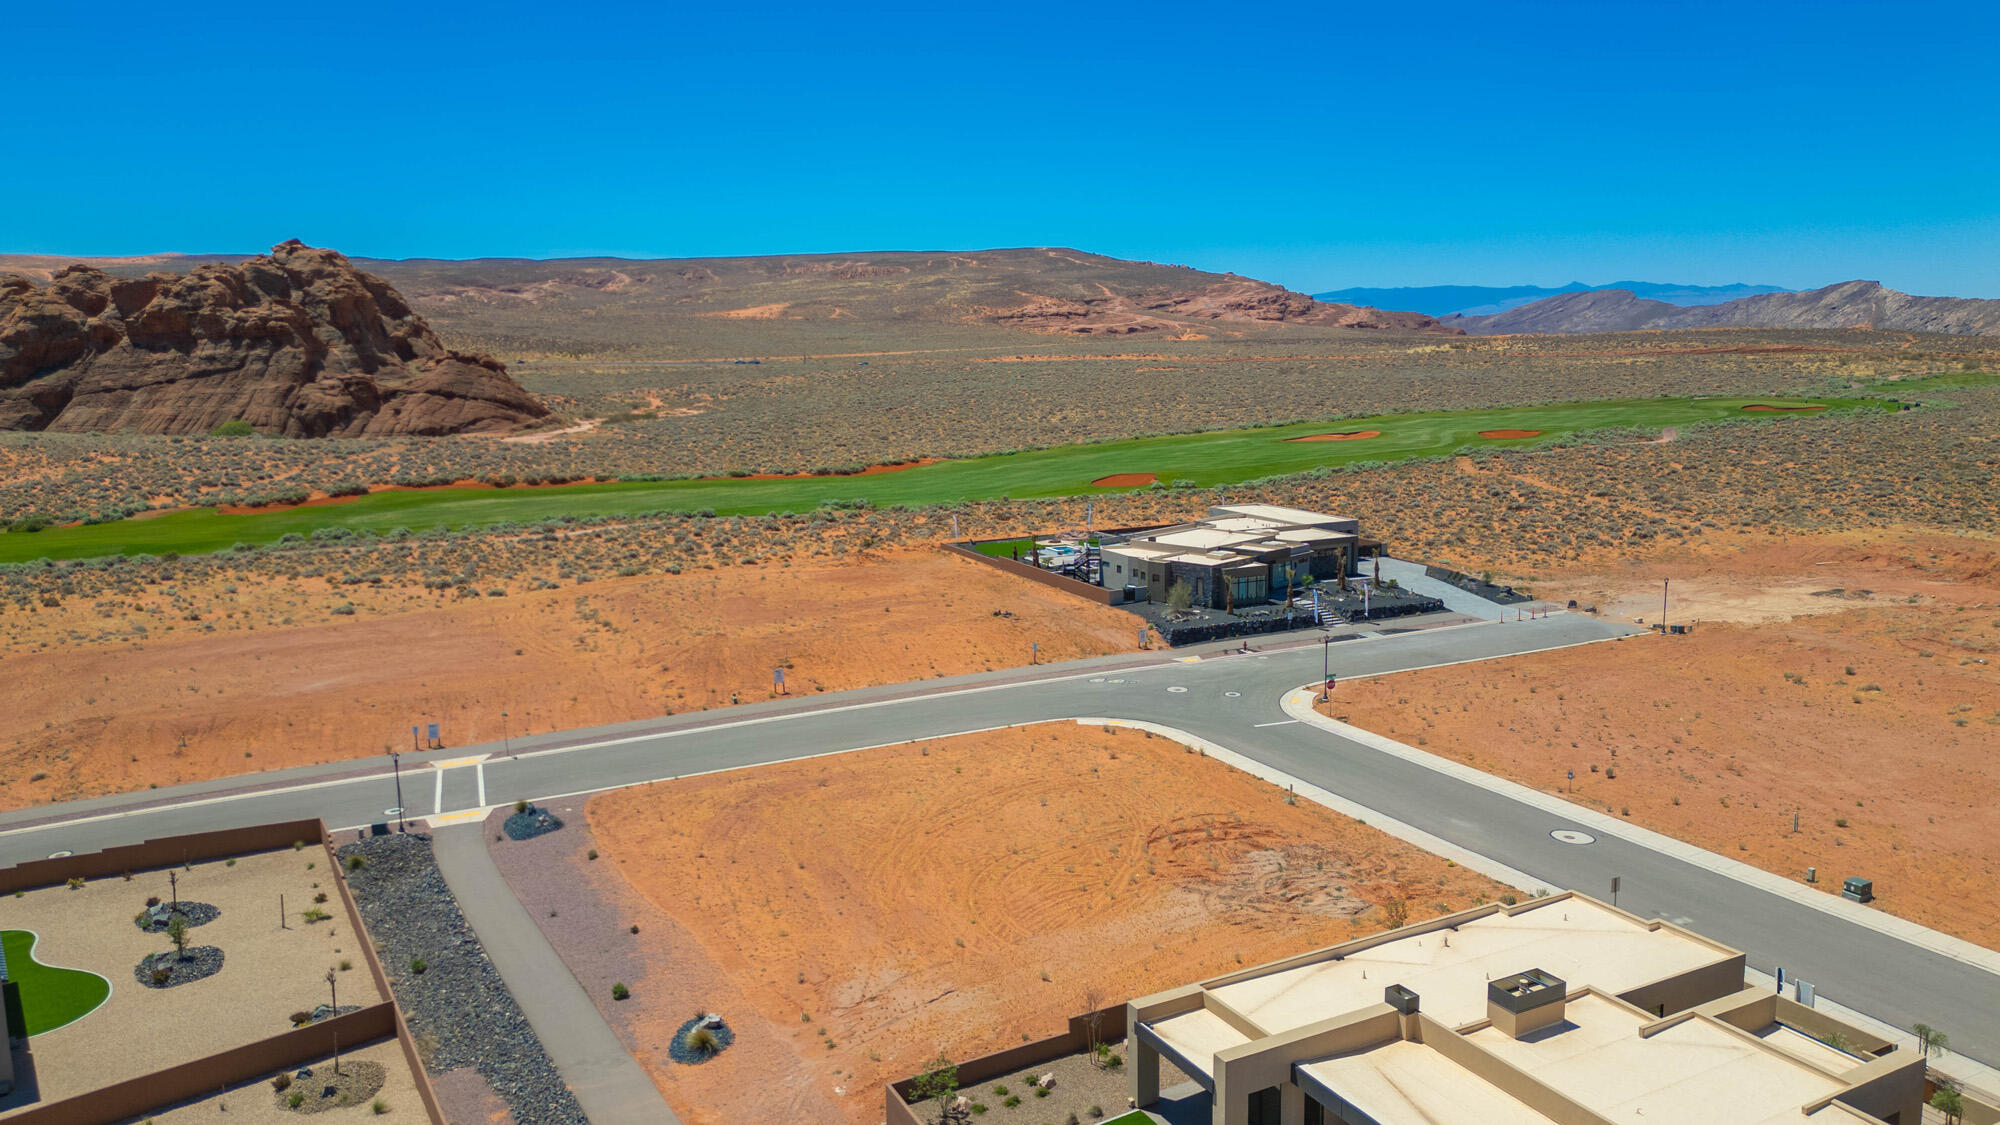
Luxury Living, Elevated. Discover an exceptional opportunity to build your custom dream home in The Estates at Sand Hollow Resort, one of Southern Utah's premier luxury communities. Surrounded by breathtaking red rock landscapes, championship golf, and panoramic desert views, this homesite offers the perfect setting for refined desert living.

Enjoy the flexibility to create a custom residence, including highly desirable slab-on-grade construction, while taking advantage of the community's stunning surroundings and upscale atmosphere. Residents enjoy convenient access to world-class golf at Sand Hollow Golf Course, boating, fishing, and paddleboarding at Sand Hollow Reservoir and endless off-road adventures at Sand Mountain OHV Area.

Community amenities may include a clubhouse, fitness center, resort-style pool, pickleball courts, and professionally maintained common areas, creating an unparalleled lifestyle experience. Located just minutes from Zion National Park, this homesite offers the perfect blend of luxury, recreation, and natural beauty.

Build without compromise and experience the best of Southern Utah--where luxury living is truly elevated.

Homeowners enjoy discounts at the Pro Shop, dining, and community events, along with 40% off Championship Course Golf and 10% off Mad Moose UTV and watercraft rentals
#26-272879

Hurricane

3351 S Cottontail Way

None Beds

None Baths

0.43 acres

$393,347

MLS#: 26-272879
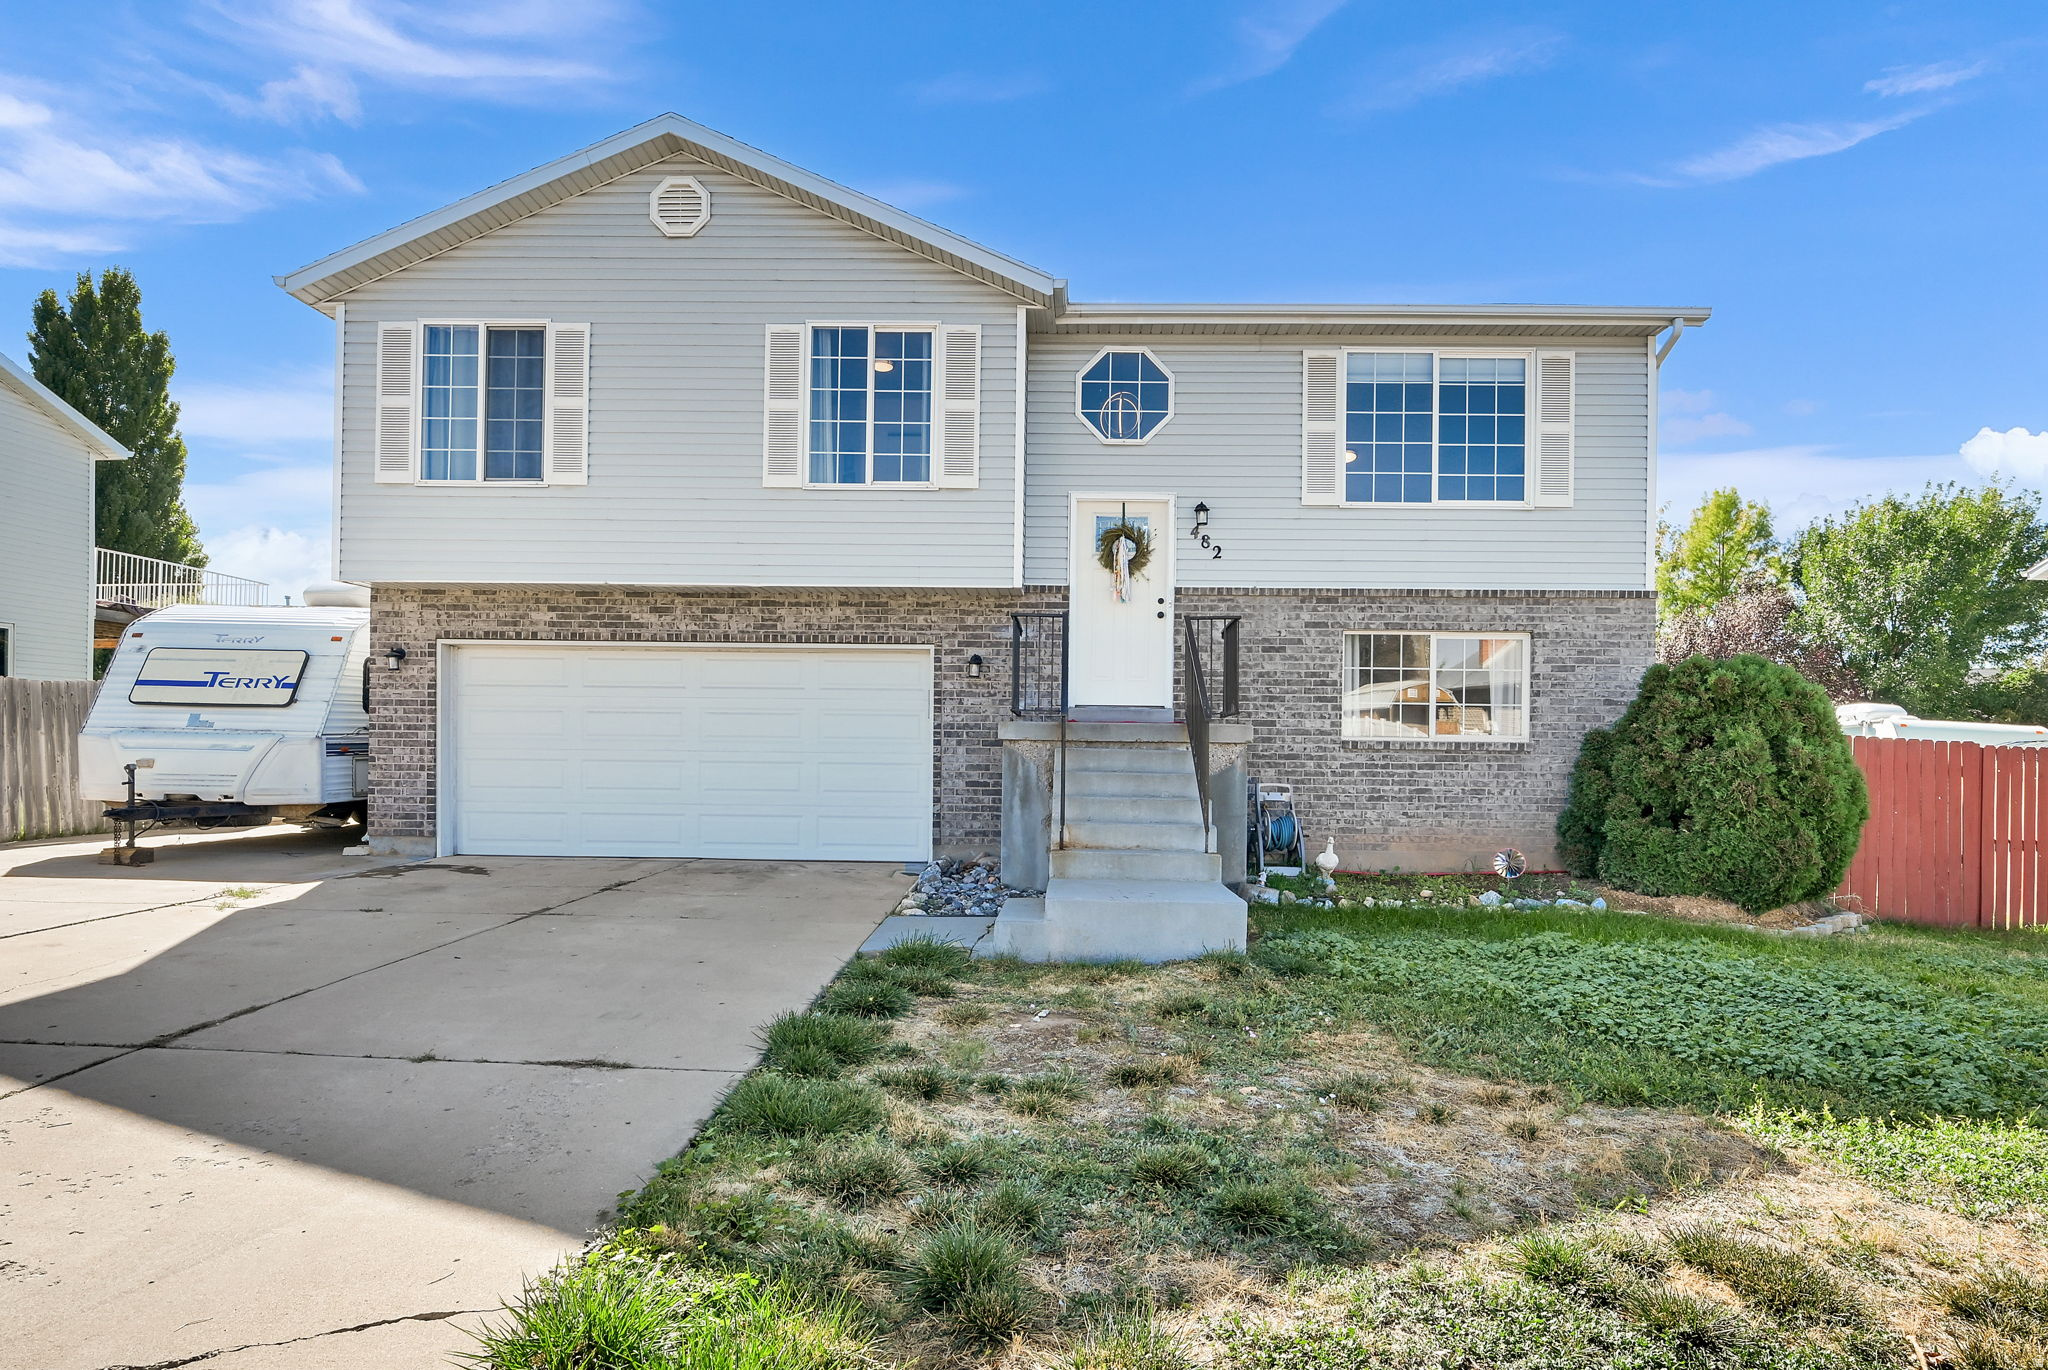
Seller motivated! Beautifully updated home with newer carpet, tile flooring, and paint. Enjoy your gorgeous kitchen with quartz counter tops, step onto your deck off the dining room. The house features 3 bedrooms on the main level with a master with a private on suite and private deck to enjoy your mornings and evenings in tranquility. This house is equipped with solar that you get to enjoy the benefits without the install price. Deep garage for parking and working in. BBQ on your patio in the backyard where you can enjoy your time with the kids and visit. This is a beautiful home that you need to see in person to really appreciate all of the benefits!   Square footage figures are provided as a courtesy estimate only and were obtained from county records.  Buyer is advised to obtain an independent measurement.
#2161995

Clearfield

482 W 275 N

4 Beds

1 Baths

1,659 Sq.Ft.

$450,000

MLS#: 2161995
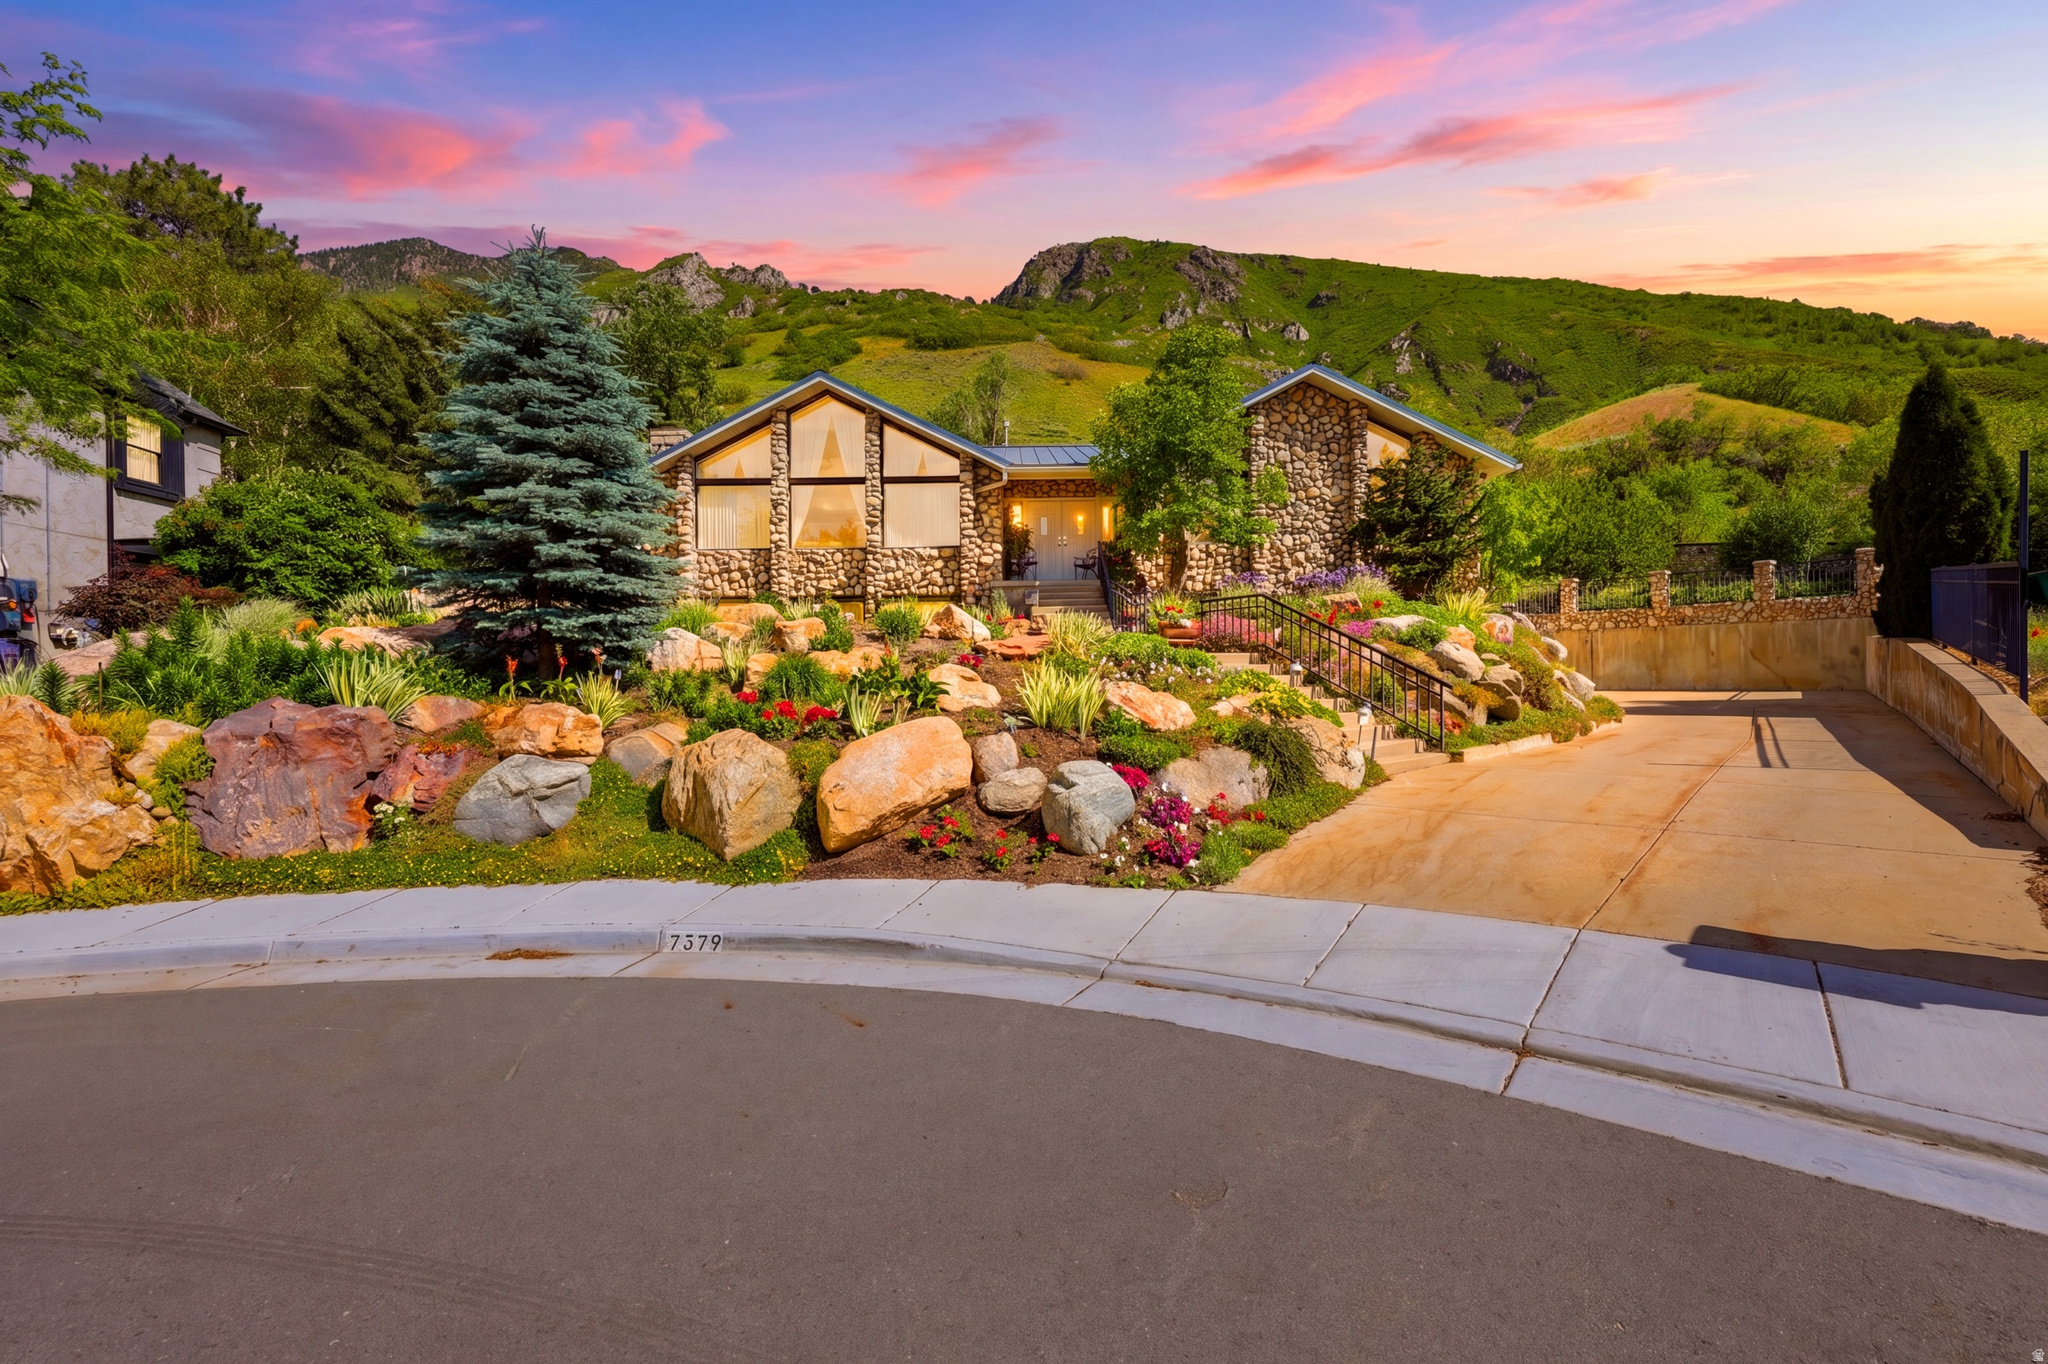
OPEN HOUSE SATURDAY, JULY 11 | 11:30 AM-2:30 PM! NEW PRICE! RECENT EXTERIOR UPDATE COMPLETED! Don't miss this rare opportunity to own one of Cottonwood Heights most unique mountain retreats featuring a heated pool, impressive 5-car garage/shop, flat driveway, and direct access to National Forest land. Nestled at the end of a quiet cul-de-sac and backing directly to National Forest land, this extraordinary mountain retreat offers a rare blend of privacy, functionality, and breathtaking natural beauty. From the moment you enter, your eyes are drawn through the home's stunning atrium to the surrounding mountains, creating an immediate connection to the landscape beyond.  Thoughtfully positioned on a beautifully landscaped lot, this property stands apart with one of the few flat driveways in the neighborhood-a significant investment by the owners that provides exceptional convenience, abundant parking, and year-round accessibility. With room for up to 15 vehicles, RV parking, and an impressive 5-car garage/shop configuration, there's space for everything from daily drivers to recreational toys and workshop projects.  Inside, you'll find expansive living spaces featuring vaulted ceilings, a beautiful sunroom, abundant built-in storage, granite countertops, multiple fireplaces, and a spacious primary suite complete with a walk-in closet, separate tub and shower, and spa-like comfort. Recent updates include new flooring and new toilets in the upstairs bathrooms.  Step outside to your own private retreat. The fully fenced and gated heated pool area is designed for both relaxation and peace of mind, while multiple decks and outdoor living spaces provide the perfect setting for entertaining or simply enjoying the mountain views. Wake each morning to mountain views, spend your afternoons beside the pool, and end your evenings with the peace and privacy that only a home bordering a National Forest can provide.  Additional features include a durable metal roof with snow-shedding design, leaf guards, three furnaces, two water heaters, newer water softener, hot and cold water in the garage, EV charging capability, workshop space, and abundant storage throughout.
#2161628

Cottonwood Heights

7379 S SILVER KING CIR

4 Beds

3 Baths

4,904 Sq.Ft.

$1,800,000

MLS#: 2161628
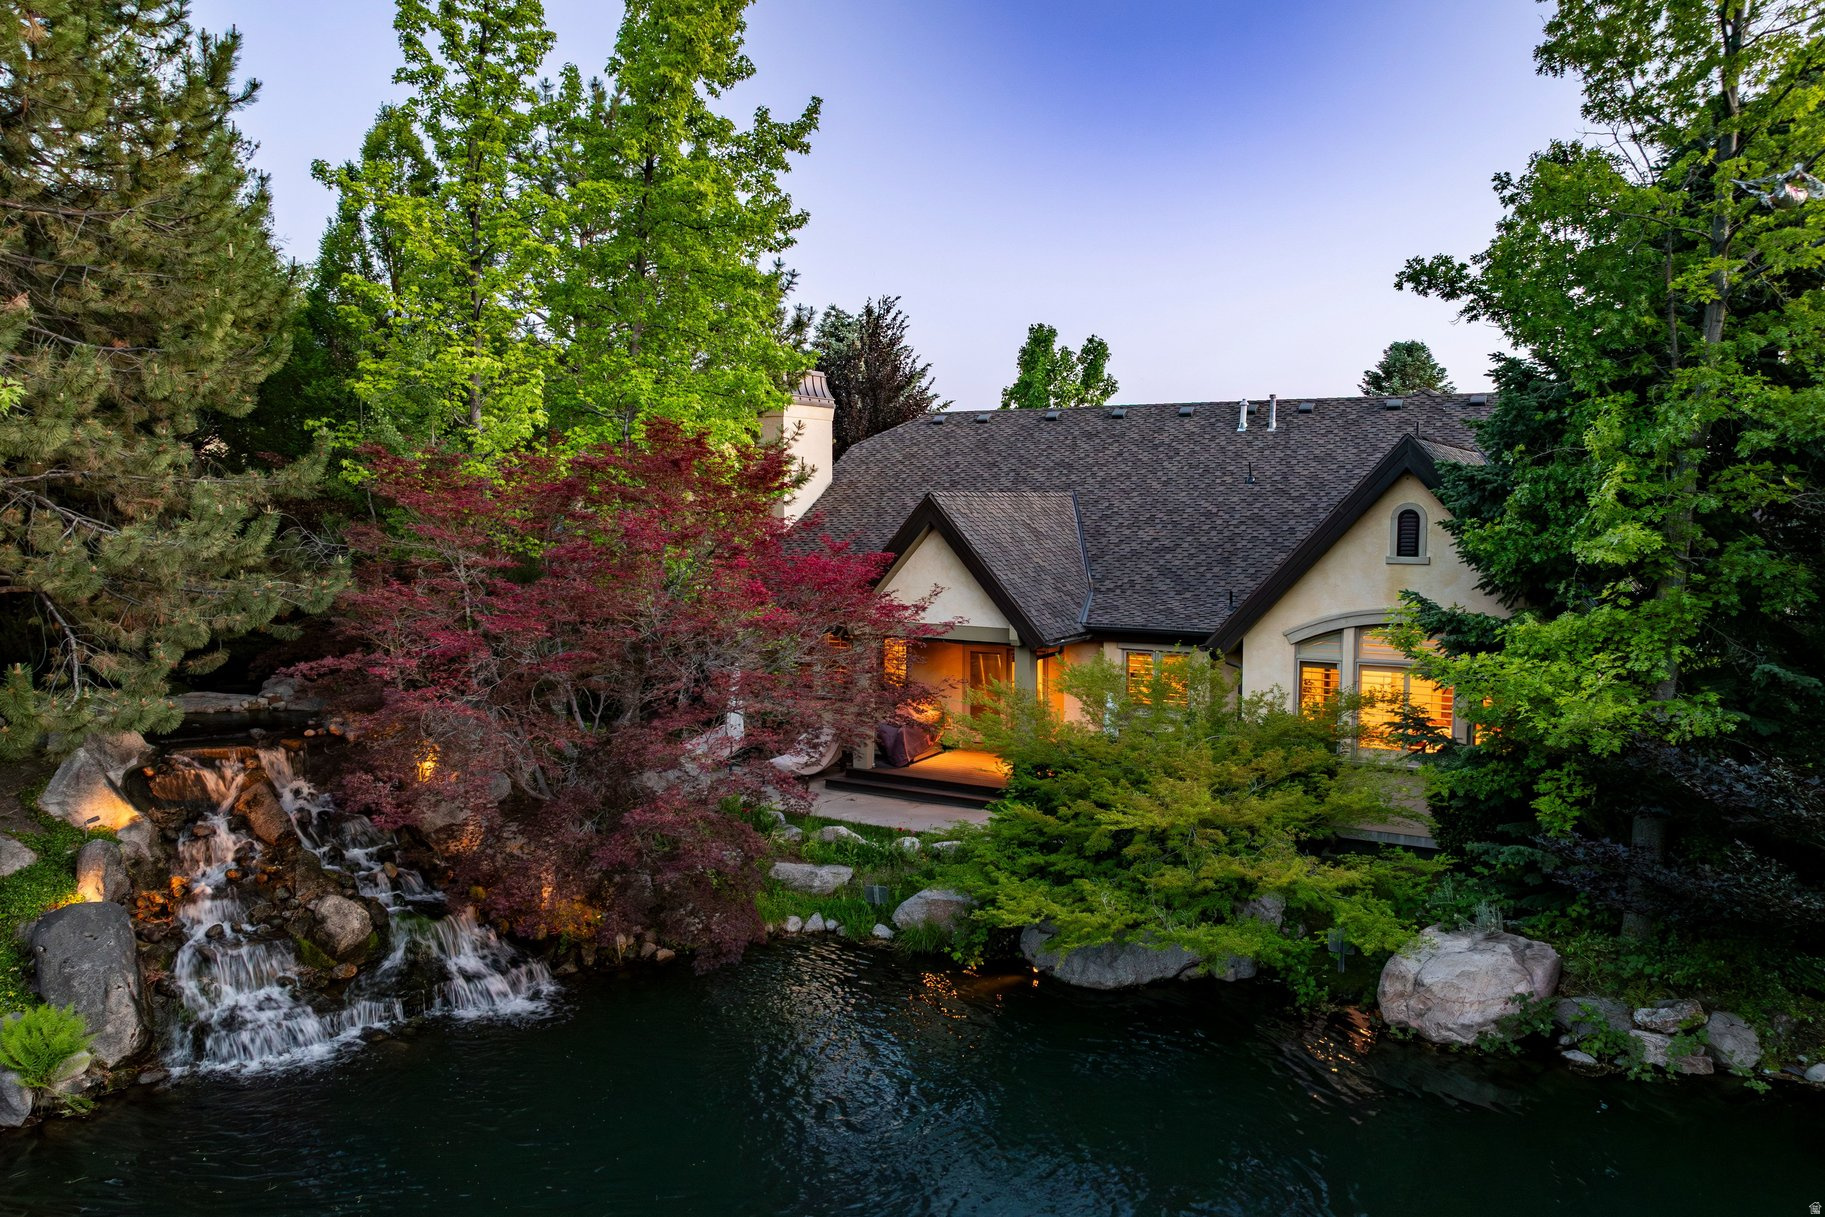
Set within the exclusive gated community of Monte Luca, this beautifully appointed residence offers elevated main-level living in a tranquil, picturesque setting defined by mature landscaping, peaceful water features, and timeless design. Step inside to vaulted ceilings with exposed wood beams, rich hardwood plank flooring, and thoughtfully curated finishes throughout. The gourmet kitchen has granite countertops, stainless appliances with a warming drawer, a gas range and a window above the kitchen sink that looks onto the pond. The kitchen opens up to the dining area and great room, where striking custom built-ins frame the fireplace and create a warm yet refined gathering space. The primary suite is grand with a spacious bedroom with soaring vaults and large windows looking out to the pond. The bathroom has marble countertops, double sinks, a walk-in shower, jetted tub and a walk-in closet with an island in the middle for maximum storage and convenience. The laundry room is also on the main level, so the livability and access of all items on the main level is perfect. Found in the lower level you have high ceilings, a workout area, two more bedrooms, one of which was converted to a craft room/office. The family room has another beautiful fireplace that anchors the space, a kitchenette with breakfast bar is great for guests staying or movie night. Outdoor spaces feature a covered deck and patio areas overlooking the peaceful pond, ideal for quiet mornings, evening dining and effortless entertaining. Other features include: a reverse osmosis water system, new paint on the walls throughout, epoxy coating on the garage floor and ample storage in the home & garage. Residents of Monte Luca enjoy an exceptional lifestyle with gated privacy, impeccably manicured grounds, and access to the community clubhouse, all within one of Cottonwood Heights' most coveted settings. Ideally located near Big and Little Cottonwood Canyons for Alta, Snowbird, Solitude & Brighton ski resorts, Willow Creek Country Club and a quick commute to Salt Lake City and the International Airport.
#2161686

Cottonwood Heights

8371 S VIA RIVIERA WAY

3 Beds

1 Baths

3,936 Sq.Ft.

$1,475,000

MLS#: 2161686
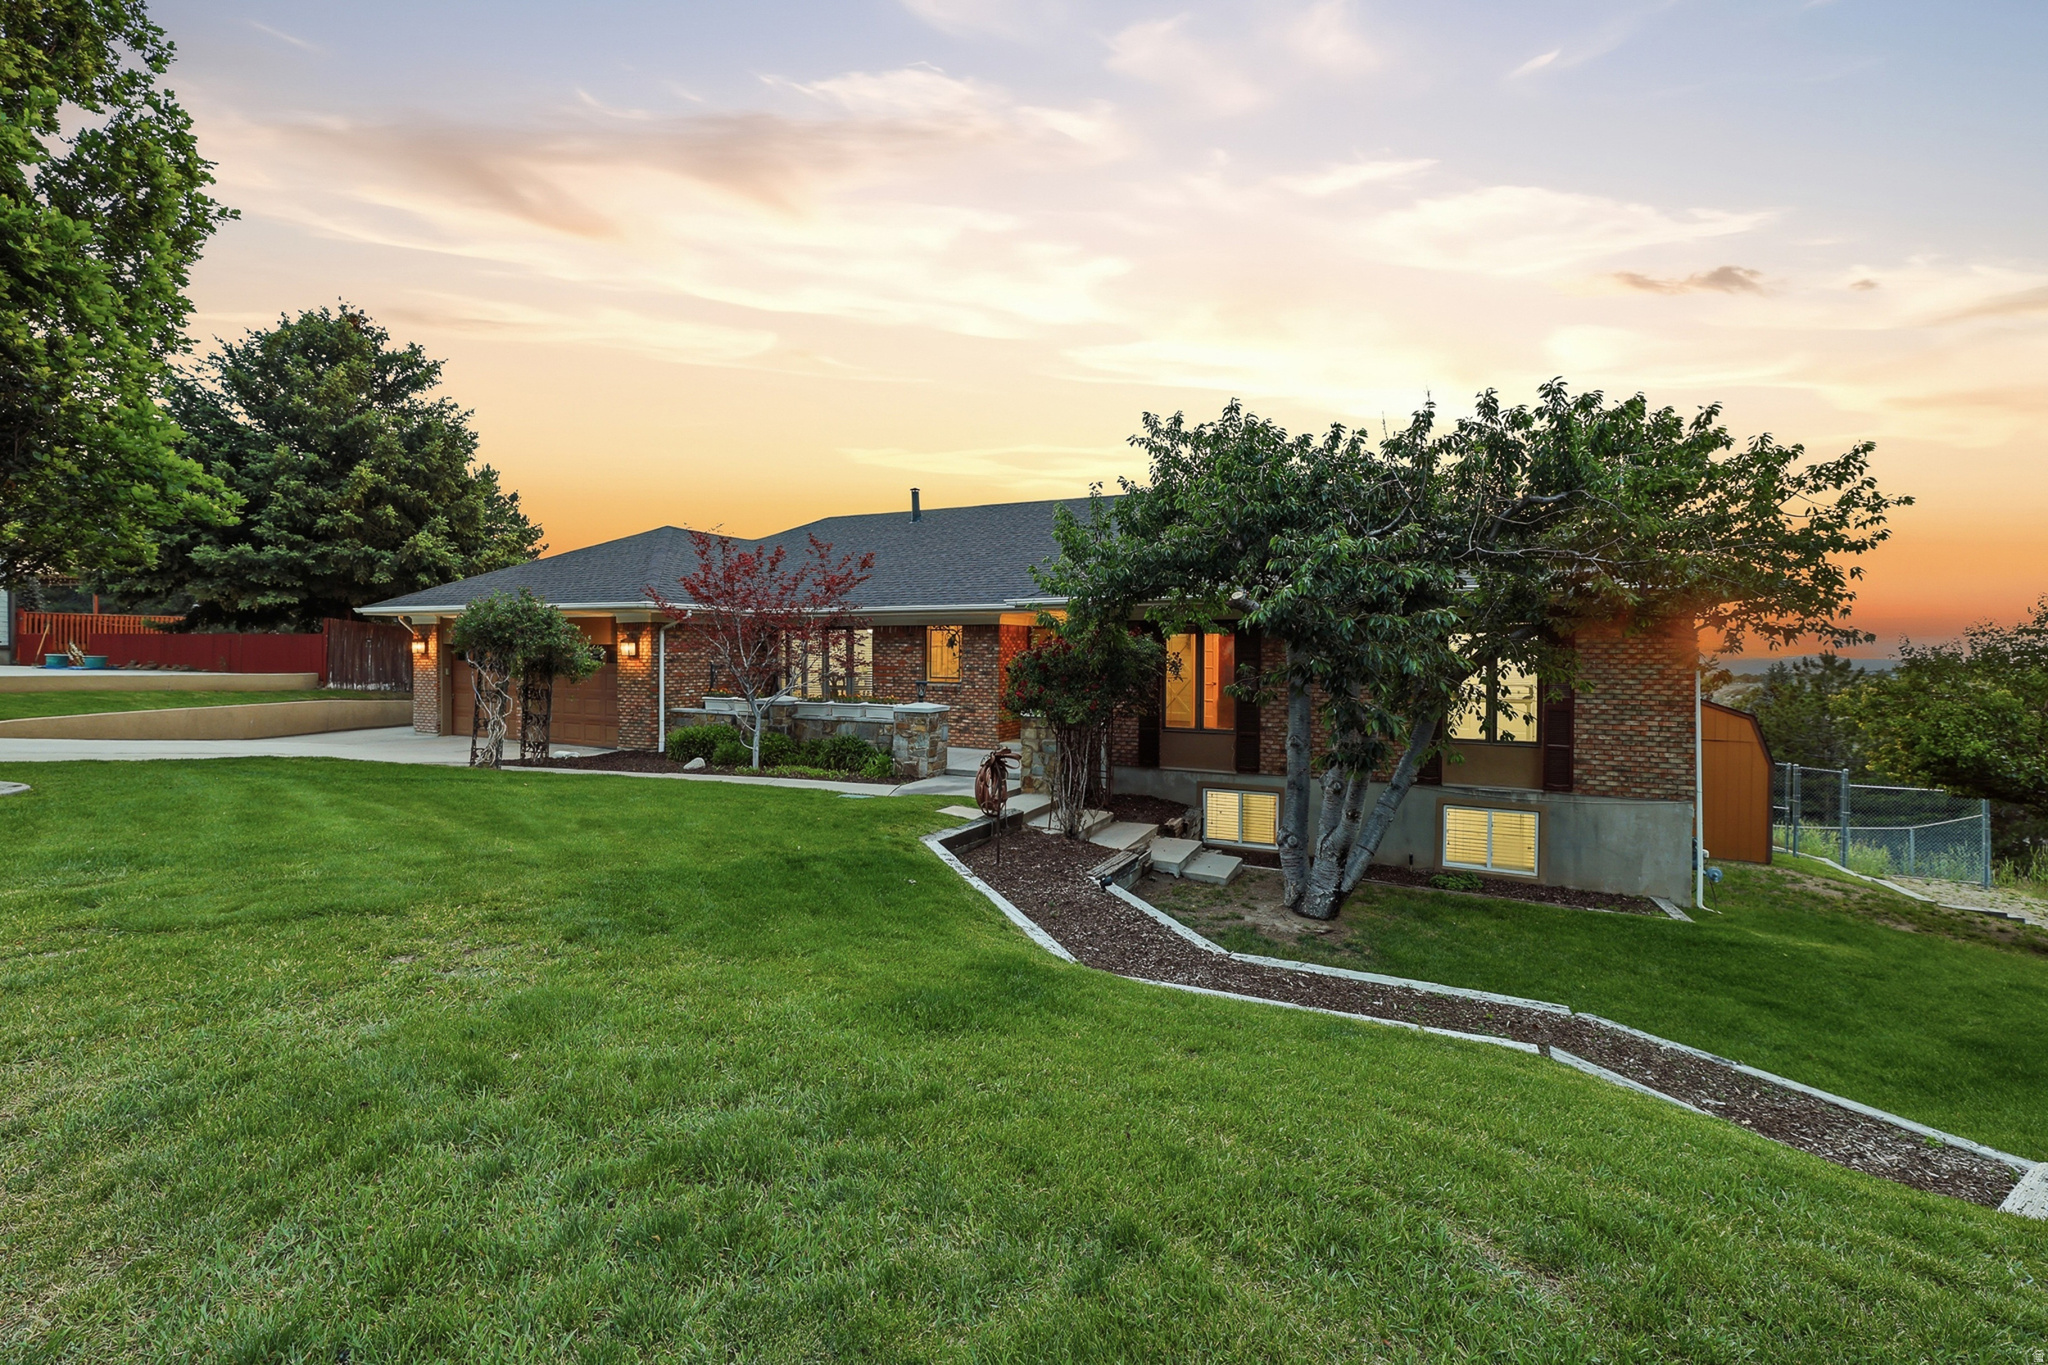
Rare opportunity to own in the quiet, sought-after Dimple Dell Ranchettes cul-de-sac. This horse property boasts sweeping mountain and valley views, an expansive back deck, and mature, serene landscaping that offers excellent privacy. The home's interior boasts high-end finishes, including custom cherry wood cabinets in the kitchen and custom alderwood cabinetry in the primary bathroom. Ideally positioned for the outdoor adventurer, the home offers immediate access to Dimple Dell walking trails and is minutes away from extensive horseback riding, mountain hiking, incredible mountain biking in Corner Canyon, and premier skiing in Little Cottonwood at Alta and Snowbird. The flexible walkout basement is ready for an ADU or mother-in-law conversion, featuring a dedicated room pre-configured for a professional salon-a space that can easily be adapted into a private bathroom or laundry area for a fully self-contained unit. HOA amenities including community horse stalls, a pool, tennis courts, and a playground make this a unique, low-maintenance lifestyle choice. It is a perfect blend of modern convenience, outdoor access, and income-generating potential.  Square footage figures are provided as a courtesy estimate only and were obtained from previous MLS. Buyer is advised to obtain an independent measurement.
#2161672

Sandy

2342 E CHARROS RD

5 Beds

3 Baths

4,844 Sq.Ft.

$999,000

MLS#: 2161672
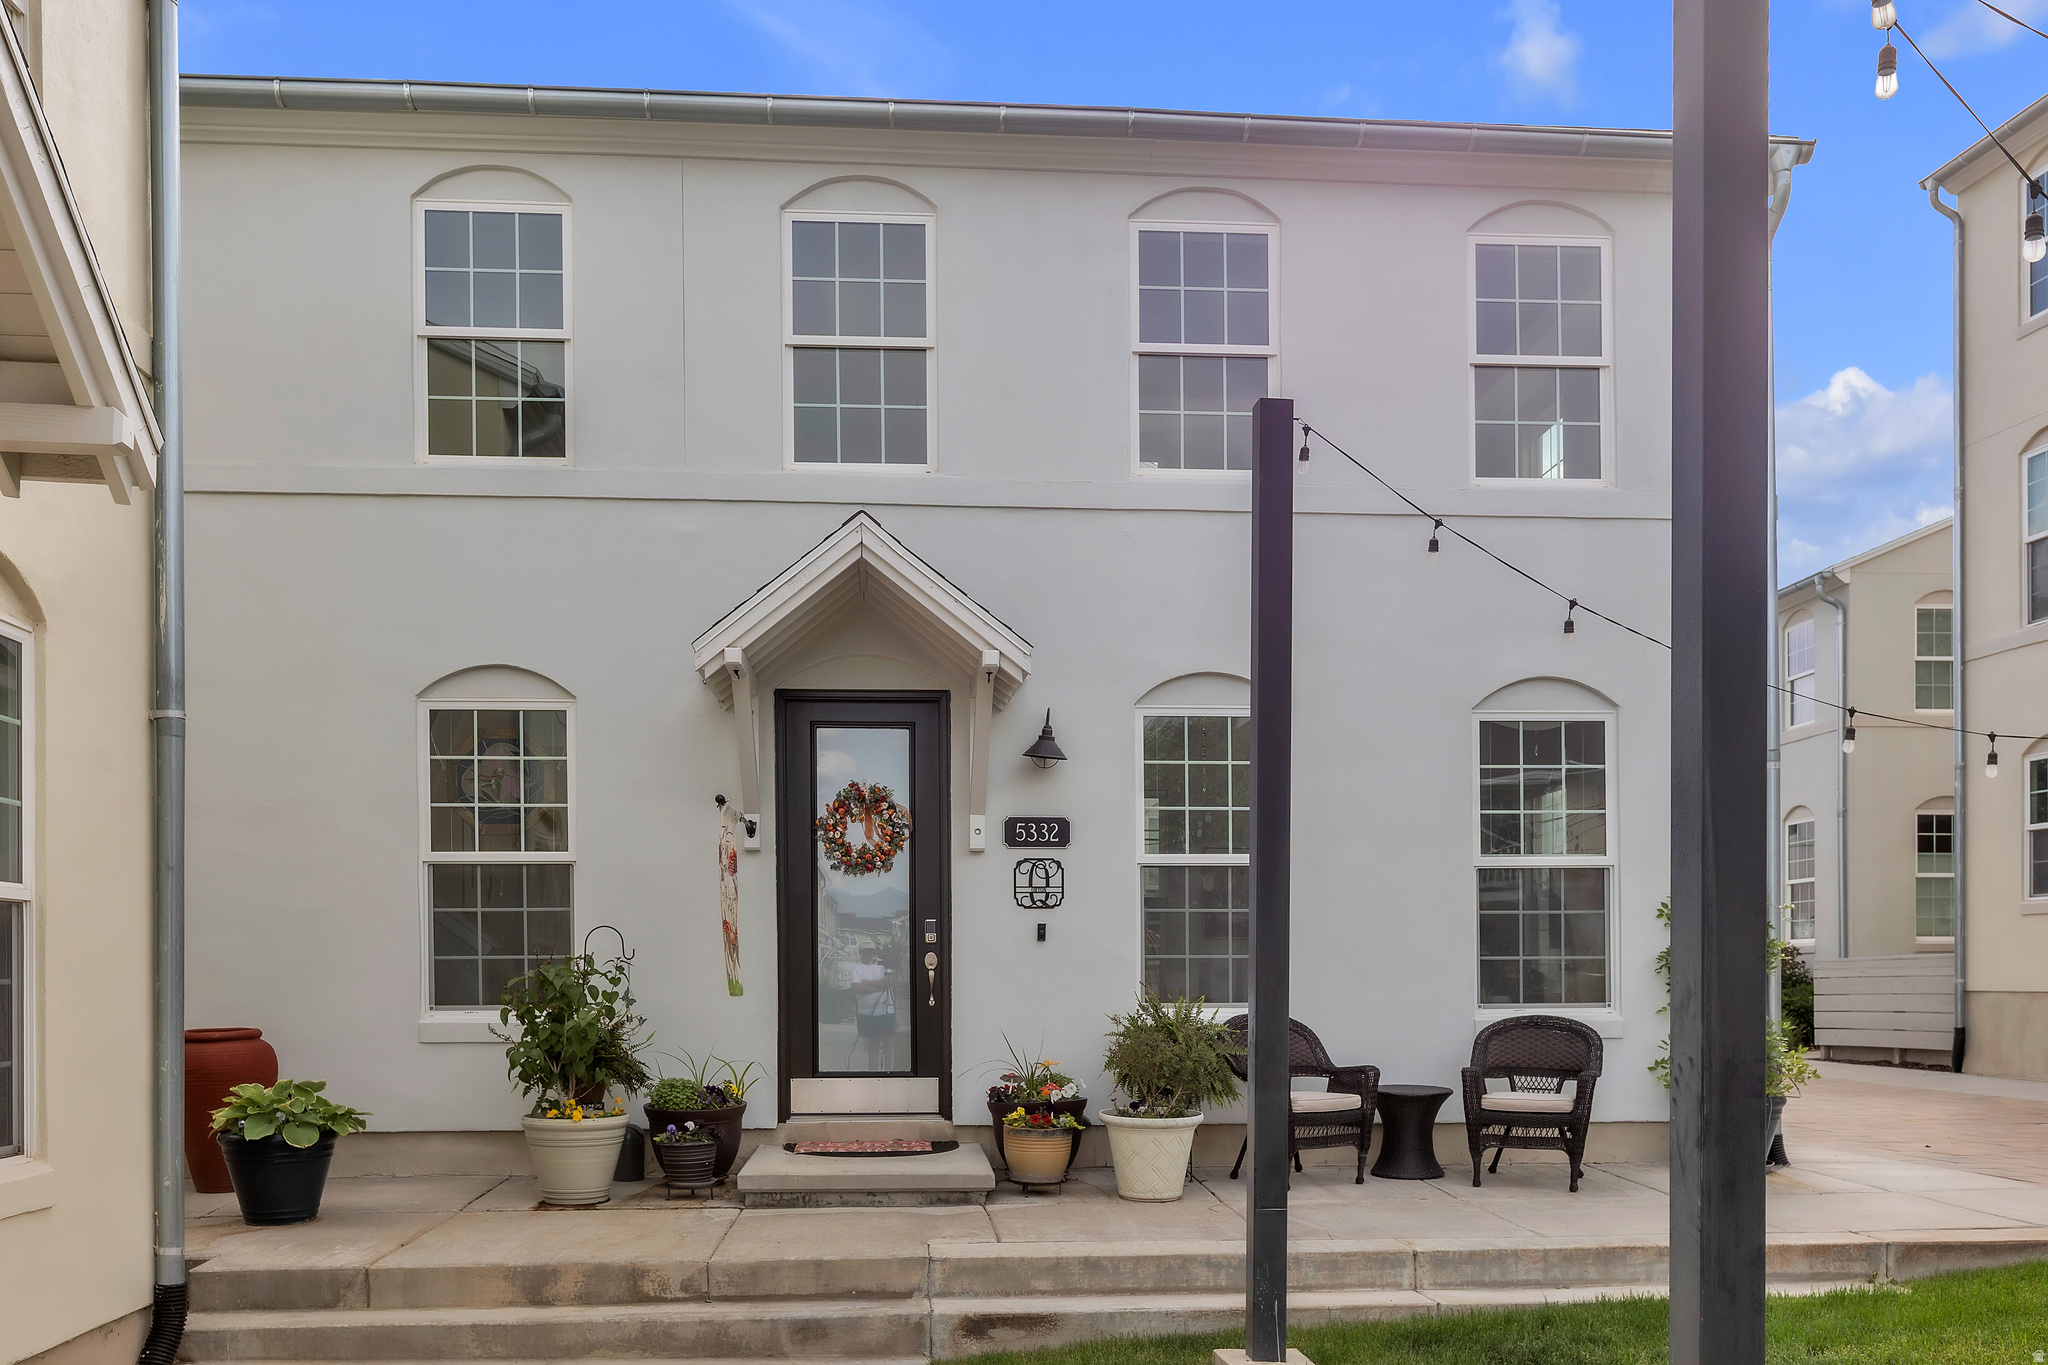
Your Personal Oasis in South Jordan.  There is a distinct difference between a house and a true sanctuary. From the moment you step inside 5332 Scout Plane Ln., the noise of the outside world simply fades away. This home has been intentionally cared for as a place of absolute peace and tranquility-a private oasis designed for unwinding, recharging, and living beautifully.  The heart of the home centers around a seamless, sun-drenched open floor plan. It invites effortless connection, whether you are hosting loved ones or enjoying a quiet, slow morning with a cup of coffee. But the true crown jewel of this property is the beautifully enclosed patio. The current owners have cherished this space as their personal retreat-a haven to decompress after a long day, read a book, and watch the Utah sky change colors.  Every corner of this residence whispers comfort and calm. If you have been searching for more than just square footage-if you are looking for a daily reset, a breath of fresh air, and a home that genuinely feels like a getaway, your oasis is ready. Our home is a single-family home that gives you total peace of mind and freedom. Thanks to comprehensive HOA care that covers your roof, exterior maintenance, and pristine landscaping, you get all the space of a standalone home with the carefree "lock-and-leave" lifestyle of a townhouse.
#2161548

South Jordan

5332 W SCOUT PLANE LN

3 Beds

2 Baths

1,898 Sq.Ft.

$470,000

MLS#: 2161548
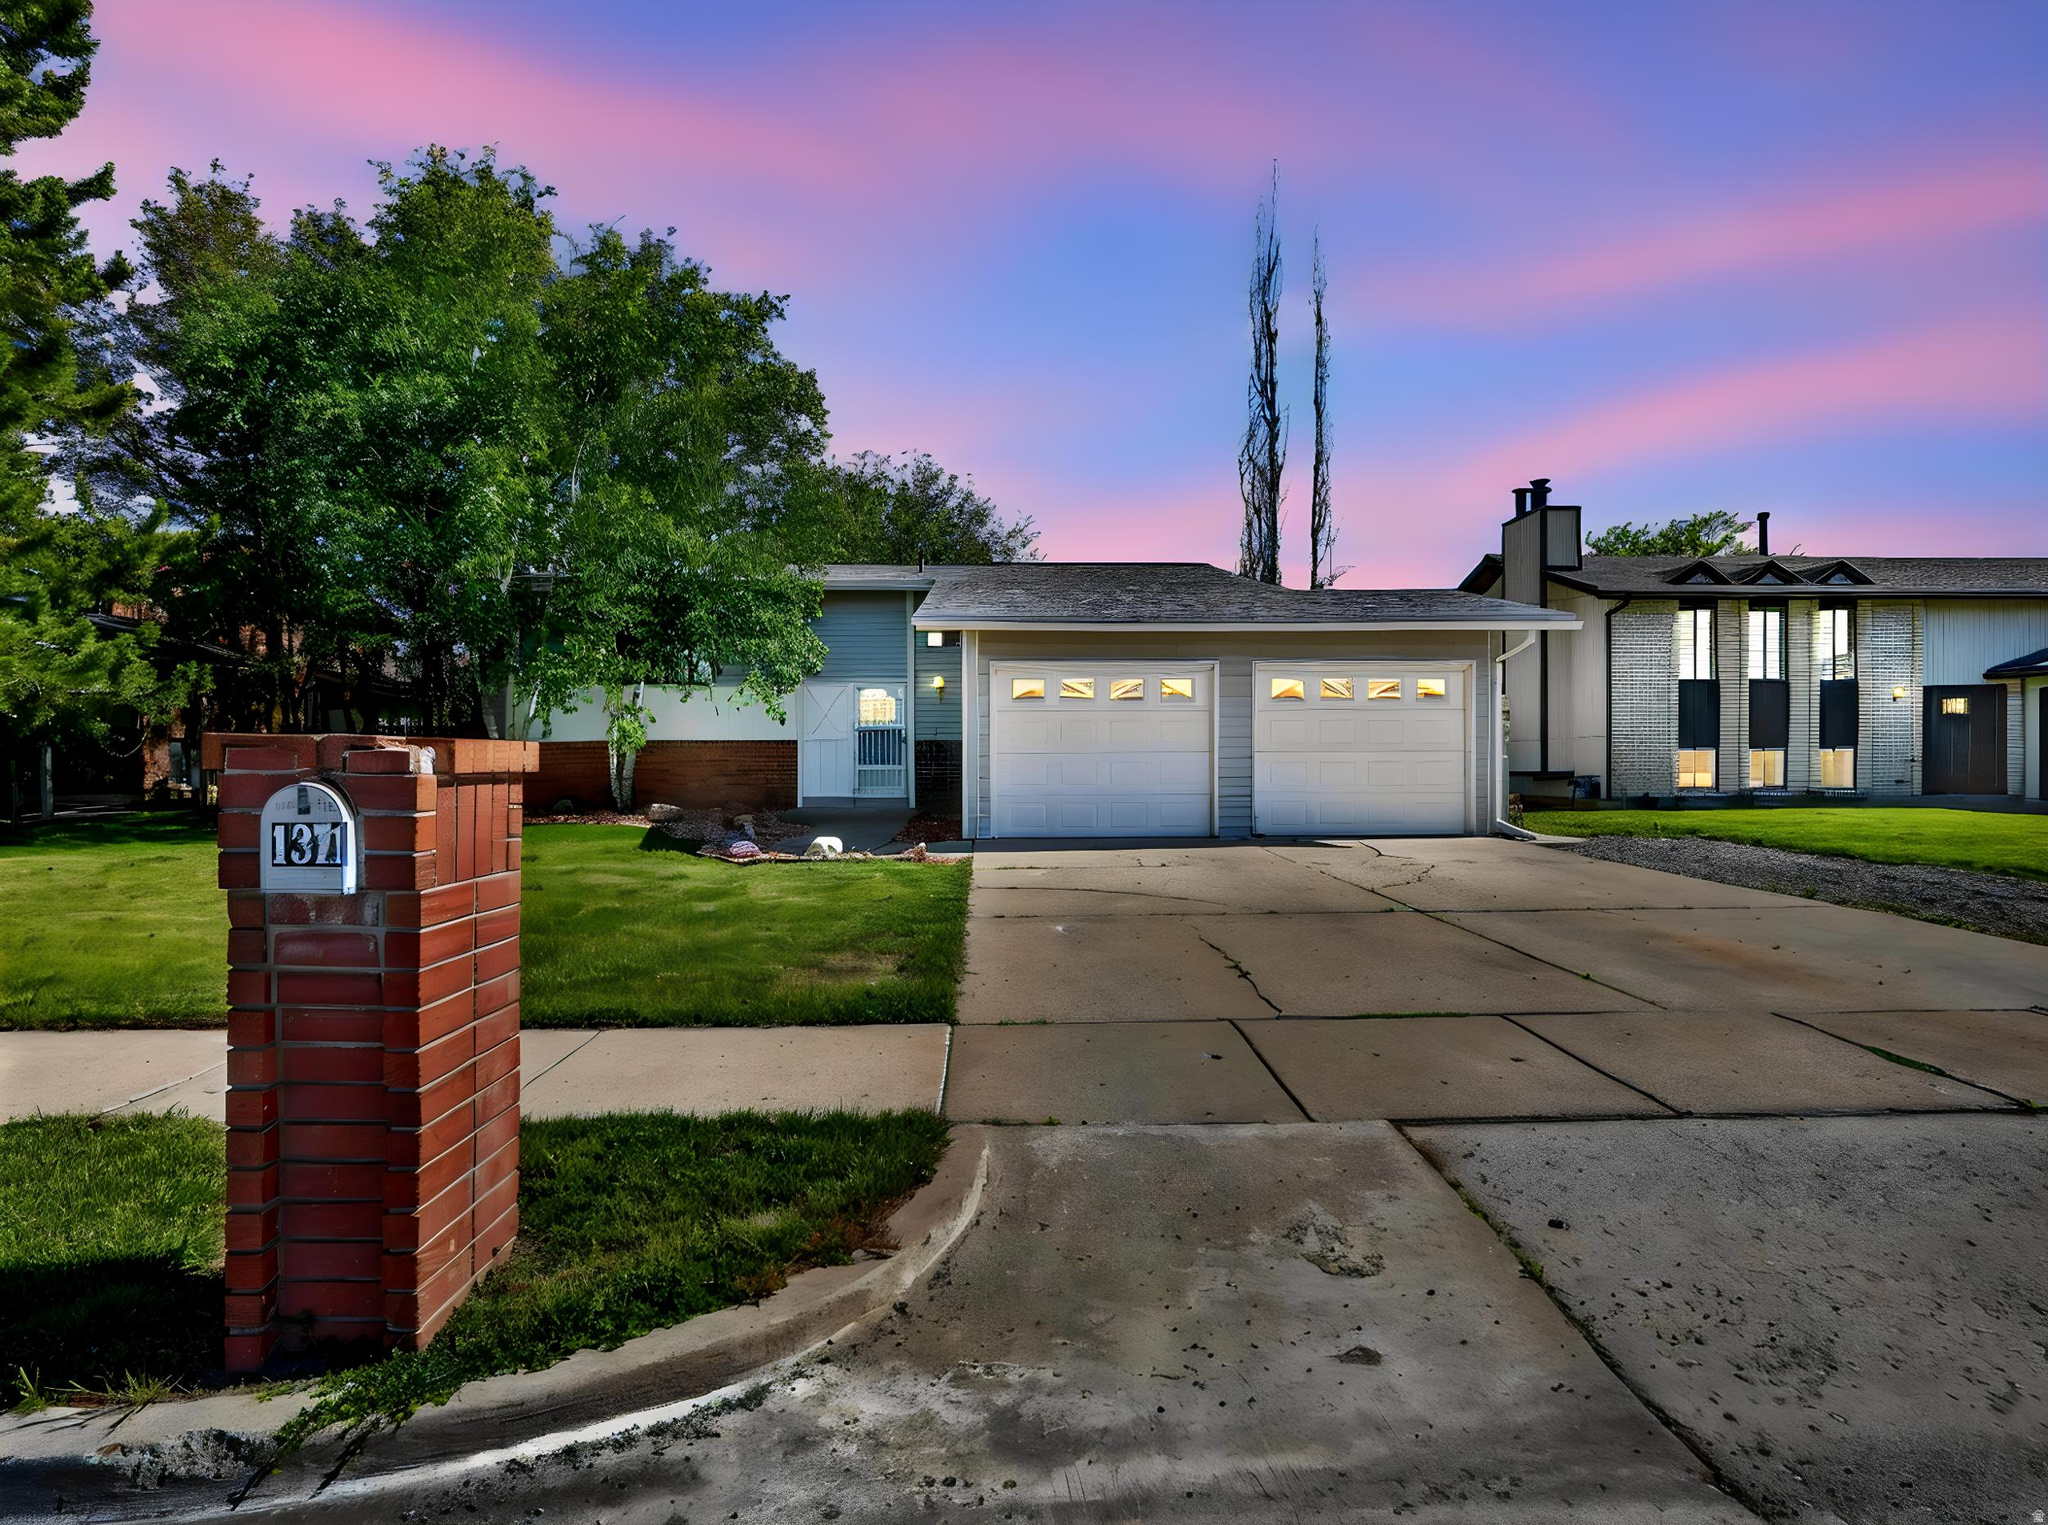
Recent price drop making this a MUST SEE!!!! Make this Vacant house your home. This home is in a highly sought out area tucked away in South Ogden. This house has new flooring and fresh paint. Truly is move in ready. ******OFFERING 5K TOWARDS CLOSING******** owners have gotten into separate homes and are already currently living in them making them eager to sell this one. Buyers are to obtain measurements from county records.
#2161768

South Ogden

1371 E 5800 S

5 Beds

1 Baths

2,230 Sq.Ft.

$449,999

MLS#: 2161768
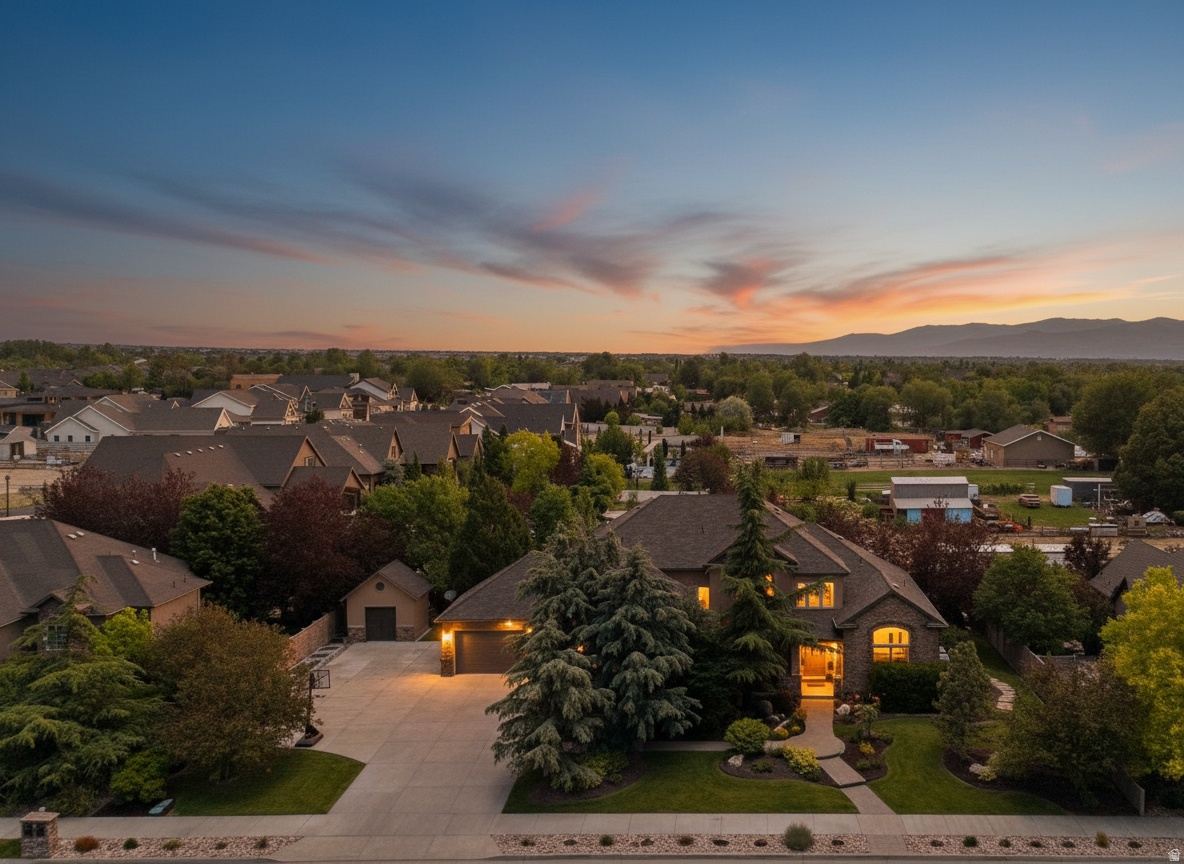
This stunning 2-story home in the heart of South Jordan offers an exceptional floor plan with generous room sizes throughout. The versatile formal living room is perfect as a home office, conservatory, or formal sitting area. Three family rooms provide plenty of space for everyone. Two beautifully appointed kitchens feature granite countertops and double ovens, plus a walk-in pantry for ample storage. The primary suite is a true retreat with a separate tub and shower, double-sink vanity, private water closet, and an oversized walk-in closet. Unique suspended garages house a dedicated exercise room and a private theater room beneath them - a rare and impressive feature. Outside, the professionally landscaped yard is an absolute showstopper. Relax around the fire pit with stone seating nestled beneath a canopy of mature trees, enjoy the covered patio, or unwind on the lower patio with the soothing sound of the beautiful waterfall and surrounded by lush plantings, rock steps. Hot tub wiring at the lower patio. This is a one-of-a-kind property that truly has it all.
#2161473

South Jordan

3094 W BISON RIDGE RD S

7 Beds

5 Baths

7,404 Sq.Ft.

$1,650,000

MLS#: 2161473
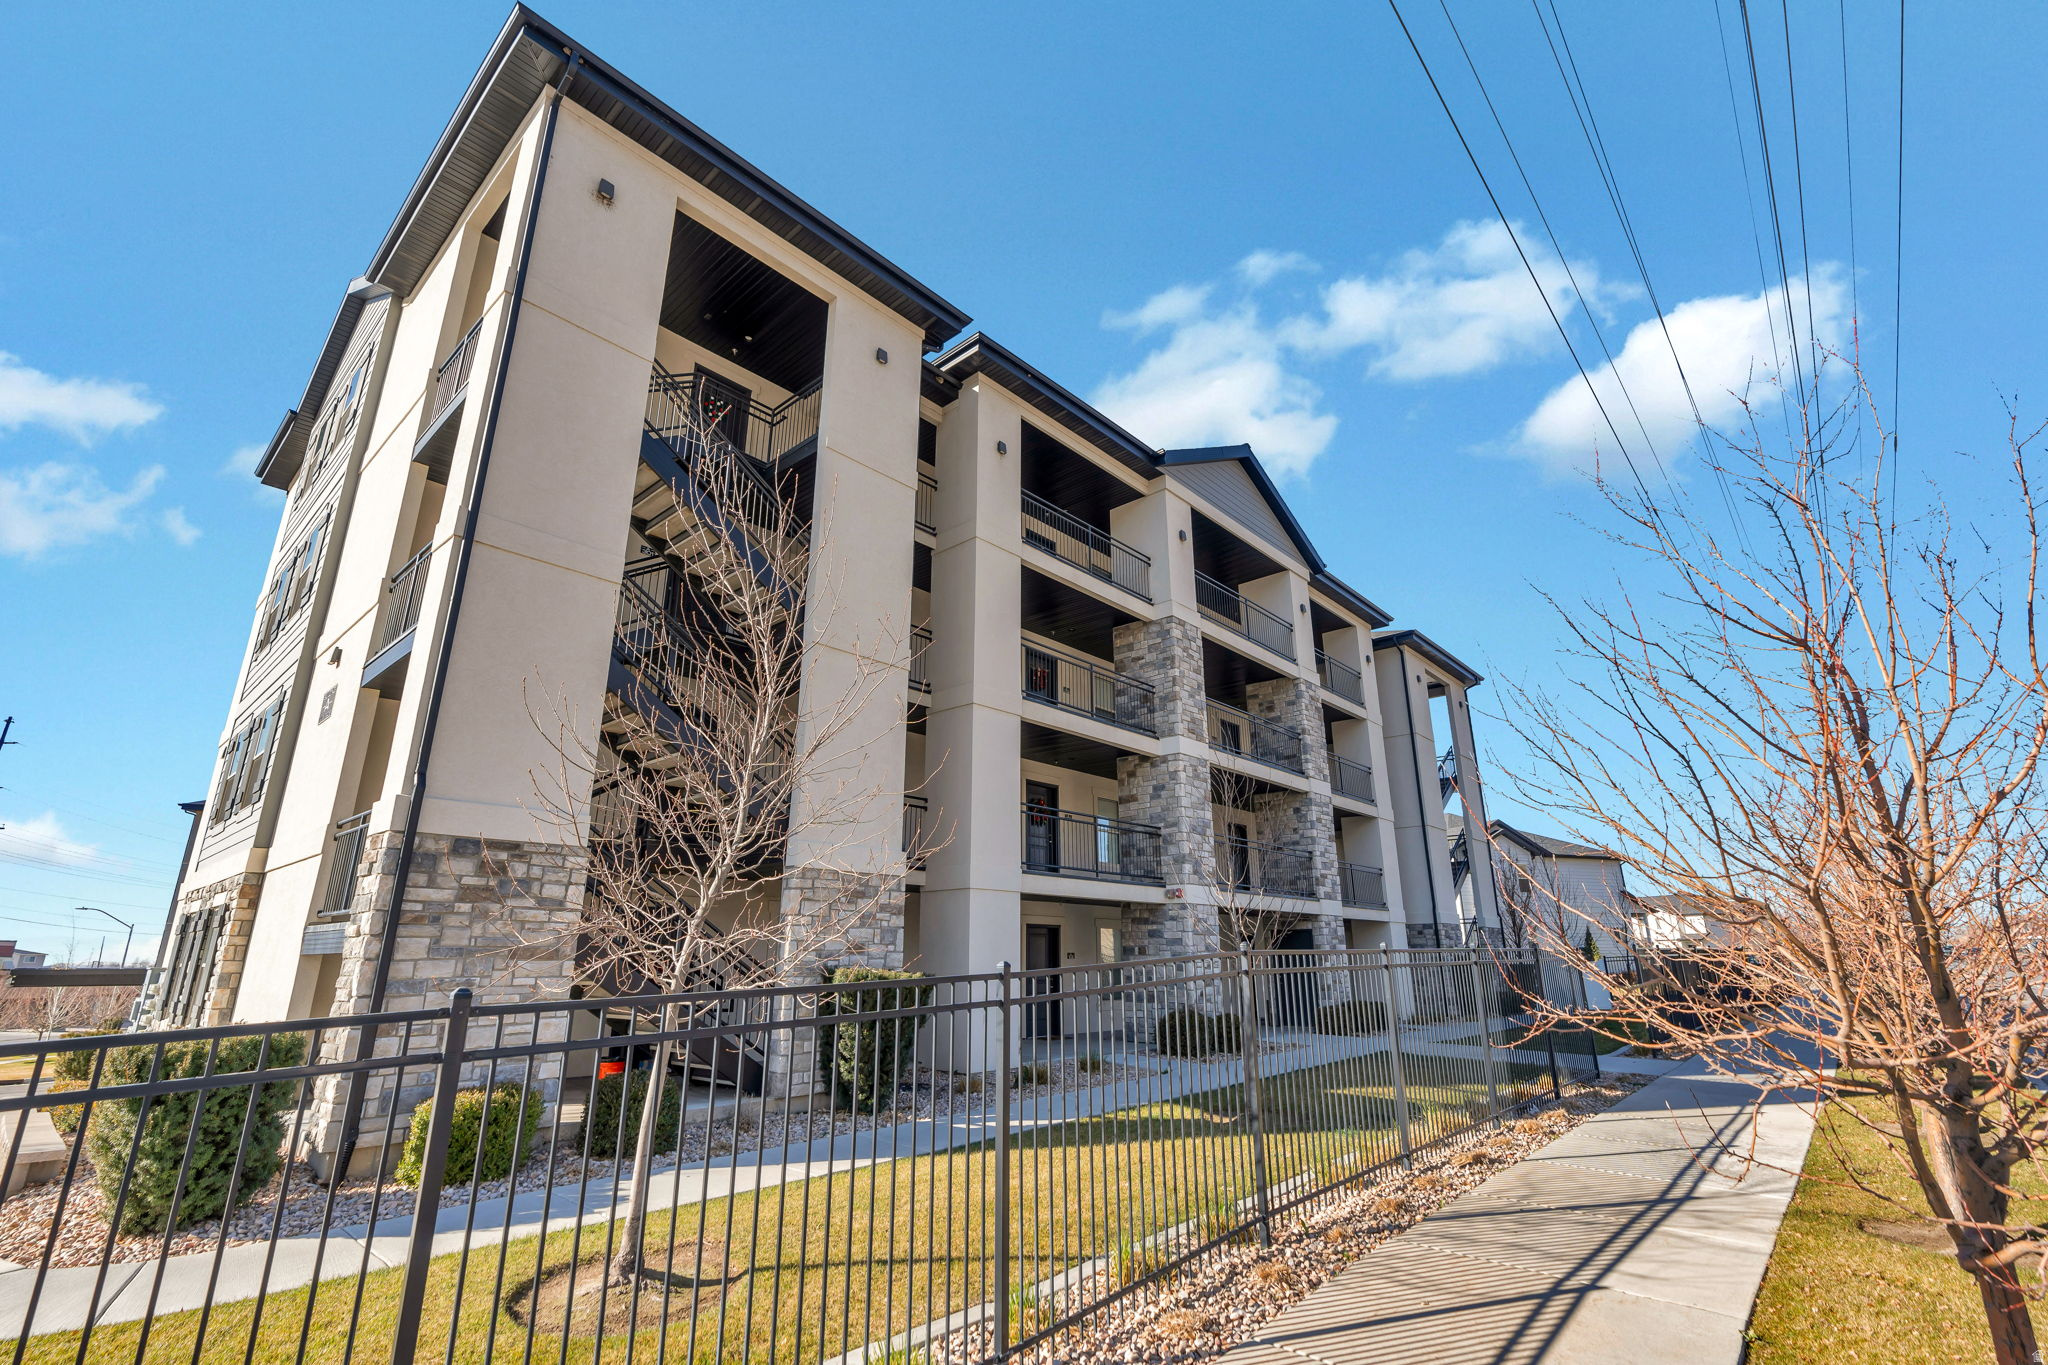
PRICE REDUCED!!  NEW GRANITE COUNTERTOPS! Modern 2-bedroom, 1-bath condo in the desirable Spring Creek community of Provo! Built in 2020, this top-level unit offers vaulted ceilings and an open layout filled with natural light, a sleek kitchen with updated appliances, and spacious bedrooms. End unit offers extra windows on the north side of the home (extra light and beautiful Timp views!!). Furniture included in the listing price (excluding antique side table and oak mirror). FREE WASHER, DRYER and REFRIDGERATOR included!  HOA includes gas, water, sewer, and trash for just $159/month. Conveniently located just a few miles from BYU, shopping, and outdoor recreation, this condo is perfect for first-time buyers or students. *Rental restrictions apply.* Square footage figures are provided as courtesy estimates only and were obtained from county records. Buyer is advised to obtain an independent measurement.
#2161626

Provo

1141 E 1320 S A404

2 Beds

1 Baths

854 Sq.Ft.

$249,900

MLS#: 2161626

* Listings identified with the FMLS IDX logo come from FMLS and are held by brokerage firms other than the owner of this website. The listing brokerage is identified in any listing details. Information is deemed reliable but is not guaranteed. If you believe any FMLS listing contains material that infringes your copyrighted work please click here to review our DMCA policy and learn how to submit a takedown request. Ā© 2024. First Multiple Listing Service, Inc.
Provo Community Living!

Featured listing

Provo Community Living!

Browse Properties

Categories

Homes Tailored to Your Lifestyle

Buyers Guide

Buying a home is one of the most exciting milestones of your life.

View more

Sellers Guide

Putting your home on the market can be a stressful process, especially when you don’t know what to expect.

View more

Market report

With just a few clicks, you'll gain instant access to valuable insights about the real estate market, including trends, property values, and community analytics.

View more

Home value

Unlike automated valuations, our hands-on review will provide a comprehensive opinion of your home’s value while considering important interior elements and other location intangible factors that machine algorithms so often miss.

View more

Buyers resources

Guides on financing, inspections, and choosing the right Realtor for a smooth home purchase.

Sellers resources

Practical tips on staging, pricing, and preparing your home to attract buyers and maximize your sale.

 - property

Send a message

Message successfully sent.

Reason for contacting?

I agree to receive email communication and understand I can unsubscribe at any time.

I agree to be contacted by OnX Realty via call, email, and text for real estate services. To opt out, you can reply 'stop' at any time or reply 'help' for assistance. You can also click the unsubscribe link in the emails. Message and data rates may apply. Message frequency may vary. Privacy Policy

Sign In Sign Out

Virtual Assistant

Would you like to take the next step with this property? We can help you schedule a showing or virtual tour, or send you more details.

Yes, I would like more information.

Thank You for Your Reply, One of Our Agents will contact you as soon as possible

No, maybe later.

Thank you, you can always contact me via email, phone number or through the contact form.

Realhub AI

Lucy - Your AI-Powered Realtor

Update Your Temporary Password

Personalize your search

Enter your email and we'll notify you immediately when new listings match what you're looking for.

or enter email address

Already have an account ? Login here

Continue your home search

I agree to receive communications and understand I can unsubscribe at any time.

I agree to be contacted by OnX Realty via call, email, and text for real estate services. To opt out, you can reply 'stop' at any time or reply 'help' for assistance. You can also click the unsubscribe link in the emails. Message and data rates may apply. Message frequency may vary. Privacy Policy

Already have an account ? Login here

We use cookies

We use cookies primarily for analytics to enhance your experience. By accepting, you agree to our use of these cookies. You can manage your preferences or learn more about our cookies policy.