Thinking of selling?

Utah's Premier |
OnX Realty

  • Nearby me

Popular Features

Community Features

Association

Property Features

Waterfront

View

Exterior Features

Interior Features

Style

E-Alert name

Properties

10000 properties match your criteria

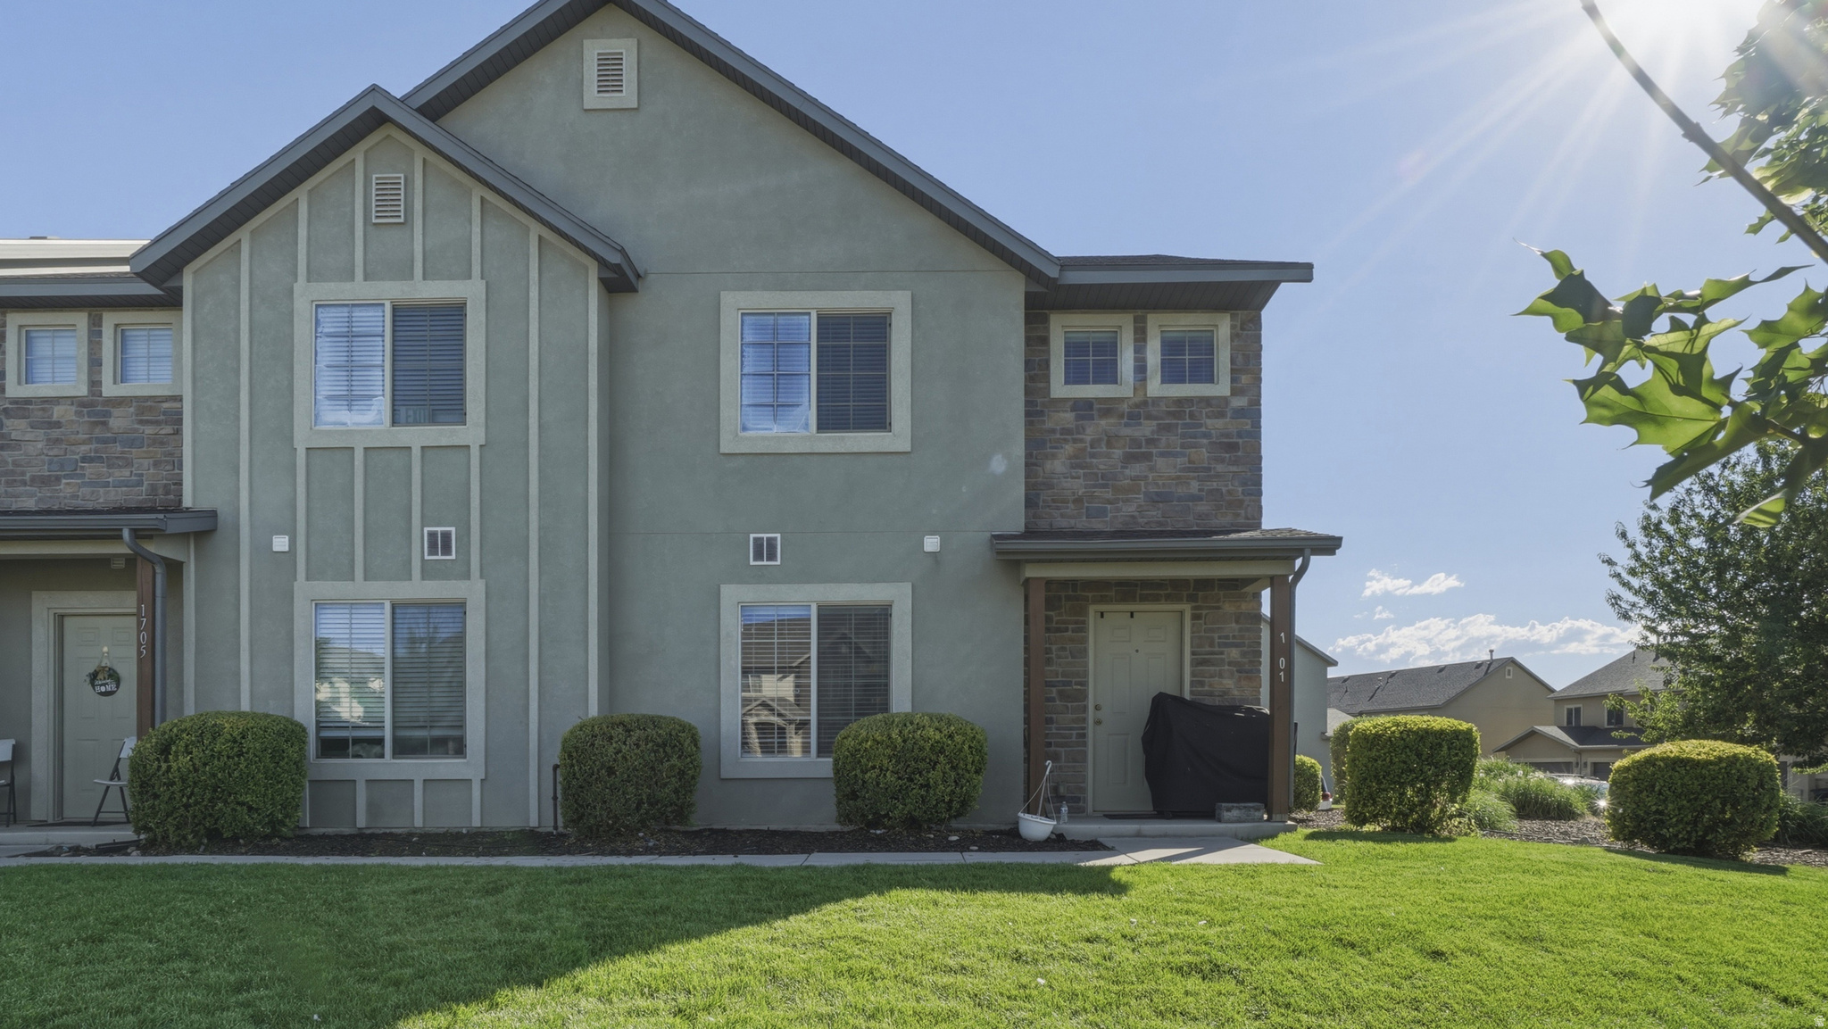
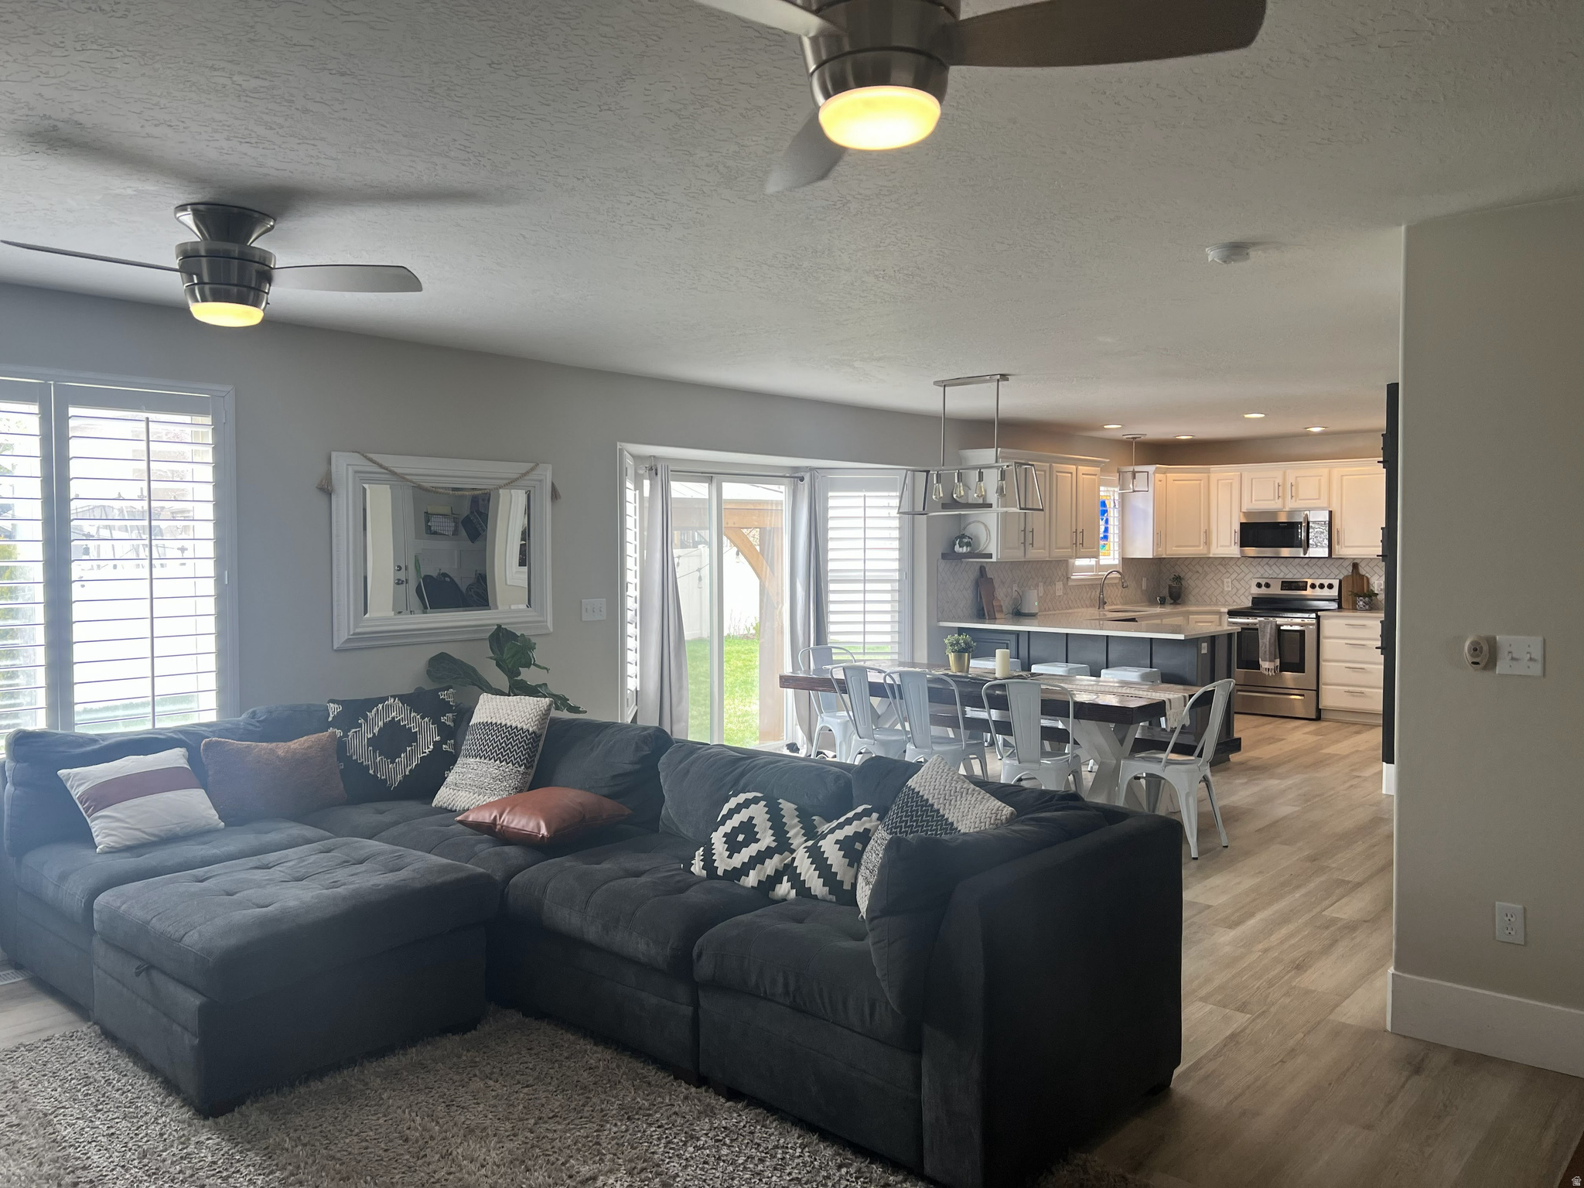
Townhouse in the heart of Spanish Fork offering comfortable, low-maintenance living with new carpet, updated flooring, and a new dishwasher. The functional layout features both front and rear entrances, allowing for great natural light and fresh airflow. The main living area flows easily into the kitchen and dining space. Includes a spacious 2-car garage, community playground, and additional off-street parking. Square footage figures are provided as a courtesy estimate only.
#2161767

Spanish Fork

1701 E DRAGONFLY

3 Beds

2 Baths

1,548 Sq.Ft.

$355,000

MLS#: 2161767
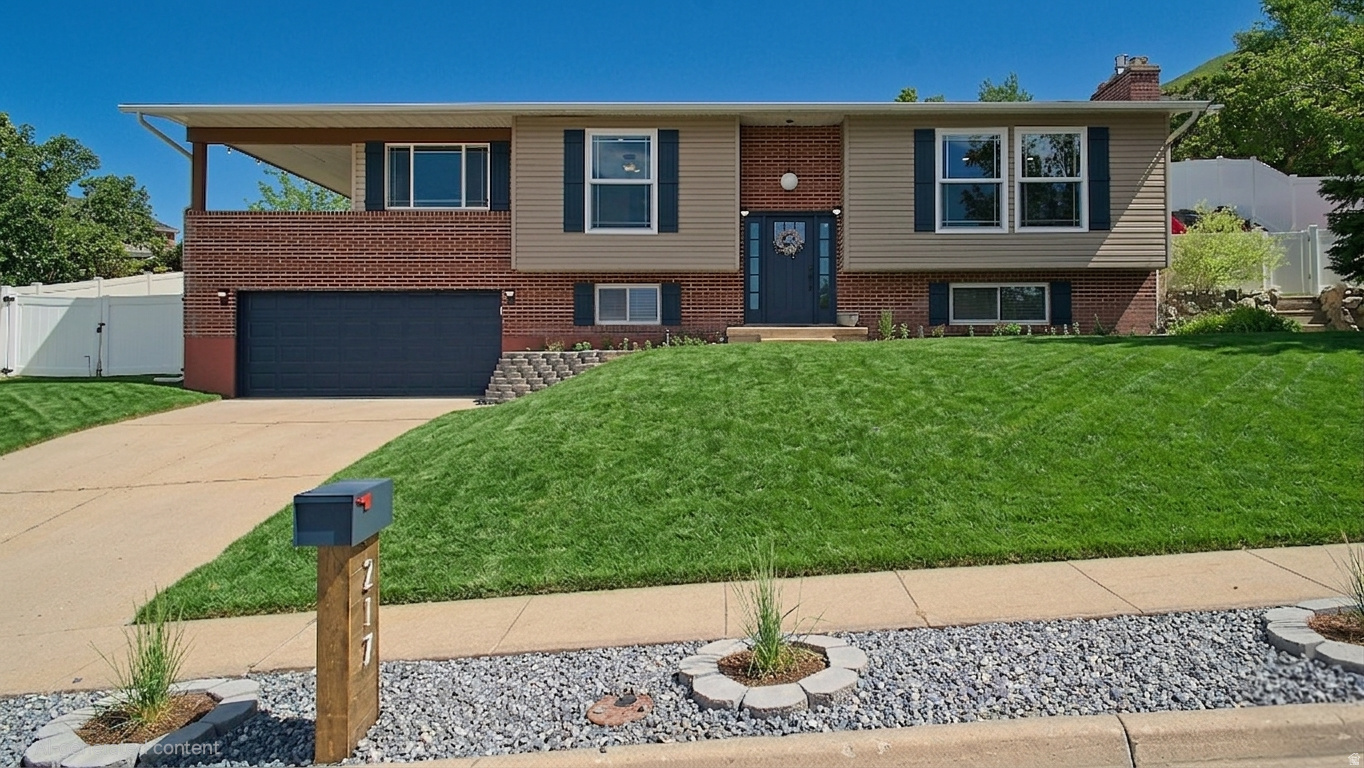
OPEN HOUSE ON JUNE 20TH FROM 10-12 pm!     WOW!! Amazing Home in Wonderful East Centerville Neighborhood with VIEWS of the Valley and Mountains! You'll LOVE the Large Upgraded Kitchen with Quartz tops, Farm Sink and Stainless Steel Appliances! Lots of Countertop Space and Storage Cabinets, Pantry, Delightful Tile Backsplash and Desk Area! All Appliances are Included! Spacious Dining Area and Family Room! Stylish Living Room with Custom Paint and Board & Batton Walls! Beautiful Fireplace, NEW WINDOWS, Custom Up and Down Shades! Primary Bedroom with Double Closets and Storage Closet! Primary Ensuite Bathroom Boasts Granite Vanity, Lots of Storage Cabinets and Linen Closet! Large Covered Patio has VIEWS and is the Perfect Setting for your Next Family Gathering! Fabulous Backyard with Open Patio is Perfect for Entertaining with the Funest Playhouse in the Neighborhood, Hanging Hammocks, and In-Ground Trampoline with BBall Standard on Large Flat Area that has AMAZING SUNSET VIEWS and would be the perfect spot for a Family Firepit! NEW WINDOWS, NEW SHUTTERS, 4-Year Old Roof! 4 Bedrooms, 3 Upgraded Baths, Basement Family Room, Playroom, GREAT VIEWS, Fabulous Backyard on a Quiet Street...YOU ARE HOME!!!  Call for your Personal Showing! Will Sell Fast at this Great Price! Buyer to verify all info.
#2161537

Centerville

217 E PEACH TREE DR N

4 Beds

1 Baths

2,273 Sq.Ft.

$579,900

MLS#: 2161537
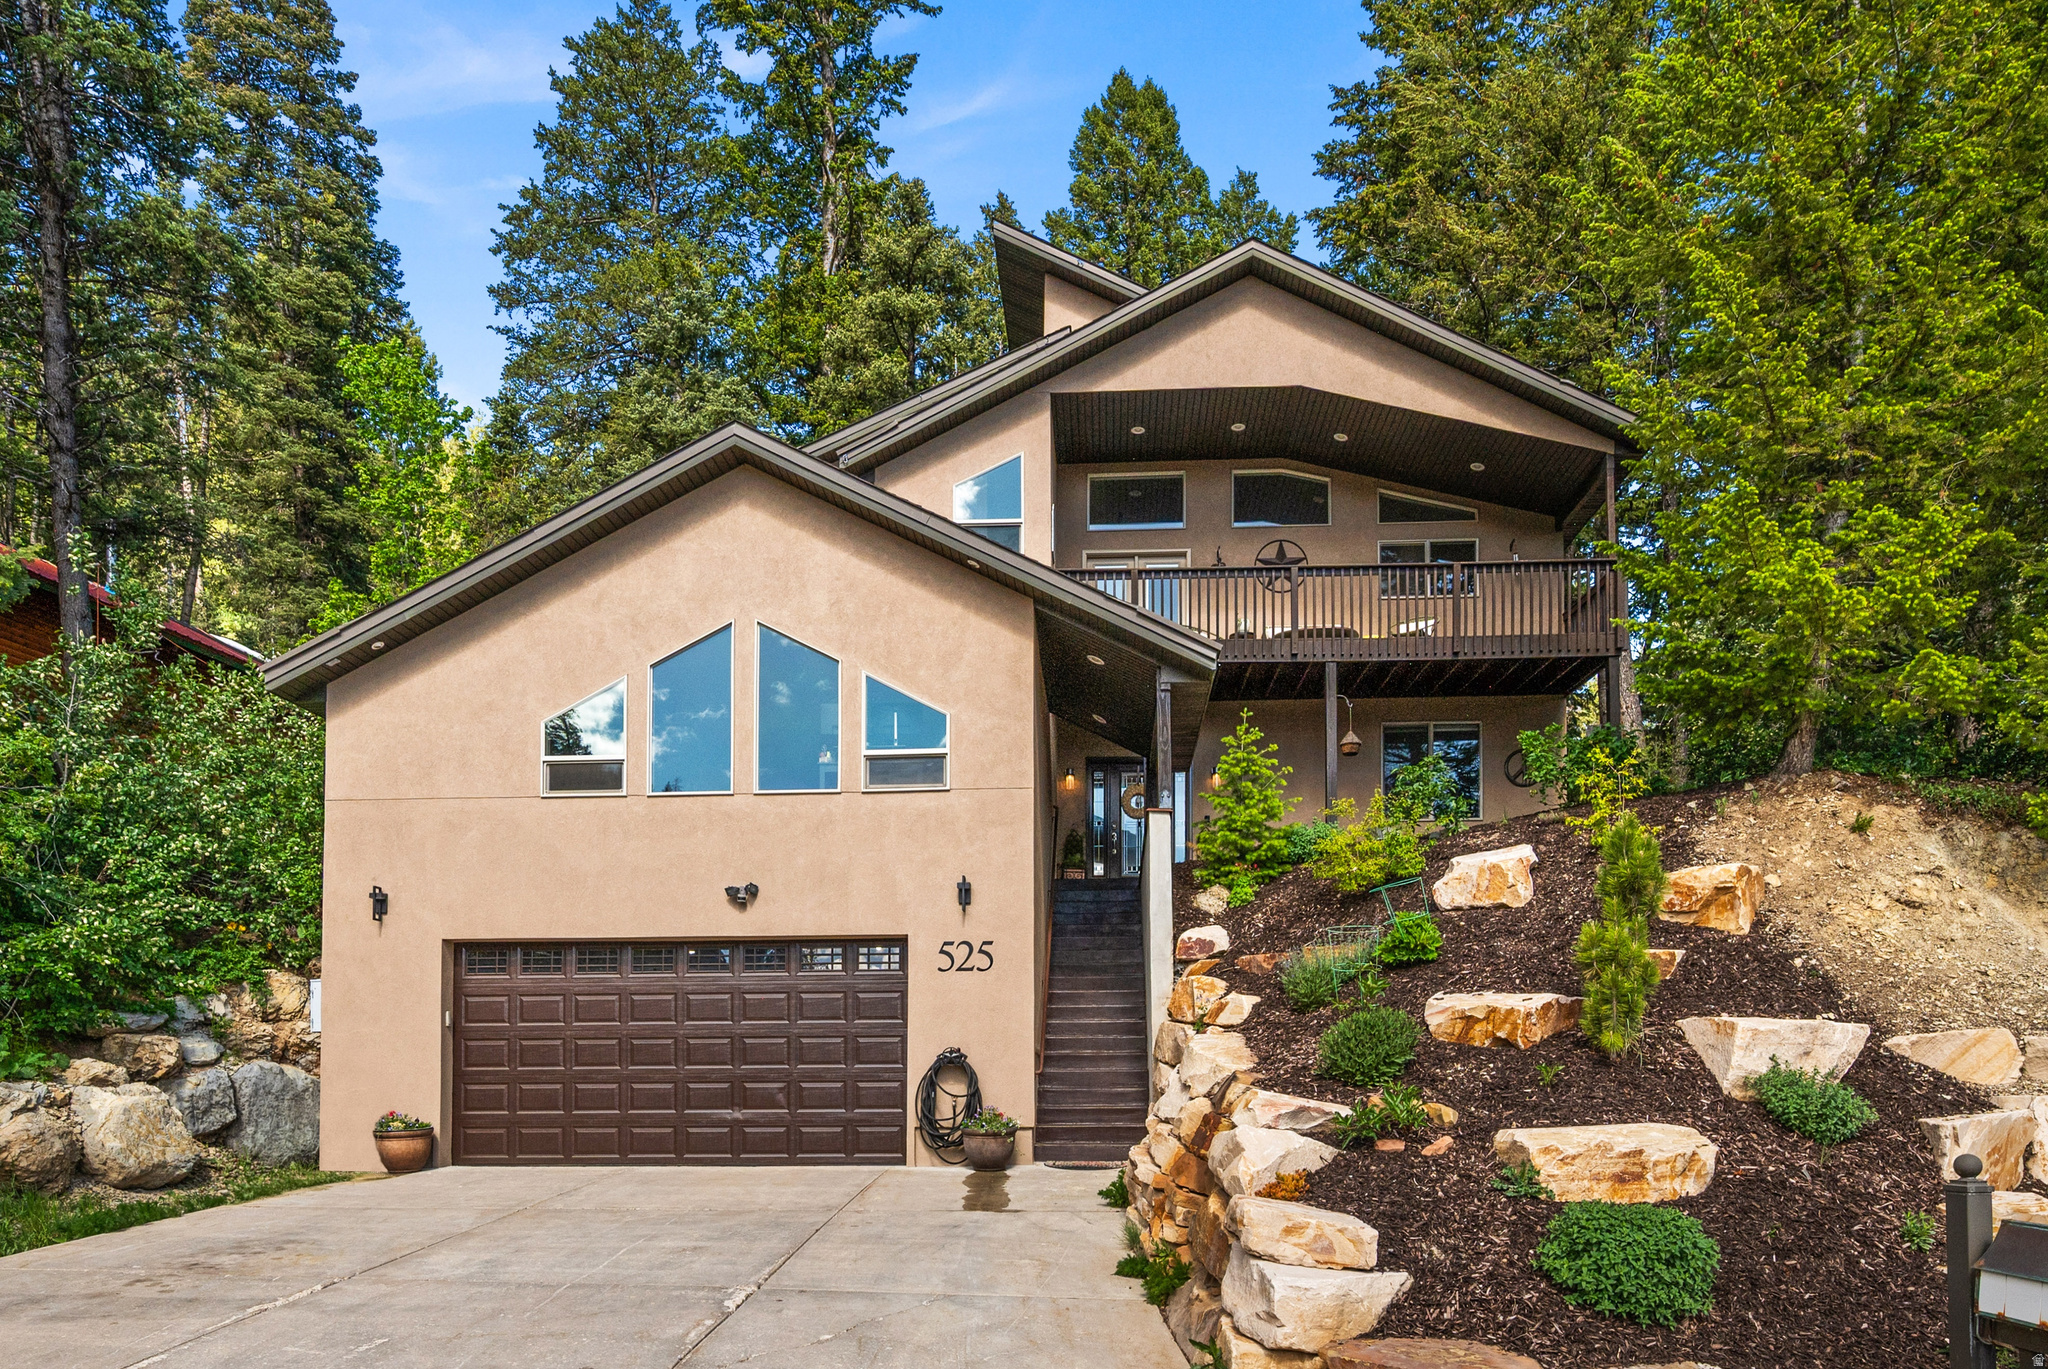
Nestled in the mountains of Park City, this bright and inviting home offers mountain views and exceptional privacy. Vaulted ceilings and clerestory windows flood the main level with natural light. An updated kitchen provides a gathering place for entertaining and creating culinary delights. French doors open to a covered patio surrounded by mature pines. The master suite captures views of the surrounding forest, complete with an ensuite bathroom and walk-in closet. A guest suite was recently added including an ensuite bathroom and walk-in closet. Other recent upgrades include porcelain kitchen countertops, LVP flooring, wool carpet, whole house water filtration system, LED lighting and a French drain. The spacious 588 SF garage comes equipped with a 220V EV car charger, hot/cold water hose bib, and a storage closet, perfect for skis and outdoor equipment. The neighborhood is home to some of Park City's best trails and incredible backcountry skiing. For families with children in the Park City school district, the home is conveniently located just two blocks from the school bus stop. It's also just minutes away from Woodward Park City, an action sports facility and ski resort. SLC International Airport is only 25 minutes away. A voluntary HOA is available for residents who wish to participate but is not mandatory.
#2161518

Park City

525 UPPER EVERGREEN DR

4 Beds

2 Baths

3,260 Sq.Ft.

$1,675,000

MLS#: 2161518
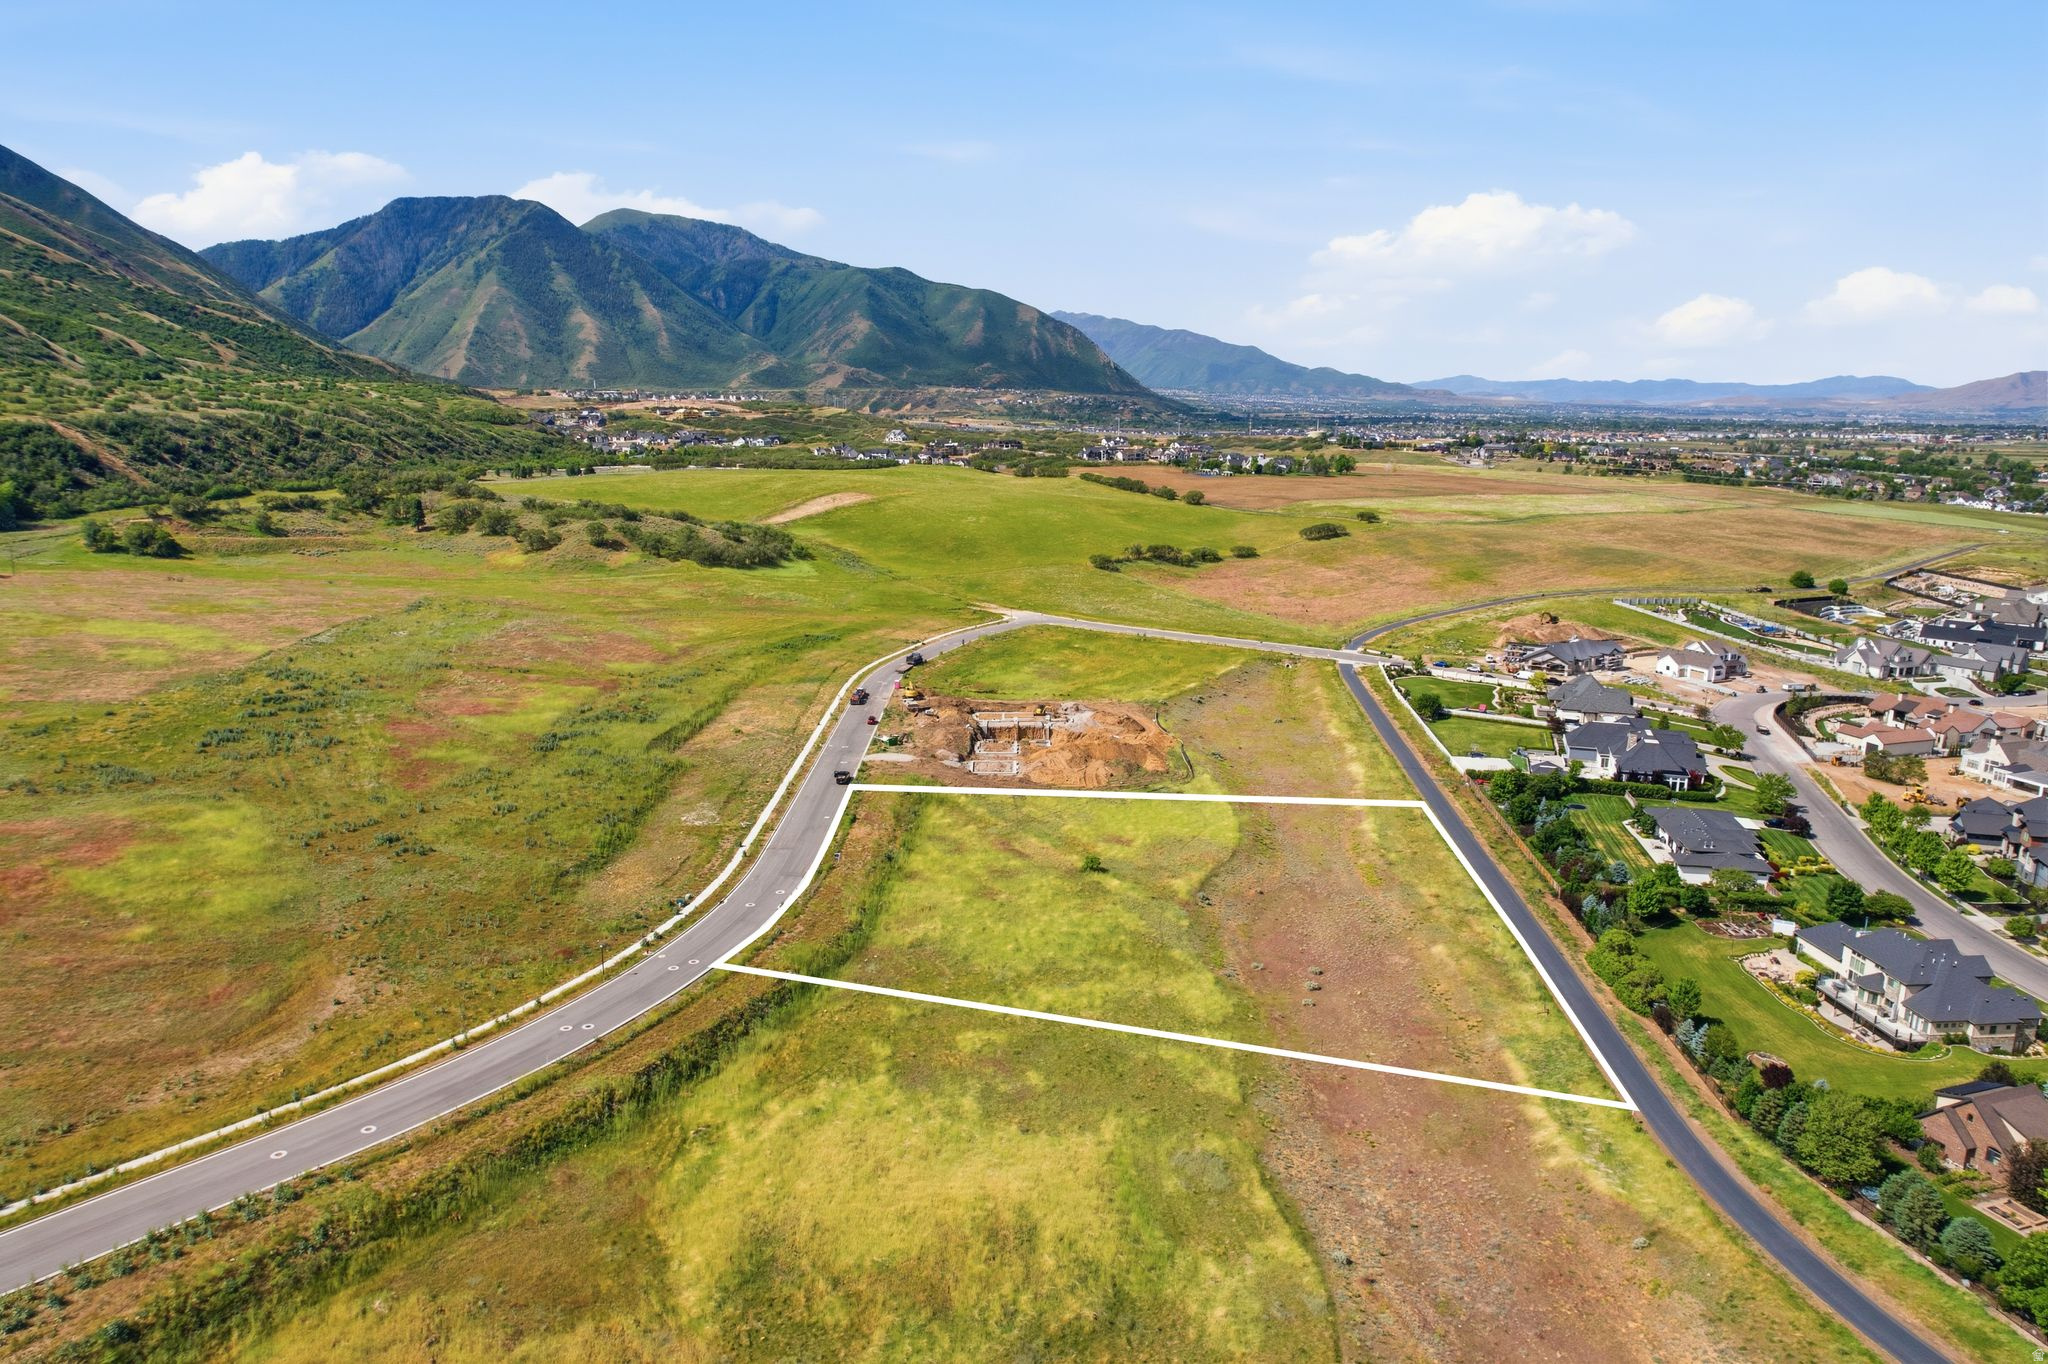
This property is in the same community as home #28 and #29 in the 2026 Utah Valley Parade of Homes. Come see what this land has to offer during the parade June 4-20th. These beautiful 3.07 acres on Lot 58 are part of The Preserve at Mapleton community in Mapleton, Utah. Lot 58 sits along the foothills of Maple Mountain, with amazing sunsets, and open views of the Wasatch Range, Utah Lake, and the valley below. This lot is zoned for horses and has direct access to a future 2-3 acre community area with a stocked fishing pond, sandy beaches, walking trails, a pavilion and open space for recreation. With great schools and town just ten minutes away, you get privacy while still being connected. It's a solid opportunity to build in one of Utah County's most desirable communities.
#2163175

Mapleton

2116 S VALLEY VIEW DR 58

None Beds

None Baths

3.07 acres

$1,600,000

MLS#: 2163175
Price reduced
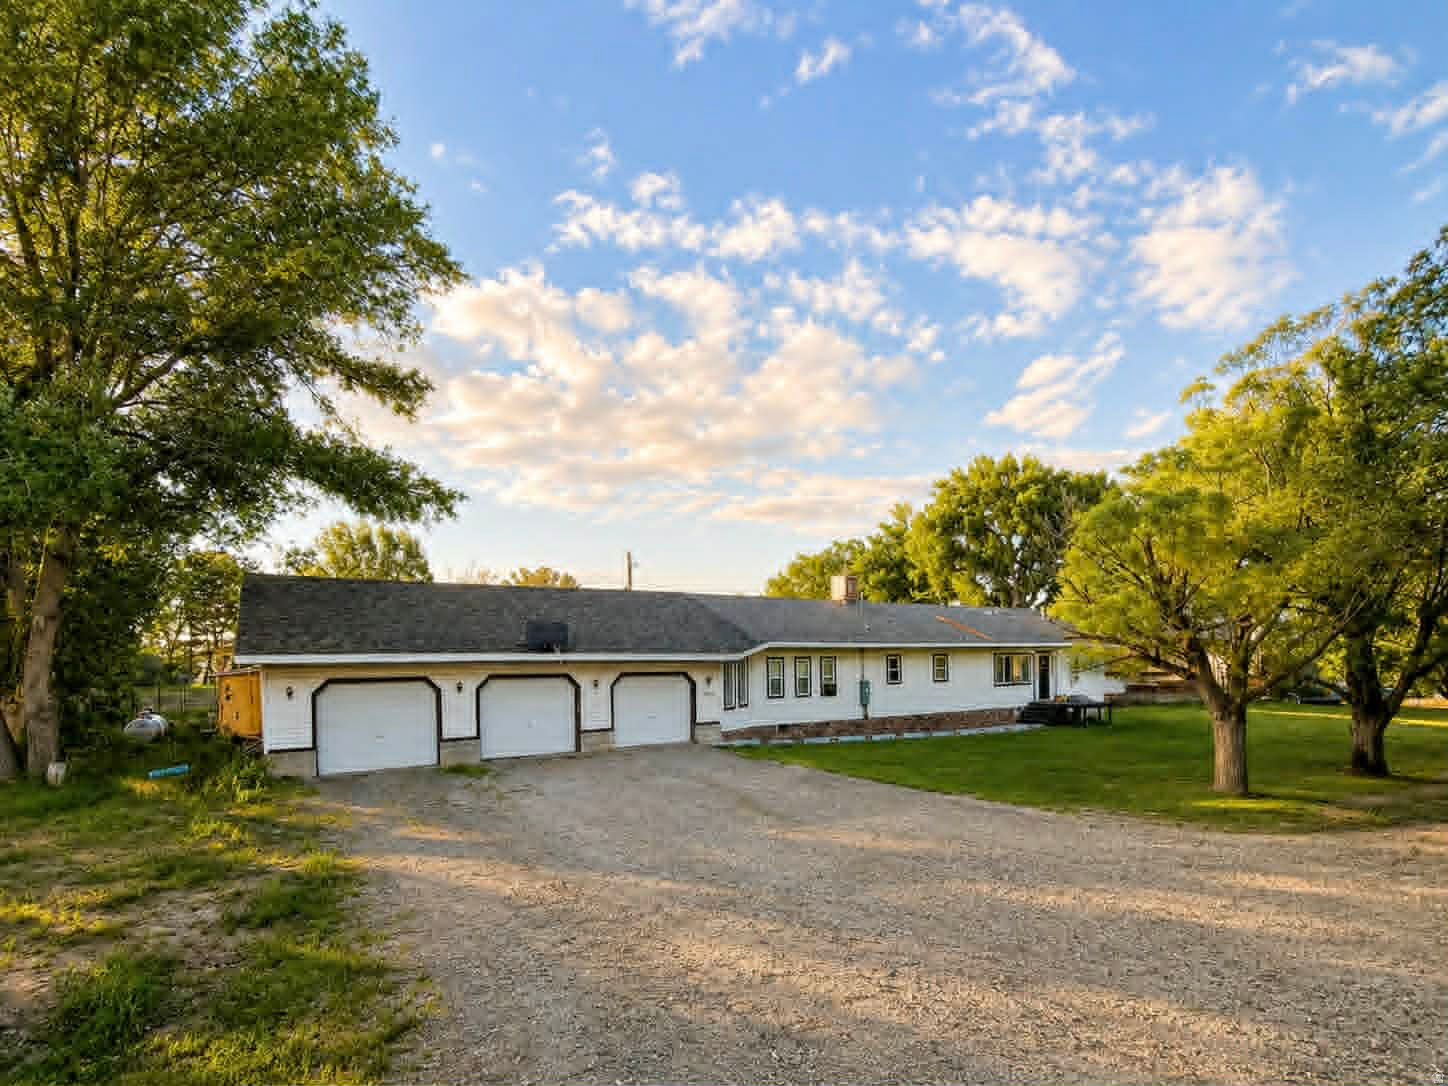
Welcome to your own slice of country paradise! Situated on 2.81 acres, this beautifully updated 5-bedroom, 4-bath home offers the perfect combination of space, comfort, and functionality. Inside, you'll find an expansive floor plan featuring large living area, a spacious dining room, and a stunning kitchen complete with abundant cabinetry, island seating, tile backsplash, and modern finishes. The primary suite offers a private retreat with a massive walk-in closet and ensuite bath.  Throughout the home you'll appreciate updated flooring, recessed lighting, custom wainscoting, accent walls, and modern black doors and hardware that add character and style. The oversized laundry room provides additional storage and convenience. Outside, enjoy mature trees, wide open spaces, fenced yard areas, room for animals, equipment, RV parking, and all the toys. The attached 3-car garage offers exceptional space with extra height/length/width for vehicles, storage, hobbies, or a workshop. Whether you're entertaining on the covered patio, enjoying the peaceful setting, or taking advantage of the acreage, this property delivers the country lifestyle you've been looking for while still offering all the comforts of a beautifully updated home.  Square footage figures are provided as a courtesy estimate only and were obtained from Cubicasa .  Buyer is advised to obtain an independent measurement.
#2161475

Price

801 S DEES WAY

5 Beds

4 Baths

2,220 Sq.Ft.

$299,000

MLS#: 2161475
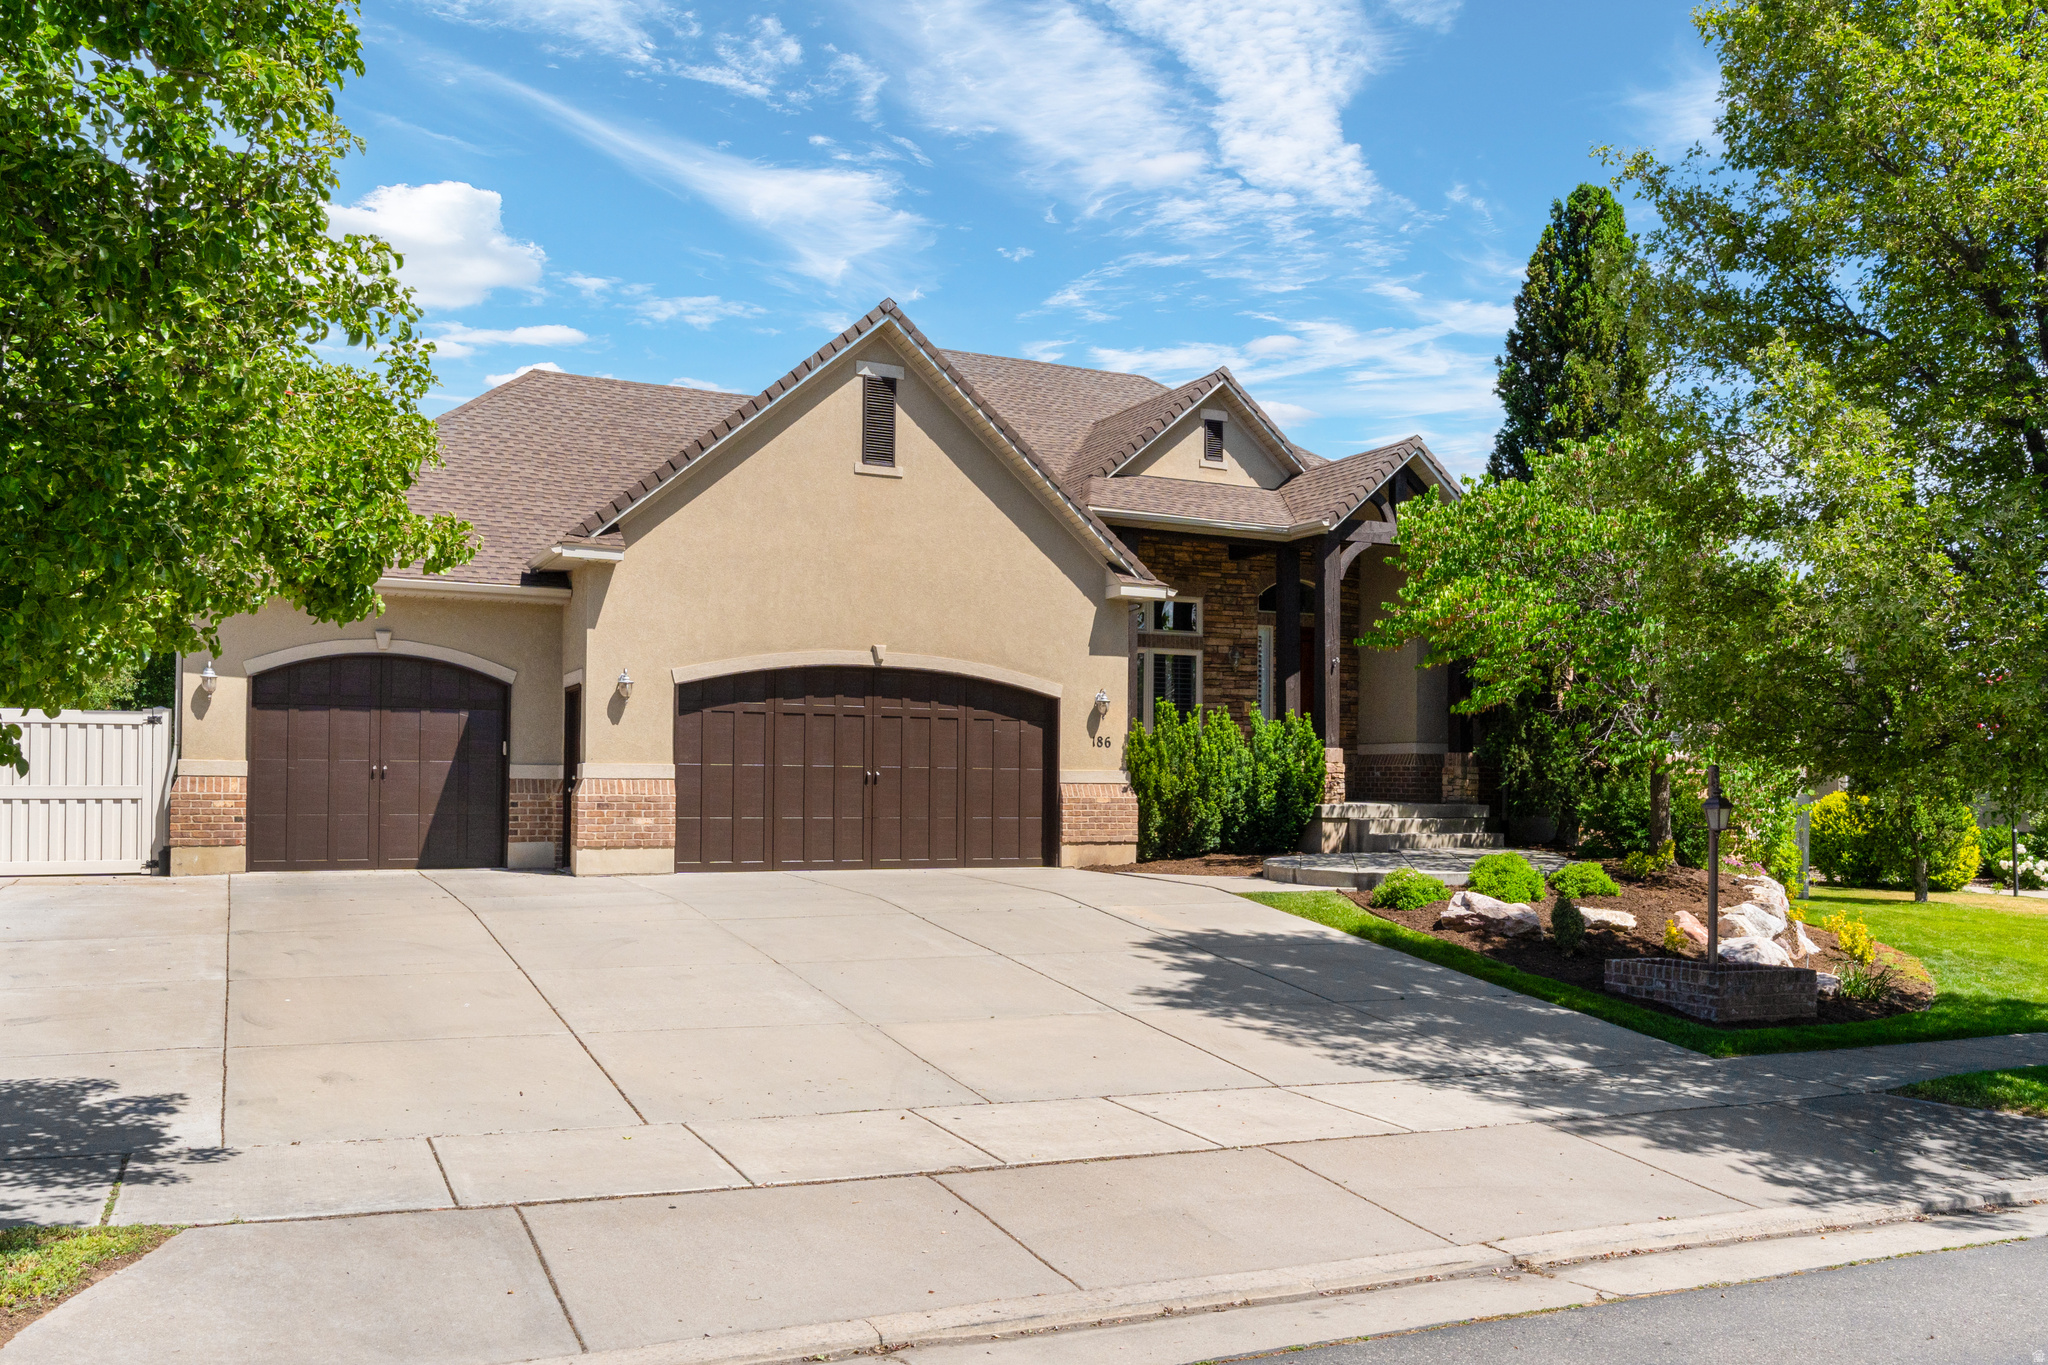
**Home has been newly renovated over the last month** Renovations include- all new Primary Suite Bathroom, new carpet throughout, and all new basement Kitchen update**Upstairs Kitchen and wood flooring was completely renovated last year**Exquisite Luxury Living Awaits in Mount Vista's Community** Discover the pinnacle of sophistication with this stunning rambler, meticulously updated from top to bottom. Nestled in the highly sought-after Mount Vistas community, this residence offers unparalleled convenience, with immediate access to upscale shopping, scenic walking and biking trails, and community parks-just moments from freeway access. As you enter, you are welcomed by a grand formal living room adorned with built-in bookcases and exquisite woodwork. The open floor plan is accentuated by soaring vaulted ceilings and majestic columns, inviting an abundance of natural light that dances across the newly installed hardwood floors. Culinary enthusiasts will revel in the brand-new kitchen, featuring high-end cabinetry, luxurious quartz countertops, a stylish tile backsplash, and top-of-the-line stainless steel appliances including double door fridge/freezer-perfect for entertaining guests or enjoying quiet family dinners. The spacious owner's suite offers a serene retreat, with ample room for any personalized furniture arrangements. Indulge in the opulent master bathroom, equipped with dual sinks, a separate tub and shower, and an oversized closet that caters to your every need. The main level also boasts two additional bedrooms, including one that serves as an ideal private office, complete with elegant French doors. Venture to the expansive basement, where a large gathering area awaits, complete with a cozy fireplace and a full kitchenette-ideal for hosting memorable gatherings. Ample storage abounds, featuring built-ins, a dedicated storage room, and additional closets. The newly upgraded garage is a dream for enthusiasts, offering space-saving cabinetry, Swiss Trex flooring, and a fresh coat of paint. Outside, enjoy a spacious RV parking area that doubles as a charming patio, complete with a full Trex deck, perfect for savoring serene moments in your large secluded yard while soaking in breathtaking mountain views. This home has been meticulously maintained, with a brand-new roof installed just months ago, along with a new water heater and appliances. It's truly turnkey, ready to welcome its new owner into a lifestyle of luxury and comfort. Homes like this rarely come available in the Mount Vistas community, Don't miss your opportunity to make this home your own.
#2161630

Kaysville

186 N MOUNTAIN VISTAS RD

6 Beds

3 Baths

5,075 Sq.Ft.

$1,175,000

MLS#: 2161630
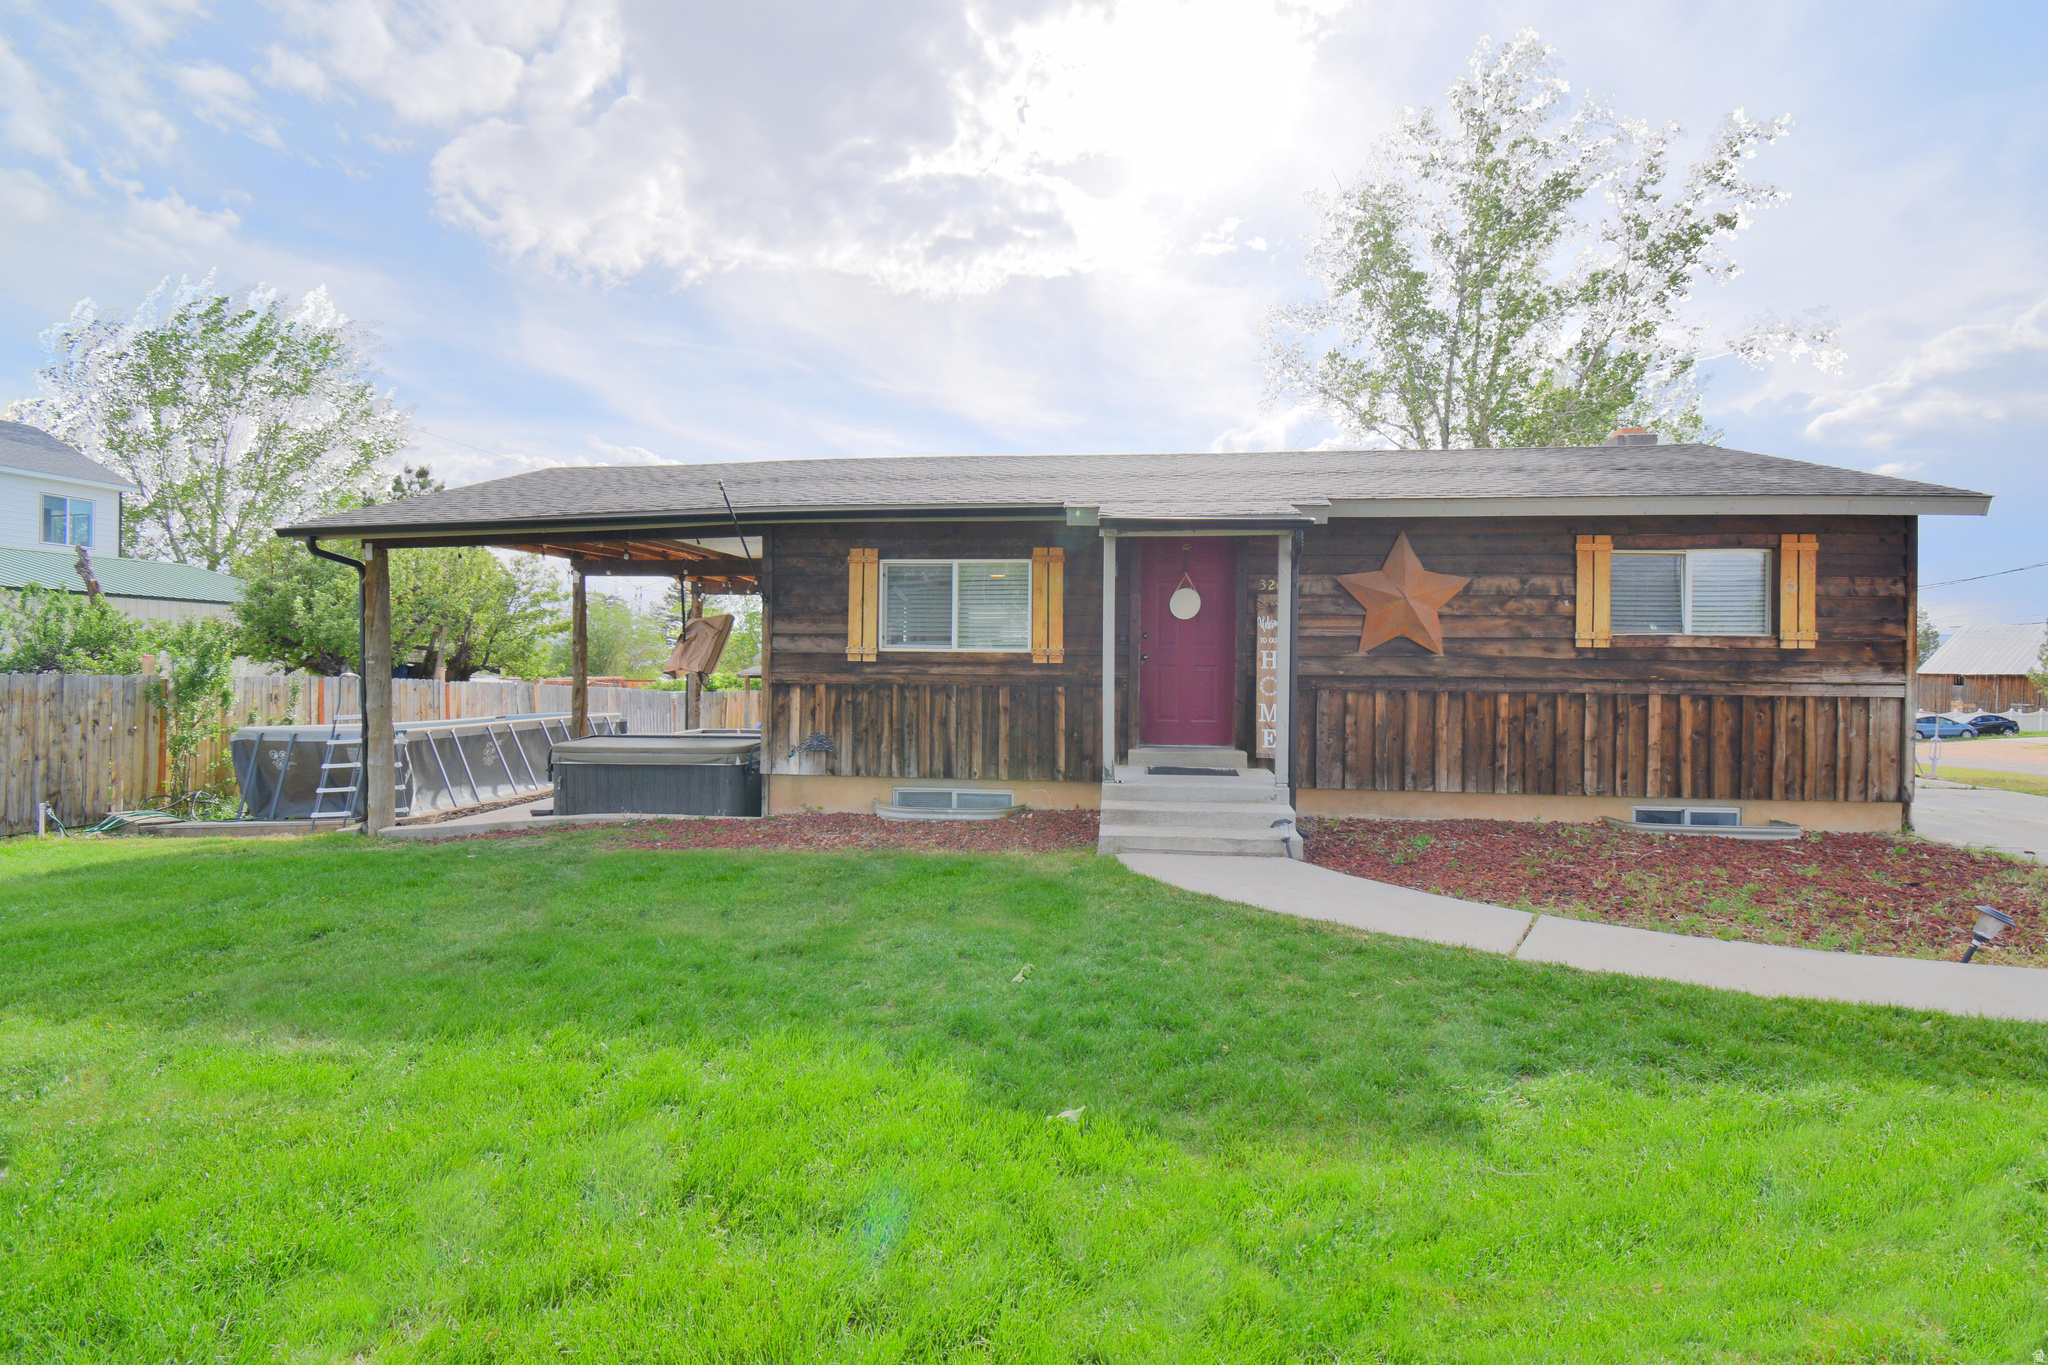
Rustic charm meets modern updates in this beautifully remodeled rambler on a spacious corner lot in the heart of Mt. Pleasant. This 3-bedroom, 2-bath home features updated flooring, trim, lighting, windows, and a refreshed kitchen with warm wood cabinetry and stainless appliances. The fully finished basement includes a theater/family room and separate basement entrance for added flexibility.  Step outside to enjoy the large covered patio, hot tub area, mature shade trees, RV parking, and landscaped yard. The detached matching shed/shop with power adds great storage or hobby space. Plenty of room for entertaining, relaxing, or parking all the toys.  Additional features include central air, high-efficiency heating, sprinkler system, covered patio, mountain views, and extra parking. Conveniently located near schools, parks, and outdoor recreation.  Square footage figures are provided as a courtesy estimate only and were obtained from an appraisal.  Buyer is advised to obtain an independent measurement.
#2161525

Mt Pleasant

326 S 300 E

3 Beds

2 Baths

1,632 Sq.Ft.

$325,000

MLS#: 2161525
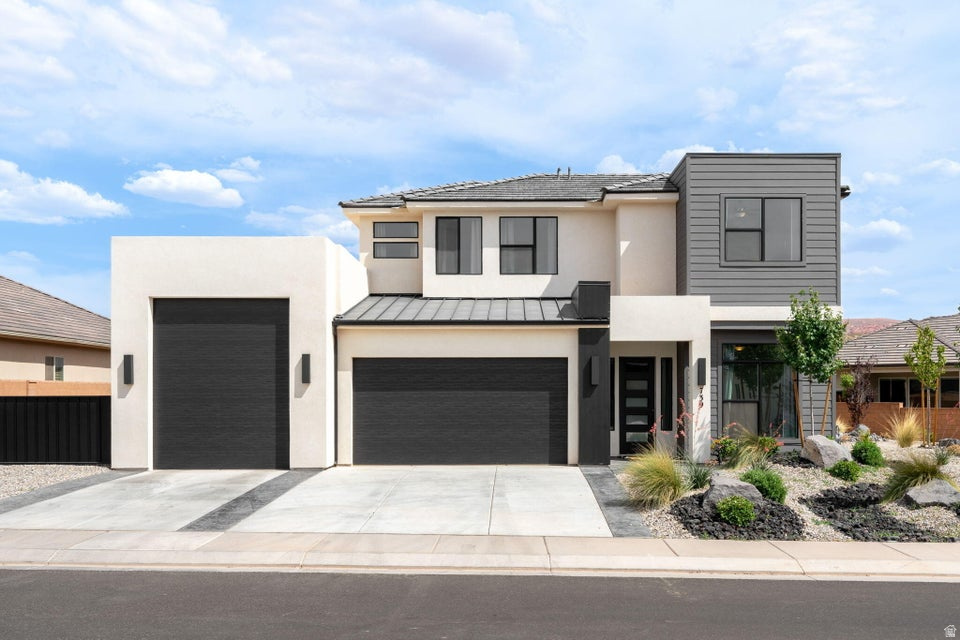
Immaculately maintained and only one year old, this stunning contemporary home perfectly combines modern elegance, thoughtful design, and an unbeatable location. Ideally situated in the heart of the neighborhood and backing to a spacious common area, the property offers a peaceful setting with breathtaking views stretching across the Sand Hollow Golf Course, all while sitting directly on the paved trail system for easy outdoor enjoyment. Inside, the bright and spacious open floor plan is beautifully designed for both everyday living and entertaining, featuring a versatile office that could easily function as a 5th bedroom, a walk-in storage closet, a large whole-house water filtration system, and water softener. The luxurious primary suite is a true retreat with a dual vanity, relaxing soaker tub, custom tile walk-in shower, and an oversized walk-in closet. Step outside to enjoy the generous backyard and covered patio, perfect for taking in the incredible Southern Utah scenery and entertaining guests year-round. Completing the property is an impressive 3-car garage with an RV garage bay, additional side yard RV parking, and close proximity to pickleball courts, recreation, and all the lifestyle amenities this incredible community has to offer. Furniture is negotiable. Buyer to verify all information, deemed reliable, however buyer to verify all info including utilities, rental restrictions, and HOA information if applicable.
#2161690

Washington

739 S MIDDLE DR

4 Beds

2 Baths

2,714 Sq.Ft.

$675,000

MLS#: 2161690
Beautiful 5-Bedroom Home with a great yard  Spacious, Upgraded, and Move-In Ready. Welcome to this beautifully maintained 5-bedroom, 3.5-bath home with 3,020 fully finished square feet and a practical, open floor plan designed for comfortable family living and entertaining. The home features four bedrooms upstairs and one in the basement, along with multiple living spaces on each floor, offering exceptional flexibility for work, relaxation, and gatherings. The interior includes high-quality LVP flooring, granite and quartz countertops throughout, upgraded light fixtures and ceiling fans, modern trim and doors, and plantation shutters throughout the entire home. The spacious kitchen offers abundant cupboard space, a built-in microwave, and refrigerators included in both the kitchen and garage. A cozy electric fireplace adds warmth to the main living area. The large primary suite features two walk-in closets with upgraded shelving, a remodeled bathroom, and a beautiful Italian-tile walk-in shower with glass sliding door, along with a charming farmhouse sliding door entry. Outside, enjoy a 1/4-acre fully landscaped yard ideal for families and entertaining, complete with a large patio and quality covered pavilion, privacy trees, a fully fenced yard with oversized gates, a large garden bed, and shed. The property also features excellent irrigation with recently replaced valves, durable window well covers, and a welcoming front porch swing. Additional highlights include: * Extra-wide driveway * Ring door camera * Wired for high-output electric vehicle charger * Quality built-in storage shelving in garage and basement * Large basement storage/mechanical room * One-year-old high-capacity Carrier air-conditioning unit
#2161766

Saratoga Springs

951 N RATTLER RD

5 Beds

2 Baths

3,020 Sq.Ft.

$619,000

MLS#: 2161766
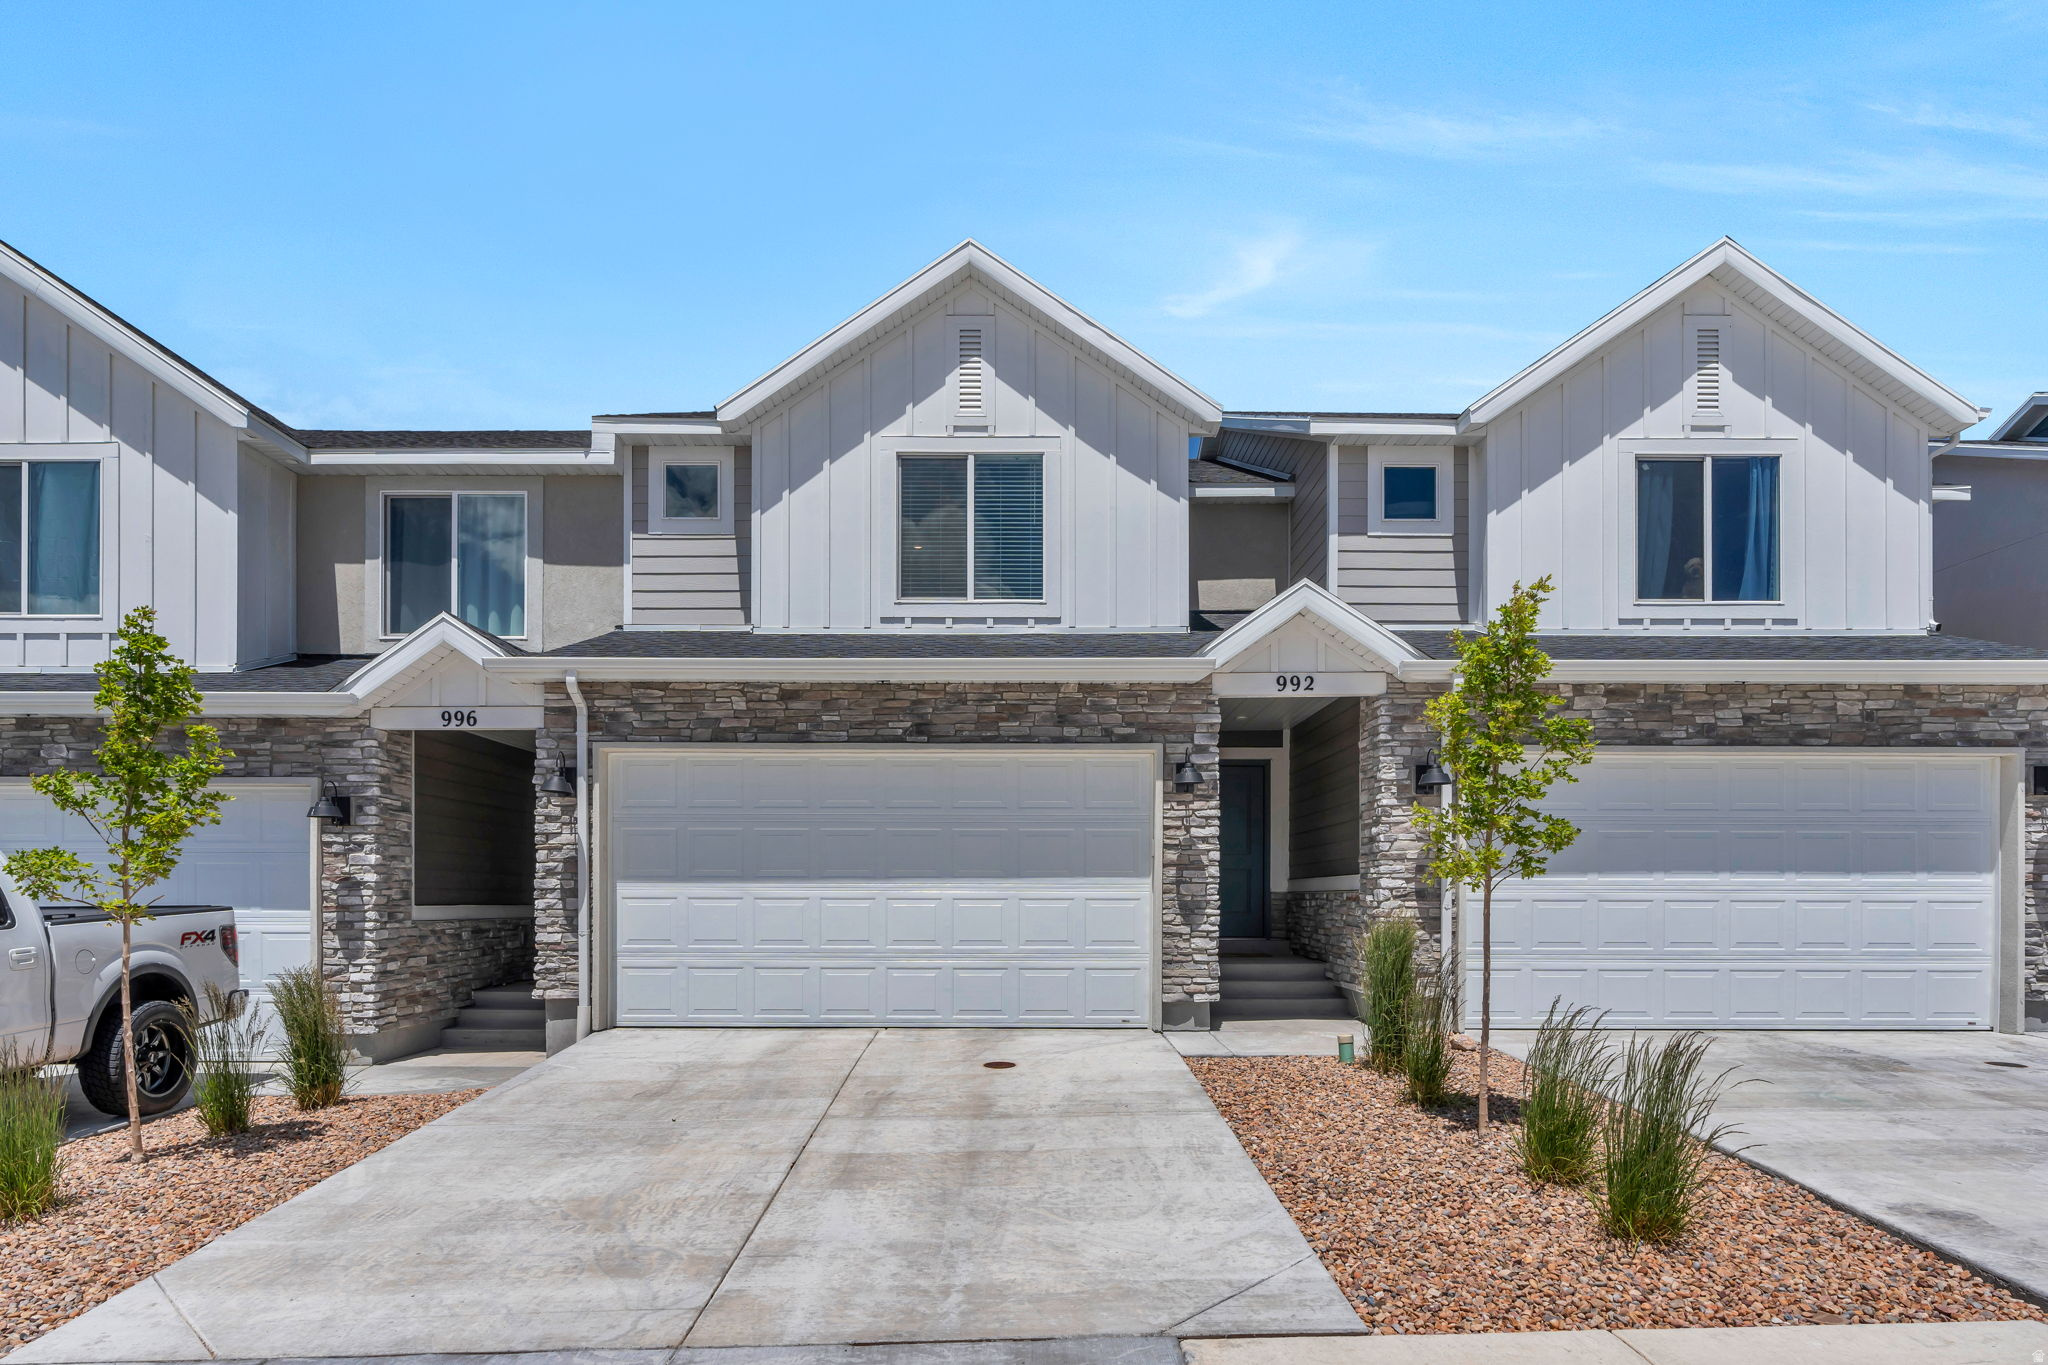
Welcome to this beautiful 3 bedroom 2.5 bath townhome in the heart of Santaquin! This move-in ready home features quartz countertops, stainless steel appliances, a gas range, smart light switches, and an ADT security system already in place for added peace of mind.  Enjoy breath taking mountain views, a fully fenced back patio perfect for relaxing.  Enjoy a functional open layout designed for comfortable everyday living.  Inside, you'll find spacious bedrooms with walk-in closets, offering generous storage.  This home blends modern finishes with everyday functionality, making this home both stylish and practical.  Conveniently located near schools, parks, shopping, and outdoor recreation.  This home offers the perfect balance of small town charm and modern convenience.  Just minutes away from the popular Rowley's Red Barn, Harvest view sports complex, pickleball courts, shopping and more! AMENITIES INCLUDE-swimming pool, pickleball and sand volleyball courts, playground, all-terrain park, tot lot, dog park, and picnic areas.
#2161556

Santaquin

992 W BROADLEAF DR

3 Beds

2 Baths

2,206 Sq.Ft.

$389,900

MLS#: 2161556
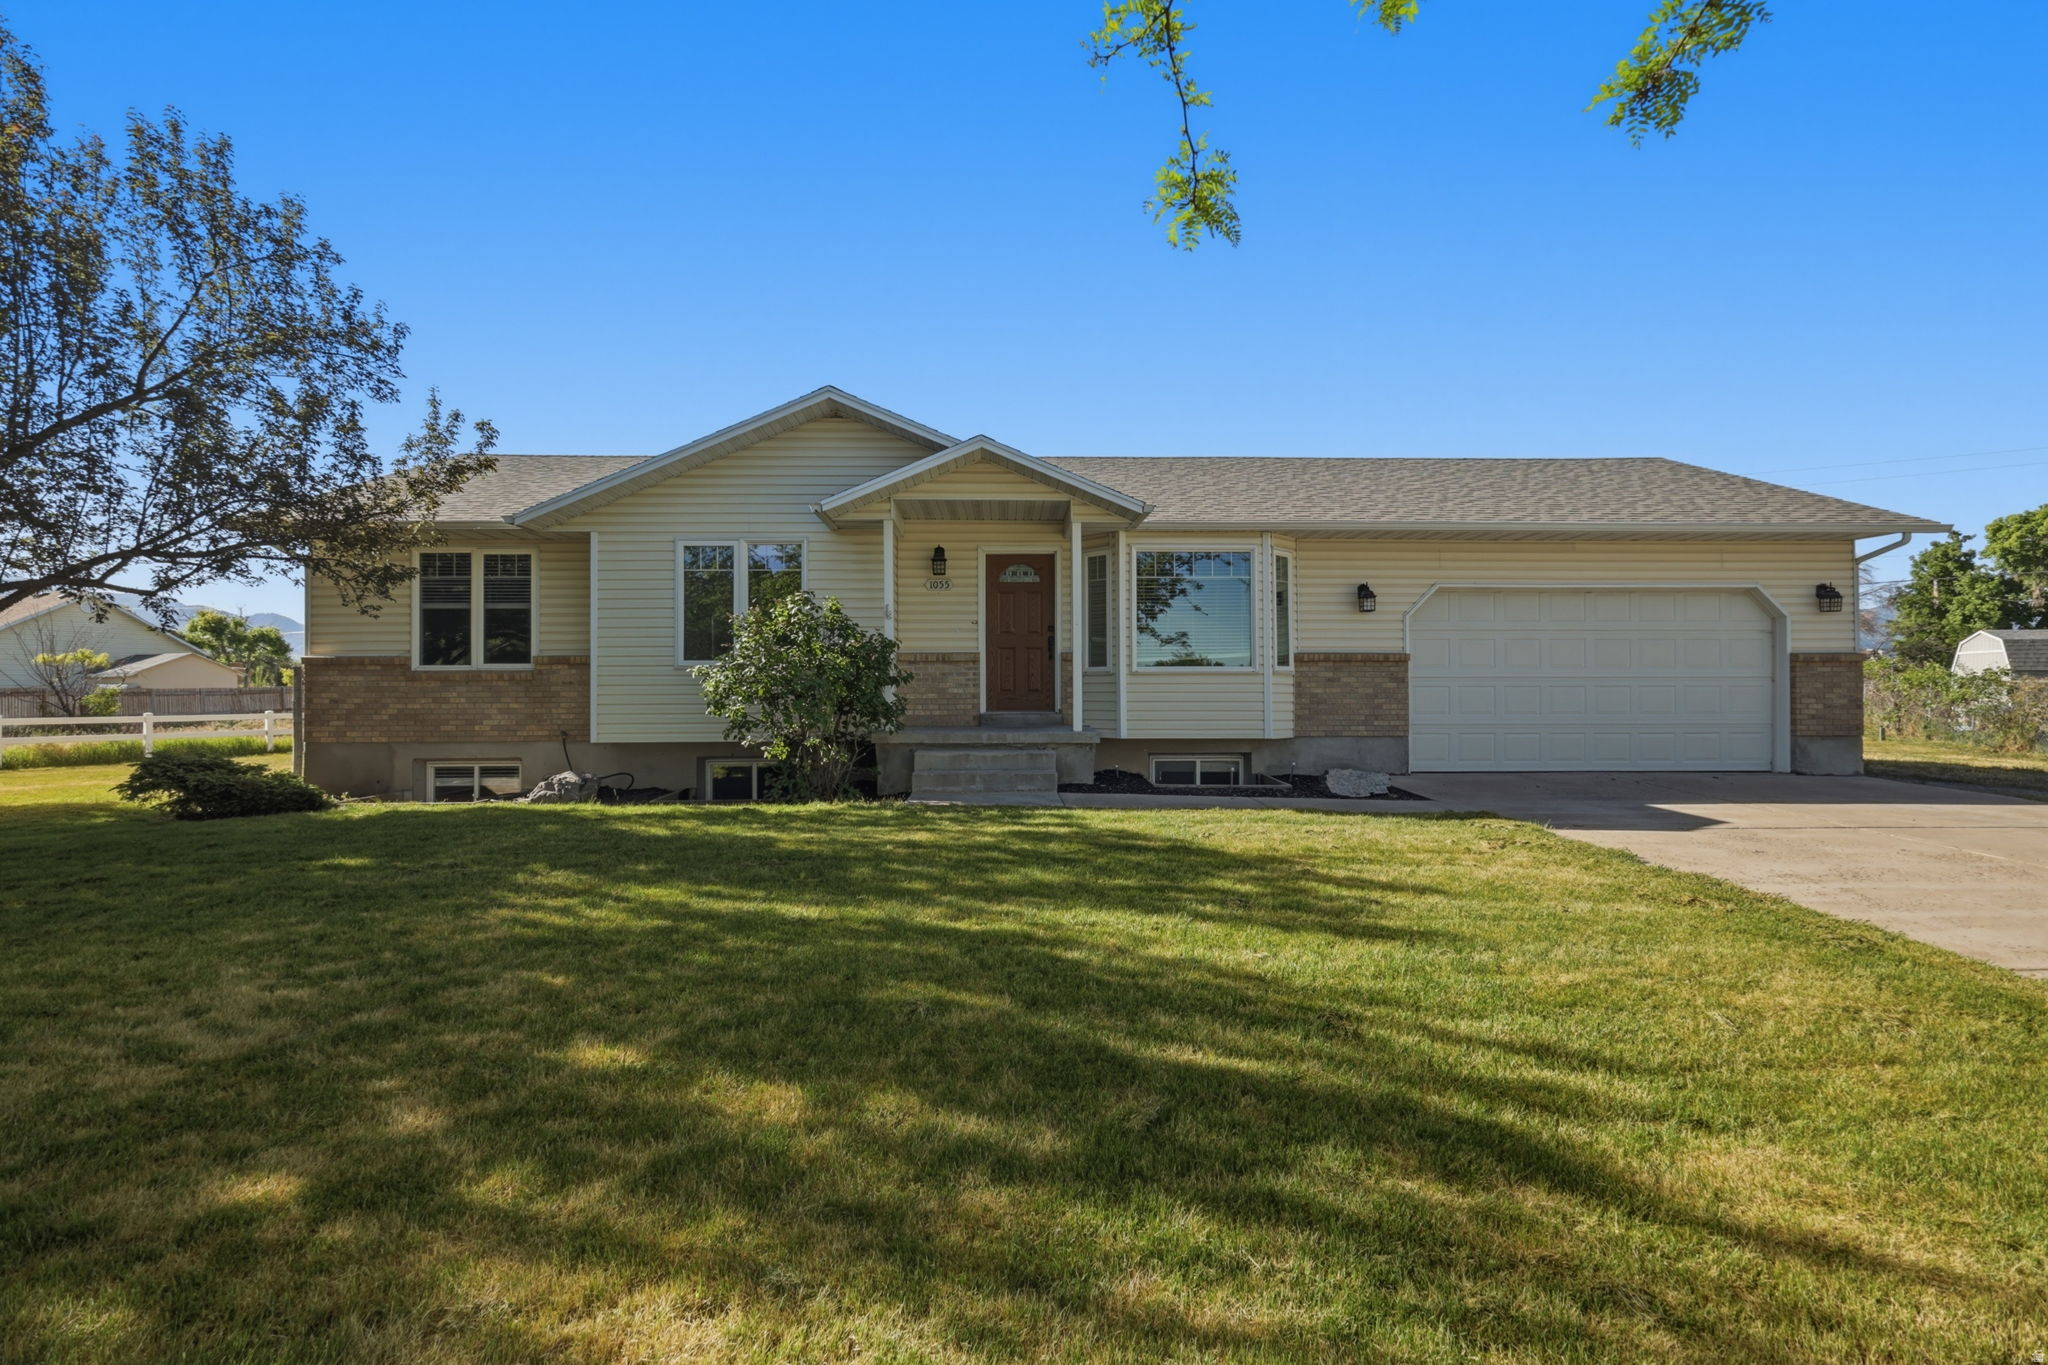
Big Lot + Basement Apartment! This is a unique opportunity to own a very functional property. This well cared for home in Hyrum sits on a 0.51 acre lot. The main floor features 3 bedrooms, 2 full bathrooms, a cozy living room, and a spacious kitchen and dining room. Downstairs is a 1242 SQFT 3 bedroom, 1 bathroom apartment with its own kitchen and sperate entrance. Perfect for family living with you or extra income. XL 2 car garage and plenty of space on the lot for campers, RVs, ETC... Brand new carpet, roof and paint; this home is 100% ready to go! Schedule a showing today!
#2161625

Hyrum

1055 W 325 N

6 Beds

2 Baths

2,484 Sq.Ft.

$535,000

MLS#: 2161625
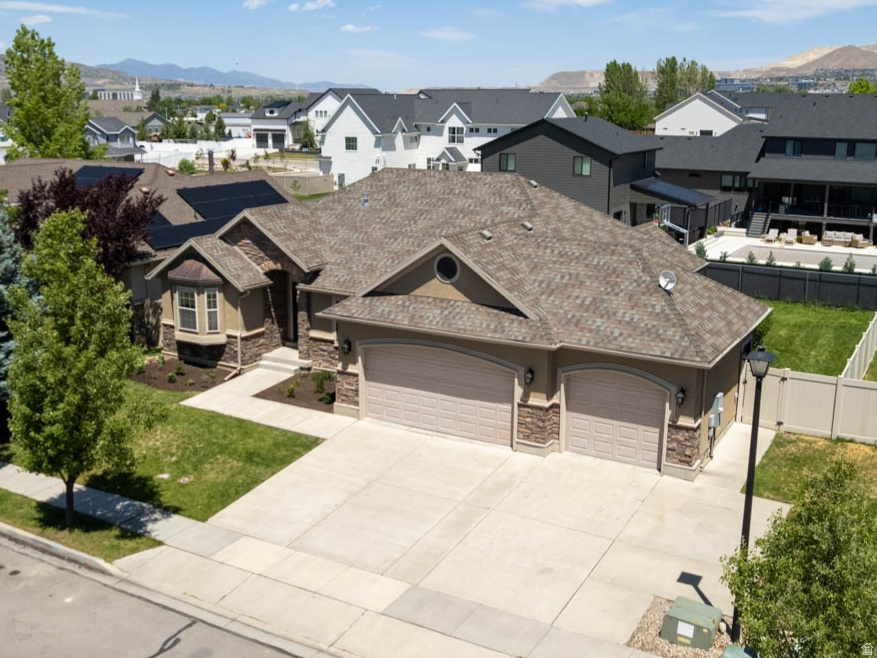
Beautiful open-concept rambler in a highly sought-after neighborhood! This floor plan is truly one you'll love, thoughtfully designed for any stage of life with 3 bedrooms on the main level (one currently set up as an office), plus 2 additional bedrooms downstairs and 3 full bathrooms. This home is completely move-in ready with brand new carpet and paint, updated landscaping, and a newly installed second water heater with instantaneous hot water, yes, there are TWO water heaters! The sellers have also maintained a home warranty during their ownership, assuring the home has been well taken care of. Whole-home duct and window cleaning was just completed. The basement has been plumbed for a second kitchen. The three car garage is equipped with a utility sink, storage & second fridge. On the other side of the street, you'll enjoy access to the community's private park featuring newly installed pickleball courts. Ideally located near schools, parks, shopping, dining, I-15, Silicon Slopes, and hospitals, this home offers both convenience and comfort in one incredible package. Easy to show!
#2161575

Lehi

1988 W 1260 N

5 Beds

3 Baths

3,166 Sq.Ft.

$729,900

MLS#: 2161575
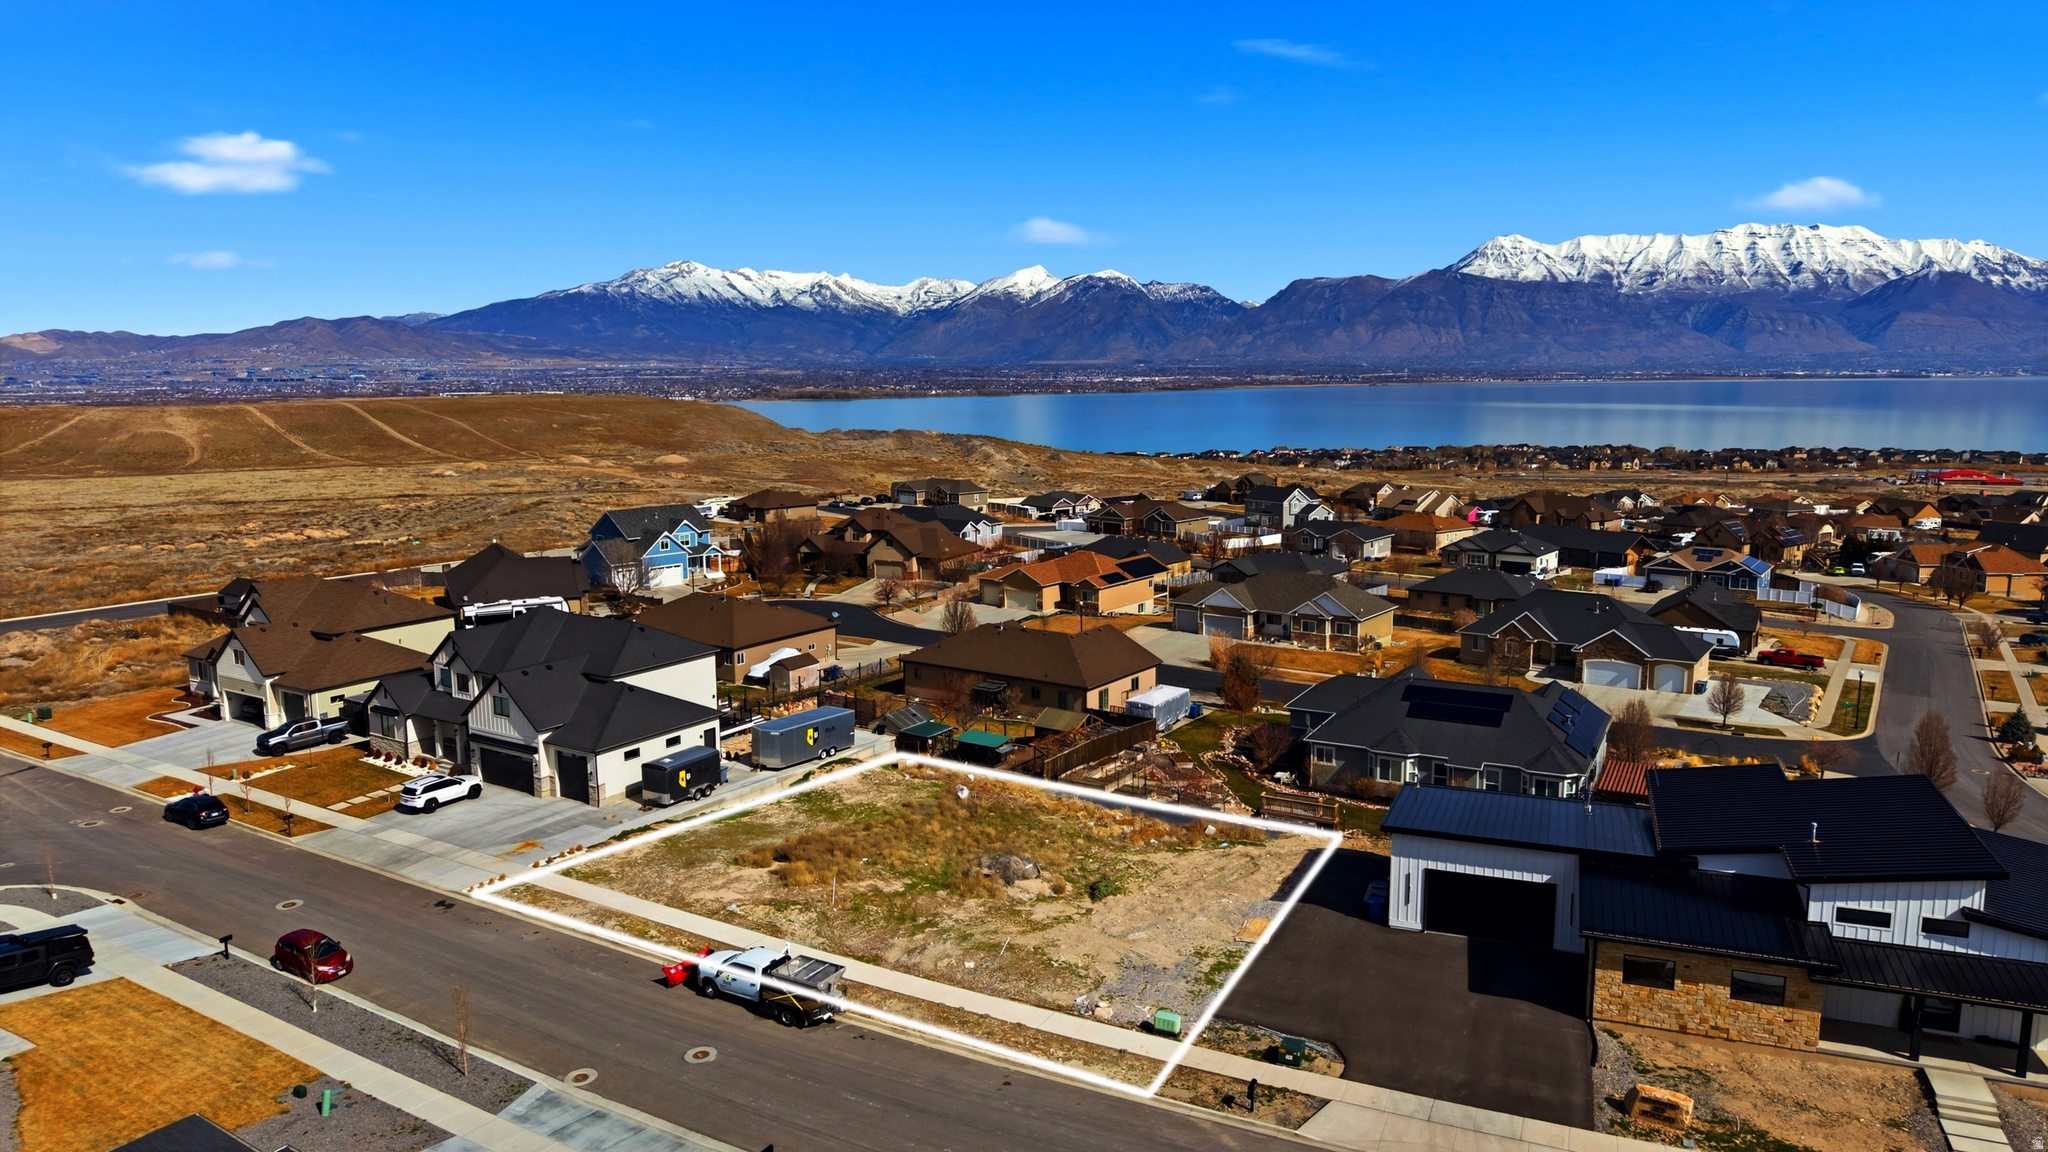
Located in the highly sought-after Jacobs Ranch subdivision, this spacious 0.27-acre lot offers stunning views of the mountains, valley, and Utah Lake. With all utilities stubbed and no HOA restrictions, it's the perfect site to create a custom home in a peaceful, established neighborhood. Just minutes from schools, parks, shopping, and hiking trails -opportunities like this are rare!
#2161828

Saratoga Springs

2042 S ROAN AVE 1914

None Beds

None Baths

0.27 acres

$305,000

MLS#: 2161828
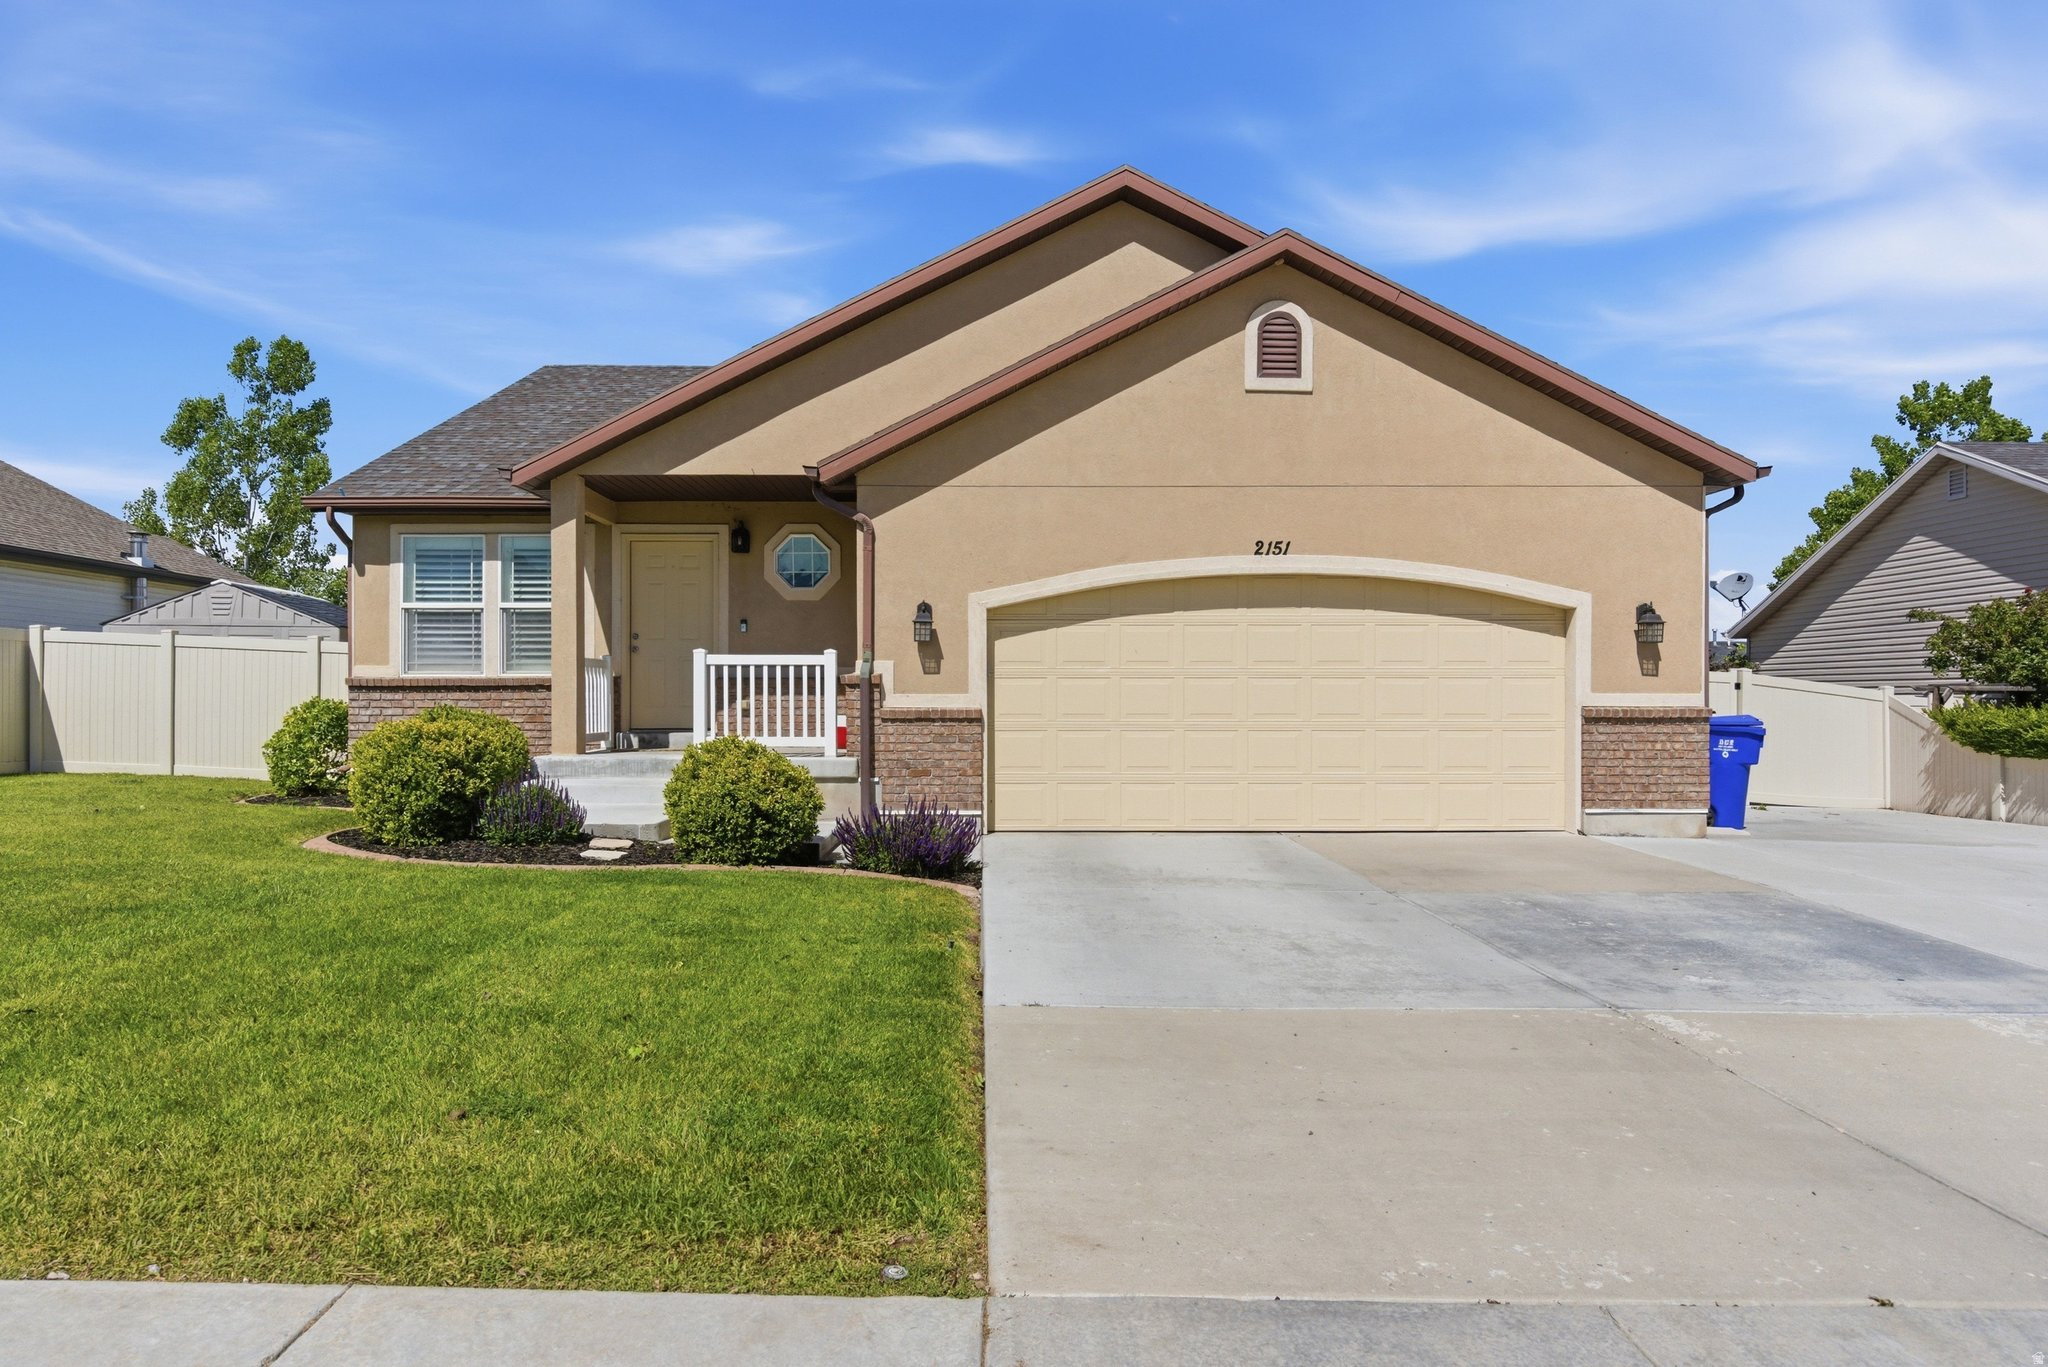
Big Price Improvement! Don't miss out on this perfect rambler offering 2,764 sq. ft., 5 bedrooms, 3 bathrooms, and an unfinished 6th bedroom ready for future expansion. Pride of ownership shines throughout with updated flooring, newer A/C, upgraded furnace components with UV air filtration, and a recently installed water softener. The fully fenced and landscaped yard features RV parking, a covered patio, storage shed, and hot tub. Conveniently located near schools, parks, and shopping, this move-in ready home offers the space, updates, and flexibility today's buyers are looking for.
#2161758

Tooele

2151 N 130 W

5 Beds

3 Baths

2,764 Sq.Ft.

$498,000

MLS#: 2161758
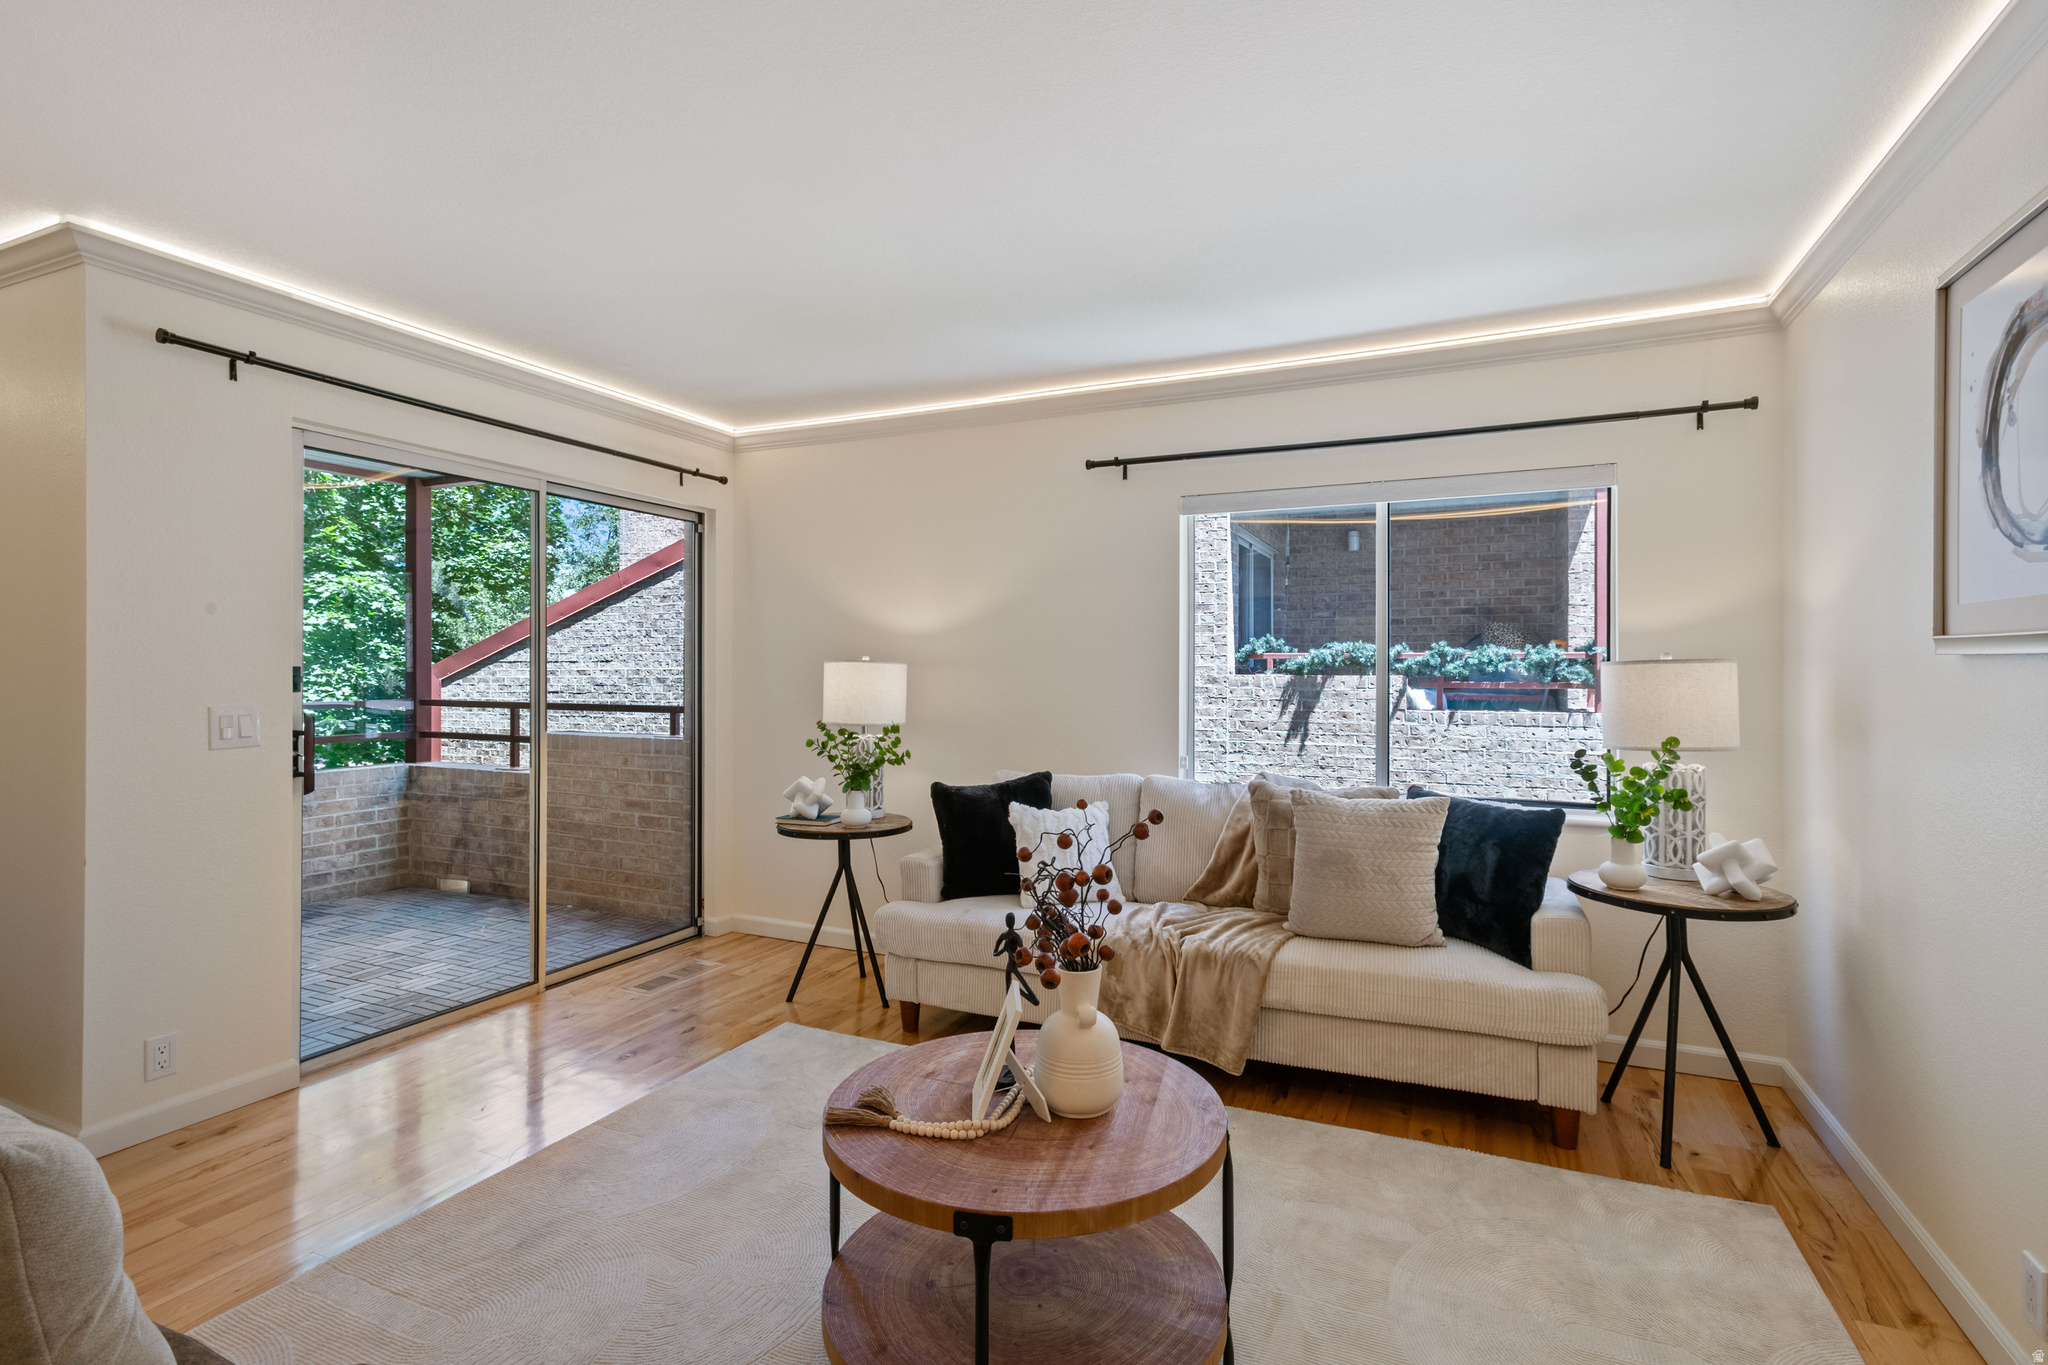
Impeccable condition meets curated quality in this stunning Holladay condo. Every inch of this 2-bedroom residence has been meticulously maintained and beautifully upgraded with high-end finishes and smart-home features. The well-appointed kitchen features a premium induction range/oven (2022), a newer refrigerator (2020), and a new dishwasher (2023)-all flowing seamlessly into an open-concept dining and living space equipped with smart light switches, a smart thermostat, and custom smart LED lighting.  Luxury meets comfort with radiant heated floors stretching through both the kitchen and the spa-like bathroom oasis, which also boasts a standalone soaking tub, a separate custom shower, and a heated towel rack. Brand-new premium carpet (2026) runs through the bedrooms, while expansive sliding glass doors lead to a private covered deck with peaceful mountain views. Enjoy ultimate peace of mind with completely updated mechanicals, including a new HVAC system (2022) and a new water heater (2024). Fantastic location across the street from Trader Joe's and Magnolia Bakery and steps to parks, wetlands, Holladay Lions. Located in a secluded, manicured community with a pool and covered parking, this turn-key home offers maintenance-free living at its absolute finest.
#2165079

Holladay

4828 S HIGHLAND CIR E 303

2 Beds

1 Baths

1,184 Sq.Ft.

$320,000

MLS#: 2165079

* Listings identified with the FMLS IDX logo come from FMLS and are held by brokerage firms other than the owner of this website. The listing brokerage is identified in any listing details. Information is deemed reliable but is not guaranteed. If you believe any FMLS listing contains material that infringes your copyrighted work please click here to review our DMCA policy and learn how to submit a takedown request. Ā© 2024. First Multiple Listing Service, Inc.
Provo Community Living!

Featured listing

Provo Community Living!

Browse Properties

Categories

Homes Tailored to Your Lifestyle

Buyers Guide

Buying a home is one of the most exciting milestones of your life.

View more

Sellers Guide

Putting your home on the market can be a stressful process, especially when you don’t know what to expect.

View more

Market report

With just a few clicks, you'll gain instant access to valuable insights about the real estate market, including trends, property values, and community analytics.

View more

Home value

Unlike automated valuations, our hands-on review will provide a comprehensive opinion of your home’s value while considering important interior elements and other location intangible factors that machine algorithms so often miss.

View more

Buyers resources

Guides on financing, inspections, and choosing the right Realtor for a smooth home purchase.

Sellers resources

Practical tips on staging, pricing, and preparing your home to attract buyers and maximize your sale.

 - property

Send a message

Message successfully sent.

Reason for contacting?

I agree to receive email communication and understand I can unsubscribe at any time.

I agree to be contacted by OnX Realty via call, email, and text for real estate services. To opt out, you can reply 'stop' at any time or reply 'help' for assistance. You can also click the unsubscribe link in the emails. Message and data rates may apply. Message frequency may vary. Privacy Policy

Sign In Sign Out

Virtual Assistant

Would you like to take the next step with this property? We can help you schedule a showing or virtual tour, or send you more details.

Yes, I would like more information.

Thank You for Your Reply, One of Our Agents will contact you as soon as possible

No, maybe later.

Thank you, you can always contact me via email, phone number or through the contact form.

Realhub AI

Lucy - Your AI-Powered Realtor

Update Your Temporary Password

Personalize your search

Enter your email and we'll notify you immediately when new listings match what you're looking for.

or enter email address

Already have an account ? Login here

Continue your home search

I agree to receive communications and understand I can unsubscribe at any time.

I agree to be contacted by OnX Realty via call, email, and text for real estate services. To opt out, you can reply 'stop' at any time or reply 'help' for assistance. You can also click the unsubscribe link in the emails. Message and data rates may apply. Message frequency may vary. Privacy Policy

Already have an account ? Login here

We use cookies

We use cookies primarily for analytics to enhance your experience. By accepting, you agree to our use of these cookies. You can manage your preferences or learn more about our cookies policy.