Thinking of selling?

Utah's Premier |OnX Realty

  • Nearby me

E-Alert name

Properties

30426 properties match your criteria

Welcome to this inviting 2-bedroom, 2-bath townhome in a conveniently located St. George community. Recent updates give the home a fresh feel, while the comfortable floor plan offers practical living space that's easy to enjoy and maintain. Community amenities include a pool and clubhouse, perfect for relaxing or gathering with guests. The central location puts shopping, dining, medical services, and everyday conveniences close by, while St. George's trails, golf courses, parks, and endless outdoor recreation are all within easy reach. Whether you're looking for a primary residence or second home, this townhome offers a great combination of low-maintenance living, community amenities, and a convenient St. George location.
#2183439

St. George

970 E 700 S 3

2 Beds

2 Baths

1,383 Sq.Ft.

$347,900

MLS#: 2183439

Discover nearly 10 acres of open Utah land in the Sundance West Subdivision of Duchesne County! This approximately 9.92-acre parcel offers plenty of space and opportunity to create your own recreational getaway, future retreat, or long-term land investment. With approximate dimensions of 328' x 1,317', the property provides a substantial amount of usable space and privacy away from the congestion of the city.  Enjoy the wide-open surroundings and peaceful atmosphere that make this area of Utah such a unique place to own land. Whether you're looking for a weekend escape, recreational property, or simply an affordable piece of Utah to call your own, this parcel is worth a look.  Lot 14A, Sundance West Subdivision  Unit C. APN: 00-0017-8875. Buyer and buyer's agent to independently verify acreage, boundaries, access, utilities, zoning, building requirements, and all information deemed important.
#2178041

Duchesne

None Beds

None Baths

4.93 acres

$95,000

MLS#: 2178041

Get ready to love where you live at Harmony Ridge! These stunning condos feature soaring 9-foot ceilings, tons of storage, and stylish finishes that will make you swoon. Dive into top-notch amenities like a clubhouse, a fully equipped gym, sparkling pool, parks, and even pickleball courts-fun for everyone! Nestled near Spanish Fork Canyon, Harmony Ridge offers jaw-dropping views and a perfect blend of adventure and serenity. Reach out today to learn more or schedule your visit. Your dream home is calling!
#2147699

Mapleton

4727 S 690 W W202

3 Beds

2 Baths

1,272 Sq.Ft.

$314,900

MLS#: 2147699
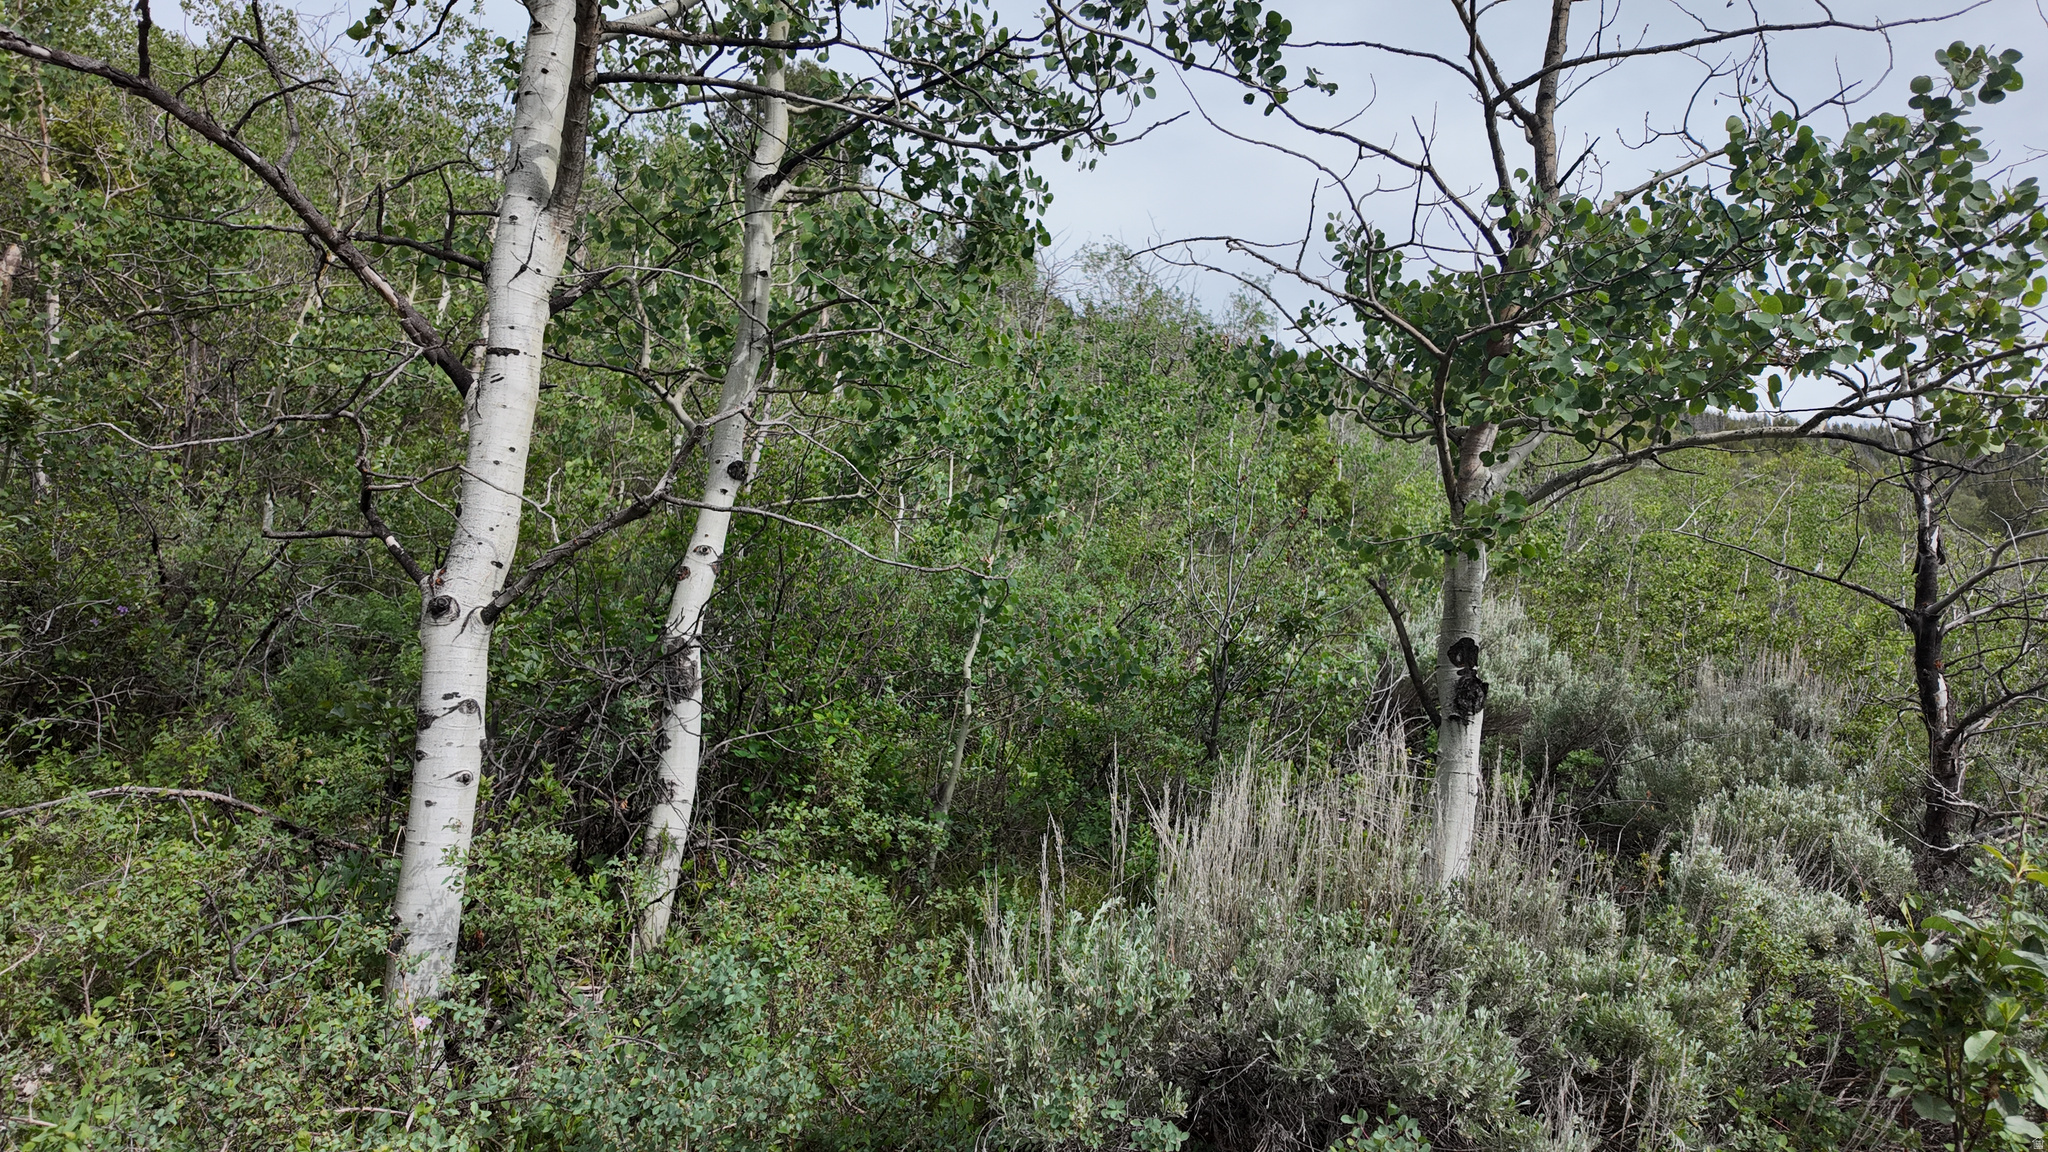
Beautiful hillside property with endless potential located in Samak Hills Addition at the gateway to the breathtaking Uinta Mountains. Situated on a cul-de-sac, this lot offers an incredible setting for your future cabin, mountain retreat, or year-round home and is well-suited for a walkout basement design. Enjoy easy access to endless outdoor recreation including fishing, hiking, ATV trails, snowmobiling, hunting, and more. Surrounded by numerous lakes and reservoirs, outdoor adventure is right at your doorstep. Take in the stunning mountain views, fresh air, and peaceful surroundings while still being conveniently located just approximately one hour from Salt Lake City International Airport. Create your own mountain getaway in one of Utah's premier recreational areas.
#2163913

Kamas

4060 WILDLIFE WAY 443

None Beds

None Baths

1.0 acres

$189,500

MLS#: 2163913

Turnkey Condo ,NIGHTLY RENTALS allowed.Park City condo at Red Pine ,near The Canyons Village.Walk to skiing , mountain biking and backing onto the golf course.Light , Bright and Airy .Newly remodeled throughout, sleeps up to 4 people..Sliding glass door Leeds to a covered patio with a seclude ,private setting ,The complex offers a swimming pool , tennis and pickleball courts.Fully Furnished .Call  for preferred lender Information  Square footage figures are provided as a courtesy estimate only
#2179426

Park City

2025 CANYONS RESORT DR V-4

1 Beds

1 Baths

650 Sq.Ft.

$579,900

MLS#: 2179426

Versatile light industrial space at 9495 S 560 W, Sandy featuring a 12' x 12' garage door, private front office, private bathroom, 17' clear height, and a layout built for kitchen use.  Additional features include 3-phase power (tenant to verify), central air, forced heating, 3 parking spaces, tenant improvement options, signage opportunities, and easy access to I-15.  Lease Details: - Base rent: $2,700 per month - NNN charges: $750 per month - Total monthly payment: $3,450 - Security Deposit: $4,600 - Lease term: 1 to 4 years - Annual rent increase: 5% - NNN Lease  Please note: No dealerships, automotive mechanics, large events, or churches.  ** Please note that the property does not allow dealerships, automotive mechanics, large events, or churches. **  Contact Rockwell Property Management to schedule a showing or request additional information.
#2183491

Sandy

9495 S 560 W

None Beds

None Baths

N/A

$0

MLS#: 2183491

Beautiful buildable lot in Tremonton's newest subdivision! One of 15 lots in this brand-new development, with construction set to begin in the coming months. Priced at $155,000, this is a great opportunity to build your new home in a growing community. Don't miss your chance to secure your spot early!  Buyer to verify all information.
#2180081

Tremonton

2489 W 1150 N 14

None Beds

None Baths

0.28 acres

$155,000

MLS#: 2180081
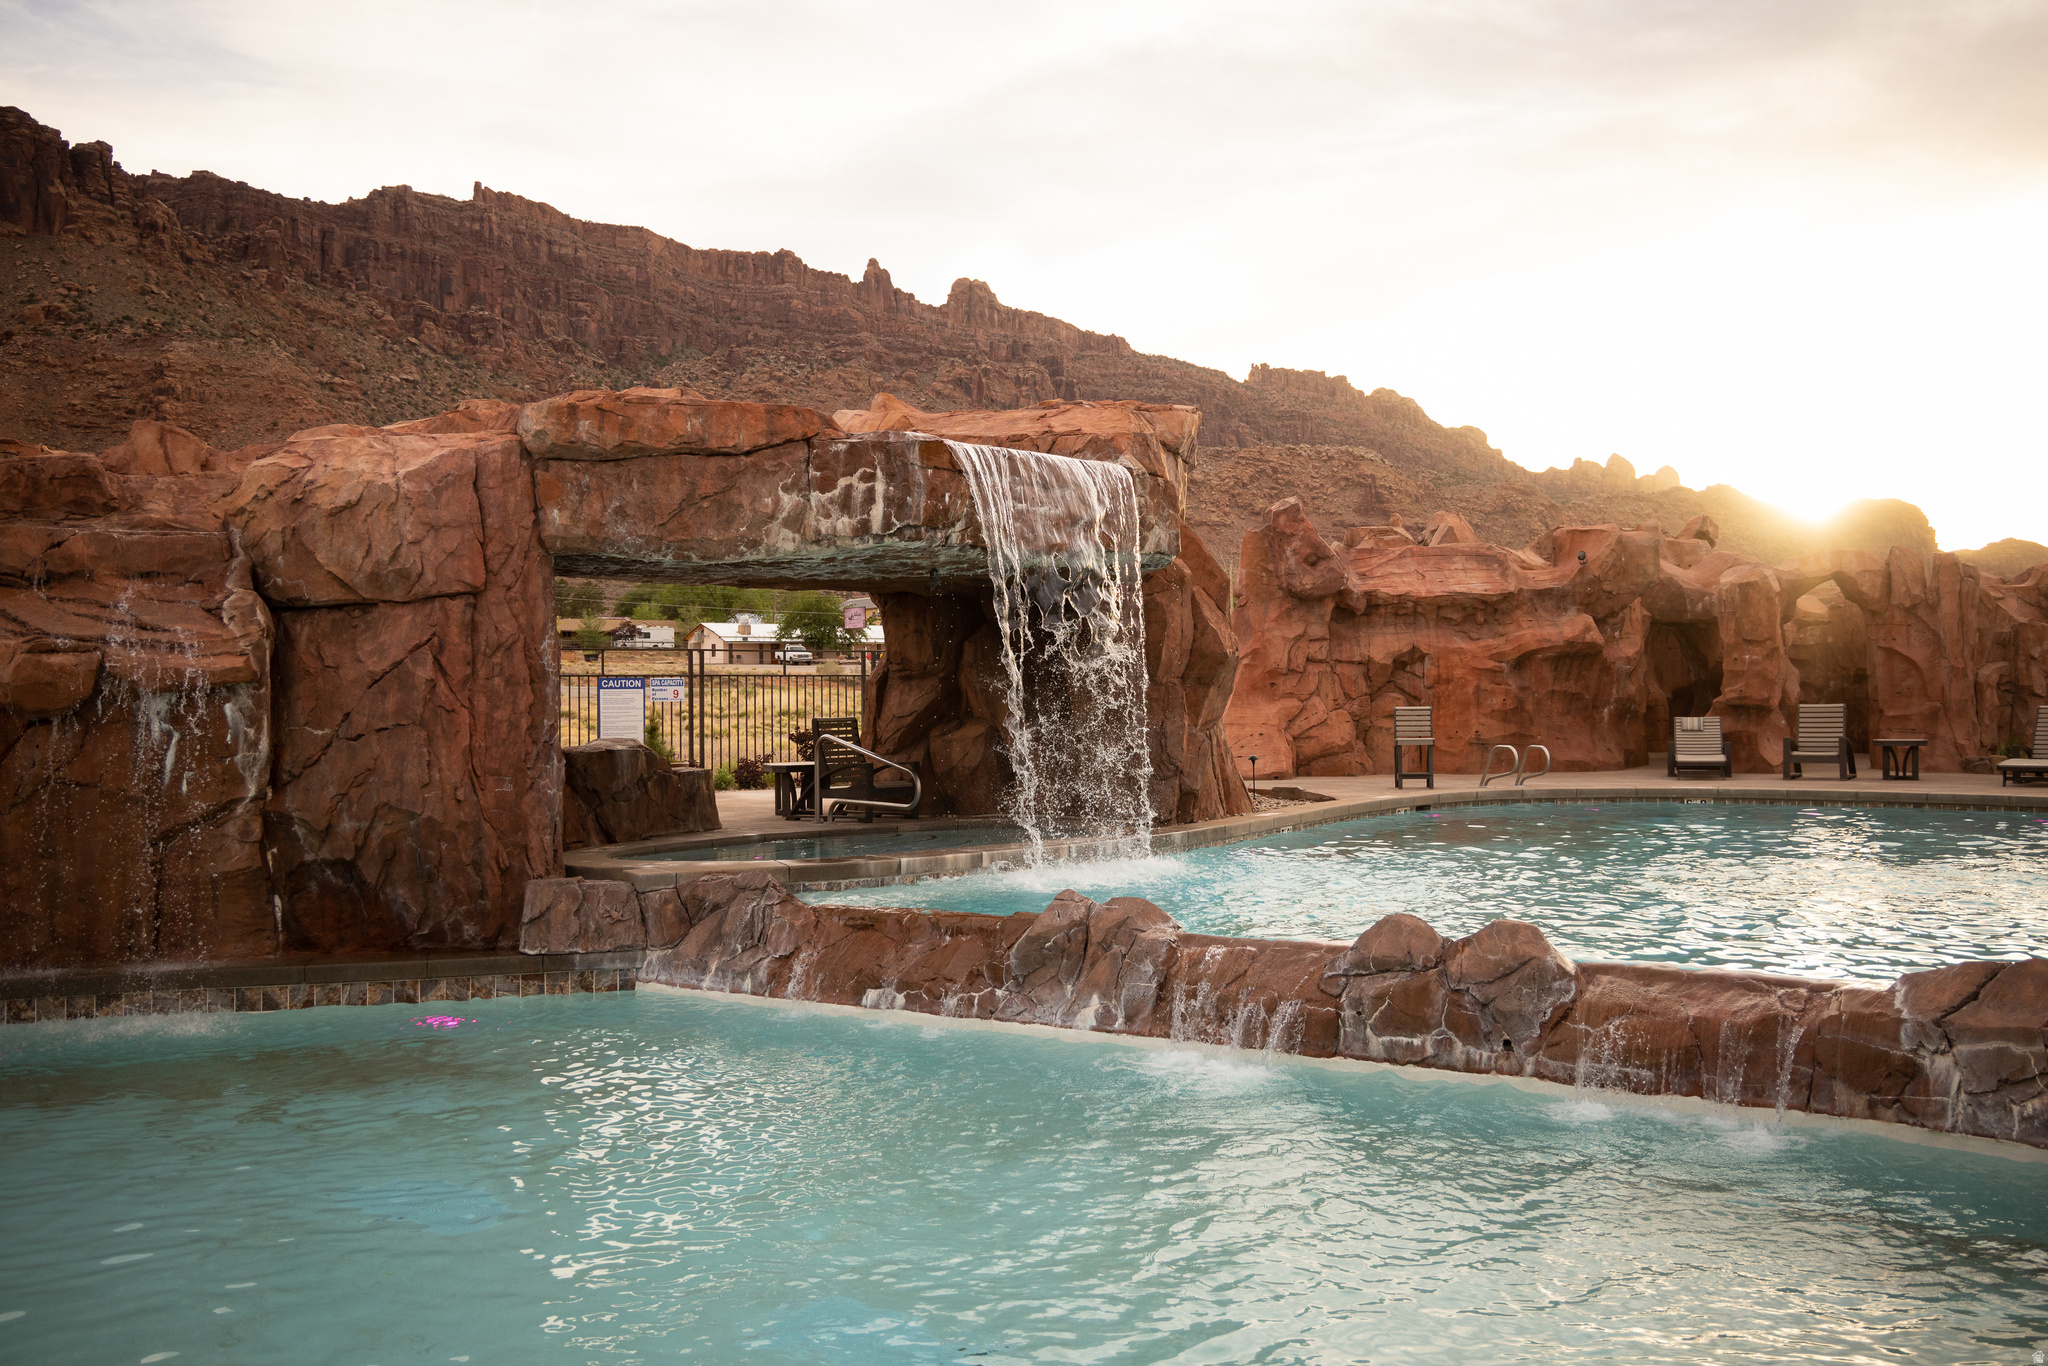
Experience elevated desert living at Sage Creek, one of Moab's premier resort communities. Thoughtfully designed with timeless finishes and generous living spaces, this three bedroom, two and a half bath residence offers the perfect blend of luxury, comfort, and low-maintenance living. The kitchen is the heart of the home, featuring expansive granite, quartz, and wood  countertops, abundant cabinetry, stainless steel appliances, and ample counter space for both everyday living and entertaining. The open-concept design creates a natural flow between the kitchen and living areas, where a contemporary electric fireplace provides a warm and sophisticated gathering space. Sliding glass doors extend the living space outdoors to a private balcony. The primary suite is a peaceful retreat, complete with private access to a second balcony and an elegant ensuite featuring dual vanities and a stunning stone walk-in shower. Two secondary bedrooms share a spacious full bathroom, while an independent laundry room adds everyday convenience. Offered fully furnished, this residence is located within Moab's approved short-term rental zone, providing exceptional flexibility as a luxury vacation home, income-producing investment, or full-time residence. Residents enjoy exceptional resort-style amenities including a spectacular pool complex, multiple hot tubs, outdoor gathering spaces with fire features, grilling areas, bocce ball, and beautifully landscaped common areas designed for relaxation and recreation. The community also offers generous pull-through parking for trailers, off-road vehicles, and recreational equipment. Conveniently located just a short drive from downtown Moab, Arches National Park, Canyonlands National Park, and world-renowned hiking, biking, and off-road trails, Sage Creek offers an unmatched combination of luxury, convenience, and adventure.
#2174000

Moab

2331 MESA RD E-6

3 Beds

2 Baths

1,610 Sq.Ft.

$765,000

MLS#: 2174000

CALL FOR OFFERS: OCTOBER 19  |  Offers will be reviewed after the property owner's mandatory 30-day listing period expires. Zoning and allowed uses must be confirmed with the city. The property located at 5422 South Sarah Jane Drive in Kearns, Utah, is listed for $1,600,000 and features a 15,648 square foot structure on 2.723 acres of PI land.
#2186600

Kearns

5422 S 5300 DR W

None Beds

None Baths

N/A

$1,600,000

MLS#: 2186600

This is our desirable Modern elevation! Coral floor plan, with 3 bedrooms, 2.5 baths, 3-car garage with extension and huge loft area! This home qualifies for closing cost incentives. Long Valley is an upcoming community with amazing amenities including club house, pools, hot tub, pickleball courts, playground, walking and biking trails and so much more! Using Dixie Power, and the home efficiency build of D R Horton homes, this value home is ready for purchase. Pictures are of a model of similar floor plan, actual finishes, upgrades, or elevation may vary. Square footage is provided as a courtesy and based on building plans. Please call/text Joe to schedule an appointment and to register guest.
#2180954

Washington

1930 S QUEENS GARDEN DR 4272

3 Beds

2 Baths

2,218 Sq.Ft.

$529,990

MLS#: 2180954
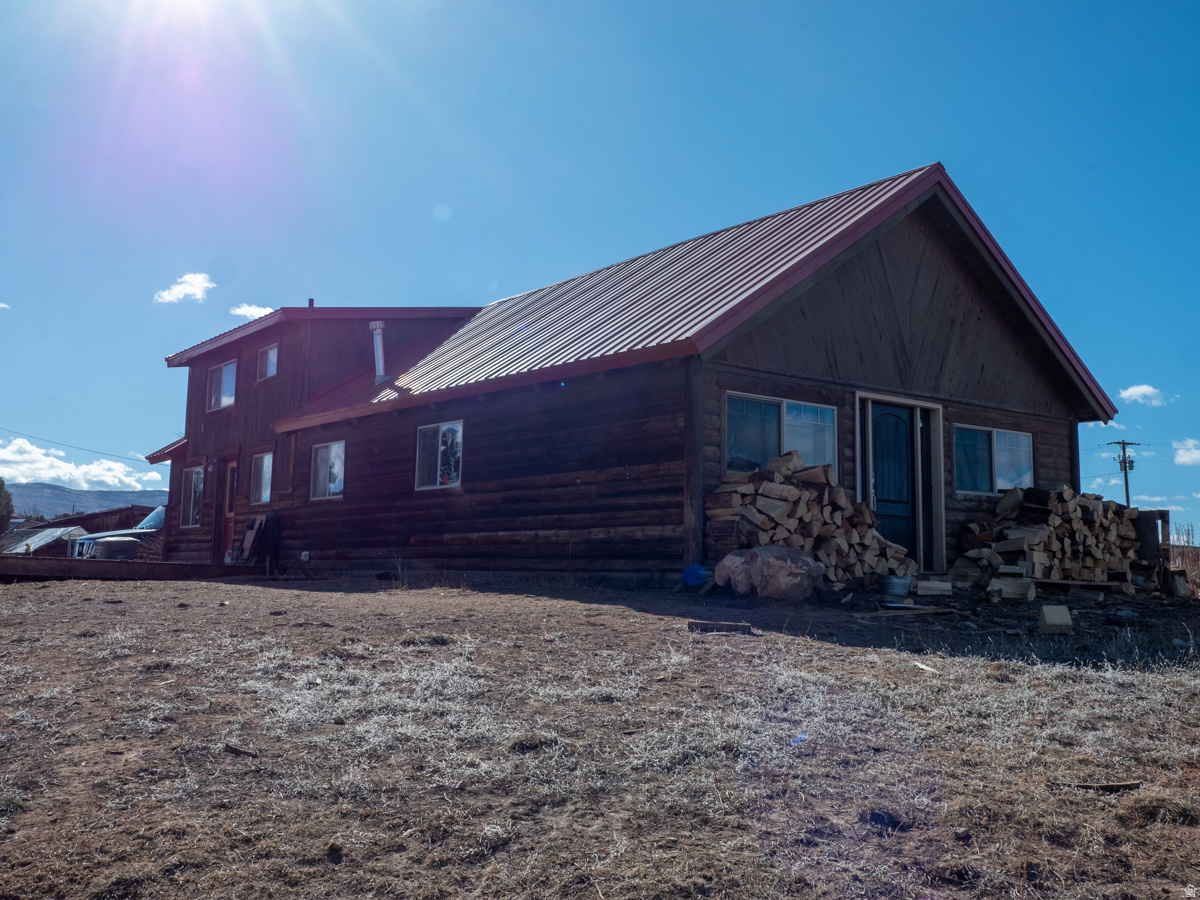
NO HOA! HUGE PRICE DROP!  Rare opportunity to own this incredible 9+ acre horse property with endless potential. With mature trees and privacy, the property features a newly built barn with stalls, tack room, and ample storage, plus covered hay storage and multiple secluded building sites.  Imagine a dream cabin or future custom home or several smaller cabins nestled among the trees. Just a few yards away from the current home. Enjoy the charm of an antique wood-burning fireplace, energy-saving solar panels, and two wells ready for reactivation.  Bring your horses, toys, and vision-this property offers the space, freedom, and privacy you've been looking for.  Square footage figures are provided as a courtesy estimate only and were obtained from county records. Buyer is advised to obtain an independent measurement.
#2140521

Fruitland

6271 S 44210 W

4 Beds

1 Baths

2,048 Sq.Ft.

$569,000

MLS#: 2140521

Potential Uses: Hotel, Flex/Industrial, Retail, Commercial, Up to 7 pad sites available. Potential building size: 1,000 to 8,000 SF. Land - NNN - BTS lease type. Lease Term: 3-10+ years
#2153895

Delta

460 N HWY 6

None Beds

None Baths

5.8 acres

$0

MLS#: 2153895

LOCATION! LOCATION! Adjacent to SR130-Minersville Hwy, 1 mile from I-15 exit, close to town. Zoned Enoch Community Commercial allowing most Commercial businesses or activities( Documents) with endless possibilities. Utilities stubbed into lot including water meter bases, electric transformers, natural gas, communication conduit. Soil/Perk Test completed(Documents)/Septic Tank not installed, Properties sold with Road Maintenance Agreement and minor CCR's (Documents) $20/month. Owner Agent.
#2131996

Enoch

2

None Beds

None Baths

1.0 acres

$299,000

MLS#: 2131996

Stunning custom home located in the Mutton Hollow township, with a 20x44 pool, ADU, 5-car garage, mature landscaping, covered & heated outdoor living, and exceptional indoor-outdoor entertaining. Custom alder cabinetry, quartz & granite, main-floor primary suite, walk-out basement & theater room. This exceptional custom home offers an incredible combination of luxury, functionality, and indoor-outdoor living. Thoughtfully designed with beautiful finish work throughout, the home features 10-foot ceilings on the main level and 9.5-foot ceilings in the basement, extensive built-in storage, custom light fixtures, plantation shutters, wainscoting, and distinctive accent walls. The main level is designed for everyday living and entertaining, with the primary suite and spacious great room conveniently located on the main floor. The primary suite features two walk-in closets, dual sinks, a garden tub, and a large walk-in shower with an oversized bench. The great room opens directly to the outdoor living area through a large sliding glass door, creating an exceptional connection between the interior and pool area. The gourmet kitchen is a true centerpiece, featuring an oversized island, two sinks, custom cabinetry, quartz and granite surfaces, subway tile backsplash, and a massive hidden pantry complete with a freezer. A convenient grocery door provides direct access from the garage to the pantry. With three dishwashers, this kitchen is exceptionally well suited for entertaining large gatherings. The finished walk-out basement offers additional living and entertaining space, including a kitchenette, theater room with abundant storage, gas fireplace, and vault room with a secure safe door. A second gas fireplace on the main level adds warmth and character. Step outside to an extraordinary backyard designed for entertaining and recreation. The professionally landscaped yard features mature trees, peach trees, full automatic irrigation, a fenced playground area, and a 20' x 44' vinyl swimming pool with a sports layout. A large patio surrounds the pool, while the covered and heated outdoor patio provides an ideal gathering space with a built-in exhaust area for a BBQ grill. A separate pool bathroom and changing room allow guests to enjoy the pool without entering the main home. The property also features whole-property surround sound with five zones, including indoor and outdoor areas, Nest thermostat, automatic shades in the main-floor dining room, and extensive custom built-ins and storage throughout. The five-car garage features epoxy flooring and provides abundant room for vehicles, toys, and storage. The mudroom includes extensive built-in shelving and cabinetry, while the separate laundry room adds convenience and organization. The highly desirable ADU features its own separate entrance and dedicated garage, providing excellent flexibility for guests, extended family, or additional living space. This is a truly special property where thoughtful design, high-end finishes, incredible amenities, and resort-style outdoor living come together. From the custom interior details to the private pool, outdoor entertaining spaces, ADU, and five-car garage, this home offers a lifestyle that is difficult to duplicate.
#2181825

Kaysville

122 E 1050 N

6 Beds

4 Baths

6,110 Sq.Ft.

$1,995,000

MLS#: 2181825
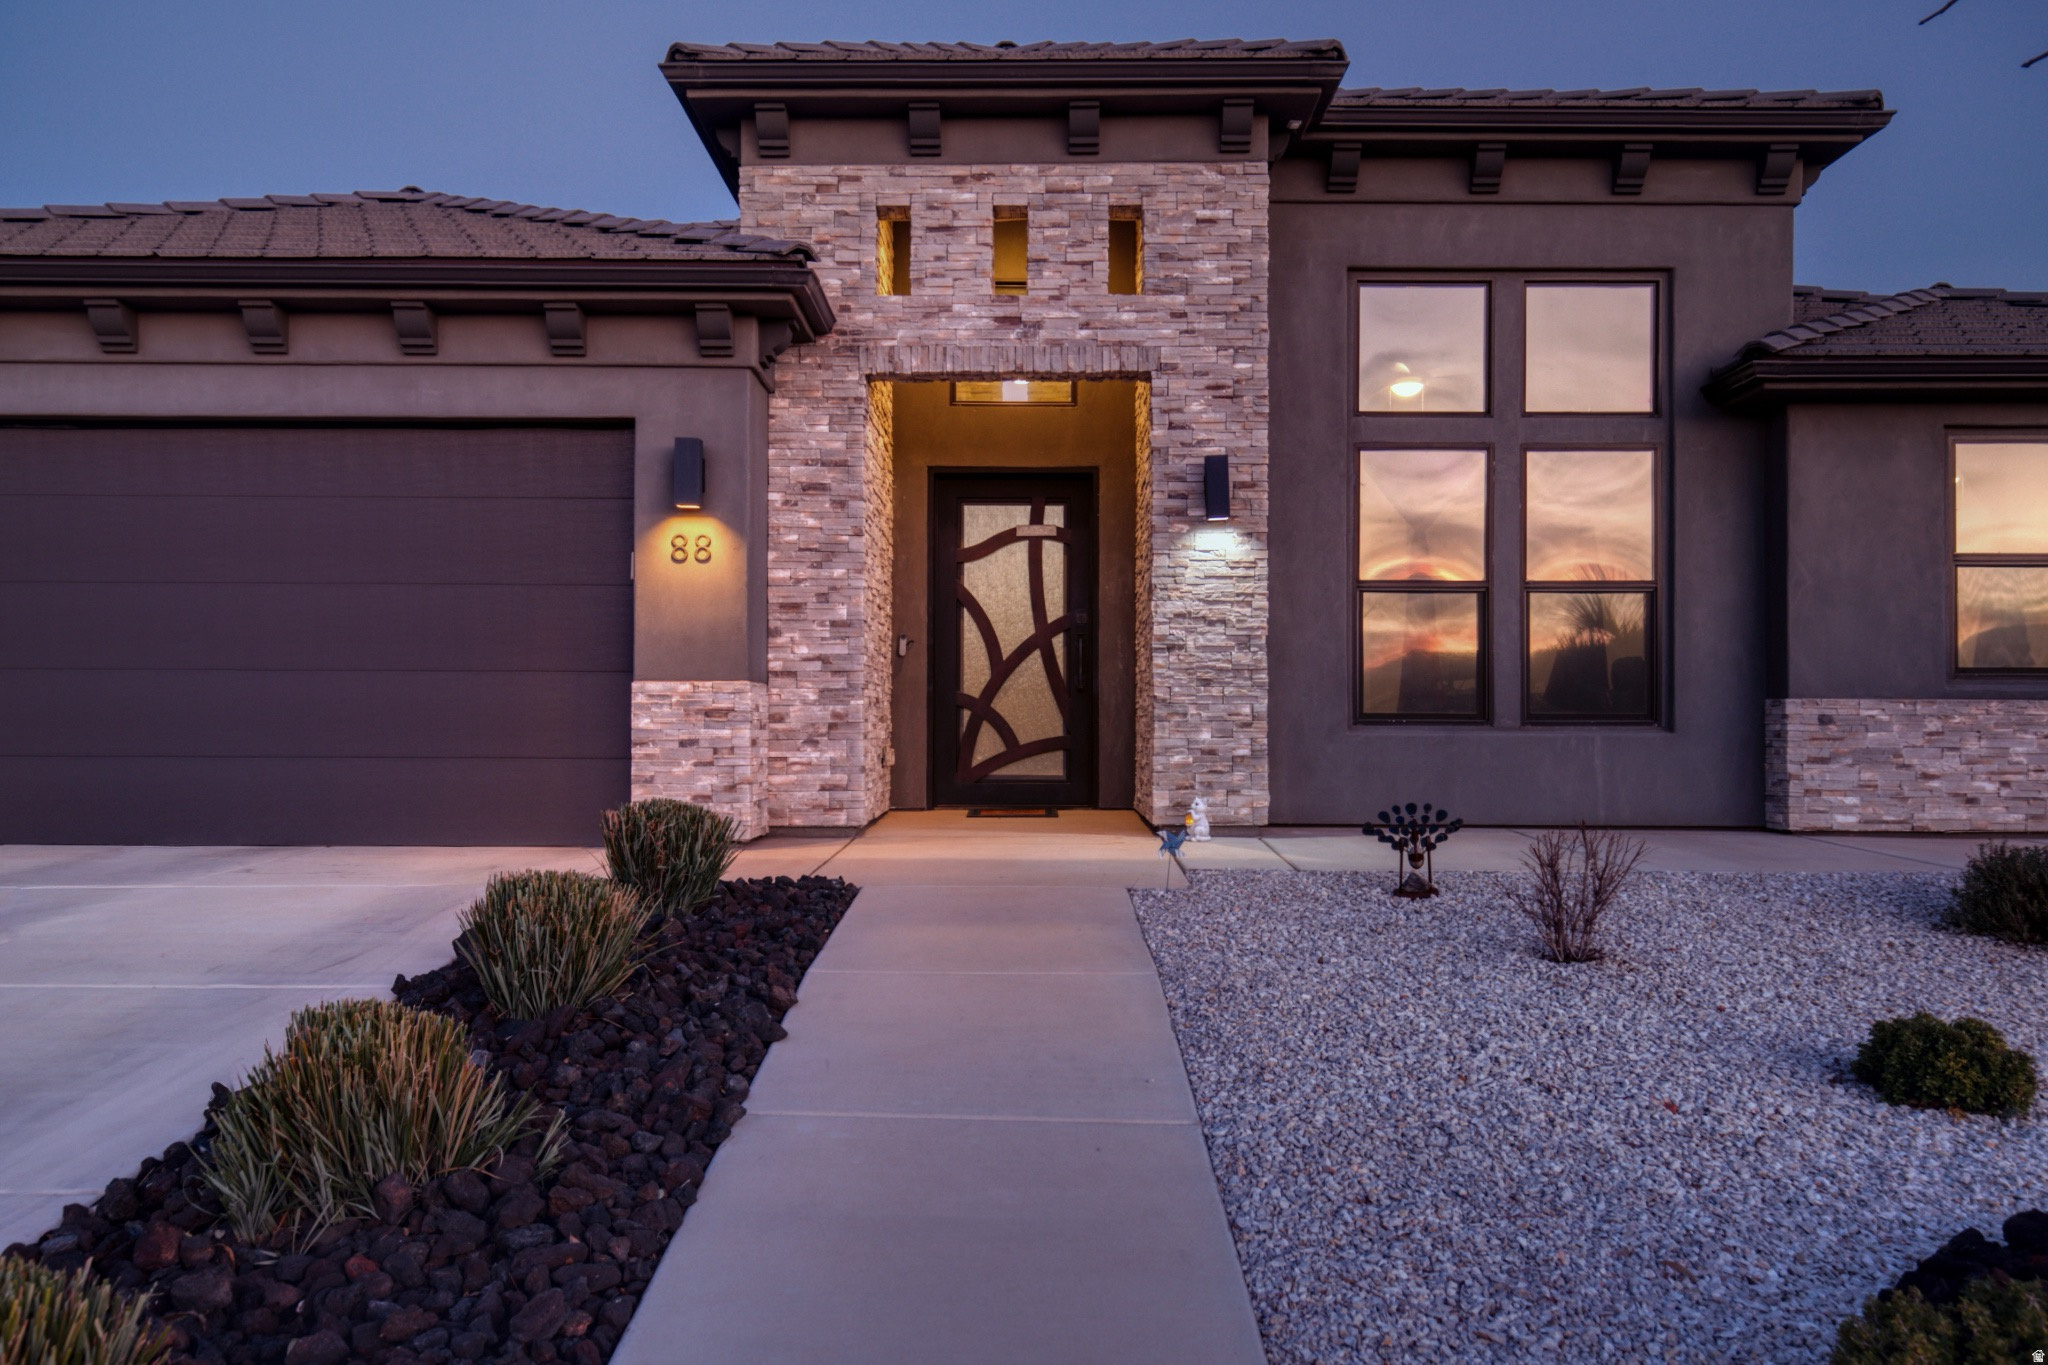
Spacious 2,790+ Sq Ft Custom Home with 5-Bedroom Potential This beautifully designed single-level custom home offers over 2,790 sq ft of modern living with upgrades throughout. The interior features 9' ceilings, tile floors with upgraded carpet, and a massive primary suite with spa-inspired bath and oversized walk-in closet. Flexible floor plan includes 3 bedrooms plus an office and flex room-both with closets-making up to 5 true bedrooms, along with an oversized pantry for storage. The gourmet kitchen is a chef's dream with Bosch induction cooktop, double ovens, refrigerator, extended 9' custom cabinetry with soft-close doors, and granite countertops in an open layout ideal for entertaining. Smart and efficient, this home is wired with Cat6a in every room (10-gig capable), equipped with a 7.1 surround sound system, two zoned HVAC units, and Tech Shield radiant barrier roof sheeting. Bedrooms are designed with soundproofing and fireproofing for added peace of mind. Outside, enjoy an oversized 3- car garage with 240V EV plug, outdoor outlets for holiday lights, brick walls, metal gates, extended driveway and walkway for strong curb appeal, plus a backyard ready for your finishing touches. Extras include two 8x5 Lifetime sheds, outdoor BBQ stubout, soft water system, and Hide-a-Hose central vac system. Furniture and select appliances are also available for purchase. This home combines energy efficiency, smart technology, and versatile living spaces-perfect for today's lifestyle.
#2155220

Ivins

88 N APEX LN

4 Beds

1 Baths

2,791 Sq.Ft.

$1,199,000

MLS#: 2155220

* Listings identified with the FMLS IDX logo come from FMLS and are held by brokerage firms other than the owner of this website. The listing brokerage is identified in any listing details. Information is deemed reliable but is not guaranteed. If you believe any FMLS listing contains material that infringes your copyrighted work please review our DMCA policy and learn how to submit a takedown request. Ā© 2024. First Multiple Listing Service, Inc.

Categories

Homes Tailored to Your Lifestyle

Buyers Guide

Buying a home is one of the most exciting milestones of your life.

View more

Sellers Guide

Putting your home on the market can be a stressful process, especially when you don’t know what to expect.

View more

Market report

With just a few clicks, you'll gain instant access to valuable insights about the real estate market, including trends, property values, and community analytics.

View more

Home value

Unlike automated valuations, our hands-on review will provide a comprehensive opinion of your home’s value while considering important interior elements and other location intangible factors that machine algorithms so often miss.

View more

Buyers resources

Guides on financing, inspections, and choosing the right Realtor for a smooth home purchase.

Sellers resources

Practical tips on staging, pricing, and preparing your home to attract buyers and maximize your sale.

Send a message

Message successfully sent.

Reason for contacting?

I agree to receive email communication and understand I can unsubscribe at any time.

I agree to be contacted by OnX Realty via call, email, and text for real estate services. To opt out, you can reply 'stop' at any time or reply 'help' for assistance. You can also click the unsubscribe link in the emails. Message and data rates may apply. Message frequency may vary. Privacy Policy

Sign In Sign Out

Virtual Assistant

Would you like to take the next step with this property? We can help you schedule a showing or virtual tour, or send you more details.

Yes, I would like more information.

Thank You for Your Reply, One of Our Agents will contact you as soon as possible

No, maybe later.

Thank you, you can always contact me via email, phone number or through the contact form.

Realhub AI

Lucy - Your AI-Powered Realtor

Update Your Temporary Password

Personalize your search

Enter your email and we'll notify you immediately when new listings match what you're looking for.

or enter email address

Already have an account ? Login here

Continue your home search

I agree to receive communications and understand I can unsubscribe at any time.

I agree to be contacted by OnX Realty via call, email, and text for real estate services. To opt out, you can reply 'stop' at any time or reply 'help' for assistance. You can also click the unsubscribe link in the emails. Message and data rates may apply. Message frequency may vary. Privacy Policy

Already have an account ? Login here

We use cookies

We use cookies primarily for analytics to enhance your experience. By accepting, you agree to our use of these cookies. You can manage your preferences or learn more about our cookies policy.


