Thinking of selling?

Utah's Premier |
OnX Realty

  • Nearby me

Popular Features

Community Features

Association

Property Features

Waterfront

View

Exterior Features

Interior Features

Style

E-Alert name

Properties

10000 properties match your criteria

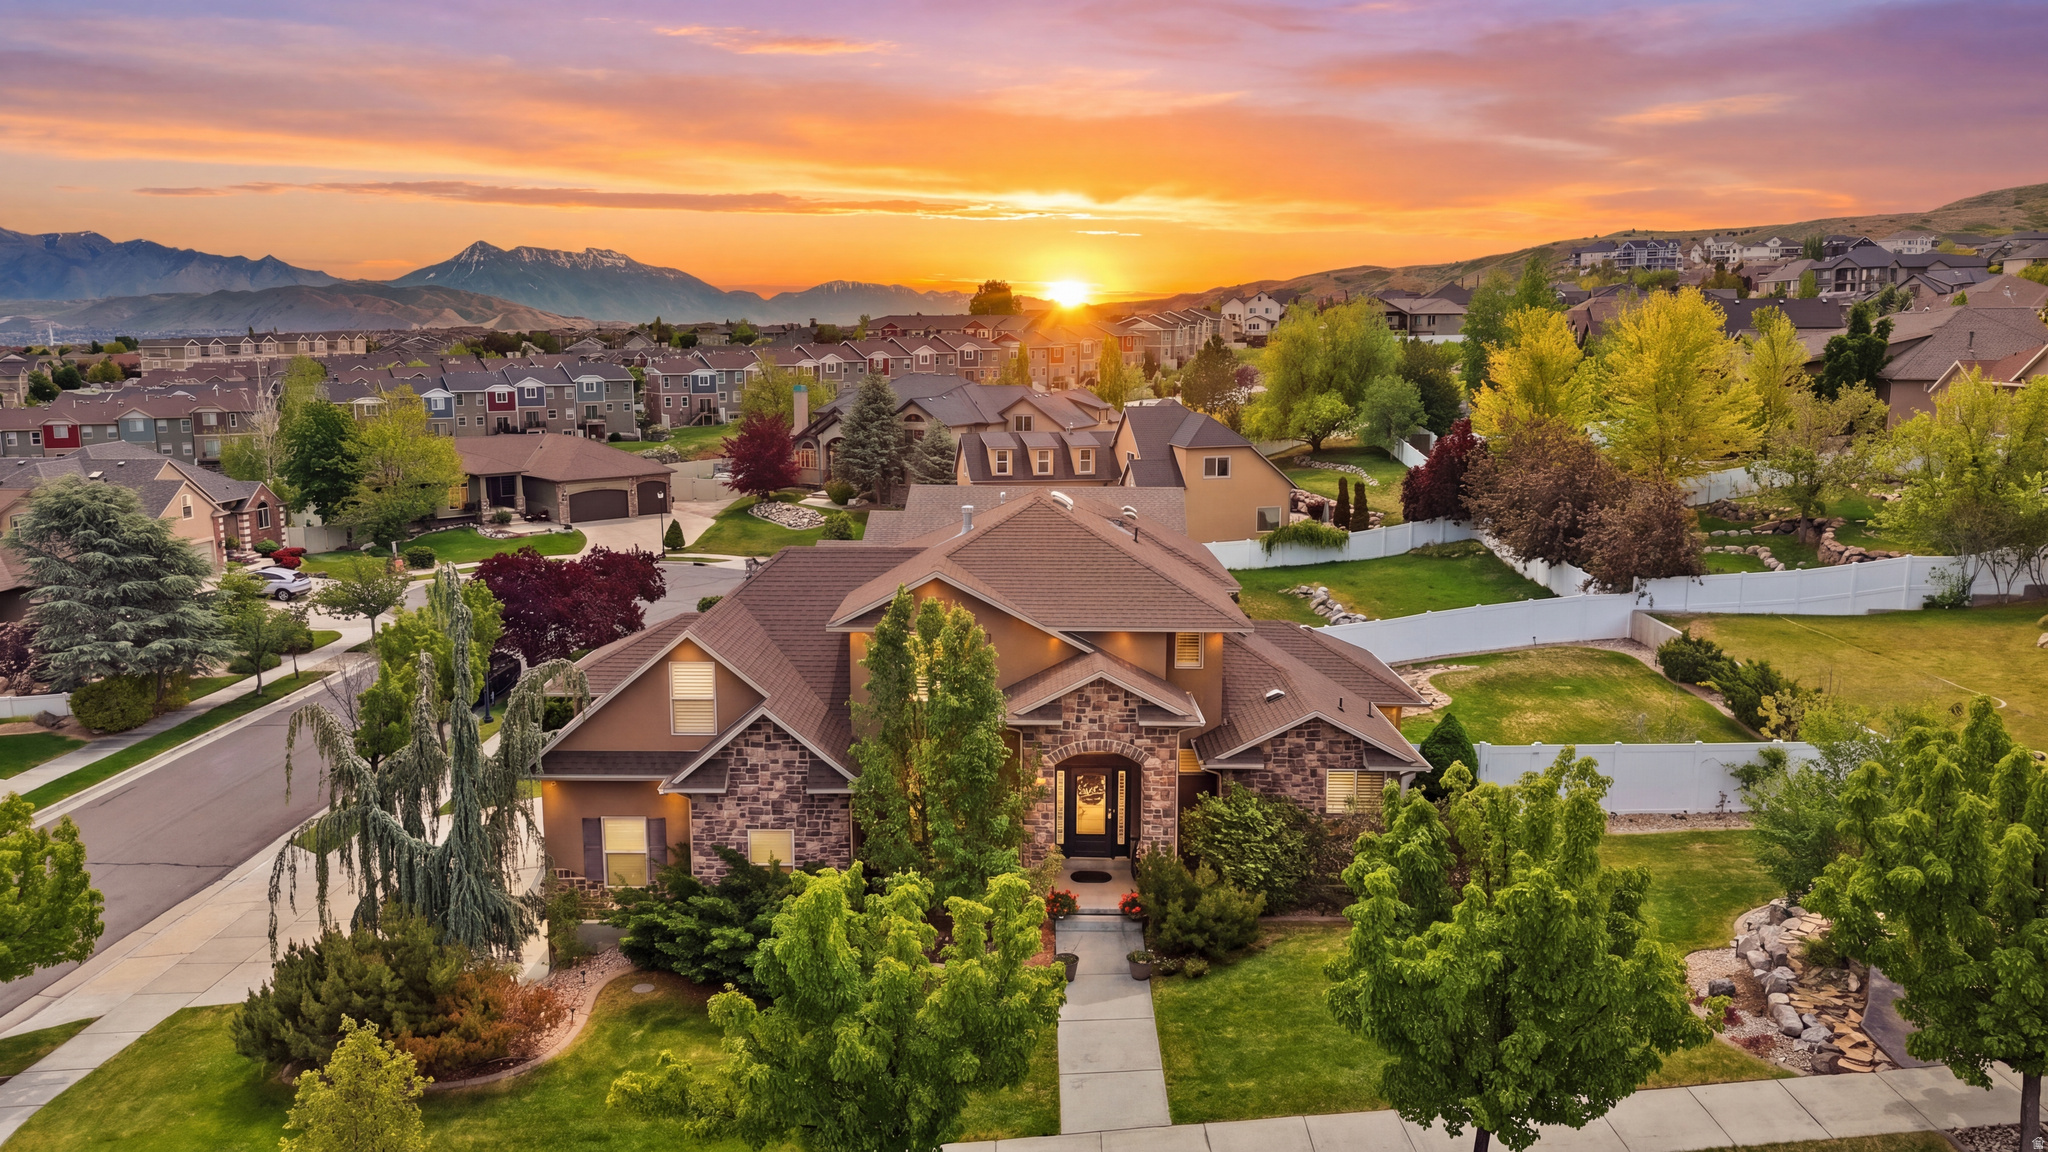
Positioned on a premium .32-acre corner lot in Herriman's highly desirable Rosecrest community, this exceptional home offers the perfect combination of space, functionality, and location. Meticulously maintained and thoughtfully designed, this property checks all the boxes with a spacious floor plan, a fully finished walkout basement with a mother-in-law apartment, RV parking, and a three-car garage. The beautiful stone and stucco exterior is surrounded by mature landscaping and inviting curb appeal. Inside, you'll find an office just off the entry, ideal for working from home, along with spacious gathering areas designed for everyday living and entertaining. The main living room features a cozy natural gas fireplace, large bay windows, and abundant natural light. Plantation shutters throughout the main and upper levels add both elegance and privacy. The kitchen is well-appointed with quartz countertops, stainless steel appliances, a double oven, and ample workspace for preparing meals and hosting guests. The highly desirable main-level primary suite offers convenience and privacy, featuring dual vanities, a jetted tub, and a separate shower. Upstairs, you'll find three additional bedrooms, providing plenty of space for family, guests, or hobbies. The fully finished walkout basement includes a mother-in-law apartment complete with its own kitchen featuring quartz countertops, a spacious family room with a second natural gas fireplace, and an additional bedroom, creating excellent flexibility for multigenerational living, guests, or potential rental income. Step outside and enjoy an incredible backyard designed for entertaining and making memories. The newer deck extends from the main living area and kitchen, offering seamless indoor-outdoor living. The expansive yard features mature trees, a built-in pergola perfect for relaxing in a hammock, a fire pit area, and plenty of room for gatherings, recreation, and play. Located just minutes from Blackridge Reservoir, Blackridge Trail, Emmeline Park, Mountain View Corridor, and the rapidly growing Mountain View Village with its restaurants, shopping, entertainment, and movie theater, this home offers the lifestyle today's buyers are searching for. Combining a prime location, flexible floor plan, exceptional outdoor living spaces, and pride of ownership throughout, this is a rare opportunity in one of Herriman's most sought-after communities. Schedule your private showing today. **TO VIEW FULL MOTION VIDEO OF THIS HOME PRESS THE TOUR BUTTON***THIS HOME IS FEATURED ON TELEVISIONS REAL ESTATE ESSENTIALS ABC4 UTAH SUNDAYS AT 4:30PM *** Square footage figures are provided as a courtesy estimate only. Buyer is advised to obtain an independent measurement & verify all info.
#2161919

Herriman

14561 S SUN BLOOM LN

5 Beds

3 Baths

3,652 Sq.Ft.

$748,000

MLS#: 2161919
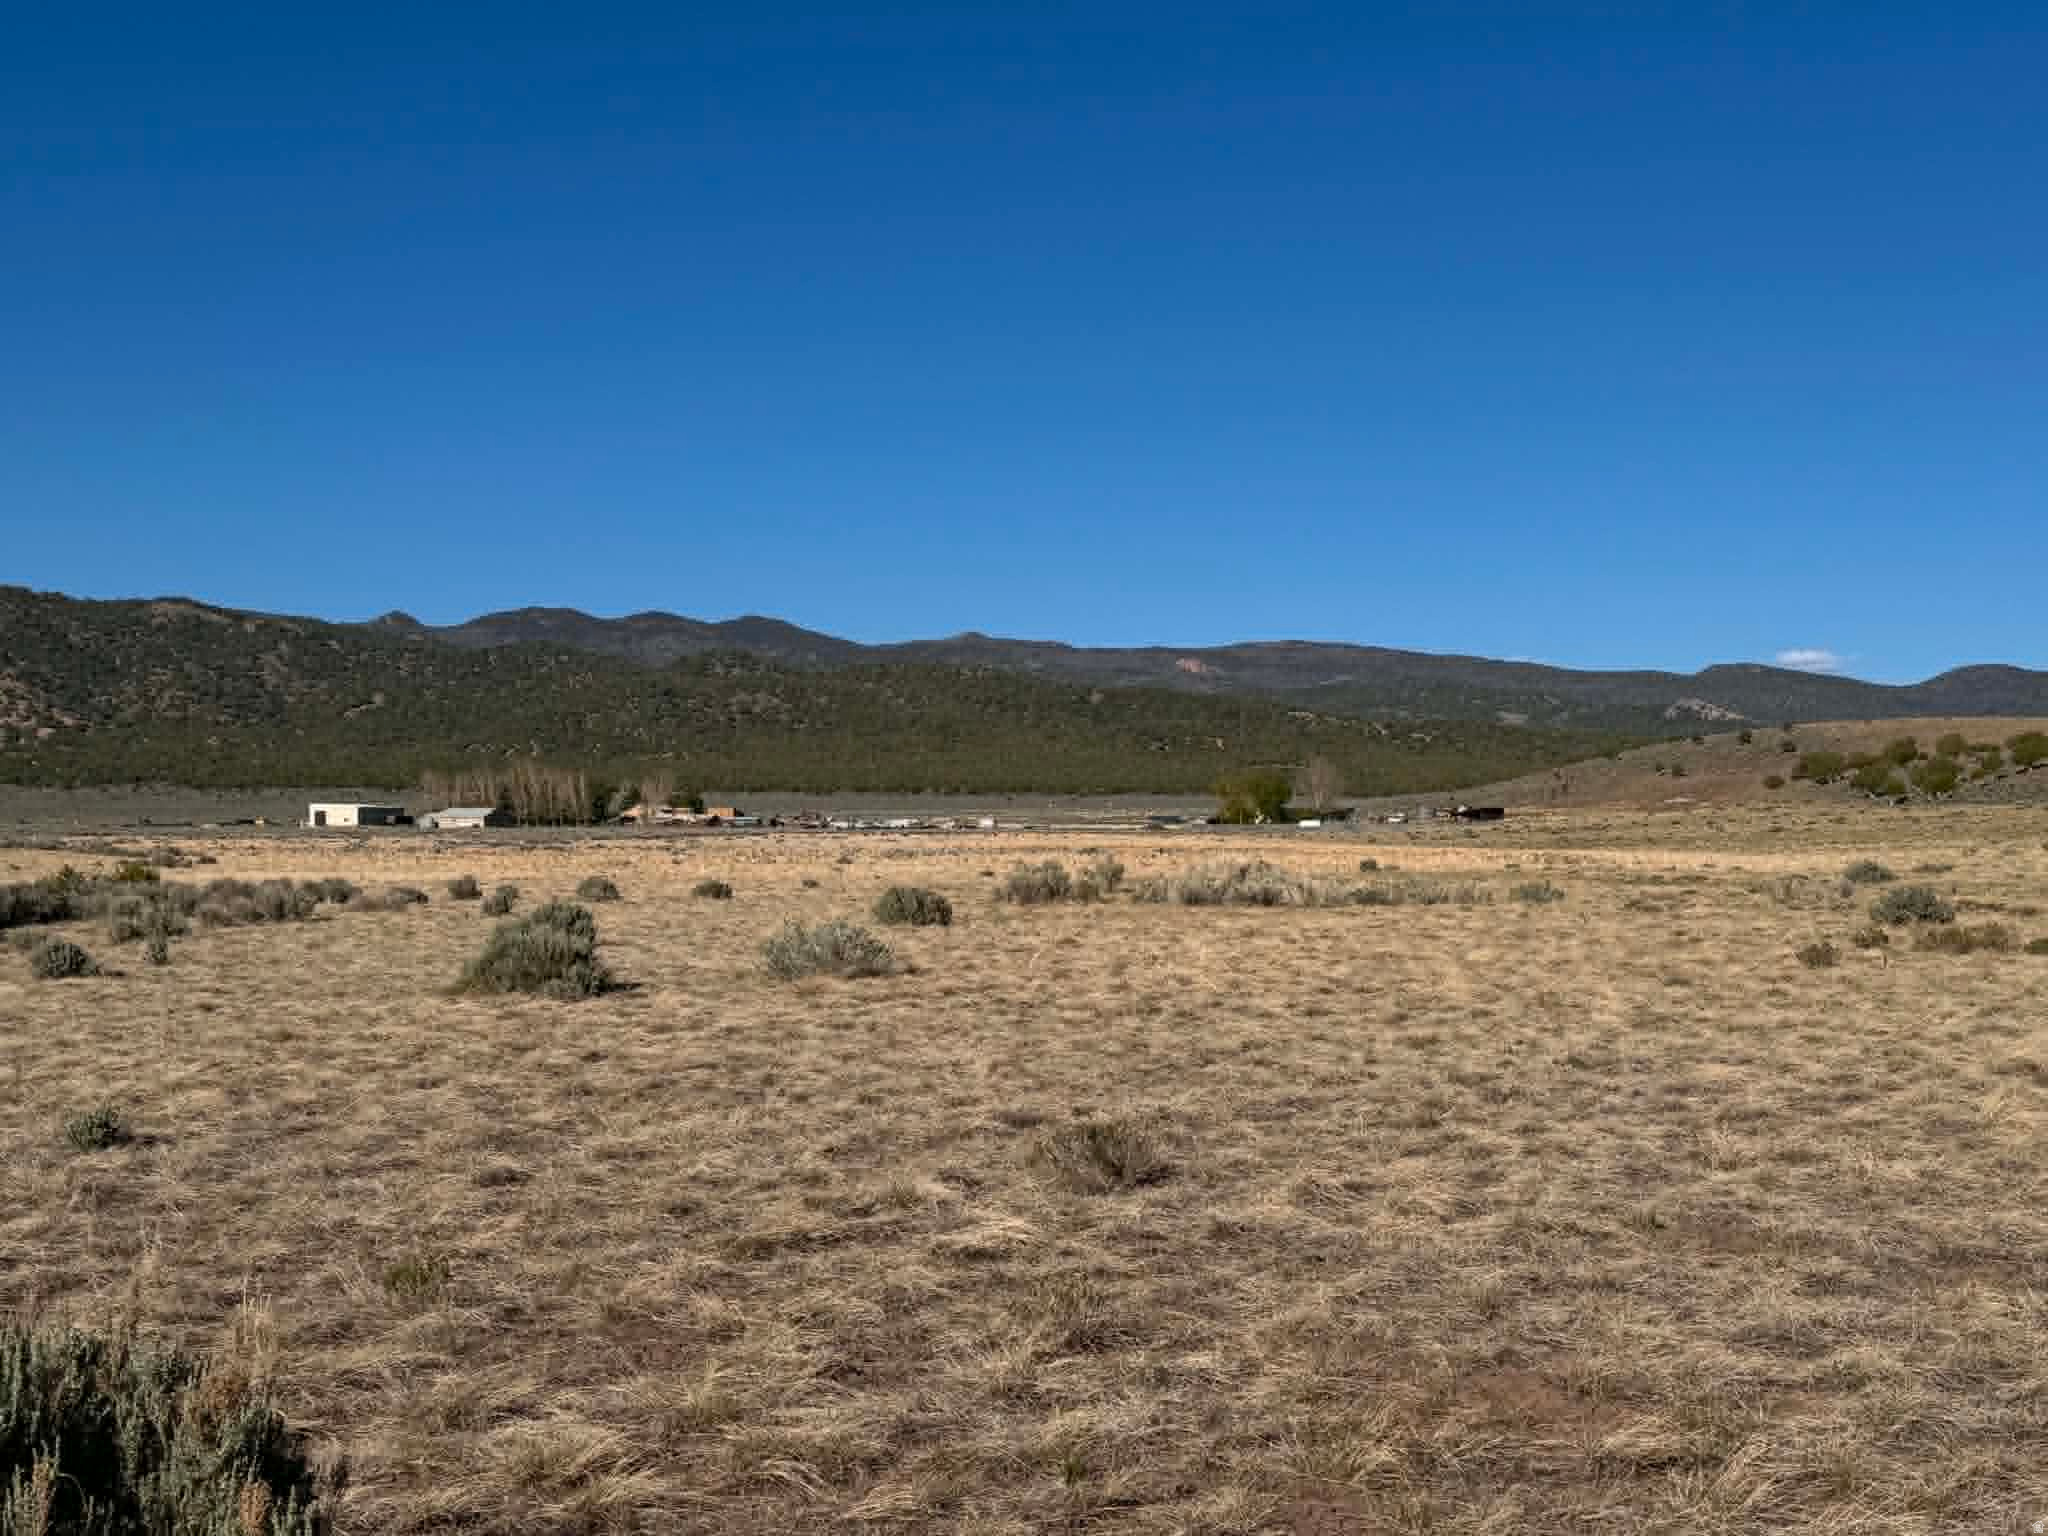
20 acres of open pasture ground, partially fenced. North end is flat and the south end has a small hill that makes this a super fun get-away, homesite or investment property for future growth. Address based out of Fillmore City, but located at Cove Fort area (intersection of I-70 and I-15 near the Millard/Beaver County line). If you want to use for a building lot, you can apply for 1.73 acre feet of underground water rights through the Utah Div of Water Rights, Cedar City office. To access, at the North Cove Fort Exit, follow the old Hwy 161 SE towards the historic fort. Turn south on 10,200 West St. Follow that gravel road approx 1/2 mile to the NW corner of the property. See maps in photo reel of approximate outline of the property. Address based off Fillmore address grid.
#2161979

Fillmore

10200 W 17700 S

None Beds

None Baths

20.0 acres

$100,000

MLS#: 2161979
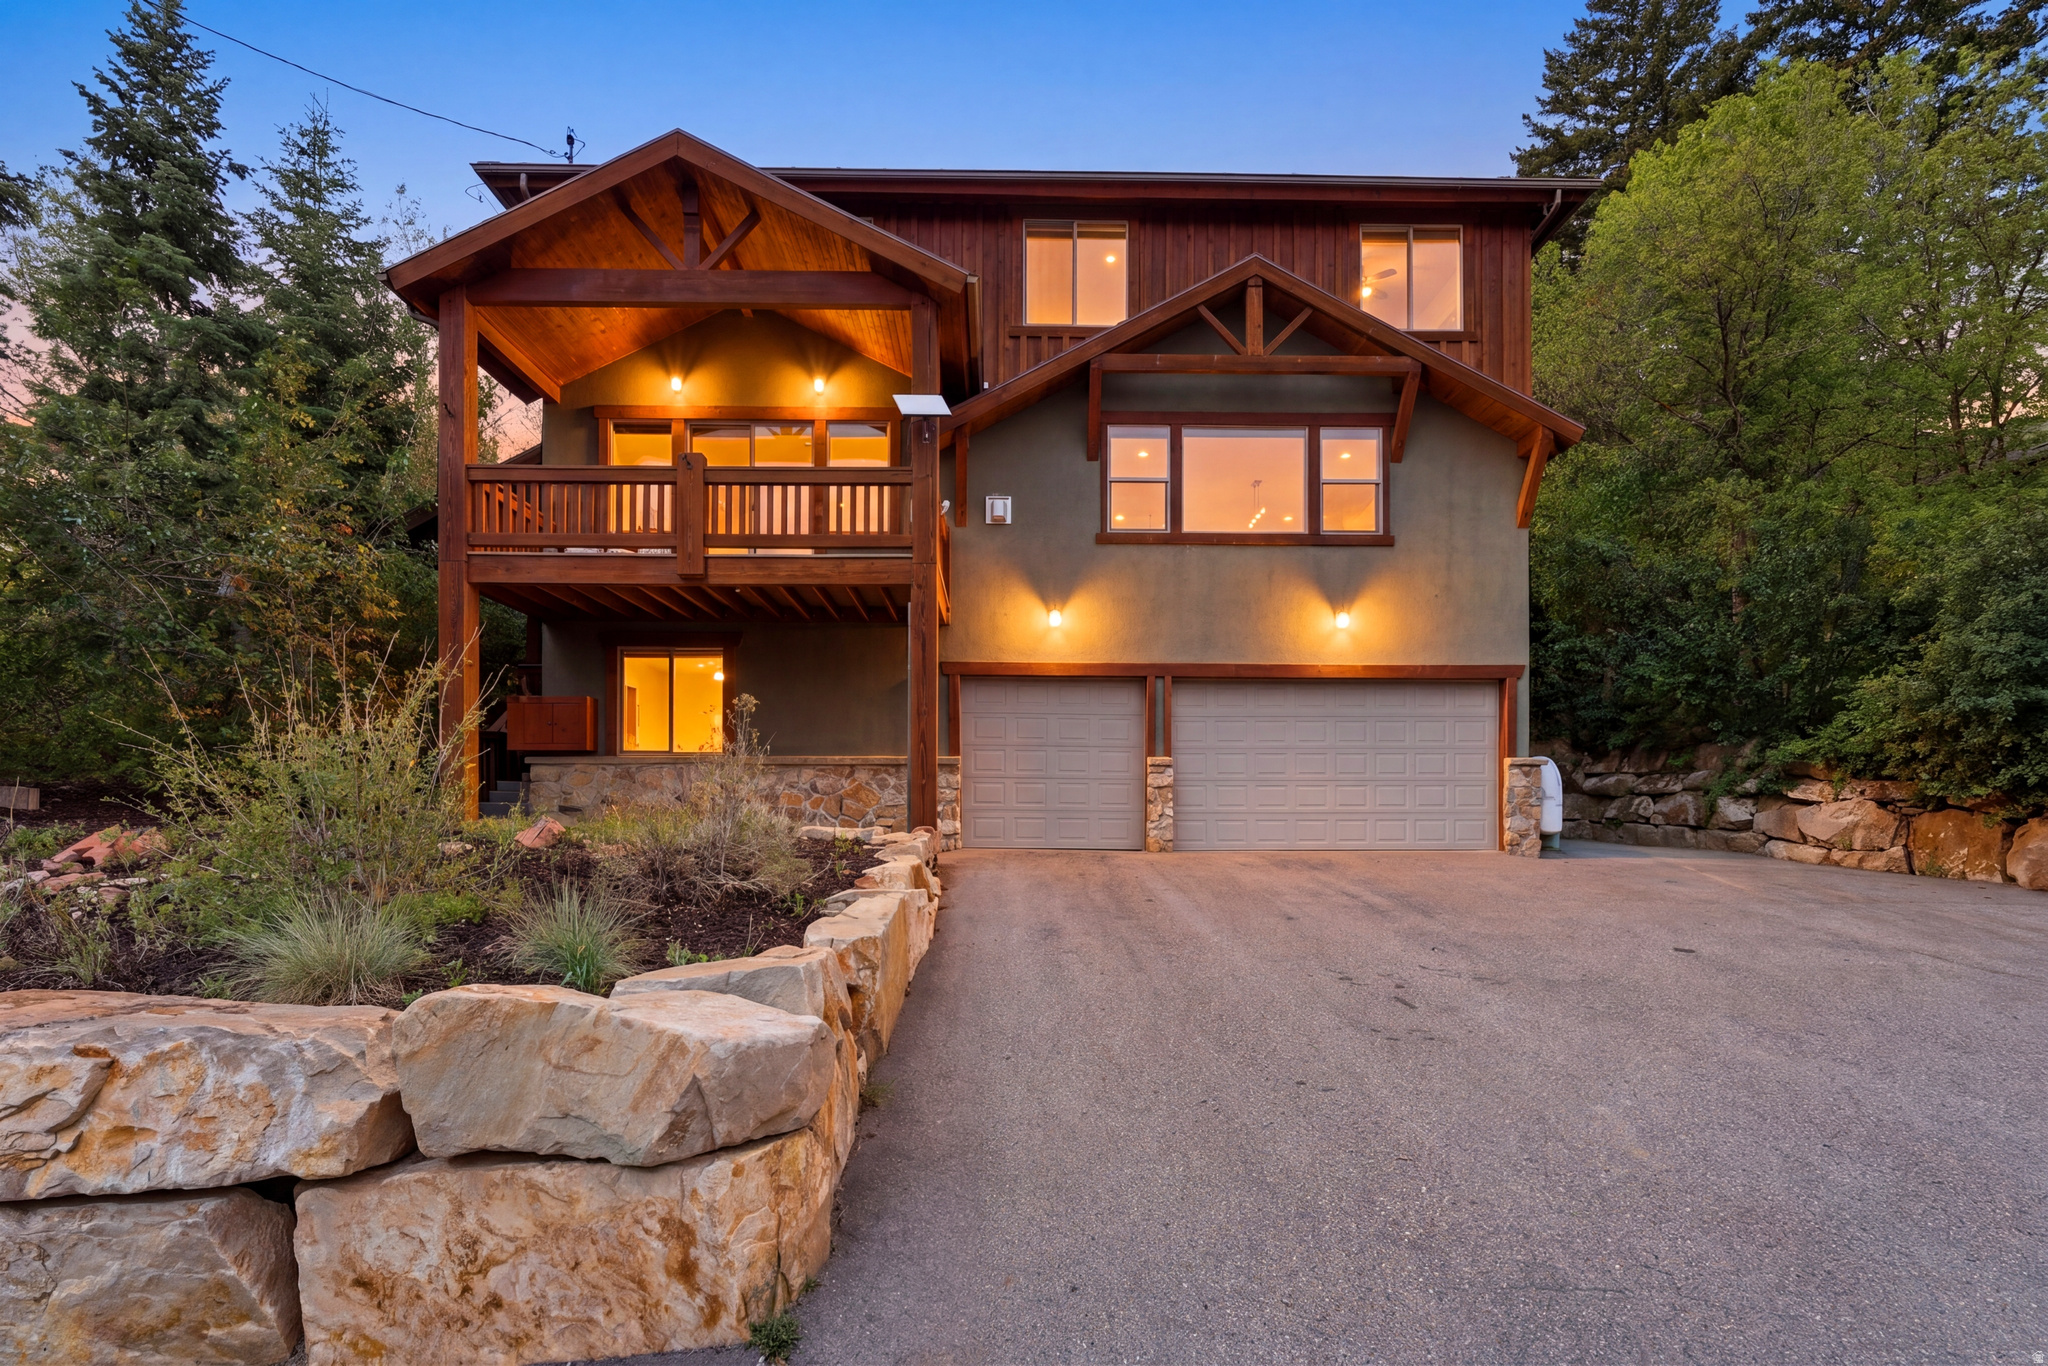
Positioned in the lower section of Summit Park, 210 Parkview offers a rare combination of privacy, accessibility, and highly functional mountain living. Set on a quiet lot with a flat driveway and peaceful surroundings, the home provides easy year-round access while maintaining a true mountain setting.  The location is exceptionally convenient, offering direct access to Salt Lake City and Salt Lake City International Airport in under 20 minutes without a single traffic light, and just 15 minutes to Park City's world-class ski resorts. Immediate proximity to trail systems allows for easy access to hiking, biking, and backcountry skiing in every season.  The main level is designed for both everyday living and entertaining, featuring an open-concept great room that seamlessly connects the living, dining, and kitchen areas, all oriented toward surrounding mountain views. The kitchen is equipped with stainless steel appliances, stone countertops, and generous storage. A deck and patio extend the living space outdoors, creating an ideal setting for gatherings.  Upstairs, four bedrooms on the same level provide a desirable and functional layout, complemented by additional space for family or guests. The lower level adds versatility with an additional bedroom, full bathroom, wine cellar, and mudroom.  A standout feature is the oversized, two-deep three-car garage with capacity for up to six vehicles, offering ample space for cars, recreational equipment, or the flexibility to create a home gym or workshop. With its private setting, flat driveway, and unmatched access to recreation, Park City, and Salt Lake City, the property is well suited for full-time living, a second home, or an investment opportunity. Nightly rental capability provides the option to generate income and help offset ownership expenses while enjoying everything this mountain home has to offer.
#2161956

Park City

210 PARKVIEW DR

5 Beds

4 Baths

4,011 Sq.Ft.

$1,525,000

MLS#: 2161956
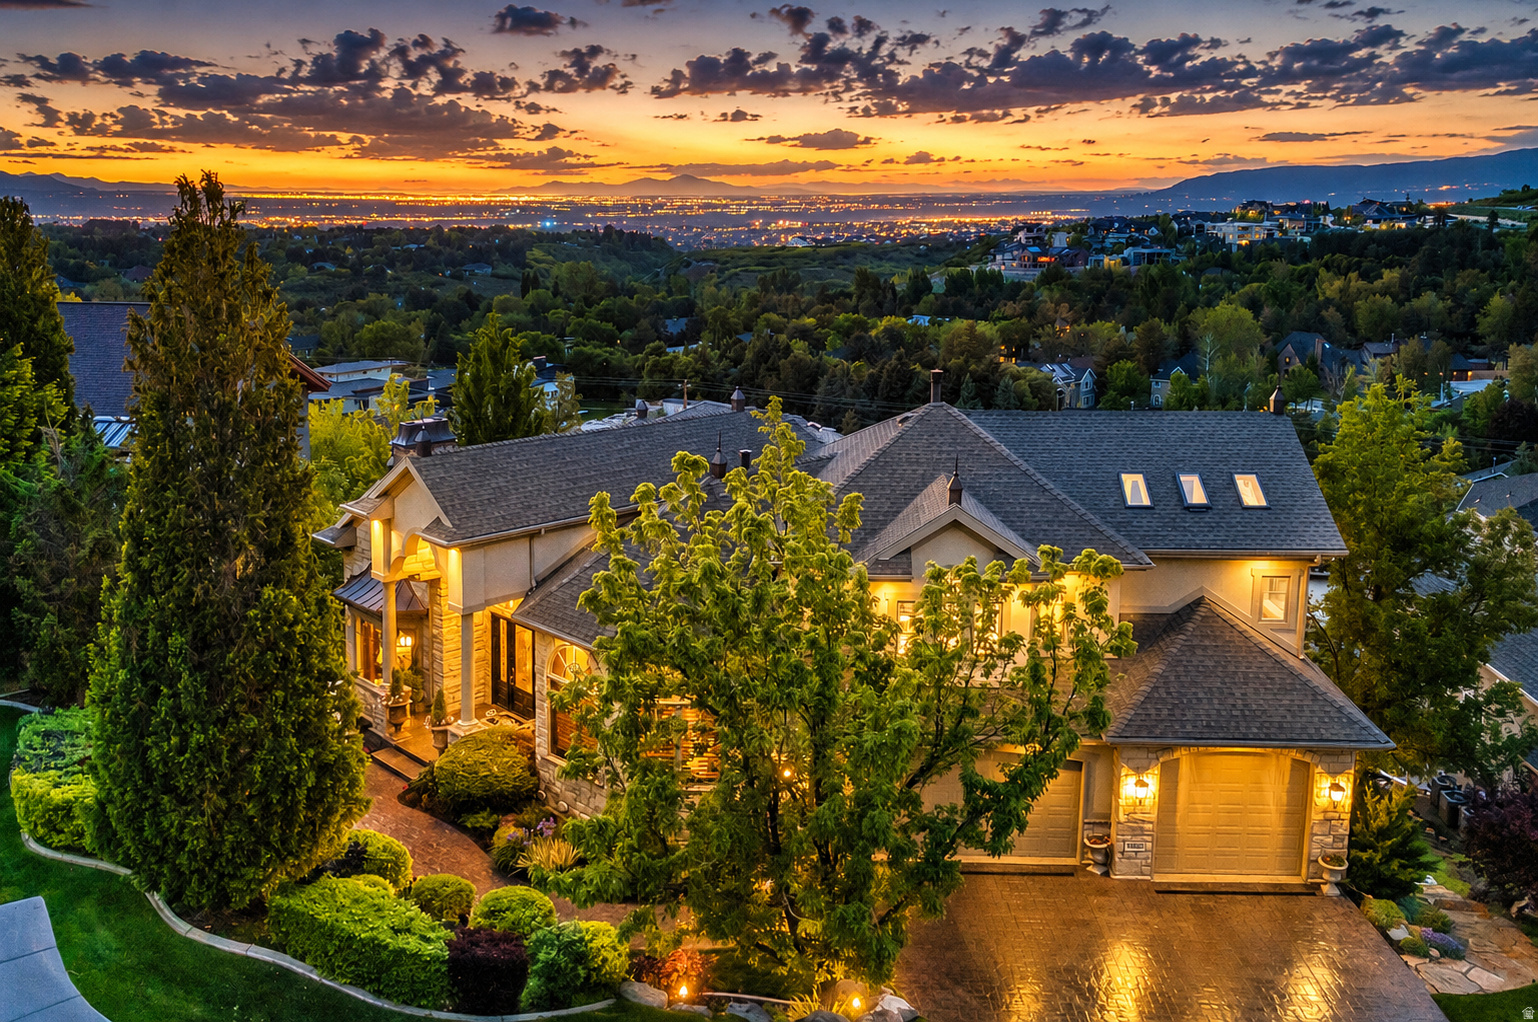
Perched above the Salt Lake Valley at base of Little Cottonwood Canyon, this extraordinary estate captures some of the most breathtaking panoramic views in Utah, spanning the shimmering city lights below to the dramatic granite cliffs and ever-changing colors of the infamous Wasatch Front mountains. Thoughtfully reimagined with exceptional custom craftsmanship and timeless architecture, every space has been designed to showcase the magnificent surroundings while delivering unparalleled comfort and sophistication. A soaring marble foyer welcomes you into a grand great room anchored by a world-class chef's kitchen featuring premier appliances, dual oversized islands with Dolomite countertops, an expansive walk-in "Costco" pantry, elegant dining space, and a stunning temperature-controlled, illuminated wine gallery. A richly appointed custom wood office and luxurious main-level primary suite provide refined living, while walls of glass frame the spectacular vistas and seamlessly blend indoor/outdoor entertaining on the huge deck.  An elegant curved staircase leads to a remarkable upper-level primary retreat complete with a spa-inspired bath, custom round soaking tub, and an extraordinary high end boutique inspired dressing room and a rooftop deck! The walkout lower level is equally impressive, offering a spacious second great room, full kitchen, fitness studio, theater, additional laundry, 3 bedrooms, and two baths.  Opening to a covered patio and private saltwater pool with outdoor shower. Enhanced by Lutron smart lighting, a heated driveway, and a four-car garage, the home blends luxury with effortless convenience. Framed by a tranquil waterfall and meandering stream, this is one of Salt Lake's most distinguished residences, offering exceptional privacy and prestige just minutes from world-renowned ski resorts, premier medical centers, fine dining, upscale shopping, and entertainment. Square footage figures are provided as a courtesy estimate only. Buyer is advised to obtain an independent measurement and verify all information.
#2162212

Sandy

9862 S GRANITE SLOPE DR

5 Beds

3 Baths

9,305 Sq.Ft.

$3,599,900

MLS#: 2162212
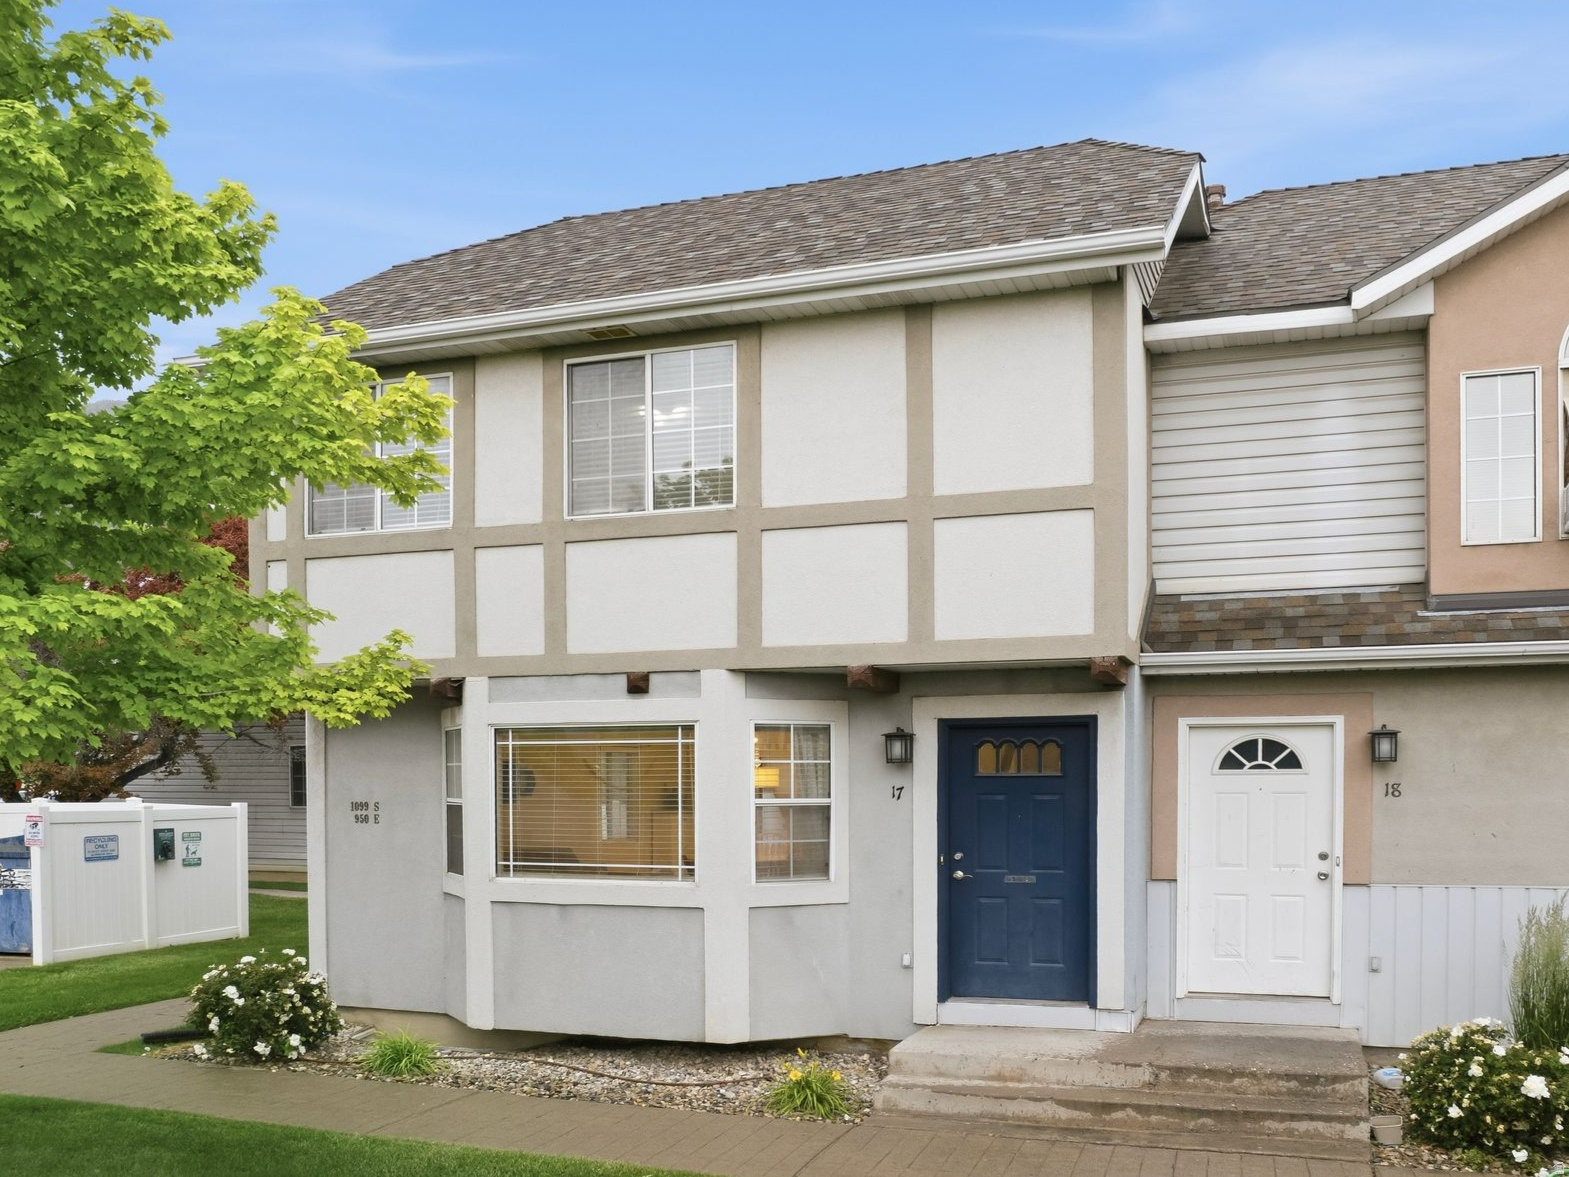
Thoughtfully updated row-end townhome in a beautiful South Provo neighborhood. 3 Bed 2 Bath with updated paint, flooring, appliances, lighting, and fully finished basement! Spacious basement living area could easily be converted to a large primary or guest suite, or reconfigured to fit your needs. Private back patio, covered parking, and added privacy as an end unit will make this one go fast! Call to schedule your private showing today. Square footage figures are provided as a courtesy estimate only and were obtained from county tax records. Buyer is advised to obtain an independent measurement.
#2162076

Provo

1099 S 950 E APT 17

3 Beds

1 Baths

1,355 Sq.Ft.

$319,000

MLS#: 2162076
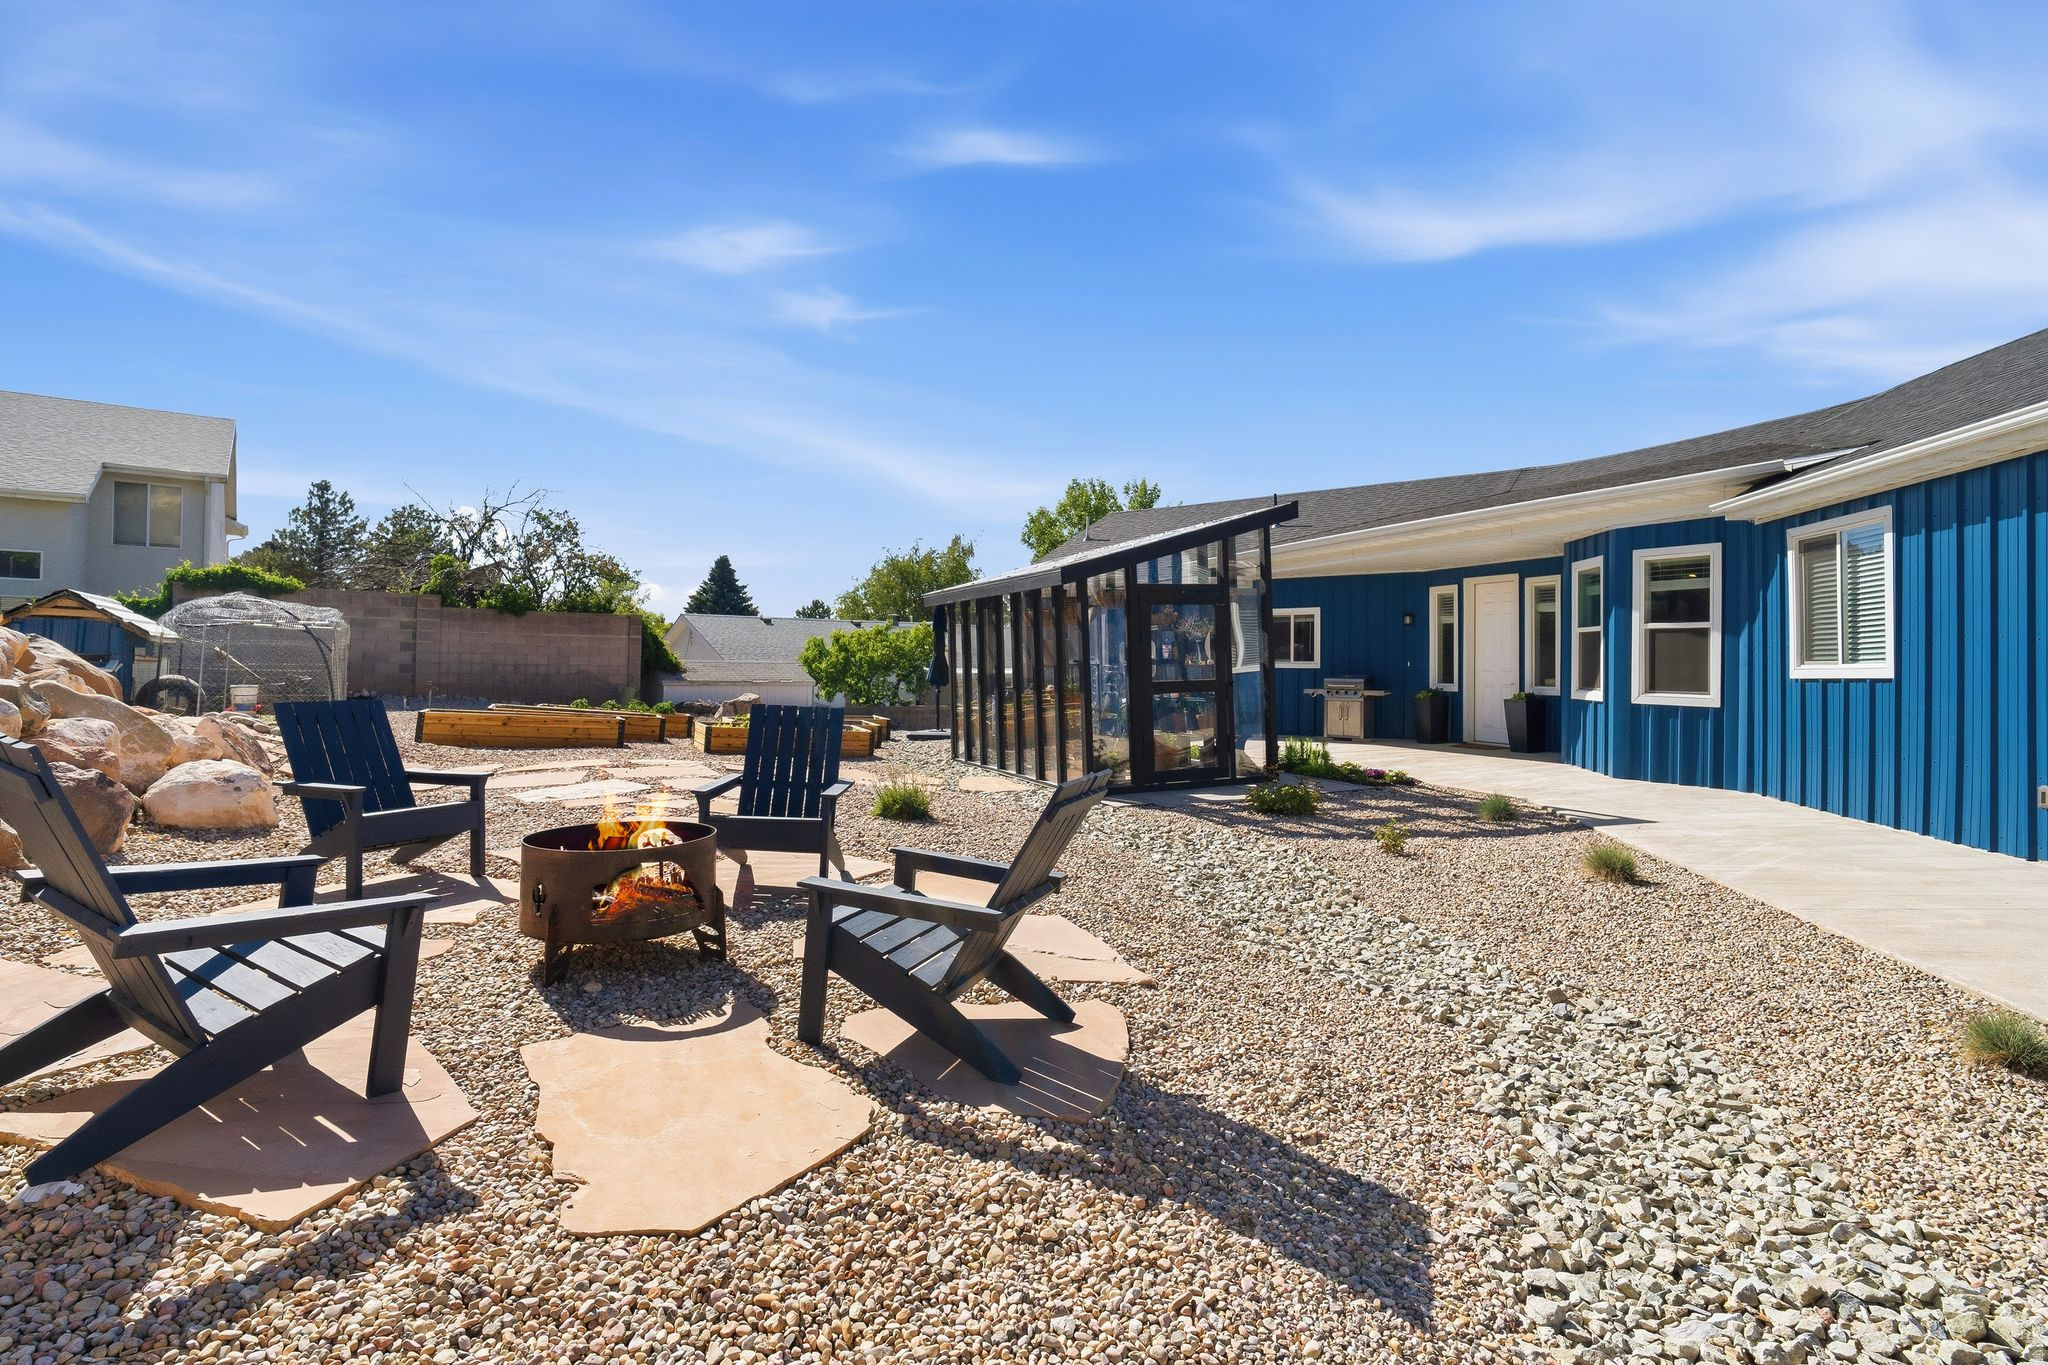
This custom-built Cedar City home is one of a kind. The main level features a large open layout, beautifully landscaped yard with a greenhouse, 2-car garage, spacious master suite, and high-end finishes throughout.  The daylight basement ADU generates $1,850/month in rental income and features 3 large private bedrooms, each with its own full bathroom. The kitchen and living area mirror the open-concept layout upstairs, creating a true second living space. With a private entrance on the north side, dedicated tenant parking, zoned HVAC with separate temperature controls for each level, and a tankless water heater, it lives like a completely separate home. Owner-occupy the main level while offsetting your mortgage, or use the space as a mother-in-law apartment. Conveniently located just 2 miles from SUU, minutes from shopping, Cedar City High School, and nearby walking paths.  Showings are limited due to tenants occupying the lower level. Please contact the listing agent for questions.  Information provided is deemed reliable but not guaranteed. Buyer and Buyer's Agent to independently verify all information, including square footage.
#2163752

Cedar City

1338 S 550 W

5 Beds

5 Baths

3,823 Sq.Ft.

$675,000

MLS#: 2163752
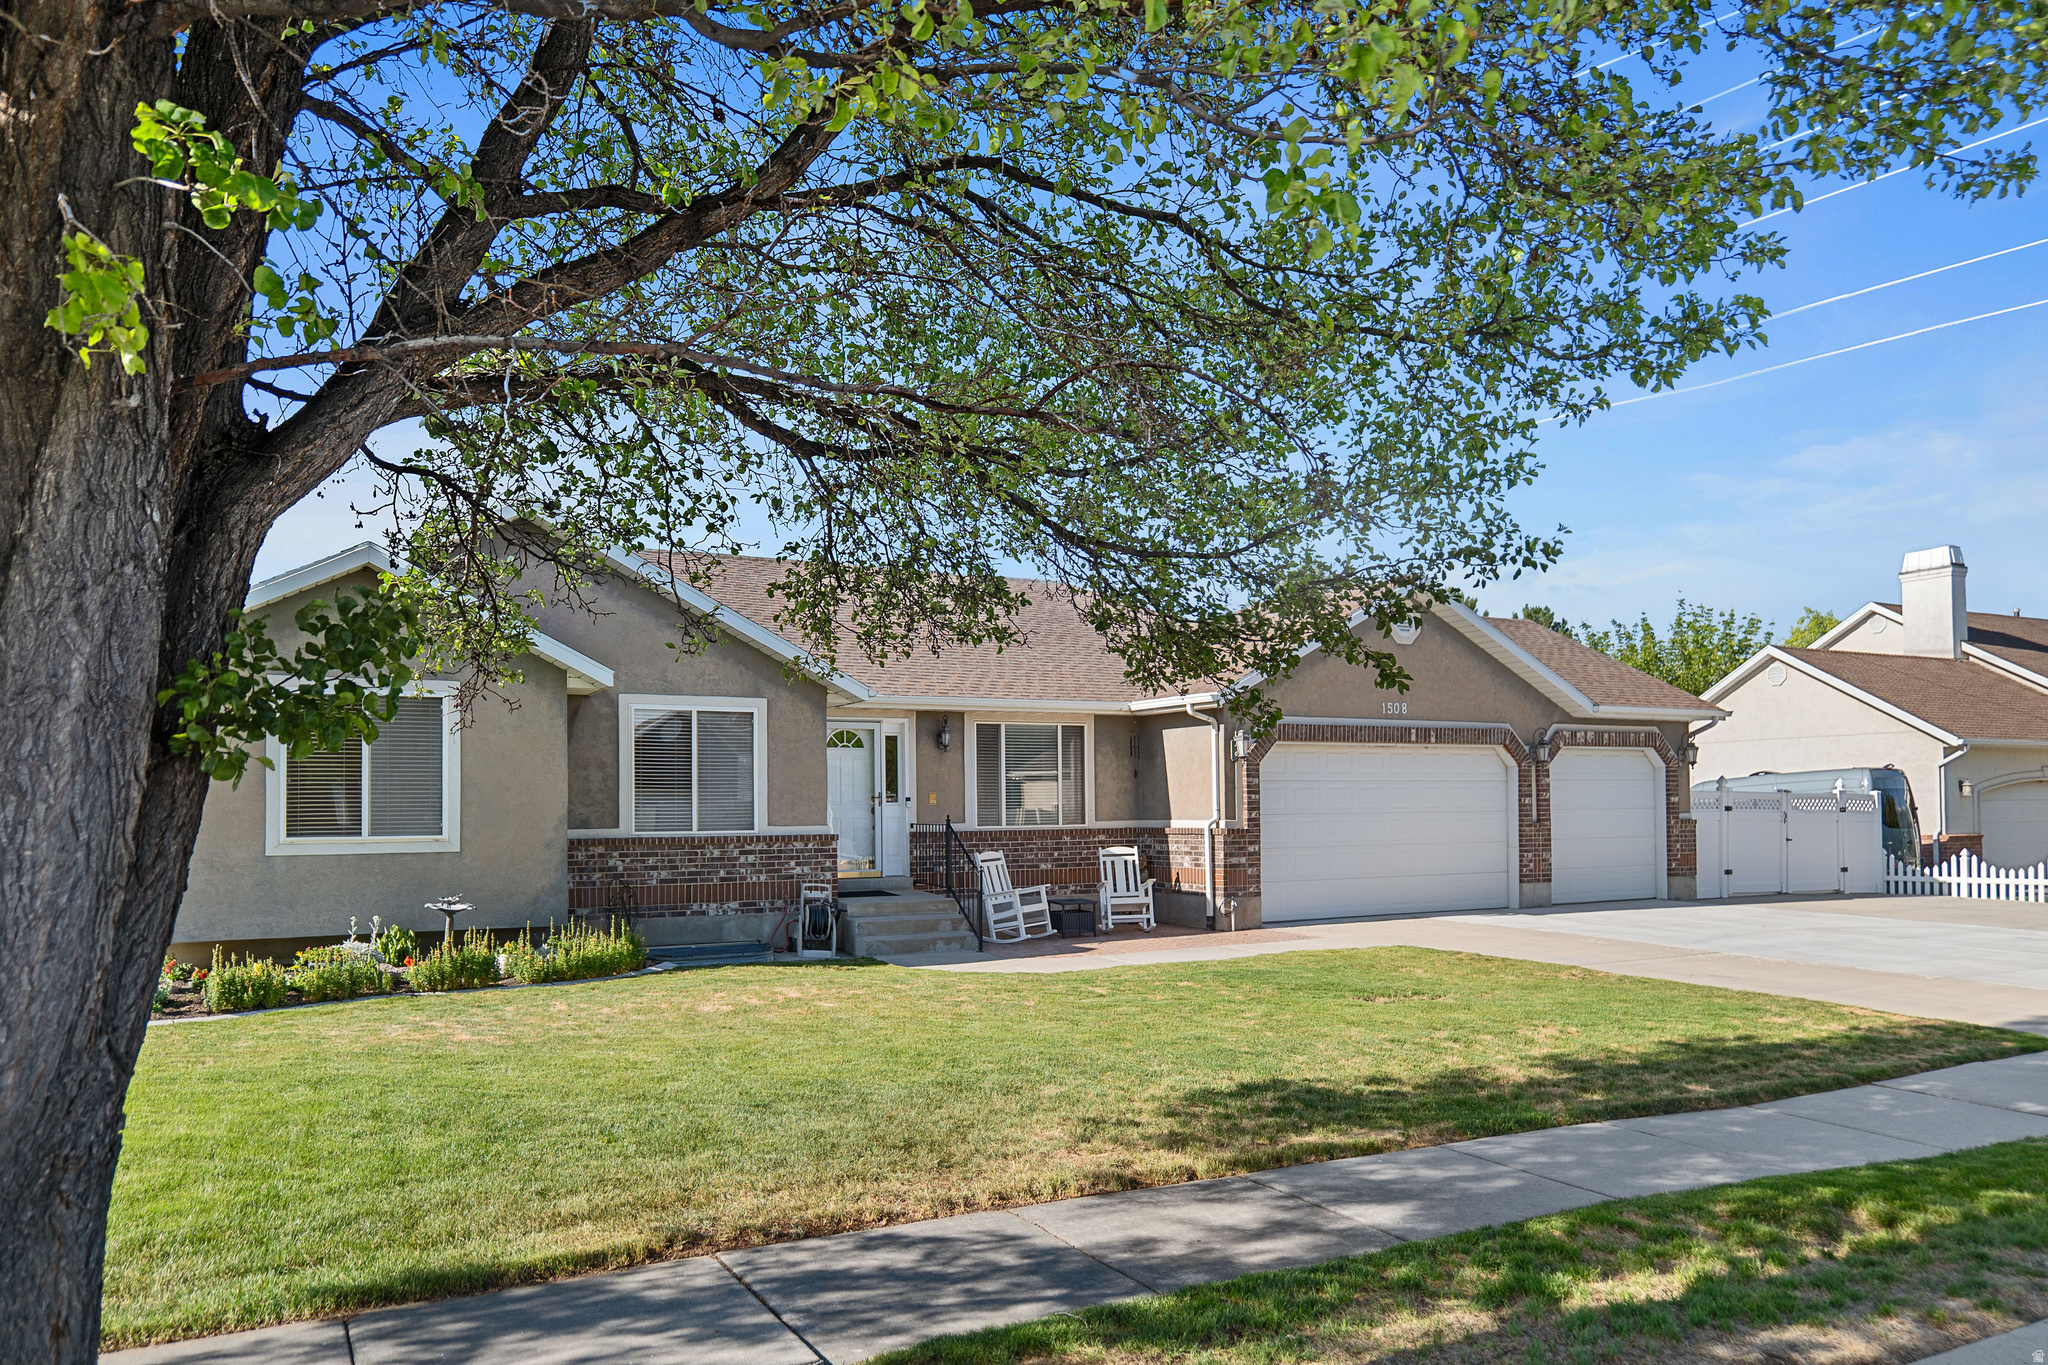
Beautifully maintained rambler with stunning mountain views, refinished hardwood floors, & spaciouse yard. The updated kitchen offers custom cabinetry, convenient pull-out drawers in the pantry & cabinets, double oven, large island, and granite countertops. The finished basement features a large family room, providing plenty of flexible living space. Located 3 homes away from a city park & close to freeway access, shopping, & dining. The designated schools currently offer Spanish Dual Language Immersion, & bus service is currently available for the middle & high school. This move-in-ready home combines thoughtful upgrades, main floor living and a unique bedroom with attached den perfect for multi generation mainfloor living or can be converted back to add an additional bedroom or office. Come checkout this beautiful neighborhood and beloved home ready for its next owners to create lifelong memories in! Square footage figures are provided as a courtesy estimate only.  Buyer is advised to obtain an independent measurement.
#2162139

West Jordan

1508 W BRIGADOON PARK DR

5 Beds

3 Baths

3,636 Sq.Ft.

$789,000

MLS#: 2162139
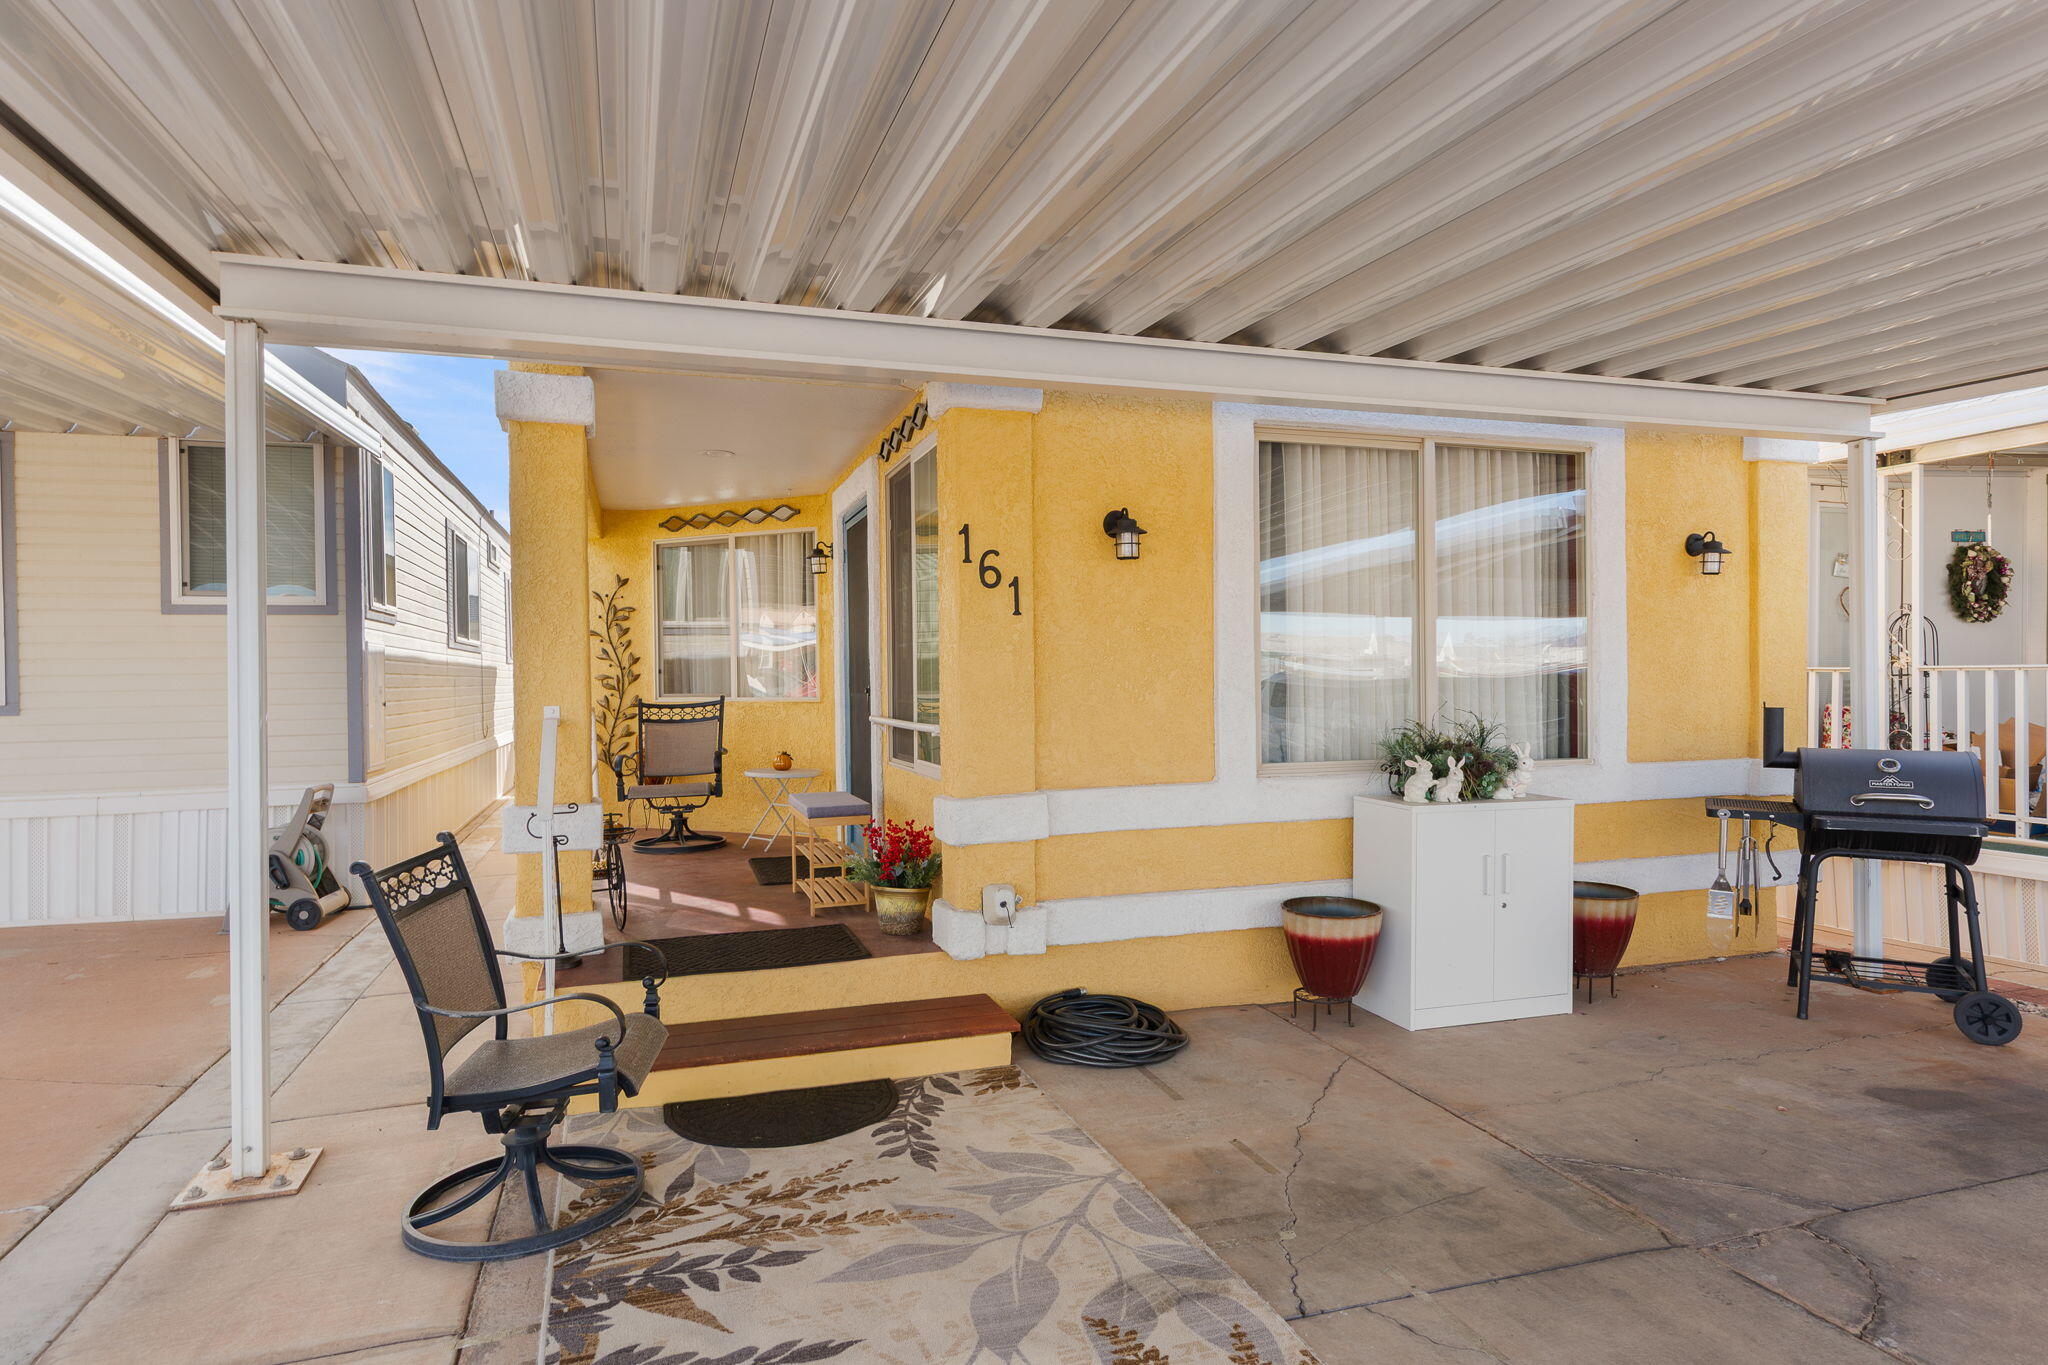
This home is stick built and can be financed! Stunning decorated design is what you will see when you enter this perfect second or retirement home. Custom paint throughout, new draperies with rods and new efficient HVAC & PRV in 2025 and designer paint throughout. Full-size updated kitchen features pull-out shelving and lazy-susan. Generous living space includes bedroom, walk-in closet, large pantry, and with comfortable dining area. Dedicated laundry room, workplace office space and lovely bathroom with a designer touch. This STICK BUILT Doll House is located in a 55+ community is professional re-designed offering comfort and luxury living in a generous space of 710 sq. ft. with a large 8' by 10' storage unit with security light and exhaust fan. Low HOA of $105 a month includes water, garbage, private road, pool & more.
#26-272952

St George

1225 N Dixie Downs RD 161

1 Beds

None Baths

710 Sq.Ft.

$249,000

MLS#: 26-272952
Price reduced
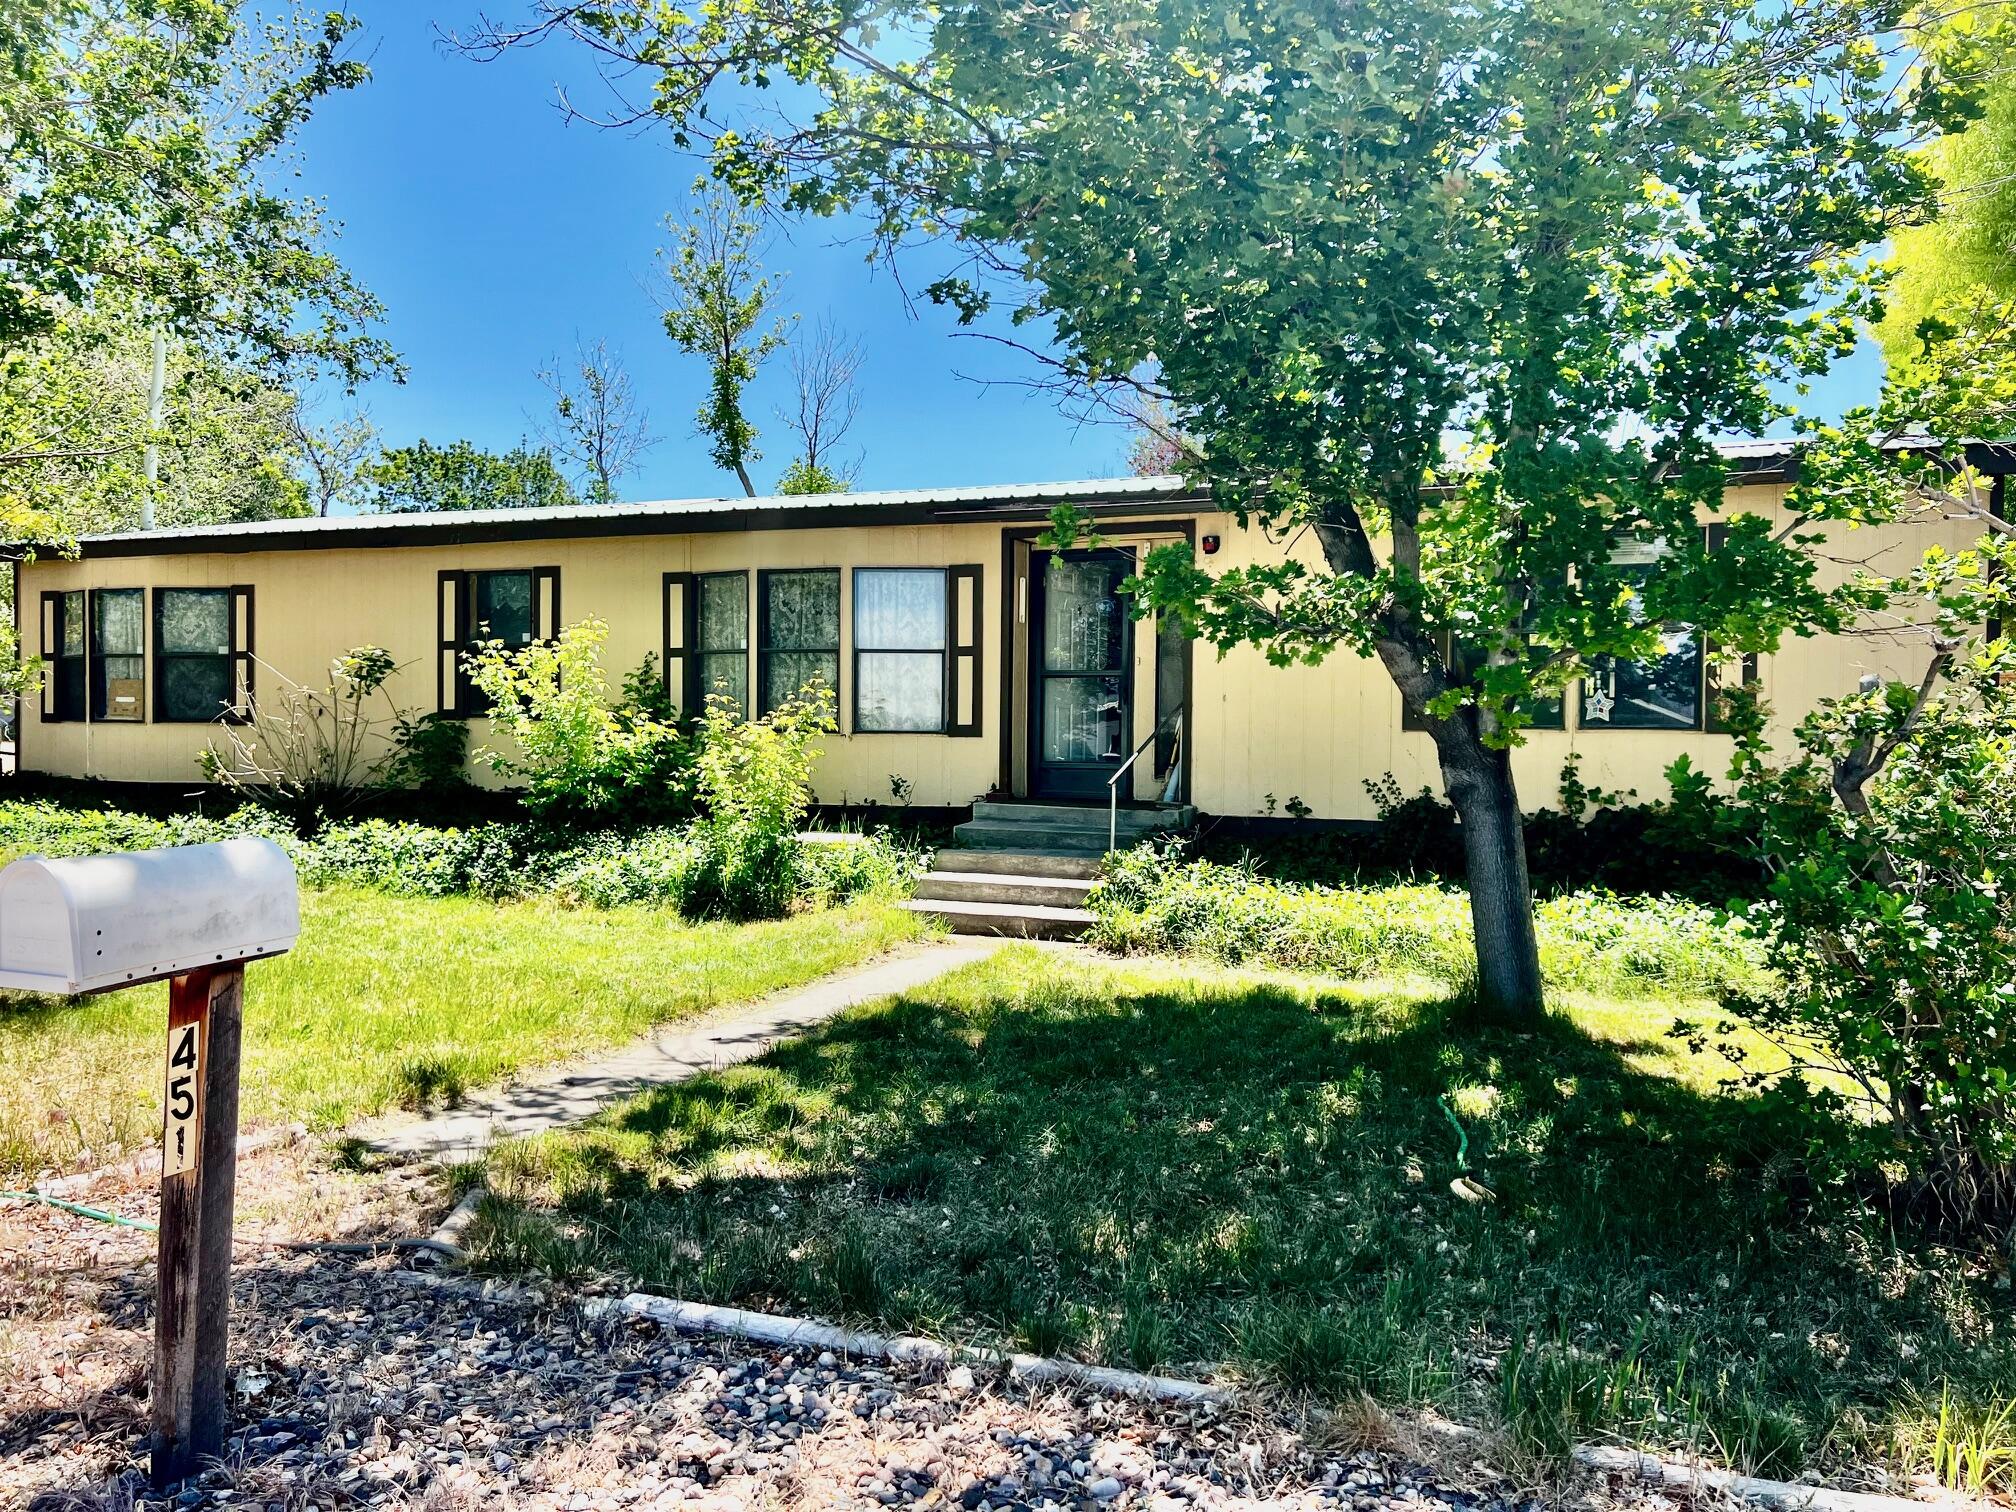
Charming 3-Bedroom, 2-Bath Home with No HOA!
Nestled on a quiet dead-end street in a peaceful small-town community, this home offers comfort, convenience, and exceptional value. Featuring soaring ceilings that create a bright and spacious feel, this property sits on a lot with mature fruit trees, including peach, apricot, apple, and plum.
The detached 2-car garage provides lots of storage space. The garage roof was resurfaced approximately five years ago. For added peace of mind, the home includes a Champion 9,000-watt dual-fuel generator that connects directly to the house, providing reliable backup power when needed.
Enjoy the freedom of no HOA fees, plenty of room for vehicles, hobbies, and storage, and the charm of a friendly neighborhood setting. Some furnishings may be negotiable, making this move-in-ready property even more appealing.
Buyer to verify all information.
#26-272954

Parowan

451 W 500 N

3 Beds

None Baths

1,440 Sq.Ft.

$320,000

MLS#: 26-272954
SALES CENTER OPEN 10-3PM M,T,TH,FR,SAT. 
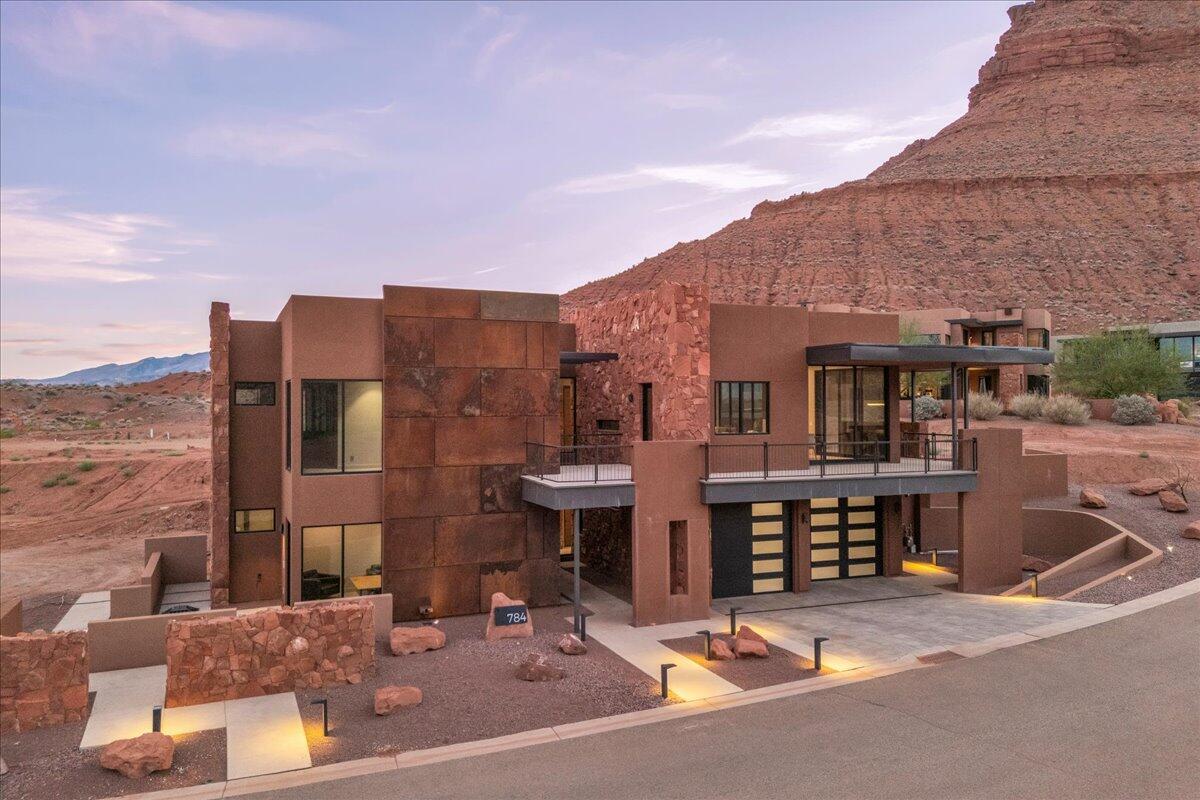
Welcome to Sentierre Padre Canyon, a new model for luxury wellness living. Presenting the exquisite ''Senda'' Villa: a 5-bed, 5.5-bath residence designed by famed architect Mark Philp. This is not just a home; it's a sanctuary in the heart of a rare, protected canyon inside Snow Canyon State Park. The intelligent layout provides the option for 2 lock-off suites with private entries, perfect for legacy planning and rental income through the resort program. Experience a life of intention with Sentierre's active Wellbeing Programs and personalized Path Guides. Ownership is an invitation to become a foundational member of a community built to endure, with world-class amenities on the horizon. Secure your legacy in a pla ***Developers are re-structuring HOA fees, fees will be updated shortly - call agents for details***

More Than Real Estate - A Philosophy You Can Live In

Sentierre is developing not as a place to escape life, but as a setting to live it more intentionally. Every structure and pathway is designed around Six Pillars of Wellbeing: Fun & Confidence Building, Physical Health & Wellness, Emotional & Social Stability, Economic Self-Reliance, Environmental Stewardship, and Personal Security & Safety.

The Sentierre Wellbeing Pathway - Active Now

What truly sets Sentierre apart is already in motion. The Wellbeing Pathway, conceptually guided by world-renowned spa consultant Sylvia Sepielli, is active now, bridging modern treatments with ancient holistic practices. This journey is supported by Path Guides, a new standard of personalized service. Far beyond traditional concierges, Path Guides are trusted advisors who coordinate experiences and build meaningful relationships that deepen over time, transforming a visit into a lifelong journey.

A Vision in Motion: The Future of Sentierre

Ownership now means early access, preferred pricing, and a voice in what's to come. The future taking shape includes:

Desert Hearth Restaurant: An elemental dining experience rooted in open-fire cooking.

Market CafƩ & Pool Bar: A vibrant all-day gathering place for health-focused nourishment.

The Remedy Microbar: A bold take on restoration with botanical cocktails and infusions.

Pool House & Spa Experience: A world-class facility for rejuvenation and relaxation.

Private Member Lounge: An exclusive retreat for Sentierre Members to connect and unwind.

This is a rare opportunity to become a foundational member of a community built to endure. We invite you to discover a more intentional way of living at Sentierre Padre Canyon.
#25-263617

Ivins

784 Sanctuary Place

5 Beds

None Baths

4,855 Sq.Ft.

$3,279,000

MLS#: 25-263617
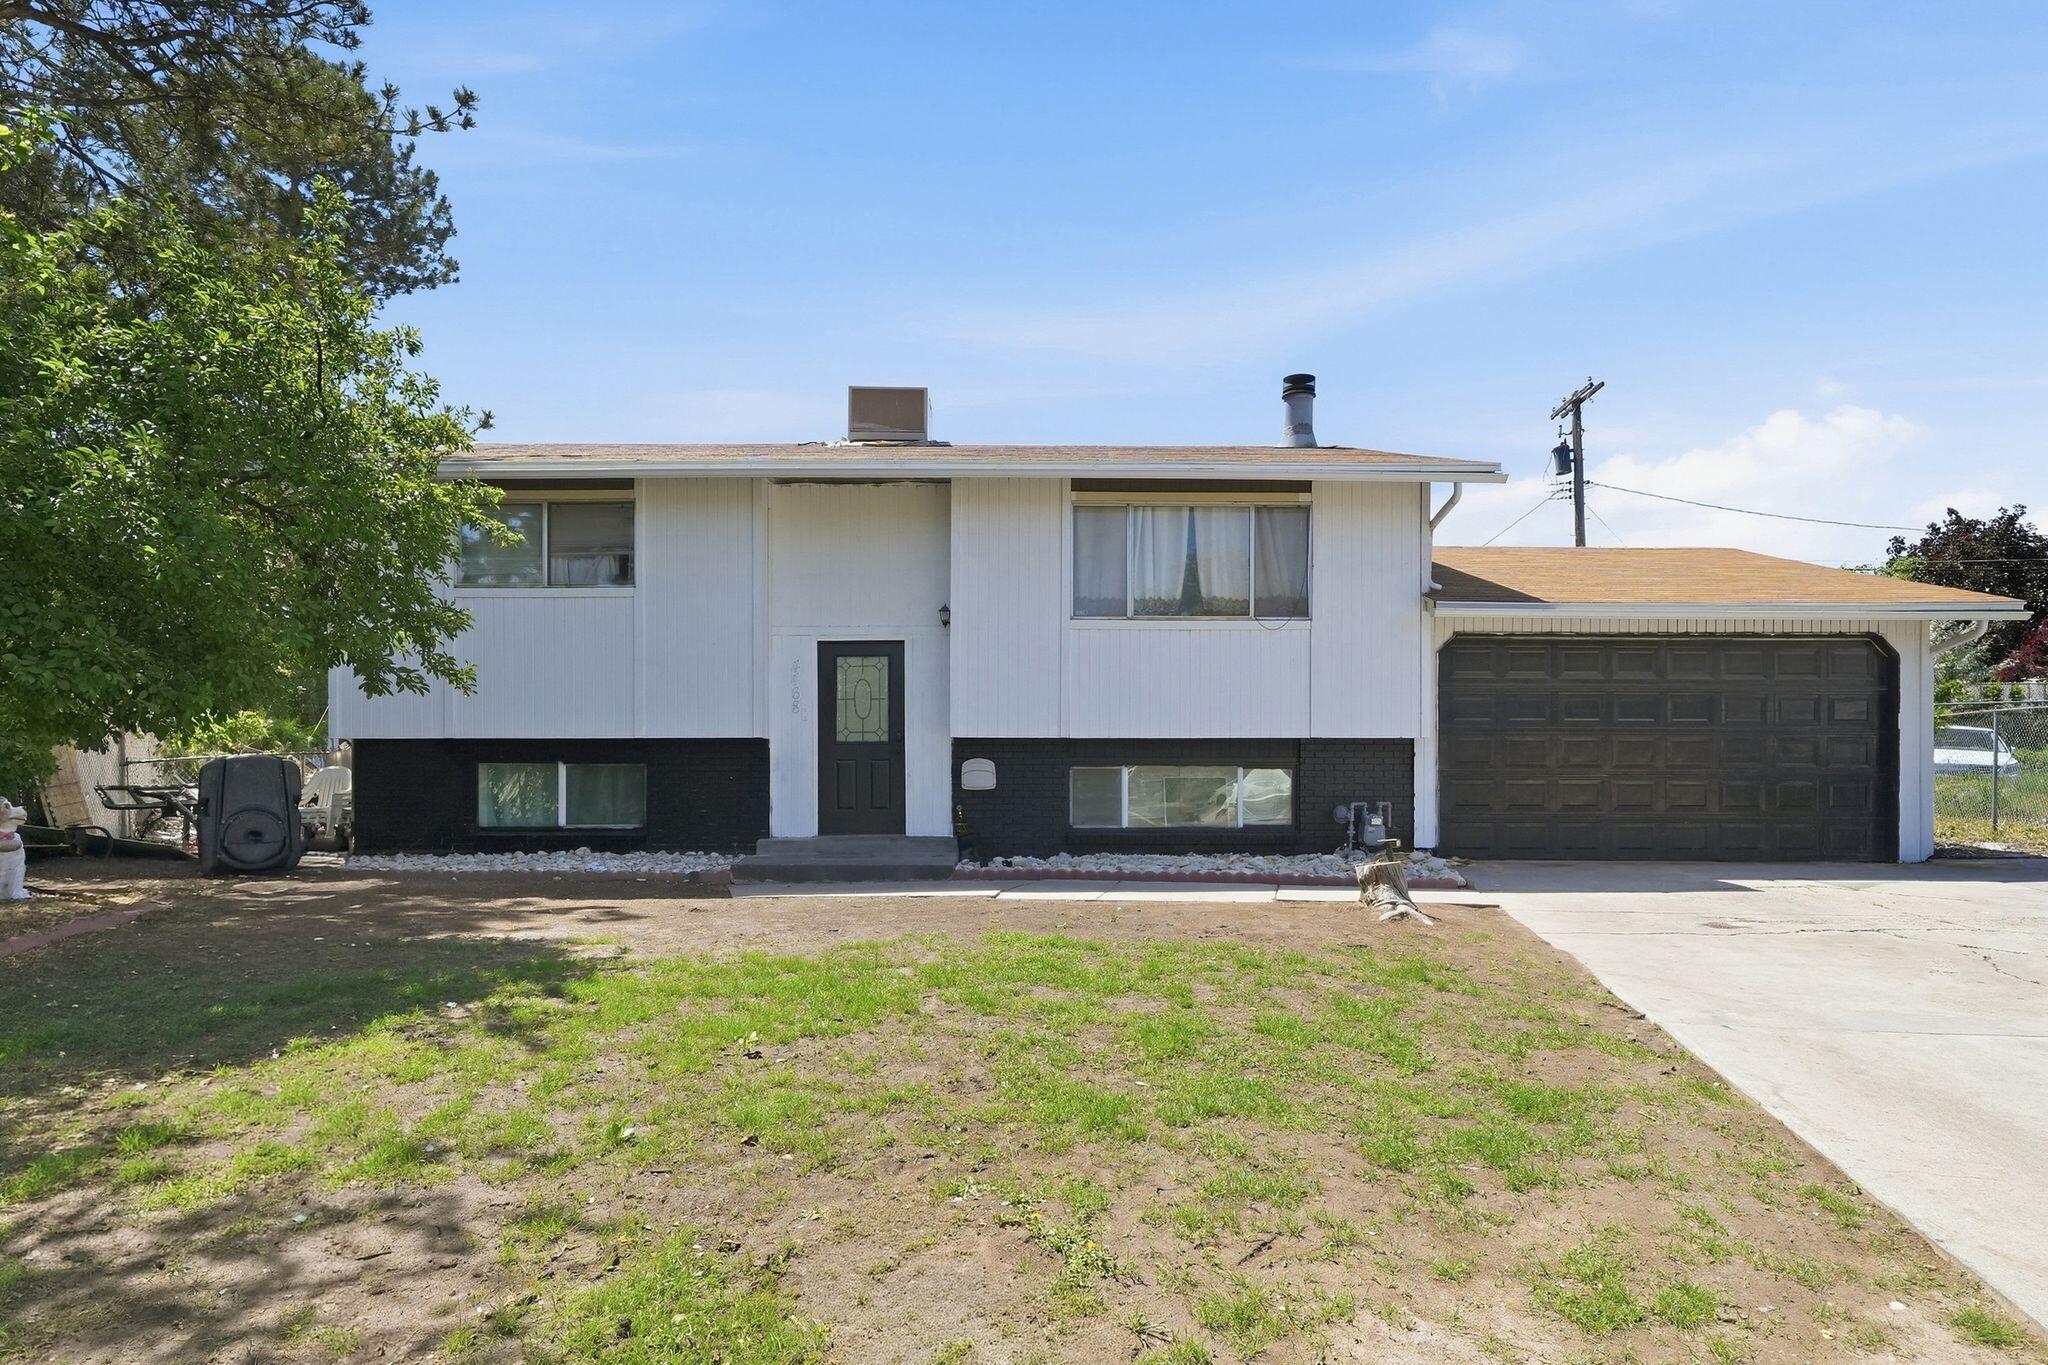
Located at the end of a cul-de-sac, this move in ready home offers 4 bedrooms, 2 baths with numerous updates throughout. Enjoy an updated kitchen, remodeled upstairs bathroom, new flooring and fresh paint throughout. The functional floor plan provides comfortable living spaces. Located close to everyday amenities. Don't miss this great opportunity.
#26-272938

West Valley City

4468 S Red Blossom CIR

5 Beds

None Baths

1,754 Sq.Ft.

$475,000

MLS#: 26-272938
Price reduced
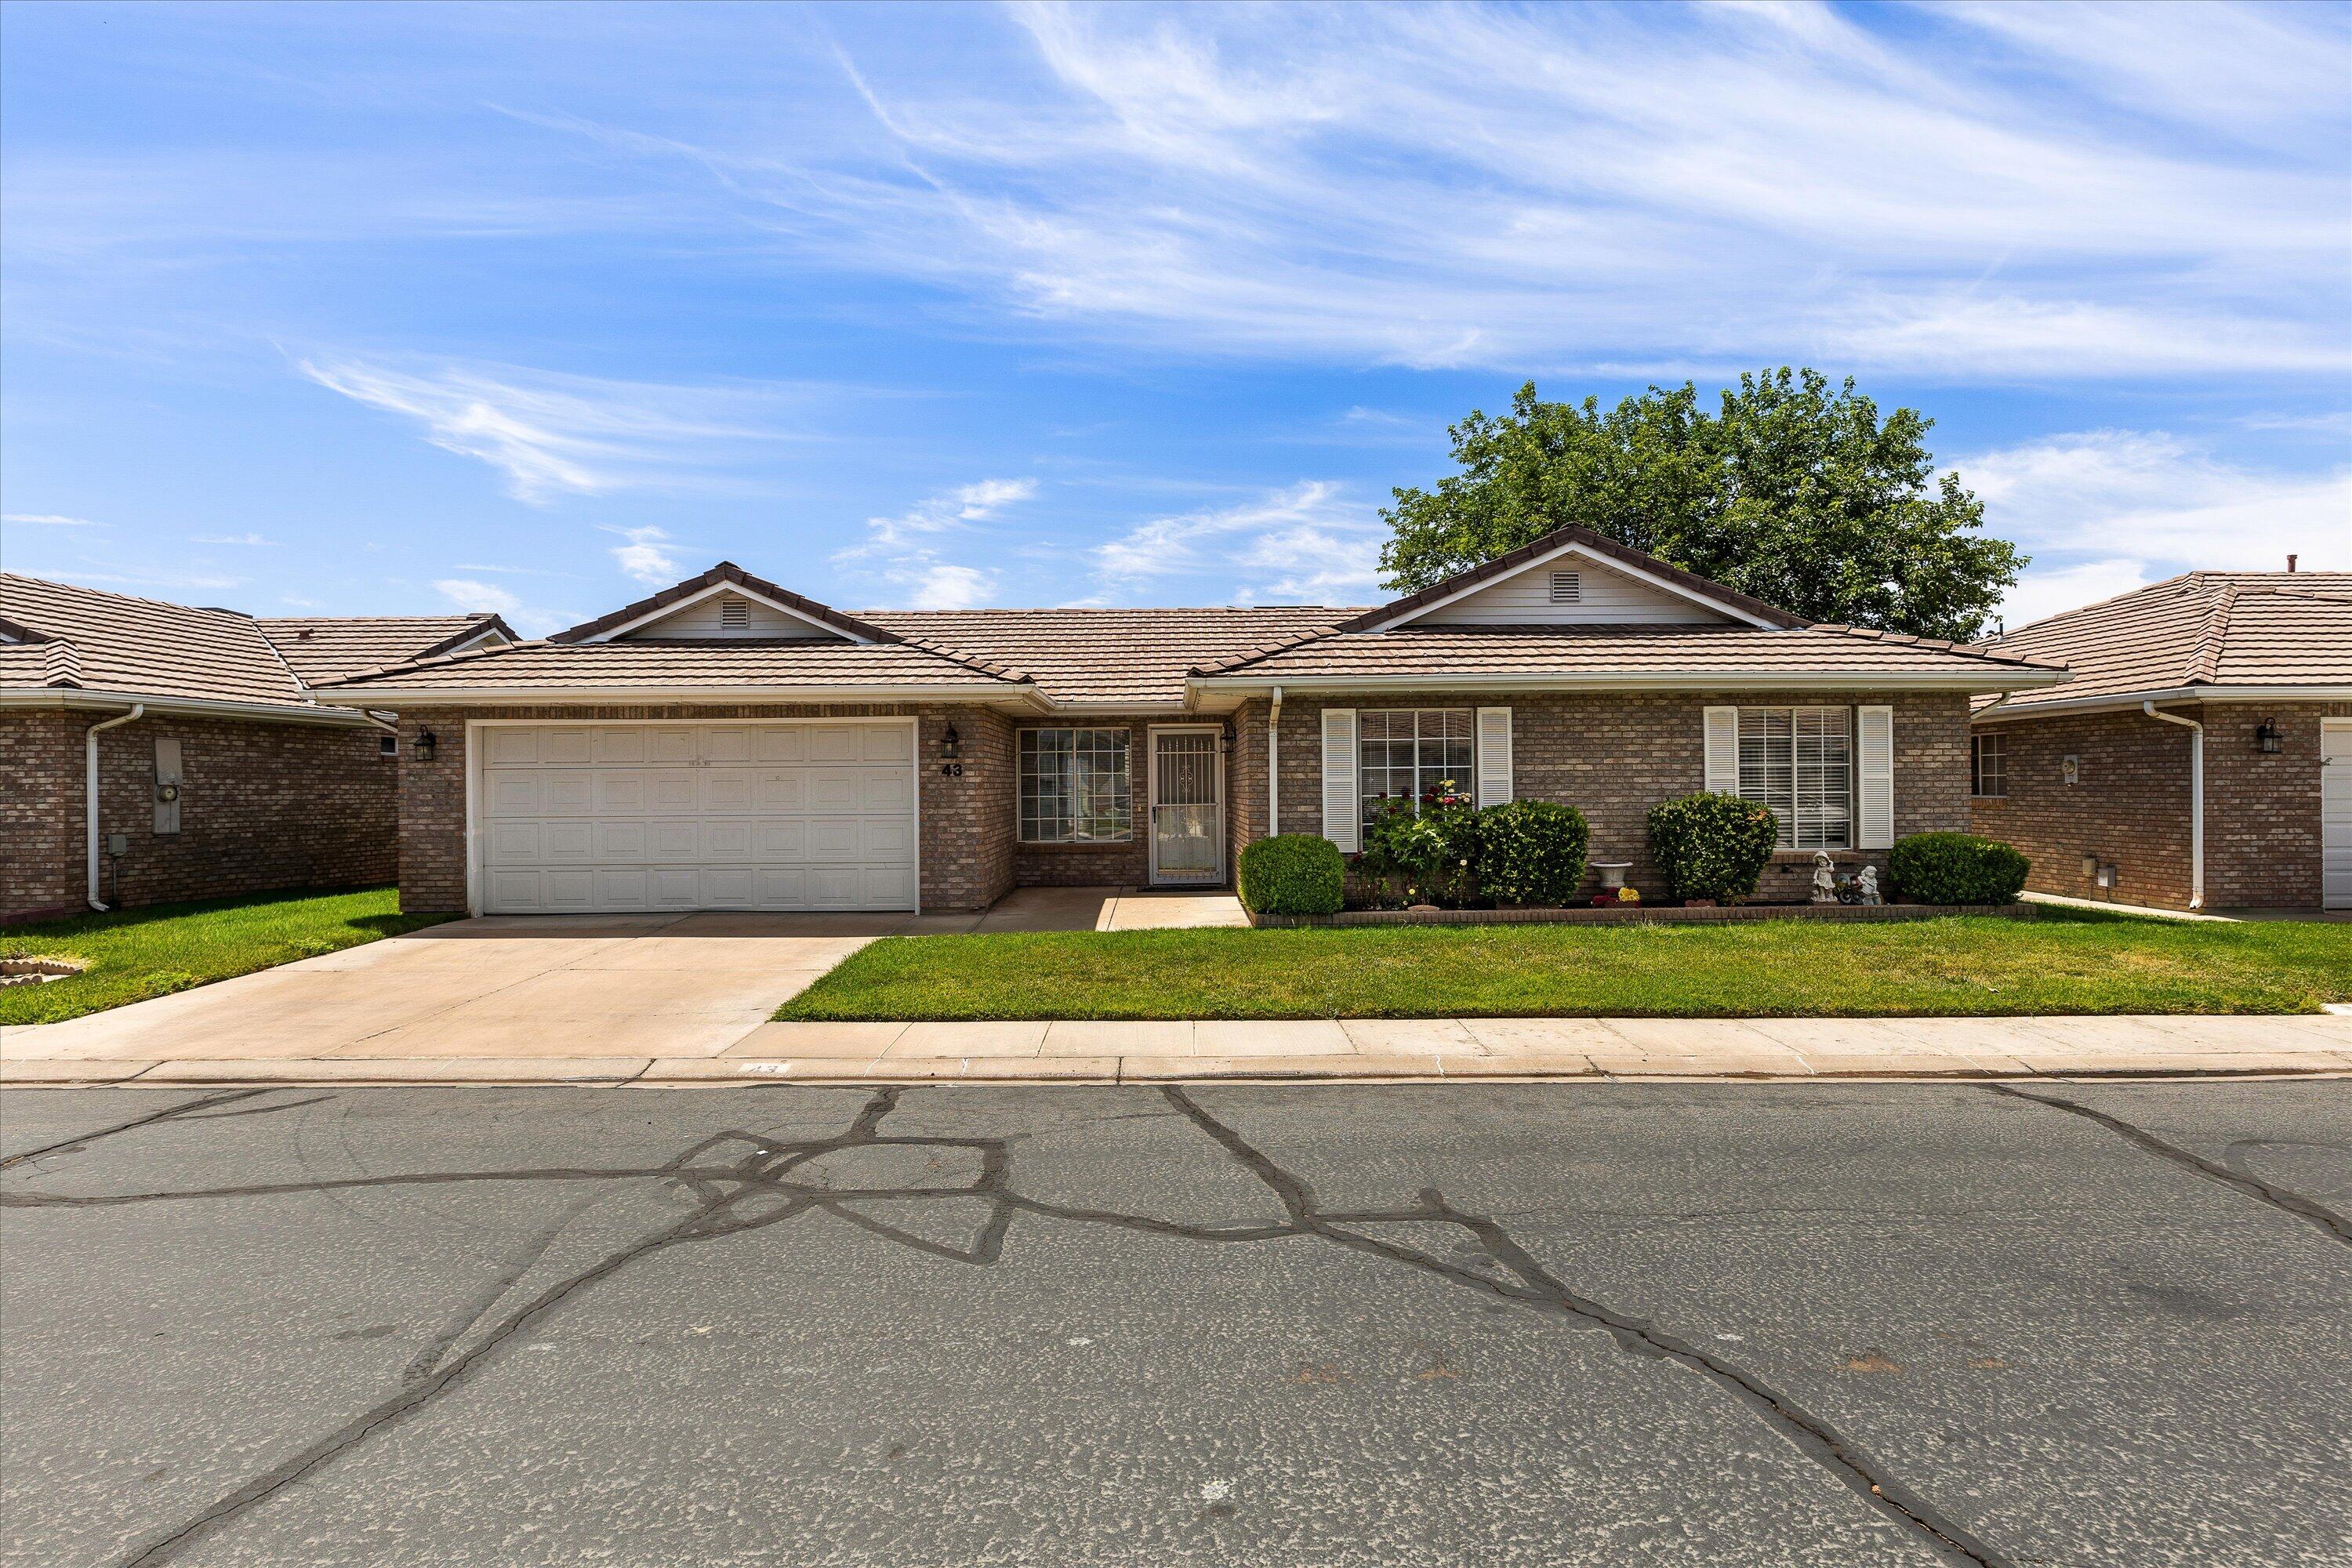
Welcome to Sun Country Meadows South, one of St. George's premier 55+ communities! This well-maintained single-level home offers 3 bedrooms, 2 bathrooms, and a 2-car garage with no stairs. Built in 1991 with quality brick construction and a durable tile roof, it features a comfortable floor plan and a primary suite with a walk-in shower. Enjoy exceptional community amenities including a clubhouse, indoor pool and hot tub, fitness center, billiards room, library, kitchen, dining and dance hall, family gathering areas, and a scenic pond with ducks. HOA is $240/month and includes water, sewer, garbage, private roads, partial yard maintenance, common area maintenance, and full access to amenities. Conveniently located near the hospital, shopping, dining, and everyday services.
#26-272932

St George

1055 E 900 S #43

3 Beds

None Baths

1,306 Sq.Ft.

$334,900

MLS#: 26-272932
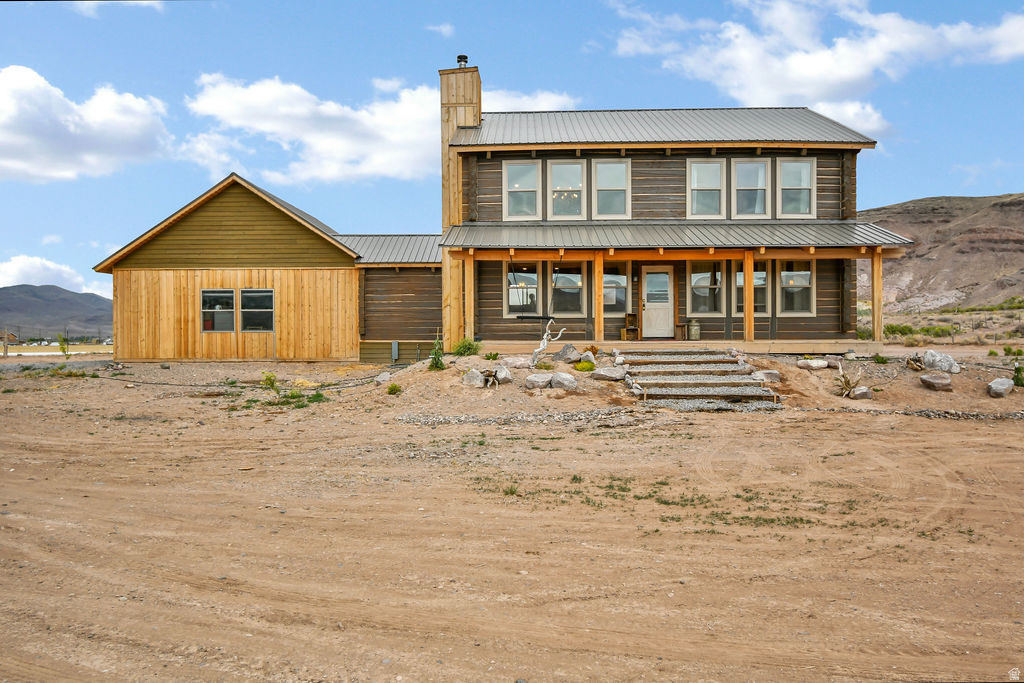
Rare opportunity to own 17.98 acres in the beautiful Joseph Valley with 9 shares of irrigation water and a private well. This custom country home offers the perfect blend of comfort, functionality, and wide-open space.  Inside, you'll find warm wood finishes, exposed beams, vaulted ceilings, spacious bedrooms, and a large farmhouse-style kitchen designed for gathering and entertaining. Large windows throughout the home capture breathtaking views of the surrounding mountains and valley.  The property is set up for country living with fenced and cross-fenced ground, garden areas, outbuildings, corrals, and plenty of room for horses, livestock, equipment, or future improvements. Whether you're looking for a hobby farm, equestrian property, family homestead, or private retreat, this property offers the space and resources to make it happen.  Enjoy privacy, panoramic views, valuable water rights, and the freedom that comes with owning nearly 18 acres in one of Central Utah's most scenic settings.  Buyer to verify all information.  Also includes Tax Id # 5-51-35 , 5-51-34 & 6-139-1
#2162143

Joseph

544 E 600 S

5 Beds

4 Baths

3,941 Sq.Ft.

$1,100,000

MLS#: 2162143
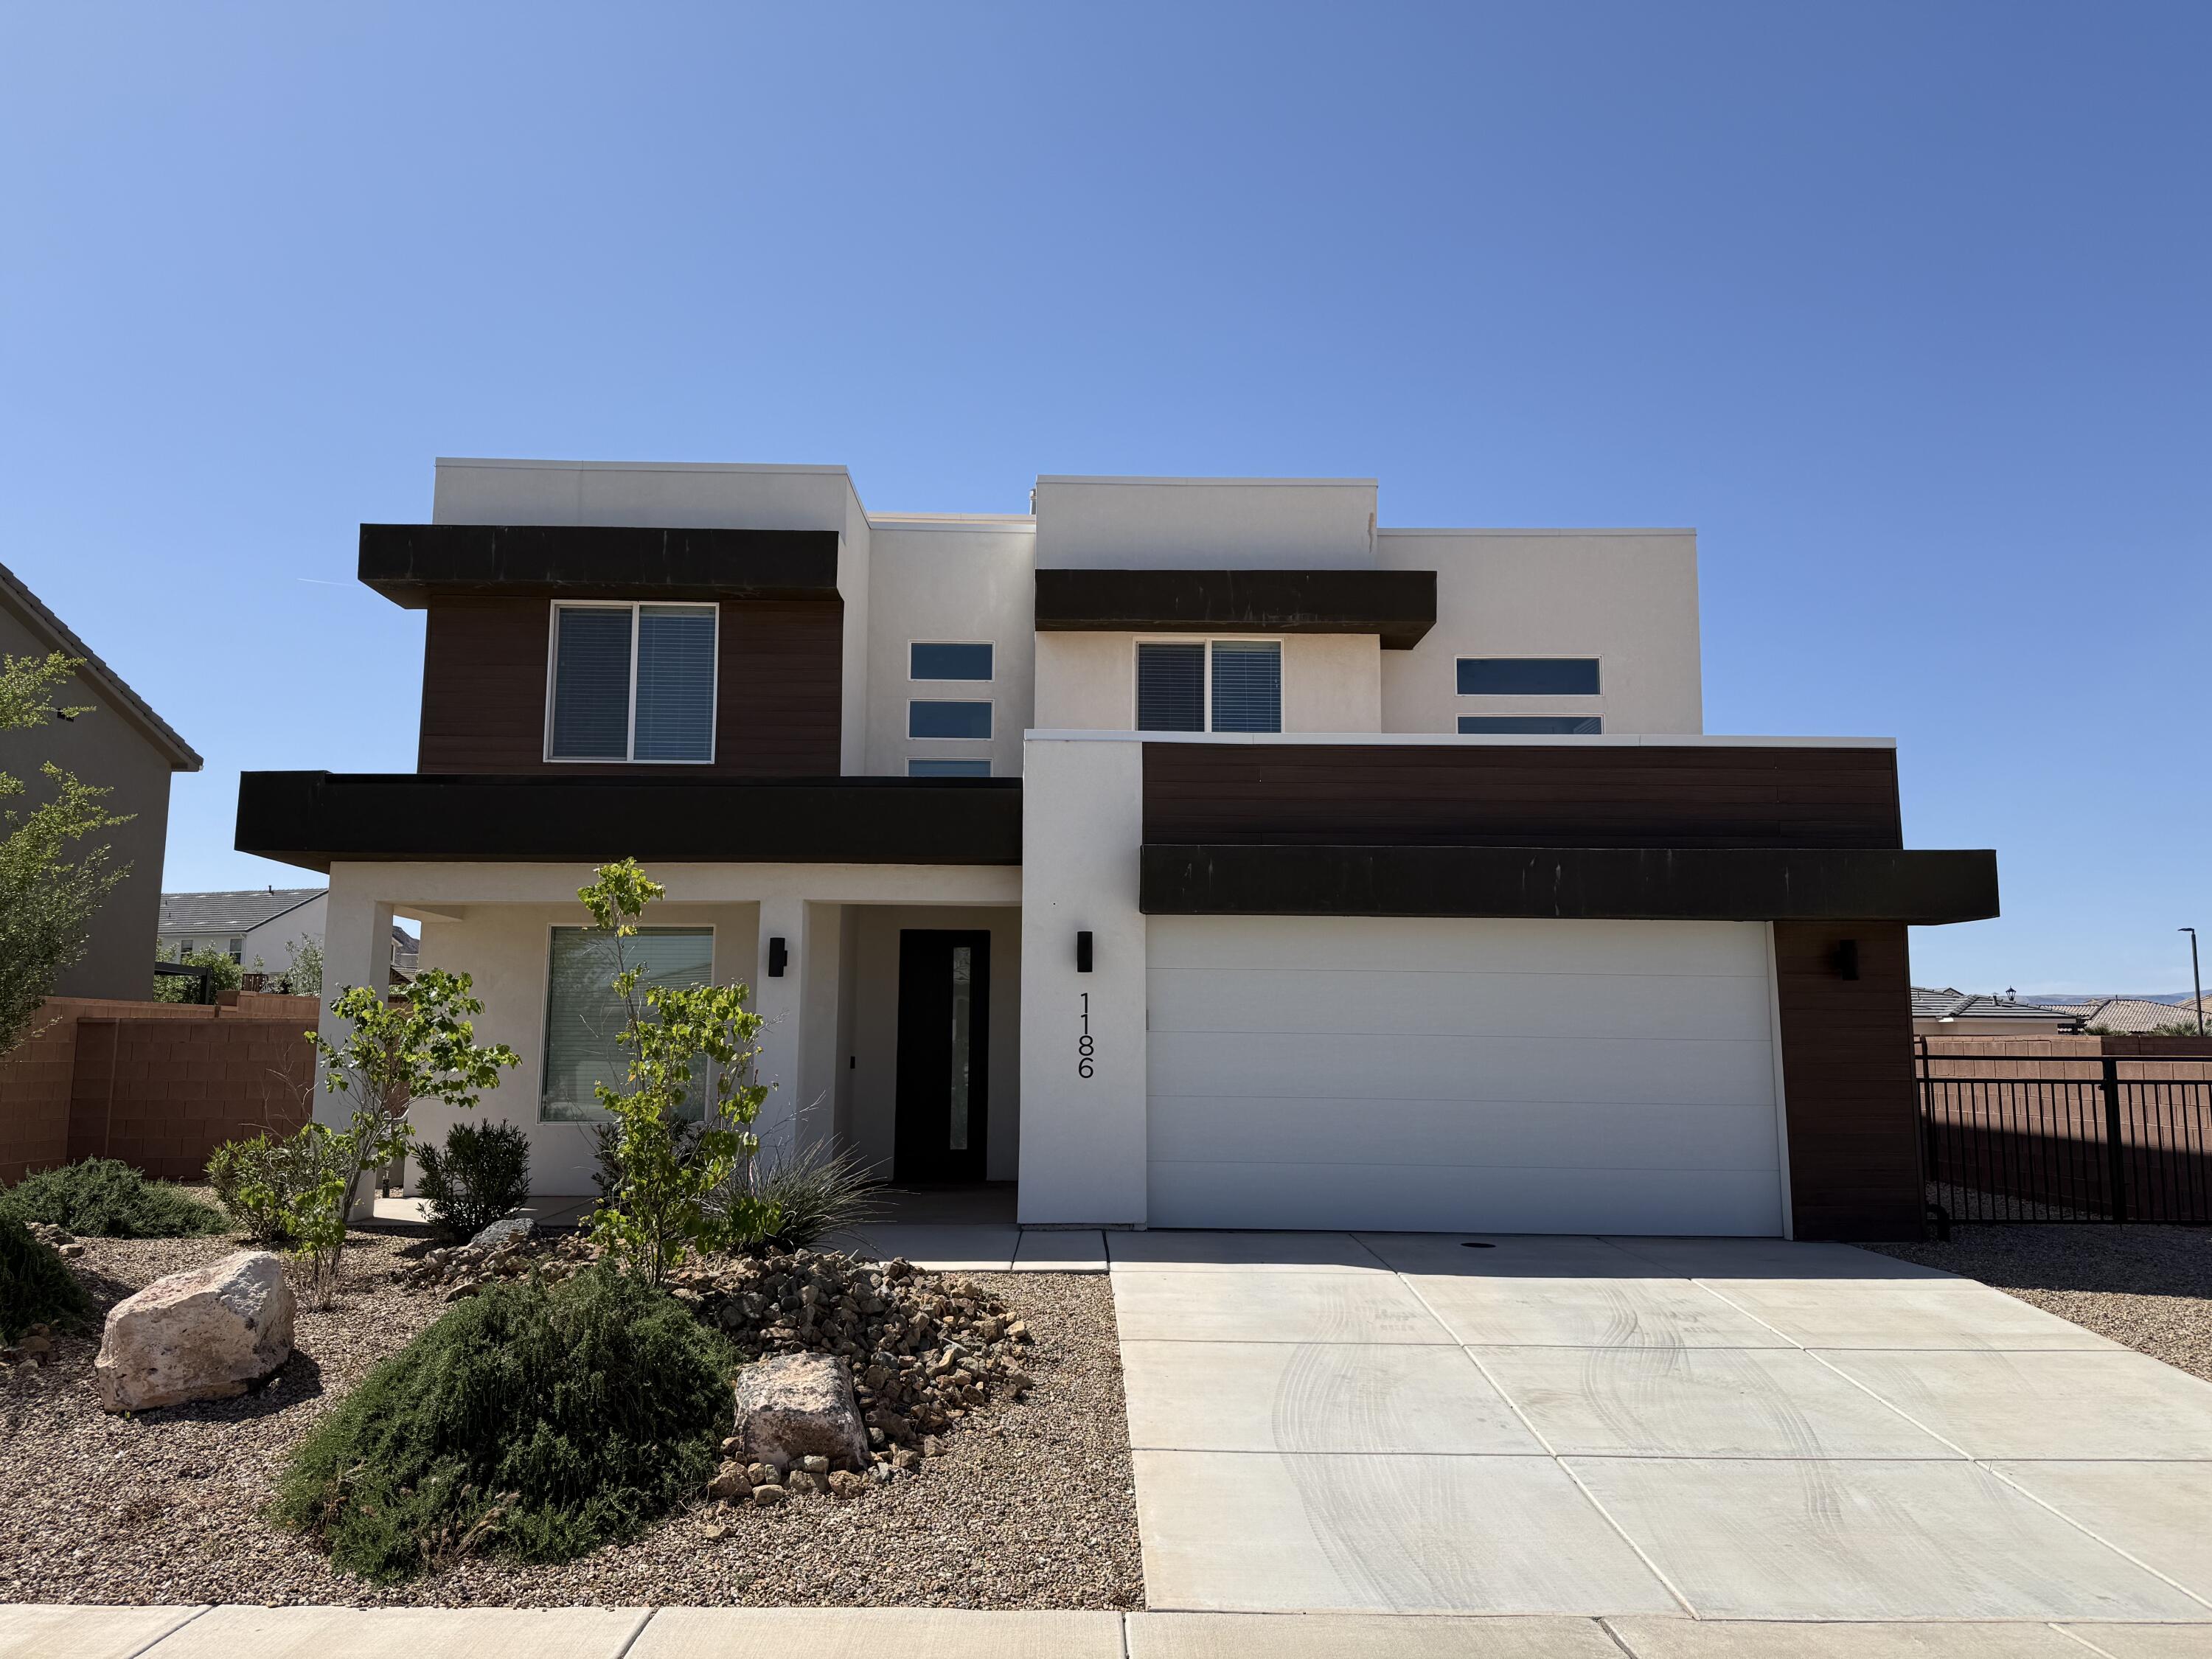
Stylish modern home in a great neighborhood. 4 bedrooms, 2.5 bathrooms, with an office. Huge yard with space to create a great outdoor living area. Short walk to the community pool and hot tub. All information in this listing is deemed reliable, but not guaranteed. Buyer or buyer's agent to verify all information to their satisfaction. Listed by Owner/Agent.
#26-272964

Washington

1186 E MARLOWE Way

4 Beds

None Baths

2,588 Sq.Ft.

$635,000

MLS#: 26-272964
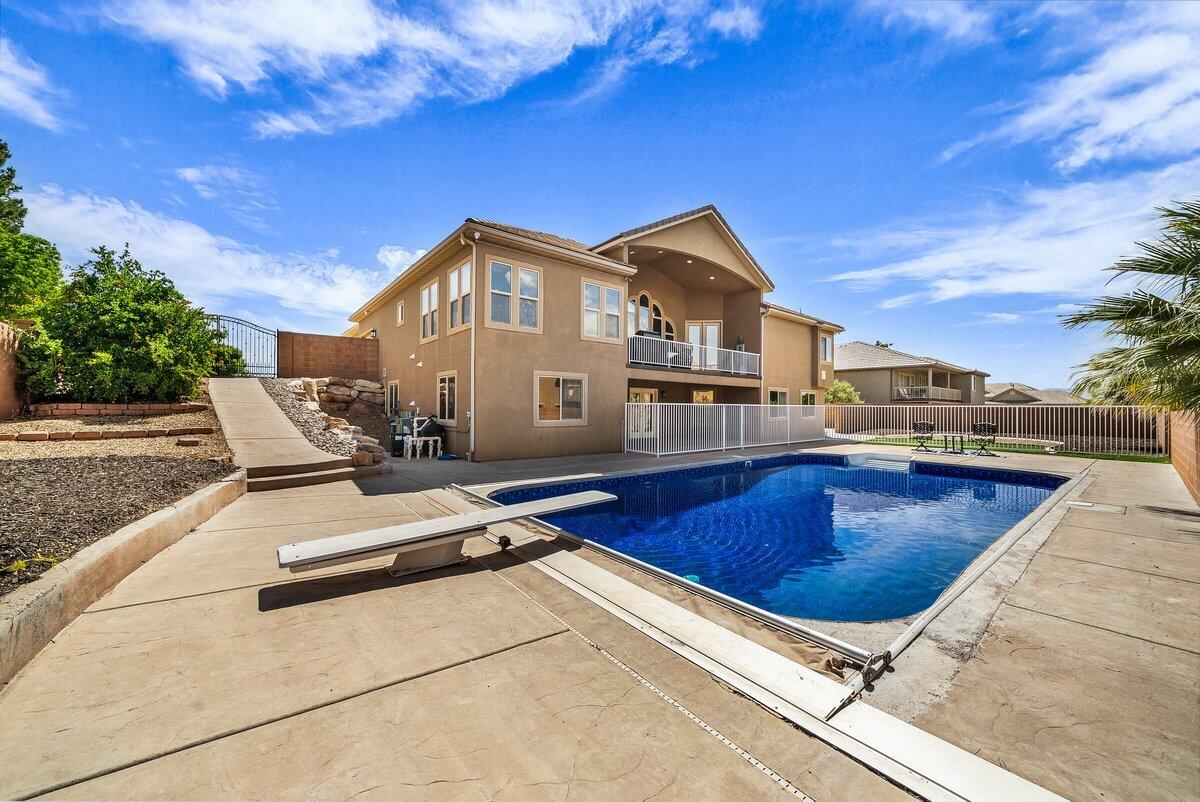
Welcome to this luxury estate located in a highly desirable St. George neighborhood, offering 7 bedrooms, 3.5 bathrooms, and an expansive 4,584 square feet of thoughtfully designed living space, all with NO HOA! The home features a spacious 3-car garage with epoxy-coated floors and built-in storage, perfect for vehicles, recreational toys, tools, and hobbies. Designed for both everyday living and entertaining, this exceptional property offers two primary suites, one on each level, ideal for multi-generational living or hosting guests with privacy and comfort. Enjoy two full kitchens, two laundry rooms (upstairs and downstairs), and two expansive living and family rooms, allowing each level to function independently. The fully finished walkout basement adds incredible versatility for additional living, office, or entertainment space. Situated on an extra-large .32-acre lot, the outdoor space is equally impressive, featuring your own private orchard with pomegranate, mulberry, peach, apricot, apple, cherry, fig, pluot, plum, and nectarine trees. The backyard also showcases a fully fenced pool approximately 35x21 in size, complete with an automatic cover and brand-new surrounding concrete, creating the perfect setting for relaxing or entertaining. Recent upgrades include premium LVP flooring throughout the entire home and stairs (no carpet), new appliances, double ovens, reflective window film on all windows for enhanced energy efficiency, and extensive built-in shelving. The home is pre-wired with Cat-6 for fast, reliable networking and equipped with a full security system, including interior and exterior cameras, for added peace of mind. Call today to schedule a private showing or learn more about this incredible home! Buyer to verify all information, deemed reliable, however buyer to verify all info including utilities, rental restrictions, and HOA information if applicable. Photos have been virtually staged using AI. Photos also include AI renderings including the firepit, pickleball court, and basketball court.
#26-271608

St George

2516 S 2350 ST E

7 Beds

None Baths

4,584 Sq.Ft.

$799,000

MLS#: 26-271608

* Listings identified with the FMLS IDX logo come from FMLS and are held by brokerage firms other than the owner of this website. The listing brokerage is identified in any listing details. Information is deemed reliable but is not guaranteed. If you believe any FMLS listing contains material that infringes your copyrighted work please click here to review our DMCA policy and learn how to submit a takedown request. Ā© 2024. First Multiple Listing Service, Inc.
Provo Community Living!

Featured listing

Provo Community Living!

Browse Properties

Categories

Homes Tailored to Your Lifestyle

Buyers Guide

Buying a home is one of the most exciting milestones of your life.

View more

Sellers Guide

Putting your home on the market can be a stressful process, especially when you don’t know what to expect.

View more

Market report

With just a few clicks, you'll gain instant access to valuable insights about the real estate market, including trends, property values, and community analytics.

View more

Home value

Unlike automated valuations, our hands-on review will provide a comprehensive opinion of your home’s value while considering important interior elements and other location intangible factors that machine algorithms so often miss.

View more

Buyers resources

Guides on financing, inspections, and choosing the right Realtor for a smooth home purchase.

Sellers resources

Practical tips on staging, pricing, and preparing your home to attract buyers and maximize your sale.

 - property

Send a message

Message successfully sent.

Reason for contacting?

I agree to receive email communication and understand I can unsubscribe at any time.

I agree to be contacted by OnX Realty via call, email, and text for real estate services. To opt out, you can reply 'stop' at any time or reply 'help' for assistance. You can also click the unsubscribe link in the emails. Message and data rates may apply. Message frequency may vary. Privacy Policy

Sign In Sign Out

Virtual Assistant

Would you like to take the next step with this property? We can help you schedule a showing or virtual tour, or send you more details.

Yes, I would like more information.

Thank You for Your Reply, One of Our Agents will contact you as soon as possible

No, maybe later.

Thank you, you can always contact me via email, phone number or through the contact form.

Realhub AI

Lucy - Your AI-Powered Realtor

Update Your Temporary Password

Personalize your search

Enter your email and we'll notify you immediately when new listings match what you're looking for.

or enter email address

Already have an account ? Login here

Continue your home search

I agree to receive communications and understand I can unsubscribe at any time.

I agree to be contacted by OnX Realty via call, email, and text for real estate services. To opt out, you can reply 'stop' at any time or reply 'help' for assistance. You can also click the unsubscribe link in the emails. Message and data rates may apply. Message frequency may vary. Privacy Policy

Already have an account ? Login here

We use cookies

We use cookies primarily for analytics to enhance your experience. By accepting, you agree to our use of these cookies. You can manage your preferences or learn more about our cookies policy.