Thinking of selling?

Utah's Premier |
OnX Realty

  • Nearby me

Popular Features

Community Features

Association

Property Features

Waterfront

View

Exterior Features

Interior Features

Style

E-Alert name

Properties

10000 properties match your criteria

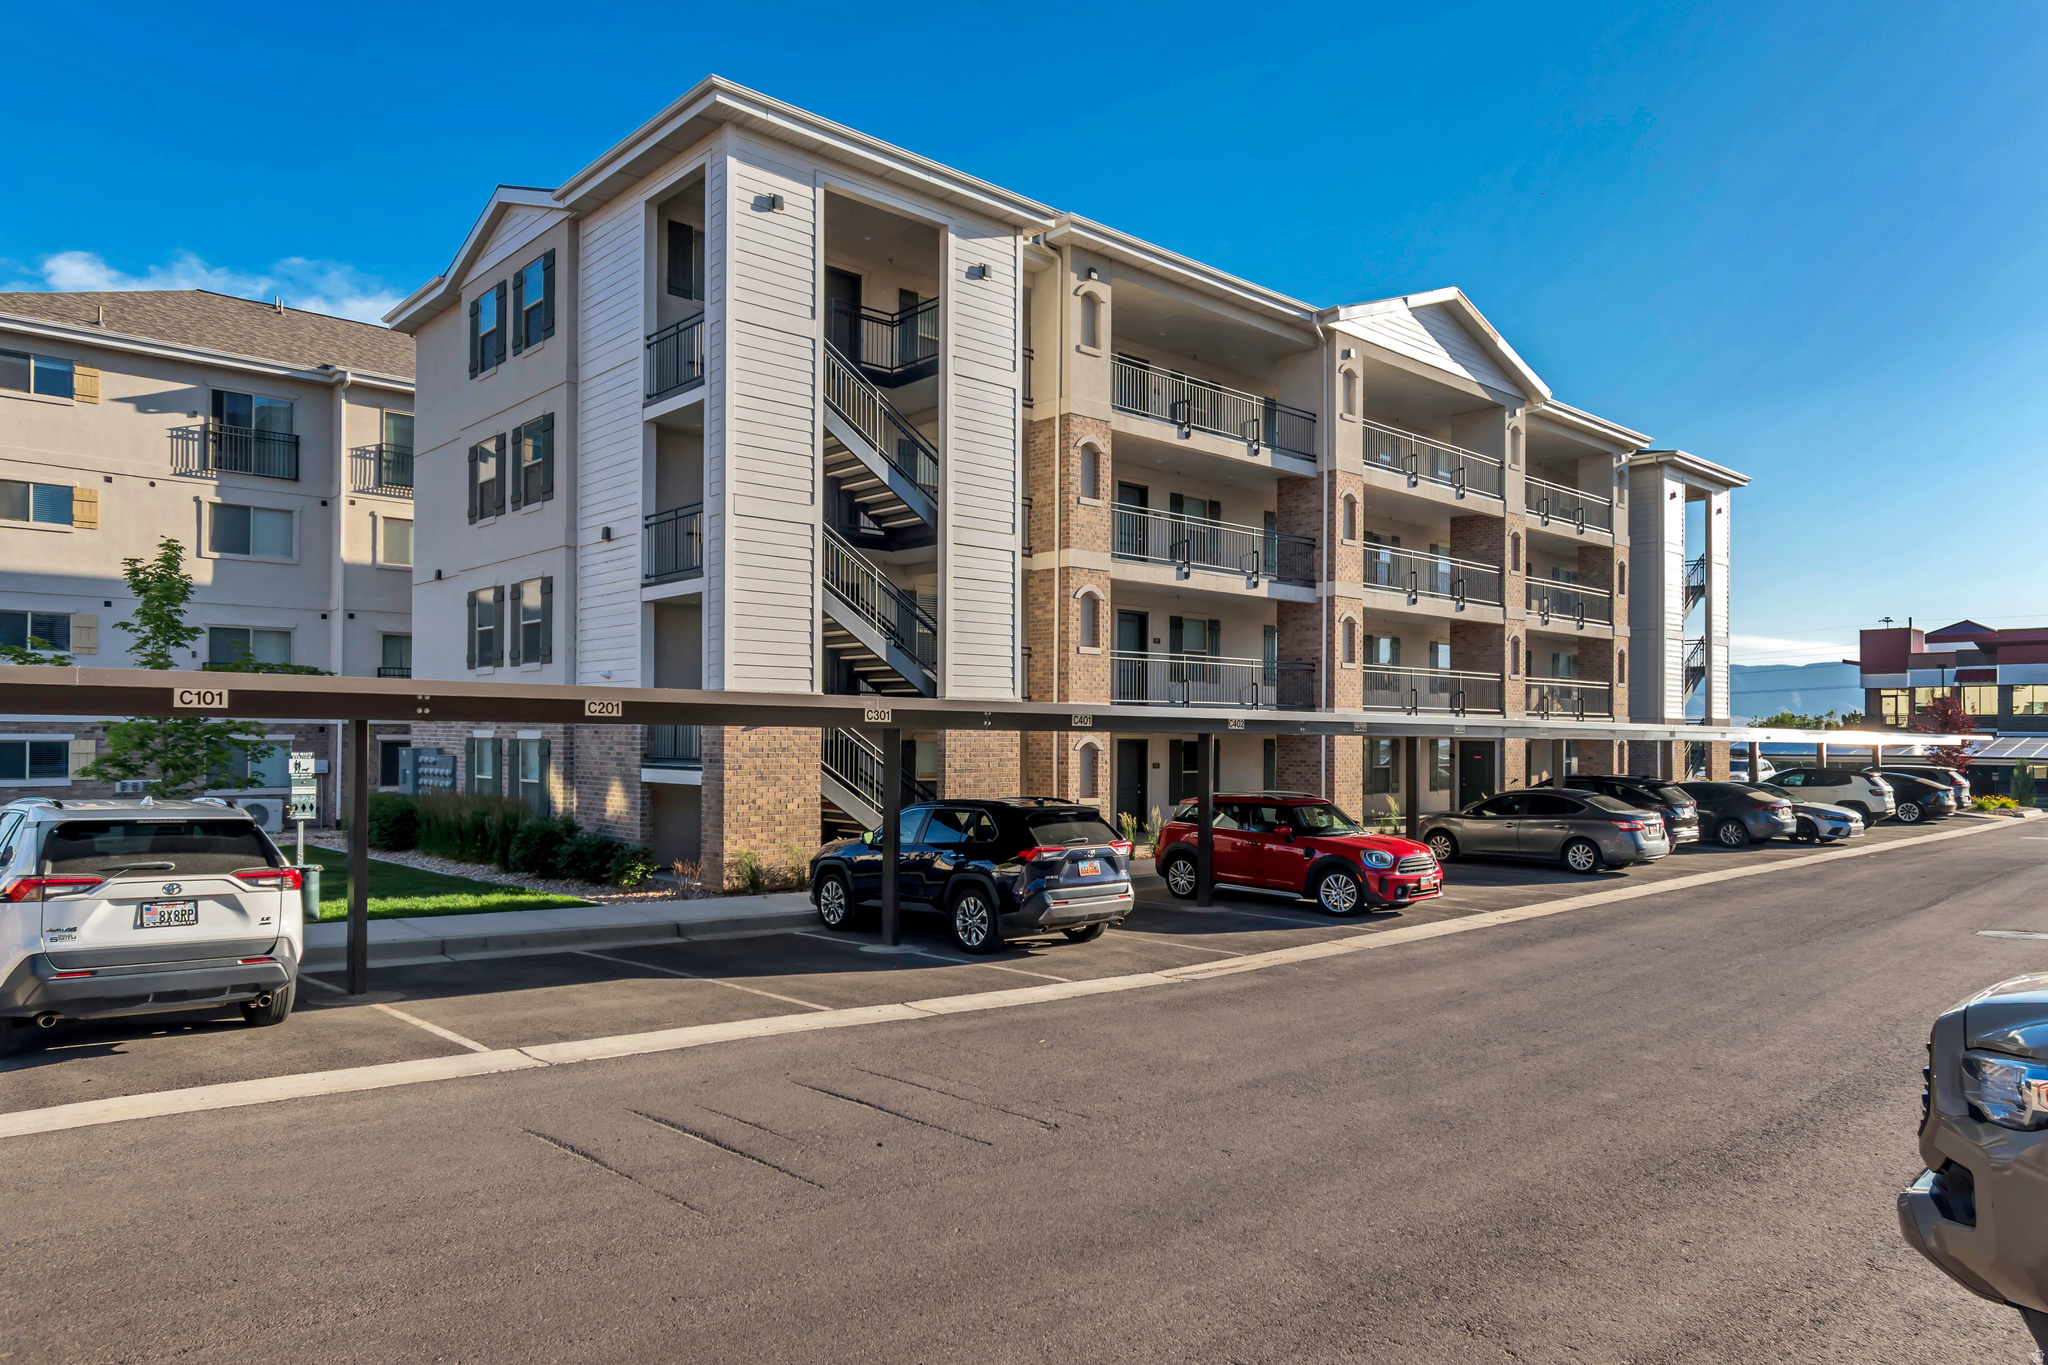
Come see this beautiful, rare top floor condo!!! Great opportunity for first time buyers. Like new, it is very immaculate, clean and well taken care of. Two bedrooms and 1 bath. Lots of closet and storage space. In-unit laundry, includes beautiful new custom shelves that were added for convenience and extra storage.  Open layout, with vaulted ceilings throughout the kitchen and living area, which lets lots of light in.  Assigned parking and access to the community pool. Amazing location with gorgeous mountain and valley views. Easy access to freeway, shopping centers and both UVU and BYU. Don't miss this one!
#2163322

Orem

1140 W 950 N C402

2 Beds

1 Baths

845 Sq.Ft.

$276,900

MLS#: 2163322
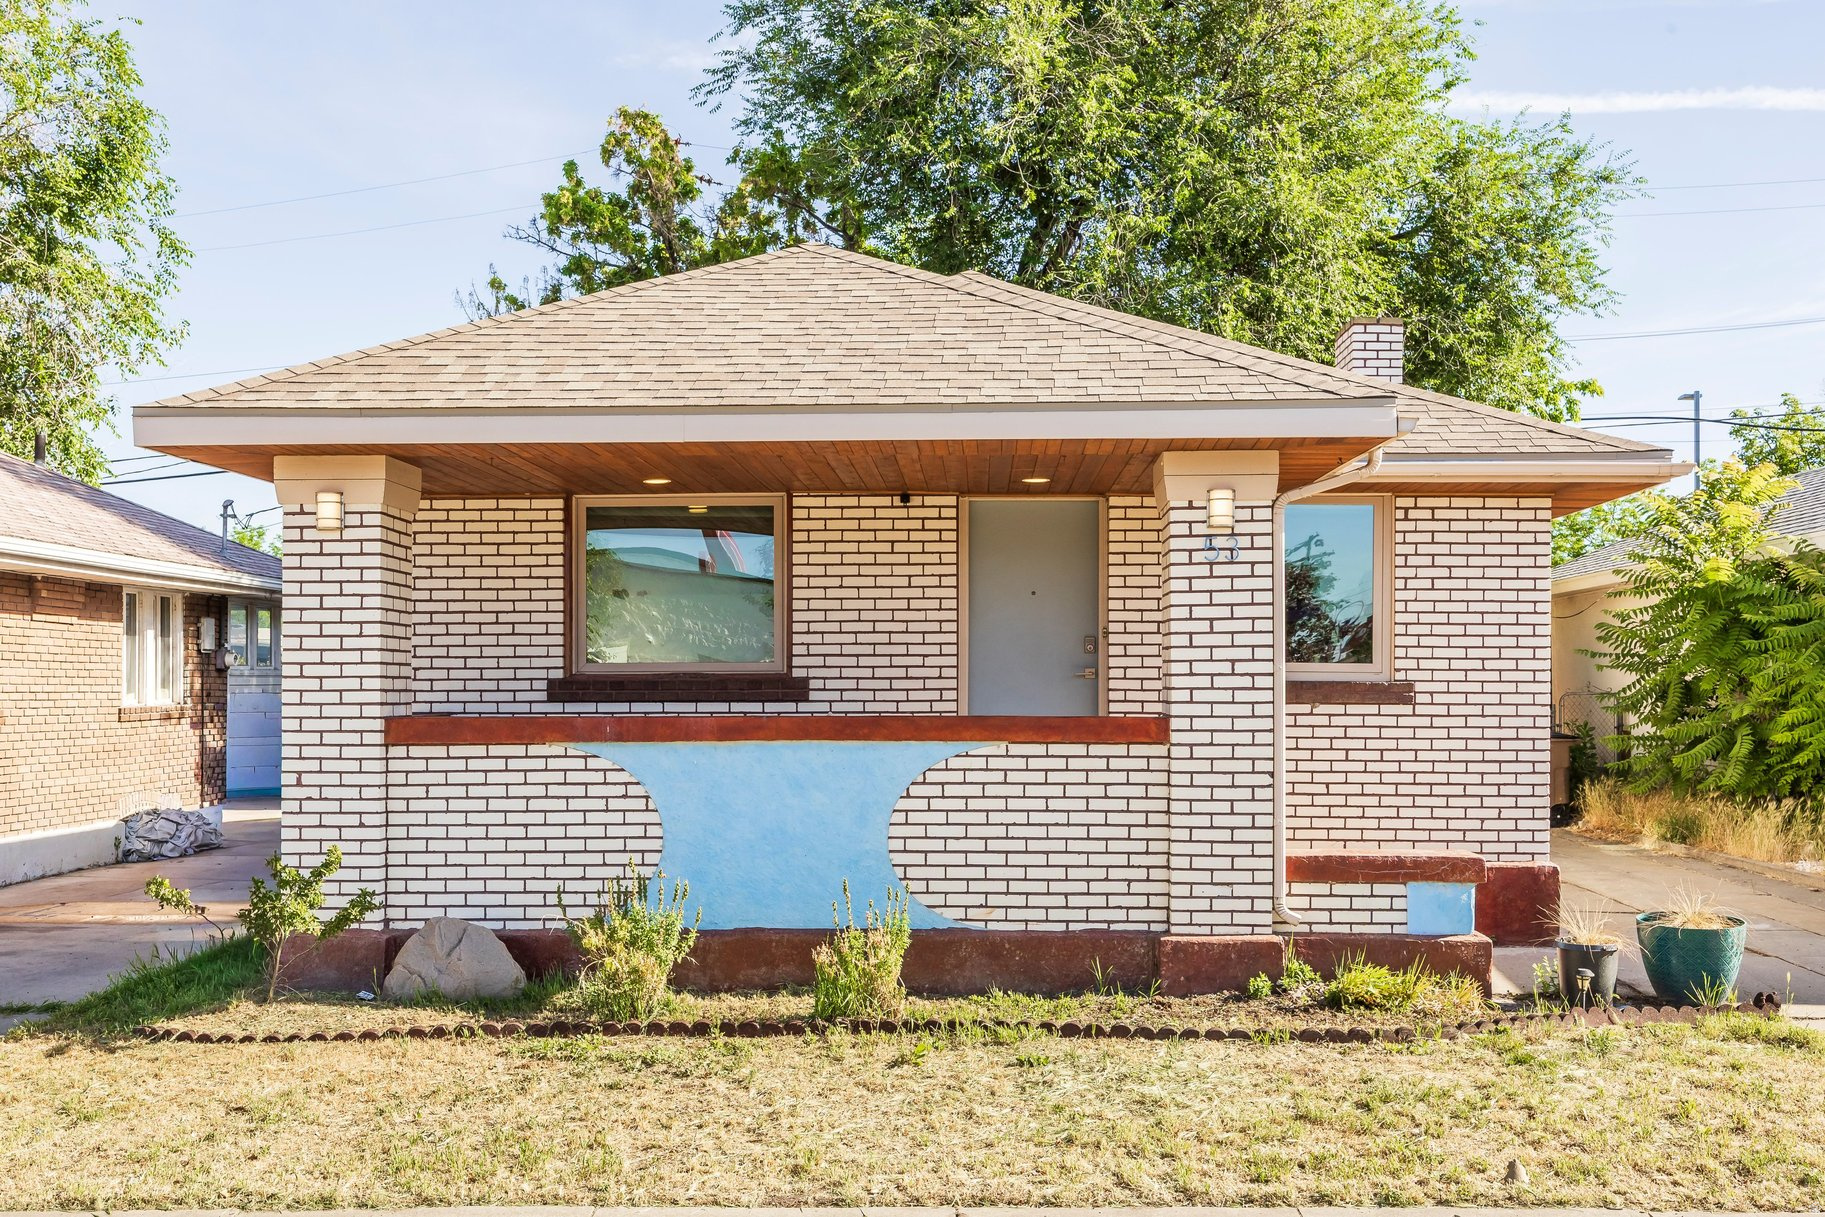
This home qualifies for Zion Bank's CRA loan program. 3% down payment (gifts and grants permitted), lender paid PMI and a closing cost assistance of $1500. Please contact listing agent for seller financing terms. Urban living in the heart of Salt Lake City. This one-of-a-kind Craftsman bungalow is fully updated and move-in ready, blending timeless character with modern convenience. Custom woodwork and thoughtful finishes are featured throughout, including under-cabinet lighting, updated appliances, and new windows. Recent upgrades include a newer roof, sewage line replacement, radon mitigation system, water heater, pergola, outdoor kitchen, updated deck, and detached garage. The detached one-car garage offers excellent flexibility as a workshop, studio, or creative space. Conveniently located near the Sugar House, Liberty Wells, and South Salt Lake neighborhoods, with restaurants, shopping, and everyday amenities just moments away for the perfect walkable urban lifestyle.
#2162522

Salt Lake City

53 E REDONDO AVE

2 Beds

1 Baths

984 Sq.Ft.

$450,000

MLS#: 2162522
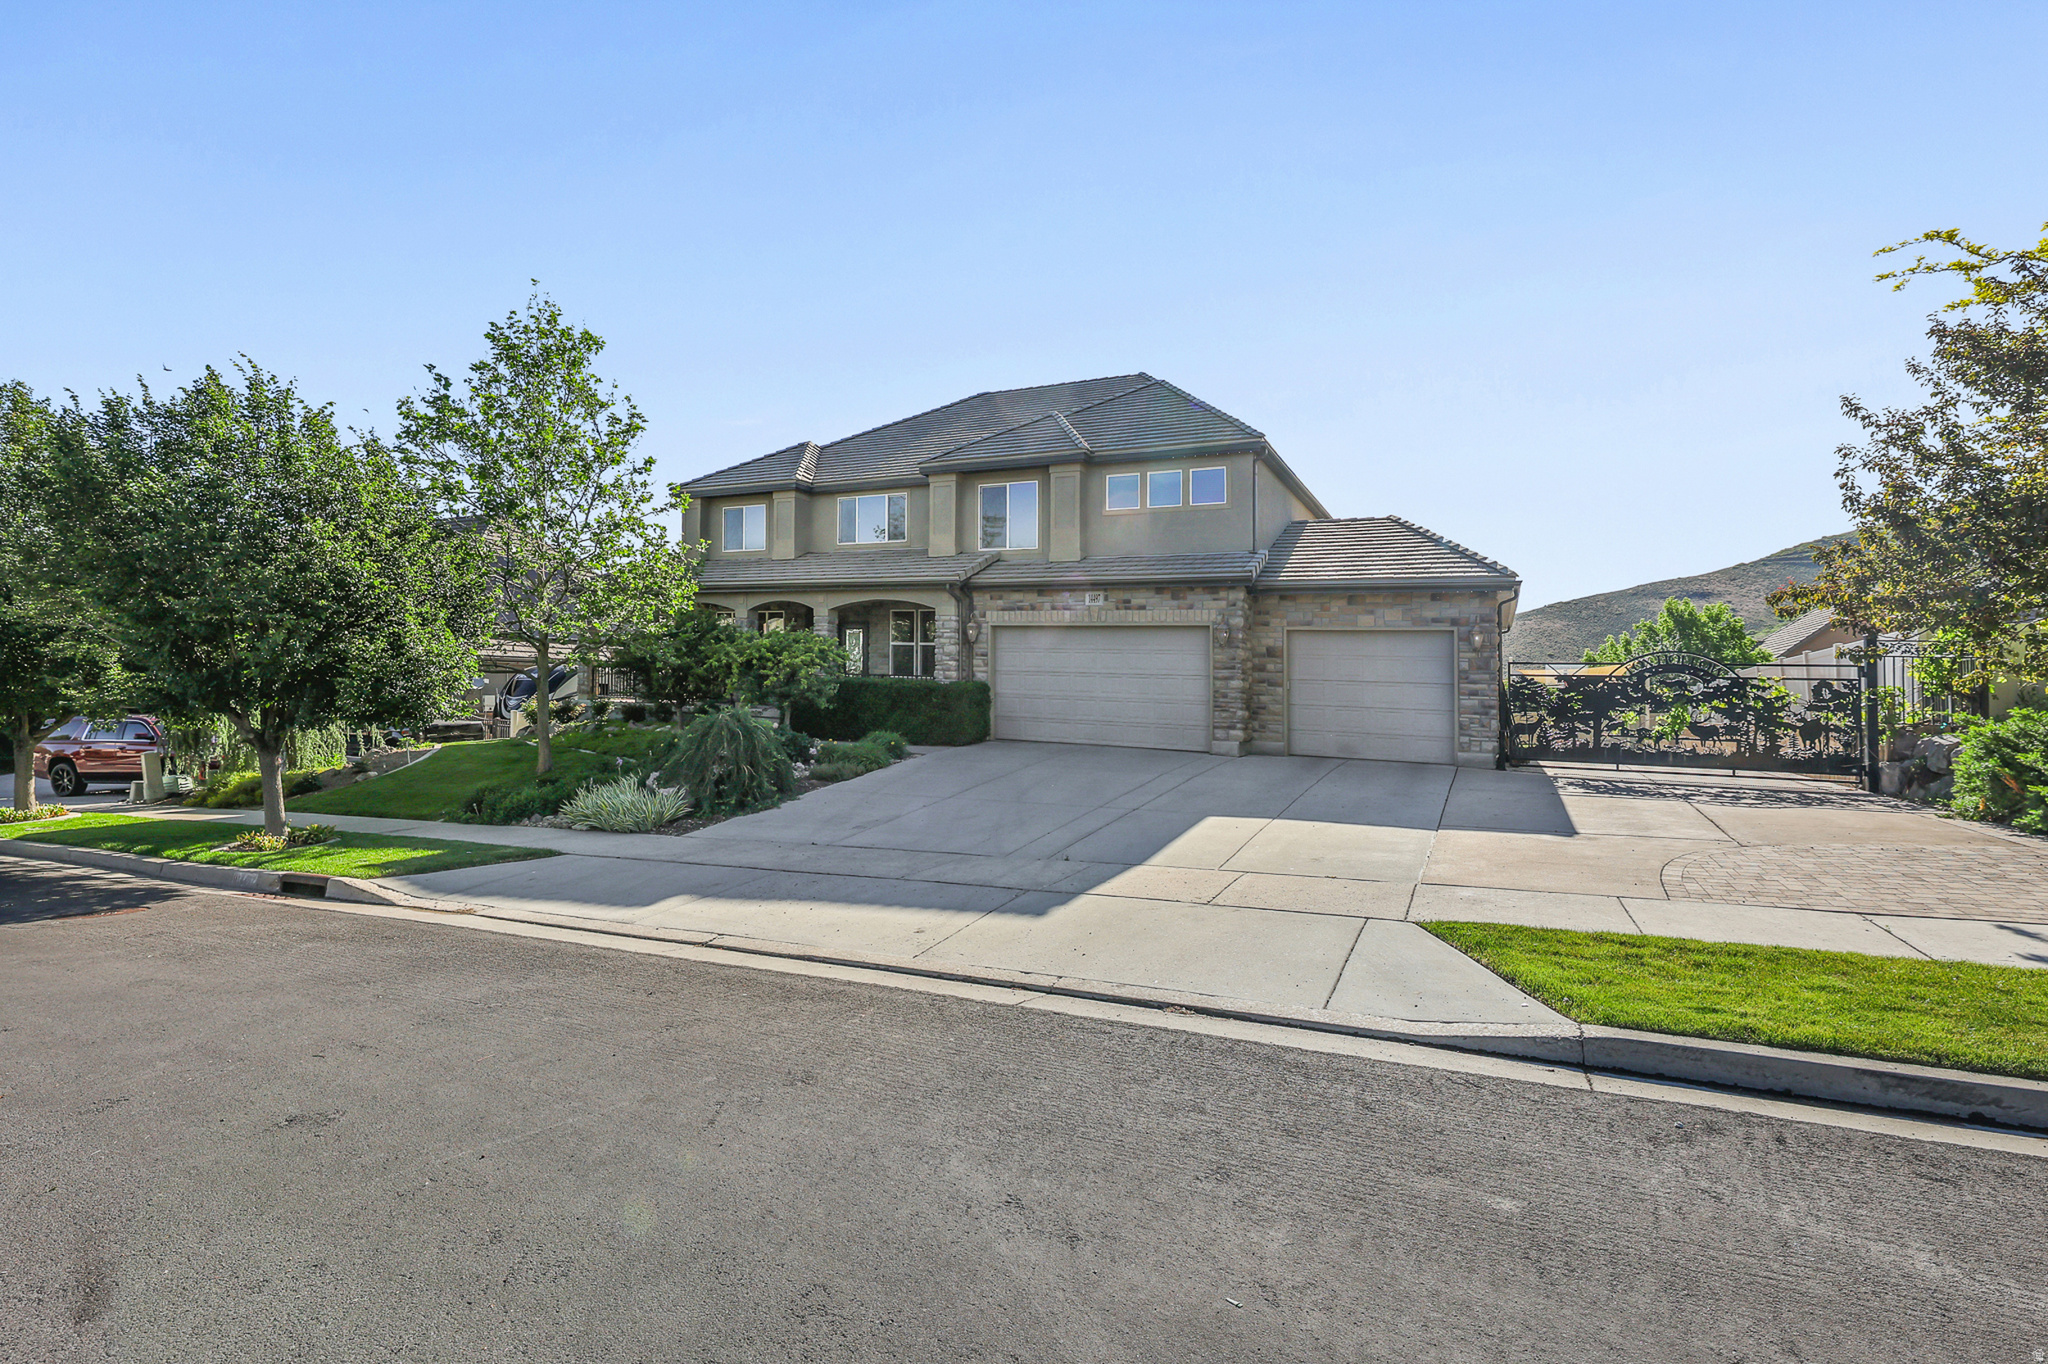
Rare multigenerational home in coveted Phase I of the Cove at Herriman Springs! This approximately 7,000-square-foot property offers three-level living, a private basement apartment with separate entrance, generous gathering spaces, a luxury primary suite, bonus room flexibility, RV parking with breaker-ready power, and beautifully landscaped outdoor living with fruit trees, garden space, and an east-facing Trex deck-all near trails and the Cove pond.  Home is priced with your updates in mind.  You choose the next chapter of design and decor.  Transform this incredible space and make it your style.  Location, square footage and functionality await.
#2162528

Herriman

14497 S FOX CREEK DR W

7 Beds

4 Baths

6,900 Sq.Ft.

$999,900

MLS#: 2162528
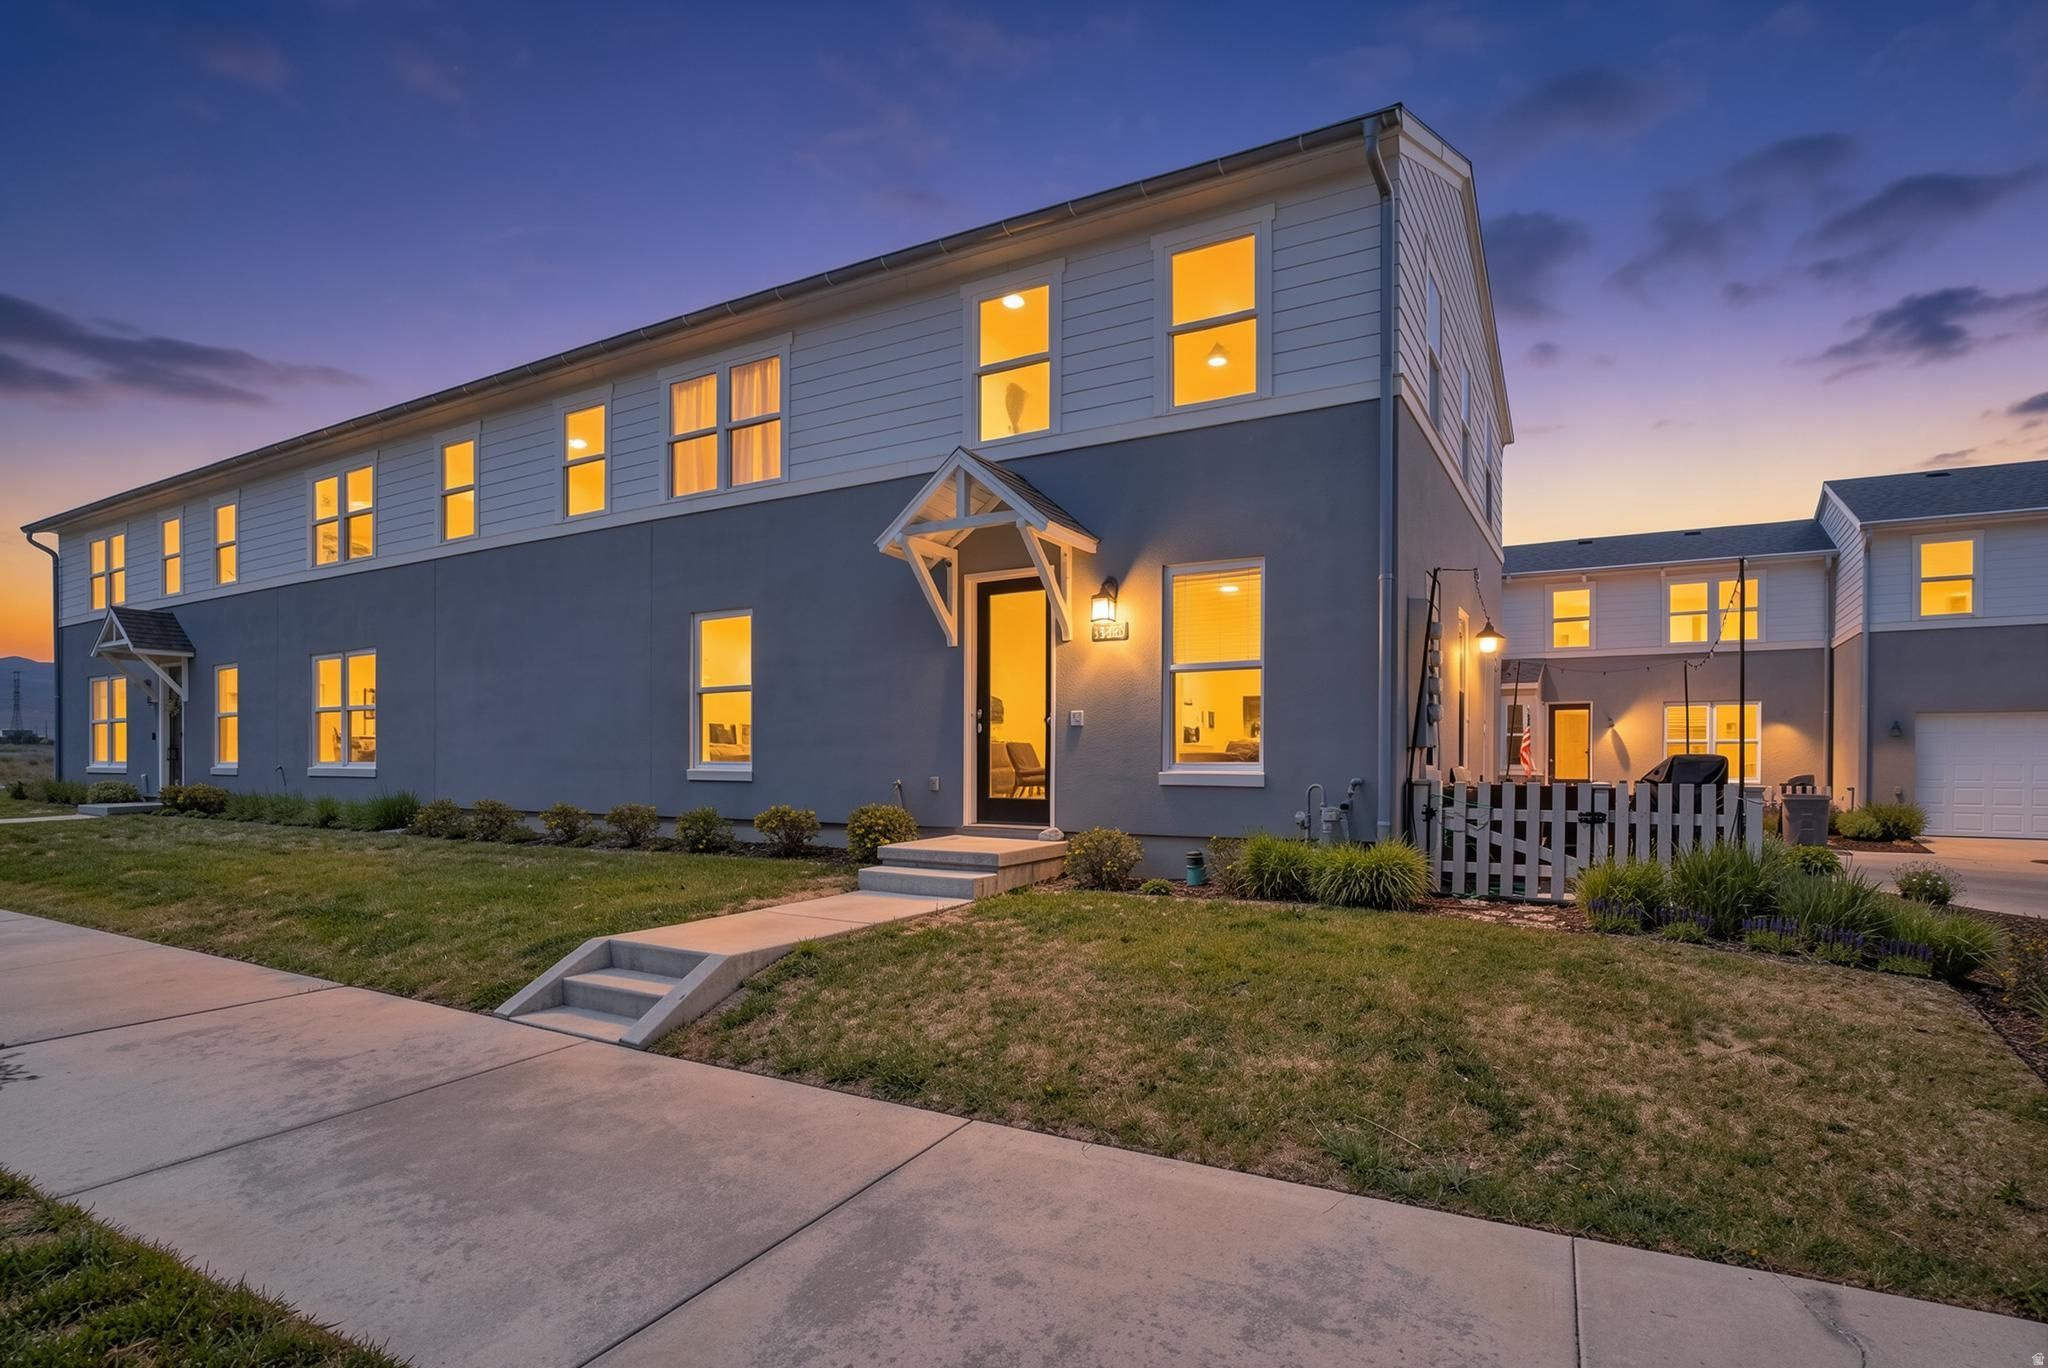
Welcome home to this beautiful end-unit townhome in the highly desirable north side of Daybreak! Ideally located between the Daybreak Parkway TRAX Station and the 4800 West Old Bingham Highway Station, this home offers convenient access to shopping, dining, commuting, and all the exciting growth happening around America First Square and the new Ballpark. Inside, you'll find 2 spacious bedrooms, 2.5 bathrooms, and a versatile loft that provides the perfect space for a home office, playroom, media area, or guest retreat. The primary suite features a walk-in closet and a walk-in shower. This home showcases thoughtful upgrades throughout, including beautiful waterproof luxury vinyl plank flooring on the main level, a custom kitchen backsplash, and modern metal stair railings that create a stylish and contemporary feel. As an end unit, you'll enjoy abundant natural light from the many windows throughout the home. Step outside to your private fenced patio area just off the kitchen-perfect for relaxing, entertaining, or enjoying your morning coffee. The oversized 2-car garage provides plenty of room for vehicles, storage, and outdoor gear. Experience the incredible Daybreak lifestyle with access to Oquirrh Lake, multiple recreation centers, five community pools, the new Ballpark, countless parks, trails, and outdoor amenities. HOA dues even include internet service, adding even more value to this exceptional home. Don't miss this opportunity to enjoy modern living in one of Utah's most sought-after master-planned communities! Square footage figures are provided as a courtesy estimate only and were obtained from Tax Records.  Buyer is advised to obtain an independent measurement and verify all information.
#2163512

South Jordan

5522 W BURNTSIDE AVE

2 Beds

1 Baths

1,200 Sq.Ft.

$385,000

MLS#: 2163512
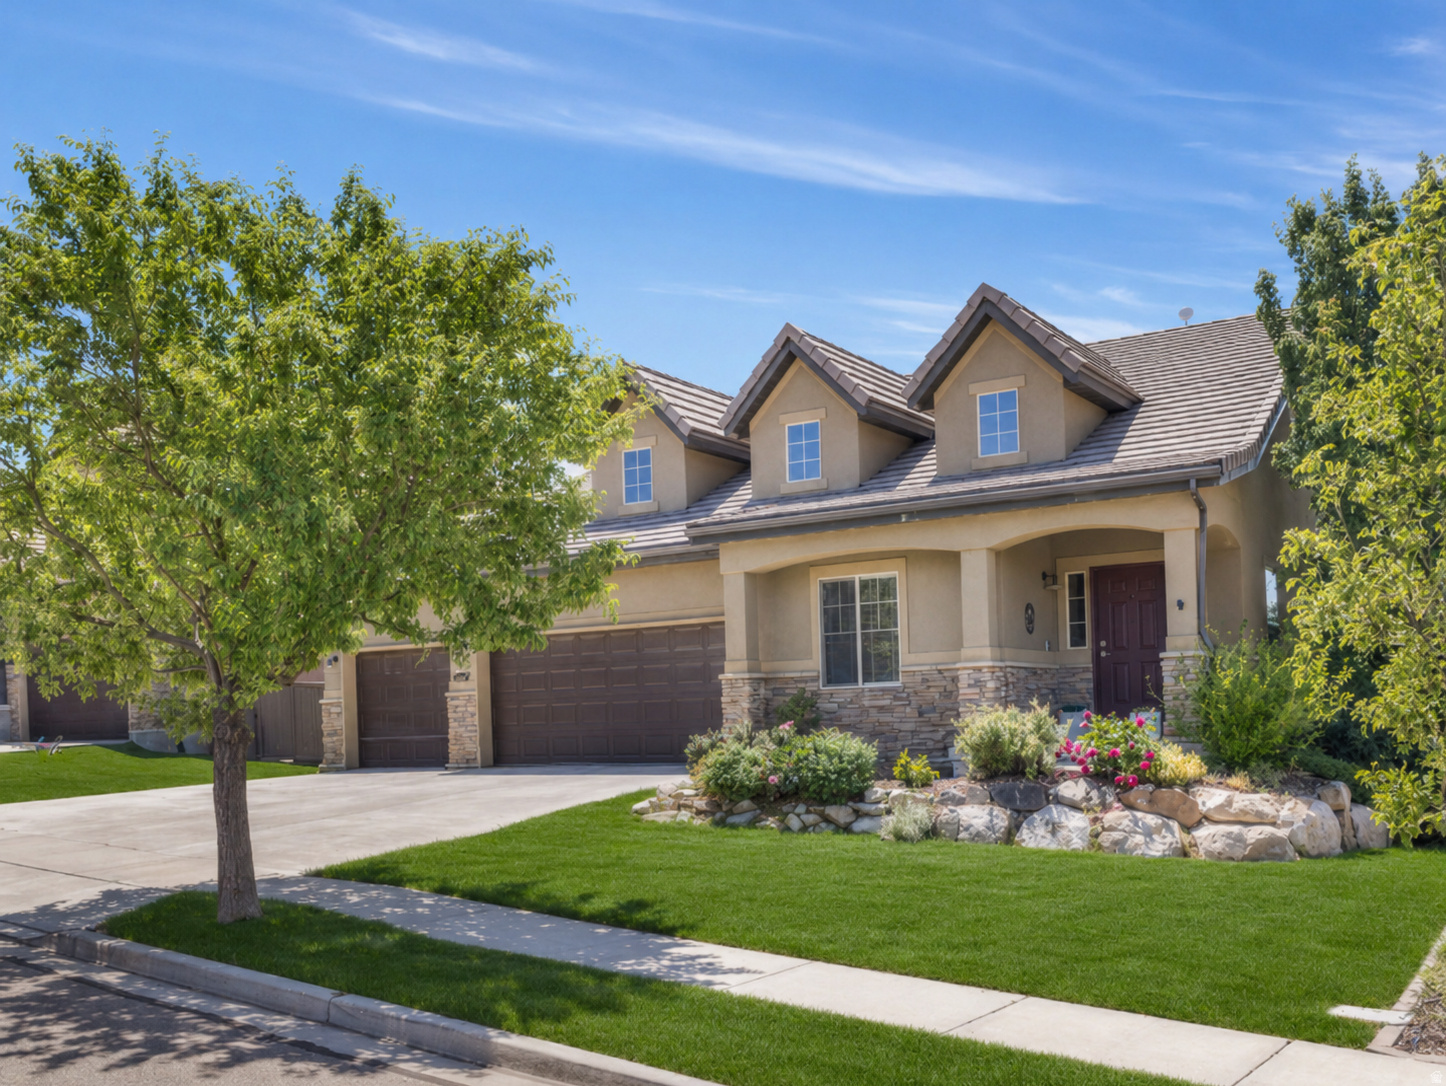
Five bedrooms, four baths, and a finished basement with its own private entrance and a full second kitchen, up in Traverse Mountain. Near full remodel and a roof in 2020. The multigenerational setup buyers keep asking for and rarely find. The mother-in-law basement is the real story: separate entrance, full second kitchen, and room for extended family, college kids, or guests who like their own door. It's a true mother-in-law suite (single-family home in the Traverse Mountain HOA). Upstairs, a comfortable two-story layout, a 3-car garage, and a back deck for summer evenings. The 2006 build is updated and lives much newer than its age. Location does the rest. Alpine School District (Ridgeline, Timberline, Lehi High), minutes from the Outlets at Traverse Mountain, Thanksgiving Point, and I-15, right in the Silicon Slopes corridor. The HOA includes the community pool and splash pad, clubhouse and gym, pickleball, and miles of trails, plus the elevated valley and mountain views buyers love.
#2162451

Lehi

4797 N SHADY VIEW LN

5 Beds

4 Baths

3,500 Sq.Ft.

$739,000

MLS#: 2162451
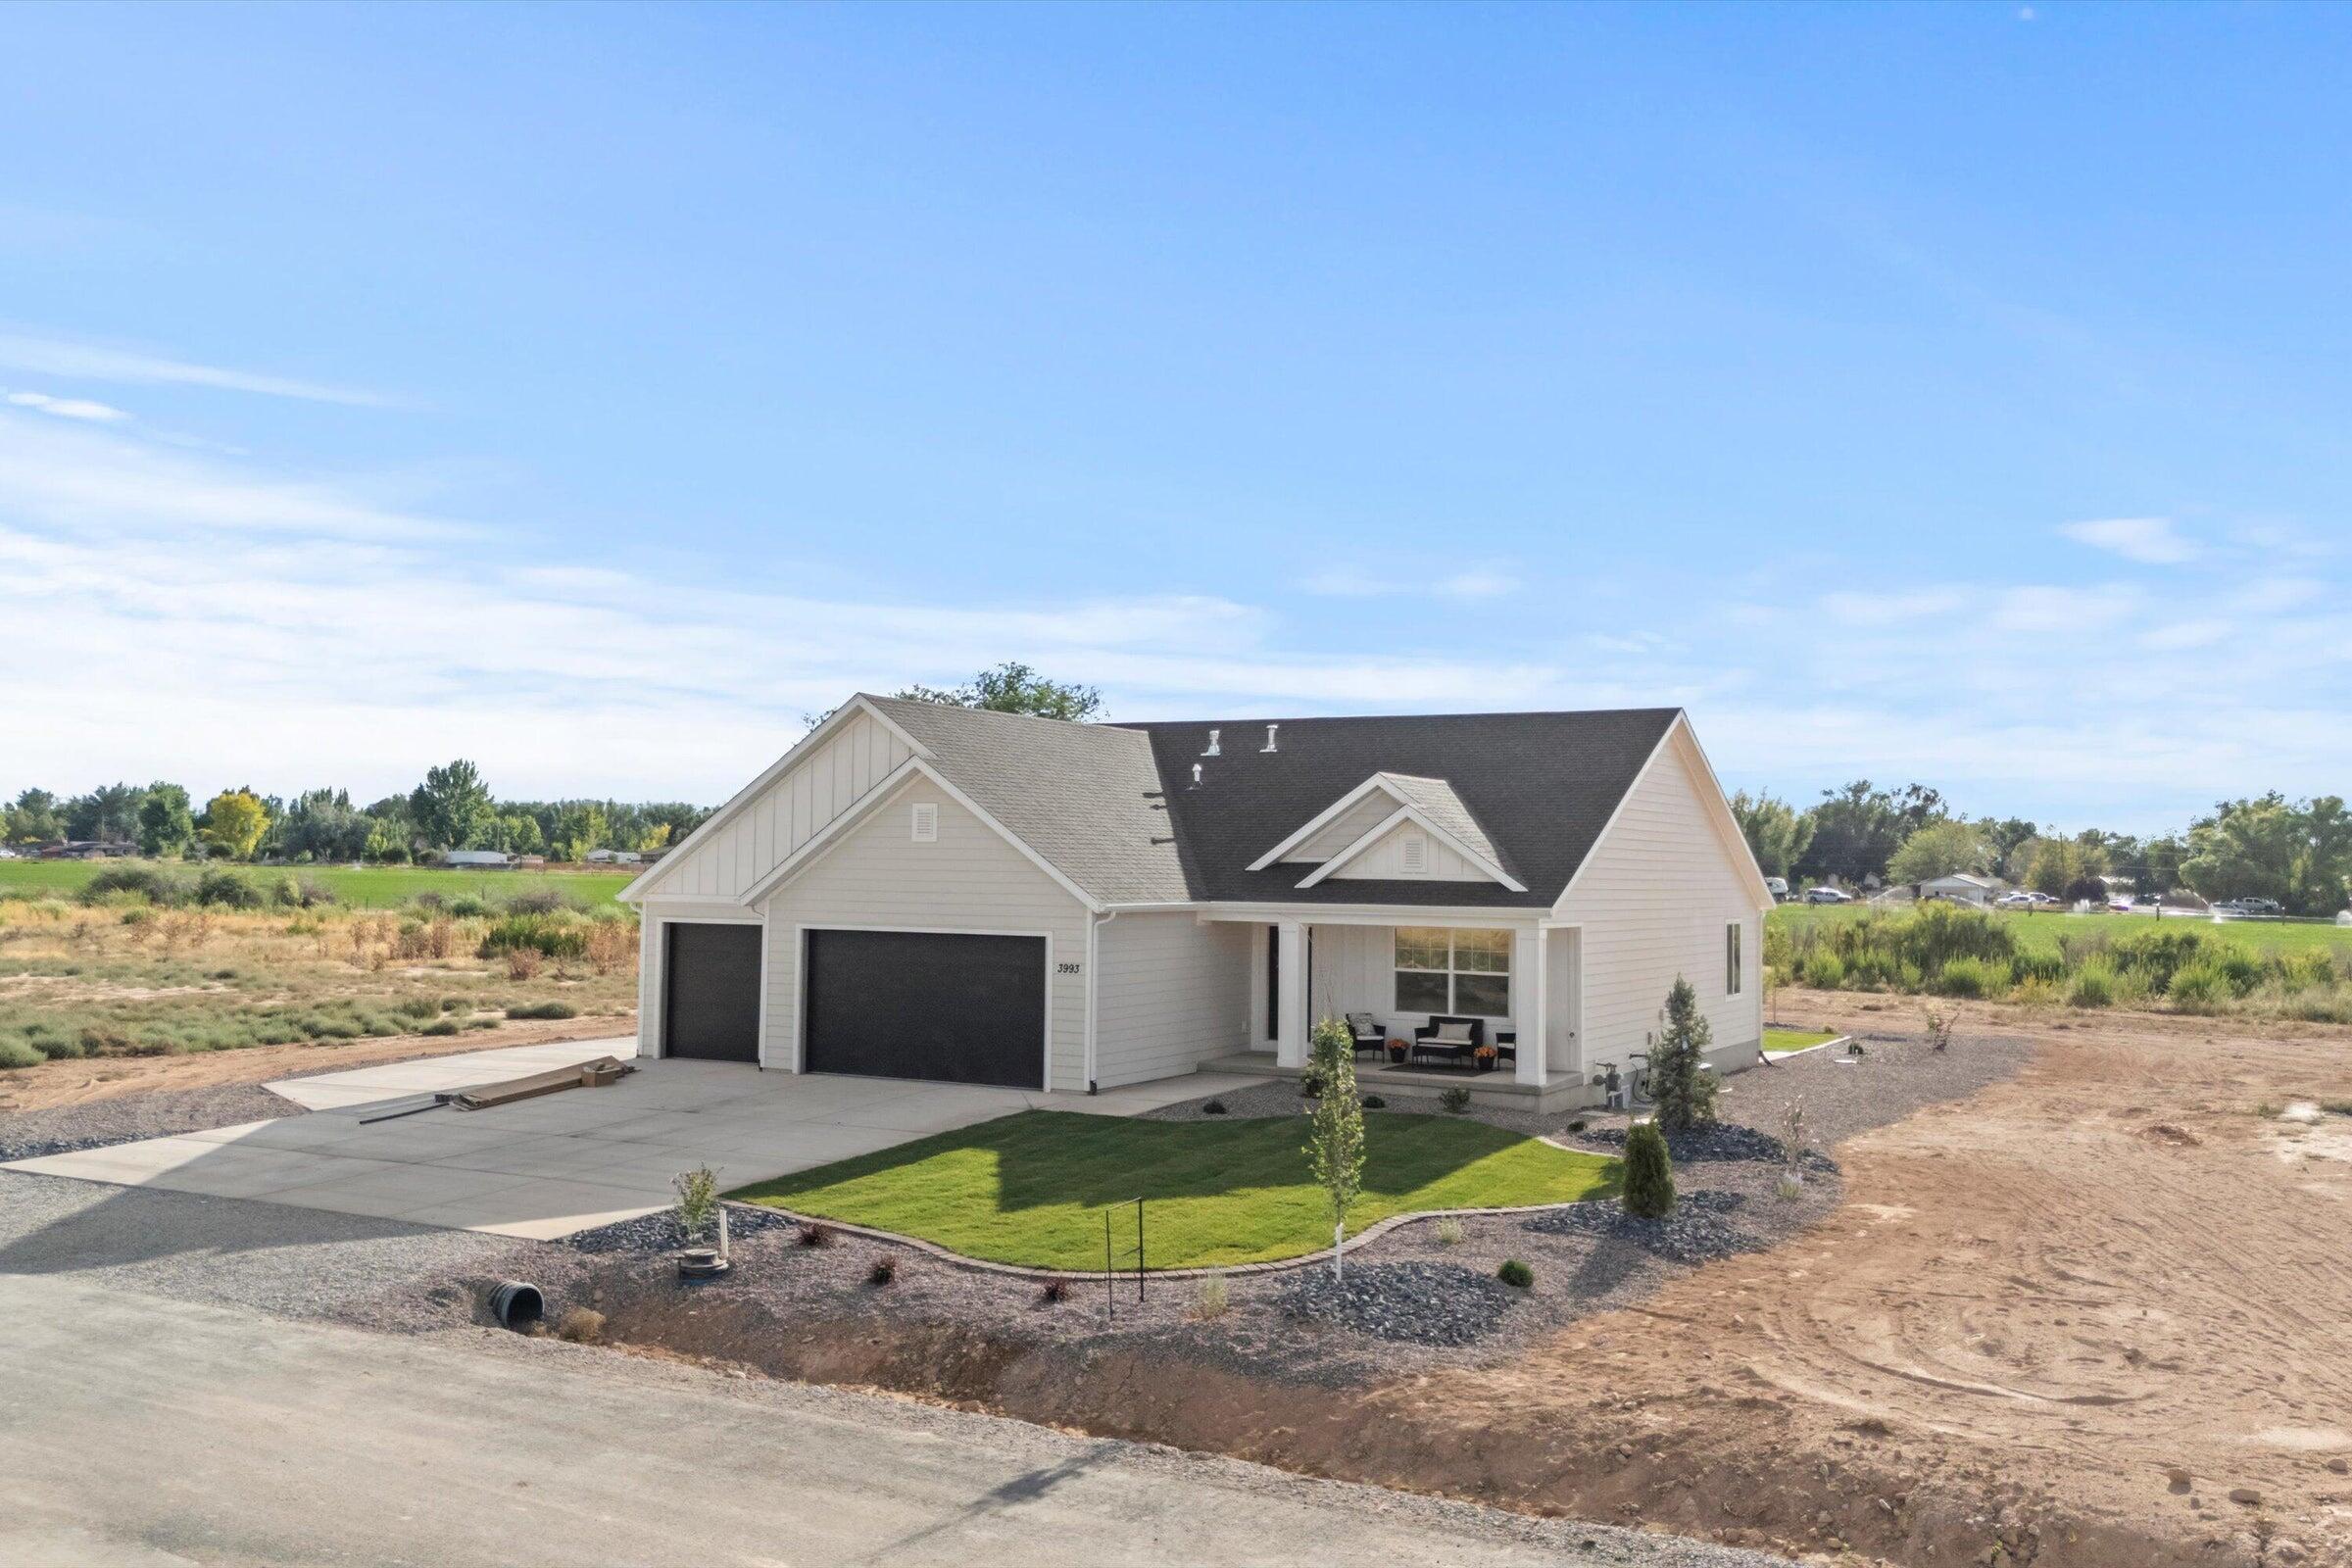
Create your own homestead on an acre with this 7-bedroom home, featuring a split-living layout and private basement entrance--ideal for multigenerational living or rental income. The large lot is the last one available in the neighborhood and offers endless possibilities for gardening, outdoor activities, and room for pets and horses to roam. Vaulted ceilings, open floor plan, LVP flooring, and a versatile office/bedroom with double doors. Bathrooms feature tile surrounds, plus a cold storage room. Ranch-style exterior with a front porch, and no HOA.
#26-273027

Enoch

3930 N 350 W

7 Beds

None Baths

3,779 Sq.Ft.

$670,000

MLS#: 26-273027
Price reduced
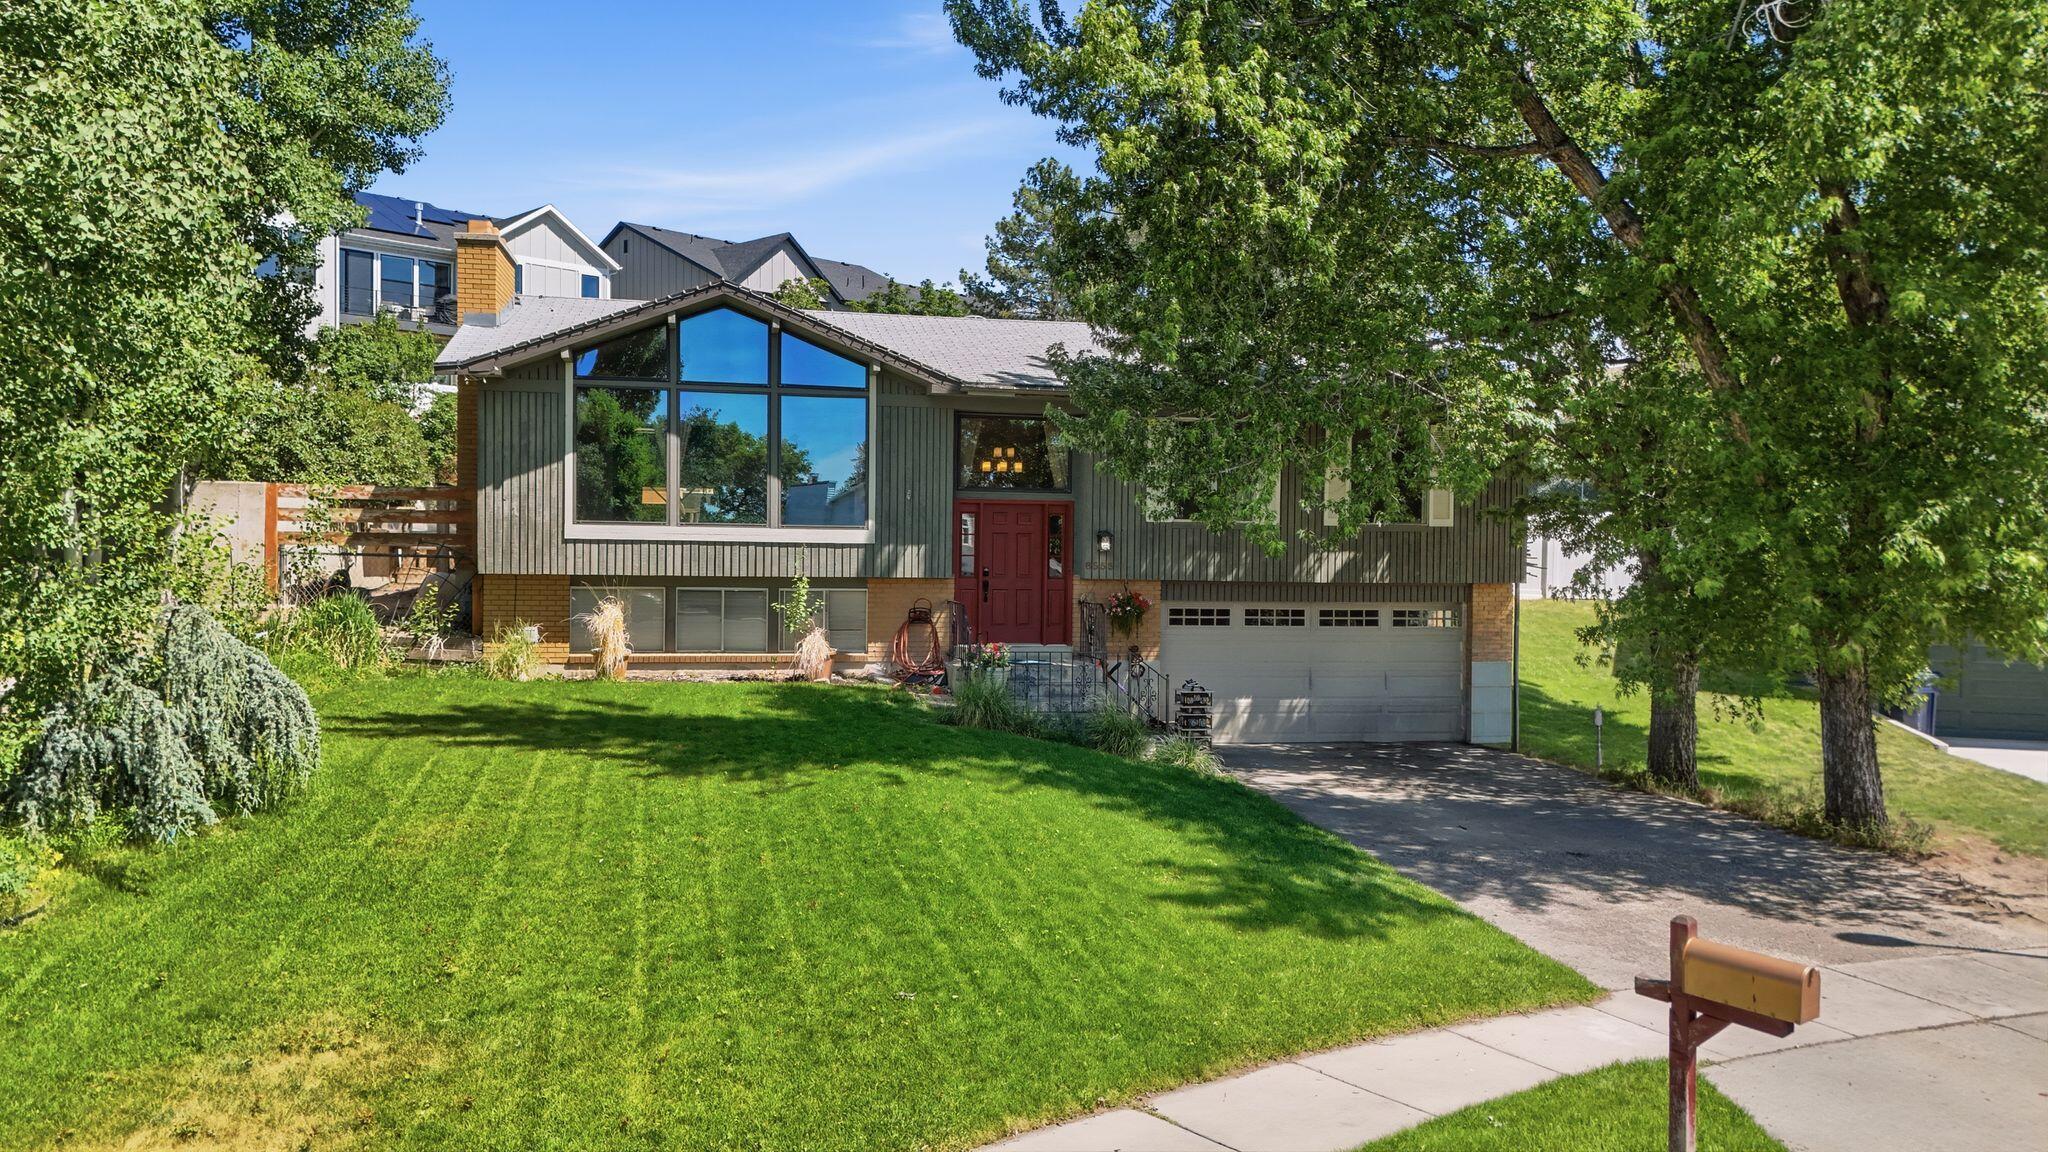
Nestled in one of Sandy's most desirable and established neighborhoods, opportunities to own a home in this area are few and far between. Set on an exceptional lot, the property boasts a sprawling backyard designed for both recreation and functionality. Outdoor amenities include dedicated dog runs, chicken coops, raised garden beds, a sandbox, gazebo, and an automated irrigation system throughout. The expansive yard offers endless possibilities for entertaining, gardening, play, or simply enjoying the outdoors. Inside, the home has been meticulously maintained and reflects true pride of ownership. Recent improvements include a new HVAC system, updated electrical, and fresh interior paint, providing peace of mind for years to come. Spacious, comfortable, and thoughtfully cared for, this home offers a rare combination of location, space, and lifestyle
#26-273015

Sandy

8555 S Grambling Way

4 Beds

None Baths

2,198 Sq.Ft.

$620,000

MLS#: 26-273015
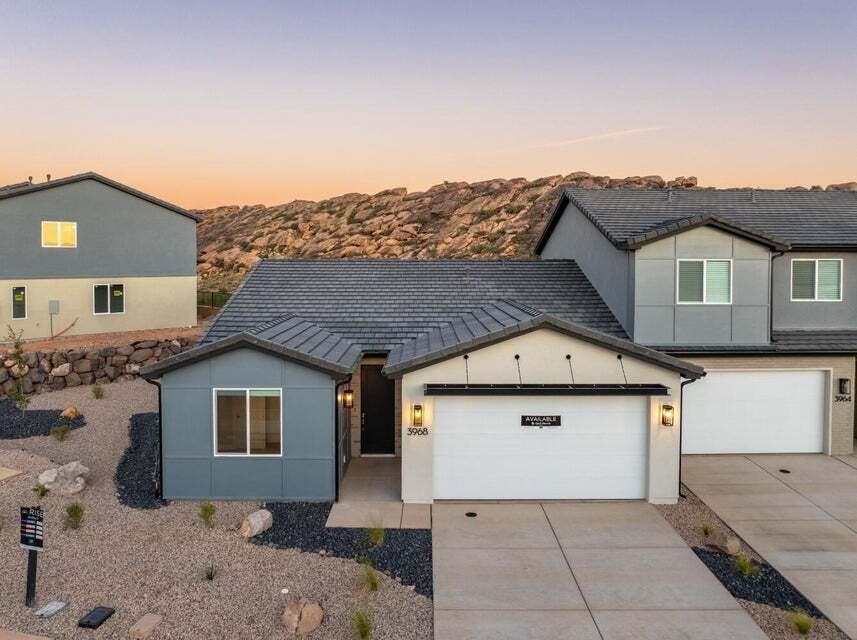
Welcome to the Daybreak, a thoughtfully designed single-story townhome that offers the perfect balance of modern living and ease. With 1,557 square feet of open-concept space, this home is ideal for both everyday living and entertaining. The seamless flow between the living, dining, and kitchen areas makes the heart of the home both functional and inviting. Enjoy peaceful outdoor moments on the spacious covered patio, while the primary suite adds a touch of elegance with its dual-vanity bathroom. With no stairs to navigate, the Daybreak provides effortless, accessible living in the heart of the Coral Canyon community, where comfort and convenience come together.
#26-273016

Washington

4022 E Fossil Way 83

3 Beds

None Baths

1,564 Sq.Ft.

$430,888

MLS#: 26-273016
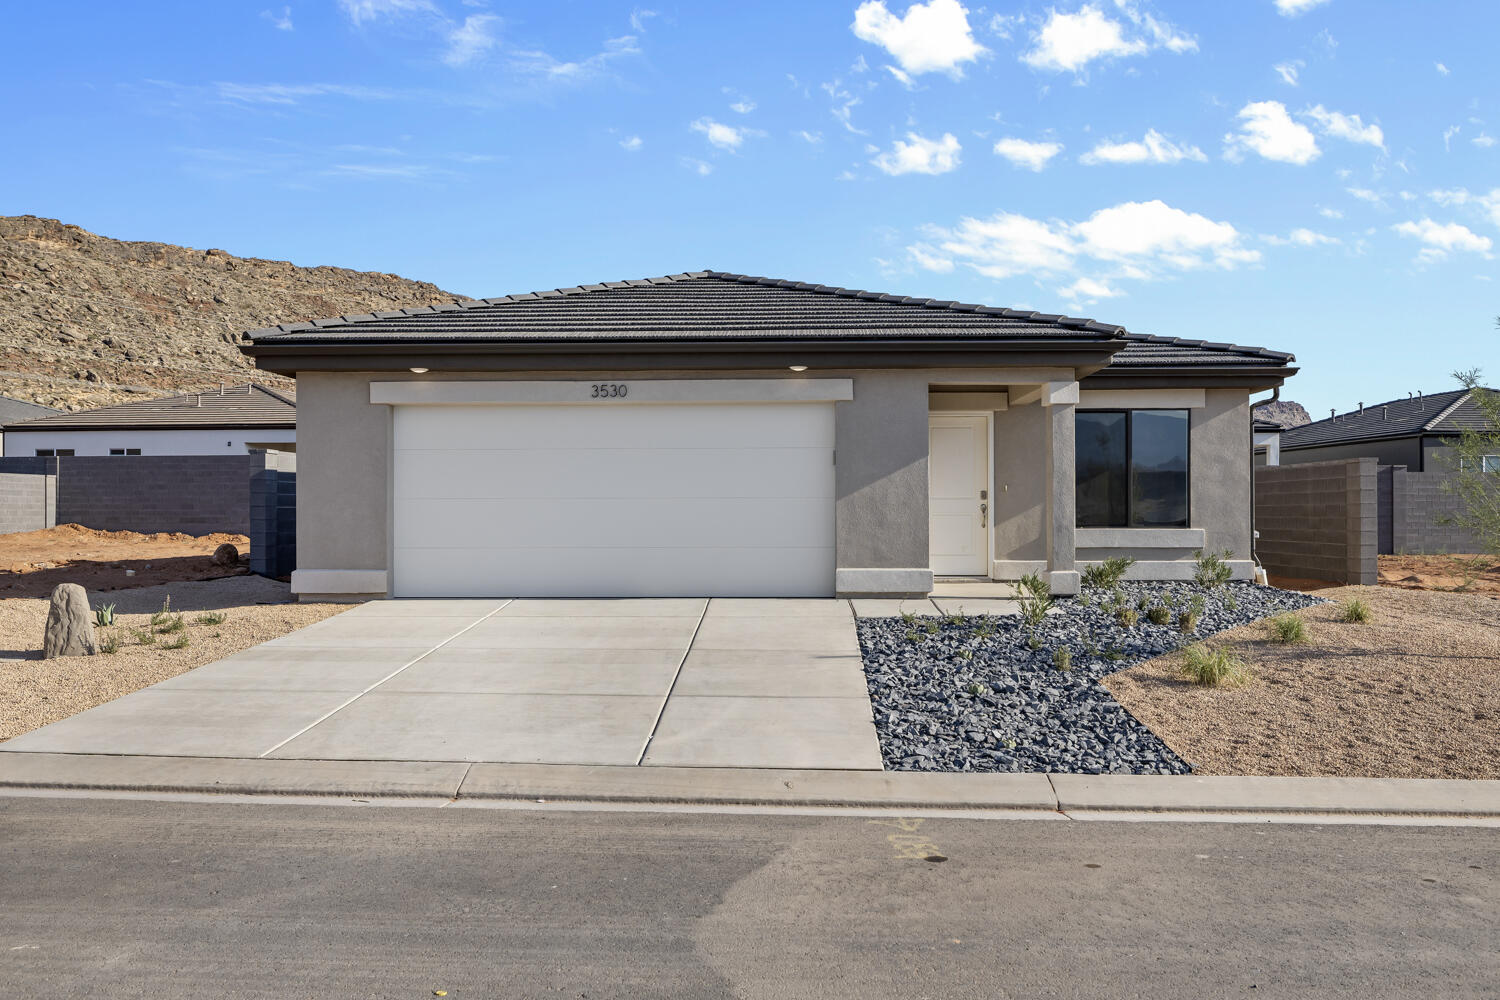
Welcome to the thoughtfully laid-out Aila floor plan at Long Valley! This single-story home has 3 bedrooms, 2 bathrooms, and 2-car garage. The home is on affordable Dixie Power and comes with a generous builder's warranty. Utilize the remarkable preferred lender incentives with lower than market fixed buy-down rate with money towards closing costs. Pictures are of a model of similar floor plan, actual finishes, upgrades, or elevation may vary. Square footage is provided as a courtesy and based on building plans. Please call/text Tyler to register buyers and to schedule an appointment!
#26-273028

Washington

1597 S Fins Rd 4177

3 Beds

None Baths

1,106 Sq.Ft.

$389,990

MLS#: 26-273028
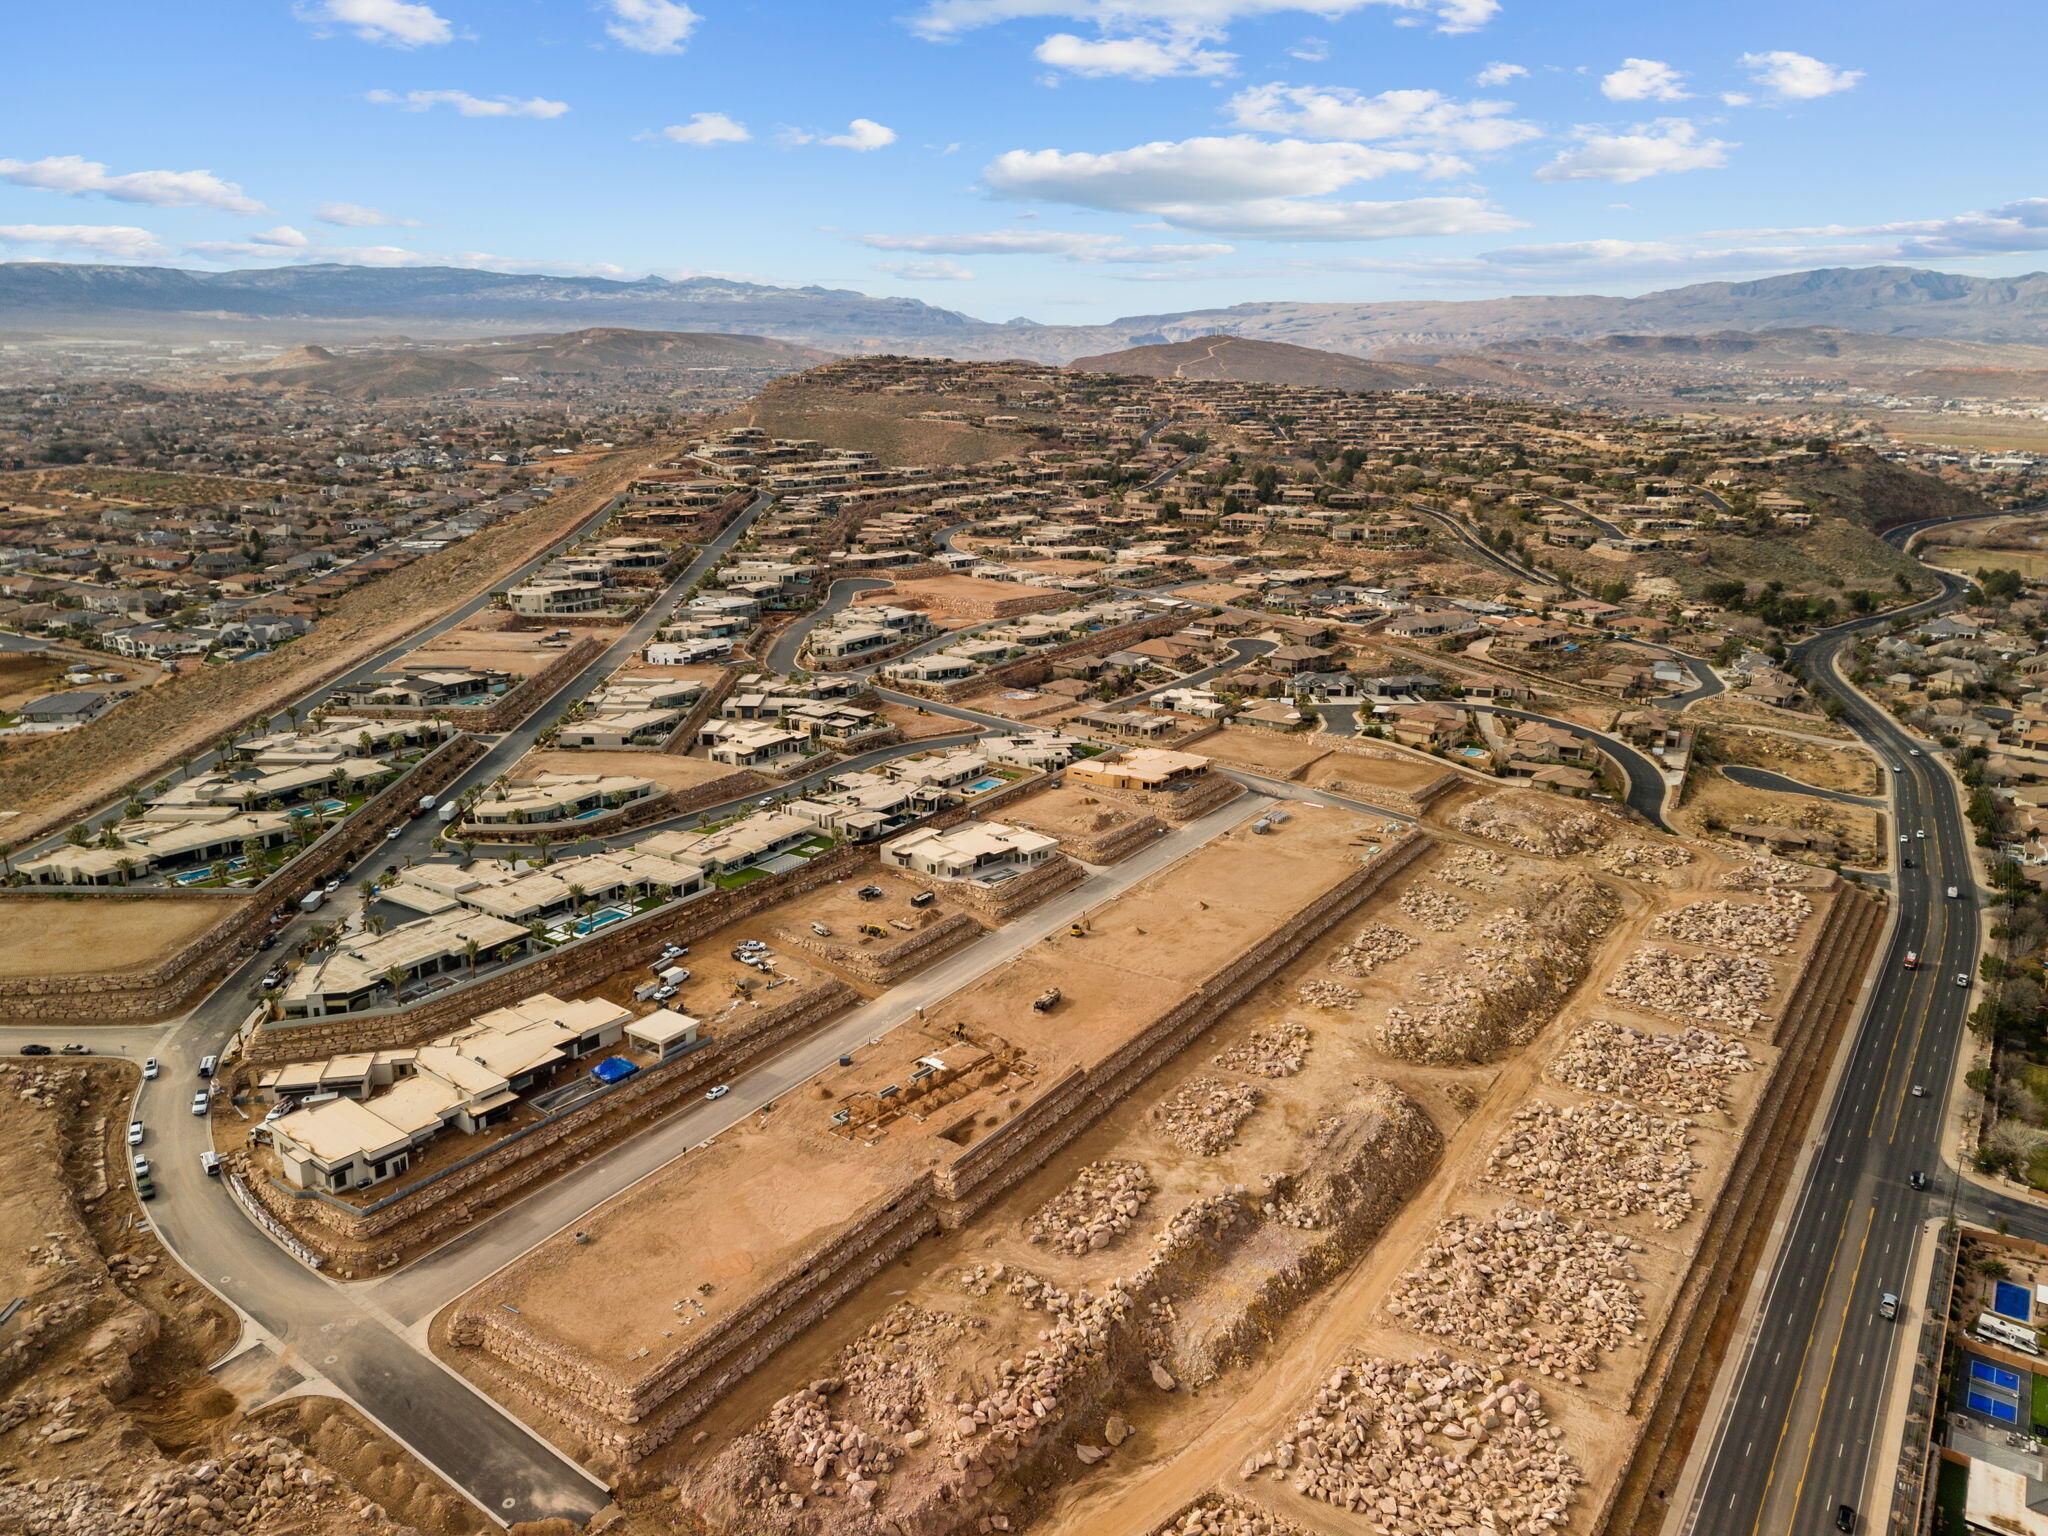
Panoramic views to the North of Pine Valley mountain and the city lights, resting on top of the prestigious gated community of Stone Cliff. Resort-style amenities include clubhouse, new event center, fitness with new equipment, indoor/outdoor pool & spa, cabanas, fitness center, tennis/pickle-ball courts, 24/7 security. 1st year, the monthly HOA fee for a developer lot is 1/3rd of current monthly HOA fee ($344 currently) which is $121 per month, full monthly HOA fee after the 1st year. Low Utilities with Dixie Power, Buyer is responsible for Washington County Water Conservancy impact fee.
#26-269285

St George

1813 Gneiss

None Beds

None Baths

0.56 acres

$990,000

MLS#: 26-269285
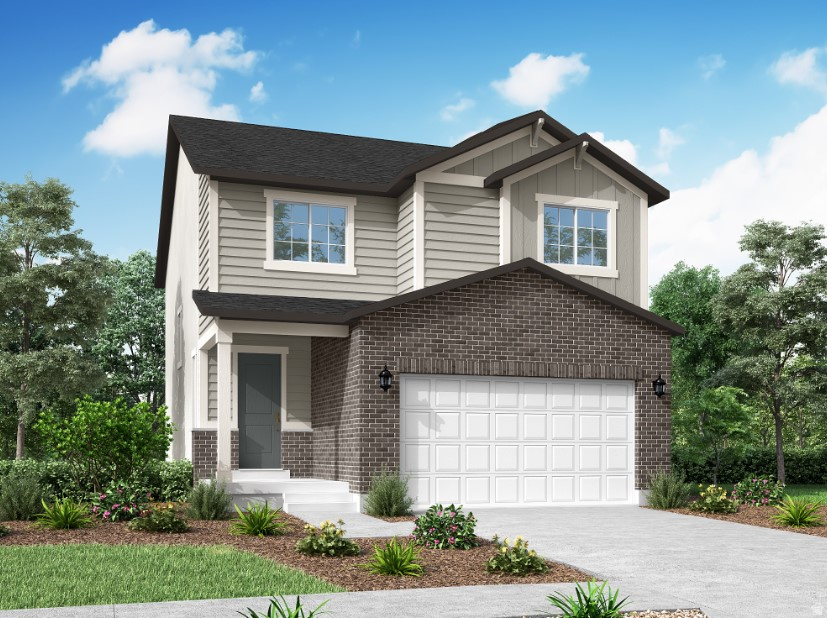
Welcome to the Pasadena, a beautifully upgraded home that combines modern design, quality craftsmanship, and everyday functionality. The stunning kitchen features white laminate cabinetry, quartz countertops, a stylish tile backsplash, and premium platinum gas appliances, creating a space that is both elegant and practical for cooking and entertaining. Throughout the home, you'll find a thoughtful blend of laminate hardwood, tile, and carpet flooring, complemented by can lighting, The staircase is enhanced with a modern metal railing, adding architectural appeal and an open feel. The spacious owner's suite offers a luxurious retreat with a walk-in shower featuring glass doors and quartz surrounds, and Craftsman-style baseboards and casing, and sleek black matte hardware for a contemporary touch, delivering a spa-inspired experience. Energy-efficient features include a tankless water heater and convenient Christmas light outlets for effortless holiday decorating. Outside, the RV pad provides additional parking and storage flexibility, making this home ideal for outdoor enthusiasts and those needing extra space. With premium finishes and desirable upgrades throughout, the Pasadena offers exceptional comfort, style, and value!
#2162446

Layton

70 S FREEDOM FARMS DR

4 Beds

2 Baths

2,818 Sq.Ft.

$680,000

MLS#: 2162446
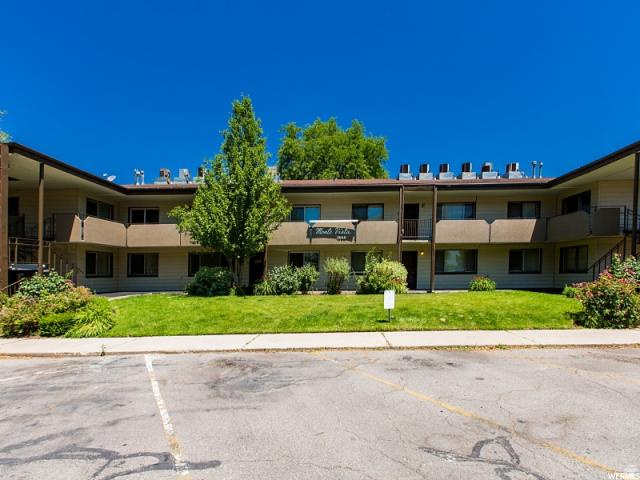
Great Millcreek Location, updated windows in both bedrooms, a/c unit replaced last year, well equipped kitchen with SS appliances & granite countertop, open floor plan, bathroom in each bedroom, cement floor & ceiling, no squeaky floor. owner/agent
#2162645

Millcreek

1555 E 3900 S #206

2 Beds

2 Baths

867 Sq.Ft.

$285,975

MLS#: 2162645
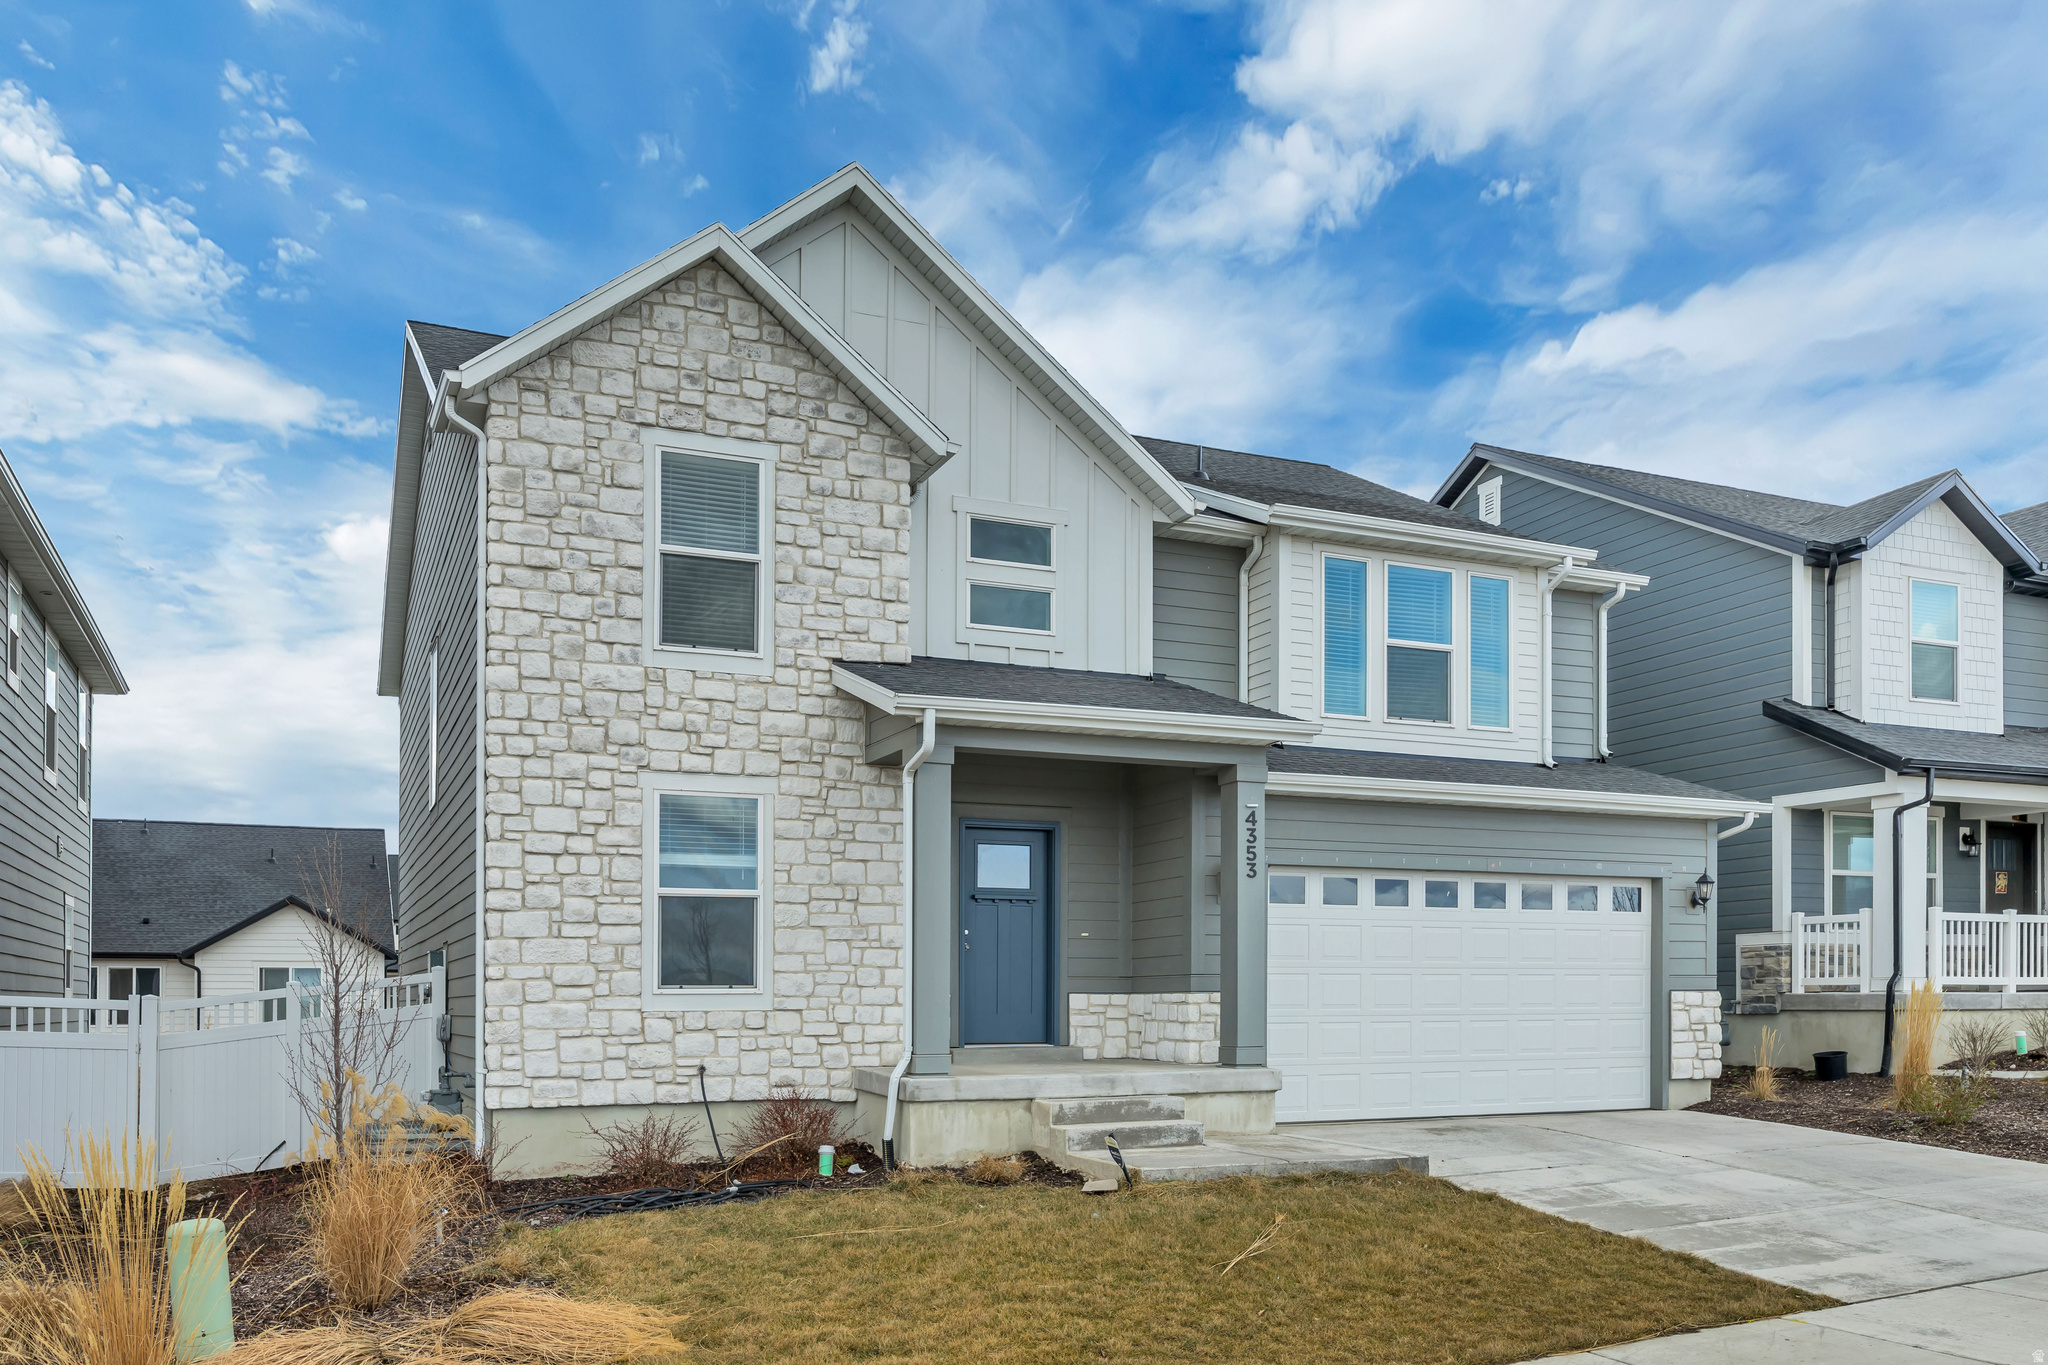
Welcome to this beautiful home of the "Natalie" plan in the expansive community of Mountain Ridge. The community has a plethora of walking trails, green space, and club houses/pools to accommodate all of its residents along with included internet. Herriman city just announced a 25-year agreement for a legacy field project at the vacant land just north of this home. Enjoy the green space and sports fields right outside your front door! With this same plan starting in the $770,000 range, enjoy all of the benefits of a new home, without the new home price tag! This plan offers a stunning two story family room with an open railing, flex/office with french doors, and 4 bedrooms on the 2nd story. *UPGRADES THROUGH BUILDER*: upgraded carpet & carpet pad; upgraded railing; doors at flex room; gas range; Quartz countertops; upgraded lighting fixtures; updated switches; Euro glass shower; Dual sinks; elongated toilets; fully landscaped; extended patio; Reverse Osmosis & water softener.
#2162712

Herriman

4353 W PILLARS RIDGE LN

4 Beds

2 Baths

3,649 Sq.Ft.

$689,500

MLS#: 2162712
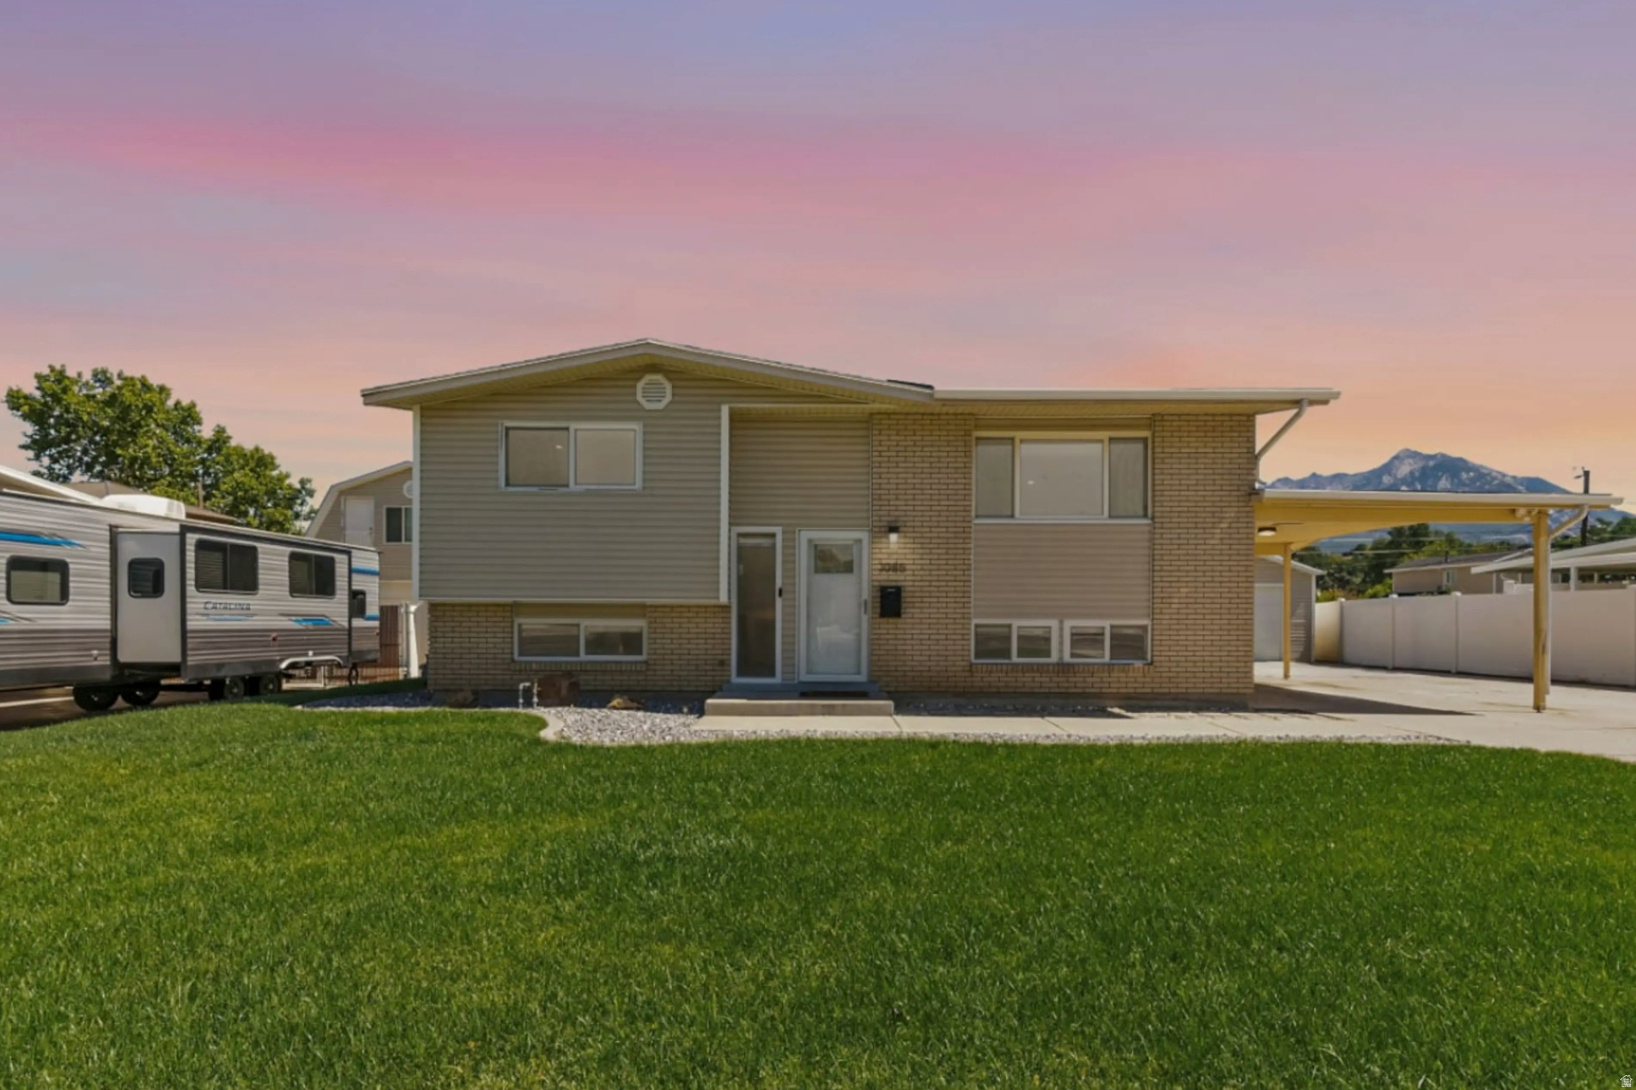
Turnkey, renovated, and ready to enjoy in Sandy's desirable White City neighborhood! When I say turnkey, I mean everything in the home is included! Furniture, dishes, appliances, utensils, EVERYTHING! This beautifully updated home offers comfort, versatility, and an exceptional setting, with a new roof, new furnace, new A/C, and recent interior remodeling throughout. Previously used as a furnished short-term rental, the home is being sold with all furniture included, even the outdoor furnishings and hot tub-making it ideal for a seamless move-in experience or investment opportunity. Step outside to a fully landscaped backyard designed for entertaining, where you can unwind in the hot tub while taking in beautiful mountain views. The lower level features a kitchenette and private entrance, offering flexibility as a guest suite or potential accessory dwelling unit. Conveniently located near shopping, dining, recreation, and everyday essentials, this home combines thoughtful updates with incredible lifestyle appeal. Schedule your private tour today and experience all this property has to offer! Buyer to verify short-term rental and ADU eligibility, zoning, and permitting requirements.
#2162715

Sandy

1085 E SEGO LILY DR S

4 Beds

1 Baths

1,754 Sq.Ft.

$550,000

MLS#: 2162715
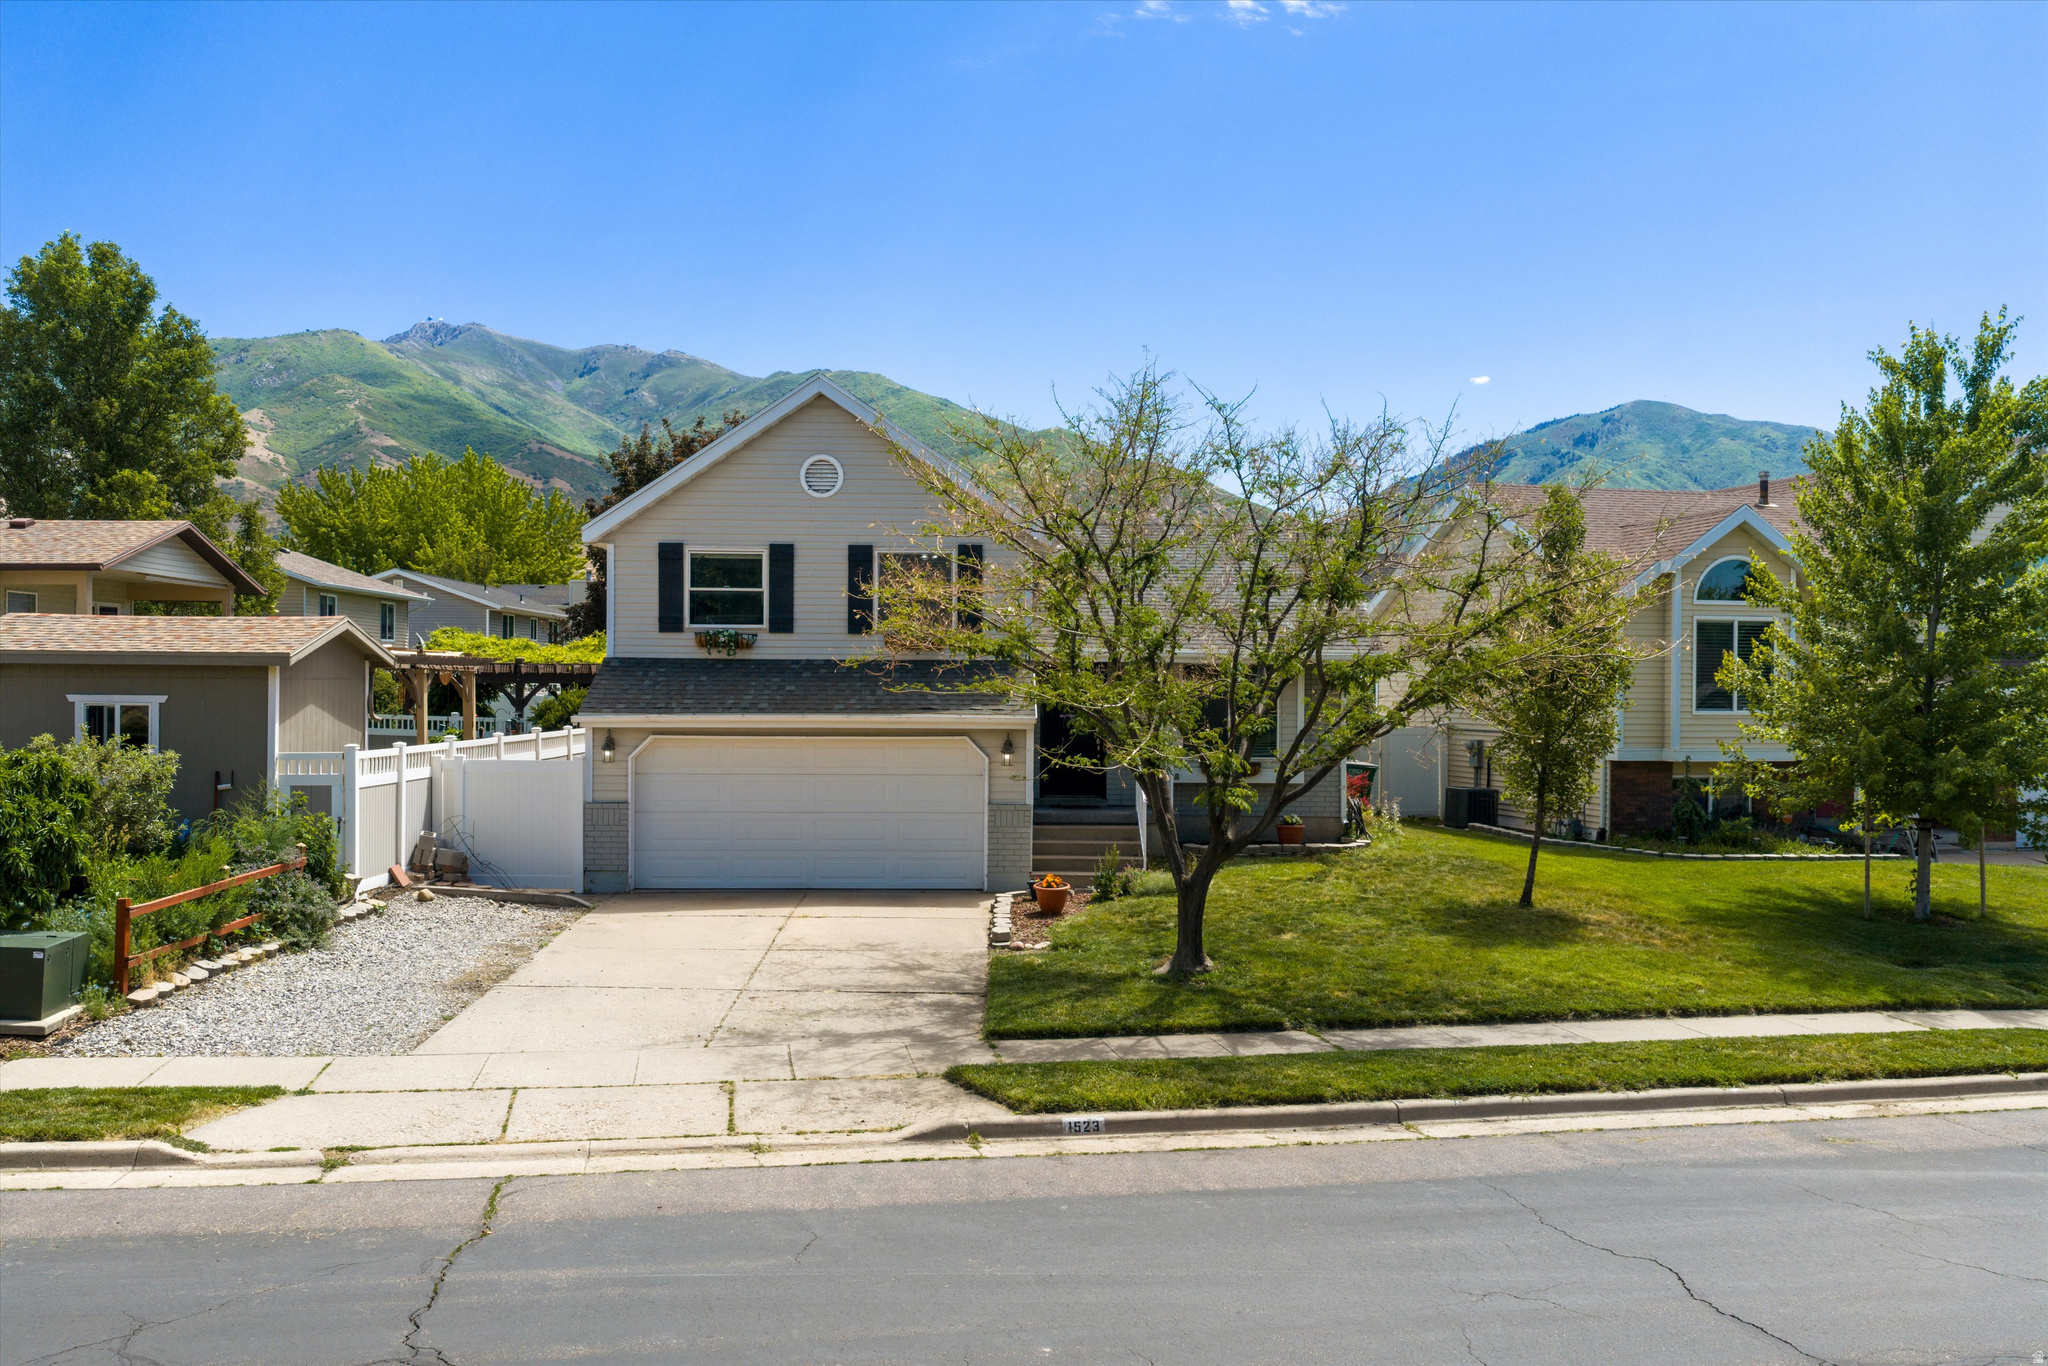
Homes in this neighborhood don't come up often - and when they do, they don't last. This charming tri-level in Oakridge Highlands sits one block from Hess Farms Park, ten minutes on foot to Windridge Elementary, and in a neighborhood where people plant roots and stay. It's that kind of street.The home itself is move-in ready with updated granite countertops, backsplash, and floors. The home has brand new LVP flooring on the main level and has mostly been repainted. Vaulted ceilings, a primary suite with walk-in closet, and a fully finished basement give you the space to spread out. Out back, a covered patio perfectly shaded for evening barbecues, gravel strip for extra parking, and a fenced yard. The crawl space is built out with shelving - serious storage most homes can't touch. Two-car attached garage rounds it out. This is a rare opportunity in one of Kaysville's most desirable pockets. Check it out before it's too late.
#2162515

Kaysville

1523 S 500 E

3 Beds

1 Baths

1,600 Sq.Ft.

$499,900

MLS#: 2162515

* Listings identified with the FMLS IDX logo come from FMLS and are held by brokerage firms other than the owner of this website. The listing brokerage is identified in any listing details. Information is deemed reliable but is not guaranteed. If you believe any FMLS listing contains material that infringes your copyrighted work please click here to review our DMCA policy and learn how to submit a takedown request. Ā© 2024. First Multiple Listing Service, Inc.
Provo Community Living!

Featured listing

Provo Community Living!

Browse Properties

Categories

Homes Tailored to Your Lifestyle

Buyers Guide

Buying a home is one of the most exciting milestones of your life.

View more

Sellers Guide

Putting your home on the market can be a stressful process, especially when you don’t know what to expect.

View more

Market report

With just a few clicks, you'll gain instant access to valuable insights about the real estate market, including trends, property values, and community analytics.

View more

Home value

Unlike automated valuations, our hands-on review will provide a comprehensive opinion of your home’s value while considering important interior elements and other location intangible factors that machine algorithms so often miss.

View more

Buyers resources

Guides on financing, inspections, and choosing the right Realtor for a smooth home purchase.

Sellers resources

Practical tips on staging, pricing, and preparing your home to attract buyers and maximize your sale.

 - property

Send a message

Message successfully sent.

Reason for contacting?

I agree to receive email communication and understand I can unsubscribe at any time.

I agree to be contacted by OnX Realty via call, email, and text for real estate services. To opt out, you can reply 'stop' at any time or reply 'help' for assistance. You can also click the unsubscribe link in the emails. Message and data rates may apply. Message frequency may vary. Privacy Policy

Sign In Sign Out

Virtual Assistant

Would you like to take the next step with this property? We can help you schedule a showing or virtual tour, or send you more details.

Yes, I would like more information.

Thank You for Your Reply, One of Our Agents will contact you as soon as possible

No, maybe later.

Thank you, you can always contact me via email, phone number or through the contact form.

Realhub AI

Lucy - Your AI-Powered Realtor

Update Your Temporary Password

Personalize your search

Enter your email and we'll notify you immediately when new listings match what you're looking for.

or enter email address

Already have an account ? Login here

Continue your home search

I agree to receive communications and understand I can unsubscribe at any time.

I agree to be contacted by OnX Realty via call, email, and text for real estate services. To opt out, you can reply 'stop' at any time or reply 'help' for assistance. You can also click the unsubscribe link in the emails. Message and data rates may apply. Message frequency may vary. Privacy Policy

Already have an account ? Login here

We use cookies

We use cookies primarily for analytics to enhance your experience. By accepting, you agree to our use of these cookies. You can manage your preferences or learn more about our cookies policy.