Thinking of selling?

Utah's Premier |
OnX Realty

  • Nearby me

Popular Features

Community Features

Association

Property Features

Waterfront

View

Exterior Features

Interior Features

Style

E-Alert name

Properties

10000 properties match your criteria

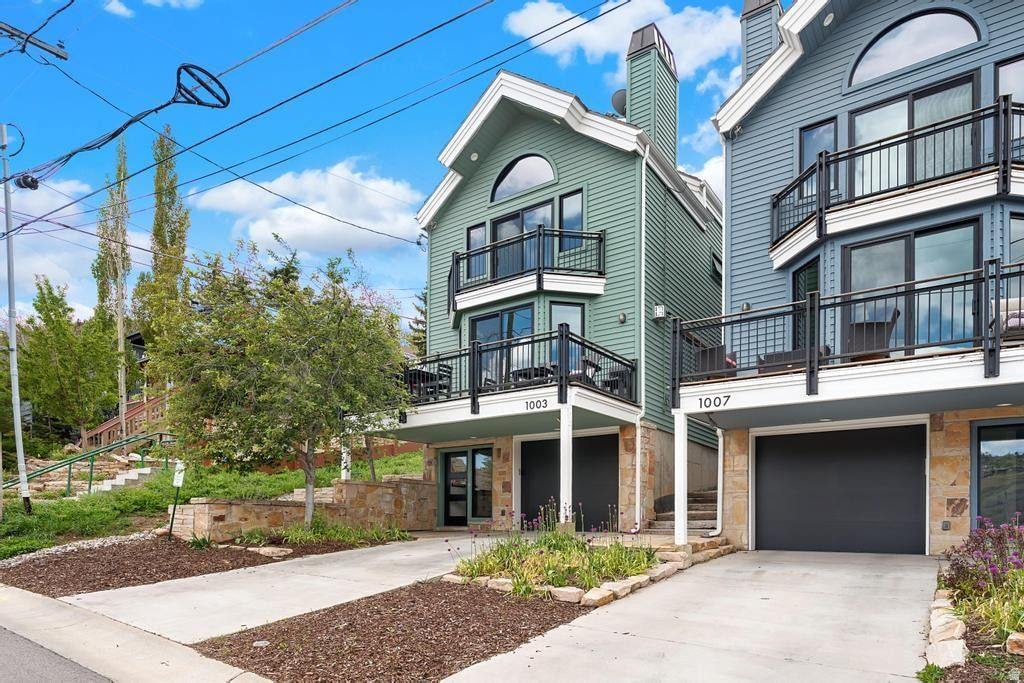
Perfectly positioned in the heart of Park City's coveted Historic District, this exceptional fully remodeled four-bedroom, three-bath Old Town residence offers the ideal combination of mountain sophistication and comfortable year-round living. Steps to Park City Mountain Resort and walking distance to Main Street this home captures the very best of the Park City lifestyle.  Thoughtfully designed and meticulously maintained, the home features beautiful finishes, abundant natural light, and inviting spaces that blend contemporary style with classic mountain charm. Expansive windows frame impressive views over Old Town, while the multiple outdoor spaces provide the perfect setting to enjoy the energy of this charming neighborhood.  An oversized tandem garage provides parking for two vehicles plus valuable additional storage. It also features radiant floor upon entry.  Ideally located next to the 10th Street stairs, the home offers immediate access to trails, skiing, dining, and entertainment while maintaining a quiet residential feel. Beautifully finished, perfectly located, and truly move-in ready, this residence represents an exceptional opportunity to own a premier home in the heart of Park City's Old Town.
#2162537

Park City

1003 EMPIRE AVE

4 Beds

3 Baths

2,060 Sq.Ft.

$3,800,000

MLS#: 2162537
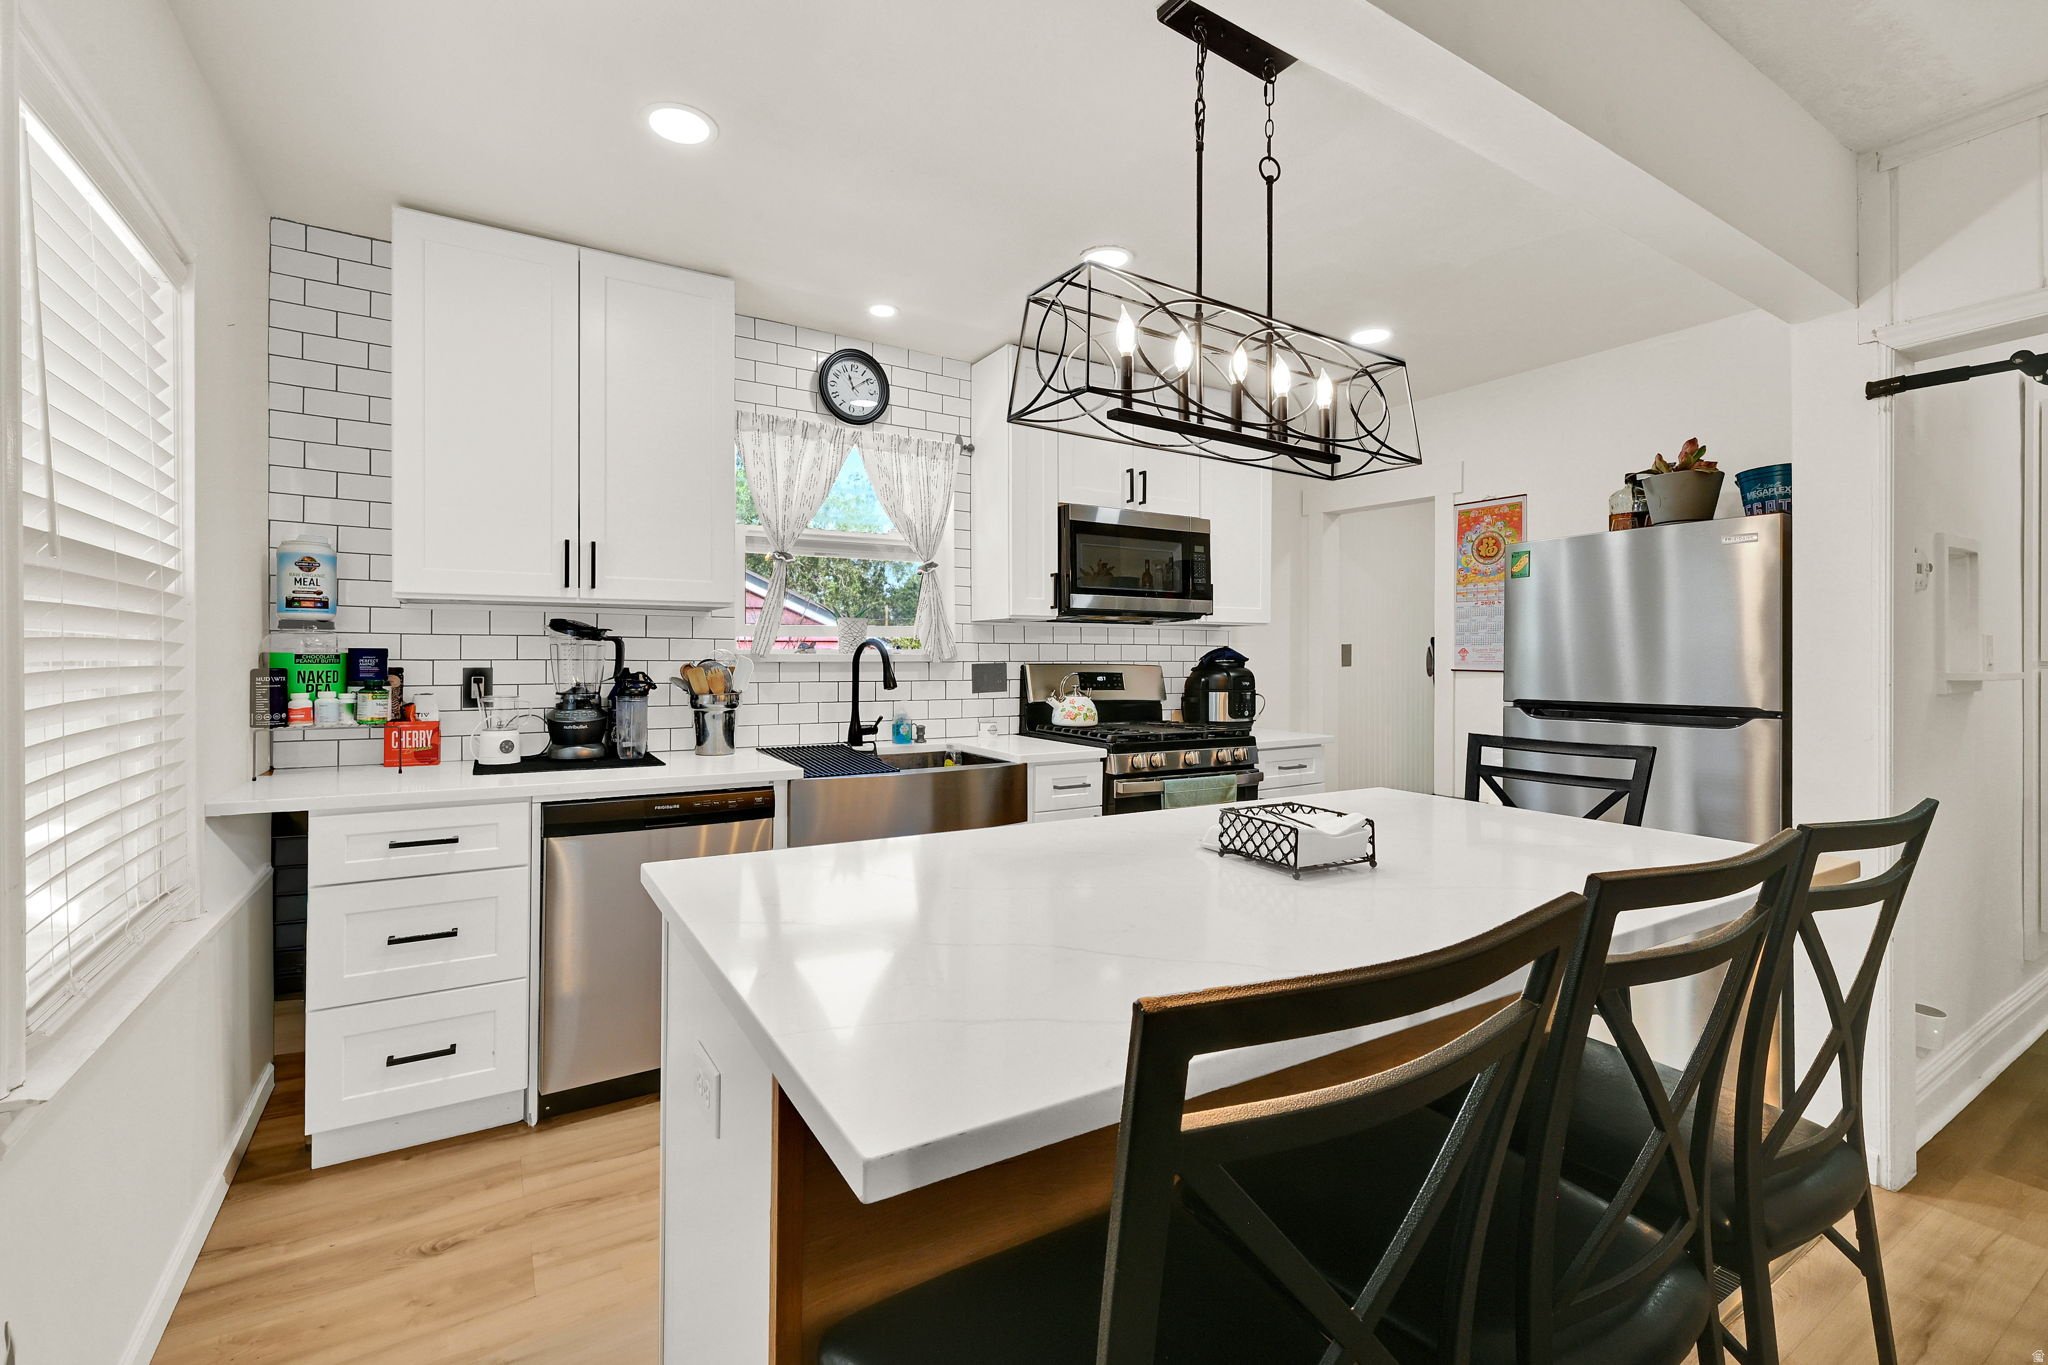
PRICE REDUCED! Welcome to this beautifully remodeled East Bench bungalow with mountain views and an unbeatable location. The chef-inspired kitchen features new cabinetry, stainless steel appliances, a gas range, and an open layout designed for everyday living and entertaining.  Outside, you'll find a spacious fenced yard with a patio, sprinklers, mature peach trees, and a detached garage. Enjoy quick access to hiking trails, outdoor recreation, shopping, dining, and schools, all while being tucked into one of Ogden's most sought-after neighborhoods.  Move-in ready and full of charm, this East Bench gem offers the perfect blend of comfort, convenience, and lifestyle. Come take a look today.
#2163248

Ogden

1610 E 22ND ST S

3 Beds

1 Baths

1,080 Sq.Ft.

$359,900

MLS#: 2163248
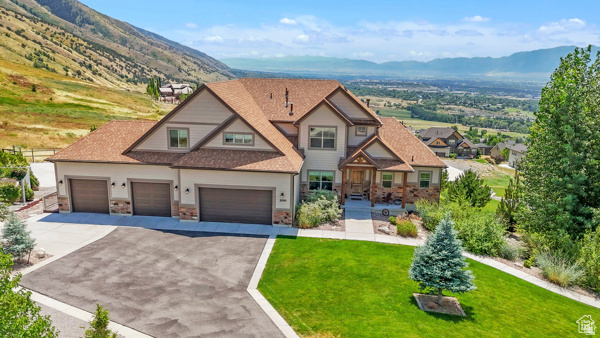
Perched in an incredible valley and mountain view location right at the base of the mountains, this stunning custom-built home offers luxury living with breathtaking surroundings and exceptional design throughout. Expansive picture windows fill the home with natural light while showcasing spectacular panoramic views from nearly every room. Designed with both comfort and entertaining in mind, the home features custom cabinetry, granite countertops, spacious gathering areas, a wet bar, hobby room, private gym, theater room, and an open loft space. The luxurious private ensuite retreat includes a separate soaking tub and shower for a true spa-like experience. With 7 bedrooms and 6 bathrooms, there is room for everyone, including a private studio apartment with its own separate entrance-perfect for guests, extended family, or rental potential. Situated on a beautifully landscaped half-acre lot, the outdoor living spaces are just as impressive, featuring a firepit, view deck, and walkout patio ideal for entertaining or relaxing while enjoying the incredible scenery. Completing the property is an oversized 4-car garage and thoughtfully designed spaces throughout that make this home truly one of a kind.
#2162499

North Logan

2330 E MEADOW LARK LN N

7 Beds

4 Baths

5,275 Sq.Ft.

$1,399,000

MLS#: 2162499
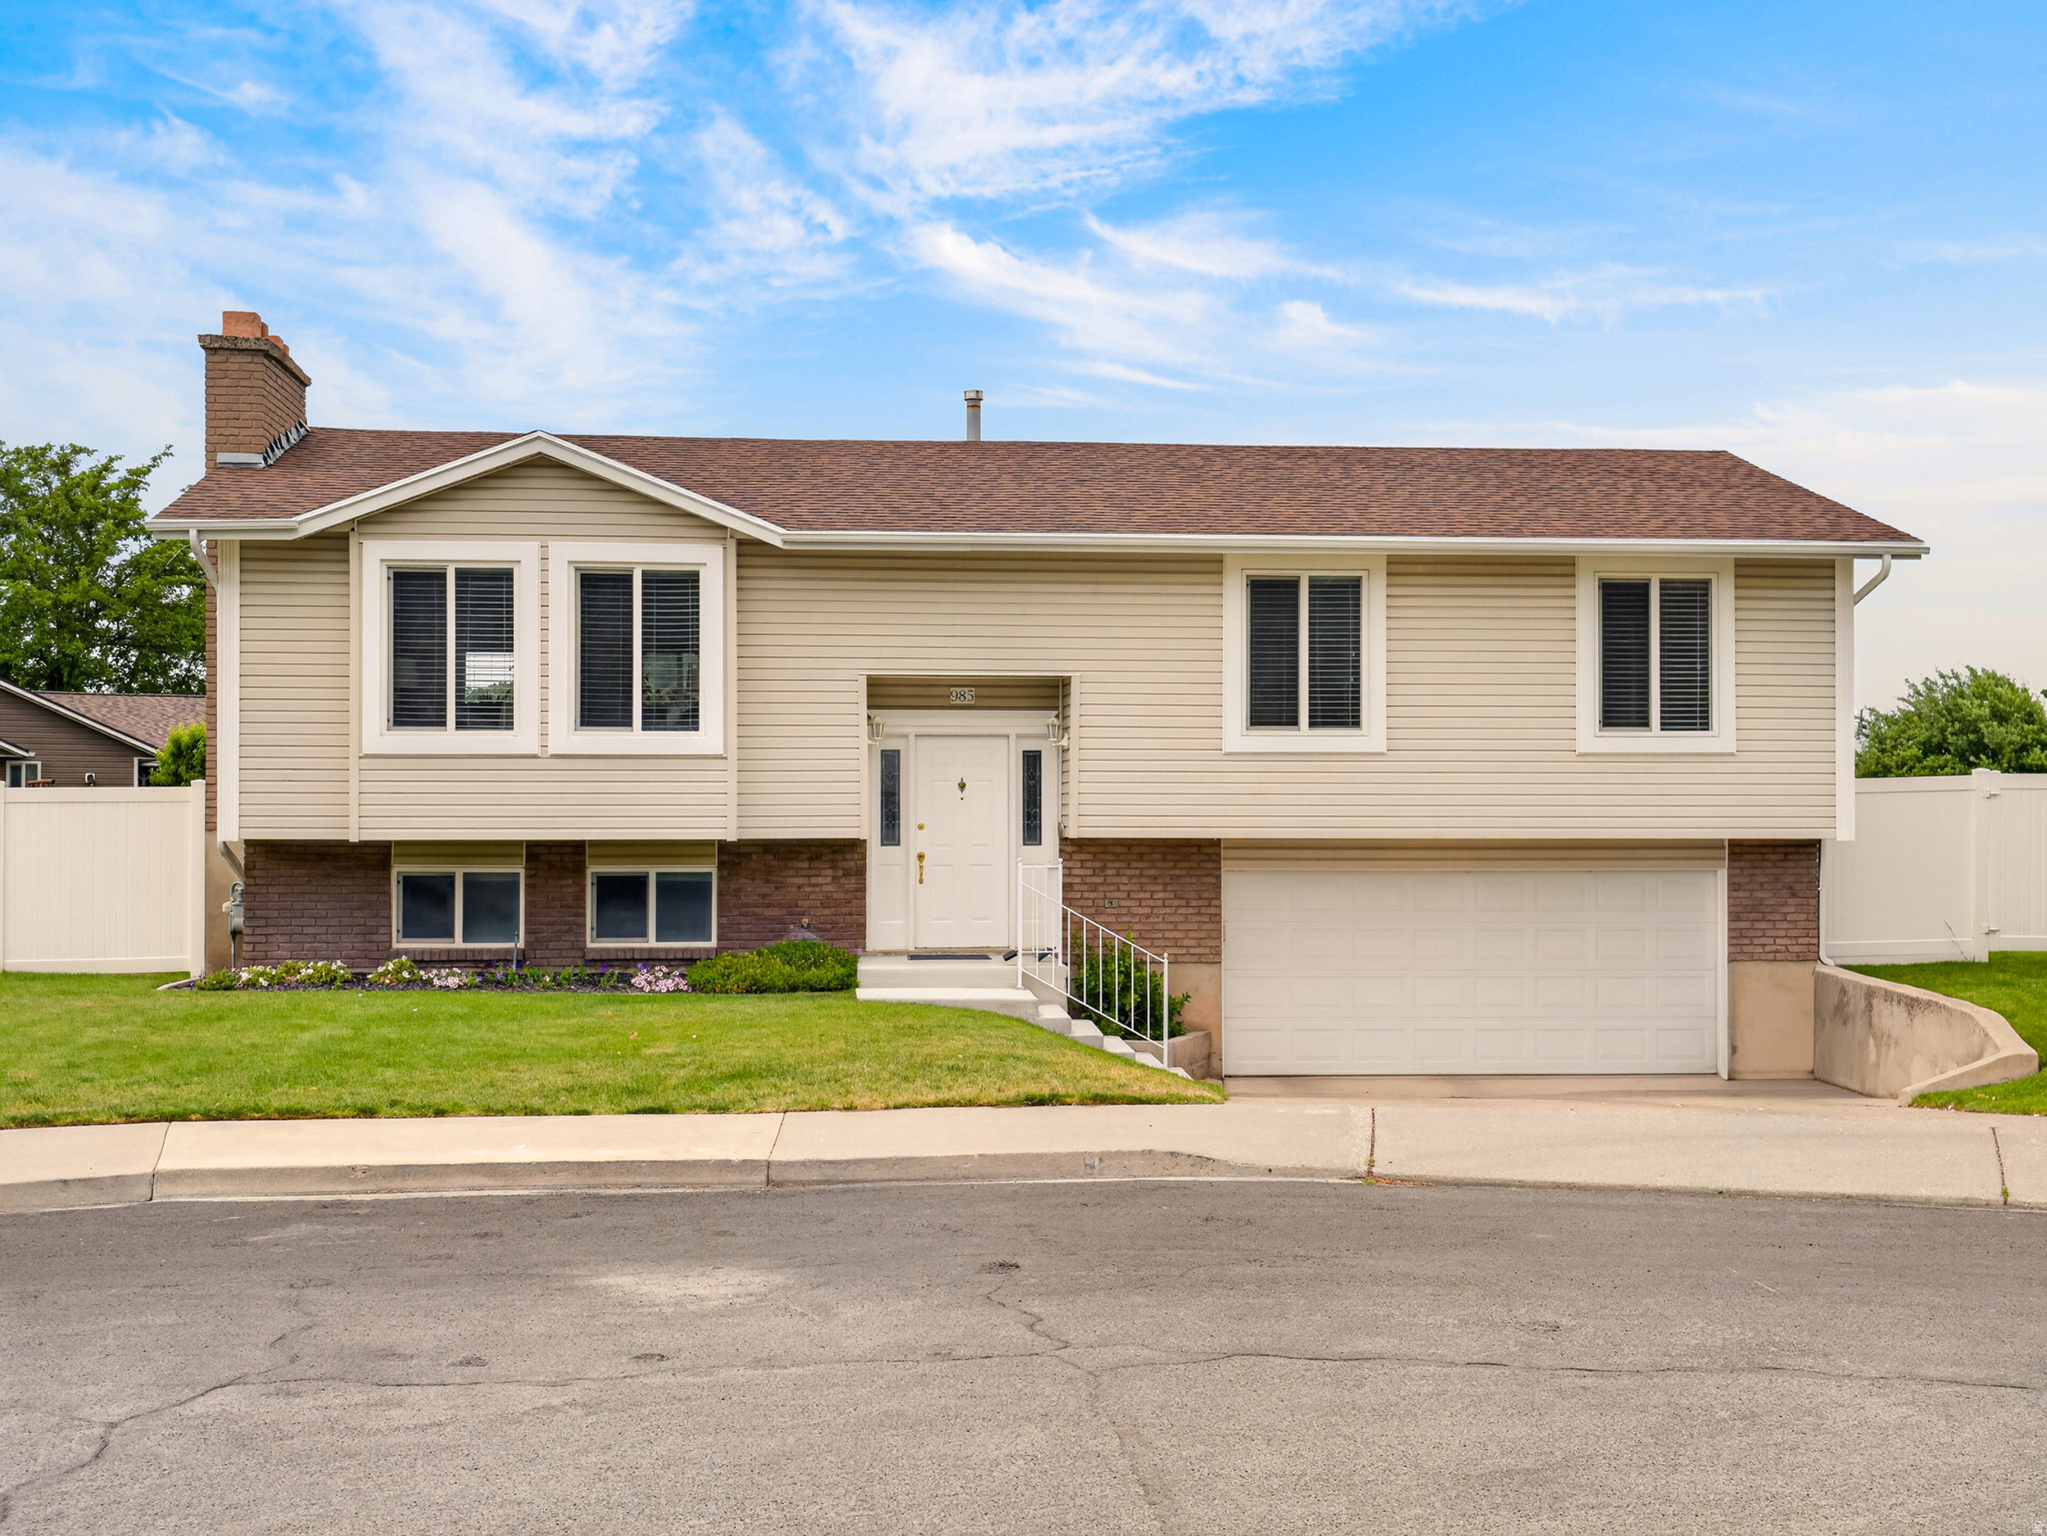
Nestled in a quiet cul-de-sac and within walking distance of Orchard Elementary and Canyon Middle School, this beautifully remodeled home is now available. Ideally located just minutes from BYU and Sundance Mountain Resort, it offers the perfect blend of convenience and scenic living. Inside, you'll find new flooring and fresh paint throughout. The gourmet kitchen features custom white cabinetry, quartz countertops, and opens to a new 1-year-old Trex deck where you can enjoy stunning views of Mt. Timpanogos. The main level includes a spacious primary suite with a newly updated vanity and quartz countertops, as well as two additional bedrooms. Downstairs, the inviting family room with a charming fireplace provides an ideal space for entertaining. The basement also offers an additional bedroom and bathroom, a large storage room with built-in shelving, and a custom mudroom with organized storage. Situated on a flat, fully fenced 0.3-acre lot, the private backyard offers ample space for sports, gardening, and outdoor gatherings.
#2162944

Orem

985 N 520 E

4 Beds

1 Baths

1,822 Sq.Ft.

$550,000

MLS#: 2162944
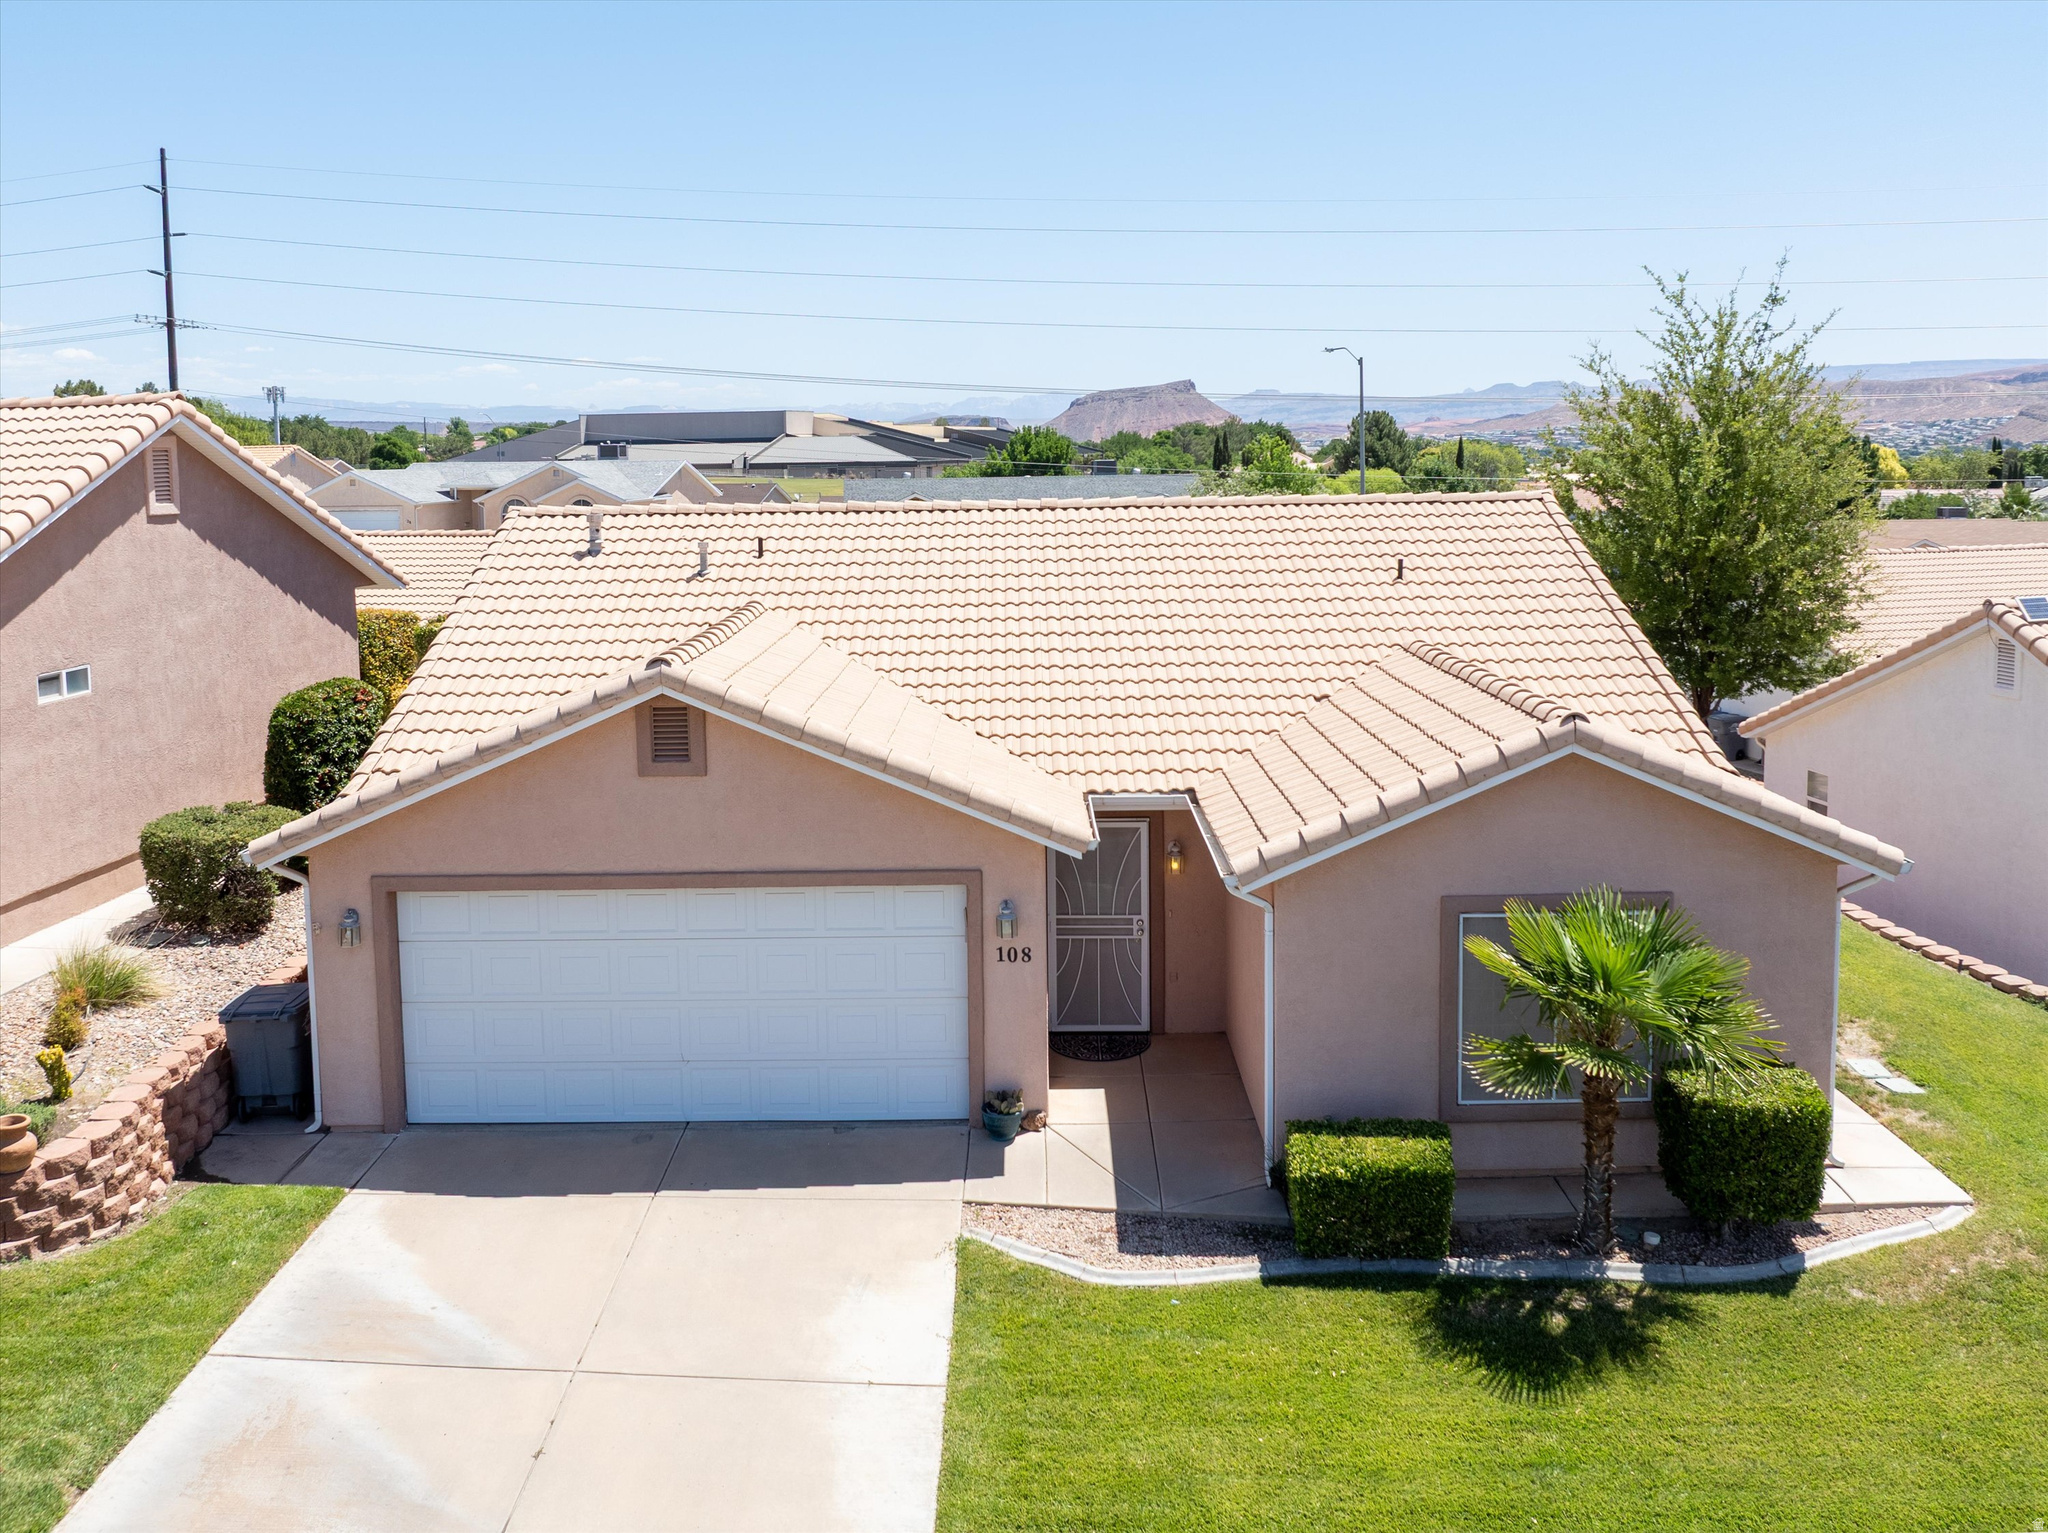
Welcome to easy living in the highly sought after Santa Fe at Red Cliffs 55+ Community!  This charming 2 bed 2 bath home offers a desirable split floor plan, vaulted ceilings with an open concept layout and private outdoor patio. Ideally located in St. George, this home offers convenient access to shopping, dining, and medical facilities, including the hospital.  Residents of this popular active adult community enjoy HOA amenities, including a clubhouse, fitness center, indoor pool, and jacuzzi.
#2162480

St. George

210 N MALL DR 108

2 Beds

2 Baths

1,218 Sq.Ft.

$315,000

MLS#: 2162480
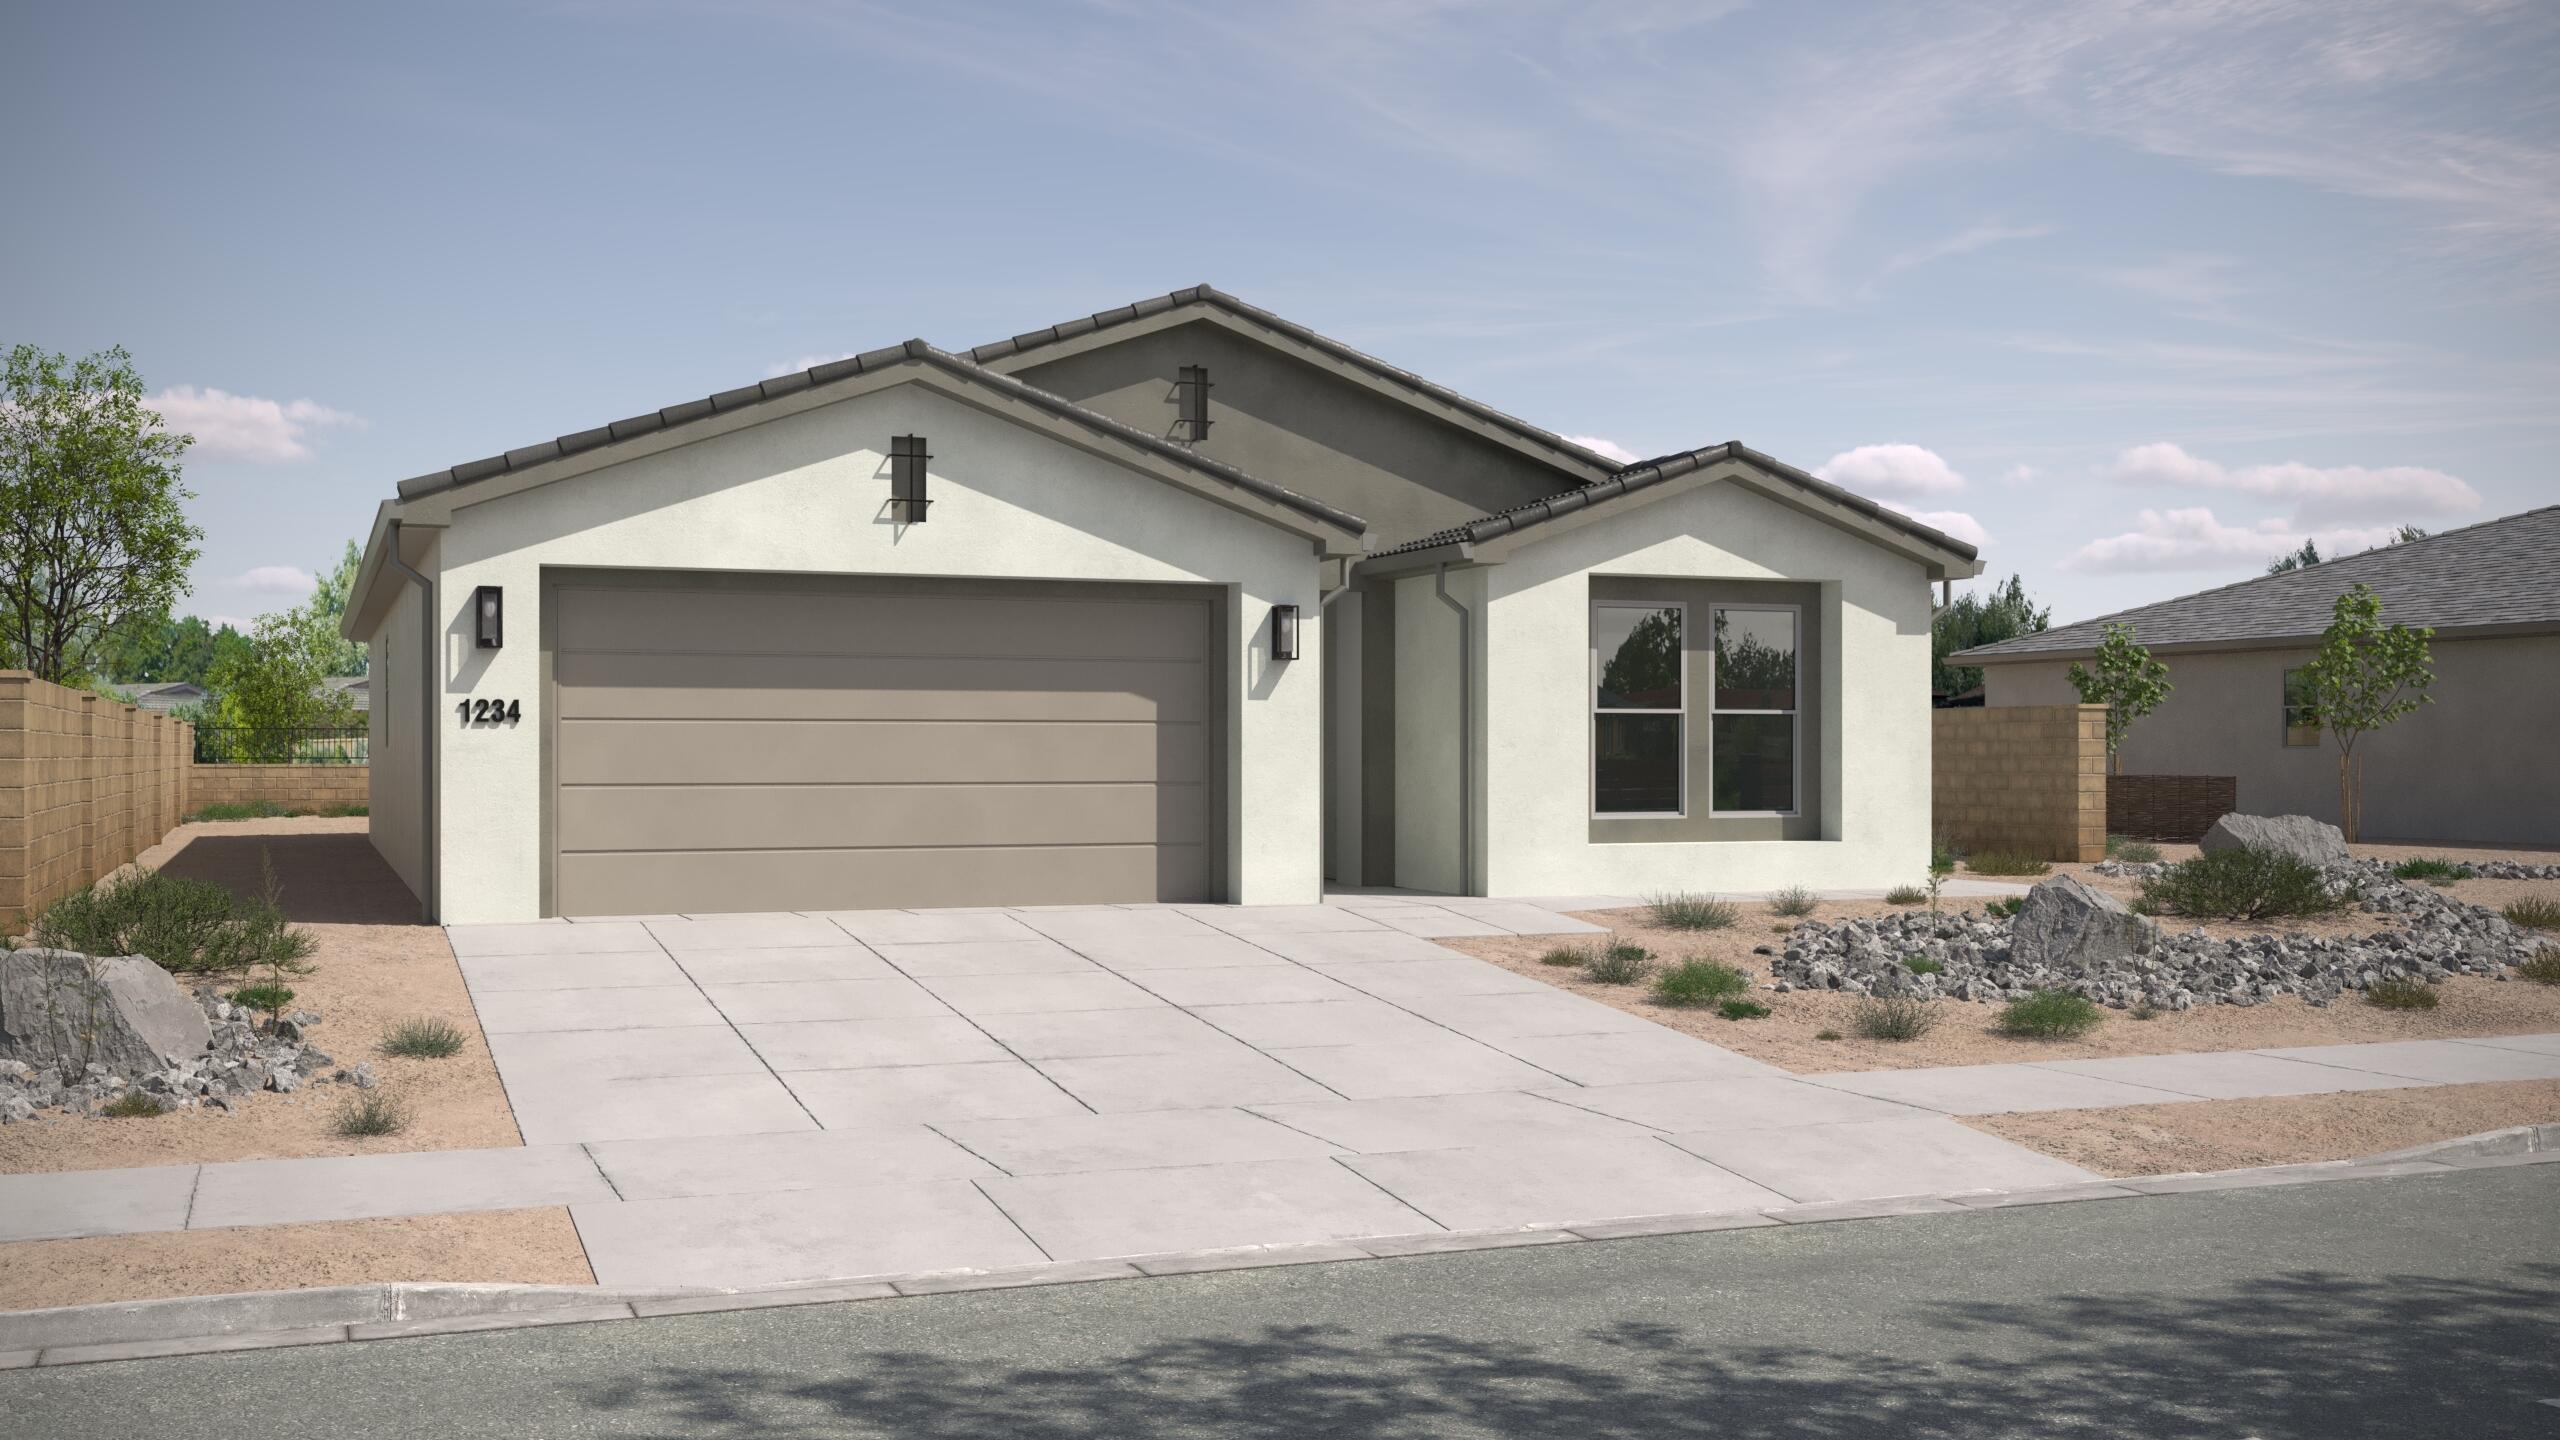
Discover the Basin, a charming 3-bedroom, 2-bathroom home encompassing 1,630 square feet of thoughtfully designed living space. This residence features a welcoming open floor plan that seamlessly connects the living, dining, and kitchen areas, ideal for both relaxation and entertainment. The kitchen offers optional gourmet features to elevate your dining experience. The primary suite includes a beautifully designed ensuite bathroom for added comfort and convenience. With a 2-car garage and access to exceptional resort-style amenities like a pool and spa, the Basin is perfect for those seeking a balanced lifestyle. *You still have time to personalize your home with your own design selections--finishings such as flooring, cabinetry, countertops, and more can still be chosen.
#26-273020

Washington

1671 N Horizon Parkway 179

3 Beds

None Baths

1,630 Sq.Ft.

$554,265

MLS#: 26-273020
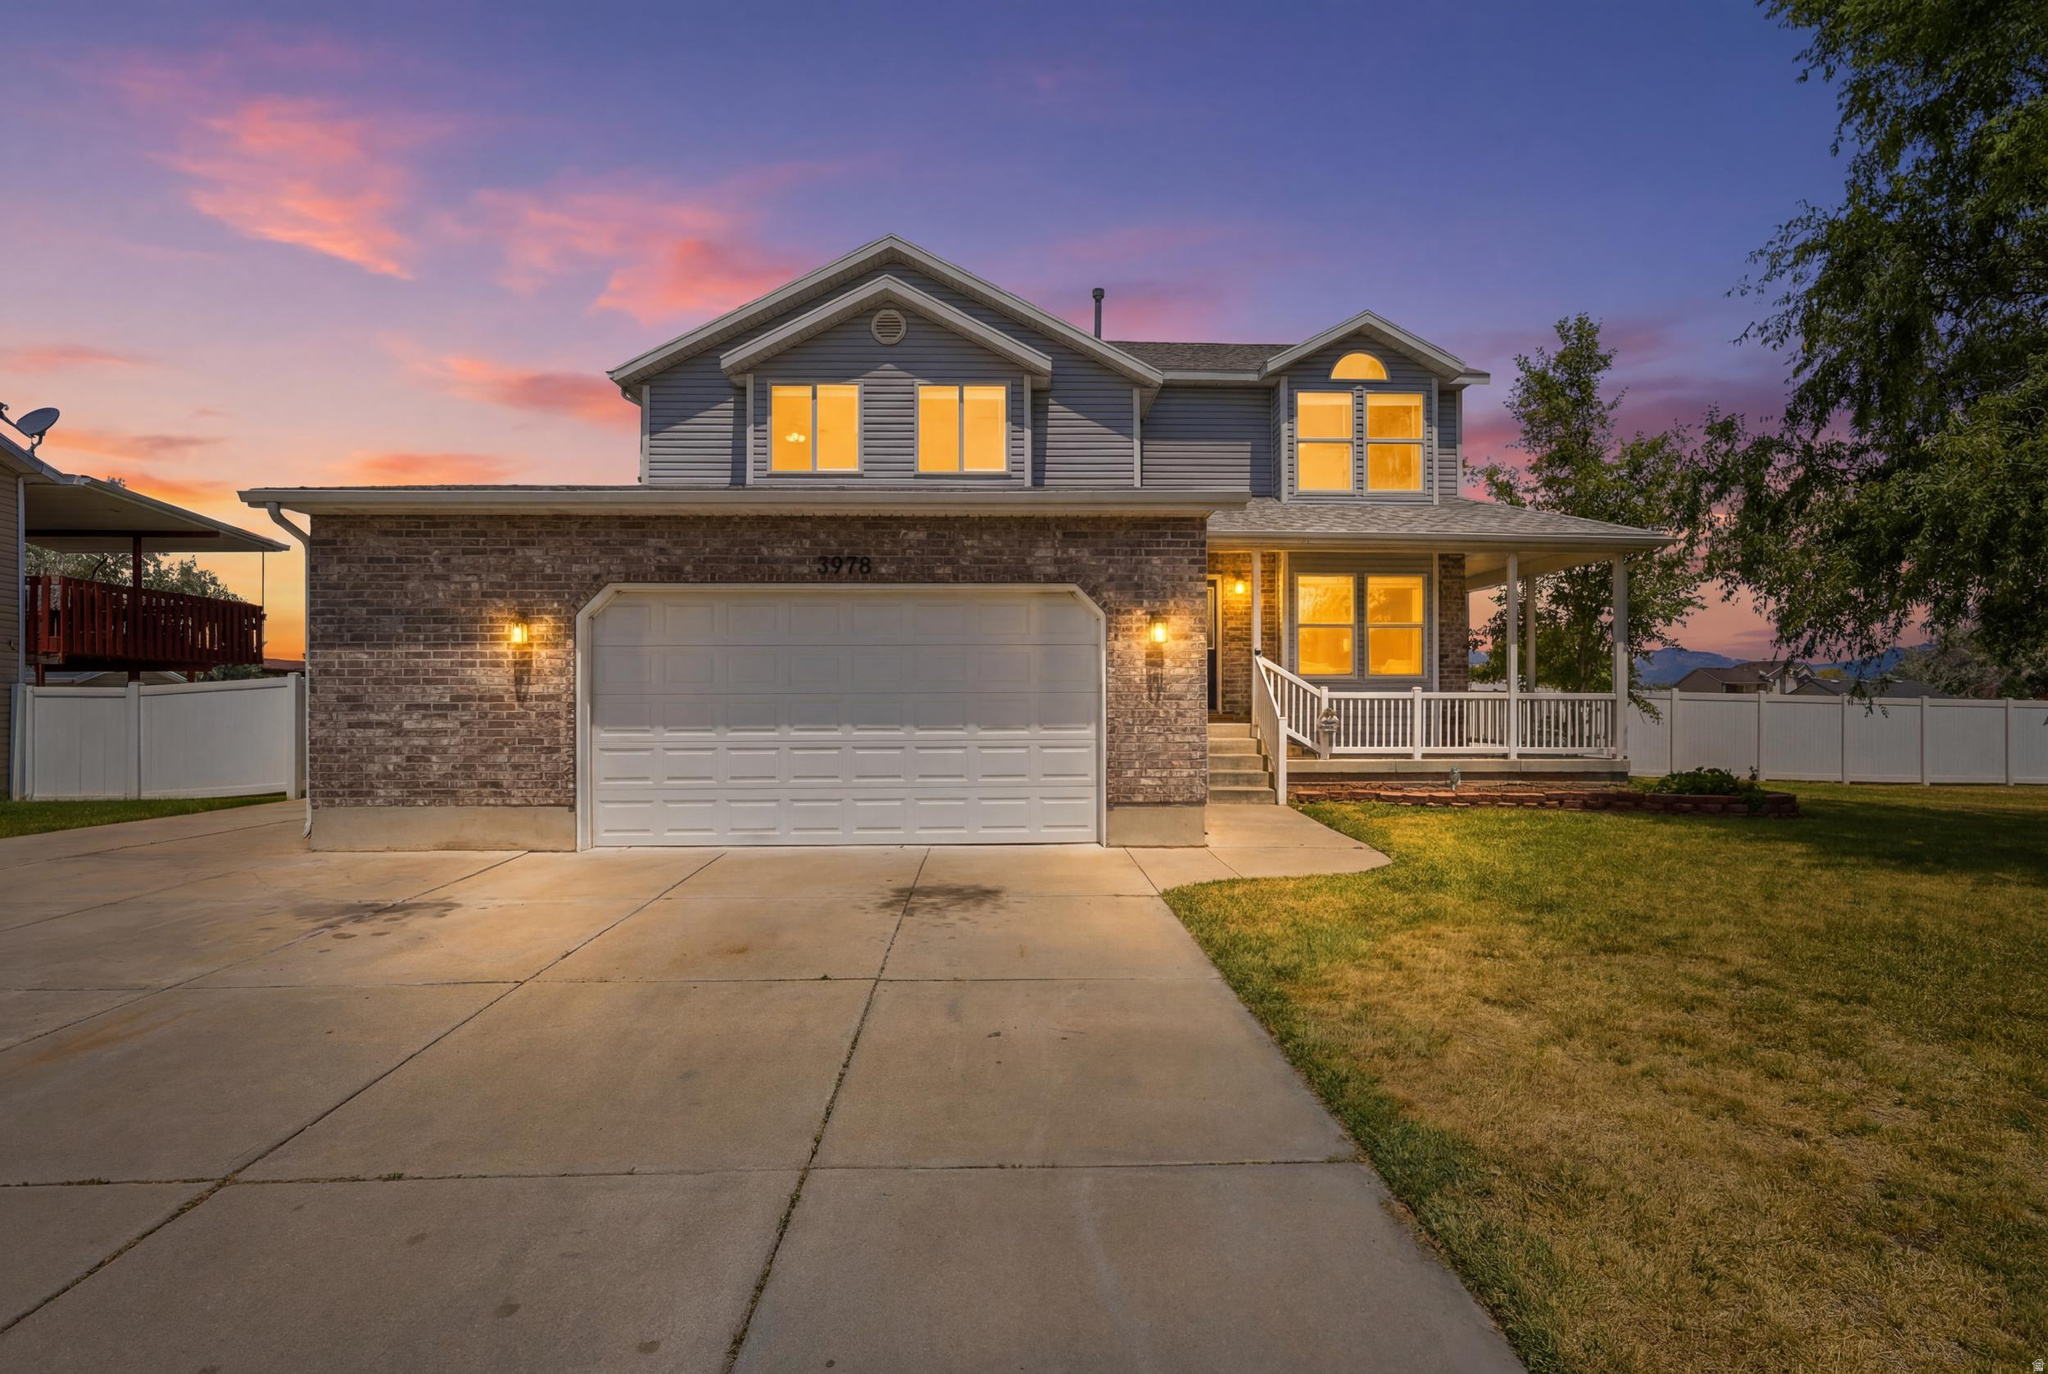
Situated on a spacious .29-acre lot, this inviting 4-bedroom, 2.5-bath home including two separate family rooms perfect for relaxing or entertaining. Freshly painted throughout, the home feels bright and move-in ready. The oversized primary suite features a large private bathroom and generous walk-in closet. The kitchen provides easy access to a backyard deck, ideal for outdoor dining and gatherings. Outside, you'll appreciate the beautiful, mature landscaping and charming wraparound front porch, RV parking, newer storage shed, and fully fenced backyard with updated vinyl privacy fencing. Car enthusiasts, hobbyists, and those needing extra storage will love the oversized 643-square-foot garage featuring epoxy-coated floor and plenty of room for vehicles, tools, and workspace. A brand-new AC system adds peace of mind, making this home the perfect combination of comfort, functionality, and curb appeal.
#2163593

Roy

3978 W 4600 S

4 Beds

2 Baths

1,836 Sq.Ft.

$469,000

MLS#: 2163593
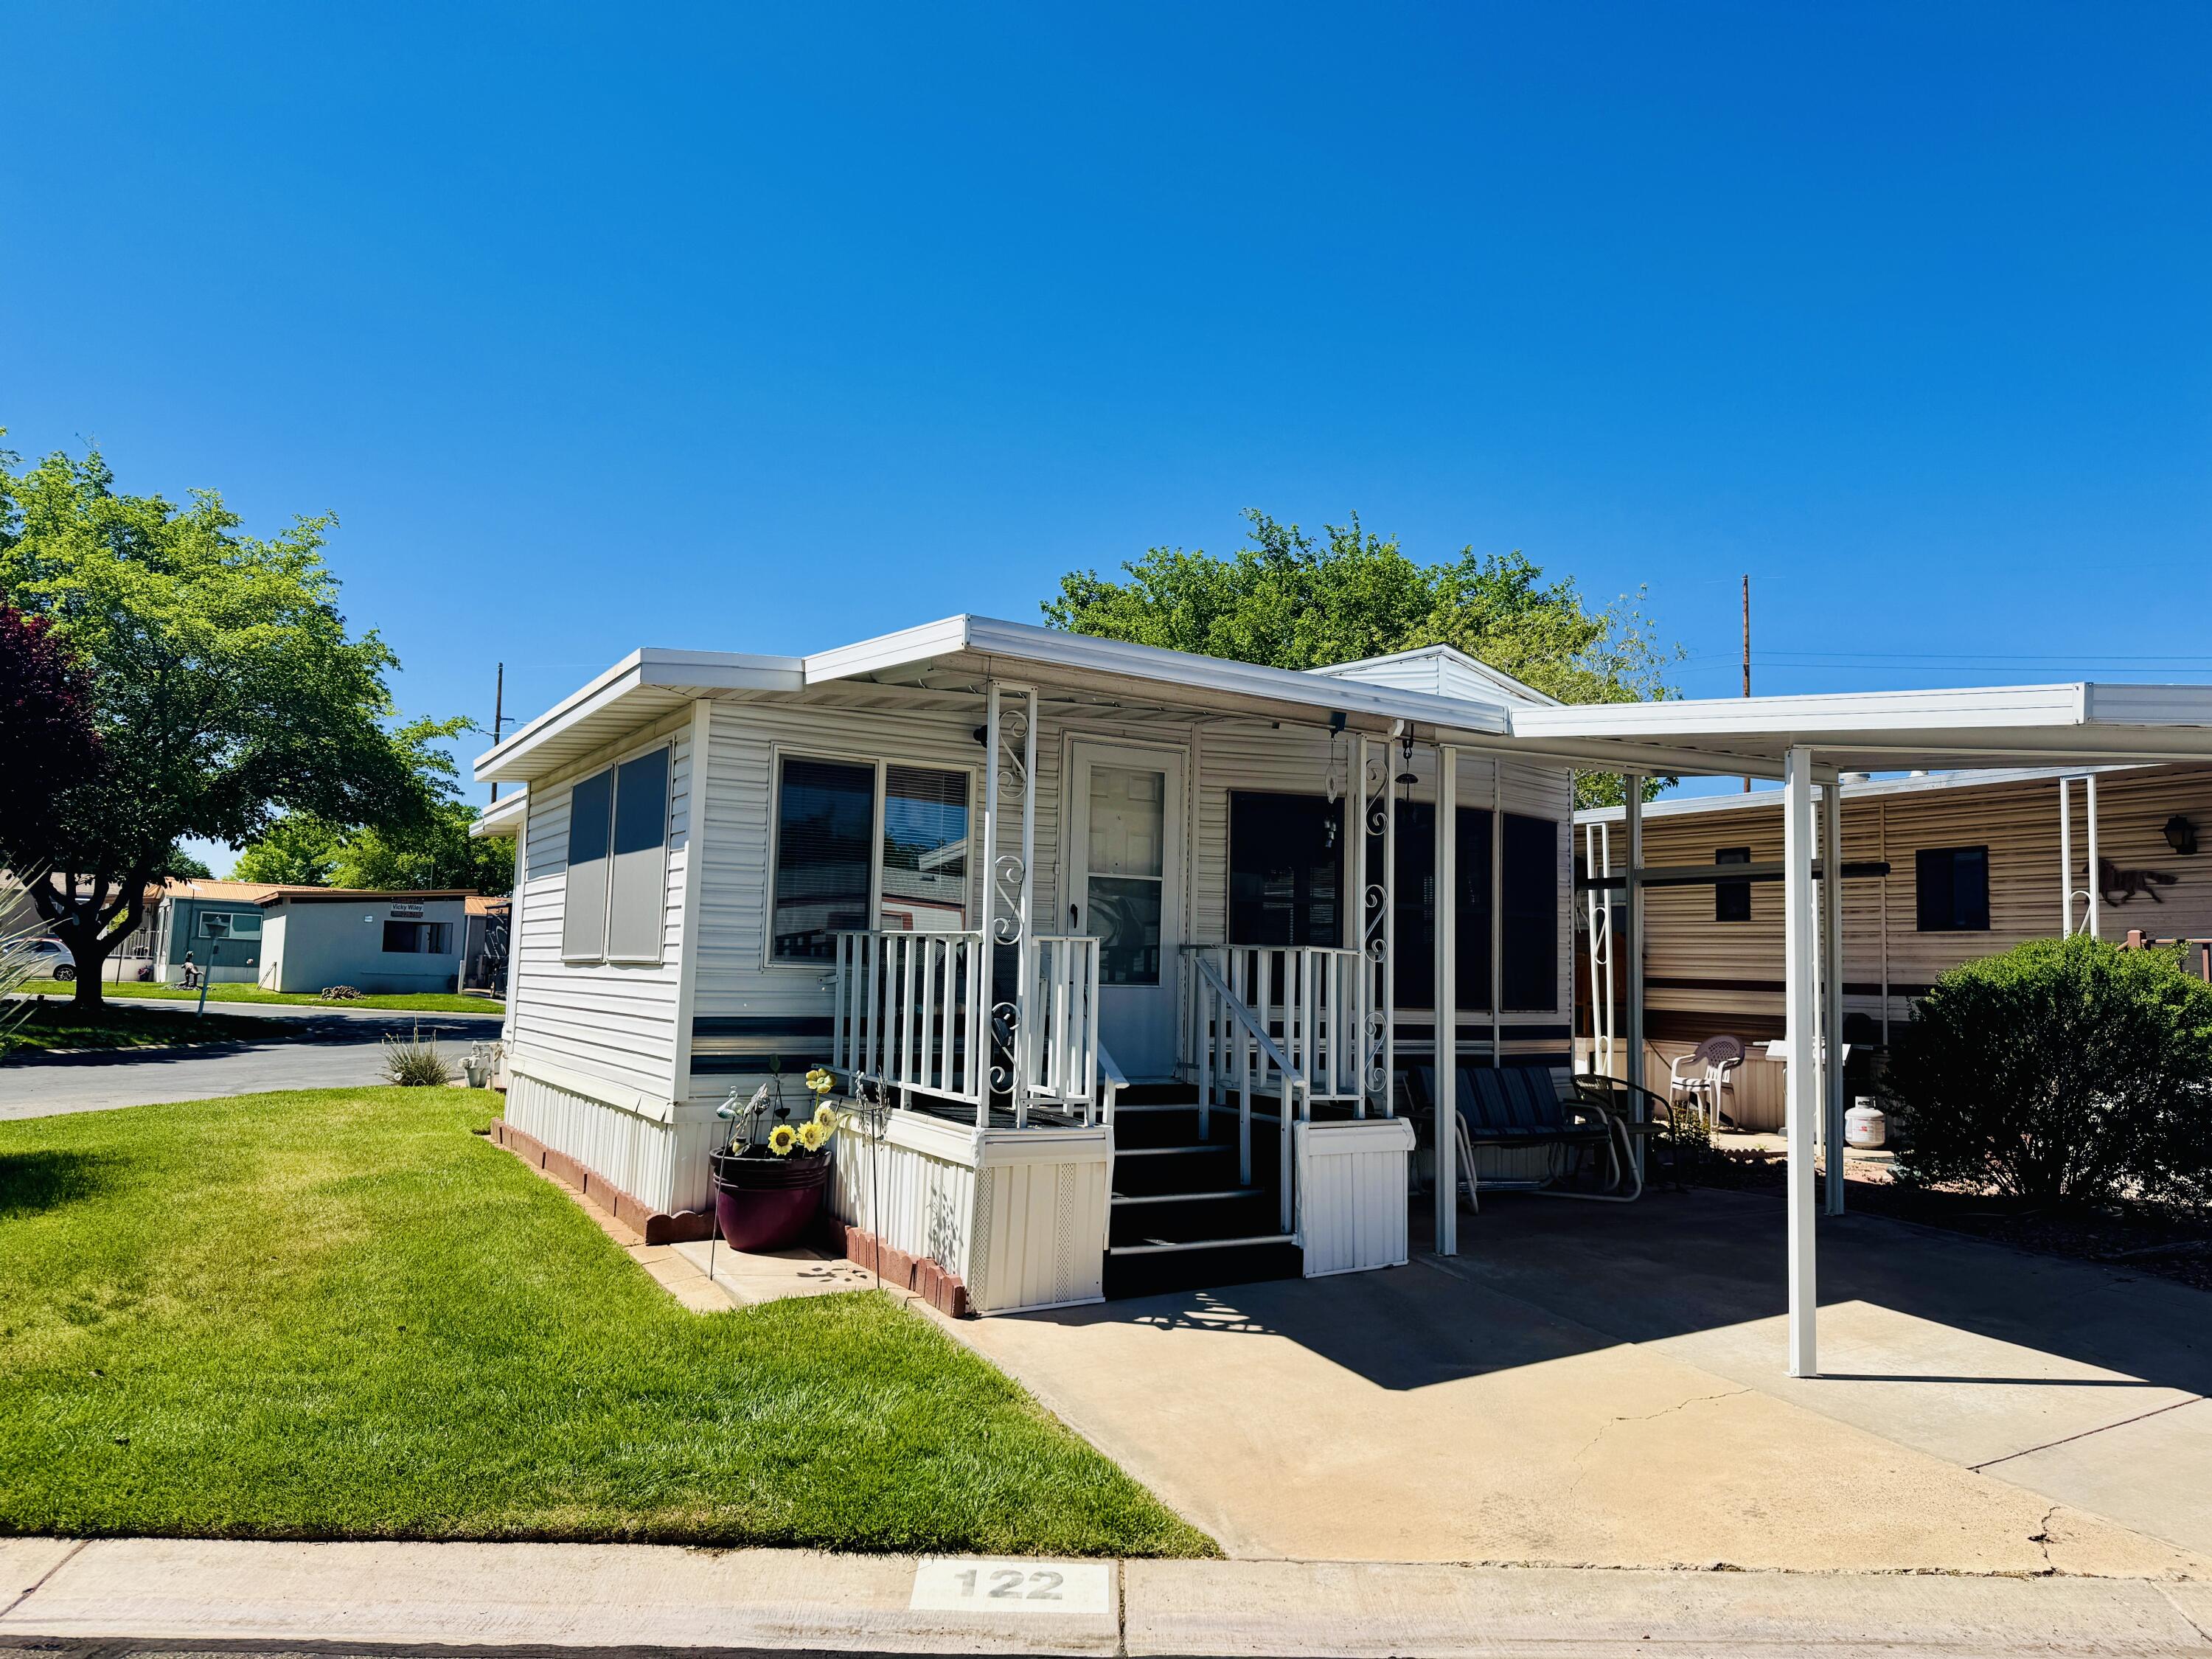
Price reduced
Rare find in Worldwide Sun Resort! This furnished 1 bed, 1.5 bath home sits on a desirable corner lot filled with natural light and offers a spacious, flexible floor plan featuring an extended living room, an additional living/sitting area, and a separate office space--perfect for relaxing, entertaining, or working from home.
Enjoy peace of mind with a roof just 2 years old, newer HVAC, and a never-used stove. The main bathroom features a step-in shower for easy accessibility. Outside, you'll love the large shed for extra storage.
Located in a sought-after 55+ community, residents enjoy access to a clubhouse, pool, fitness center, and more--all with an affordable HOA. Low-maintenance, move-in ready, and full of charm, this home offers comfortable living with versatile spaces that truly set it apart. Buyer to verify all information
#26-271020

Washington

1160 E TELEGRAPH ST #122

1 Beds

None Baths

706 Sq.Ft.

$149,500

MLS#: 26-271020
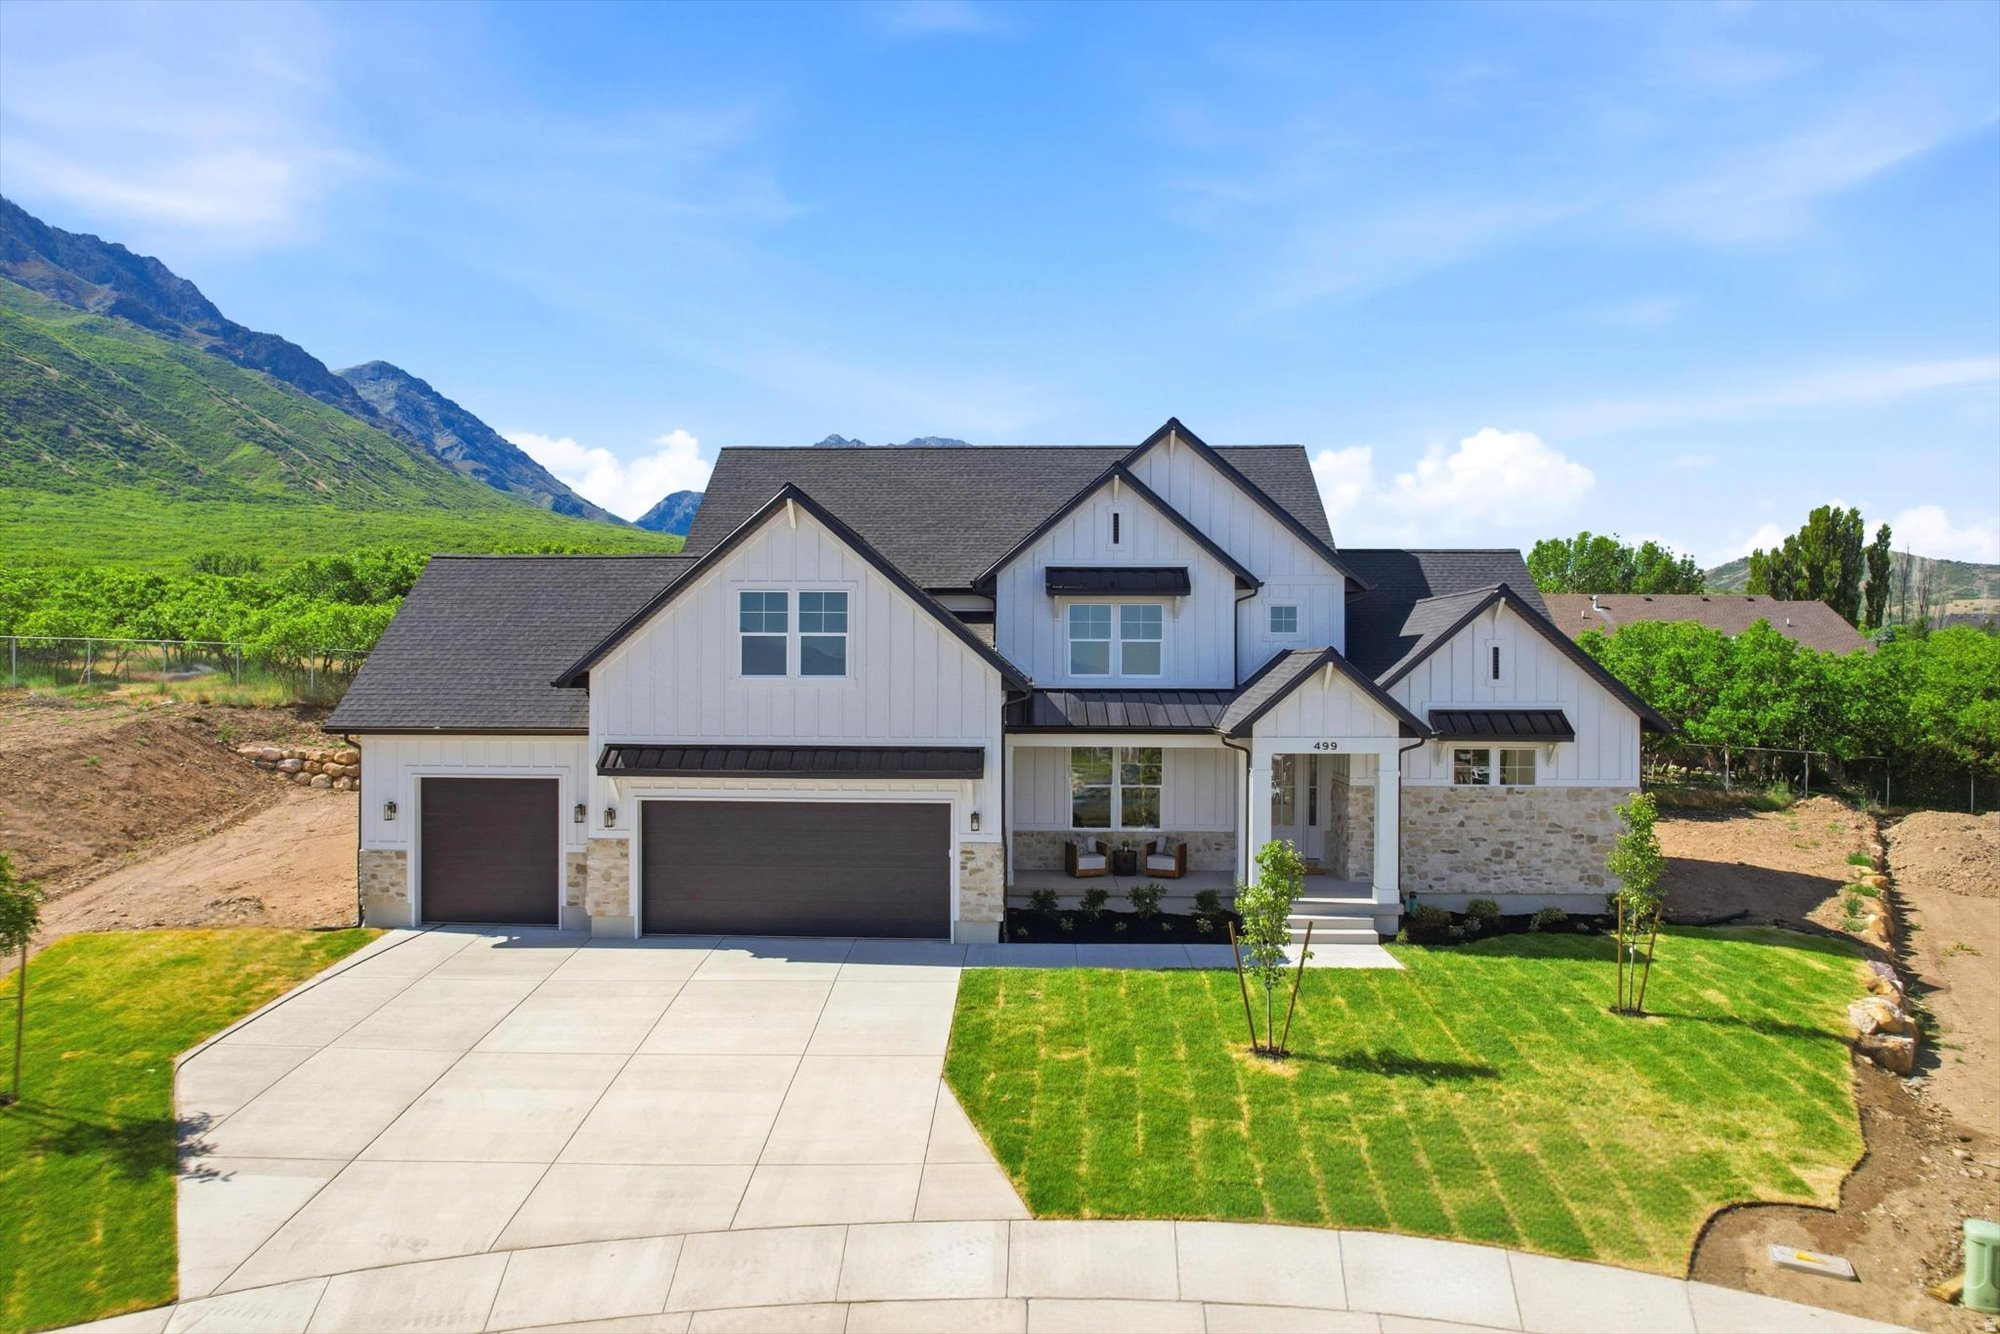
Priced WAY below appraisal!! Discover luxury, light, and livability in this brand new 5,710 sq ft custom home built by an award- winning builder known for exceptional quality and craftsmanship. Currently under construction with footings and foundation poured, this stunning residence sits on a secluded-acre cul-de-sac lot with panoramic mountain and valley views. The thoughtfully designed open-concept floor plan features 4 spacious bedrooms, 2 baths, two family rooms, and a beautiful office/den-perfect for work or quiet retreat. The unfinished basement offers the opportunity to add additional bedrooms, bathrooms, or living spaces, giving you flexibility to expand as desired. Soaring vaulted ceilings, large picture windows, and an abundance of natural light create an inviting sense of space and warmth throughout. Enjoy high-end finishes, custom millwork, and luxury design details in every room. Some interior finishes can still be customized, allowing you to make this home uniquely yours. With incredible quality, modern elegance, and timeless design, this residence offers the perfect blend of comfort and sophistication-all in a breathtaking setting. Call Listing Agent for a private tour. All showings must have listing agent present. Thank you! Buyer to verify all information.
#2162790

Santaquin

499 S 875 E

4 Beds

2 Baths

5,710 Sq.Ft.

$1,240,000

MLS#: 2162790
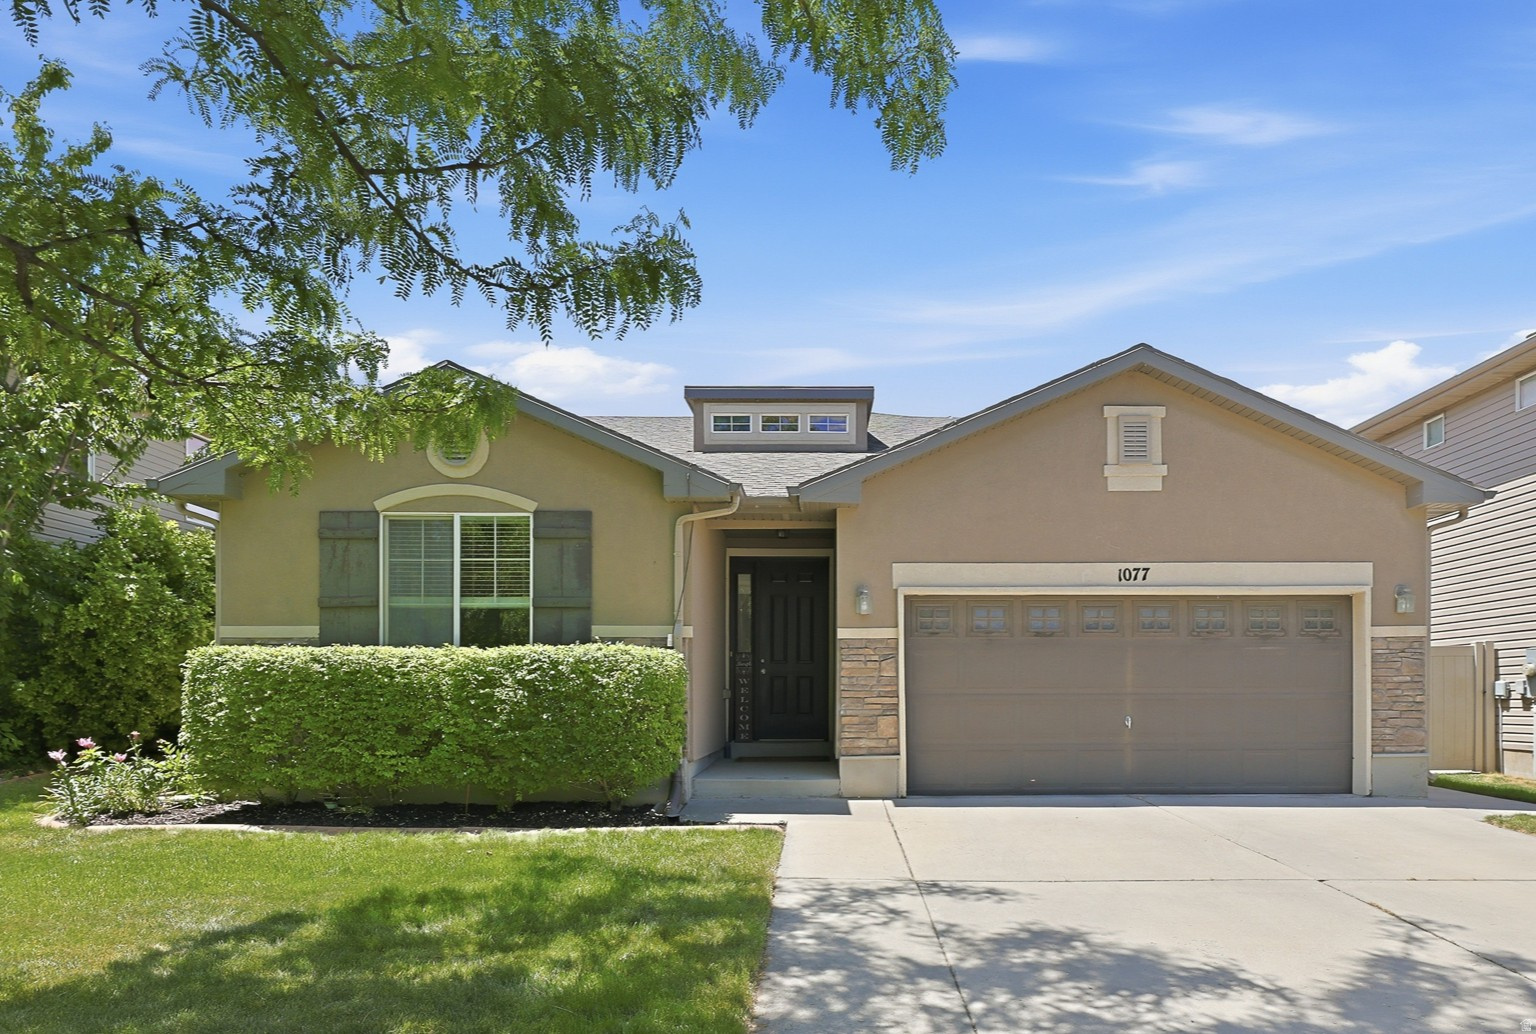
Exceptional single-level living with the added flexibility of a spacious bonus room upstairs complete with its own full bath-perfect for guests, a home office, media room, or private retreat. Designed for today's lifestyle, the modern open floor plan features a large great room that seamlessly connects to the kitchen and living spaces, creating an ideal setting for both everyday living and entertaining. The luxurious primary suite offers a separate soaking tub, walk-in shower, and walk-in closet. Recent updates include elegant quartz countertops and stylish new lighting throughout the home, adding a fresh, contemporary feel. Enjoy the private backyard and patio, perfect for relaxing or hosting gatherings. Ideally located directly across from the neighborhood park, playground, swimming pool, and clubhouse, you'll enjoy convenient access to outstanding community amenities. Additional highlights include a Quiet Cool whole-house fan system for enhanced comfort and energy efficiency. The seller is offering 1% of the purchase price to assist with the buyer's loan and closing costs. All information is deemed reliable but is not guaranteed and should be independently verified.
#2162838

North Salt Lake

1077 N BELLINGHAM CT

4 Beds

3 Baths

2,233 Sq.Ft.

$589,000

MLS#: 2162838
Price reduced
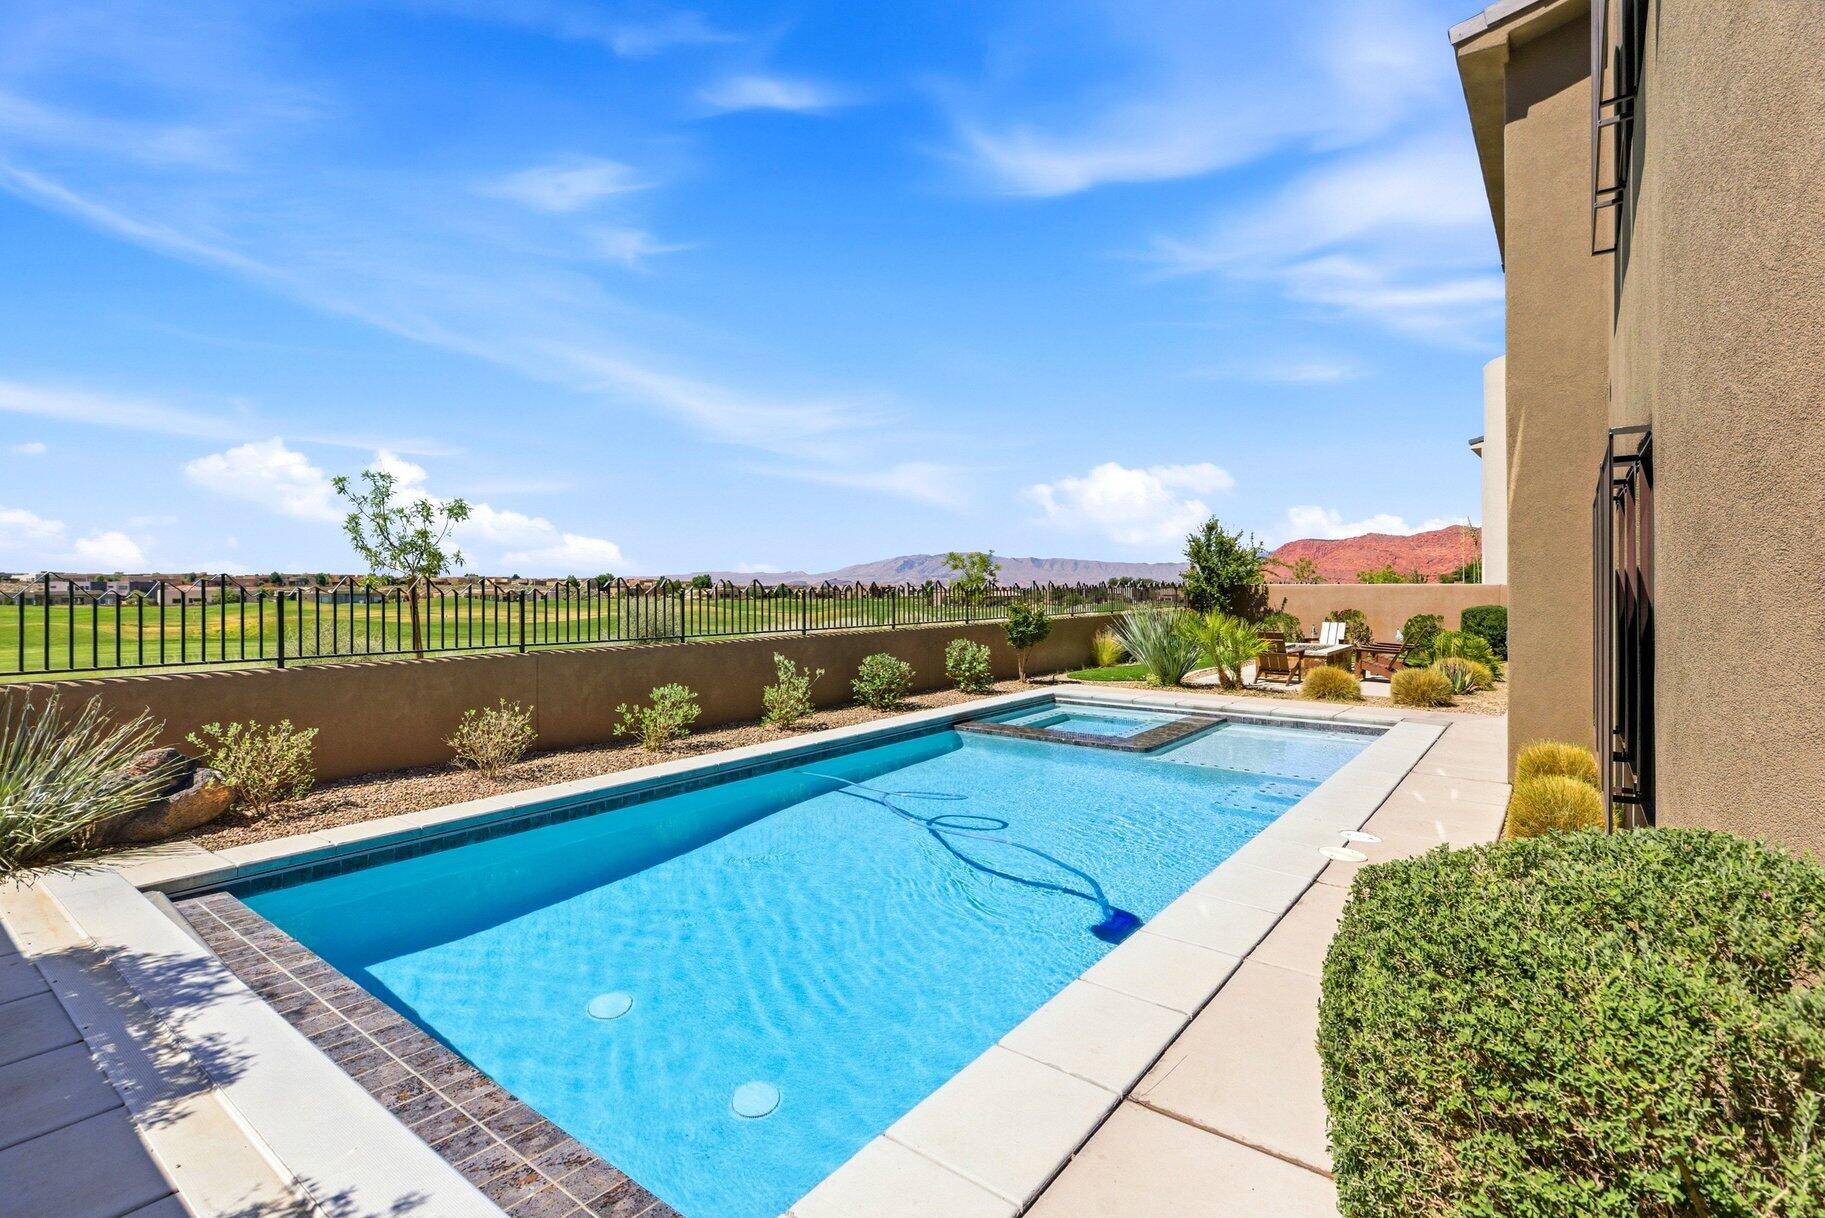
Experience elevated desert living in this short term rental zoned exceptional 5 bedroom, 5 bathroom, 4,095 square-foot luxury residence perfectly positioned along the 1st fairways of one of Southern Utah's premier golf communities. Built in 2021, this thoughtfully designed home offers the perfect blend of sophisticated architecture, resort-style living, and investment potential. Designed to maximize both comfort and scenery, the home features expansive open-concept living spaces filled with natural light, high ceilings, designer finishes, stackable sliding door and lots of windows that frame breathtaking views of the Ledges golf course, surrounding mesas, and iconic Southern Utah red rock landscapes. The gourmet kitchen serves as the heart of the home, showcasing KitchenAid appliances, quartz countertop, high-end cabinets and flowing seamlessly into the dining and great room areas, creating an ideal setting for entertaining family and friends. The spacious primary suite offers a private retreat with stunning views, a luxurious spa-inspired bath, and generous closet space, while additional guest suites provide comfort and privacy for family and visitors. Every detail has been carefully curated to deliver a refined yet relaxed desert-modern aesthetic. Outdoor living is equally impressive, featuring a covered deck and patio with a large pool (15' x 30'), gas firepit, and putting green designed to capture panoramic golf course and mountain vistas. Whether enjoying morning coffee overlooking the fairways, entertaining guests at sunset, or simply relaxing beneath Southern Utah's remarkable skies, these outdoor spaces create an extension of the home's luxurious interior. Furniture package included with a few exceptions.

Beyond the residence itself, owners enjoy access to an unmatched lifestyle. The community features a clubhouse with an event space and fitness equipment, as well as community pool and pickleball courts. Located within a highly sought-after resort community , residents are just moments from golf, scenic walking and biking trails, fitness amenities, dining, and recreation. The property's prime location also provides convenient access to downtown St. George, Snow Canyon State Park, Zion National Park, Sand Hollow Reservoir, world-class hiking, mountain biking, and endless outdoor adventure. Whether you're seeking a luxury primary residence, a lock-and-leave second home, or an income-producing vacation property, this remarkable offering presents a rare opportunity to enjoy the very best of Southern Utah living, surrounded by spectacular views and resort-style amenities.

All information herein is deemed reliable but is not guaranteed. Buyer is responsible to verify all listing information, including square feet/acreage, to the buyer's own satisfaction.
#26-273026

St George

1451 W Shinnecock DR

5 Beds

None Baths

4,095 Sq.Ft.

$1,800,000

MLS#: 26-273026
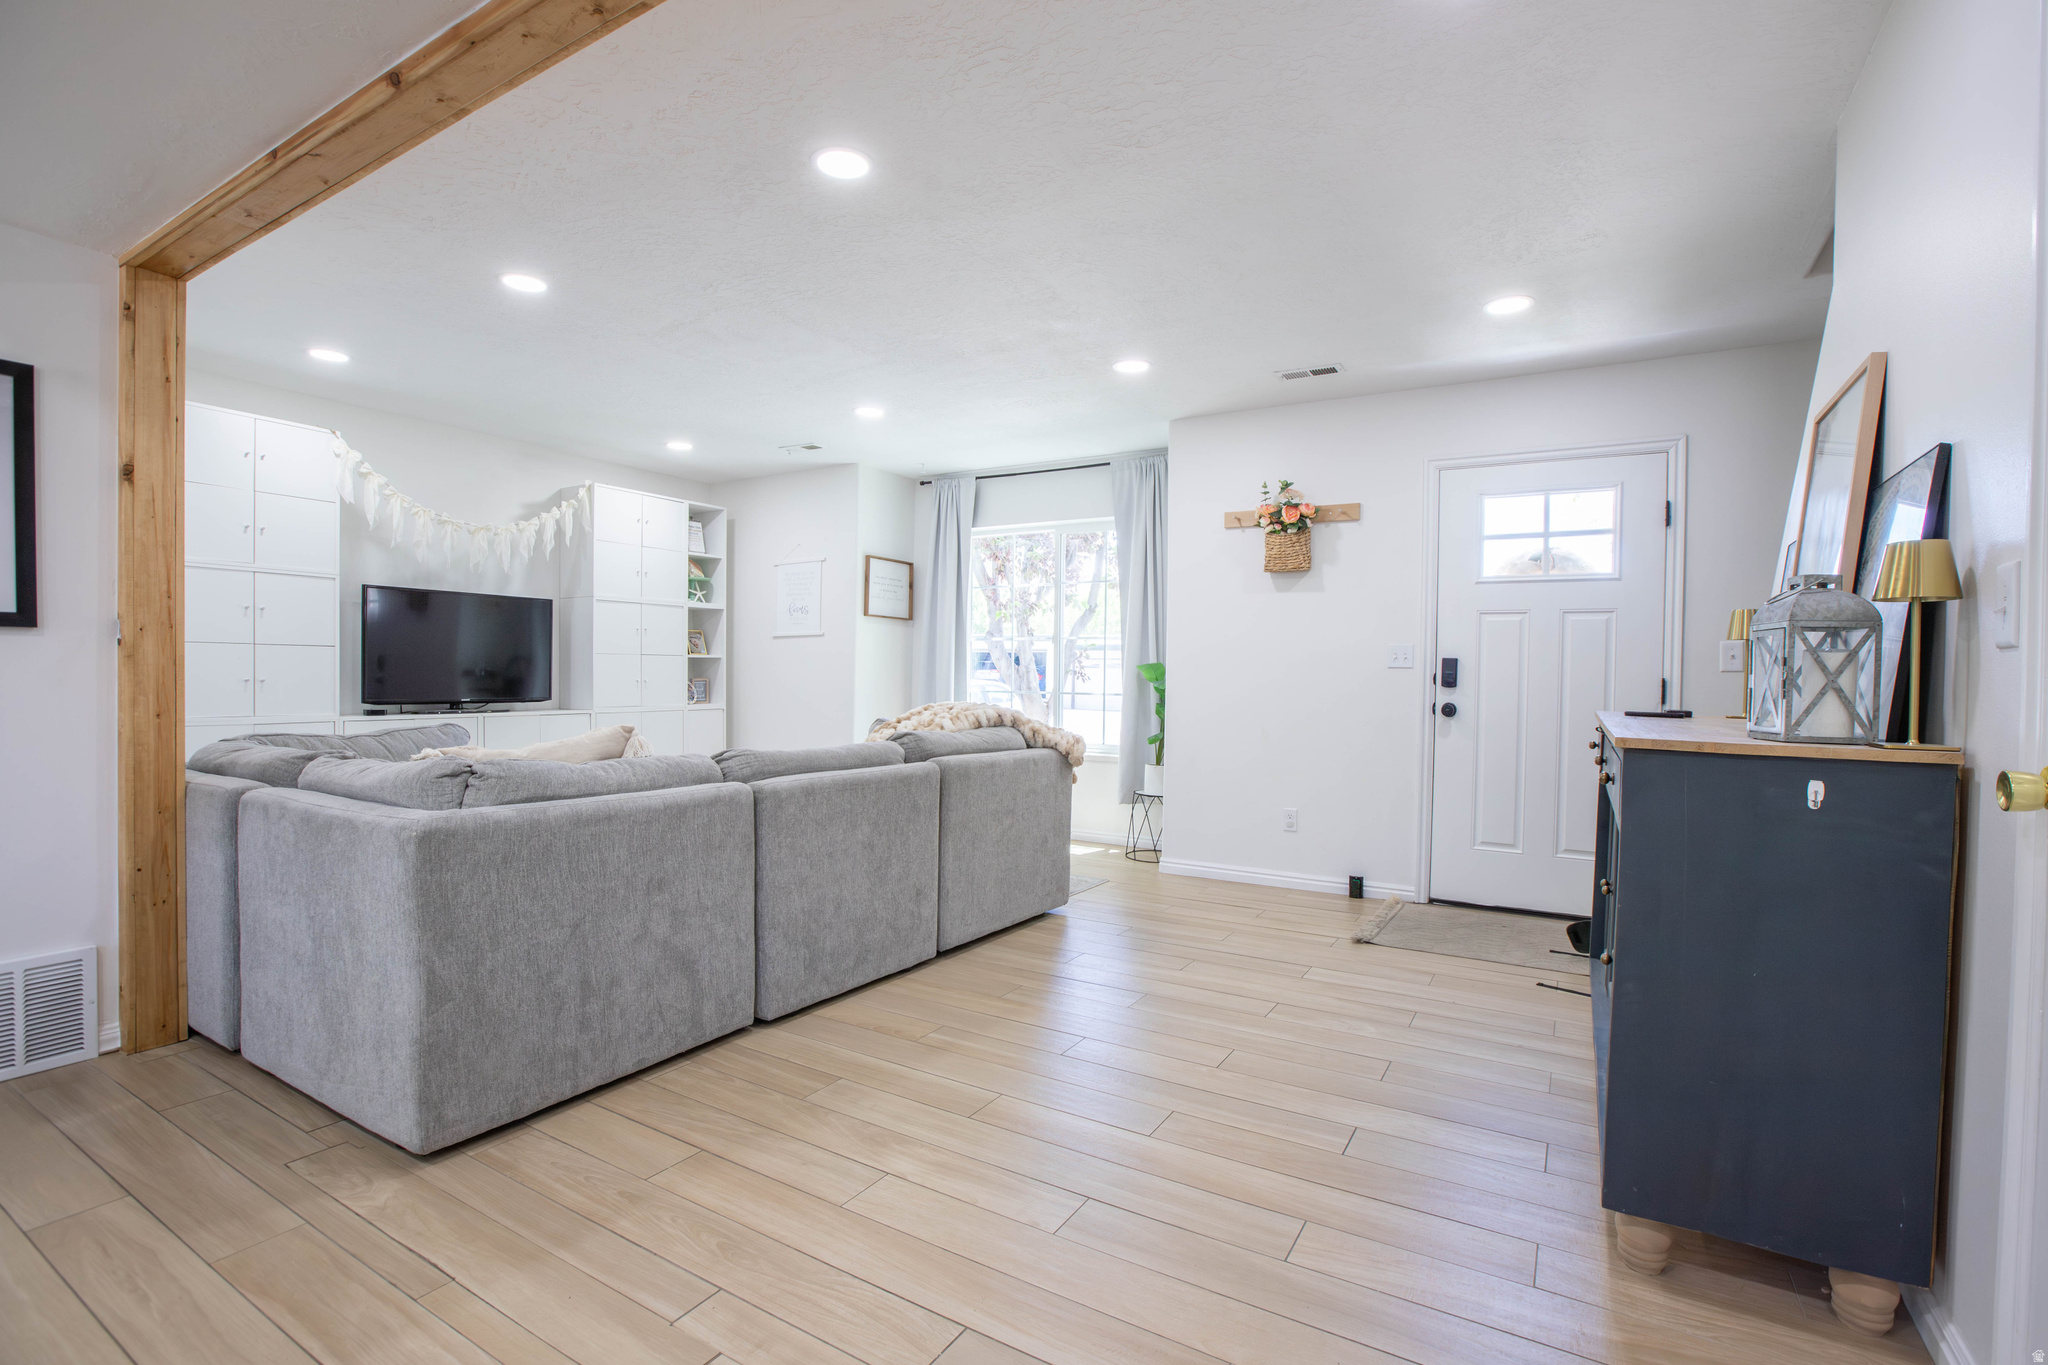
Welcome to Cobble Heaven! This beautifully updated 3-bedroom, 1.5-bathroom row-end townhouse offers modern comfort and hassle-free living in Ephraim.   Inside, you'll find a bright, updated kitchen, cozy living areas, and a spacious walk-in closet in the primary bedroom. Central air conditioning and efficient forced-air heating. Exterior & Parking: Features a private, fully fenced flat yard with an automatic sprinkler system, a cozy open patio, a detached 2-car garage, and dedicated RV parking. Low-Stress HOA: The budget-friendly HOA handles community maintenance, making your lifestyle effortless. Conveniently located with quick access to local schools and amenities.  Buyer to verify all information.  All information contained in this listing is a courtesy only.  Square footage figures are provided as a courtesy estimate only and were obtained from a previous listing.  Buyer is advised to obtain an independent measurement.
#2162722

Ephraim

421 E 380 S 4

3 Beds

1 Baths

1,550 Sq.Ft.

$329,900

MLS#: 2162722
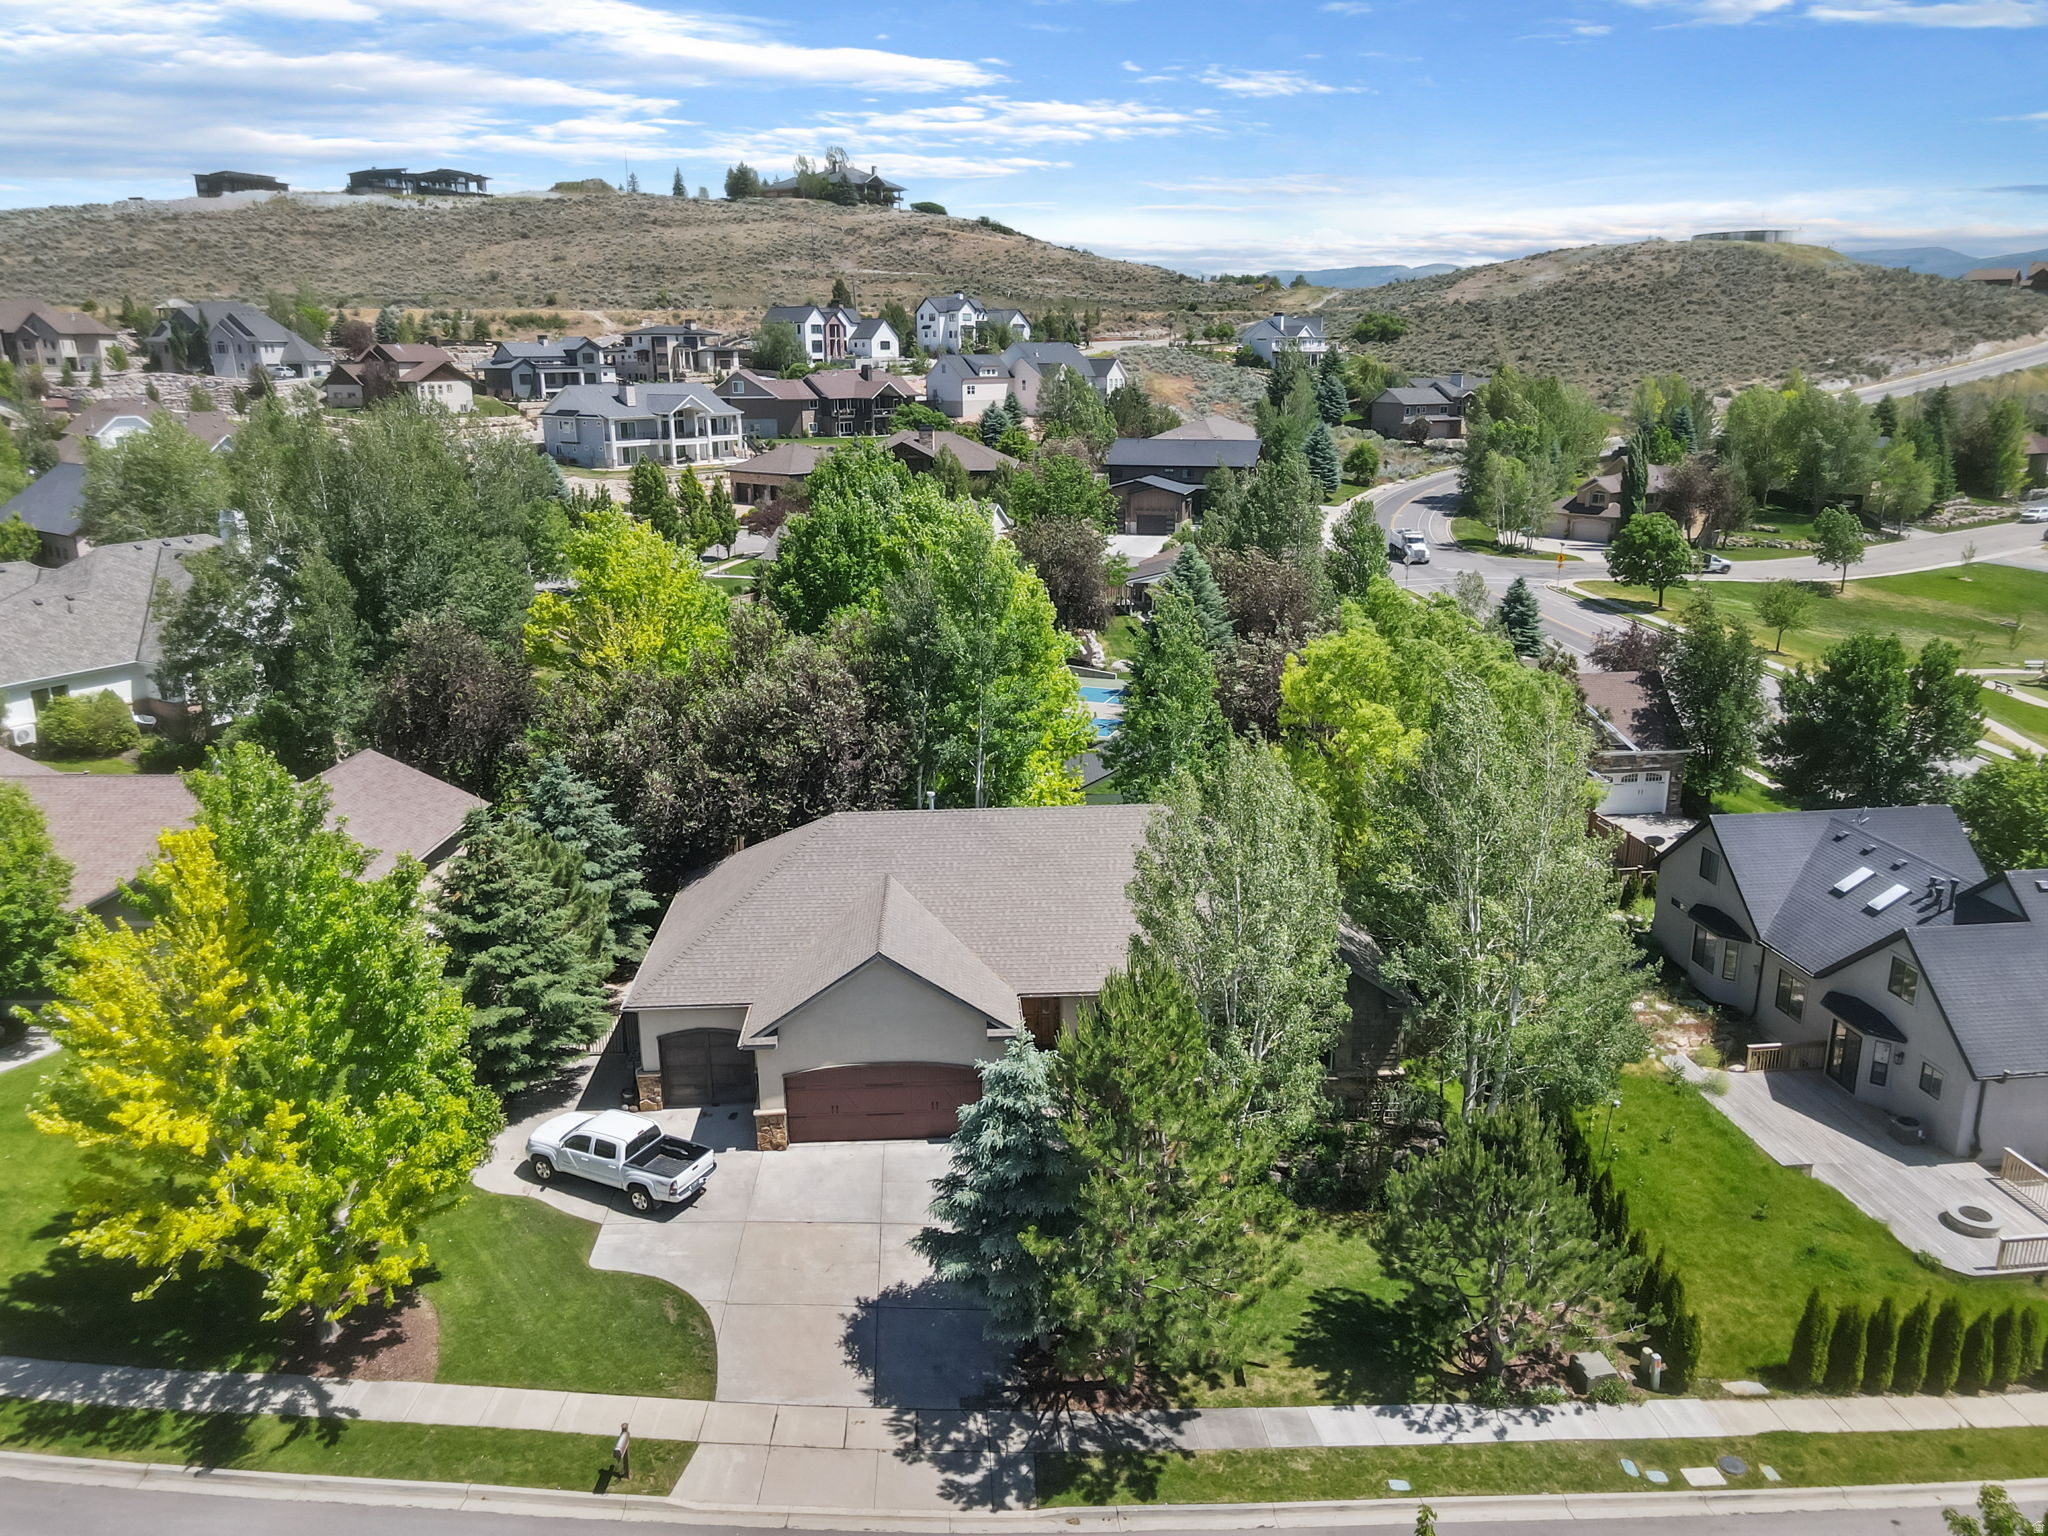
Get ready to relax in this newly remodeled rambler located conveniently close to everything Heber has to offer. Just minutes away from the new Deer Valley East Village ski resort, world famous fly fishing, scenic golf courses, and more. This mountain home also has easy access to Heber city, while maintaining the feeling of being secluded in a quiet neighborhood. 4 bedrooms and 3 baths. The primary bedroom was recently remodeled, featuring an ensuite with brand new never-been-used soaker tub, shower, private water closet and walk in closet. First floor has 2 bedrooms, and a beautiful kitchen with an island that opens into the family room. Large windows, open floor plan, large stone fireplace and vaulted ceilings make this a very appealing and comfortable space. Main floor also has an office/den and private laundry. Lower level is a walk out with plenty of big windows, 2 bedrooms, bath, and large family room with doors that lead onto a lower patio. 4 car garage and ample parking in driveway. No HOA! Appliances and air-conditioner replaced 2025. Location is a huge bonus with this lovely house making it a great opportunity for easy mountain living.
#2163232

Heber City

644 OAKWOOD DR

4 Beds

3 Baths

3,758 Sq.Ft.

$1,249,000

MLS#: 2163232
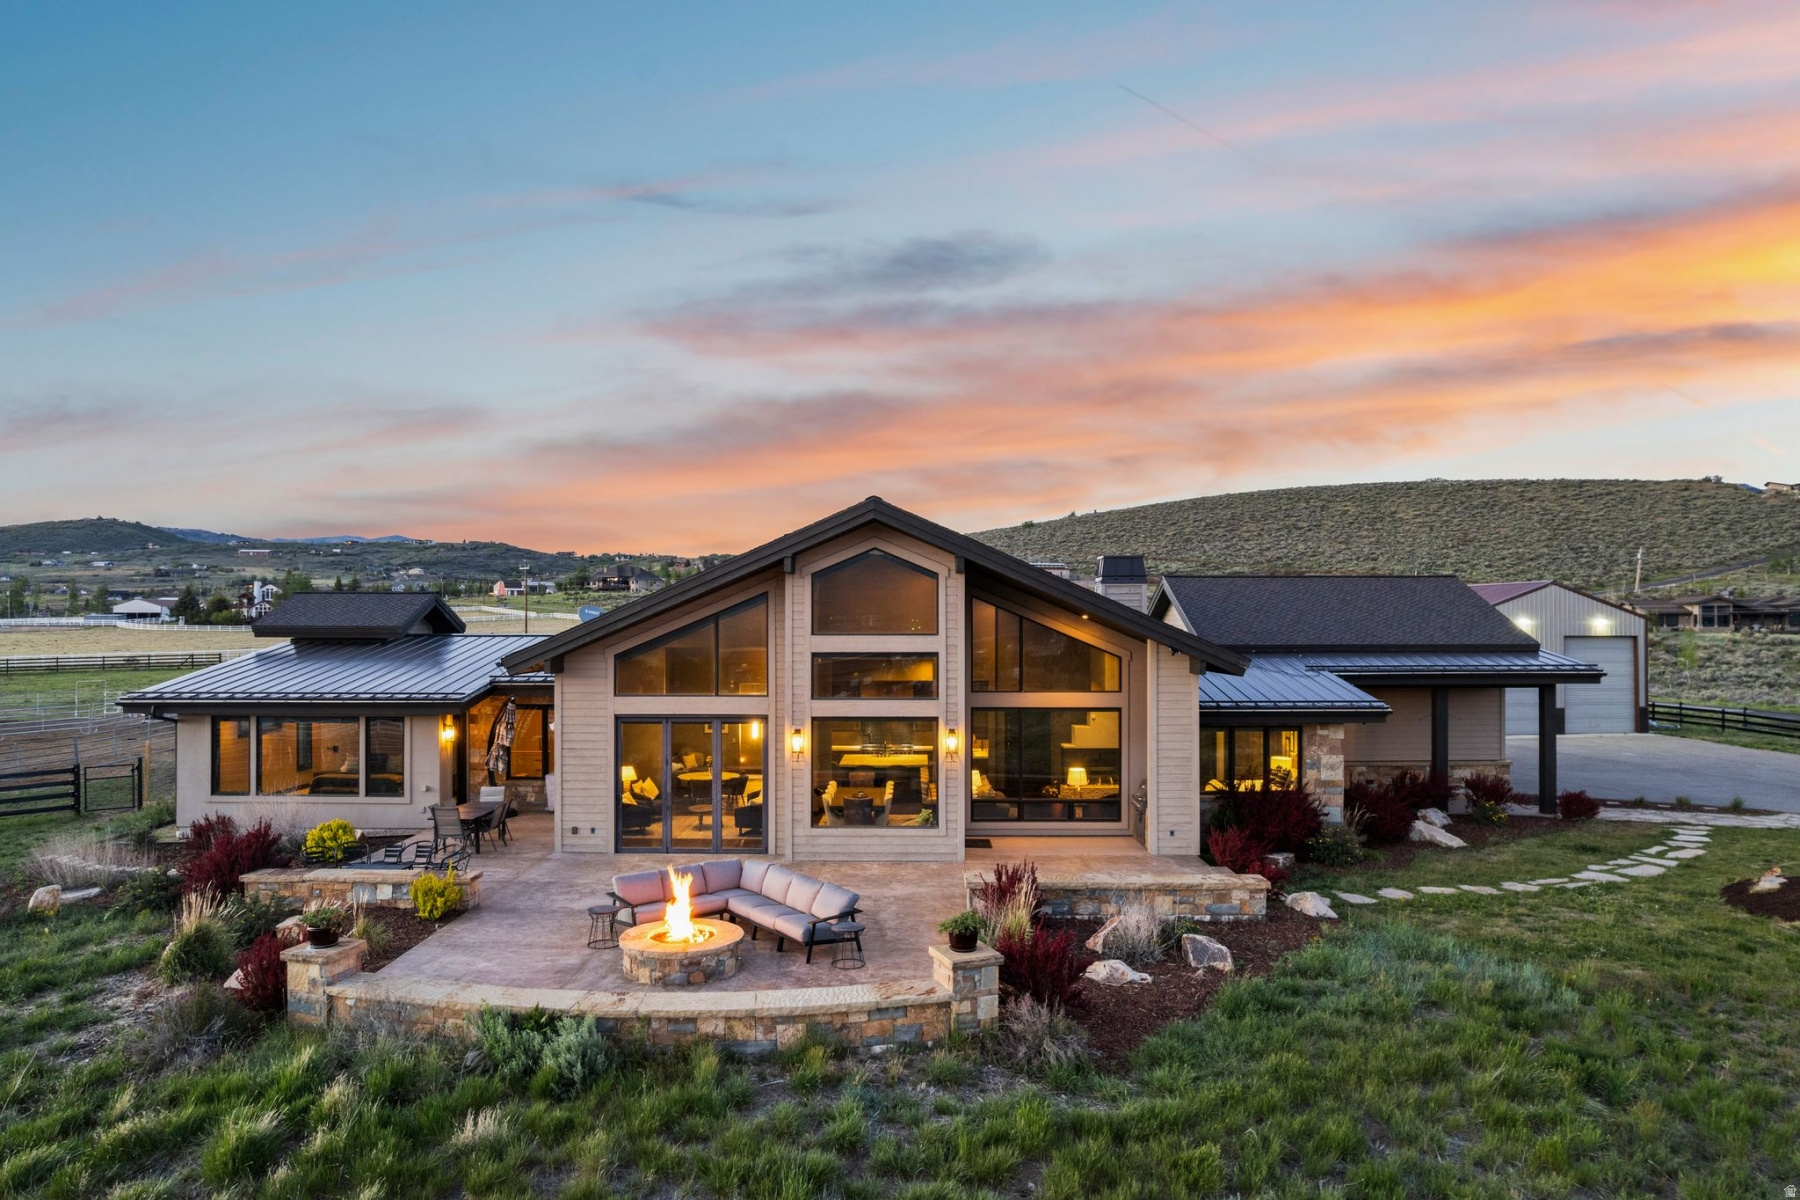
Set on 8.41 private acres within the Park City School District, this exceptional mountain estate offers a rare combination of luxury living, unobstructed resort views, and thoughtfully designed horse facilities. Enjoy sweeping vistas of Deer Valley, Park City Mountain Resort, and Utah Olympic Park while maintaining remarkable privacy and tranquility just minutes from Kimball Junction and I-80. Designed for effortless living, the home features a spacious single-level floor plan with soaring 20+ foot ceilings, expansive windows, and seamless indoor-outdoor entertaining. The oversized patio, complete with firepit and outdoor grilling area, captures breathtaking mountain views and stunning sunsets. For horse enthusiasts, the property has been extensively improved with flat, usable acreage, a professionally constructed riding arena with premium footing, three paddocks, tack room, automatic horse watering station with hot and cold water, and extensive fencing throughout. Direct trail access allows riders to enjoy miles of surrounding trails without trailering. A detached garage building with RV hookups, sewer cleanout, abundant storage, and newly completed guest quarters provides exceptional flexibility for guests, caretakers, hobbies, or recreational equipment. Combining privacy, views, convenience, and a true Park City lifestyle, this is a rare opportunity to own one of Silver Creek's most complete acreage properties.
#2162529

Park City

8449 N SILVER CREEK RD

6 Beds

4 Baths

4,815 Sq.Ft.

$5,775,000

MLS#: 2162529
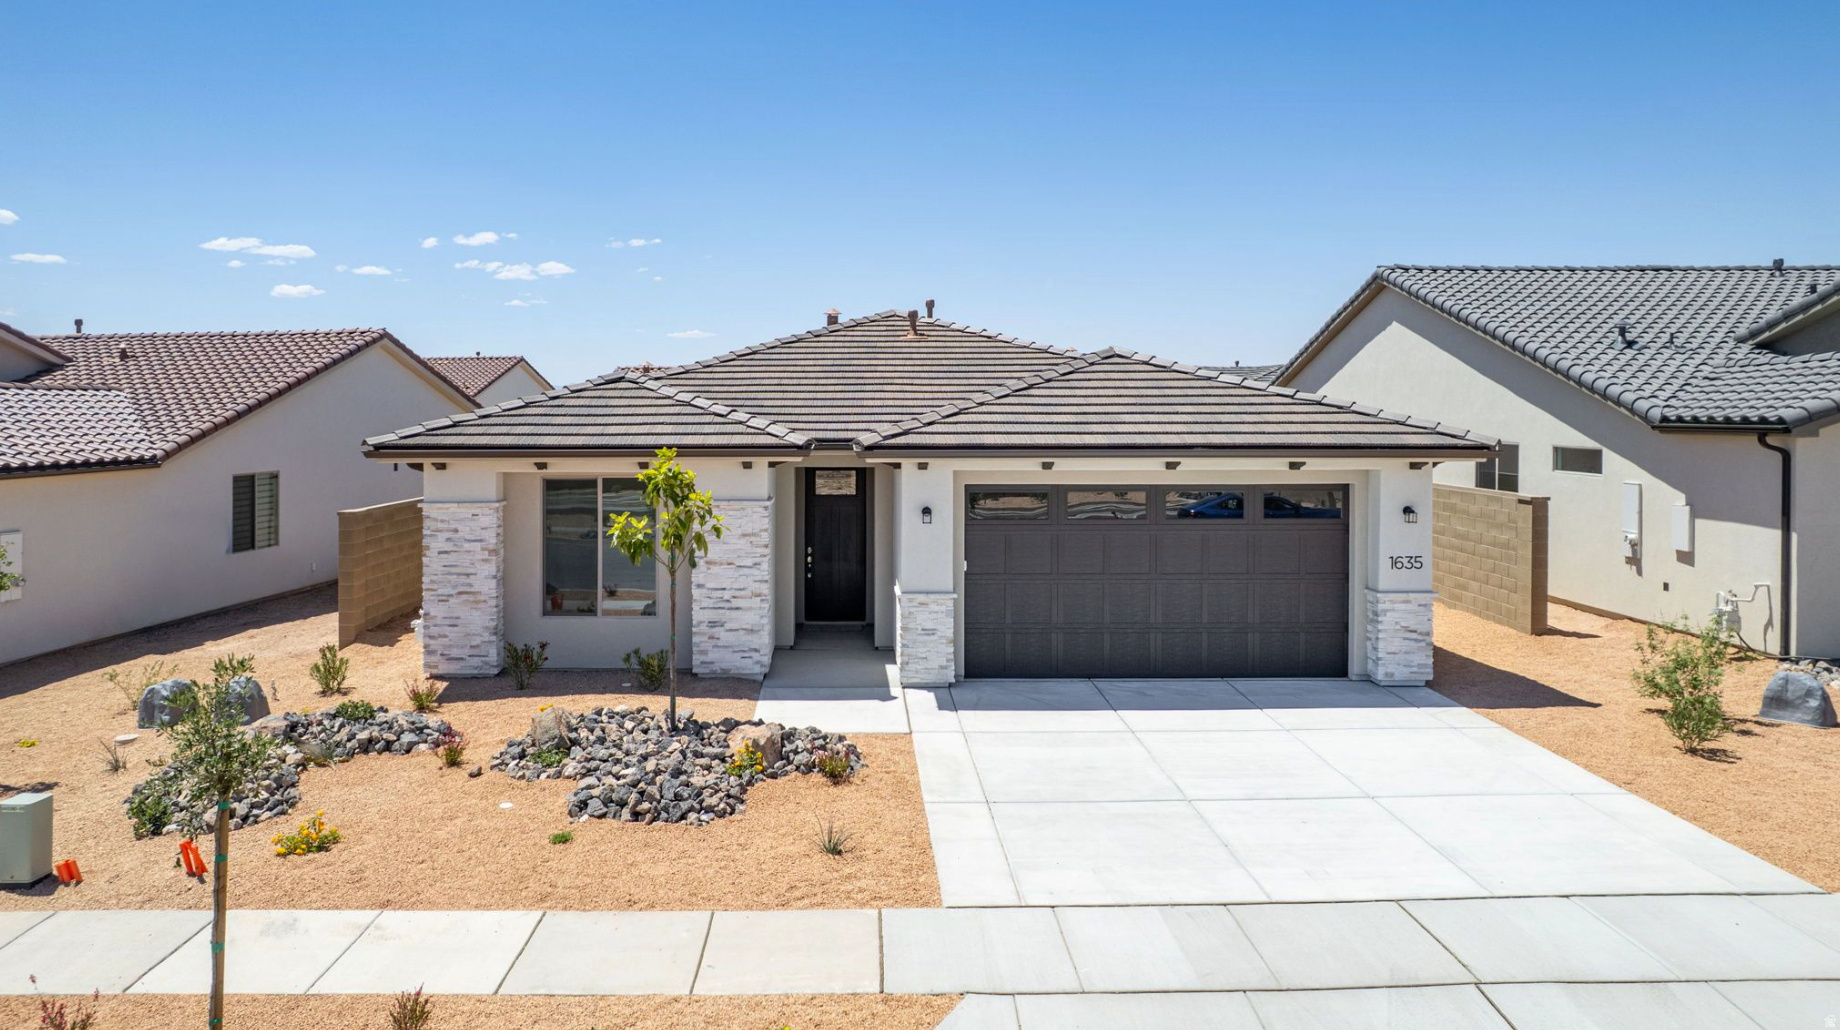
Discover the Basin, a charming 3-bedroom, 2-bathroom home encompassing 1,630 square feet of thoughtfully designed living space. This residence features a welcoming open floor plan that seamlessly connects the living, dining, and kitchen areas, ideal for both relaxation and entertainment. The kitchen offers optional gourmet features to elevate your dining experience. The primary suite includes a beautifully designed ensuite bathroom for added comfort and convenience. With a 2-car garage and access to exceptional resort-style amenities like a pool and spa, the Basin is perfect for those seeking a balanced lifestyle. *You still have time to personalize your home with your own design selections-finishings such as flooring, cabinetry, countertops, and more can still be chosen. Design upgrades and selections will be added to the purchase price. *
#2162587

Washington

1671 N HORIZON PKWY 179

3 Beds

2 Baths

1,630 Sq.Ft.

$554,265

MLS#: 2162587

* Listings identified with the FMLS IDX logo come from FMLS and are held by brokerage firms other than the owner of this website. The listing brokerage is identified in any listing details. Information is deemed reliable but is not guaranteed. If you believe any FMLS listing contains material that infringes your copyrighted work please click here to review our DMCA policy and learn how to submit a takedown request. Ā© 2024. First Multiple Listing Service, Inc.
Provo Community Living!

Featured listing

Provo Community Living!

Browse Properties

Categories

Homes Tailored to Your Lifestyle

Buyers Guide

Buying a home is one of the most exciting milestones of your life.

View more

Sellers Guide

Putting your home on the market can be a stressful process, especially when you don’t know what to expect.

View more

Market report

With just a few clicks, you'll gain instant access to valuable insights about the real estate market, including trends, property values, and community analytics.

View more

Home value

Unlike automated valuations, our hands-on review will provide a comprehensive opinion of your home’s value while considering important interior elements and other location intangible factors that machine algorithms so often miss.

View more

Buyers resources

Guides on financing, inspections, and choosing the right Realtor for a smooth home purchase.

Sellers resources

Practical tips on staging, pricing, and preparing your home to attract buyers and maximize your sale.

 - property

Send a message

Message successfully sent.

Reason for contacting?

I agree to receive email communication and understand I can unsubscribe at any time.

I agree to be contacted by OnX Realty via call, email, and text for real estate services. To opt out, you can reply 'stop' at any time or reply 'help' for assistance. You can also click the unsubscribe link in the emails. Message and data rates may apply. Message frequency may vary. Privacy Policy

Sign In Sign Out

Virtual Assistant

Would you like to take the next step with this property? We can help you schedule a showing or virtual tour, or send you more details.

Yes, I would like more information.

Thank You for Your Reply, One of Our Agents will contact you as soon as possible

No, maybe later.

Thank you, you can always contact me via email, phone number or through the contact form.

Realhub AI

Lucy - Your AI-Powered Realtor

Update Your Temporary Password

Personalize your search

Enter your email and we'll notify you immediately when new listings match what you're looking for.

or enter email address

Already have an account ? Login here

Continue your home search

I agree to receive communications and understand I can unsubscribe at any time.

I agree to be contacted by OnX Realty via call, email, and text for real estate services. To opt out, you can reply 'stop' at any time or reply 'help' for assistance. You can also click the unsubscribe link in the emails. Message and data rates may apply. Message frequency may vary. Privacy Policy

Already have an account ? Login here

We use cookies

We use cookies primarily for analytics to enhance your experience. By accepting, you agree to our use of these cookies. You can manage your preferences or learn more about our cookies policy.