Thinking of selling?

Utah's Premier |OnX Realty

  • Nearby me

E-Alert name

Properties

30194 properties match your criteria

$10,000. flooring allowance to be added to the listing. Located in Mesa Hills Legacy park, this large sprawling home has 3 bedrooms and 3 baths on the main floor with a large great room and formal dining/ office. The master suite is very spacious and includes large walk in closet, double vanity with large corner tub and separate shower. The master also had a sliding back door that goes onto the back deck. The basement includes a large family room with a wet bar and additional bedroom and bathroom and lots of storage space. But that's not all, also located in the basement with a separate outside entrance is an mother in law suite or rental units complete with 2 bedrooms 1 bath a full kitchen and laundry room plus a large storage room. The property is completely landscaped including automatic sprinkler system, fully fenced and large back
#26-276252

Cedar City

658 Legacy Park Ave

5 Beds

None Baths

4,912 Sq.Ft.

$735,000

MLS#: 26-276252

Price reduced
Discover the Holly by Patterson Homes in Beck Hillside Estates! Ask about our $50,000 Preferred Lender Incentive! Currently under construction on a .37-acre homesite in American Fork, this thoughtfully designed two-story home offers approximately 6,130 total square feet, 3 bedrooms, 2.5 bathrooms, and an oversized three-car garage. A distinctive transitional exterior combines White Heron stucco, Midnight Ledgestone, Driftwood-stained shake accents, black window frames, and contrasting metal roof accents. A custom black metal front door with linen glass creates a beautiful first impression. Inside, the main level features a 12-foot great room with a gas fireplace and statement mantel, an open kitchen and dining area, and a dedicated office. The kitchen pairs contrasting 3cm quartz countertops with a farmhouse sink, chrome spring pull-down faucet, and a 36-inch matte-black Caf gas range. A matching Caf microwave and dishwasher, separate full-size Frigidaire refrigerator and freezer, vented range hood, and walk-in pantry complete this inviting gathering space. Stackable sliding glass doors enhance the connection to the outdoors. The main-floor primary suite offers a vaulted ceiling, spacious custom walk-in closet, and a beautifully appointed bathroom with quartz countertops, a freestanding soaking tub, separate tiled shower, and Euro glass enclosure. A main-floor laundry room and mudroom add everyday convenience. Upstairs, two additional bedrooms with walk-in closets share a full bathroom, while a generous loft provides flexible space for relaxing, gathering, or working from home. Thoughtful finishes include black interior doors, warm stained wood accents, and white-oak stair railing with alternating black metal balusters. Two high-efficiency furnace and central air systems with Wi-Fi thermostats provide comfort and convenience. The largely unfinished basement features 9-foot ceilings, a separate exterior entrance, and a layout designed for future bedrooms, bathrooms, recreation space, and apartment potential, subject to applicable approvals. Square footage is based on builder plans; acreage is based on county records. Renderings and selection boards illustrate planned finishes. Final materials and specifications are subject to change. Buyer to verify all information.
#2186196

American Fork

771 N 150 E 10

3 Beds

2 Baths

6,130 Sq.Ft.

$1,499,000

MLS#: 2186196

5 bed, 3.5 bath at the end of a cul-de-sac, minutes from Sand Hollow. You feel the difference before you're through the front door - the proportions are right, the finishes are real, and nothing about it feels like it was value-engineered down to a price point. The main level primary suite is enormous. The walk-in closet is the size of a bedroom, and that's not agent math. Corner tub, separate walk-in shower, two heads. Open floor plan with a wall of windows across the back, all of it tucked under a covered patio - light all day, heat stays outside. That's a design decision somebody made on purpose. Kitchen runs double ovens and stainless appliances. Upstairs: second living room, two more bedrooms. Backyard is genuinely private with room for a pool. Over 40 feet of RV parking and space to add more. Epoxied garage floors. The whole home has been maintained like the owner planned on staying. Seller will consider leaving it fully furnished for the right price. Does not qualify for short term rental. Saying it up front so nobody wastes a Saturday.
#26-276253

Hurricane

2744 S 3820 West CIR

5 Beds

None Baths

3,048 Sq.Ft.

$729,900

MLS#: 26-276253
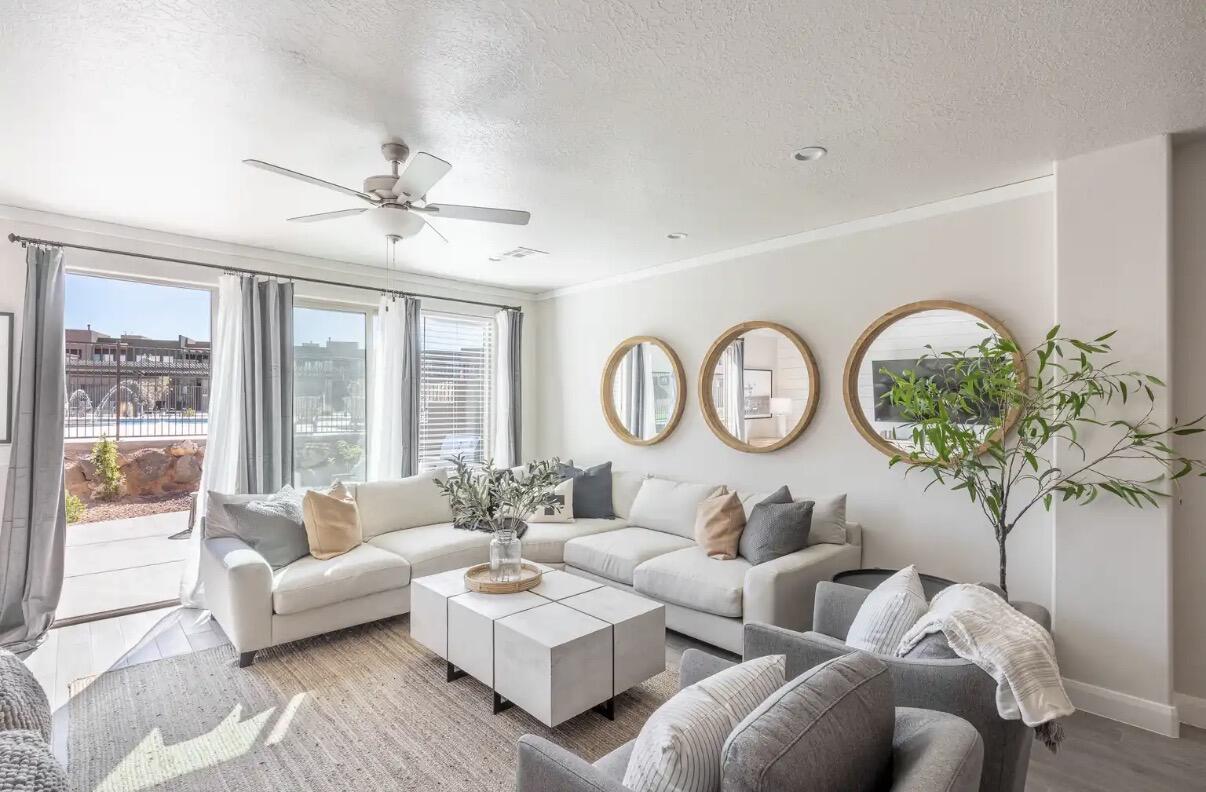
Stunning turn-key Nightly rental approved townhome in the prestigious Ledges of Saint George golf course community. This exquisite four bedroom, 5 1/2 bath townhome is nestled in the Escapes, with spacious accommodations and luxurious furnishings which are included in the price, its a fantastic investment opportunity for short-term rentals! Featuring four beautifully designed bedrooms, each with its own en-suite bathroom. This townhome comfortably sleeps large groups or families. Step outside to your oasis with the Escapes pool right in your backyard.
#26-271933

St George

4846 N FISHERS ISLAND Way

4 Beds

None Baths

2,949 Sq.Ft.

$785,000

MLS#: 26-271933

Presenting an exceptional investment or owner-occupy opportunity, this well-maintained side-by-side duplex offers immediate flexibility and strong, predictable cash flow. Ideal for house hackers or buyers seeking primary residency with rental income offset, the newly refreshed Unit A features brand-new interior paint and carpeting, coming completely vacant for immediate move-in or market-rate leasing (easy scheduling via Aligned Showings). Investors will appreciate the turnkey stability of Unit B, which provides steady income locked at $1,350 per month through June 30, 2027 (showing subject to accepted offer). Capital expenditures are well-managed across both units, featuring new air conditioning units installed in 2020, a brand-new water heater in Unit A (2025), and both furnaces and the roof replaced around 2015. This property is being sold to cooperate with the seller's 1031 Exchange.
#2186265

West Valley City

4427 S 4000 W

4 Beds

None Baths

2,016 Sq.Ft.

$435,000

MLS#: 2186265

Price reduced
HUGE Price Drop! Investors Welcome!!!Come see this 2-bedroom, 2-bath home offering 1700 square feet. Priced to sell, this home is located in the charming Westwood Village 55+ community. Recent installed 3 year old Furnace, Water Heater, Dishwasher & Air Conditioning. All offers are contingent upon Westwood Village's approval. Buyers must  submit a community application and receive approval prior to offer acceptance.
#2186316

Farr West

1111 N 2000 W 54

2 Beds

2 Baths

1,700 Sq.Ft.

$29,000

MLS#: 2186316

Price reduced
? $10,000 PRICE REDUCTION!!! ? SELLER IS OFFERING $3,000 toward CLOSING COSTS when you use our preferred lender? NEWER 3-BEDROOM, 2-BATHROOM condo in a PRIME LOCATION! Completed in 2020, this thoughtfully designed home features an ? OPEN LAYOUT with a spacious living room, kitchen, and dining area. ? The IN-UNIT LAUNDRY adds everyday convenience, while all three bedrooms offer generous space. ? The PRIMARY SUITE features an ENSUITE BATHROOM and WALK-IN-CLOSET. ?Enjoy STUNNING VIEWS from the BALCONY, perfect for morning coffee or unwinding in the evening. Conveniently located near the UTAH STATE UNIVERSITY with a gym studio and boutique right next door! This is the home you've been looking for - come see it today! ? Some photos have been created or enhanced using AI. ? Some photos are virtually staged to give buyers an idea of how the home could look with different furniture and decor. ? Information and measurements are provided as a courtesy; buyers are advised to see the home in person, obtain their own measurements, and verify all information.
#2187071

Logan

1593 N 160 W 201

3 Beds

2 Baths

1,323 Sq.Ft.

$274,800

MLS#: 2187071

Price reduced
Rare 0.66-acre property in American Fork! Perfect for multi-generational living, house-hackers, or investors. With 2021 updates throughout, the layout is split into a 3-bedroom, 2-bathroom upper unit and a separate 2-bedroom, 2-bathroom lower unit. The 2-story detached accessory building is currently configured as a private remote office on top and a gym on the bottom, each equipped with individual mini-split HVAC units. An additional large greenhouse shed also has its own mini-split HVAC. Property boasts a large backyard with lush landscaping and an automatic sprinkler system. The yard features a well-built custom deck overlooking a partially inground pool setup, fruit trees, berry bushes, gardening space, and grow boxes. Includes 1/2 water share. Parking includes 2-car garage, 2-car covered carport with additional uncovered space, extra gravel parking, and RV parking. Flexible zoning provides potential to construct an attached third unit on-site. Conveniently located 2 minutes from I-15. A full-price offer may include the 75" 4k tv, power lifting squat rack, all upstairs appliances, and detached office and gym standing desks. Potential for as little as 5% down conventional or 3.5% down FHA (buyer to verify eligibility with lender). Cross-listed under Residential MLS #2187671. Seller is a licensed agent in Utah. Buyer and buyer's agent to independently verify all information.
#2186355

American Fork

414 E 500 S A-B

5 Beds

None Baths

2,610 Sq.Ft.

$685,000

MLS#: 2186355

Price reduced
HUGE PRICE REDUCTION! Updated TWIN home in a 55+ community conveniently located close to I-15, shopping and businesses in Lindon offers Senior living at its best. This quiet community is well taken care of and is maintenance free. The HOA covers all the maintenance including lawn mowing, weeding of common areas and snow removal. New flooring and new paint throughout make it move-in ready. This home is in "LIKE NEW CONDITION" All the necessities are on the main floor where you'll find the primary en-suite, laundry, a second bedroom and bathroom and a large kitchen that opens to a family room. The plantation shutters are included. Beautiful covered patio outside provides privacy and shade and one can enjoy peaceful evenings under the two summer ceiling fans. Upstairs a second family room adds bonus space for hobbies and there is an additional full bathroom and bedroom. Also, a large unfinished area upstairs could be used for storage or finished and used as living space. Don't miss this opportunity to own a great home in your retirement! Schedule your private showing today!
#2186201

Lindon

1587 W 430 N

3 Beds

3 Baths

2,197 Sq.Ft.

$509,000

MLS#: 2186201

Price reduced
Charming 3-bedroom, 2-bathroom home in a convenient Provo location! This well-maintained home features a spacious living room with plenty of natural light, a wood-burning fireplace, updated kitchen countertops and backsplash, and updated bathrooms. The large laundry/mud room offers excellent storage and easy access to the fully fenced backyard. Enjoy the covered patio, built-in seating, fire pit, raised garden beds, and spacious yard, perfect for entertaining or relaxing. The oversized heated garage includes a workshop area, with an additional carport providing plenty of parking. The roof and furnace were replaced by the current sellers when they purchased the home. Conveniently located near I-15, parks, shopping, universities, and the Provo River Trail. Don't miss the opportunity to make this Provo home your own!
#2187154

Provo

1660 W 150 N

3 Beds

1 Baths

2,306 Sq.Ft.

$460,000

MLS#: 2187154

Beautifully remodeled 3-bedroom, 2-bath manufactured home in a Carbonville mobile home park. Originally built in 1998, this home feels almost brand new with extensive updates throughout, including a new metal roof, flooring, interior and exterior paint, light fixtures, kitchen, and both bathrooms. Move-in ready and full of modern touches. Home is offered for sale only; park approval and residency requirements apply. Square footage figures are provided as a courtesy estimate only.  Buyer is advised to obtain an independent measurement.
#2187667

Carbonville

1265 N CARBONVILLE RD 32

3 Beds

2 Baths

1,059 Sq.Ft.

$84,900

MLS#: 2187667

Price reduced
Mountain views, spacious living, and a fantastic North Ogden location! This inviting 4-bedroom, 4-bath home offers nearly 2,800 square feet with an open main-level floor plan, perfect for everyday living and entertaining. Step outside to enjoy the full-length covered patio, mature trees, and fully fenced backyard, ideal for relaxing or hosting gatherings. Additional highlights include RV parking, a two-car garage, and convenient access to nearby schools. Enjoy peace of mind with major improvements already completed, including a new roof in 2025, a tankless water heater with a 25-year warranty, updated A/C, furnace motor, and luxury vinyl plank flooring upstairs. With beautiful mountain views, generous living space, and valuable updates, this North Ogden home has plenty to offer!
#2186146

North Ogden

3163 N 100 W

4 Beds

1 Baths

2,790 Sq.Ft.

$499,900

MLS#: 2186146

Price reduced
END UNIT NIGHTLY RENTAL APPROVED!!! You'll find a smartly designed townhome with the Crescent floor plan in our Long Valley community, in Washington City. The Crescent is a 2-story townhome with 4 bedrooms, 4.5 baths, a 2-car garage. On the first floor, the home can be accessed through a covered front porch, or a garage that leads to the kitchen. The main living space is an airy, open-concept kitchen, nook and family room with plenty of space. The attractive kitchen has a large center island, stainless steel appliances such as a dishwasher, range, and microwave as well as shaker-style cabinets. A covered patio on the main floor provides shade for outdoor dining and relaxing A highlight of the Crescent floor plan is that each of the second floor's four bedrooms has its own en-suite bathroom, which lends the home to use as a short-term rental property. The second story also has a loft space that can serve as a gathering or media area, and a laundry room ideally placed near all the bedrooms. The back yard on this one is extra large with a side yard, left raw for you to configure it the way you want. For those seeking both privacy and room to gather, the Crescent floor plan in Long Valley provides both. Enjoy the community pool, pickleball courts, outdoor ping pong & cornhole, children's playground, and more! Ask me about our included generous home warranty and smart home package! Receive $10,000 toward closing costs with our preferred lender DHI Mortgage! The actual home may differ in color, material, and/or options. Interior pictures are of a finished home of the same floor plan and the available home may contain different options, upgrades, and exterior color and/or elevation style. Square footage figures are provided as a courtesy estimate only and were obtained from building plans.
#2186189

Washington

1708 S VIEWCREST DR 3086

4 Beds

4 Baths

2,082 Sq.Ft.

$449,990

MLS#: 2186189

Price reduced
END UNIT NIGHTLY RENTAL APPROVED!!! You'll find a smartly designed townhome with the Crescent floor plan in our Long Valley community, in Washington City. The Crescent is a 2-story townhome with 4 bedrooms, 4.5 baths, a 2-car garage. On the first floor, the home can be accessed through a covered front porch, or a garage that leads to the kitchen. The main living space is an airy, open-concept kitchen, nook and family room with plenty of space. The attractive kitchen has a large center island, stainless steel appliances such as a dishwasher, range, and microwave as well as shaker-style cabinets. A covered patio on the main floor provides shade for outdoor dining and relaxing A highlight of the Crescent floor plan is that each of the second floor's four bedrooms has its own en-suite bathroom, which lends the home to use as a short-term rental property. The second story also has a loft space that can serve as a gathering or media area, and a laundry room ideally placed near all the bedrooms. The back yard on this one is extra large with a side yard, left raw for you to configure it the way you want.  For those seeking both privacy and room to gather, the Crescent floor plan in Long Valley provides both. Enjoy the community pool, pickleball courts, outdoor ping pong & cornhole, children's playground, and more! Ask me about our included generous home warranty and smart home package! Receive $10,000 toward closing costs with our preferred lender DHI Mortgage! The actual home may differ in color, material, and/or options. Interior pictures are of a finished home of the same floor plan and the available home may contain different options, upgrades, and exterior color and/or elevation style. Square footage figures are provided as a courtesy estimate only and were obtained from building plans.
#26-276243

Washington

1708 S Viewcrest DR 3086

4 Beds

None Baths

2,082 Sq.Ft.

$449,990

MLS#: 26-276243

Price reduced
** Open House Saturday October 31st 11pm- 1pm** Seller is Offering $5,000 in seller paid closing costs to help buy your rate down!! Built in 2024, The Biggest floor-plan and Lot size in the community!!! no backdoor neighbors!!! Two-story Home in the highly desired Copper Fields community offers new home quality without the wait. The open great room flows into the kitchen and dining area, with a main-floor den and half bath. Upstairs are three bedrooms, two full baths and laundry, including a primary suite retreat with private bath and walk-in closet. Backyard is fully finished with a HUGE concrete patio for gatherings and BBQ's with low maintenance Turf grass. The full unfinished basement is ready for future bedrooms or a rec room, or additional storage,  2-car garage, central air, 95%+ efficient furnace and auto sprinklers. Within minutes to Mountain View Village shopping, Costco, dining and activities, J.L. Sorenson Rec Center, Creek Ridge Park, K9 Memorial Dog Park. quick access to Mountain View Corridor Jordan School District. Buyer to verify all information. Sellers are willing to contribute to buyers closing costs or rate buydown.
#2186095

Herriman

6584 W IPSWITCH WAY

3 Beds

2 Baths

3,736 Sq.Ft.

$684,990

MLS#: 2186095

* Listings identified with the FMLS IDX logo come from FMLS and are held by brokerage firms other than the owner of this website. The listing brokerage is identified in any listing details. Information is deemed reliable but is not guaranteed. If you believe any FMLS listing contains material that infringes your copyrighted work please review our DMCA policy and learn how to submit a takedown request. Ā© 2024. First Multiple Listing Service, Inc.

Categories

Homes Tailored to Your Lifestyle

Buyers Guide

Buying a home is one of the most exciting milestones of your life.

View more

Sellers Guide

Putting your home on the market can be a stressful process, especially when you don’t know what to expect.

View more

Market report

With just a few clicks, you'll gain instant access to valuable insights about the real estate market, including trends, property values, and community analytics.

View more

Home value

Unlike automated valuations, our hands-on review will provide a comprehensive opinion of your home’s value while considering important interior elements and other location intangible factors that machine algorithms so often miss.

View more

Buyers resources

Guides on financing, inspections, and choosing the right Realtor for a smooth home purchase.

Sellers resources

Practical tips on staging, pricing, and preparing your home to attract buyers and maximize your sale.

Send a message

Message successfully sent.

Reason for contacting?

I agree to receive email communication and understand I can unsubscribe at any time.

I agree to be contacted by OnX Realty via call, email, and text for real estate services. To opt out, you can reply 'stop' at any time or reply 'help' for assistance. You can also click the unsubscribe link in the emails. Message and data rates may apply. Message frequency may vary. Privacy Policy

Sign In Sign Out

Virtual Assistant

Would you like to take the next step with this property? We can help you schedule a showing or virtual tour, or send you more details.

Yes, I would like more information.

Thank You for Your Reply, One of Our Agents will contact you as soon as possible

No, maybe later.

Thank you, you can always contact me via email, phone number or through the contact form.

Realhub AI

Lucy - Your AI-Powered Realtor

Update Your Temporary Password

Personalize your search

Enter your email and we'll notify you immediately when new listings match what you're looking for.

or enter email address

Already have an account ? Login here

Continue your home search

I agree to receive communications and understand I can unsubscribe at any time.

I agree to be contacted by OnX Realty via call, email, and text for real estate services. To opt out, you can reply 'stop' at any time or reply 'help' for assistance. You can also click the unsubscribe link in the emails. Message and data rates may apply. Message frequency may vary. Privacy Policy

Already have an account ? Login here

We use cookies

We use cookies primarily for analytics to enhance your experience. By accepting, you agree to our use of these cookies. You can manage your preferences or learn more about our cookies policy.


