Thinking of selling?

Utah's Premier |
OnX Realty

  • Nearby me

Popular Features

Community Features

Association

Property Features

Waterfront

View

Exterior Features

Interior Features

Style

E-Alert name

Properties

10000 properties match your criteria

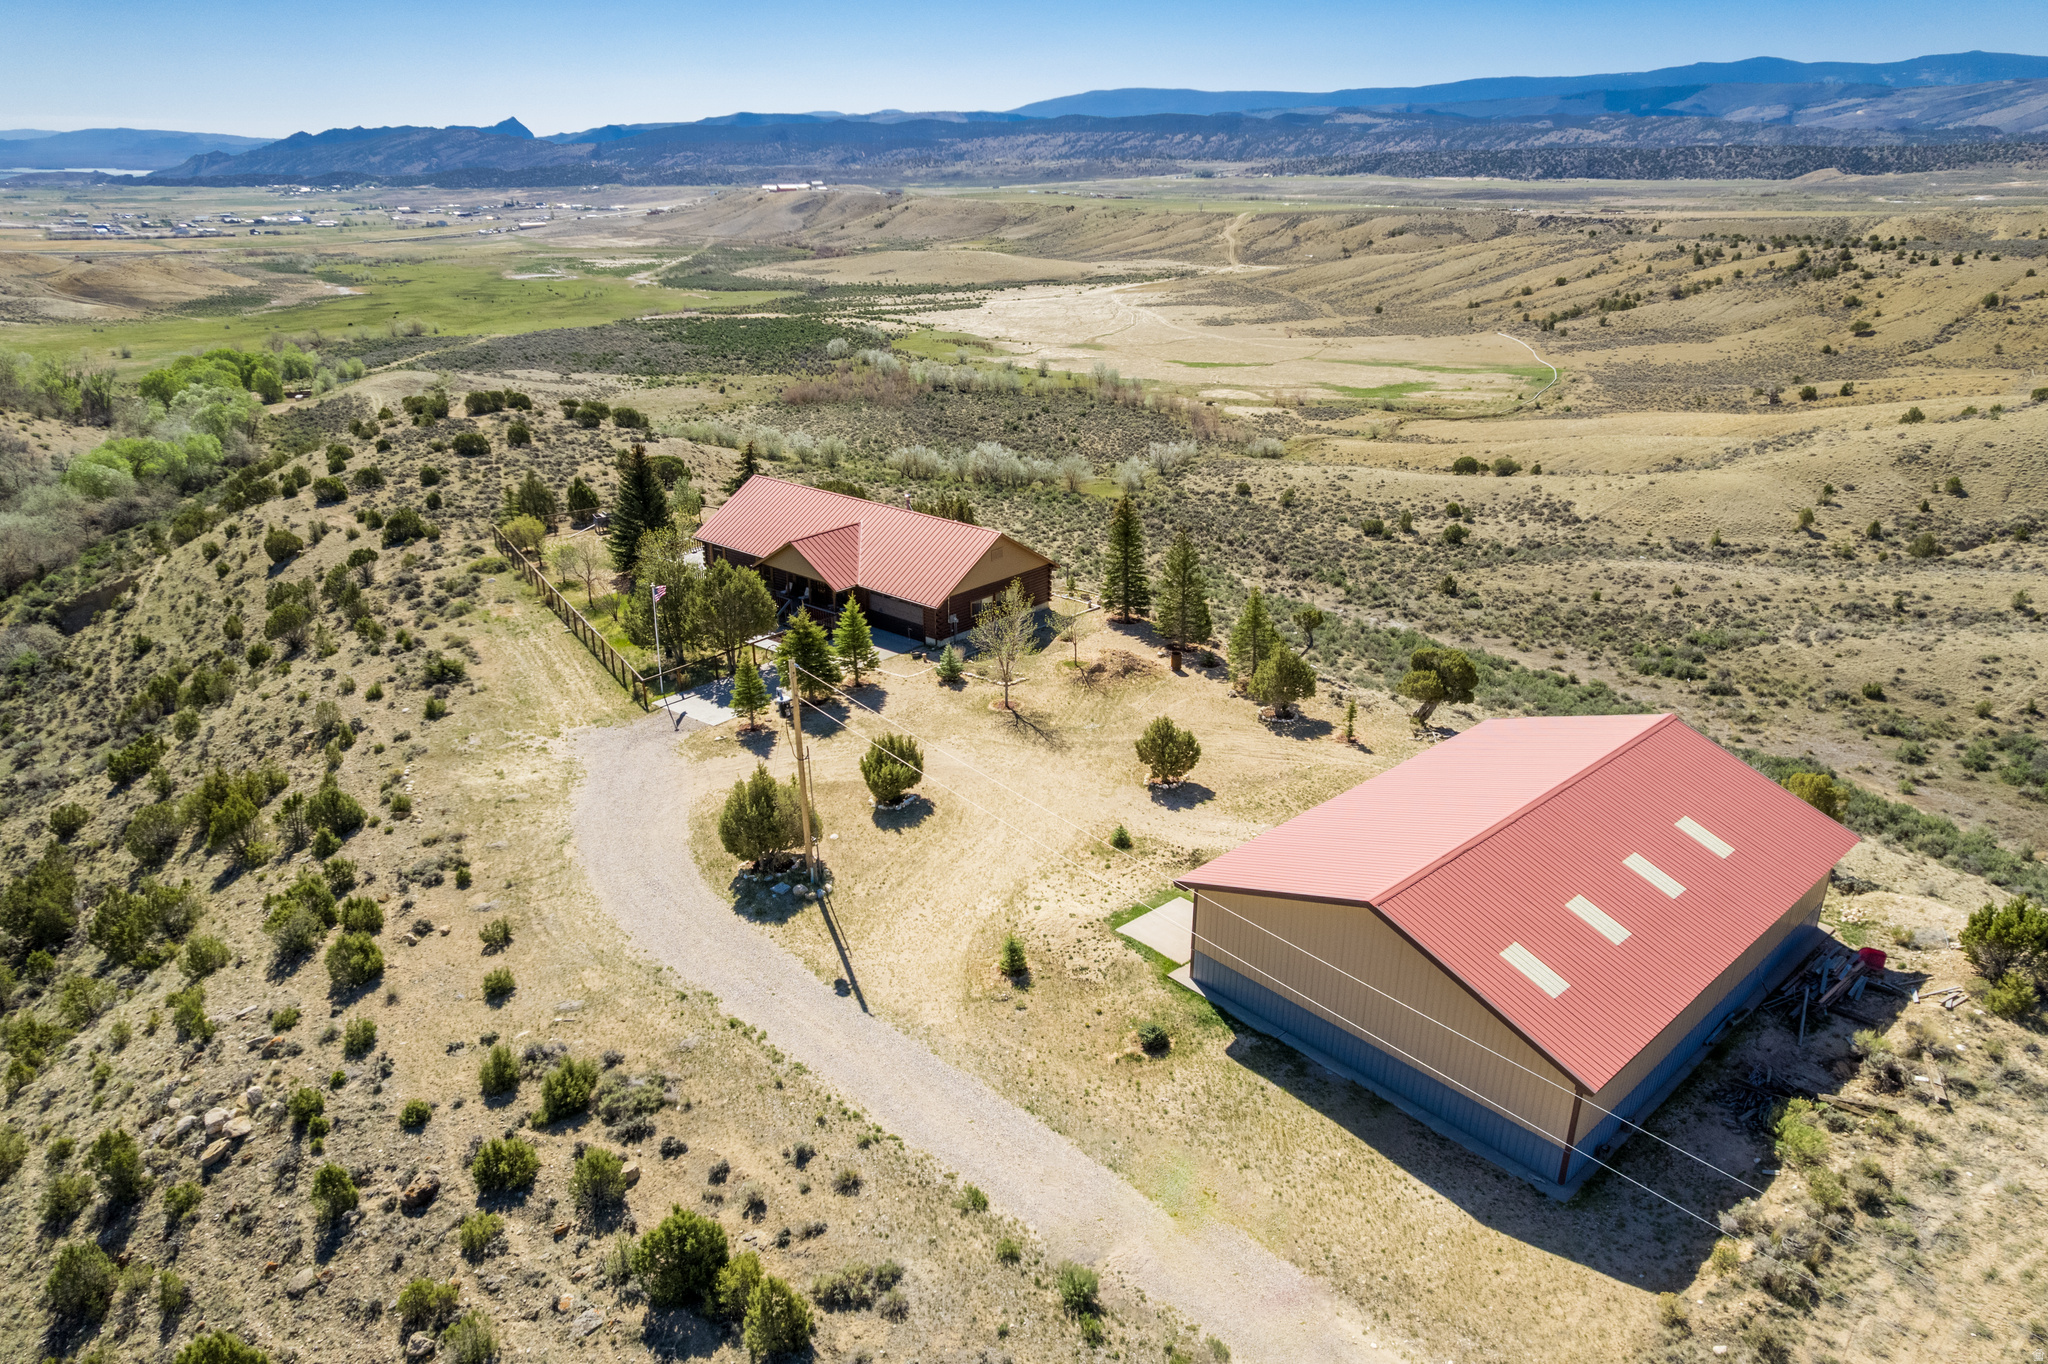
Beautiful 3-acre property with coveted lake, valley, and mountain views near Flaming Gorge. This well-maintained 3-bedroom, 3-bath home offers privacy, tranquility, and room to enjoy the outdoors. Watch the sun rise over the lake from the expansive wraparound deck, or relax on the covered porch overlooking the fenced front lawn with mature shade trees. Be the gathering place for friends and family with plenty of space to park RVs, boats, and recreational toys. Inside, the spacious family room features a cozy wood-burning stove, while the finished basement offers an open layout with a bathroom, abundant storage, and plenty of space for games and family gatherings. A massive 40' x 60' (10' garage doors) shop/garage provides ample room for boats, RVs, storage, hobbies, and projects. Located at the end of the road on the point, this peaceful retreat is just minutes from Flaming Gorge and endless boating, fishing, hunting, and outdoor recreation.  Call agent for a private showing. Square footage figures are provided as a courtesy estimate only and were calculated from exterior dimensions. Buyer is advised to obtain an independent measurement.
#2158654

Manila

821 ERICKSON LN

3 Beds

2 Baths

3,360 Sq.Ft.

$750,000

MLS#: 2158654
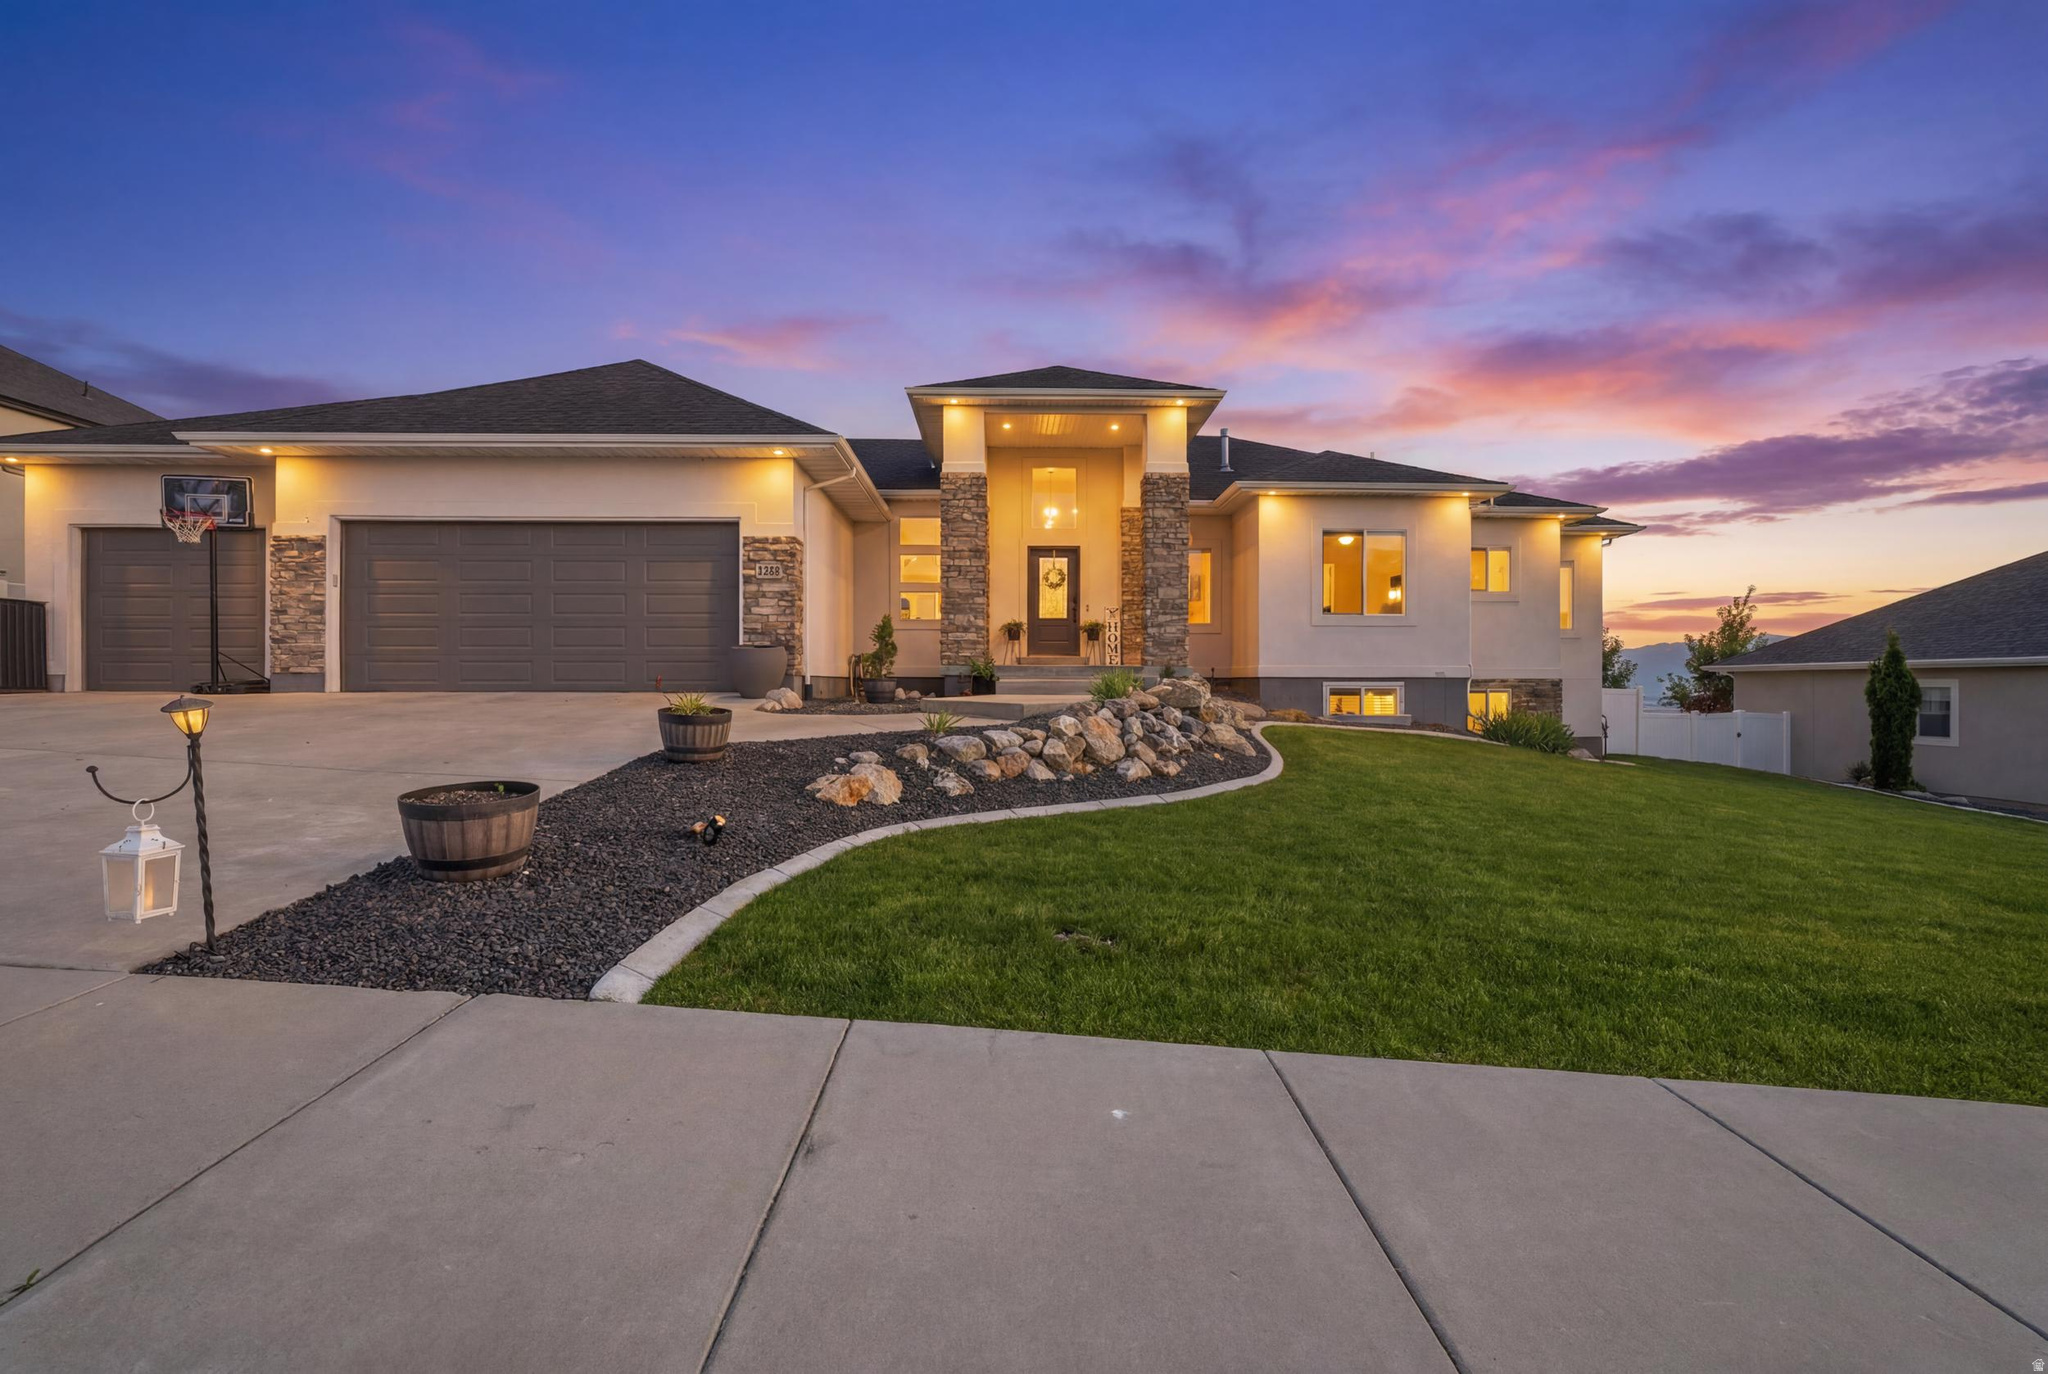
Rare opportunity to own a spacious 7-bedroom home in one of the area's most sought-after neighborhoods! Tucked away in a quiet setting with no backyard neighbors, this property backs directly to the Dry Canyon trail system, offering incredible access to hiking, biking, and outdoor recreation right from your backyard. Inside, you'll love the open-concept layout designed for both everyday living and entertaining. The kitchen features quartz countertops, stainless steel appliances, a large island, and an oversized walk-in pantry, all opening to the spacious dining and living areas. Multiple updated bathrooms with quartz finishes, generous bedroom sizes, and flexible living spaces provide room for everyone, whether you need additional bedrooms, a home office, workout space, or hobby room. Outside, enjoy your own private retreat complete with a hot tub, gazebo, large yard, and plenty of room to relax or entertain. The heated, climate-controlled garage is a standout feature you'll appreciate year-round. Conveniently located near highly rated schools and surrounded by a welcoming neighborhood atmosphere, this home offers the perfect combination of space, privacy, and access to the outdoors. Homes with this much room and direct trail access don't come along often! Square footage figures are provided as a courtesy estimate only and were obtained from county records .  Buyer is advised to obtain an independent measurement.
#2162739

Smithfield

1222 E 300 S

7 Beds

3 Baths

3,774 Sq.Ft.

$750,000

MLS#: 2162739
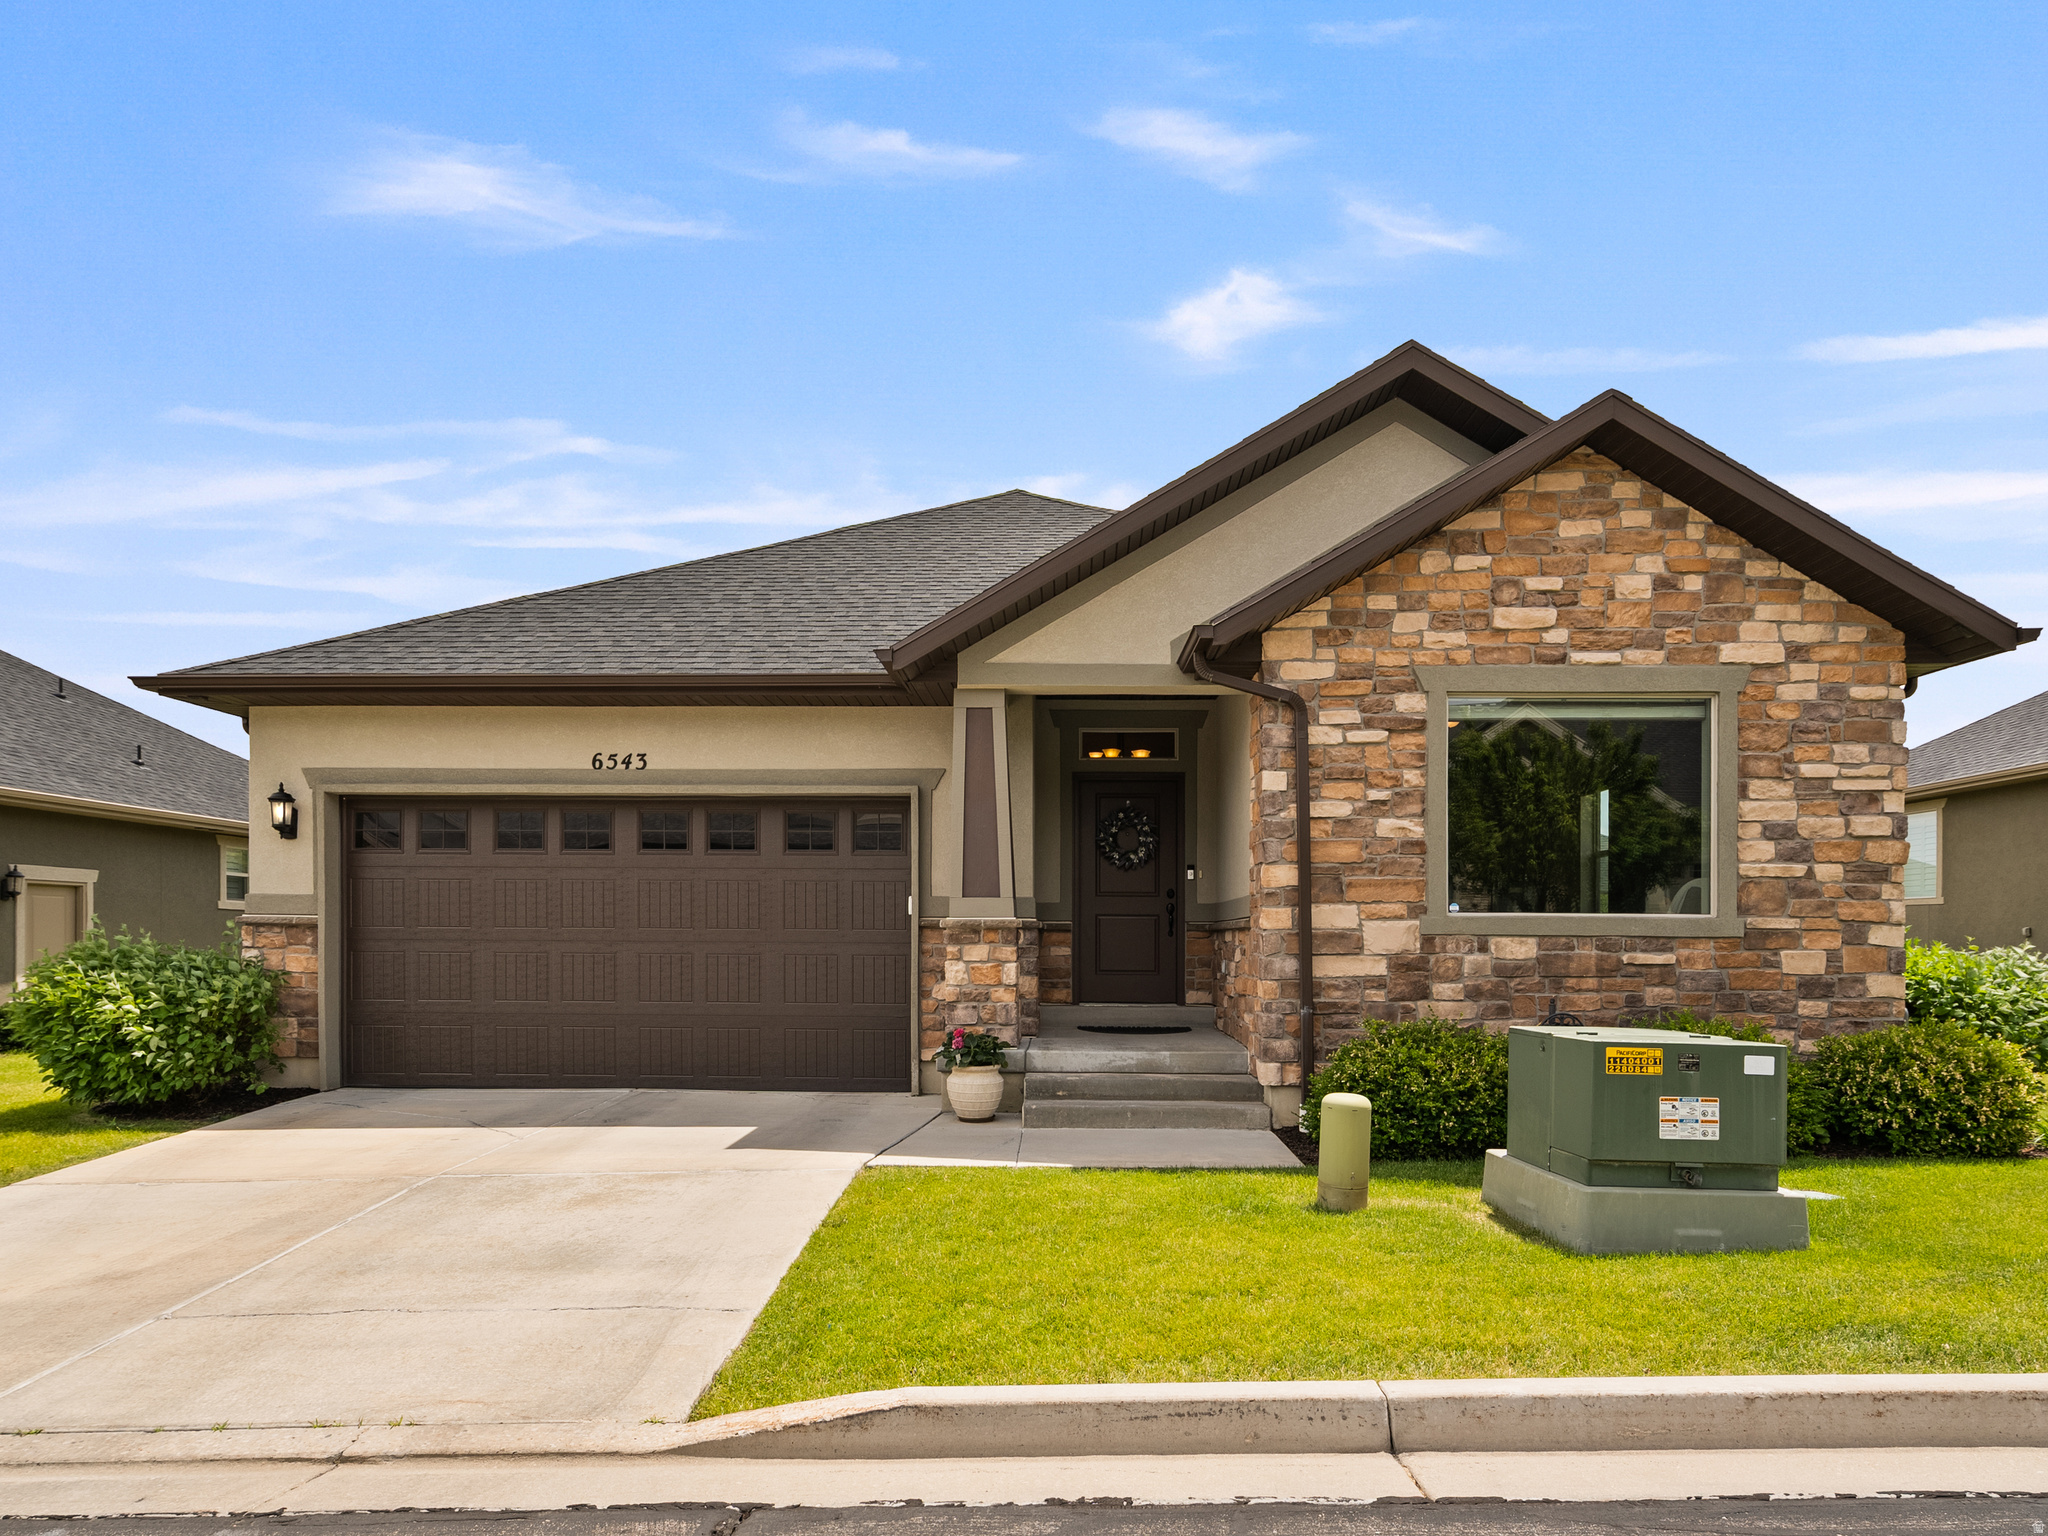
Welcome to this beautiful home  in Highland, Utah. This well-maintained property offers a perfect blend of comfort, style, and convenience. Situated in a quiet, family-friendly, 55+ neighborhood, this home is ideal for anyone looking for a peaceful retreat with easy access to local amenities.  Enjoy the spacious open floor plan, perfect for entertaining. The large windows fill the home with natural light, creating a warm and inviting atmosphere.  The kitchen boasts granite countertops, stainless steel appliances, and ample cabinet space. It's perfect for the home chef!  Relax in your primary suite with a walk-in closet and an ensuite bathroom featuring double sinks, large shower and washer/dryer.  The backyard patio is perfect for summer BBQs or simply unwinding after a long day with a view of Mount Timpanogos. The HOA maintained yard allows you to enjoy your weekends without the hassle of yard work.  The two-car garage offers plenty of storage space and direct access to the home. The home is part of a well-kept 55+ community that includes a pool, clubhouse, playground, and walking trails.  Stirling Pointe are low-maintenance homes developed by builder D.R. Horton.  This home is move-in ready with modern finishes in a safe and friendly neighborhood. It is close to excellent schools, shopping and recreation.
#2166166

Highland

6543 W HAMILTON WAY 62

3 Beds

2 Baths

3,255 Sq.Ft.

$750,000

MLS#: 2166166
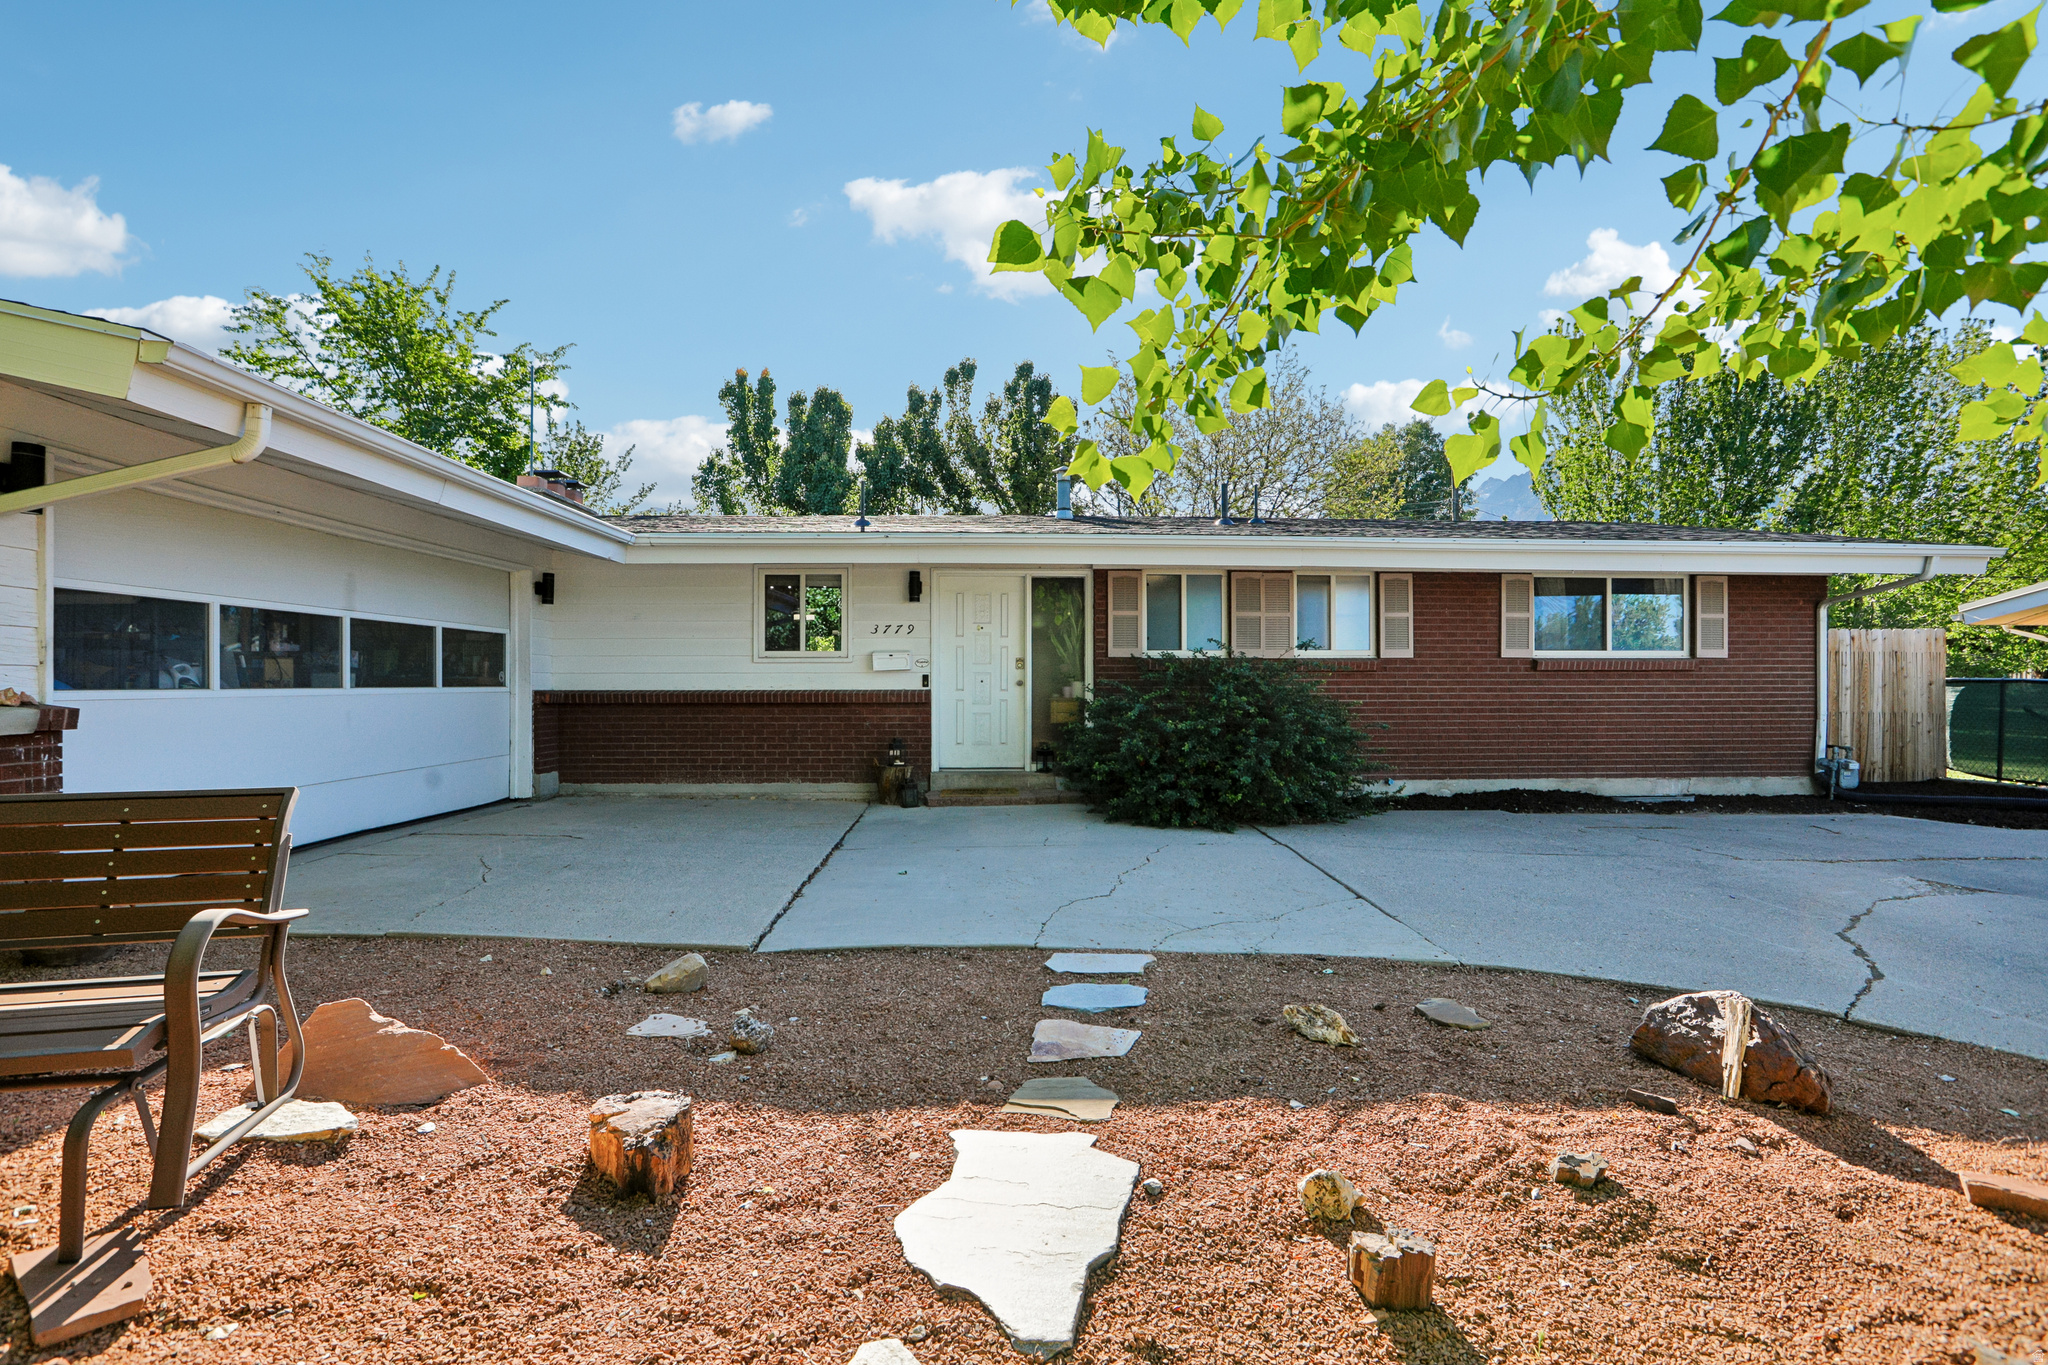
Back on the Market with Fresh Updates! This charming Millcreek rambler is ready for its close-up, now featuring brand-new, ultra-durable LVP flooring throughout the basement! Nestled on a spacious, nearly quarter-acre lot, this home perfectly blends style and function. The main floor welcomes you with original hardwoods and a bright, open-concept kitchen and family room designed for effortless gatherings. Retreat to your main-floor primary suite, complete with a walk-in closet and ensuite bath, alongside an additional bedroom and full bath. Head downstairs to the freshly upgraded, mostly finished basement. With its brand-new LVP floors, a second living area, two bedrooms, a full bath, a convenient kitchenette, and massive storage, this space is an ideal guest or mother-in-law suite. Outside, your private oasis awaits: a fully fenced backyard with a covered patio, lush lawn, and breathtaking, unobstructed mountain views perfect for summer nights. Top it all off with an attached 2-car garage and a massive driveway with room for 4+ vehicles plus your RV. Don't miss this second chance at Millcreek perfection!
#2170470

Salt Lake City

3779 S 2000 E

4 Beds

2 Baths

2,584 Sq.Ft.

$750,000

MLS#: 2170470
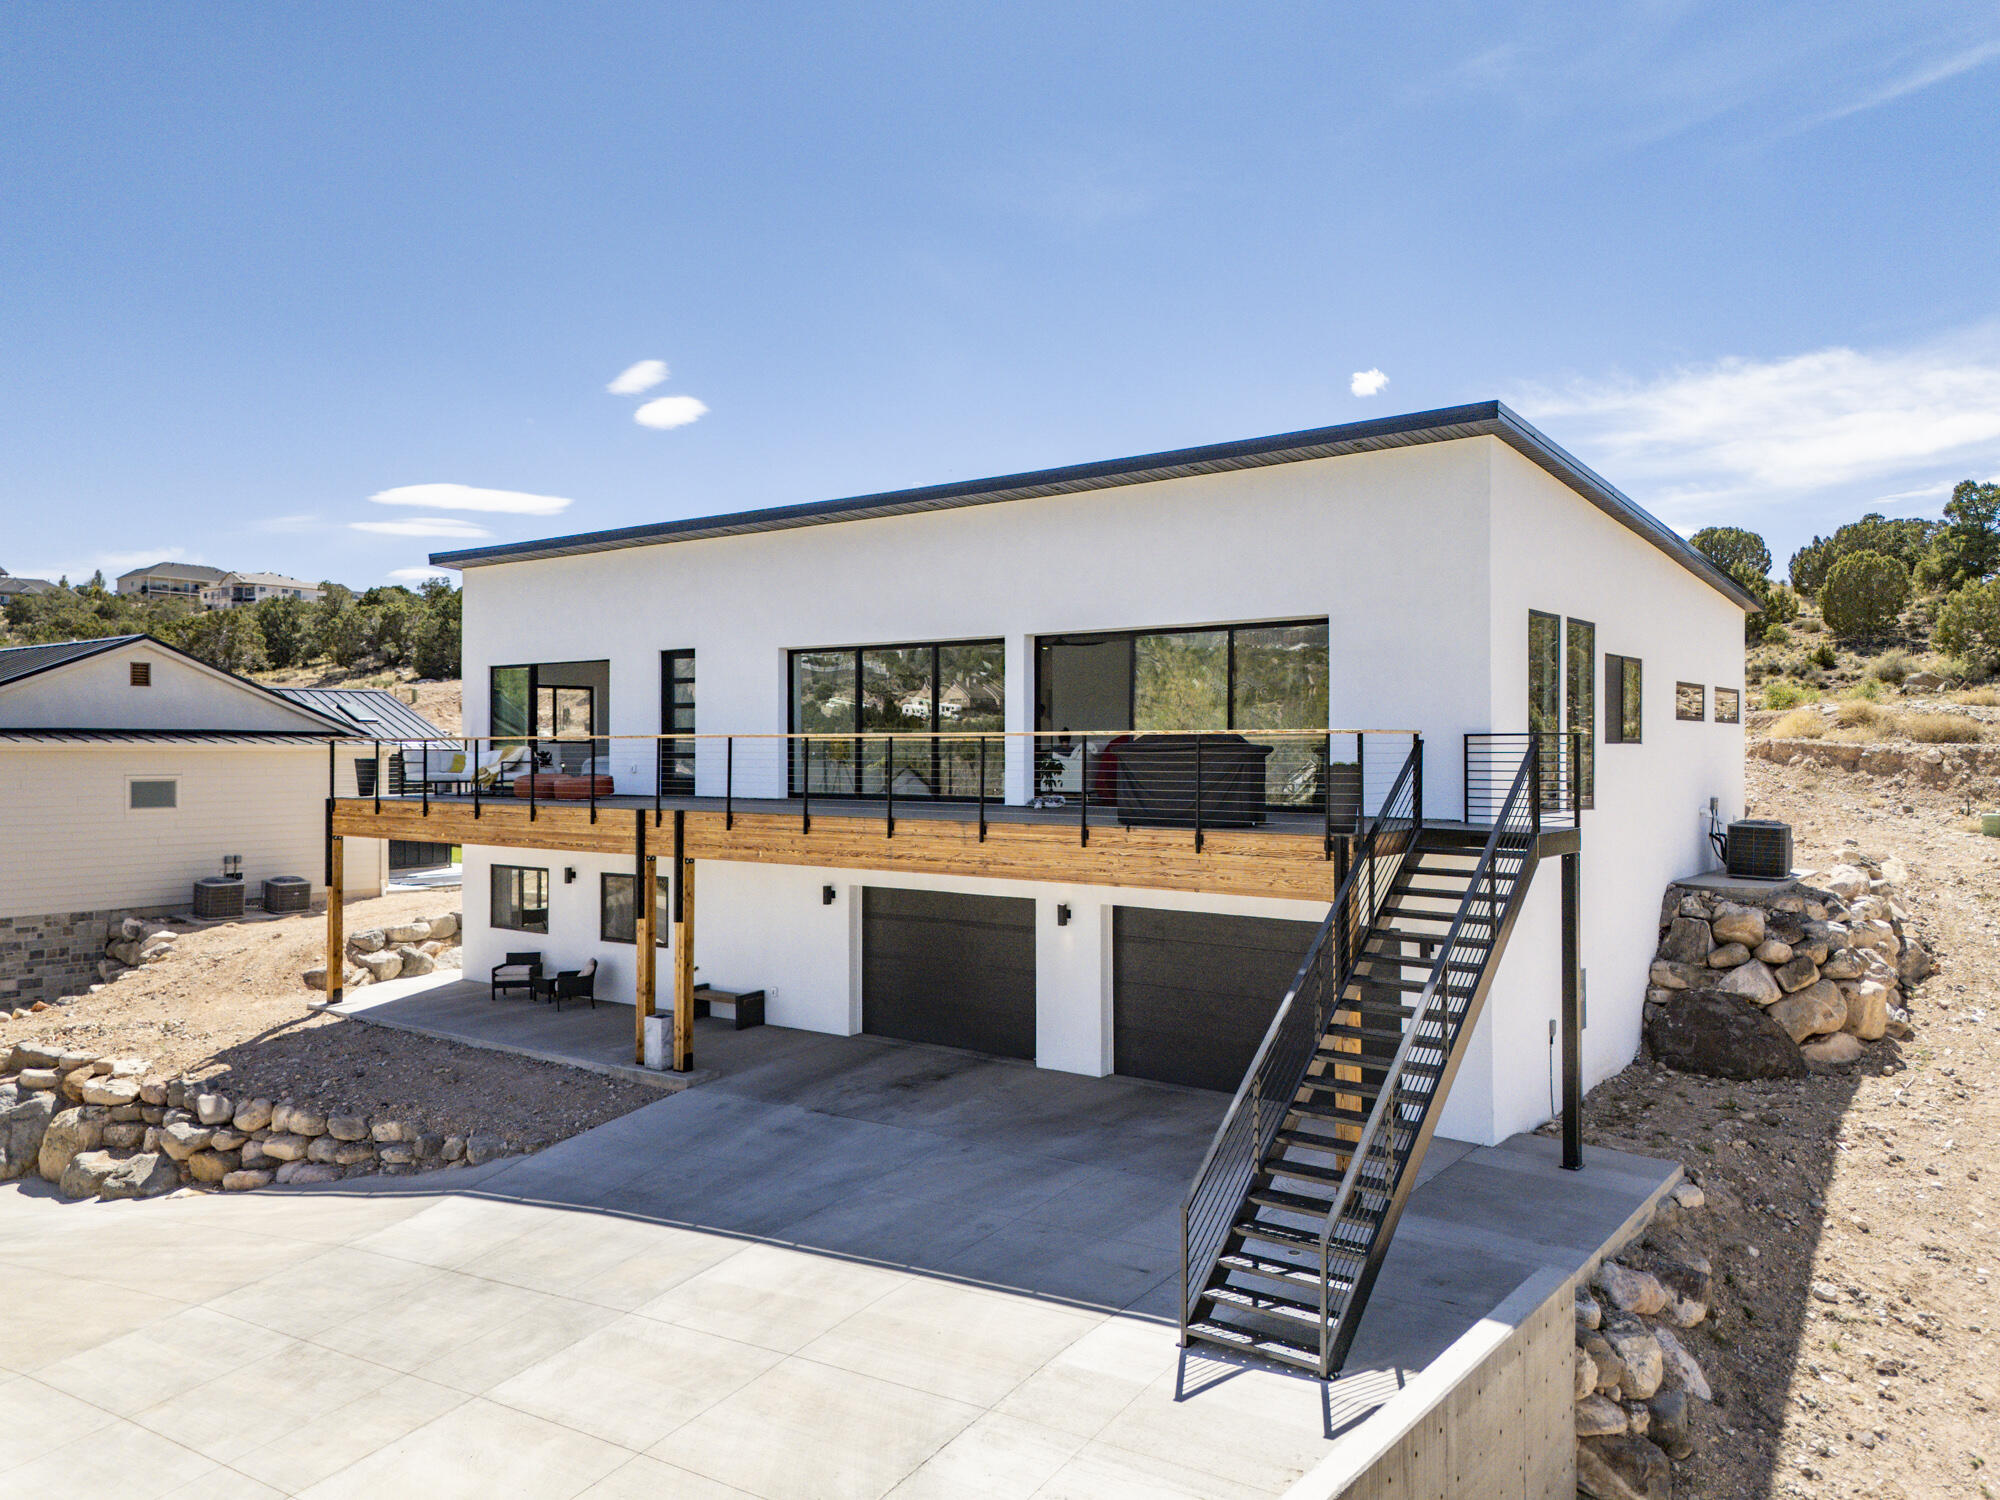
This stunning single-family contemporary residence offers 3,400 square feet of living space, including 2,600 on the main level and an 800-square-foot basement. The property features five bedrooms, three full bathrooms, and a spacious 4-car garage with a basement entry. The exterior showcases a modern design with a metal roof and a deck, perfect for outdoor gatherings. Inside, high ceilings, walk-in closets, granite countertops, and a dedicated work area create a luxurious and functional environment. An attached ADU with two bedrooms, a kitchen, and shared utilities adds versatility, ideal for extended family or rental income. Additional features such as a laundry room, energy-efficient windows, and smart home technology make this property even more appealing for modern living.
#26-272316

Cedar City

15 N 2380 W

5 Beds

None Baths

3,400 Sq.Ft.

$750,000

MLS#: 26-272316
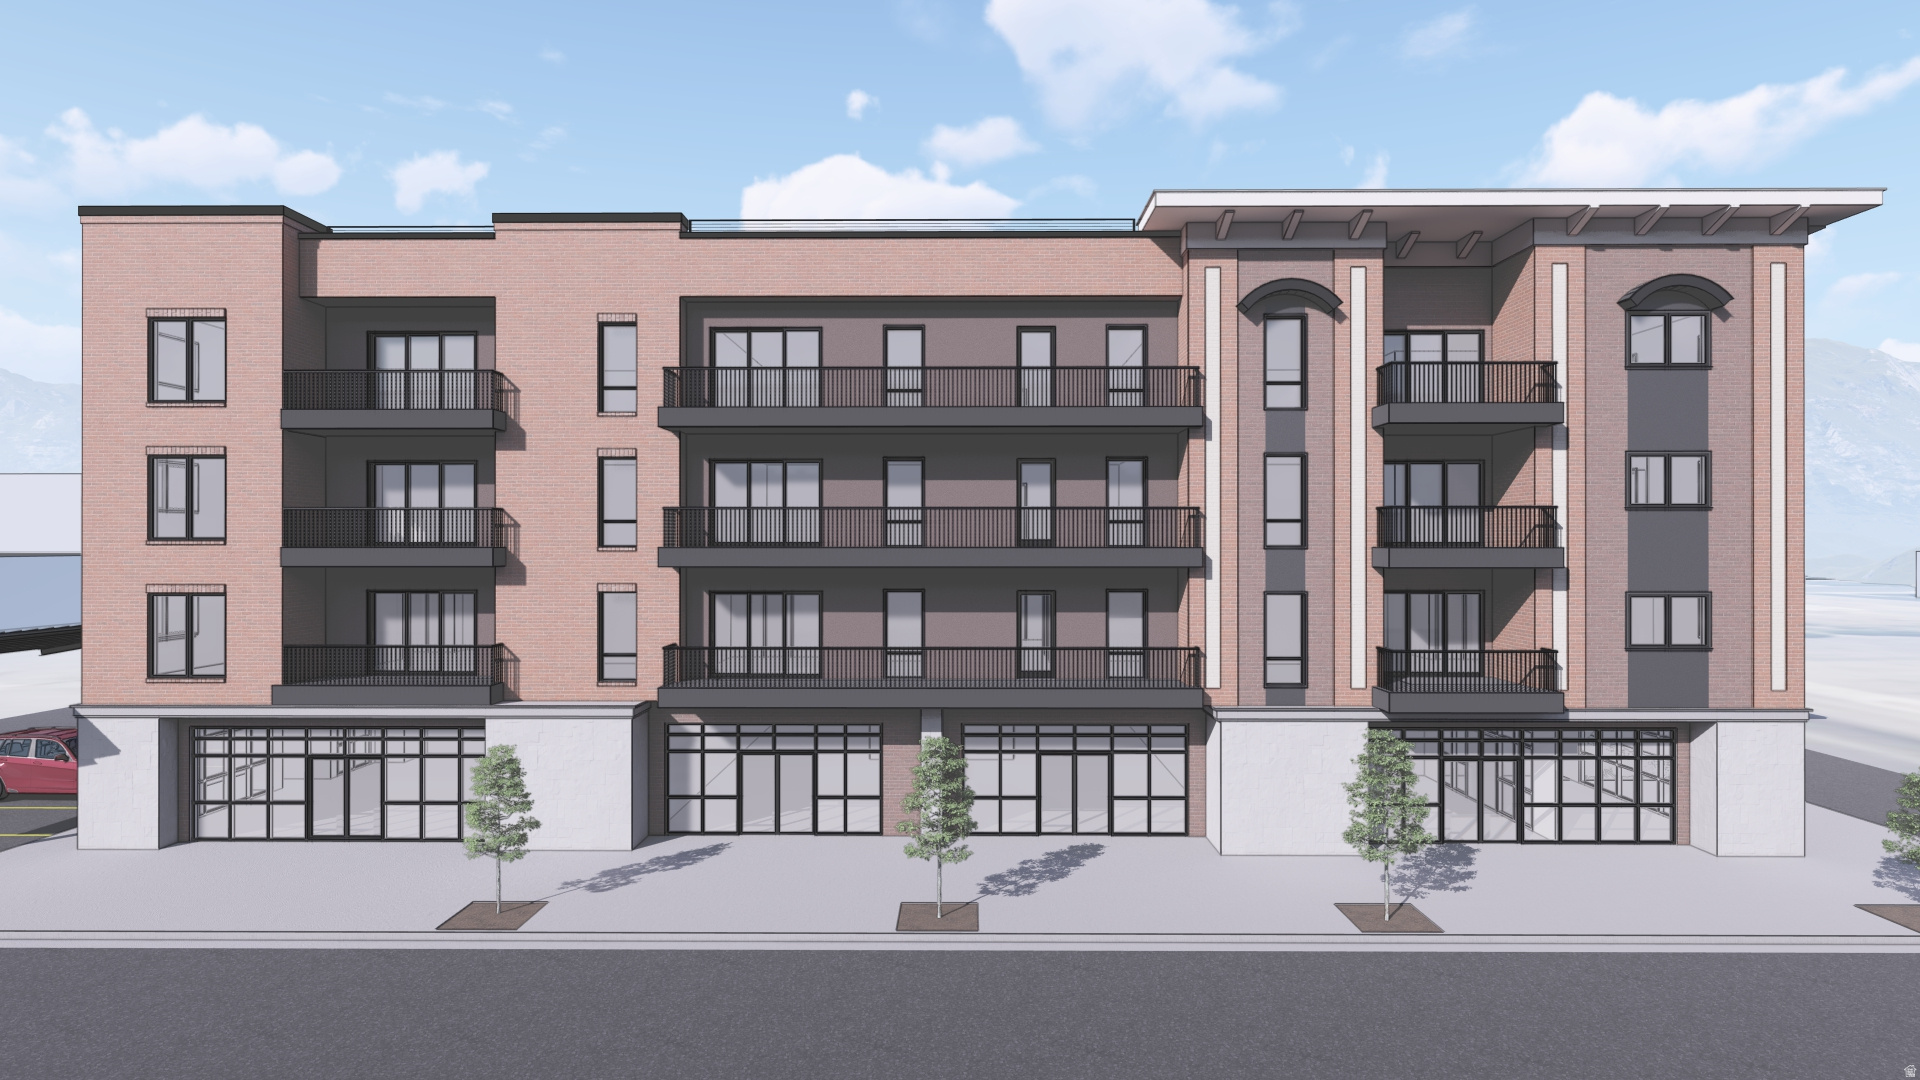
Fully Entitled Mixed-Use Development. Vernal's First Urban-Style Condo Project.  Rare opportunity to acquire a fully engineered, permit-ready mixed-use development in Vernal, Utah. Positioned as the first project of its kind in the market, the development has received substantial support and cooperation from the city and is expected to serve as a catalyst for continued downtown growth and activation.  The proposed development consists of 18 residential condominiums and 5 street-front commercial suites designed to accommodate retail, or professional service users. The project has generated strong interest from prospective commercial tenants upon completion.  Commercial NOI is projected at approximately $192,028 annually, including a 5% vacancy factor. Projected residential sellout is approximately $4,050,560.  The neighboring city-funded and managed parking structure was developed with this project in mind and includes EV charging infrastructure, representing over $650,000 in public investment benefiting the site. The project includes eligibility for a $100,000 city facade improvement grant, further enhancing project value and streetscape appeal.  All engineering plans are included in the sale, and negotiated construction pricing is available through the seller's proposed builder services. Seller is an experienced builder offering to complete the project for a 7.5% build fee, or buyers may elect to use their own contractor.  Build appraisal available upon execution of NDA.
#2160812

Vernal

84 S 100 W

None Beds

None Baths

0.55 acres

$750,000

MLS#: 2160812
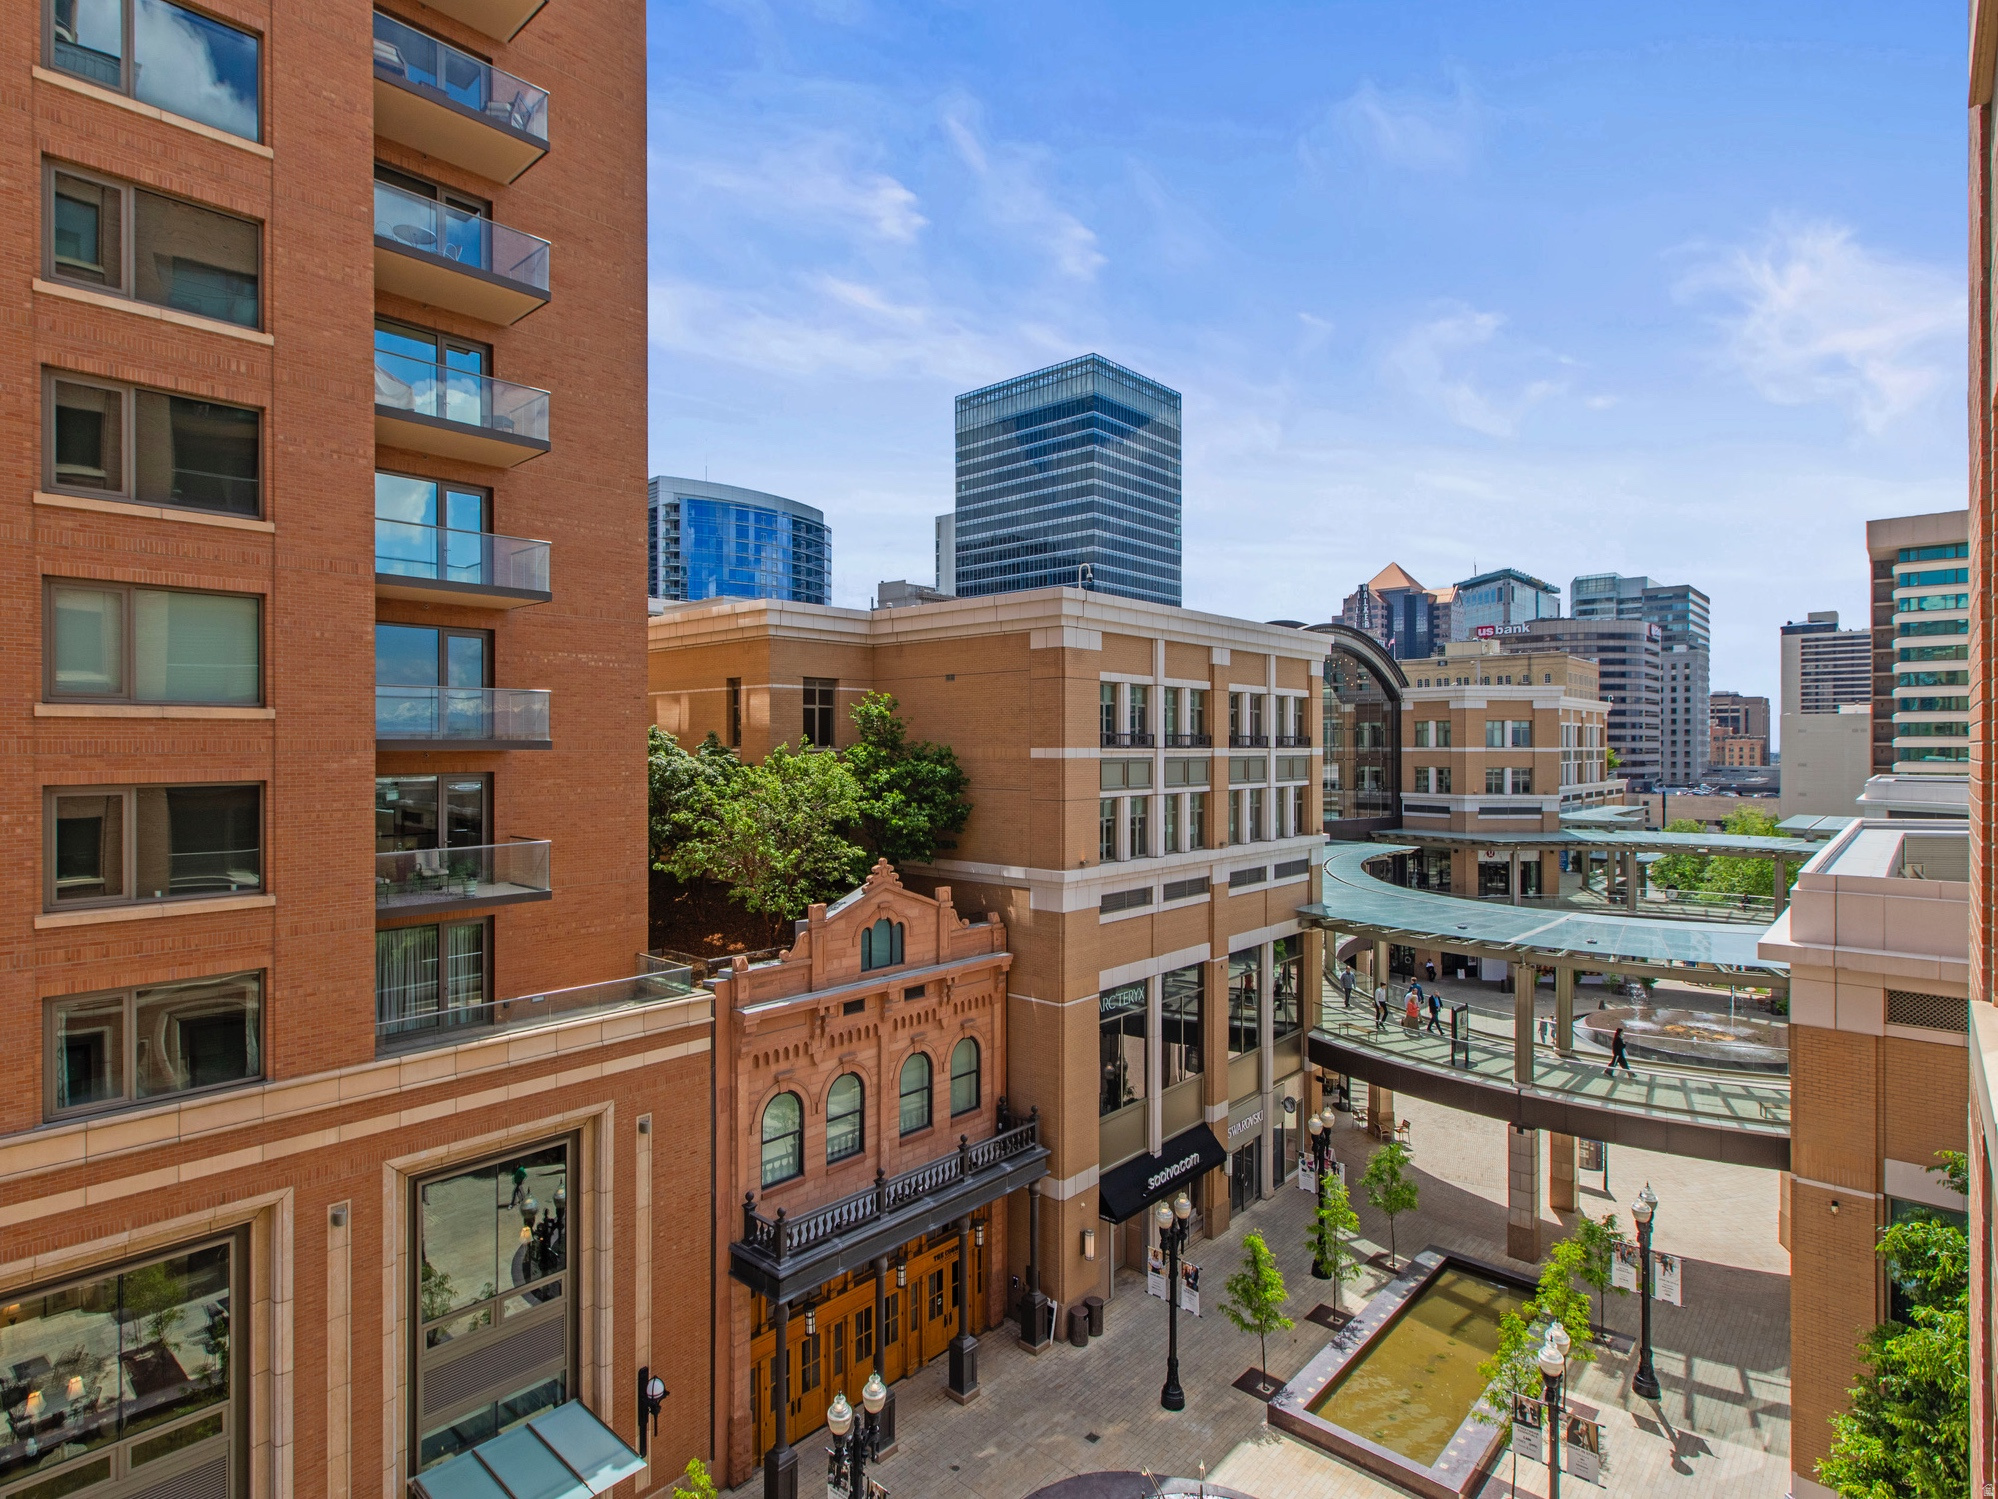
Great Location! This Beautiful Fully Furnished Condo is located in City Creek, "Richards Court". Truly Elevated Living in the Heart of the City, this Condo has Amazing Views of Historic Temple Square & The City Creek Fountains. Stepping Out of Your Front Door you will have access to Fine Dining, Boutiques and Upscale Shopping. Rich Culture and Entertainment, Historical Temple Square, Museums, Professional Sporting Events, Entertainment, Live Concerts, Theater and So Much More. Easy Access to Airport, TRAX Transportation, Hiking, Biking and Ski Resorts. Richards Court offers Exceptional Amenities, Including Indoor Pool, Hot Tub, Fitness Center, Two Elegant Social Rooms with Catering Kitchens. Landscaped Garden Terraces with Fire Pits, BBQ Grills and Lounge Seating. This is Truly Luxury Living, in the Heart of Down Town Salt Lake City. Bonus Added Value, this Property Includes Underground Secured Parking Stall w/Storage. This is a Beautiful Move In Ready Home, All Furnishings Included. Call Today to Schedule your Private Showing. Square footage figures are provided as a courtesy estimate only and were obtained from County Records. Buyer is advised to obtain an independent measurement.
#2155153

Salt Lake City

55 W SOUTH TEMPLE #503

1 Beds

1 Baths

904 Sq.Ft.

$750,000

MLS#: 2155153
New on site today
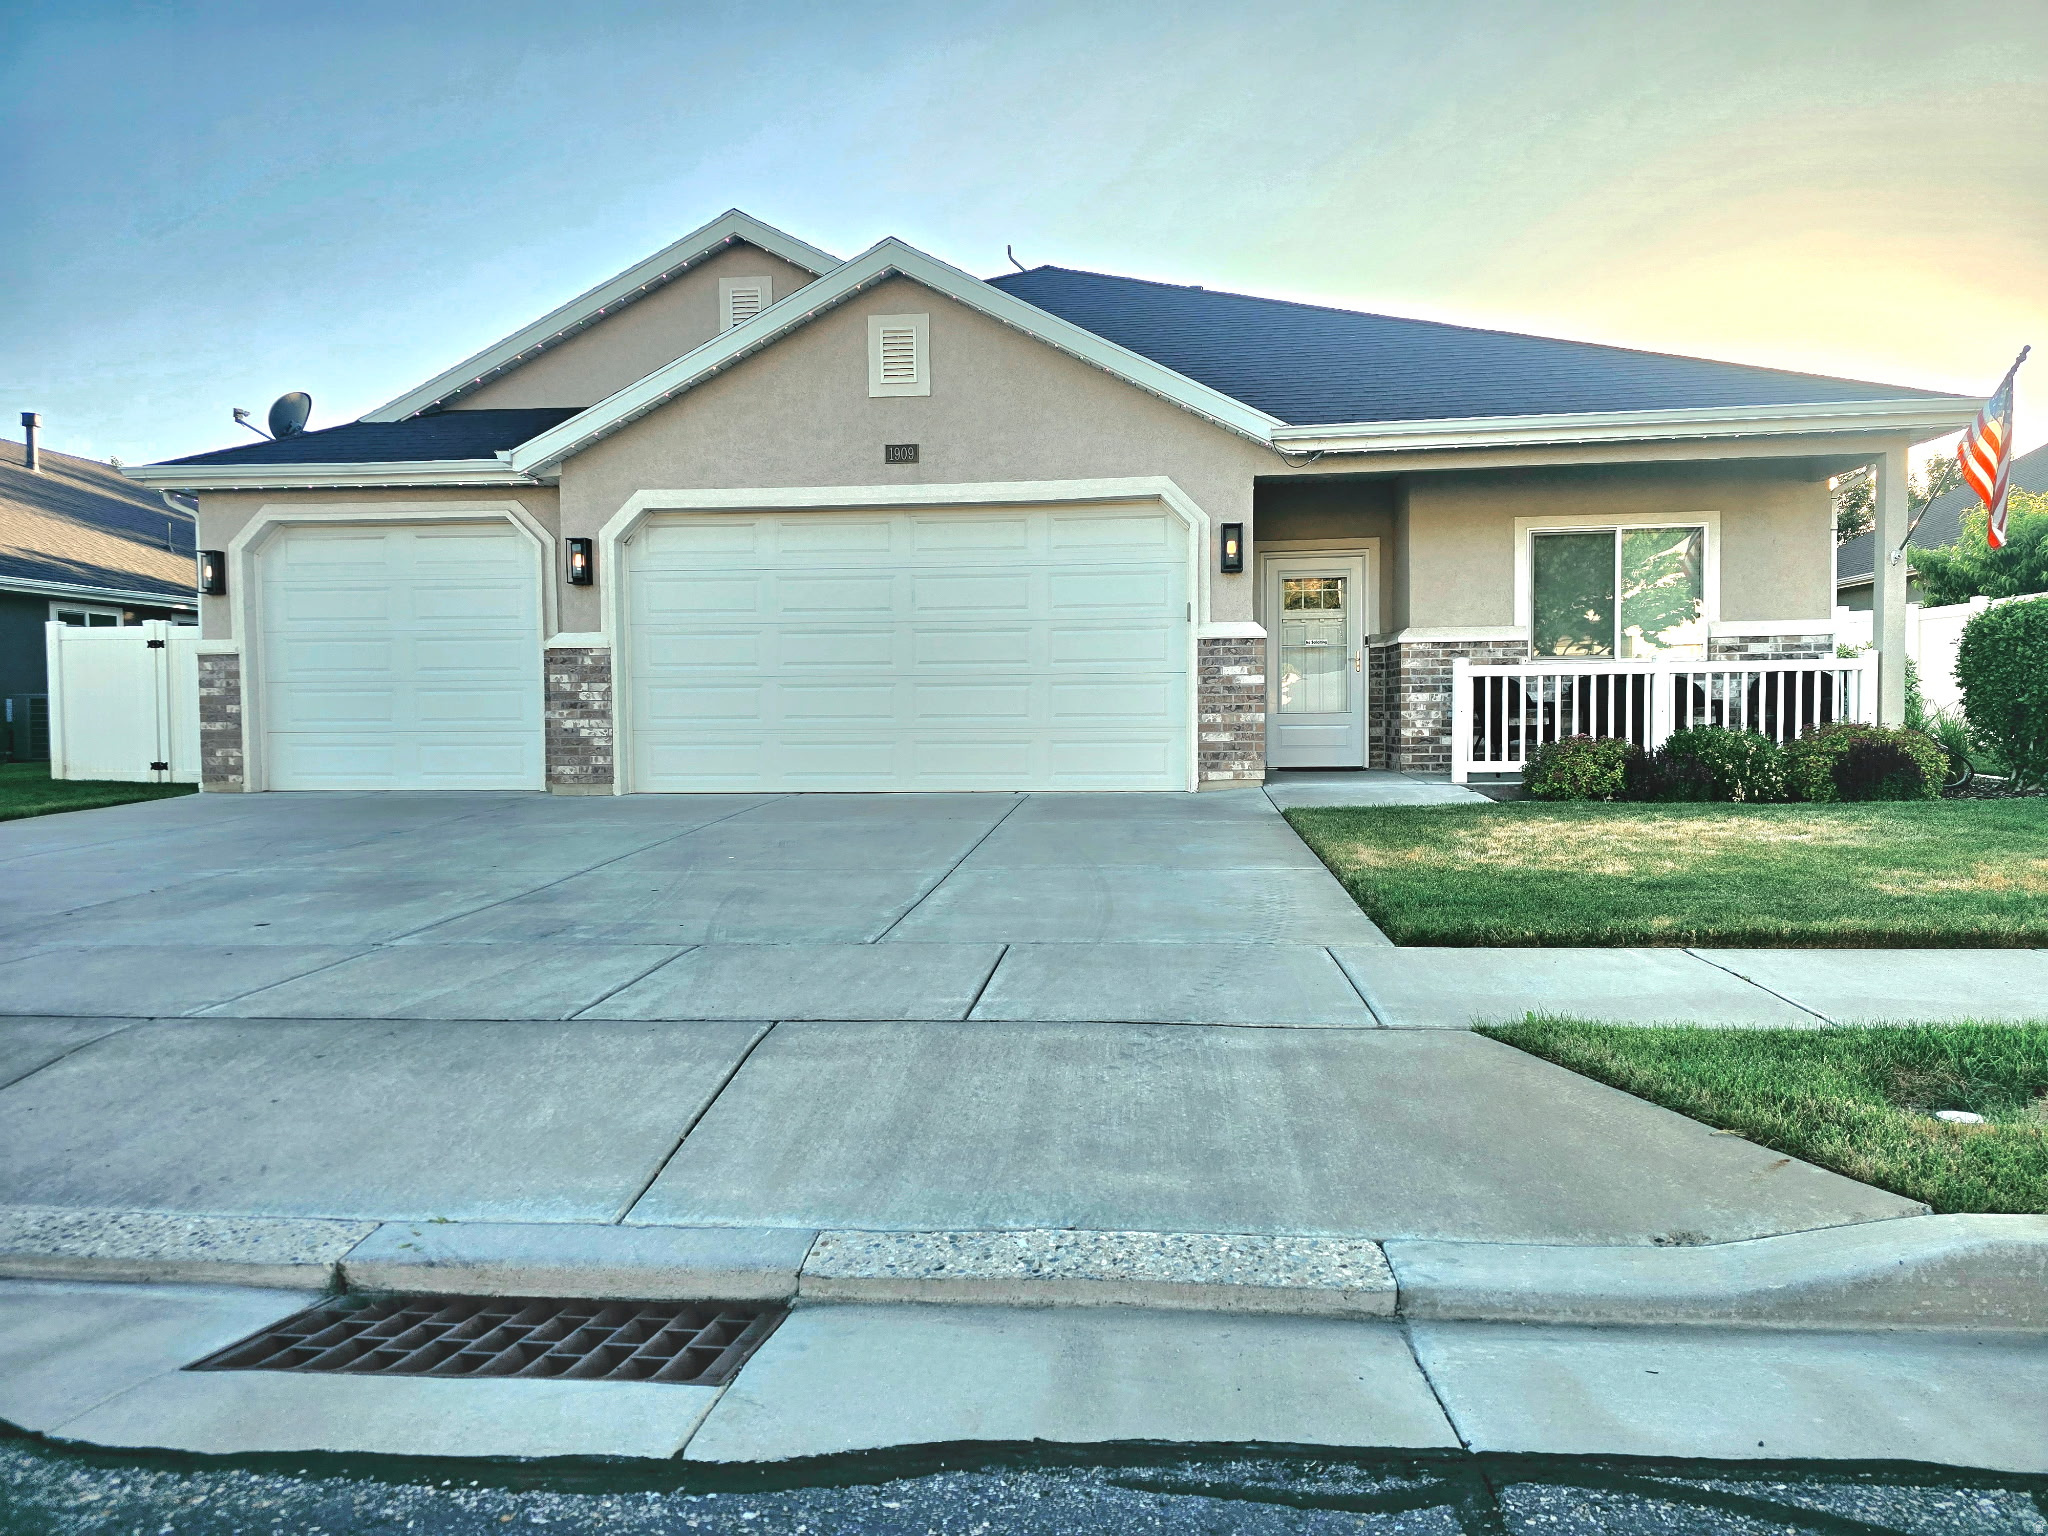
Luxurious one level living with no step entry.  Situated in a 55+ community, this home has an expanded footprint, 11-foot ceilings, a gourmet kitchen with an enormous great room, semi-formal dining area and wonderful primary suite.  Plenty of room for gatherings and entertaining.  Room for your home office, right off the front door, pus holiday lighting, a built-in safe, and an oversized 3 car garage.  There are very few single family homes in 55+, this one you won't want to miss!
#2172177

West Bountiful

1909 N 690 W

2 Beds

2 Baths

2,310 Sq.Ft.

$750,000

MLS#: 2172177
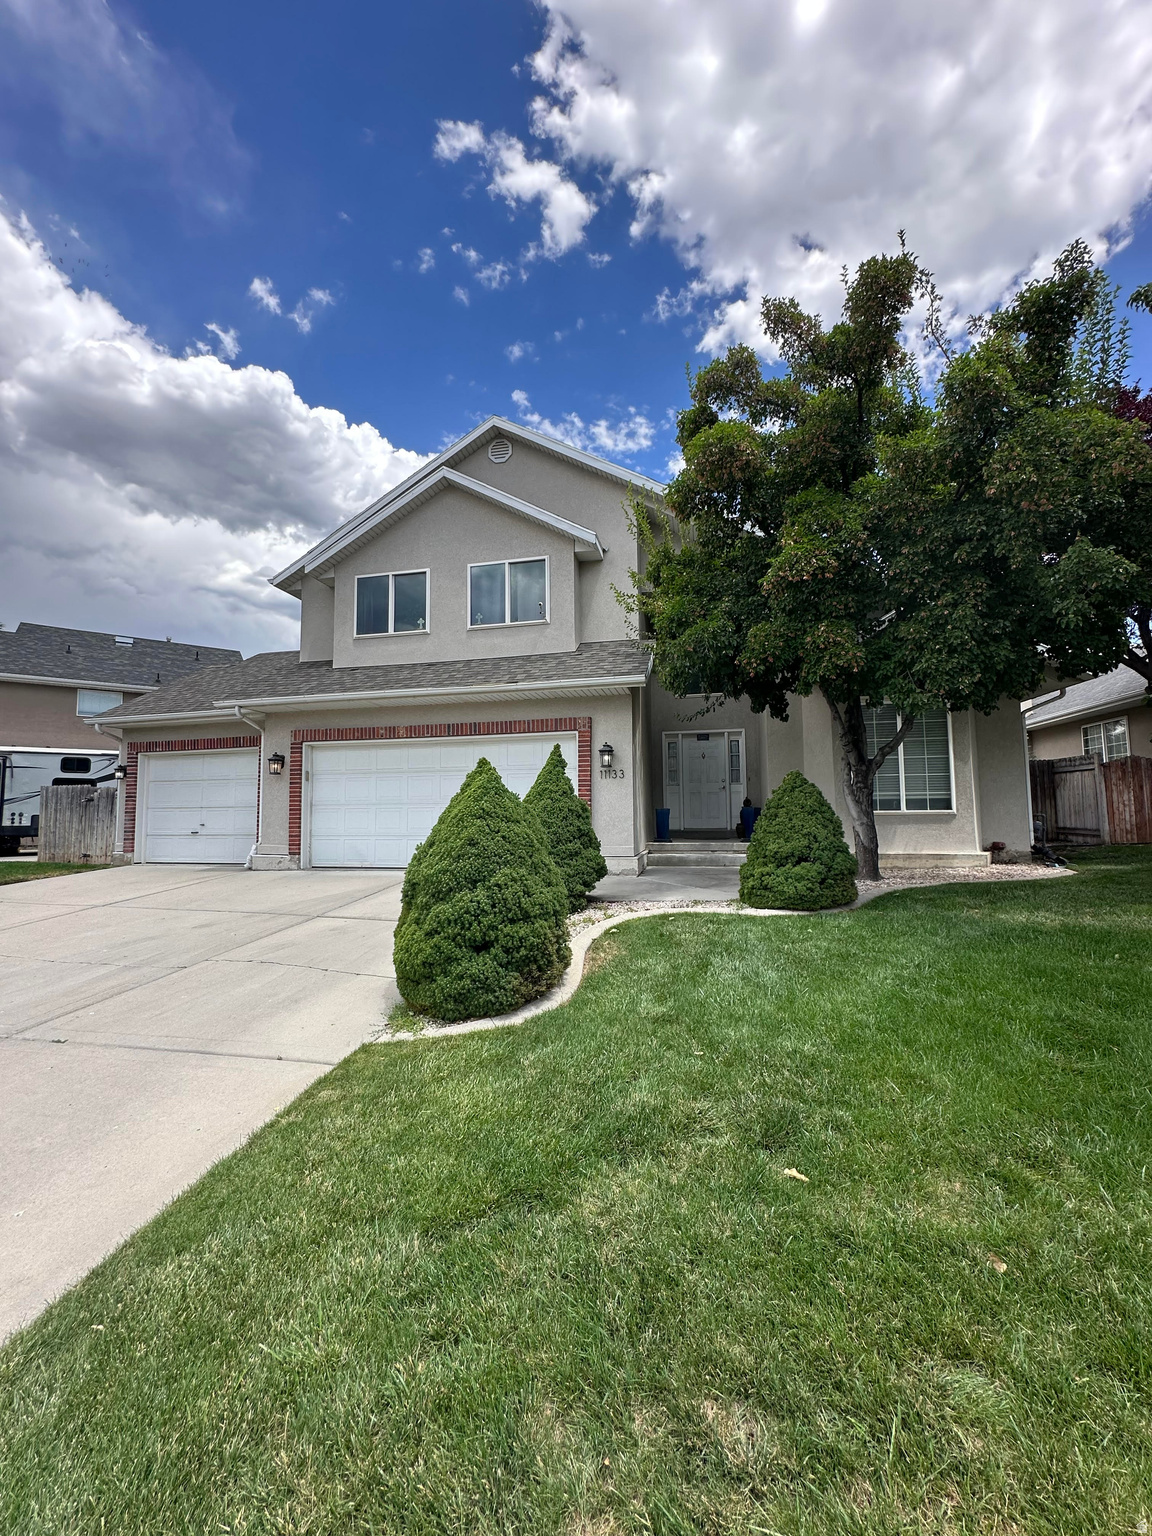
Beautifully Kept!!! 5 Bedroom 4 Bathroom home! Close to Everything! Formal Dining room. Vaulted ceilings. Hardwood floors on the main level. Upgraded Kitchen and New granite counter tops. New water heater. Comes with a finished Basement. Close to various schools in the area.   Fully fenced back yard with shade trees and Walking trail is not too far away!
#2170420

Sandy

11133 S CRESCENT VISTA LN LN

5 Beds

2 Baths

3,052 Sq.Ft.

$749,999

MLS#: 2170420
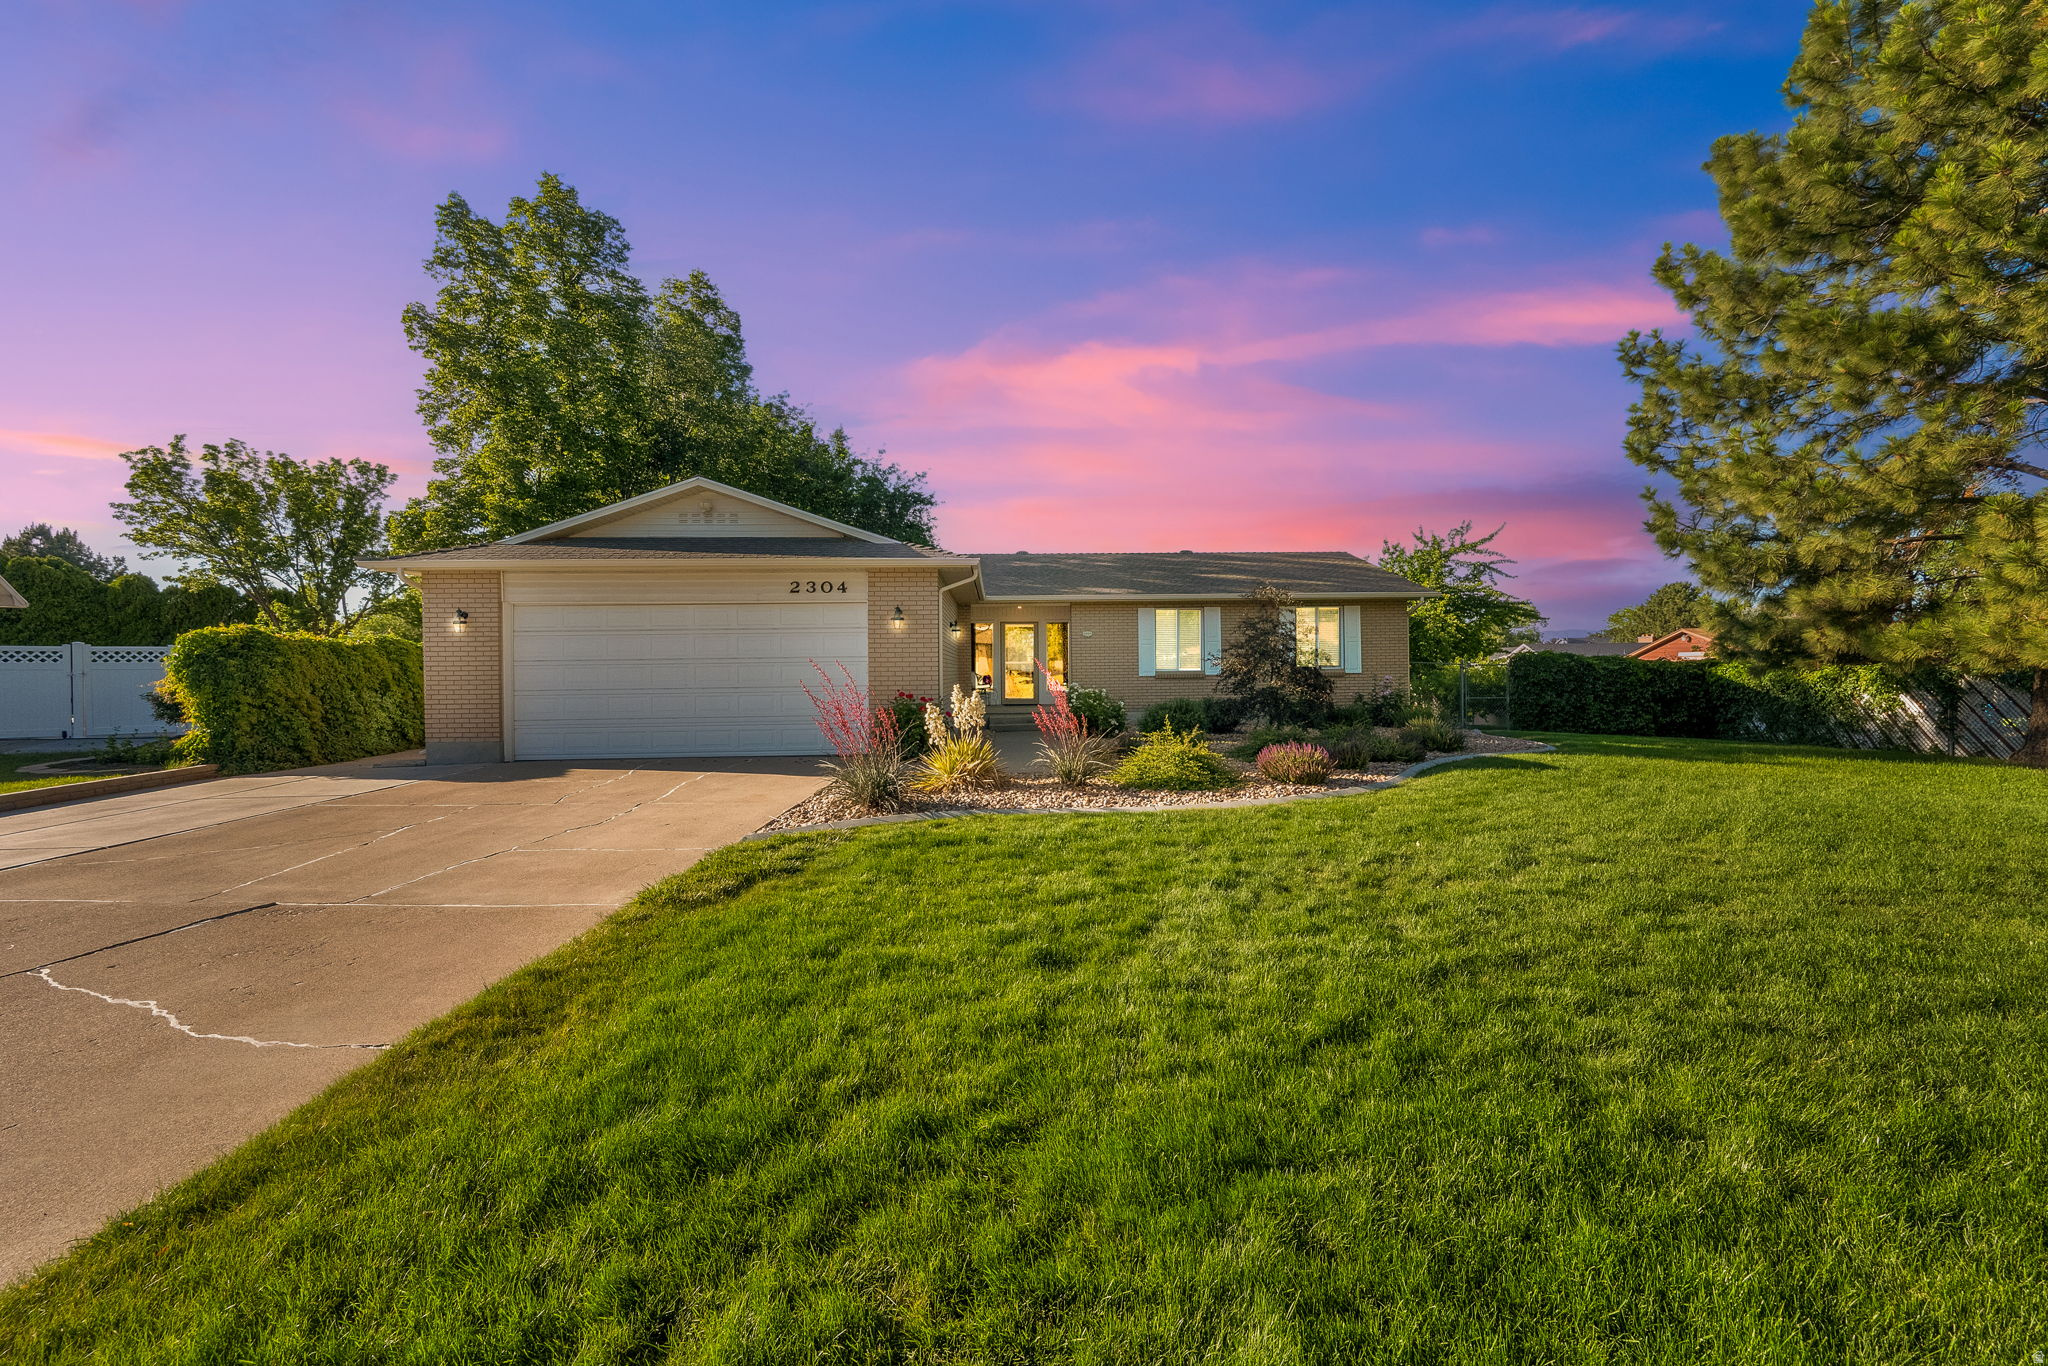
Buyers financing failed. Lovley brick rambler in a peaceful cul-de-sac. You'll love the kitchen, featuring a perfect size island, plenty of space for a large dining table, and very nice built in cabinets for ample storage. The oversized master suite has a spacious bathroom and plenty of room to relax in the bathtub. Step out onto the beautiful new deck off the kitchen, overlooking almost a half-acre secluded yard with mature trees, large garden area with irrigation water. Very clean, move in ready home with the convenience of main floor living. Be sure to click on the tour
#2164483

South Jordan

2304 W BONANZA CIR

5 Beds

3 Baths

3,340 Sq.Ft.

$749,999

MLS#: 2164483
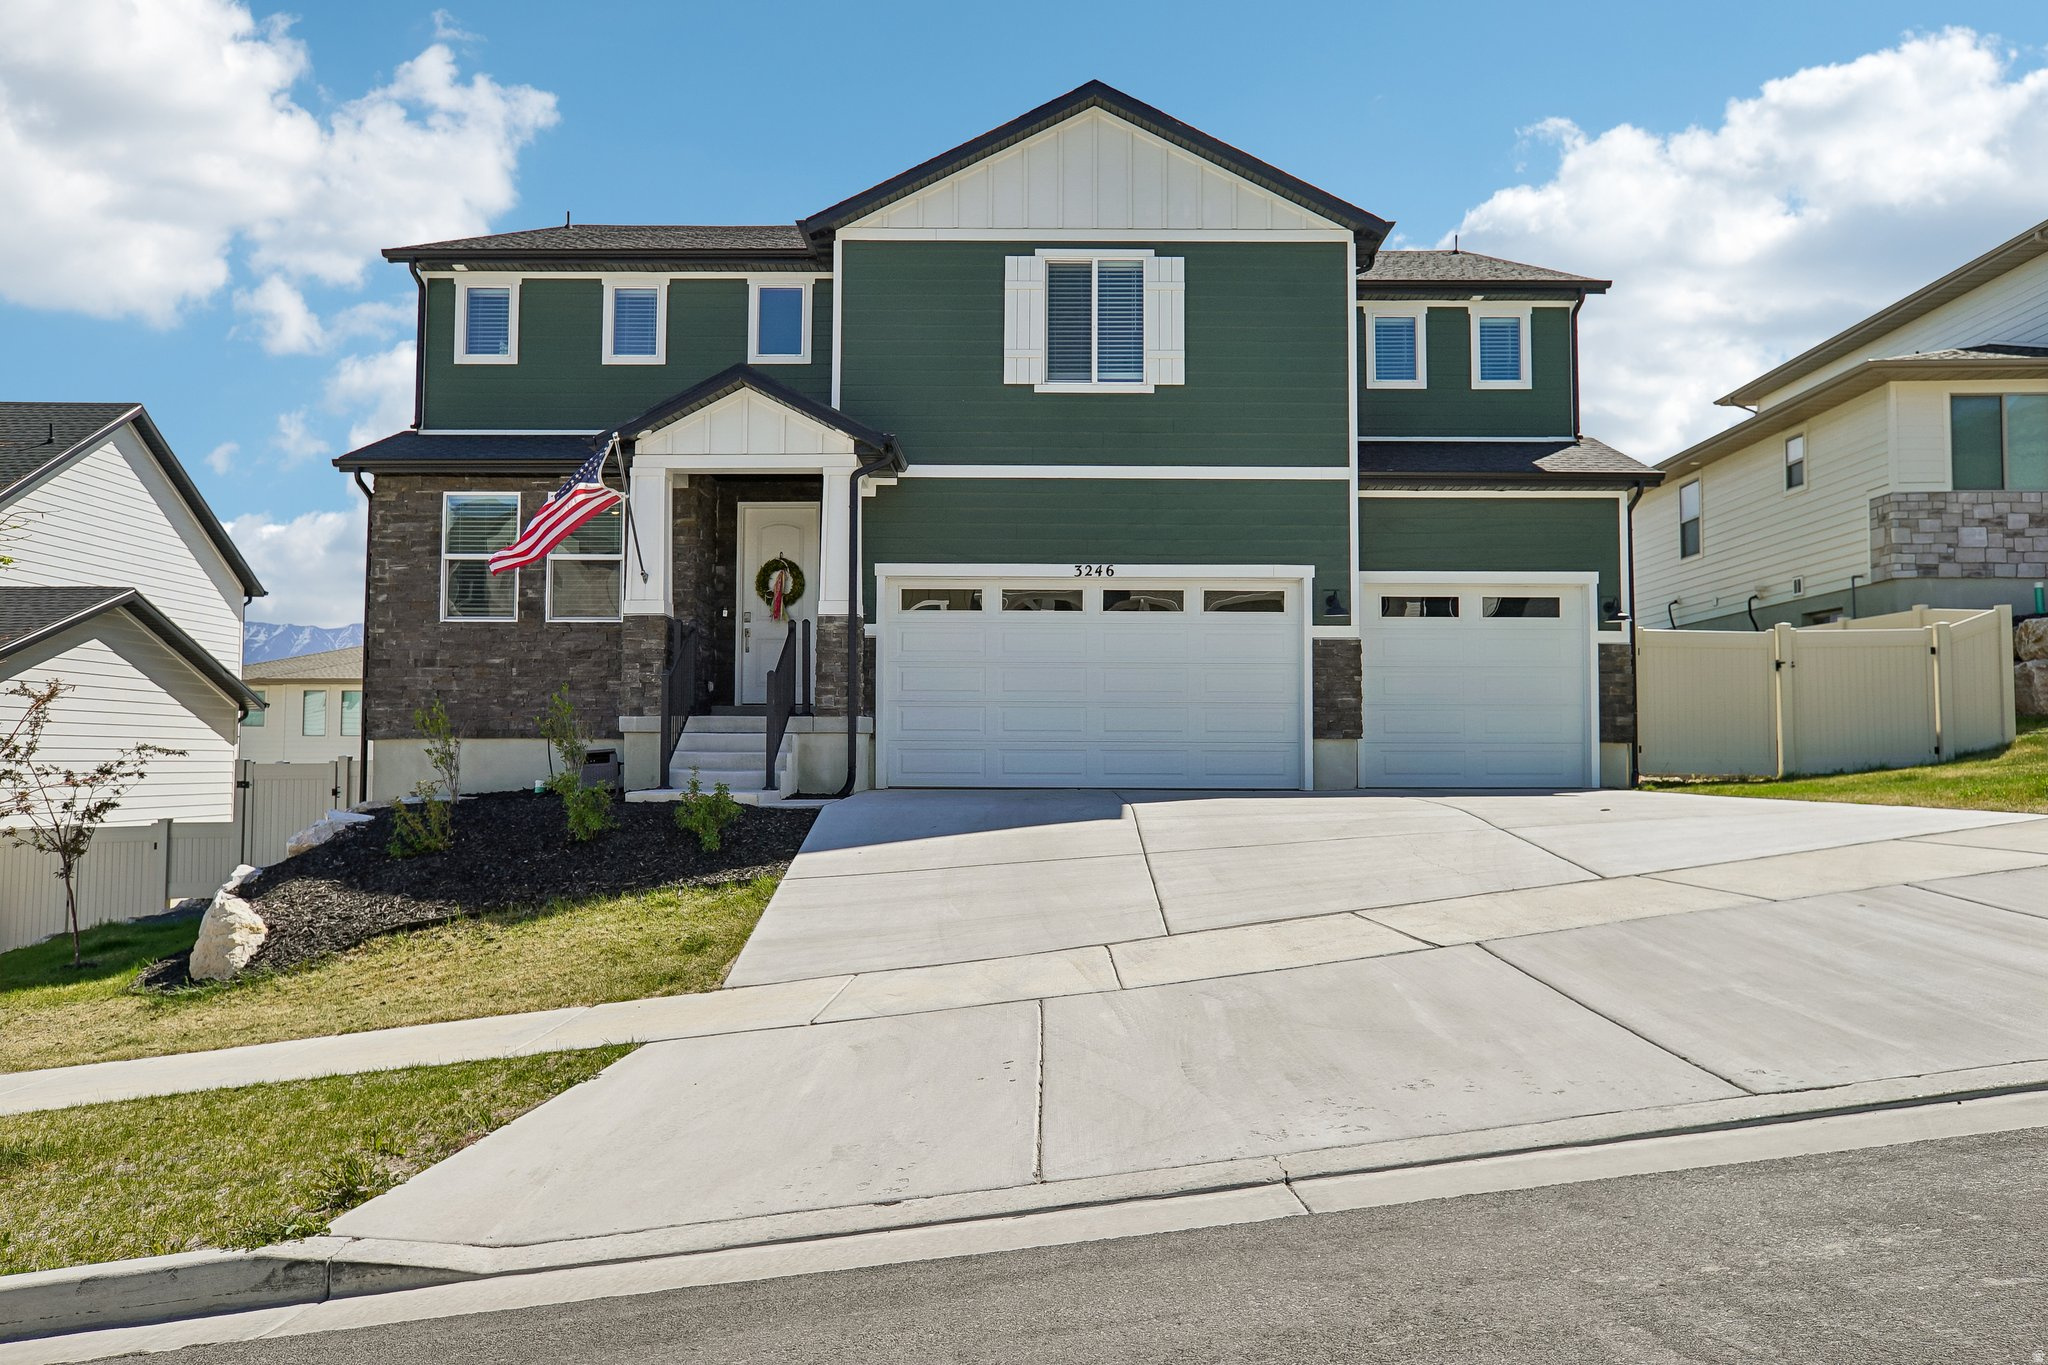
!!! PRICE REDUCED AGAIN !!! Under $750K with a 3-car garage and beautiful views-this Saratoga Springs home checks all the boxes! Meticulously maintained with full landscaping and a functional, open layout. The main floor features a front room, spacious family room, white craftsman-style cabinets, quartz countertops, oversized island, and stainless steel appliances including a gas range. A guest bedroom and full bath on the main level offer great flexibility. Upstairs includes 3 bedrooms, 2 bathrooms, laundry, and a large bonus/flex space. The primary suite offers a spacious layout with a large shower. Additional highlights include a butler's style pantry, mudroom, and split furnace system. Step outside to a newly added concrete patio, perfect for entertaining and enjoying the views. Daylight basement is plumbed for a future bathroom and bedrooms for added opportunity!
#2152724

Saratoga Springs

3246 S GREYHOUND RD

4 Beds

3 Baths

4,412 Sq.Ft.

$749,999

MLS#: 2152724
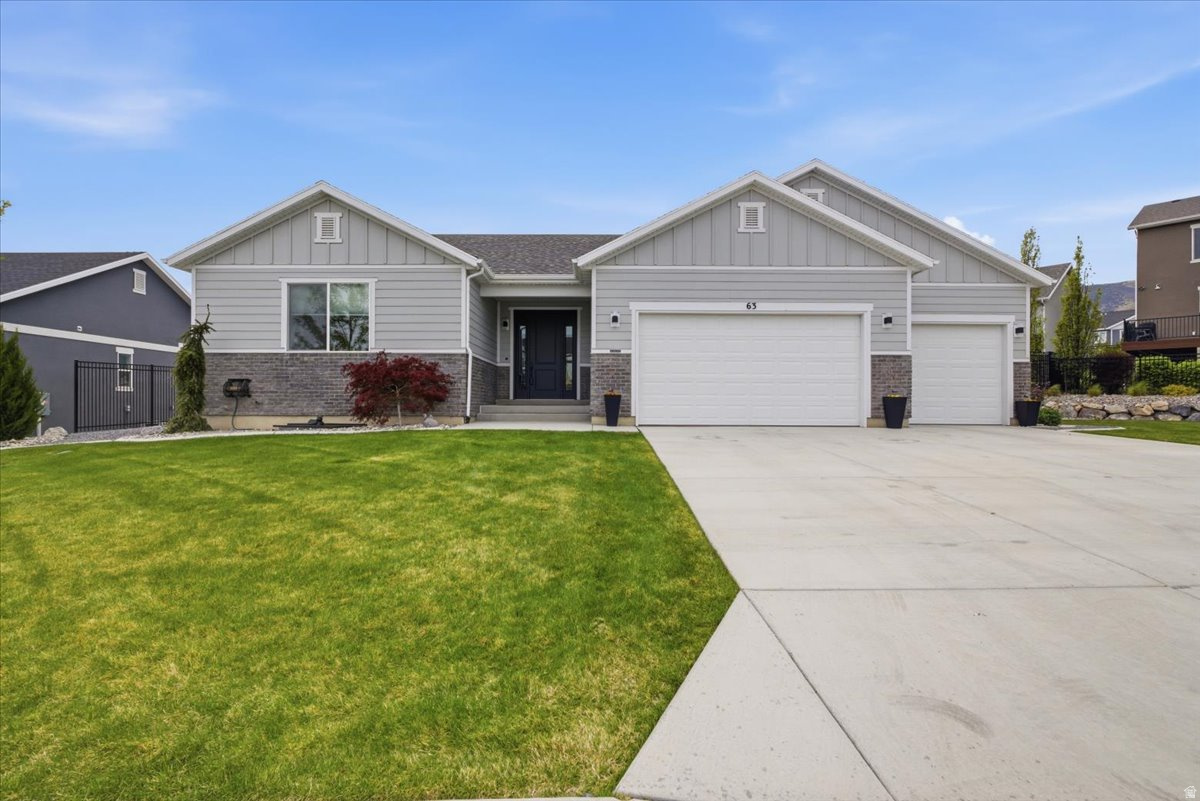
Welcome home. From the moment you arrive, you'll appreciate the exceptional curb appeal and inviting presence of this beautifully maintained Rambler Ranch. Step inside to discover a thoughtfully designed interior featuring neutral tones, clean finishes, and an immaculately cared-for living space. The open-concept family room and kitchen create a bright, welcoming atmosphere, highlighted by light LVP flooring, white cabinetry, stainless steel appliances, and granite countertops-perfect for both everyday living and entertaining. Large sliding glass doors draw you outside to the enclosed patio, an ideal space to relax and unwind-whether you're starting your morning with a cup of coffee or enjoying peaceful evenings at home. With 5 bedrooms and 4 bathrooms, this home offers generous space and functionality throughout. The primary suite is a true retreat, featuring a spa-inspired bathroom with a separate shower and soaking tub, double vanities, a walk-in closet, and private water closet. The fully finished basement provides an expansive family room with Kitchenette , perfect for gatherings, movie nights, or additional living space to suit your needs. A spacious 3-car garage ensures ample storage and convenience. Thoughtfully designed landscaping uses Rock design for pathways, Raised garden beds, and carefully selected plants and tress to create privacy and beauty year round. Extra storage with the included shed is perfect for storing garden tools. Custom Jelly Fish Lighting adds to Holiday and daily lighting design. Ideally located with sweeping views of Utah Lake, this home offers the perfect balance of tranquility and accessibility-just moments from shopping, dining, schools, and outdoor recreation. you will feel like this home checks all your important boxes. Square footage figures are provided as a courtesy estimate only and were obtained from County . Buyer is advised to obtain an independent measurement. Call now for your private showing.
#2163543

Saratoga Springs

63 E BLISS DR

5 Beds

3 Baths

4,182 Sq.Ft.

$749,999

MLS#: 2163543
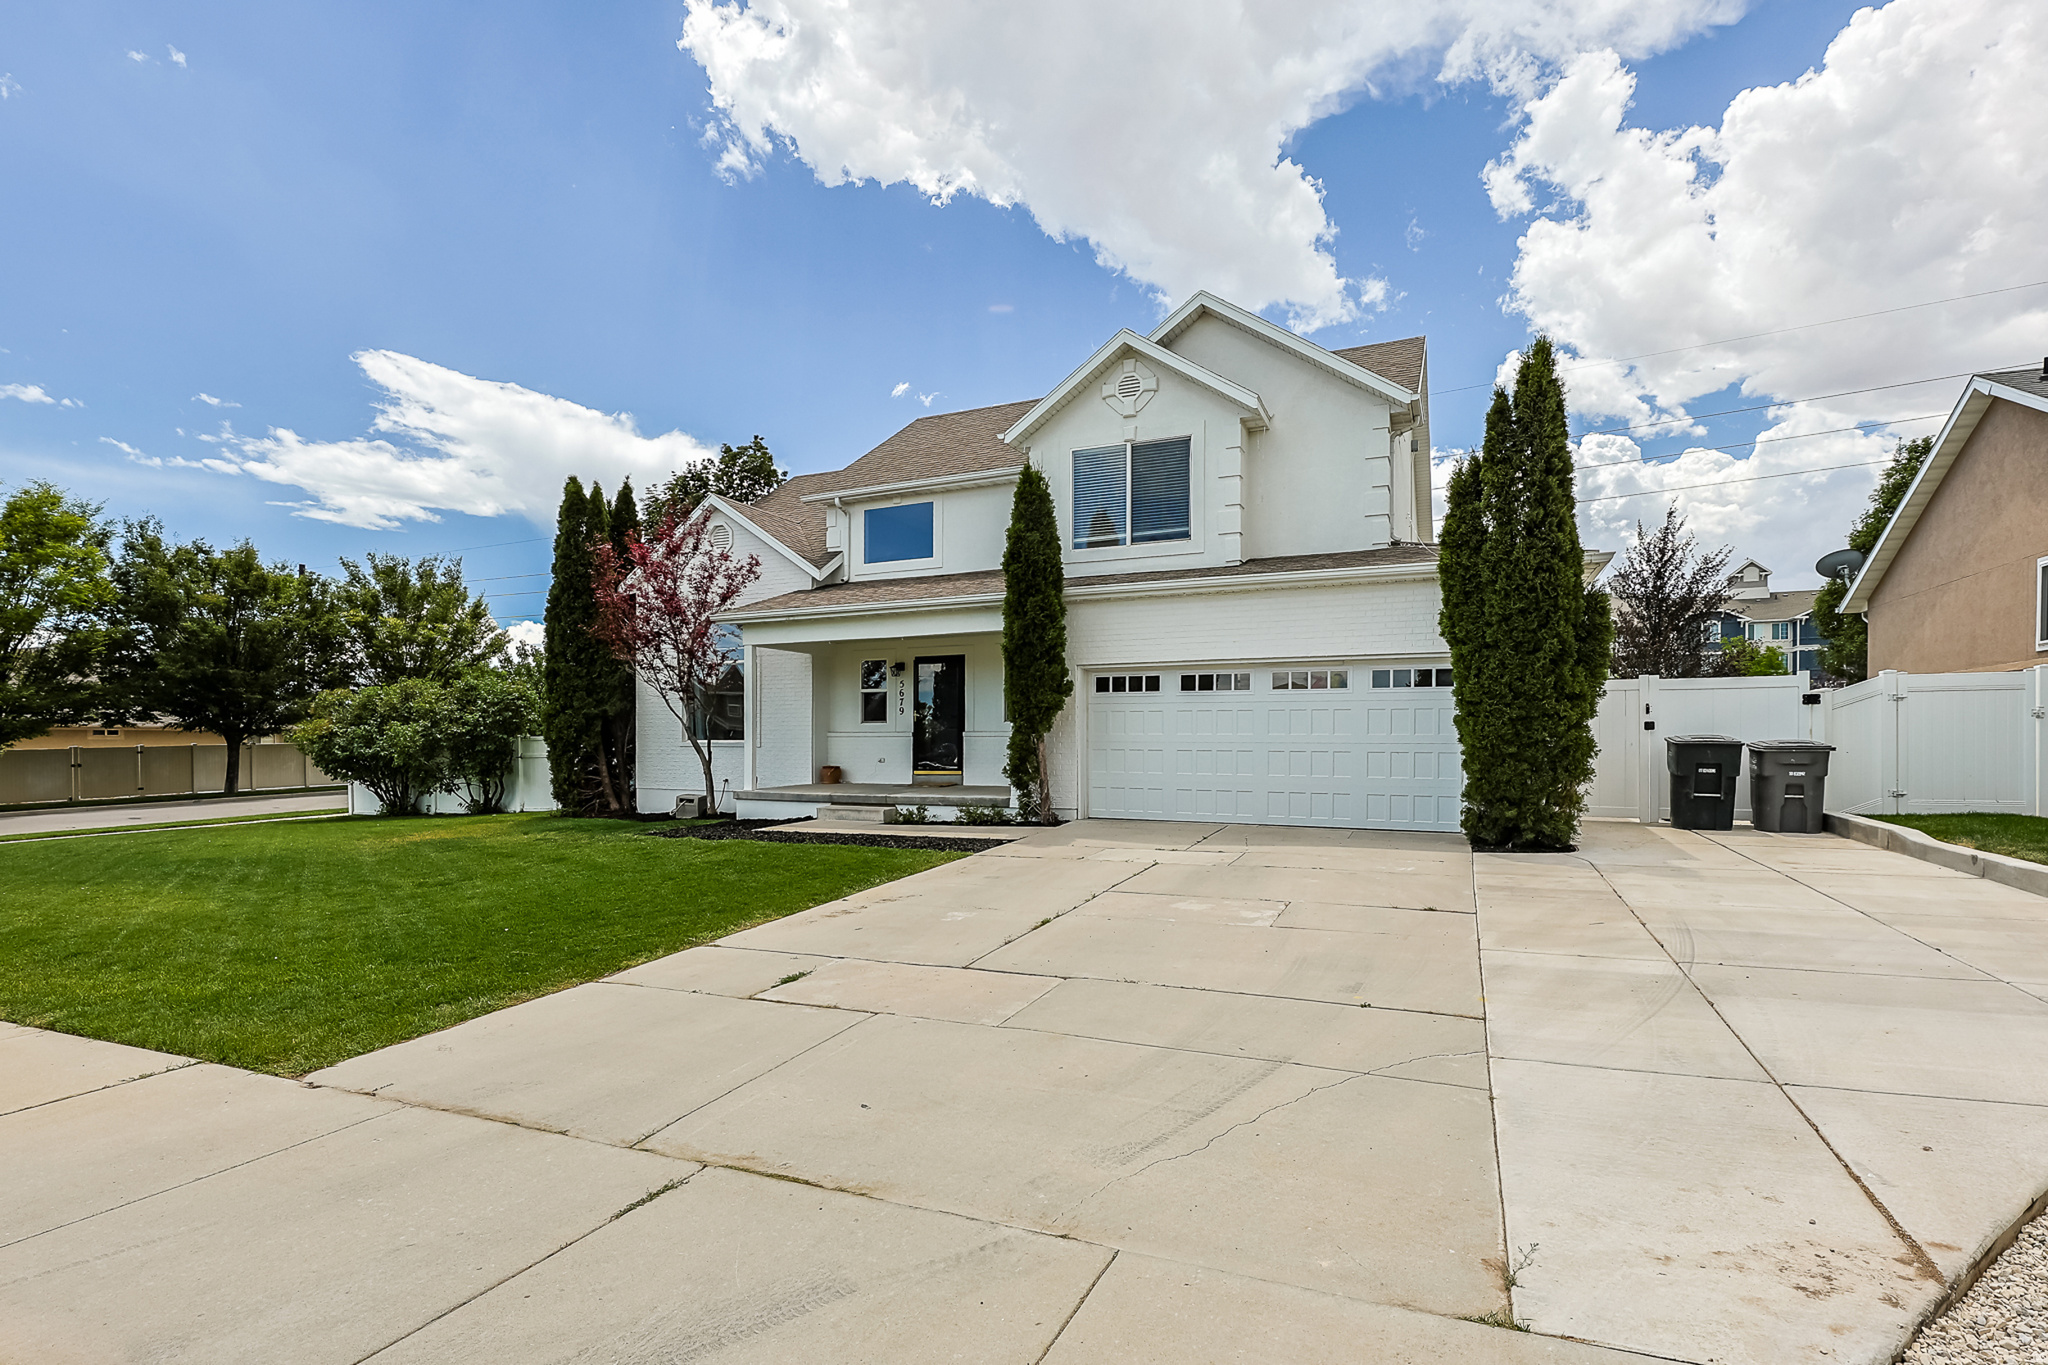
New on site 2 days ago
Welcome to this charming two-story home in South Jordan, situated on a spacious 0.25-acre lot with no HOA. Featuring an open-concept floor plan and soaring vaulted ceilings, this home offers both comfort and functionality. Upstairs, you'll find four bedrooms, including a generously sized primary suite with a walk-in closet, as well as a conveniently located second-floor laundry room.  The beautiful kitchen comes complete with all appliances, making it truly move-in ready. The home also includes fully paid-off solar panels, installed in 2017, which are owned outright and will transfer to the new owner. Conveniently located near The Ballpark at America First Square (formerly the Bees' stadium), Daybreak, Mountain View Corridor, Mountain View Village, shopping, schools, the TRAX station, and a hospital, this home offers easy access to everything you need. Square footage figures are provided as a courtesy estimate only. Buyers are advised to obtain an independent measurement. Please see Agent Remarks for showing and offer instructions.
#2171782

South Jordan

5679 W HILL STONE DR S

6 Beds

2 Baths

3,269 Sq.Ft.

$749,999

MLS#: 2171782
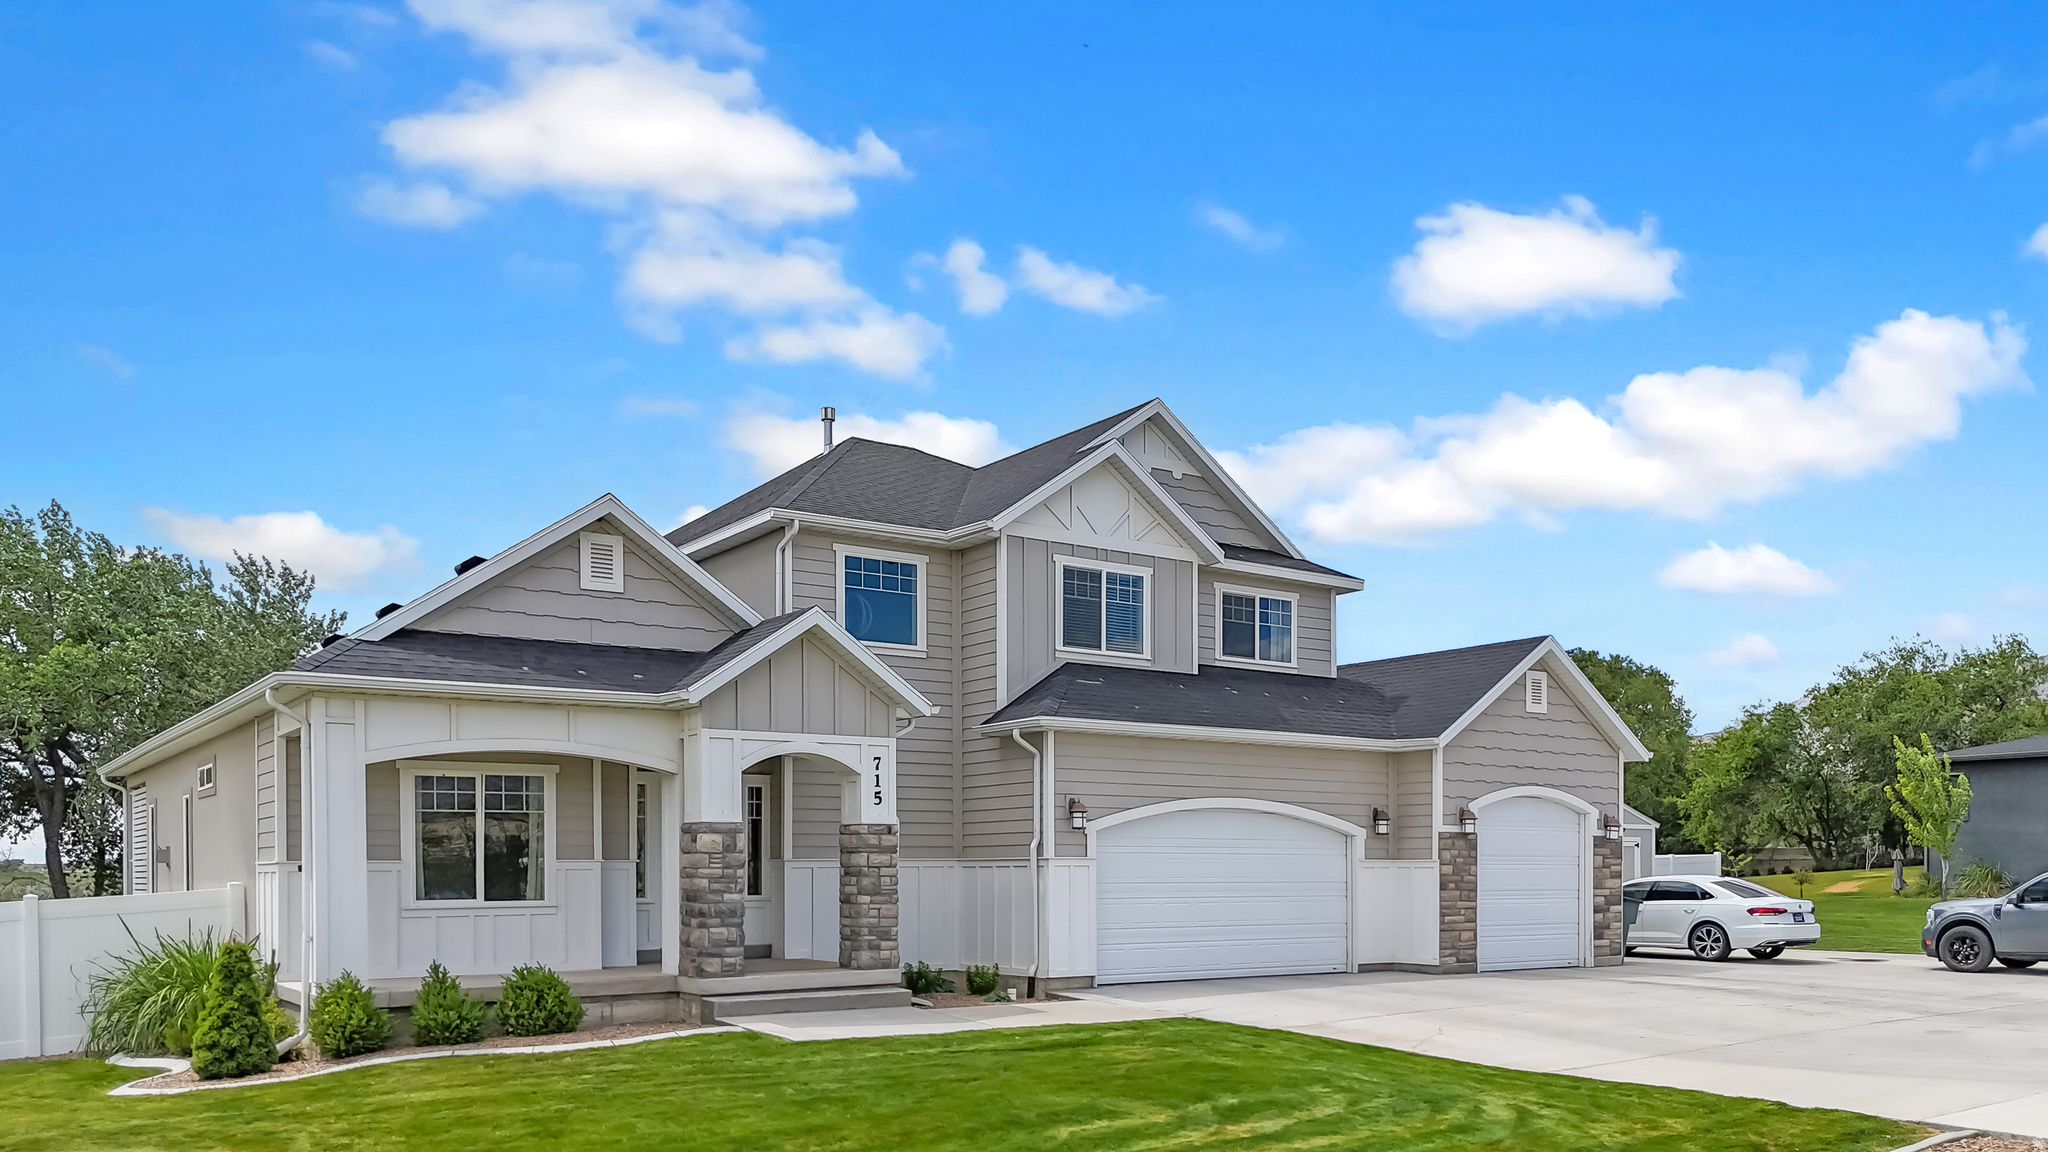
Owner Agent.  6 bedroom 3 bathroom home on 2.19 acres in Orangeville.  All furnishings, appliances, and lawn mower negotiable.
#2165793

Orangeville

715 W CEMETERY RD

6 Beds

3 Baths

5,534 Sq.Ft.

$749,999

MLS#: 2165793
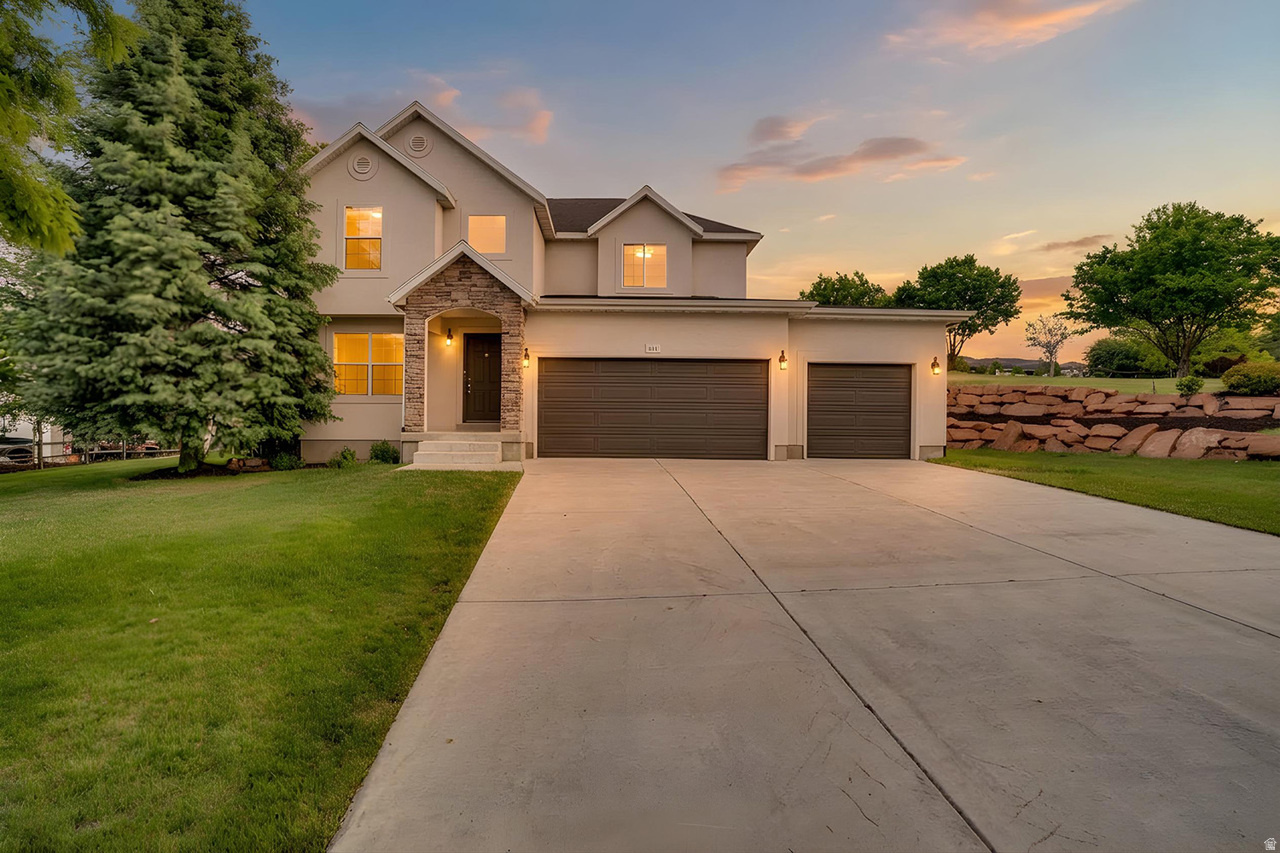
This home is ready for immediate move-in and competitively priced to sell quickly! Set on a generous corner lot of over half an acre, this 4-bedroom home offers spacious living inside and out, along with an unfinished basement ready for your personal touch and future expansion. Recently updated with fresh exterior paint and all-new lighting, the interior showcases a neutral color palette and brand-new carpet throughout, creating a clean, move-in-ready feel. The open floor plan is ideal for everyday living and entertaining, and the oversized bedrooms provide plenty of comfort and flexibility. With two laundry areas for added convenience and a large yard offering room to expand the home, add concrete for RV parking, or create additional parking, this property is full of potential.
#2161485

Heber City

304 N WATERSIDE CT

4 Beds

2 Baths

3,073 Sq.Ft.

$749,999

MLS#: 2161485

* Listings identified with the FMLS IDX logo come from FMLS and are held by brokerage firms other than the owner of this website. The listing brokerage is identified in any listing details. Information is deemed reliable but is not guaranteed. If you believe any FMLS listing contains material that infringes your copyrighted work please click here to review our DMCA policy and learn how to submit a takedown request. Ā© 2024. First Multiple Listing Service, Inc.
Provo Community Living!

Featured listing

Provo Community Living!

Browse Properties

Categories

Homes Tailored to Your Lifestyle

Buyers Guide

Buying a home is one of the most exciting milestones of your life.

View more

Sellers Guide

Putting your home on the market can be a stressful process, especially when you don’t know what to expect.

View more

Market report

With just a few clicks, you'll gain instant access to valuable insights about the real estate market, including trends, property values, and community analytics.

View more

Home value

Unlike automated valuations, our hands-on review will provide a comprehensive opinion of your home’s value while considering important interior elements and other location intangible factors that machine algorithms so often miss.

View more

Buyers resources

Guides on financing, inspections, and choosing the right Realtor for a smooth home purchase.

Sellers resources

Practical tips on staging, pricing, and preparing your home to attract buyers and maximize your sale.

 - property

Send a message

Message successfully sent.

Reason for contacting?

I agree to receive email communication and understand I can unsubscribe at any time.

I agree to be contacted by OnX Realty via call, email, and text for real estate services. To opt out, you can reply 'stop' at any time or reply 'help' for assistance. You can also click the unsubscribe link in the emails. Message and data rates may apply. Message frequency may vary. Privacy Policy

Sign In Sign Out

Virtual Assistant

Would you like to take the next step with this property? We can help you schedule a showing or virtual tour, or send you more details.

Yes, I would like more information.

Thank You for Your Reply, One of Our Agents will contact you as soon as possible

No, maybe later.

Thank you, you can always contact me via email, phone number or through the contact form.

Realhub AI

Lucy - Your AI-Powered Realtor

Update Your Temporary Password

Personalize your search

Enter your email and we'll notify you immediately when new listings match what you're looking for.

or enter email address

Already have an account ? Login here

Continue your home search

I agree to receive communications and understand I can unsubscribe at any time.

I agree to be contacted by OnX Realty via call, email, and text for real estate services. To opt out, you can reply 'stop' at any time or reply 'help' for assistance. You can also click the unsubscribe link in the emails. Message and data rates may apply. Message frequency may vary. Privacy Policy

Already have an account ? Login here

We use cookies

We use cookies primarily for analytics to enhance your experience. By accepting, you agree to our use of these cookies. You can manage your preferences or learn more about our cookies policy.