Thinking of selling?

Utah's Premier |
OnX Realty

  • Nearby me

Popular Features

Community Features

Association

Property Features

Waterfront

View

Exterior Features

Interior Features

Style

E-Alert name

Properties

10000 properties match your criteria

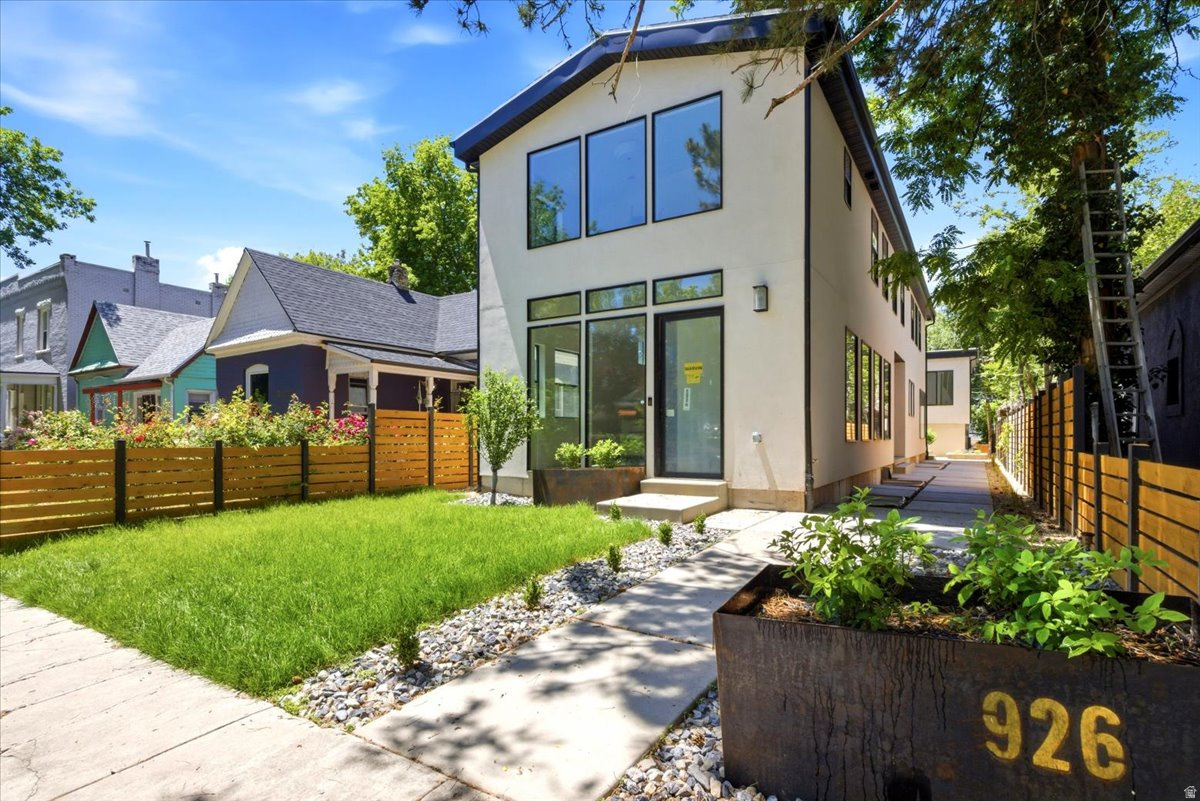
New construction in 9th & 9th is rare. New construction with over 4,000 square feet in the main home, a detached 2-car garage, and a separate 2-bedroom ADU is almost unheard of. Located at 926 S 800 E, this custom-built home offers the space and function of a modern city residence while sitting in one of Salt Lake City's most walkable and established neighborhoods. The main level was designed to feel open, bright, and connected from the moment you walk in. The living, dining, and kitchen areas flow from front to back, creating an ideal layout for gathering, entertaining, and everyday living. The kitchen is the centerpiece, featuring a full-length island, custom copper hood, custom cabinetry, 48" KitchenAid range, 72" refrigerator/freezer, and a butler's pantry with open shelving, wine cooler, ice maker, and bar sink. Folding patio doors open the home to the private yard and patio, creating a natural extension of the living space from the front entry through to the outdoor living areas. Upstairs, vaulted ceilings add volume throughout the entire level, with a second living room creating separation from the main floor. The primary suite feels like a true retreat, with its own laundry hookups, walk-in shower, freestanding tub, and a private, elevated feel. The additional upper bedrooms each have ensuite bathrooms, and individually zoned HVAC on each level adds comfort and efficiency throughout the home. The detached ADU above the garage is one of the property's most valuable features. Complete with two bedrooms, one bathroom, kitchen, and laundry, it lives independently from the main home and creates rare flexibility for rental income, guests, extended living, or a private office/studio. The full-height basement adds even more usable space with additional bedrooms, laundry, storage, and room for a dedicated workout area. But the true value is the location. 9th & 9th is one of Salt Lake's most loved neighborhood centers, with restaurants, coffee shops, boutiques, local businesses, and Liberty Park all nearby. In a neighborhood where lots are scarce and larger homes are hard to find, this property offers a nearly impossible combination of new construction, scale, walkability, finished landscaping, and ADU income potential. Square footage figures are provided as a courtesy estimate only. Buyer is advised to obtain an independent measurement. Owner/Agent.
#2162993

Salt Lake City

926 S 800 E A

7 Beds

5 Baths

4,757 Sq.Ft.

$2,295,000

MLS#: 2162993
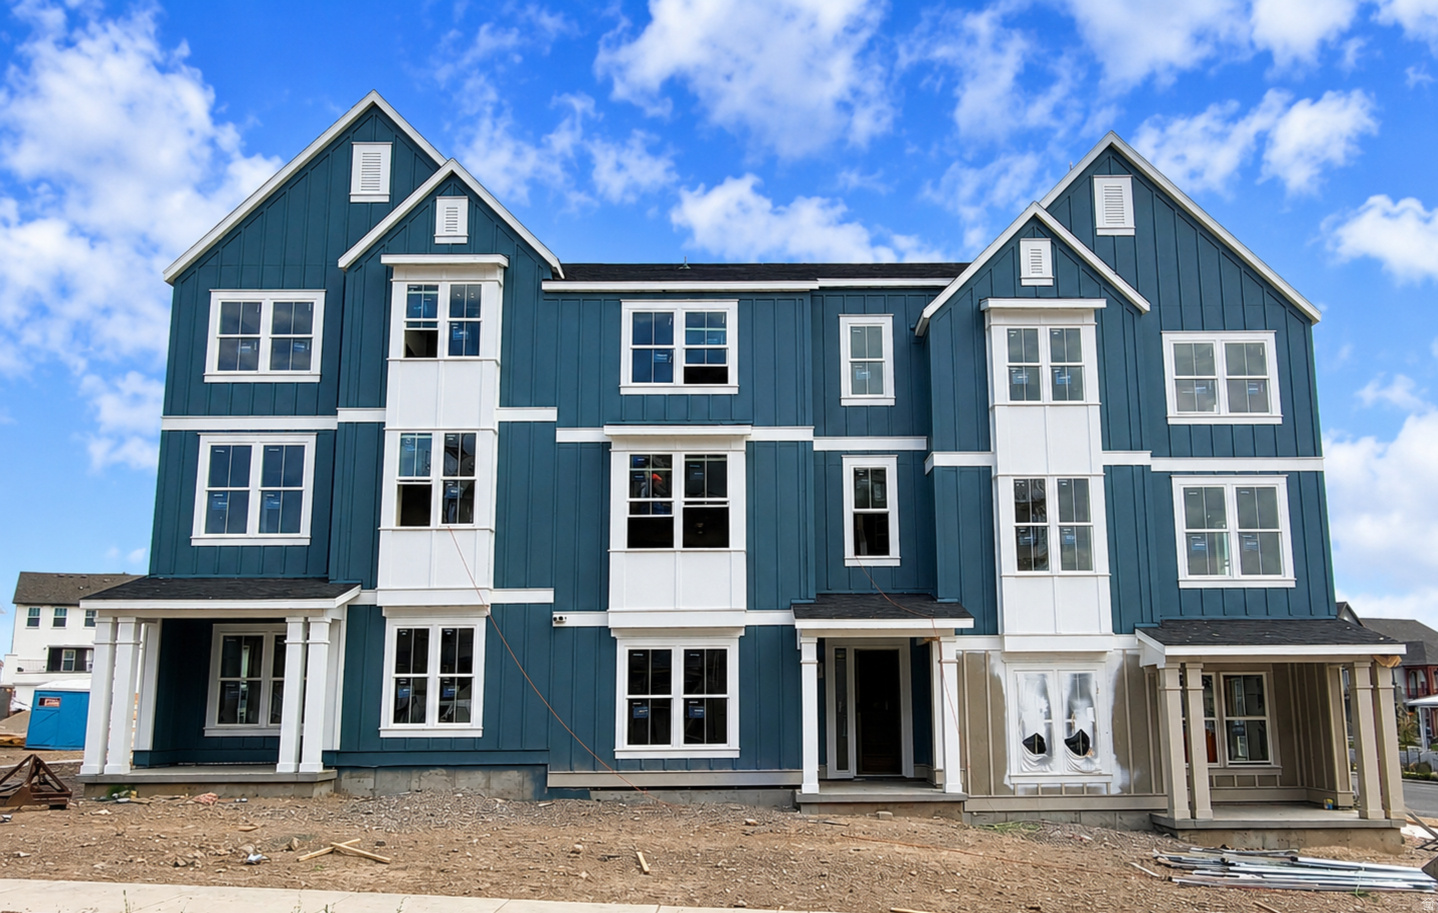
4.99% FIXED rate using our preferred lender on this BRAND NEW under construction Ava plan just a short walk to Daybreaks Watercourse. Enjoy maintenance free living at its best in this beautifully designed home. This home features 3 bedrooms, 2.5 baths, plus an unfinished storage room that can easily be finished as a 4th bedroom or office with a full bath ensuite on the main level. The open-concept kitchen and large 19ft x 13ft great room with 10ft ceilings offer generous space for entertaining, filled with natural light throughout. Extend your gatherings outdoors to a covered deck just off the kitchen and fenced front yard. Landscaping and yard care are included in HOA. PLUS enjoy all of Daybreaks amazing amenities! Scheduled to be move-in ready in September 2026! Other floor plans also available - some are move-in ready now.
#2163230

South Jordan

11356 S WATERCOURSE RD W 396

3 Beds

2 Baths

1,852 Sq.Ft.

$515,606

MLS#: 2163230
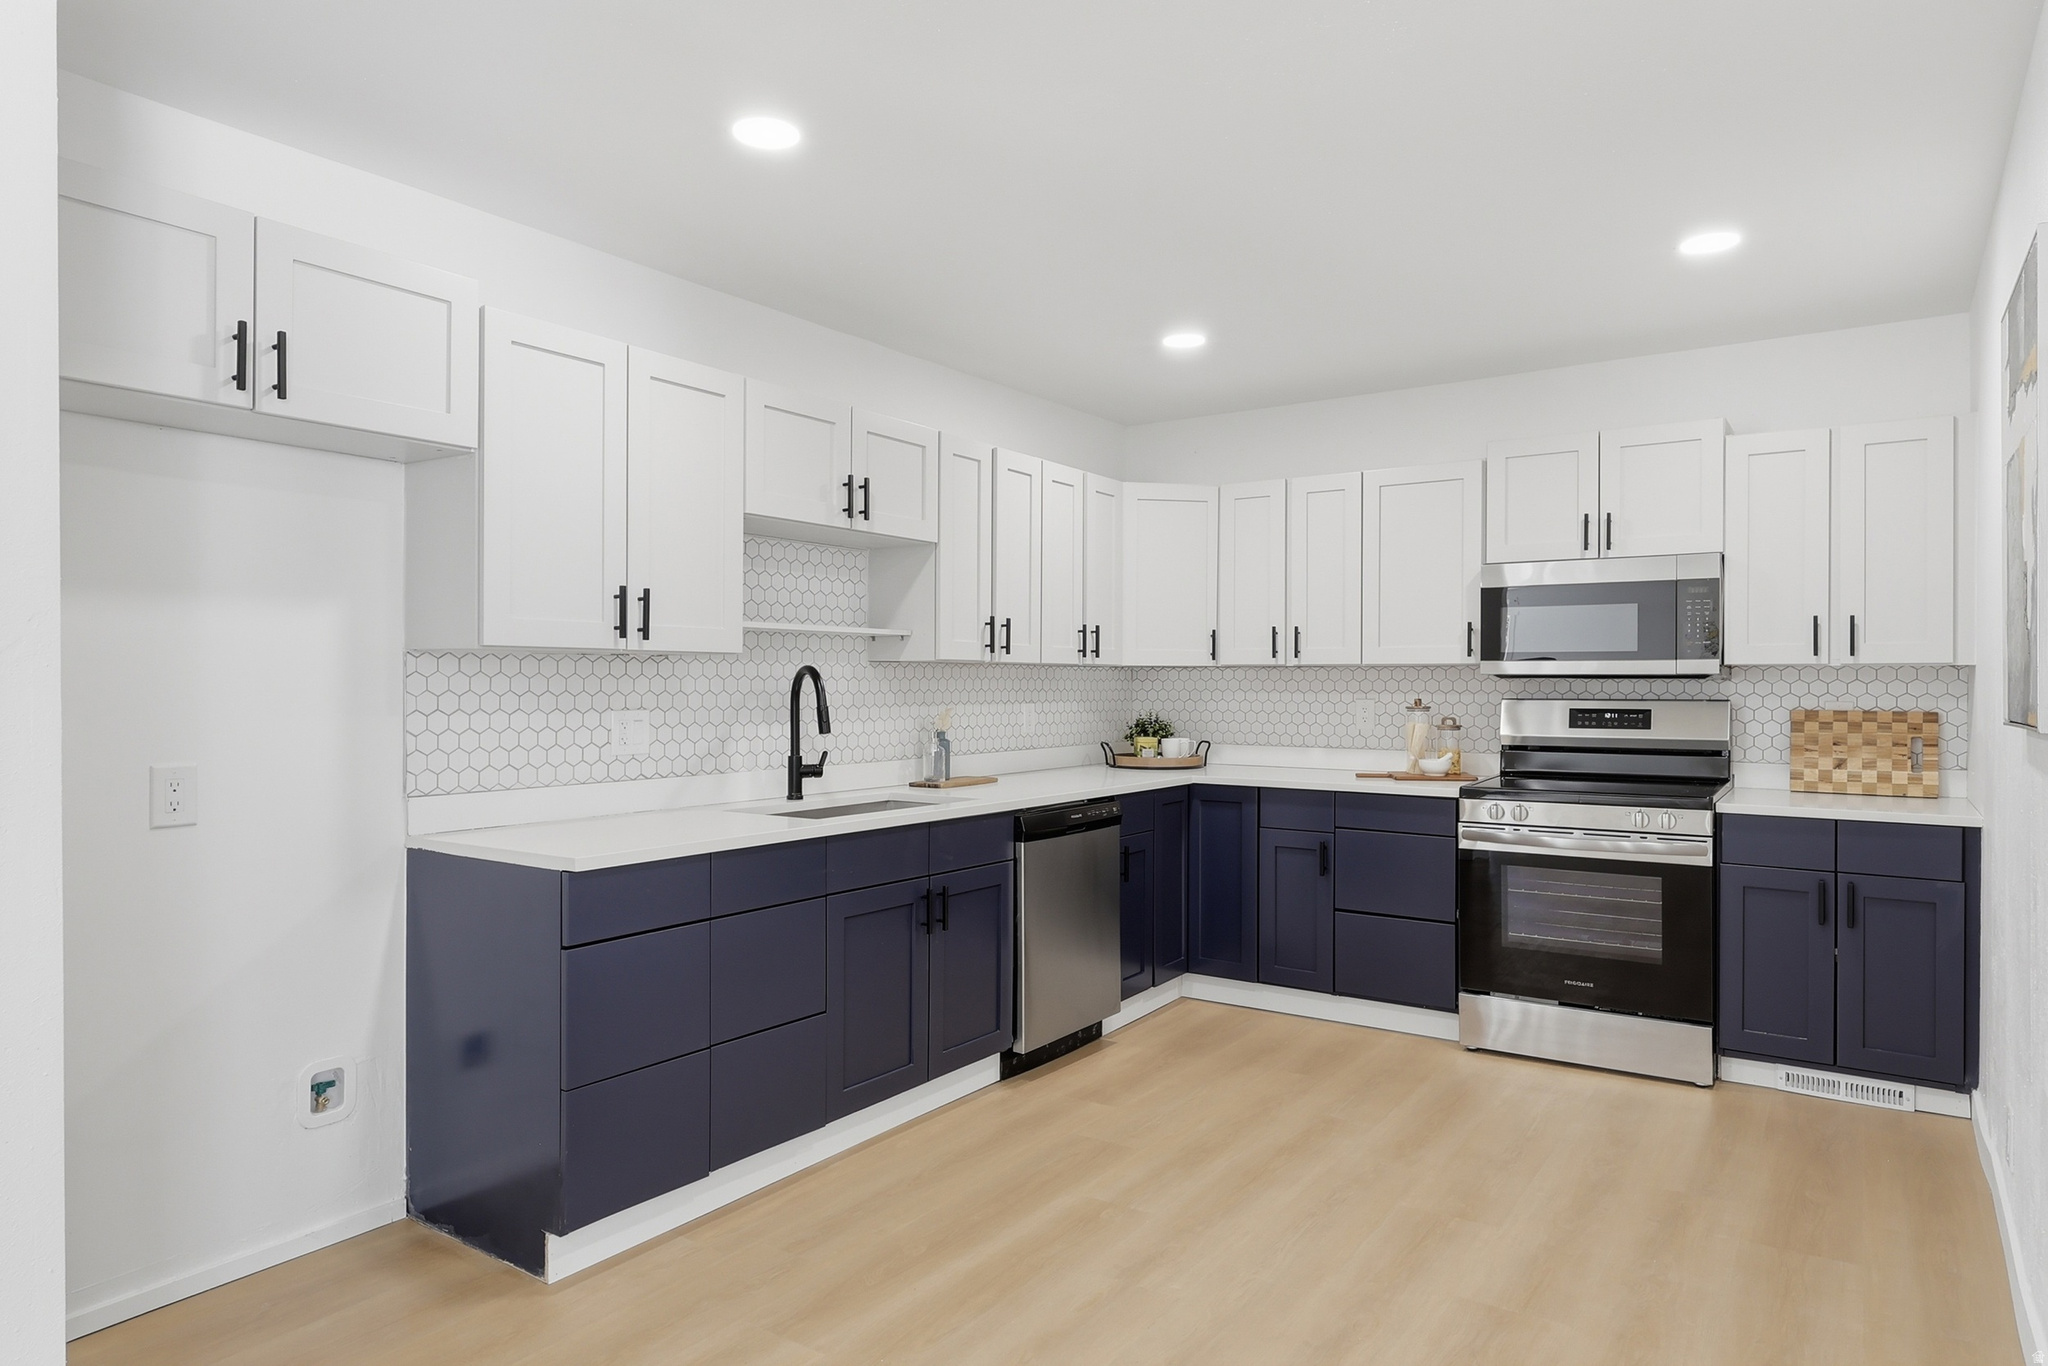
This beautifully updated Kearns residence at 4330 W 5570 S is completely turn-key and ready for you. Just imagine the ultimate utility of the LARGE 25'x24' DETACHED garage/workshop in the back perfect for a heavy-duty workshop, extra vehicles, or storing all your gear.  5 minutes from prime shopping centers, restaurants, and freeway access. Schedule your showing today!  Seller offering 1/0 rate buydown with preferred lender - 5.51% first-year rate available. Contact agent for details.
#2162973

Kearns

4330 W 5570 S

5 Beds

1 Baths

2,066 Sq.Ft.

$465,000

MLS#: 2162973
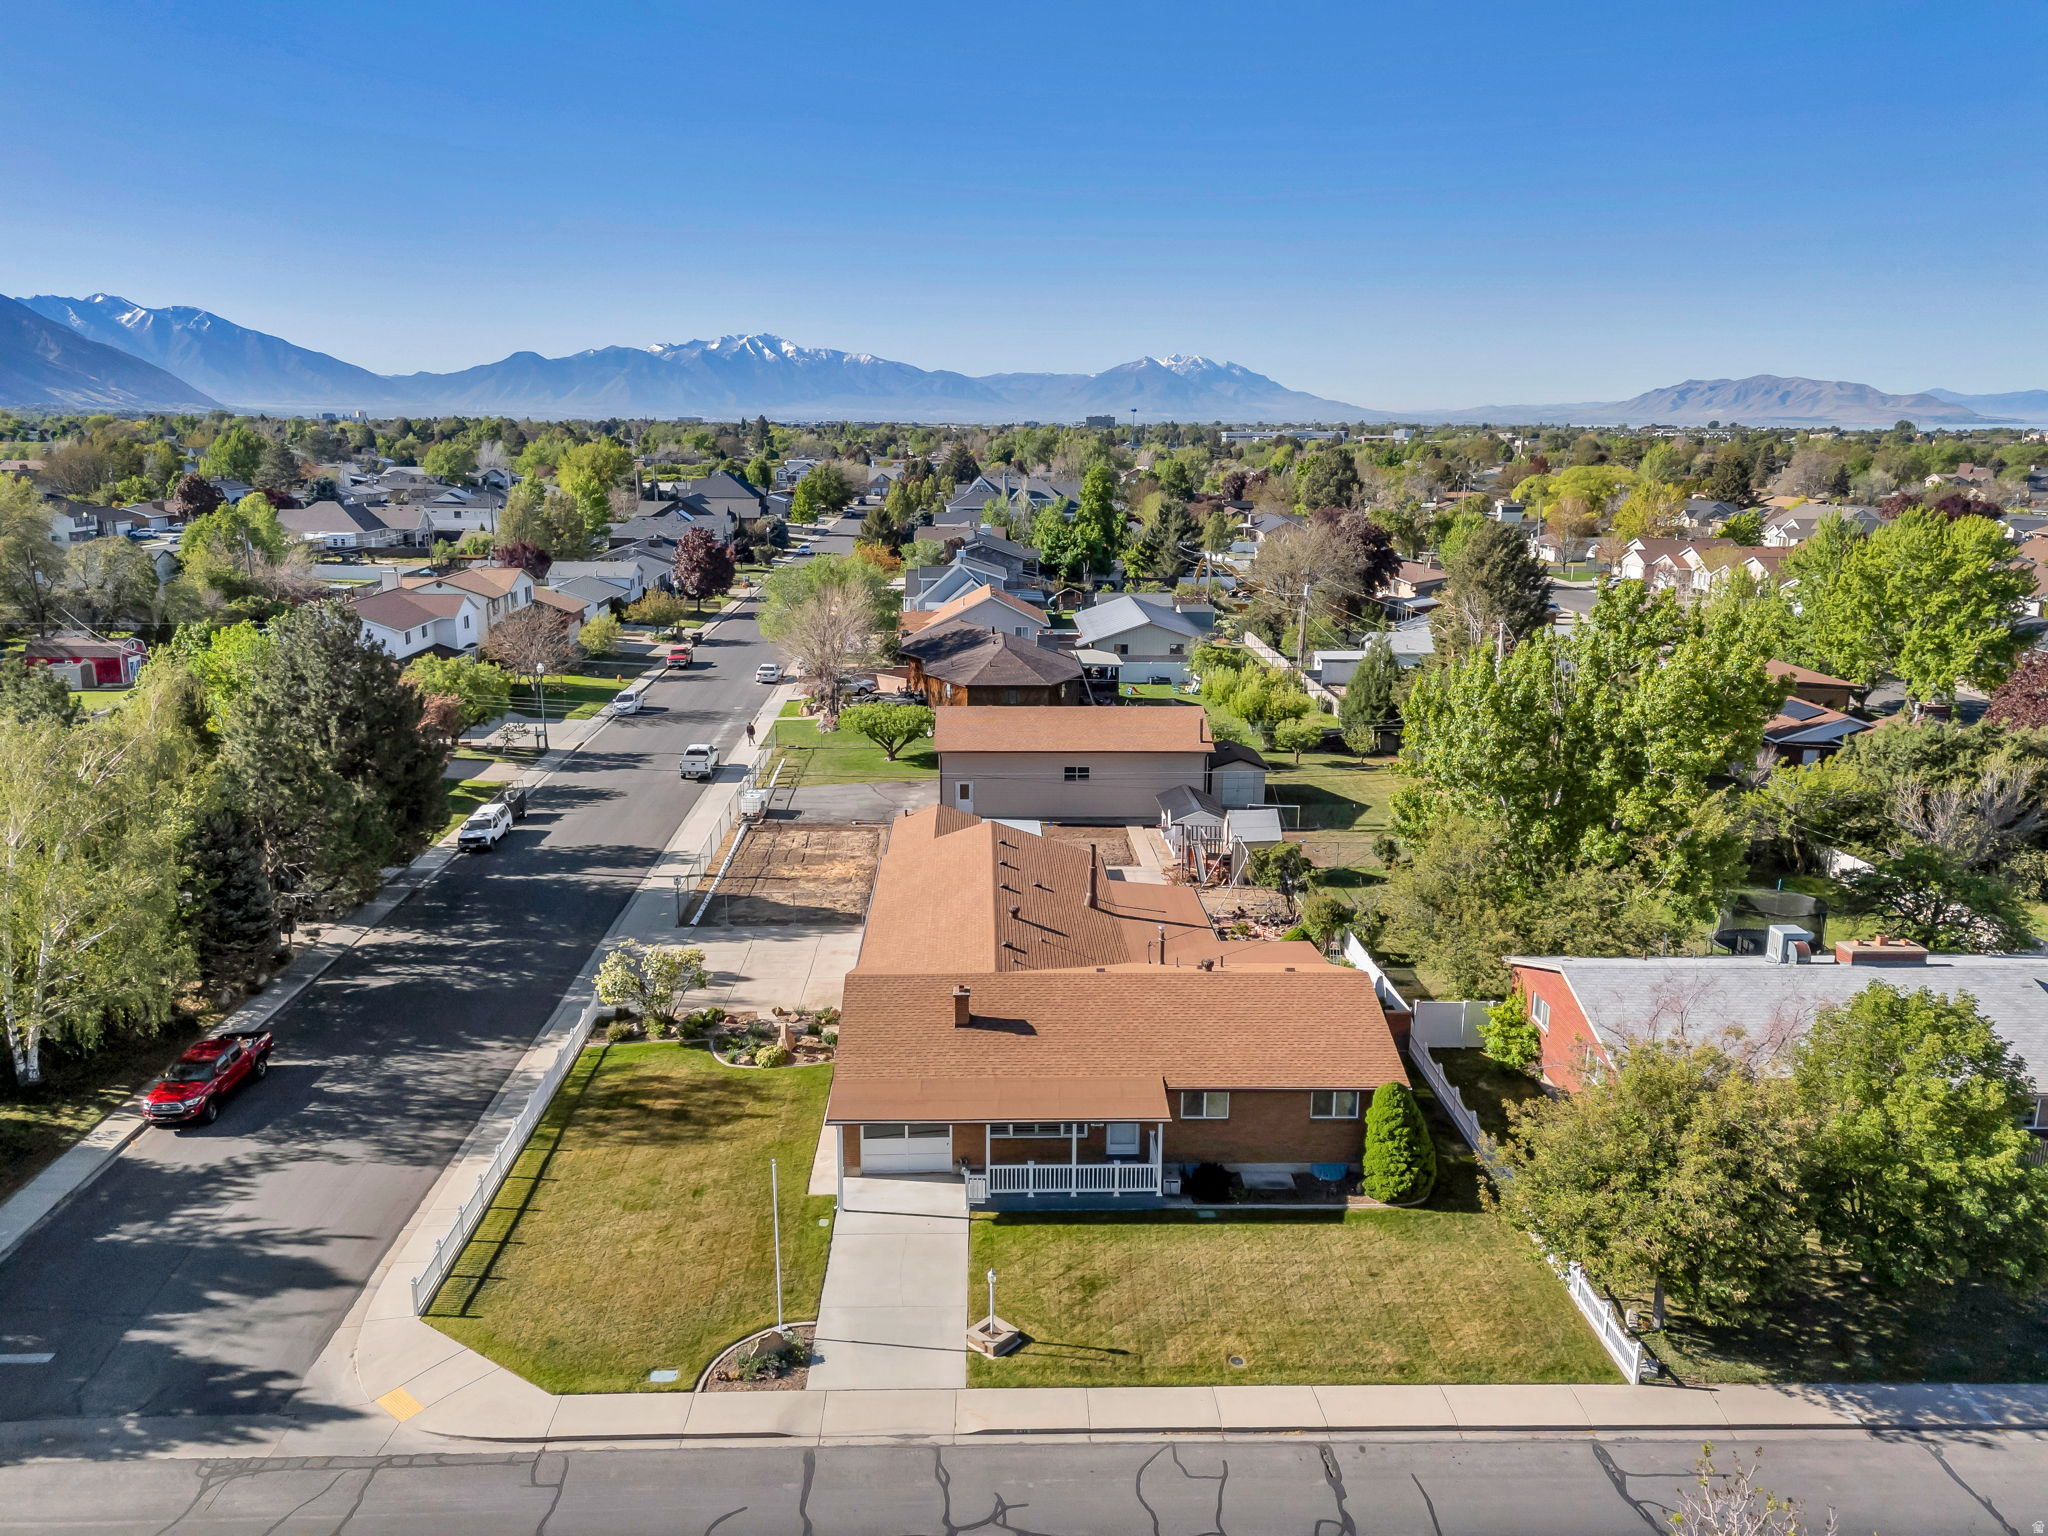
Rare opportunity to own two contiguous parcels in a desirable Orem neighborhood. The property includes a spacious home at 634 E 400 N and an adjoining parcel at 377 N 650 E featuring a 1,500-square-foot (30' x 50') detached shop with large overhead doors.  Originally built in 1958, the home was expanded in 1979 with the addition of a spacious 30' x 20' great room and an oversized two-car garage. The home offers approximately 2,115 square feet on the main level and 1,235 square feet in the basement. The basement includes a mother-in-law apartment with a separate outside entrance. A major recent improvement includes new roofs on the home, storage sheds, and shop installed in 2025. Additional features include a hot tub room, mature landscaping with fruit trees, garden area, and generous outdoor space.  The detached 1,500-square-foot shop with large overhead doors provides exceptional flexibility for hobbies, projects, workshop space, vehicle collections, RV storage, and more. Opportunities to purchase a home, large shop, and second parcel together in central Orem are extremely rare.  Included parcels are 634 E 400 N, Orem, UT (Parcel #37:015:0005) and 377 N 650 E, Orem, UT (Parcel #37:015:0009).  Square footage figures are provided as a courtesy estimate only and were obtained from an independent appraisal. Estimated property taxes and lot size figures reflect the combined totals of both parcels. Buyer to verify all information. Owner/Agent
#2163384

Orem

634 E 400 N

4 Beds

1 Baths

3,347 Sq.Ft.

$934,900

MLS#: 2163384
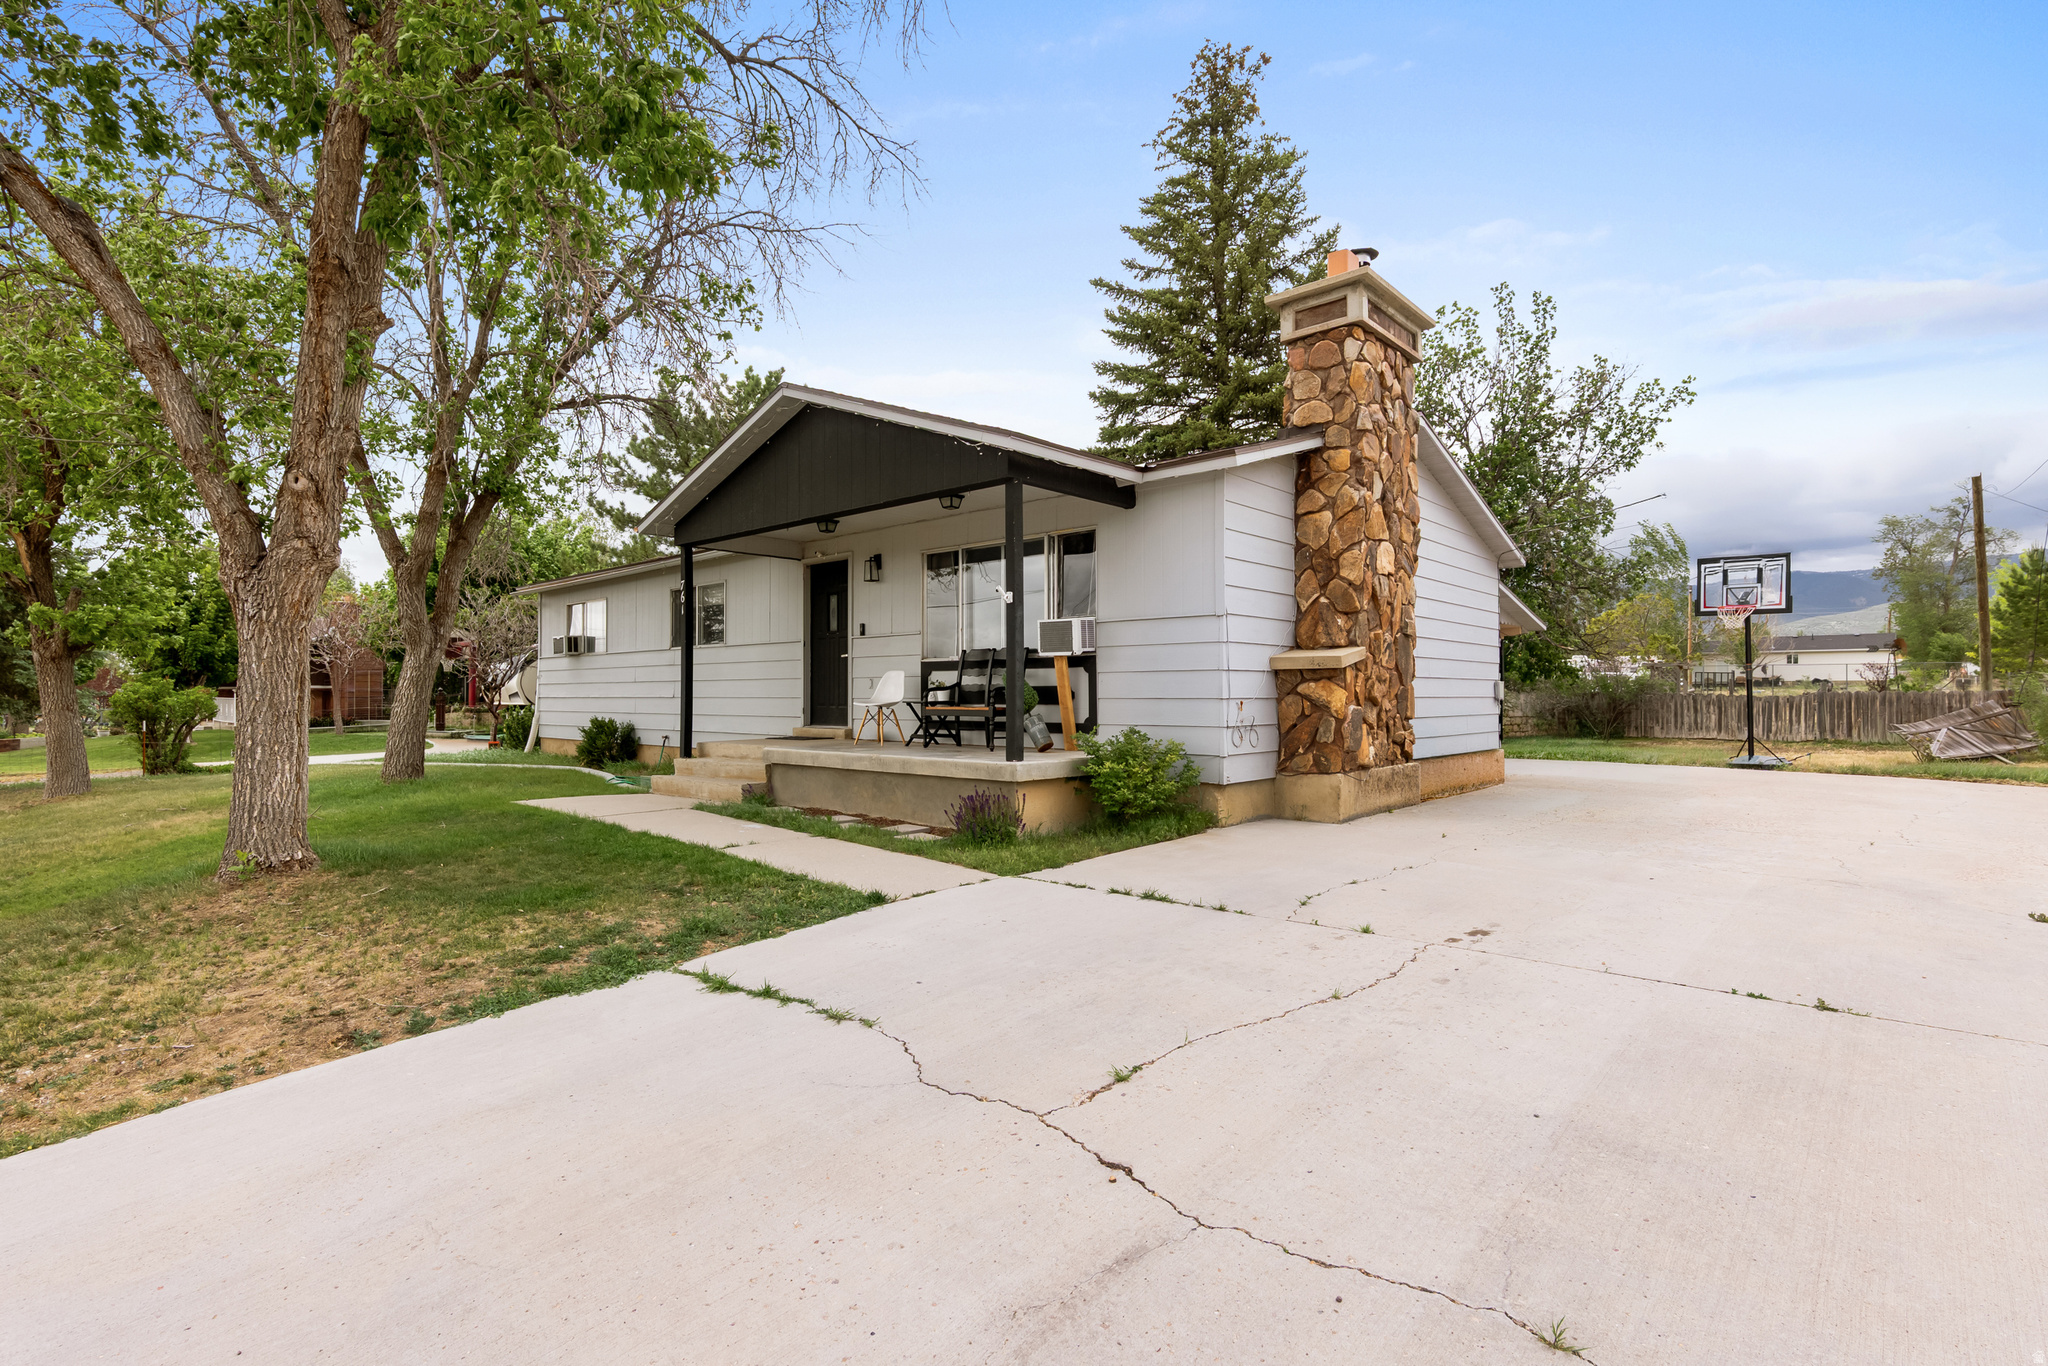
Peaceful Living at the Perfect Price! Nestled in the heart of Mount Pleasant, this 5-bedroom, 1.5-bath home sits on a generous .27-acre lot, offering the space you've been looking for and the small-town lifestyle you've been dreaming about. Enjoy quiet streets, beautiful mountain views, and a close-knit community-all while getting incredible value for your money. Whether you're upsizing, investing, or searching for a place to put down roots, this is an opportunity you won't want to miss.
#2163012

Mt Pleasant

761 S 200 W

5 Beds

1 Baths

2,422 Sq.Ft.

$364,999

MLS#: 2163012
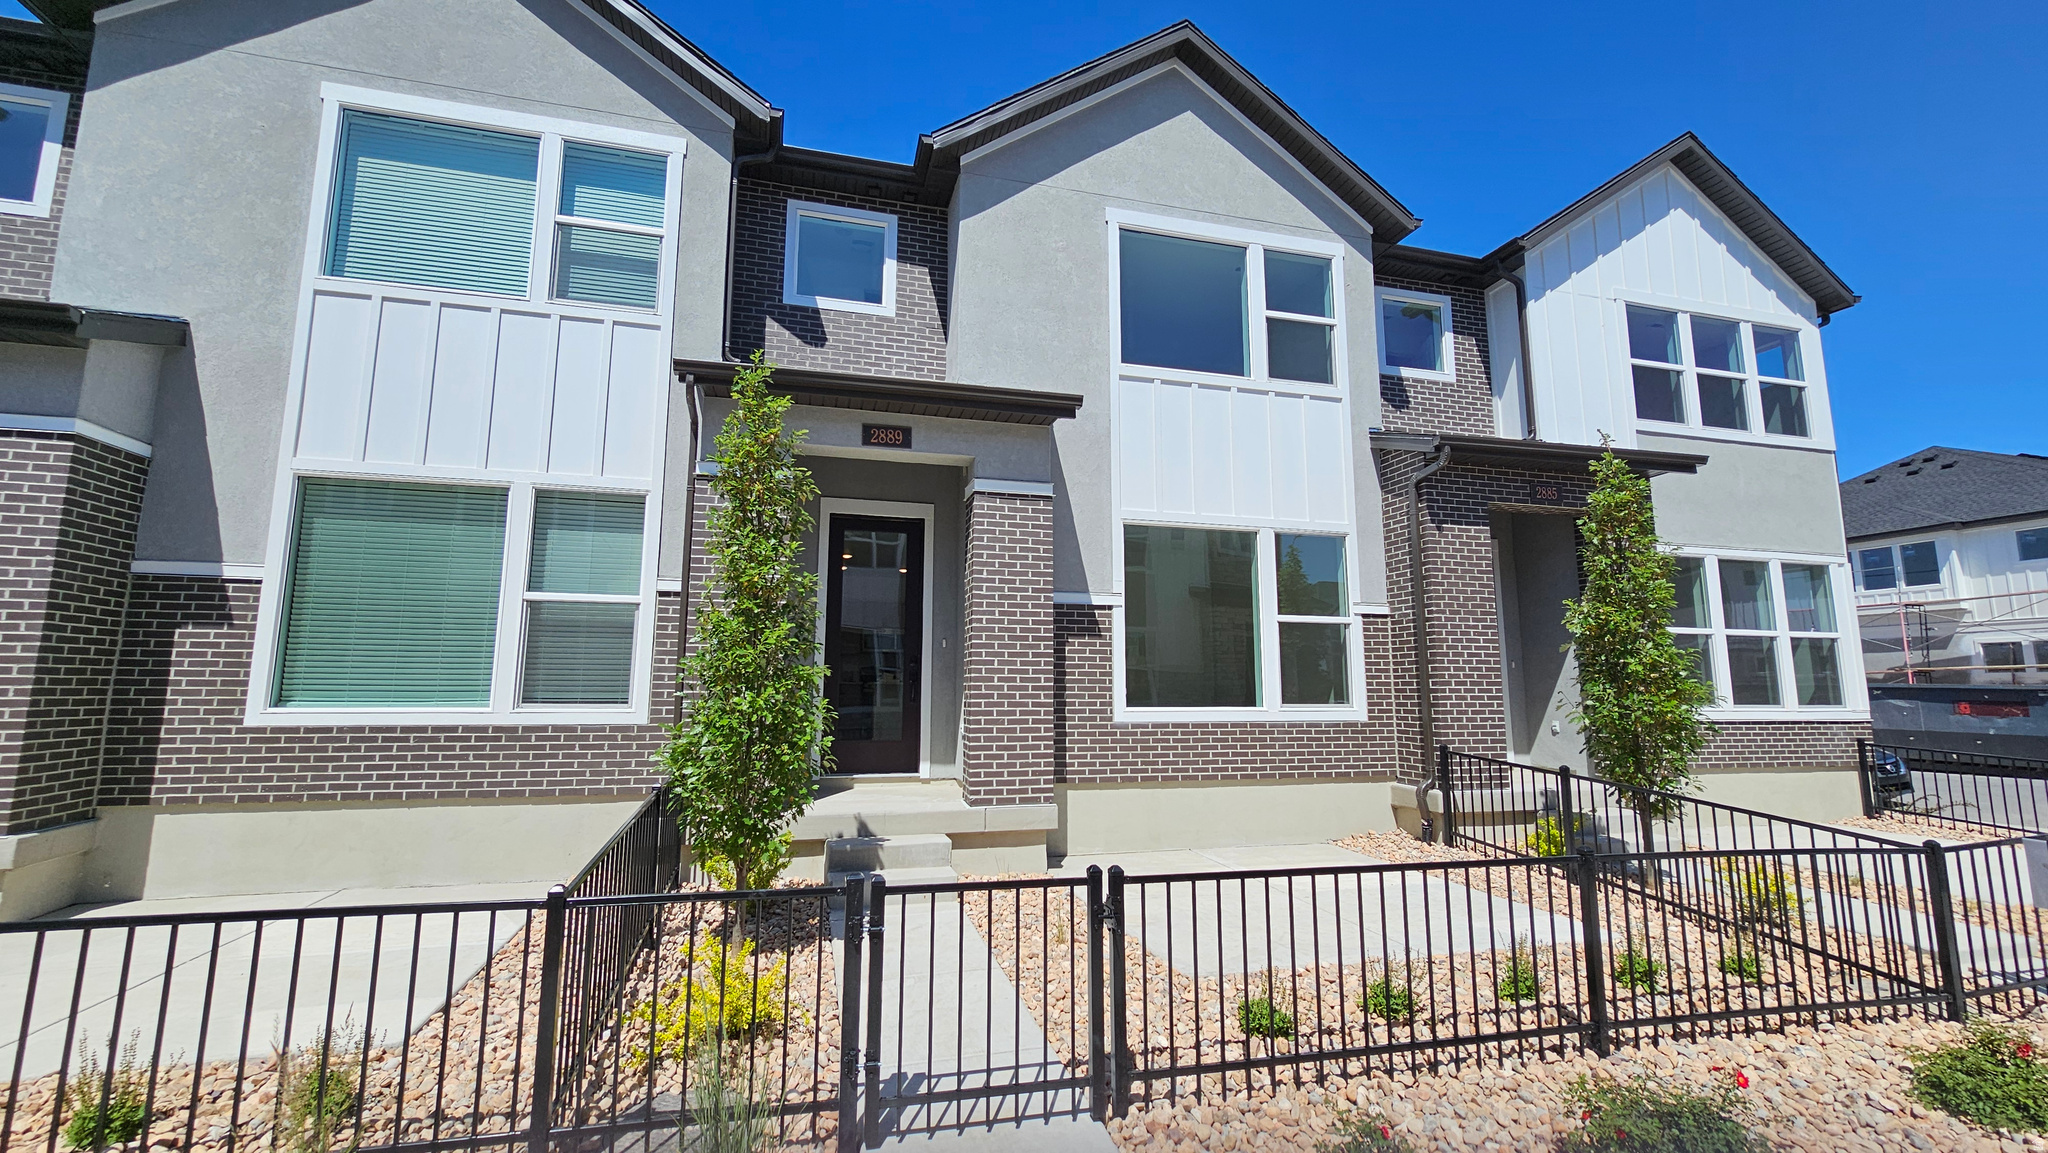
Home ready in July! Don't miss your opportunity to own the popular Nelson plan in this desirable gated community, now in its final closeout phase. This home delivers outstanding value through quality construction, premium features, and energy-efficient design. Inside, you'll find a versatile upstairs loft that can serve as a home office, media room, play area, or additional living space. The open-concept floor plan is designed for modern living, while the private fenced patio provides the perfect outdoor retreat for relaxing, entertaining, or enjoying time with pets. The attached 2-car garage features MyQ smart garage technology, allowing you to conveniently monitor and control access from your smartphone. The spacious Owner's Suite offers a large walk-in closet and a private bath with double sinks, providing both comfort and functionality. Built with ENERGY STAR certification, this home is designed for enhanced efficiency, year-round comfort, and lower utility costs. You'll also enjoy added confidence with a comprehensive builder warranty from one of America's most trusted homebuilders. This home stands on its own merits with exceptional everyday value-offering lasting benefits through quality craftsmanship, energy savings, smart-home features, and a sought-after gated location. With the community in closeout, this is one of your final opportunities to own the Nelson plan and enjoy low-maintenance living in a secure, welcoming neighborhood.
#2162861

West Valley City

2868 S KINSEY CT W

3 Beds

2 Baths

1,531 Sq.Ft.

$444,990

MLS#: 2162861
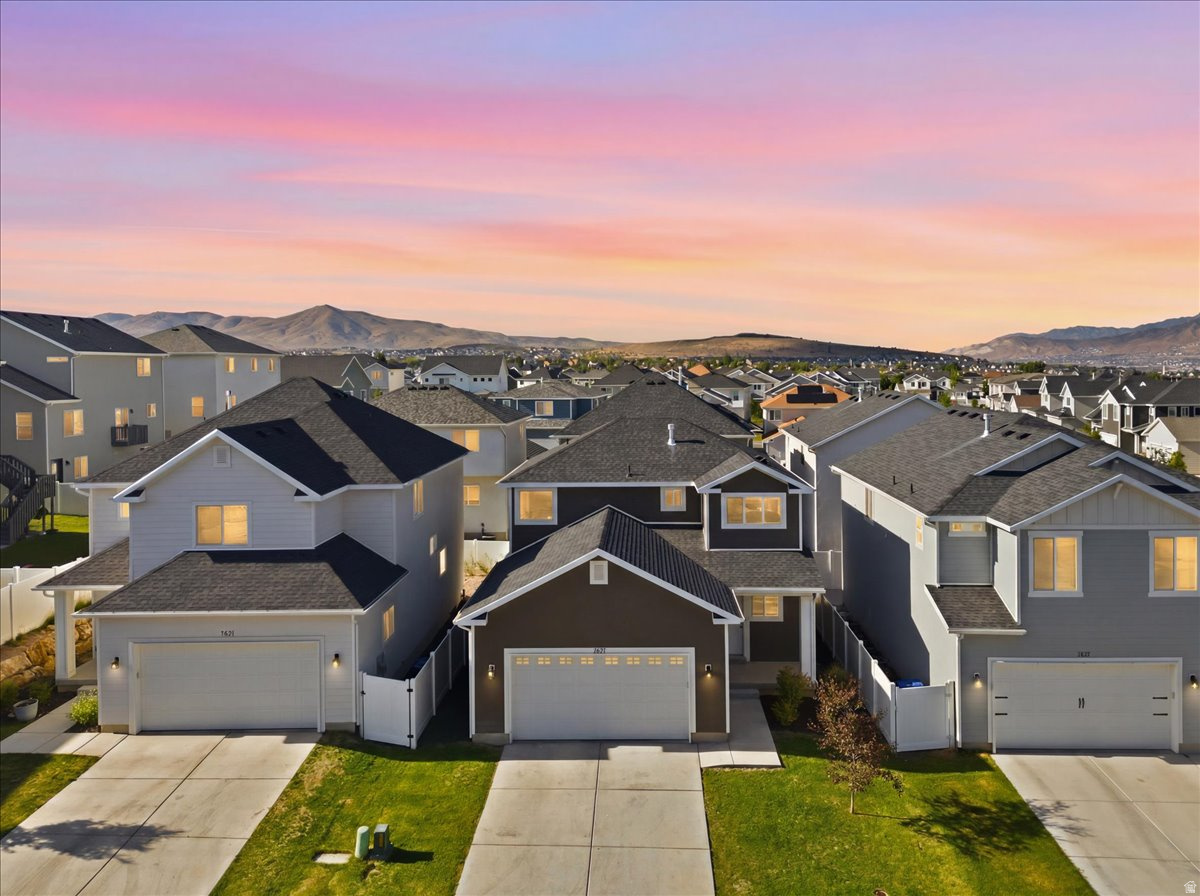
Located on a semi-private drive, this home gives your family room and a perfect space to play while also being located just minutes from Costco, Smiths, Vasa, and so much more. Although this home technically has an Eagle Mt. address, it's located right on the border of Saratoga! The finished basement, large walk-in pantry, community clubhouse, gym, and pool offer you everything you could need or want right at your fingertips! Come see it today!
#2162960

Eagle Mountain

7219 N GREEN PASTURE LN

4 Beds

2 Baths

2,295 Sq.Ft.

$509,000

MLS#: 2162960
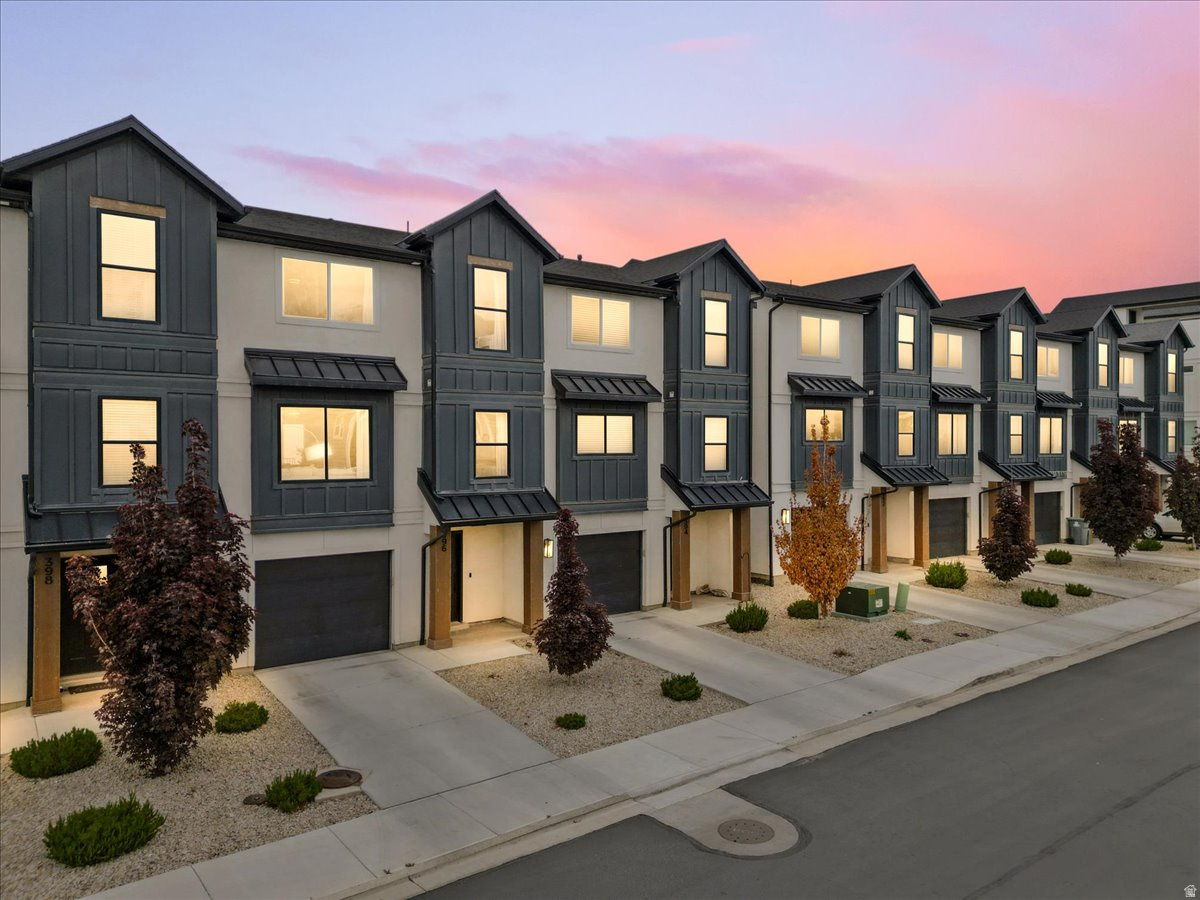
This townhome is in pristine condition in the heart of American Fork. If you decide to live in it, you are minutes from walking trails, parks, a gym, and grocery stores with gorgeous mountain views and a stunning primary bathroom with a massive tub and shower. If you are looking for an investment to rent, this neighborhood is highly sought after, and with a walkout entrance on the first floor, you have the potential to add a door and rent out a studio apartment separate from upstairs living!
#2162721

American Fork

396 S 680 E

3 Beds

1 Baths

2,105 Sq.Ft.

$475,000

MLS#: 2162721
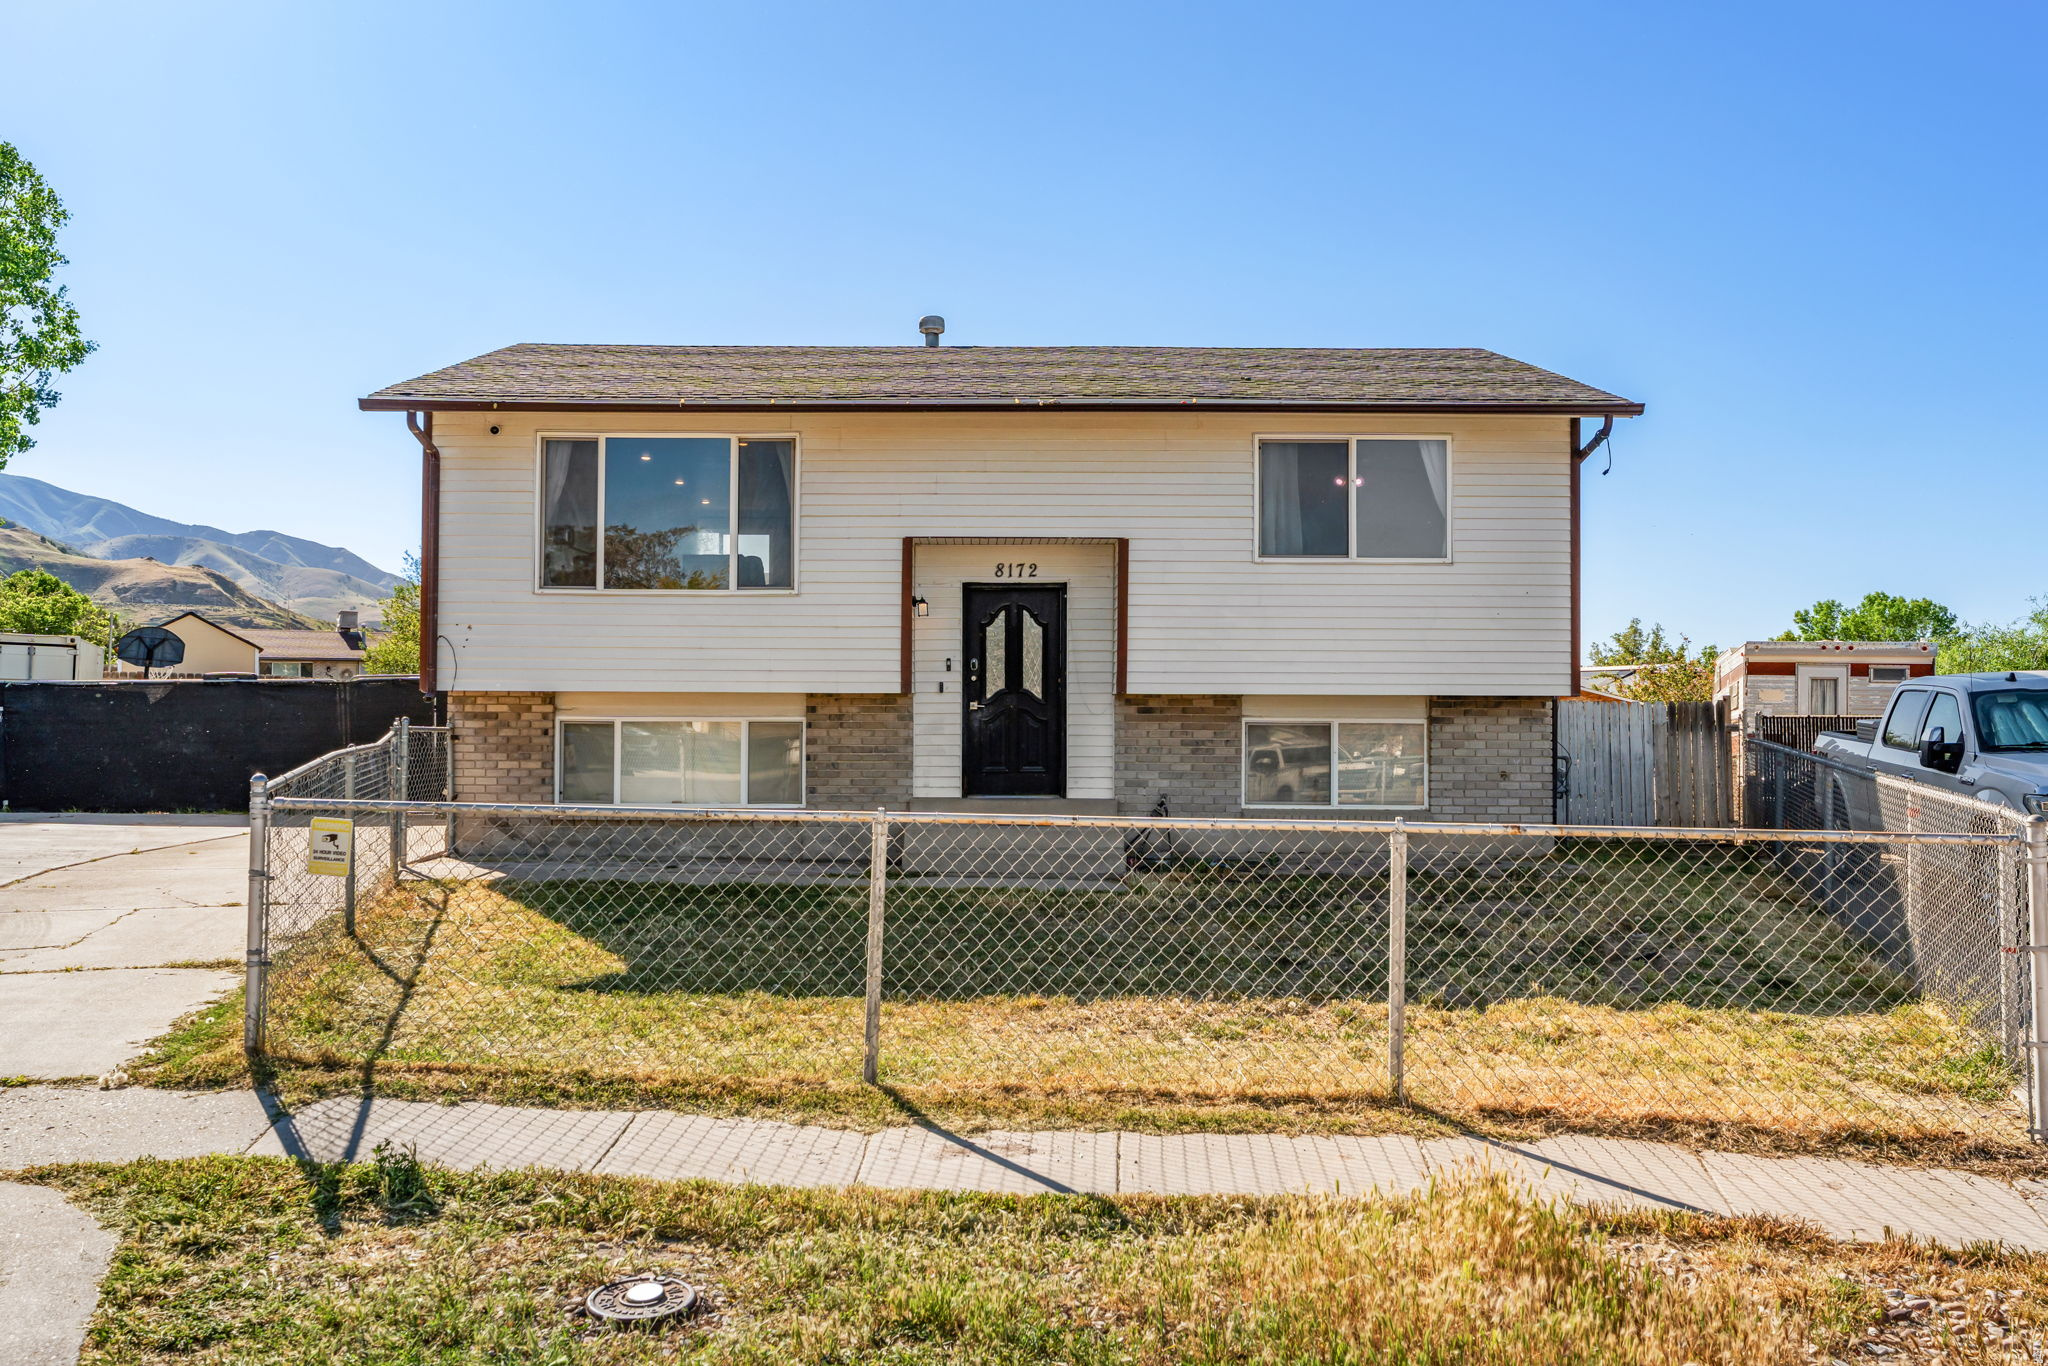
Welcome to your dream home with breathtaking view of the mountains. Beautiful open concept layout. Gourmet Kitchen with upgraded granite counters. Separate entrance into the basement from the backyard. In the back yard is a gorgeous pergola.
#2162858

Magna

8172 W BOWLER CIR

5 Beds

2 Baths

1,848 Sq.Ft.

$469,000

MLS#: 2162858
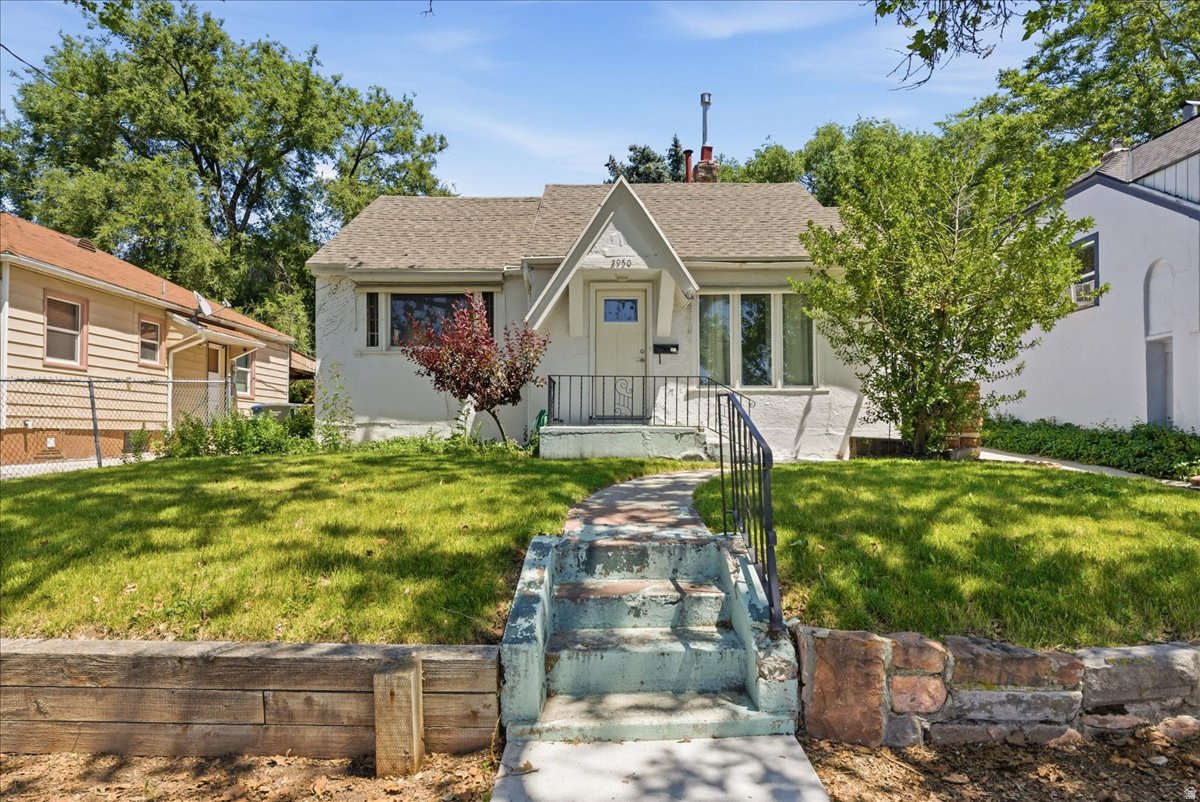
This cozy home offers a functional layout, plenty of character, and an opportunity to make it your own. The detached garage offers added versatility, with plenty of room for parking, storage, hobbies, or a workshop setup. Situated in an established neighborhood with a manageable yard, it's the perfect blend of convenience, comfort, and access to Ogden's outdoor lifestyle. Enjoy easy access to downtown dining, shopping, and entertainment, along with nearby hiking and biking trails, ski resorts, parks, and Weber State UniversityDon't miss this great opportunity to own a home in one of Ogden's most convenient locations.    Square footage figures are provided as a courtesy estimate only and were obtained from County Records.  Buyer is advised to obtain an independent measurement.
#2163615

Ogden

2950 S VAN BUREN AVE E

2 Beds

1 Baths

1,284 Sq.Ft.

$285,000

MLS#: 2163615
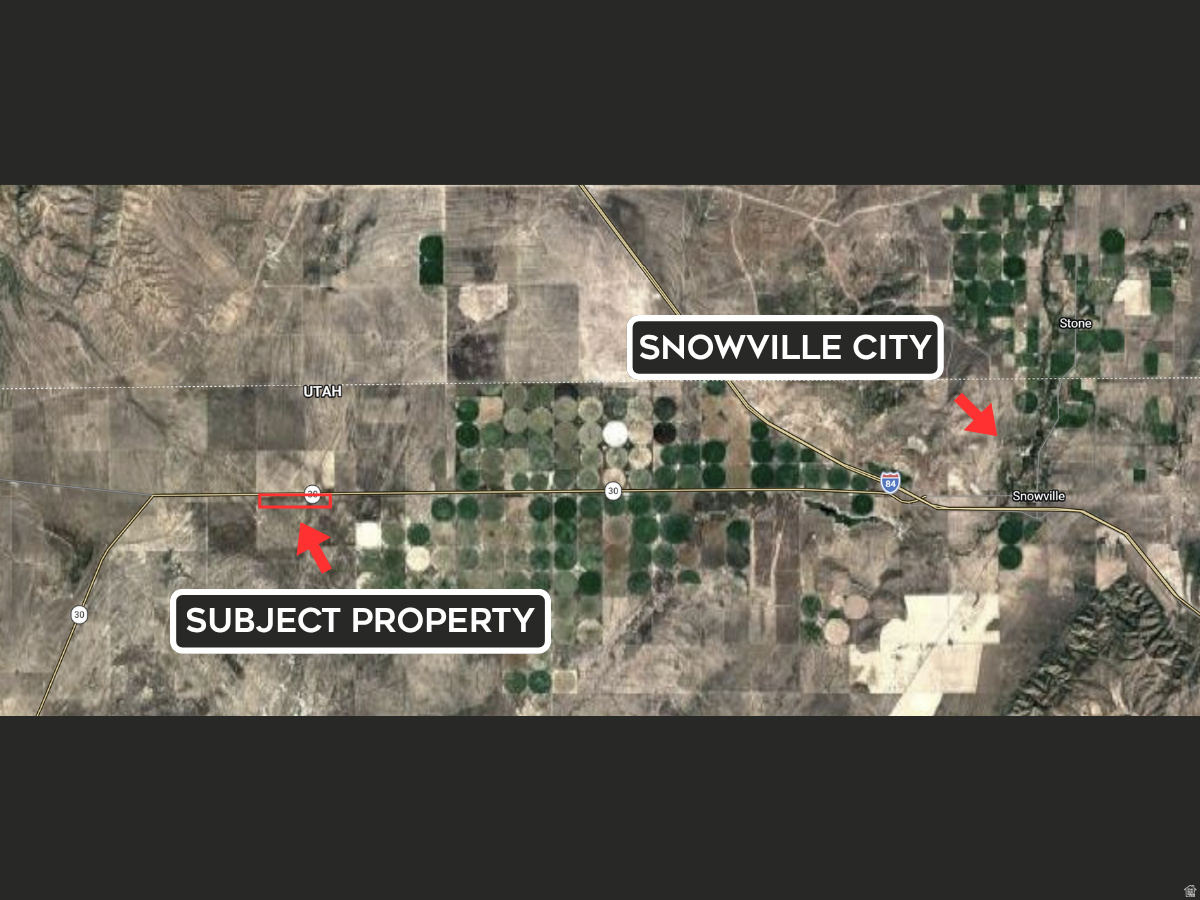
Check out this 80 acre piece of land. Perfect for country living. Build a house and have room for animals, best of all it's away from everyone.
#2162916

Snowville

40300 W HIGHWAY 30

None Beds

None Baths

80.0 acres

$200,000

MLS#: 2162916
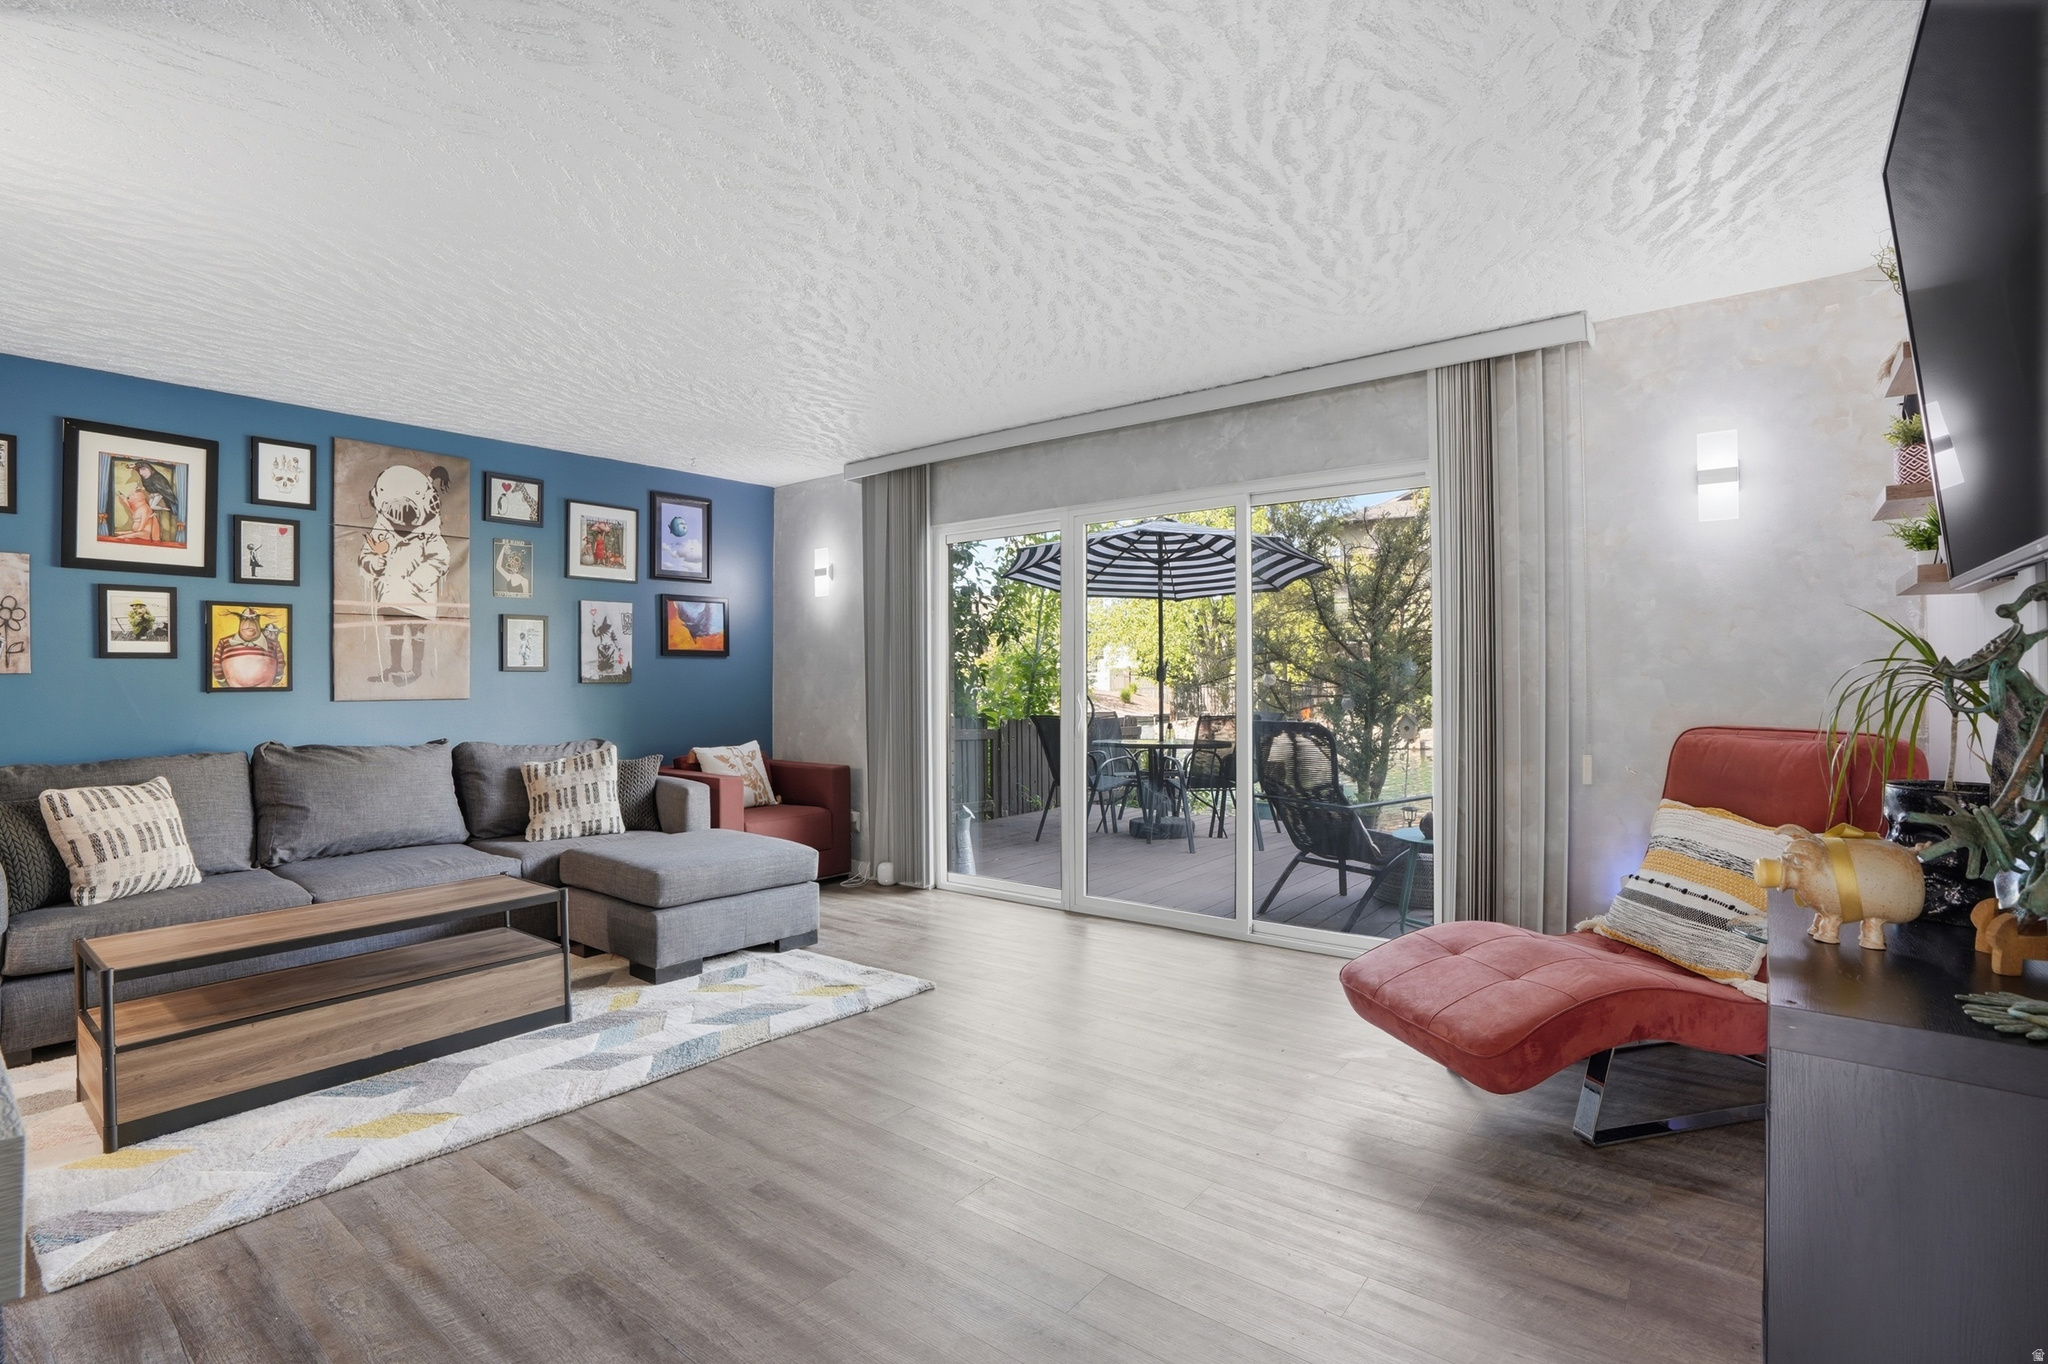
**Fabulous New Price!** Welcome home to this beautifully remodeled and exceptionally rare main-level condo in the highly sought-after Hidden Lake community of Millcreek. From the moment you step inside, you'll feel the warmth and comfort of a home designed for easy, relaxed living. Start your mornings in the spacious owner's suite, where peaceful waterfront views, playful ducks and geese create a serene retreat right outside your window. The inviting family room features a cozy fireplace, perfect for quiet evenings, while the walkout patio offers the ideal place to unwind and enjoy the tranquil lake setting. All appliances included! This home also includes a private 1-car garage, an additional dedicated parking space, and a wheelchair-accessible ramp for added convenience. While located very central and conveniently, Hidden Lake truly feels like a private oasis, offering resort-style amenities including a swimming pool, spa, sauna, clubhouse, tennis courts, basketball court, RV parking, and a dog park. Even better, the HOA covers gas, water, sewer, exterior insurance, exterior maintenance, grounds maintenance, garbage service, and snow removal-allowing you to spend more time enjoying life and less time worrying about upkeep.  If you've been searching for a peaceful, move-in-ready waterfront retreat with outstanding amenities and effortless living, this is the one. Measurements given as a courtesy. Buyer and Agent to verify all. Not FHA Approved.
#2163096

Millcreek

4755 S PINTAIL CT

2 Beds

None Baths

1,280 Sq.Ft.

$369,900

MLS#: 2163096
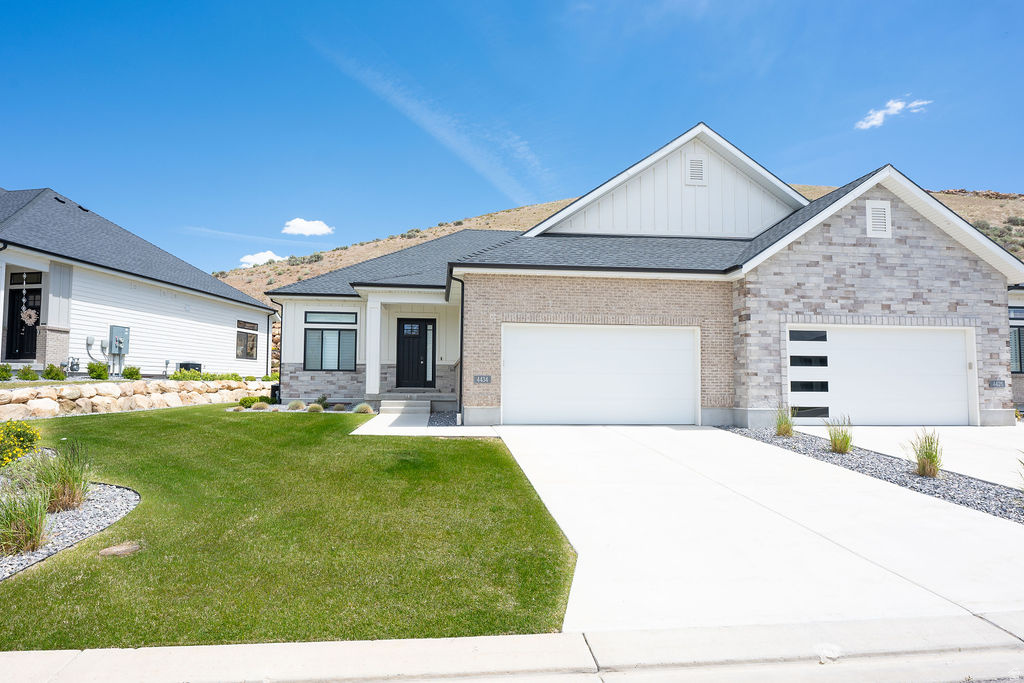
Welcome to luxury, low-maintenance living in the highly desirable Traverse Mountain community! This beautifully upgraded twin home offers the perfect blend of elegance, comfort, and convenience, featuring over $50,000 in premium upgrades and exceptional finishes throughout. Step inside and immediately appreciate the spacious open-concept floor plan, soaring 10' and 11' ceilings, stunning hardwood flooring, and elegant tray ceiling detail in the main family room. Designed for effortless main-floor living, this home showcases quality craftsmanship and thoughtful upgrades at every turn. The gourmet kitchen is a chef's dream, featuring custom light wood cabinetry, premium Caf stainless steel appliances, double ovens, a gas cooktop, microwave, dishwasher, and abundant counter and storage space perfect for entertaining family and friends. The luxurious primary suite provides a private retreat with a spa-inspired bathroom offering dual vanities, a freestanding soaking tub, a custom-tiled walk-in shower with Euro glass enclosure, and a professionally designed closet system complete with built-in drawers and pull-down hanging rods for maximum functionality. Enjoy cozy evenings by one of two gas fireplaces, located on both the main level and basement. The conveniently located main-floor laundry room adds to the home's ease and functionality. The fully finished basement expands your living space with a large family room, two spacious bedrooms, an upgraded bathroom featuring a tiled shower and Euro glass door, and a stylish kitchenette complete with a sink, microwave, and mini refrigerator. A potential oversized theater room located beneath the garage creates the ultimate entertainment space for movie nights, sporting events, and gatherings. Additional upgrades include a central vacuum system, fully finished garage with epoxy flooring, insulated garage door, extensive storage throughout, custom cabinetry, hardwood flooring, and over $50,000 in builder and post-construction upgrades. Enjoy a truly maintenance-free lifestyle with HOA-provided landscaping and snow removal, including service right to the garage door and front entry. Residents enjoy access to private community amenities, including a clubhouse, fitness center, swimming pool, pickleball courts, BBQ area, and community classes and events.This exceptional home offers luxury, convenience, and carefree living in one of Lehi's most sought-after neighborhoods. Square footage figures are provided as a courtesy estimate from builder plans. Buyer is advised to obtain an independent measurement. Seller is owner/agent. Listing agent is related to the seller and is a licensed Utah real estate agent.
#2163267

Lehi

4434 N LA RINGHIERRA DR E

3 Beds

2 Baths

3,686 Sq.Ft.

$899,999

MLS#: 2163267
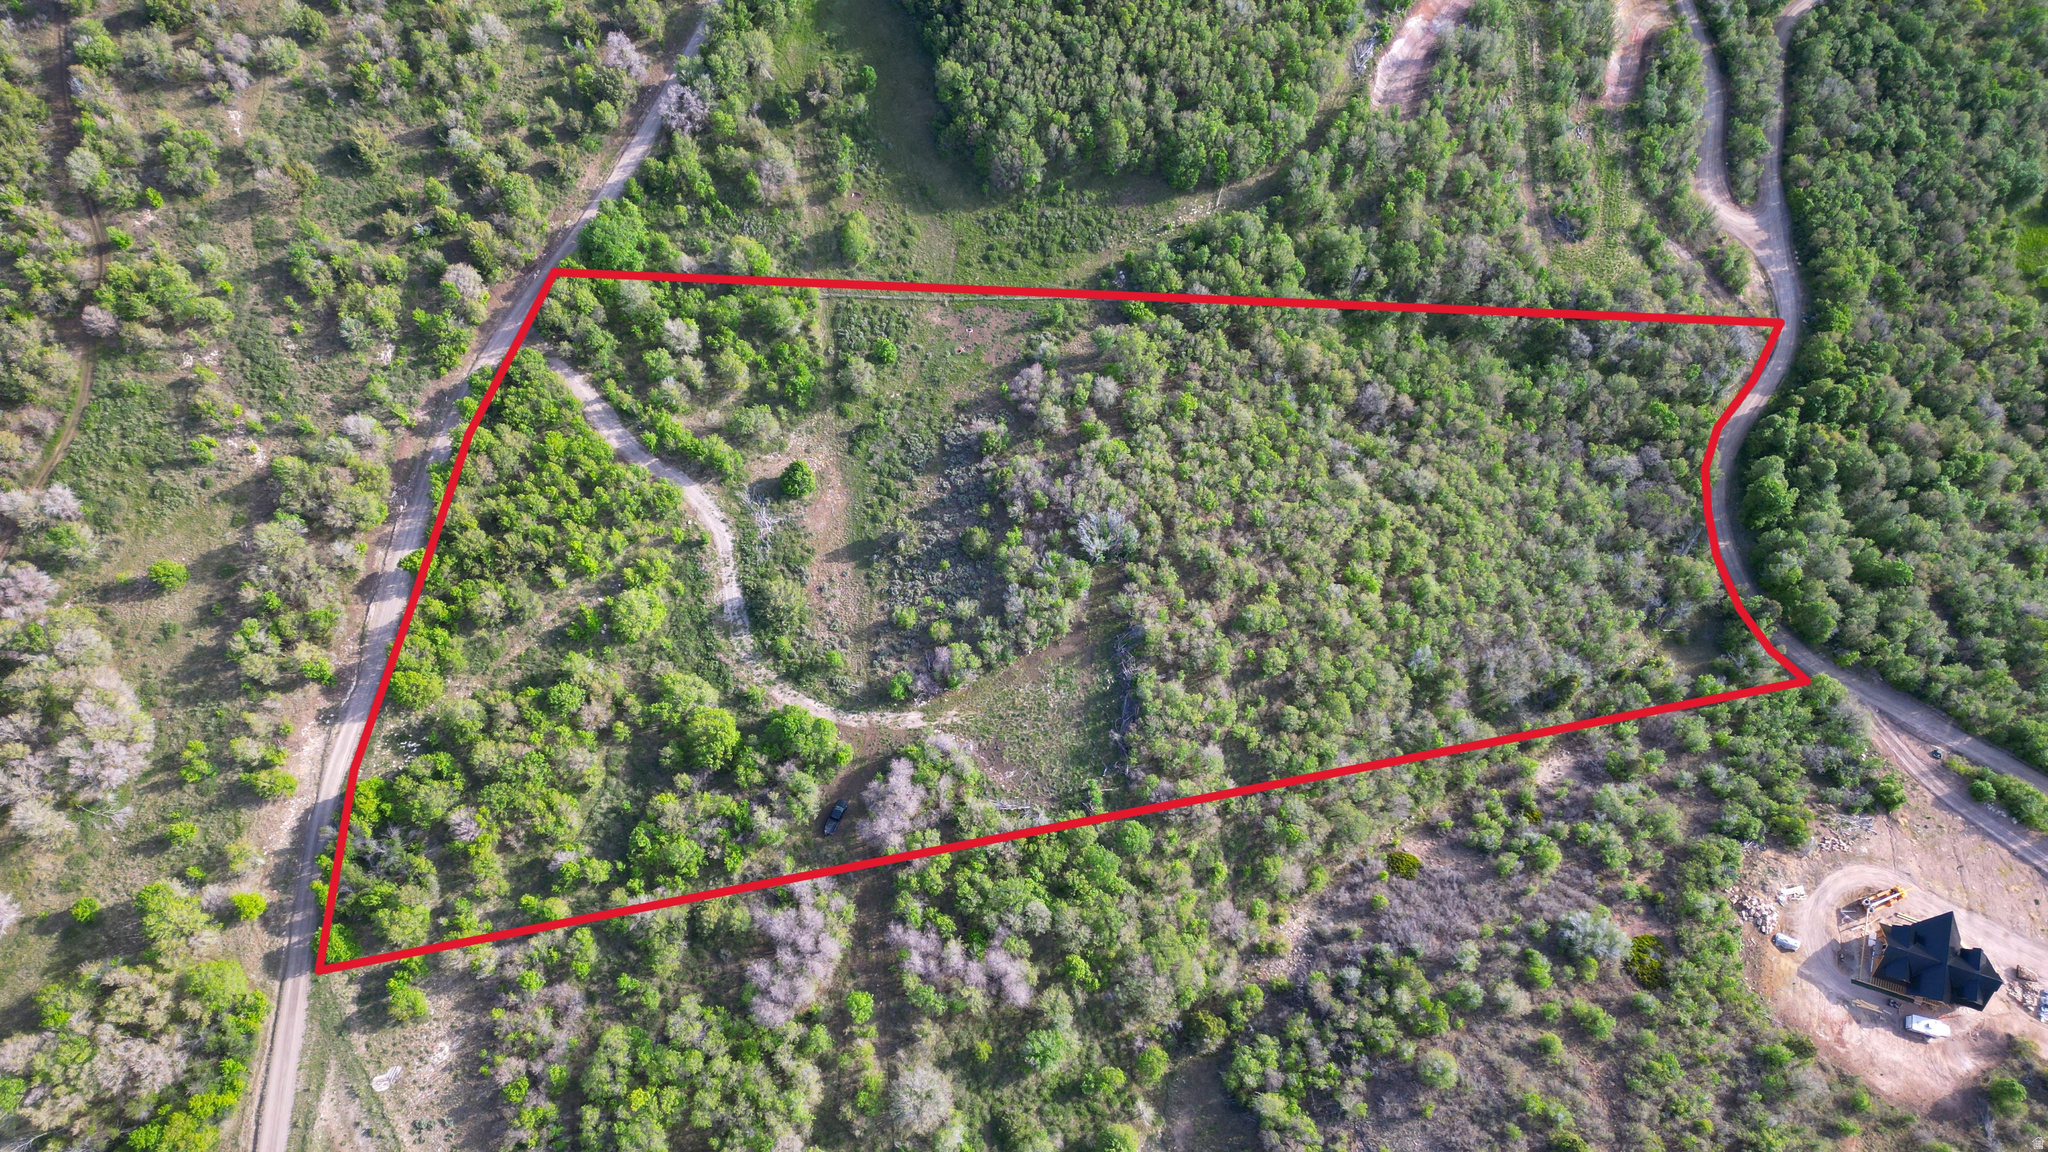
Driving Directions Lot 45  39.604571, -111.376010  Lot 33  39.603562, -111.374294 Escape to the mountains on these stunning 3 and 4 acre lots creating 7 secluded acres in the gated Legacy Mountain community. Surrounded by mature pines, aspens, native vegetation, and seasonal wildflowers, this property offers the perfect balance of privacy, natural beauty, and recreation. With the breathtaking views you will be making plans for your dream cabin right away. Enjoy abundant wildlife, star-filled skies, and year-round adventures like ATV riding, hiking, biking, horseback riding, fishing, hunting, snowmobiling, and more. Owners may also access amenities at Skyline Mountain Resort, including golf, swimming, pickleball, and pavilion facilities through a separate fee arrangement. Conveniently located near Mount Pleasant, you have access to shopping, healthcare, drive in theater, and all of the small town vibes This is the perfect spot to create memories with family and friends or just enjoy the simple beauty of peace and quiet. Power and Water are stubbed to the lot sewer will be septic.
#2163491

Fairview

33&45

None Beds

None Baths

7.0 acres

$140,000

MLS#: 2163491
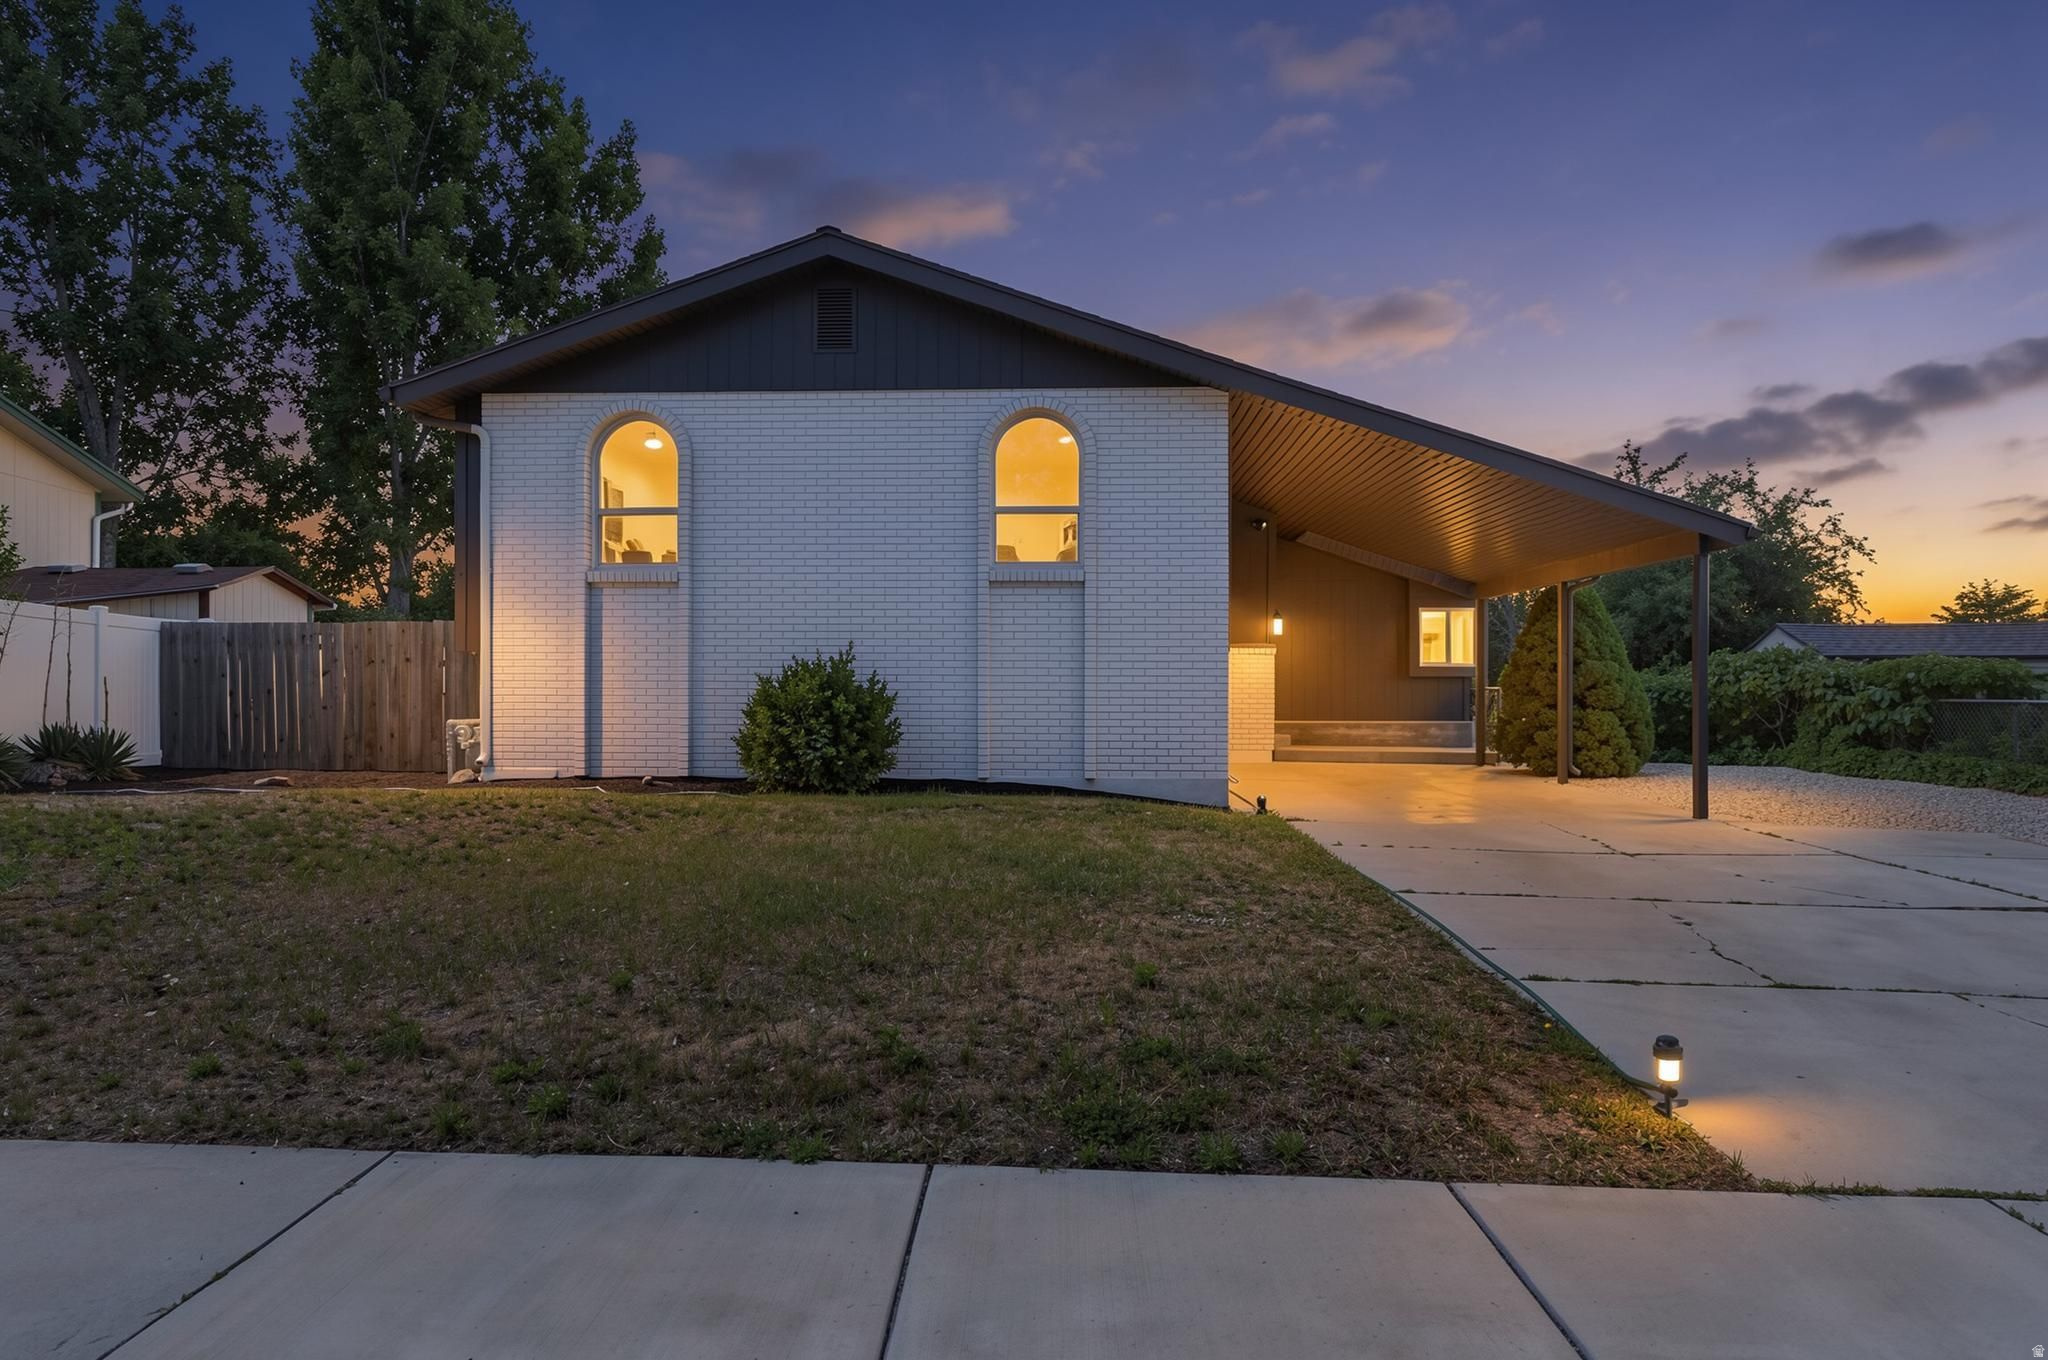
Beautifully renovated and move-in ready! This home features all new interior finishes, including updated bathrooms, new flooring, carpet, and fresh paint throughout. The spacious main level offers an open-concept layout centered around a large kitchen with an oversized island-perfect for everyday living, entertaining, and gathering with family and friends.  Located in a highly convenient Sandy neighborhood with easy access to shopping, dining, parks, schools, and commuter routes. Outside, you'll find an awesome backyard with plenty of space to relax, play, garden, or host summer get-togethers.  A clean, updated home with modern finishes, functional living space, and a location that's hard to beat.  Square footage figures are provided as a courtesy estimate only and were obtained from County Records.  Buyer is advised to obtain an independent measurement.  *Agent Owned
#2163097

Sandy

432 E CALNETTE DR

4 Beds

2 Baths

2,450 Sq.Ft.

$595,500

MLS#: 2163097

* Listings identified with the FMLS IDX logo come from FMLS and are held by brokerage firms other than the owner of this website. The listing brokerage is identified in any listing details. Information is deemed reliable but is not guaranteed. If you believe any FMLS listing contains material that infringes your copyrighted work please click here to review our DMCA policy and learn how to submit a takedown request. Ā© 2024. First Multiple Listing Service, Inc.
Provo Community Living!

Featured listing

Provo Community Living!

Browse Properties

Categories

Homes Tailored to Your Lifestyle

Buyers Guide

Buying a home is one of the most exciting milestones of your life.

View more

Sellers Guide

Putting your home on the market can be a stressful process, especially when you don’t know what to expect.

View more

Market report

With just a few clicks, you'll gain instant access to valuable insights about the real estate market, including trends, property values, and community analytics.

View more

Home value

Unlike automated valuations, our hands-on review will provide a comprehensive opinion of your home’s value while considering important interior elements and other location intangible factors that machine algorithms so often miss.

View more

Buyers resources

Guides on financing, inspections, and choosing the right Realtor for a smooth home purchase.

Sellers resources

Practical tips on staging, pricing, and preparing your home to attract buyers and maximize your sale.

 - property

Send a message

Message successfully sent.

Reason for contacting?

I agree to receive email communication and understand I can unsubscribe at any time.

I agree to be contacted by OnX Realty via call, email, and text for real estate services. To opt out, you can reply 'stop' at any time or reply 'help' for assistance. You can also click the unsubscribe link in the emails. Message and data rates may apply. Message frequency may vary. Privacy Policy

Sign In Sign Out

Virtual Assistant

Would you like to take the next step with this property? We can help you schedule a showing or virtual tour, or send you more details.

Yes, I would like more information.

Thank You for Your Reply, One of Our Agents will contact you as soon as possible

No, maybe later.

Thank you, you can always contact me via email, phone number or through the contact form.

Realhub AI

Lucy - Your AI-Powered Realtor

Update Your Temporary Password

Personalize your search

Enter your email and we'll notify you immediately when new listings match what you're looking for.

or enter email address

Already have an account ? Login here

Continue your home search

I agree to receive communications and understand I can unsubscribe at any time.

I agree to be contacted by OnX Realty via call, email, and text for real estate services. To opt out, you can reply 'stop' at any time or reply 'help' for assistance. You can also click the unsubscribe link in the emails. Message and data rates may apply. Message frequency may vary. Privacy Policy

Already have an account ? Login here

We use cookies

We use cookies primarily for analytics to enhance your experience. By accepting, you agree to our use of these cookies. You can manage your preferences or learn more about our cookies policy.