Thinking of selling?

Utah's Premier |
OnX Realty

  • Nearby me

Popular Features

Community Features

Association

Property Features

Waterfront

View

Exterior Features

Interior Features

Style

E-Alert name

Properties

10000 properties match your criteria

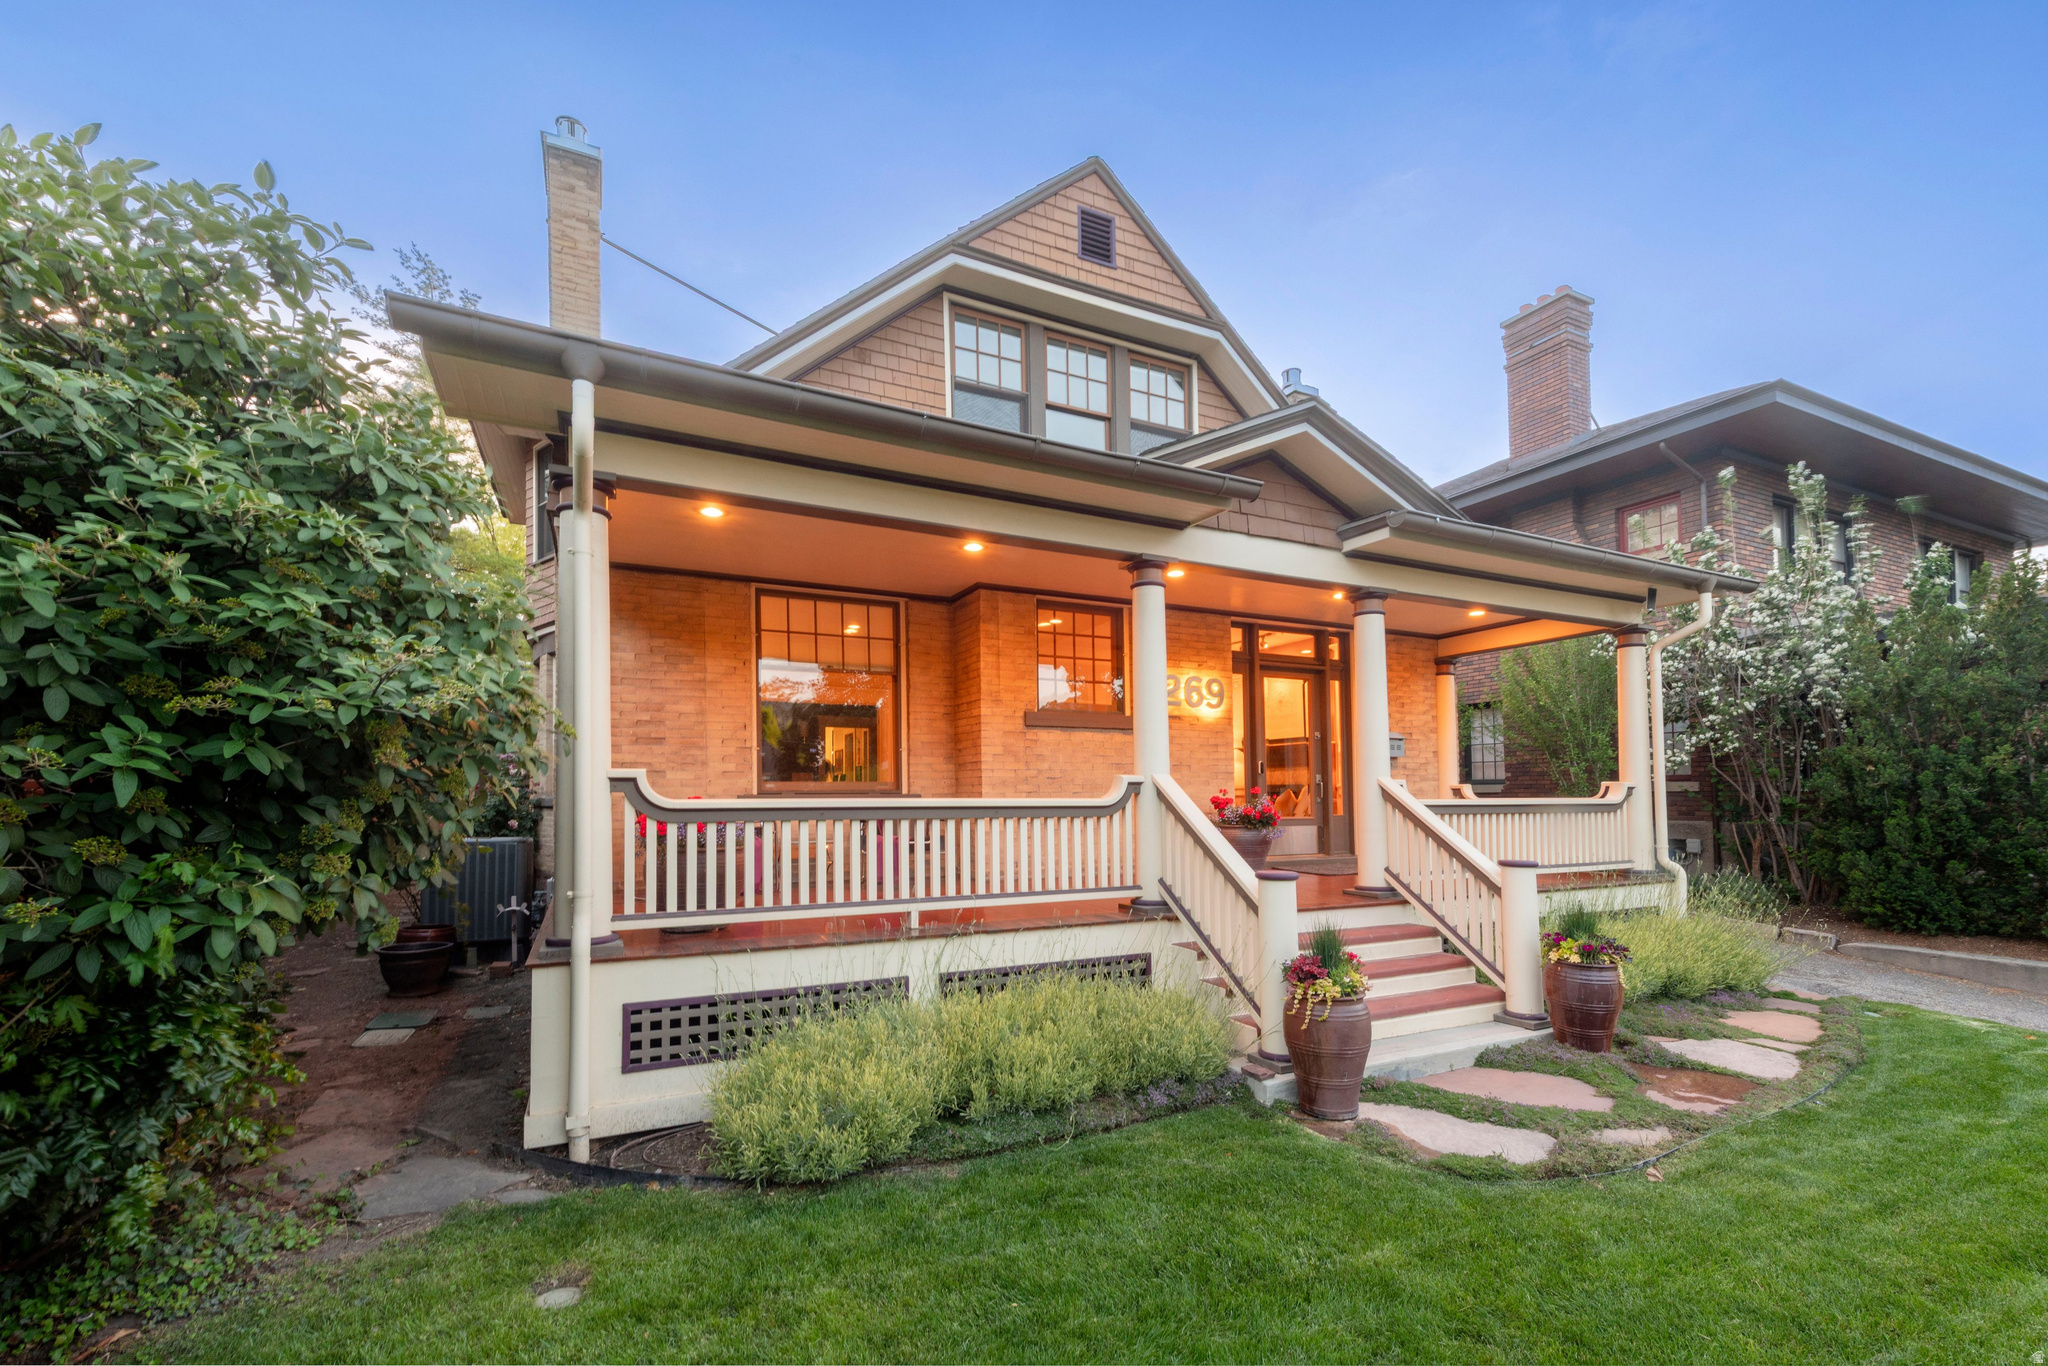
Gracious classic two-story with an interior straight out of the magazines. Ultra-high quality everything with sophistication and livability combined. Charming full-width covered porch with views. Enjoy a fabulous walled urban garden in back with great appeal. A grand oversized living room spans the front with dual Victorian fireplaces, artsy dcor and beautiful windows. The large formal dining is very elegant. There is a main floor den/flex space with adjoining modern bath. The kitchen is a design statement with rich, all white finishes, quartz slabs, architectural windows and details. A sunroom flows to the gardens. Three super great large bedrooms are up with fantastic walk-ins and charm. An office plus a stunning one-of-a-kind modern bath completes this level. A cool stone walled basement has a true high function laundry area with sink, a wine room, bike storage, workspace with an easy entrance right up to the yard. A carport shelters two vehicles. This is the best redo job ever. No detail was overlooked. Must get here and see it!
#2162779

Salt Lake City

269 N B ST

4 Beds

None Baths

3,034 Sq.Ft.

$1,250,000

MLS#: 2162779

BUYERS FINACING FAILED THEIR LOSS YOUR GAIN! Darling Tri-level twin home in South Ogden with NO HOA! This home features 4 bed, 2 bath, and an Open concept layout filled with natural light. The large kitchen has ample amounts of storage. Enjoy a covered carport and two storage sheds. Located within walking distance to a park and just minutes from shopping, Highway 89 and Weber State University.
#2162940

South Ogden

1856 E 5775 S

4 Beds

2 Baths

1,632 Sq.Ft.

$360,000

MLS#: 2162940
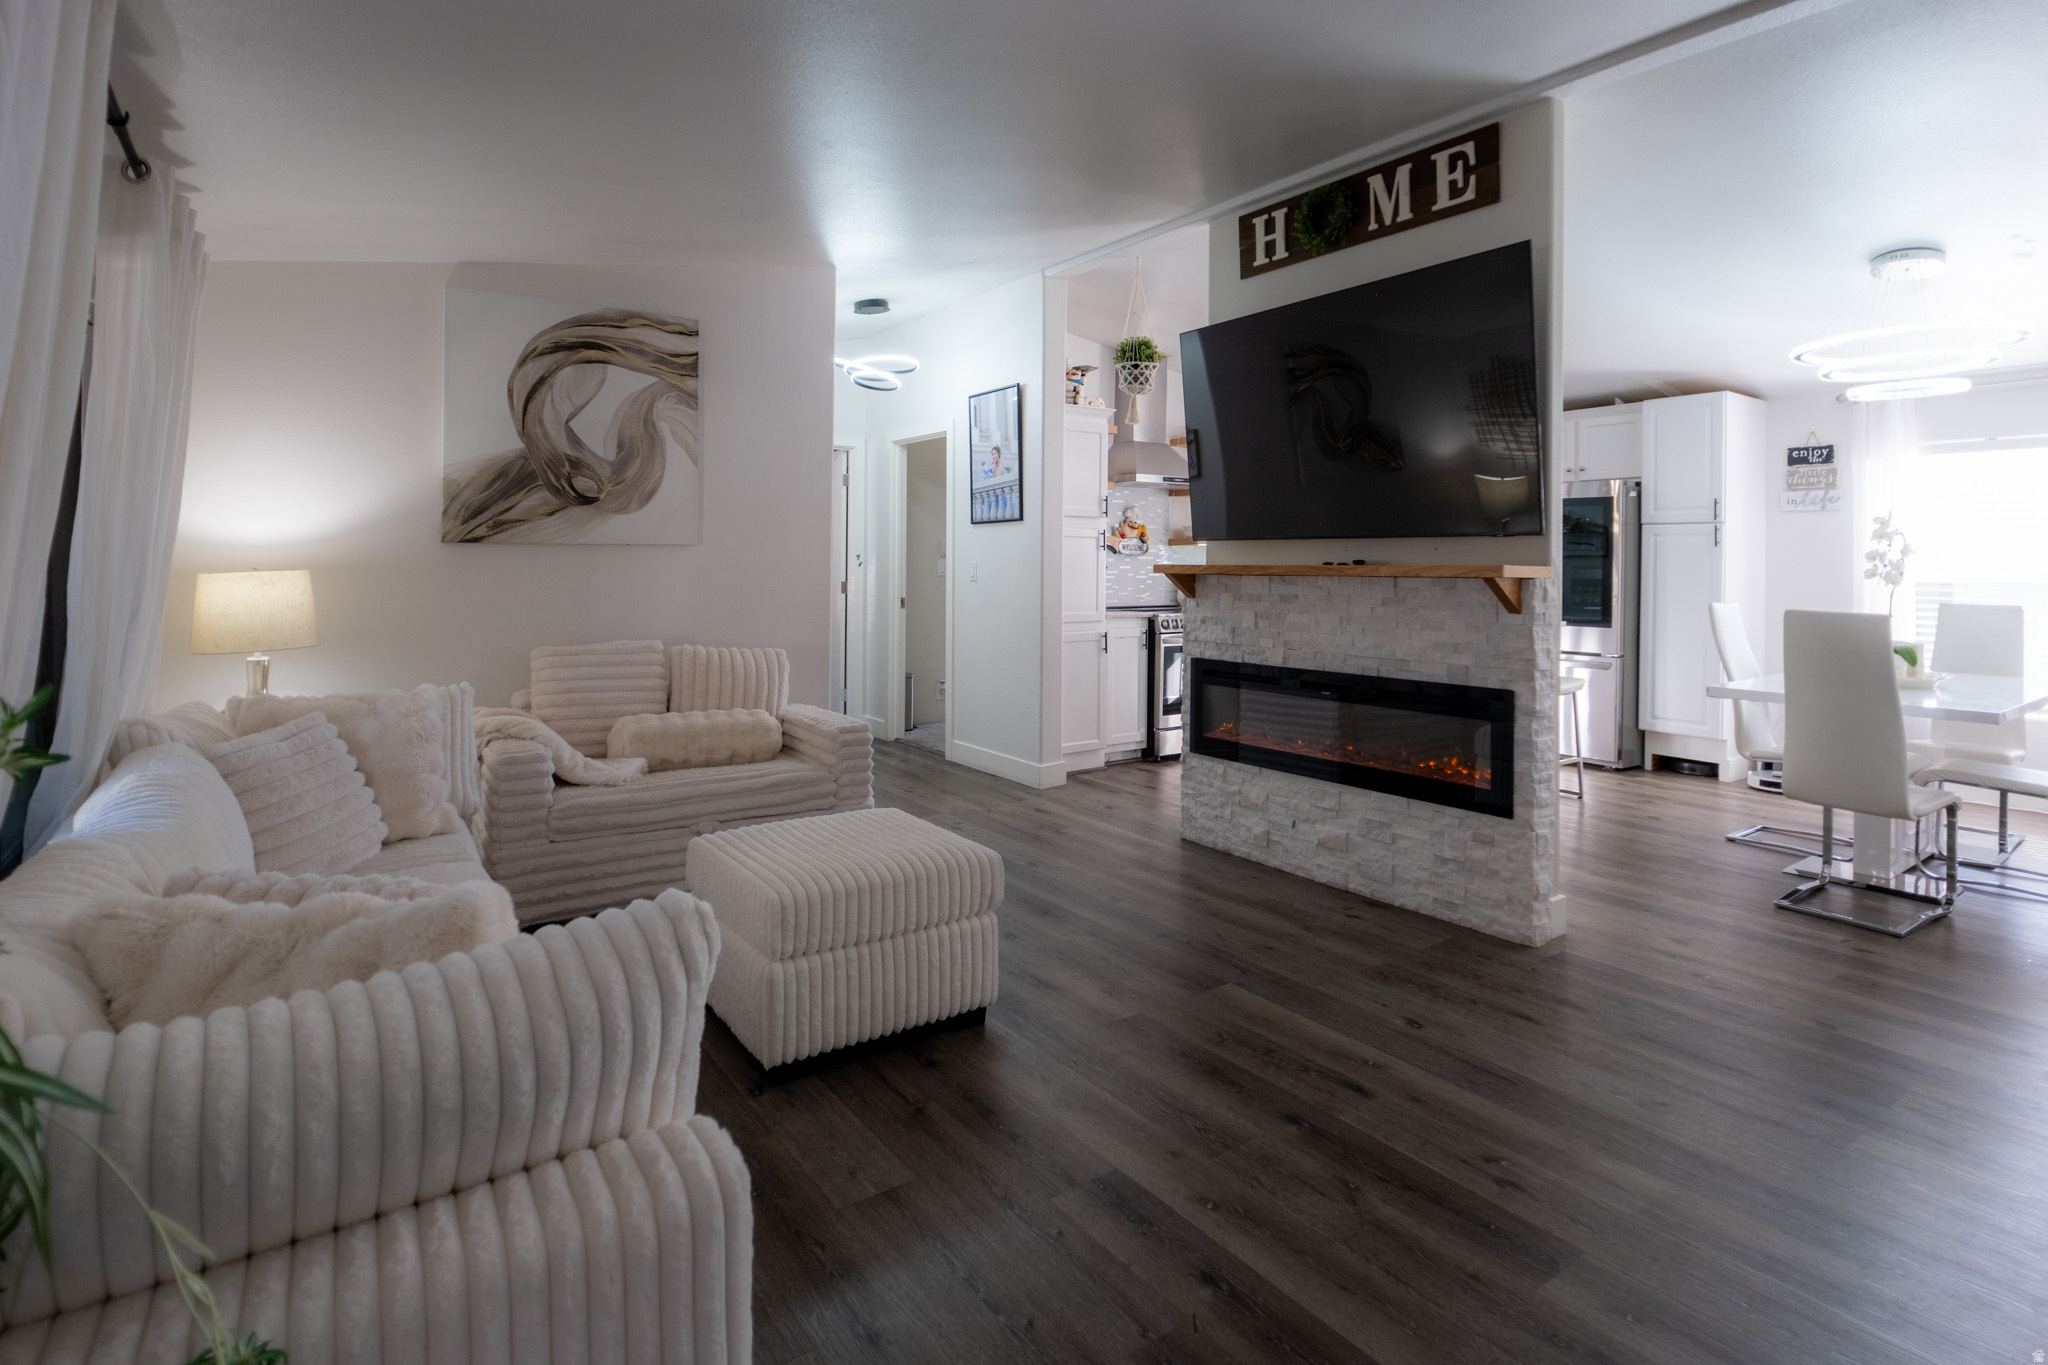
A true hidden gem! This beautifully updated 3-bedroom, 2-bath manufactured home is full of charm and thoughtful upgrades. The spacious primary suite offers abundant natural light and features a spa-like ensuite bathroom with a luxurious soaking tub, separate shower, double vanity, and elegant finishes. The inviting living room showcases a beautiful electric fireplace, creating the perfect space to relax and entertain. The stylish kitchen features granite countertops and comes complete with the range, microwave, washer, and dryer. Step outside to a beautifully maintained yard with a welcoming sitting area, pergola, and two storage sheds, plus security cameras for added peace of mind. A 2024 water heater adds extra value. Come see this exceptional home for yourself-you won't be disappointed!
#2163596

West Valley City

3774 S ALBY WAY

3 Beds

2 Baths

1,296 Sq.Ft.

$160,000

MLS#: 2163596
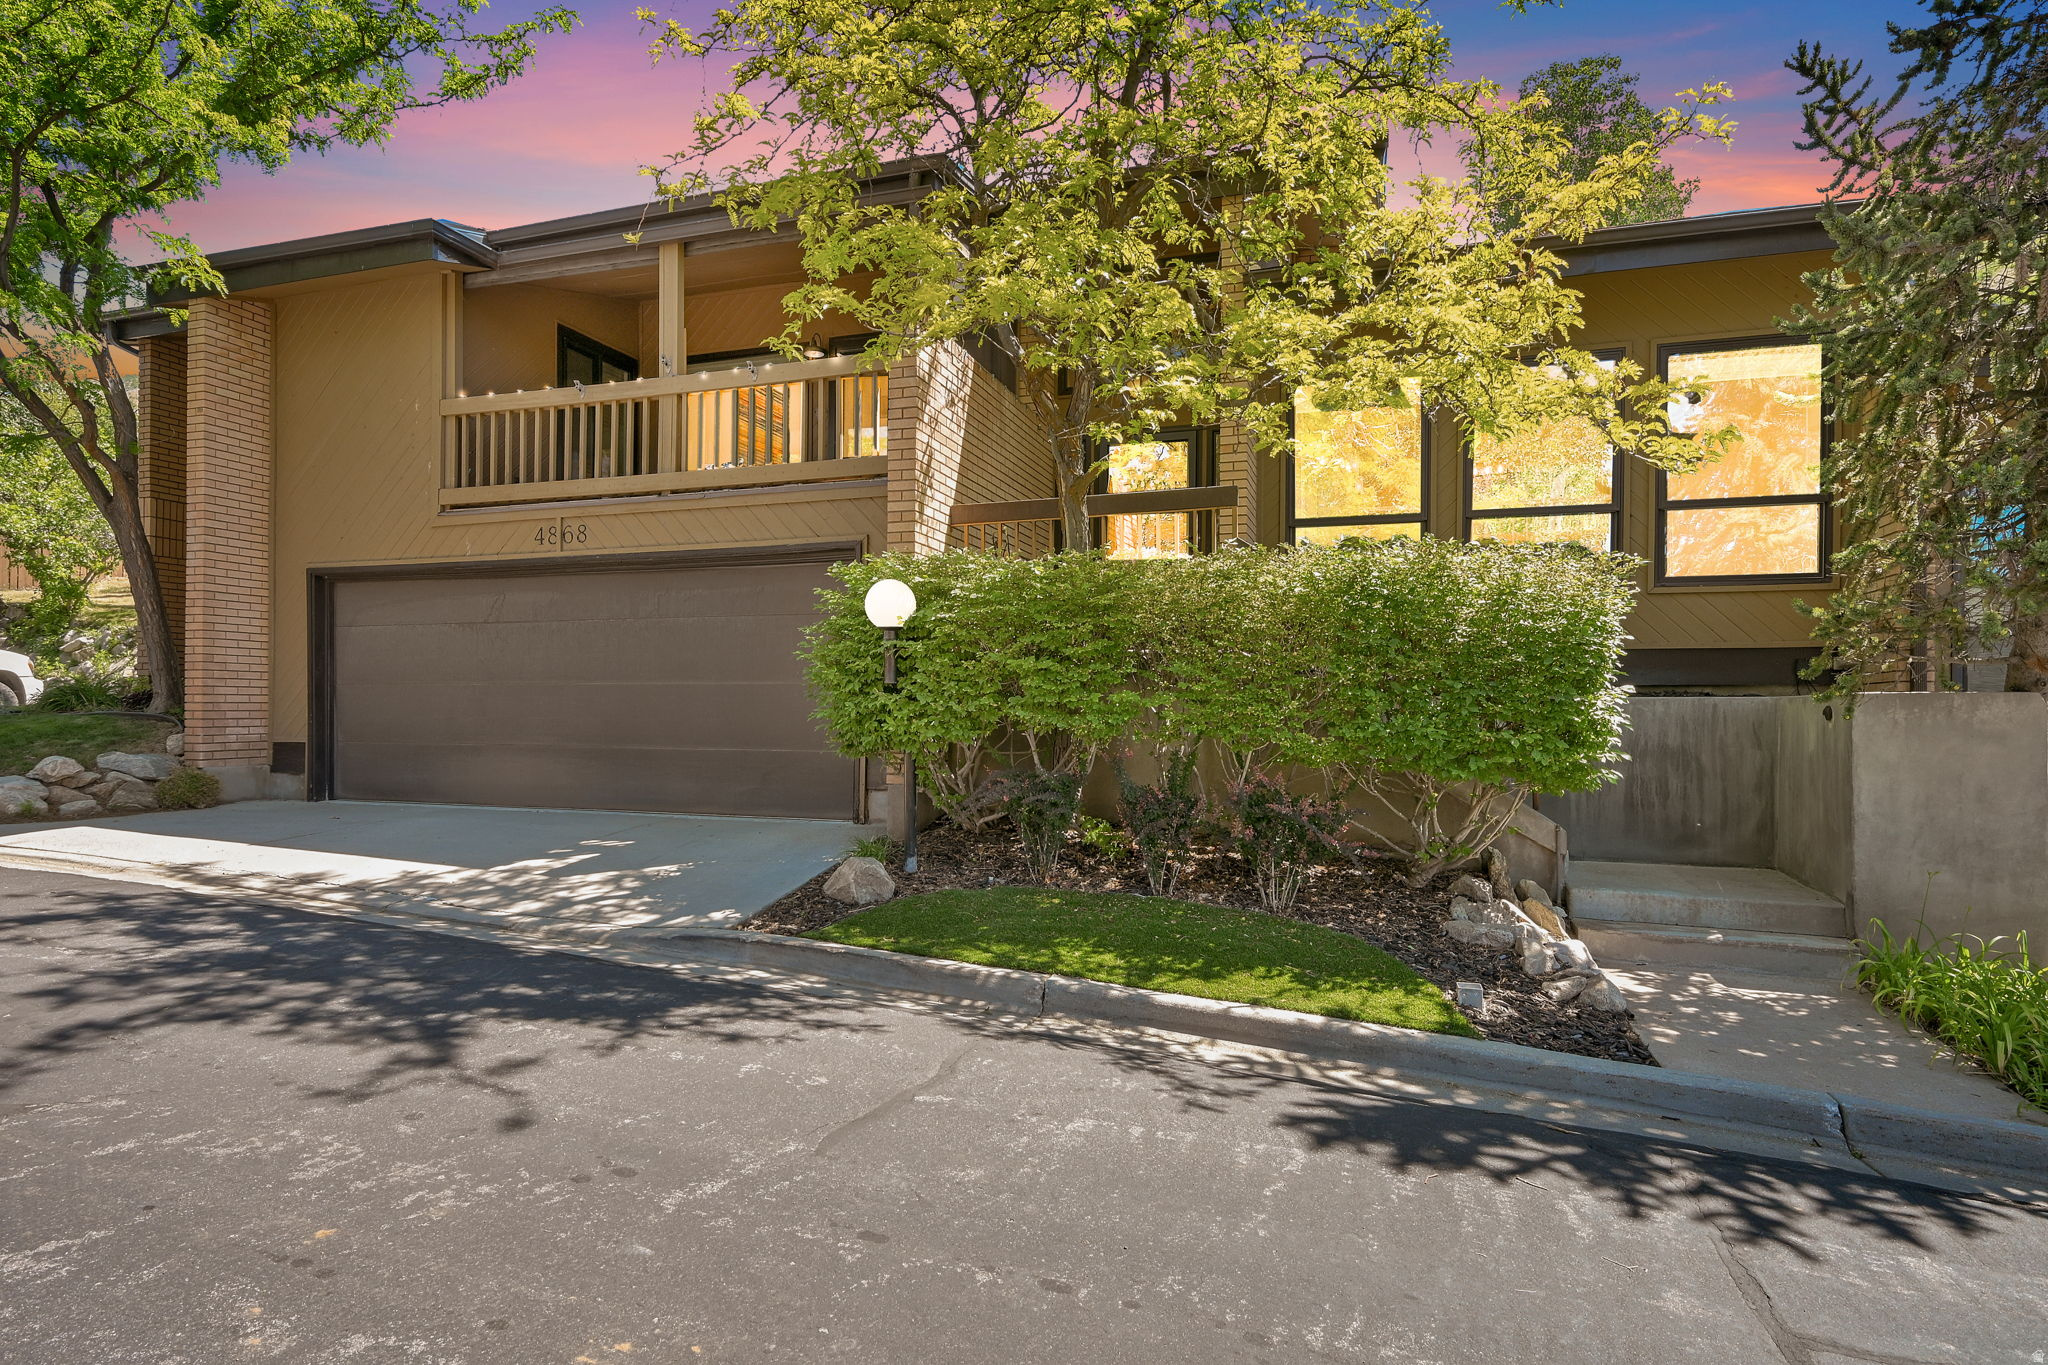
$10,000 PRICE REDUCTION! The Estate is also offering an incredible buyer incentive-with a strong, solid offer, the seller will pay one full year of HOA dues (approximately $6,000) at closing.  Nestled in the highly desirable Knollwood Condominium community above Shadow Valley, this charming 4-bedroom, 2.5-bath home offers the perfect blend of peaceful living, convenience, and outdoor adventure. Surrounded by nature, walking trails, and mature landscaping, you'll love the tranquility of this location while still being just minutes from Weber State University, shopping, dining, Highway 89, and more.  Move-in ready with numerous updates, including beautifully remodeled bathrooms, Trex decking, a newer roof, fresh carpet, paint, and flooring. The spacious floor plan offers endless opportunities to personalize the home and make it your own.  Enjoy your morning coffee surrounded by nature, spend summer afternoons relaxing by the community pool, and explore the trails just steps from your back door. Whether you're looking for a peaceful retreat or a place to gather with family and friends, this home offers the lifestyle you've been dreaming of.  Don't miss this opportunity to own a beautifully updated home in one of Ogden's most sought-after communities while enjoying maintenance-free living and a valuable seller incentive.
#2163066

Ogden

4868 CHUKAR LN

4 Beds

1 Baths

2,983 Sq.Ft.

$479,000

MLS#: 2163066
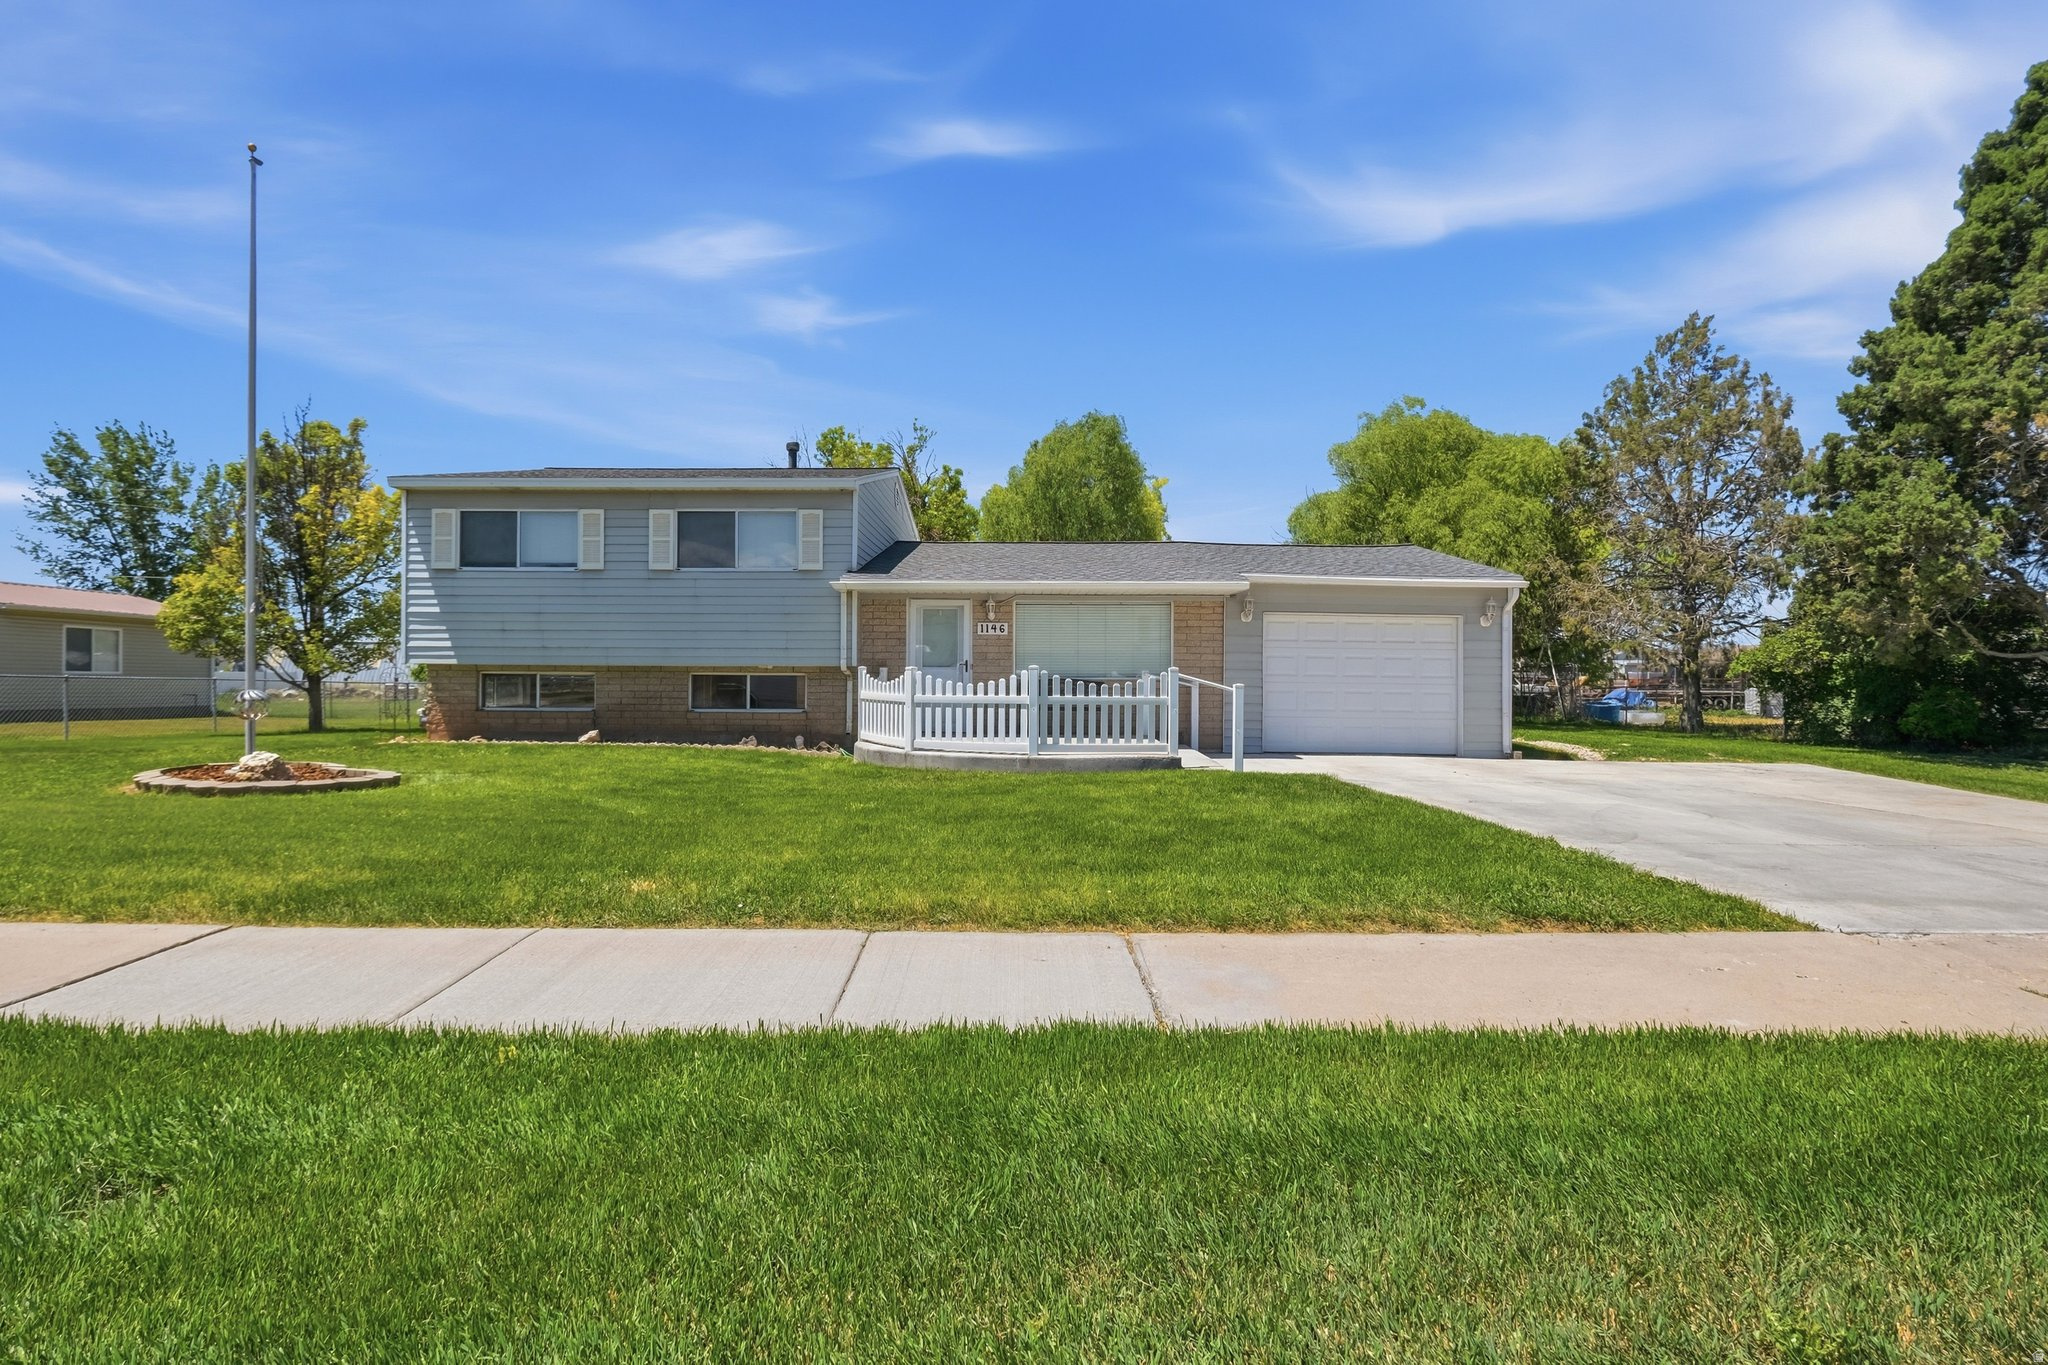
Seller is open to entertaining offers from any type of buyer, including FHA and VA financing-so bring us an offer! Horse property in the heart of Tremonton! Situated on a spacious .53-acre lot, this charming, well-cared-for home has been lovingly owned by the same family for many years and is ready for its next chapter. Move in today and update at your own pace while building equity along the way! This property is ideal for horse enthusiasts and offers horse corrals, multiple stables, a tack shed, and plenty of room for trailers, RVs, vehicles, and additional equipment. You'll also find a large fenced garden area, multiple outbuildings for storage or hobbies, a playhouse, and ample space to easily fence a backyard for pets. Inside, the home features several important updates, including a newer HVAC system, a water heater less than one year old, an updated bathroom, a gas fireplace with a new blower, some newer windows, and a roof that is approximately 34 years old. The outdoor surface well serving the sprinkler system and horse pens also has a brand-new pump. A large enclosed patio provides the perfect space for entertaining, relaxing, or enjoying year-round gatherings. Included with the sale are the refrigerator, washer, dryer, swing set, playhouse, and all items currently located in the barn, which will be conveyed as-is.  The seller believes there may be original hardwood flooring beneath some of the existing carpet. The home's square footage was recently verified by an appraiser prior to listing. Be sure to view the 3D tour and video walkthrough to experience everything this unique property has to offer. Buyer to verify all information.
#2164708

Tremonton

1146 S CENTURY DR

5 Beds

2 Baths

2,040 Sq.Ft.

$423,000

MLS#: 2164708
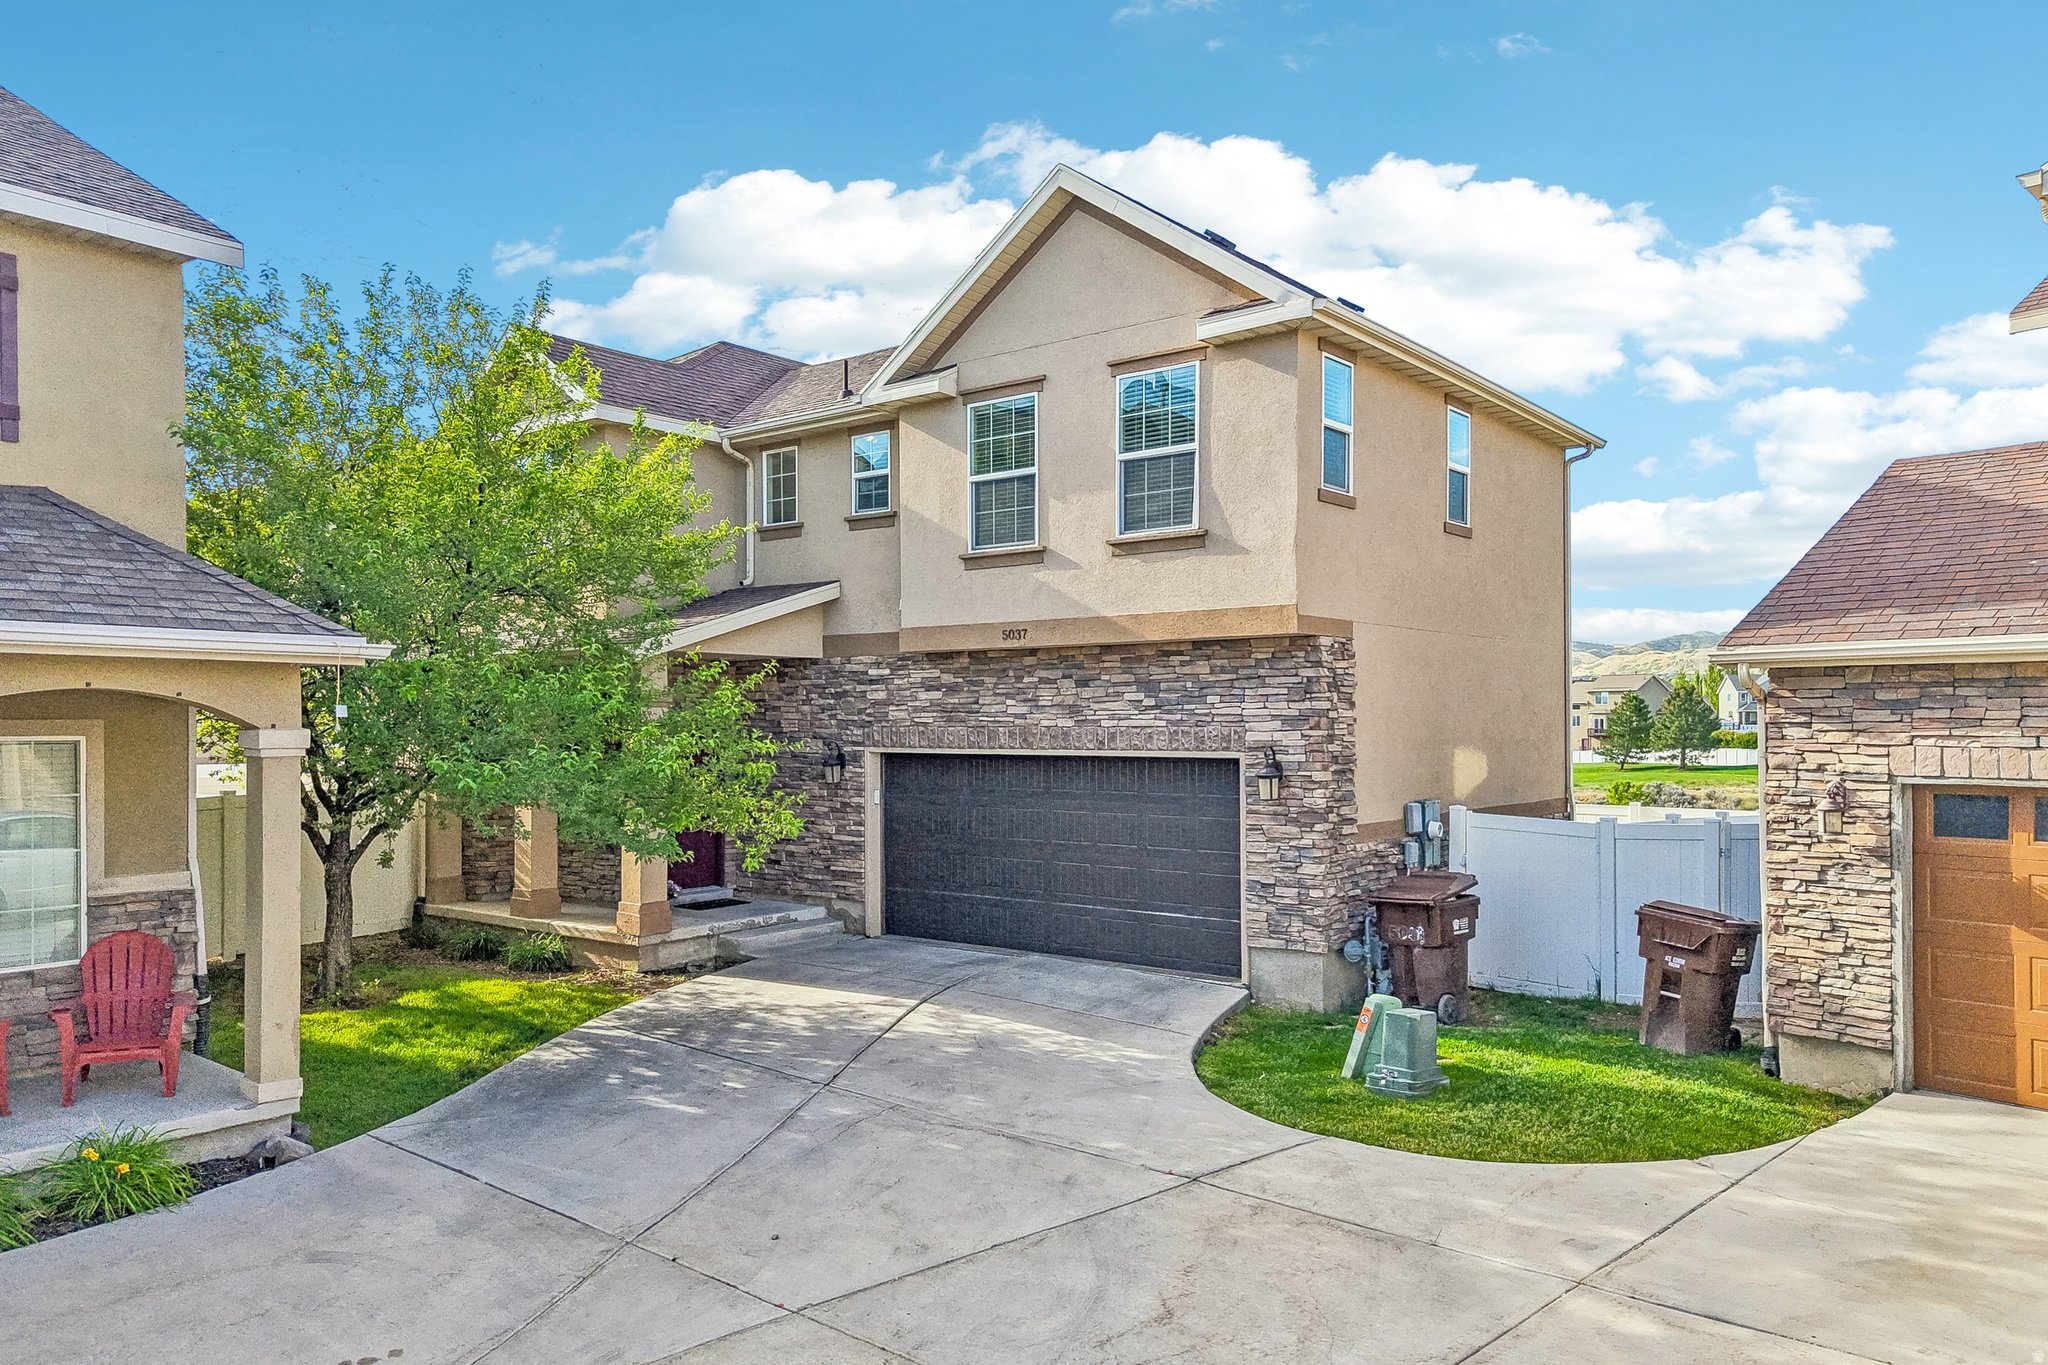
Enjoy peaceful Riverton living in this bright and beautifully maintained 3 bedroom home backing directly to a nature preserve and park, offering unobstructed southern views and exceptional privacy. With 1,435 square feet of thoughtfully designed living space, this home perfectly balances comfort, functionality, and convenience. Inside, you'll find an open and inviting floor plan filled with natural light, vaulted ceilings, and spacious living, dining, and kitchen areas ideal for both everyday living and entertaining. The welcoming great room features a cozy fireplace, while the elegant iron stair railing adds character and charm. The kitchen flows seamlessly into the main living spaces, creating a warm and connected atmosphere for gatherings of any size. The primary suite serves as a relaxing retreat with a walk in closet and oversized garden tub. Step outside to your private, fully fenced backyard and enjoy spectacular open views with no rear neighbors, plus direct access to the beauty and tranquility of the surrounding preserve. Additional highlights include an exterior digital access keypad, a .06 acre lot, and a prime location near parks, trails, shopping, dining, and everyday conveniences. Commuters and outdoor enthusiasts alike will appreciate the quick access to freeways, mountain canyons, and Utah's world class ski resorts. Rarely do homes offer this combination of scenic surroundings, privacy, convenience, and access to recreation in one of Riverton's most desirable locations.
#2162920

Riverton

5037 W LONDON BAY DR

3 Beds

2 Baths

1,435 Sq.Ft.

$500,000

MLS#: 2162920
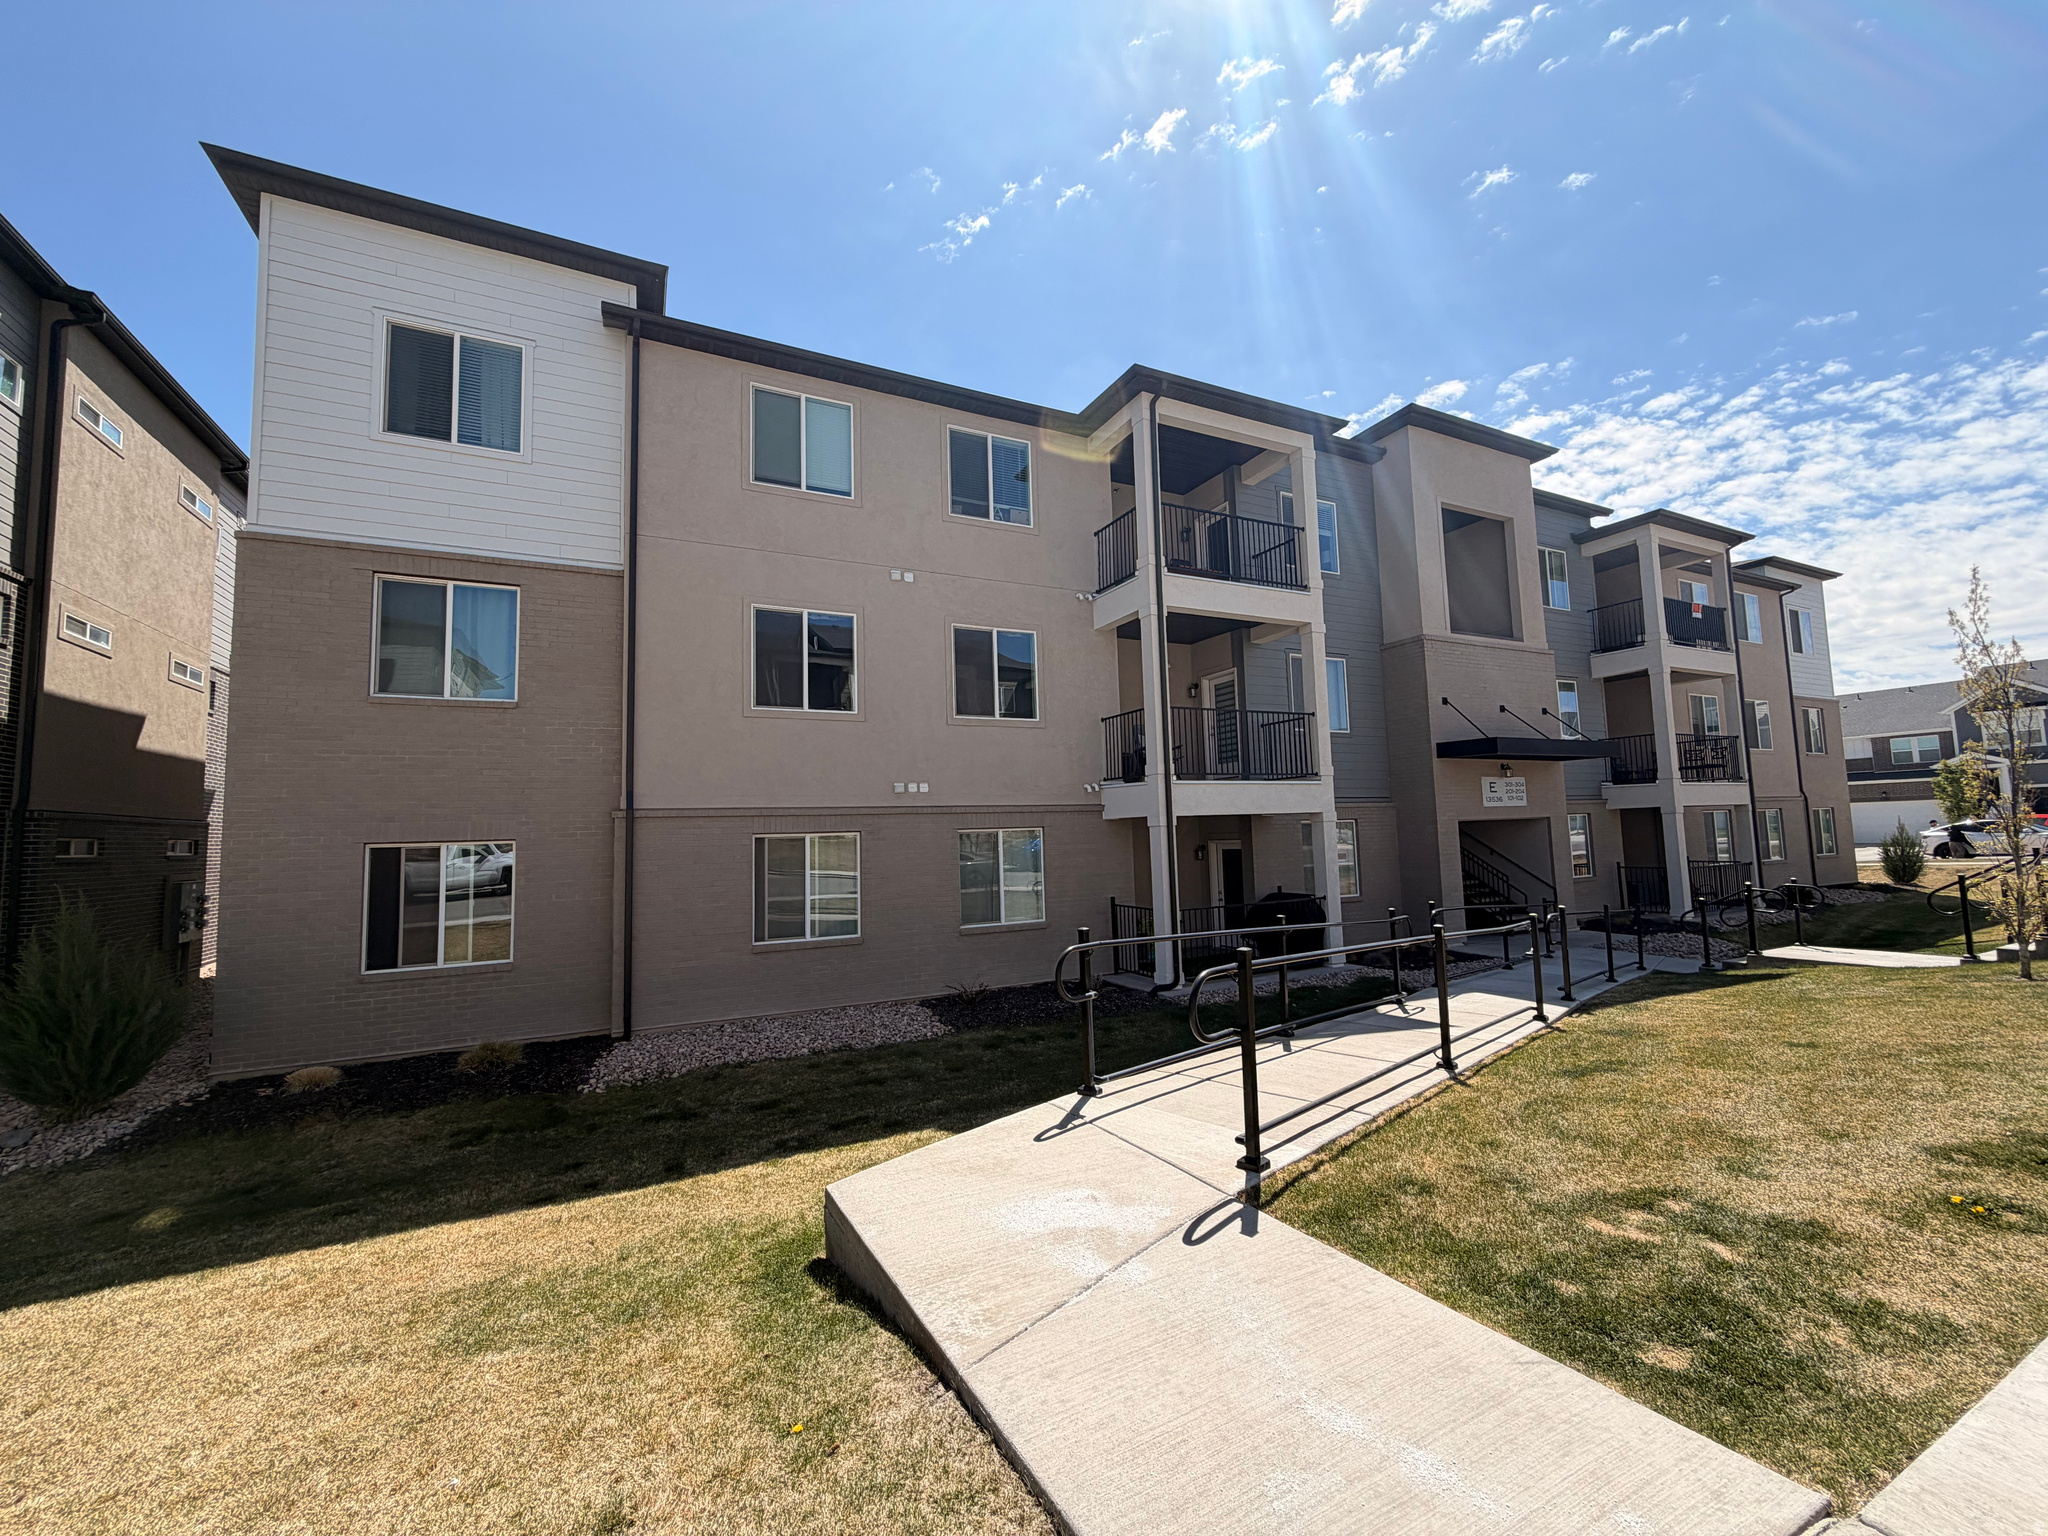
Built in 2023, this beautifully maintained, move-in-ready condo offers the perfect combination of comfort, convenience, and value. Enjoy true single-level living with no stairs, making it ideal for homeowners of all ages. The spacious floor plan features 3 bedrooms, 2 bathrooms, and a private garage equipped with a 240V outlet for EV charging. The HOA includes high-speed internet, water, snow removal, and access to outstanding community amenities, including a resort-style pool, fully equipped fitness center, clubhouse, pickleball courts, parks, playgrounds, and scenic walking trails. Conveniently located between Mountain View Corridor and Bangerter Highway, you'll be just minutes from Costco, Walmart, Cinemark, schools, restaurants, and shopping, with the new Trader Joe's and Target currently under construction nearby. Whether you're looking for your next home or a great investment opportunity, this property offers exceptional value in one of Herriman's fastest-growing communities. With no rental cap and short-term rentals allowed, this condo provides flexibility for both homeowners and investors. Don't miss your chance to own one of the most desirable floor plans in the community-schedule your private showing today!
#2162868

Herriman

13536 S POOLE DR S E101

3 Beds

2 Baths

1,280 Sq.Ft.

$378,990

MLS#: 2162868
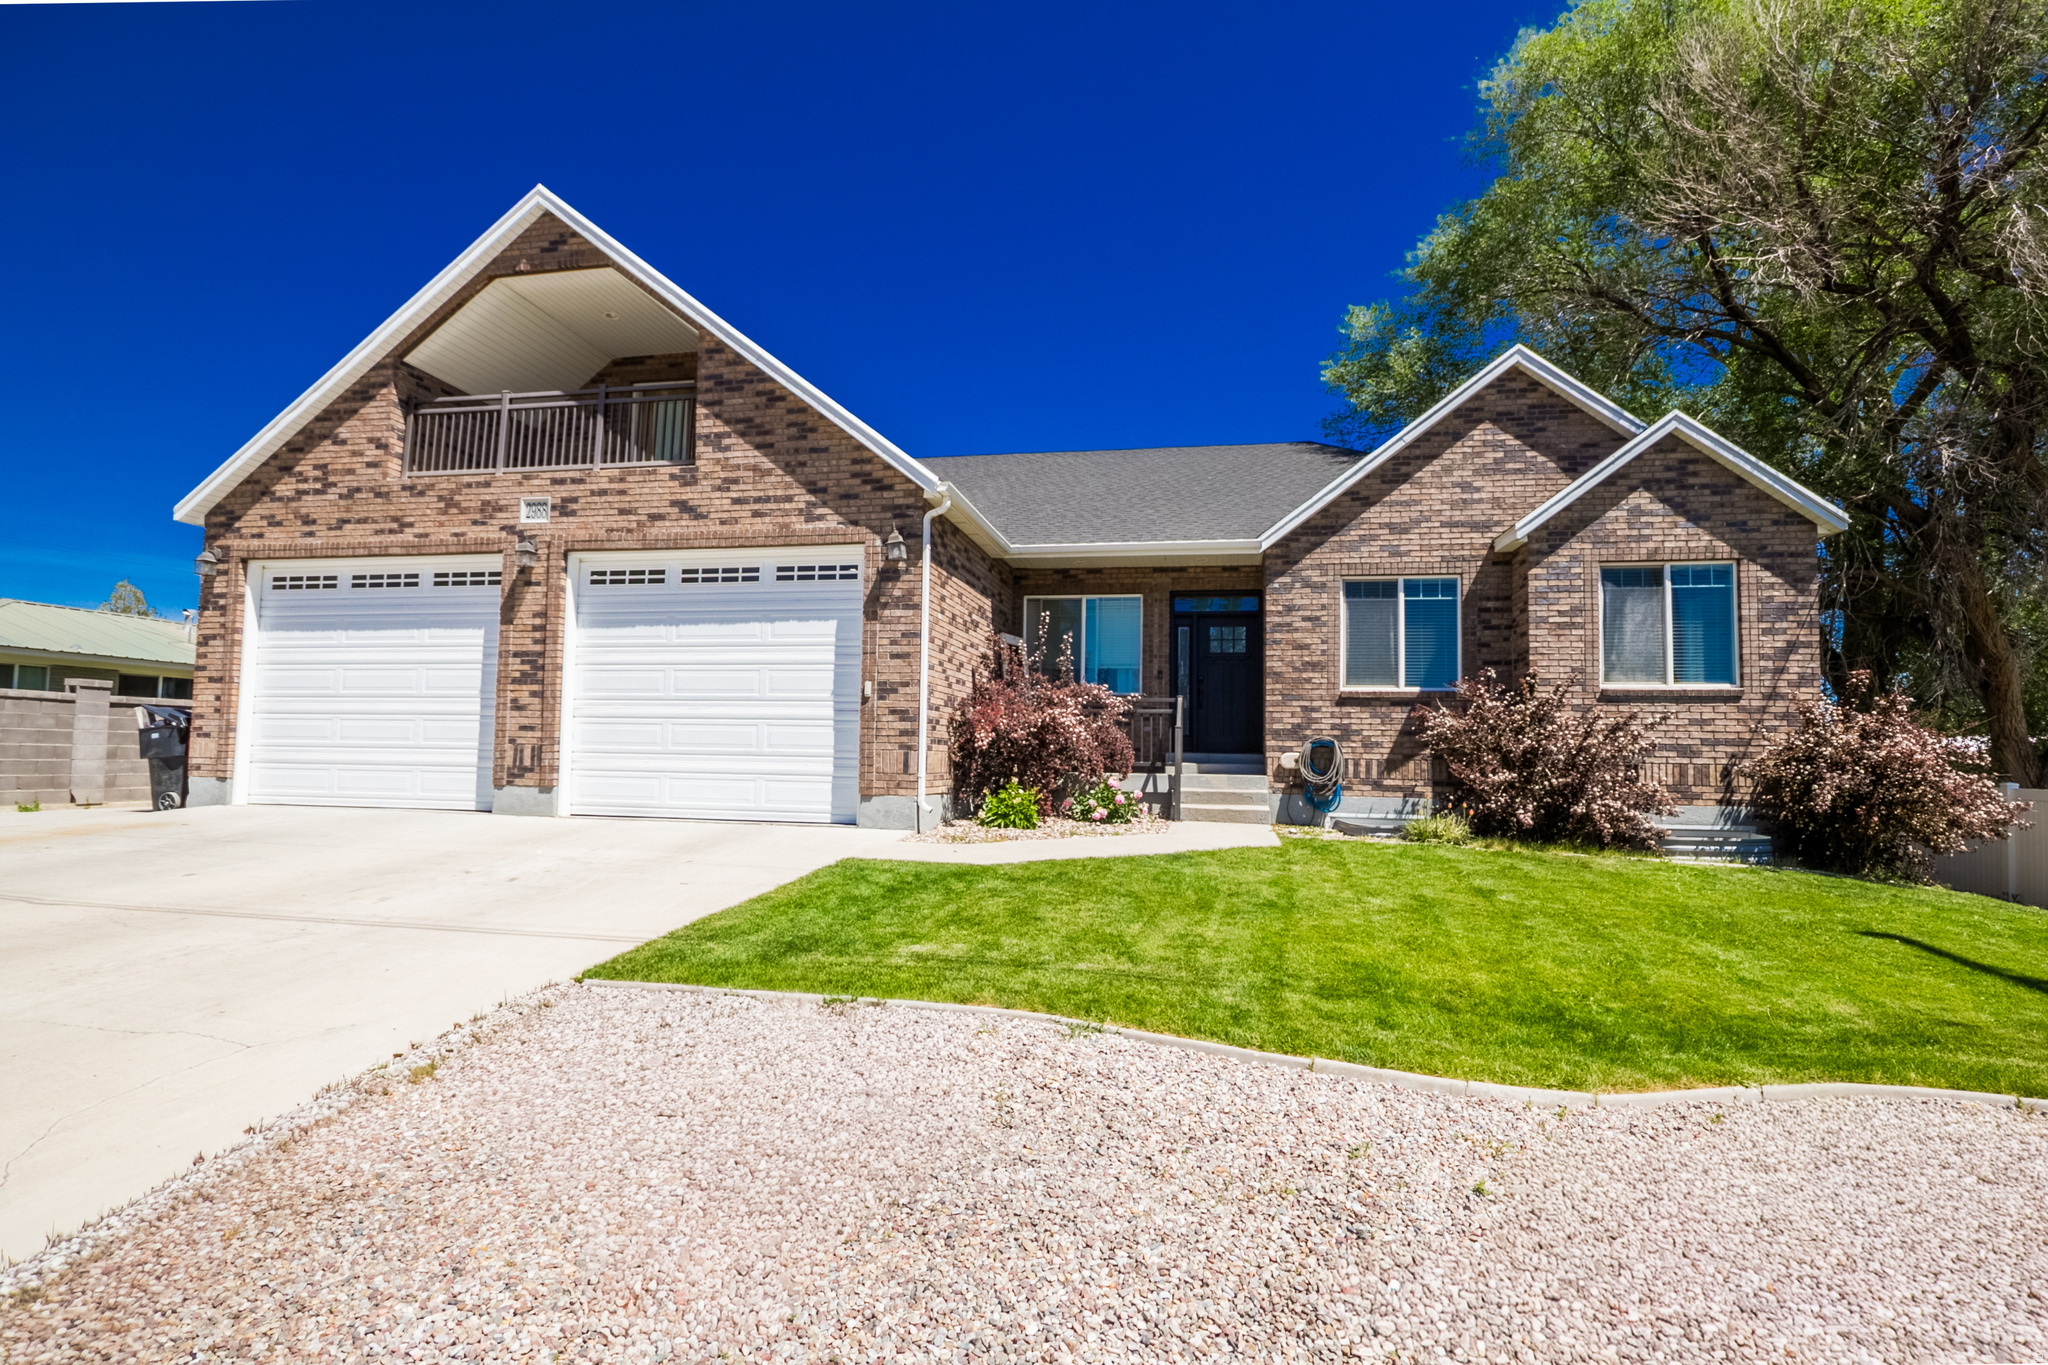
Welcome to this spacious 6-bedroom, 4-bathroom home in the highly desirable Maeser area, offering 4,796 square feet of comfortable living space and endless potential. The beautifully remodeled kitchen is the heart of the home, featuring double ovens, a magnetic induction range, abundant cabinetry, and generous workspace for cooking and entertaining. The oversized primary suite provides a private retreat with a luxurious en-suite bathroom.  Downstairs, the unfinished basement is already plumbed for a separate kitchen, creating incredible opportunities for a future mother-in-law apartment, guest suite, or additional living space. Car enthusiasts, hobbyists, and those needing extra storage will appreciate the extra-deep and extra-wide garage, complete with 220-volt wiring. With ample square footage, flexible living spaces, and room to grow, this home combines modern updates with future possibilities in one of the area's most sought-after neighborhoods. Square footage figures are provided as a courtesy estimate only and were obtained from County Records & previous Appraisal .  Buyer is advised to obtain an independent measurement.
#2163032

Vernal

2988 W 1000 N

6 Beds

4 Baths

4,796 Sq.Ft.

$619,000

MLS#: 2163032
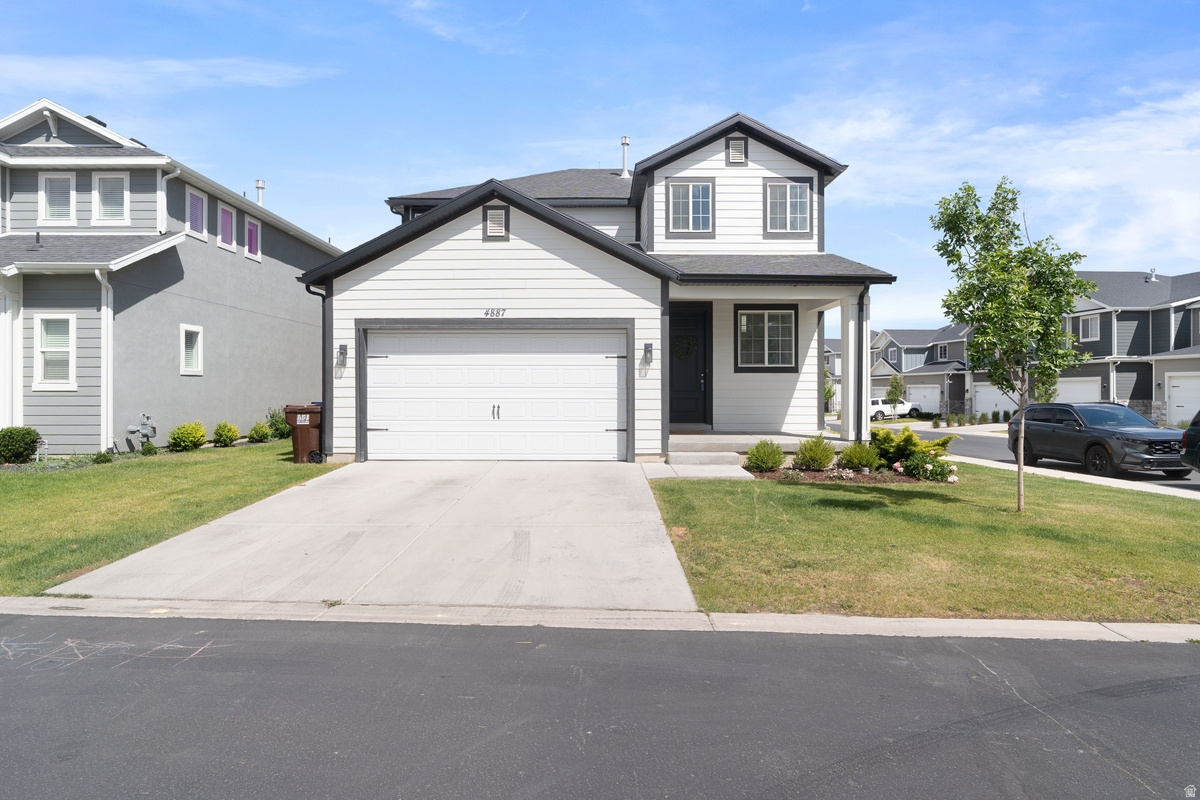
You will love the bright, open layout flooded with natural light. The clean, white kitchen features timeless cabinetry, plenty of counter space, and a large pantry. Perfectly situated minutes from schools, shopping, trails, Redwood Road, Pony Express Parkway, and Mountain View Corridor. The low HOA fee includes a pool, clubhouse, exercise room, and playground. Sqft per county records. Buyer to verify all information.
#2162738

Eagle Mountain

4887 E BREEZY PATCH RD

3 Beds

2 Baths

2,659 Sq.Ft.

$470,000

MLS#: 2162738
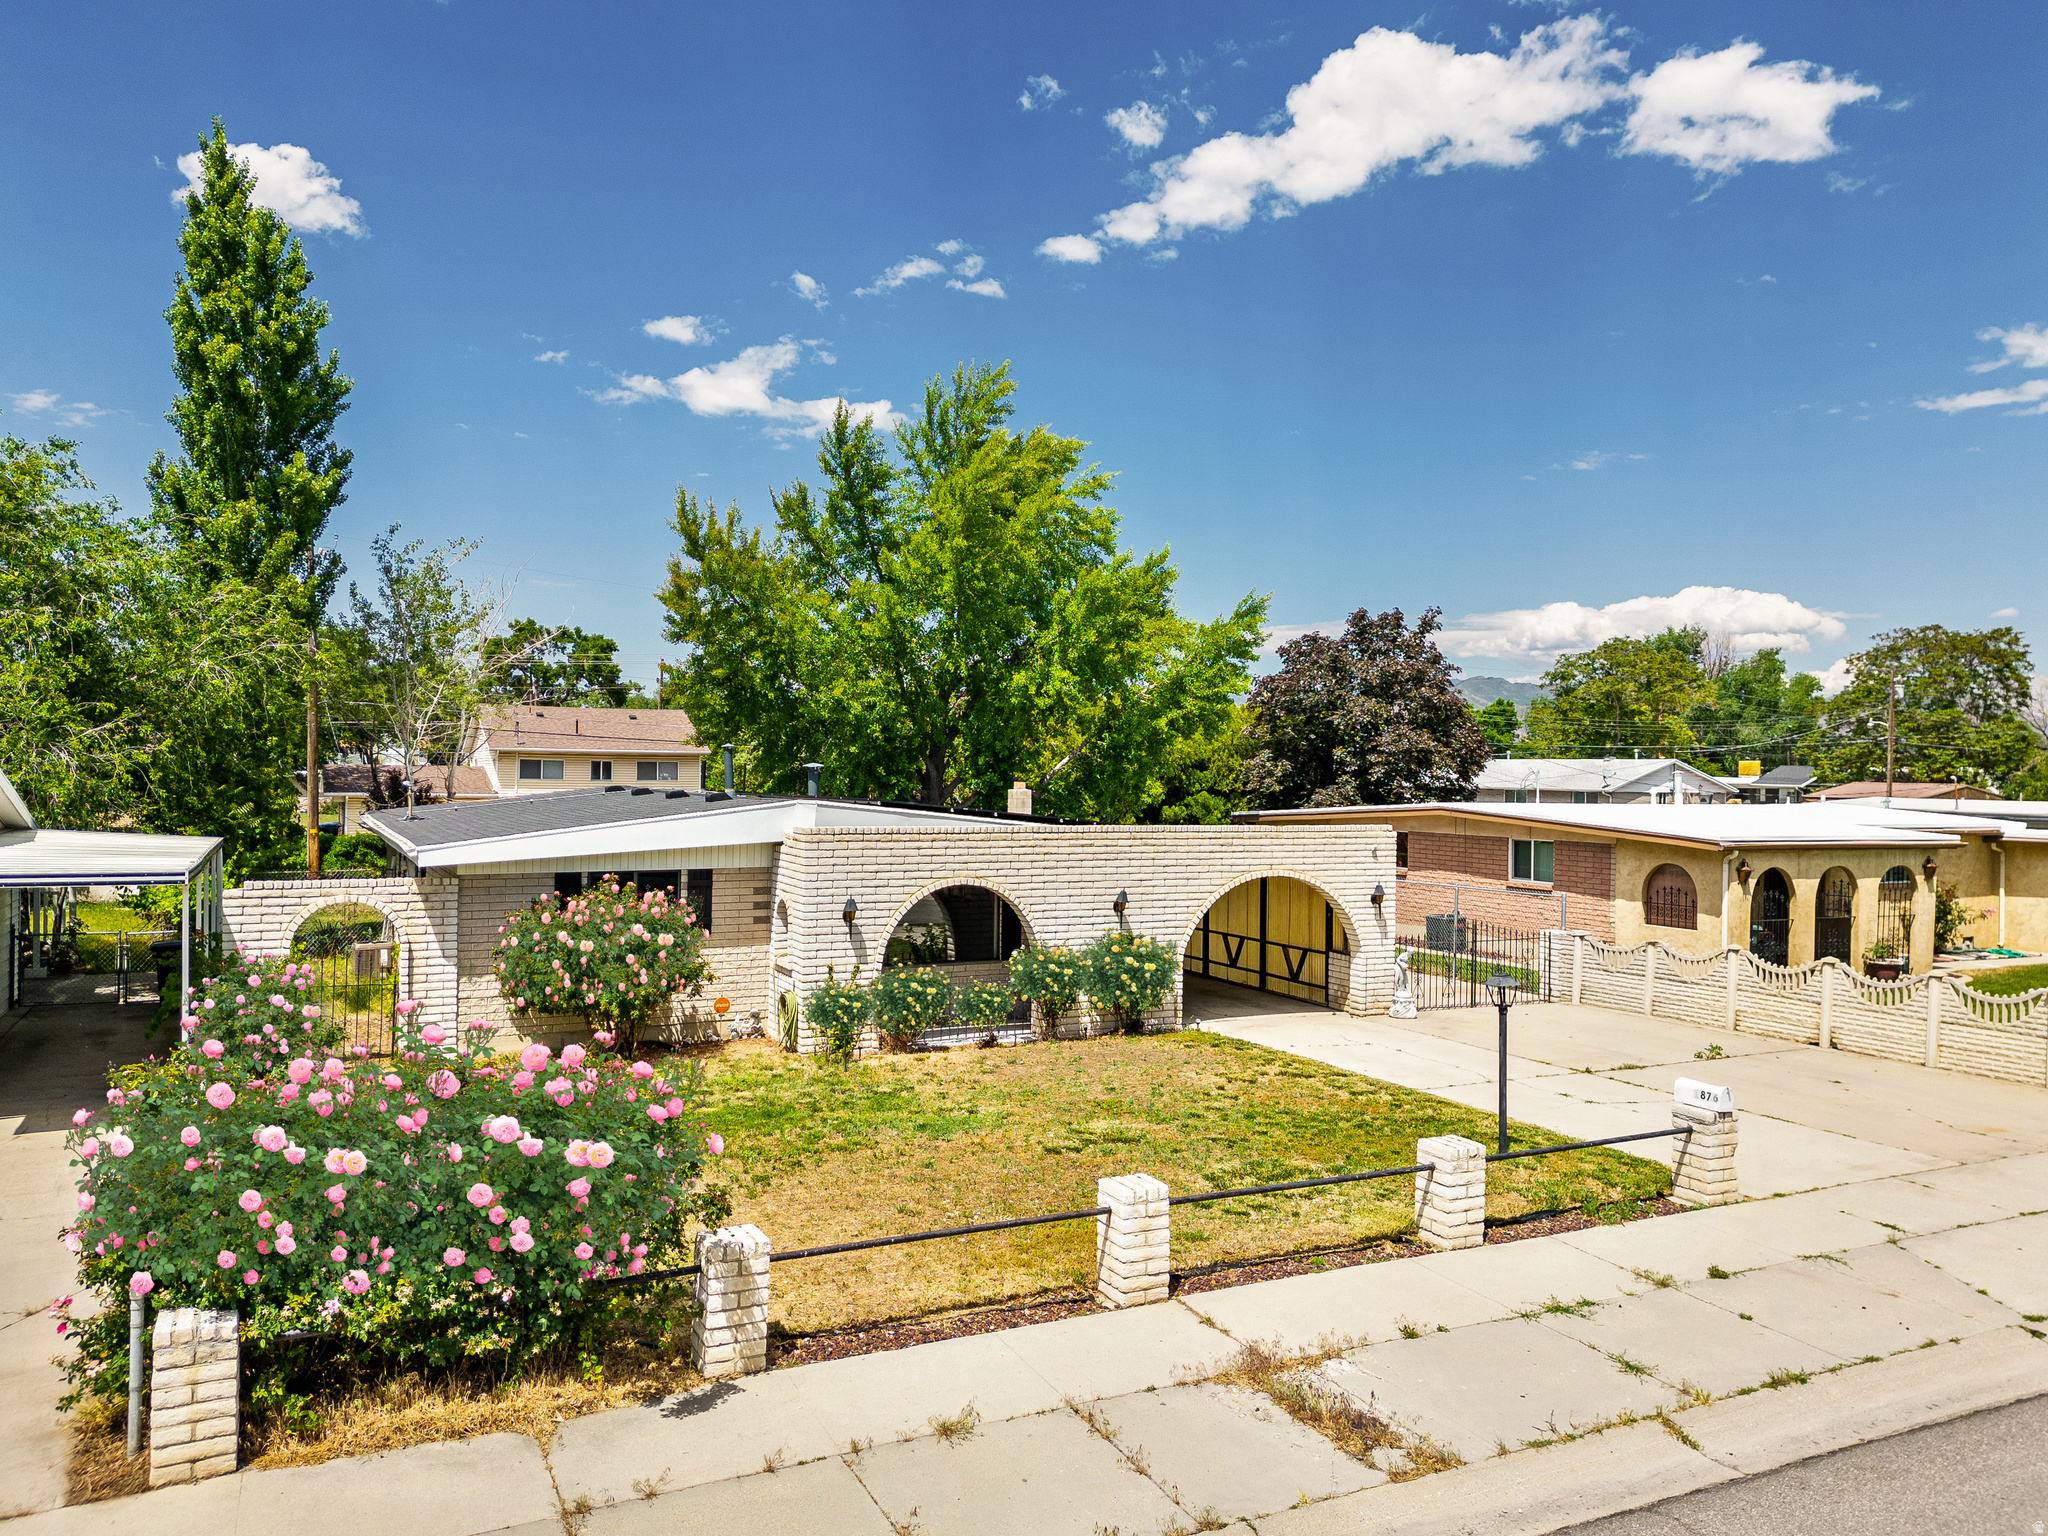
NEW SOLAR! NEW ROOF! NEW HVAC! NEW WATER HEATER! A one-of-a-kind Mediterranean Renaissance ranch-style property is now available to purchase. Come experience this architecturally distinctive single-level living home and take in the gorgeous roses throughout, the fifth-of-an-acre yard, and the romantic masonry archways that are the envy of many. Note the iron gate and courtyard-inspired entry, lantern-style exterior lights, expansive driveway with space for an RV, hand-painted hardwood floors, chalk walls, and old-world details that give this home its unmistakable identity. At the heart of the backyard is a Ginkgo Biloba tree, often called a "living fossil" because its lineage dates back nearly 300 million years. The outdoor space offers a workshop, shed, covered patio, garden space, and room for a trampoline, playground, and more. Best of all, this listing features a brand-new roof and an incredible solar panel system designed to cover almost all of your electricity expenses. This house is a quick stroll to In-N-Out Burger, Costco, Valley Fair Mall, The Westerner, Cracker Barrel, Chik-fil-A, Decker Lake Park and much more. Schedule a showing today and imagine yourself enjoying timeless charm and modern efficiency in a special property close to your favorite entertainment, shopping, and dining destinations. Owner-occupied buyers may qualify for a true grant of $5,000 with no payback required that can be used toward closing costs or an interest rate buydown, plus 100% financing options with no mortgage insurance through the Key Community Loan Program with Key Bank, please inquire for details. Schedule a private showing today!
#2163520

Salt Lake City

1876 W 3350 S

3 Beds

1 Baths

1,352 Sq.Ft.

$450,000

MLS#: 2163520
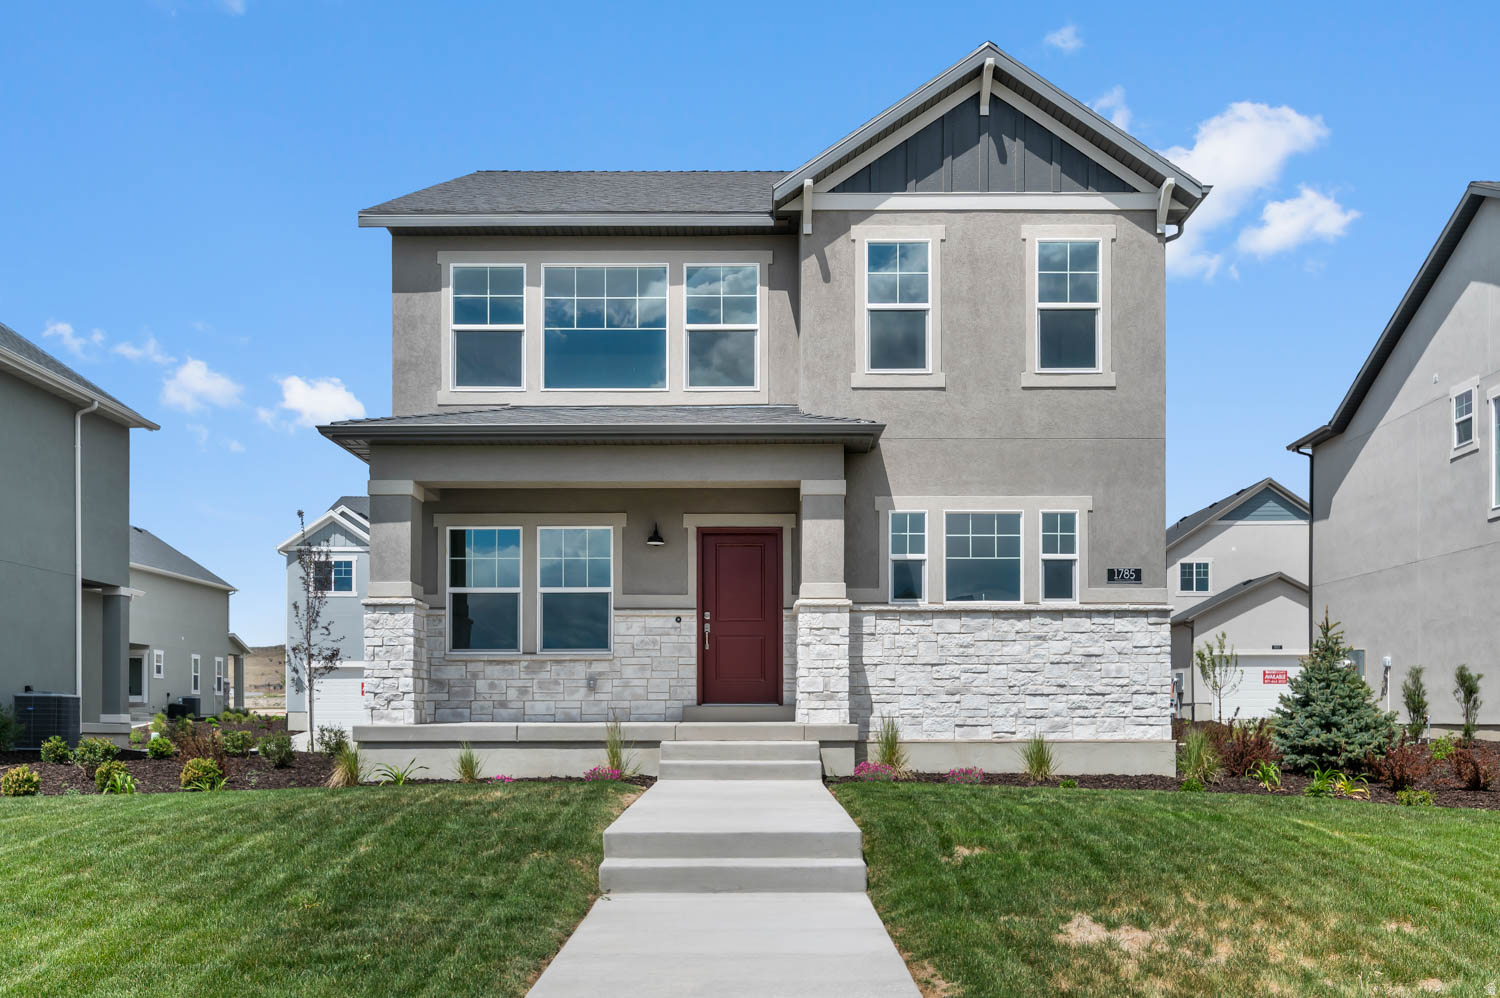
Come see this thoughtfully designed Norwalk home featuring modern finishes and everyday functionality! The kitchen is beautifully appointed with quartz countertops, white laminate cabinetry, and a stainless steel gas appliance package. A blend of laminate hardwood, vinyl tile, and carpet flooring provides both style and comfort throughout the home, while recessed can lighting creates a bright and inviting atmosphere. Additional features include a tankless water heater, energy-efficient design elements and Craftsman-style baseboards and casings. The owner's suite bathroom offers cultured marble shower surrounds and satin and brushed nickel hardware, adding a touch of elegance to your private retreat. With quality upgrades and timeless appeal throughout, this move-in-ready home is ready to be enjoyed!
#2162836

Eagle Mountain

1785 E KERN MTN

3 Beds

2 Baths

2,672 Sq.Ft.

$474,900

MLS#: 2162836
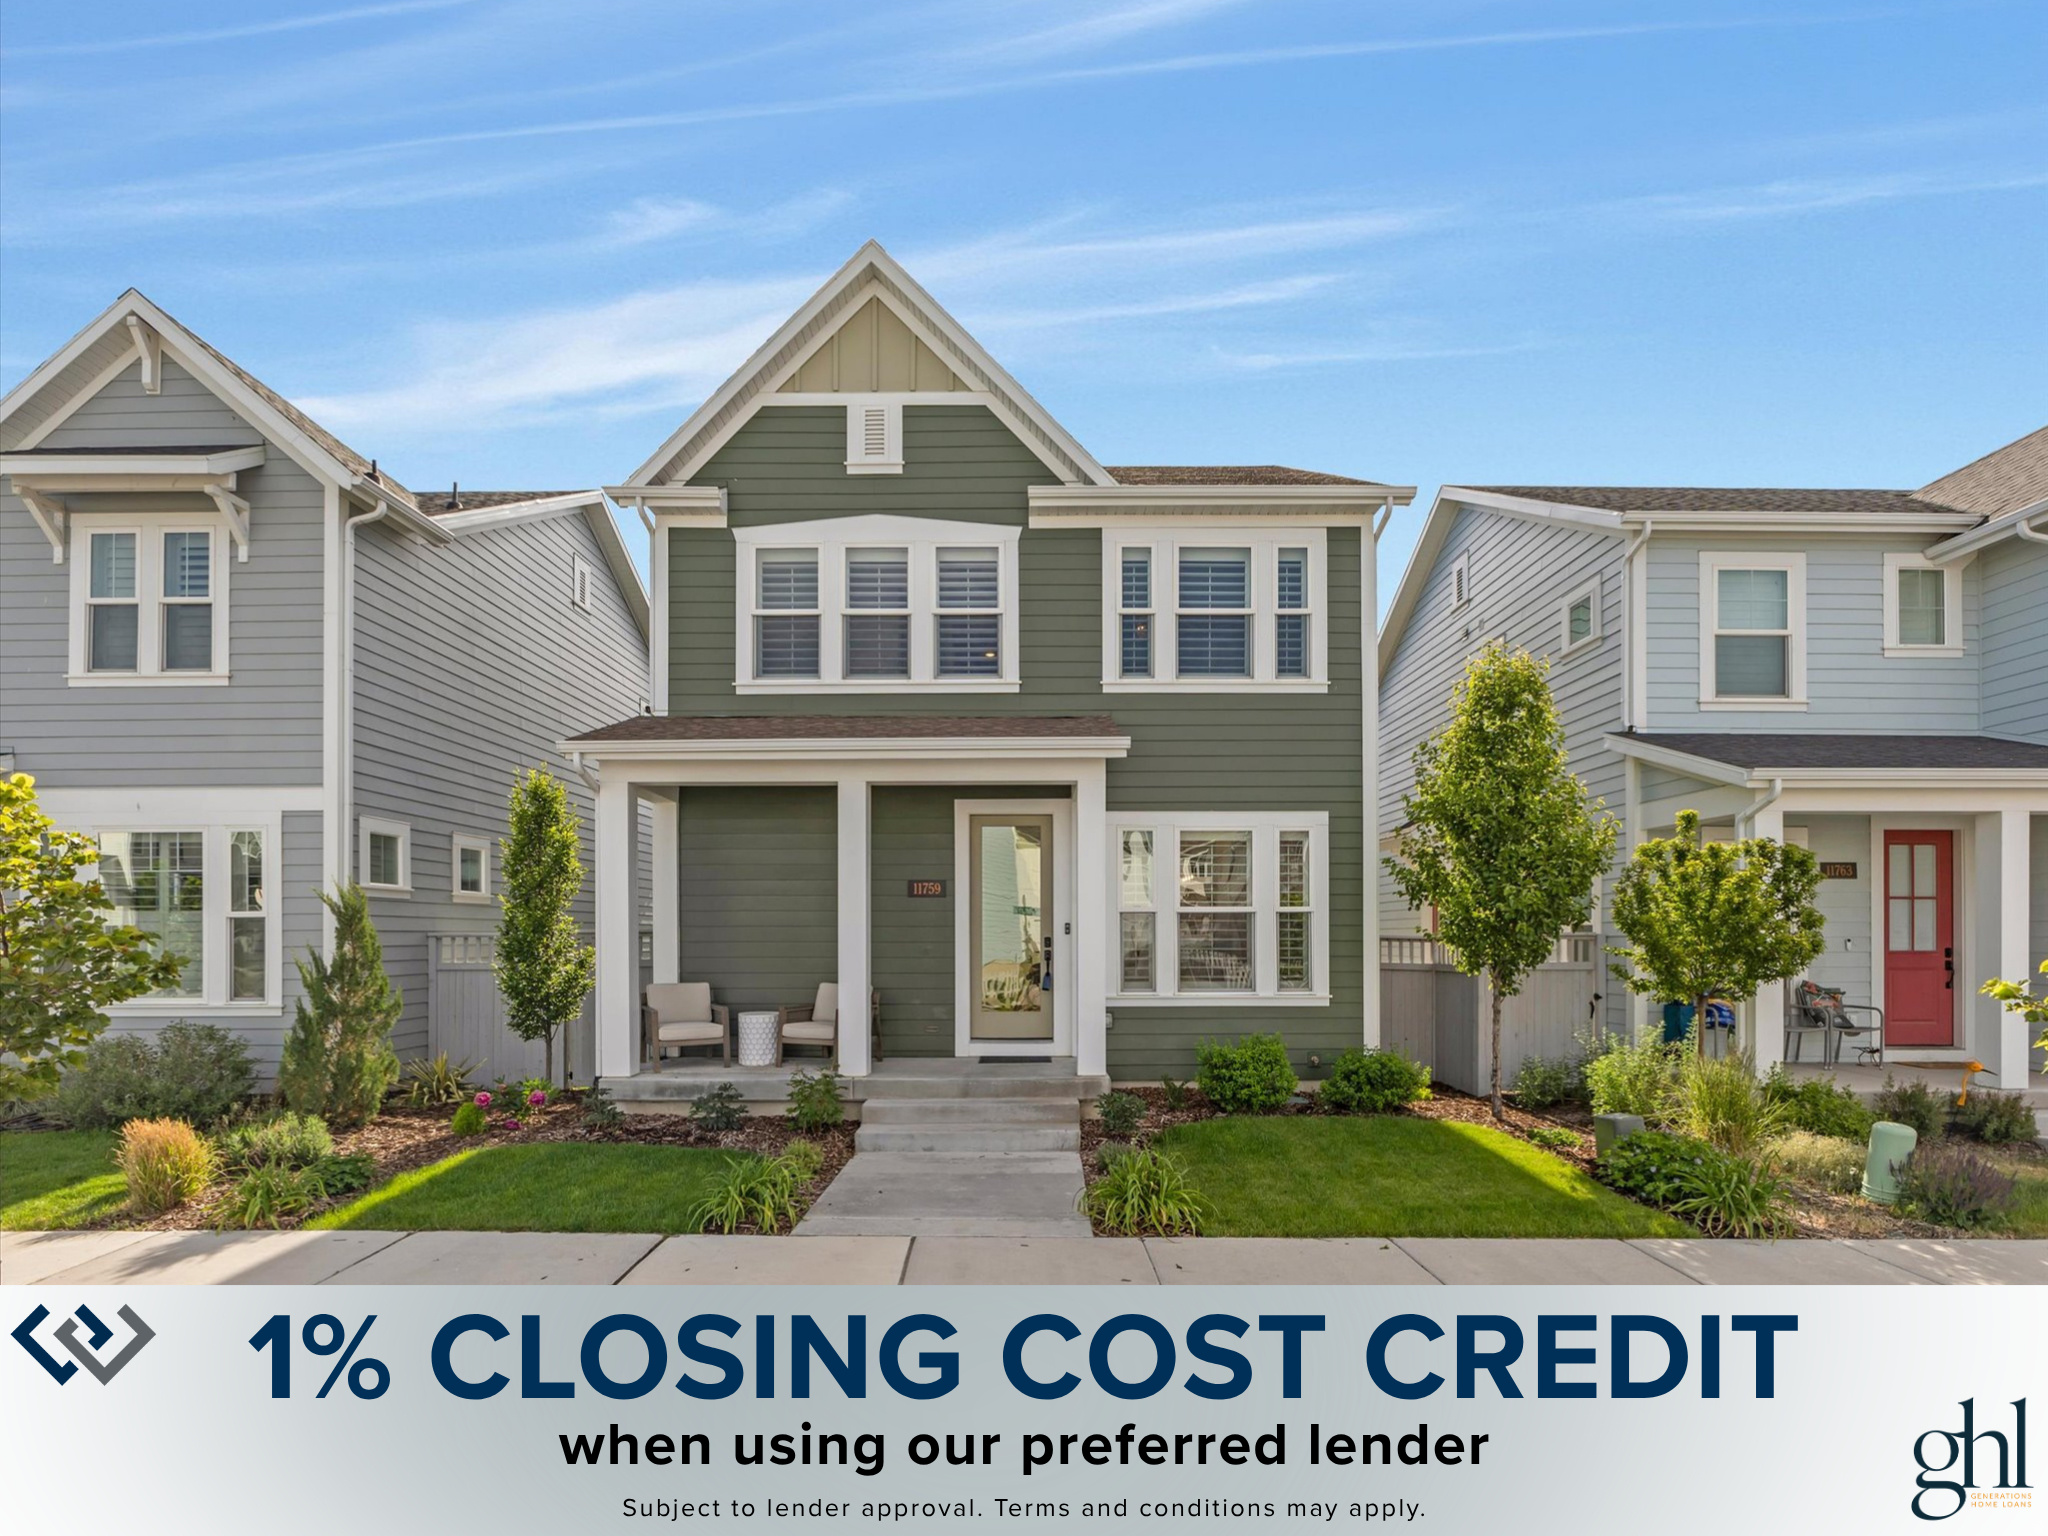
In Daybreak, many homes are near the water. Very few let you live just steps from it.  Perfectly positioned just steps from the Watercourse, this beautifully maintained 4-bedroom home offers the rare opportunity to enjoy waterfront walking trails, parks, playgrounds, community events, and the vibrant Daybreak lifestyle without ever needing to get in your car. Whether it's an evening stroll along the water, a morning jog on the trails, or meeting friends at Swig, this location puts you in the heart of it all.  Inside, you'll find 2,353 square feet of thoughtfully designed living space featuring an open concept floor plan, abundant natural light, and stylish finishes throughout. The spacious kitchen serves as the centerpiece of the home with white cabinetry, stainless steel appliances, granite countertops, a large island, and ample storage, flowing seamlessly into the dining area and inviting family room complete with a cozy fireplace.  Upstairs, the generous primary suite offers a peaceful retreat with a large walk-in closet, dual vanities, and a spacious ensuite bath. Additional bedrooms provide flexibility for family, guests, a home office, or hobbies. The finished basement expands your living space with an additional family room, bedroom and bathroom.  The home also features plantation shutters, designer lighting, a beautifully appointed powder room, and a rare oversized garage with epoxy flooring and built-in storage loft.  Living in Daybreak means access to miles of trails, community pools, fitness amenities, parks, events, Oquirrh Lake, the Watercourse, and a lifestyle that continues to make this one of Utah's most sought-after communities.  As an added benefit, buyers who finance through Generations Home Loans may qualify for up to a 1% lender credit that can be applied toward eligible closing costs, loan fees, discount points, or interest rate buydowns, helping make homeownership even more affordable.
#2162855

South Jordan

11759 S WATERCOURSE RD W

4 Beds

3 Baths

2,353 Sq.Ft.

$579,000

MLS#: 2162855
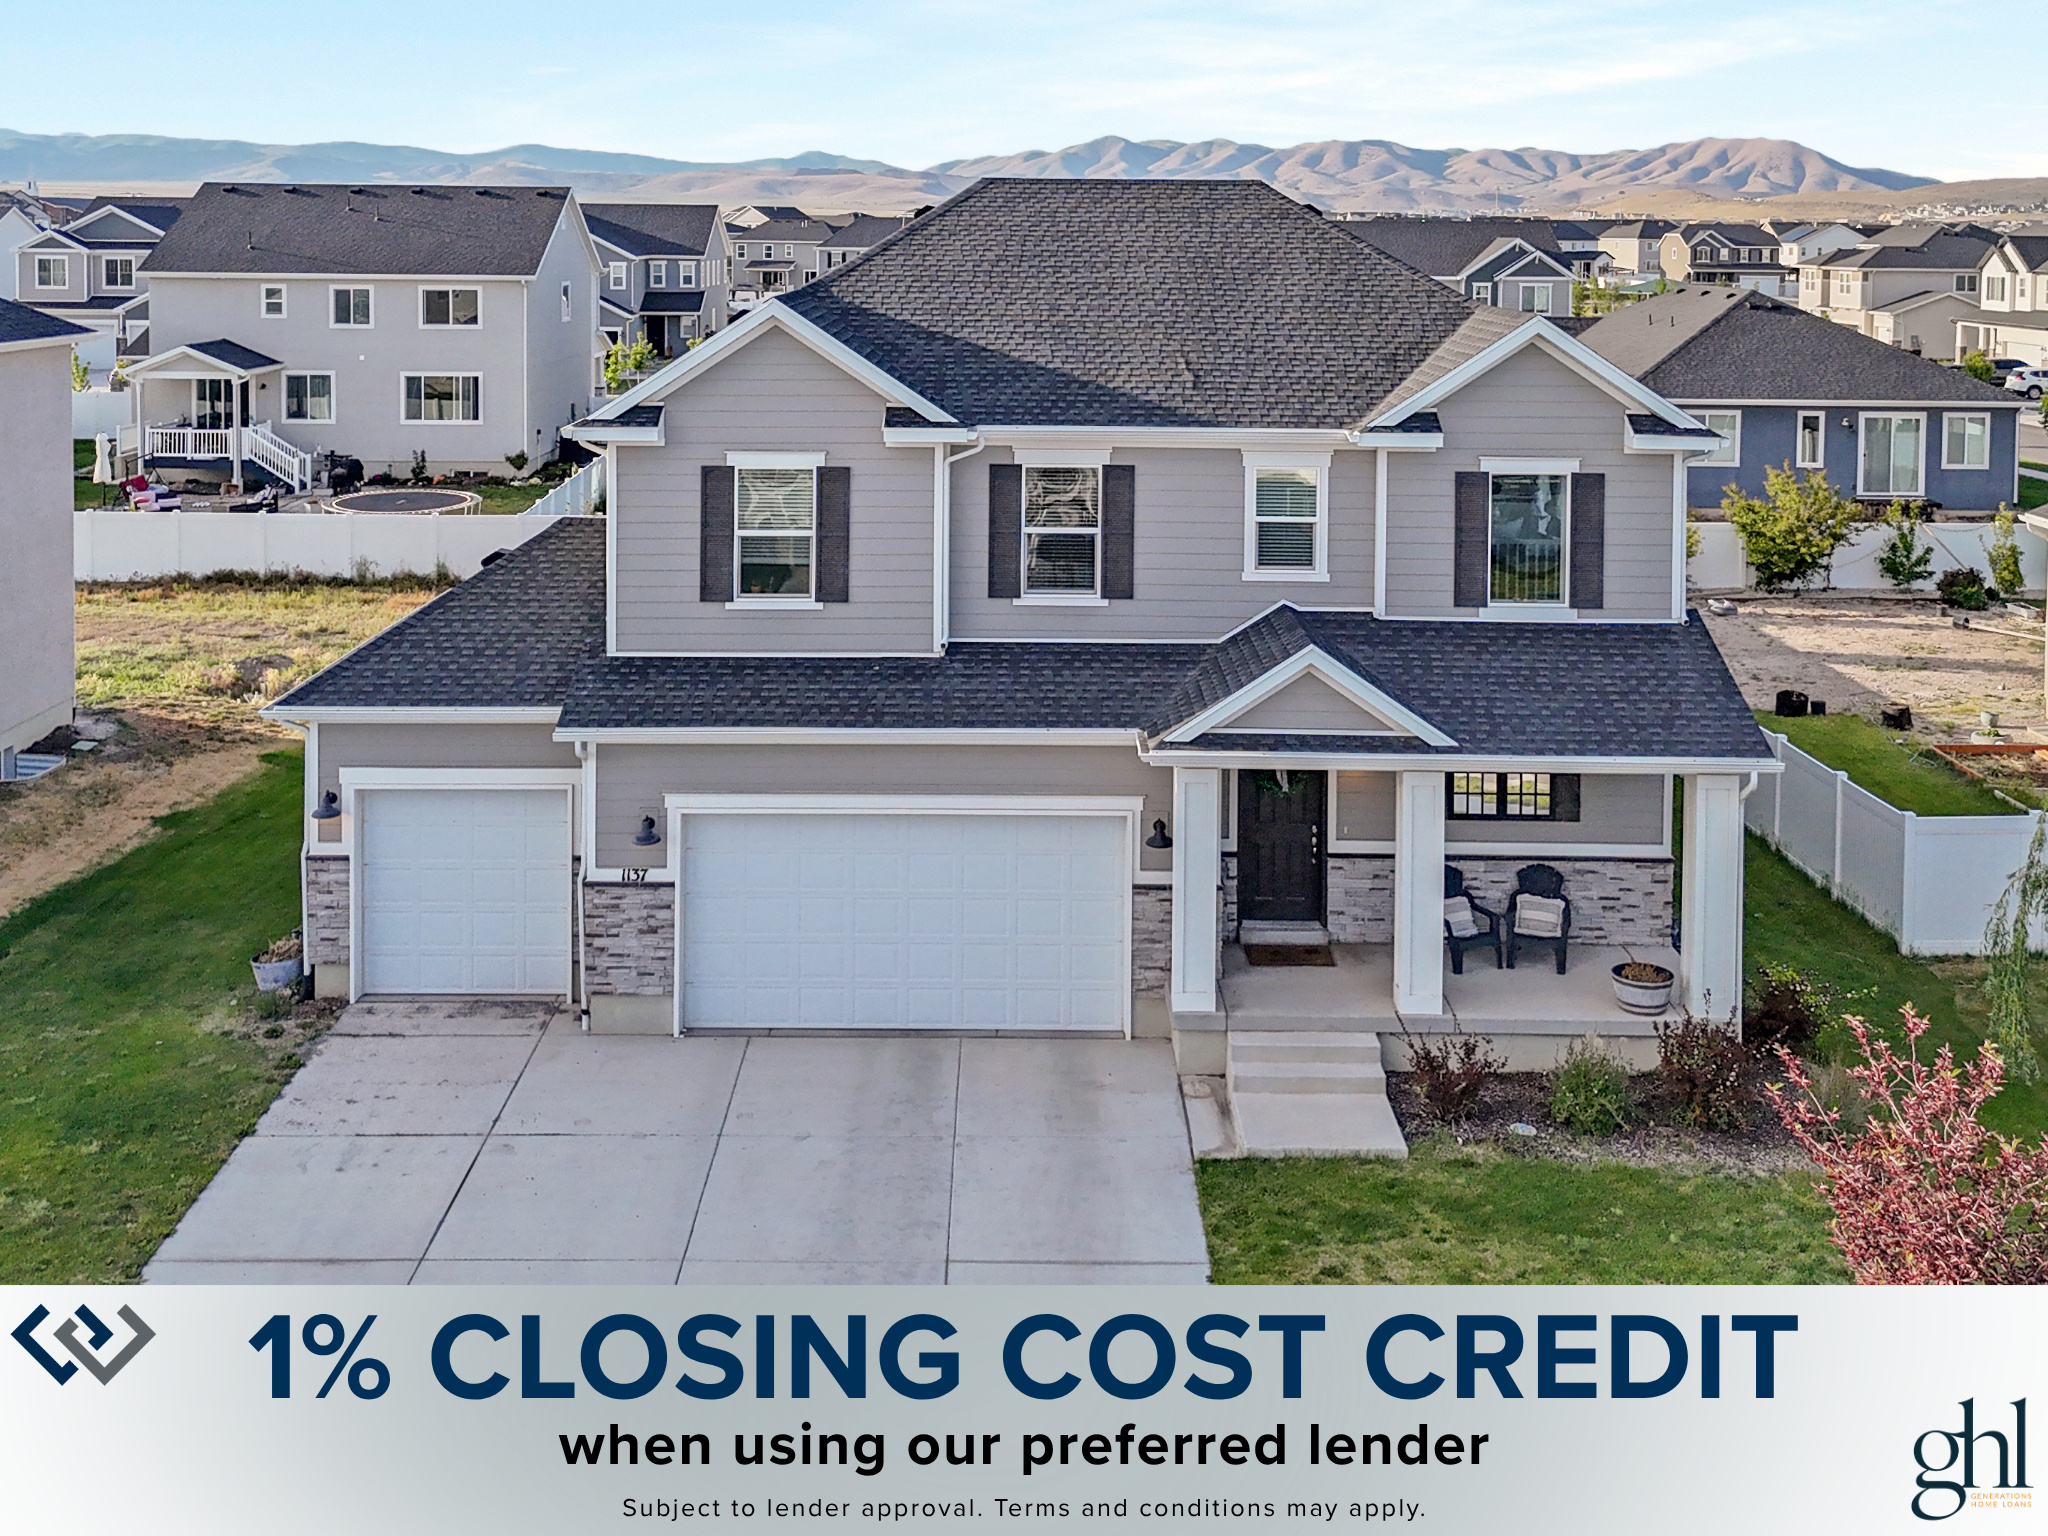
** 1% lender credit from preferred lender available** Welcome to 1137 Postmark Place, where modern design, generous living spaces, and everyday functionality come together in one of Eagle Mountain's growing communities. Offering 3,561 square feet, 5 bedrooms, 3.5 bathrooms, multiple gathering spaces, and a finished basement, this home provides the flexibility today's buyers are looking for.  The heart of the home is the stunning chef's kitchen featuring quartz countertops, an oversized center island, abundant cabinetry, stainless steel appliances, double wall ovens, and a convenient butler's pantry that adds both storage and prep space. The open concept layout flows seamlessly into the spacious family room, creating an ideal setting for entertaining, holidays, or everyday living. Upstairs, you'll find a versatile loft that can serve as a home office, play area, media space, or workout room. The spacious primary suite offers a relaxing retreat complete with a large ensuite bathroom featuring dual vanities, a separate shower, and a generous walk-in closet.  The fully finished basement expands the living space even further with two additional bedrooms, a full bathroom, and a large recreation room perfect for movie nights, gaming, hobbies, or hosting guests. Additional highlights include upgraded finishes throughout, bright and airy living spaces, ample storage, a 3-car garage with EV charging station, and thoughtfully designed living areas that adapt to your lifestyle. Conveniently located near schools, parks, trails, shopping, and outdoor recreation, this home offers the space, functionality, and modern amenities that make everyday living easy. This is the kind of home that gives everyone their own space while still bringing everyone together.
#2162992

Eagle Mountain

1137 E POSTMARK PL N

5 Beds

3 Baths

3,642 Sq.Ft.

$639,900

MLS#: 2162992
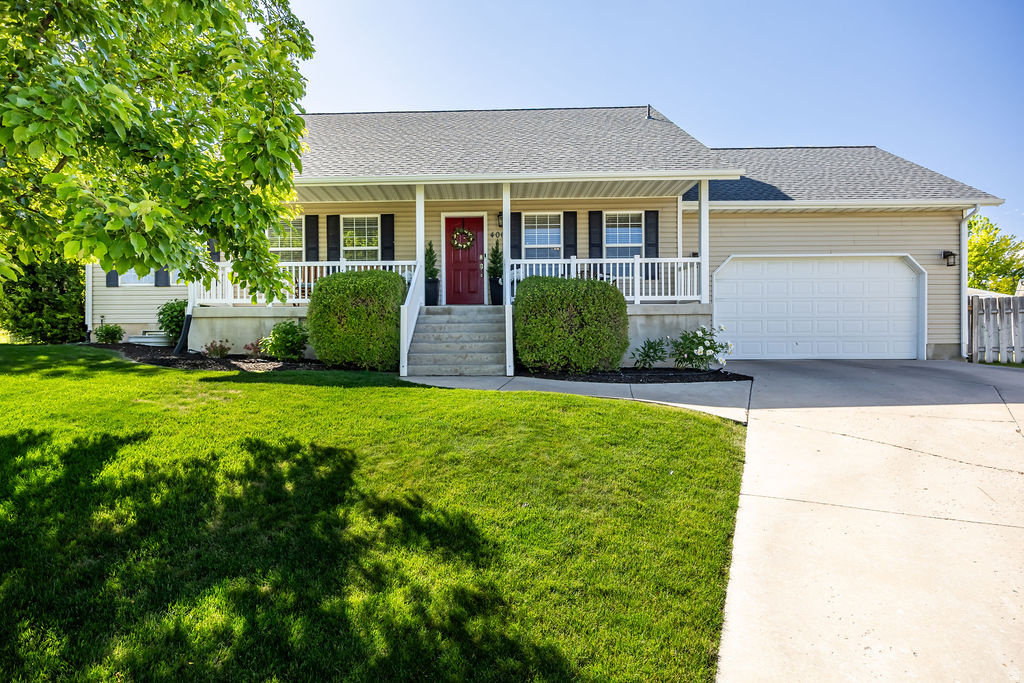
This 5 bed, 3 bath Providence home sits on a quiet street and features pretty mountain views! The updated kitchen features quartz countertops and stainless steel appliances. Outdoors, the large front porch is great for relaxing and the huge backyard is perfect for playing! Roof replaced in 2020. Come see all this home has to offer.  Buyer to verify all information.
#2162997

Providence

406 MEADOW LN

5 Beds

3 Baths

2,782 Sq.Ft.

$574,950

MLS#: 2162997
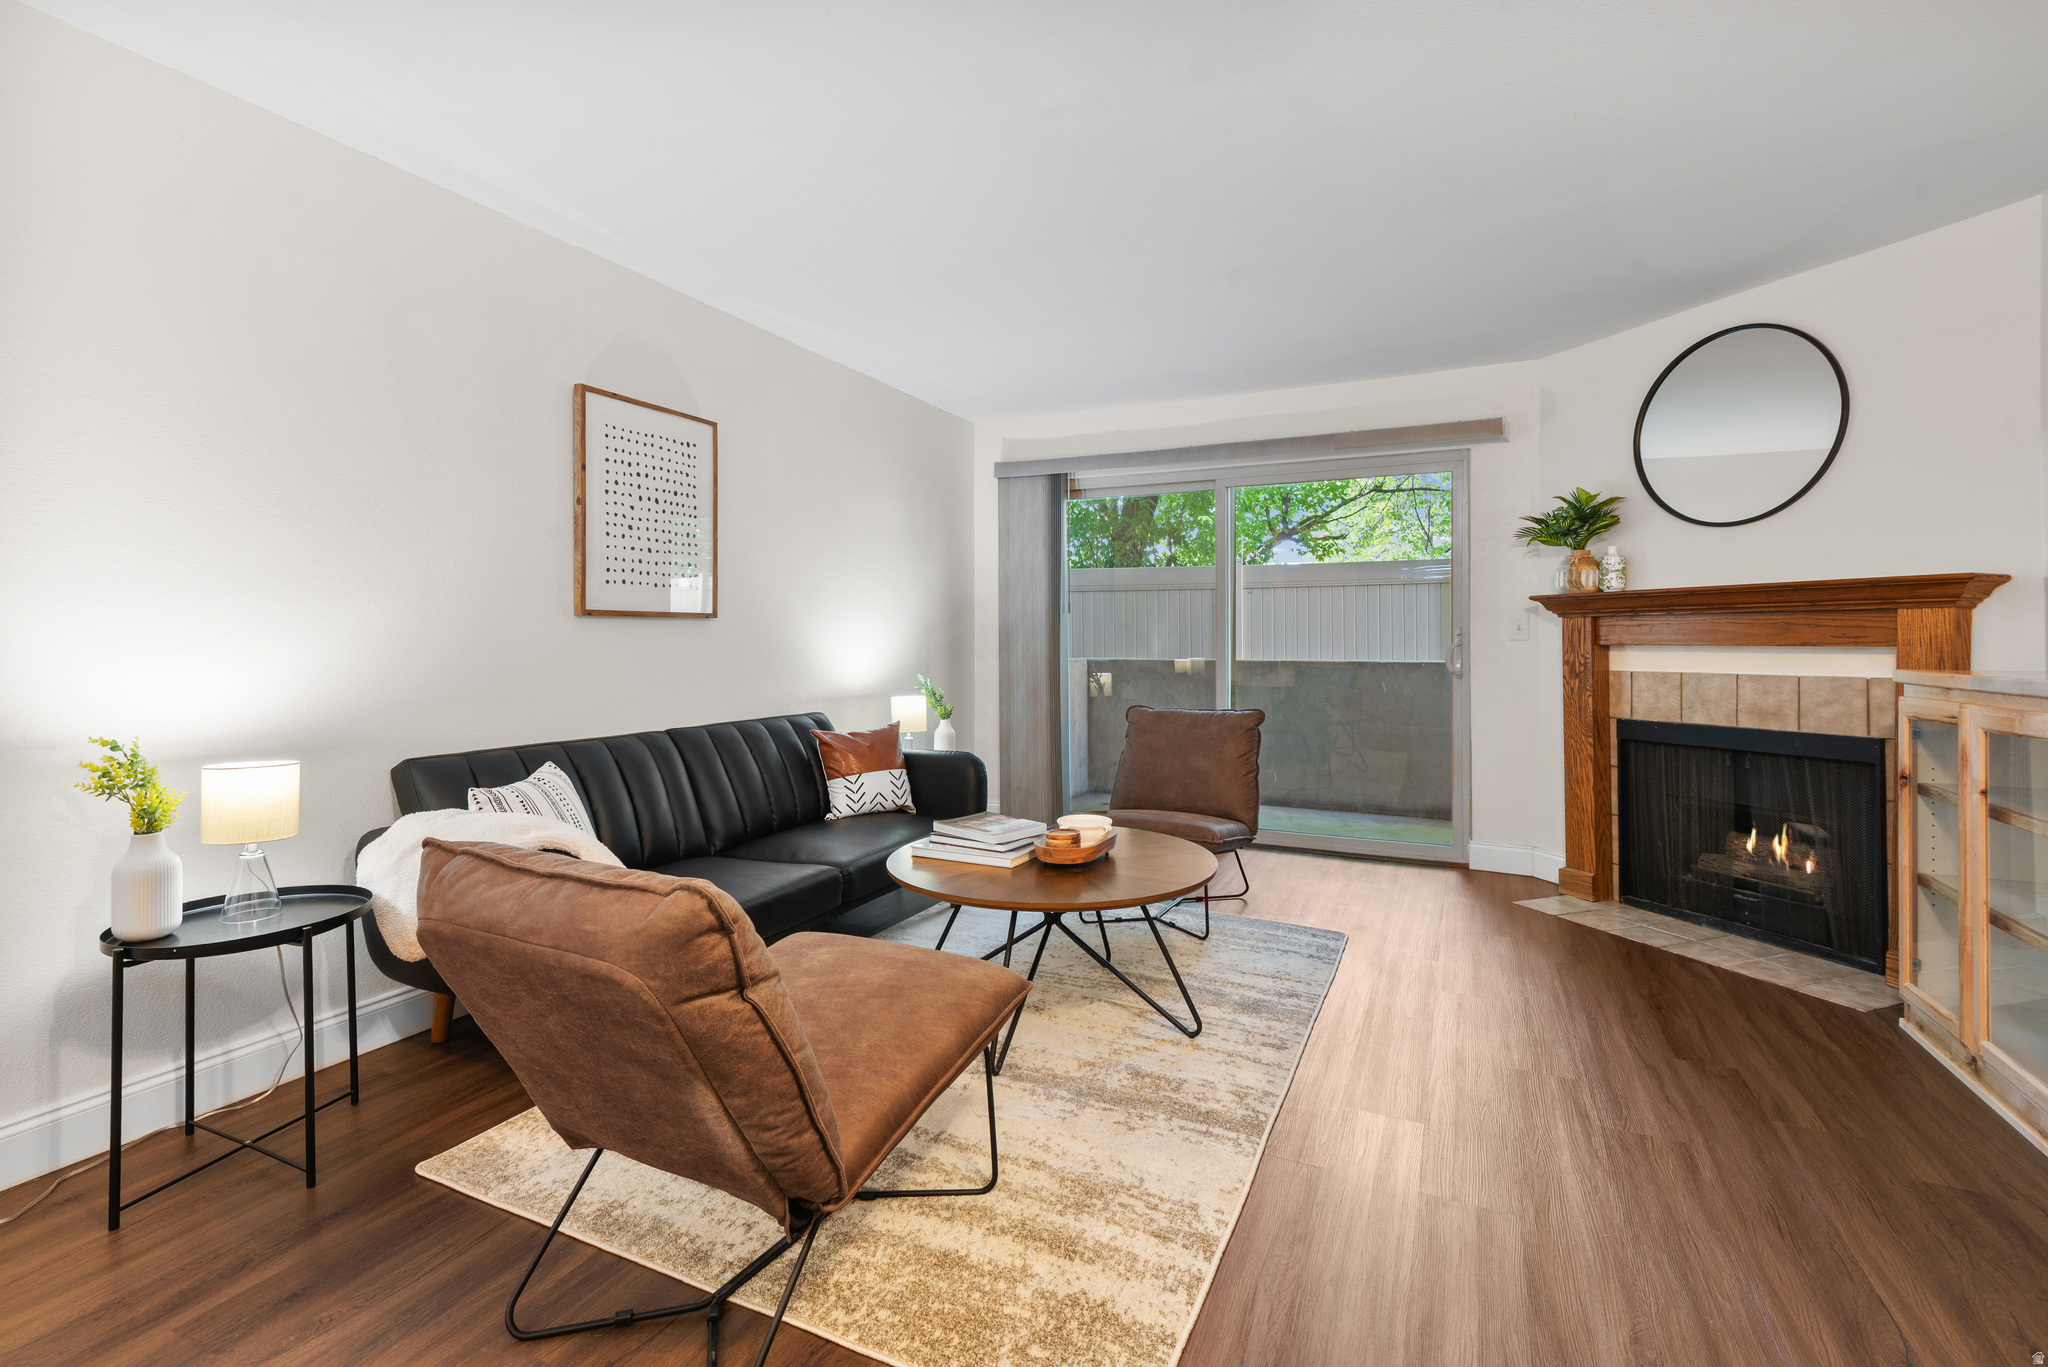
Welcome Home! If location and low-maintenance living are at the top of your list, this FHA-approved main-floor condo is a must-see! Quietly situated toward the back of the community, this inviting home offers 2 spacious bedrooms, each featuring walk-in closets and large windows that fill the space with natural light. The versatile second bedroom includes a built-in bookcase and Murphy bed, allowing it to effortlessly function as a guest room, home office, or both. Durable luxury vinyl plank flooring extends throughout the living areas and bedrooms, providing both style and easy maintenance. Energy-efficient updated windows and a sliding glass door help keep utility costs down year-round. The kitchen is beautifully appointed with rich wood cabinetry, granite countertops, tile backsplash, and stainless steel appliances, including a premium refrigerator. The cozy gas fireplace serves as the centerpiece of the living room, creating a warm and inviting atmosphere. Step outside to your private, shaded patio overlooking mature trees and green space-an ideal retreat for relaxing or entertaining. Additional conveniences include a dedicated covered parking space and ample guest parking. Residents enjoy an impressive array of community amenities, including a swimming pool, hot tub, clubhouse, fitness center, tennis and sports courts, and expansive green space. Even better, the HOA covers most utilities. Located just minutes from major freeways, public transportation, shopping, grocery stores, and numerous dining options, you'll enjoy unparalleled convenience with many everyday necessities within walking distance. Don't miss this opportunity to own a comfortable, well-maintained home in an exceptional location!
#2163312

Midvale

931 E CREEK HILL LN S 10

2 Beds

1 Baths

872 Sq.Ft.

$272,500

MLS#: 2163312

* Listings identified with the FMLS IDX logo come from FMLS and are held by brokerage firms other than the owner of this website. The listing brokerage is identified in any listing details. Information is deemed reliable but is not guaranteed. If you believe any FMLS listing contains material that infringes your copyrighted work please click here to review our DMCA policy and learn how to submit a takedown request. Ā© 2024. First Multiple Listing Service, Inc.
Provo Community Living!

Featured listing

Provo Community Living!

Browse Properties

Categories

Homes Tailored to Your Lifestyle

Buyers Guide

Buying a home is one of the most exciting milestones of your life.

View more

Sellers Guide

Putting your home on the market can be a stressful process, especially when you don’t know what to expect.

View more

Market report

With just a few clicks, you'll gain instant access to valuable insights about the real estate market, including trends, property values, and community analytics.

View more

Home value

Unlike automated valuations, our hands-on review will provide a comprehensive opinion of your home’s value while considering important interior elements and other location intangible factors that machine algorithms so often miss.

View more

Buyers resources

Guides on financing, inspections, and choosing the right Realtor for a smooth home purchase.

Sellers resources

Practical tips on staging, pricing, and preparing your home to attract buyers and maximize your sale.

 - property

Send a message

Message successfully sent.

Reason for contacting?

I agree to receive email communication and understand I can unsubscribe at any time.

I agree to be contacted by OnX Realty via call, email, and text for real estate services. To opt out, you can reply 'stop' at any time or reply 'help' for assistance. You can also click the unsubscribe link in the emails. Message and data rates may apply. Message frequency may vary. Privacy Policy

Sign In Sign Out

Virtual Assistant

Would you like to take the next step with this property? We can help you schedule a showing or virtual tour, or send you more details.

Yes, I would like more information.

Thank You for Your Reply, One of Our Agents will contact you as soon as possible

No, maybe later.

Thank you, you can always contact me via email, phone number or through the contact form.

Realhub AI

Lucy - Your AI-Powered Realtor

Update Your Temporary Password

Personalize your search

Enter your email and we'll notify you immediately when new listings match what you're looking for.

or enter email address

Already have an account ? Login here

Continue your home search

I agree to receive communications and understand I can unsubscribe at any time.

I agree to be contacted by OnX Realty via call, email, and text for real estate services. To opt out, you can reply 'stop' at any time or reply 'help' for assistance. You can also click the unsubscribe link in the emails. Message and data rates may apply. Message frequency may vary. Privacy Policy

Already have an account ? Login here

We use cookies

We use cookies primarily for analytics to enhance your experience. By accepting, you agree to our use of these cookies. You can manage your preferences or learn more about our cookies policy.