Thinking of selling?

Utah's Premier |
OnX Realty

  • Nearby me

Popular Features

Community Features

Association

Property Features

Waterfront

View

Exterior Features

Interior Features

Style

E-Alert name

Properties

10000 properties match your criteria

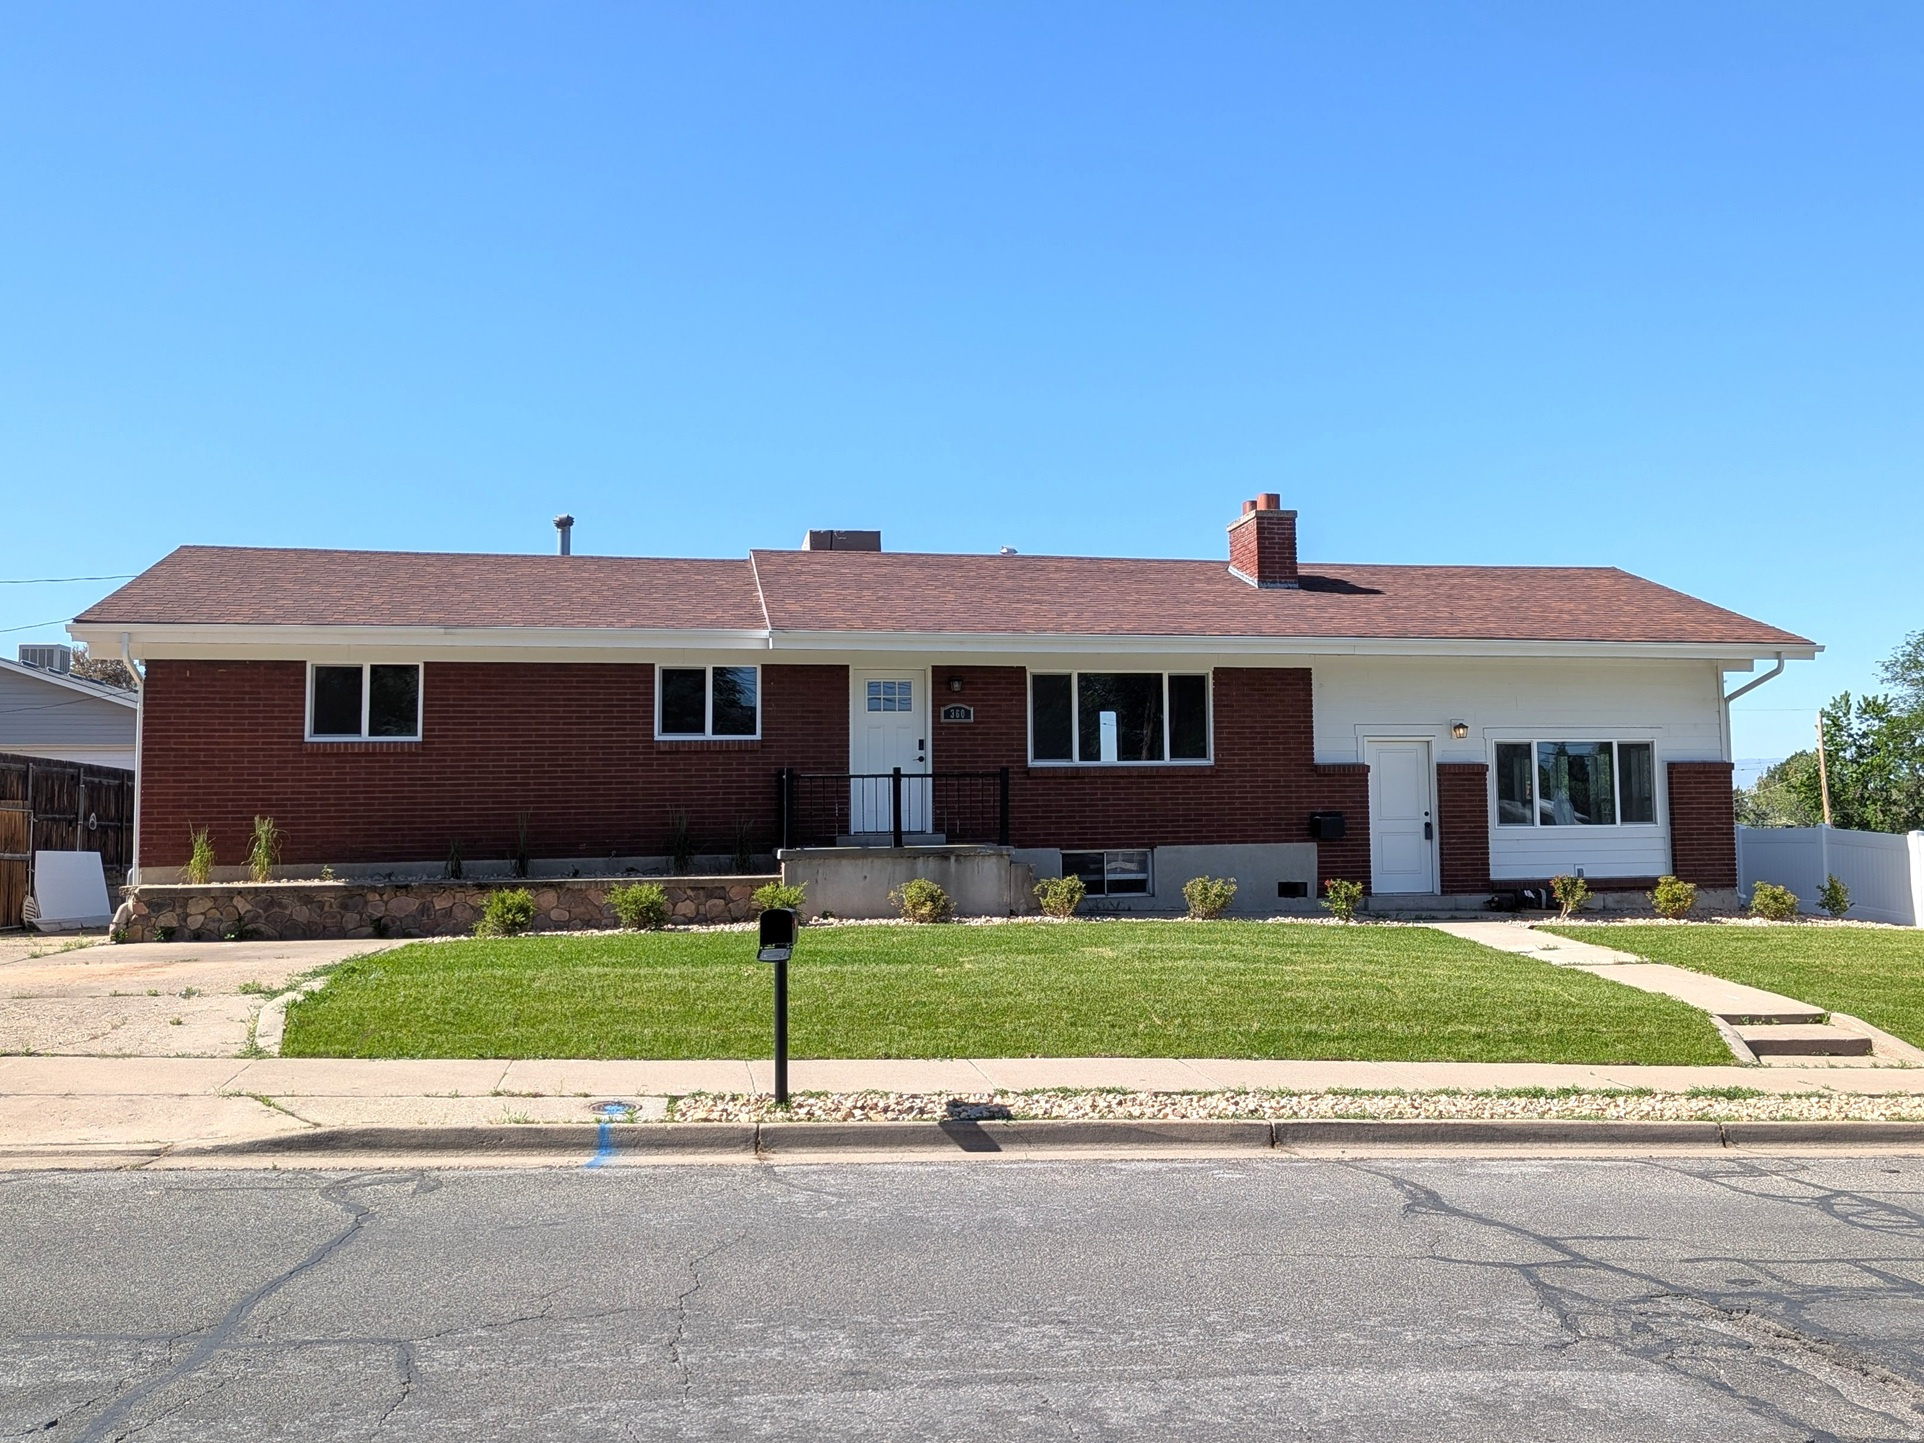
Beautifully updated Centerville rambler with newly installed privacy fence and landscaping. Two large family rooms for entertaining and relaxing. New windows and timeless Hardie board siding. A spacious primary bedroom with a huge walk-in closet and gorgeous bathroom. The basement features a second kitchen to give you the potential of a basement rental, along with two large bedrooms and an additional family room. Owner is a licensed real estate agent.
#2162878

Centerville

360 E 400 N

4 Beds

2 Baths

2,806 Sq.Ft.

$520,000

MLS#: 2162878
Price reduced
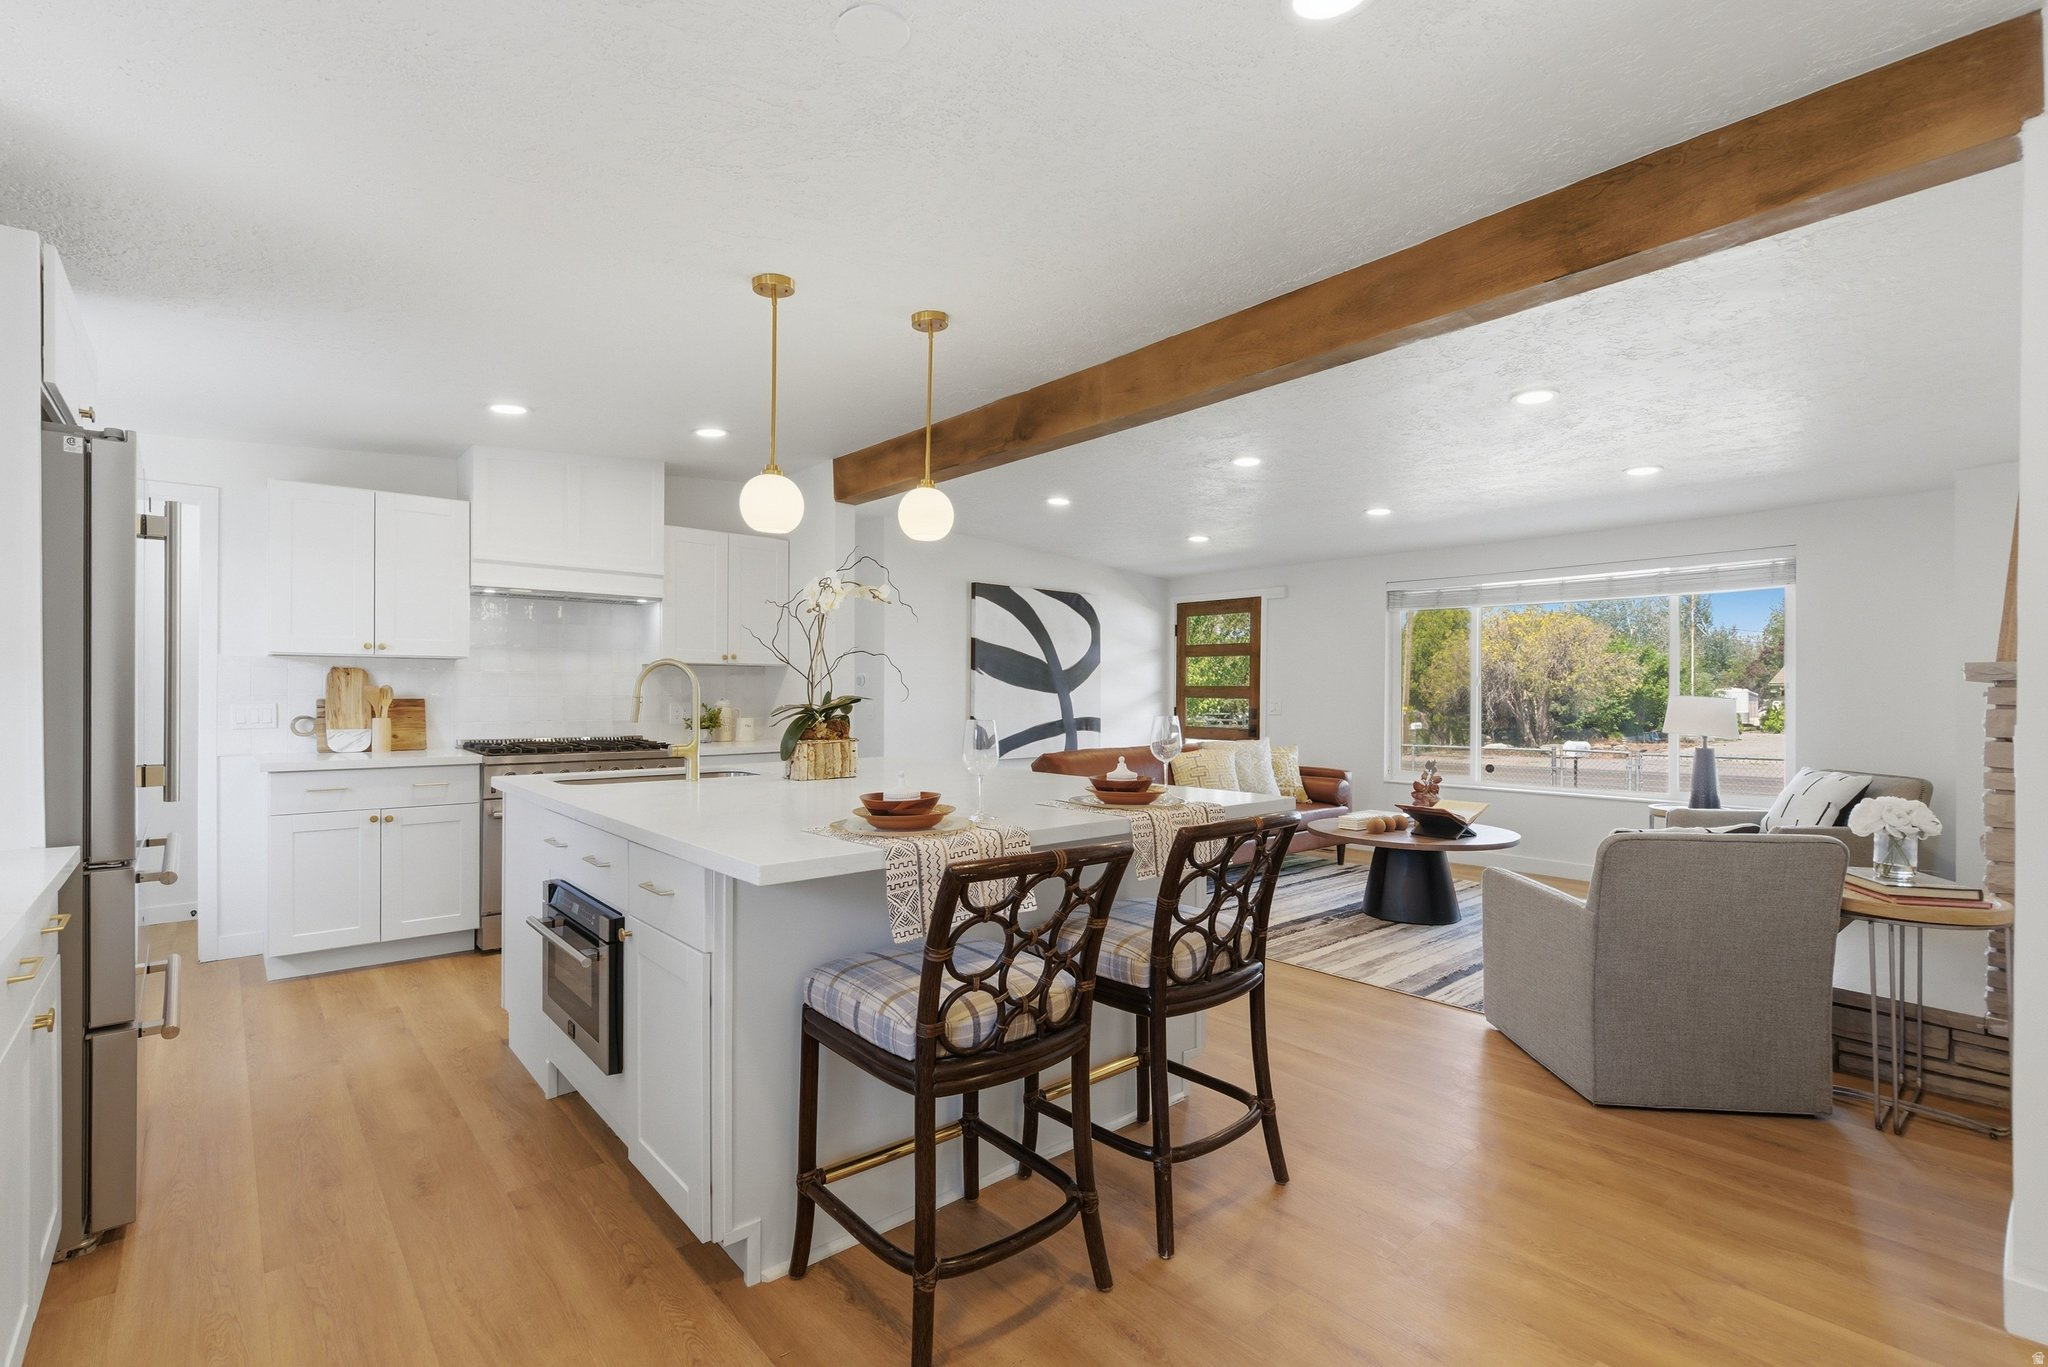
Stunning 3,362 sq ft fully remodeled property with incredible mortgage-helper potential! This massive 6-bed, 4-bath home features a fully equipped, private 1-bedroom suite-perfect for multi-generational families, long-term guests, or roommates to help offset your monthly payment. Enjoy the ultimate layout flexibility. The main living space is bright and open, featuring a chef's kitchen with high-end appliances, oversized windows, and a private master oasis. The connected, above-ground guest wing includes its own living area, bedroom, and bathroom, giving extended family or house-mates total independence under one roof. Skip the school carline with local schools just a short walk away. Located perfectly for quick commuter access across West Valley City, this completely renovated property offers the space, finishes, and financial flexibility you've been looking for.
#2163038

Salt Lake City

3964 S 3600 W

6 Beds

3 Baths

3,362 Sq.Ft.

$625,000

MLS#: 2163038
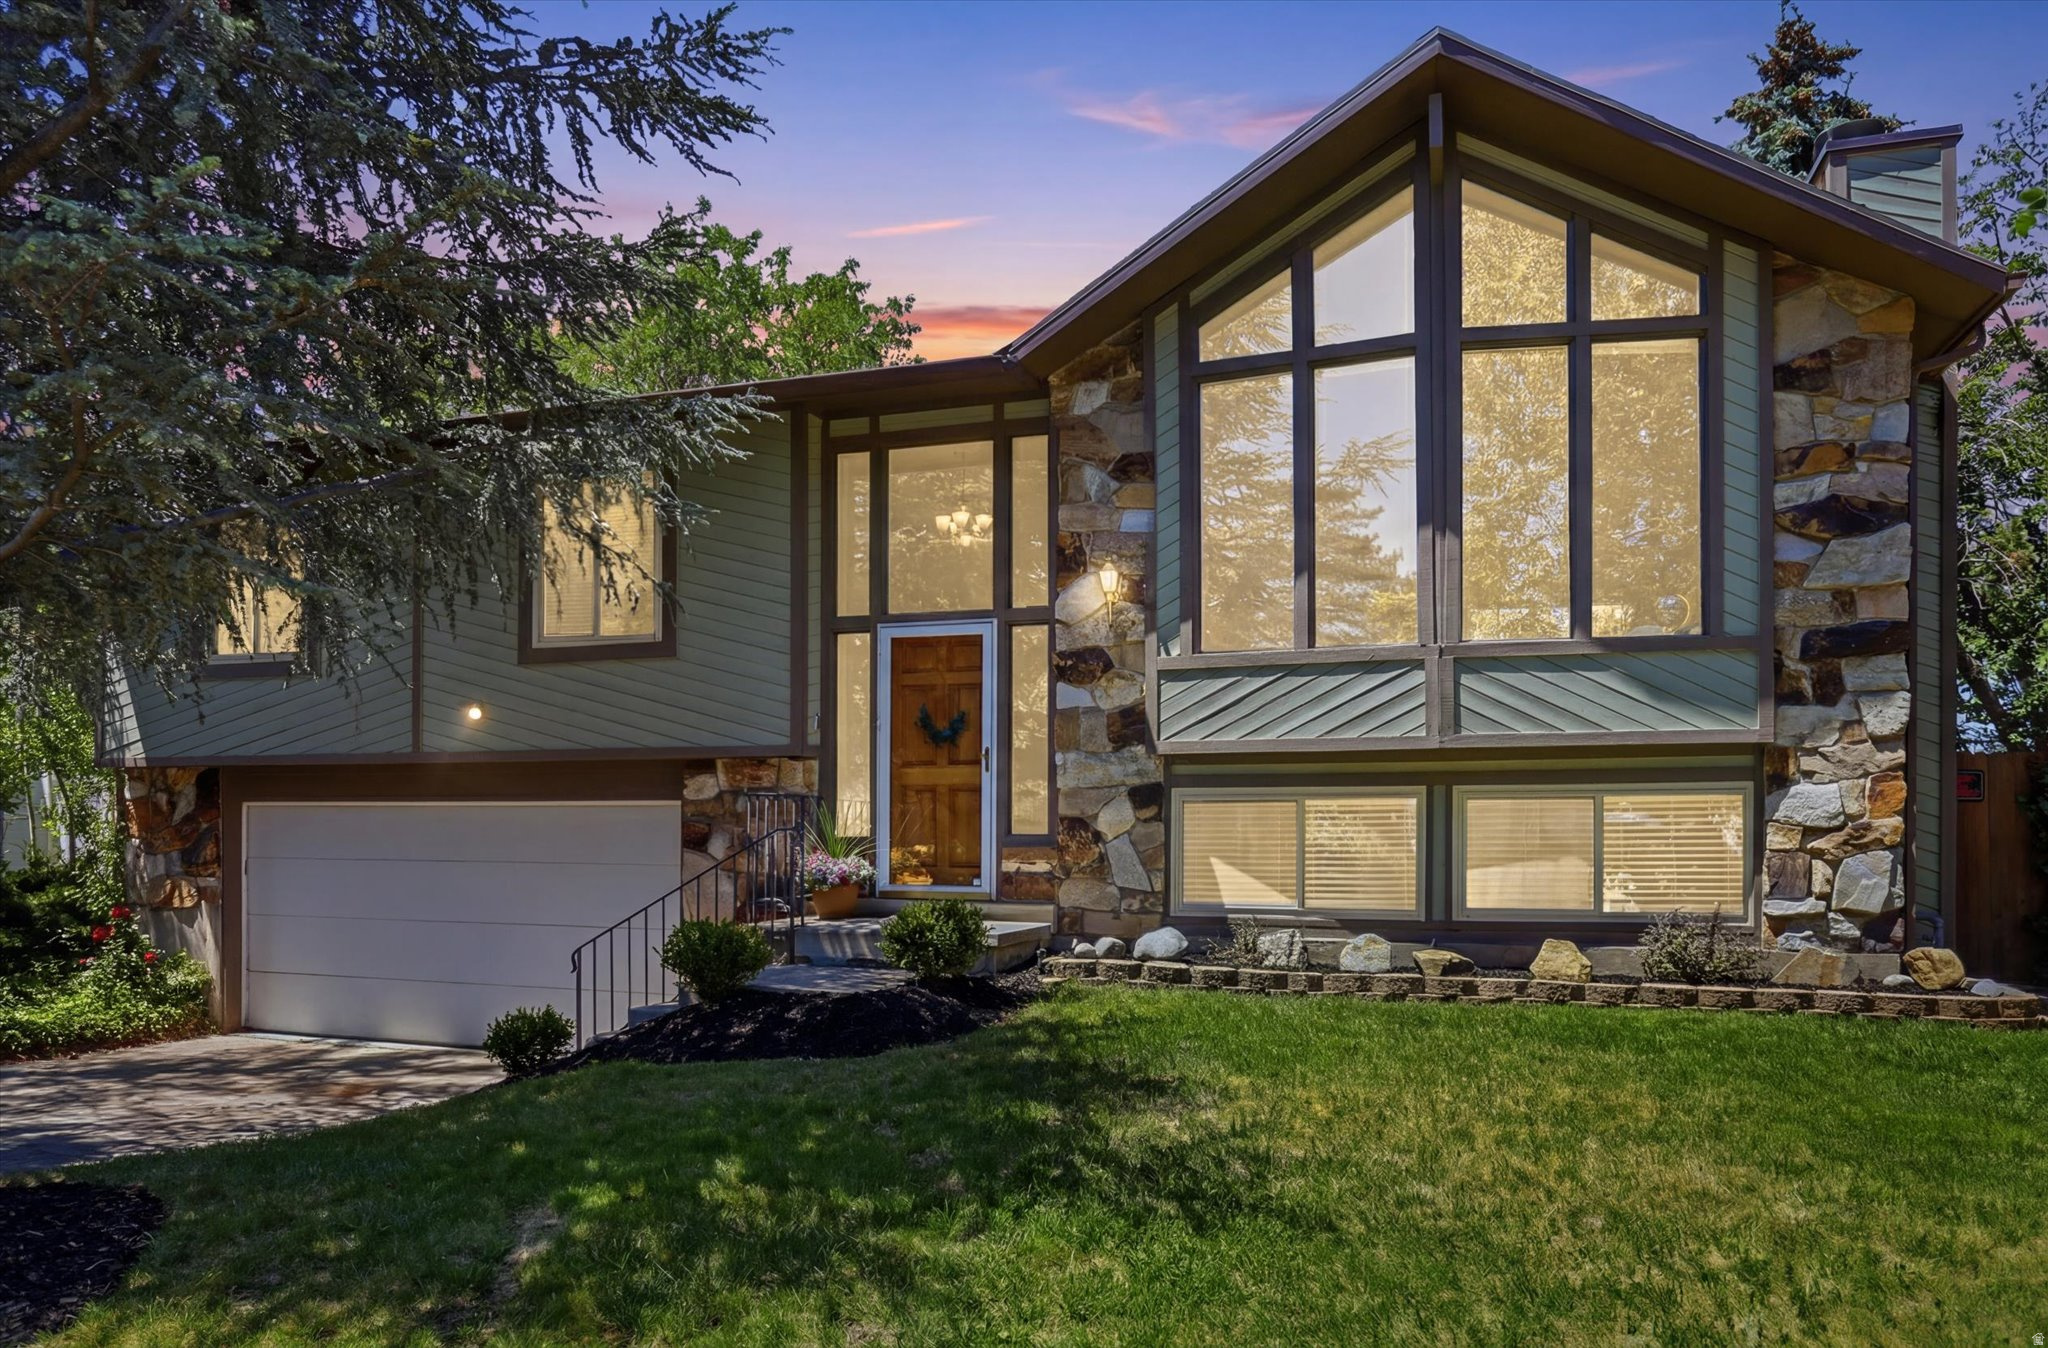
Location, location, location! Beautiful East Sandy home in a highly desirable area with convenient access to the mountains, including Snowbird and Alta, making it an ideal location for year-round outdoor recreation. Located within the boundaries of some of the highest-rated schools in the state, this home offers an exceptional combination of location, lifestyle, and convenience. This 4-bedroom home features many updates throughout, including a remodeled kitchen with quartz countertops, upgraded appliances, and updated flooring. The functional split-level layout offers two separate living rooms, providing plenty of space to relax, entertain, or gather with family and friends. The main living room is highlighted by floor-to-ceiling windows that fill the space with natural light and showcase the mountain views. The walk-out basement adds flexibility and easy access to the backyard. Outside, you'll find a large deck that is perfect for gathering, entertaining, or simply relaxing. The mature trees throughout the yard provide excellent privacy and shade, creating an inviting outdoor space to enjoy. Come see this beautiful home before it's gone!  Square footage figures are provided as a courtesy estimate only and were obtained from county records.  Buyer is advised to obtain an independent measurement.
#2162778

Sandy

8938 S MANCHESTER LN

4 Beds

1 Baths

1,829 Sq.Ft.

$674,900

MLS#: 2162778
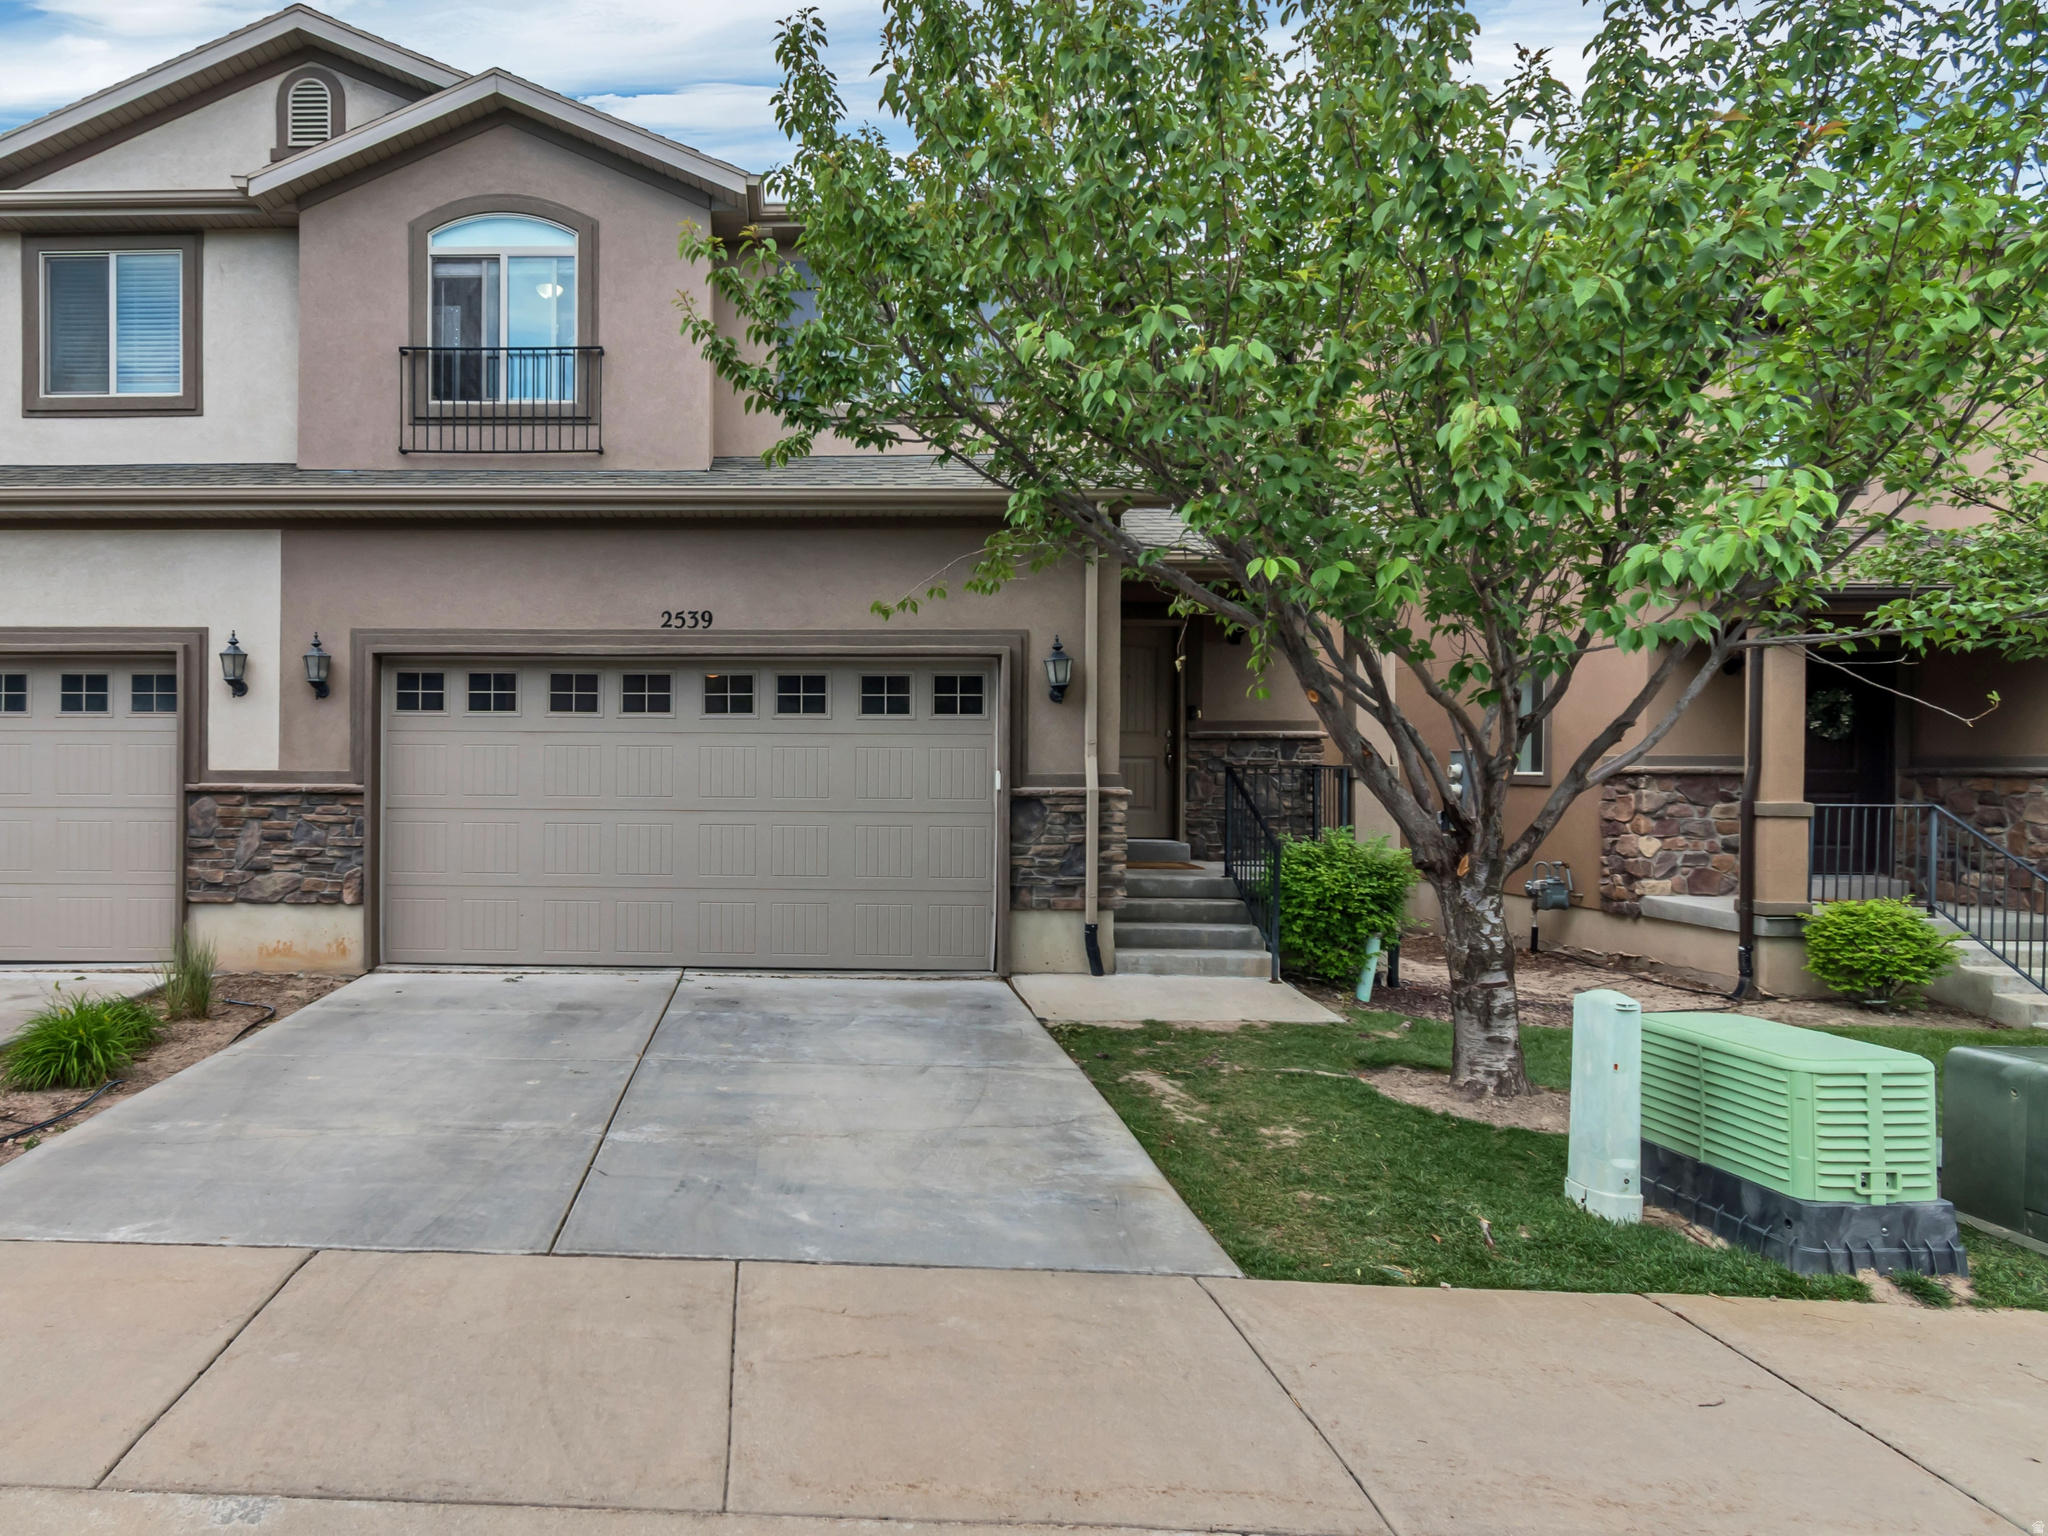
Welcome home to this beautifully maintained 3-bedroom, 2.5-bath townhome in the heart of Lehi! Ideally located just minutes from I-15, shopping, dining, and Thanksgiving Point, this home offers both convenience and comfort. The main level features durable LVP flooring and an open, inviting layout, while new carpet upstairs adds a fresh touch. The upper level includes three spacious bedrooms, a convenient laundry area, and a large primary suite with a walk-in closet. The finished basement provides additional living space with a generous family room and full bathroom, perfect for entertaining, relaxing, or accommodating guests. Tucked into the heart of the community, this home enjoys less through-traffic and is just a short walk from the playground, clubhouse, and pool. Step out onto the deck and enjoy direct access to a large grassy area, basketball court, and mini putting green. Outdoor enthusiasts will also love being just one street away from the scenic Jordan River Trail. Combining a fantastic location, thoughtful floor plan, and exceptional community amenities, this move-in-ready townhome is one you won't want to miss!
#2162950

Lehi

2539 N CYPRESS WAY W

3 Beds

3 Baths

2,451 Sq.Ft.

$460,000

MLS#: 2162950
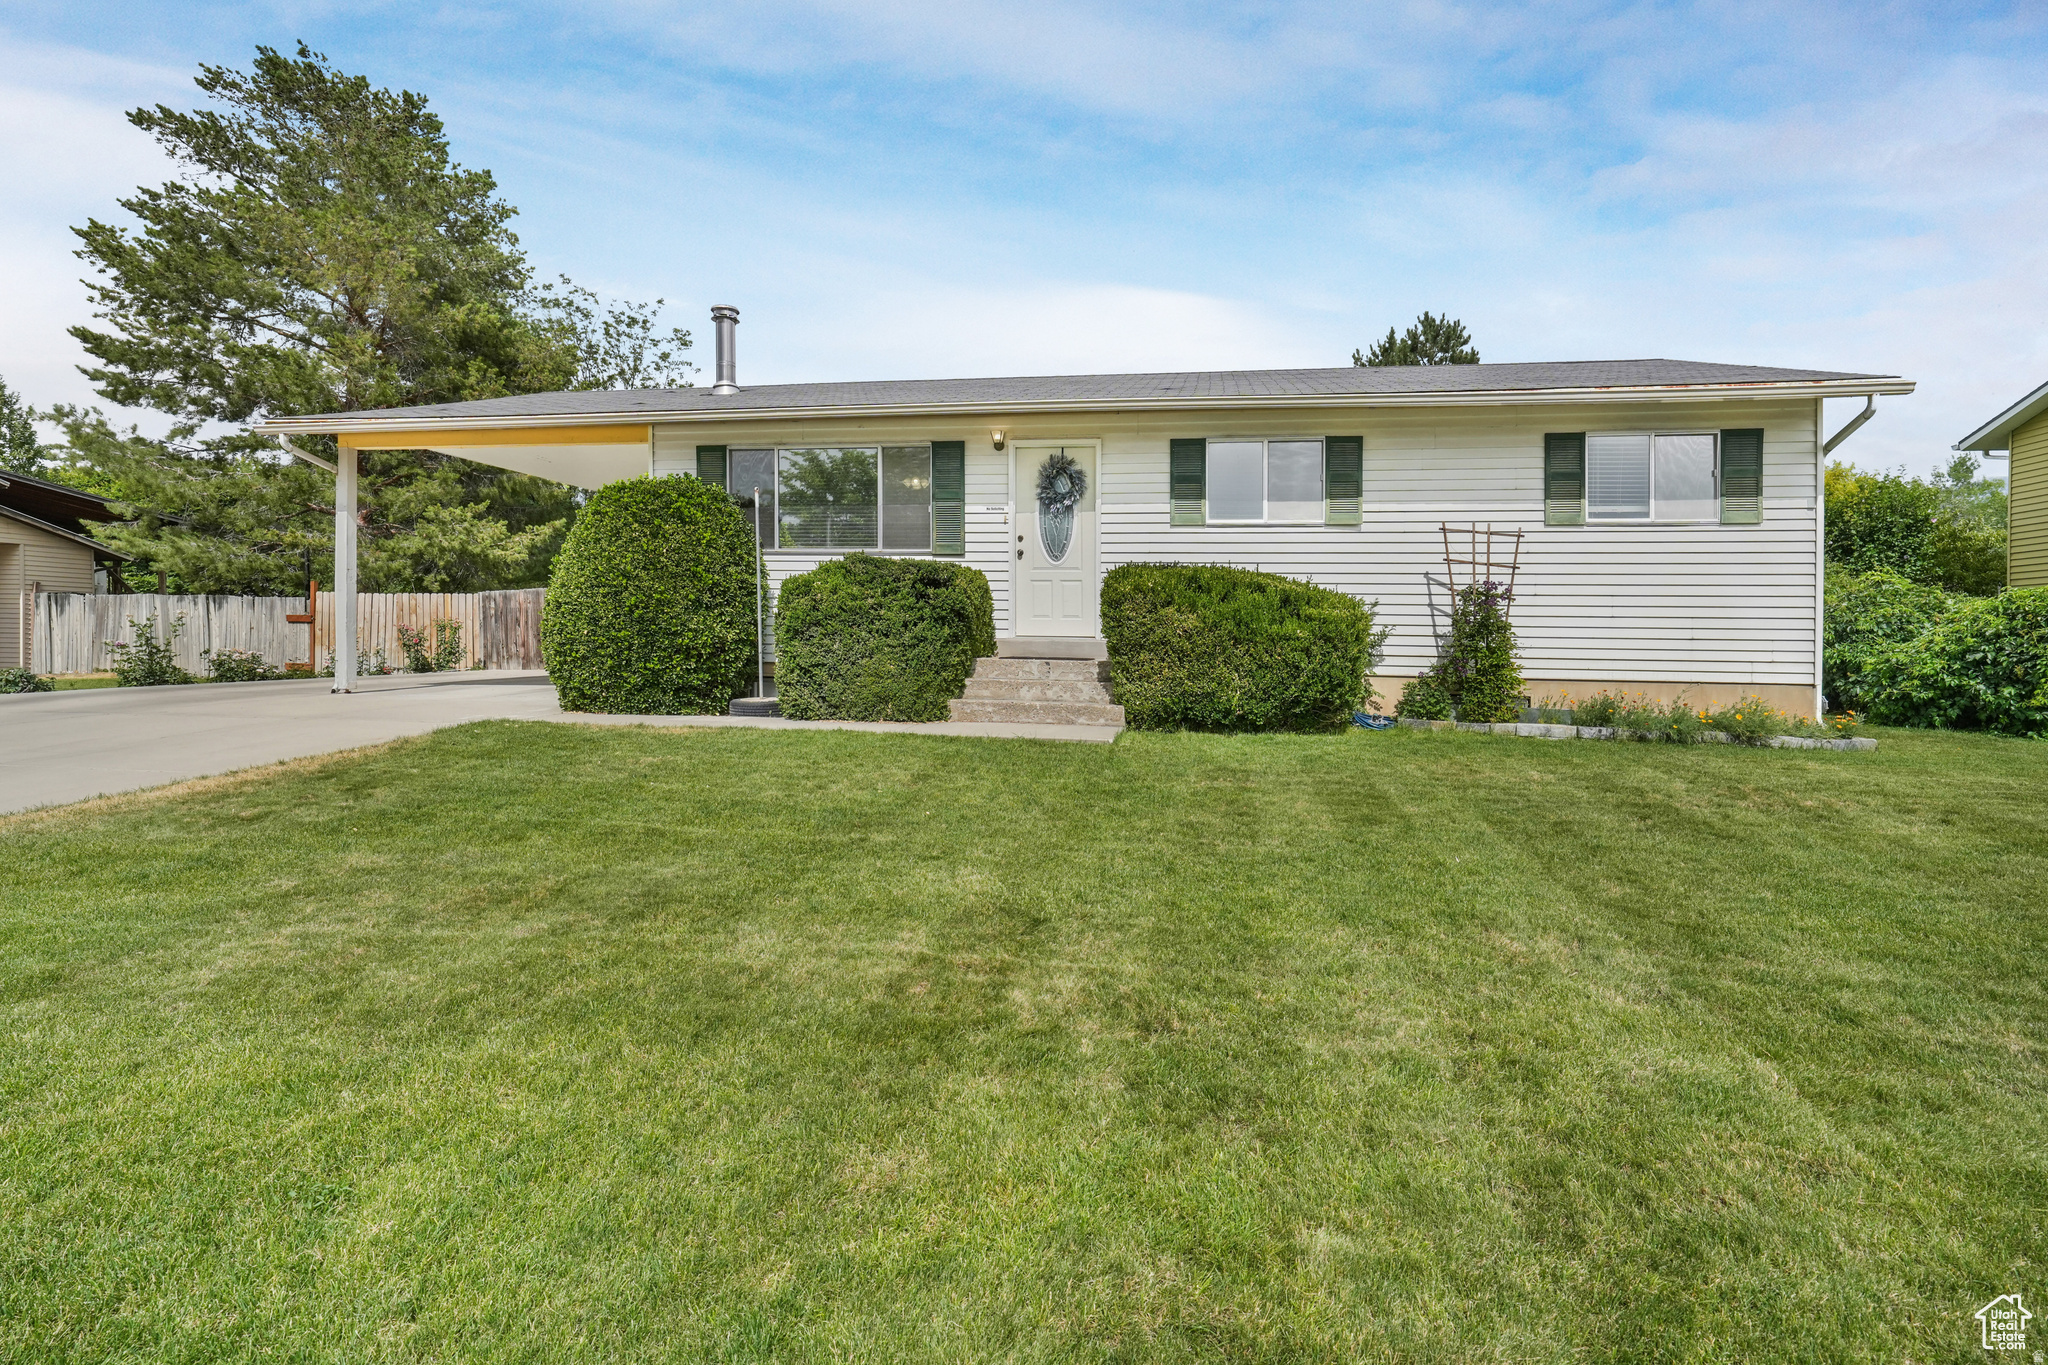
Welcome home to this beautifully maintained 6 bedroom, 3 bathroom rambler nestled in a quiet, friendly neighborhood. With thoughtful updates throughout, this spacious home offers room for the whole family to spread out and enjoy. The open layout is perfect for both everyday living and entertaining. Step outside to a fully fenced backyard featuring an incredible play set, a dream for kids and perfect for summer evenings. You'll love the peace and quiet of the street while still enjoying quick access to I-15, local restaurants, shopping, and everything Payson has to offer. Don't miss this rare find. Schedule your private tour today!
#2163041

Payson

1051 S 880 W

6 Beds

3 Baths

2,080 Sq.Ft.

$450,000

MLS#: 2163041
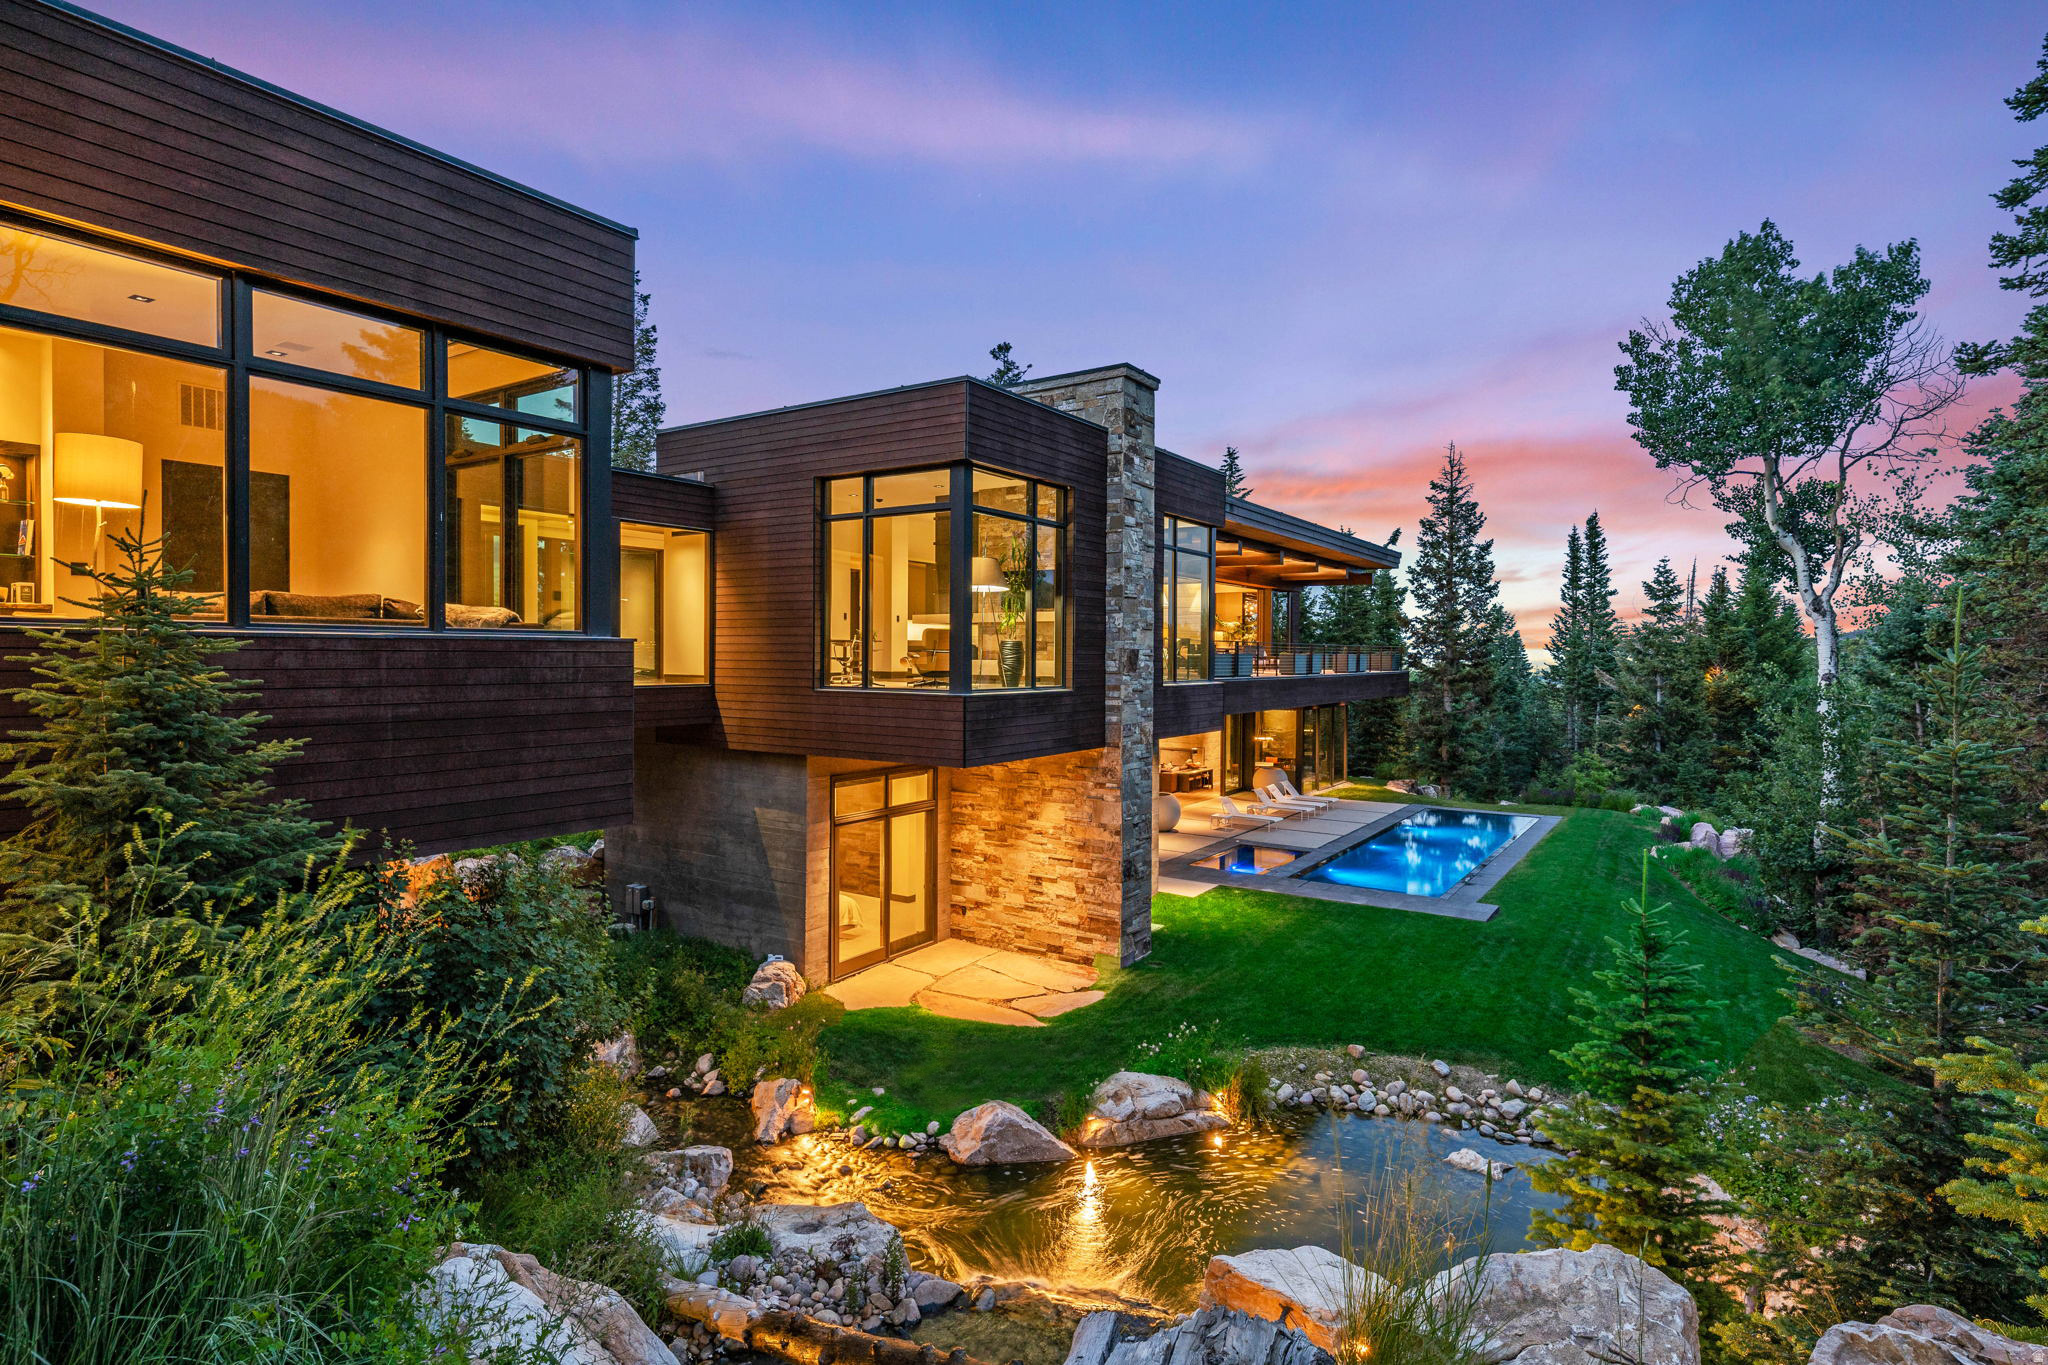
There are only so many ways to own true ski access in Park City, and almost none come with this much room to disappear. 2470 White Pine Lane sits on 5.4 wooded acres inside a gated enclave of just twelve owners at the base of the resort, with a private ski easement to the Tombstone lift. You reach the mountain on your own terms, with a privacy that public ski-in, ski-out cannot offer. On a powder morning, you are riding up while the rest of the mountain is still looking for parking. Past the community gate, plus the property's own gate, a private drive winds through mature evergreens along a seasonal stream to a courtyard, water features, and a bridge to the front door. Inside, over 12,000 square feet unfold behind floor-to-ceiling glass, and oversized sliding glass doors open the living space to 3,600 square feet of finished outdoor space, including a heated infinity pool and spa. Designed by Michael Upwall and built by Midway Construction, the home is composed of materials chosen to age rather than date: oak, Portuguese Lagos Blue limestone, concrete, and other natural stone. The main kitchen is anchored by full Gaggenau appliances, Gregorius Pineo fixtures, and a 1,000-bottle walk-in wine display. A true spa wing with massage room, sauna, and steam room sits alongside a dedicated gym and dual offices. The six-car garage is a statement in itself: over 2,000 square feet of floor-to-ceiling glass with a cantilevered bay framing the same views as the living room, built to display a collection, not store it. A heated motorcourt, walks, and terraces erase winter, a whole-home generator rides out any storm, and updated Control4 automation puts light, climate, sound, and security under one hand. Offered fully turnkey: arrive with a toothbrush. Of the six bedrooms, two form a self-contained apartment completed in 2026, with private entrance and its own Gaggenau kitchen. It runs as independent staff quarters, a chef's domain, or a security team's base without crossing the family's path, then folds back into the house as a private wing for parents, adult children, or guests who expect their own front door. For a buyer who travels with people, that flexibility is the reason the home works. The parcel also holds a dedicated guest house site, with finished plans skipping the design and engineering. The quiet advantage is elevation. At 7,200 feet, the property sits below the upper mountain, where summer arrives weeks earlier. Here, the same canyon that delivers ski access opens to world-class biking and hiking the moment the snow clears, and Whole Foods, dining, the summer concert series, and historic Main Street are minutes from the gate in every season. It is a home that lives twelve months a year, not one that waits for winter. Salt Lake City International and its private jet terminals are 35 minutes out, Heber Valley's executive airport just 25: land by private aircraft and ski the same afternoon.
#2162976

Park City

2470 W WHITE PINE LN

6 Beds

1 Baths

12,331 Sq.Ft.

$38,000,000

MLS#: 2162976
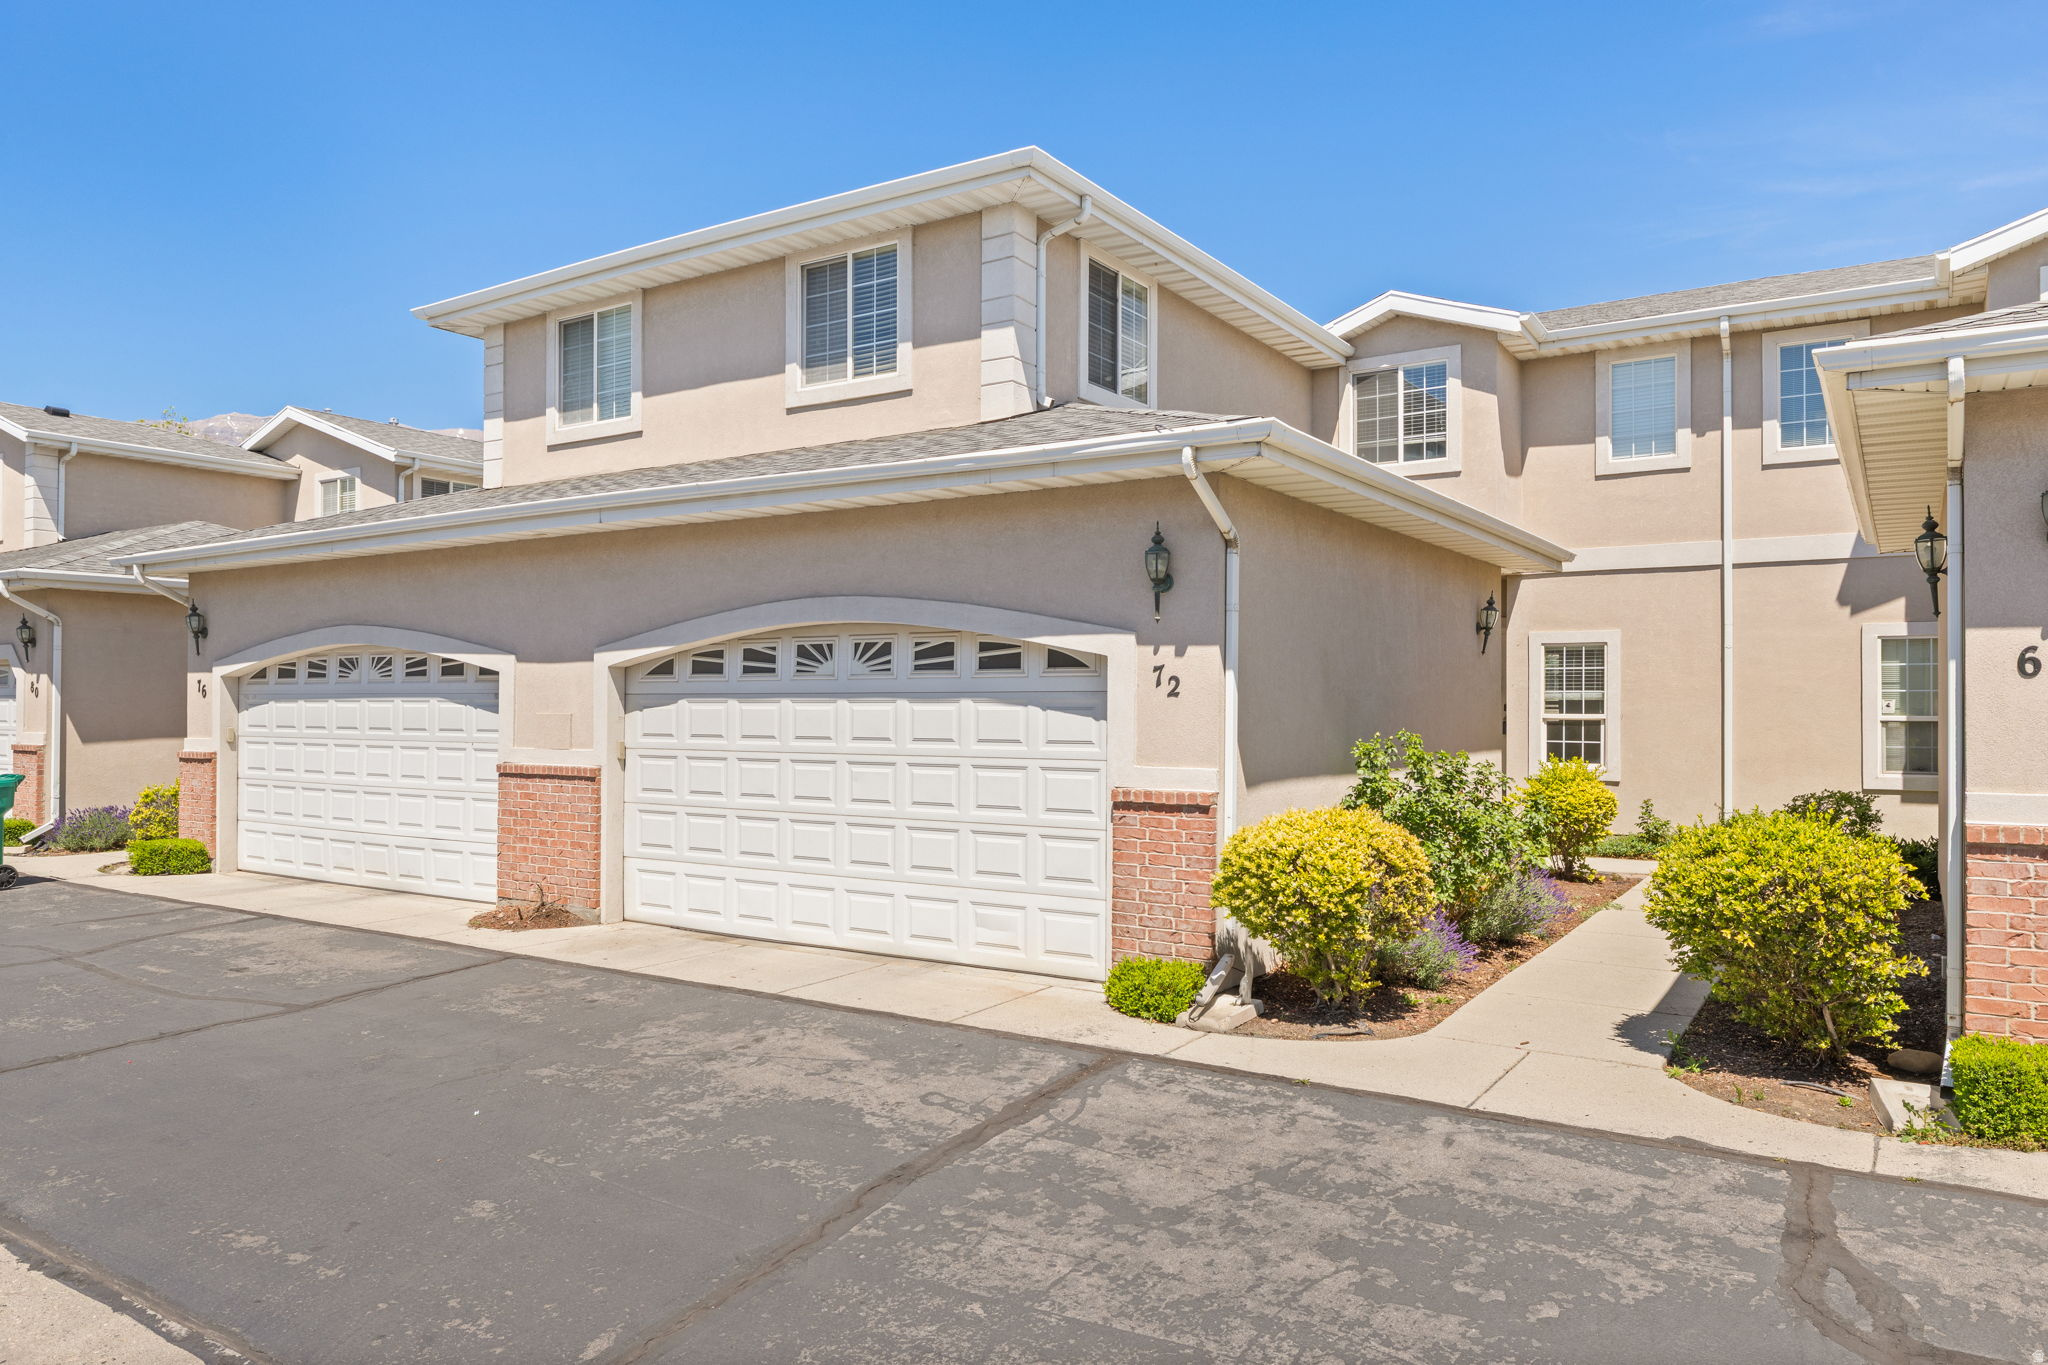
Beautifully maintained townhouse in a prime Orem location close to shopping, dining, entertainment, and everyday conveniences-because who doesn't love being just minutes from Target? Tucked within a quiet and clean neighborhood, this home offers comfortable living with thoughtful updates throughout. The fully finished basement features an additional bedroom and bathroom, creating the perfect private space for guests, a home office, or multi-generational living. Enjoy peace of mind with a brand new roof completed in April 2026. Community amenities close by include Orem Library, Orem Family Fitness Center, Nearby medical clinic and Pediatric clinic. With its unbeatable location, functional layout, and inviting atmosphere, this townhouse is one you won't want to miss!
#2162764

Orem

72 N 380 W

4 Beds

2 Baths

2,694 Sq.Ft.

$459,999

MLS#: 2162764
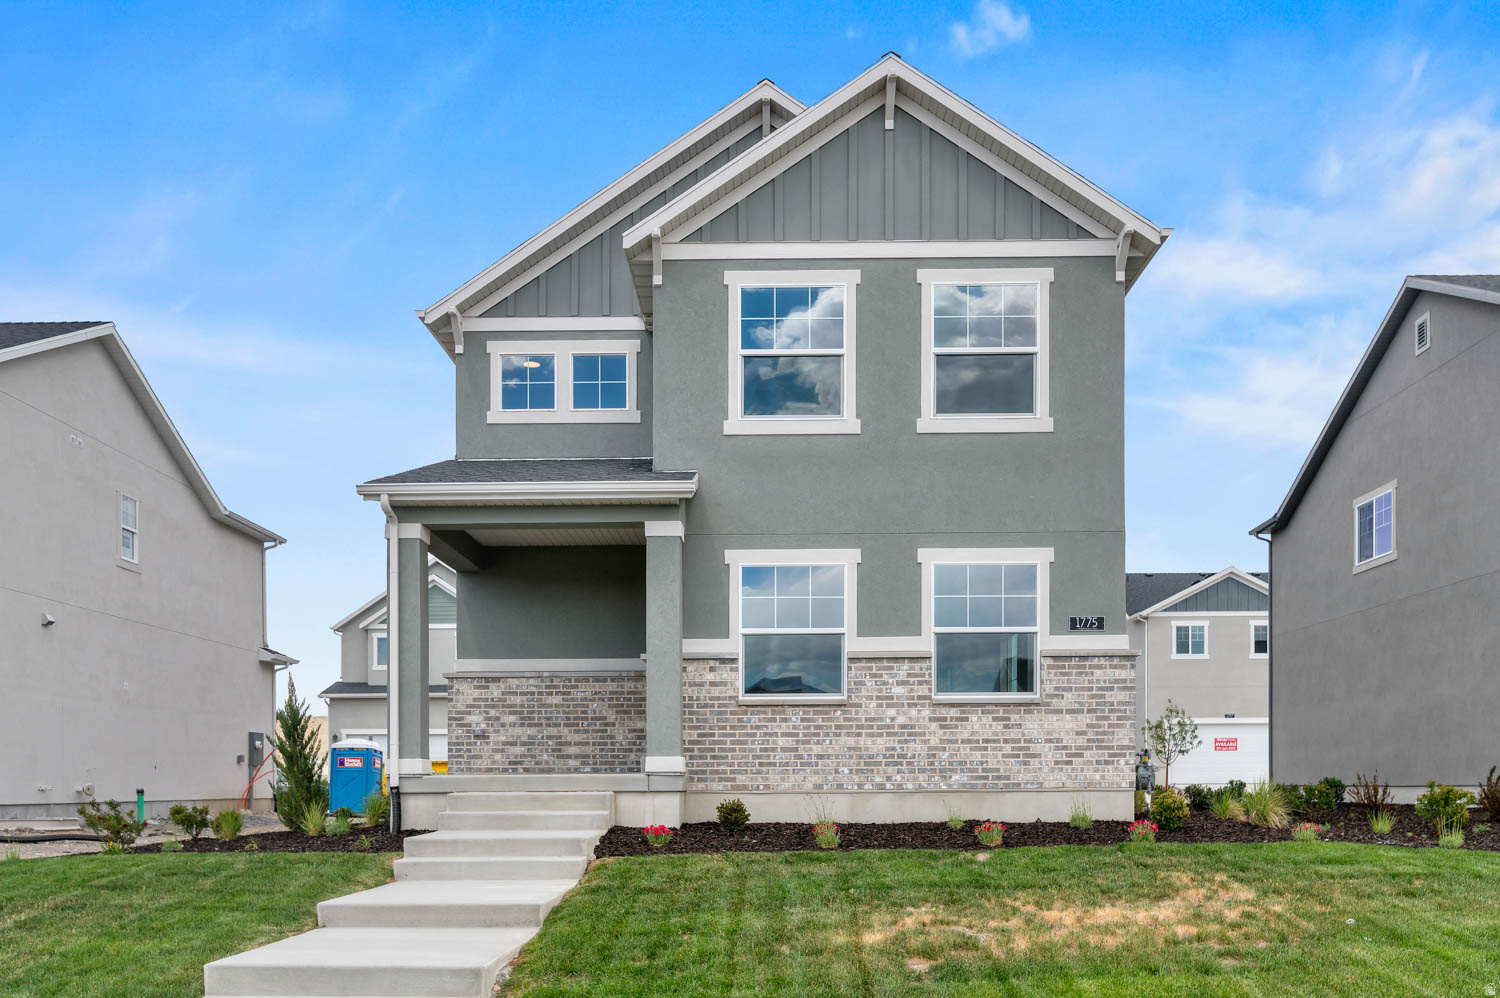
Beautiful brand new Providence floor plan with thoughtfully designed finishes and modern conveniences throughout! The kitchen features beautiful Maple Bluff cabinetry, quartz countertops, and a stainless steel gas appliance package, creating a functional and inviting space for everyday living and entertaining. Laminate hardwood, vinyl tile, and carpet flooring provide a perfect balance of durability and comfort throughout the home. Additional upgrades include two-tone interior paint, a tankless water heater, energy-efficient features and Craftsman-style baseboards and casings. The owner's suite bathroom is enhanced with cultured marble surrounds and and satin and brushed nickel hardware, offering a clean and elegant retreat. Combining quality craftsmanship with contemporary design, this move-in-ready home is one you do not want to miss out on!
#2162851

Eagle Mountain

1775 E KERN MTN

3 Beds

2 Baths

2,504 Sq.Ft.

$491,900

MLS#: 2162851
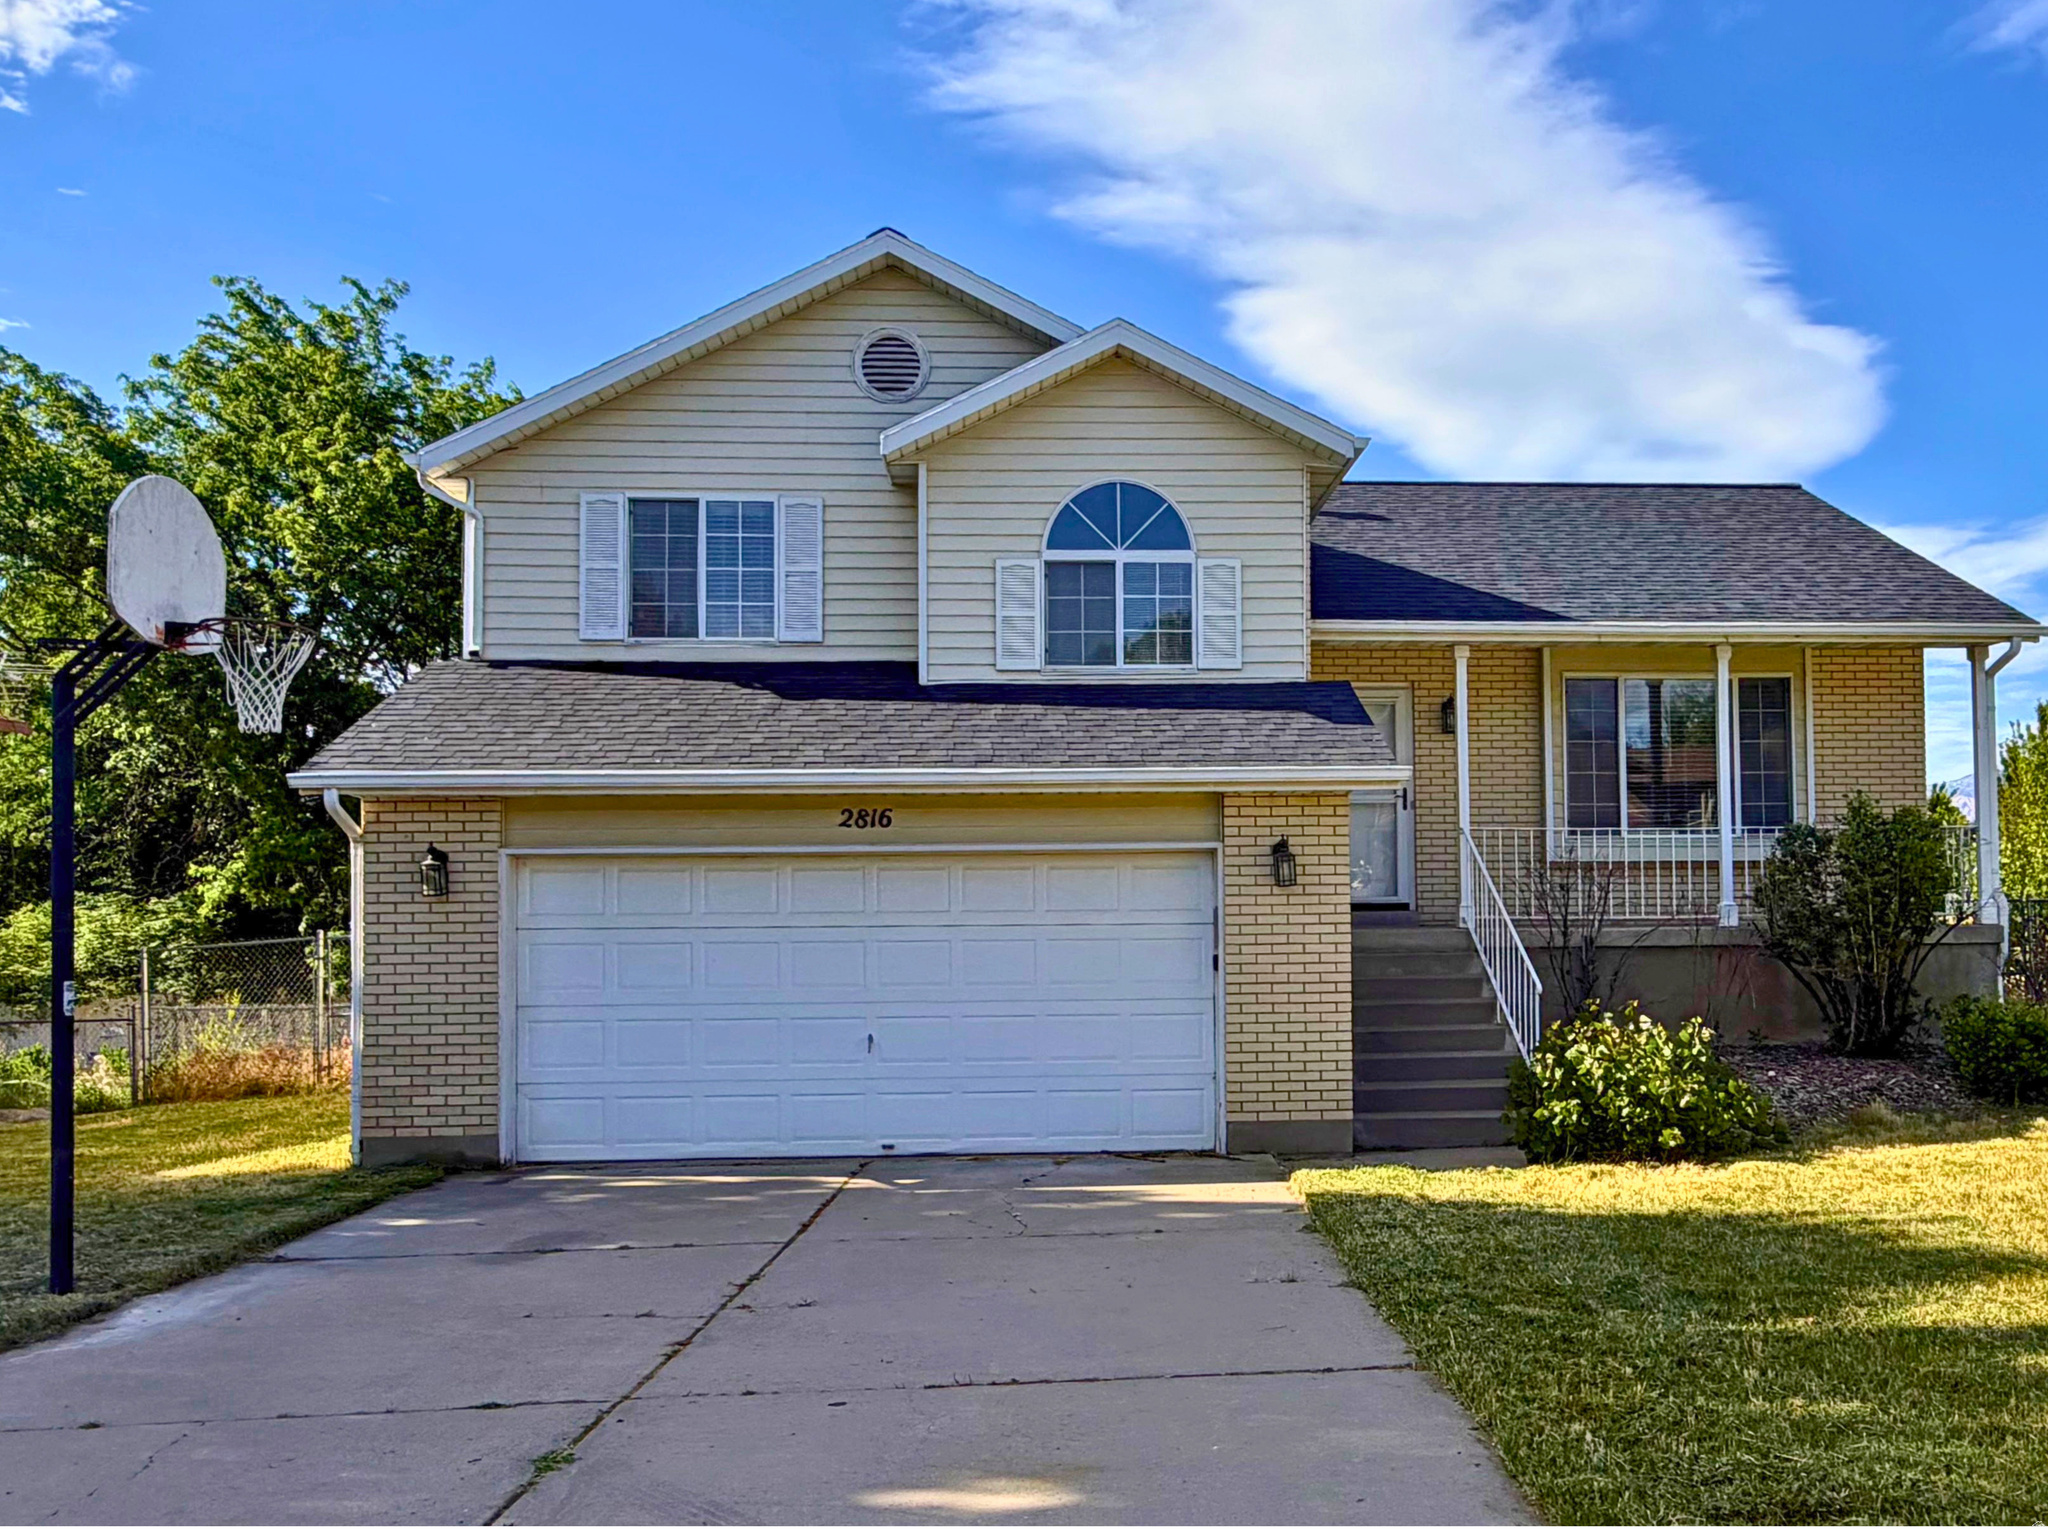
This spacious 4-bedroom, 2-bath home offers 2,000+ square feet of comfortable living space in a sought-after neighborhood. With a bright and open layout, this home provides a welcoming atmosphere perfect for both relaxing and entertaining. Located in a peaceful community with convenient access to local amenities, including schools, parks, and shopping, this home offers the ideal balance of convenience and comfort. The attached 2-car garage and generous backyard provide added space for everyday living. This home is the perfect choice for those seeking a relaxed lifestyle in a prime location.
#2163070

Roy

2816 W 4375 S

4 Beds

1 Baths

2,032 Sq.Ft.

$439,900

MLS#: 2163070
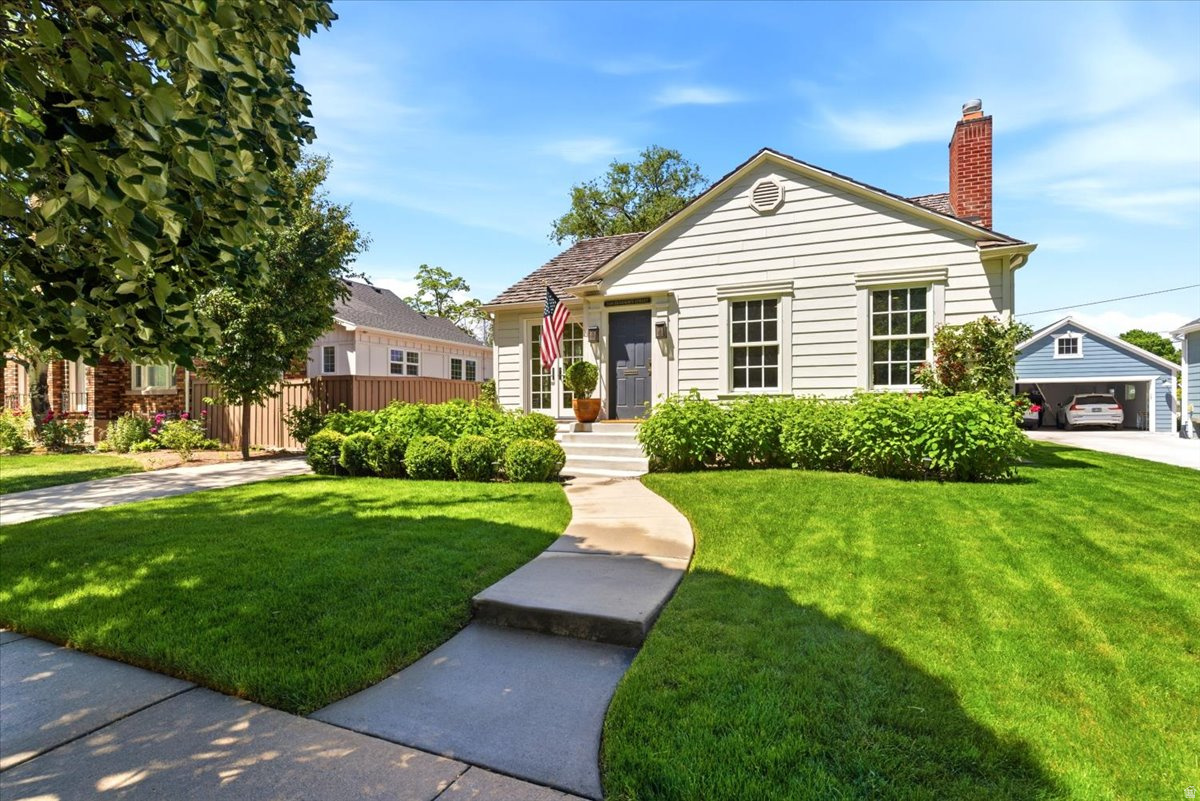
Thoughtfully restored and fully reimagined Highland Park cottage completely renovated from top to bottom blends timeless character with refined modern living. Every inch of the home was meticulously redesigned in 2021, creating a move-in ready residence where classic architecture meets sophisticated finishes. Step inside to discover a warm and inviting interior featuring original details thoughtfully preserved alongside luxurious updates. The living room showcases a beautiful original fireplace and elegant coved ceilings, while new 2" oak hardwood floors flow throughout the home. Custom trim work, built-in benches and lockers, designer lighting, and high-end plumbing fixtures add layers of craftsmanship rarely found at this price point. At the heart of the home is a stunning chef's kitchen featuring custom inset cabinetry, a handcrafted plaster alcove hood, oversized wood island, marble countertops and backsplash, 48" range, and panel-front refrigerator. Designed for both everyday living and entertaining, the space is as functional as it is beautiful. The flexible floor plan includes two luxurious ensuite bedrooms, a stylish powder room for guests, and a versatile upstairs bonus room perfect for a home office, fitness studio, media room, or guest retreat. Beyond the impeccable finishes, the home's infrastructure has been completely modernized. Renovations include all new plumbing with underground drains and PEX water lines, a tankless water heater, entirely new HVAC system with furnace, air conditioning and ductwork, complete electrical replacement including new service from the city, as well as new windows and doors throughout. The exterior is equally impressive with a new wood shingle roof and beautifully updated curb appeal. Located in sought-after Highland Park, one of Salt Lake City's most walkable neighborhoods, you'll enjoy easy access to Sugar House's beloved restaurants, shopping, parks, and trails, while remaining less than a mile from freeway access for convenient commuting. A rare opportunity to own a fully renovated, design-forward home in one of Salt Lake City's most desirable neighborhoods. This is Highland Park living at its finest.
#2162897

Salt Lake City

2648 S DEARBORN ST

2 Beds

1 Baths

2,532 Sq.Ft.

$1,050,000

MLS#: 2162897

Total SF: 3,874 SF  Warehouse SF: 2,814 SF  Office SF: 1,060 SF  Clear Height: 13'6"  Loading: One (1) Automatic 12'x12' GL Door  Swamp Cooler in Warehouse  Power: 208V 3-Phase Power  Gas Forced Heat in Warehouse  Fire Sprinkler System  Zoning: Murray Central Mixed Use (MCMU)  Three (3) Private Offices  Breakroom in Office Area  Automotive Users Welcome!  Access: Quick access to I-15  Five (5) Parking Stalls  Location: Centrally located in Murray's established Commerce Drive corridor, this property offers immediate access to I-15 via the 4500 South interchange.
#2163183

Salt Lake City

4884 S COMMERCE DR 3

None Beds

None Baths

N/A

$0

MLS#: 2163183
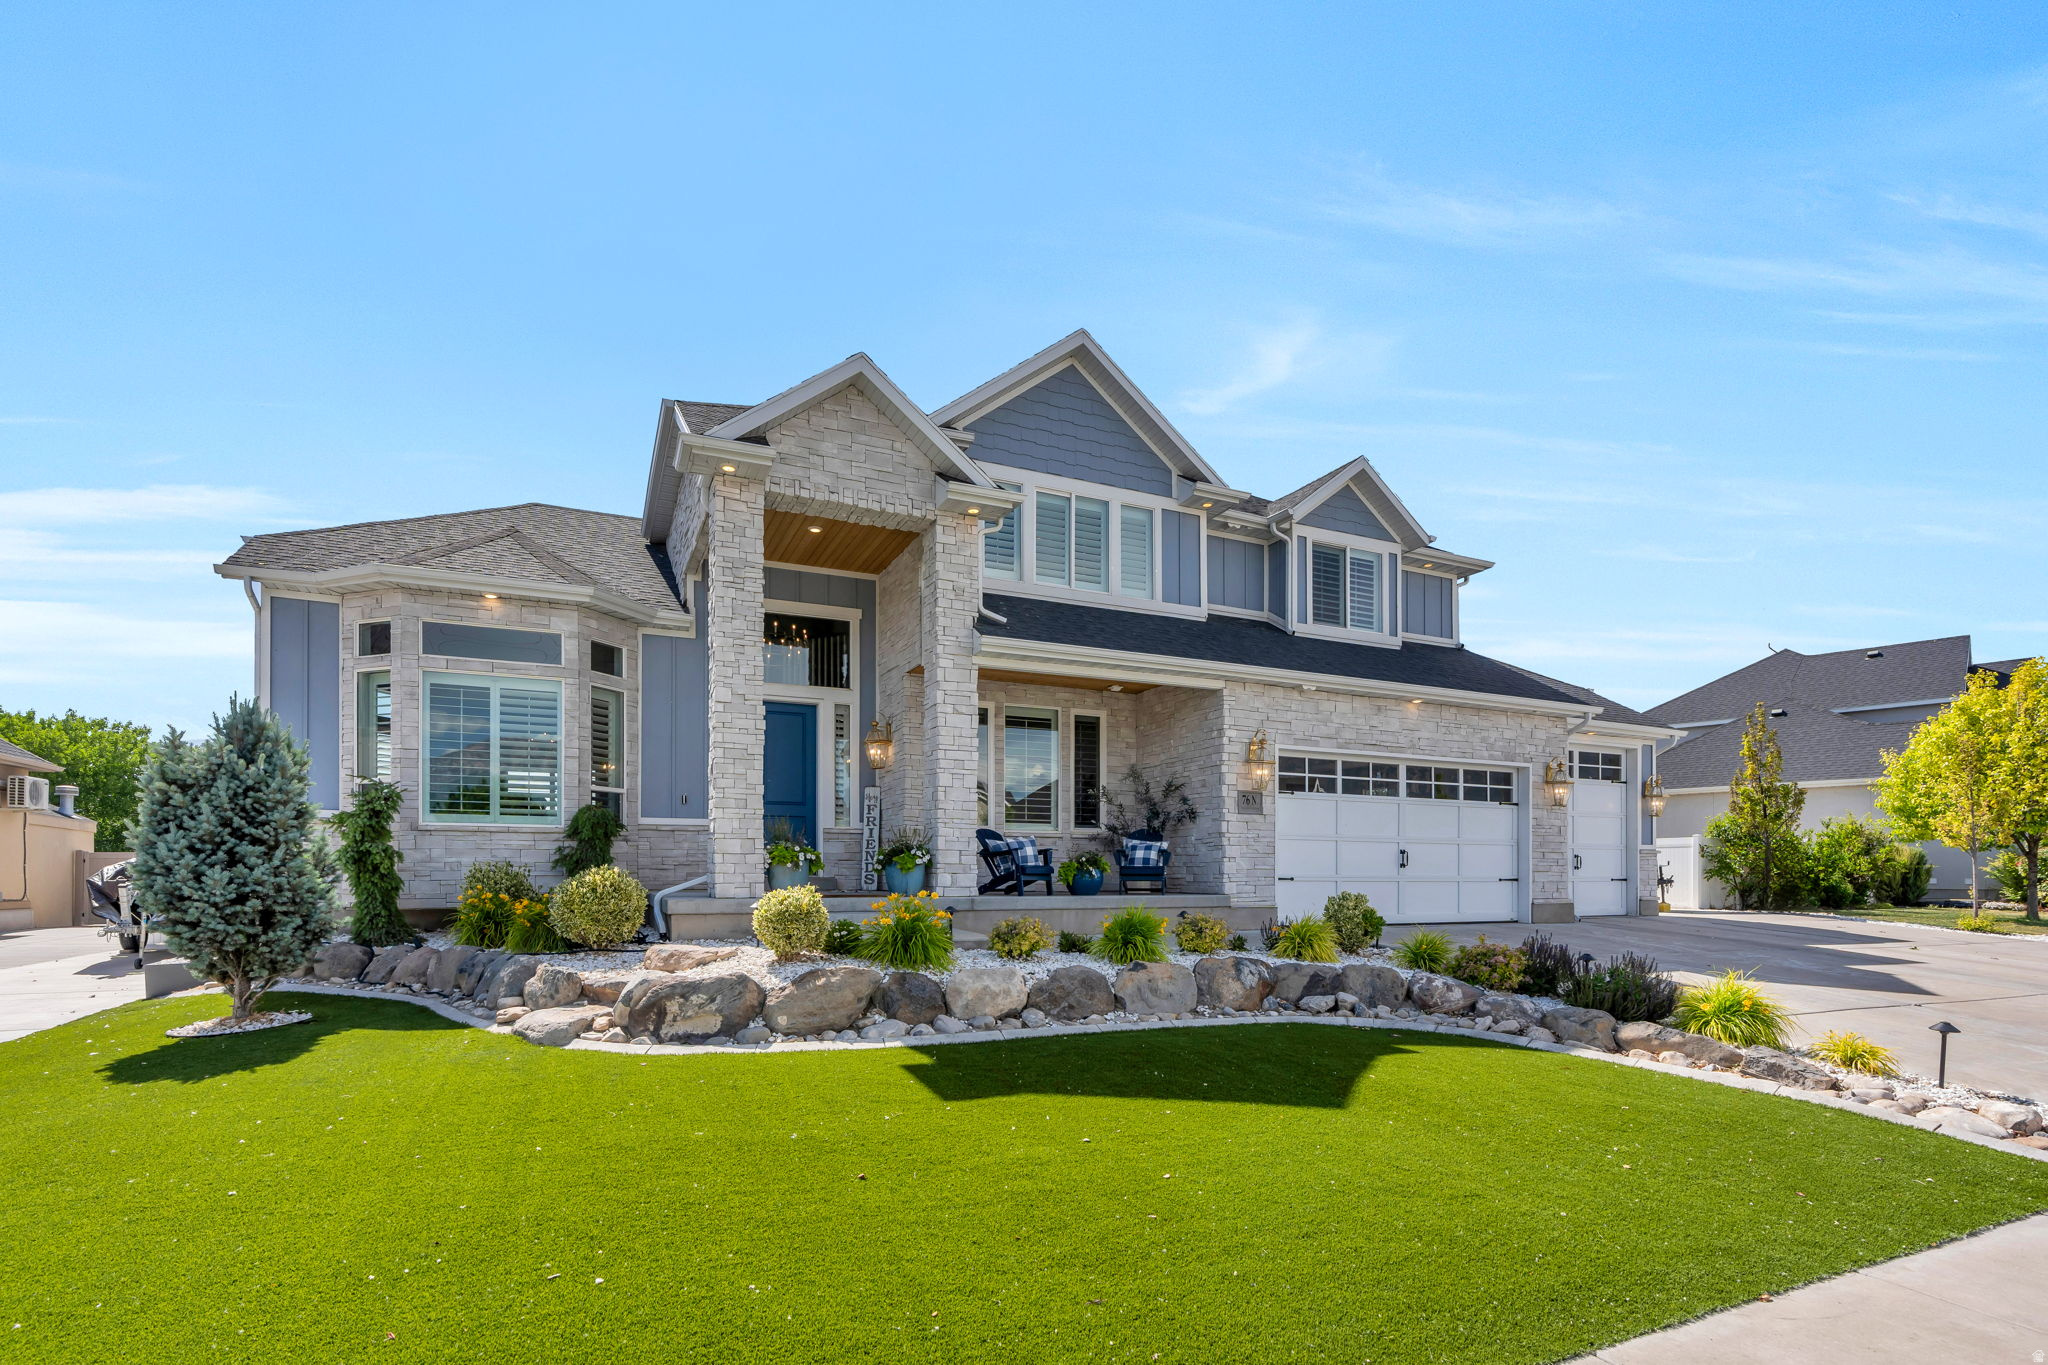
Welcome to Sunset Drive in the heart of Vineyard, where breathtaking mountain views to the east and stunning lake sunsets to the west create an unforgettable setting. This exceptional property combines luxury, recreation, and functionality, offering a lifestyle unlike any other.  The north side of the property features an extra-deep 3-car garage with extended RV parking, while the south side offers an additional extra-deep driveway ideal for RV parking or convenient basement-level access.  The backyard is truly the centerpiece of the home. Enjoy an in-ground trampoline, a resort-style swimming pool complete with a slide, cliff-jumping feature, and a 10-foot-deep end. The large concrete sport court includes a custom-built half pipe and dedicated space for basketball and pickleball. Just beyond the back fence, the scenic lakeview walking trail provides easy access to outdoor recreation and incredible views.  Inside, the home is an entertainer's dream. The main level features dual kitchens, perfect for hosting gatherings of any size, while the basement includes a third kitchen, theater room, home gym, additional bedrooms, and abundant flexible living space.  The second floor offers exceptional everyday living. The spacious primary suite features a cozy double-sided fireplace and a generous walk-in closet. The adjacent bedroom is currently being utilized as an impressive secondary dressing room with custom closet organizers, creating an expansive boutique-style closet experience. Because the organizers are not permanently attached, the space can easily be converted back into a traditional bedroom if desired.  A custom-designed walk-in laundry room includes double washers, double dryers, extensive cabinetry, and ample storage. Additional custom-built cabinets throughout the home provide even more organization and functionality.  With incredible views, resort-style amenities, abundant parking, and versatile living spaces designed for entertaining and everyday comfort, this Vineyard home offers a truly one-of-a-kind opportunity.
#2163005

Vineyard

76 N SUNSET DR

7 Beds

3 Baths

6,205 Sq.Ft.

$1,825,000

MLS#: 2163005
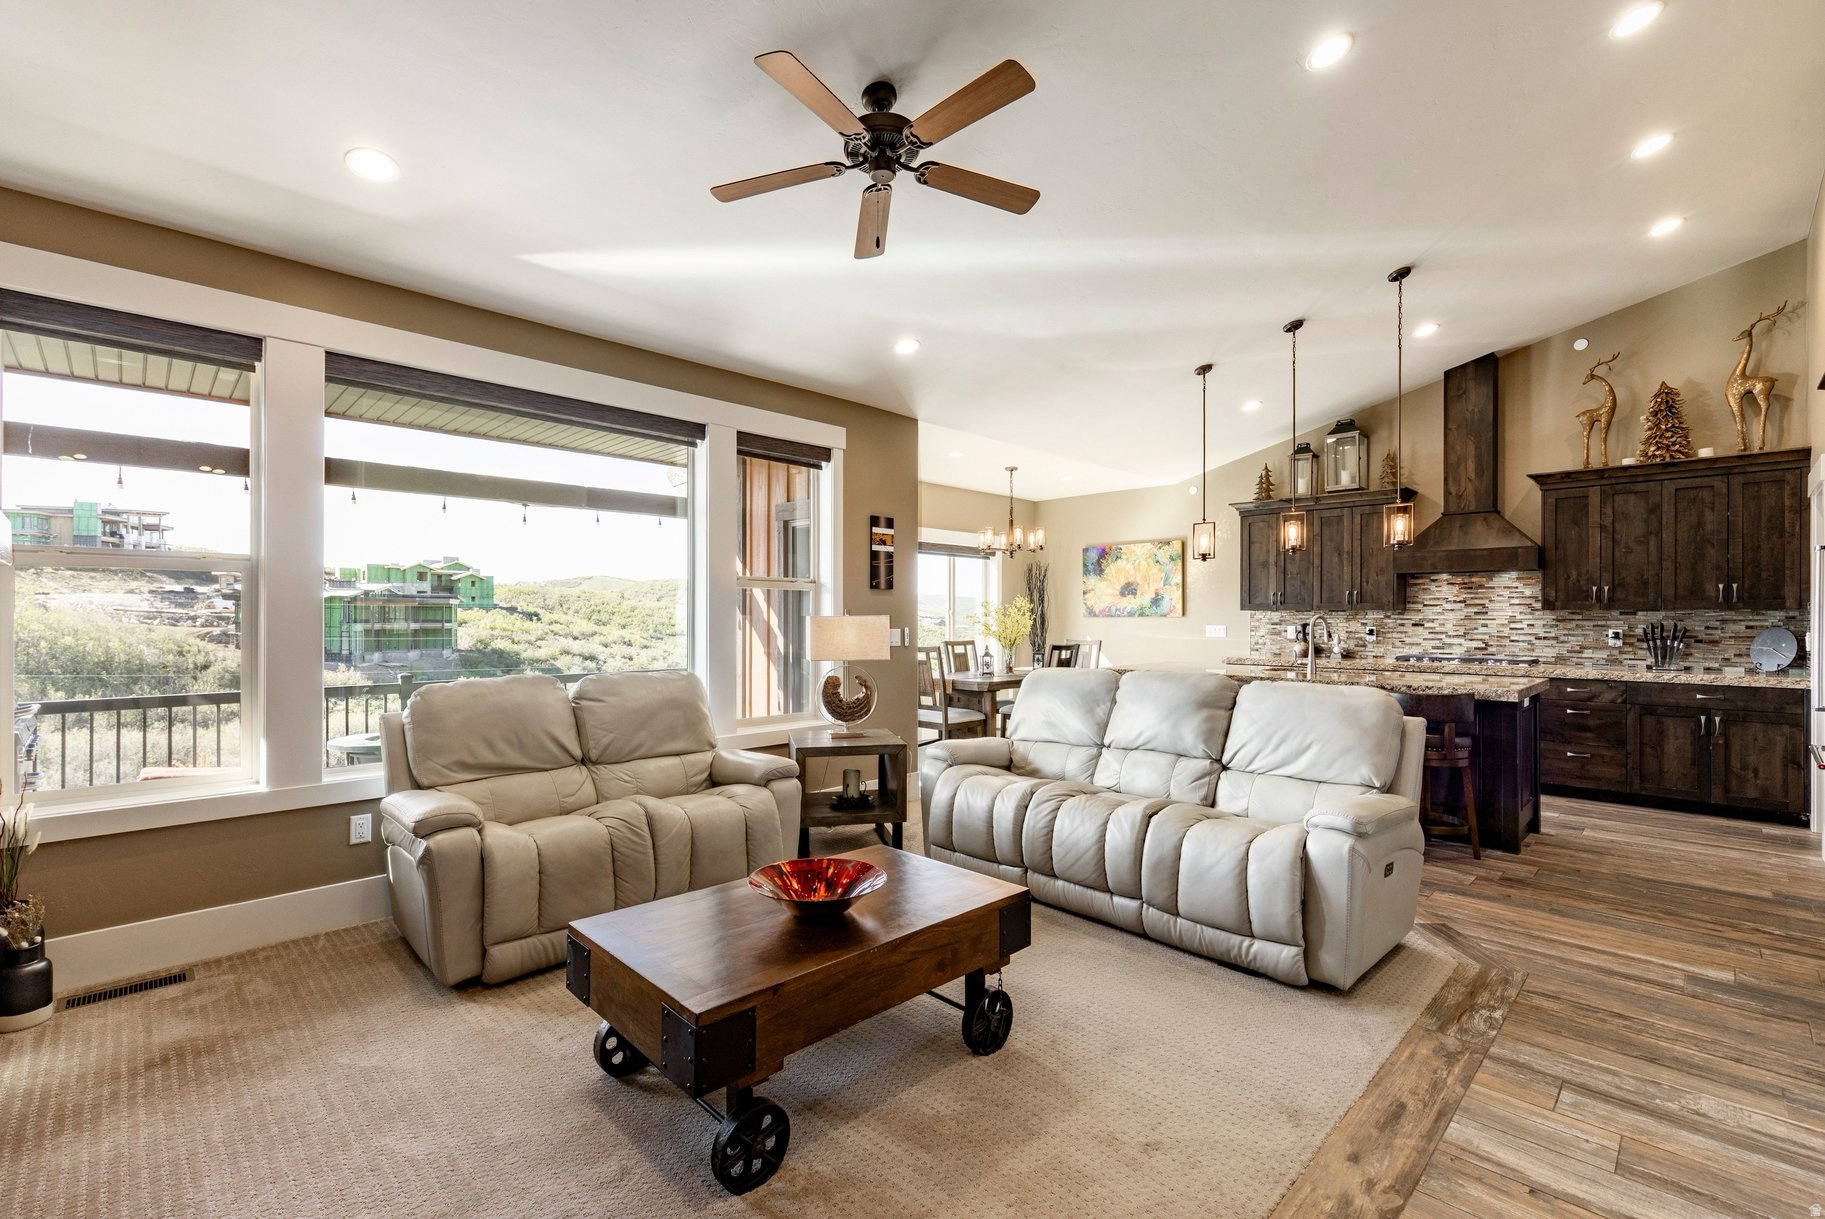
Corner unit with extra windows, open space on two sides, and trail access right out your back door! When you'd rather stay home, unwind across three outdoor spaces and soak in all that mother nature has to offer - with open space right behind the property, the scenery is yours to enjoy every day. Whether you ride, walk, or drive, Jordanelle State Park and the stunning reservoir are right at your fingertips - paddleboard launch less than 10 minutes away. Main-level primary, two living areas, attached two-car garage, and an incredible bonus space customizable to your vision - think private movie theatre, wellness center, or owner's lockout storage, as seen in the photo tour. Just 15 min to Deer Valley East Resort and 18 min to downtown Park City. All furnishings are included in the sale, from furniture and dcor down to every kitchen item - yes, even the forks! Mountain living at its finest!
#2162788

Hideout

1754 E LONGVIEW DR

3 Beds

2 Baths

3,478 Sq.Ft.

$1,300,000

MLS#: 2162788
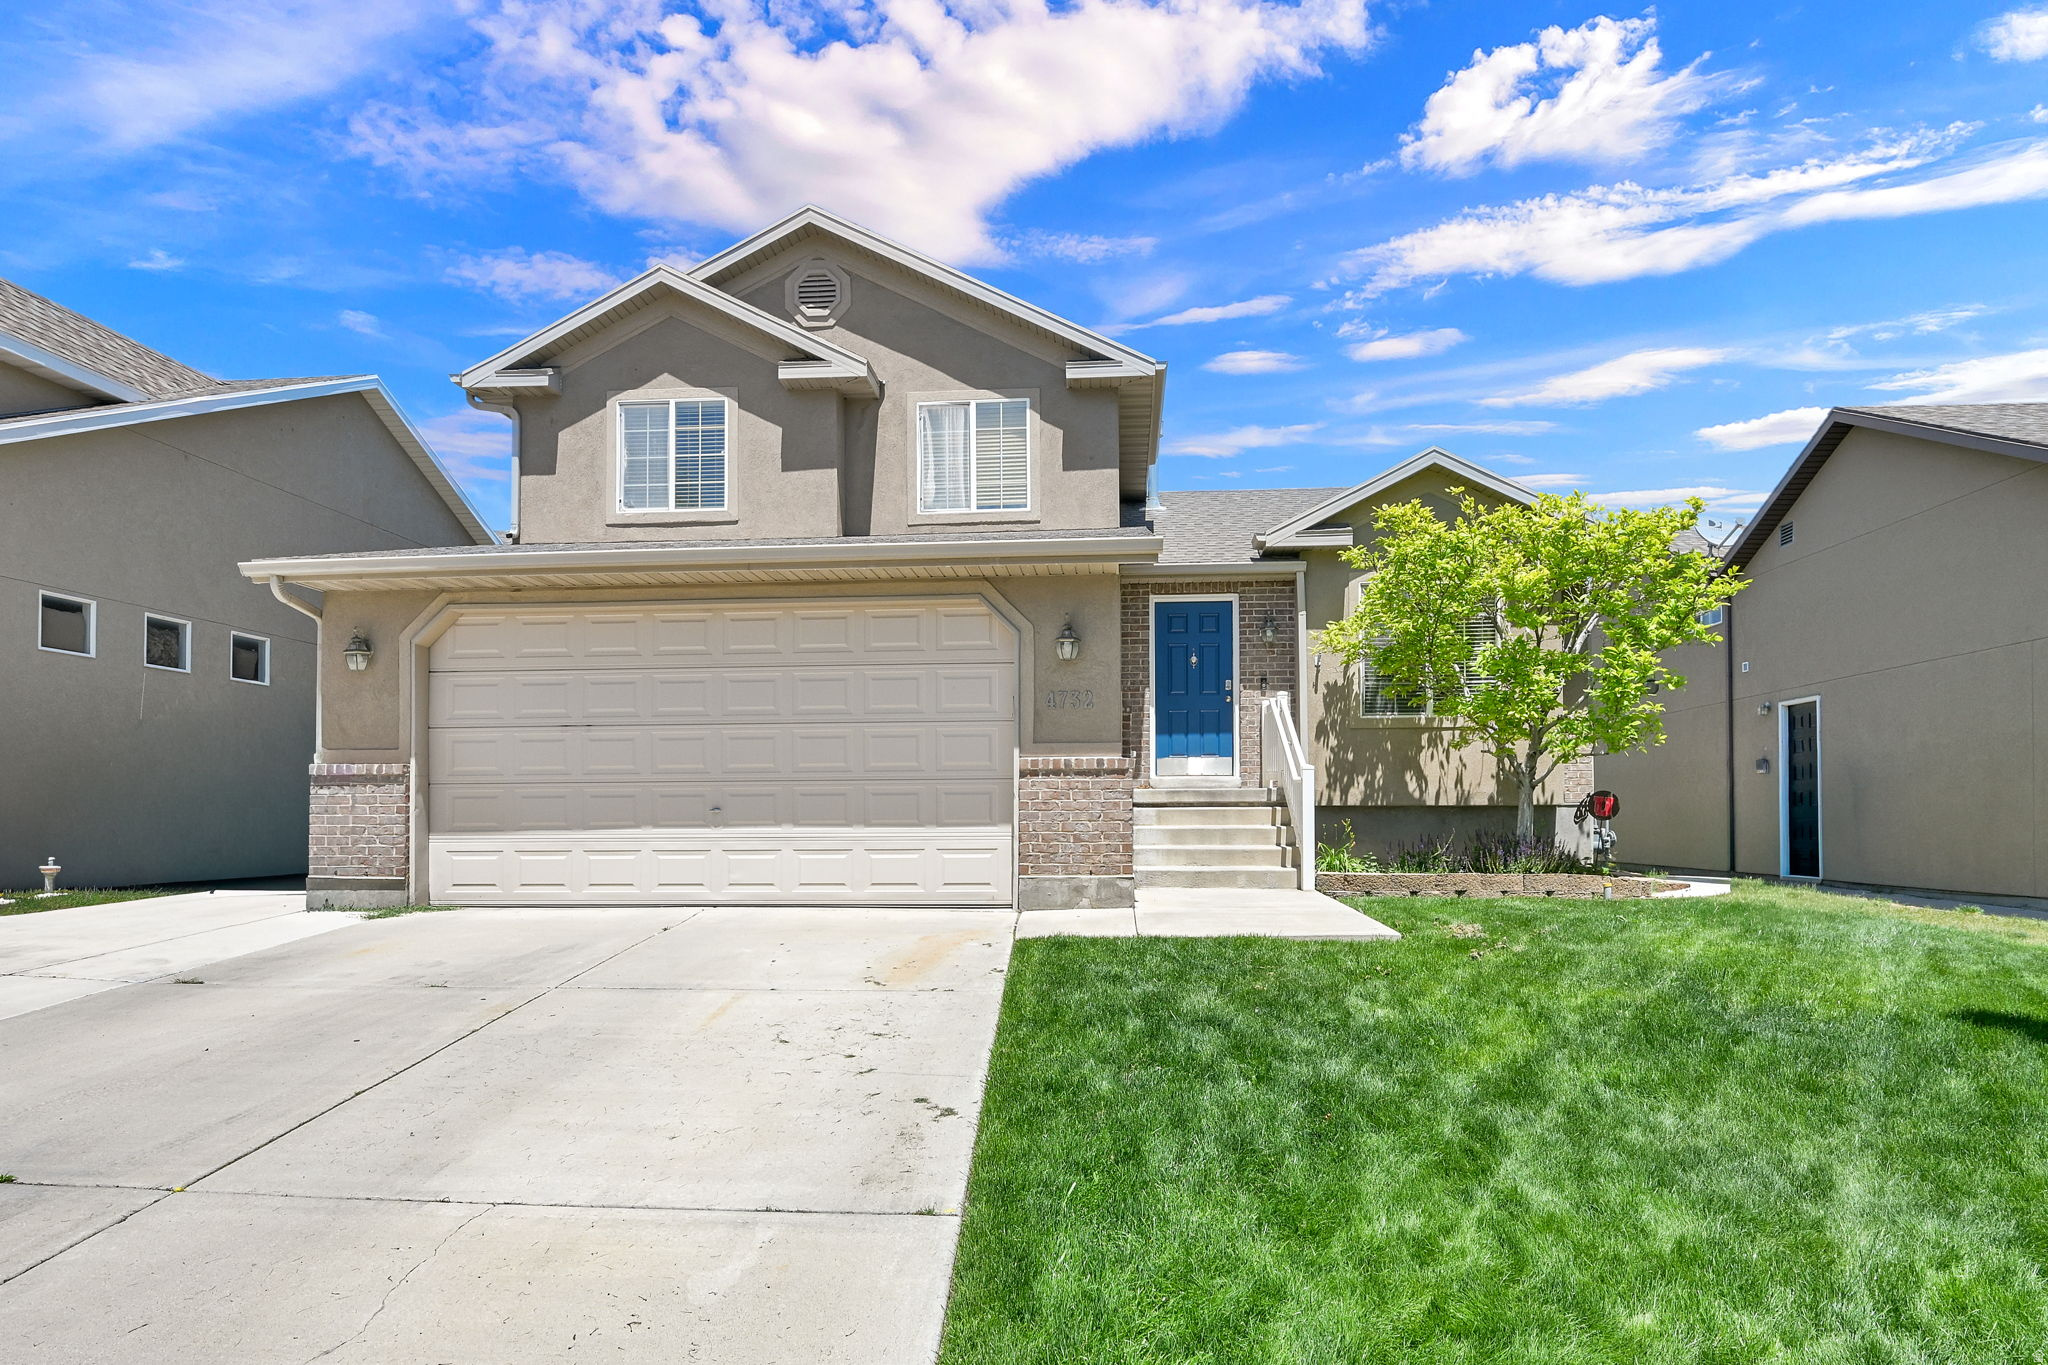
This home is packed with modern smart-home conveniences. Nearly all lighting and ceiling fans can be controlled remotely through a mobile app, with customizable schedules and automation options throughout the house.  The garage door system is also smart-enabled, allowing remote access, scheduled operation, and real-time monitoring through an integrated garage camera so you can view opening and closing activity and check in anytime.  High-speed fiber internet is already installed, making the home ideal for remote work, streaming, gaming, and connected living.  Outside, you'll enjoy easy access to miles of scenic walking trails, parks, and family-friendly outdoor spaces, all within the neighborhood.   Square footage figures are provided as a courtesy estimate only and were obtained from County.  Buyer is advised to obtain an independent measurement.
#2163329

Herriman

4732 W LIBERATION DR

4 Beds

3 Baths

1,941 Sq.Ft.

$575,000

MLS#: 2163329
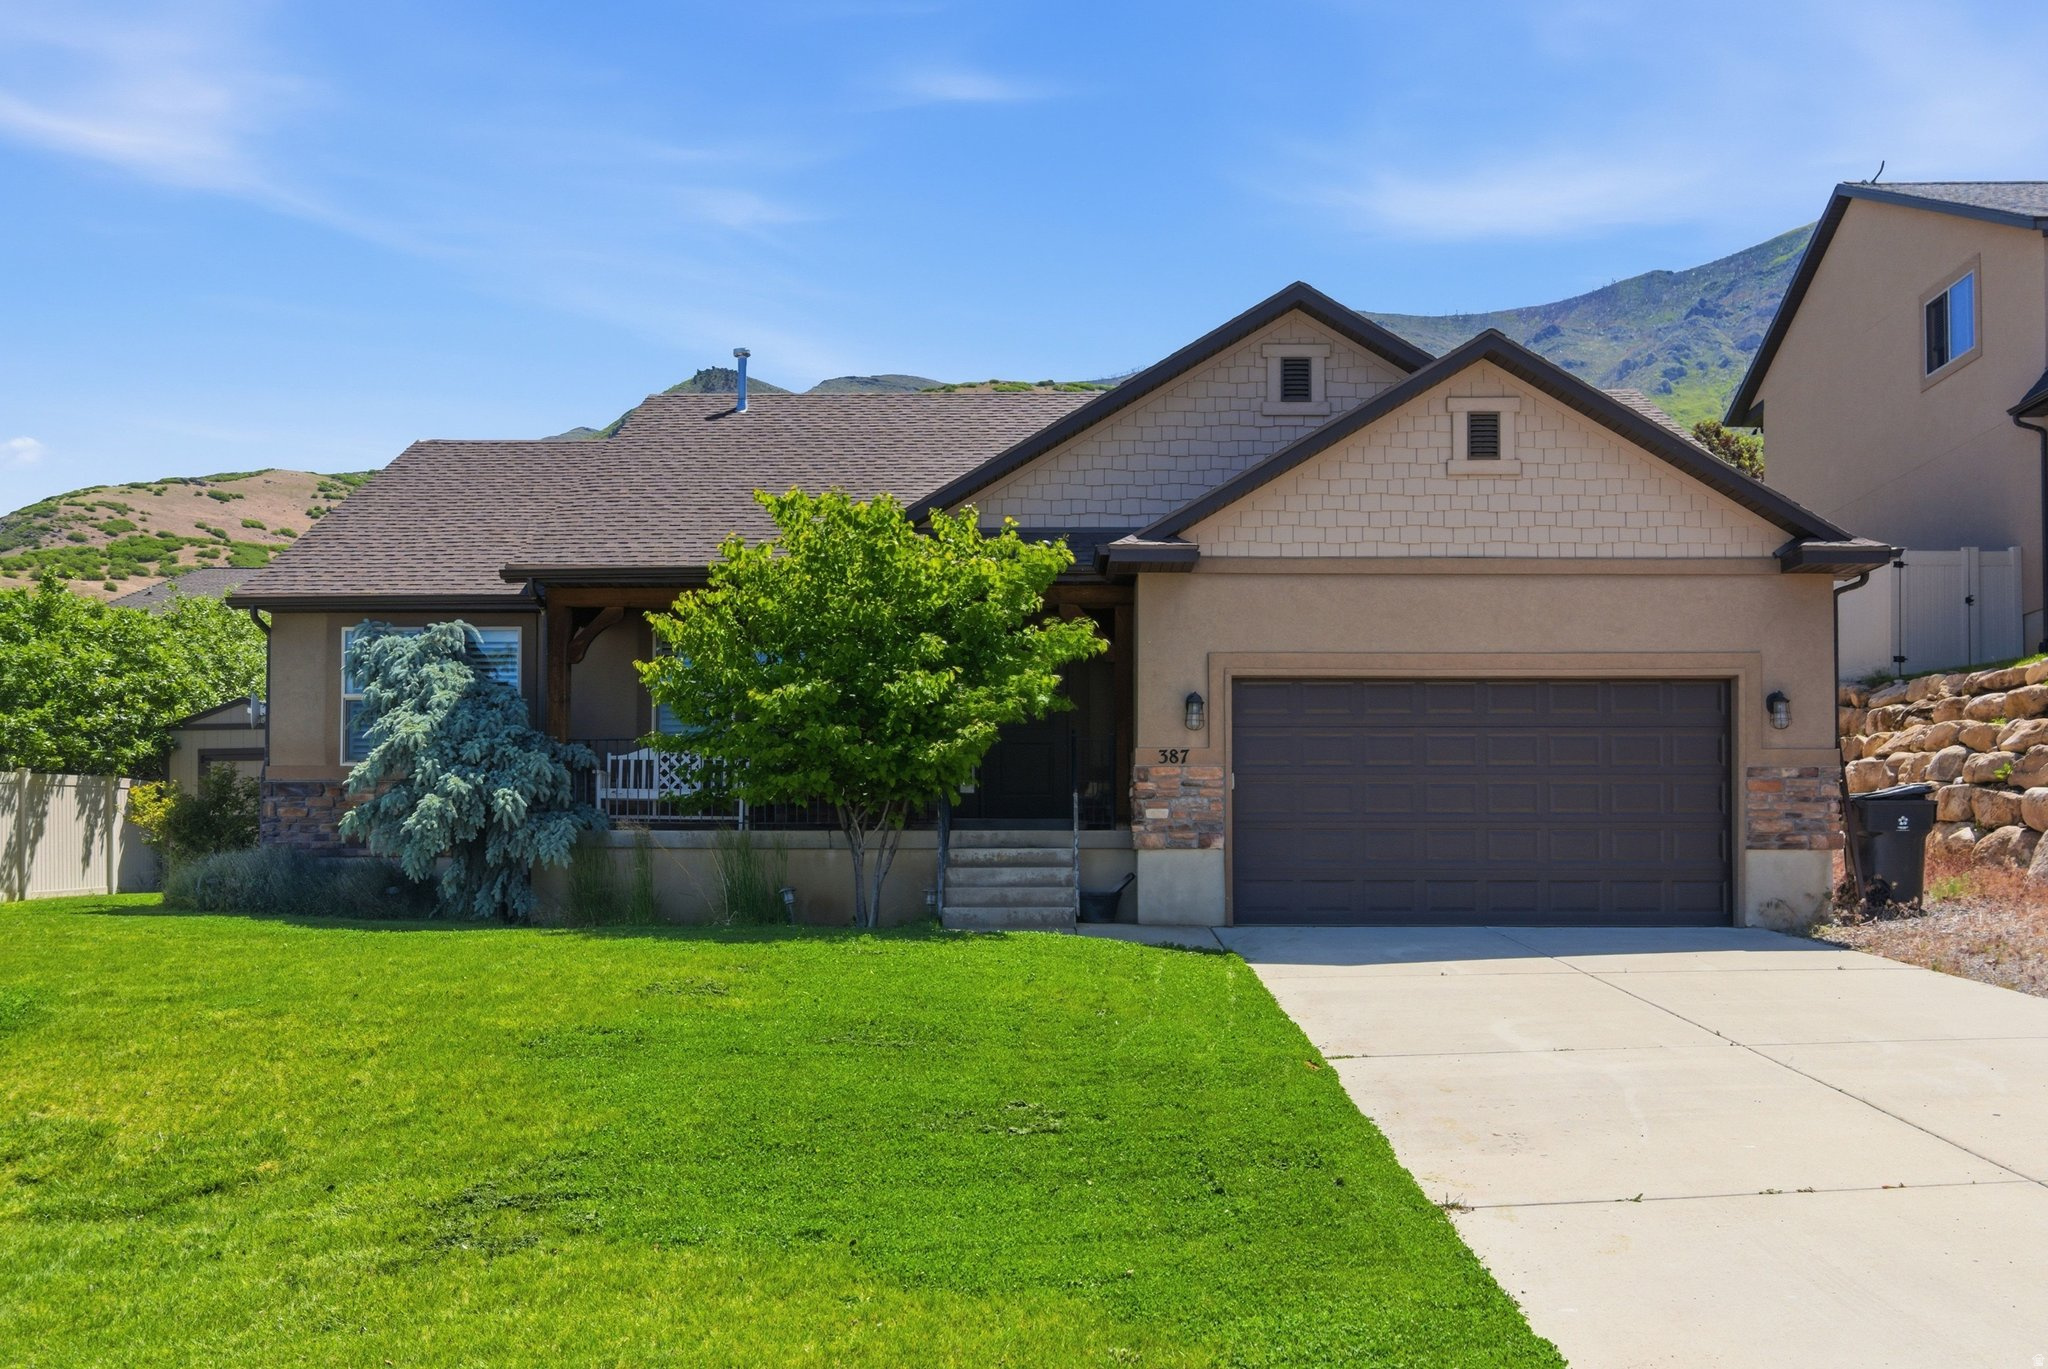
PRICE REDUCTION FOR QUICK SALE! This unique home is nestled on Santaquin's desirable east bench, offering breathtaking mountain and valley views. Enjoy direct access to nearby hiking, biking, and outdoor recreation while still being just minutes from town. Beautifully maintained and thoughtfully designed, this custom home features fresh two-tone paint, carpet, vaulted ceilings, rich hickory wood flooring, and main floor living. The stunning kitchen combines beauty and function with knotty alder cabinetry, a large island bar, and a spacious walk-in pantry. The generous primary suite features vaulted ceilings, a separate tub and shower, and a relaxing retreat-like atmosphere. The full unfinished basement provides endless possibilities to create additional living space tailored to your needs. Additional features include a cold storage room with shelving, water softener, and a tankless water heater. This exceptional property offers the perfect blend of custom craftsmanship, outdoor lifestyle, and spectacular east bench living.
#2162775

Santaquin

387 S 1000 E

3 Beds

2 Baths

3,028 Sq.Ft.

$499,990

MLS#: 2162775

* Listings identified with the FMLS IDX logo come from FMLS and are held by brokerage firms other than the owner of this website. The listing brokerage is identified in any listing details. Information is deemed reliable but is not guaranteed. If you believe any FMLS listing contains material that infringes your copyrighted work please click here to review our DMCA policy and learn how to submit a takedown request. Ā© 2024. First Multiple Listing Service, Inc.
Provo Community Living!

Featured listing

Provo Community Living!

Browse Properties

Categories

Homes Tailored to Your Lifestyle

Buyers Guide

Buying a home is one of the most exciting milestones of your life.

View more

Sellers Guide

Putting your home on the market can be a stressful process, especially when you don’t know what to expect.

View more

Market report

With just a few clicks, you'll gain instant access to valuable insights about the real estate market, including trends, property values, and community analytics.

View more

Home value

Unlike automated valuations, our hands-on review will provide a comprehensive opinion of your home’s value while considering important interior elements and other location intangible factors that machine algorithms so often miss.

View more

Buyers resources

Guides on financing, inspections, and choosing the right Realtor for a smooth home purchase.

Sellers resources

Practical tips on staging, pricing, and preparing your home to attract buyers and maximize your sale.

 - property

Send a message

Message successfully sent.

Reason for contacting?

I agree to receive email communication and understand I can unsubscribe at any time.

I agree to be contacted by OnX Realty via call, email, and text for real estate services. To opt out, you can reply 'stop' at any time or reply 'help' for assistance. You can also click the unsubscribe link in the emails. Message and data rates may apply. Message frequency may vary. Privacy Policy

Sign In Sign Out

Virtual Assistant

Would you like to take the next step with this property? We can help you schedule a showing or virtual tour, or send you more details.

Yes, I would like more information.

Thank You for Your Reply, One of Our Agents will contact you as soon as possible

No, maybe later.

Thank you, you can always contact me via email, phone number or through the contact form.

Realhub AI

Lucy - Your AI-Powered Realtor

Update Your Temporary Password

Personalize your search

Enter your email and we'll notify you immediately when new listings match what you're looking for.

or enter email address

Already have an account ? Login here

Continue your home search

I agree to receive communications and understand I can unsubscribe at any time.

I agree to be contacted by OnX Realty via call, email, and text for real estate services. To opt out, you can reply 'stop' at any time or reply 'help' for assistance. You can also click the unsubscribe link in the emails. Message and data rates may apply. Message frequency may vary. Privacy Policy

Already have an account ? Login here

We use cookies

We use cookies primarily for analytics to enhance your experience. By accepting, you agree to our use of these cookies. You can manage your preferences or learn more about our cookies policy.