Thinking of selling?

Utah's Premier |
OnX Realty

  • Nearby me

Popular Features

Community Features

Association

Property Features

Waterfront

View

Exterior Features

Interior Features

Style

E-Alert name

Properties

10000 properties match your criteria

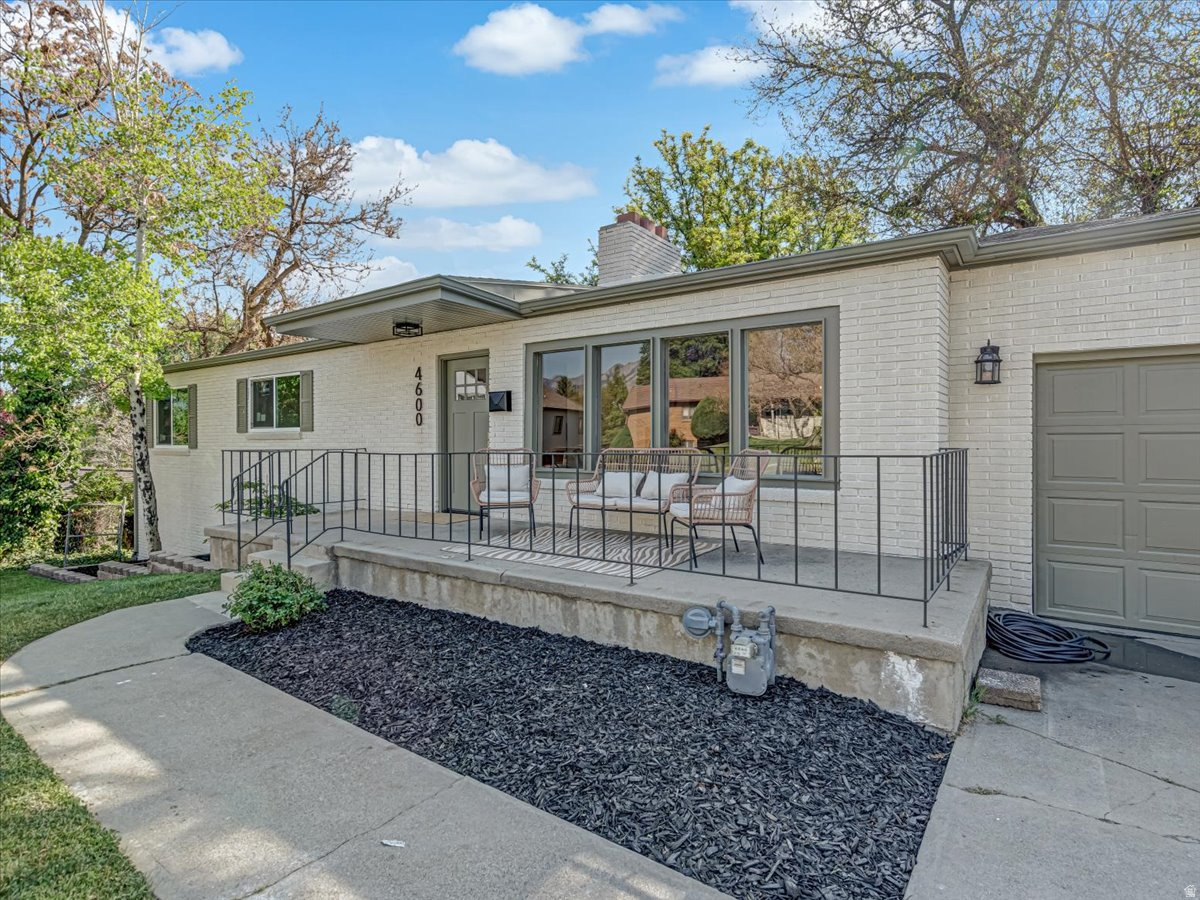
PRICE IMPROVEMENT!!! Located in one of Murray's sought-after east side neighborhoods, this stunning brick home is the kind of place that rarely becomes available. Excellent central location! Minutes from hospitals, restaurants, shops, parks, and easy access to I-15. Fully renovated from top to bottom, the home combines thoughtful updates with a clean design, making everything feel fresh and new. Some cosmetic updates include all new windows, paint, landscaping, LVP flooring, tile, lighting, fixtures, and a 2 custom kitchens with brand new cabinetry, quartz countertops, and gorgeous sage green zellige tile that gives the space a warm designer feel. Plumbing is new, and electrical has also been updated.  The upstairs lives like its own home with 3 bedrooms, 1 full bathroom, and its own laundry. The basement offers the perfect ADU or house hack setup featuring 3 bedrooms, 1 full bathroom, a full kitchen, separate laundry, and a private entrance. Surrounded by mature trees and tucked into a quiet established neighborhood, the entire property has a peaceful vibe that is hard to find nowadays. Come check it out before it's gone!  Owner is an agent, and the listing agent is related to the seller. Square footage figures are provided as a courtesy estimate only, and buyers are advised to obtain an independent measurement.
#2156864

Murray

4600 S CREEKVIEW DR

6 Beds

2 Baths

2,564 Sq.Ft.

$759,000

MLS#: 2156864
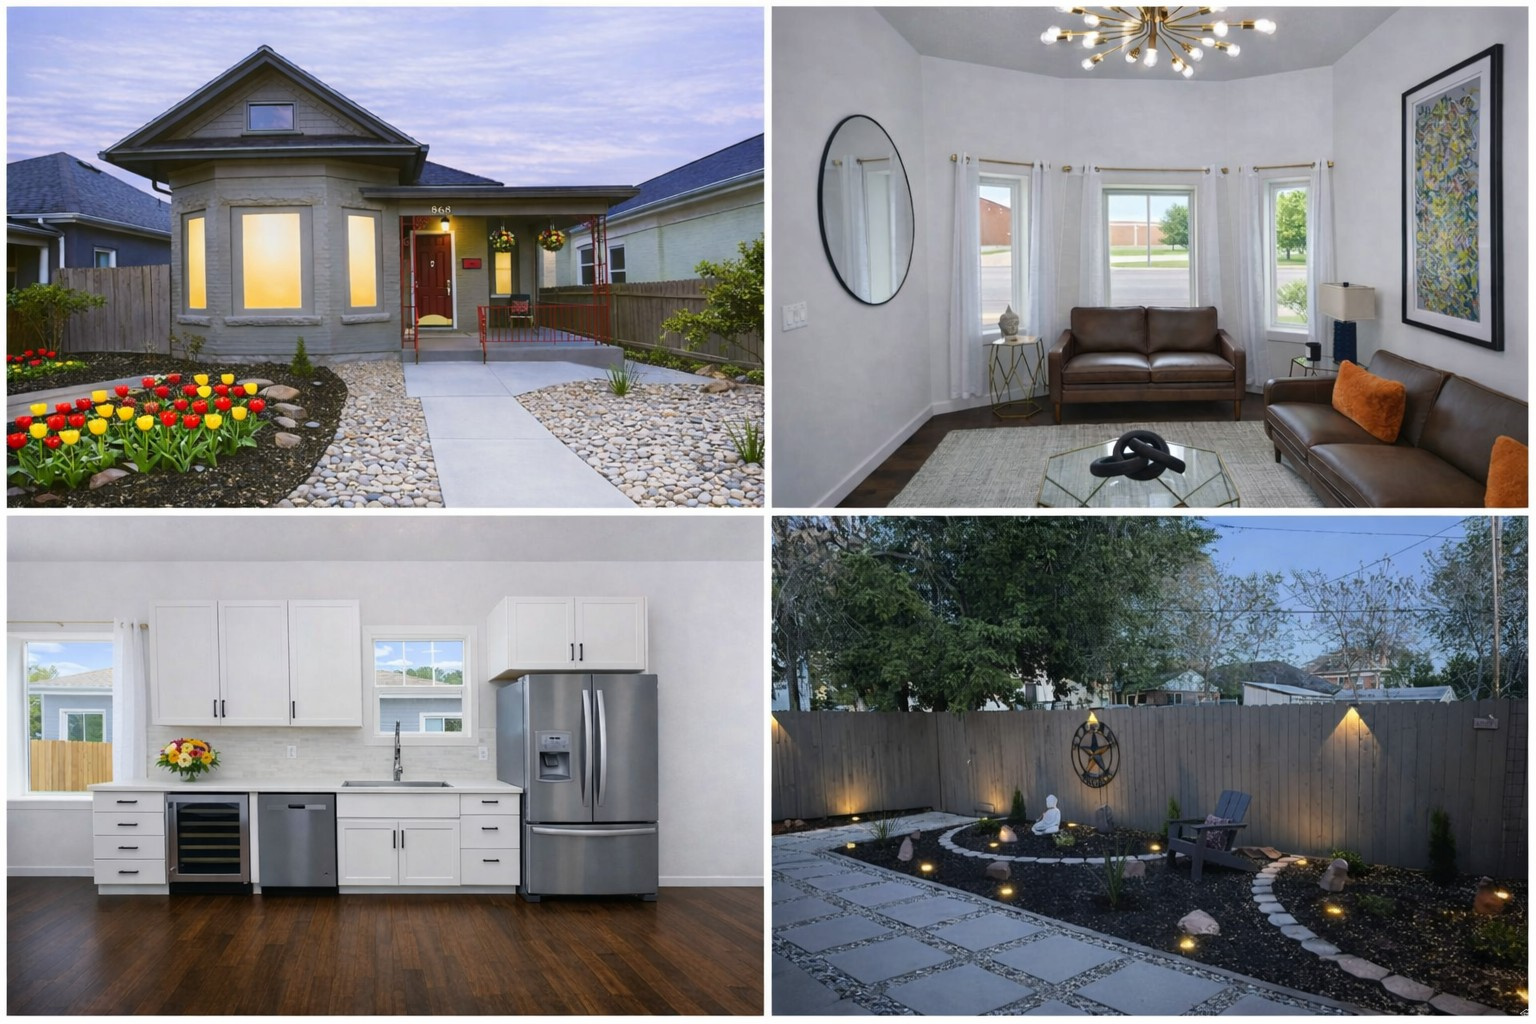
Move in perfect. Turnkey with updates and inspections. Updated electrical service. Classy and elegant new light fixtures. Up-to-date plumbing. Tankless water heater. New plumbing fixtures. Large garden tub in primary bathroom. High-efficiency furnace. Architectural shingles. Elegant interior features. Secluded and fully-fenced yard. Paver patios in front and back. 10 foot ceilings on main floor. 2 full kitchens one up, one down. Both kitchens have gas ranges, dishwashers, large sinks, and refrigerators. Main floor has a built-in microwave. Wine cooler under cabinet in main floor kitchen plus stainless steel counter-depth refrigerator and 42"-48" wall kitchen cabinets. Beautiful white quartz countertops on main floor with a large 33-inch sink. Basement with a stainless-steel hood. Granite countertops in basement.  2 laundry rooms (a rare feature!) one up, one down. 4 total bathrooms. 2 bedrooms on main floor with en-suite bathroom, plus an additional half bath on main for guests and a full bath downstairs. Awesome finished basement for recreation and entertainment. Basement includes a full bathroom and full kitchen plus a large bonus storage room with closet that would make a great office or flex space. Perfect highly-sought location for everything: University of Utah. 9th and 9th, Downtown Salt Lake City, Salt Lake Clinic, McGillis School, Judge Memorial, East High School, Bryant Middle School, Salt Lake Regional Medical Center (Holy Cross,) Trolley Square. Short walk to Trax. Great shopping and dining nearby. Lot includes a large private parking area in back for up to 4 cars. Additional convenient public parking in front. Low maintenance yard, Xeriscape with pavers, stones and mulch.
#2169595

Salt Lake City

868 E 500 S

3 Beds

3 Baths

2,011 Sq.Ft.

$759,000

MLS#: 2169595
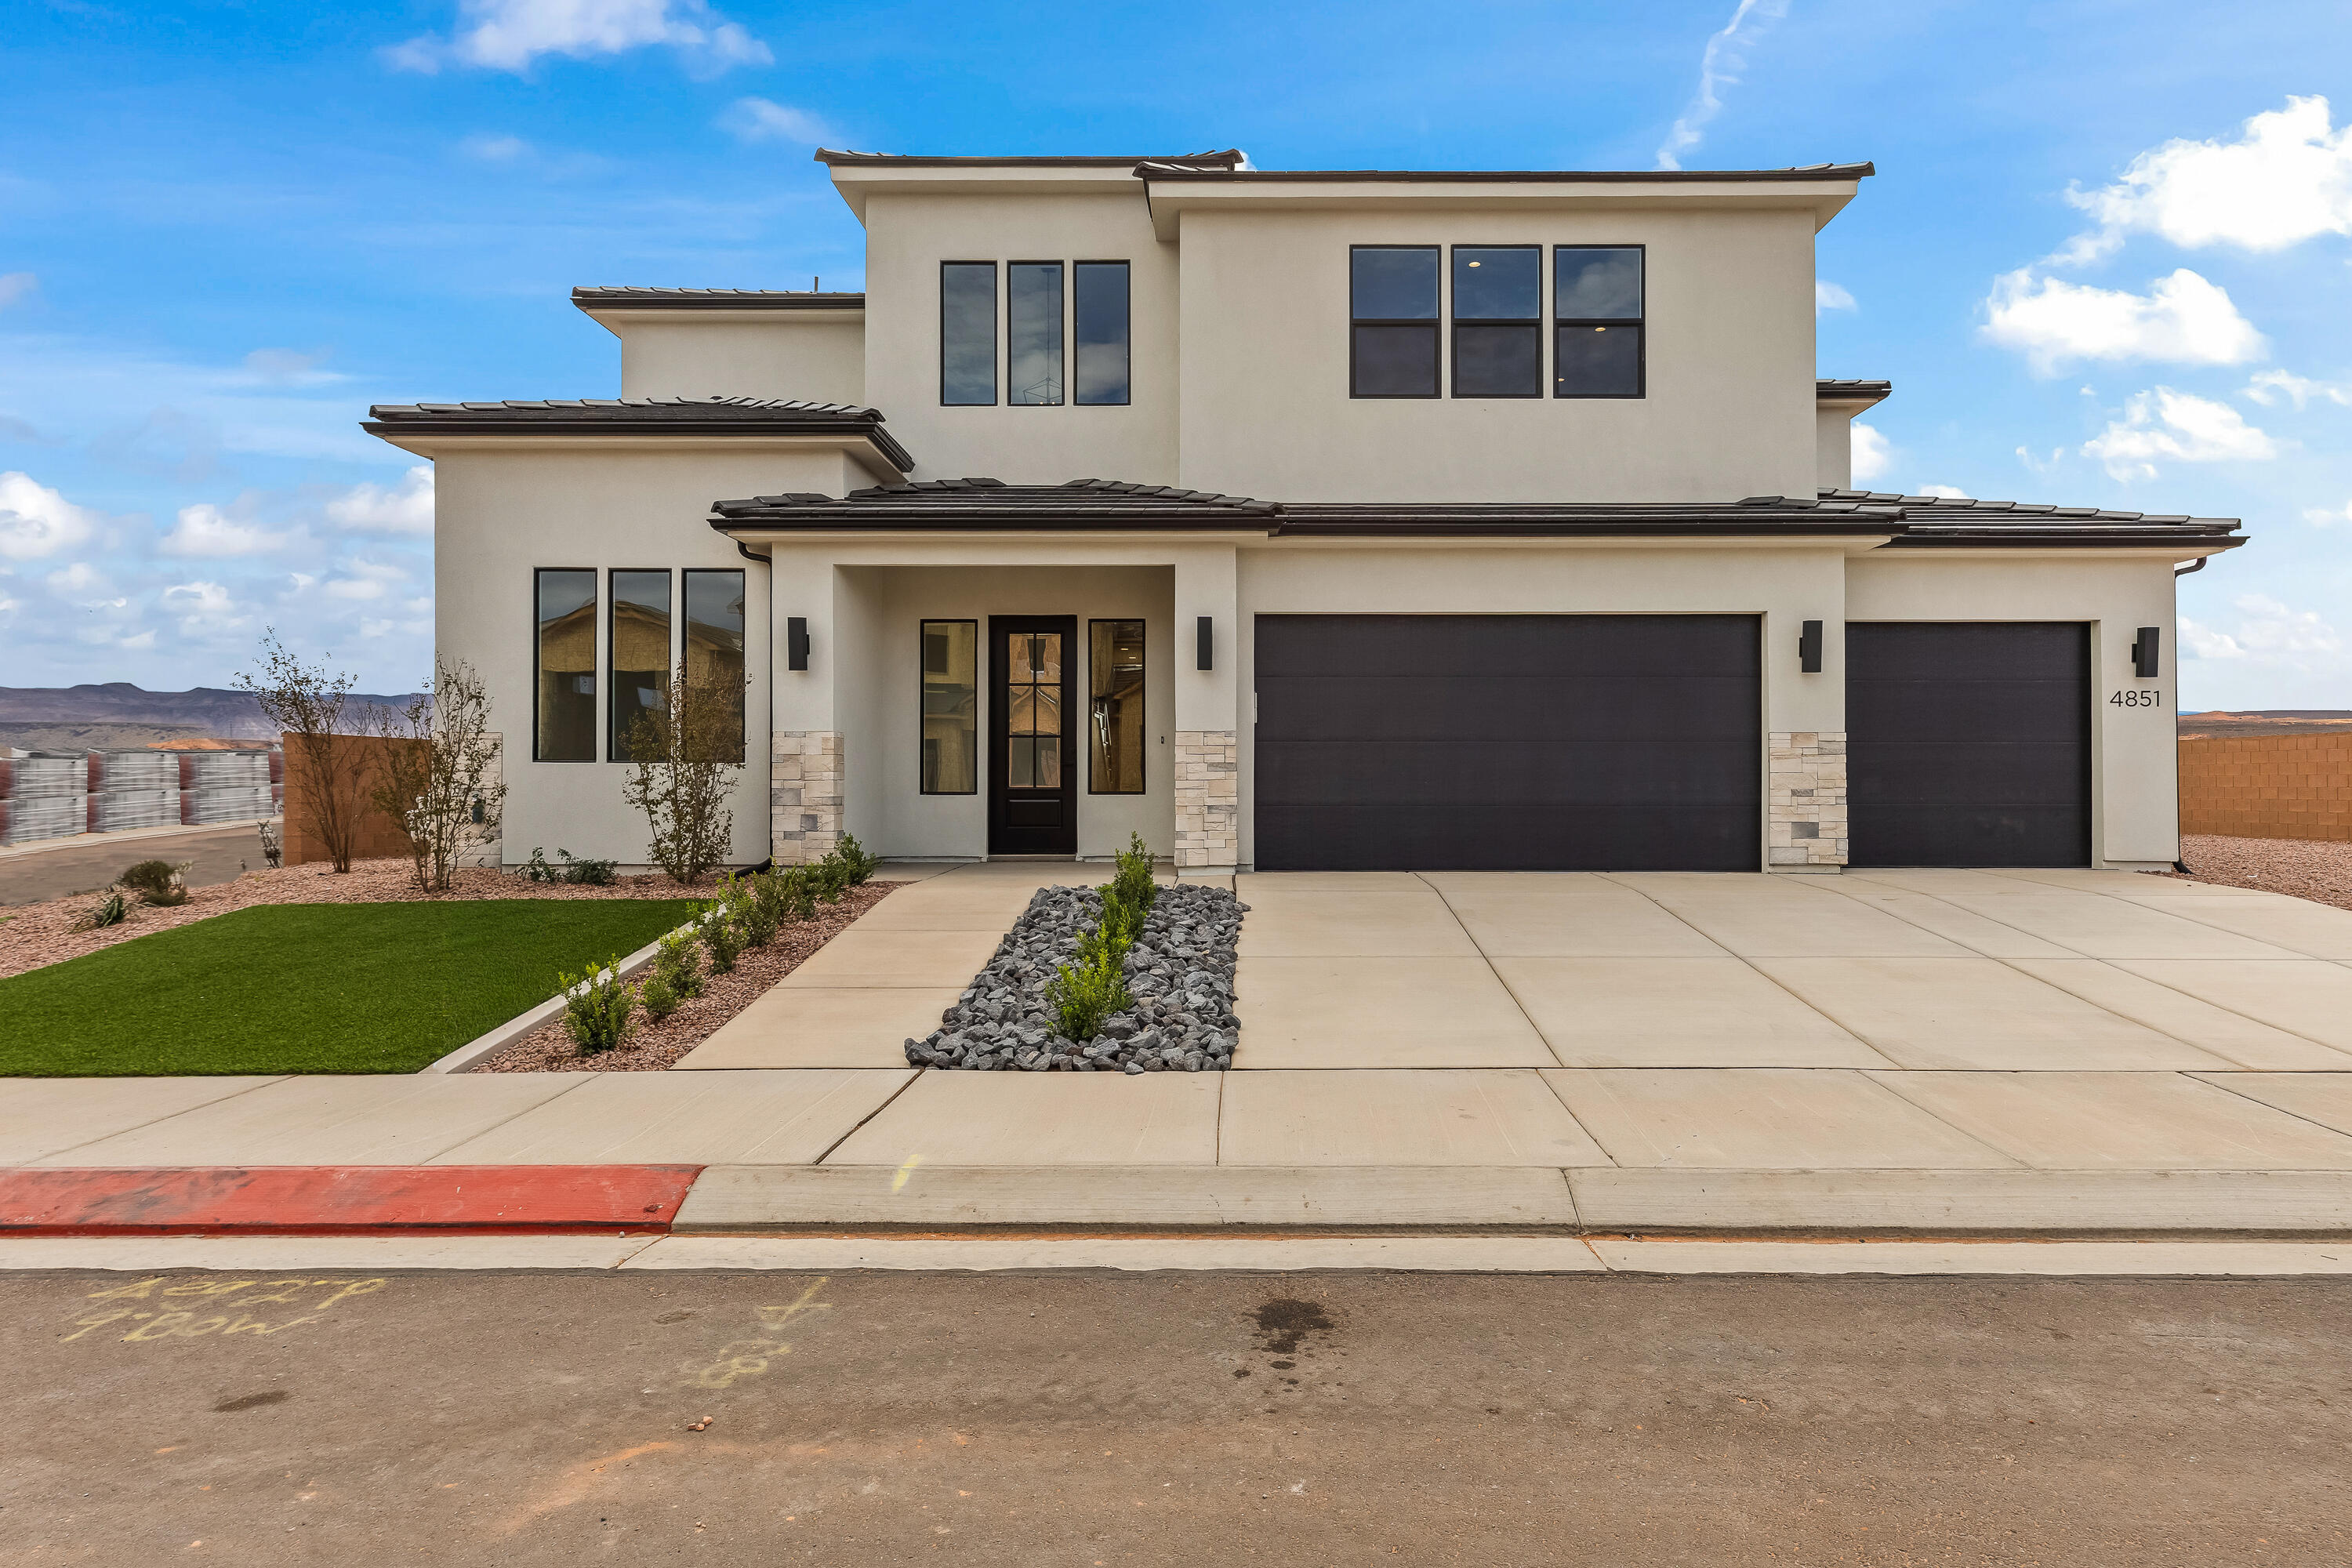
Introducing the final Summitglow available from Canyon Mill Homes--a floorplan buyers have been loving, with 6 of the last 7 Summitglow homes sold in the past several months. This thoughtfully designed 6-bedroom, 3.5-bath home offers an impressive 3,634 sq. ft. of living space with soaring 10' ceilings on the main level, 9' ceilings upstairs, and an abundance of natural light throughout.

The open-concept kitchen, dining, and family room create the perfect gathering space for entertaining, while the dedicated front office provides flexibility for working from home. Upstairs, you'll find a spacious loft ideal for a second family room, media space, or game room. The oversized primary suite offers a relaxing retreat with elevated finishes and generous closet space.

Designer touches throughout include quartz countertops, upgraded cabinetry, stylish hardware, premium flooring, and quality craftsmanship Canyon Mill Homes is known for. The 3-car garage provides ample storage for vehicles, toys, and outdoor gear.

Located in the desirable Hurricane area with convenient access to Sand Hollow Reservoir, championship golf, ATV trails, hiking, and endless Southern Utah recreation. Don't miss your opportunity to own the last available Summitglow floorplan before it's gone. The spa-like primary suite is a true retreat, highlighted by a stunning freestanding tub and upscale finishes. Additional upgrades include a modern black railing, built-in mudroom bench, laundry room cabinetry, upgraded carpet and pad, and a large covered back patio ideal for outdoor entertaining. Thoughtfully designed and beautifully finished, the Summitglow delivers luxury, comfort, and functionality in one exceptional home.  All information is deemed reliable but not guaranteed, buyer to verify all. 
The home is not located in a PID which means large property tax savings!
#26-267820

Hurricane

4851 W 2820 S Lot 7

6 Beds

None Baths

3,634 Sq.Ft.

$758,990

MLS#: 26-267820
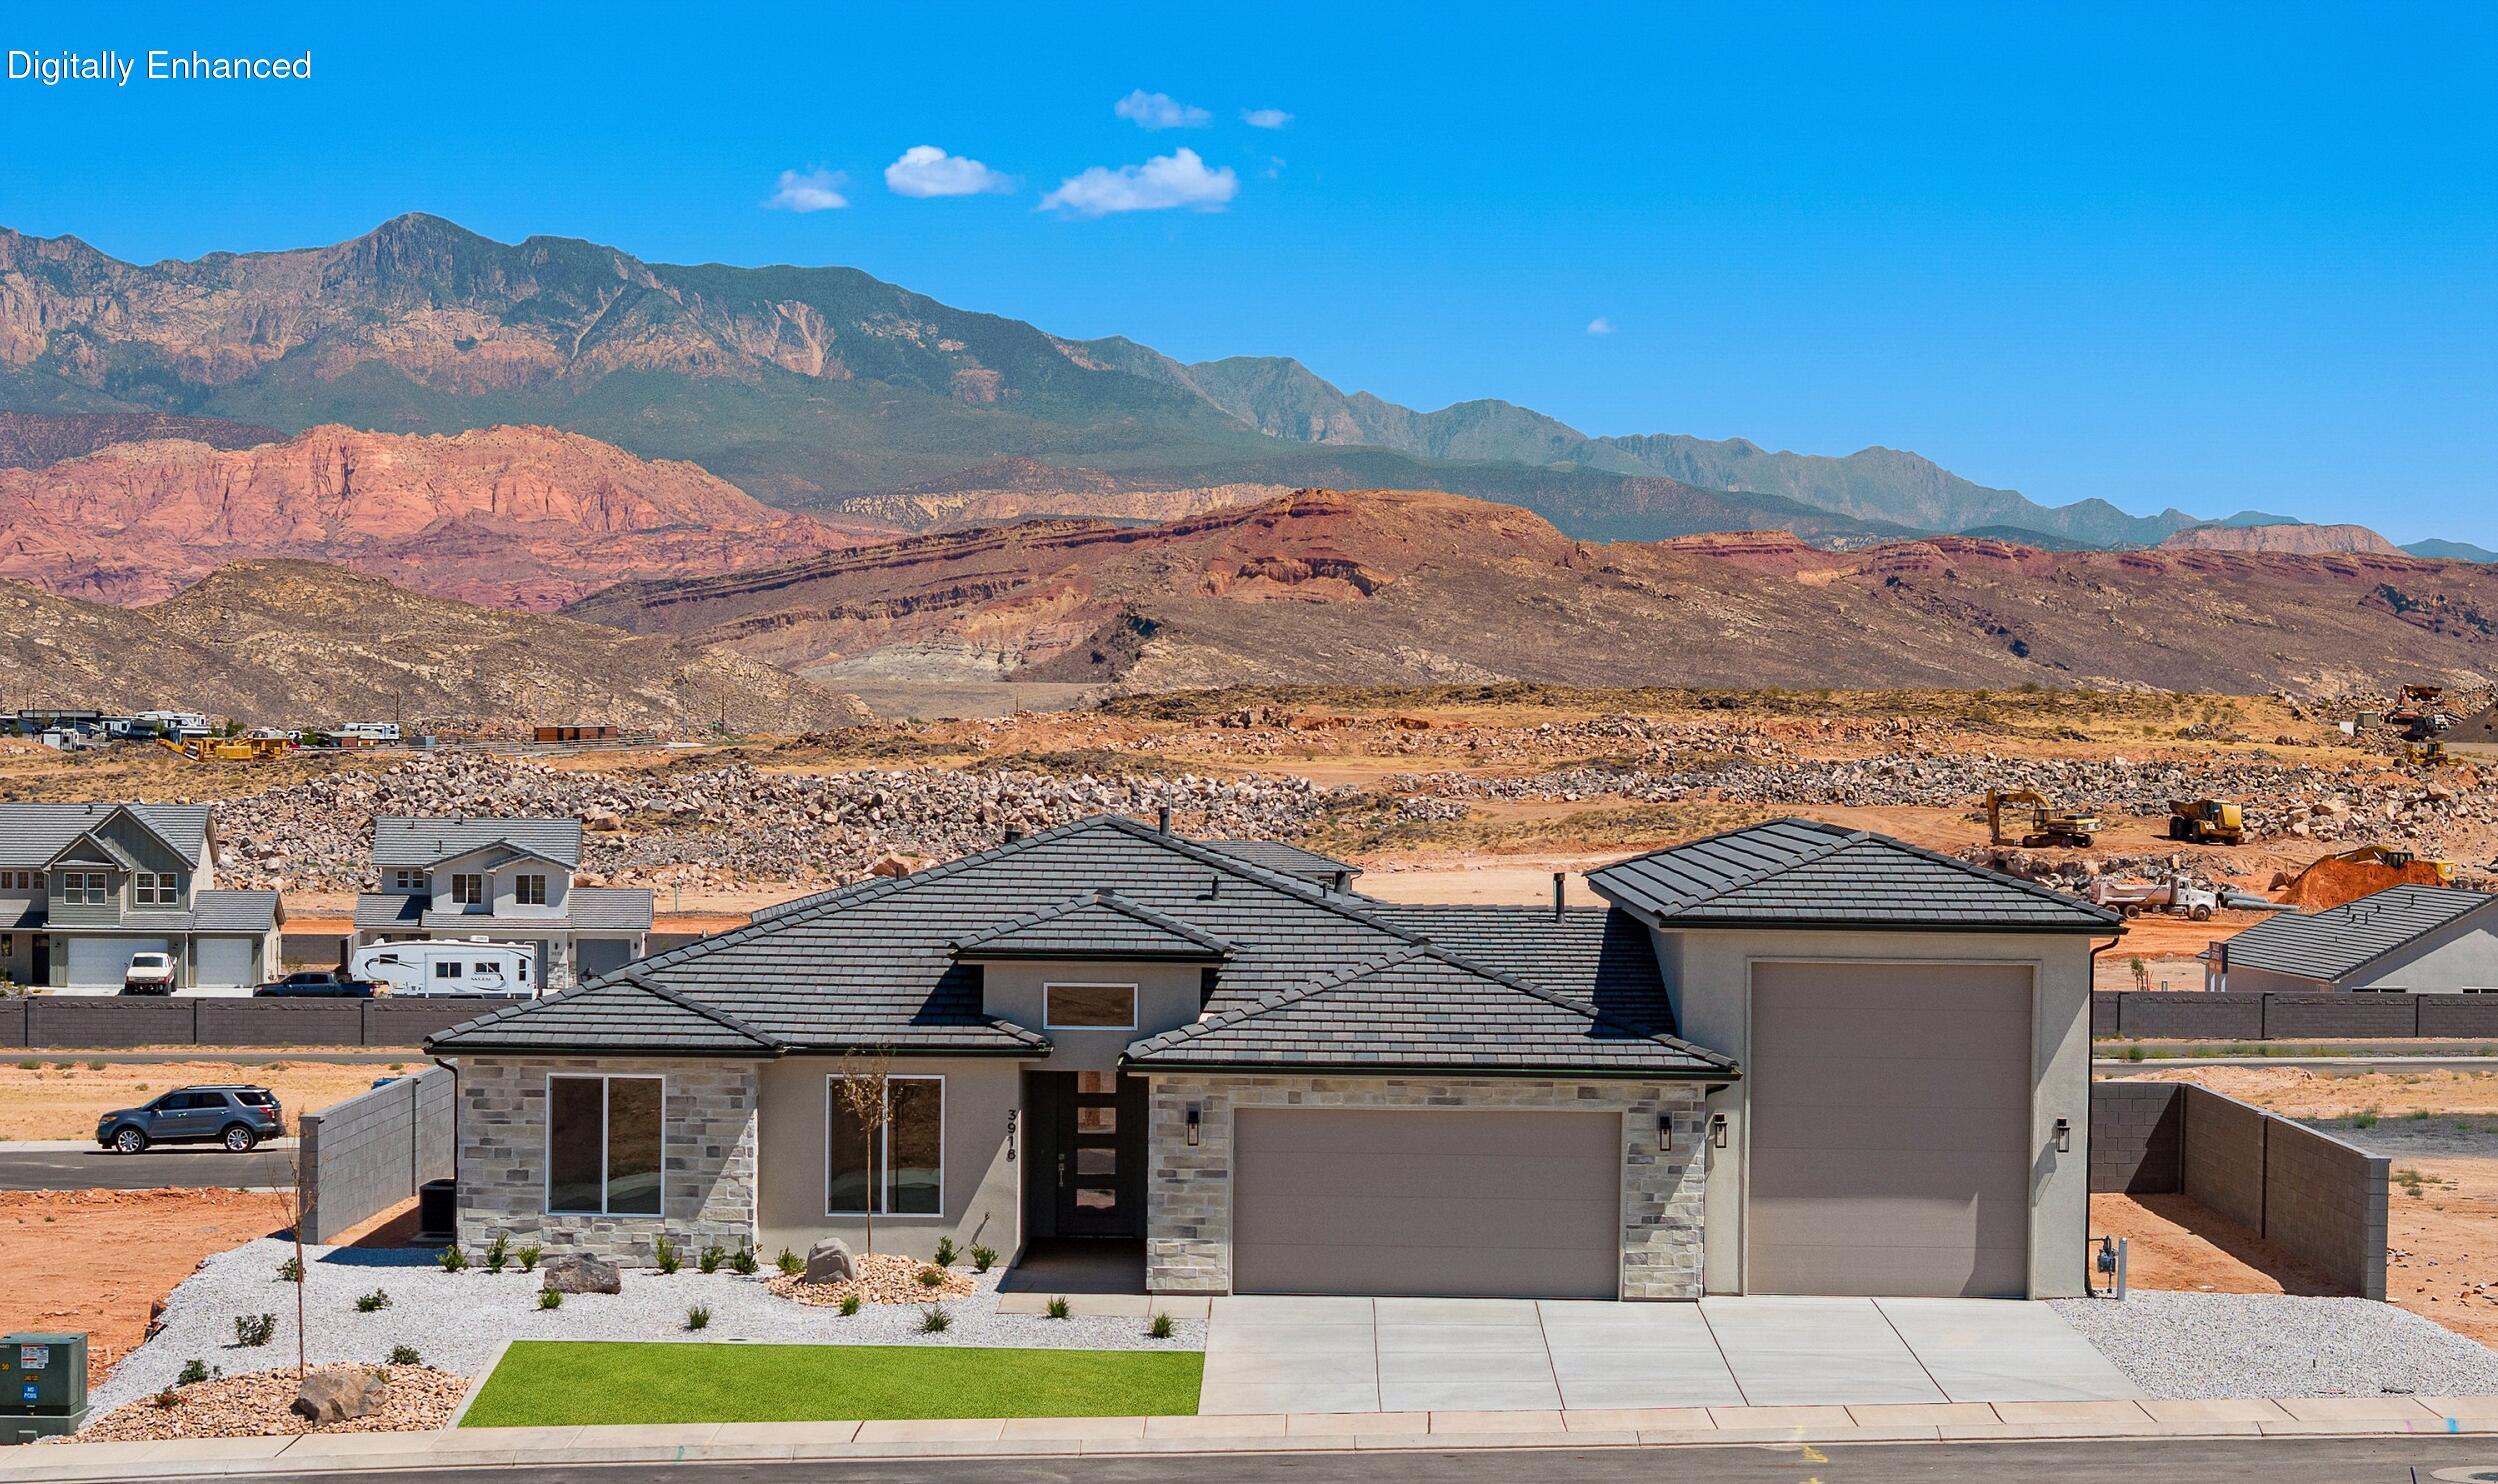
Views of Pine Valley Mountain will stop you in your tracks the second you walk through the front door of this brand new home in Red Slate Estates, moments from Sand Hollow Reservoir. Built with 2x6 exterior walls and a 50ft deep RV/Boat garage with 220 power, this home is as functional as it is beautiful. The open great room, kitchen, and dining area are entirely carpet-free, showcasing a fireplace with built-ins and a large pantry. The primary suite impresses with box trey ceilings, double vanities, soaker tub, tiled walk-in shower, and a spacious walk-in closet. Bedrooms include ceiling fans and canned lighting, and the laundry room offers a sink with cabinetry. Take in those unobstructed Pine Valley Mountain views from your covered patio.
#26-273552

Hurricane

3918 W 1570 S

4 Beds

None Baths

2,294 Sq.Ft.

$758,000

MLS#: 26-273552
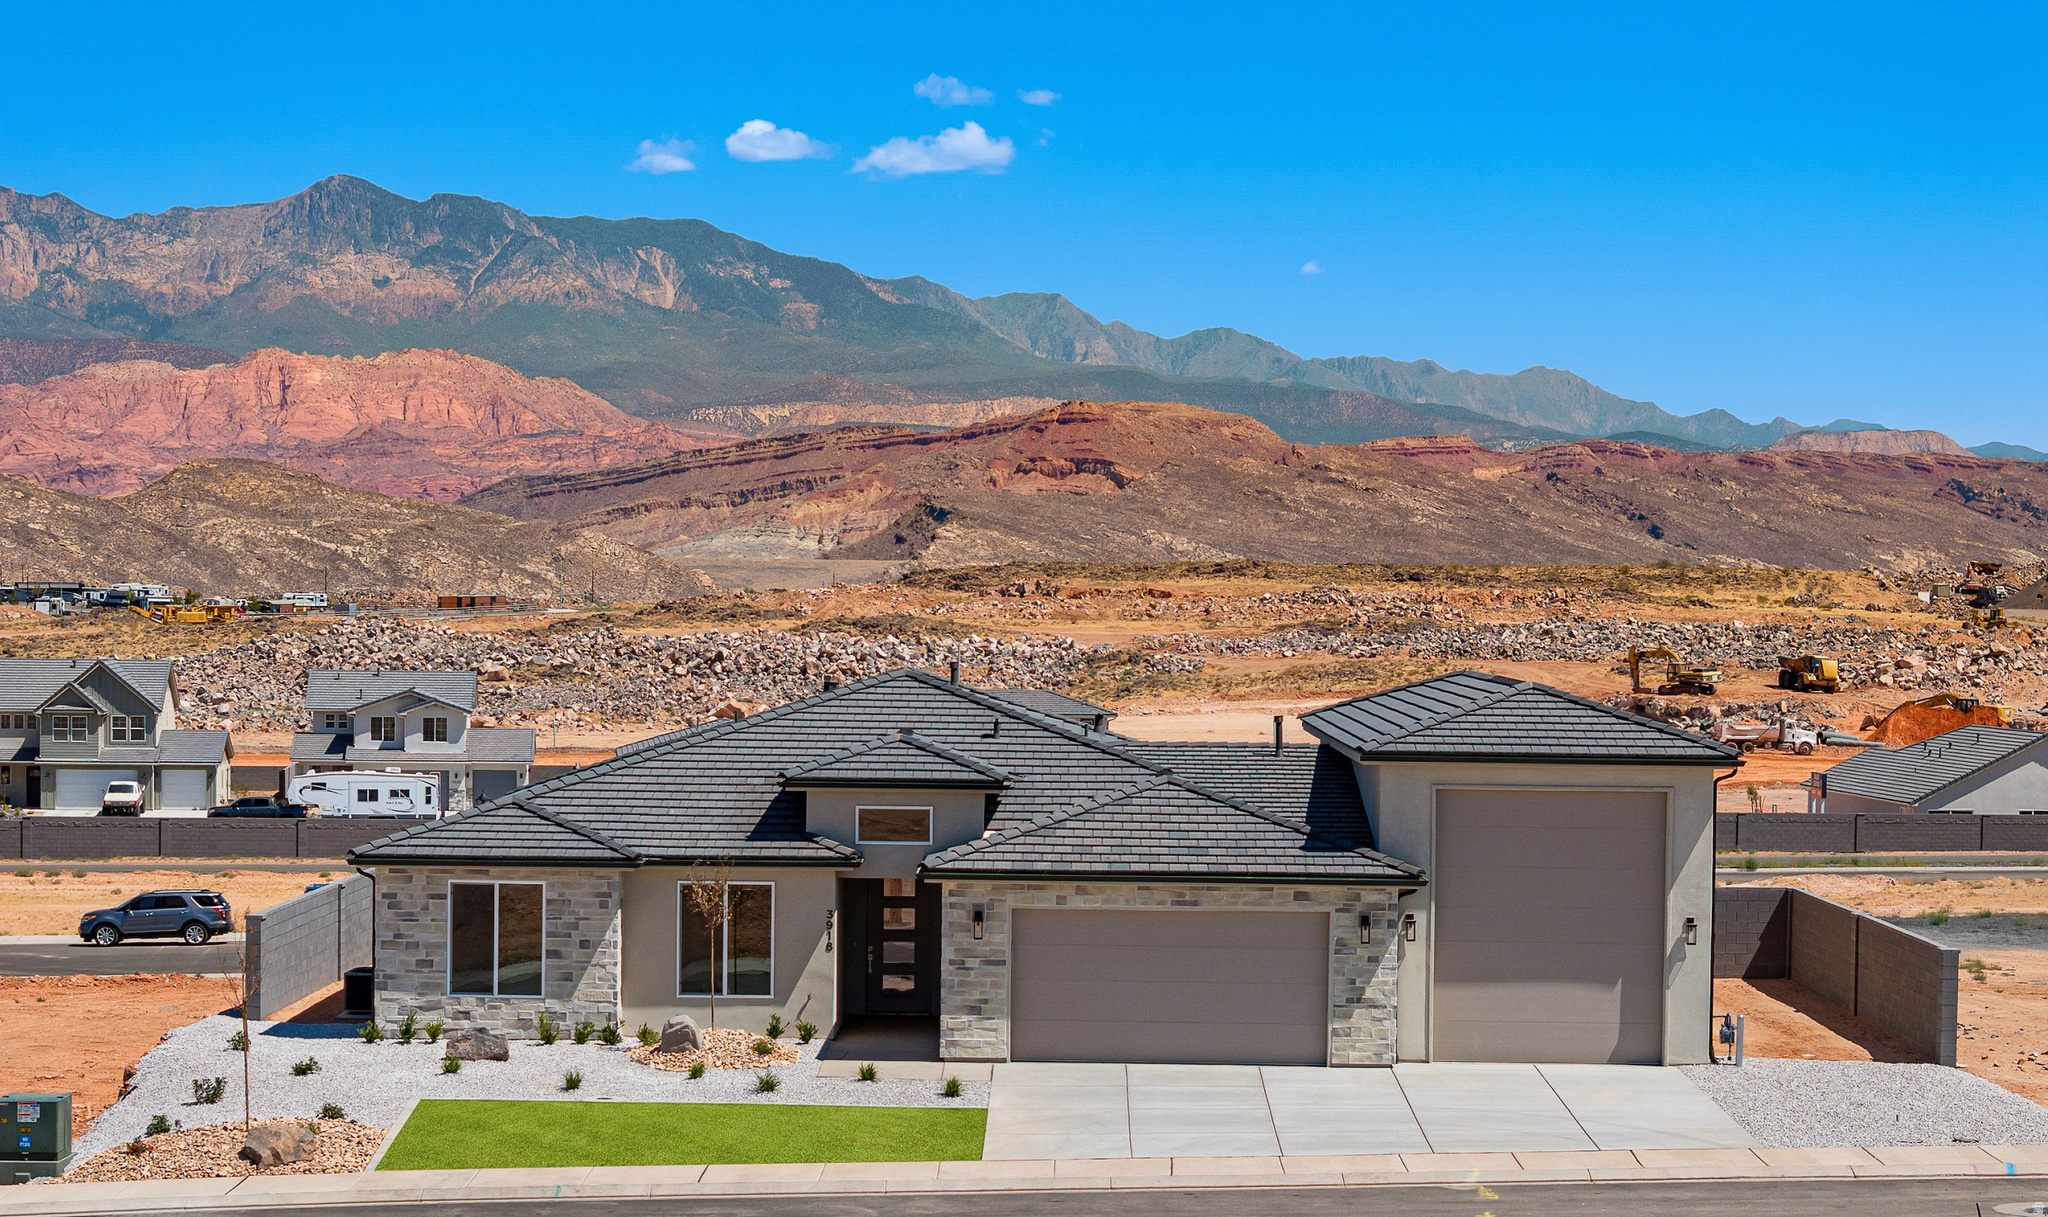
Views of Pine Valley Mountain will stop you in your tracks the second you walk through the front door of this brand new home in Red Slate Estates, moments from Sand Hollow Reservoir. Built with 2x6 exterior walls and a 50ft deep RV/Boat garage with 220 power, this home is as functional as it is beautiful. The open great room, kitchen, and dining area are entirely carpet-free, showcasing a fireplace with built-ins and a large pantry. The primary suite impresses with box trey ceilings, double vanities, soaker tub, tiled walk-in shower, and a spacious walk-in closet. Bedrooms include ceiling fans and canned lighting, and the laundry room offers a sink with cabinetry. Take in those unobstructed Pine Valley Mountain views from your covered patio.
#2167095

Hurricane

3918 W 1570 S

4 Beds

2 Baths

2,294 Sq.Ft.

$758,000

MLS#: 2167095
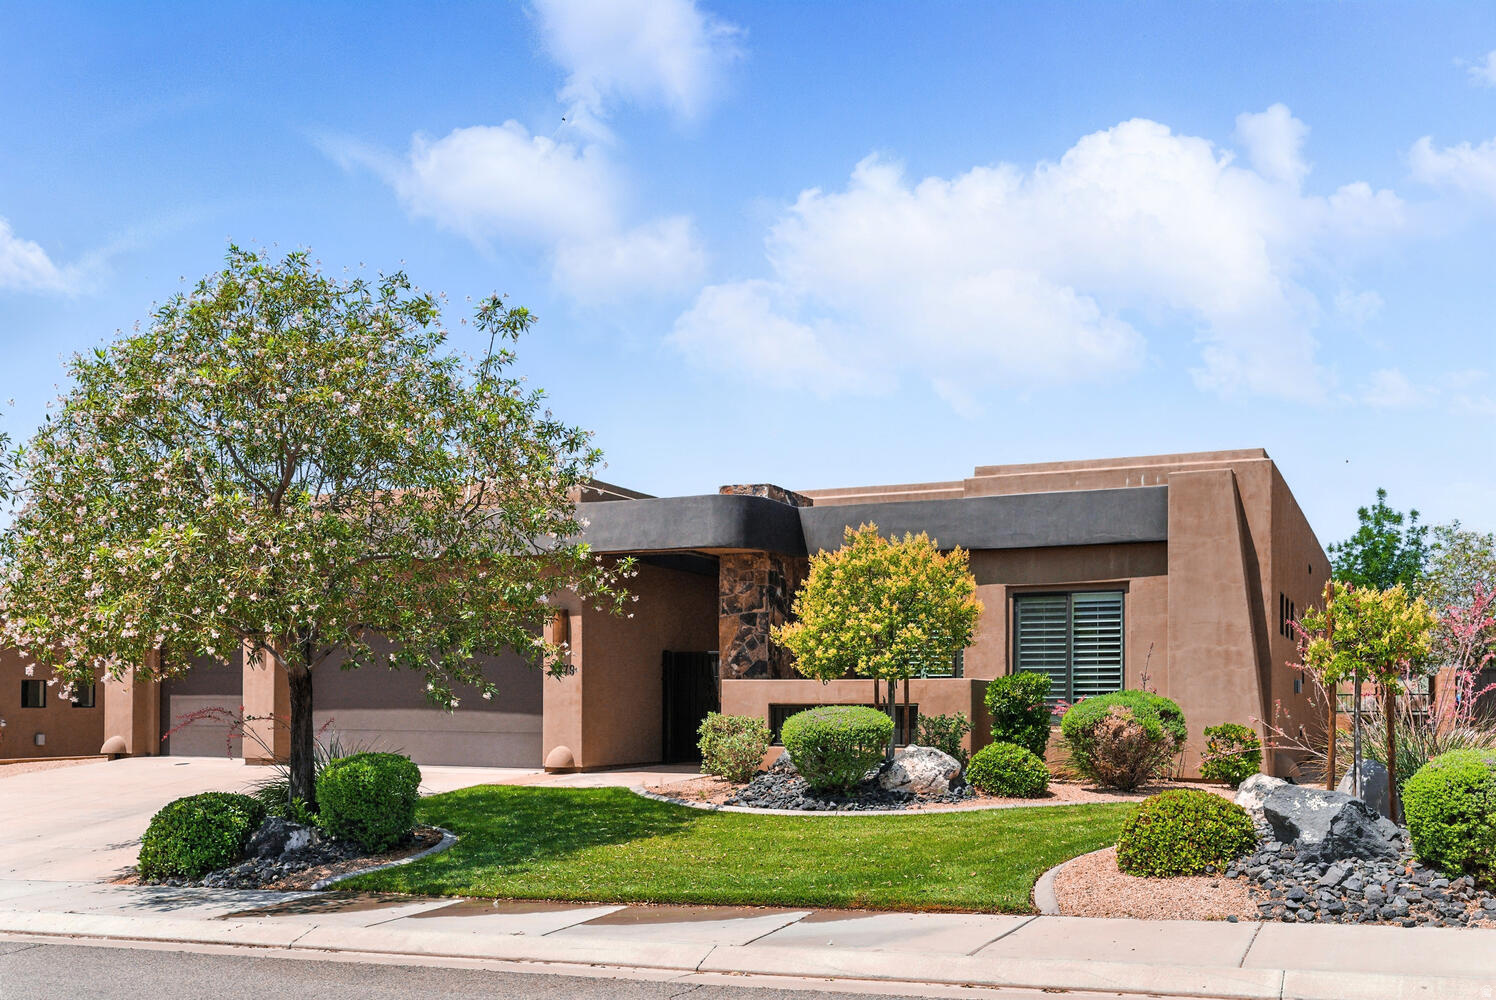
Located in the desirable Northgate Peaks subdivision at The Ledges of St. George, this well-maintained home is filled with quality upgrades and thoughtful features throughout. The open floor plan offers 10' ceilings and 8' doors, creating a spacious feel that flows easily from room to room. Large windows with custom shutters and motorized shades provide great natural light and views of the surrounding landscape. The kitchen includes beautiful granite countertops, a high-end appliance package, and a refrigerator. Furniture is negotiable for purchase. Landscaping is complete in both the front and back yards, and the fully fenced backyard adds privacy and function. A detached casita with its own entrance and private en-suite bathroom offers a great option for guests, extended family, or home office. Pickleball courts are located nearby for added convenience and recreation.
#2136574

St. George

5279 N NORTHGATE PEAKS DR

4 Beds

2 Baths

2,440 Sq.Ft.

$758,000

MLS#: 2136574
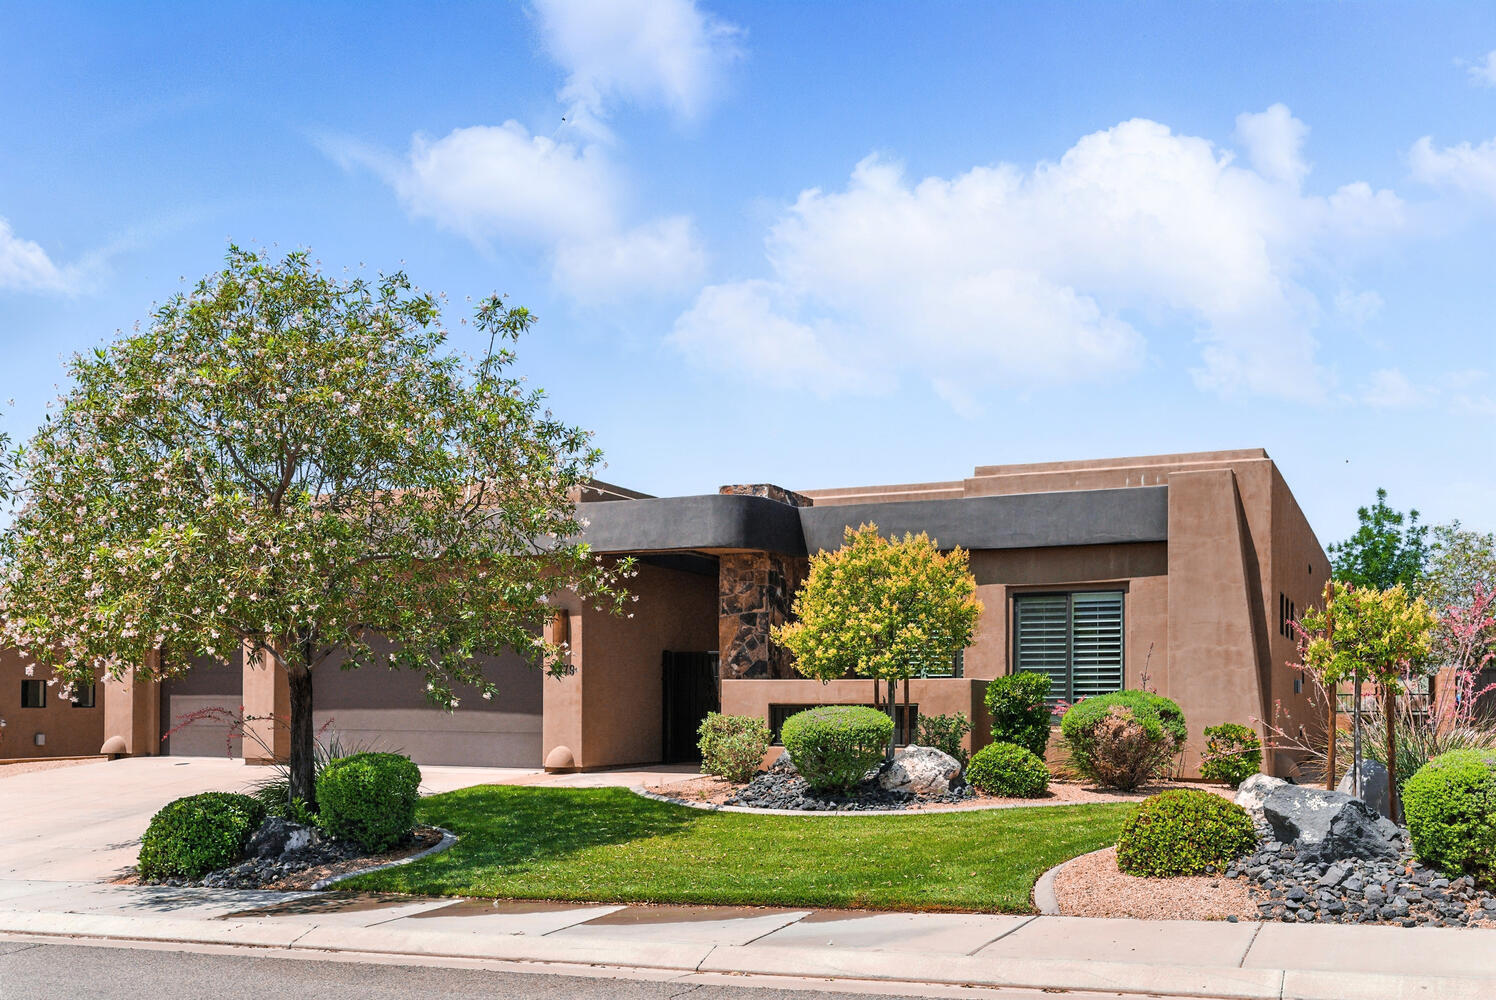
Located in the desirable Northgate Peaks subdivision at The Ledges of St. George, this well-maintained home is filled with quality upgrades and thoughtful features throughout. The open floor plan offers 10' ceilings and 8' doors, creating a spacious feel that flows easily from room to room. Large windows with custom shutters and motorized shades provide great natural light and views of the surrounding landscape. The kitchen includes beautiful granite countertops, a high-end appliance package, and a refrigerator. Furniture is negotiable for purchase. Landscaping is complete in both the front and back yards, and the fully fenced backyard adds privacy and function. A detached casita with its own entrance and private en-suite bathroom offers a great option for guests, extended family, or home office. Pickleball courts are located nearby for added convenience and recreation.
#26-269065

St George

5279 N Northgate Peaks DR

4 Beds

None Baths

2,440 Sq.Ft.

$758,000

MLS#: 26-269065
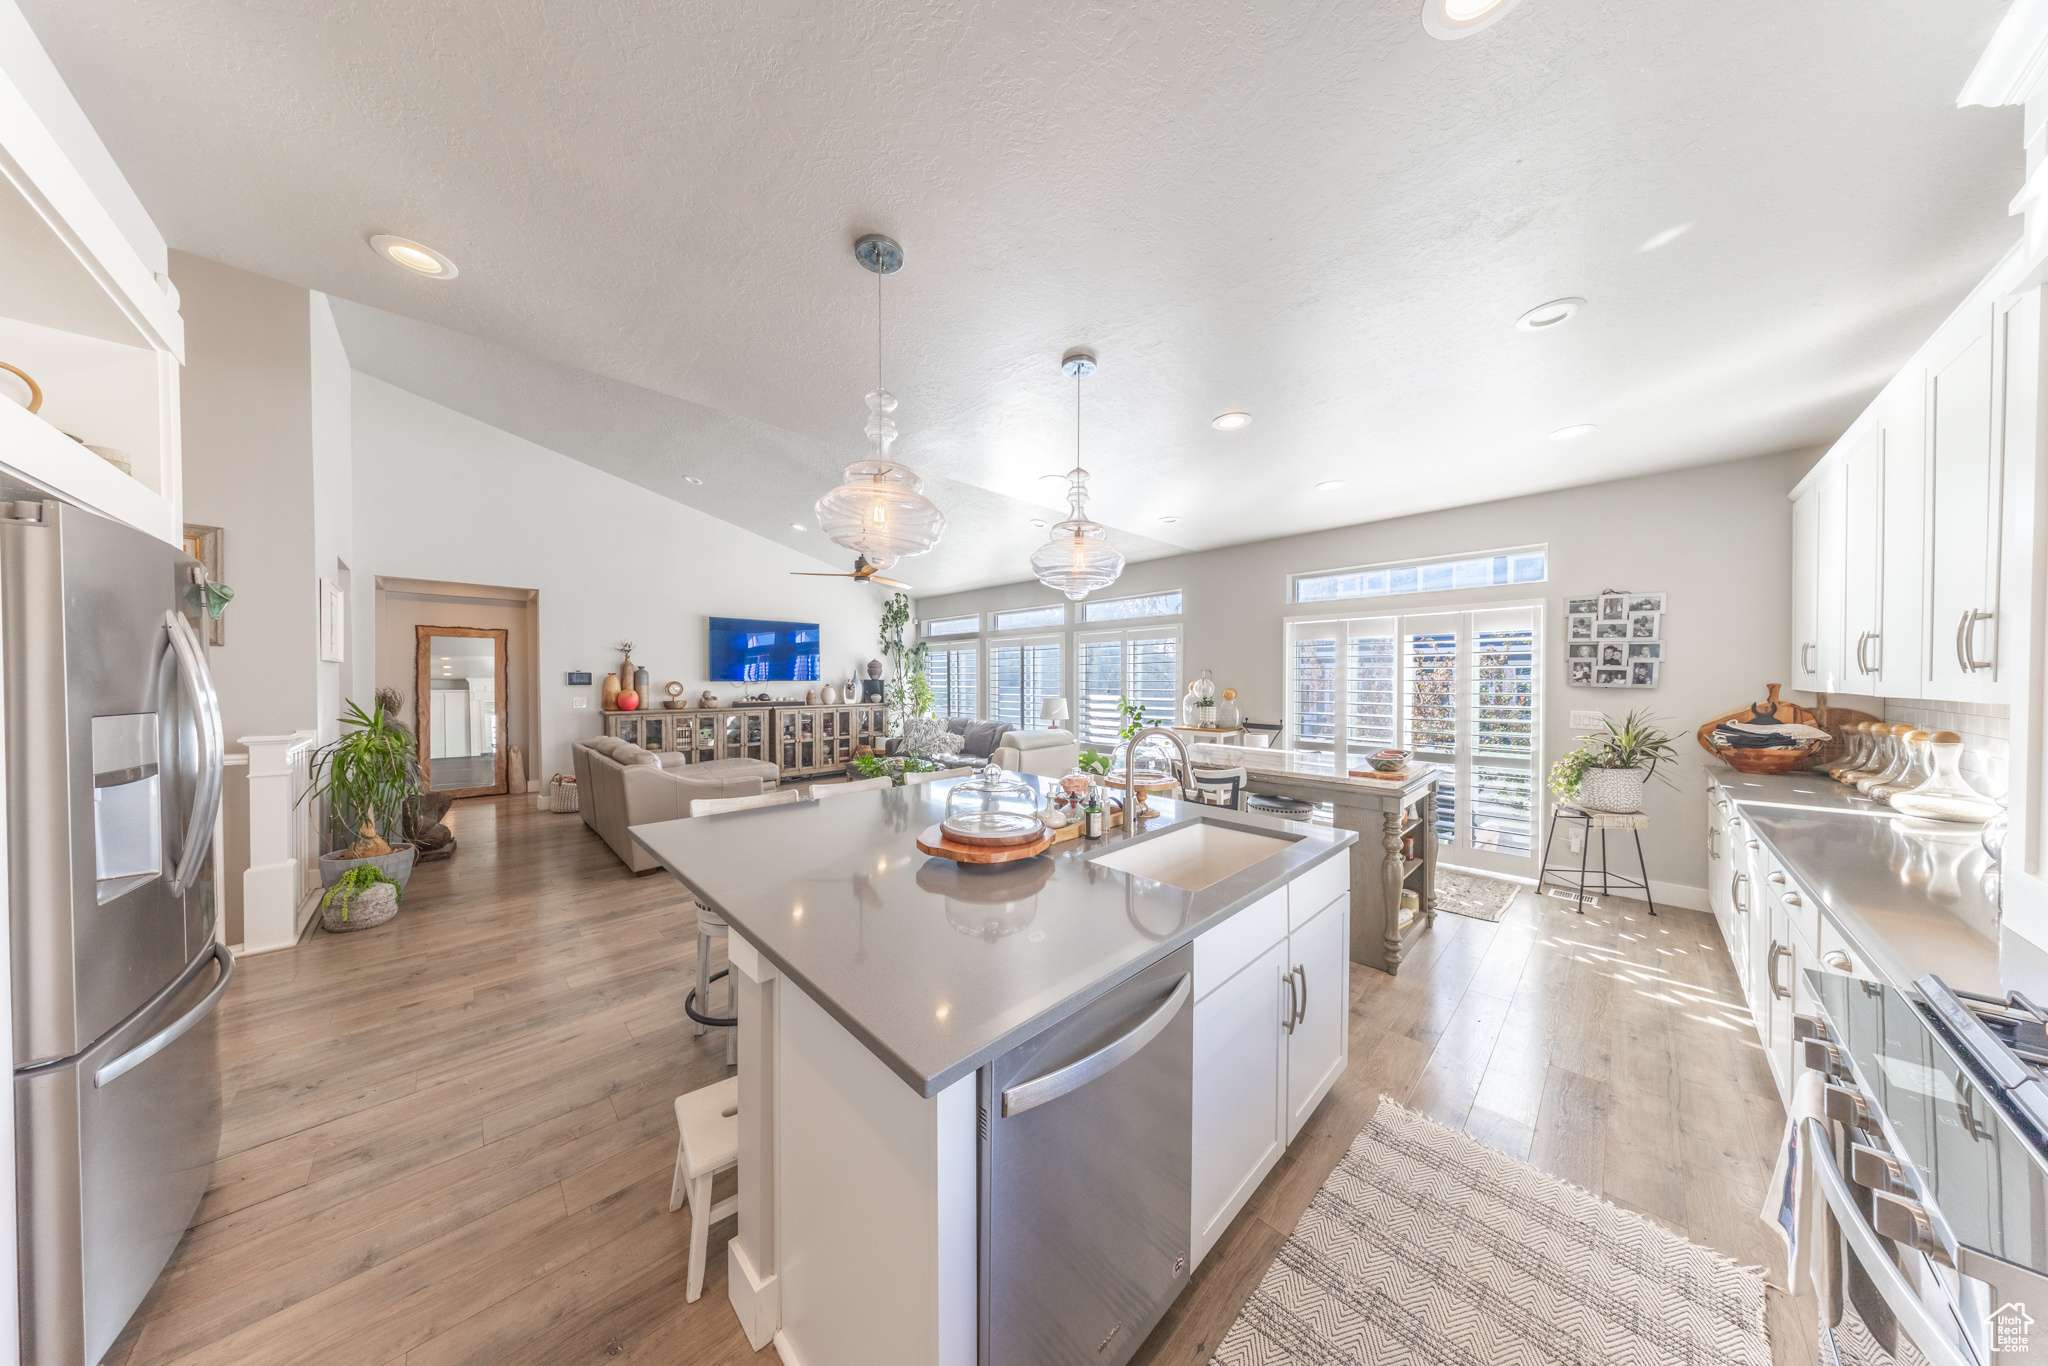
Fall in love with this beautiful 5 bed, 4 bath home in the heart of Syracuse! Built in 2018, this home offers the perfect blend of modern design and comfortable living. The bright, open floor plan is ideal for gatherings with family and friends, while the spacious kitchen makes everyday living a breeze. Upstairs and down, there's plenty of room to relax and grow-including the potential for an additional bedroom in the basement. A 3-car garage and outdoor storage shed provide space for all your toys and tools. Located in a friendly neighborhood near parks, schools, and shopping-this is the home you've been waiting for!
#2118112

Syracuse

1153 W 1875 S

6 Beds

2 Baths

4,137 Sq.Ft.

$757,500

MLS#: 2118112
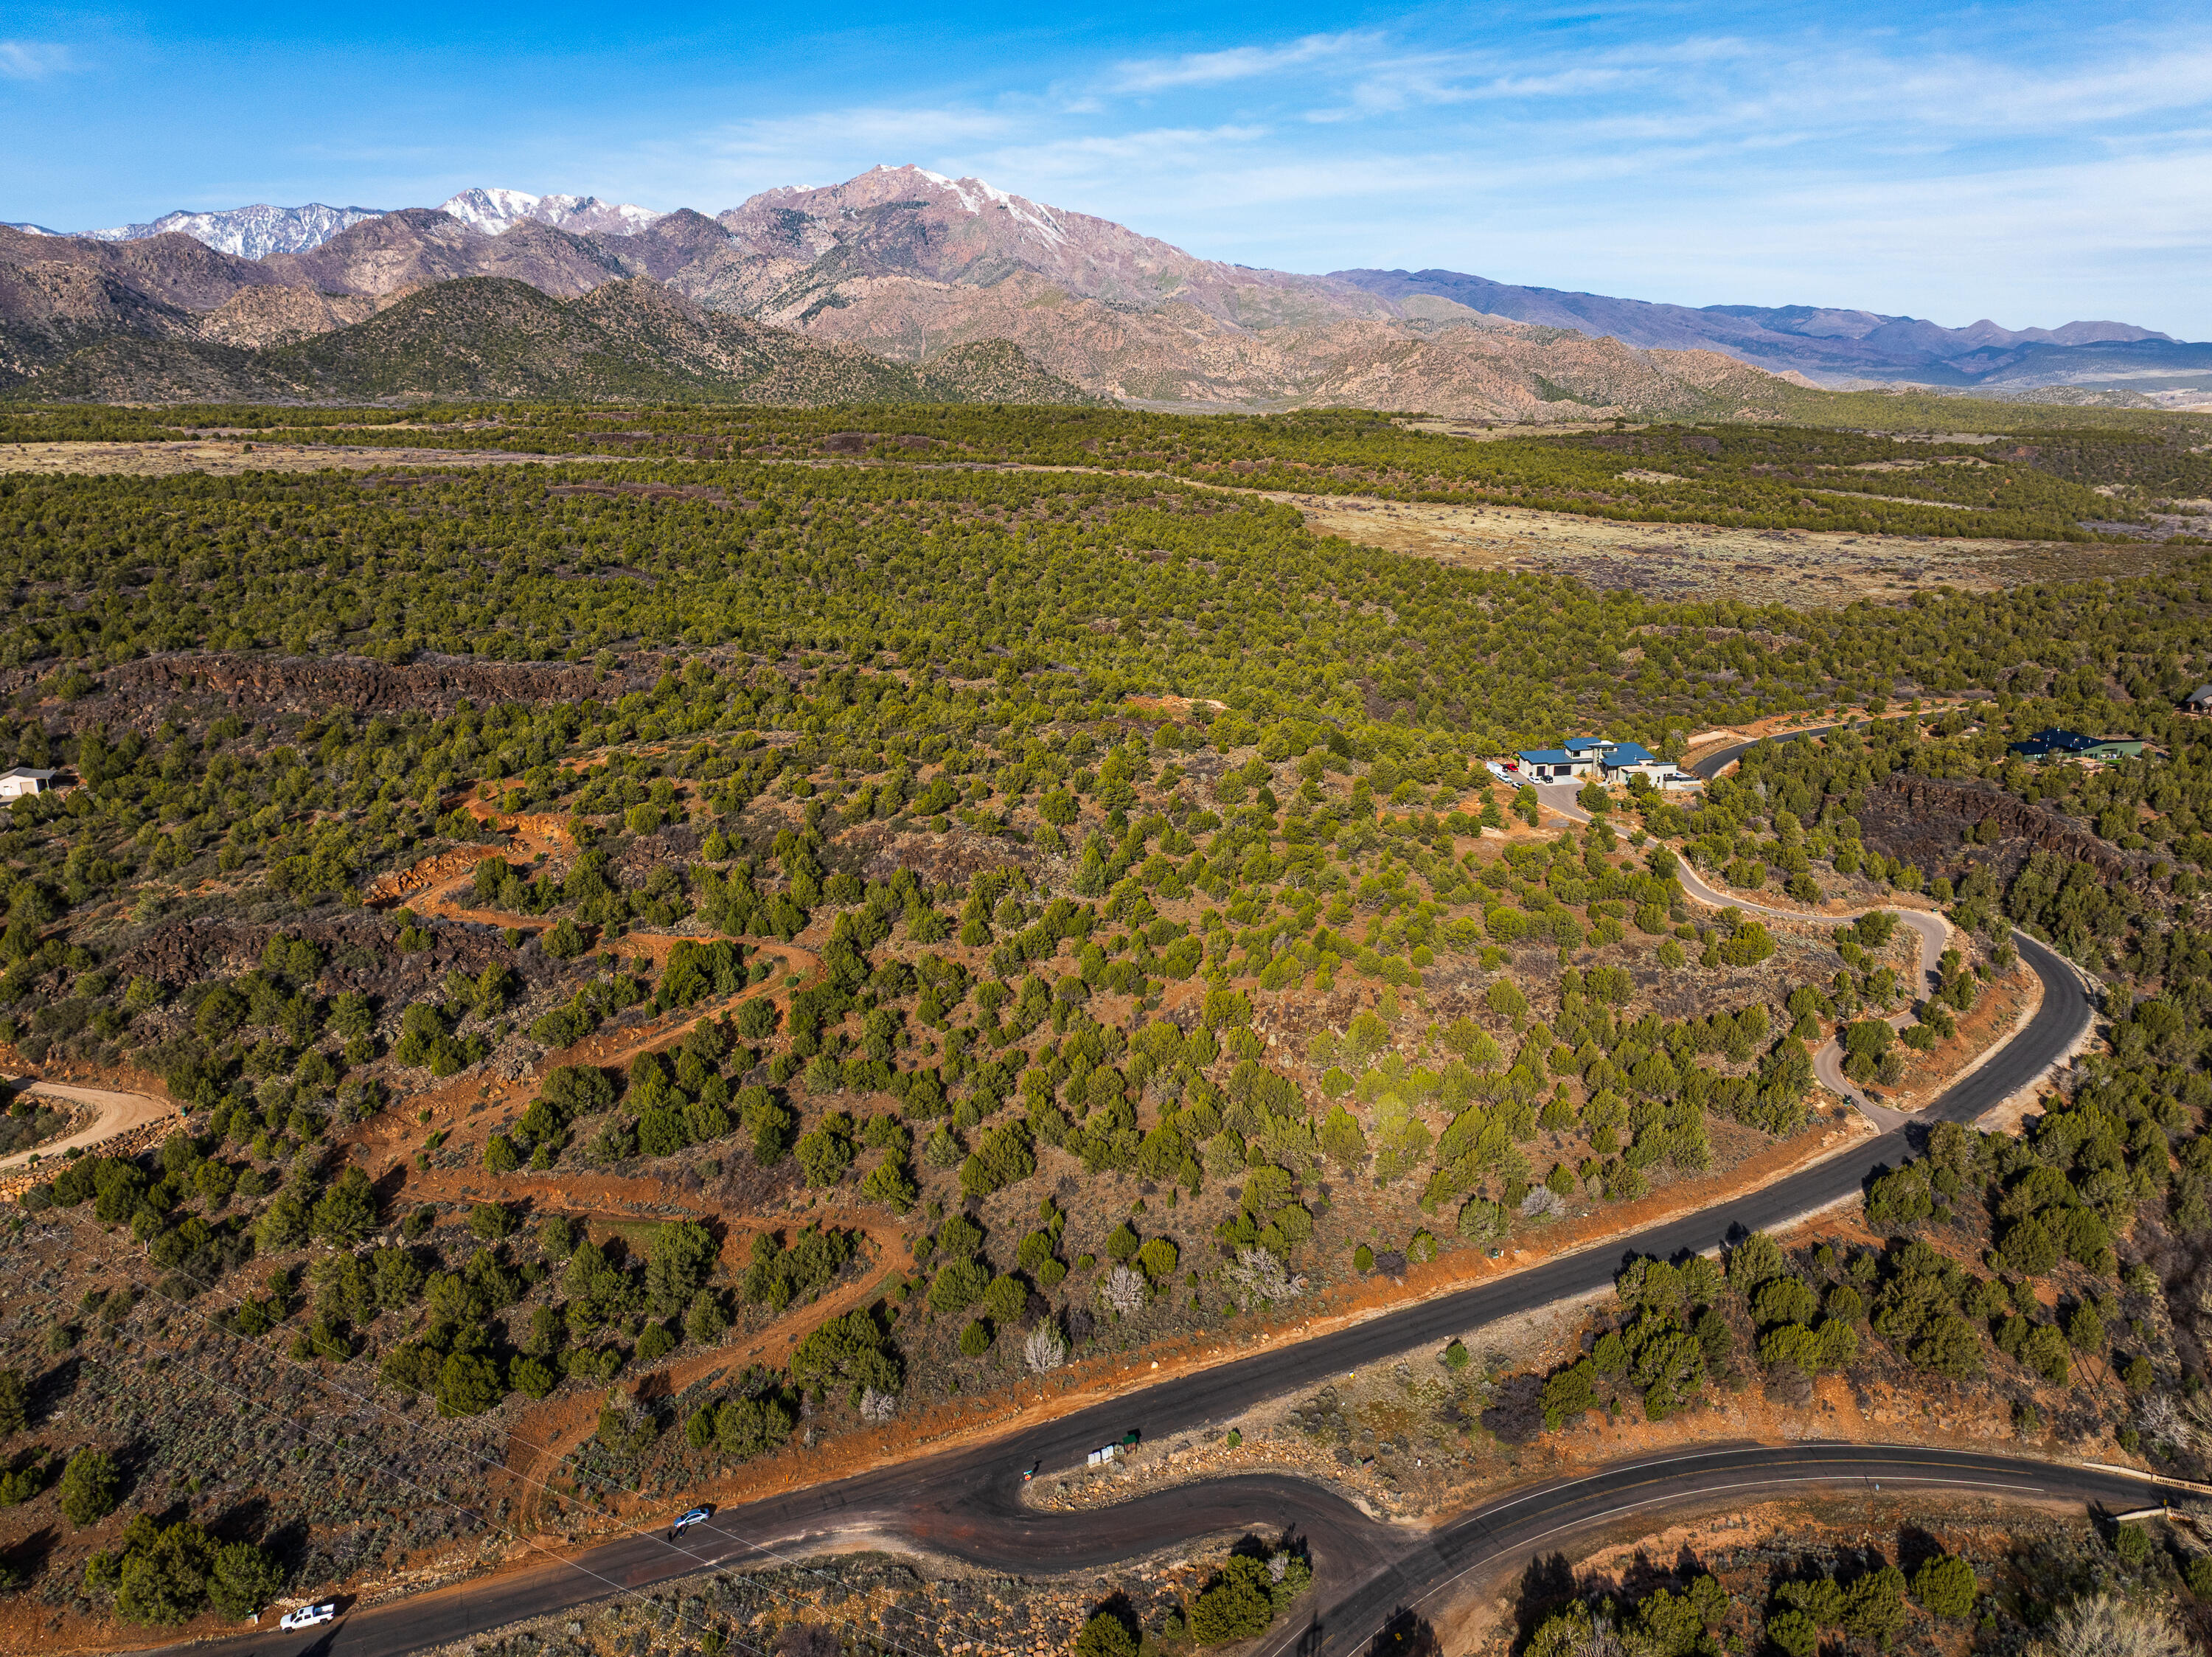
Imagine waking up to sweeping views, wide open skies, and the kind of quiet you can only find on acreage like this. Properties with this much land, this much potential, and views like these don't come around often. This stunning 16.04 acre property offers breathtaking, panoramic views in every direction and endless potential for whatever vision you have in mind. Whether you're dreaming of building a private estate with a massive shop, creating a multi-home family compound, or developing multiple homes, this property gives you the space and flexibility to make it happen. The land consists of three separate lots, allowing you the option to build up to three homes or keep it all for yourself and enjoy the privacy and wide-open space. A road was already put in a few years ago, giving you a great head start for future development and utilities are located at the bottom of the road.
#26-270145

New Harmony

3138 S Juniper Way

None Beds

None Baths

16.04 acres

$756,900

MLS#: 26-270145
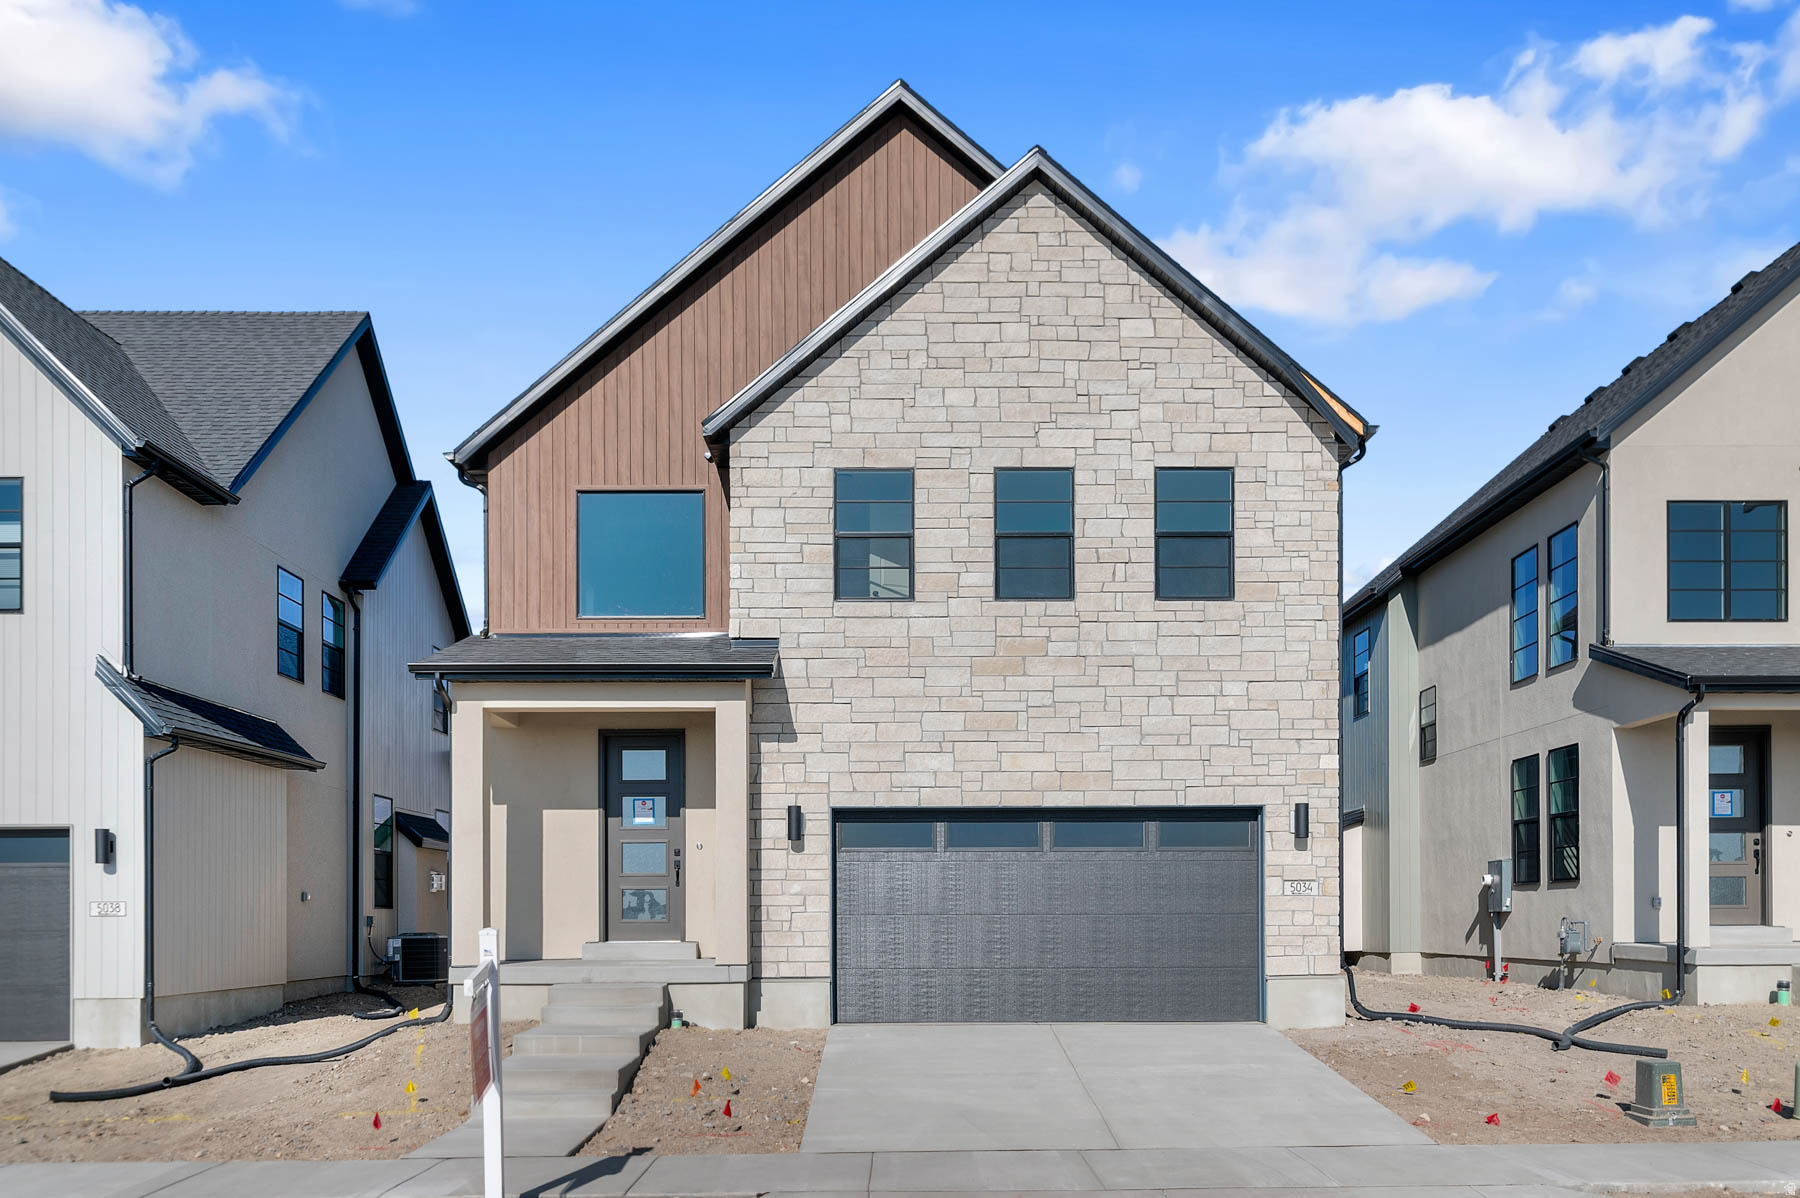
Brand new beautiful Goteborg home with a thoughtfully designed layout combining modern finishes with timeless craftsmanship! The kitchen boasts white laminate cabinets, quartz countertops, platinum gas appliances, and a stylish tile backsplash, perfect for cooking and entertaining. Durable laminate hardwood flooring flows seamlessly with tile and carpet throughout the home. Additional features include can lighting, Christmas light outlets, energy-efficient options, and a tankless water heater for convenience and efficiency. Enjoy cozy evenings by the gas log fireplace, elegant metal stair railing, and detailed Craftsman base and casing. The owner's bathroom showcases a cultured marble shower surround and sleek black matte hardware, completing this home's sophisticated look. A perfect blend of functionality, style, and efficiency this home is ready to welcome you home!
#2162132

Highland

5034 W GREEN ASH LN

4 Beds

2 Baths

3,319 Sq.Ft.

$755,900

MLS#: 2162132

La Casa at Entrada is a special collection of twenty luxury custom patio homesites within the Entrada at Snow Canyon master-planned community. Each homesite offers ample design possibilities, including three-car garages, expanded outdoor patios, pools, and more. No time frame to build. Approved Builder, Brian Geer Construction. The photographs of homes presented are of previous homes constructed by the required builder and are for illustrative purposes only and are not representative of homes to be built for this property. All information deemed reliable, but not guaranteed. All information herein is deemed reliable but is not guaranteed. Buyer is responsible to verify all listing information, including square feet/acreage, to buyer's own satisfaction.
#24-250165

St George

La Casa CIR

None Beds

None Baths

0.44 acres

$755,500

MLS#: 24-250165

La Casa at Entrada is a special collection of twenty luxury custom patio homesites within the Entrada at Snow Canyon master-planned community. Each homesite offers ample design possibilities, including three-car garages, expanded outdoor patios, pools, and more. No time frame to build. Approved Builder, Brian Geer Construction. The photographs of homes presented are of previous homes constructed by the required builder and are for illustrativepurposes only and are not representative of homes to be built for this property. All information deemed reliable, but not guaranteed. All information herein is deemed reliable but is not guaranteed. Buyer is responsible to verify all listing information, including square feet/acreage, to buyer's own satisfaction.
#1992663

St. George

0 7

None Beds

None Baths

0.44 acres

$755,500

MLS#: 1992663
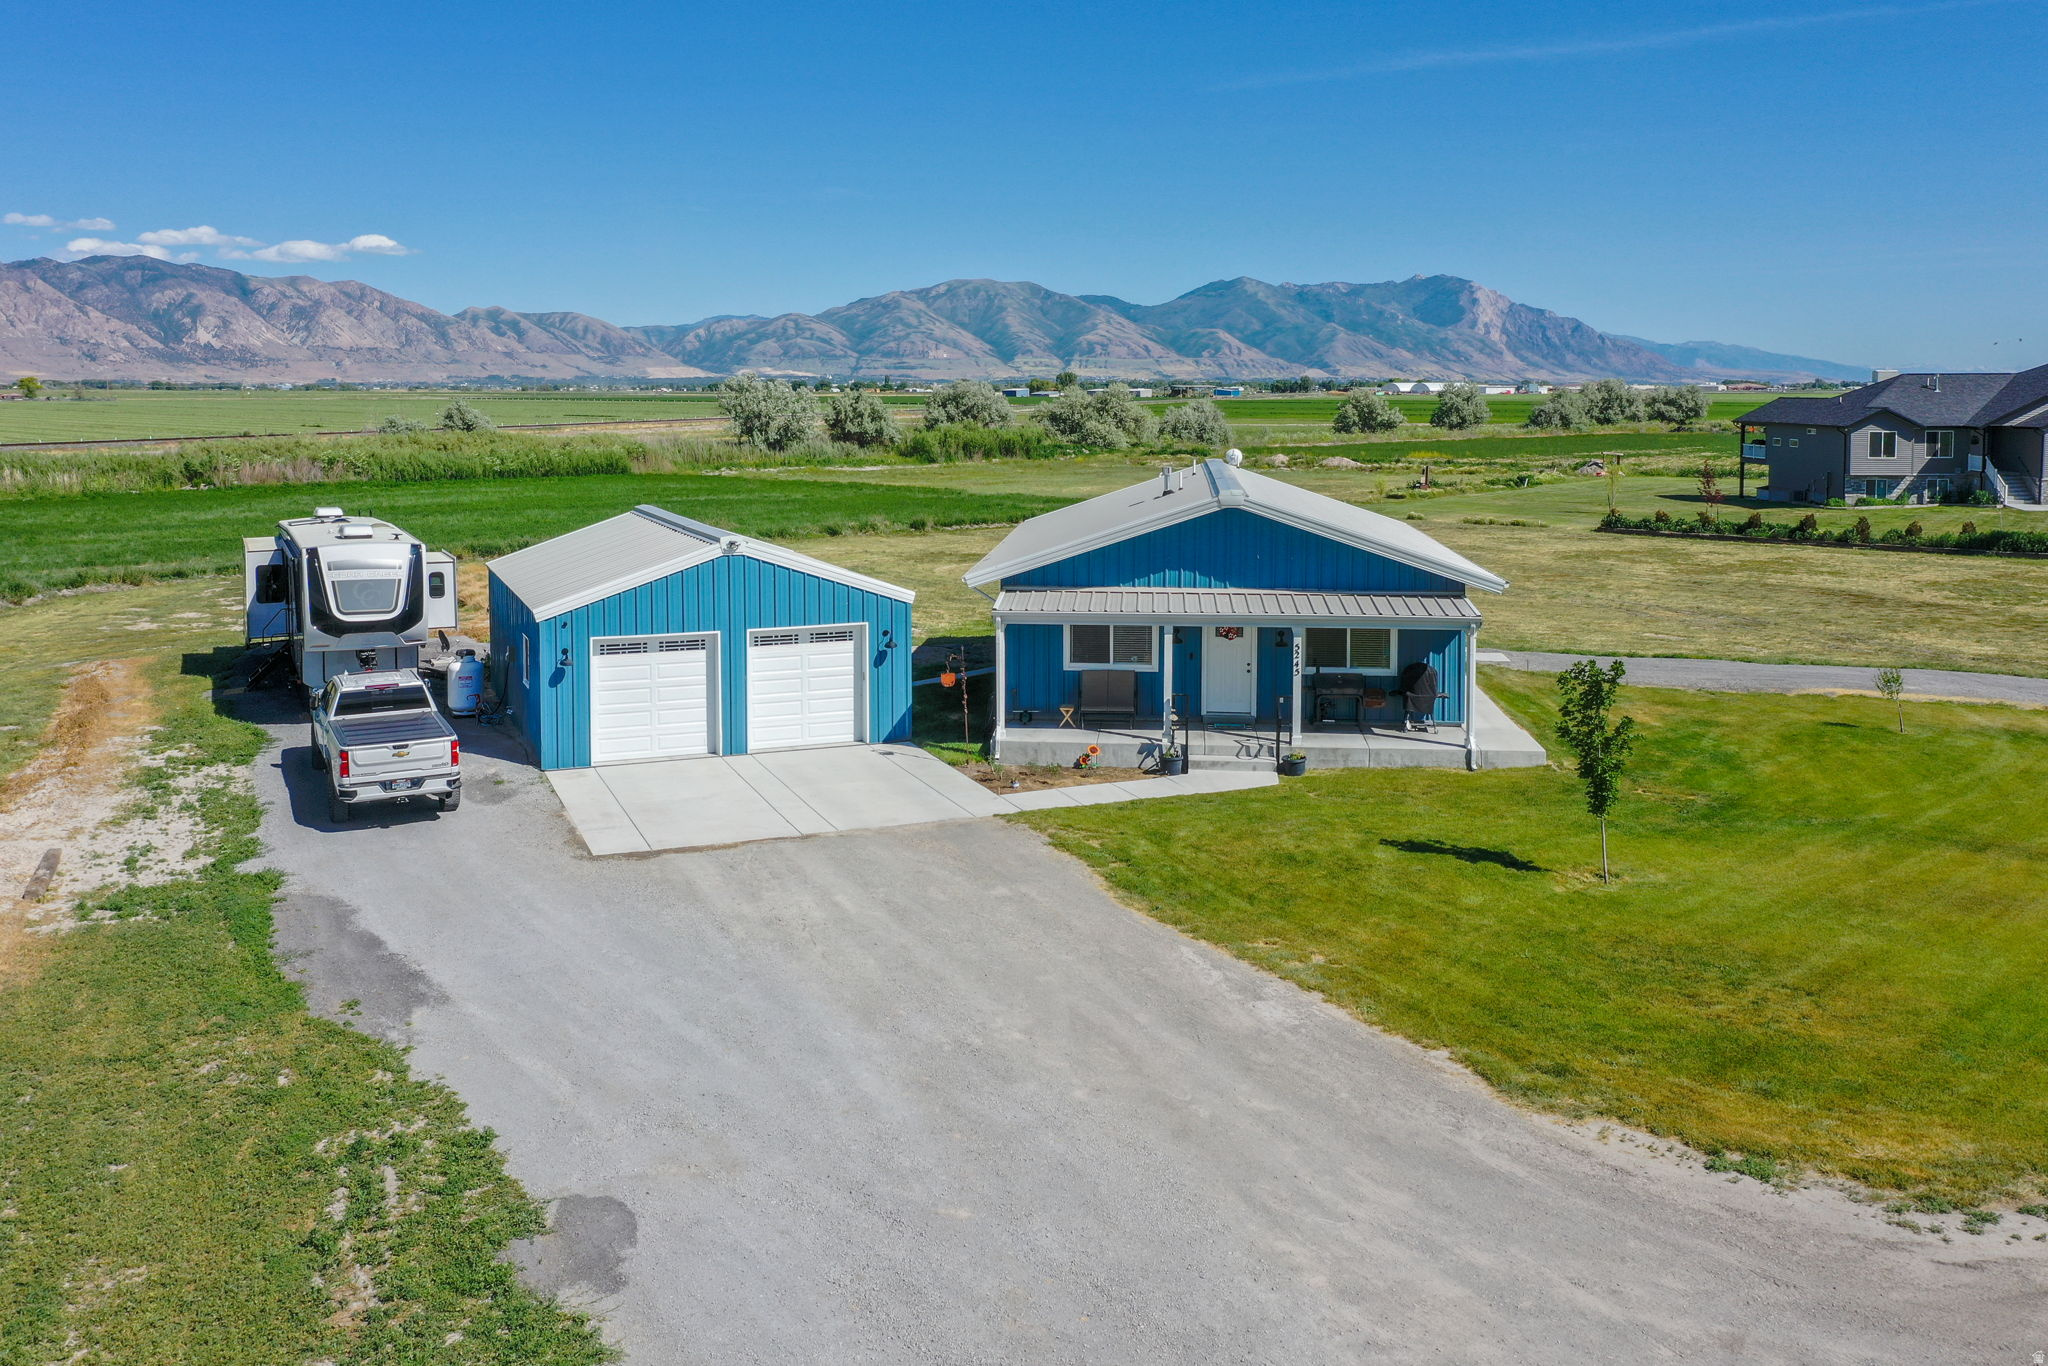
Experience the charm of private country living on this exceptional ranchette with usable acreage and room for horses. Grow your own hay, create your dream hobby farm, or simply enjoy the peace and beauty of wide-open spaces. This newer-built, meticulously maintained home offers 2 bedrooms, 2 bathrooms, and an oversized extended two-car garage with plenty of room for equipment, recreational vehicles, and storage. Clean, well-kept, and move-in ready, this property combines modern comfort with the freedom and lifestyle that only country living can provide.
#2165313

Corinne

5245 W 4000 N

2 Beds

1 Baths

1,260 Sq.Ft.

$755,000

MLS#: 2165313
Price reduced
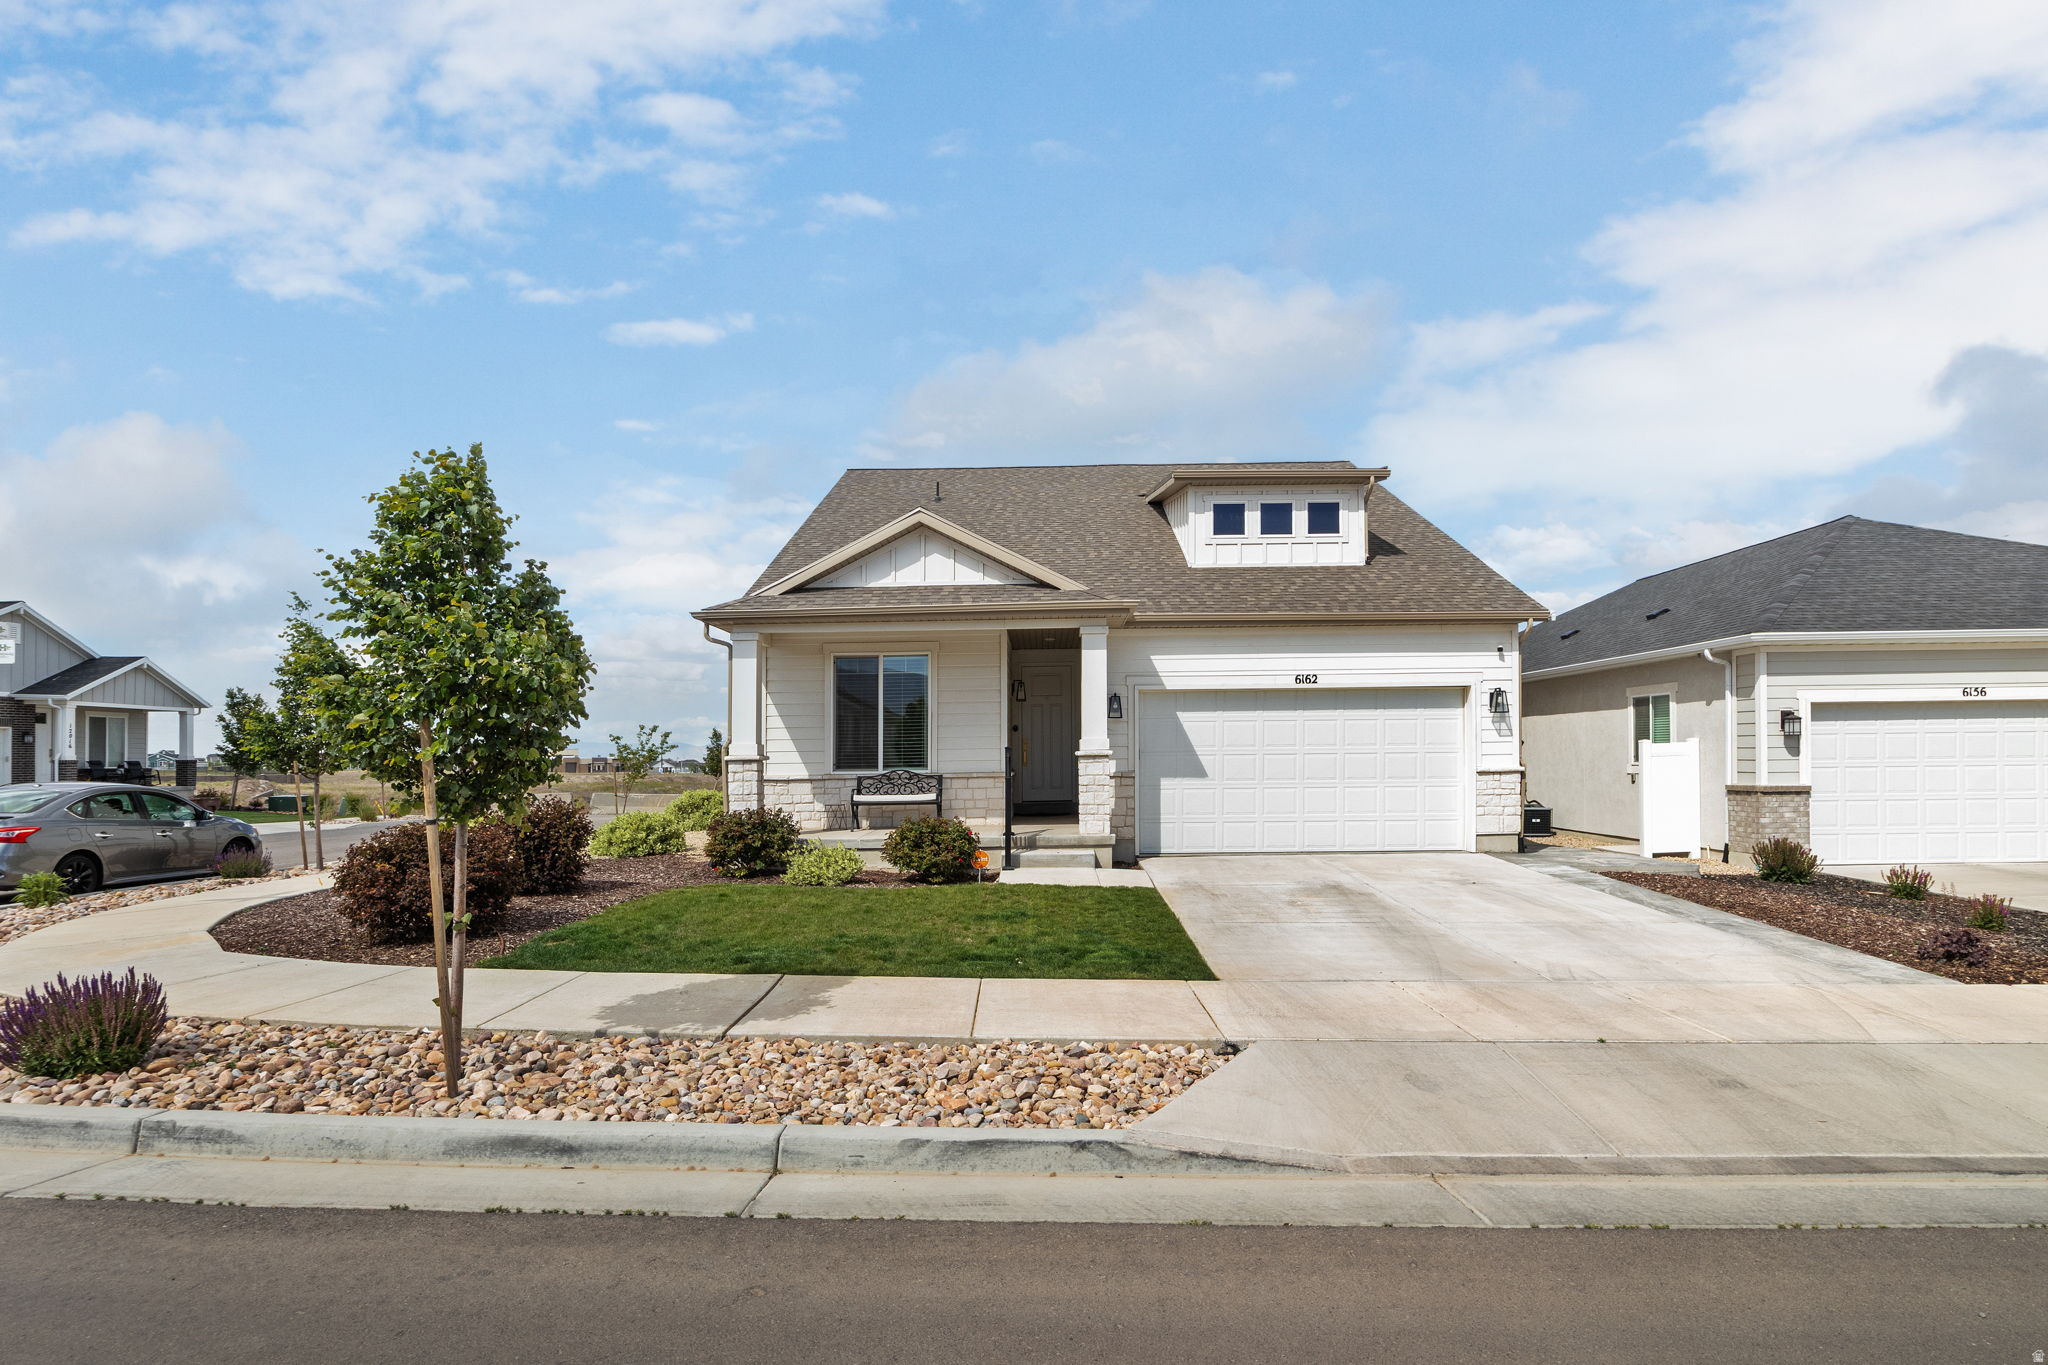
Welcome to 6162 W Teton Park Dr., one of the largest and most versatile homes in Herriman's desirable Teton Village 55+ community. Thoughtfully designed with over six bedrooms and multiple living spaces, this exceptional residence offers the perfect blend of luxury, comfort, and flexibility. This property is fully fenced. The main level features a spacious primary suite complete with a spa-inspired bathroom, dual vanities, and a large walk-in closet. The open-concept living area is accented by high-end finishes, creating an inviting space for entertaining, an office for working or everyday living. Upstairs, you'll find a private loft retreat featuring an additional bedroom and full bathroom-ideal for guests, hobbies, or a home office.  The fully finished basement significantly expands the home's functionality with three additional bedrooms, a kitchenette, and generous living space, making it perfect for extended family, visitors, or multi-generational living.  Located in the gated Teton Village 55+ community, residents enjoy low-maintenance living while benefiting from a unique community policy that allows individuals 18 years and older to reside with a qualifying 55+ occupant. The community is conveniently located near shopping, dining, healthcare, recreation, and entertainment. Just minutes away, you'll enjoy everything the Daybreak area has to offer, including Oquirrh Lake, extensive walking and biking trails, parks, community events, shopping at The District, Downtown Daybreak, the Salt Lake Bees' new ballpark, restaurants, entertainment venues, and convenient TRAX access. Herriman's outdoor recreation opportunities, including Blackridge Reservoir, scenic trails, and mountain views, are also just moments from your doorstep.   This is a rare opportunity to own one of the premier homes in the community, offering exceptional square footage, luxury finishes, and incredible flexibility in one of the southwest valley's most sought-after locations.
#2162035

Herriman

6162 W TETON PARK 131

6 Beds

4 Baths

3,969 Sq.Ft.

$755,000

MLS#: 2162035
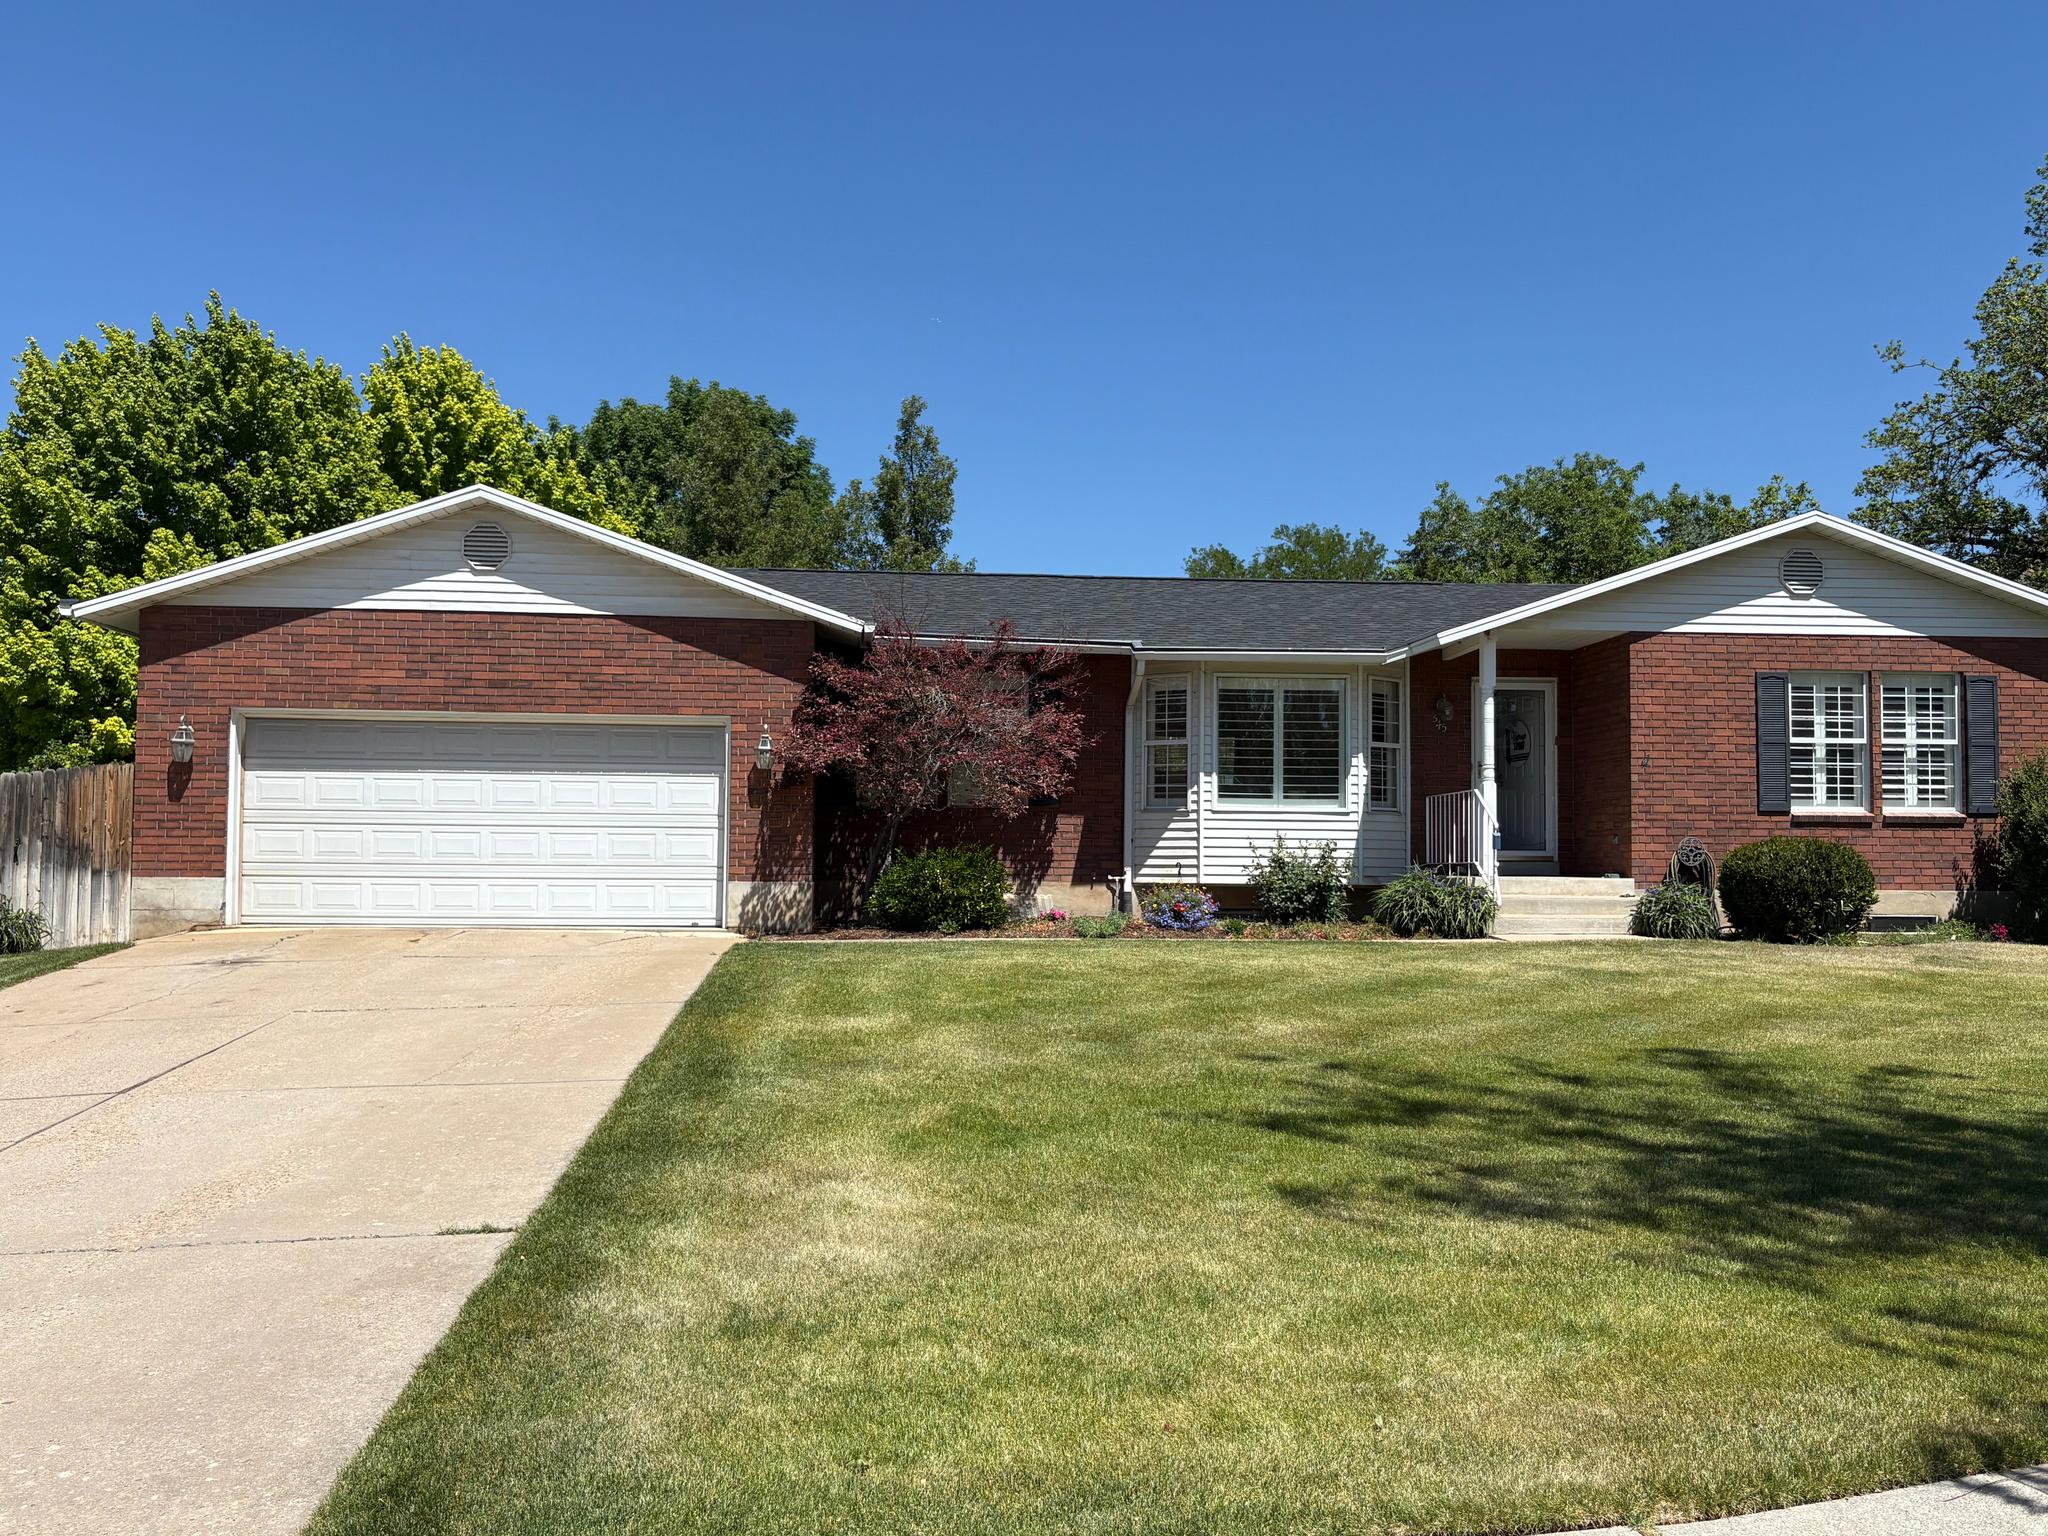
None
#2158518

Fruit Heights

545 S 1350 E

4 Beds

1 Baths

2,964 Sq.Ft.

$755,000

MLS#: 2158518

* Listings identified with the FMLS IDX logo come from FMLS and are held by brokerage firms other than the owner of this website. The listing brokerage is identified in any listing details. Information is deemed reliable but is not guaranteed. If you believe any FMLS listing contains material that infringes your copyrighted work please click here to review our DMCA policy and learn how to submit a takedown request. Ā© 2024. First Multiple Listing Service, Inc.
Provo Community Living!

Featured listing

Provo Community Living!

Browse Properties

Categories

Homes Tailored to Your Lifestyle

Buyers Guide

Buying a home is one of the most exciting milestones of your life.

View more

Sellers Guide

Putting your home on the market can be a stressful process, especially when you don’t know what to expect.

View more

Market report

With just a few clicks, you'll gain instant access to valuable insights about the real estate market, including trends, property values, and community analytics.

View more

Home value

Unlike automated valuations, our hands-on review will provide a comprehensive opinion of your home’s value while considering important interior elements and other location intangible factors that machine algorithms so often miss.

View more

Buyers resources

Guides on financing, inspections, and choosing the right Realtor for a smooth home purchase.

Sellers resources

Practical tips on staging, pricing, and preparing your home to attract buyers and maximize your sale.

 - property

Send a message

Message successfully sent.

Reason for contacting?

I agree to receive email communication and understand I can unsubscribe at any time.

I agree to be contacted by OnX Realty via call, email, and text for real estate services. To opt out, you can reply 'stop' at any time or reply 'help' for assistance. You can also click the unsubscribe link in the emails. Message and data rates may apply. Message frequency may vary. Privacy Policy

Sign In Sign Out

Virtual Assistant

Would you like to take the next step with this property? We can help you schedule a showing or virtual tour, or send you more details.

Yes, I would like more information.

Thank You for Your Reply, One of Our Agents will contact you as soon as possible

No, maybe later.

Thank you, you can always contact me via email, phone number or through the contact form.

Realhub AI

Lucy - Your AI-Powered Realtor

Update Your Temporary Password

Personalize your search

Enter your email and we'll notify you immediately when new listings match what you're looking for.

or enter email address

Already have an account ? Login here

Continue your home search

I agree to receive communications and understand I can unsubscribe at any time.

I agree to be contacted by OnX Realty via call, email, and text for real estate services. To opt out, you can reply 'stop' at any time or reply 'help' for assistance. You can also click the unsubscribe link in the emails. Message and data rates may apply. Message frequency may vary. Privacy Policy

Already have an account ? Login here

We use cookies

We use cookies primarily for analytics to enhance your experience. By accepting, you agree to our use of these cookies. You can manage your preferences or learn more about our cookies policy.