Thinking of selling?

Utah's Premier |
OnX Realty

  • Nearby me

Popular Features

Community Features

Association

Property Features

Waterfront

View

Exterior Features

Interior Features

Style

E-Alert name

Properties

10000 properties match your criteria

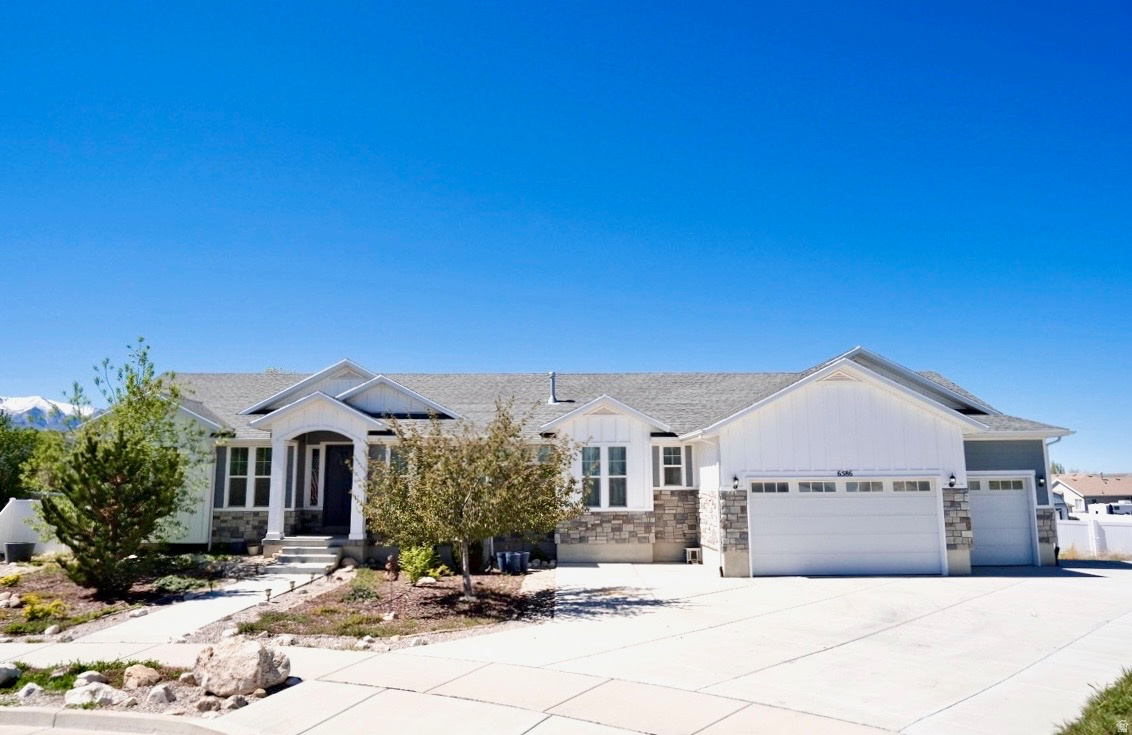
MOTIVATED SELLER, PRICE DROP, NOW $760,000! Rare opportunity to own a spacious, newer home on a premium sized cul-de-sac lot with no HOA! Built in 2019, this impressive home offers 4,562 square feet of living space on a generous 14,810-square-foot lot, providing the perfect blend of comfort, functionality, and potential. Inside you'll discover name brand appliances, a huge kitchen, vaulted ceilings and expansive living areas designed for both everyday living and entertaining. With 3 bedrooms and 3.5 bathrooms the home offers flexibility for a variety of lifestyles. The oversized basement presents an exceptional opportunity to customize additional bedrooms, an in-home business, gym, family room, or apartment for added income, while building instant equity. Car enthusiasts, hobbyists, and outdoor adventurers will appreciate the oversized 4-car garage featuring 12-foot ceilings, offering abundant room for vehicles, storage, recreational equipment, or a workshop, and the driveway has space for 10 vehicles, including an RV. The beautifully xeriscape front yard showcases mature trees, established plants, and ivy, for low-maintenance upkeep. Fully fenced with white vinyl provides privacy and security, while two large awnings covering patios expand the outdoor living potential. Situated in a quiet cul-de-sac oasis, with other a large unique homes, (rather than "cookie-cutter" houses). This property offers a peaceful setting with great neighbors, convenient access to shopping, dining, schools, parks, and major commuter routes. Combining modern construction, a large lot, exceptional garage space, outdoor amenities and potential, and unlimited basement potential, which includes ductwork already installed for heating, and cooling, and a separate entrance, this is a home that truly stands apart. Transferable 2-10 Homebuyers Warranty still in effect for approximately 3 more years.
#2149983

West Valley City

6586 W SUNRISE RIDGE CT S

3 Beds

3 Baths

4,562 Sq.Ft.

$760,000

MLS#: 2149983
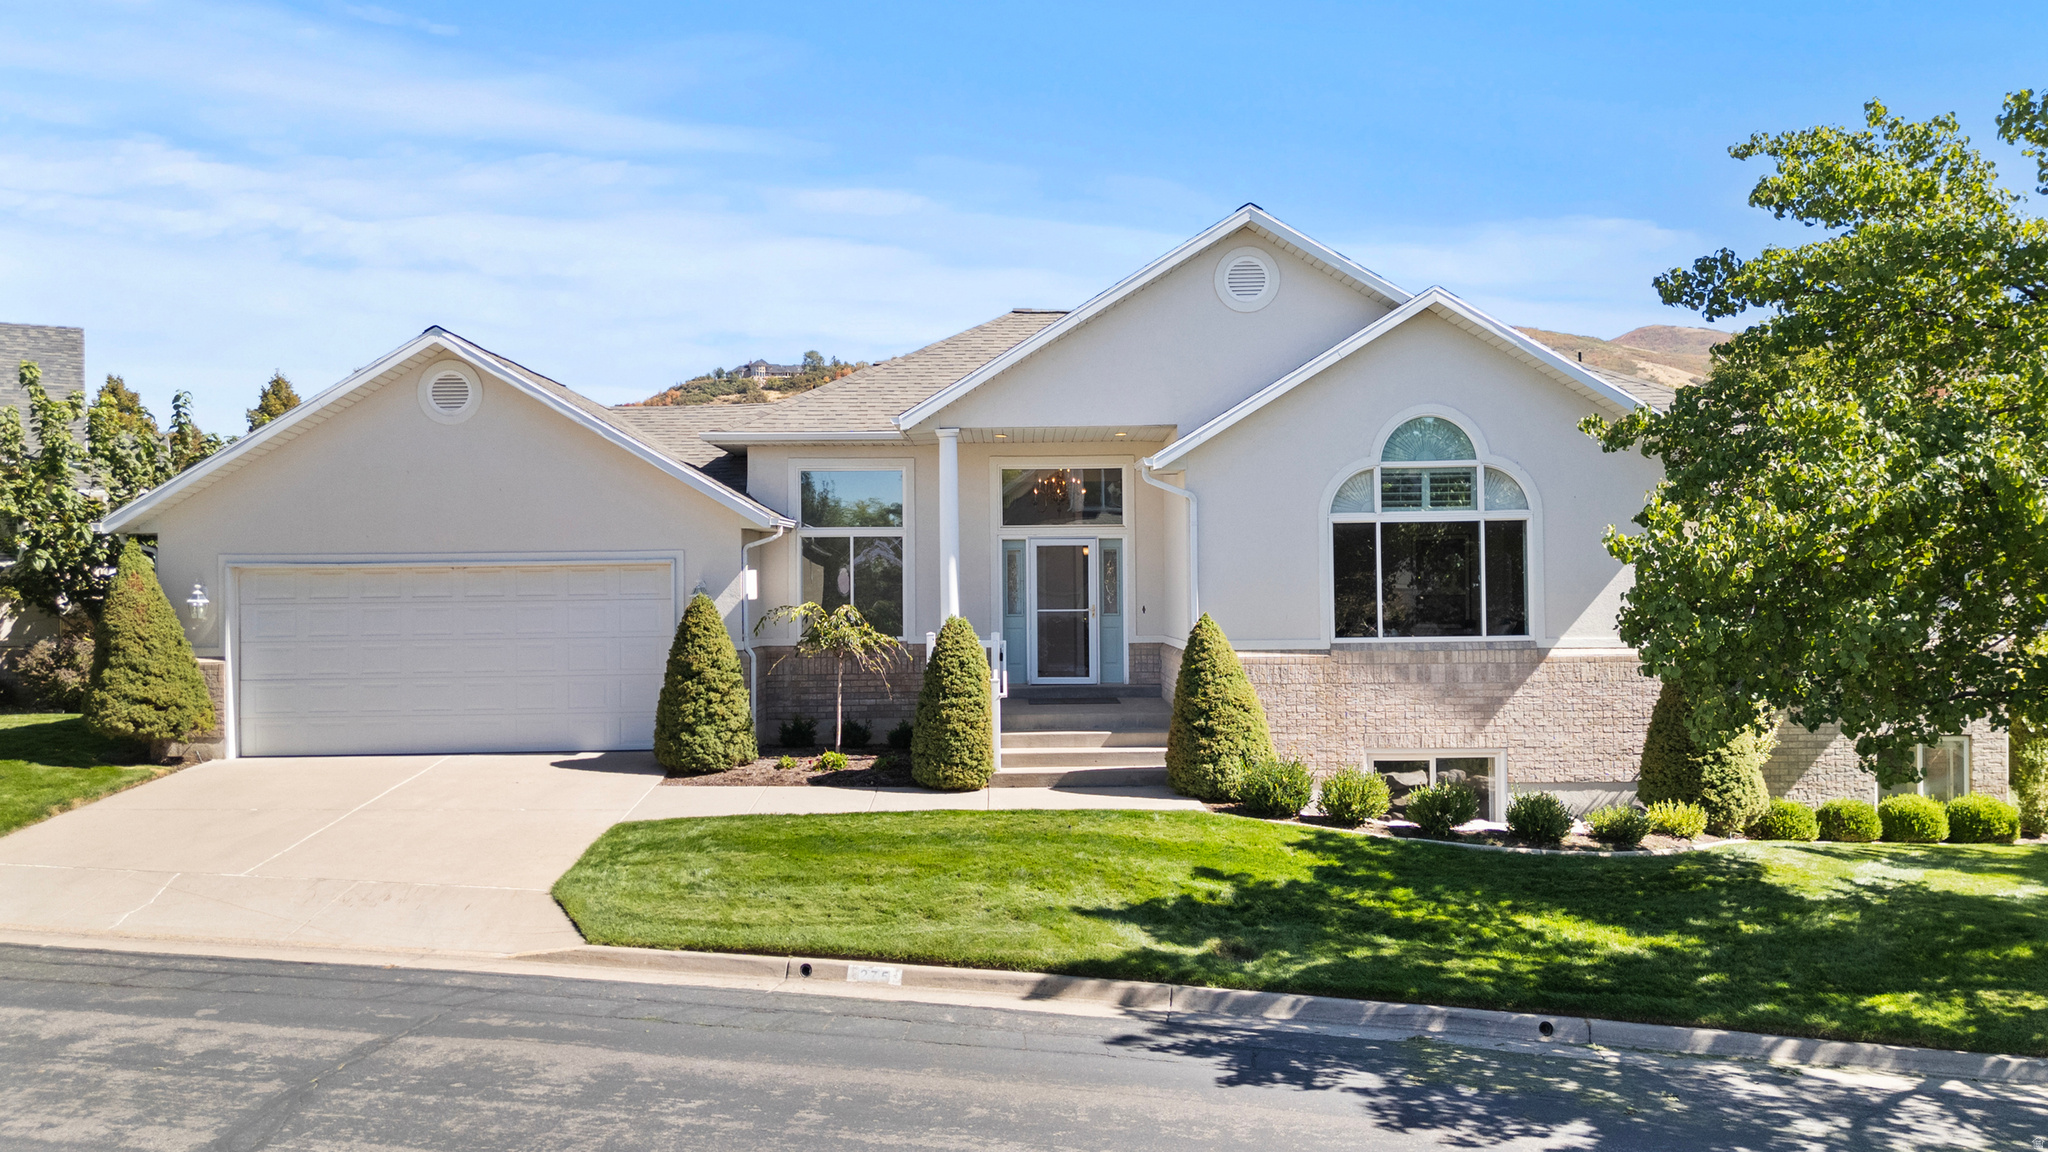
Spacious 4000 sq ft main floor living home, fully finished, located on the East Bench of North Salt Lake, in the prestigious Eaglewood Estates community, tucked away in a quiet cul-de-sac surrounded by the Eaglewood Golf Course. Enjoy easy access to downtown, the airport, Bonneville Shoreline Trail, Eaglewood Golf Course, Mueller Park, and beautiful mountain views from the large back yard patio. From the moment you enter the home you are greeted with openness and light--from the marble floor entry with a beautiful chandelier to the spacious open kitchen and family room, to the finished basement with an expansive family room, full kitchen, 3 bedrooms, and 2 baths. The home enjoys a spacious master suite with a walk-in closet and a beautiful large ensuite bathroom with jetted tub, standing shower, dual sinks and plenty of counter space.  The kitchen has beautiful hardwood floors with lots of counter space and cupboards, a long island with swinging chairs for easy meal prep and consumption--with the convenience of the laundry room right next door with a built-in ironing board!  There is plenty of storage throughout, from the basement cold storage (shelves included), multiple closets in bedrooms and hallways, and cupboards galore in the laundry room and garage! **Brand new furnace in July 2025, roof replaced 2 years ago, natural gas generator located outside the home, water softener, heated roof tape, newer carpet throughout, and even a chair lift for the garage steps!  This home is truly a MUST SEE to experience its tranquil location, incredible floor plan, and spacious living.  Square footage figures are provided as a courtesy estimate only and were obtained from county records.  Buyer is advised to obtain an independent measurement. Agent is related to Seller.
#2154243

North Salt Lake

275 S EAGLE WAY

4 Beds

2 Baths

4,046 Sq.Ft.

$760,000

MLS#: 2154243
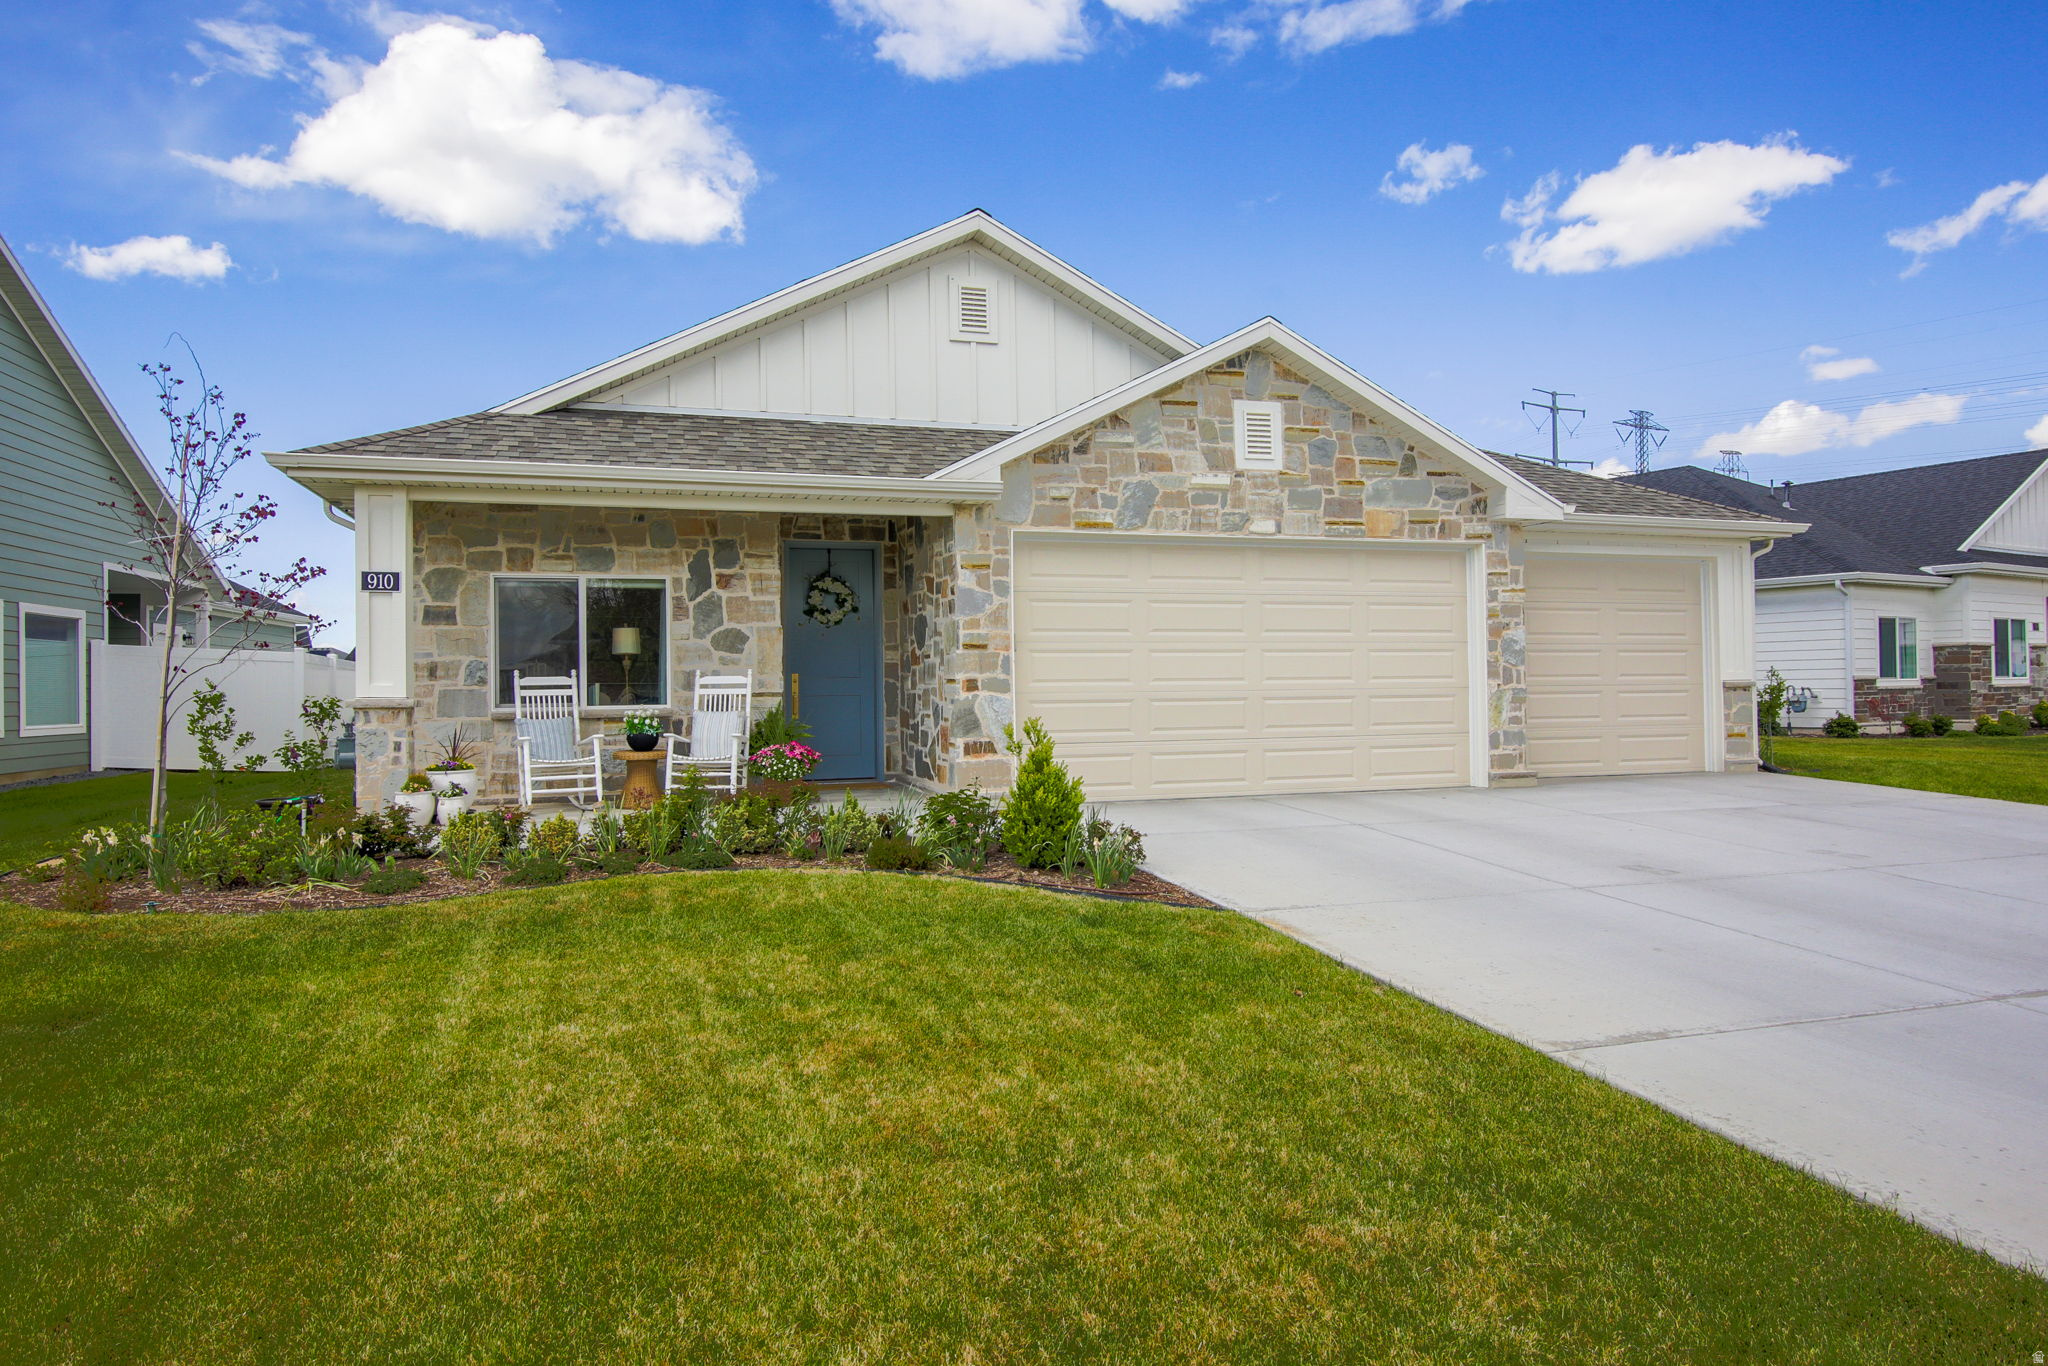
Beautiful single level living with no HOA designed for entertaining.  Many, many upgrades throughout.  The heart of this home is the awesome kitchen including a 12' island with quartz countertop, gas range with vented hood, double ovens, large pull-out drawers and a huge pantry with appliance counter.  You will also love the primary ensuite with huge double vanity, tile shower and large walk-in closet.   Other upgrades include but not limited to: rock exterior, extended front porch, extended patio, rock fireplace with built-in shelving, top down/bottom-up shades, designer lighting, cottage style shed, flagstone walkway, vegetable garden boxes, fruit trees, ornamental trees, shrubs and perennials.  The 3rd car bay of this garage has been converted into a bonus/playroom with addition storage closets in the garage.    Owner agent.
#2154341

Layton

910 S 1700 W

2 Beds

1 Baths

2,182 Sq.Ft.

$760,000

MLS#: 2154341
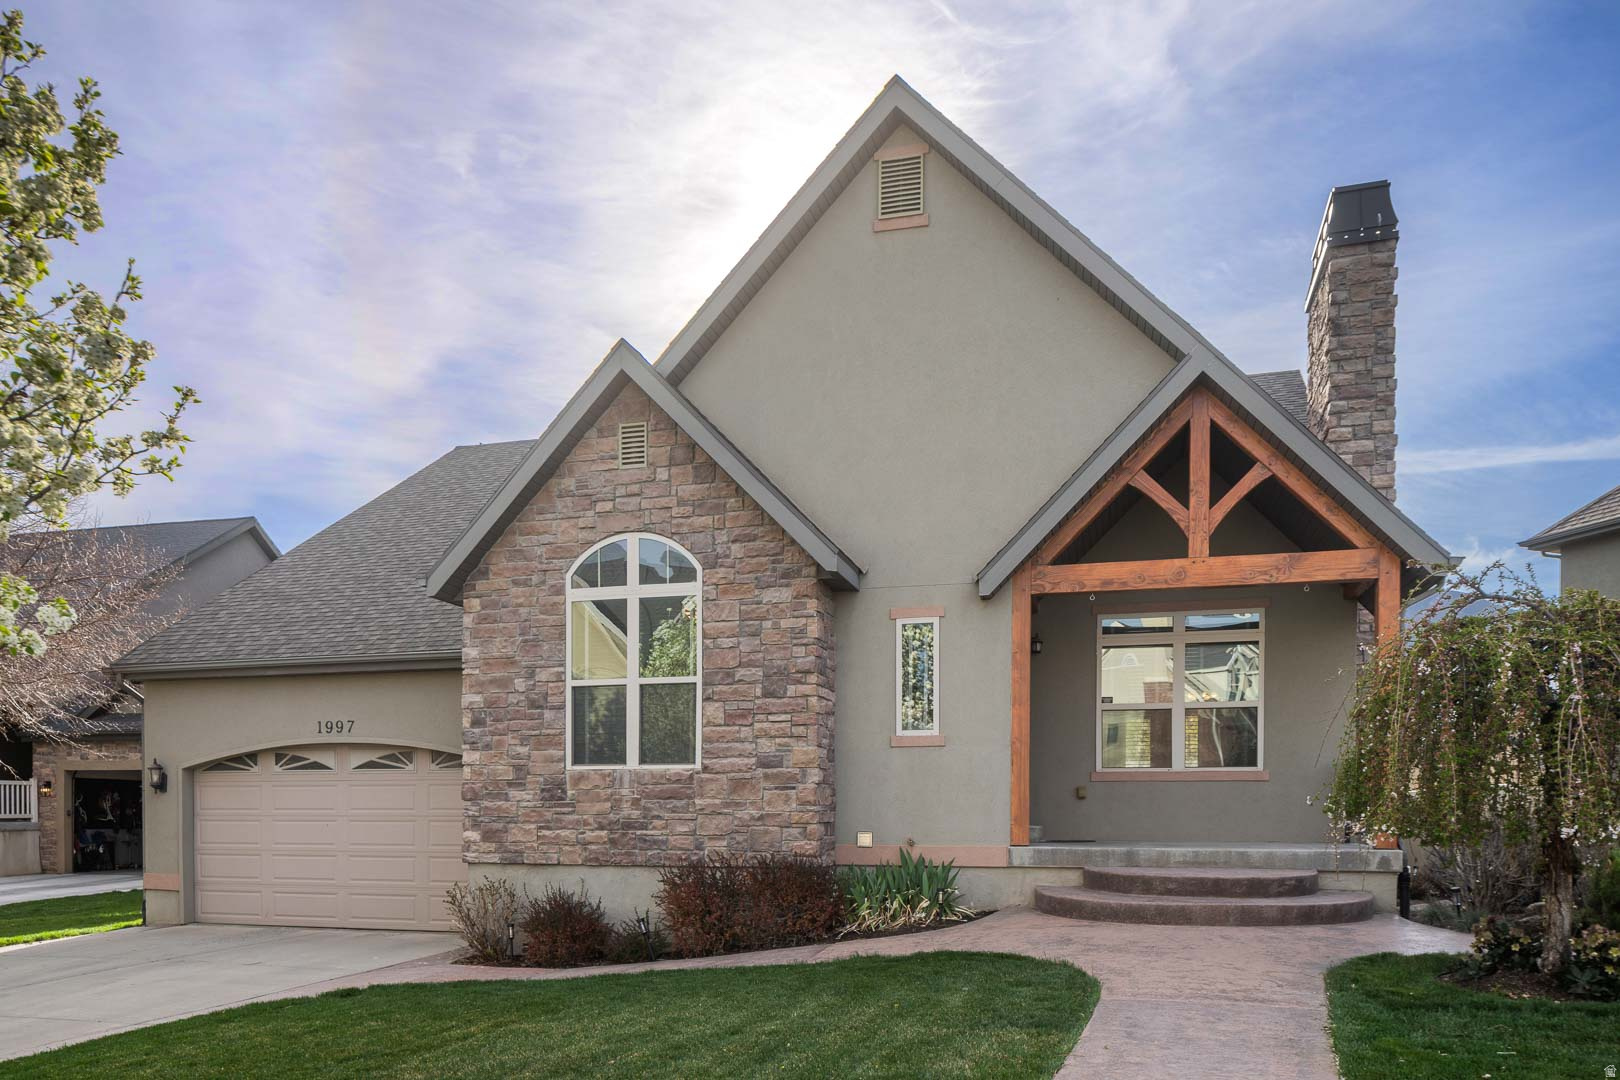
Welcome to this beautifully updated home in the highly sought-after Harvest Park community in Mapleton! Featuring 5 bedrooms and 3 bathrooms, this spacious home offers the perfect blend of comfort, functionality, and lifestyle. Step inside to find warm hardwood floors in the office with builtin cabinets, and an inviting layout designed for both everyday living and entertaining. The newly finished basement adds incredible versatility, a large cold storage, complete with a walkout entrance, elegant stone steps, and a charming floral welcome that creates a seamless indoor-outdoor connection. The backyard is truly a showstopper-an outdoor oasis that will leave you in awe. Enjoy a thoughtfully designed garden area, a vibrant flower garden with fruit trees, and mature trees that provide both beauty and privacy. Whether you're relaxing, hosting, or gardening, this space offers endless possibilities. Tech-savvy buyers will appreciate the extensive security and low-voltage system, complete with a dedicated server rack, as well as fast and reliable fiber internet. Located in a community rich with amenities, you'll have access to nearby parks, scenic walking trails, and breathtaking views of Maple Mountain right outside your door. This is more than just a home-it's a lifestyle. Come experience everything this exceptional property has to offer!
#2147849

Mapleton

1997 W CRESCENT DR

5 Beds

3 Baths

3,772 Sq.Ft.

$760,000

MLS#: 2147849
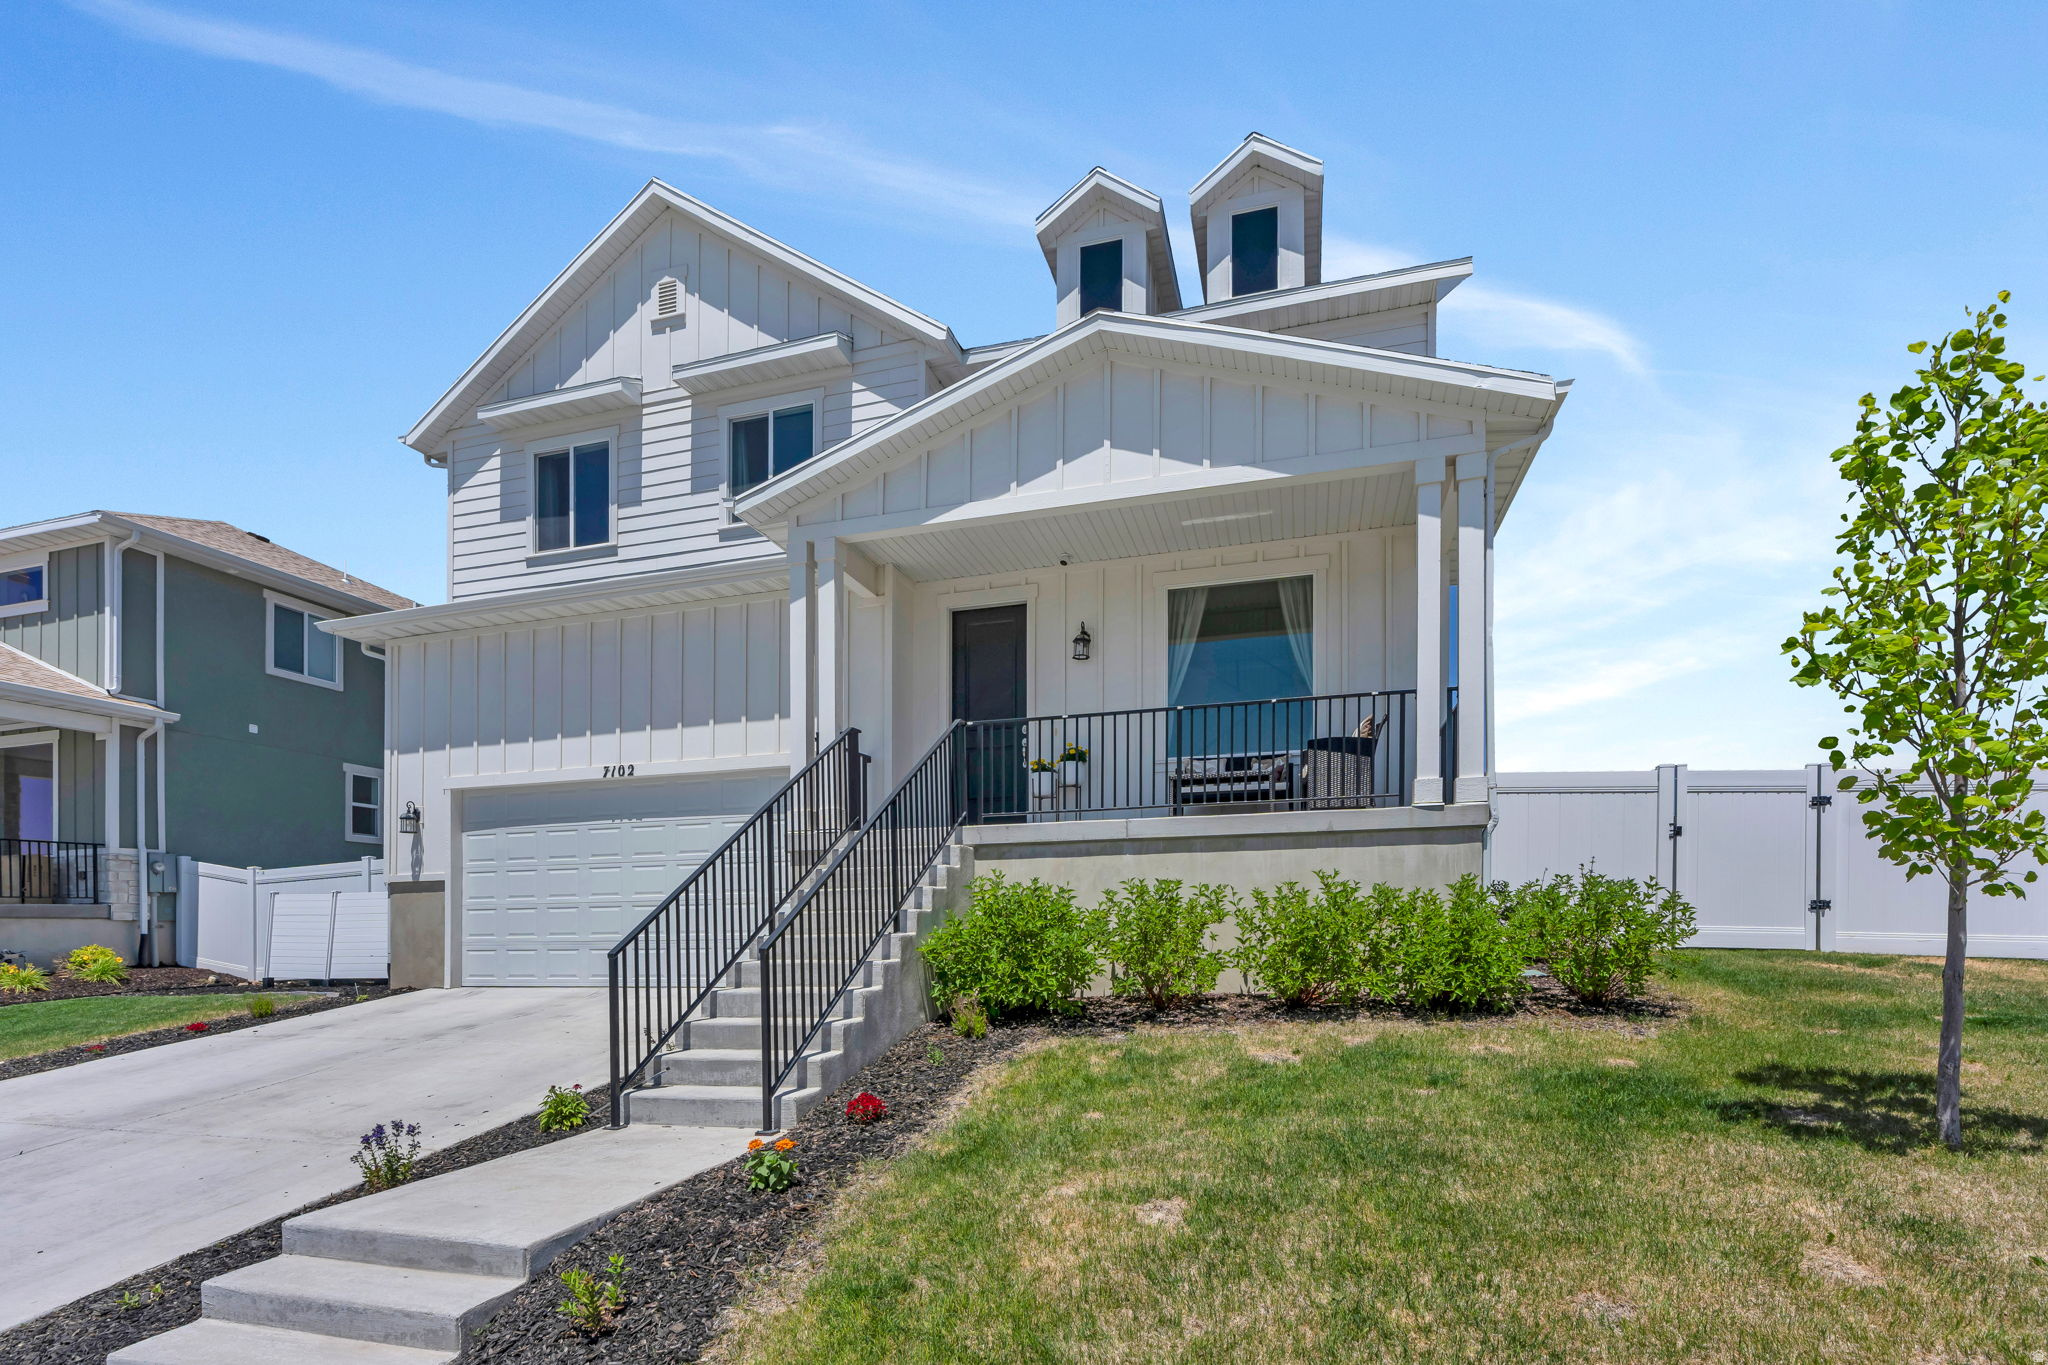
Beautifully maintained two story home in the desirable Oquirrh West community of West Jordan, offering sweeping mountain and valley views throughout. A welcoming covered front porch sets the tone, opening to a bright two story entry and an open concept main level filled with natural light. The kitchen features white cabinetry, quartz countertops, a gas range, a spacious island with seating, and a walk in pantry, flowing seamlessly into the living area. Upstairs offers four bedrooms, including a primary bedroom with vaulted ceilings, a walk in closet, and an ensuite bathroom with dual sinks and a separate tub and shower. A versatile loft provides additional living space with more of those incredible views. The unfinished basement offers excellent potential to customize and expand down the road. Outside, enjoy a fully fenced backyard with a patio, plus a three car garage and room for up to five vehicles. Ideally located in West Jordan with easy access to schools, shopping, dining, and major commuter routes. Measurements provided as a courtesy only, buyer to verify all info.
#2163355

West Jordan

7102 W KELSEY PEAK LN 181

4 Beds

2 Baths

4,202 Sq.Ft.

$760,000

MLS#: 2163355
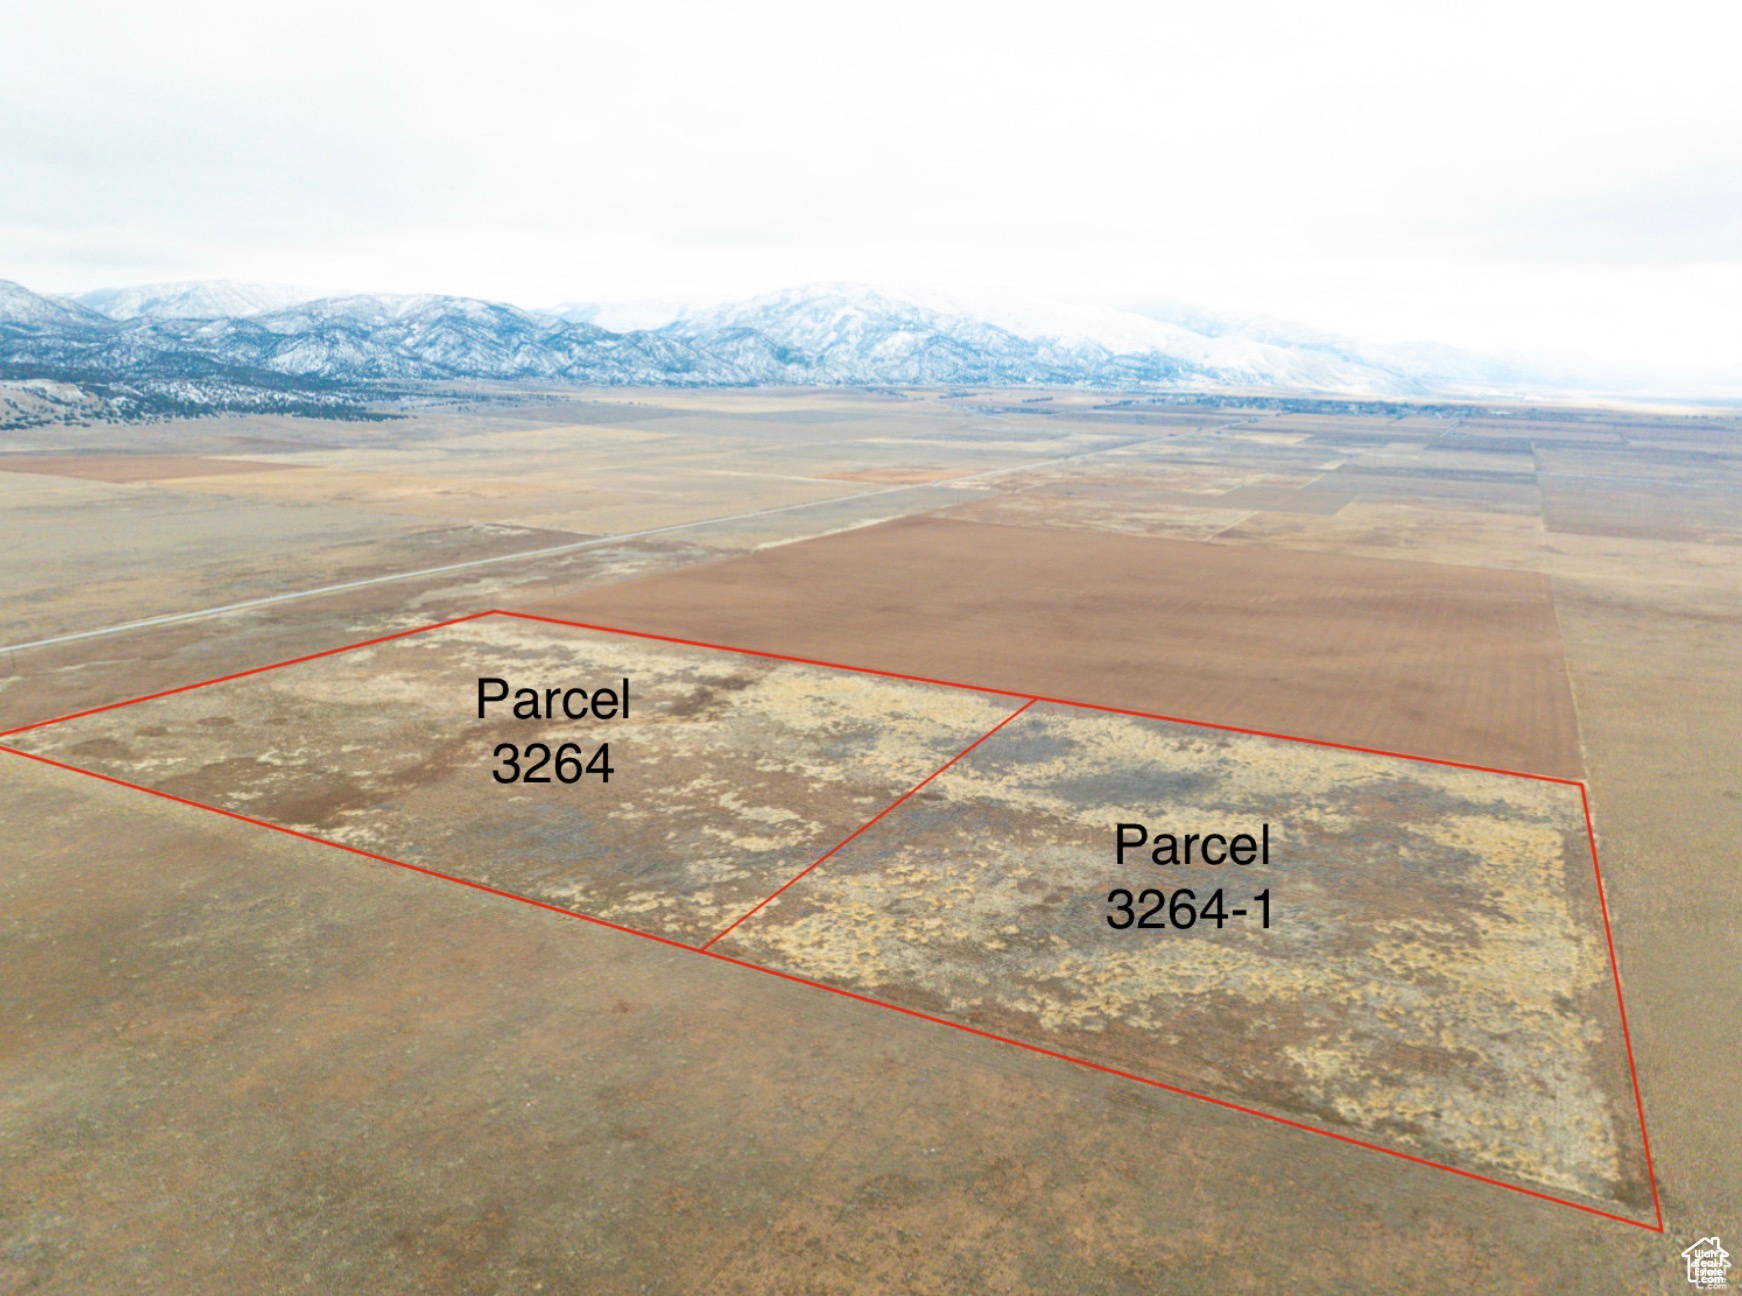
An exceptional opportunity awaits with this combined offering of this parcel and parcel 3264-1. Previously used for soil banking, these parcels are primed for a range of possibilities, including agricultural use, conservation projects, or future development. The combined acreage provides ample space and flexibility, making it ideal for buyers looking to invest in land with a history of careful management. Located in scenic Juab County, these parcels offer rural serenity while remaining accessible to nearby communities and essential services. Whether you're seeking land for farming, investment, or your next big project, this paired offering is ready to deliver. Boundary red lines are approximate, buyer to verify all information.
#2117228

Levan

None Beds

None Baths

80.0 acres

$760,000

MLS#: 2117228
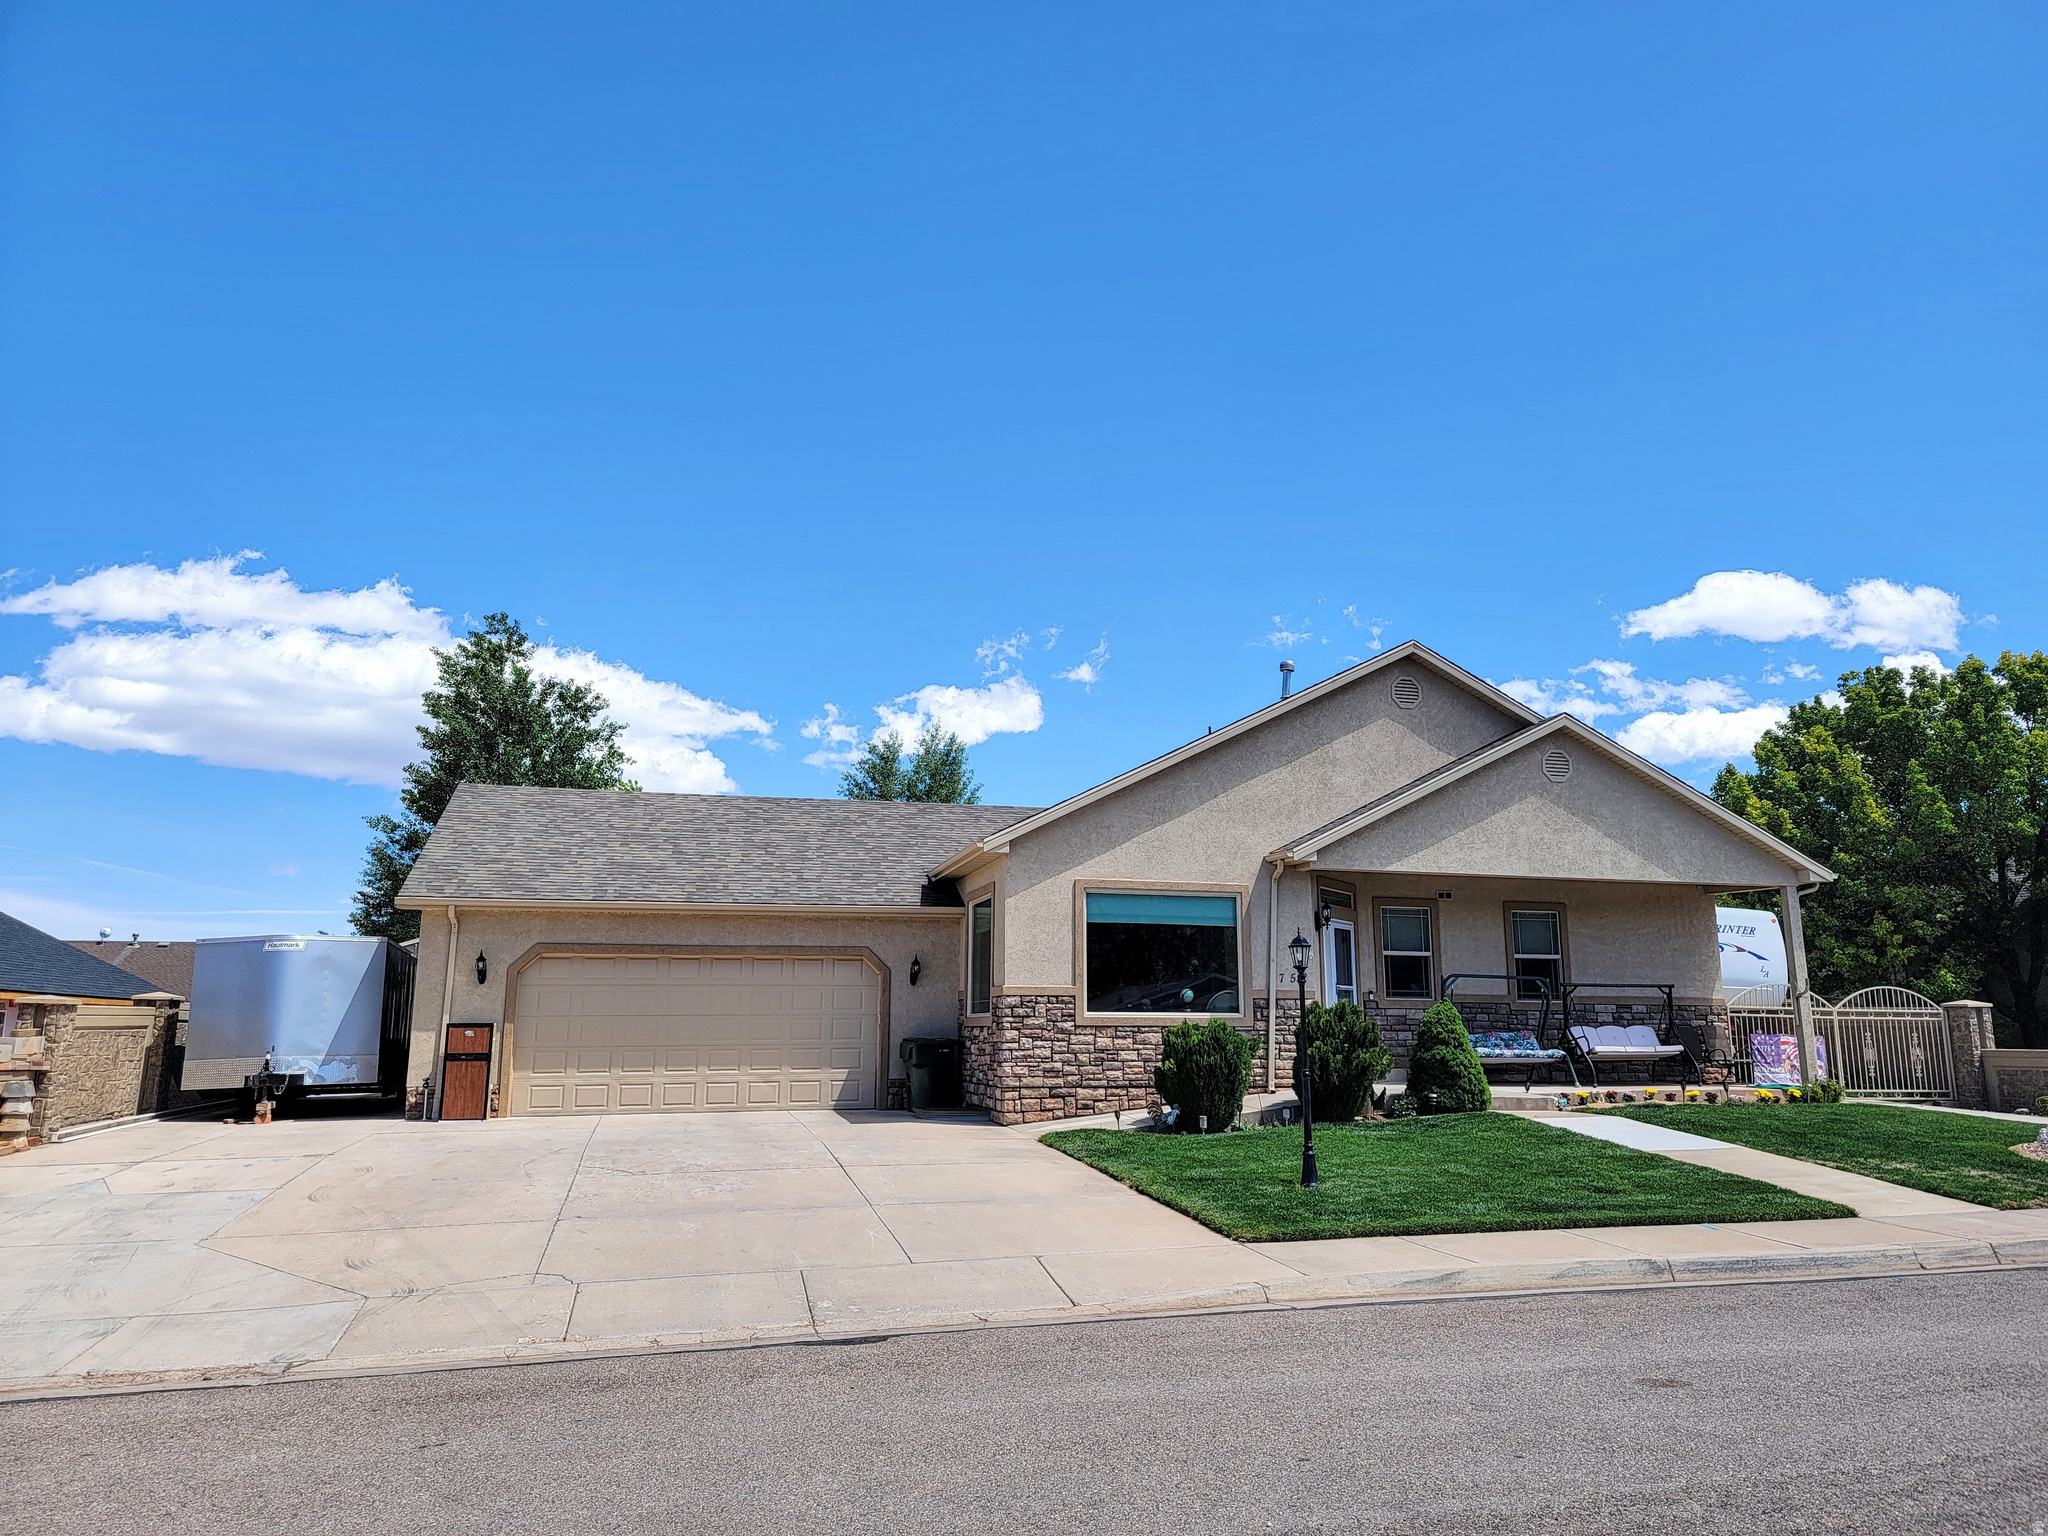
3600 square feet 1800 on each level. 6 bedrooms, three baths, two kitchens, two laundry rooms built in 2005. New roof in 2025. Oversize garage with a 12 x 16 storage shed in the back. Mature trees in the backyard trimmed last fall, apple tree, peach tree and two popular. Priced for immediate sale at only $760,000. Situated on quiet street, curbs and gutters, decorative block wall all the way around, RV parking either side with power and water and sewer. Priced for immediate sale at only $760,000. Option to be sold fully furnished for an additional cost. Two parcels included in this sell A-0026-0001-0043 and A-0026-0001-0044.
#2161145

Parowan

752 W 60 N

6 Beds

3 Baths

3,600 Sq.Ft.

$760,000

MLS#: 2161145
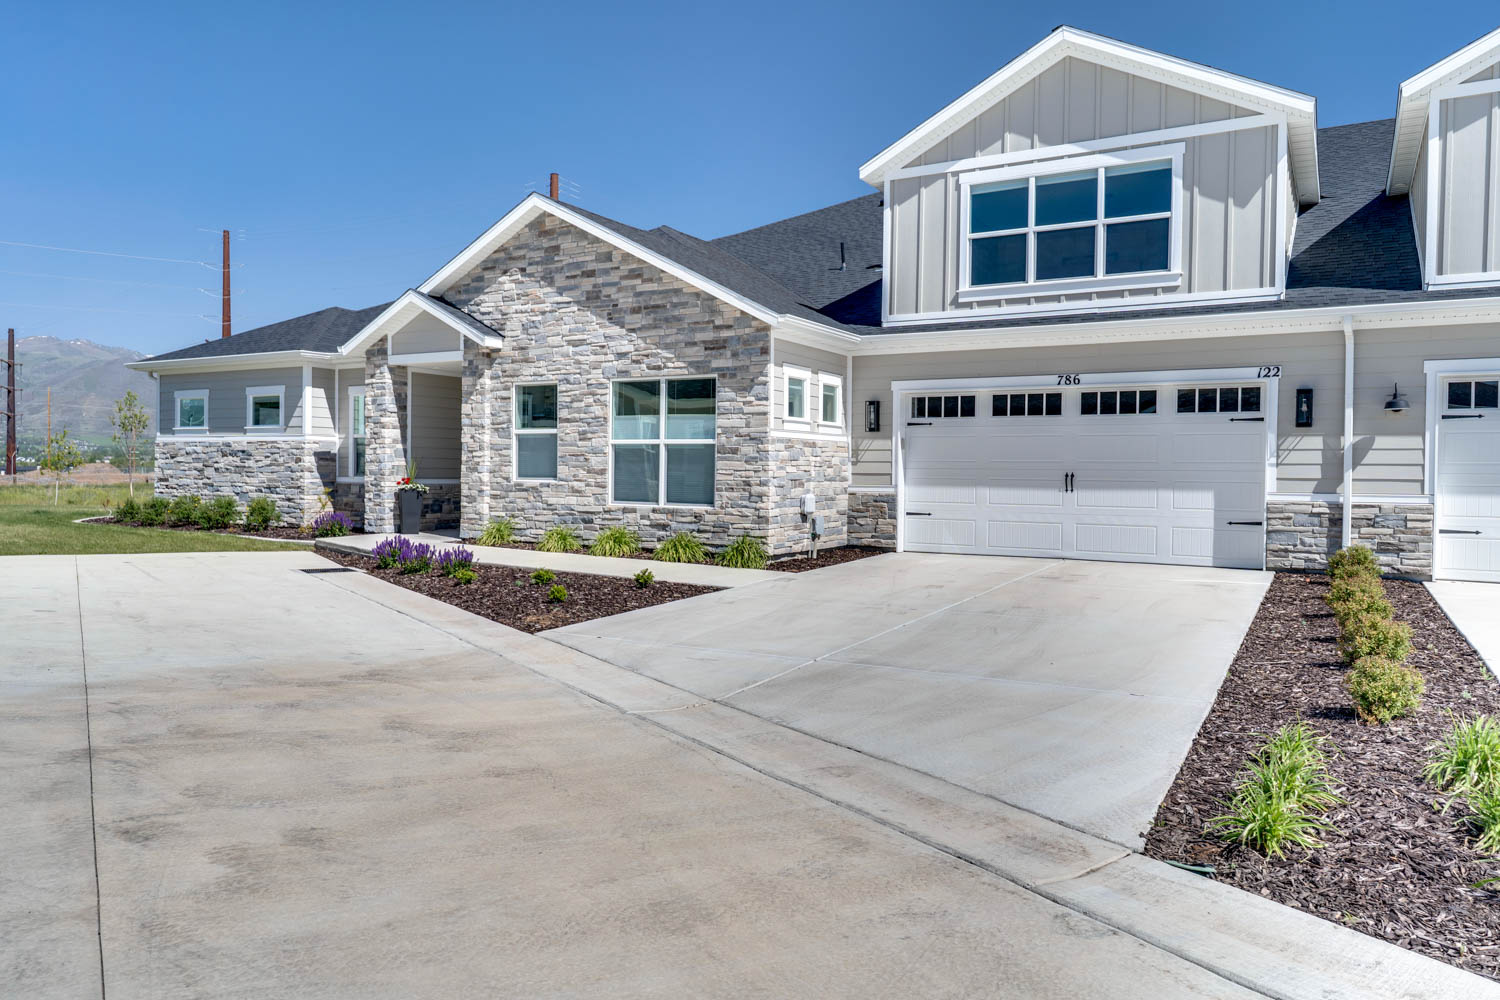
Beautiful home in Kimball Villas 55+ community! Offering 3 bedrooms, 3.5 bathrooms, bright open floor plan and fabulous kitchen! Many upgrades including added tile in laundry, half bath, & primary shower, custom kitchen cabinets with glass doors & pull outs, upgraded refrigerator & lighting fixtures, Moen shower heads in all bathrooms, a shower bench in the primary shower. Closets by design, custom fitted blinds on all windows, finished garage with epoxy flooring, wall mounted EV charger & storage racks. Upgraded front door with glass and screen door and Vivint home security system. This home is turn-key and ready for you to call home! Location offers easy access to Heber City amenities and beautiful mountain views. Fantastic HOA amenities include a clubhouse with gym room, pool & spa, pickleball court and snow removal & landscaping. Buyer to verify all.
#2158568

Heber City

786 S 1260 W 122

3 Beds

2 Baths

2,569 Sq.Ft.

$760,000

MLS#: 2158568
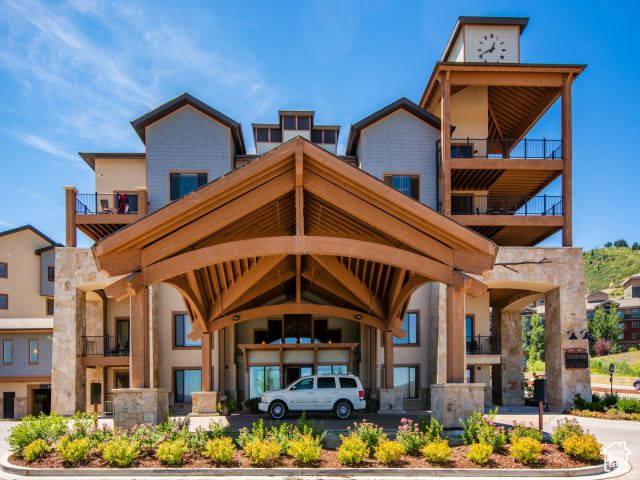
Silverado Lodge is one of the undiscovered gems in Park City.  Just steps away from the ski lifts at Park City Canyons Village, and the ability to nightly rent. Two large bedrooms, three bathrooms, and an amazing private deck where you can take in views of the mountains. One of the best locations in the development. Available furnished and ready for the coming ski season. With the proposed cabriolet mid station, to be located right outside the doors, accessing PCMR will become even more convenient.
#2104326

Park City

2653 W CANYONS RESORT DR 234

2 Beds

2 Baths

1,204 Sq.Ft.

$760,000

MLS#: 2104326
New on site 1 day ago
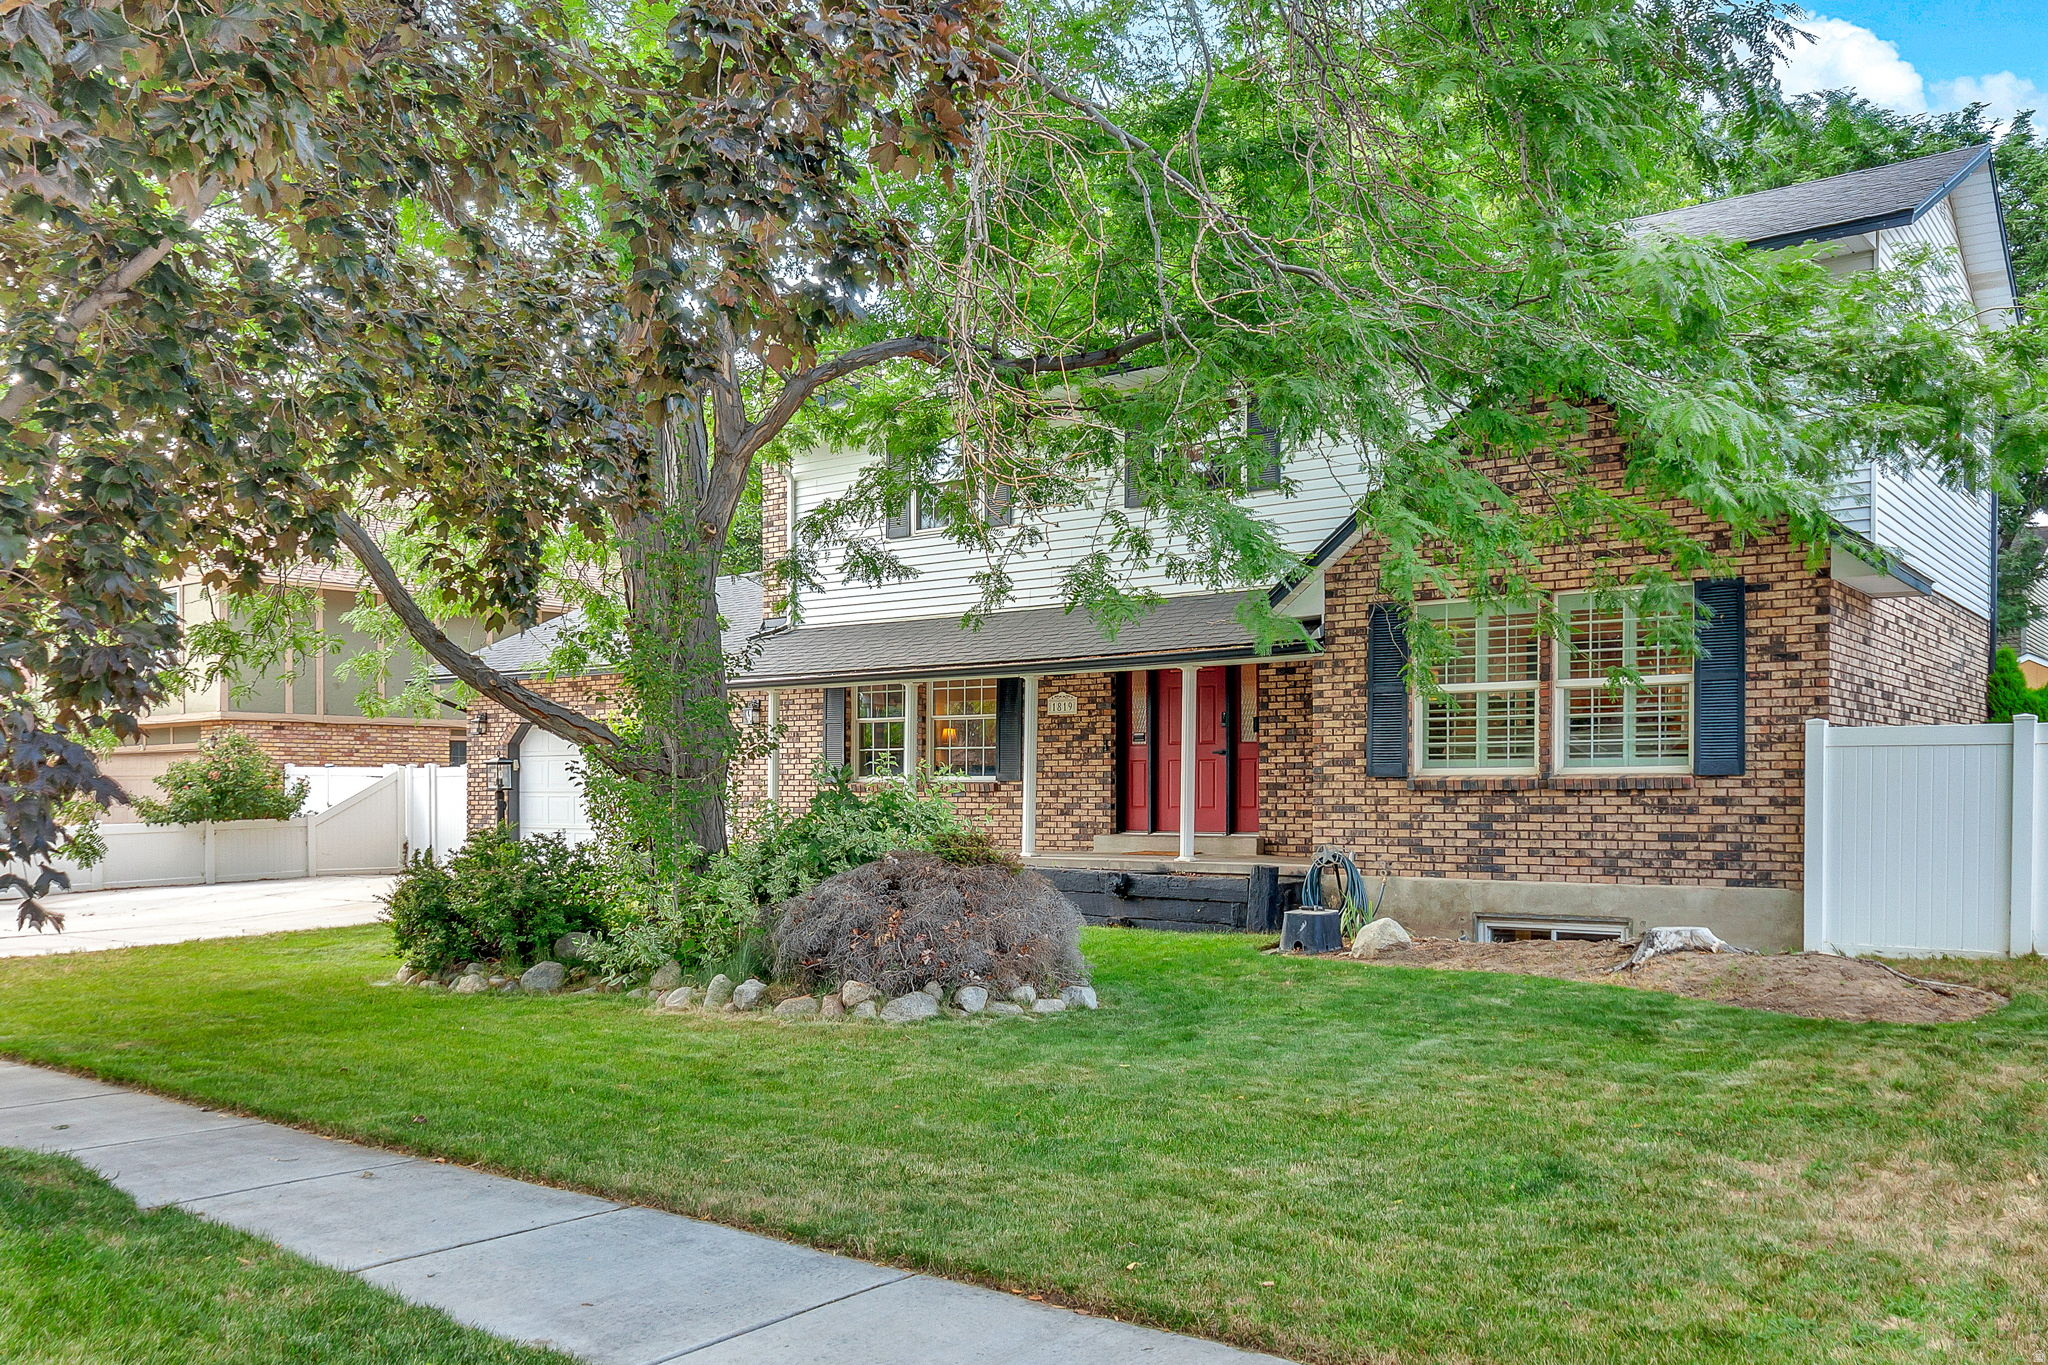
Homes like this don't come along often! This beautifully maintained home features a full brick exterior on the main level, mature landscaping, and a peaceful backyard sitting area that's perfect for relaxing or entertaining. Step inside to an inviting open-concept kitchen and great room, creating the ideal space for everyday living and gatherings. The stunning kitchen is highlighted by granite countertops, ample workspace, and timeless finishes. The spacious primary suite offers exceptional storage with a large walk-in closet plus two additional closets. The bright, spa-like primary bathroom features an expansive walk-in shower-a rare find in Sandy. Be sure to check out the upgraded dream garage, complete with built-in cabinets that are included with the home, providing outstanding organization and storage. This move-in-ready home has been lovingly cared for and is ready for its next owner. Don't miss your opportunity to make this exceptional property your own!
#2172010

Sandy

1819 E 9880 S

5 Beds

1 Baths

2,880 Sq.Ft.

$760,000

MLS#: 2172010
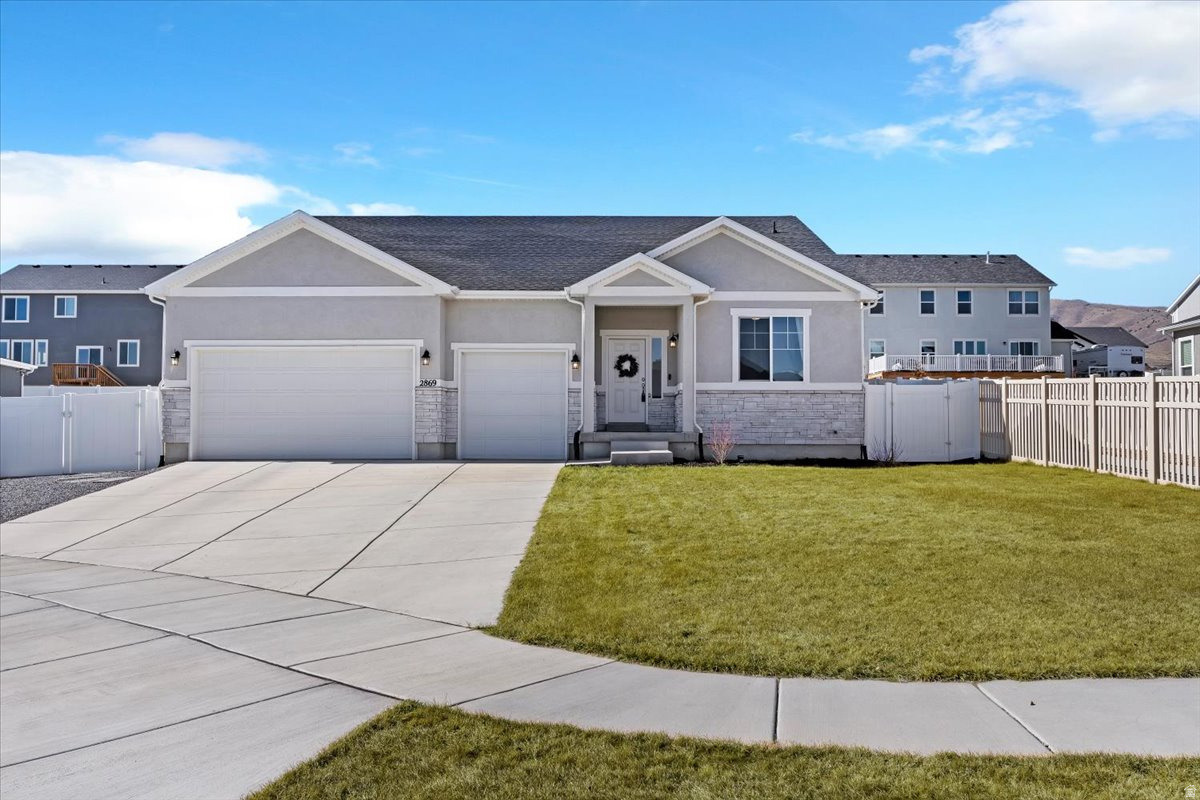
This is the OPPORTUNITY OF A LIFETIME! This isn't just a home; it's TURNKEY LUXURY with an ASTOUNDING $200K in professional seller upgrades!   Forget the stress of renovations, this house boasts FINISHED BASEMENT with 5-bedroom, 4-bathroom home offers a 4,570 square feet of living space for this neighborhood. The layout provides TWO dedicated main-floor offices, while the basement expands the home's utility with a home gym, customized luxury flooring, and a dedicated sound minimizing  HVAC system. Throughout the upper living areas, recently installed hypoallergenic double-loop carpet (Fall 2025) provides a fresh, high-quality finish. Outside, the fully fenced yard is thoughtfully structured with a solid retaining wall and a huge patio. The house is also  equipped with a TANKLESS water heater, RADON mitigation system and a Culligan water softener. Fun details includes a hideout room and sound proof music space that your kids will love! With these substantial, high-value improvements already in place, this property delivers a spacious and practical layout ready for everyday living.  * Sellers will now include house security system!  (Lender incentives available for buyers towards closing costs through preferred lender)
#2160835

Saratoga Springs

2869 S DRAKE AVE

5 Beds

3 Baths

4,570 Sq.Ft.

$759,999

MLS#: 2160835
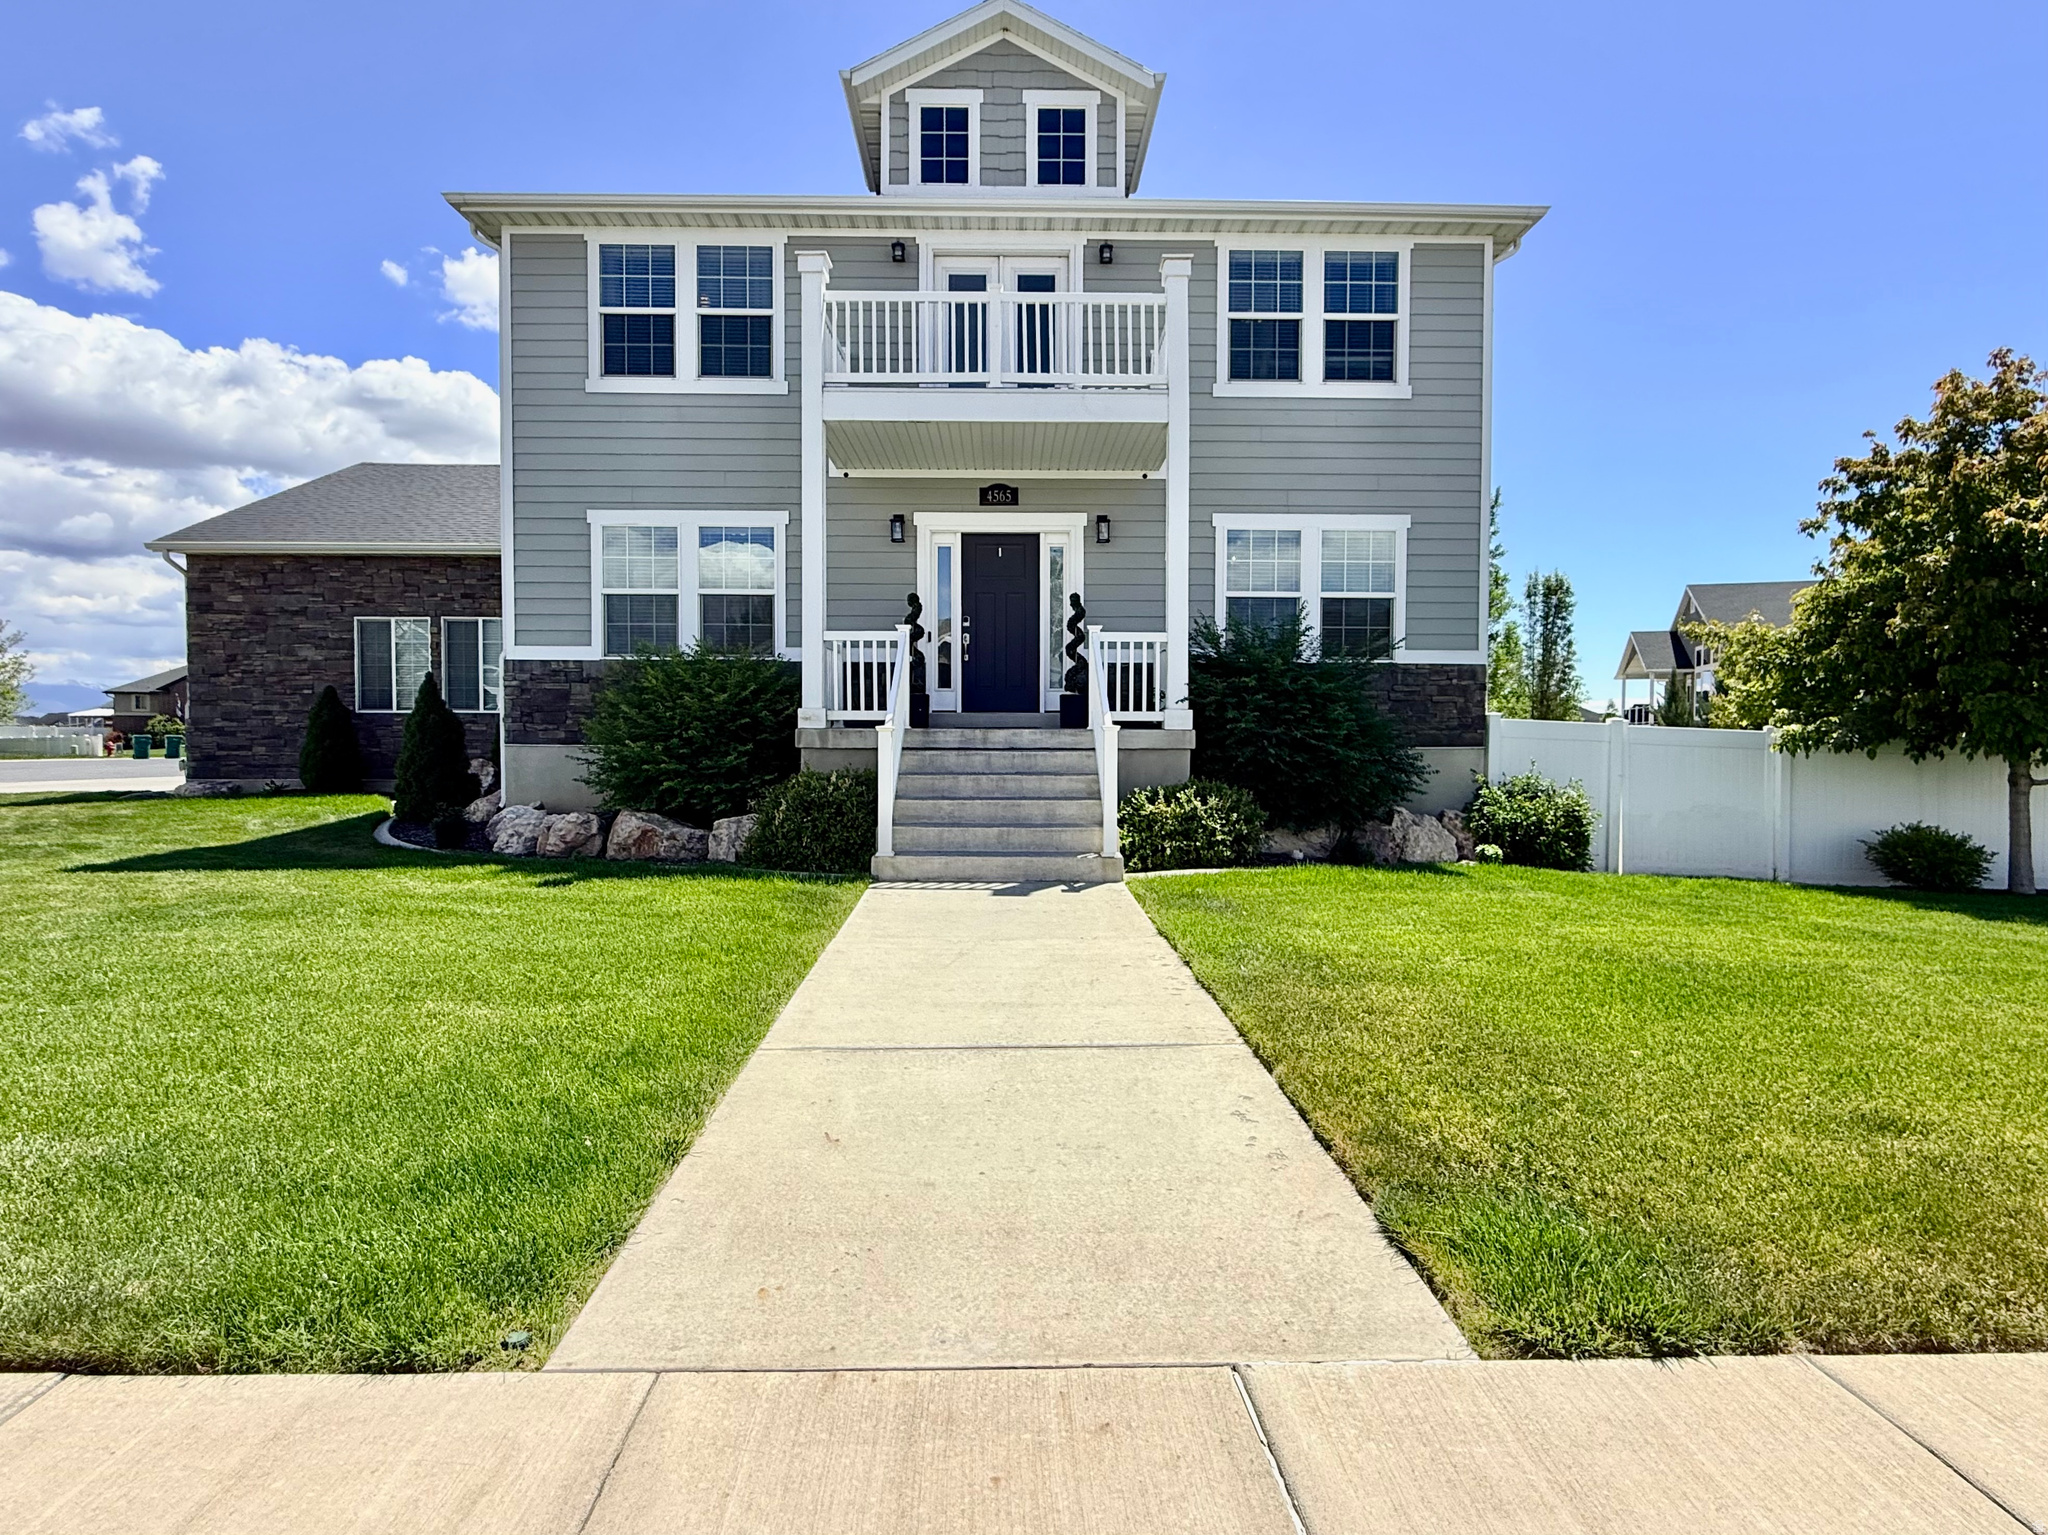
Welcome to this absolutely stunning custom home tucked away in one of West Haven's most desirable neighborhoods. Loaded with high-end upgrades and thoughtful details throughout, this home offers the perfect blend of luxury, comfort, and functionality. From the spacious open-concept layout to the beautifully designed finishes, every inch of this home showcases exceptional craftsmanship and pride of ownership. Featuring energy-efficient solar, generous living spaces, and an inviting atmosphere perfect for entertaining or everyday living, this home truly stands out from the rest. Enjoy the peace and privacy of this incredible location while still being close to parks, schools, shopping, and more. This is a rare opportunity to own a one-of-a-kind home that offers both style and efficiency. Solar is also paid off. Square footage figures are provided as a courtesy estimate only and were obtained from appraisal.  Buyer is advised to obtain an independent measurement.
#2159147

West Haven

4565 W 3350 S

6 Beds

3 Baths

3,792 Sq.Ft.

$759,999

MLS#: 2159147
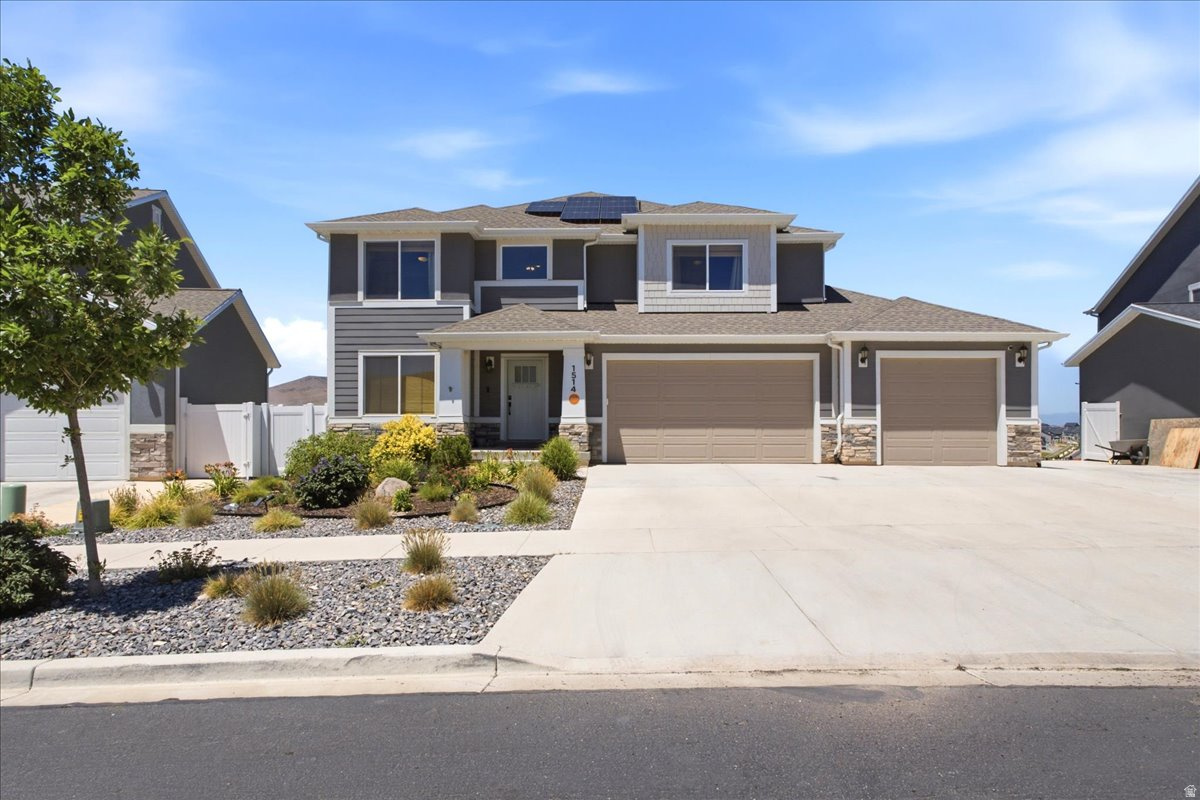
Beautiful 4-bed, 3 bath, 3 car garage, home situated on approx. 10,236 sqft lot in one of Saratoga Springs' desirable neighborhoods. The layout of the home is ideal for both everyday living and entertaining. The bright and inviting main living area flows seamlessly into the kitchen and dining spaces, creating a functional and welcoming environment. The generous primary suite features a private bath and ample walk in closet space, while additional bedrooms provide flexibility for family, guests, or a home office. Enjoy the oversized lot with room for outdoor living, play, gardening, or future customization. The front yard is xeriscaped and the backyard is completely fenced with three gates Conveniently located near parks, schools, shopping, dining, and commuter routes, this home offers the perfect blend of comfort, convenience, and modern living. Energy efficiency meets modern convenience! This home includes a seller-owned solar energy system, solar panels, battery backup, and a Level 2 EV charging station - all paid in full and included with the sale.  Aprilaire electric air cleaner also included. Enjoy lower utility costs, backup power during outages, and the convenience of charging your electrical vehicle from the comfort of your three car garage. Buyer and Buyers agent to verify all information including square footage, taxes and HOA. Square footage as per county tax data. HOME SPECIFICS: Unfinished Basement: Roughed-In Plumbing for toilet, sink, and shower/ First Level: Great Room, Kitchen, Recessed Dining Room, Office, 1/2 bath, Mud Room, Walk In Pantry. /Second Level: Primary Bedroom, Primary Walk In Closet, Primary Bathroom - Full, Three large Bedrooms, large closets in two, Hollywood Bath (two separate vanities/sinks on opposite sides connected by a shared room containing the toilet and shower/tub behind a door. Laundry Room, sink and cabinets.
#2168926

Saratoga Springs

1514 W MAJESTIC DR

4 Beds

2 Baths

3,783 Sq.Ft.

$759,999

MLS#: 2168926
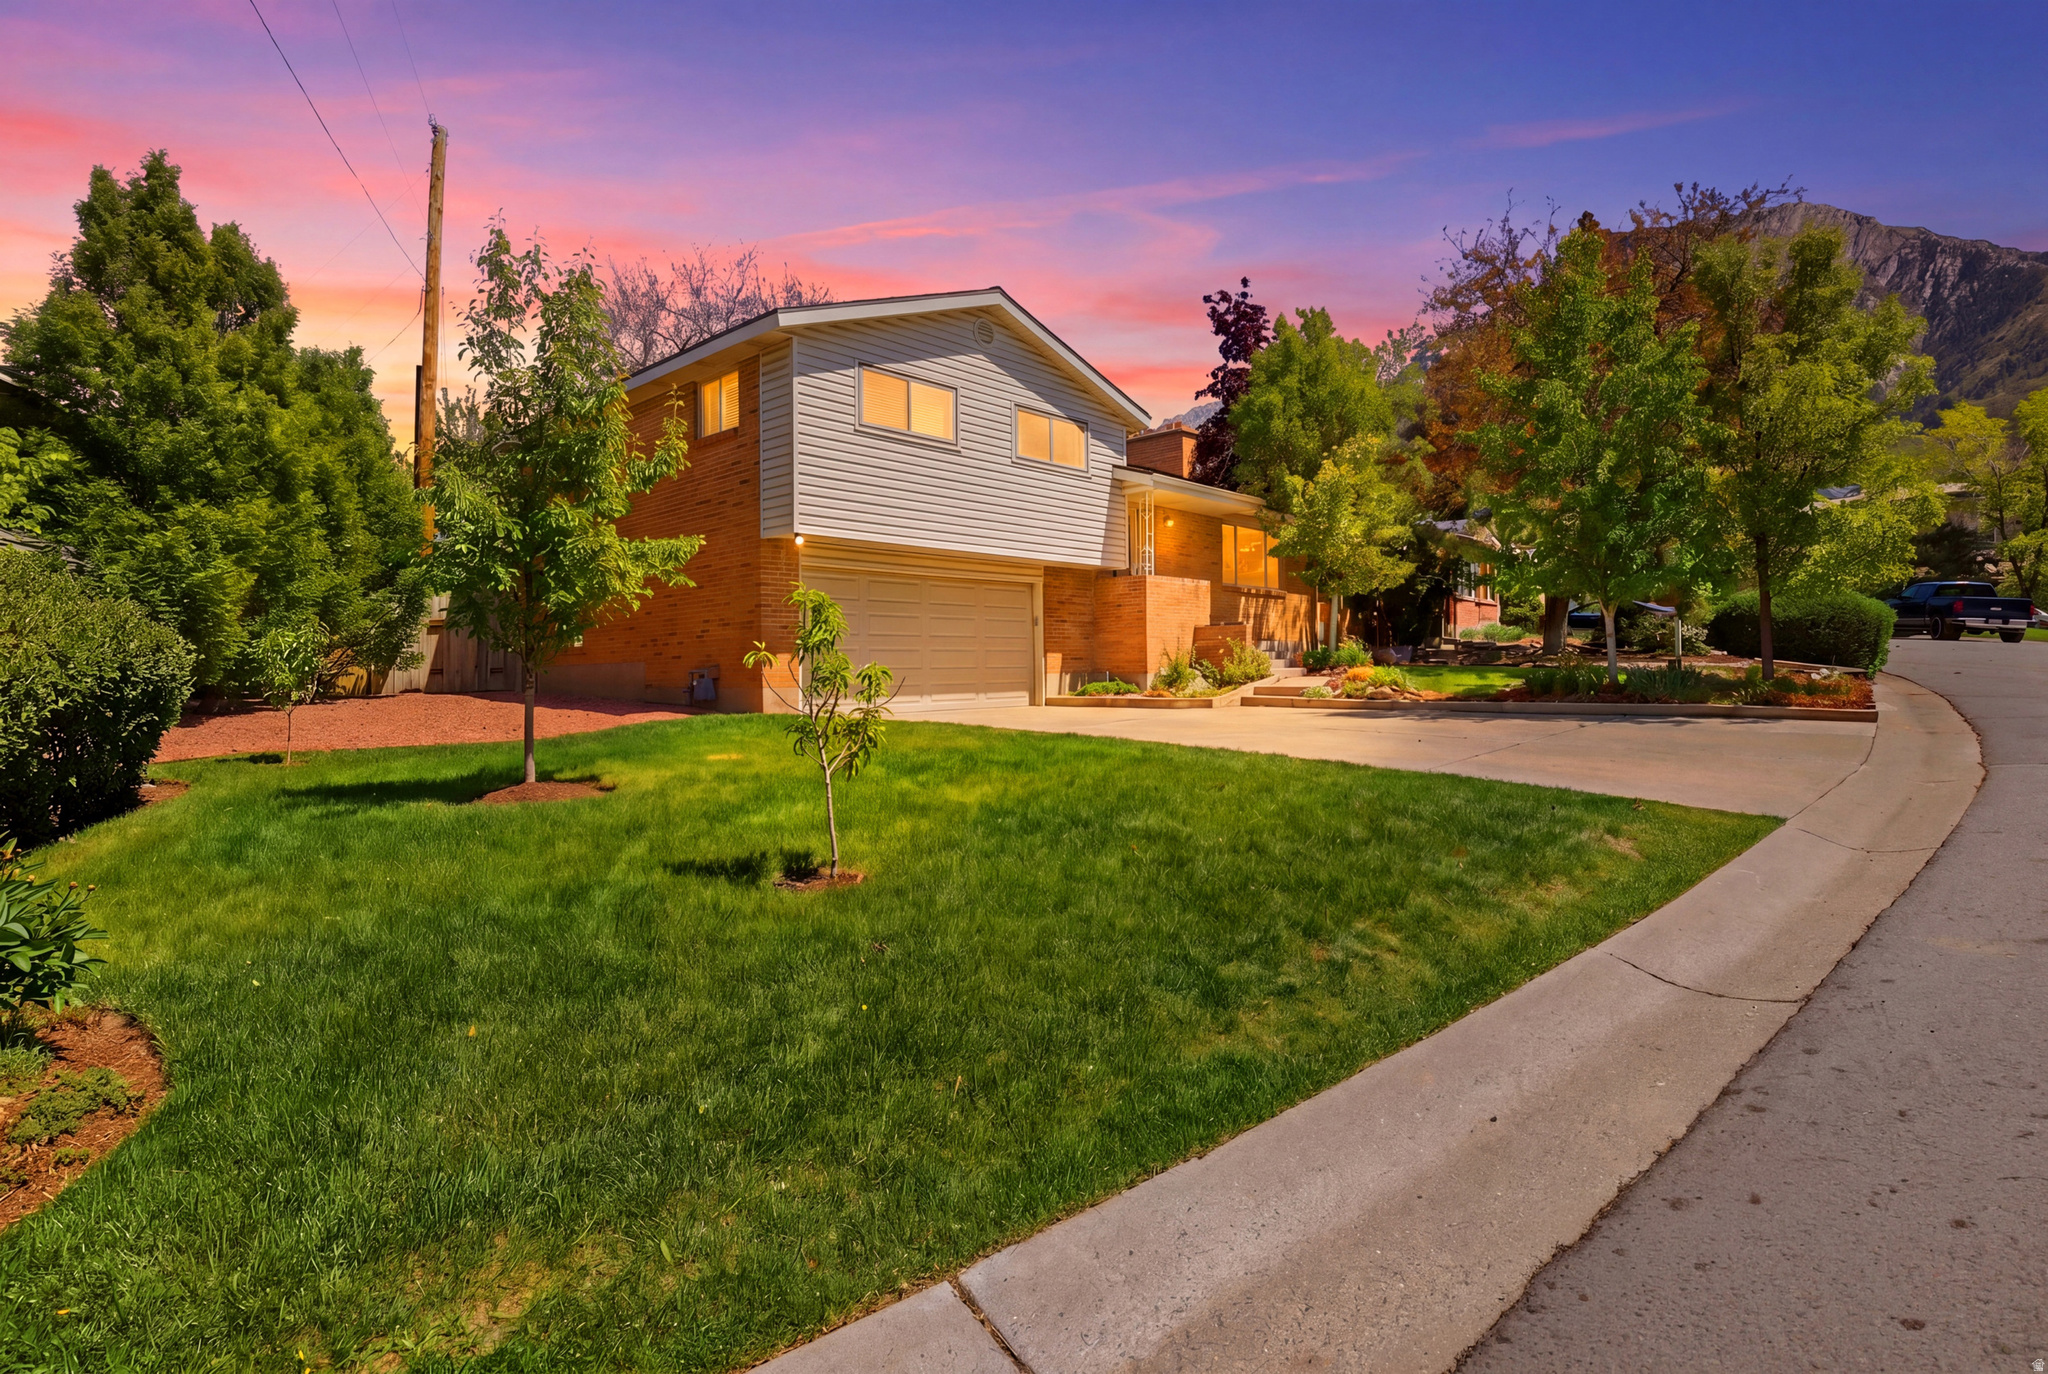
**Price Adjustment* Vacant-Show Anytime -Seller offering 1/0 rate buydown with preferred lender - 5.58% first-year rate available. Contact agent for details. Beautifully maintained home in the heart of Holladay offering breathtaking Wasatch Mountain views and an unbeatable location just minutes from Big Cottonwood Canyon and Little Cottonwood Canyon, providing quick access to world-class outdoor recreation and skiing. This 3-bedroom home offers multiple living spaces, including a welcoming main-level formal living room with a fireplace and a spacious main-level family room that opens to a covered backyard patio, perfect for entertaining. Possible 4th bedroom conversion with a spacious lower-level family room with fireplace, offering flexible living options for gatherings, relaxation, or multi-generational living. With a nearby bathroom and access to the garage, this level presents excellent potential for a guest suite or future ADU. Situated in one of the most desirable east-side neighborhoods, the property showcases mature landscaping, established trees, and a peaceful residential setting, all while being conveniently close to shopping, dining, and freeway access. Don't miss this rare opportunity to own in a highly sought-after location.  All information herein is deemed reliable but is not guaranteed. Buyer is responsible to verify all listing information, including square feet/acreage, to buyer's own satisfaction.
#2156208

Holladay

4245 S 3320 E

3 Beds

1 Baths

2,278 Sq.Ft.

$759,999

MLS#: 2156208
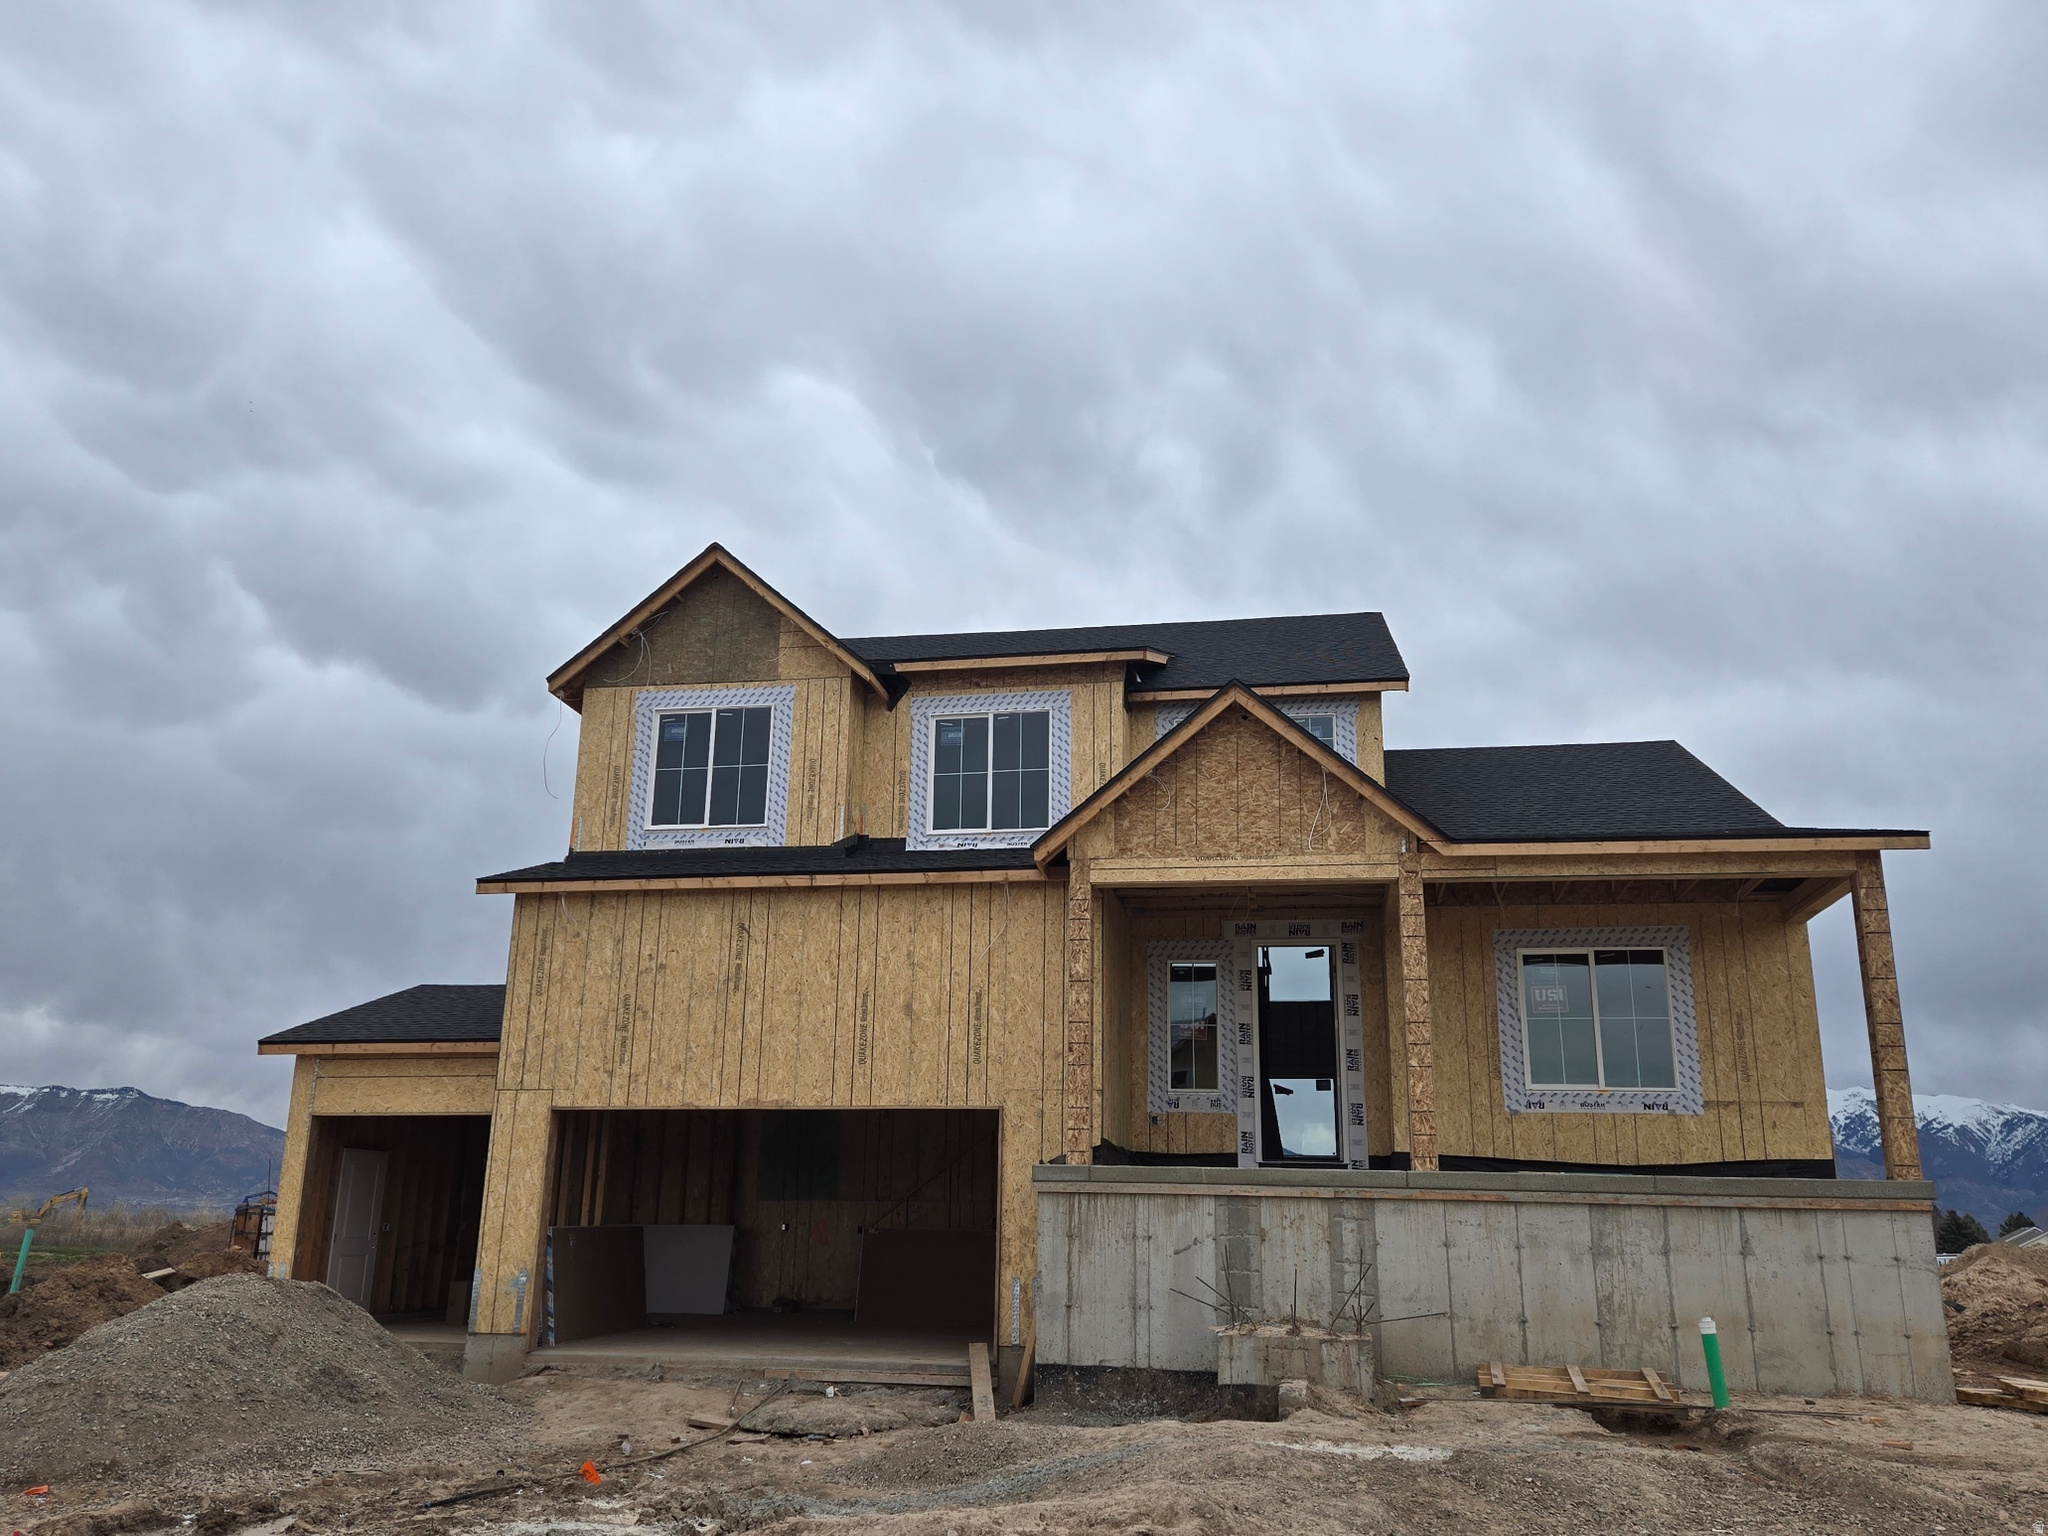
HUGE HOME, HUGE LOT, HUGE RATE BUY DOWN! Estimated completion MAY. Home is currently at foundation stage. A stunning 2 story on a .39-acre lot with incredible mountain views - even from the walk out basement. Featuring extra tall ceilings, the open layout includes 4 spacious bedrooms with the primary suite on the main level & rough in for stackable W/D in closet. The kitchen is equipped with double wall ovens, a sleek cooktop, and a layout ideal for entertaining. The home also features a separate basement entrance perfect for a future ADU! *Photos are of same plan in another community, not of actually home. Ask me about our Generous Home Warranties, Active Radon Mitigation System, and Smart Home Package which are all included. *No representation or warranties are made regarding school districts and assignments; conduct your own investigation regarding current/future school boundaries. Photos may or may not be of actual home. Buyers to verify colors, materials, and options. Square footage figures are provided as a courtesy estimate only and were obtained from building plans. See attached flyer for additional incentive info ***Sales Center Hours: Open Monday, Tuesday, Thursday, Friday, and Saturday from 11:00 a.m. - 6:00 p.m. Wednesday from 1:00 p.m. - 6:00 p.m. Closed Sundays. Call for an appointment!
#2134092

West Weber

1564 S 4125 W 120

4 Beds

2 Baths

4,591 Sq.Ft.

$759,990

MLS#: 2134092

* Listings identified with the FMLS IDX logo come from FMLS and are held by brokerage firms other than the owner of this website. The listing brokerage is identified in any listing details. Information is deemed reliable but is not guaranteed. If you believe any FMLS listing contains material that infringes your copyrighted work please click here to review our DMCA policy and learn how to submit a takedown request. Ā© 2024. First Multiple Listing Service, Inc.
Provo Community Living!

Featured listing

Provo Community Living!

Browse Properties

Categories

Homes Tailored to Your Lifestyle

Buyers Guide

Buying a home is one of the most exciting milestones of your life.

View more

Sellers Guide

Putting your home on the market can be a stressful process, especially when you don’t know what to expect.

View more

Market report

With just a few clicks, you'll gain instant access to valuable insights about the real estate market, including trends, property values, and community analytics.

View more

Home value

Unlike automated valuations, our hands-on review will provide a comprehensive opinion of your home’s value while considering important interior elements and other location intangible factors that machine algorithms so often miss.

View more

Buyers resources

Guides on financing, inspections, and choosing the right Realtor for a smooth home purchase.

Sellers resources

Practical tips on staging, pricing, and preparing your home to attract buyers and maximize your sale.

 - property

Send a message

Message successfully sent.

Reason for contacting?

I agree to receive email communication and understand I can unsubscribe at any time.

I agree to be contacted by OnX Realty via call, email, and text for real estate services. To opt out, you can reply 'stop' at any time or reply 'help' for assistance. You can also click the unsubscribe link in the emails. Message and data rates may apply. Message frequency may vary. Privacy Policy

Sign In Sign Out

Virtual Assistant

Would you like to take the next step with this property? We can help you schedule a showing or virtual tour, or send you more details.

Yes, I would like more information.

Thank You for Your Reply, One of Our Agents will contact you as soon as possible

No, maybe later.

Thank you, you can always contact me via email, phone number or through the contact form.

Realhub AI

Lucy - Your AI-Powered Realtor

Update Your Temporary Password

Personalize your search

Enter your email and we'll notify you immediately when new listings match what you're looking for.

or enter email address

Already have an account ? Login here

Continue your home search

I agree to receive communications and understand I can unsubscribe at any time.

I agree to be contacted by OnX Realty via call, email, and text for real estate services. To opt out, you can reply 'stop' at any time or reply 'help' for assistance. You can also click the unsubscribe link in the emails. Message and data rates may apply. Message frequency may vary. Privacy Policy

Already have an account ? Login here

We use cookies

We use cookies primarily for analytics to enhance your experience. By accepting, you agree to our use of these cookies. You can manage your preferences or learn more about our cookies policy.