Thinking of selling?

Utah's Premier |
OnX Realty

  • Nearby me

Popular Features

Community Features

Association

Property Features

Waterfront

View

Exterior Features

Interior Features

Style

E-Alert name

Properties

10000 properties match your criteria

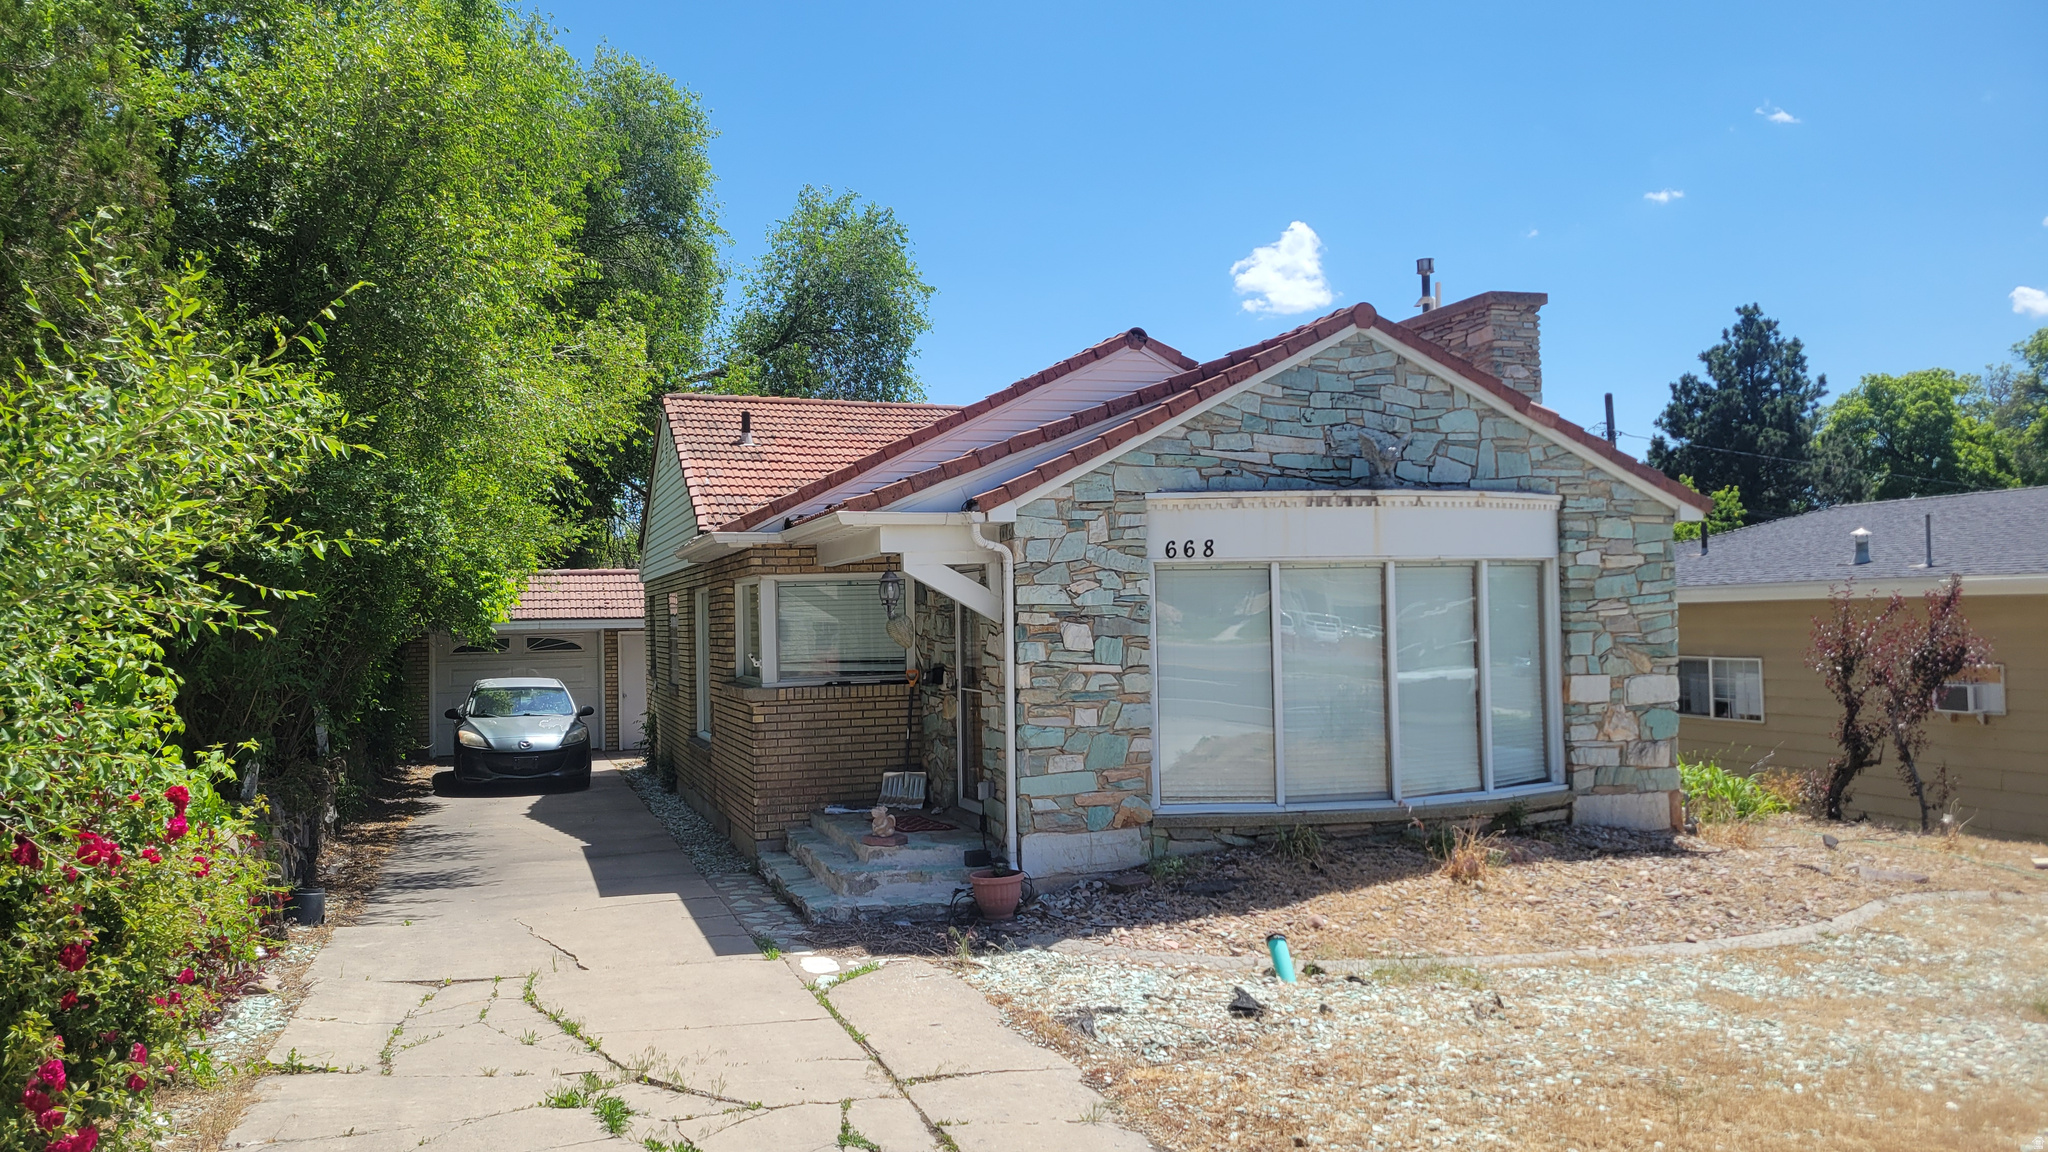
Welcome home to this classic 1,242 sq. ft. single-family residence perfectly situated in Logan's highly sought-after Adams neighborhood. Boasting 3 comfortable bedrooms and 1 full bathroom, this 1951-built home blends timeless character with a location that cannot be beaten. Step inside to a functional layout featuring a bright living area and cozy kitchen space ready for your personal touch. Outside, you will find a manageable yard and a convenient detached garage that provides excellent storage for vehicles or outdoor gear. The standout feature of this property is its exceptional proximity to Utah State University, making it an ideal choice for university faculty, students, or an investor looking for a reliable rental property. Enjoy the ease of a highly walkable neighborhood, situated just blocks from the popular Island Market, local cafes, shopping and beautiful community parks. Don't miss out on this Cache Valley gem! Agent related to seller.
#2162991

Logan

668 E 400 N

3 Beds

1 Baths

1,242 Sq.Ft.

$369,900

MLS#: 2162991

Located in the heart of Farmington, Utah, this modern and recently renovated commercial property offers an exceptional opportunity for businesses seeking a premium office space in a prime location. The property is within walking distance of Station Park, one of Utah's premier retail and dining destinations, and the Frontrunner train station, providing seamless access to major transit hubs and regional connectivity. It's also conveniently situated near walking and bike trails, creating an ideal work environment that balances productivity with lifestyle amenities. This 1.314-acre property, built in 2010, features a rentable space of 17,456 square feet. Designed with contemporary businesses in mind, the interior includes 16 private offices, 4 conference rooms, 5 break-out offices, 6 large workspaces, and 2 break rooms, all complemented by an open-concept industrial design. The building offers stunning mountain views and direct proximity to the Farmington Creek greenbelt, providing an inspiring work atmosphere. The building is classified as Class B and constructed with durable masonry materials, ensuring quality and longevity. Additionally, the property includes ample parking with 76+ stalls and a building-to-land ratio of 30%. Technology companies and modern businesses will appreciate the robust infrastructure, featuring high-speed fiber up to 10 Gbps/10 Gbps, ensuring uninterrupted connectivity. Security is a top priority, with secured access via door fobs and advanced building automation systems in place to enhance convenience, safety and efficiency. Strategically positioned for maximum exposure, the property boasts approximately 180 feet of frontage on Phoenix Way, 325 feet on State Street, and 240 feet on Legacy Parkway. The high traffic counts in the area, with an estimated 188,500 annual average daily traffic (AADT), make this an excellent choice for businesses seeking visibility and accessibility. The surrounding area is rich in amenities, with over 45 restaurants, two hotels, and two grocery stores located nearby. Employees will enjoy walking distance access to Station Park's dining and retail options, as well as nearby public transportation, including bus stops and the FrontRunner train station. The property also provides direct access to multiple walking and biking trails, enhancing its appeal to businesses that prioritize employee wellness. Accessibility is another key advantage of this property. It is conveniently connected to major highways, including I-15, Legacy Parkway (UT-67), Hwy-89, and the West Davis Corridor (UT-177). Salt Lake City International Airport and Downtown Salt Lake City are just 20 minutes away, and Ogden is only a 25-minute drive. The proximity to the new North Farmington Station development, a 317-acre mixed-use project, further enhances the property's appeal as an investment in a rapidly growing area. This property is zoned TMU (Transit Mixed Use), allowing for diverse applications, including office, retail, and multi-family use, making it a versatile choice for investors or business owners. Its modern amenities, strategic location, and adaptable zoning make it ideal for corporate headquarters, co-working spaces, or mixed-use developments. Don't miss this opportunity to secure a high-quality, well-connected commercial property in one of Utah's most dynamic areas. Contact us today to schedule a private tour and discover the full potential of this exceptional listing.
#2163023

Farmington

42 N 650 W

None Beds

None Baths

N/A

$4,999,999

MLS#: 2163023
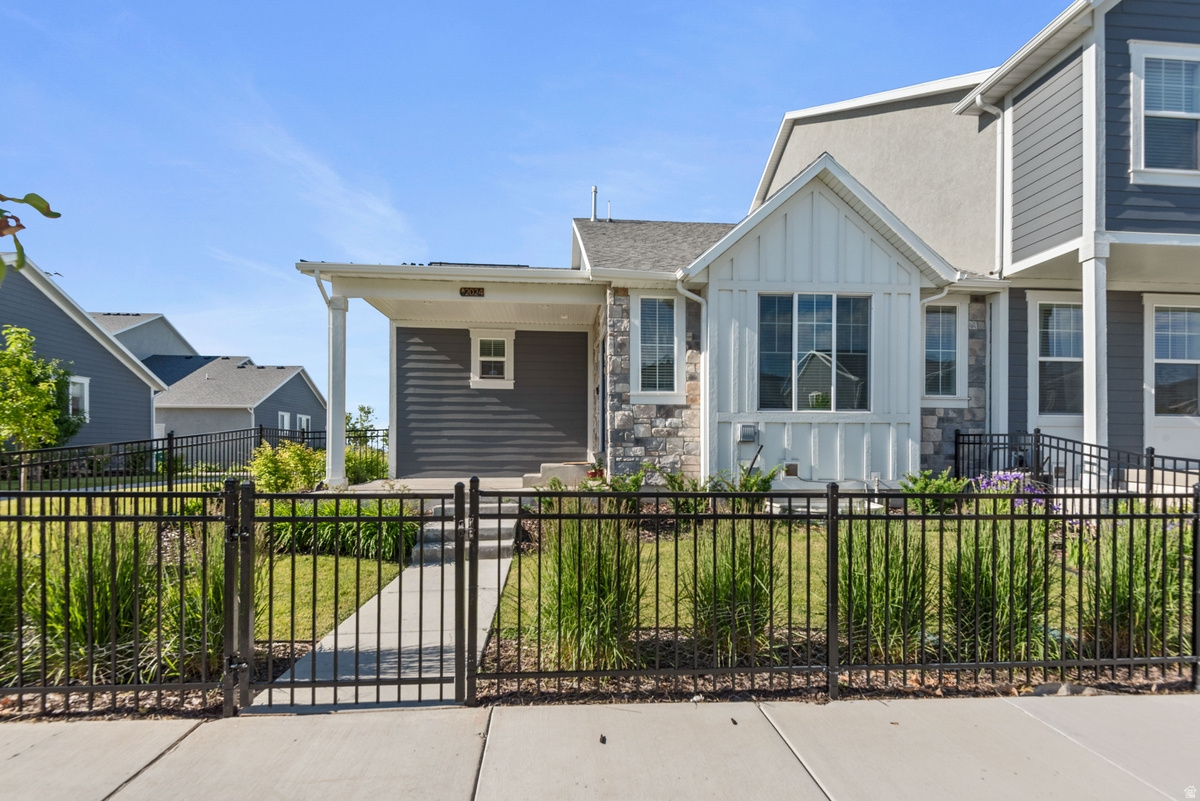
Beautiful West Layton Townhome | Main-Level Primary Suite | Theater Room | Smart Home Features  Welcome to this beautifully maintained townhome in desirable West Layton, perfectly situated next to Ellison Park with quick access to UT-177 (West Davis Highway) and I-15 for an easy commute.  This spacious home offers a highly desirable main-level primary suite, complete with a large private bathroom and walk-in closet, providing convenience and comfort. The kitchen features under-cabinet task lighting, adding both functionality and ambiance, while the main-floor laundry room includes the washer and dryer for added convenience. A half bath on the main level makes entertaining easy.  The fully finished basement includes three additional bedrooms and a full bathroom, offering plenty of space for family, guests, or flexible living arrangements. Enjoy the ultimate entertainment experience in the large theater room, featuring a built-in cabinet and projection screen-perfect for movie nights or game days.  This home also includes modern smart home upgrades, including Control4 lighting and a video doorbell for enhanced convenience and security.  Enjoy resort-style community amenities through the HOA, including a pool, hot tub, pickleball courts, and two large green spaces for recreation and relaxation.  With an unbeatable location, smart features, generous living space, and exceptional amenities, this West Layton townhome is one you won't want to miss!
#2162859

Layton

2024 W 775 N

4 Beds

2 Baths

2,332 Sq.Ft.

$484,000

MLS#: 2162859
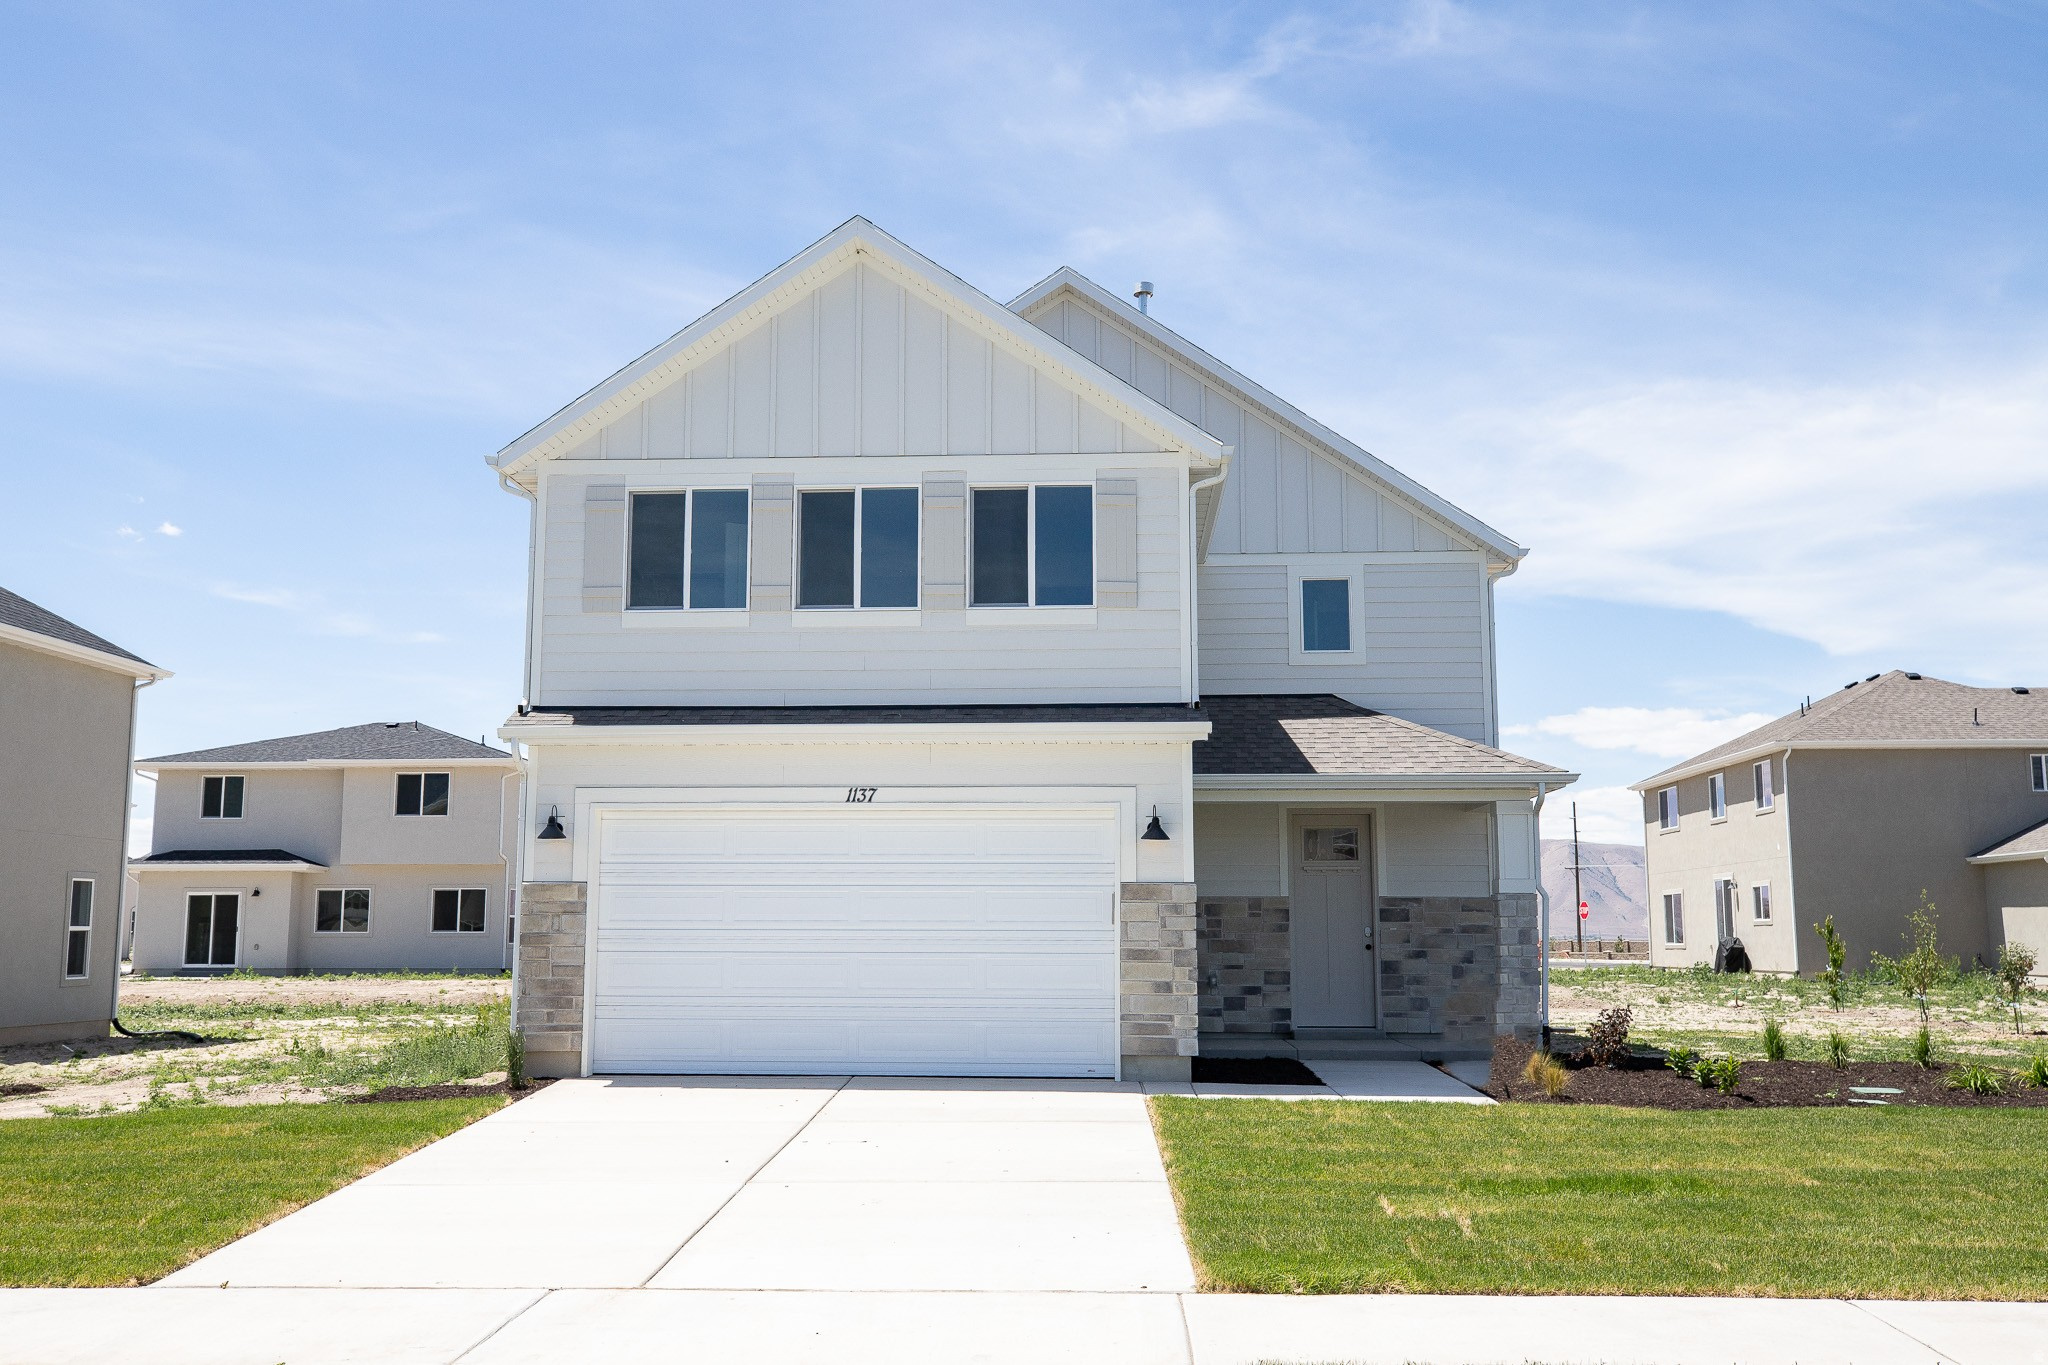
$20,000 INCENTIVE towards closing costs, rate buydown, or price reduction regardless of lender! This is our Must-See New Arrowhead Springs Community in Salem!  This beautiful home was built by Flagship Homes and features 4 bedrooms, 2.5 bathrooms, quartz slab countertops, painted cabinets, laminate flooring on the main level, landscaped front yard, 2 car garage, and backyard (can be landscaped for an additional charge). The primary bedroom has a vaulted ceiling, large walk-in closet, dual sinks, and separate tub and shower! Our Arrowhead Springs community will have a  52-acre park, clubhouses, pools and everything you can think of when it comes to Amenities! This community is close to the Freeway (4 minutes) and is in a beautiful location! Call Seth for more information or stop by our model home at 1074 N 1020 W, Salem, Utah 84653 for a tour. Model home hours: Monday-Saturday 11 AM - 6 PM. Buyers to verify all information. Square footage is from house plans.
#2163033

Salem

1137 N 1020 W LOT #12 W

4 Beds

2 Baths

2,012 Sq.Ft.

$519,000

MLS#: 2163033
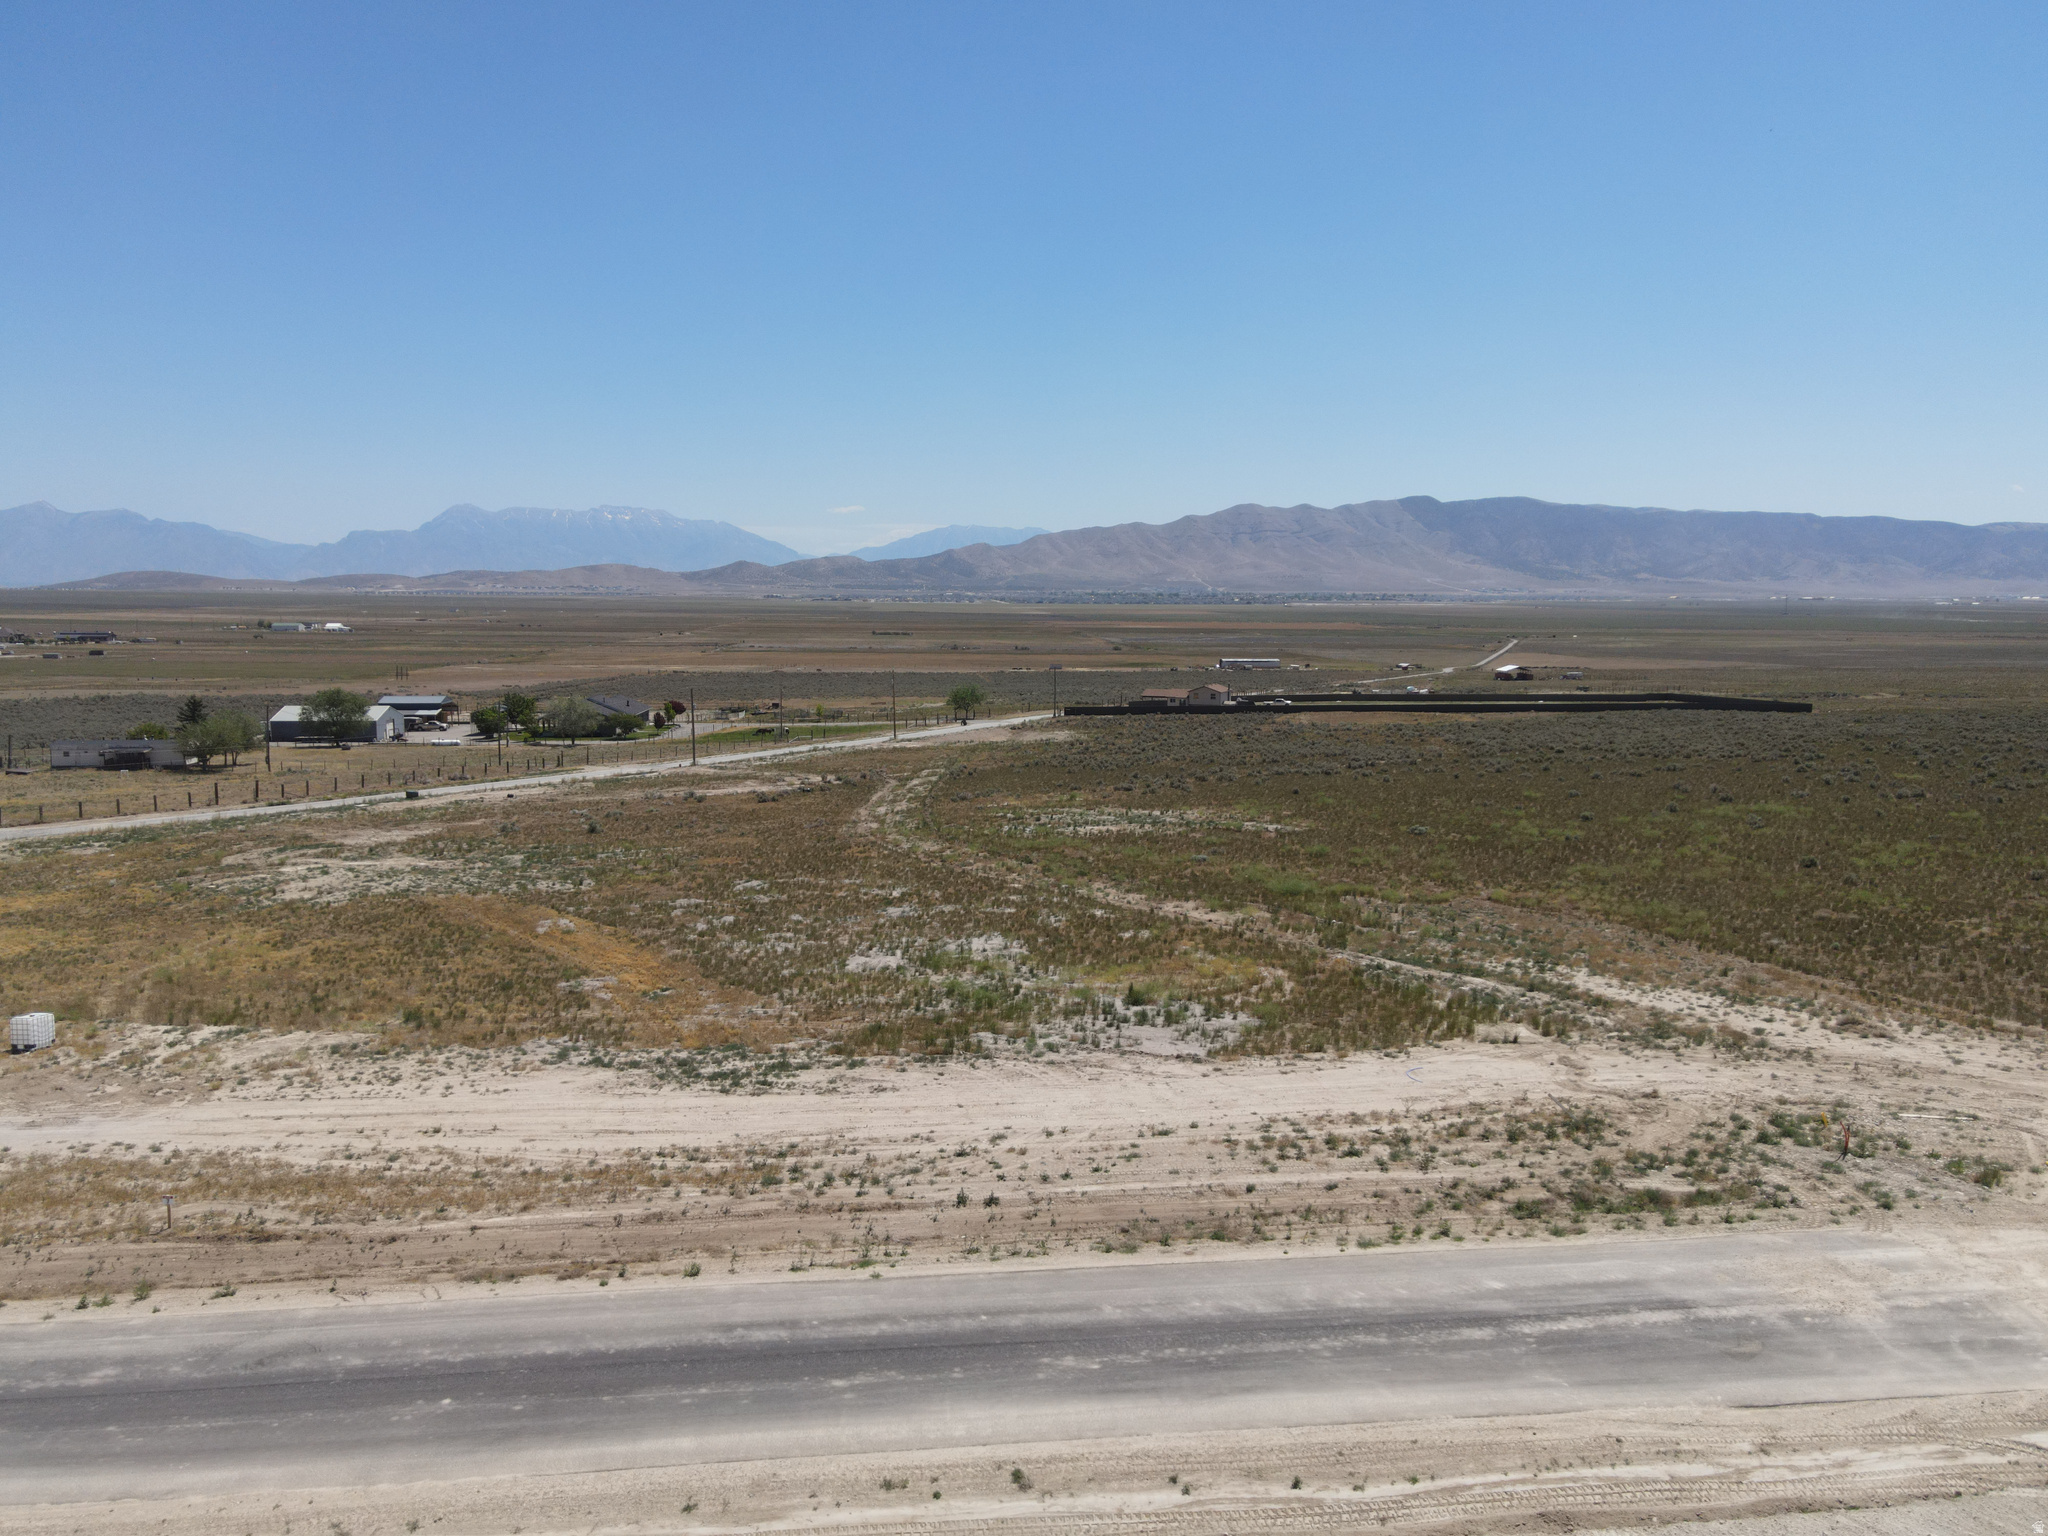
Prime residential land in Cedar Fort offering exceptional freedom and flexibility. This property stands apart with No HOA, No CC&R, No PID. Giving you clear ownership and autonomy over your vision. Whether you're planning to build your dream home, establish a small hobby farm, plenty of room for horses and other animals. You'll enjoy the peace of mind that comes with minimal regulatory oversight beyond standard zoning requirements. These are new parcels and don't have a set property tax set yet. They are building a new elementary school and the school district just has it listed as new elementary.
#2162955

Cedar Valley

276 S JAMES WAY 7

None Beds

None Baths

1.0 acres

$295,000

MLS#: 2162955
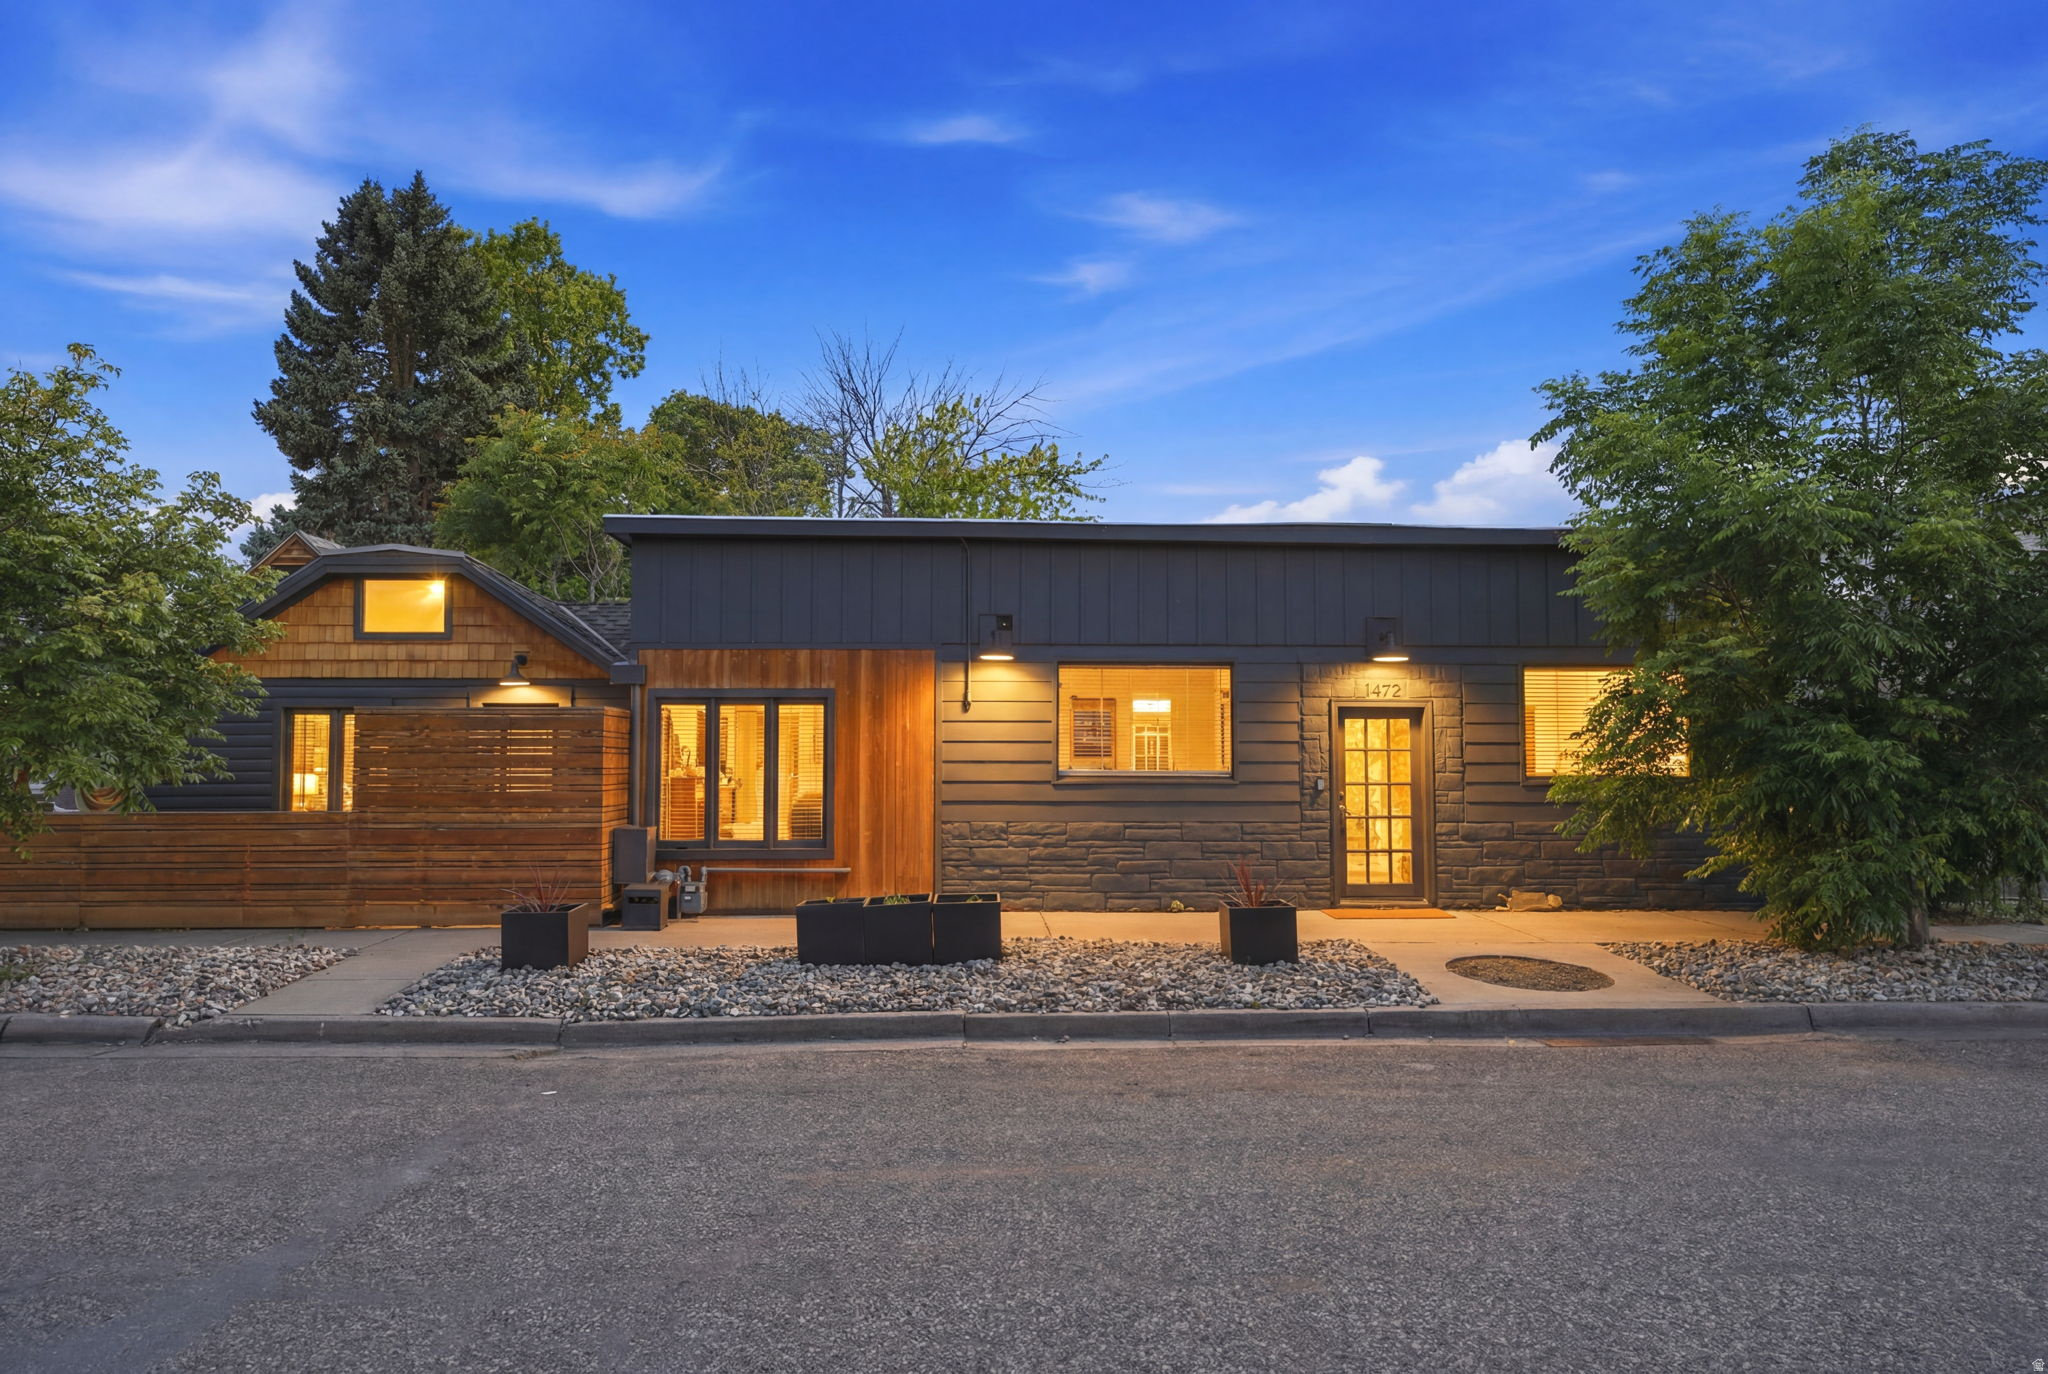
Some homes simply check the boxes. This one elevates everyday living.  Completely remodeled in 2022, this beautifully designed home blends modern style, thoughtful functionality, and an unbeatable central location. From the moment you step inside, you'll appreciate the open, inviting layout, spacious living areas, exposed brick accents, and carefully curated finishes that give the home both character and sophistication.  The heart of the home is designed for gathering and entertaining, featuring a spacious living room that feels bright, comfortable, and welcoming. The luxurious bathroom offers a true spa-like retreat, complete with a stunning freestanding soaking tub and a top-of-the-line walk-in shower that transforms daily routines into moments of relaxation.  Beyond its beautiful design, this home offers practical advantages, including paid-off solar panels that can be activated for potential energy savings and a new HVAC system installed in 2025, providing added comfort and peace of mind. Whether you're searching for a primary residence, a stylish city retreat, or an investment opportunity, the flexibility and appeal of this property are hard to match.  Located east of 700 East in the heart of Liberty Wells, just minutes from Sugar House and downtown Salt Lake City, you'll enjoy easy access to some of the city's best restaurants, shopping, entertainment, parks, and outdoor recreation. Modern, move-in ready, and ideally situated, this is a rare opportunity to enjoy the best of urban living with comfort, style, and convenience. Welcome home.  Prospective buyers are encouraged to verify square footage independently, as figures are approximations sourced from county tax records.
#2166703

Salt Lake City

1472 S 800 E

1 Beds

1 Baths

1,196 Sq.Ft.

$500,000

MLS#: 2166703
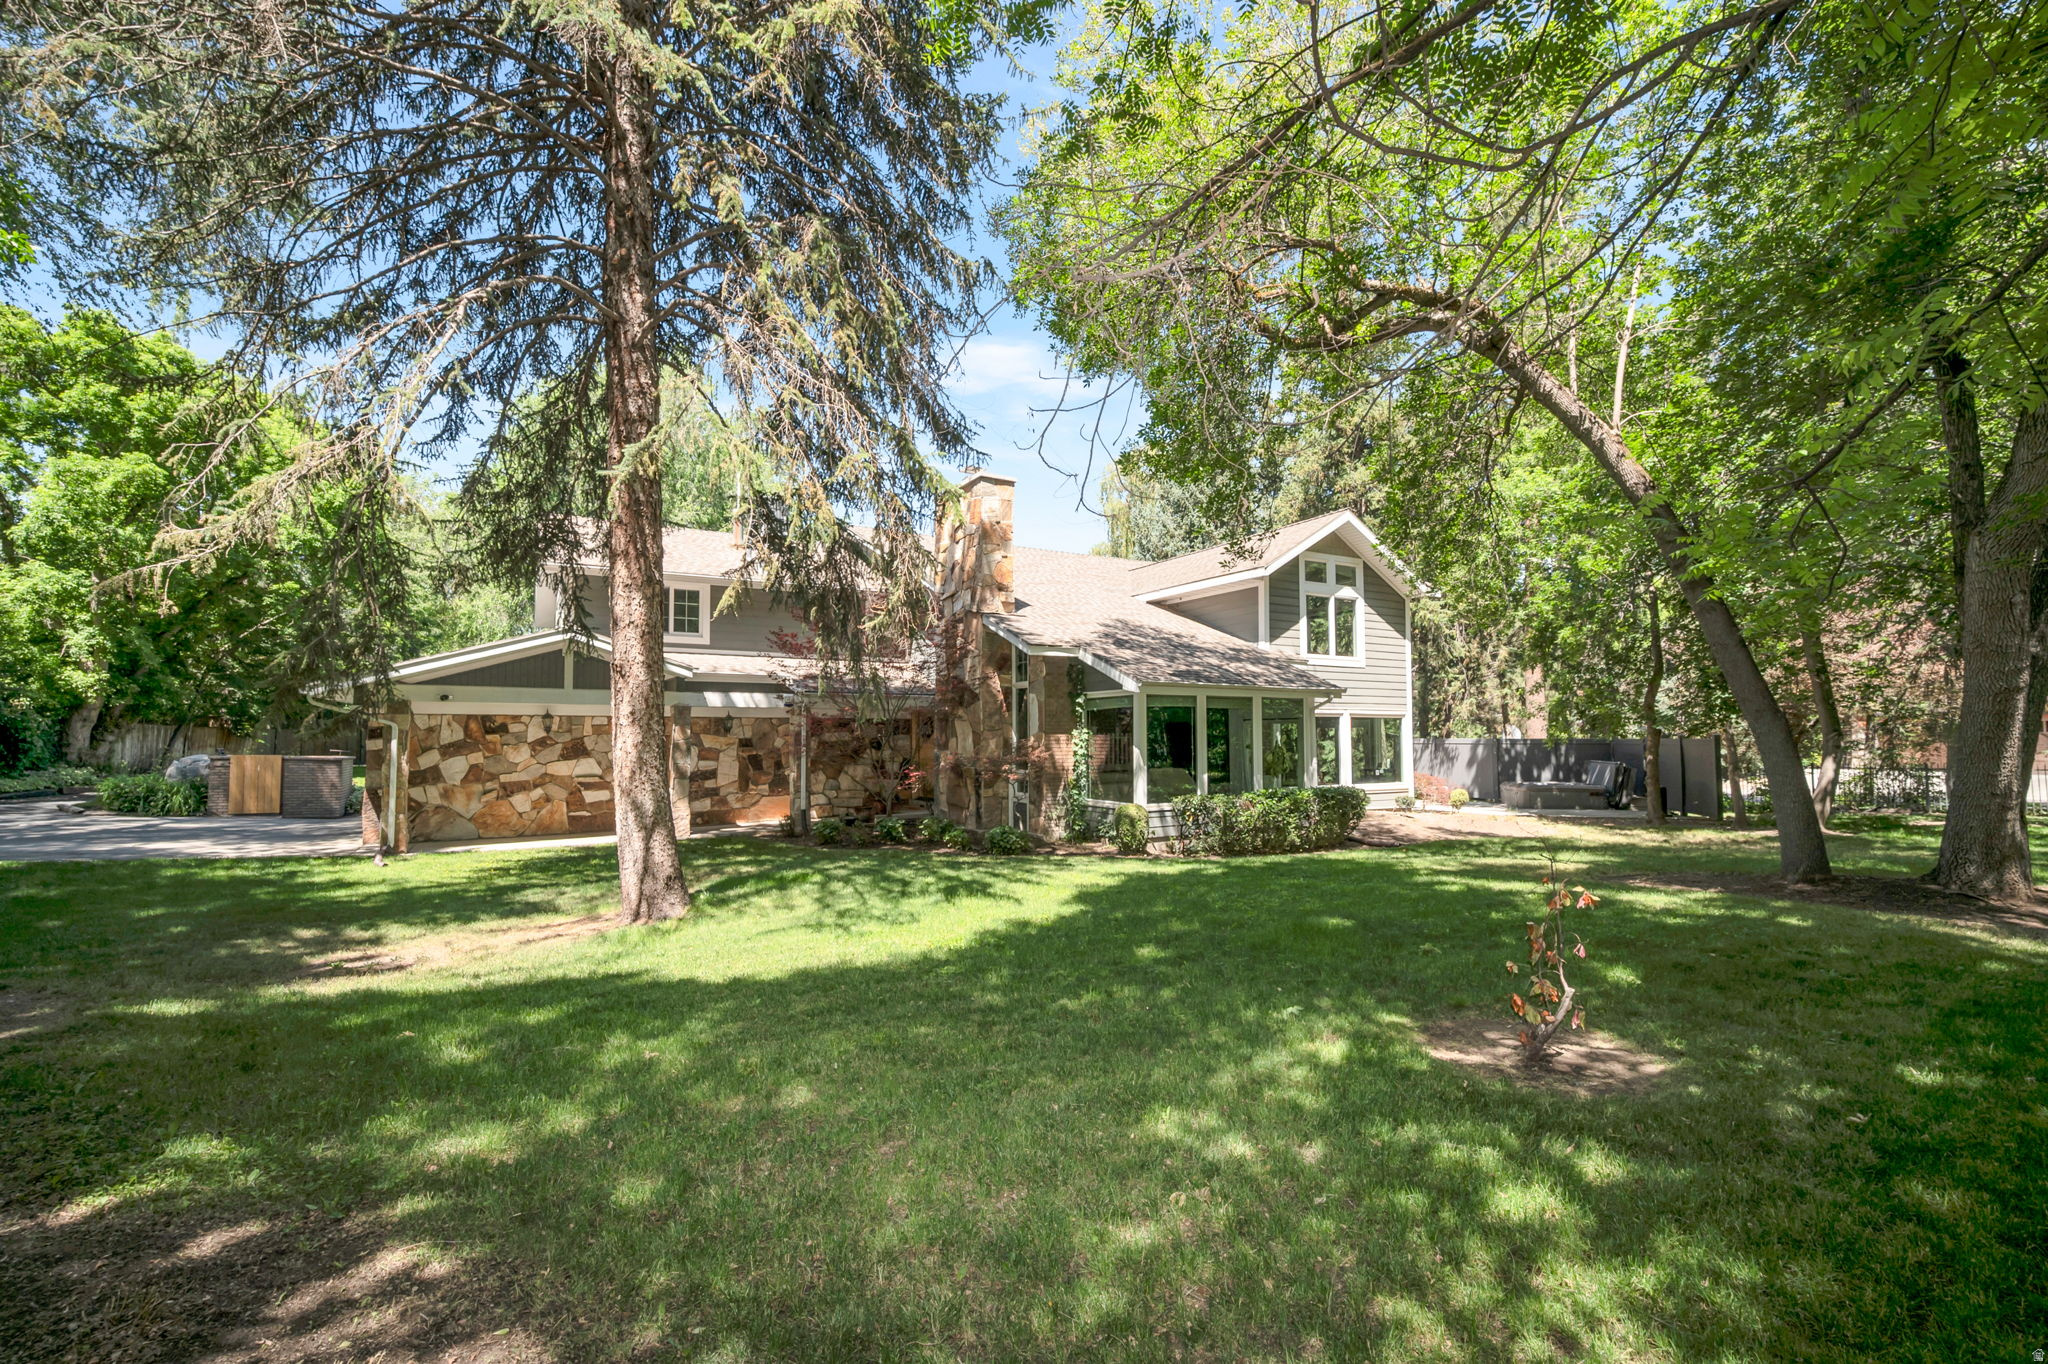
Tucked away on a quiet Holladay cul-de-sac, this stunning 4-bedroom home sits on nearly an acre of towering trees, manicured lawn, and a sparkling swimming pool - a true private retreat. Inside, a dramatic two-story entry, stone fireplace, and a beautifully updated chef's kitchen and granite island make everyday living feel special. With an additional 2 car garage, sports court, covered patio, and a luxurious primary suite, this property has room for every part of your life. $50k price improvement!
#2163103

Holladay

5076 S 2100 E

4 Beds

2 Baths

4,054 Sq.Ft.

$2,550,000

MLS#: 2163103
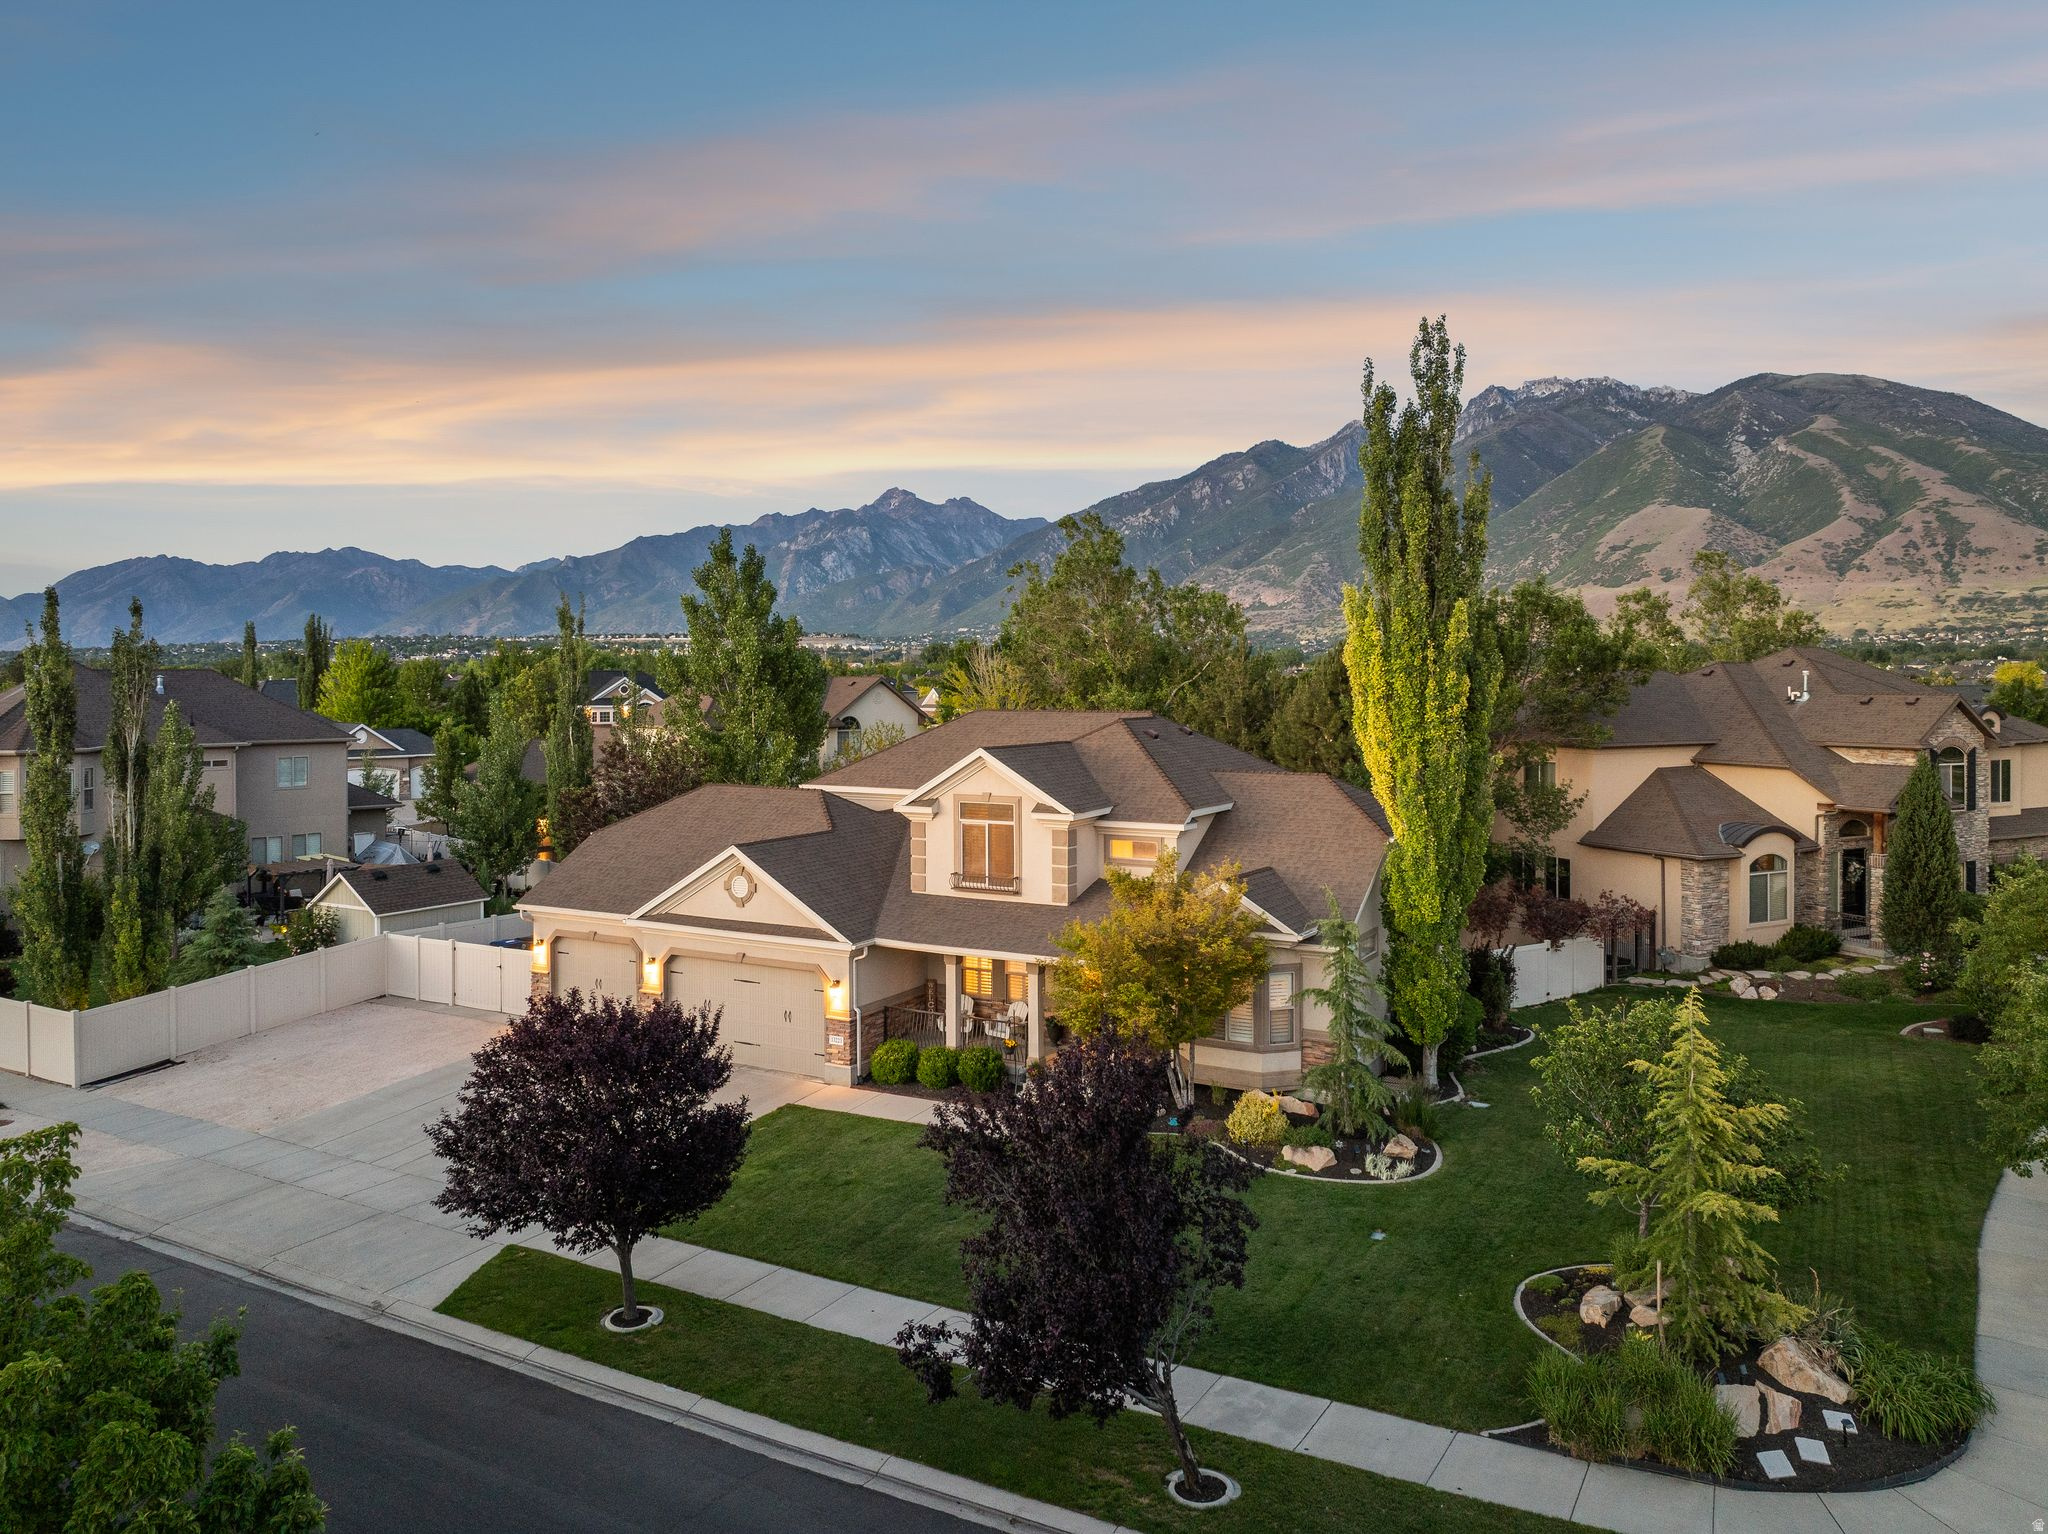
Welcome home to this charming Bellevue two-story on a spacious .30-acre lot in one of Draper's most sought-after neighborhoods. Warm, inviting, and thoughtfully designed, this home has the perfect balance of comfortable everyday living and spaces made for gathering. The heart of the home is the expansive well-appointed kitchen with granite countertops, seamlessly opening to the dining and living areas, while a private office and luxurious main-level primary suite provide convenience and flexibility. Upstairs, you'll find two additional bedrooms, a full bath, and a versatile loft ideal for a study or play area. The finished basement with 9' ceilings was completed in 2017/18 and expands the living space with two more bedrooms, a 3/4 bath, a large family room, entertainer's kitchenette/wet bar with full-size refrigerator, and abundant storage. Step outside and enjoy your own backyard retreat featuring a large patio, mature landscaping, and plenty of room to relax, entertain, or play. The oversized 20' x 48' RV pad, three-car garage with extra-deep third garage bay provide exceptional space for vehicles, toys, and hobbies. Ideal location less than two miles from the highway and 12300 South with convenient access to shopping, dining, and recreation. Enjoy walking distance to the neighborhood splash pad, park, dog park, and elementary school. Located within the highly desirable Corner Canyon High School boundaries, known for its exceptional academics, championship athletics, and outstanding extracurricular opportunities. RV Pad is 20 x 48.  Square footage figures are provided as a courtesy estimate only.  Buyer is advised to obtain an independent measurement.
#2163084

Draper

13223 S CHERRY CREST DR S

5 Beds

2 Baths

3,921 Sq.Ft.

$1,150,000

MLS#: 2163084
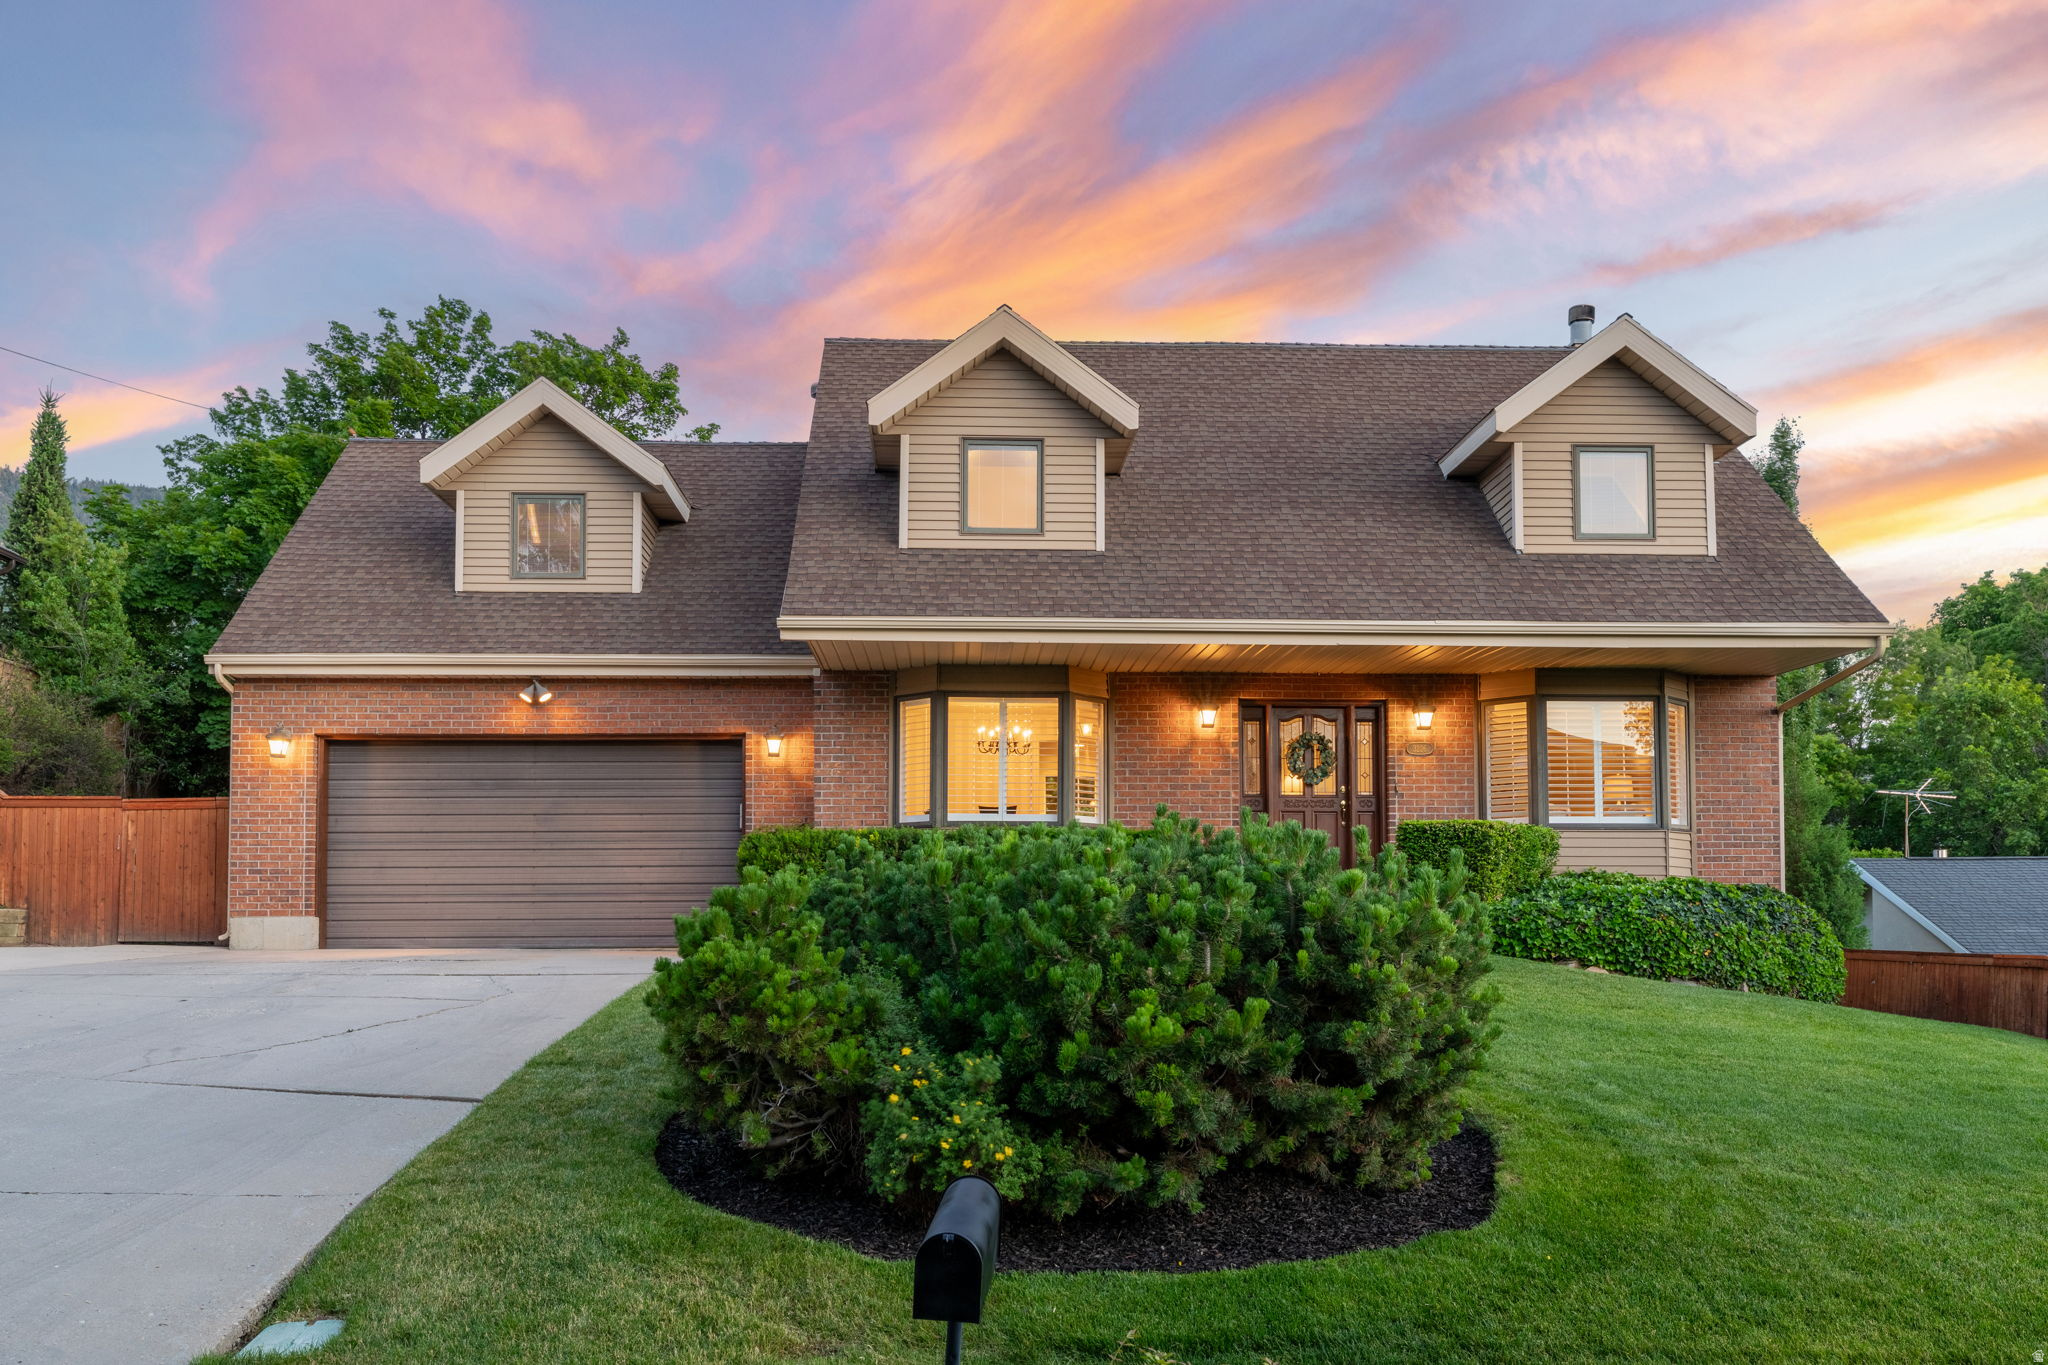
Tucked into a quiet cul-de-sac high on the east bench sits this classic all-brick charmer.  Spend time relaxing in your perfectly private backyard while enjoying glorious views of Mt. Olympus. High-quality updated kitchen with stone countertops. Real hardwood floors throughout the main floor, Brand new carpet, and fresh paint! Vaulted ceilings and dormer windows in each bedroom bring in generous amounts of natural light. This is a special place that you'd be lucky to call home!
#2162870

Holladay

3226 E HAMPTON CT

4 Beds

1 Baths

3,612 Sq.Ft.

$1,050,000

MLS#: 2162870
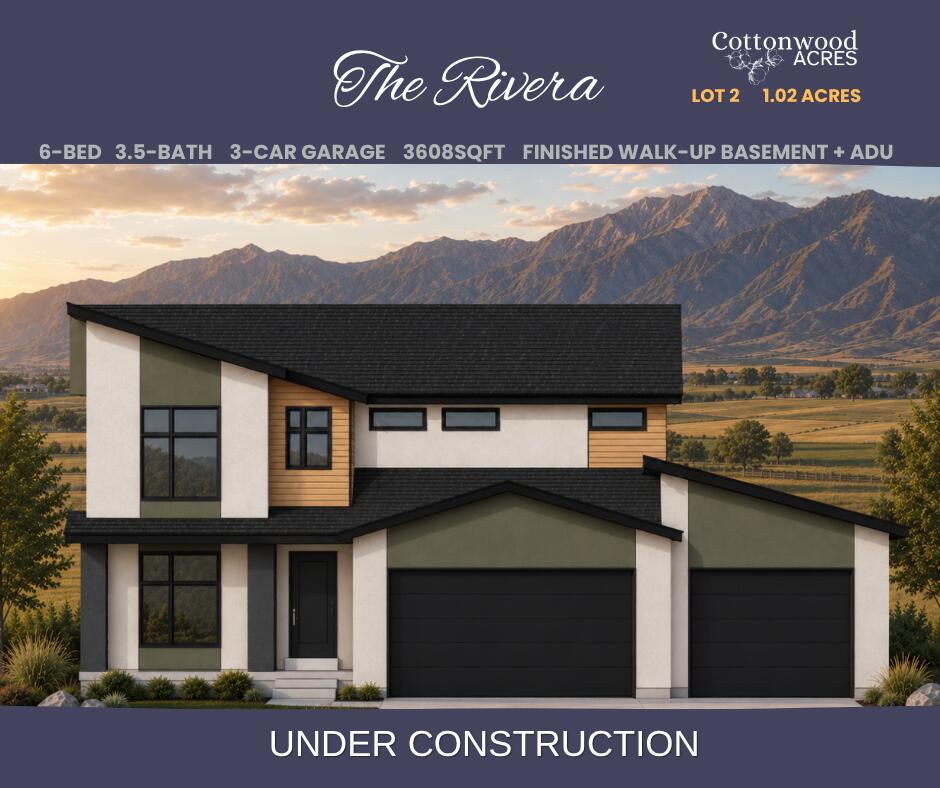
PRE-SALE - Embrace the homestead lifestyle with The Rivera floor plan on 1.02-acres backing open farmland with beautiful mountain views. Enjoy the freedom of animal rights, no HOA, and room to live the lifestyle you've been dreaming of. This thoughtfully designed home features 6 bedrooms, 3.5 bathrooms, a spacious den, and a walk-up basement ADU with a private entrance, full kitchen, dining area, living room, bedroom, bathroom, laundry closet, and separate thermostat. Ideal for multigenerational living, guests, or rental income potential. The 3-car garage, city utilities, & internet provide modern convenience, while the peaceful rural setting is just minutes from parks, schools, Cedar City, I-15, & Southern Utah destinations including Brian Head Resort, Zion National Park, & Sand Hollow.
#26-273051

Enoch

3951 N 350 W

6 Beds

None Baths

3,608 Sq.Ft.

$705,950

MLS#: 26-273051
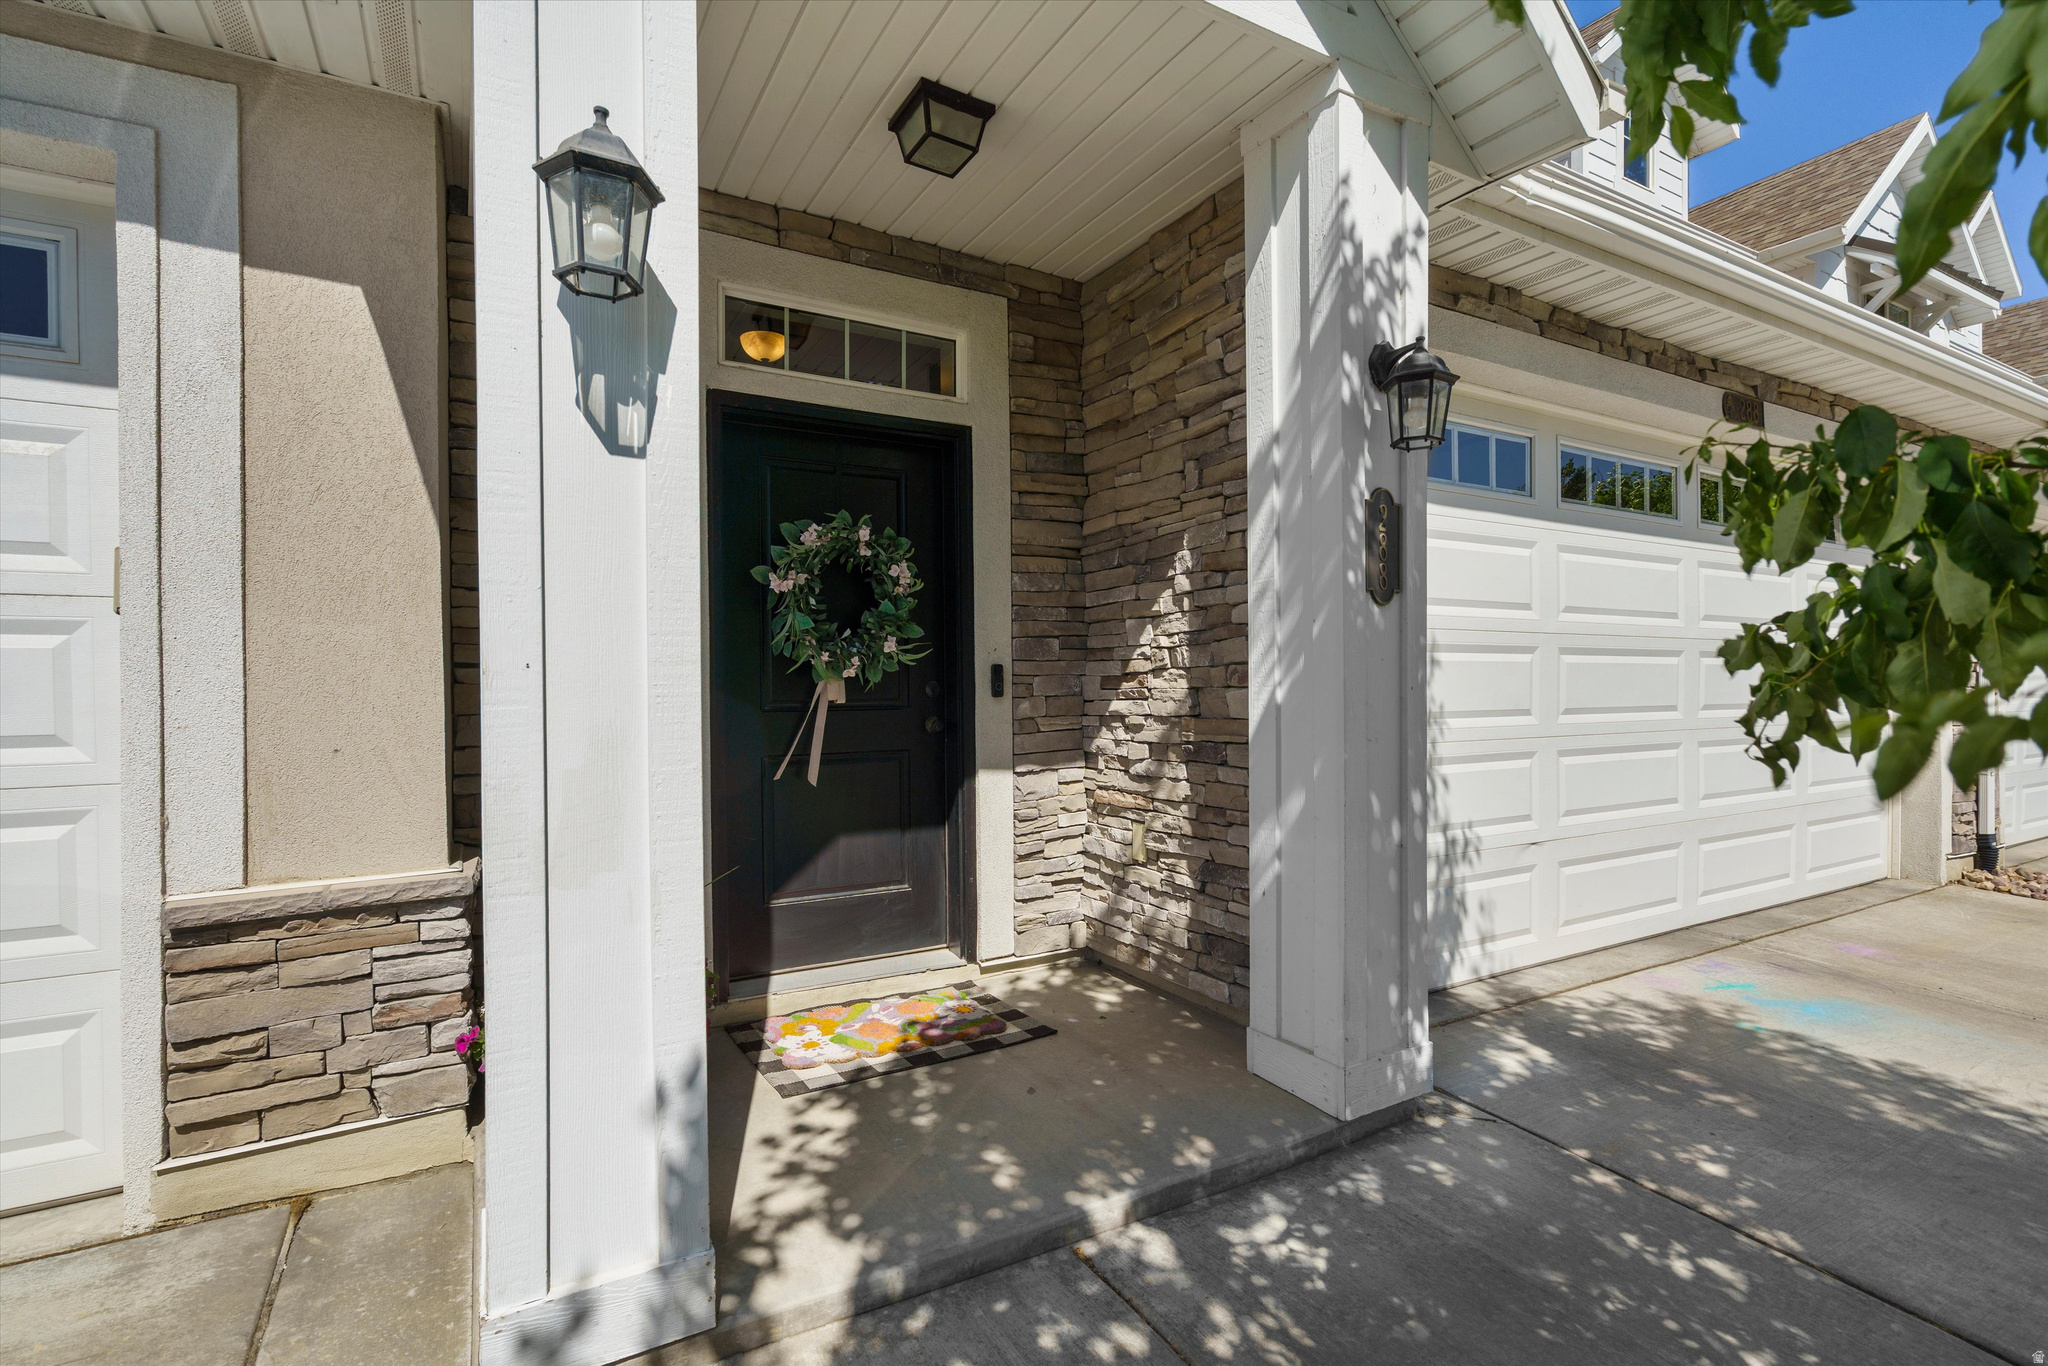
Move-In-Ready Centerville Townhome!   immaculate 3-bedroom, 3-bathroom townhome located in a quiet, highly desirable Centerville neighborhood. Move in ready and a sense of pride of ownership this home Featuring a bright, open-concept layout with high ceilings and a beautiful granite-countertop kitchen, this property perfectly blends everyday comfort with unbeatable convenience.  Property Highlights: Private Backyard: Fully fenced and ideal for relaxing or entertaining. High ceilings for a spacious open living space.  HOA Perks: Includes a fenced dog park, playground, and picnic areas.  Prime Location: Walking distance to popular dining and retail, minutes from the movie theater, and quick freeway access for an easy commute.  Square footage figures are provided as a courtesy estimate only and obtained  from County records.   Buyer is advised to verify all information and obtain an independent measurement.
#2163106

Centerville

288 S 600 W

3 Beds

2 Baths

1,652 Sq.Ft.

$470,000

MLS#: 2163106
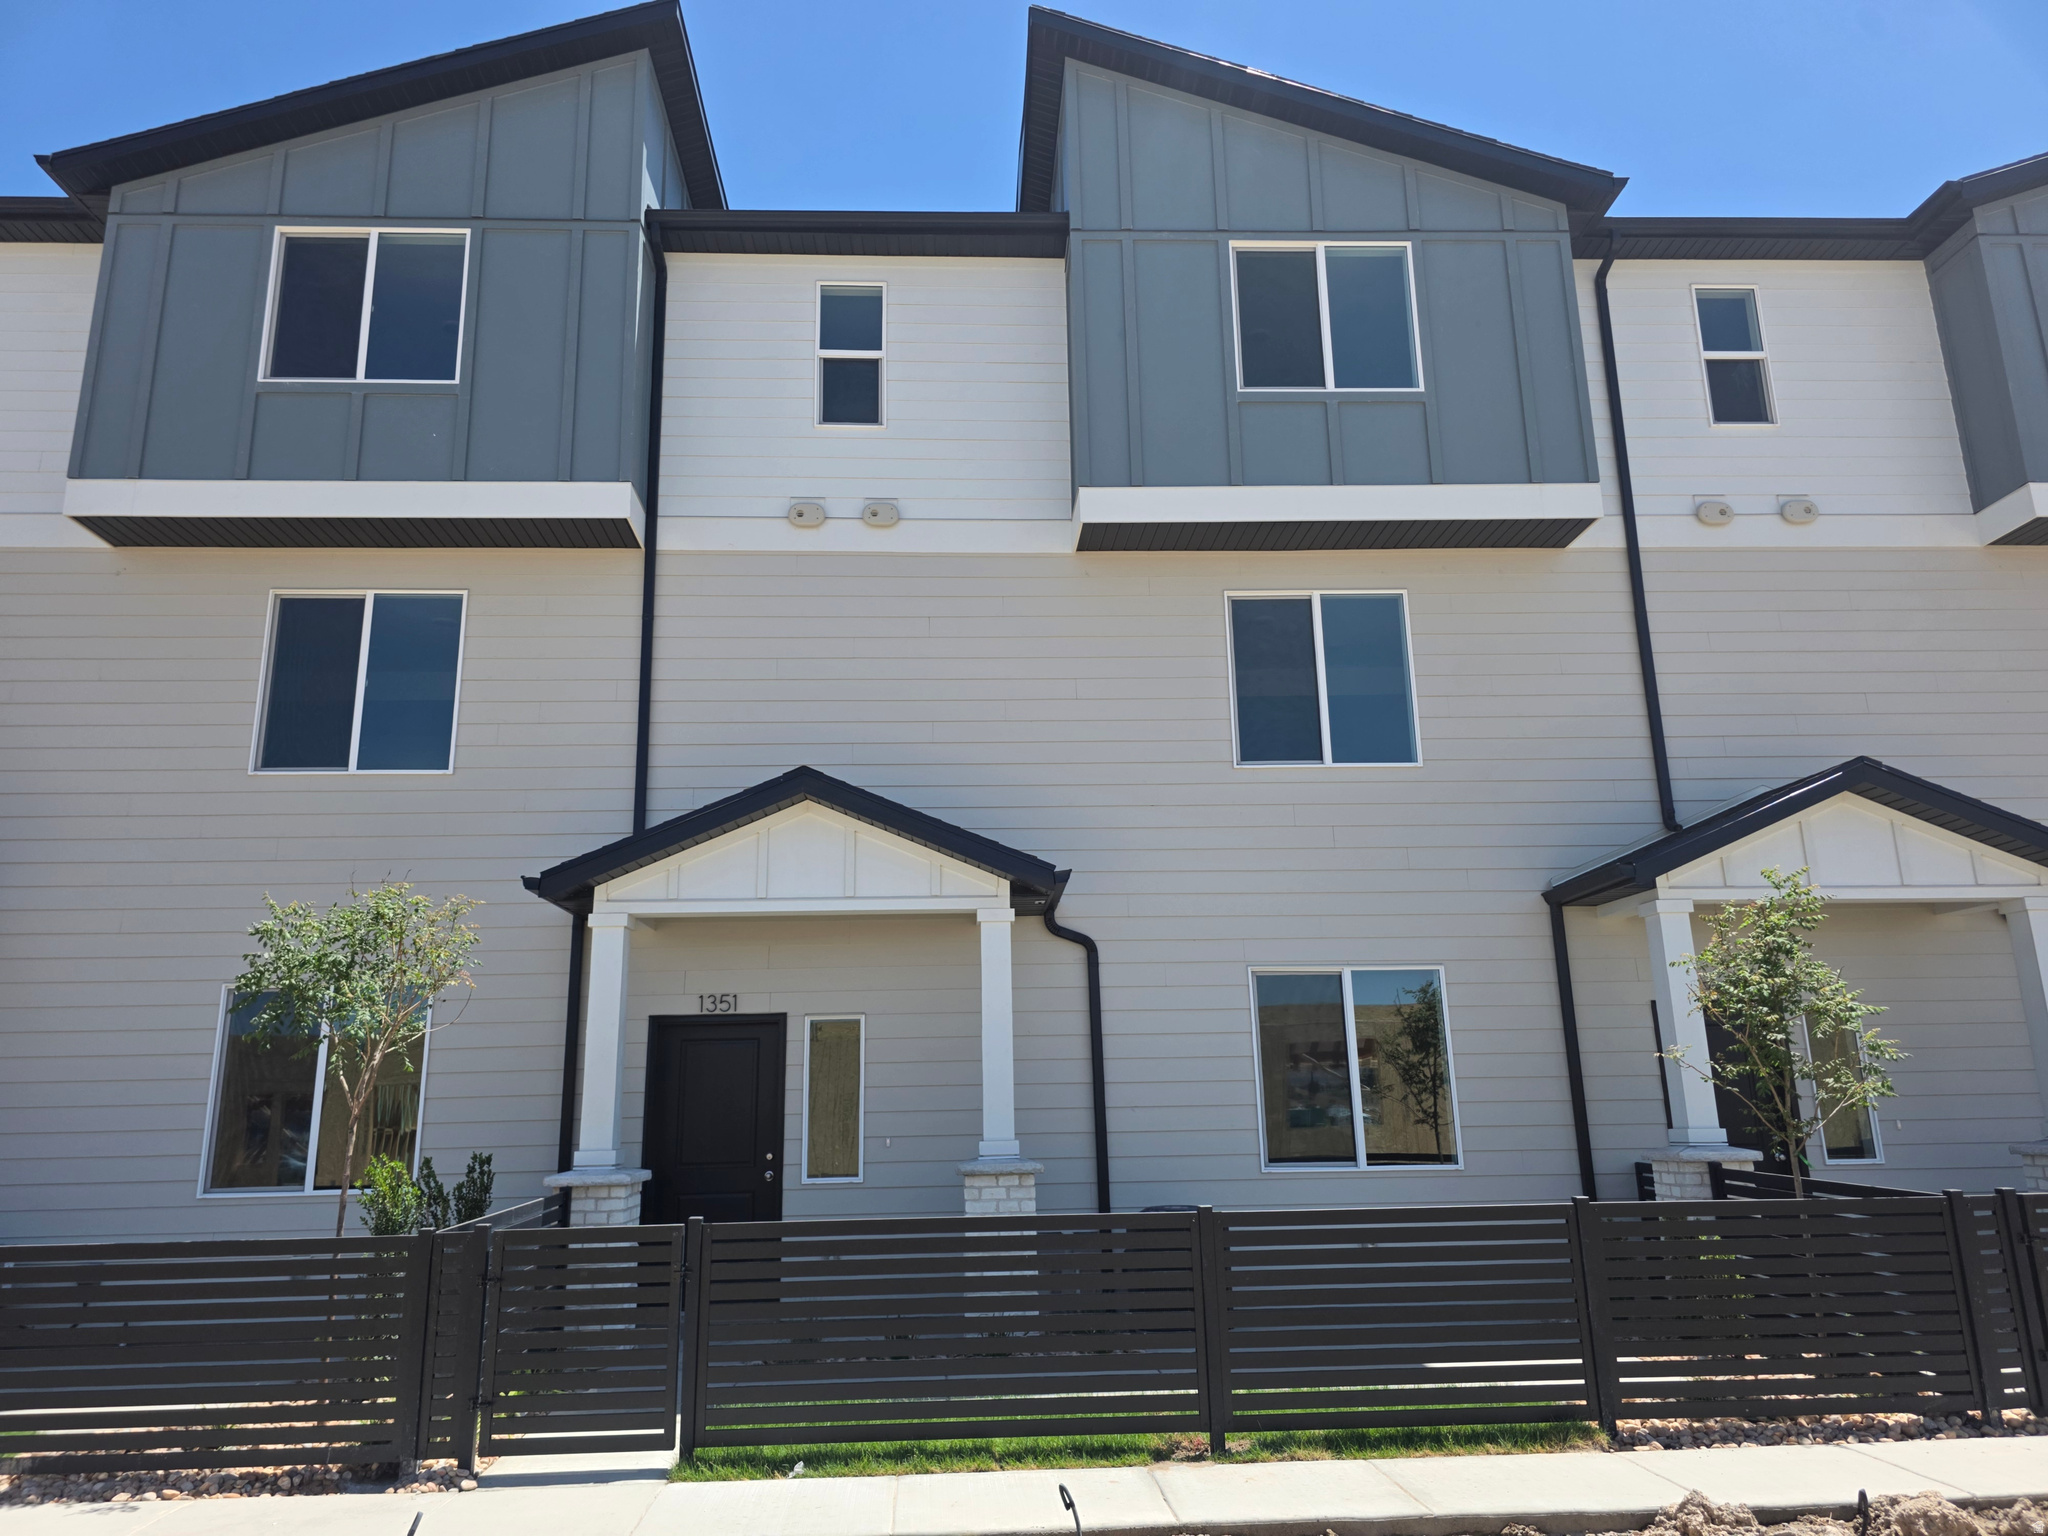
3% Preferred Lender Incentive - SELLING FAST - FIBER INTERNET INCLUDED in HOA FEE- Estimated to be completed AUGUST- Why settle for a condo when you can own a beautiful townhome? The Olivia floorplan offers 3 bedrooms, 2 1/2 baths, and your own attached garage-no more parking lot walks or outdoor stair climbs to reach your front door! This mid-row townhome showcases Iron Ore Painted Cabinets, Quartz kitchen counters, dual sinks in the primary bath, and stainless steel appliances. Located in the desirable Arrowhead Ranch Community near I-15 in Payson, you'll soon enjoy a community pool and pickleball court, with development starting soon. Buyer to verify all information. Pictures and Tour are of a similar home.
#2162975

Payson

1288 N 1360 E 30-119

3 Beds

2 Baths

1,543 Sq.Ft.

$339,900

MLS#: 2162975
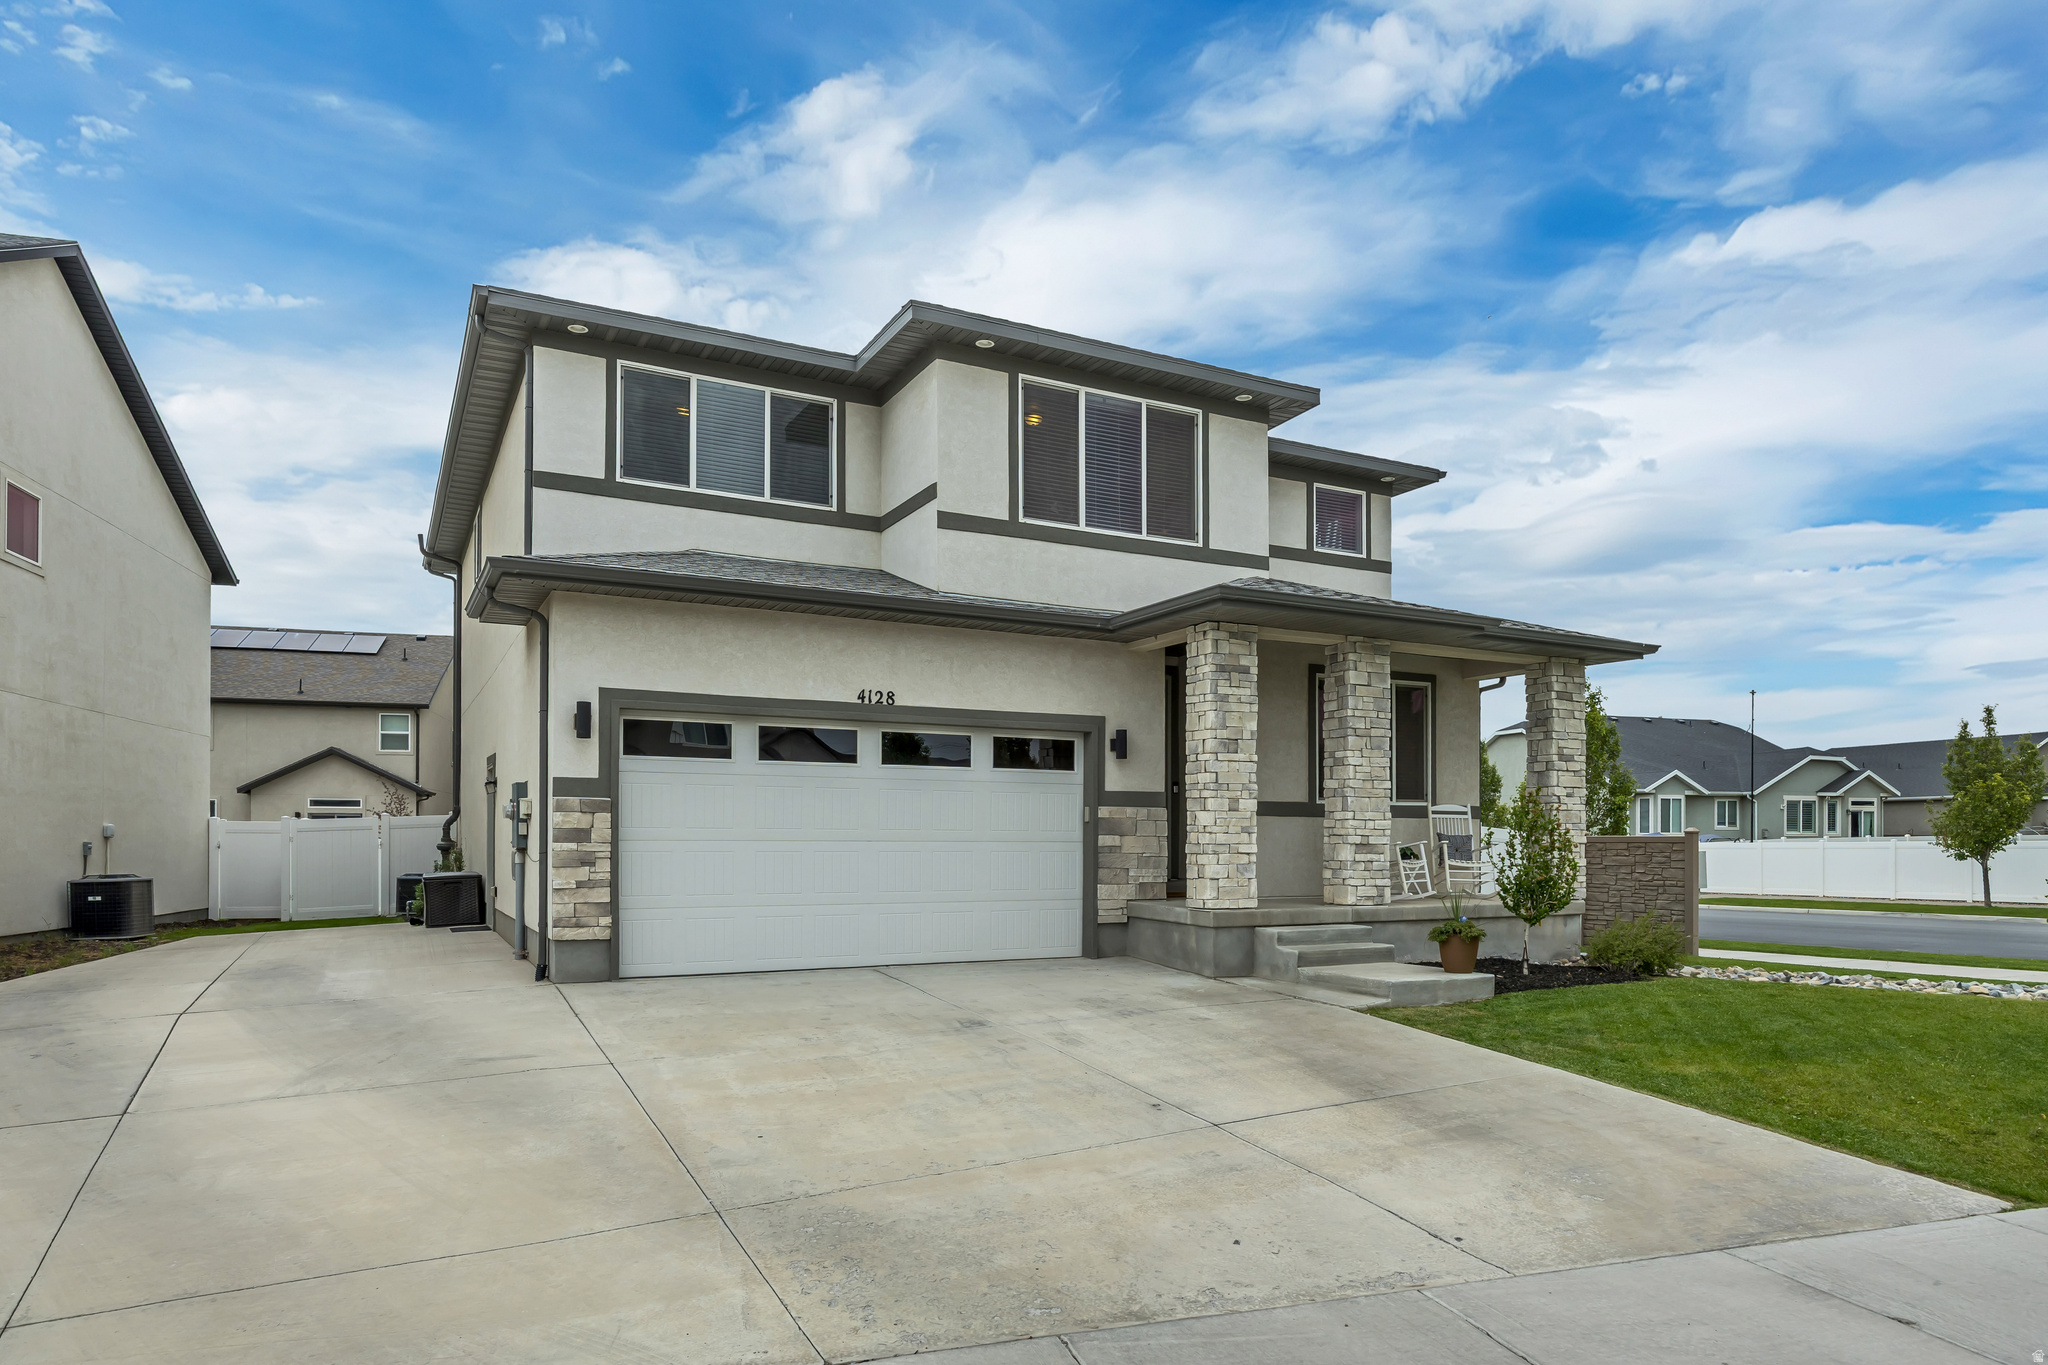
Welcome to 4128 E Sun Crest Dr, a former model home on a premium corner lot in the highly sought-after Ranches community. Offering 3,254 sq ft with 2,576 sq ft of finished living space, this beautifully maintained 4-bedroom, 2.5-bath home features mountain views, RV parking, thoughtful upgrades, and one of the builder's most popular floor plans. Filled with natural light, the open-concept main level showcases a stunning gas fireplace with custom royal blue tile, spacious family room, dining area, and a versatile flex room ideal for an office, playroom, or additional living space. The chef-inspired kitchen features a gas cooktop, double ovens, abundant cabinetry, expansive counter space, and a large walk-in pantry. Just off the garage, a thoughtfully designed mudroom with a built-in bench and storage cubbies adds everyday convenience an organization. Upstairs, the spacious primary en suite offers a soaking garden tub, separate glass enclosed shower, dual vanities, and an oversized walk-in closet. Three of the four bedrooms feature walk-in closets with custom shelving. The loft provides additional flexible living space. Upstairs laundry adds convenience. The unfinished daylight basement offers endless possibilities for future bedrooms, living space, a home gym or theater room. Outside, enjoy a fully fenced and professionally landscaped front and back yard, charming front porch, RV parking, and a 2-car garage. No HOA! Located on the Saratoga Springs/Eagle Mountain boarder, near Ranches Golf Course, parks, schools trails, shopping, dining, and commuter routes. Come fall in love with 4128 E Sun Crest. Seller offering a $10,000 credit with a full-price offer that may be applied toward a permanent or temporary interest rate buy-down or closing costs, subject to lender approval. *Square footage figures are provided as a courtesy estimate only and were obtained from tax records.  Buyer is advised to obtain an independent measurement.
#2162983

Eagle Mountain

4128 E SUN CREST DR

4 Beds

2 Baths

3,254 Sq.Ft.

$660,000

MLS#: 2162983
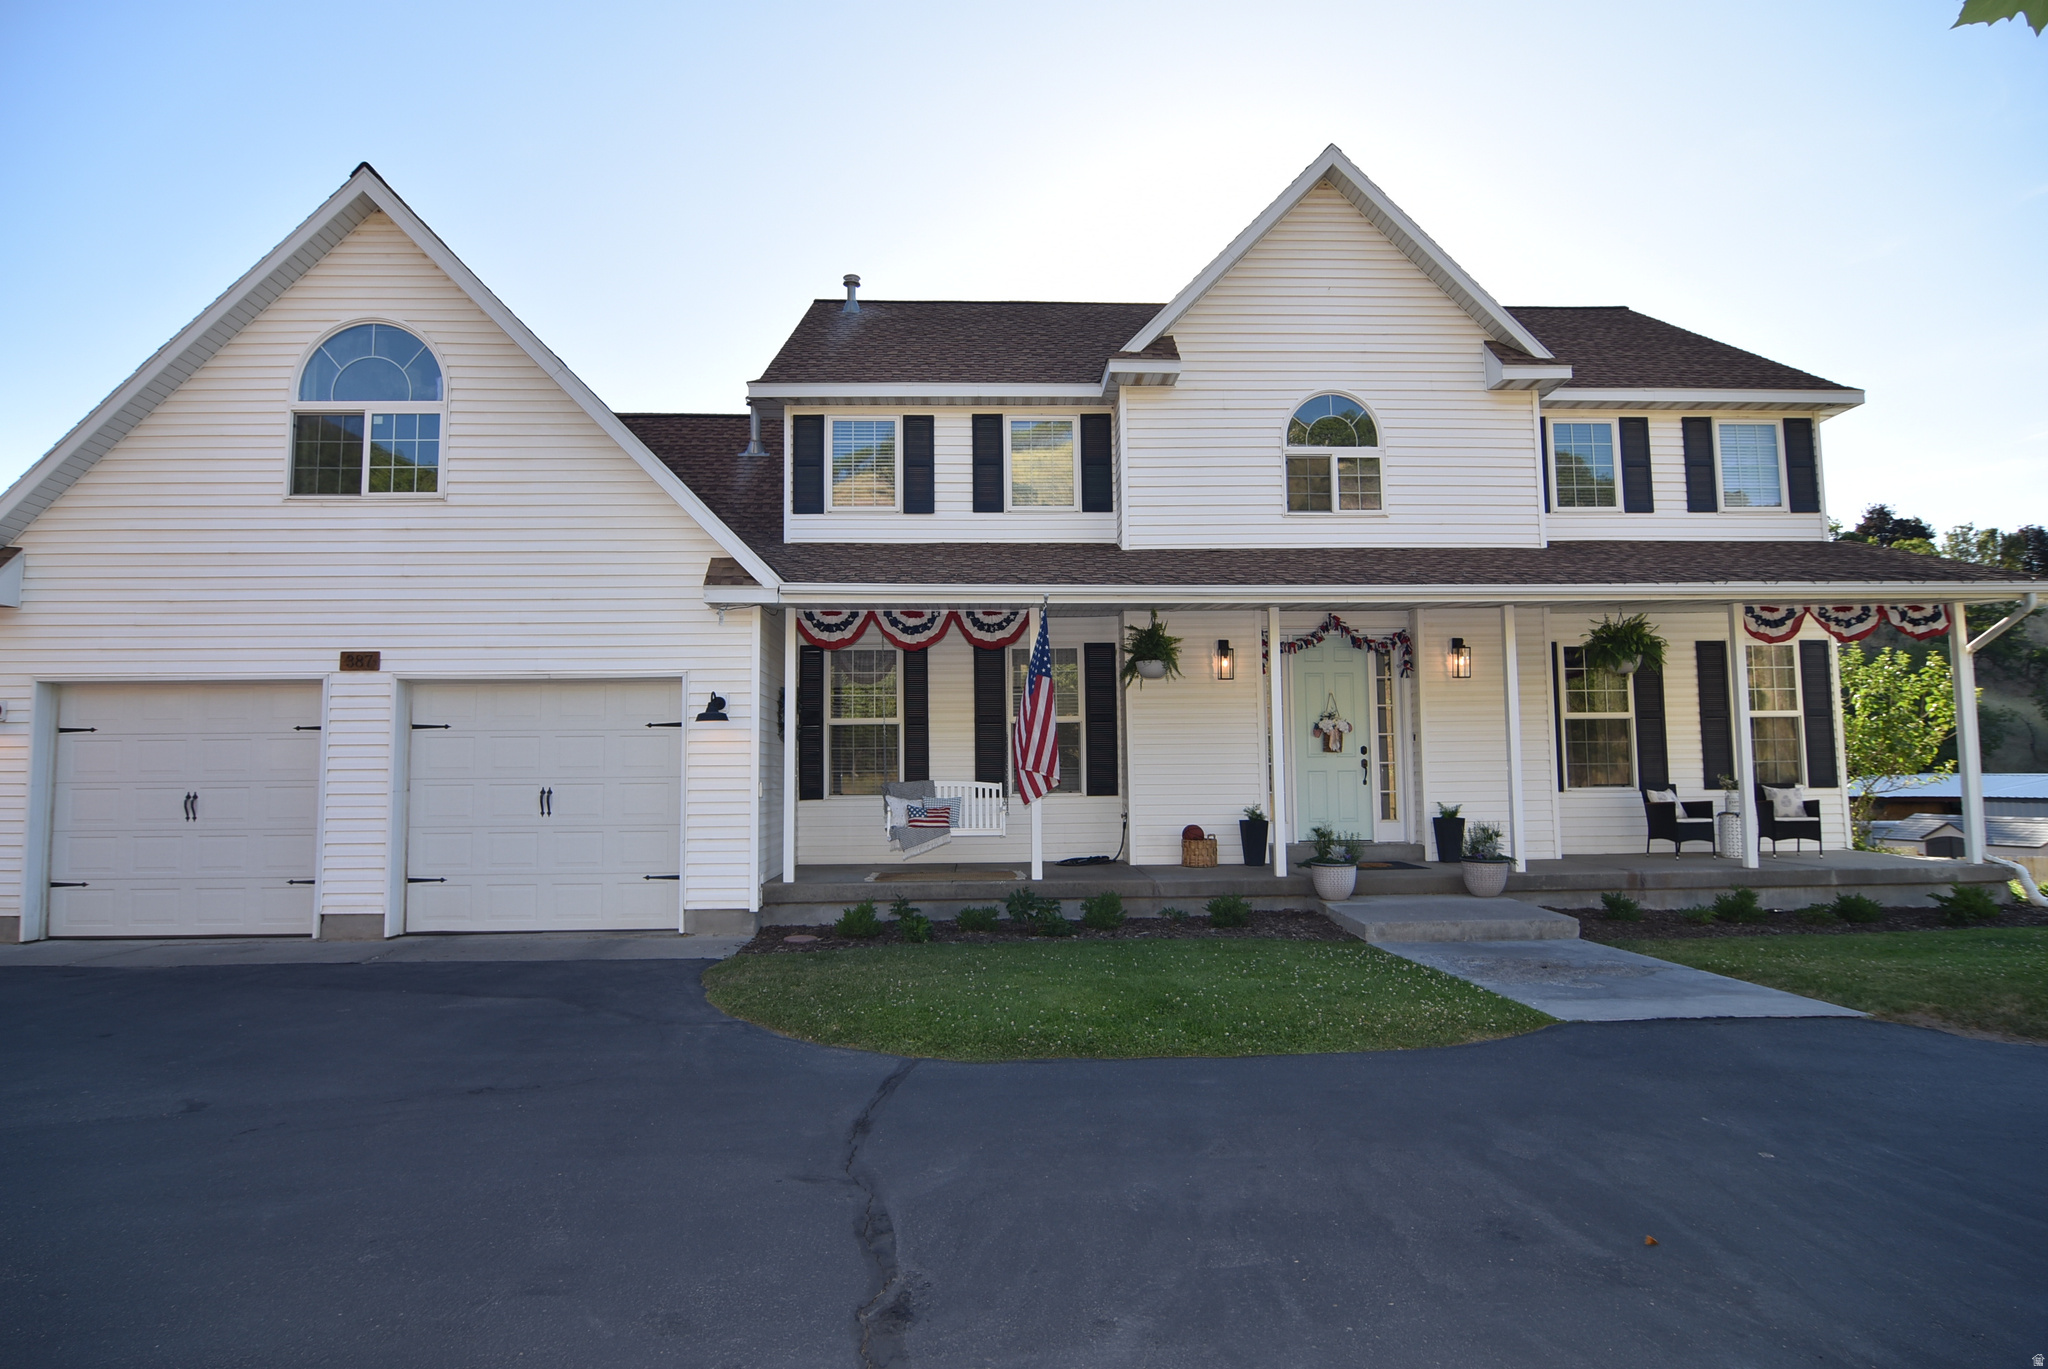
Traditional farmhouse style with the hard-to-find combination of privacy, square footage, potential multi-family living, and a large .925-acre lot. With a tree & brush covered hill behind you where you can watch wildlife (turkeys, deer and other animals) as well as wildlife across the road from the front of the house and up the hill, you will enjoy the unmatched privacy of living in Loafer Canyon. At nearly an acre, you can BRING YOUR HORSES TOO.  Home has a family room on each of the 3 levels, insuring plenty of room to gather and relax. A 2nd basement kitchen, basement laundry hook ups, and basement entrance offer a potential ADU (see Elk Ridge City for requirements). 5 bedrooms but potential for more. There is also an office (being used as a classroom) and a formal living room on the main floor. The upstairs family room (being used as a bedroom), has a built-in playhouse and a large built-in storage closet. Many storage closets throughout. Yoou'll be hard pressed to run out of hot water with double water heaters. Stay cozy in winter with a gas fireplace in the downstairs living room. 9 foot ceilings on the main level give it a spacious feel. The oversized garage with a pull-through shop area and rear garage door lead to a fully fenced backyard. There are raised bed gardens and a large in-ground garden. Automatic sprinklers make watering the apple trees, peach tree, strawberries, blackberries, raspberries and the rest of your garden easy. Relax on the rear deck or the pea gravel picnic area.  Hillside trails, a deep rustic sandbox, basketball standard, and a wood chip area for playground equipment add enjoyment for little ones. Plenty of parking for your family and guests. Newer large Lifetime storage shed included. Square footage is from county records. Spacious kitchen with pull out drawers in pantry area, two laundry rooms, huge master suite with huge master bather featuring double basin vanity, large shower, separate jetted tub and large walk-in closet. Walk-out basement. Dual heating systems and dual A/C units plus a water softening system. Great room is wired for surround sound and wired for outside speakers. You've got to see this one.
#2163131

Elk Ridge

387 N LOAFER RD

5 Beds

3 Baths

4,637 Sq.Ft.

$976,000

MLS#: 2163131
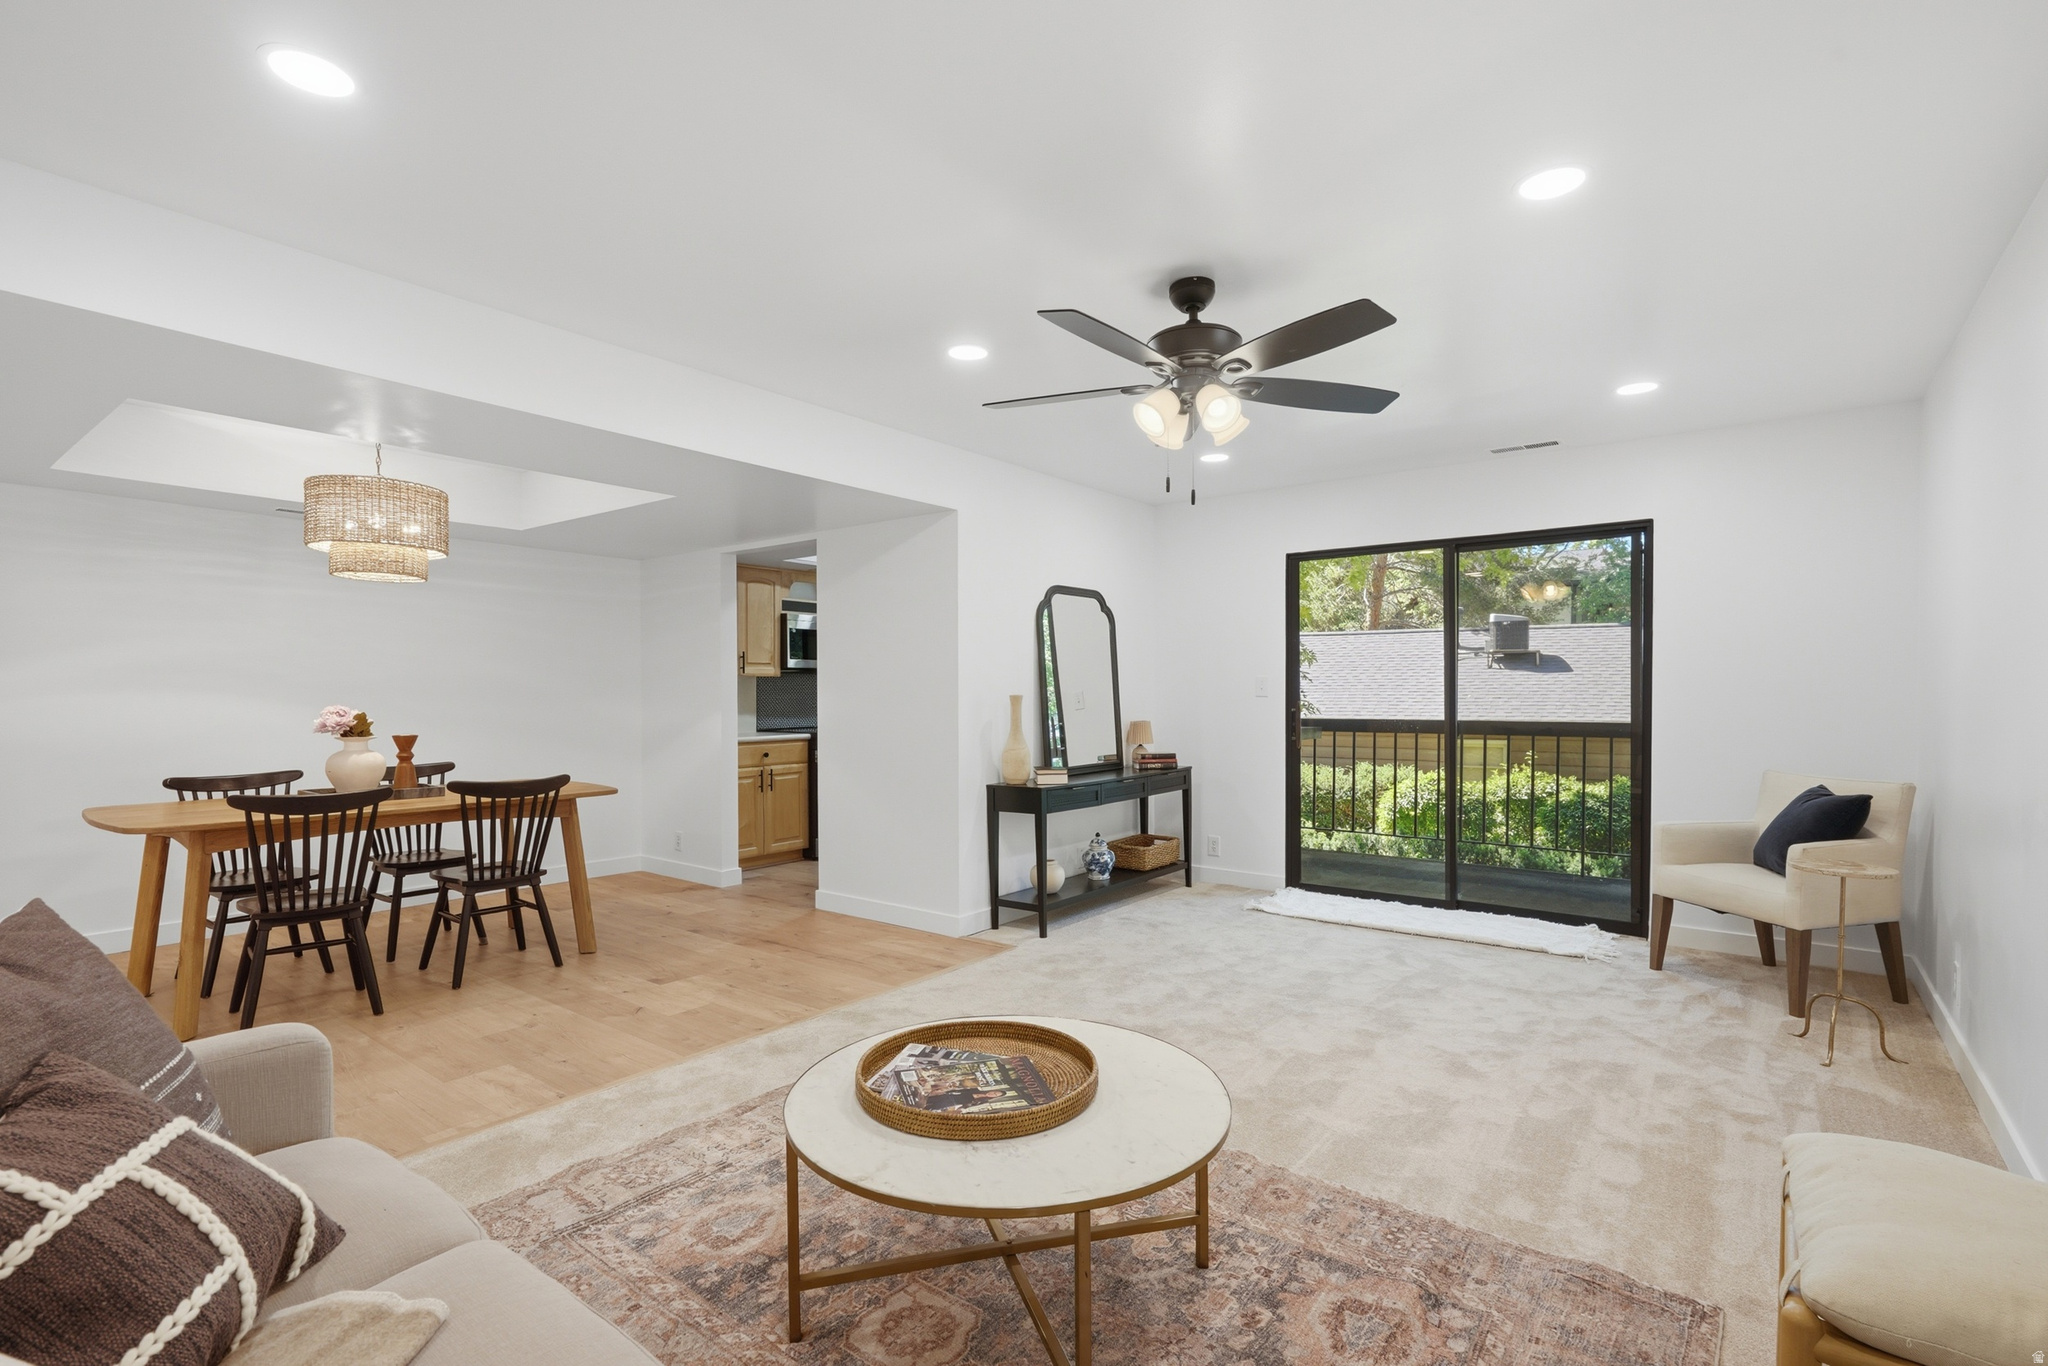
Welcome to this beautifully remodeled 2 bedroom, 2 bathroom condo nestled in the heart of Murray, Utah. Every detail has been freshly updated within the last 30 days, including a new furnace and AC, luxury vinyl plank flooring, new carpet, fresh paint throughout, recessed lighting, ceiling fans, new hardware, quartz countertops, updated fixtures, bathroom lighting, and all new appliances - truly move-in ready. The primary bedroom features an ensuite bath and walk-in closet, while the second bedroom also includes a walk-in closet with direct access to the main bath. Additional storage can be found in the laundry/utility room and closet in enclosed 2-car garage. Mature trees surrounding the property provide privacy, shade,  sit right by the private community pool. Located near Murray Park and a convenient shopping center with a grocery store, gym, and restaurants, everything you need is close by
#2166339

Salt Lake City

5544 S SPRINGTREE LN E

2 Beds

1 Baths

1,320 Sq.Ft.

$390,000

MLS#: 2166339

* Listings identified with the FMLS IDX logo come from FMLS and are held by brokerage firms other than the owner of this website. The listing brokerage is identified in any listing details. Information is deemed reliable but is not guaranteed. If you believe any FMLS listing contains material that infringes your copyrighted work please click here to review our DMCA policy and learn how to submit a takedown request. Ā© 2024. First Multiple Listing Service, Inc.
Provo Community Living!

Featured listing

Provo Community Living!

Browse Properties

Categories

Homes Tailored to Your Lifestyle

Buyers Guide

Buying a home is one of the most exciting milestones of your life.

View more

Sellers Guide

Putting your home on the market can be a stressful process, especially when you don’t know what to expect.

View more

Market report

With just a few clicks, you'll gain instant access to valuable insights about the real estate market, including trends, property values, and community analytics.

View more

Home value

Unlike automated valuations, our hands-on review will provide a comprehensive opinion of your home’s value while considering important interior elements and other location intangible factors that machine algorithms so often miss.

View more

Buyers resources

Guides on financing, inspections, and choosing the right Realtor for a smooth home purchase.

Sellers resources

Practical tips on staging, pricing, and preparing your home to attract buyers and maximize your sale.

 - property

Send a message

Message successfully sent.

Reason for contacting?

I agree to receive email communication and understand I can unsubscribe at any time.

I agree to be contacted by OnX Realty via call, email, and text for real estate services. To opt out, you can reply 'stop' at any time or reply 'help' for assistance. You can also click the unsubscribe link in the emails. Message and data rates may apply. Message frequency may vary. Privacy Policy

Sign In Sign Out

Virtual Assistant

Would you like to take the next step with this property? We can help you schedule a showing or virtual tour, or send you more details.

Yes, I would like more information.

Thank You for Your Reply, One of Our Agents will contact you as soon as possible

No, maybe later.

Thank you, you can always contact me via email, phone number or through the contact form.

Realhub AI

Lucy - Your AI-Powered Realtor

Update Your Temporary Password

Personalize your search

Enter your email and we'll notify you immediately when new listings match what you're looking for.

or enter email address

Already have an account ? Login here

Continue your home search

I agree to receive communications and understand I can unsubscribe at any time.

I agree to be contacted by OnX Realty via call, email, and text for real estate services. To opt out, you can reply 'stop' at any time or reply 'help' for assistance. You can also click the unsubscribe link in the emails. Message and data rates may apply. Message frequency may vary. Privacy Policy

Already have an account ? Login here

We use cookies

We use cookies primarily for analytics to enhance your experience. By accepting, you agree to our use of these cookies. You can manage your preferences or learn more about our cookies policy.