Thinking of selling?

Utah's Premier |OnX Realty

  • Nearby me

E-Alert name

Properties

30194 properties match your criteria

***CONTRACT TODAY AND QUALIFY FOR UP TO 4% OF THE BASE PRICE IN INCENTIVES. Restrictions Apply: Contact Us for More Information*** A charming covered front porch welcomes guests to the ranch-style Helena plan. Inside, you'll find a formal dining room, a spacious great room and kitchen with a walk-in pantry, center island and breakfast nook. The lavish primary suite boasts an immense walk-in closet, and is separated from two additional bedrooms for privacy. Other highlights include a convenient powder room, an unfinished basement and a 3-car garage. Options include a finished basement and an upstairs loft or bonus room. Buyer to verify square footage. No representation or warranties are made regarding school districts and assignments or school boundaries. Choose from several floor plans. Photos shown are of previously built homes and may include upgrades or features not included in the current base pricing. The listed price includes the base price of the home along with the lot premium.
#2183782

Saratoga Springs

1237 S JAKE DR 230

3 Beds

2 Baths

3,982 Sq.Ft.

$638,990

MLS#: 2183782

***CONTRACT TODAY AND QUALIFY FOR UP TO 4% OF THE BASE PRICE IN INCENTIVES. Restrictions Apply: Contact Us for More Information***  Discover this thoughtfully designed new construction Richmond American Homes Dillon floor plan. Included features: a welcoming covered porch; a spacious kitchen offering a walk-in pantry, a butler's pantry and a center island; spacious dining, an open great room; a lavish primary suite showcasing a generous walk-in closet and a private bath; a convenient laundry; an unfinished basement boasting 9' ceilings, and a 3-car garage. The actual home may differ in color, material, and/or options. Choose from several floor plans. Photos shown are of previously built homes and may include upgrades or features not included in the current base pricing. The listed price includes the base price of the home along with the lot premium. Square footage figures are provided as a courtesy estimate only and were obtained from building plans.
#2183778

Saratoga Springs

904 W MEADOW SIDE DR 232

4 Beds

2 Baths

4,744 Sq.Ft.

$721,990

MLS#: 2183778

***New Community***CONRACT TODAY AND ENJOY 3% OF THE BASE PRICE FOR CLOSING COSTS***NO HOA***Build & personalize this home from dirt with our structural options & Home Design Center for your interior design. The main floor of the Coral plan offers a large, uninterrupted space for relaxing and entertaining. The well-appointed kitchen features a spacious center island and opens to the dining and great rooms. Upstairs, you'll find a convenient laundry, a loft, a full bath tucked between two generous bedrooms, and an inviting primary suite with a large walk-in closet and private bath. Home has an Energy Star Rating.  Community is minutes away from schools, UVU, BYU, shopping, food and fun activities for the family. Close to the Provo Airport. Incentive is tied to using our preferred lender & insurance. Call us today for more details or come visit our community and speak with an agent in person. See you soon! Buyer to confirm square footage. Pictures shown are of a model home and to show space. They do not represent what is in the actual home for interior design. Price includes the base price, lot premium & 3rd car garage.
#2165154

Provo

2249 W 1130 N 14

3 Beds

2 Baths

1,831 Sq.Ft.

$585,990

MLS#: 2165154
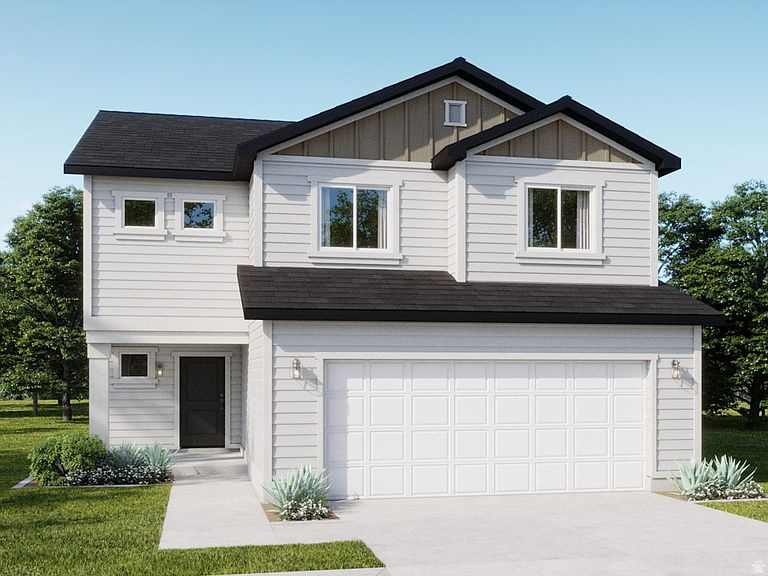
The Birch brings ease and flexibility to everyday living with ~1,865 sq. ft., 3-4 bedrooms, and 2.5 baths. An open-concept main level links kitchen, dining, and great room for effortless gatherings, while a versatile loft adds room for play, study, or a movie night. Storage is sorted with an oversized primary closet and options for additional storage in the garage. Beyond the home, Harmony Place offers community amenities including a future pool and scenic walking trails. The neighborhood is also located directly across the street from a brand-new city park currently under construction, providing even more outdoor space to enjoy. *Pictures are of a finished home of the same floor plan, and the available home may contain different options, upgrades, and exterior color and/or elevation style. Square footage figures are provided as a courtesy estimate only and were obtained from building plans*
#2173126

Salem

1594 N 1190 W 121

3 Beds

2 Baths

1,865 Sq.Ft.

$513,990

MLS#: 2173126
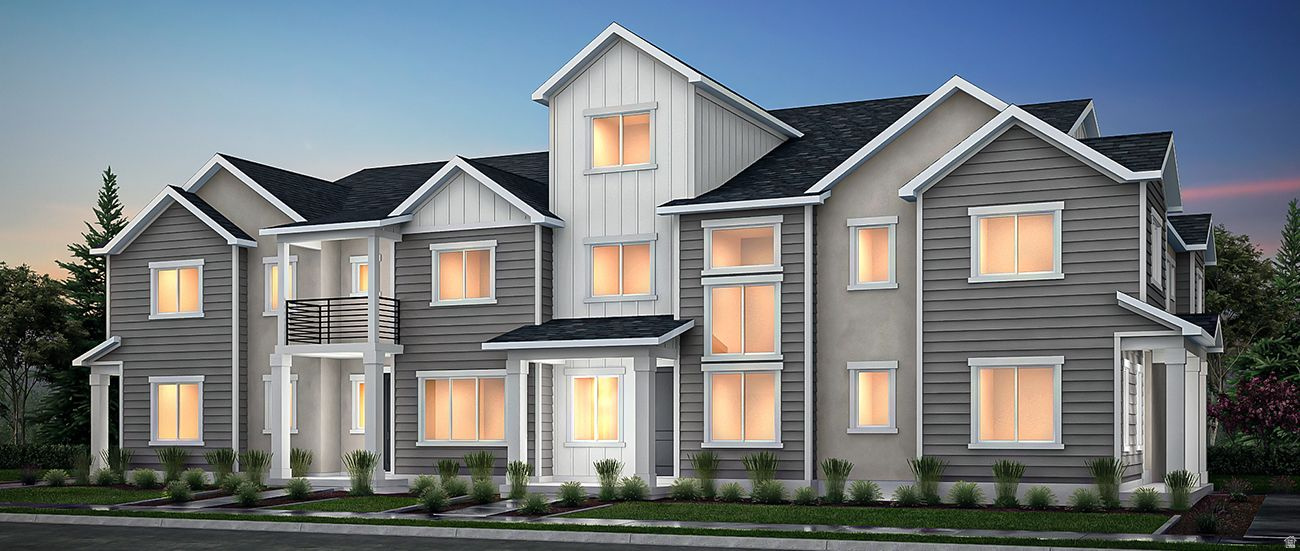
The Best Selling townhome in Meadowbrook- the Washington. This super spacious 4 bedroom townhome is everyone's favorite. 9' Ceilings on the main floor with 2-story open to above ceiling in the family room for extra WOW. This home features slate cabinetry, white quartz tops, open railing, and waterproof wood laminate on the main floor. Upstairs you can enjoy a spacious loft/bonus room just off of the primary suite. Master bath includes dual sinks, with an oversized shower. 3 additional bedrooms on the top floor make this the perfect home for you. Call/Text to see this home and other quick move-ins, and don't forget to ask about our amazing preferred lender incentives to help make your dream of homeownership a reality. #478 Washington.
#2169561

American Fork

771 W 520 S 478

4 Beds

2 Baths

1,982 Sq.Ft.

$490,924

MLS#: 2169561
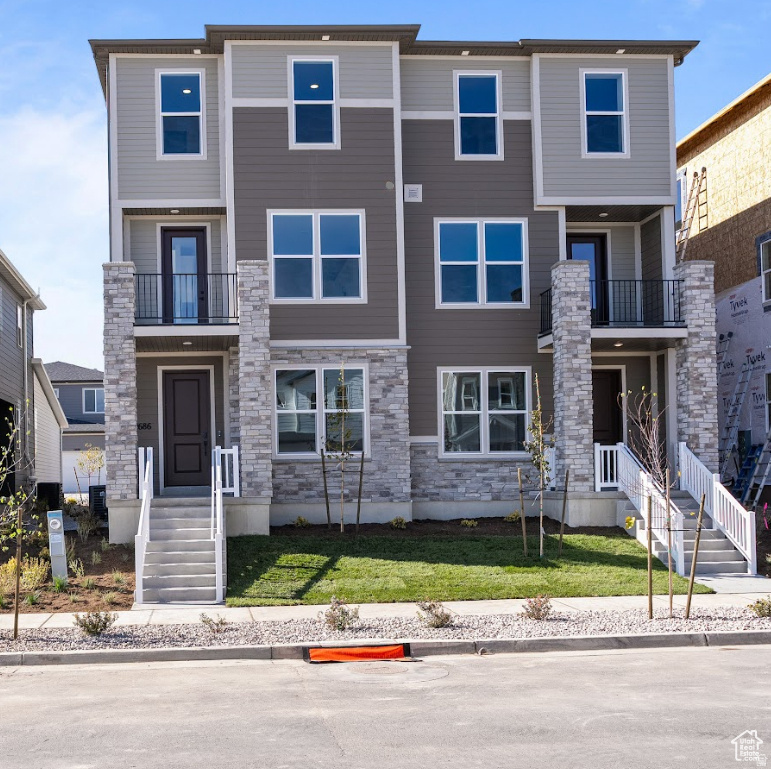
An inviting covered porch welcomes guests to the impressive three-story Brooklyn 1 plan that comes with 9ft ceilings & 8ft doors on all three levels. The lower level features a versatile rec room and half bath - perfect for a home office, fitness space, or media room. The main floor is highlighted by a spacious great room, an open dining area, a well-appointed kitchen boasting a center island and a pantry, and two relaxing decks. Upstairs, you'll find a convenient laundry and three bedrooms, including a lavish primary suite showcasing dual walk-in closets and a private bath. Minutes away from food, shopping, schools, parks & entertainment. Pictures shown of interior & exterior are of a model home to show space & not of actual home. Buyer to confirm square footage.
#2164730

Herriman

12686 S GLACIER LN 127

3 Beds

2 Baths

2,162 Sq.Ft.

$494,990

MLS#: 2164730

Welcome to the Presley Floorplan, a spacious kitchen with a large walk-in pantry, a sunroom, a study on the main floor, and a large great room. Upstairs, you will find a lavish owner's suit with a roomy walk-in closet and attached deluxe master bath, an additional 3 bedrooms and 2 full bathrooms, and a laundry room. Additional options include a 3rd car garage with a shop space!
#2180897

Lake Point

1934 E ANTONIO DR 1430

5 Beds

4 Baths

4,312 Sq.Ft.

$723,776

MLS#: 2180897

***CONTRACT TODAY AND QUALIFY FOR UP TO 4% OF THE BASE PRICE IN INCENTIVES. Restrictions Apply: Contact Us for More Information***  Come Personalize this ranch-style Daniel II plan! This home greets guests with a charming, covered entry. Inside, you'll find a private study, a spacious great room with an optional fireplace and an optional gourmet kitchen that includes built in gas range and double oven, complete with walk-in pantry, center island and nook. An elegant primary suite featuring an immense walk-in closet and attached bath is separated from two additional bedrooms for privacy. The actual home may differ in color, material, and/or options. Pictures are of a finished home of the same floor plan, and the available home may contain different options, upgrades, and exterior color and/or elevation style. Square footage figures are provided as a courtesy estimate only and were obtained from building plans. The listed price includes the base price of the home, 3rd-car garage, along with the lot premium.
#2184778

Saratoga Springs

901 W MEADOW SIDE DR 237

3 Beds

2 Baths

4,542 Sq.Ft.

$692,890

MLS#: 2184778

Amazing turnkey investment opportunity in the heart of Farmington! This updated, impeccably well-kept duplex offers the perfect blend of modern comfort and strong financial potential. Located in a highly desirable neighborhood with excellent schools, quick commuter access, and mountain views, this property is ideal for an investor looking for reliable gross operating income or an owner-occupant wanting to live in one side and rent out the other.  Unit 1: Charming & Efficient  Layout: 2 spacious bedrooms and 1 pristine full bathroom.  Kitchen: Completely updated with modern finishes, stylish cabinetry, and updated appliances.  Parking: Includes a convenient 2-car carport to protect vehicles from the Utah winter snow.  Laundry: Features its own dedicated, private laundry area-no shared amenities here!  Unit 2: Spacious & Modern  Layout: Generous 3 bedrooms, 1 full bathroom, and an additional 3/4 bathroom (perfect for busy mornings).  Kitchen: Fully remodeled, bright kitchen boasting sleek countertops, ample storage, and a functional layout designed for cooking and entertaining.  Laundry: Equipped with its own separate, private laundry room for ultimate convenience.  Property Highlights  Turnkey Condition: Both units have been meticulously maintained and updated, meaning zero immediate renovations are required.   Top-Tier Location: Situated in Farmington, known for its vibrant community, proximity to Farmington Station shopping, Lagoon, and top-rated Davis County schools.  Separate Utilities: Designed for easy management and maximum tenant independence. Whether you are looking to maximize your real estate portfolio's yearly occupancy or find a beautiful place to call home while building equity, this Farmington duplex is a rare find that checks every single box.
#2182796

Farmington

45 S 300 W

5 Beds

None Baths

2,464 Sq.Ft.

$700,000

MLS#: 2182796
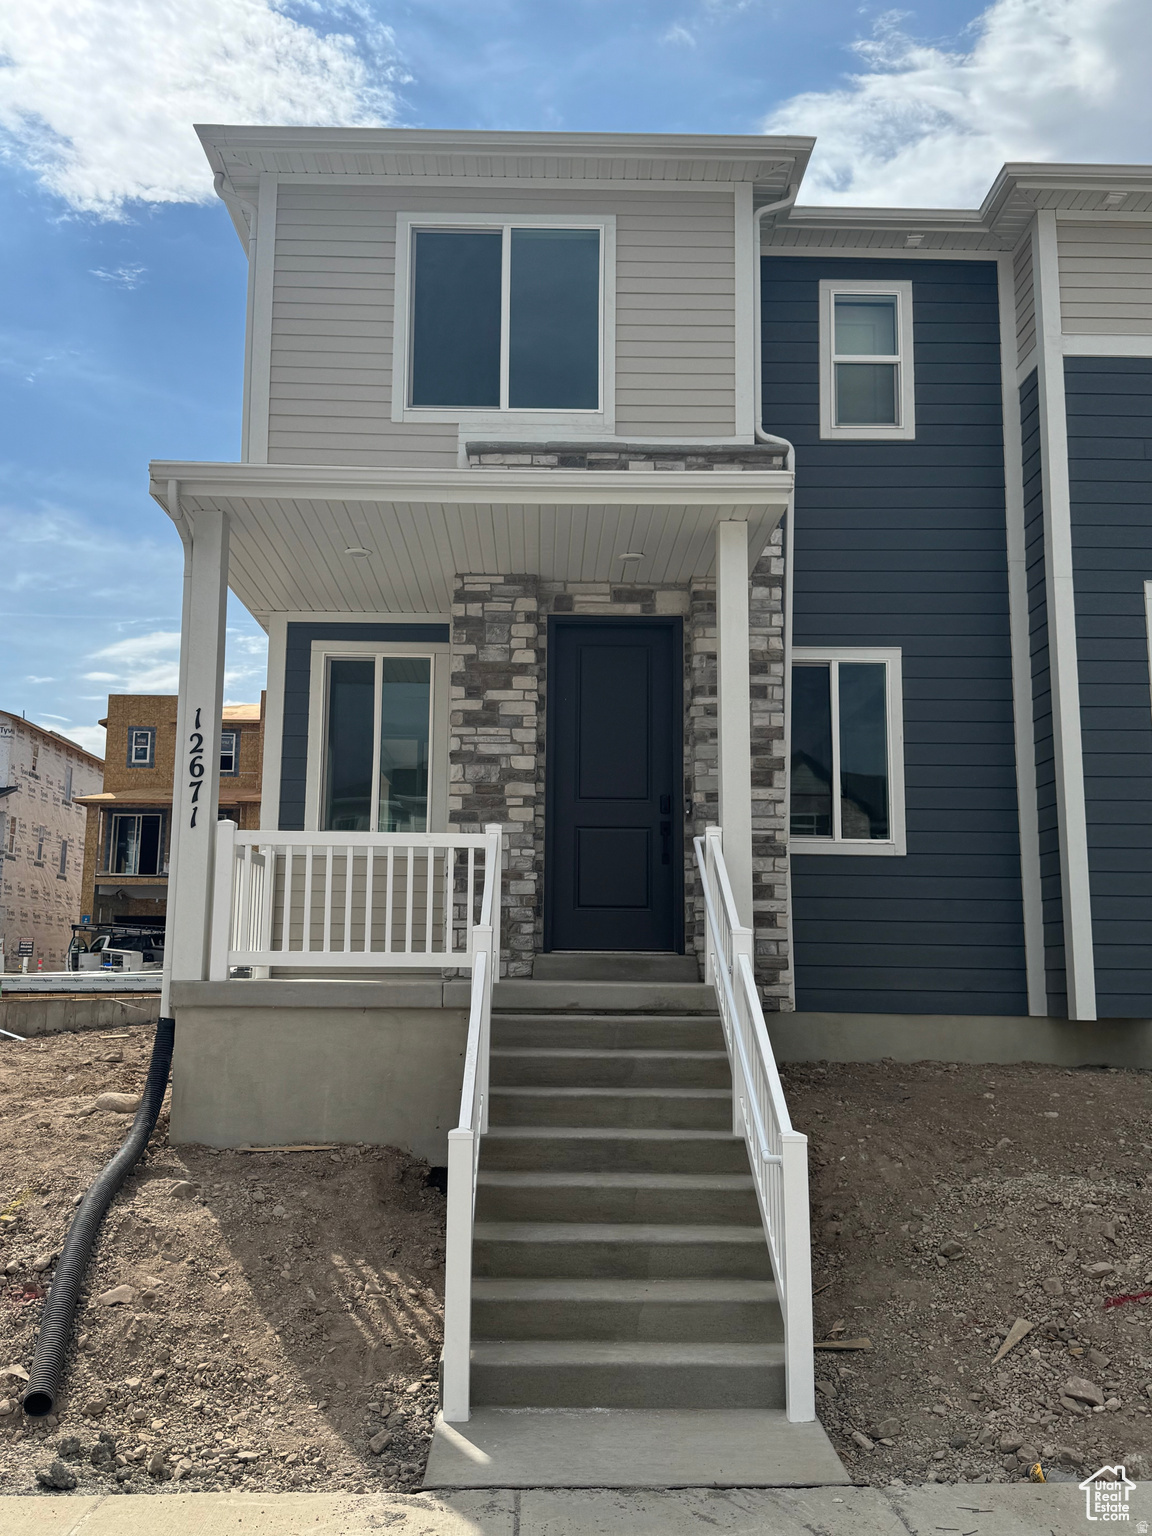
The Chicago plan greets guests with a charming, covered porch and continues to impress with an open kitchen featuring a pantry, center island and adjacent dining room. The main floor also offers a powder room, an inviting living room, a covered patio with center-meet sliding glass doors, and a 2-car garage. Upstairs enjoy 9ft ceilings & 8ft doors you'll find 8ft doors, a convenient laundry and three generous bedrooms, including a lavish master suite with an immense walk-in closet and private bath with double sinks. Designer curated finishes complete this semi-luxury home with quartz countertops throughout home and lvp flooring on main areas. Minutes away from shopping, food, entertainment, schools. Pictures of a model home and are not exact representations of the home's interior and exterior design and are to show space Buyer to verify square footage. Come and visit today and inquire about our special financing program.
#2164833

Herriman

12672 S LINCOLN PEAK LN 131

3 Beds

2 Baths

1,475 Sq.Ft.

$424,990

MLS#: 2164833
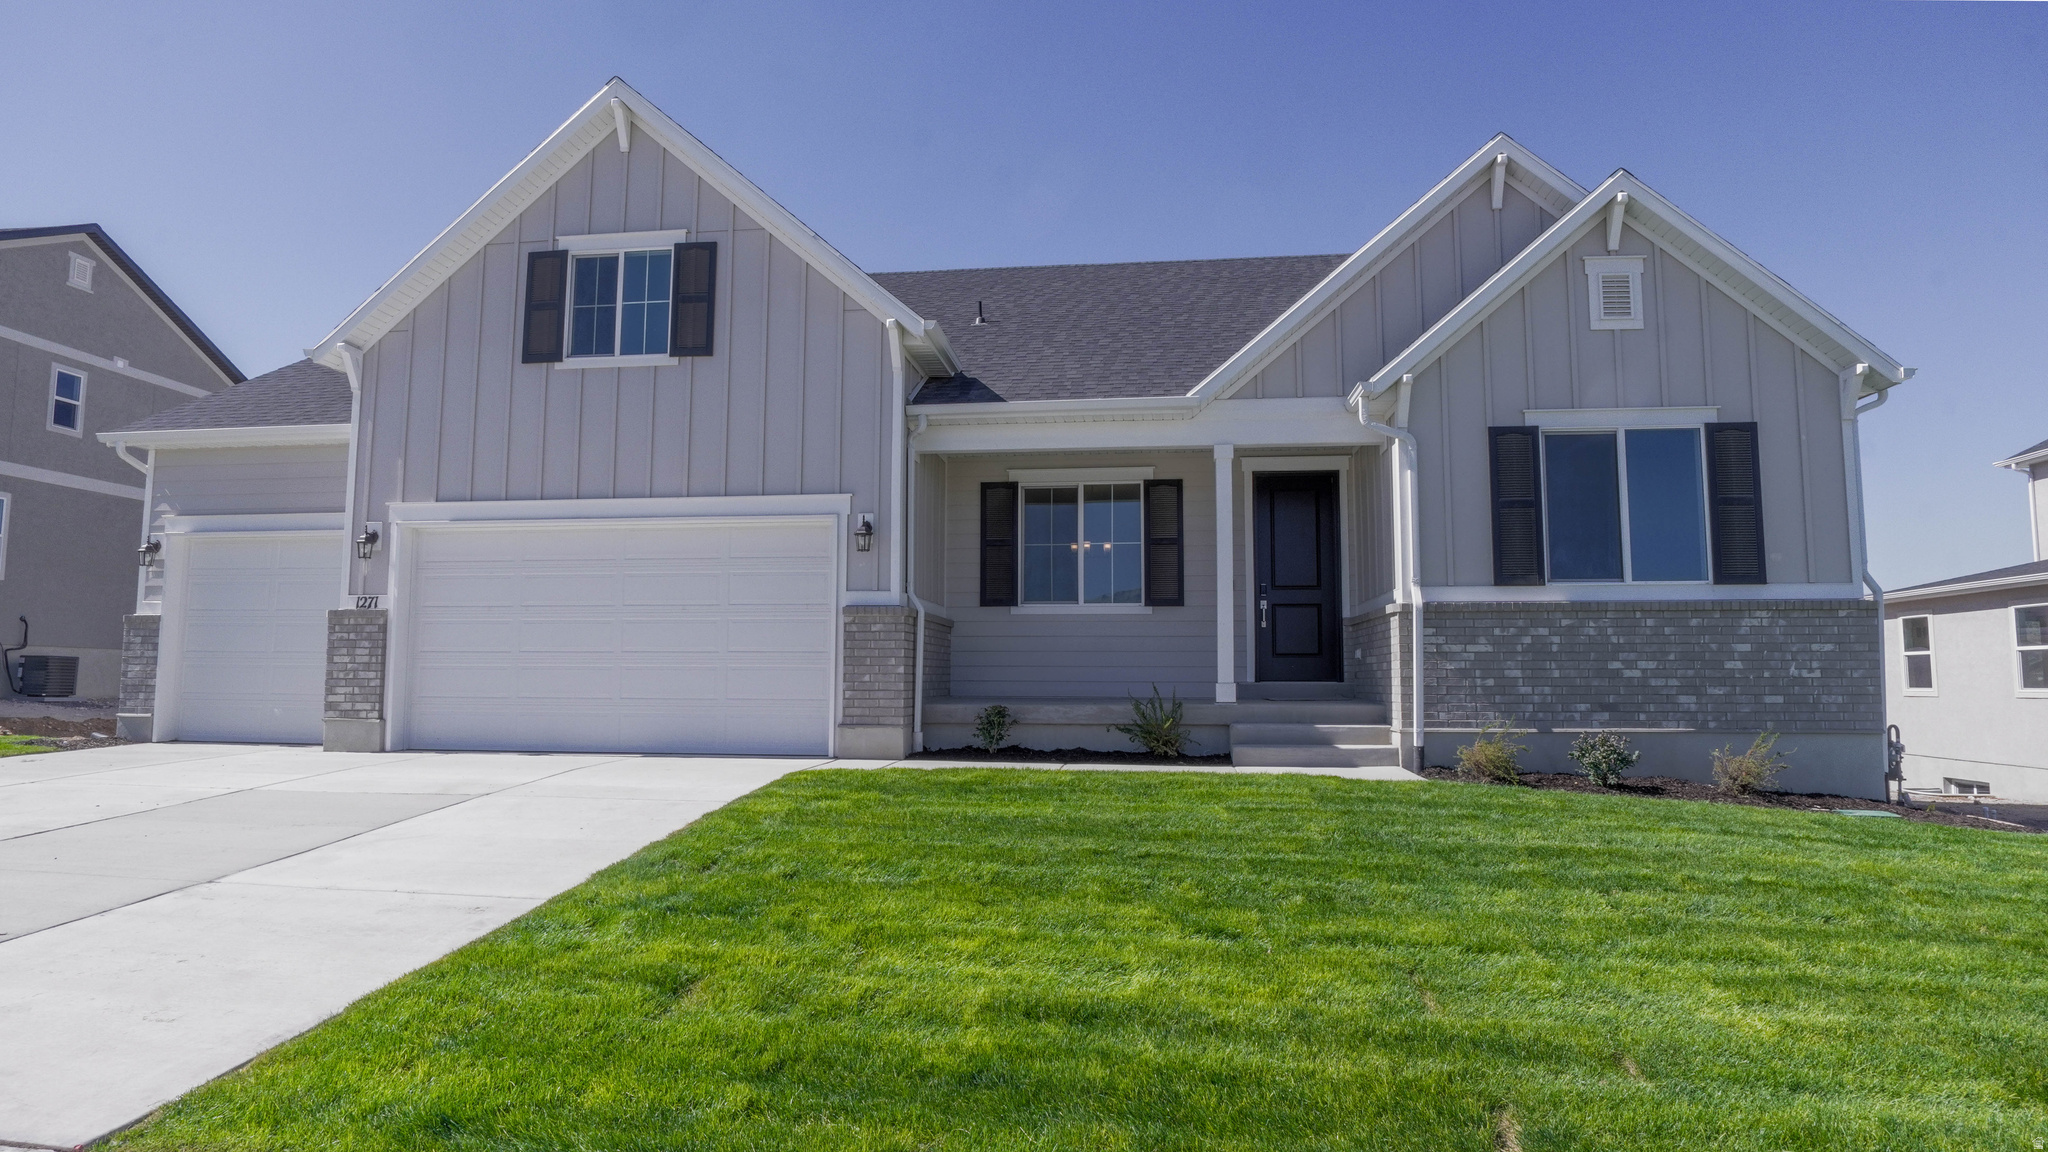
ASK ABOUT SPECIAL FINANCING!!!  Rates as low as 3.99! Restrictions apply,  Innovative ranch-style home features an upstairs bonus room. On the main floor, you'll love the spaciousness of a great room with fireplace & 8 ft. doors. The great room flows into a gourmet kitchen with a walk-in pantry & center island. On the other side of the great room, you'll find a luxurious master suite, boasting a generous bedroom, two walk-in closets, a private bath featuring double sinks, and a soaking tub and separate walk-in shower. Contact us today for more information or to schedule a private tour!
#2149795

Saratoga Springs

1271 S JAKE DR 227

3 Beds

2 Baths

4,536 Sq.Ft.

$714,990

MLS#: 2149795
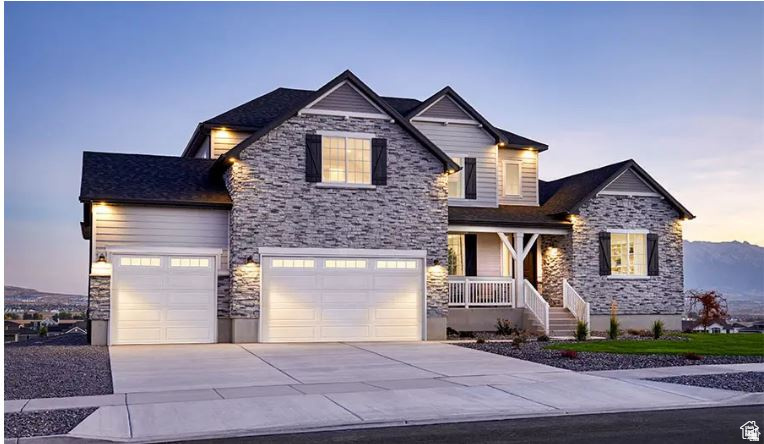
***CONTRACT TODAY AND QUALIFY FOR UP TO 4% OF THE BASE PRICE IN INCENTIVES. Restrictions Apply: Contact Us for More Information*** The dramatic two-story entry of the Jessica plan is flanked by a study and a formal living room. The main floor also offers a spacious great room, a kitchen with a center island and dining nook, and a luxurious primary suite showcasing a private bath and a large walk-in closet. Upstairs, you'll find a full bath and either three bedrooms or two bedrooms and a loft. This home may also be built with a gourmet kitchen, sunroom, bonus room, deluxe primary bath, second upstairs bath, finished basement and covered patio. Choose from several floor plans. Photos shown are of previously built homes and may include upgrades or features not included in the current base pricing. The listed price includes the base price of the home along with the lot premium.
#2149915

Spanish Fork

2974 E 1000 S 310

4 Beds

2 Baths

5,151 Sq.Ft.

$852,450

MLS#: 2149915

Ready-to-go restaurant, bar, retail space, and or mixed-use. Building in shell condition with restaurant infrastructure in place. Near Delta Center, Convention Center, new residential high-rise buildings, and the new billion-dollar entertainment district. New windows that fully open to 200s. Option to buy basement unit 001, which is 10,000 sqft, with Salt Lake City approval for a separate walkout entrance to 200s. Land ownership stake alone valued at $600-700k. Basement unit with permits already granted for 200 s walkout entrance. Newly installed elevator, garage floor access can be purchased with units 103 & 104 above, 11.31% condo ownership(valued ~$5m). Option to buy basement unit 001 8% condo ownership.
#2156686

Salt Lake City

327 W 200 S 103

None Beds

None Baths

16,000 Sq.Ft.

$2,249,999

MLS#: 2156686

THIS WILL NOT LAST. Lot 9 is available in North Bench Estates. 11,937 sf (0.274 ac) with bench views and full buildable area. Trails and recreation right off Fire Break Road, with Forest Service land to the north. Bring your builder and your plans and get started. Plan design, builder, and financing resources are available. Buyer to verify all information, including square footage, setbacks, and easements.
#2175558

Bountiful

973 N 1050 E 9

None Beds

None Baths

0.27 acres

$425,000

MLS#: 2175558
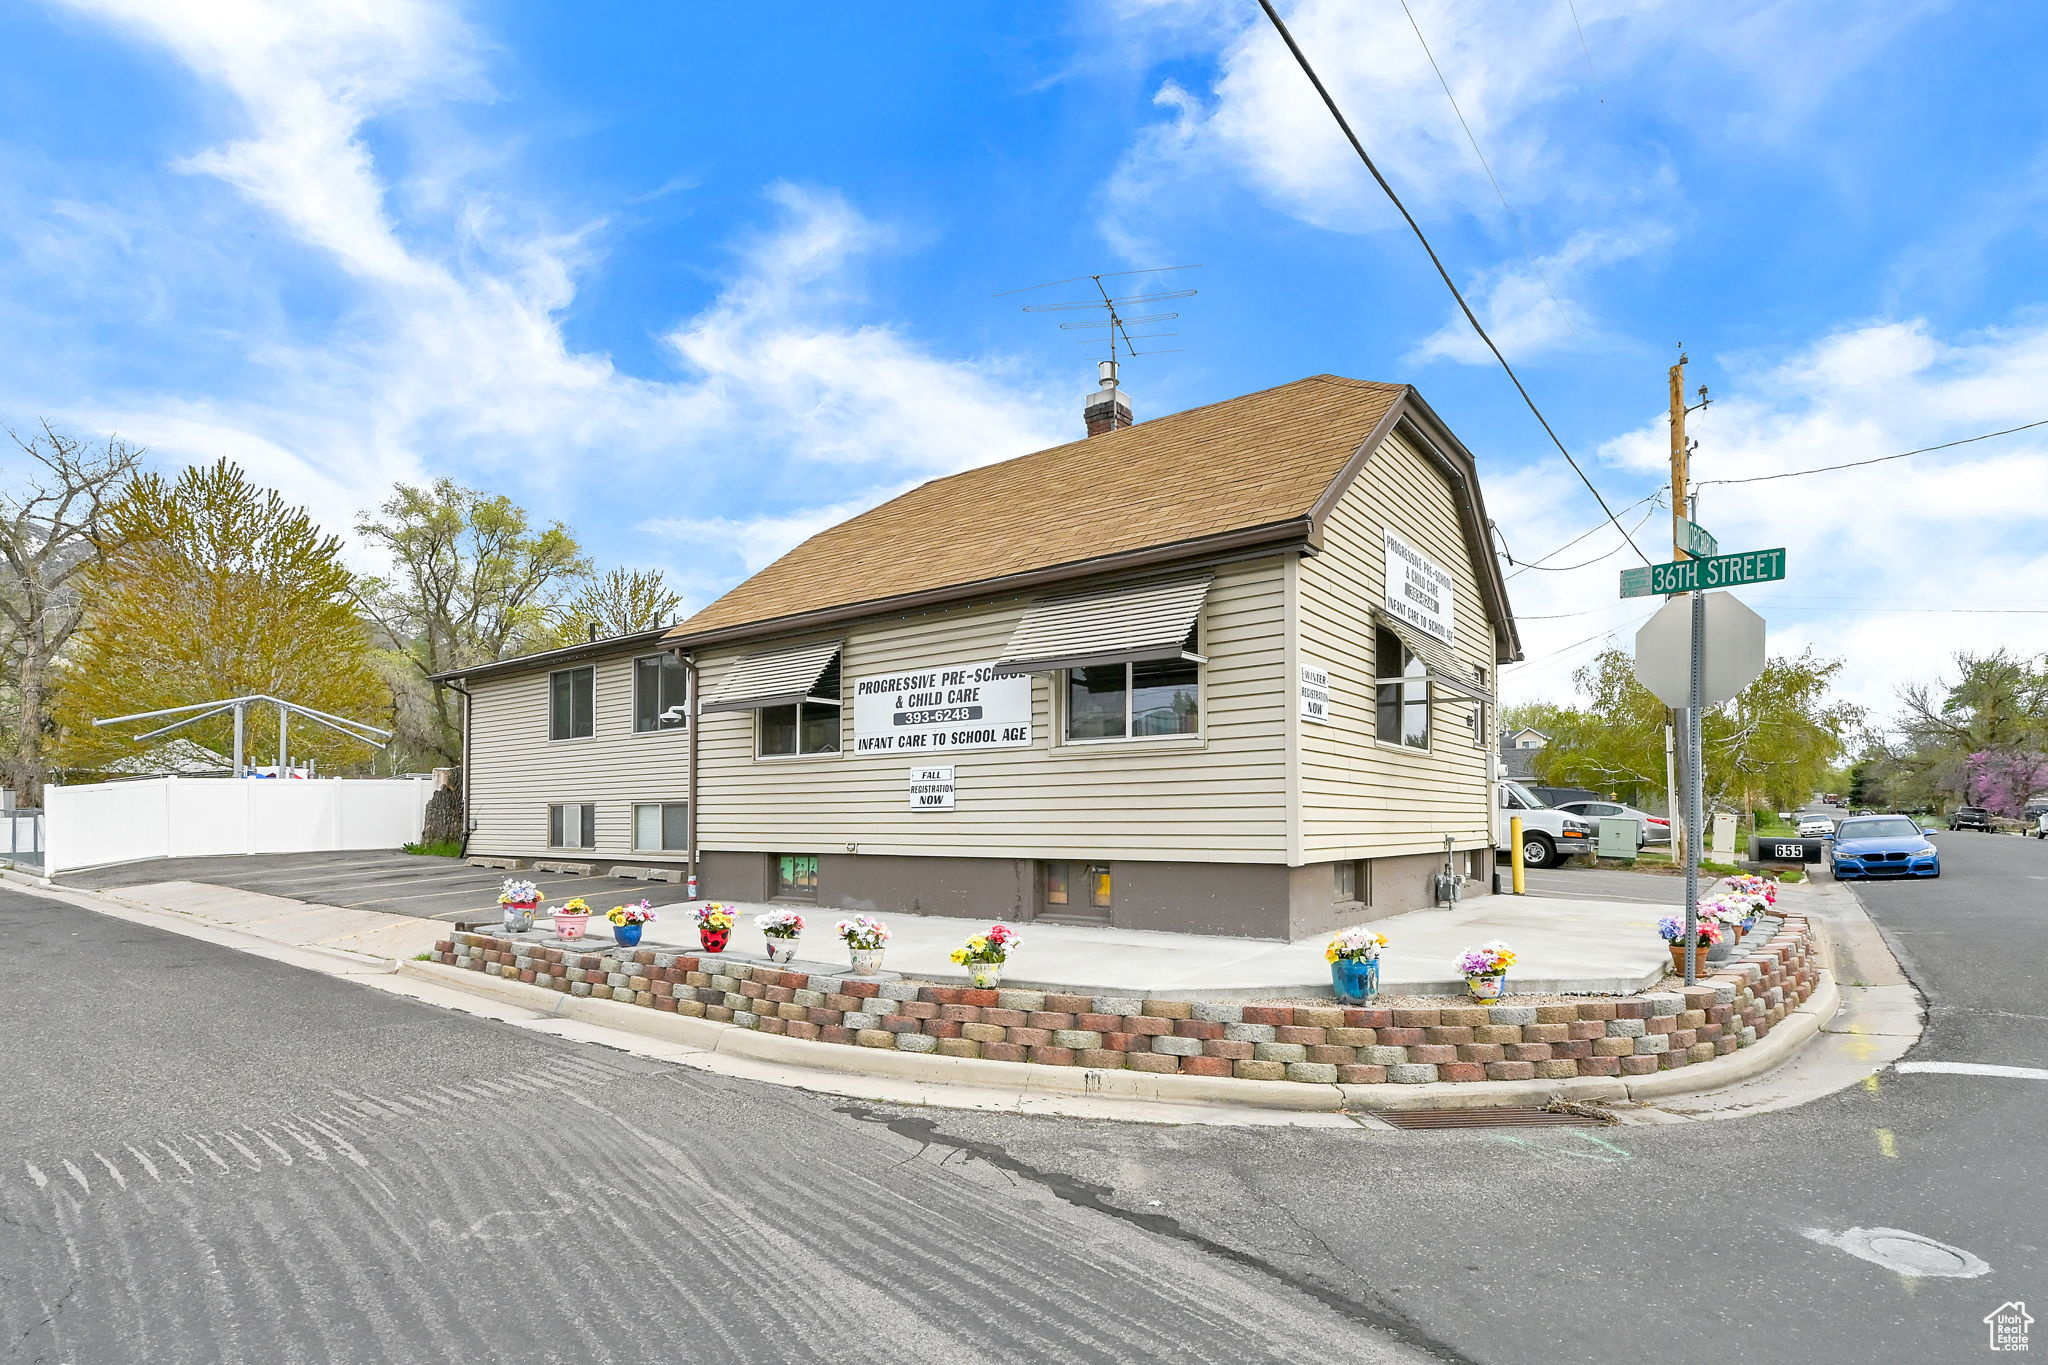
**Possible Seller Financing** Rare investment opportunity - Previous run as a daycare; building in a prime growth corridor. Perfect for an owner-operator, investor, or developer. Real estate alone makes this a smart buy, with income potential from childcare or alternative commercial use.  This has been completely remodeled and set up for success. New gorgeous cabinets and granite in kitchen and offices. Updated furnaces, ac units, plumbing and electrical. New playground 2 years ago. Garden area, basketball hoop, large pavilion with tables, multiple play areas. Entire building built for safety and efficiency. 4 classrooms, 3 bathrooms with a total of 8 toilets(including adult and children size), 3 offices. Multiple sinks built in for kids, drinking fountains, updated pull out shelves for amazing storage, teacher lockers, lots of storage spaces. Every classroom has hepa filters and building has a  Curis sanitize system. Security Cameras installed in every room, Secured entry lobby. 11 parking spaces. All equipment is included in the sale including 2 15 passenger vans. Ask agent for list of equipment. Property appraised a few months ago at purchase 880K without all equipment included. Main office and building were built in 1936, rest of building was built in the mid 70's. Call agent for more details and get your successful business going! Contact Agent for showing code.
#2080791

South Ogden

655 36TH ST

None Beds

None Baths

4,394 Sq.Ft.

$699,900

MLS#: 2080791

* Listings identified with the FMLS IDX logo come from FMLS and are held by brokerage firms other than the owner of this website. The listing brokerage is identified in any listing details. Information is deemed reliable but is not guaranteed. If you believe any FMLS listing contains material that infringes your copyrighted work please review our DMCA policy and learn how to submit a takedown request. Ā© 2024. First Multiple Listing Service, Inc.

Categories

Homes Tailored to Your Lifestyle

Buyers Guide

Buying a home is one of the most exciting milestones of your life.

View more

Sellers Guide

Putting your home on the market can be a stressful process, especially when you don’t know what to expect.

View more

Market report

With just a few clicks, you'll gain instant access to valuable insights about the real estate market, including trends, property values, and community analytics.

View more

Home value

Unlike automated valuations, our hands-on review will provide a comprehensive opinion of your home’s value while considering important interior elements and other location intangible factors that machine algorithms so often miss.

View more

Buyers resources

Guides on financing, inspections, and choosing the right Realtor for a smooth home purchase.

Sellers resources

Practical tips on staging, pricing, and preparing your home to attract buyers and maximize your sale.

Send a message

Message successfully sent.

Reason for contacting?

I agree to receive email communication and understand I can unsubscribe at any time.

I agree to be contacted by OnX Realty via call, email, and text for real estate services. To opt out, you can reply 'stop' at any time or reply 'help' for assistance. You can also click the unsubscribe link in the emails. Message and data rates may apply. Message frequency may vary. Privacy Policy

Sign In Sign Out

Virtual Assistant

Would you like to take the next step with this property? We can help you schedule a showing or virtual tour, or send you more details.

Yes, I would like more information.

Thank You for Your Reply, One of Our Agents will contact you as soon as possible

No, maybe later.

Thank you, you can always contact me via email, phone number or through the contact form.

Realhub AI

Lucy - Your AI-Powered Realtor

Update Your Temporary Password

Personalize your search

Enter your email and we'll notify you immediately when new listings match what you're looking for.

or enter email address

Already have an account ? Login here

Continue your home search

I agree to receive communications and understand I can unsubscribe at any time.

I agree to be contacted by OnX Realty via call, email, and text for real estate services. To opt out, you can reply 'stop' at any time or reply 'help' for assistance. You can also click the unsubscribe link in the emails. Message and data rates may apply. Message frequency may vary. Privacy Policy

Already have an account ? Login here

We use cookies

We use cookies primarily for analytics to enhance your experience. By accepting, you agree to our use of these cookies. You can manage your preferences or learn more about our cookies policy.


