Thinking of selling?

Utah's Premier |
OnX Realty

  • Nearby me

Popular Features

Community Features

Association

Property Features

Waterfront

View

Exterior Features

Interior Features

Style

E-Alert name

Properties

10000 properties match your criteria

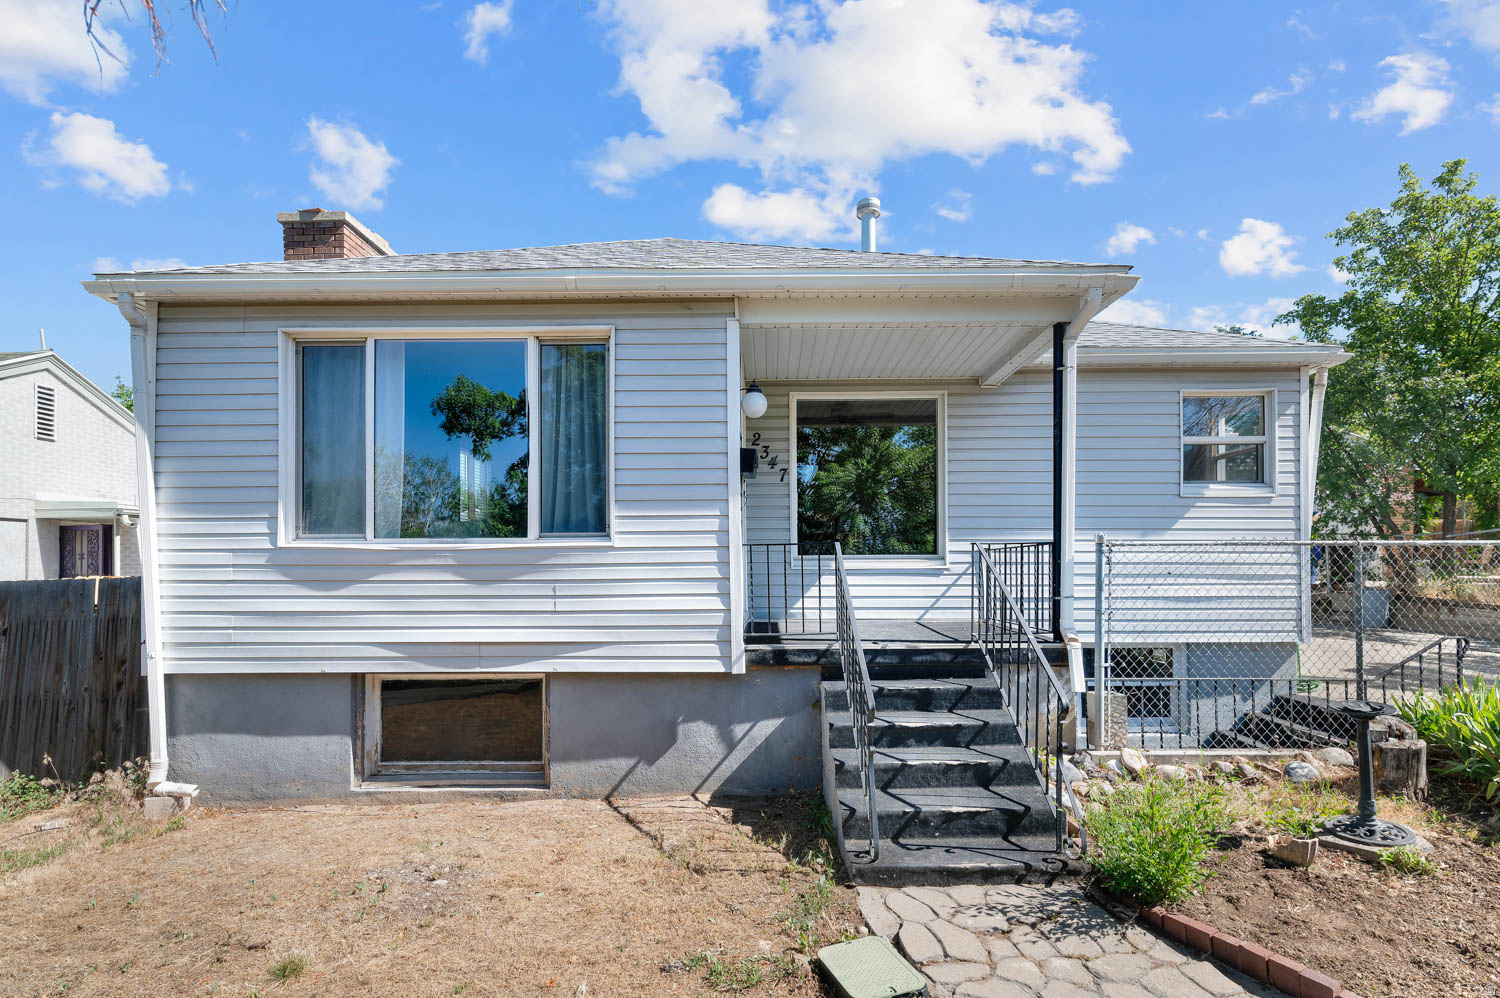
Welcome to this spacious 4-bedroom, 2-bath home in one of Millcreek's most desirable neighborhoods. Featuring an oversized garage and a separate basement entrance, the lower level offers excellent potential for a mother-in-law apartment, multi-generational living, or rental income opportunities.    Enjoy easy access to local dining, shopping, and outdoor recreation, with nearby Parley's Historic Nature Park offering miles of trails, natural open space, and beautiful scenery. The location also provides convenient freeway access for an easy commute throughout the Salt Lake Valley.  Whether you're looking for extra living space, investment potential, or a home in a highly desirable east-side community, this property delivers comfort, convenience, and flexibility in an exceptional Millcreek setting.    Square footage figures are provided as a courtesy estimate only and were obtained from County Records.  Buyer is advised to obtain an independent measurement.
#2163539

Millcreek

2347 E 2815 S

4 Beds

2 Baths

2,024 Sq.Ft.

$635,000

MLS#: 2163539
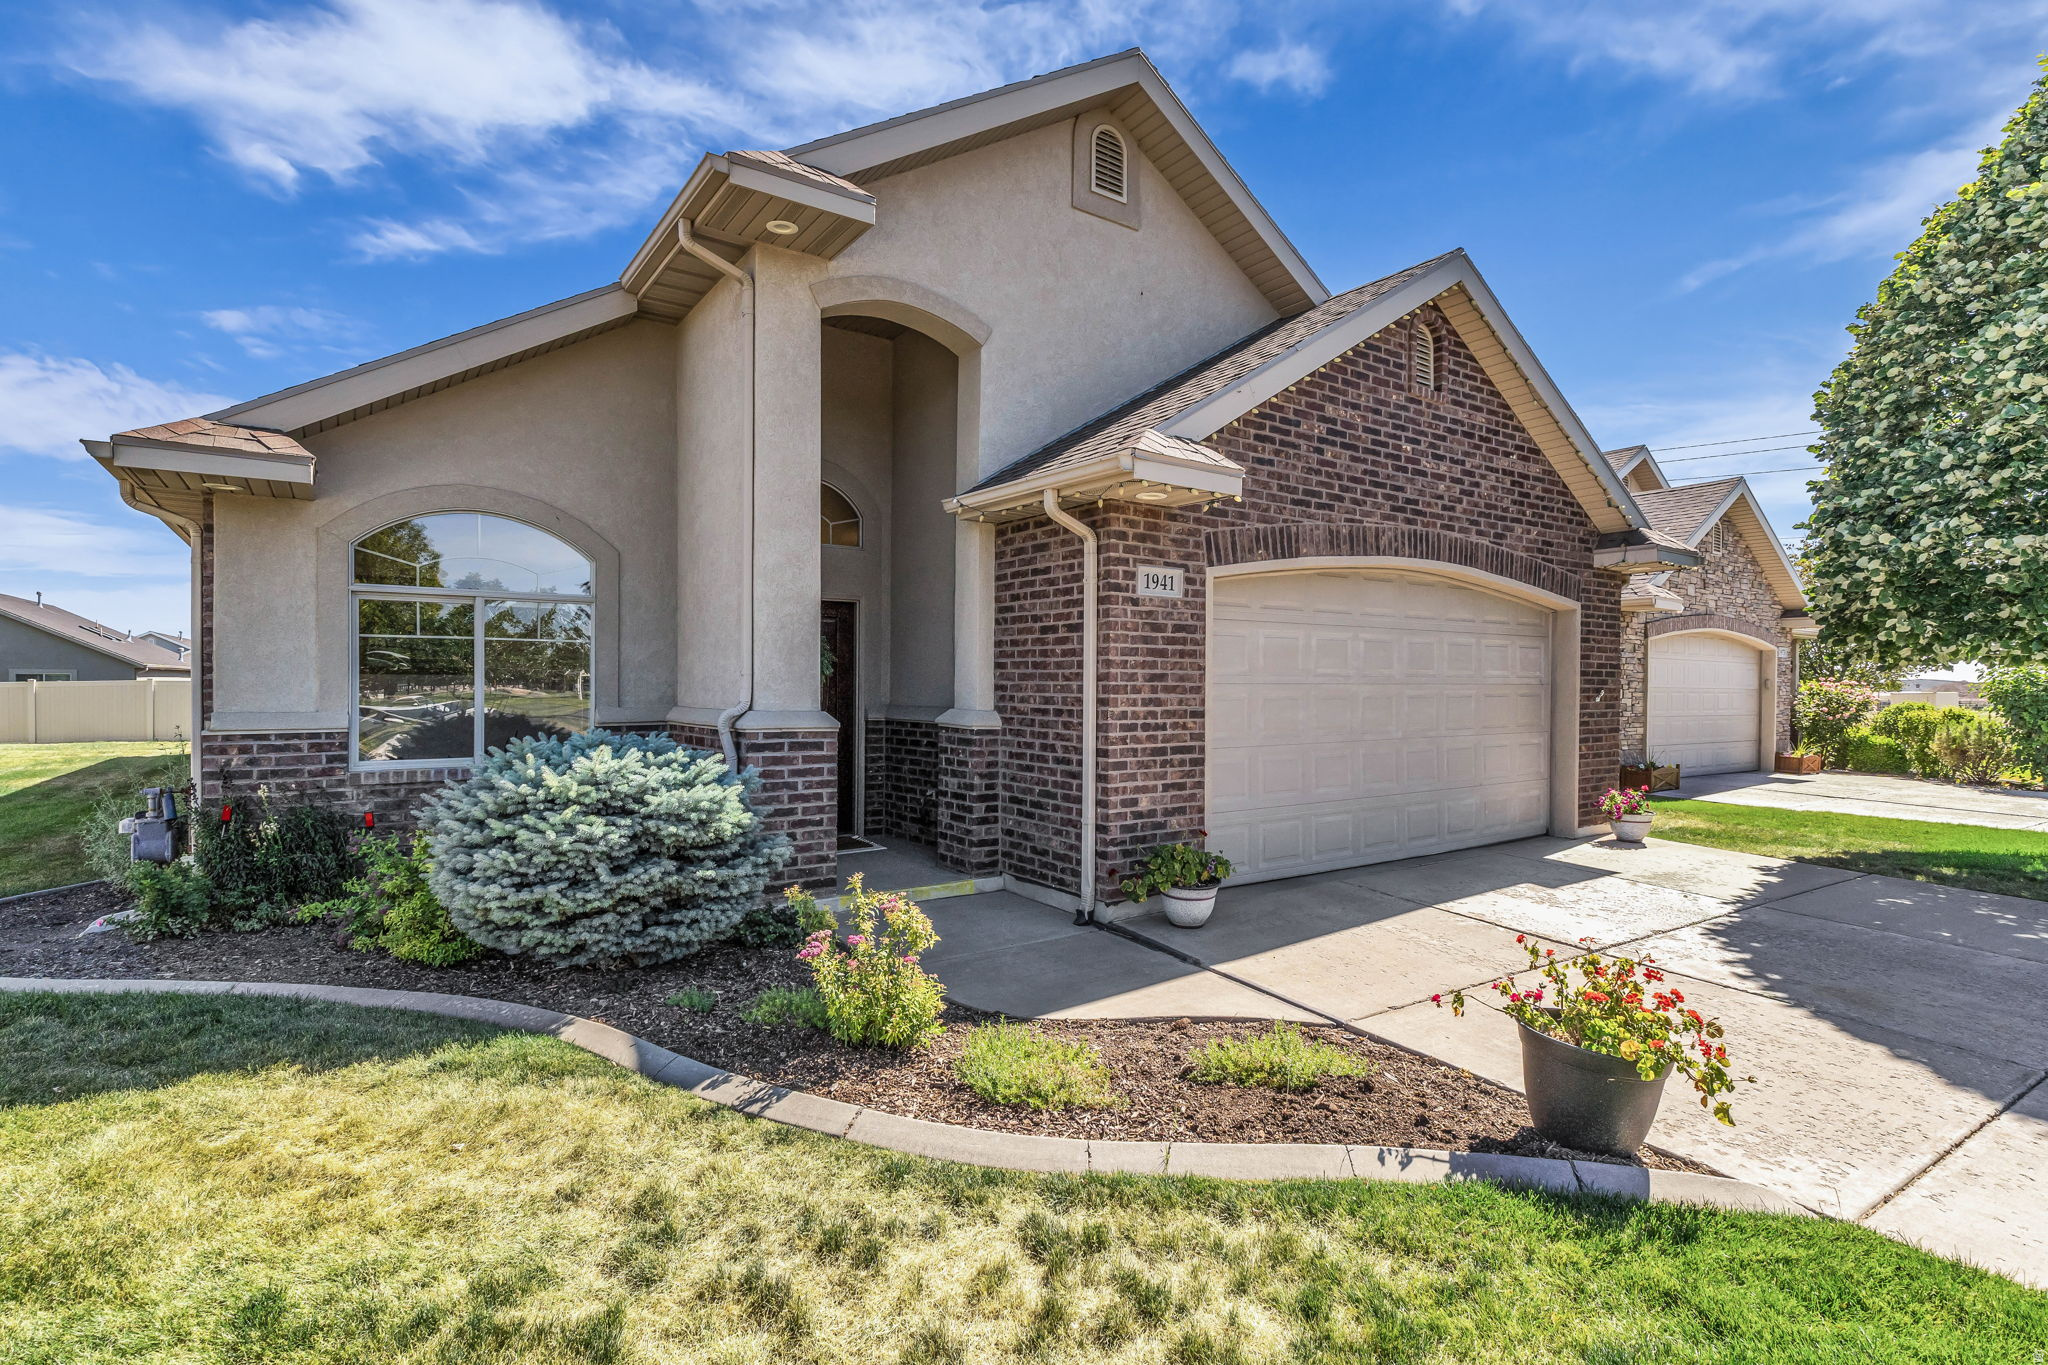
Skip the yard work and live closer to everything in the only detached, single-level 55+ home in all of Syracuse! This rare find gives you the privacy of your own space while the HOA handles all your yard and snow shoveling hassle. Inside, a functional open floor plan makes entertaining your loved ones easy with two large bedrooms, a flexible den & a primary suite featuring a relaxing soaker tub. You'll also love the beautifully tiled baths, fresh premium carpet & paint (2025), and storage galore: 3 walk-in closets + a HUGE pantry! Out back, you've got a covered patio with gas BBQ hookups plus an included shed. Best of all? You're only a block away from the West Davis Highway & just minutes from the BRAND NEW Costco and Syracuse City Center with quiet trails to Jensen Park right out your front door. No appliance shopping headaches here - the fridge, washer & dryer are included + a newer water heater (2020)! **Visit 1941trailside.com for tour videos & more info** Buyer to verify all info, square footage taken from county records.
#2166052

Syracuse

1941 W TRAILSIDE

2 Beds

2 Baths

1,870 Sq.Ft.

$549,900

MLS#: 2166052
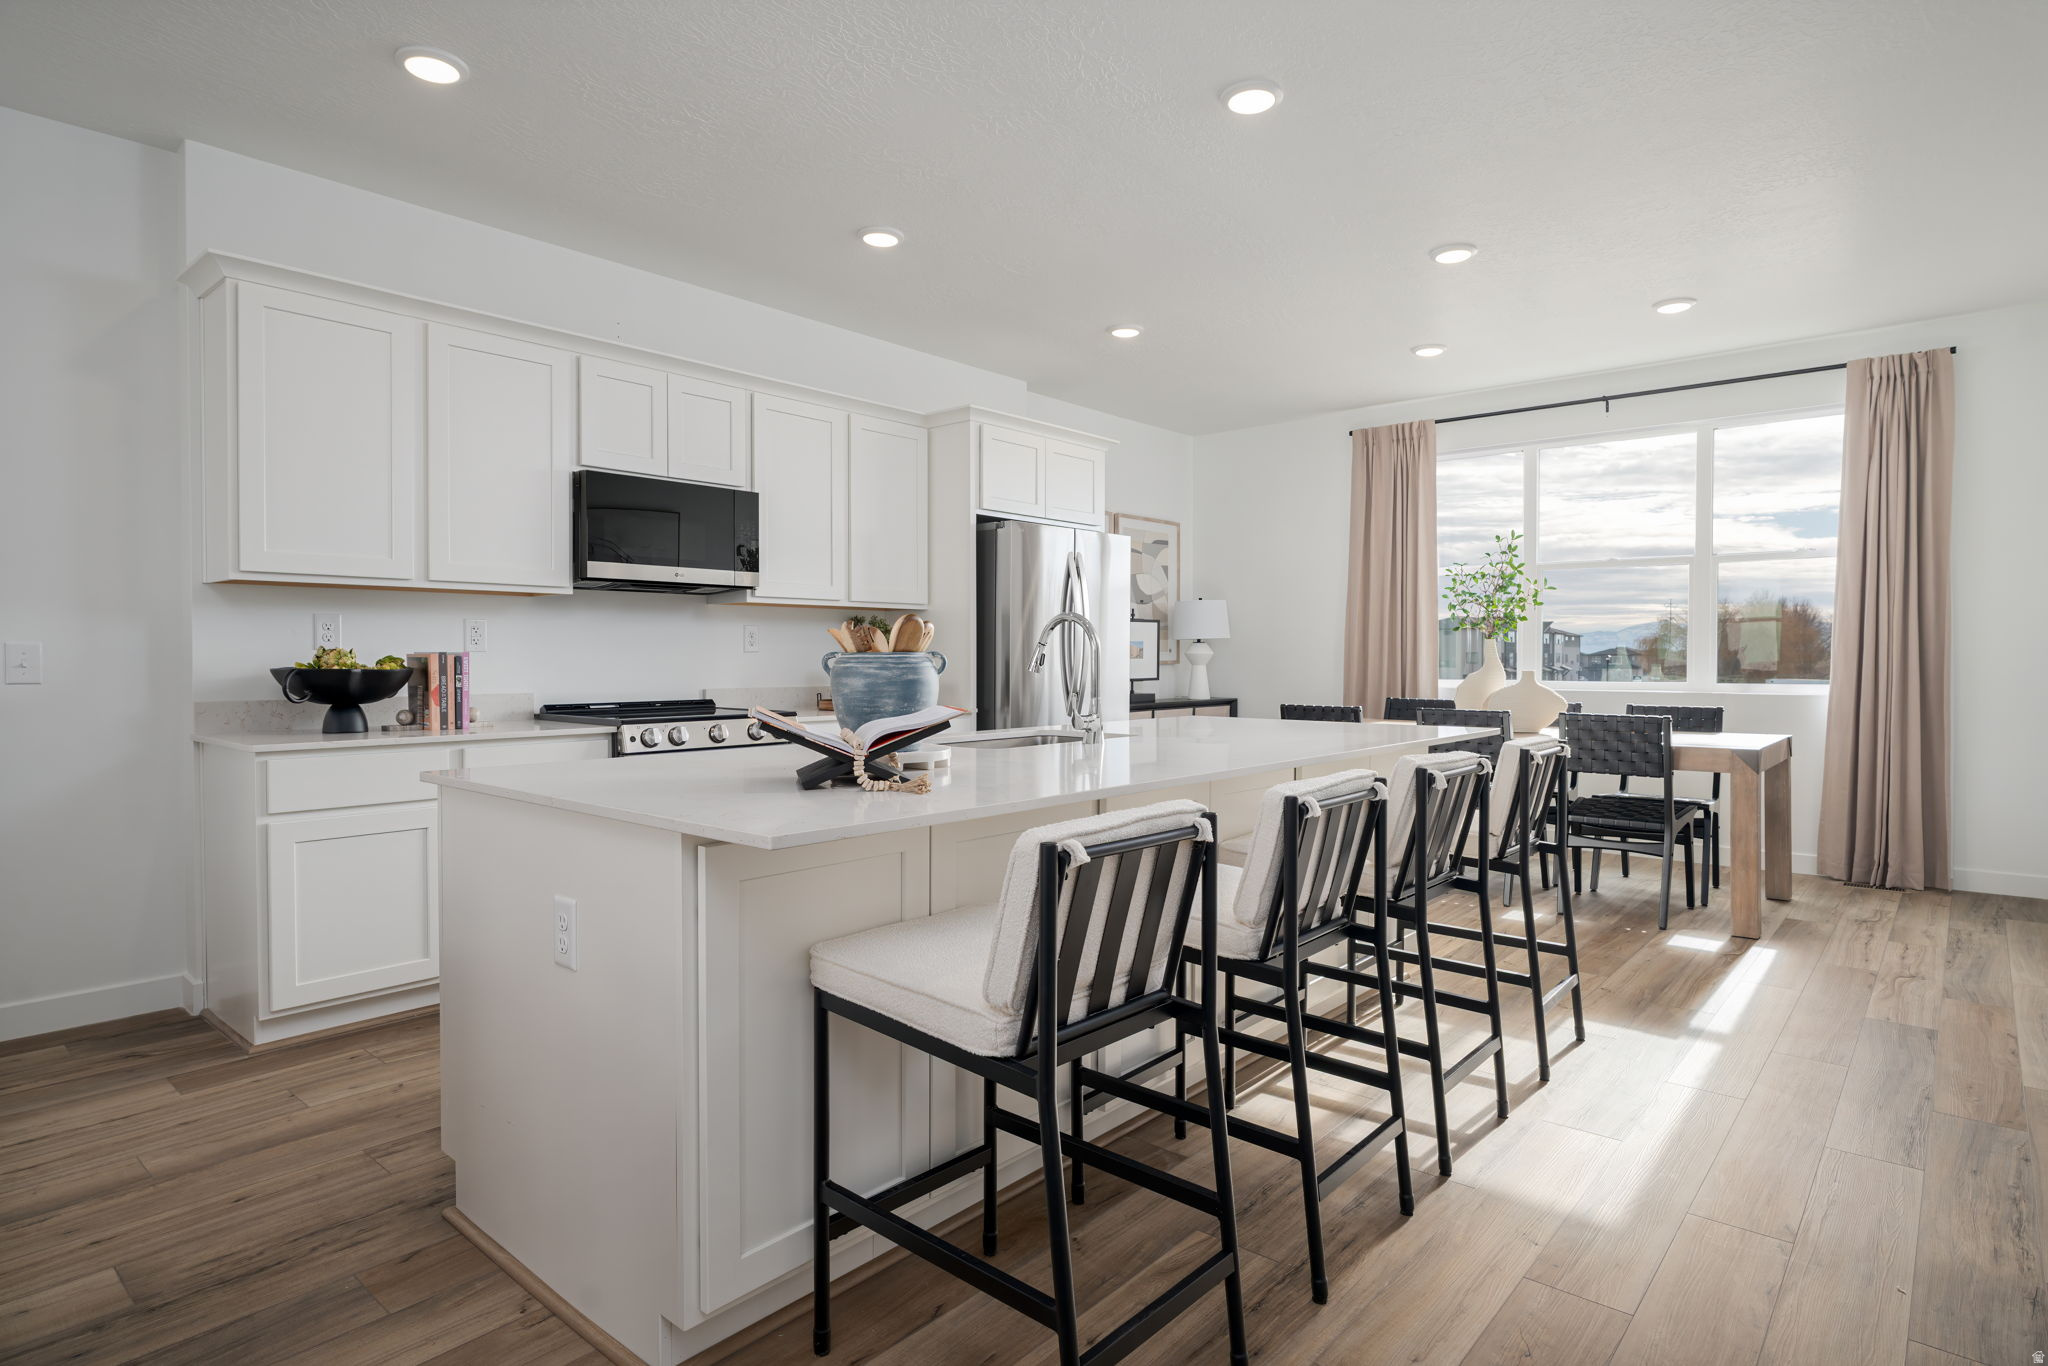
Homesite #276 - The Keansburg offers a smart layout with stylish finishes throughout. This 4-bedroom, 3.5-bath home features 1,986 sq. ft. of thoughtfully designed living space, perfect for both everyday living and entertaining.  The main level showcases an open-concept design with LVP flooring throughout, creating a seamless flow between the kitchen, dining, and living areas. The kitchen features Stone Gray cabinetry, white quartz countertops, and a functional layout that balances style and efficiency.   Upstairs, the primary suite provides a comfortable retreat, while additional bedrooms offer flexibility for guests, a home office, or hobbies. With 3.5 bathrooms, this home is designed to accommodate a variety of living needs with ease. Projected completion July 2026. *Photos of model home, options & finishes may vary*
#2163196

American Fork

1147 W 510 S

4 Beds

2 Baths

1,986 Sq.Ft.

$467,990

MLS#: 2163196
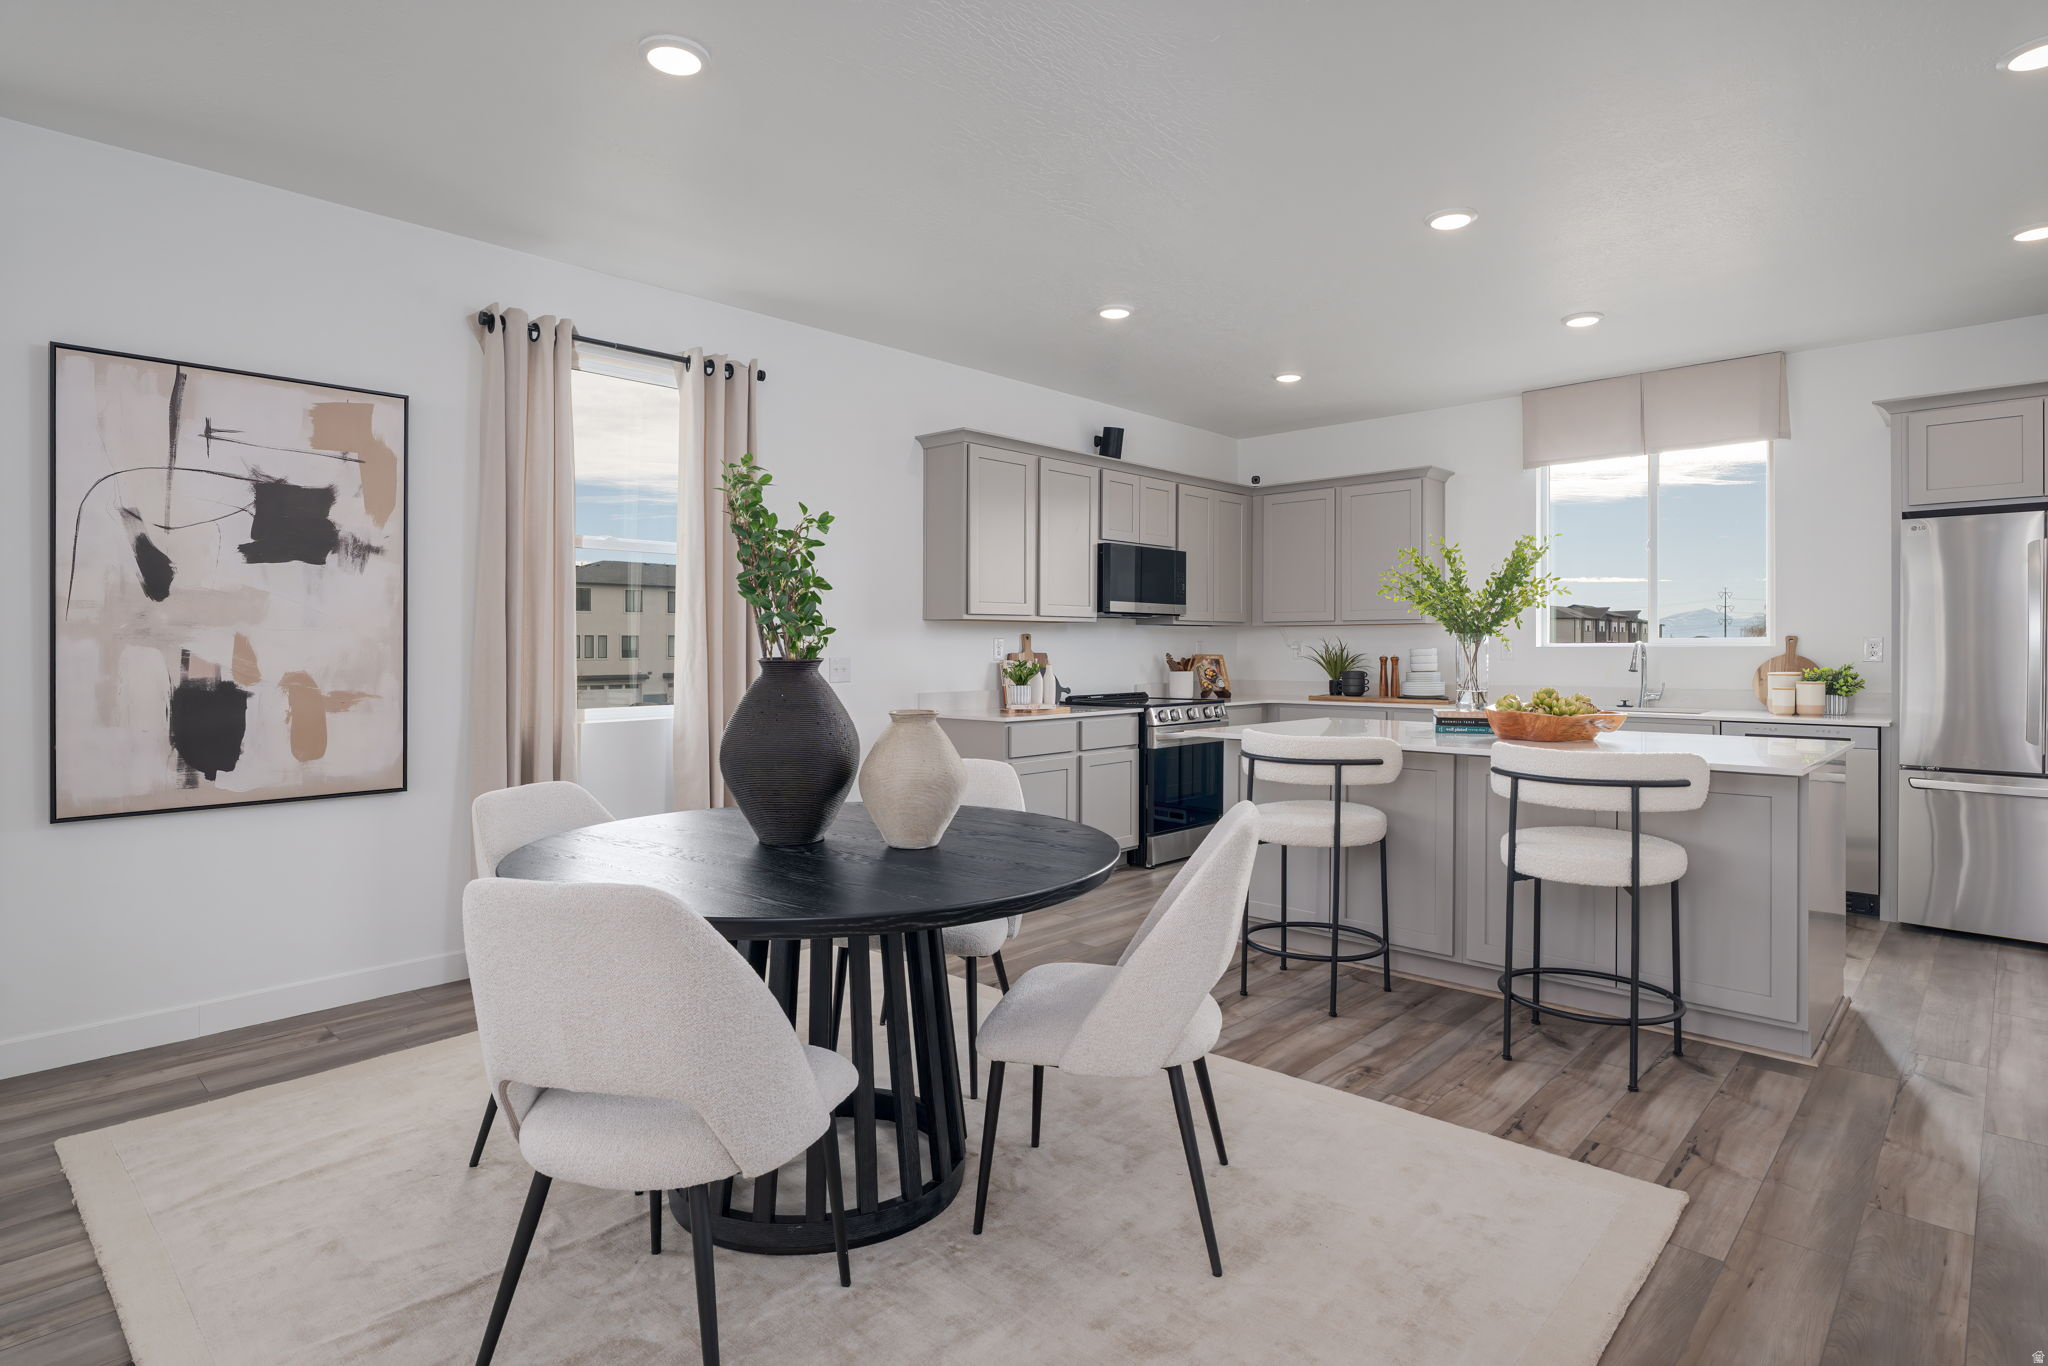
Homesite #282 - The Manhattan floor plan offers three levels of thoughtfully designed living with an open-concept main floor perfect for both everyday life and entertaining. This home features the Warm package with white cabinetry, white quartz countertops, and LVP flooring throughout the main level and wet areas, creating a bright and inviting interior. With 4 bedrooms, 3.5 bathrooms, and 2,163 square feet, there's flexible space for guests, a home office, or room to grow. This interior unit is located along the community park and includes a full-length driveway for added convenience and extra parking space. Projected completion September 2026. *Photos of model home, options & finishes may vary*
#2163213

American Fork

1132 W 520 S

4 Beds

2 Baths

2,163 Sq.Ft.

$499,990

MLS#: 2163213
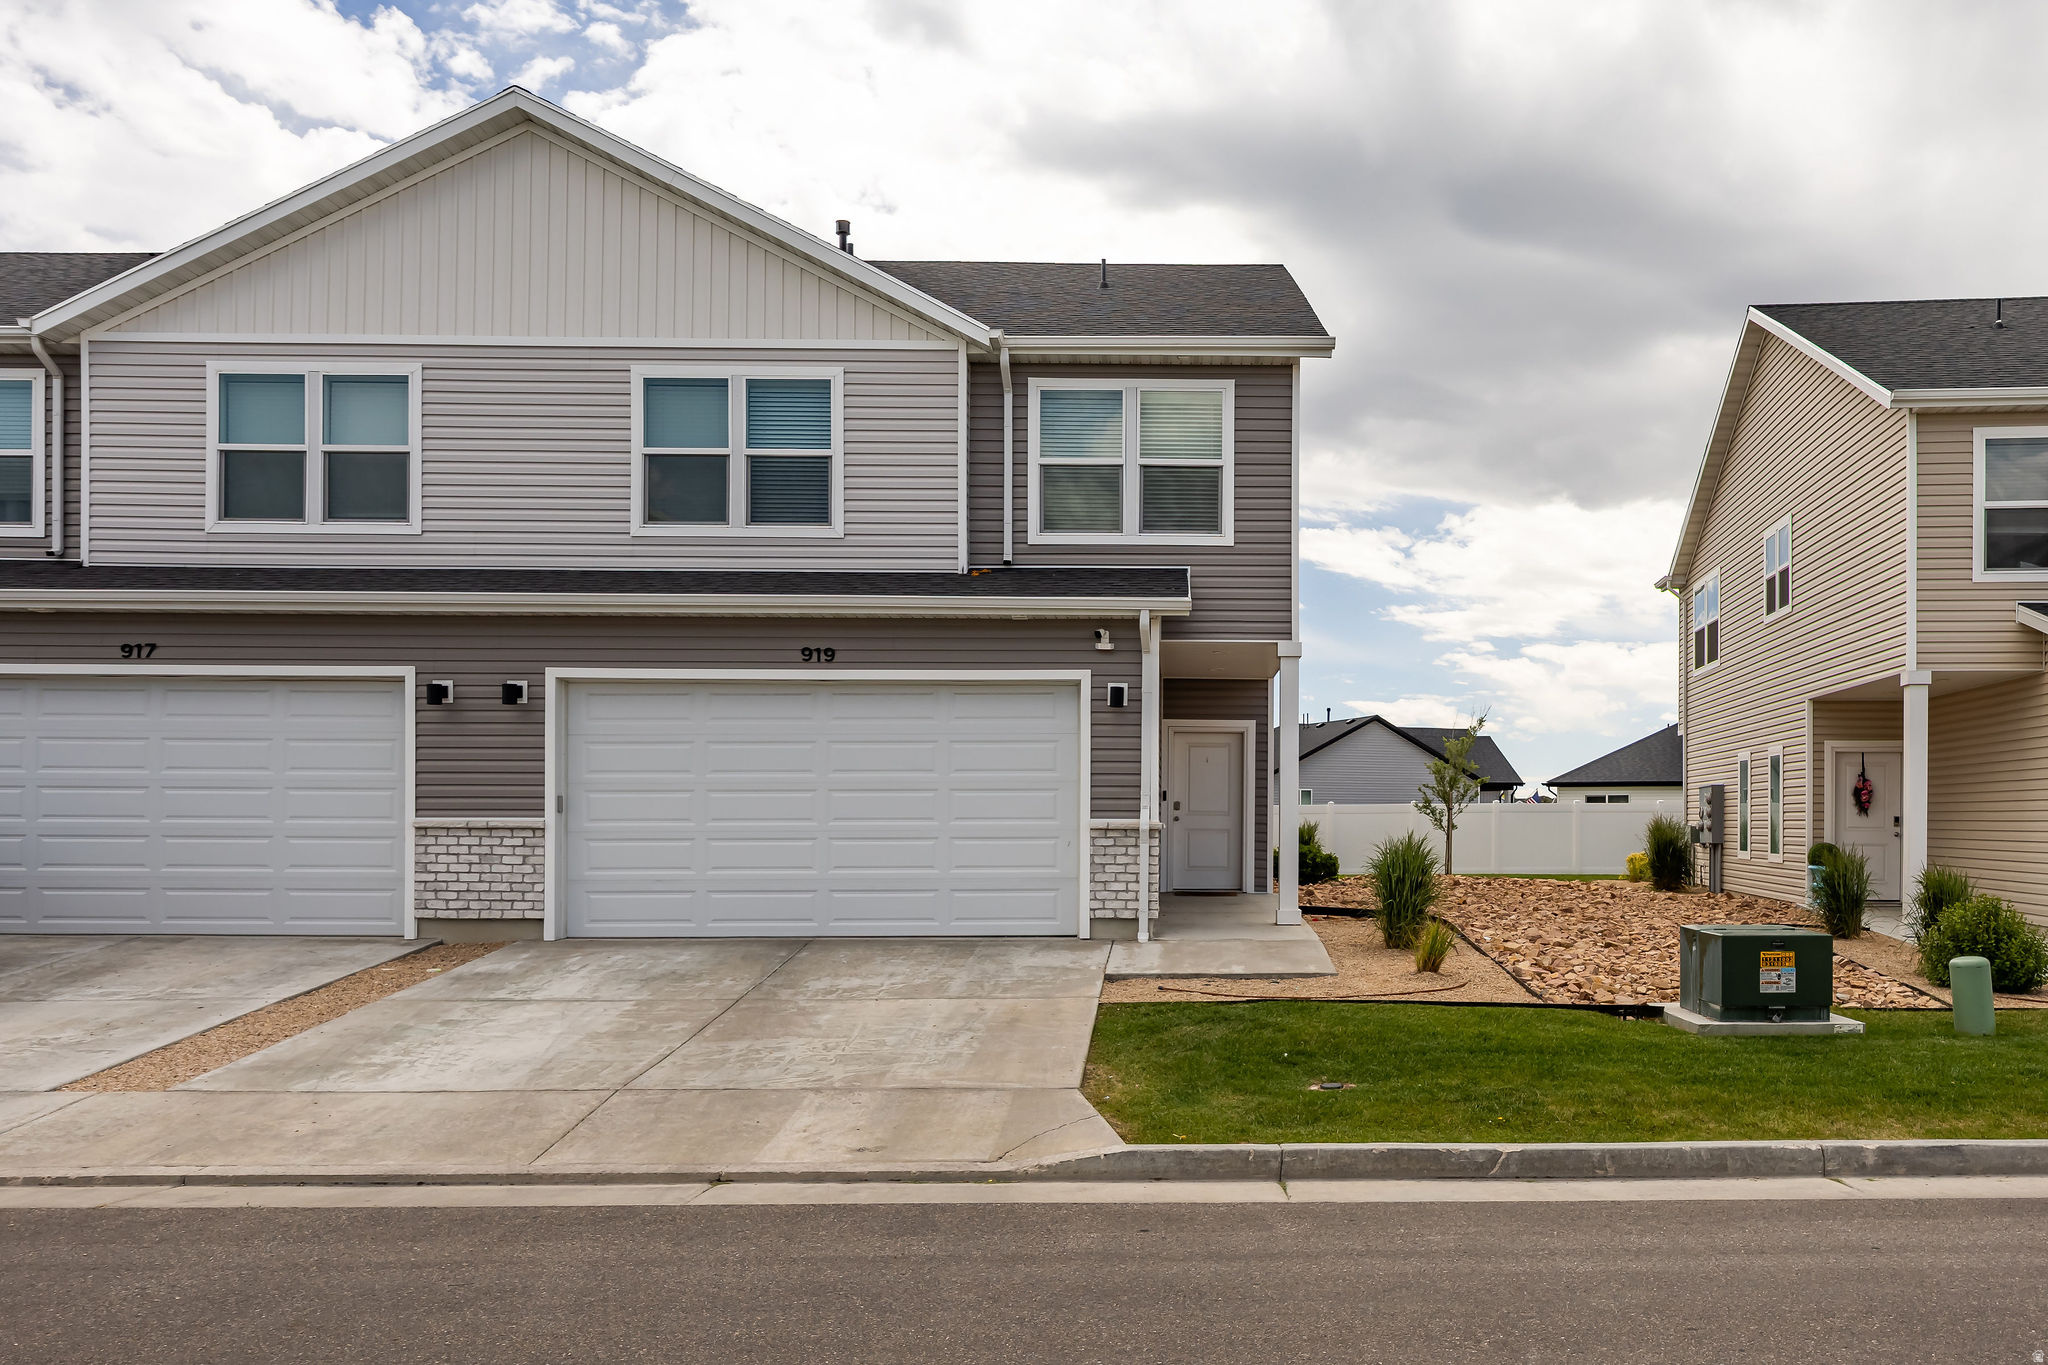
Hard-to-beat location in Tremonton if you want something low-maintenance and close to everything. This 3-bed, 2 1/2-bath townhouse sits right by Bear River Valley Hospital, making it perfect for healthcare workers or anyone wanting a quick, easy jump onto I-15. The main floor has an open layout that connects the living area right into the kitchen, so it feels spacious and works great for hosting. Upstairs, the master bedroom is a good size with its own private bath with dual vanity & walk-in closet. The best part is the HOA takes care of all the lawn care and snow removal, so you get your weekends back. It's clean, move-in ready, and super convenient to local parks and schools. Come take a look before it's gone!
#2163257

Tremonton

919 W 910 N

3 Beds

2 Baths

1,550 Sq.Ft.

$315,000

MLS#: 2163257
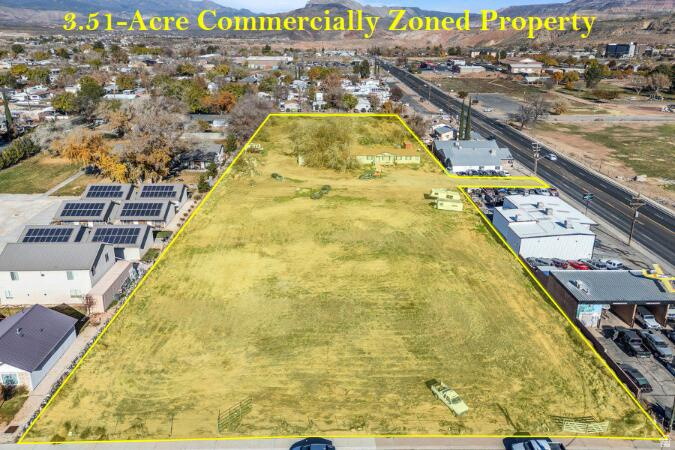
Rare 3.51-acre commercial property located in the heart of rapidly growing La Verkin, offering incredible development potential. With convenient driveway access from State Street, 200 N, and 300 N, this property provides excellent visibility and accessibility from multiple directions. Utilities are already in place, including three water meters, gas, and sewer, making future development more streamlined. Ideally situated in an up-and-coming area near the Zion Canyon Hot Springs and just minutes from Zion National Park, this property is perfectly positioned to capitalize on the area's strong tourism growth and expanding local economy. Buyer to verify all information, deemed reliable, however buyer to verify all info including utilities, rental restrictions, and HOA information if applicable.
#2163819

La Verkin

233 N STATE ST

None Beds

None Baths

N/A

$1,000,000

MLS#: 2163819
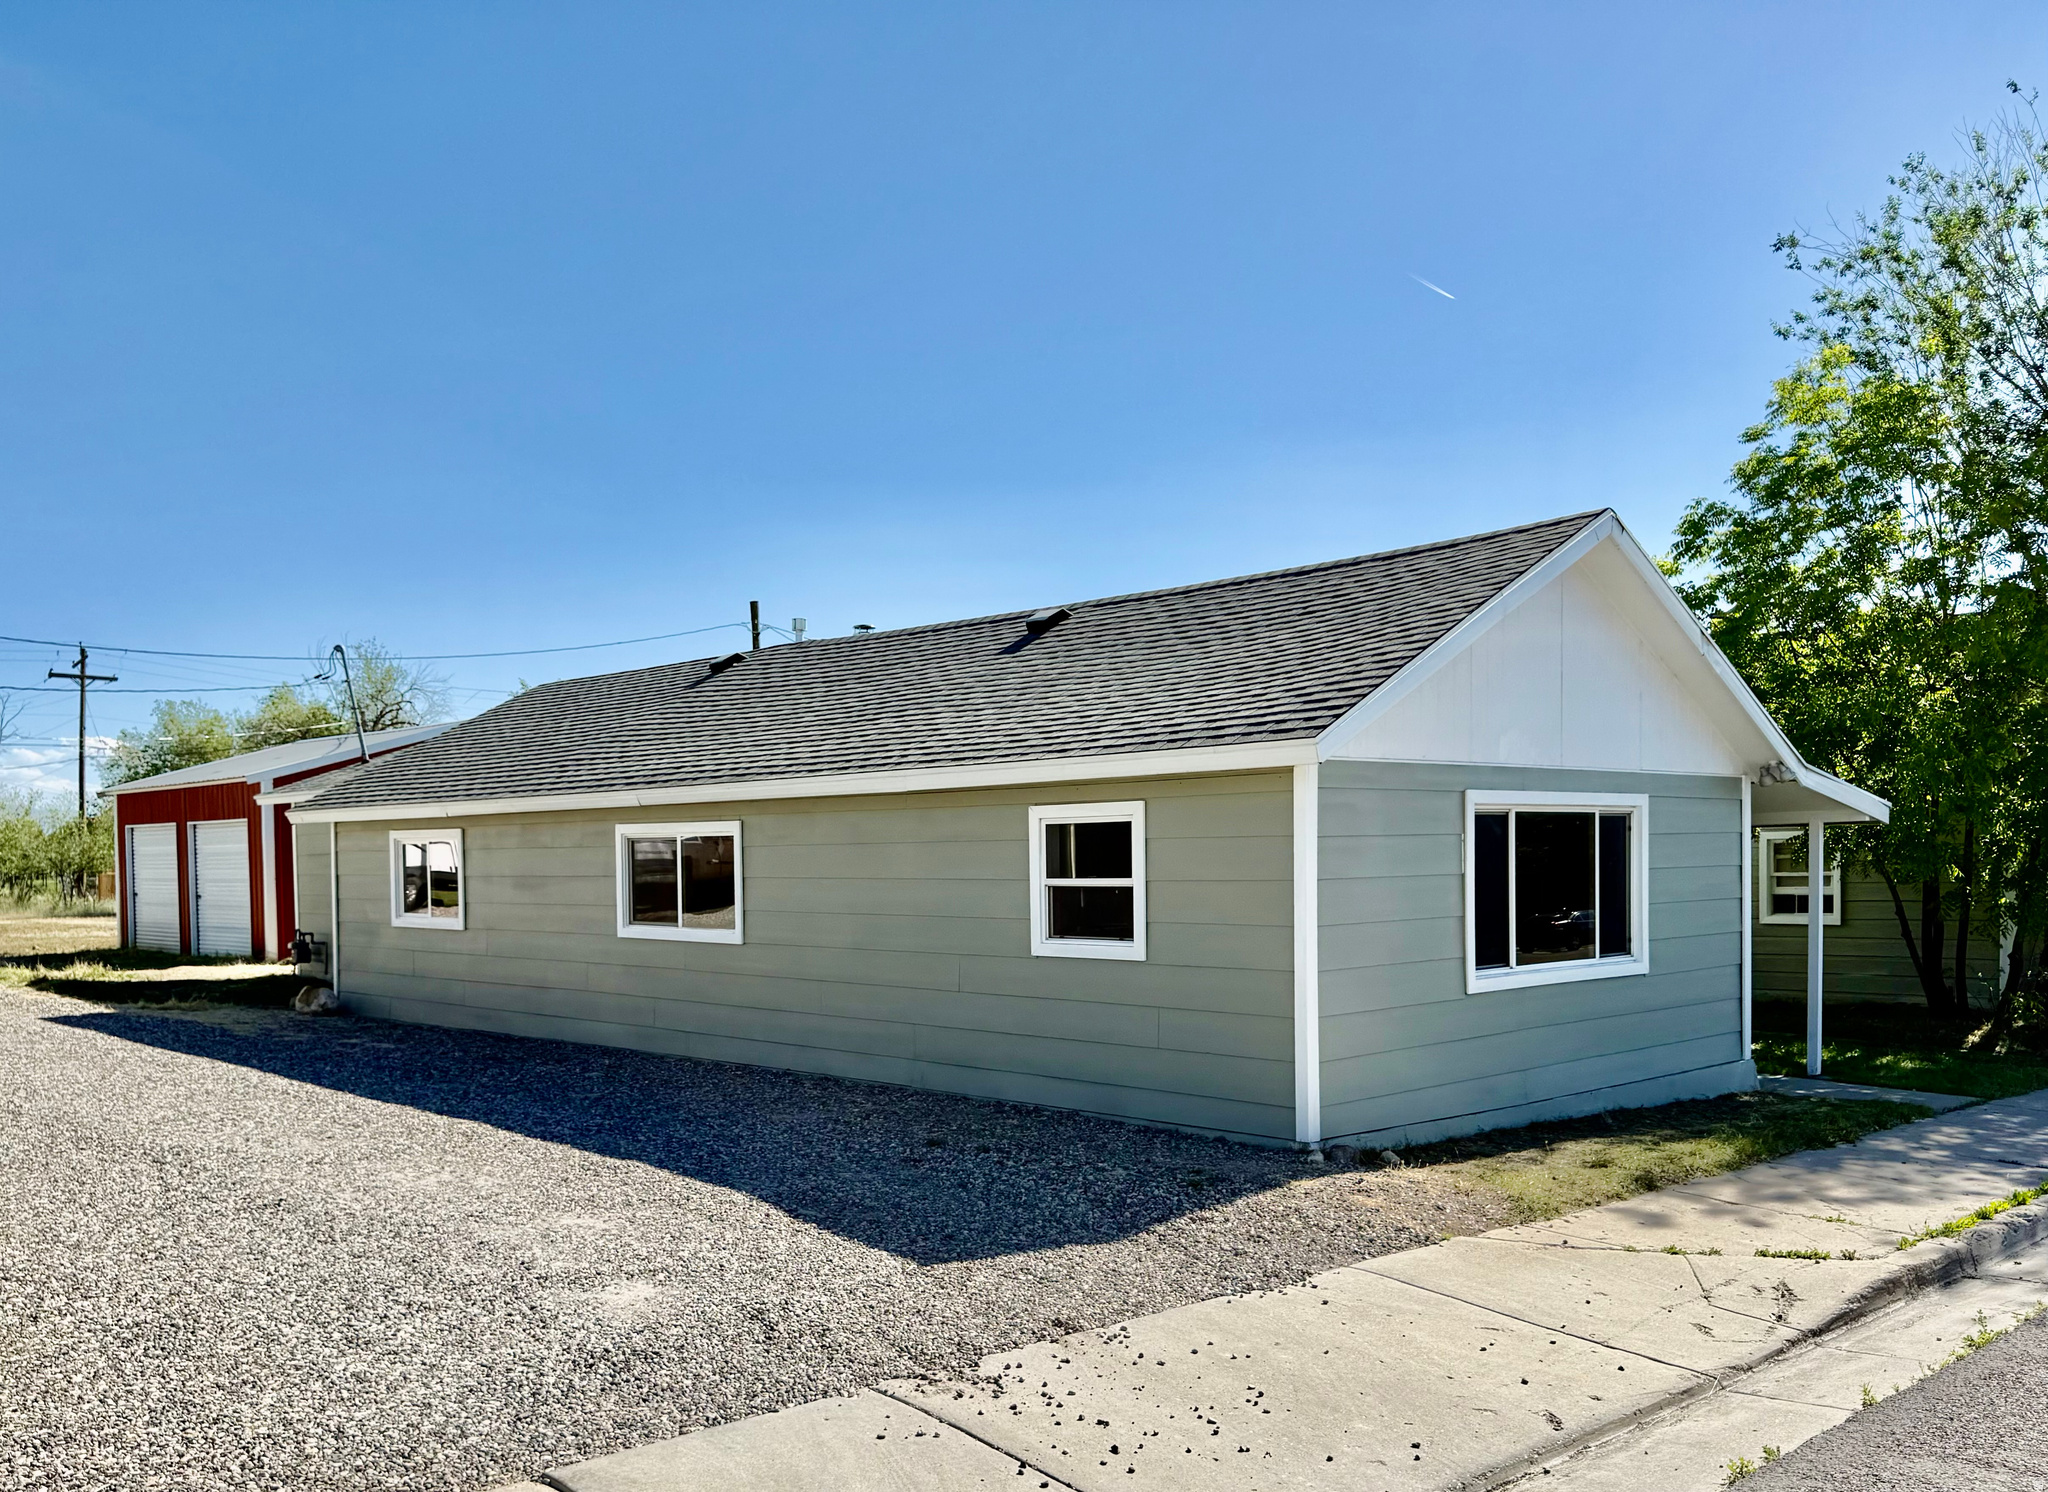
Located in the heart of a peaceful small town, this beautifully remodeled 4-bedroom, 2-bathroom home offers over 2,000 square feet of updated living space. Situated on a third-acre lot, this property combines the comfort of a spacious interior with the charm of a rural setting. Inside, you'll find a bright and welcoming atmosphere with an open layout designed for everyday living. The spacious living room centers around a cozy wood-burning fireplace, creating the perfect gathering space. The kitchen features modern granite countertops, a double oven, and ample cabinet storage. Both bathrooms have been thoughtfully updated with stylish modern finishes, offering comfort and convenience. Outside, the deep lot provides a generous backyard with plenty of room to relax, entertain, or enjoy outdoor activities. A standout feature of the property is the detached shop, offering abundant space for projects, hobbies, equipment, or additional storage. Located in a friendly, close-knit community, this home presents a wonderful opportunity to enjoy the benefits of small-town living while remaining conveniently close to local amenities.  Square footage figures are provided as a courtesy estimate only and were obtained from county.  Buyer is advised to obtain an independent measurement. Buyer and buyers agent/broker to verify all information.
#2163403

Mt Pleasant

255 W MAIN ST

4 Beds

2 Baths

2,017 Sq.Ft.

$375,000

MLS#: 2163403
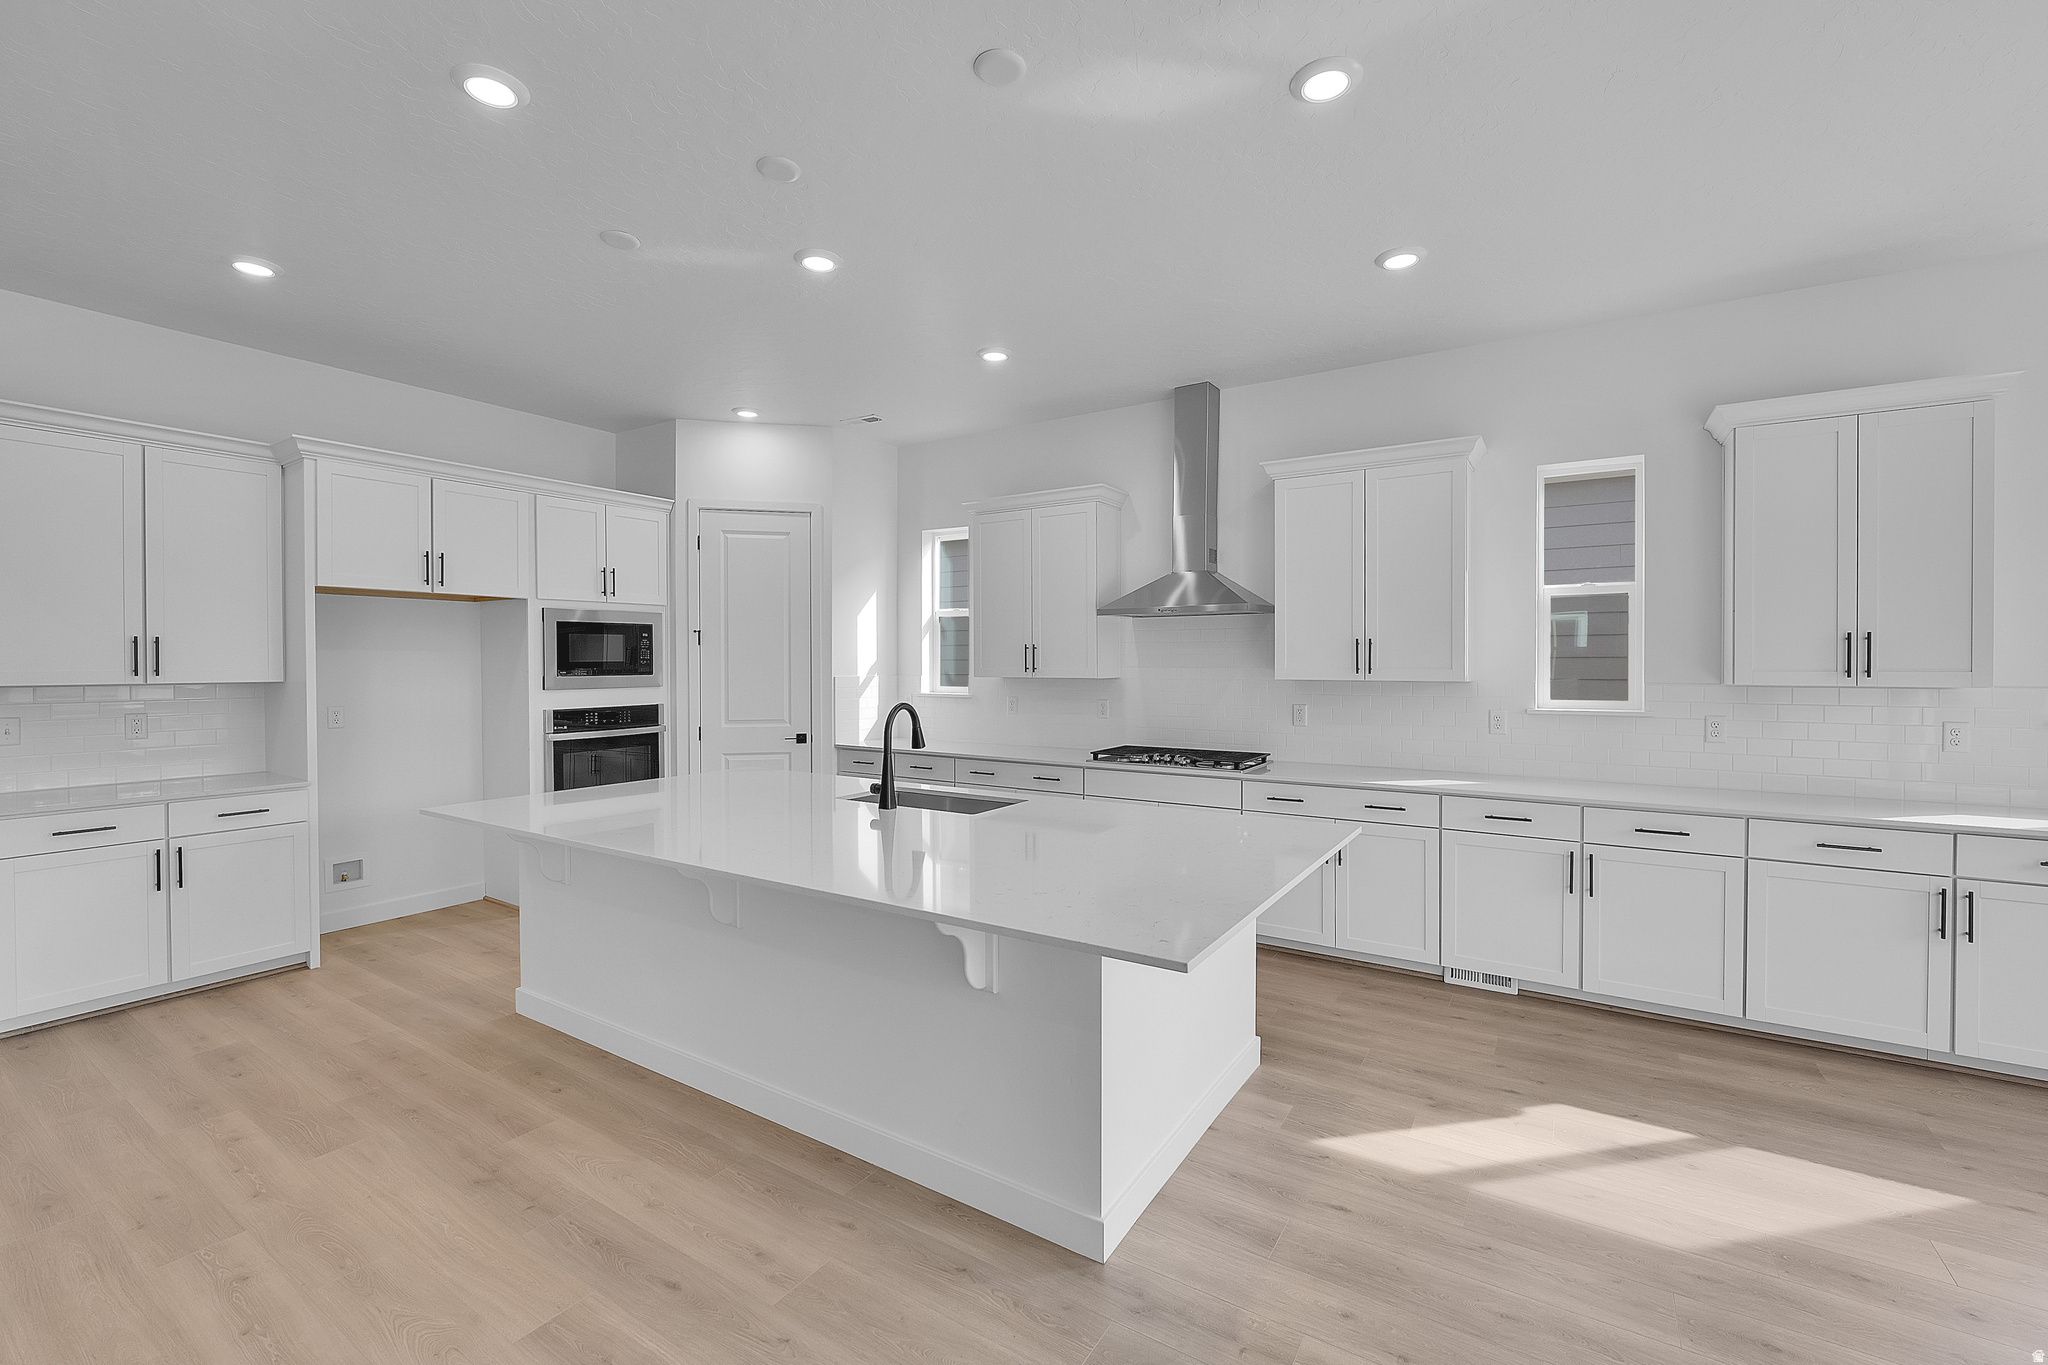
***ASK ABOUT SPECIAL FINANCING... 5.375 30 yr fixed RESTRICTIONS APPLY ***GATED COMMUNITY *** At the heart of the ranch-style Pinecrest plan is upon entering the home, an expansive great room with 10ft ceilings that overlook a relaxing covered patio with 12x8 center meet doors. The large island with a gourmet kitchen and plenty of counter space to entertain with family and friends. The spacious master suite comes with a separate tub and shower, dual vanities and separate large closets. You'll also appreciate 8ft interior doors on the main floor, convenient laundry with a door leading to the primary bath, a powder room, two additional bedrooms that share bath, and a quiet study. The unfinished basement has the ability for two more bedrooms, with large walk-in closets, full bath, flex room, rec room, plumbing for a future kitchen and plenty of storage. Pictures are not of actual home but similar floor plan. Buyer to verify square footage. No representation or warranties are made in regard to school districts and assignments; please conduct your own investigation regarding current/future school boundaries.
#2163411

Saratoga Springs

243 E POLARIS DR 106

3 Beds

2 Baths

4,856 Sq.Ft.

$794,990

MLS#: 2163411
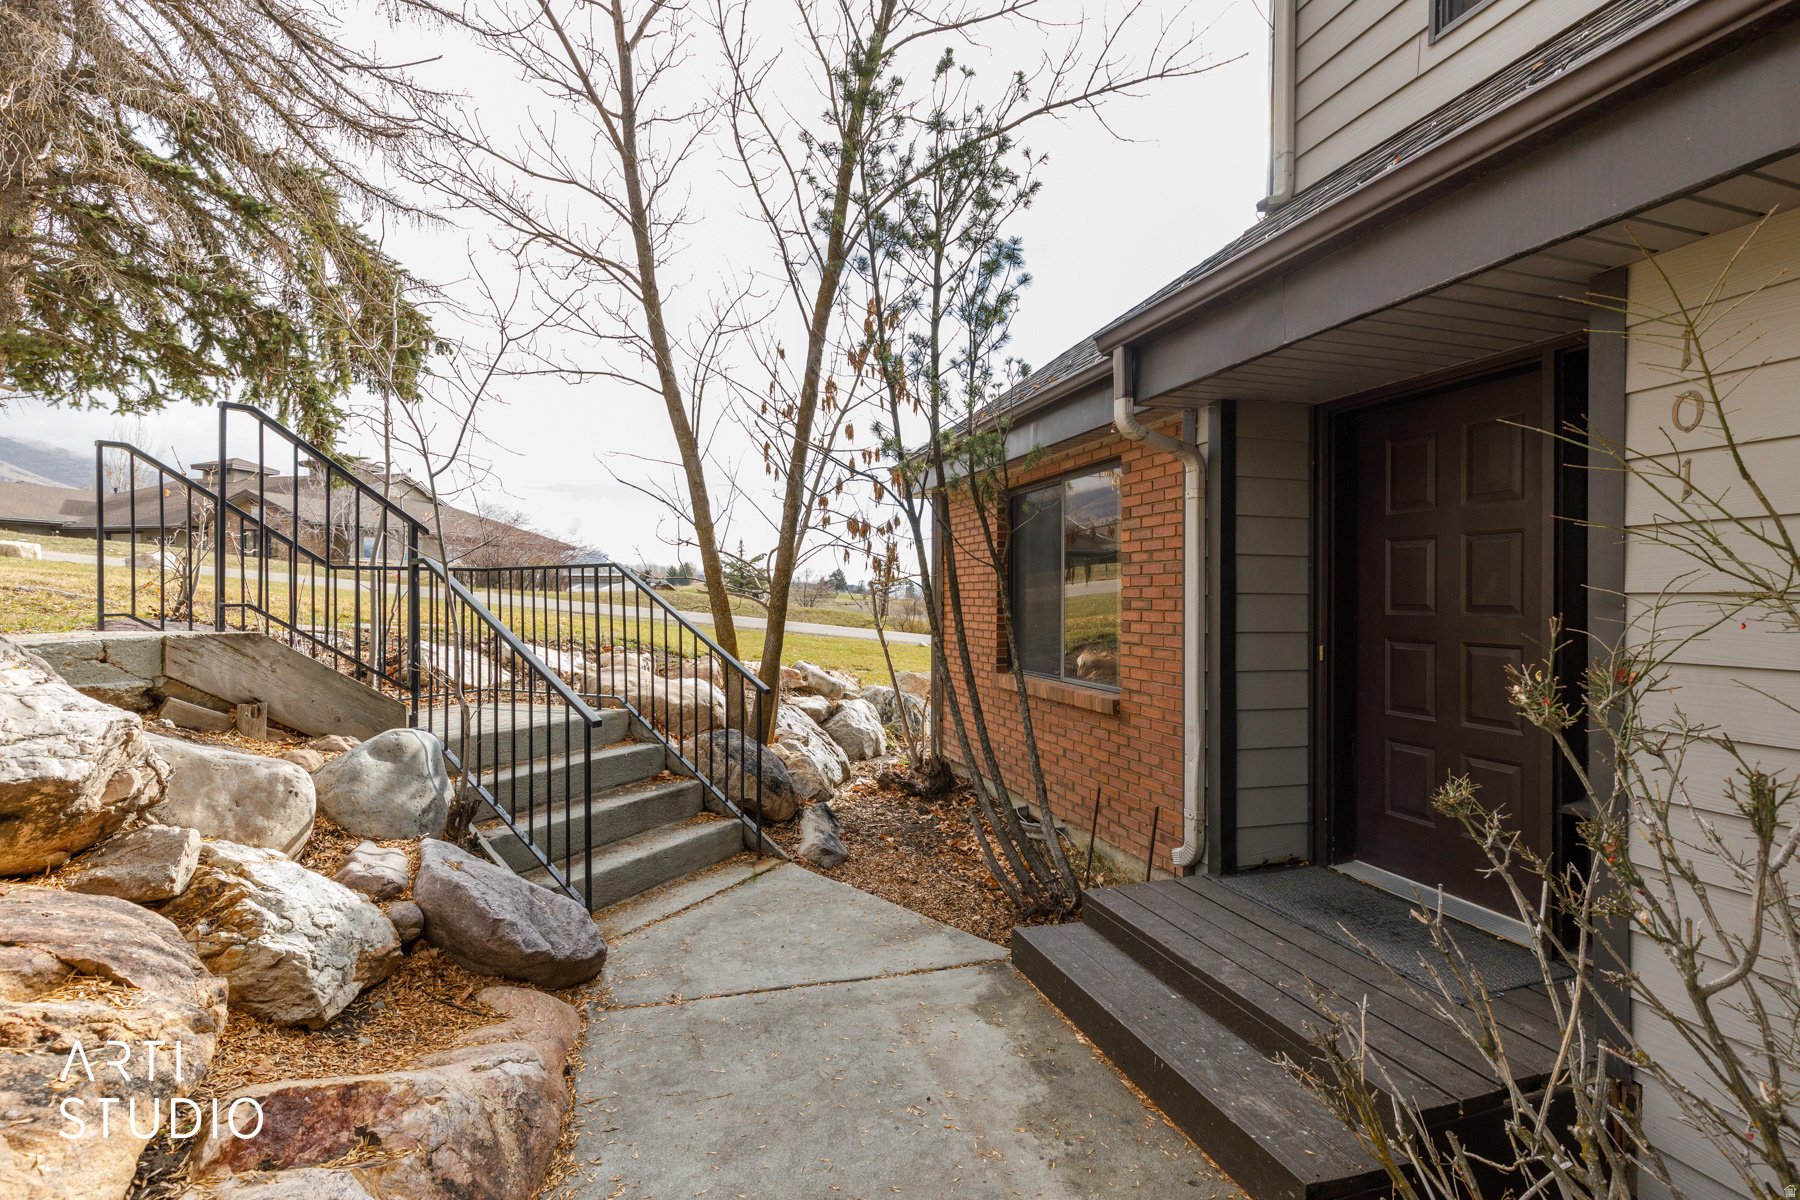
NIGHTLY RENTAL PERMITTED. Here is your chance to own a piece of Eden! 14 total condos to choose from! This two bedroom condo is located adjacent to the Wolf Creek Golf Course (300 feet away from the clubhouse) and the shuttle service to Powder Mountain is right outside the door. The Ogden Valley is a recreation mecca with Snowbasin, Powder Mountain, and Nordic Valley ski resorts all within 15 minutes. Mountain biking, hiking and water recreation on Pineview Reservoir, are what this area is known for. Don't miss this opportunity to own in Eden. Attractive lease to own option is available.  All information deemed reliable and provided for convenience of buyer. Square footage figures are provided as a courtesy estimate only and were obtained from county records.  Buyer is advised to obtain an independent measurement.
#2163240

Eden

3815 N WOLF CREEK DR 101

2 Beds

1 Baths

953 Sq.Ft.

$329,000

MLS#: 2163240
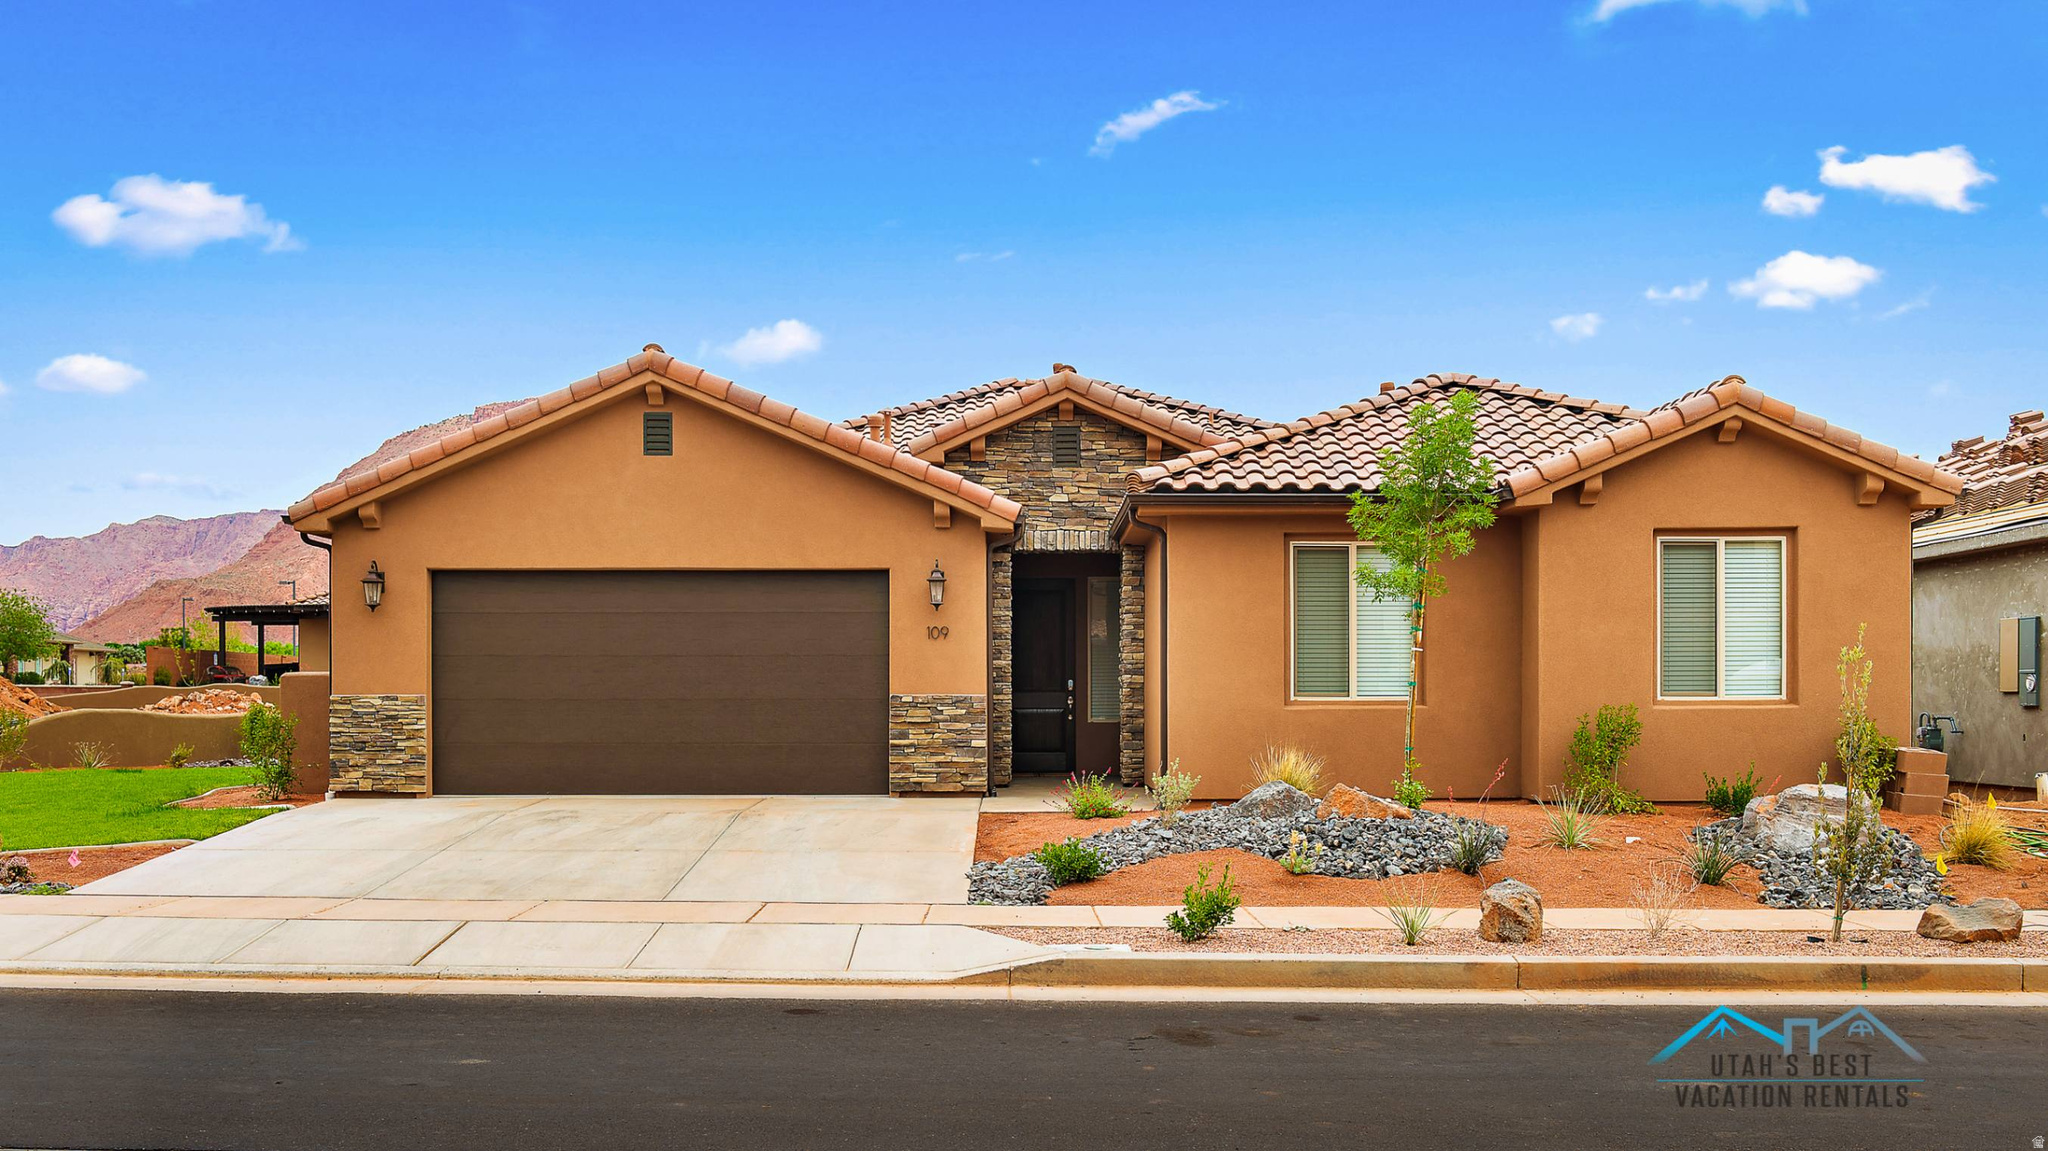
Discover an exceptional vacation rental opportunity in the highly desirable Paradise Village community, one of Southern Utah's most popular getaway destinations. Offered fully furnished and completely turn-key, this property is ready to start generating income immediately, whether you choose to self-manage for maximum profitability or utilize professional management services. Designed to comfortably accommodate large groups, the home features 5 spacious bedrooms, 5 bathrooms, an oversized upstairs gathering area, and an additional downstairs family room, creating the perfect setup for entertaining and hosting guests. Ideally located within the community, the home is just a short walk from the pool and clubhouse, providing convenient access to the incredible resort-style amenities Paradise Village is known for, including multiple pools, a lazy river, splash pad, water slides, pickleball courts, playgrounds, and a full water park experience. Surrounded by the natural beauty of Southern Utah and located just minutes from Snow Canyon State Park, scenic biking trails, shopping, and dining, this property offers the ideal combination of relaxation, adventure, and outstanding investment potential.
#2162963

Santa Clara

3837 W LAZY RIVER CIR N 109

5 Beds

5 Baths

2,335 Sq.Ft.

$949,900

MLS#: 2162963
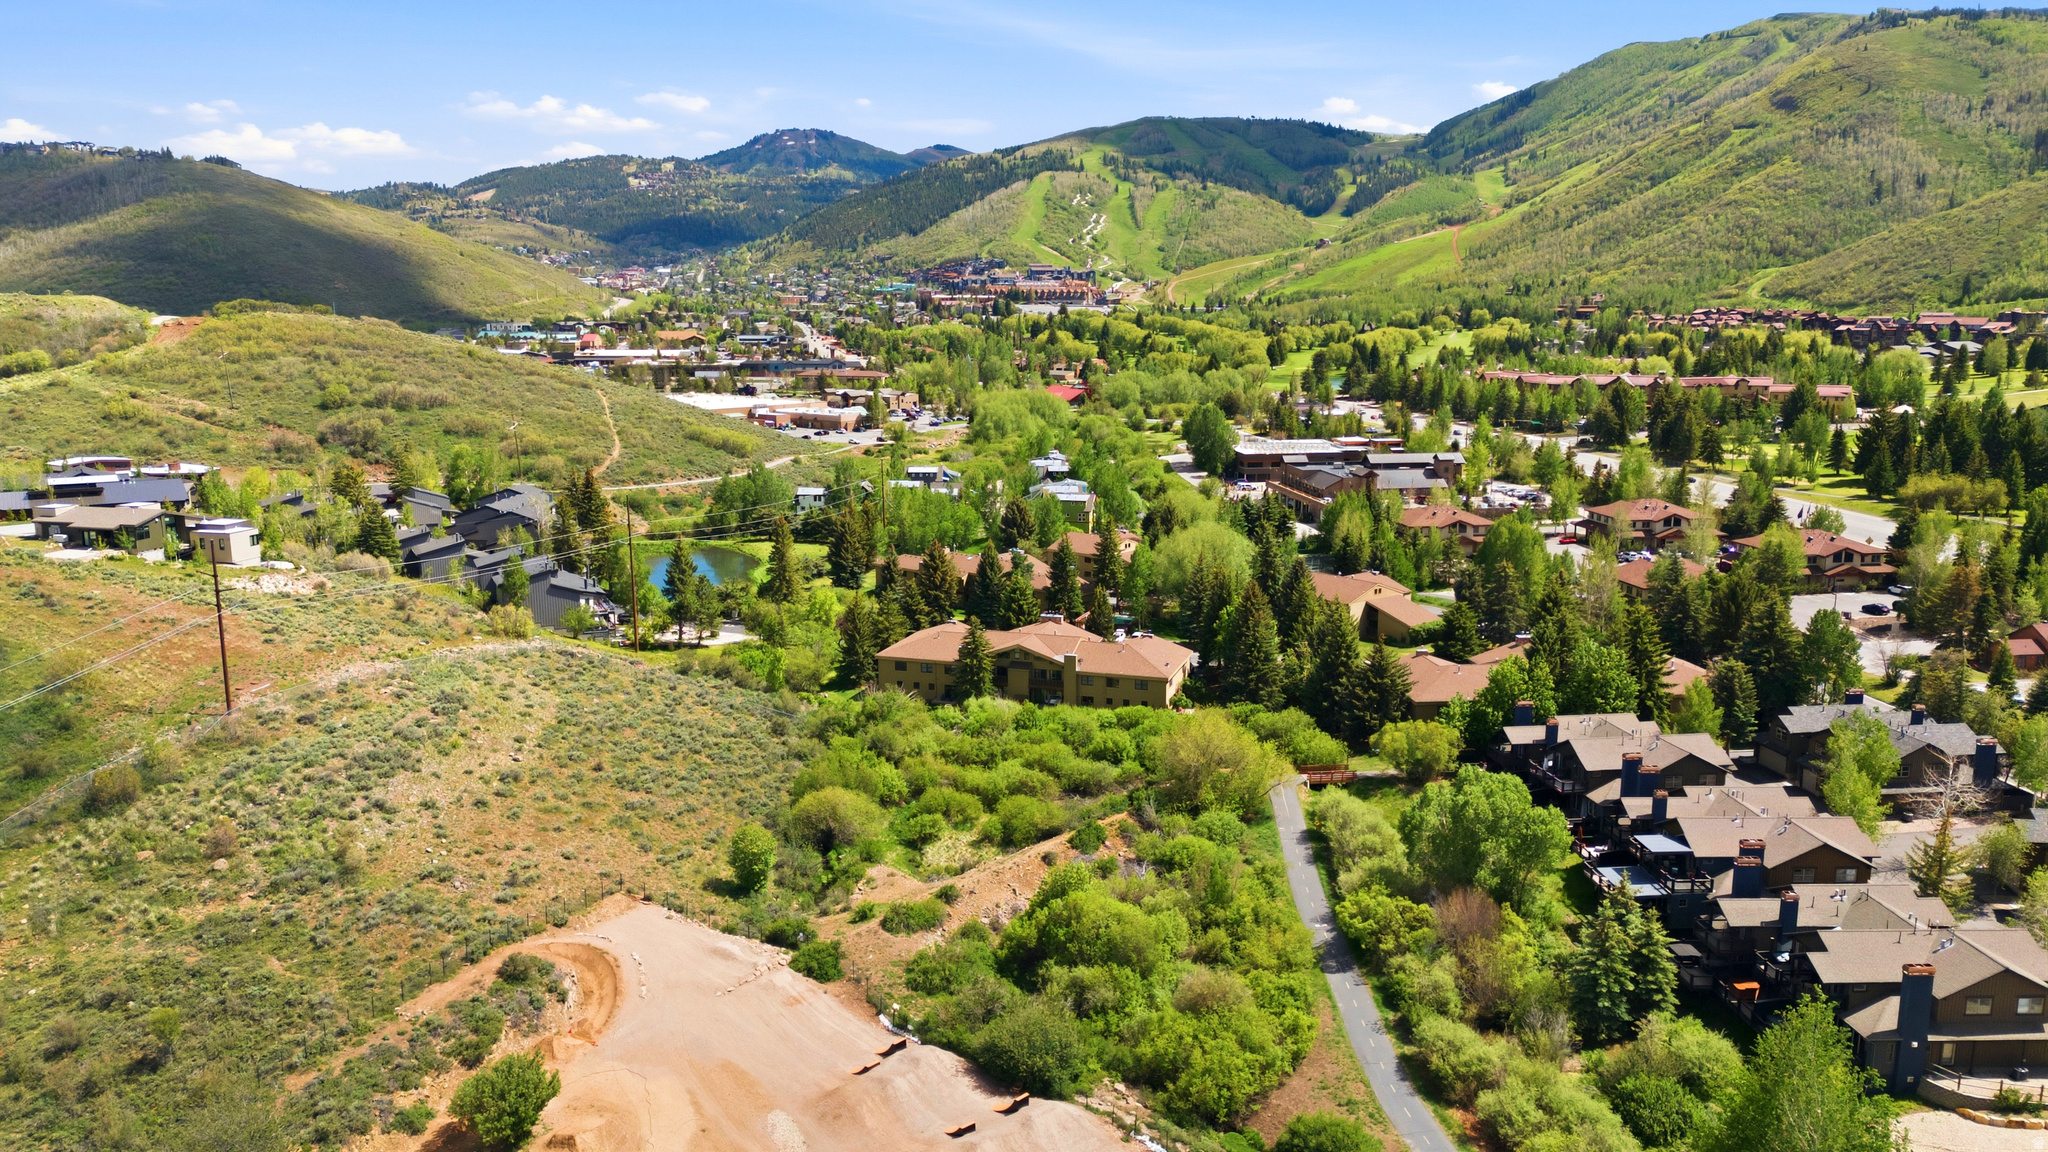
One of Park City's most desirable in-town locations, where convenience and peaceful surroundings come together. This well maintained 2-bedroom, 2-bath residence is located in a park-like setting, while remaining close to everything Park City has to offer. Step outside to your private patio, where you'll enjoy mature trees, open space, and a seasonal stream--an ideal setting for morning coffee, outdoor dining, or simply relaxing. Inside, the open floor plan provides comfortable living spaces and easy single-level living.  Located just a short walk from neighborhood restaurants, cafs, and shops, this home also offers immediate access to Park City's extensive network of paved bike paths and trails, connecting you to hundreds of miles of world-class recreation right from your doorstep. Additional features include a private one-car garage, all new windows, gas fireplace, community swimming pool, and pickleball court. Whether you're looking for a full-time residence, mountain getaway, or investment property, this Windrift condo offers an exceptional opportunity to enjoy the Park City lifestyle.
#2162929

Park City

557 SADDLE VIEW WAY 17

2 Beds

1 Baths

1,130 Sq.Ft.

$850,000

MLS#: 2162929
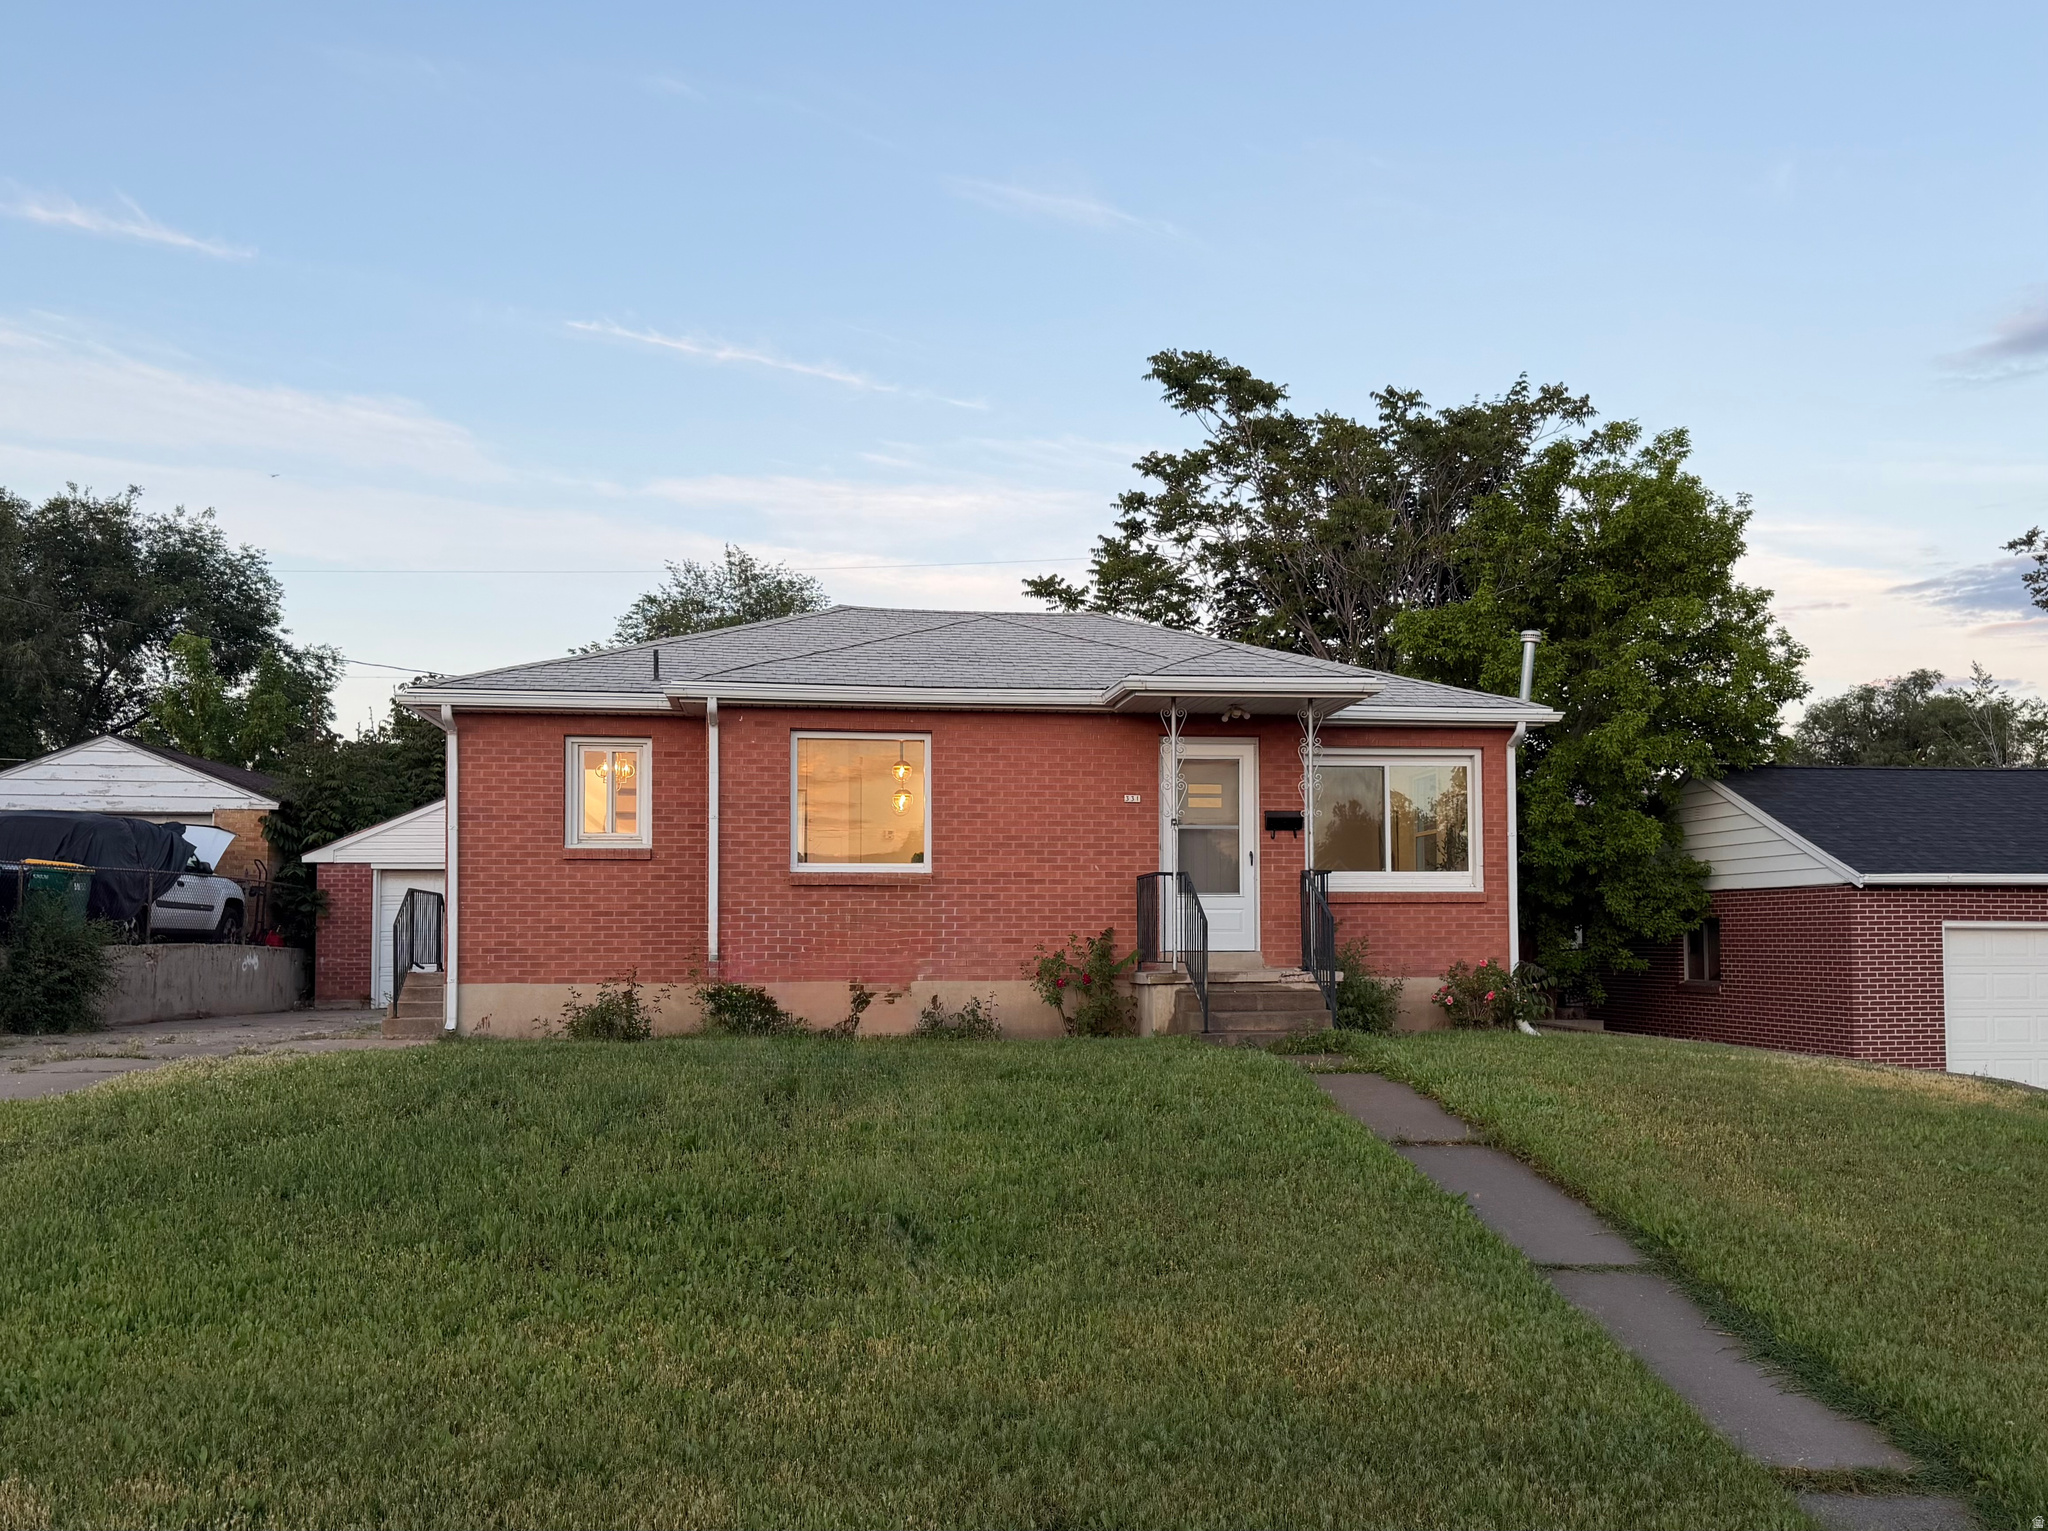
Welcome home! This beautifully redone home is the one you've been waiting for; timeless brick exterior and the interior features NEW: Kitchen cabinets, Quartz counter tops, Appliances, Bathrooms,  Wood flooring, Carpet, Lighting, Paint, Windows, A/C Unit, Electrical panel, Plumbing. Located close to EVERYTHING, shopping, restaurants, schools and just 3 min to I-15. Come see your dream home today!
#2162831

Clearfield

331 S 750 E

4 Beds

2 Baths

1,814 Sq.Ft.

$414,900

MLS#: 2162831
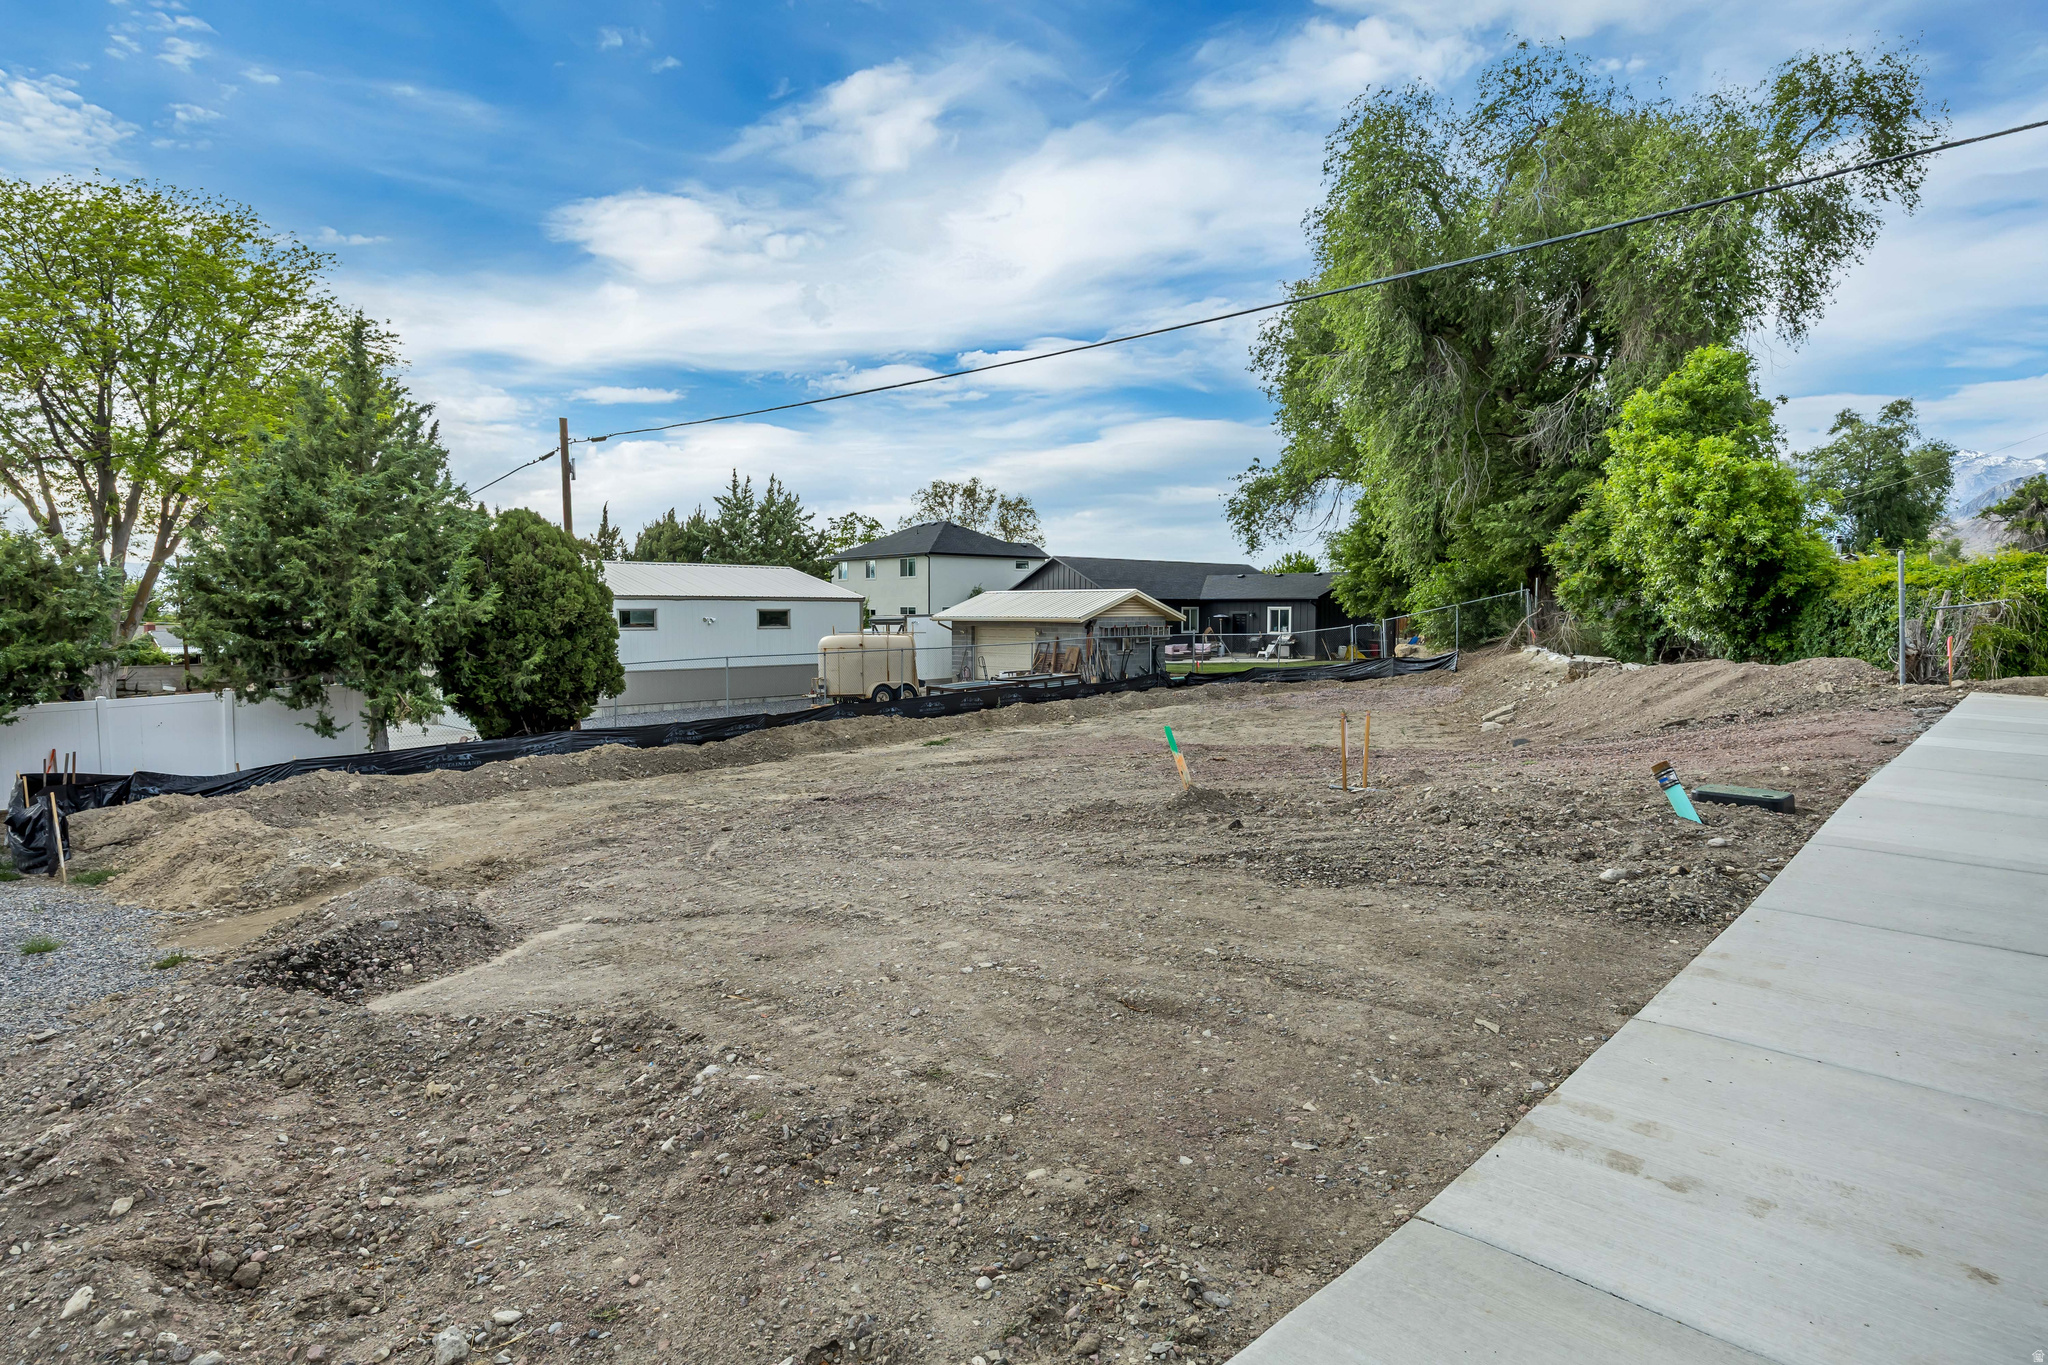
Build Your Dream Home in the Heart of Pleasant Grove!  A rare opportunity to create something truly special in one of Pleasant Grove's established and sought-after neighborhoods. This residential building lot offers the perfect canvas for your custom dream home, surrounded by mature trees, well-kept homes, and the charm that comes with a neighborhood that has stood the test of time.  Imagine designing every detail to fit your lifestyle-from a welcoming front porch and spacious gathering areas to a backyard retreat where family and friends can create lasting memories. With utilities nearby and an established community setting, you can enjoy the benefits of new construction without sacrificing the character and convenience of a mature neighborhood.  Looking for even more possibilities? The adjacent single-family home is also available for purchase by the same owner, MLS #2162898. Buy both properties and explore the flexibility of living in one while renting the other, creating a multigenerational living arrangement, generating additional income, or simply securing extra space and privacy for the future.  Whether you're a homeowner ready to build your forever home, an investor seeking long-term potential, or someone who appreciates the opportunity to shape a property to your vision, this is a unique chance you won't want to miss.  Bring your plans, your imagination, and your vision-your future starts here in Pleasant Grove.
#2162892

Pleasant Grove

251 N 200 E

None Beds

None Baths

0.18 acres

$259,000

MLS#: 2162892
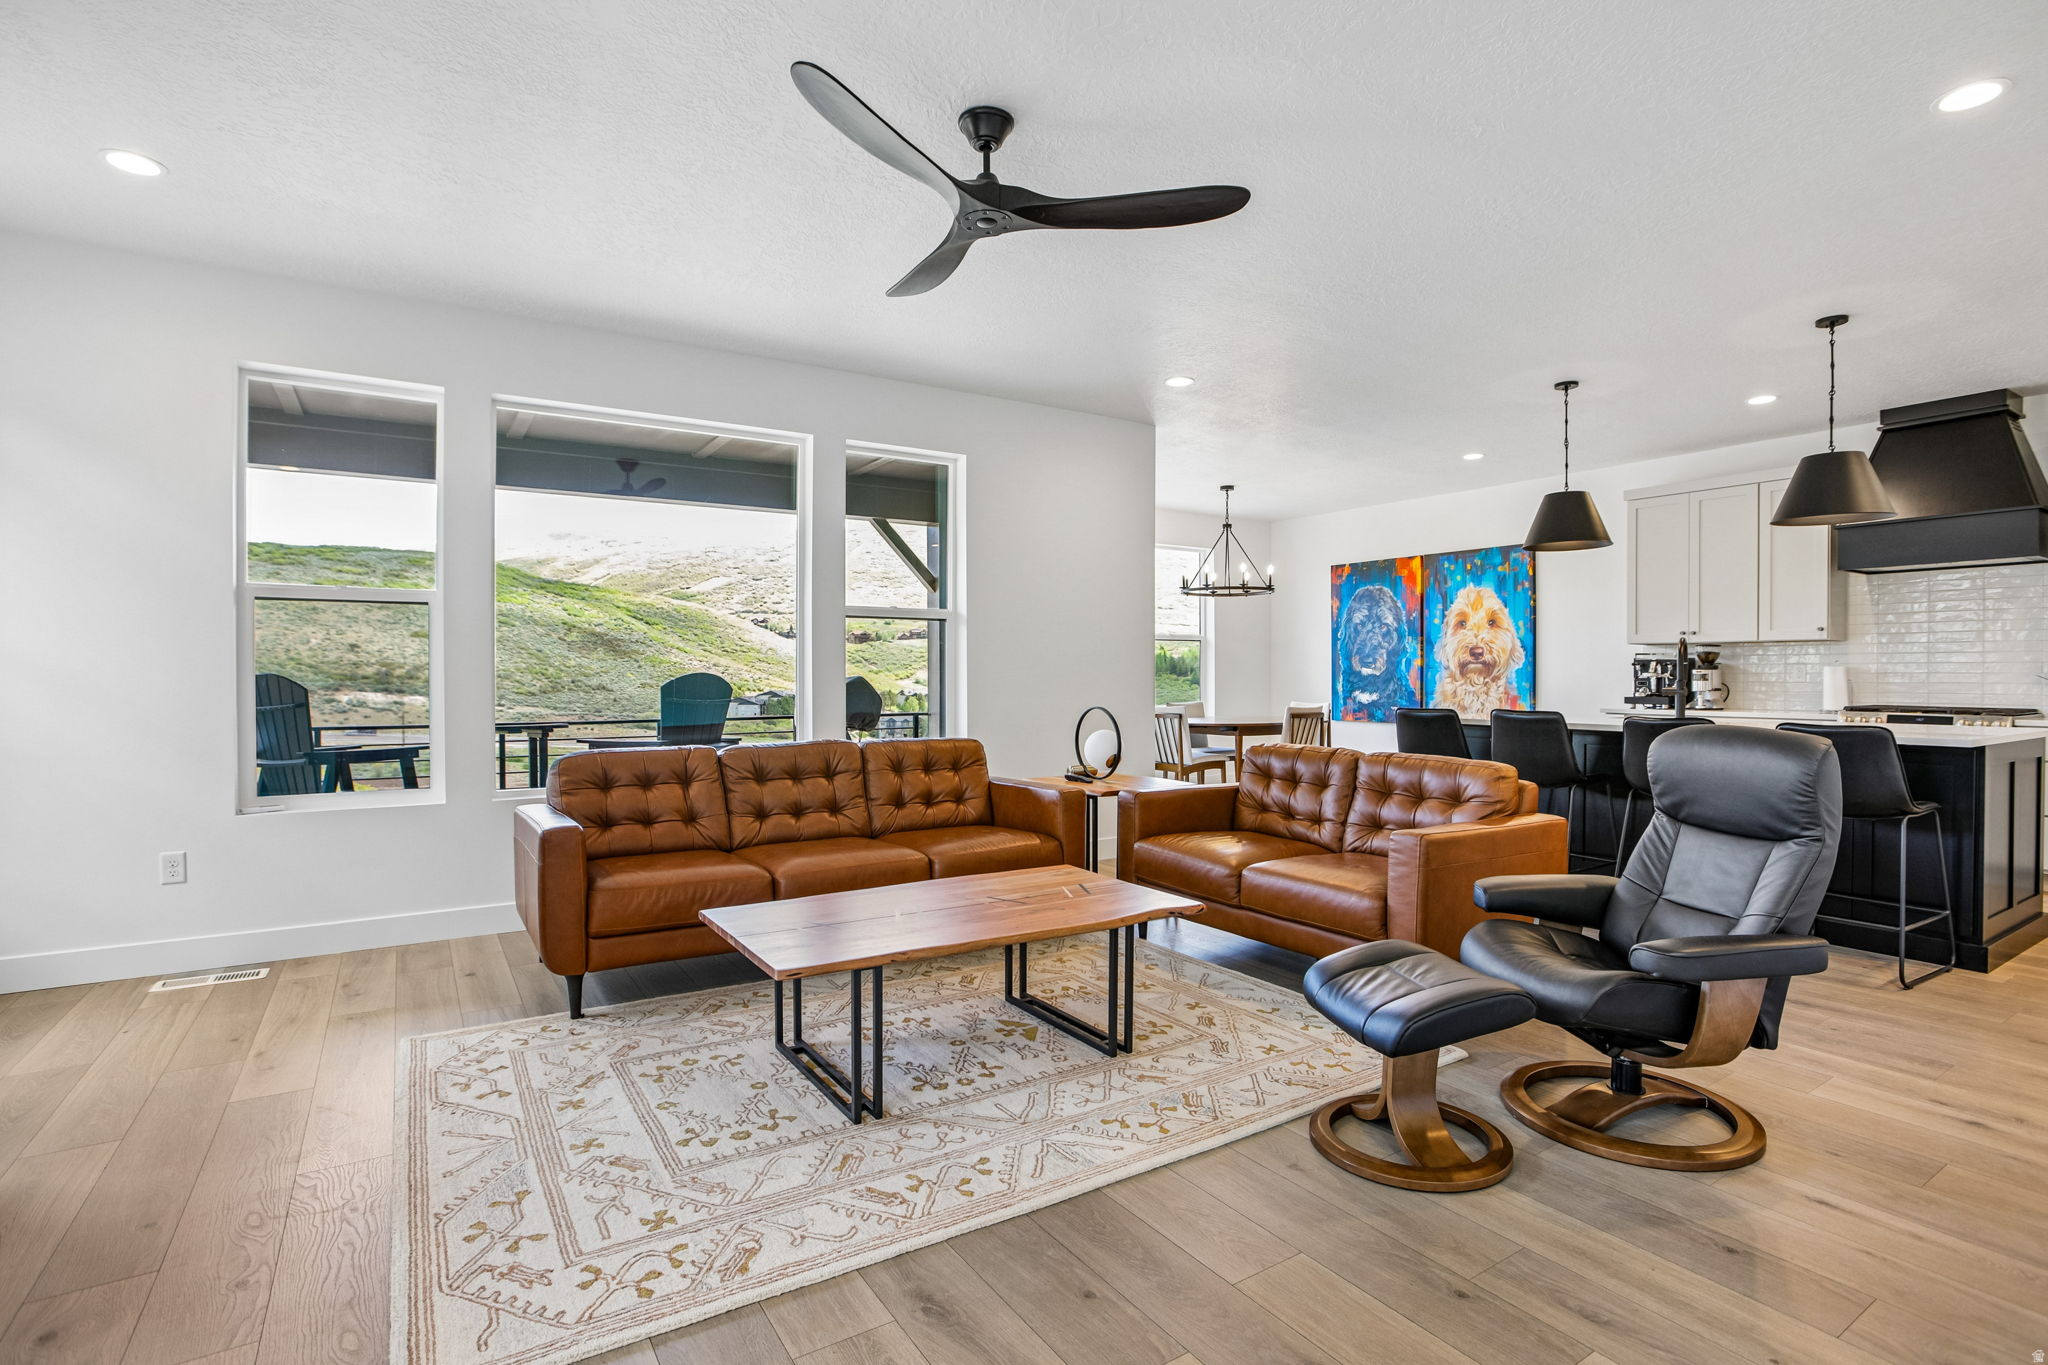
**End Unit | Premium Lot | Unobstructed Valley Views | Move-In Ready** Welcome to your downhill retreat at the Jordanelle! This exceptional end-unit townhome is ideally positioned on a premium $100K lot, offering unobstructed panoramic valley views and the perfect blend of luxury, comfort, and mountain lifestyle-available now for immediate move-in. This charming residence features 4 bedrooms and 3.5 bathrooms, thoughtfully designed to deliver both functionality and elevated living. From the moment you enter, you'll notice the added privacy and natural light that only an end unit can provide, along with expansive windows framing breathtaking scenery. This popular Oakley floor plan features an open-concept layout with expansive windows and large sliding glass doors, creating a seamless connection between indoor and outdoor living. The spacious main living area is anchored by a gas fireplace with custom stone surround, making it ideal for both everyday living and entertaining. At the heart of the home, a chef-caliber kitchen is designed for both style and performance, featuring:  Custom cabinetry with soft-close doors and drawers  Elegant quartz countertops throughout  Designer tile backsplash  Caf stainless steel appliance suite  Oversized island with statement pendant lighting The private primary suite offers a refined retreat with a spa-inspired bathroom, complete with a separate soaking tub and walk-in shower, tile surrounds to the ceiling, and a sleek Euro-glass enclosure, complemented by modern matte black fixtures. The fully finished basement with 9-foot ceilings expands the home's versatility-perfect for a media room, guest space, or recreation area. ________________________________________   Elevated Features & Upgrades  Approximately $120K in premium builder upgrades and design selections  End-unit location with enhanced privacy and light  Expansive, unobstructed valley views  Upgraded flooring and modern interior finishes  Custom metal railing system with matte black accents  Designer lighting package with extensive recessed lighting  Dual-zone HVAC for comfort and efficiency  Google Smart Home  Control and automate connected devices (lights, door locks, cameras, thermostats, to name a few).  Oversize two (2) Car garage professionally installed Ceramic coating. ________________________________________   Unmatched Location & Lifestyle Situated just 5 minutes from the new Deer Valley East Village and only 10 minutes to historic downtown Park City, this home offers unmatched access to world-class amenities while maintaining a peaceful mountain setting. Enjoy year-round recreation with hiking and biking trails woven throughout the community, or spend your days at nearby Jordanelle Reservoir enjoying boating, paddleboarding, and more. Whether you're chasing powder on the slopes, exploring the outdoors, or enjoying Park City's dining and entertainment scene, this location delivers the perfect balance of excitement and tranquility. ________________________________________   A Rare Opportunity With its premium lot, end-unit positioning, unobstructed views, extensive upgrades, and immediate availability, this home stands apart as one of the most desirable offerings in Deer Springs Towns. ________________________________________ Don't miss your opportunity to own a turnkey mountain sanctuary in one of Utah's most sought-after locations.   Square footage figures are provided as a courtesy estimate only and were obtained from public records.  Buyer is advised to obtain an independent measurement.
#2162825

Hideout

458 W ASCENT DR

4 Beds

3 Baths

3,148 Sq.Ft.

$1,395,000

MLS#: 2162825
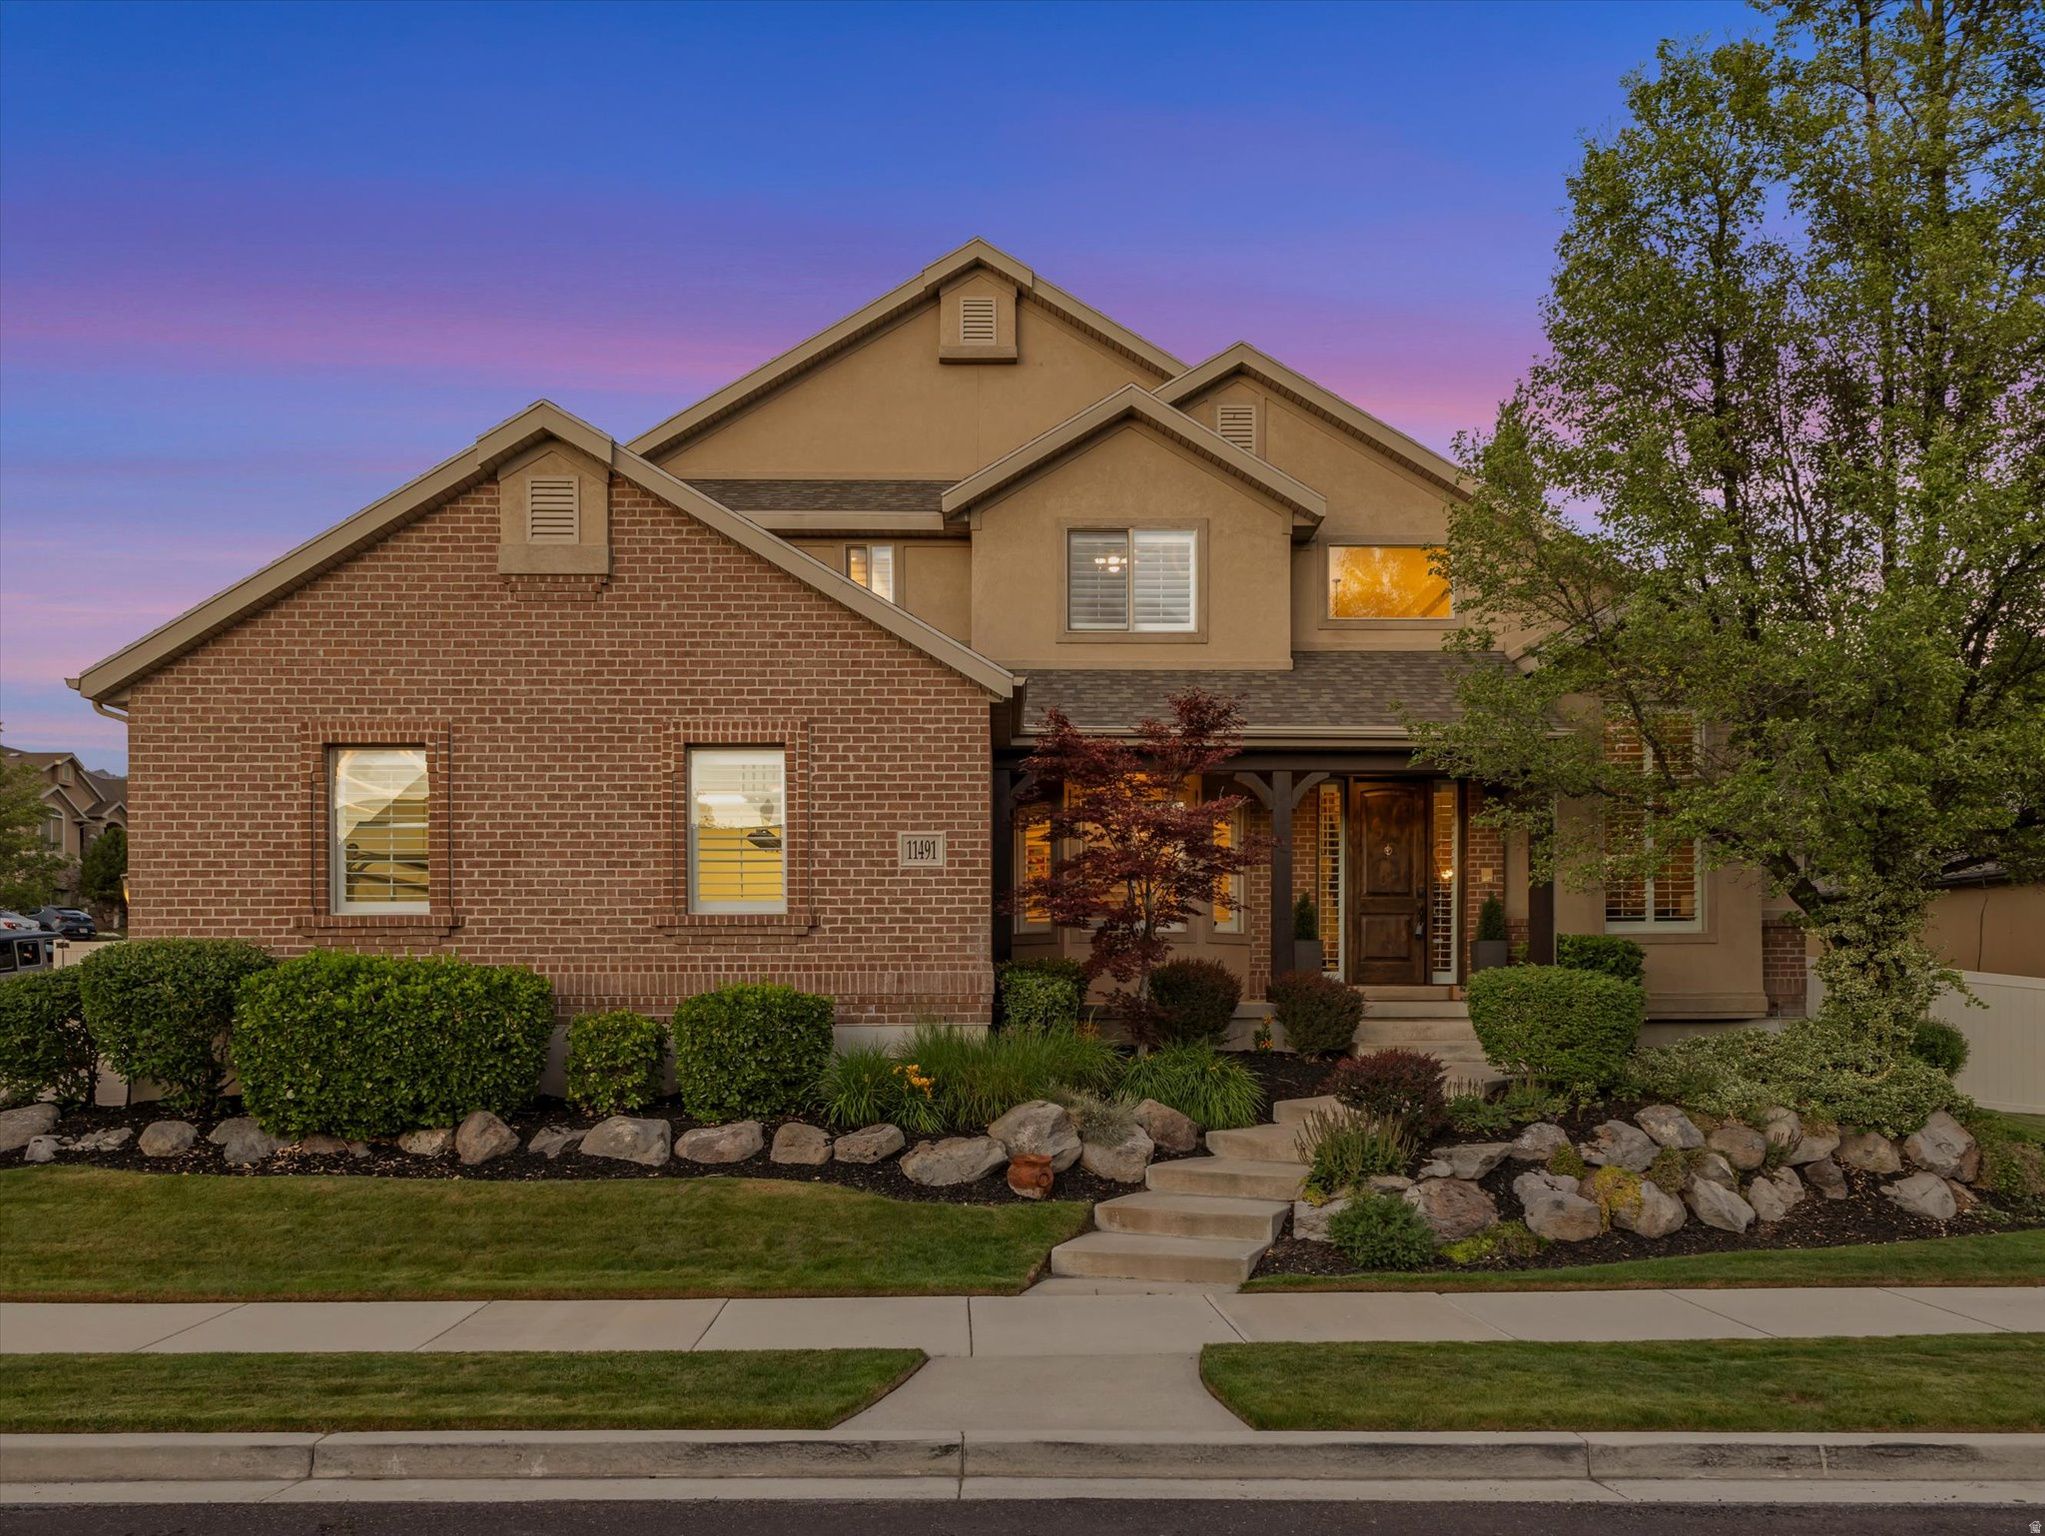
Luxurious two-story home in a prestigious East Sandy neighborhood featuring an elegant exterior with a side-load garage, welcoming front porch, and exceptional curb appeal. Perfectly positioned near top-rated schools, parks, shopping, dining, world-class skiing, and outdoor recreation in Little Cottonwood Canyon. This home offers an unmatched lifestyle in one of the area's most desirable locations. Inside, a breathtaking two-story entryway greets you, showcasing a grand staircase with custom wood and iron railing. Just off the entry, the sophisticated living room is enhanced with a stylish dimensional accent wall, creating the perfect space for entertaining or relaxing. The inviting great room features a beautiful shiplap accent wall and a cozy gas fireplace, seamlessly connecting to the showstopping gourmet kitchen. Thoughtfully updated, the kitchen boasts new white cabinetry, quartz countertops, designer tile backsplash, pendant lighting, stainless steel appliances, double ovens, gas range with wood-clad hood, built-in refrigerator, spacious center island, pantry, and a convenient built-in water bottle filler. From the kitchen, step outside to the covered patio and the beautifully landscaped backyard. The main floor also includes a formal dining room, a private den ideal for a home office, and a half bath for guests. Recent upgrades include two new water heaters, luxury vinyl plank flooring, fresh paint, plantation shutters, and newer carpet. Upstairs, you will find four spacious bedrooms and two full bathrooms, including the luxurious primary suite complete with an organized walk-in closet and spa-inspired bathroom featuring a double vanity, a jetted soaking tub, and separate shower. The lower level offers an additional bedroom and a well-appointed three-quarter bathroom. There is also space to grow by adding bedrooms, a home gym, a theater, or a recreation room. Outside, the backyard is a private park-like retreat featuring lush lawn areas, mature landscaping, stone accents, manicured plants, a sprinkler system, privacy fencing, and RV parking. This exceptional property combines luxury, comfort, thoughtful upgrades, and an unbeatable location. Don't miss this rare opportunity to enjoy the very best of Utah living.
#2162890

Sandy

11491 S MACH SCHNELL DR

5 Beds

2 Baths

4,138 Sq.Ft.

$1,089,000

MLS#: 2162890

* Listings identified with the FMLS IDX logo come from FMLS and are held by brokerage firms other than the owner of this website. The listing brokerage is identified in any listing details. Information is deemed reliable but is not guaranteed. If you believe any FMLS listing contains material that infringes your copyrighted work please click here to review our DMCA policy and learn how to submit a takedown request. Ā© 2024. First Multiple Listing Service, Inc.
Provo Community Living!

Featured listing

Provo Community Living!

Browse Properties

Categories

Homes Tailored to Your Lifestyle

Buyers Guide

Buying a home is one of the most exciting milestones of your life.

View more

Sellers Guide

Putting your home on the market can be a stressful process, especially when you don’t know what to expect.

View more

Market report

With just a few clicks, you'll gain instant access to valuable insights about the real estate market, including trends, property values, and community analytics.

View more

Home value

Unlike automated valuations, our hands-on review will provide a comprehensive opinion of your home’s value while considering important interior elements and other location intangible factors that machine algorithms so often miss.

View more

Buyers resources

Guides on financing, inspections, and choosing the right Realtor for a smooth home purchase.

Sellers resources

Practical tips on staging, pricing, and preparing your home to attract buyers and maximize your sale.

 - property

Send a message

Message successfully sent.

Reason for contacting?

I agree to receive email communication and understand I can unsubscribe at any time.

I agree to be contacted by OnX Realty via call, email, and text for real estate services. To opt out, you can reply 'stop' at any time or reply 'help' for assistance. You can also click the unsubscribe link in the emails. Message and data rates may apply. Message frequency may vary. Privacy Policy

Sign In Sign Out

Virtual Assistant

Would you like to take the next step with this property? We can help you schedule a showing or virtual tour, or send you more details.

Yes, I would like more information.

Thank You for Your Reply, One of Our Agents will contact you as soon as possible

No, maybe later.

Thank you, you can always contact me via email, phone number or through the contact form.

Realhub AI

Lucy - Your AI-Powered Realtor

Update Your Temporary Password

Personalize your search

Enter your email and we'll notify you immediately when new listings match what you're looking for.

or enter email address

Already have an account ? Login here

Continue your home search

I agree to receive communications and understand I can unsubscribe at any time.

I agree to be contacted by OnX Realty via call, email, and text for real estate services. To opt out, you can reply 'stop' at any time or reply 'help' for assistance. You can also click the unsubscribe link in the emails. Message and data rates may apply. Message frequency may vary. Privacy Policy

Already have an account ? Login here

We use cookies

We use cookies primarily for analytics to enhance your experience. By accepting, you agree to our use of these cookies. You can manage your preferences or learn more about our cookies policy.