Thinking of selling?

Utah's Premier |
OnX Realty

  • Nearby me

Popular Features

Community Features

Association

Property Features

Waterfront

View

Exterior Features

Interior Features

Style

E-Alert name

Properties

10000 properties match your criteria

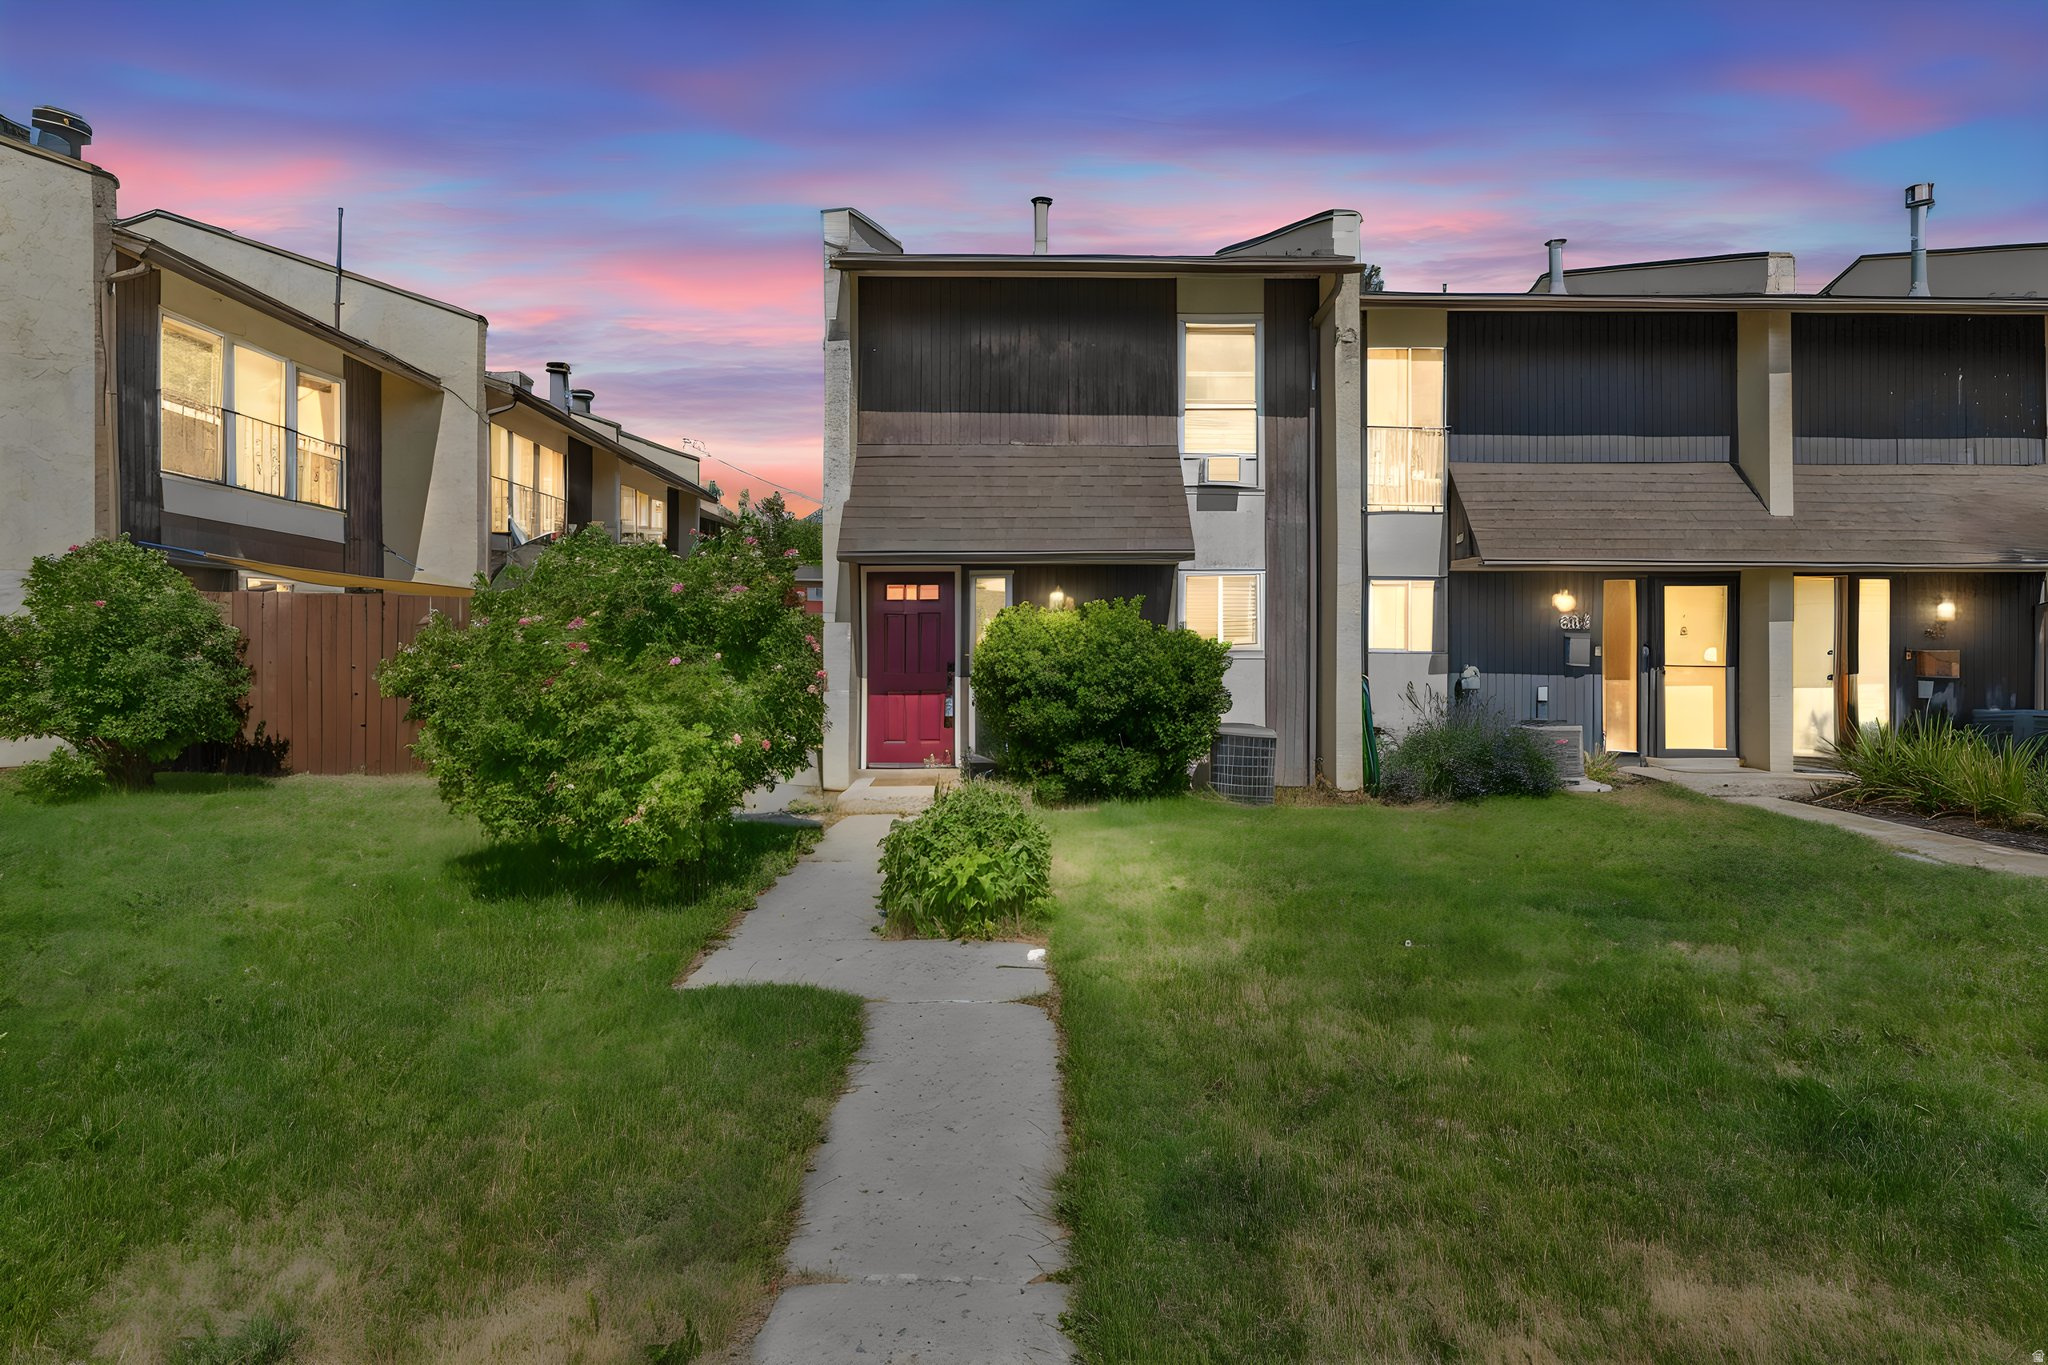
This two-bedroom, one-bathroom row end townhouse offers approximately 908 square feet of living space. The private deck and patio provide a tranquil outdoor retreat, complemented by the fenced backyard, perfect for pets or recreation. The updated kitchen boasts newer appliances, and the home features a new roof, new combination washer/dryer, and new laminate flooring on the main floor. Residents can enjoy the comfort of central air conditioning and the convenience of a carport storage area. The property's mountain views create a serene ambiance, enhancing the overall living experience. Agent is related to sellers.  Square footage figures are provided as a courtesy estimate only and were obtained from an appraisal.  Buyer is advised to obtain an independent measurement.
#2168122

Orem

886 N 350 E

2 Beds

1 Baths

908 Sq.Ft.

$280,000

MLS#: 2168122
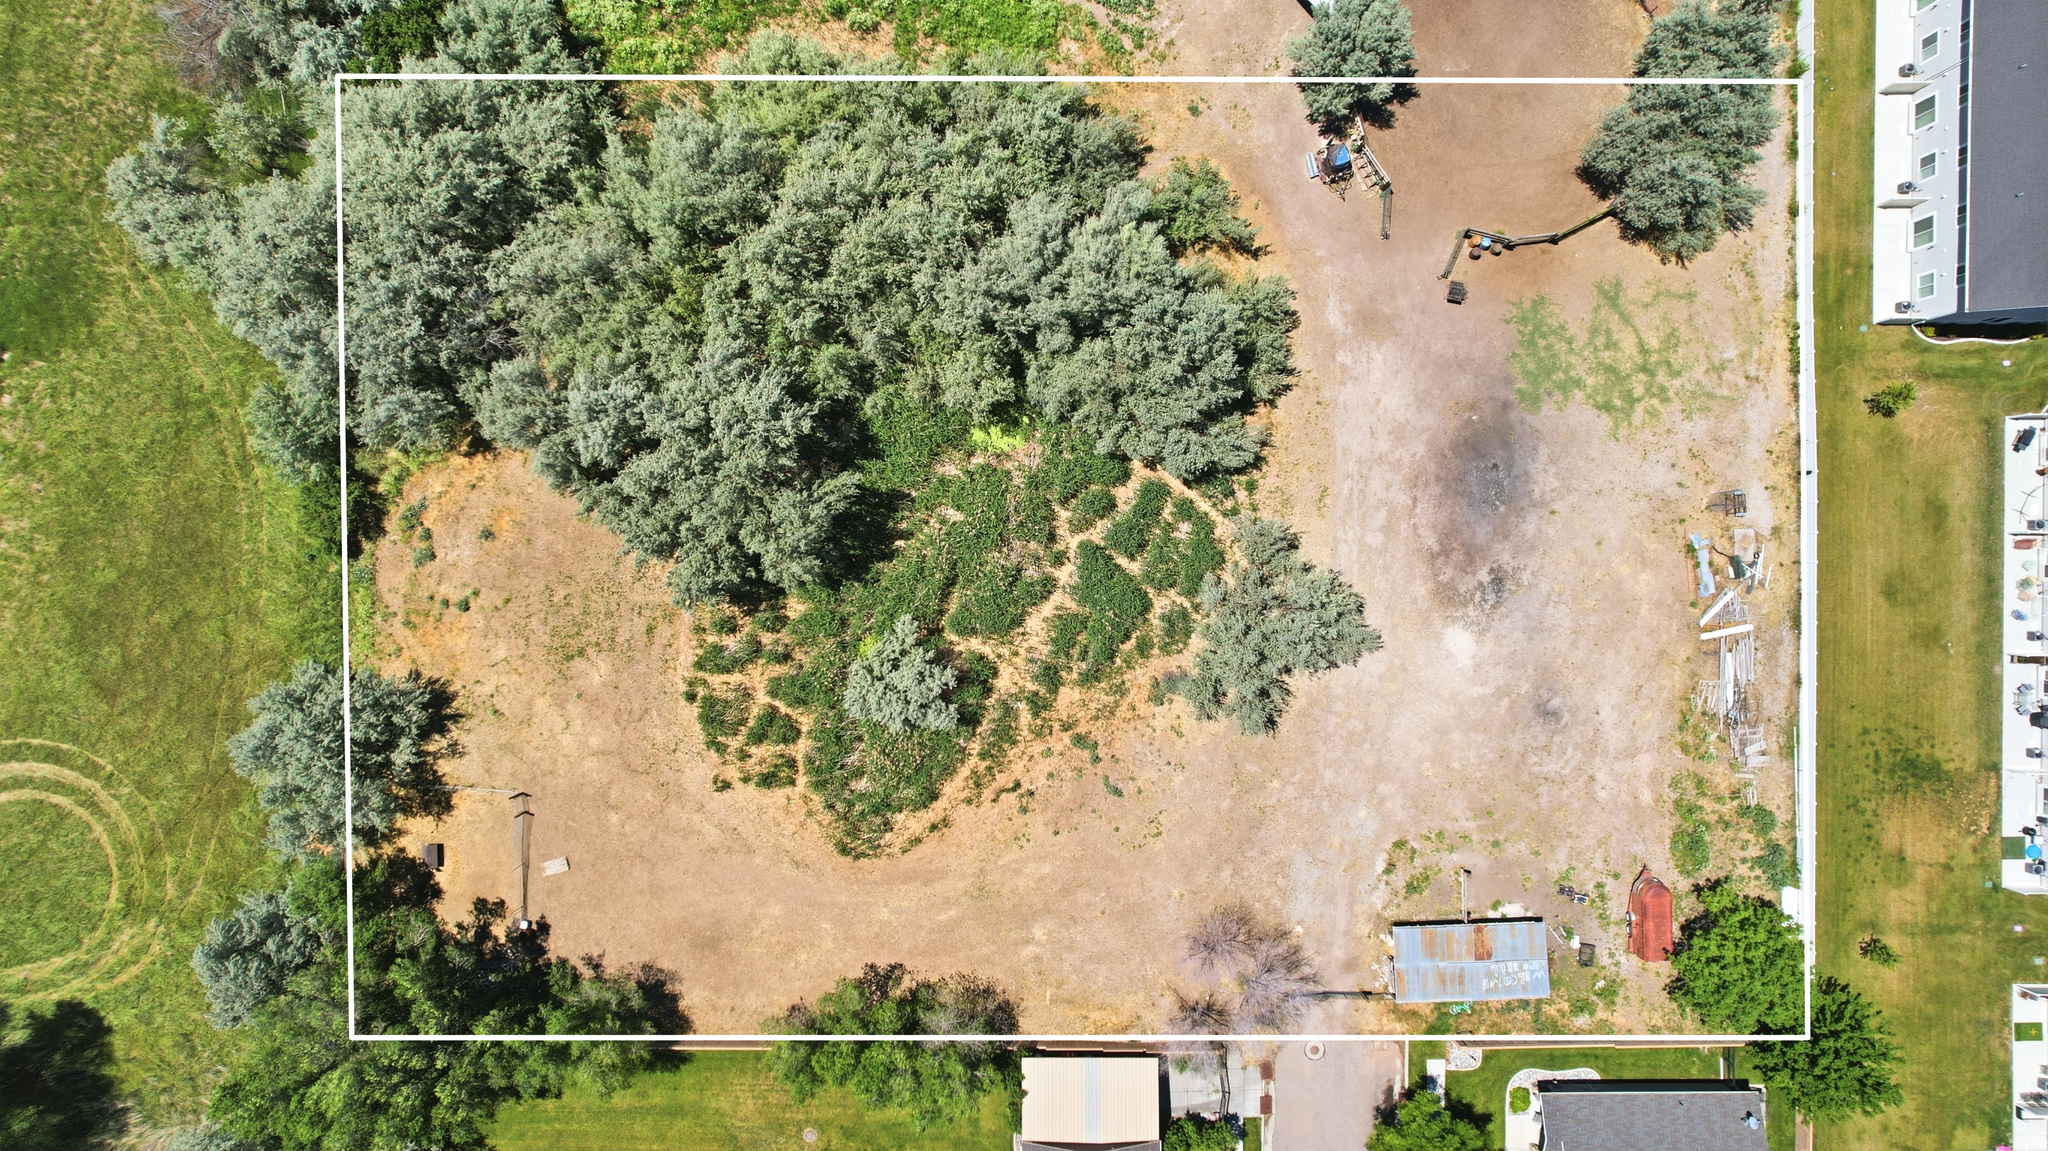
Property to be sold with Parcel #03-115-0005 & Parcel # 03-115-0061, 16.28 acres across 3 parcels in Brigham City. Ideal for grazing, agriculture, or investment. Includes small barn, but front gate and corral are excluded. Buyer to verify all details.
#2165601

Brigham City

None Beds

None Baths

16.28 acres

$800,000

MLS#: 2165601
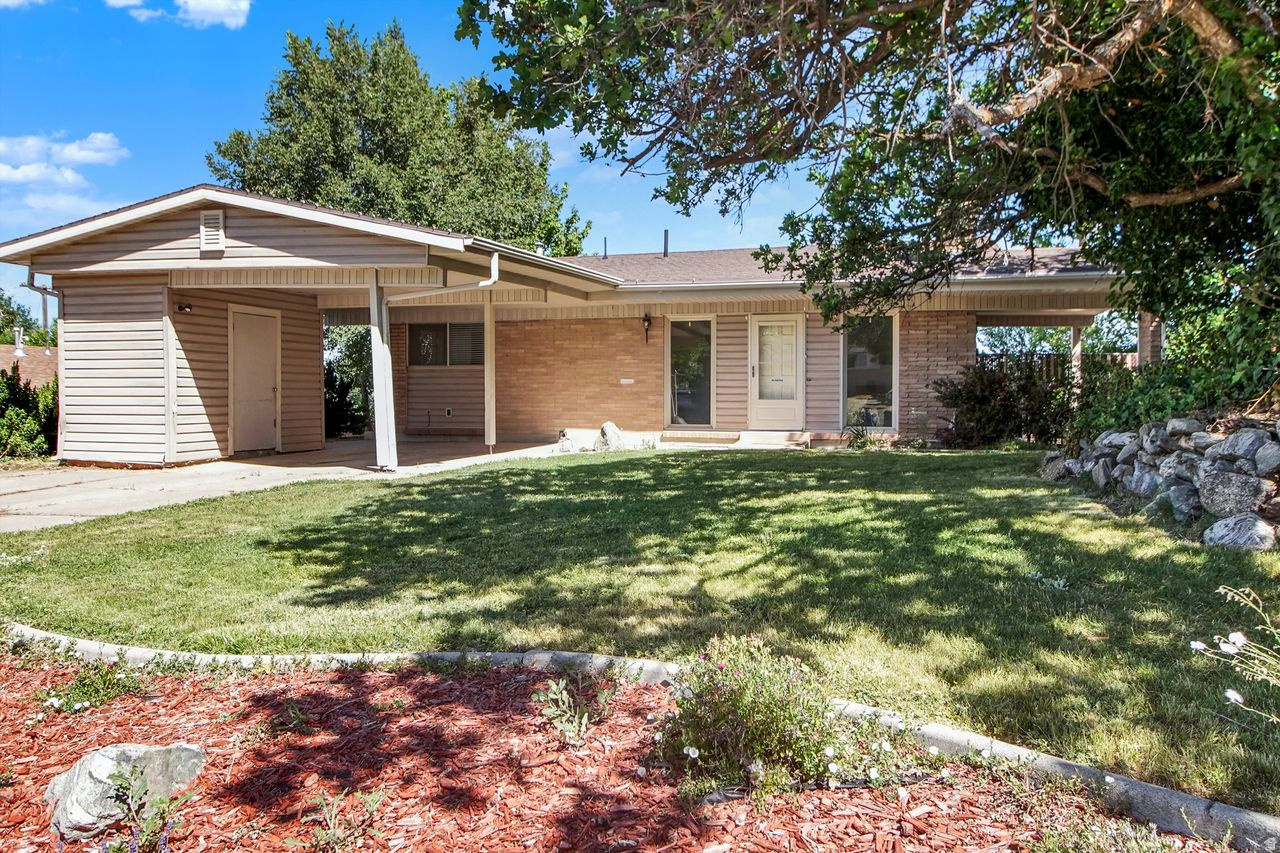
This four-bedroom, three-bathroom property features a walkout basement, new kitchen cabinets, granite countertops, and a new tile shower in the basement. All new carpet in the basement.  This home is perfect for first-time buyers looking to put down roots for a growing household.  Enjoy the convenience of being minutes from local parks, shopping centers, and schools.  Morgan Elementary is just around the corner, adding to this home's appeal.  Quick access to Highway 89 and I-15-all while being tucked away in a quiet, established community.  Square footage figures are provided as a courtesy estimate only and were obtained from the county.  Buyer is advised to obtain an independent measurement.
#2166318

Kaysville

799 WESTBROOK RD

4 Beds

1 Baths

2,176 Sq.Ft.

$499,000

MLS#: 2166318
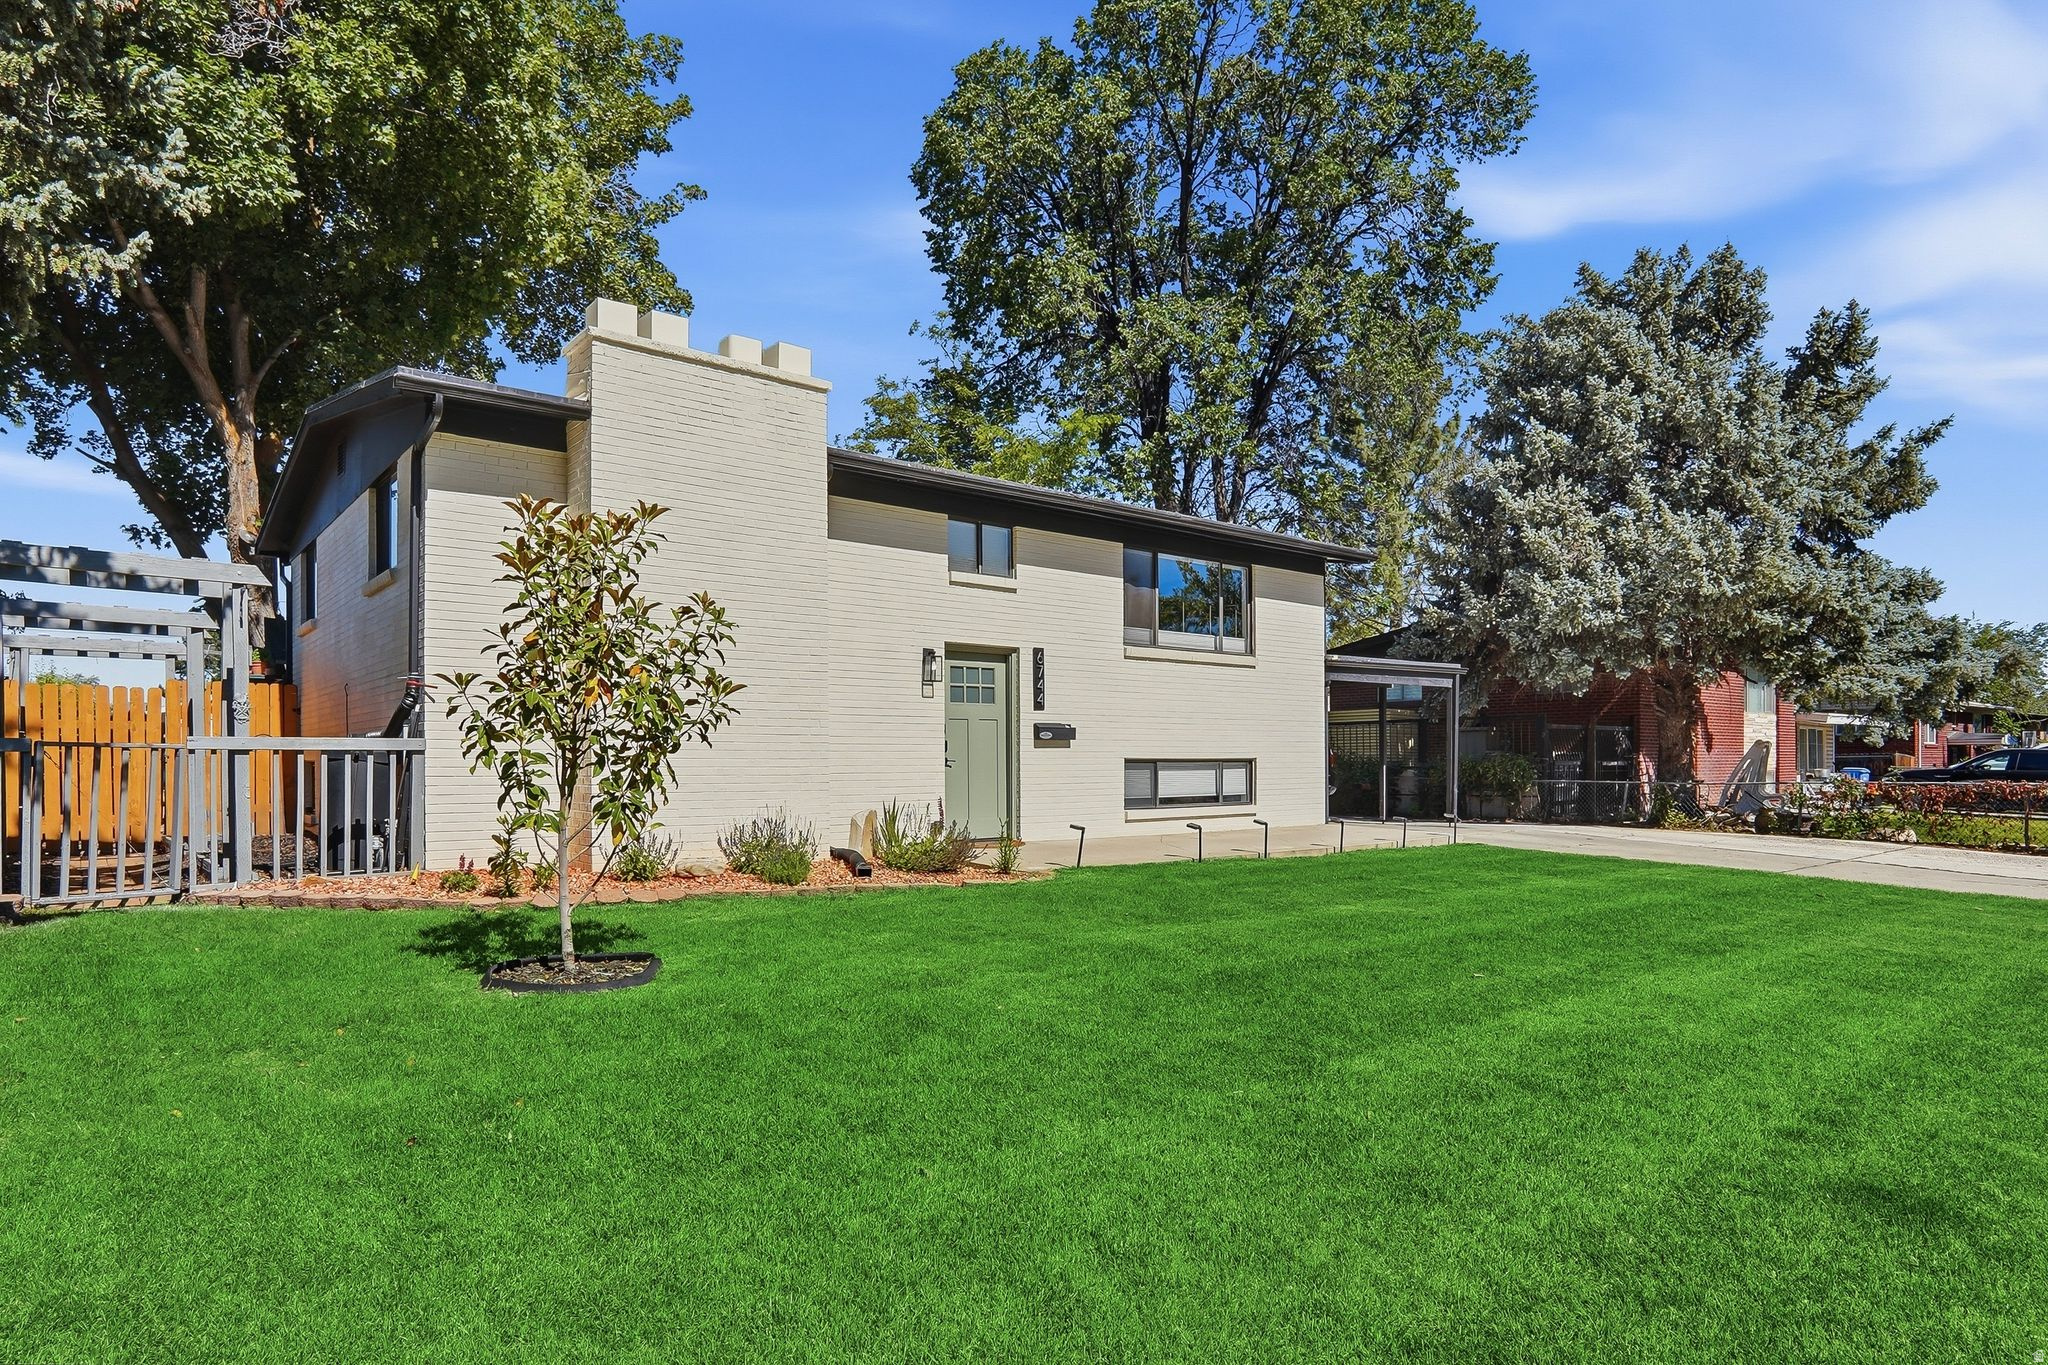
Beautifully updated home in the heart of Cottonwood Heights! Centrally located and designed for both comfortable living and entertaining, this 4-bedroom, 2-bathroom home showcases stylish upgrades throughout. The remodeled kitchen features quartz countertops, quality cabinetry, and elegant finishes. Enjoy new flooring, custom window shades, and thoughtfully updated living spaces. Recent improvements include a new HVAC system and water heater, providing peace of mind for years to come. Outside, the refinished deck is perfect for gatherings, while the upgraded sprinkler system helps maintain the yard with ease. Complete with a two-car garage, additional carport parking, and an unbeatable location.
#2165454

Cottonwood Heights

6744 S 1560 E

4 Beds

2 Baths

2,070 Sq.Ft.

$720,000

MLS#: 2165454
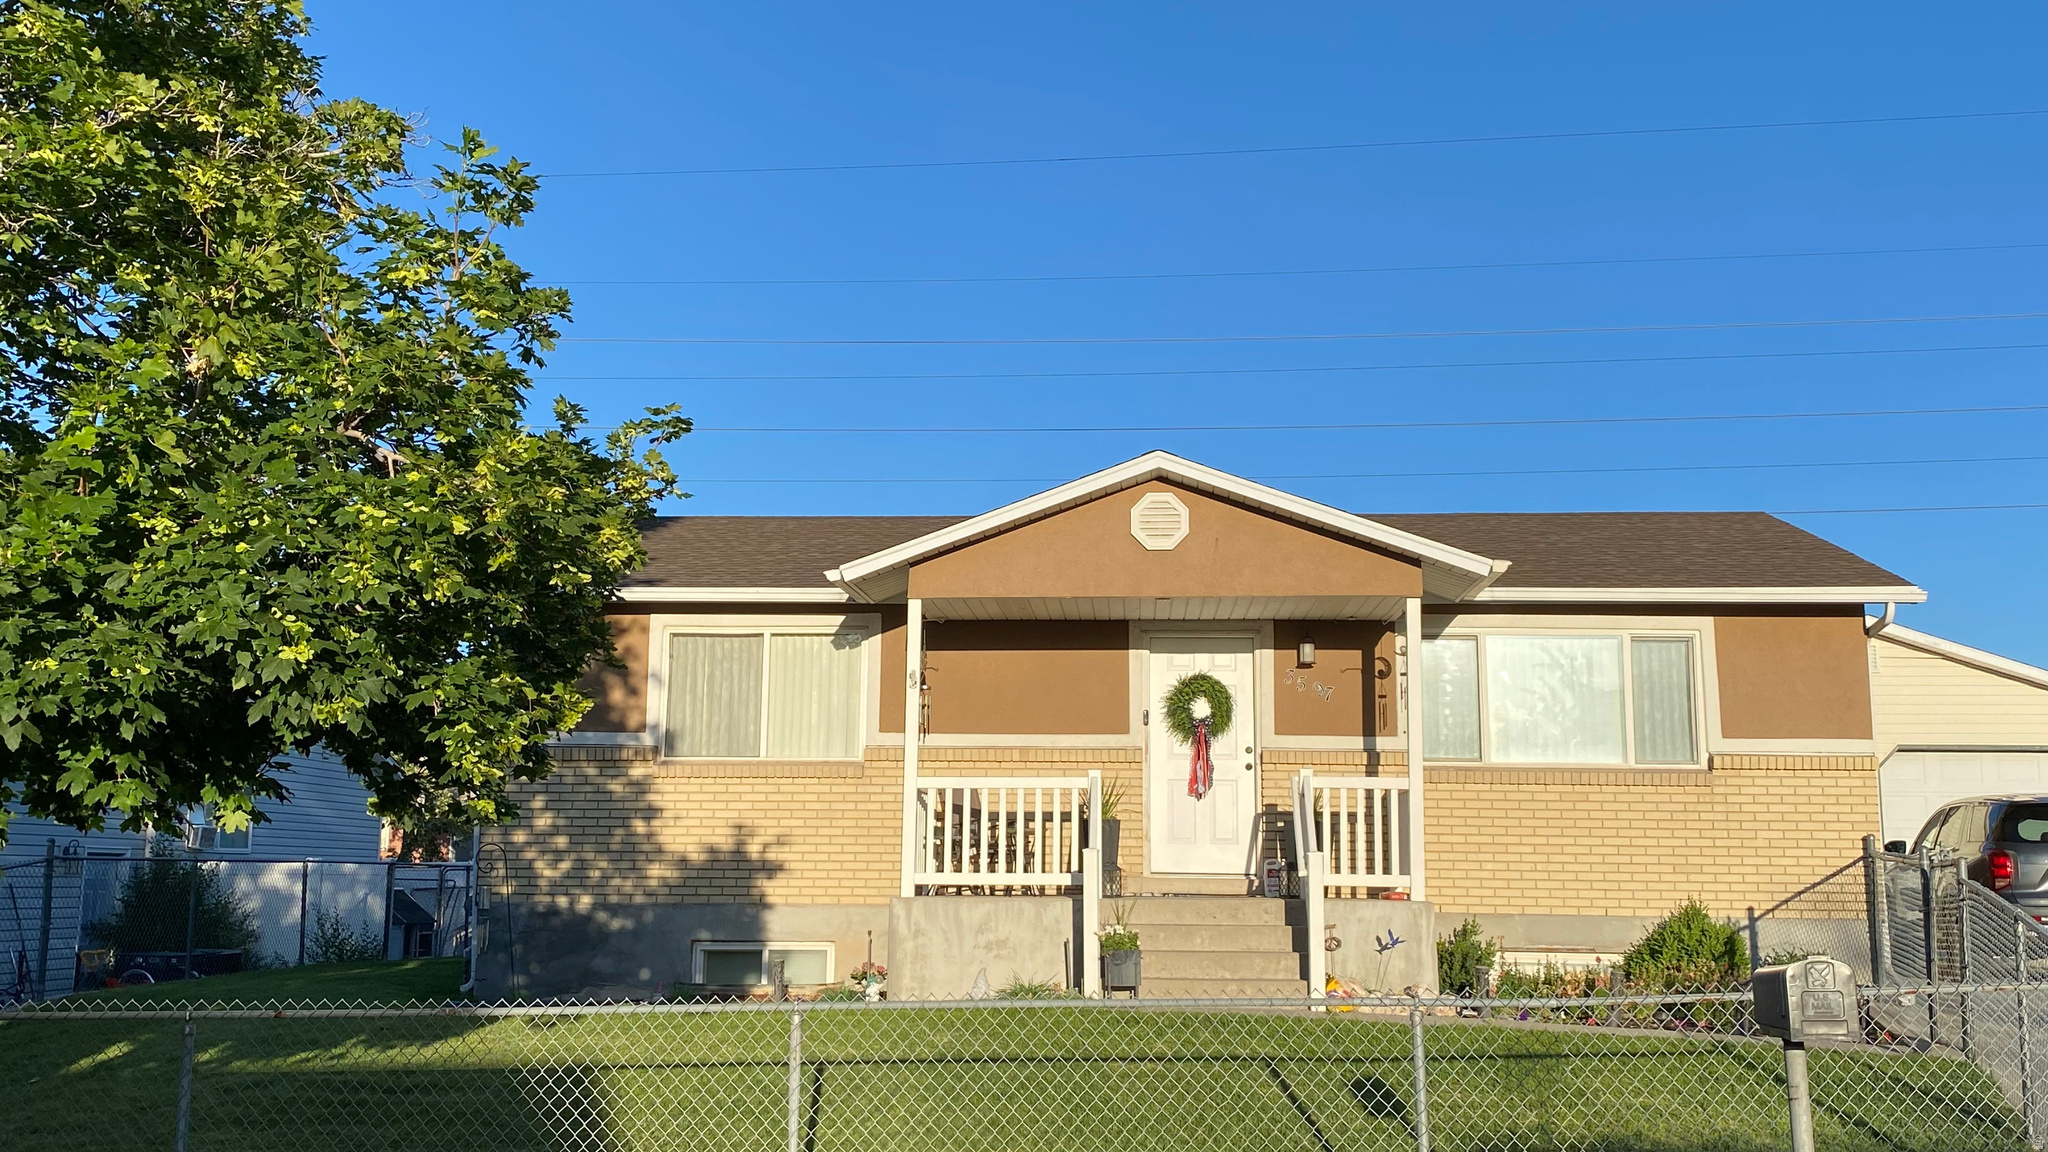
**NEW PRICE** Seller will pay $10,000 towards Buyer's closing costs and/or rate buy down. Well-maintained and full of opportunity, this 5-bedroom, 1 full bathroom, and an additional 3/4-bathroom home offers 1,824 square feet of comfortable living space with a versatile floor plan designed for everyday living. Water heater and inside electric circuit breaker panel replaced in the last few years. The detached garage provides valuable space for parking, storage, hobbies, or a workshop.  Step outside to enjoy the fully fenced yard, offering a wonderful setting for outdoor entertaining, gardening, pets, recreation, or simply relaxing. With no HOA restrictions, you'll appreciate the added flexibility and freedom this property provides.  Conveniently located near shopping, dining, parks, schools, and commuter routes, this home combines comfort, functionality, and accessibility. Priced in the mid-$400,000s, this is an excellent opportunity to own a well-cared-for property with desirable features and room to make it your own. Schedule your showing today!
#2163584

Magna

3597 S PATRIOT DR

5 Beds

1 Baths

1,824 Sq.Ft.

$430,000

MLS#: 2163584
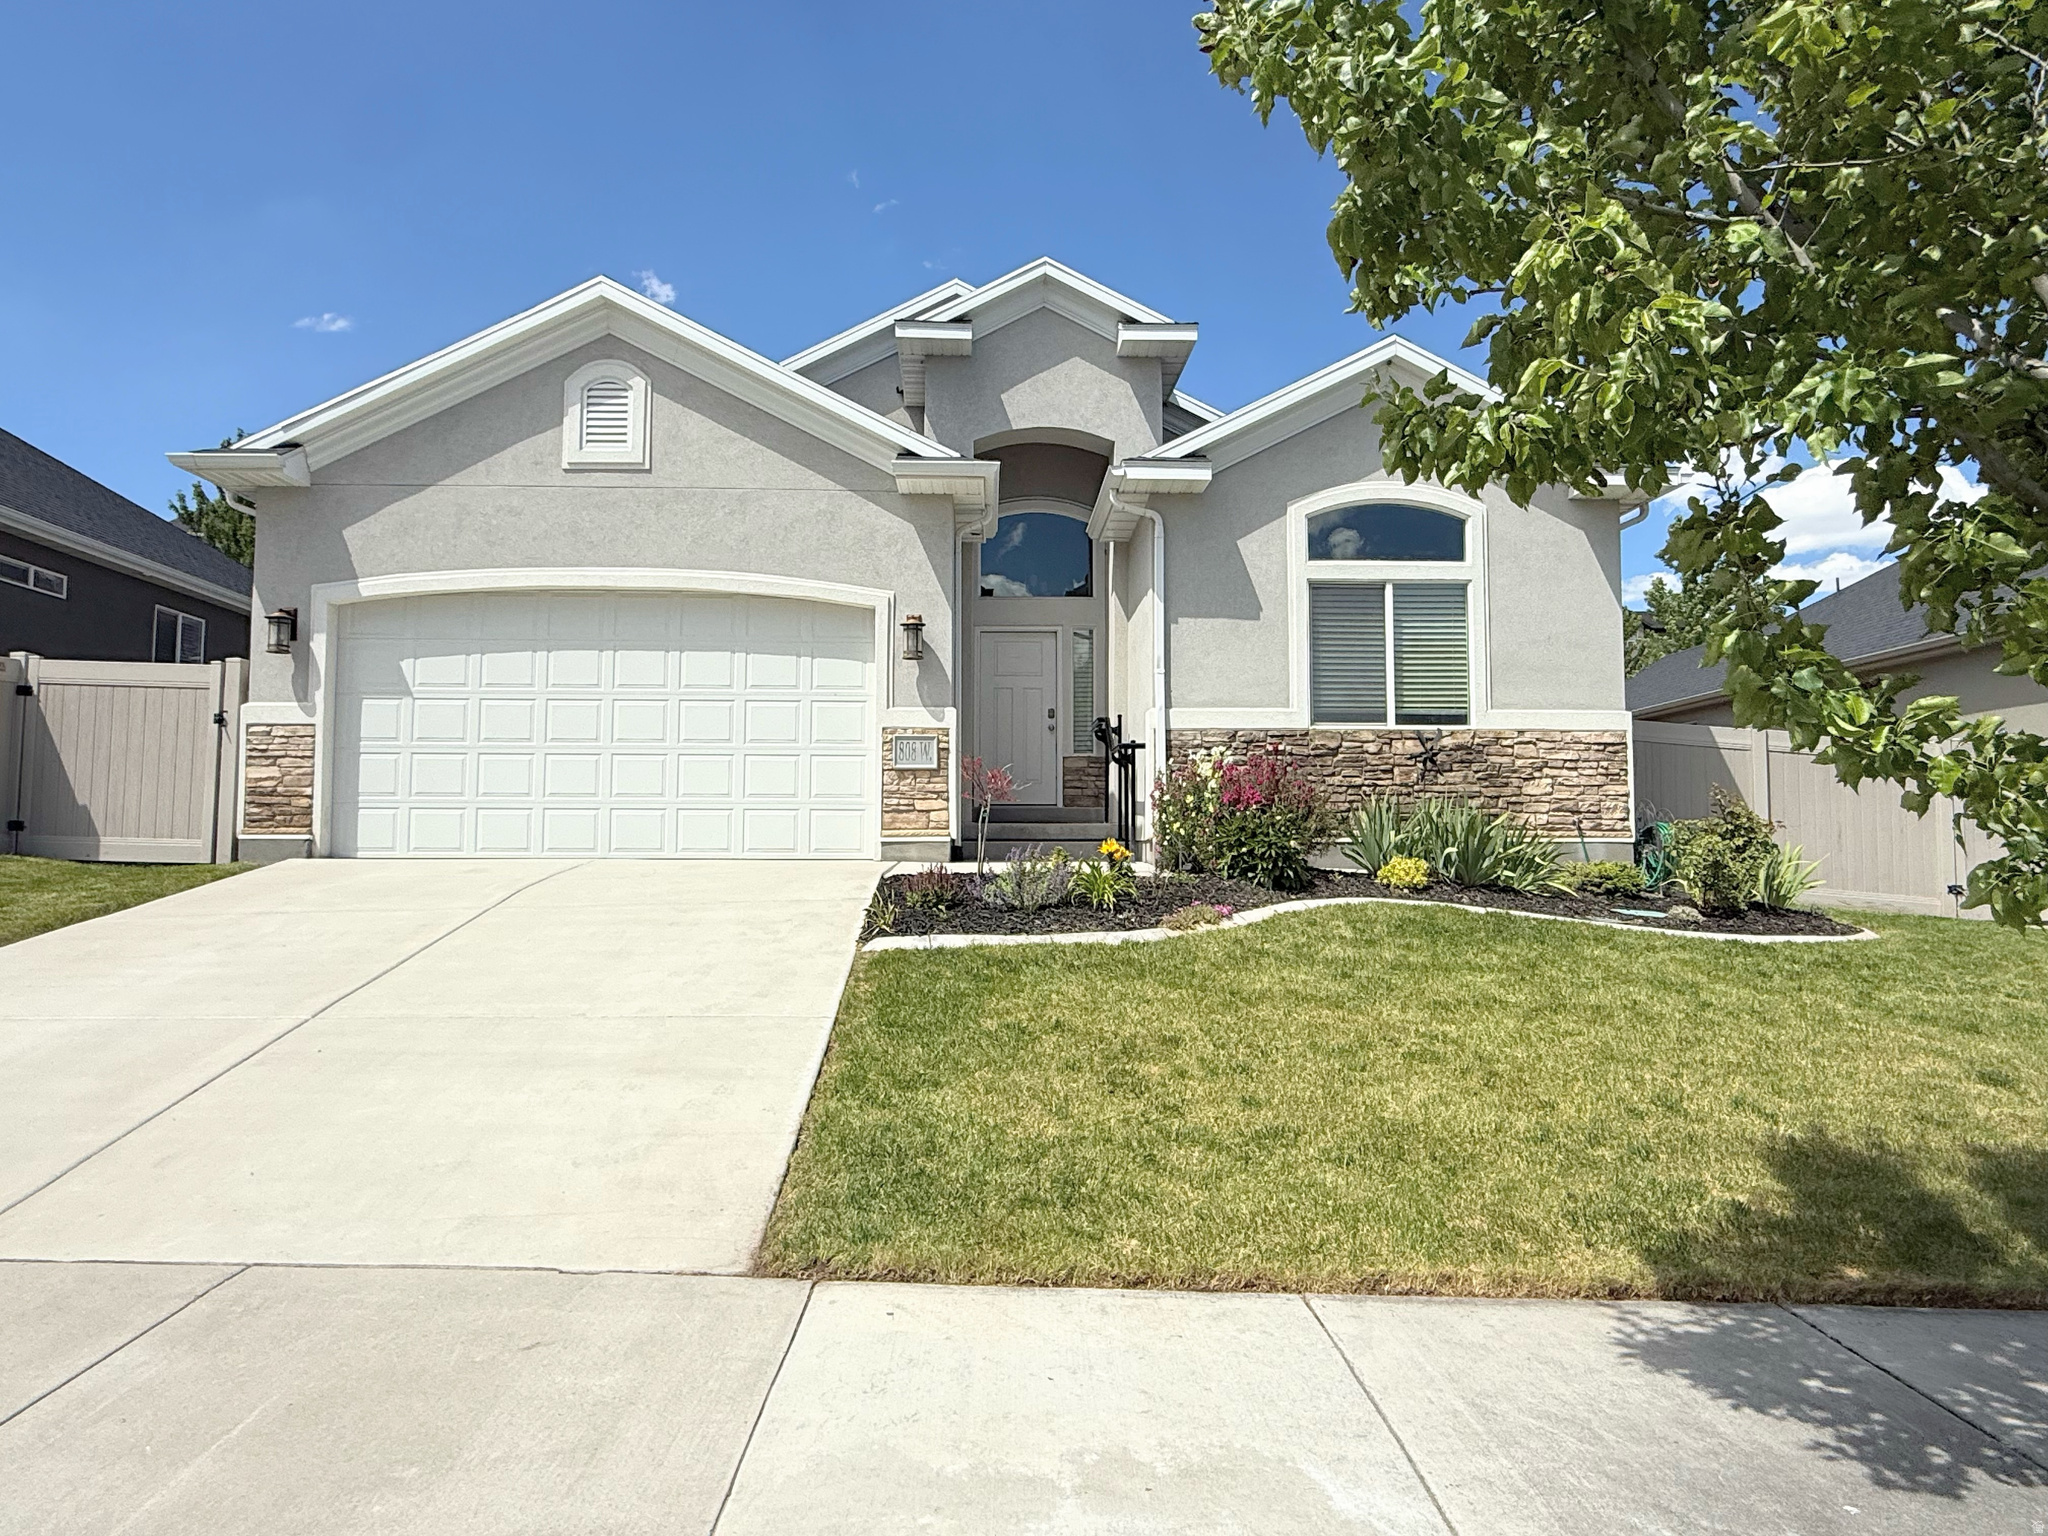
This beautiful, move in ready rambler is located in the highly sought-after Traverse Mountain Community featuring a club house, pool, exercise facility, parks, hiking/biking trails, pickleball, tennis courts, excellent schools and more! Ideally located in the heart of Silicon Slopes near 1-15, Traverse Mountain Outlets, Thanksgiving Point, with several dining and retail locations close by. This open floor plan is fully finished with 6 spacious bedrooms, 3 baths, and 2 open concept family rooms perfect for entertaining. The kitchen boasts deluxe white cabinets, granite countertops, gas range, double ovens, and ample room for seating around the bar and semi-formal dining area. This well maintained home includes upgraded flooring, granite countertops throughout, 3 tone paint, vaulted ceilings and plenty of storage space. Natural light flows through this main floor living design which provides both comfort and convenience.  The simplicity of Lehi living in this quiet, friendly neighborhood can be yours - come see it today! Square footage figures are provided as a courtesy estimate only and were obtained from tax records .  Buyer is advised to obtain an independent measurement.
#2163969

Lehi

808 W VALLEY VIEW WAY N

6 Beds

2 Baths

3,396 Sq.Ft.

$787,900

MLS#: 2163969
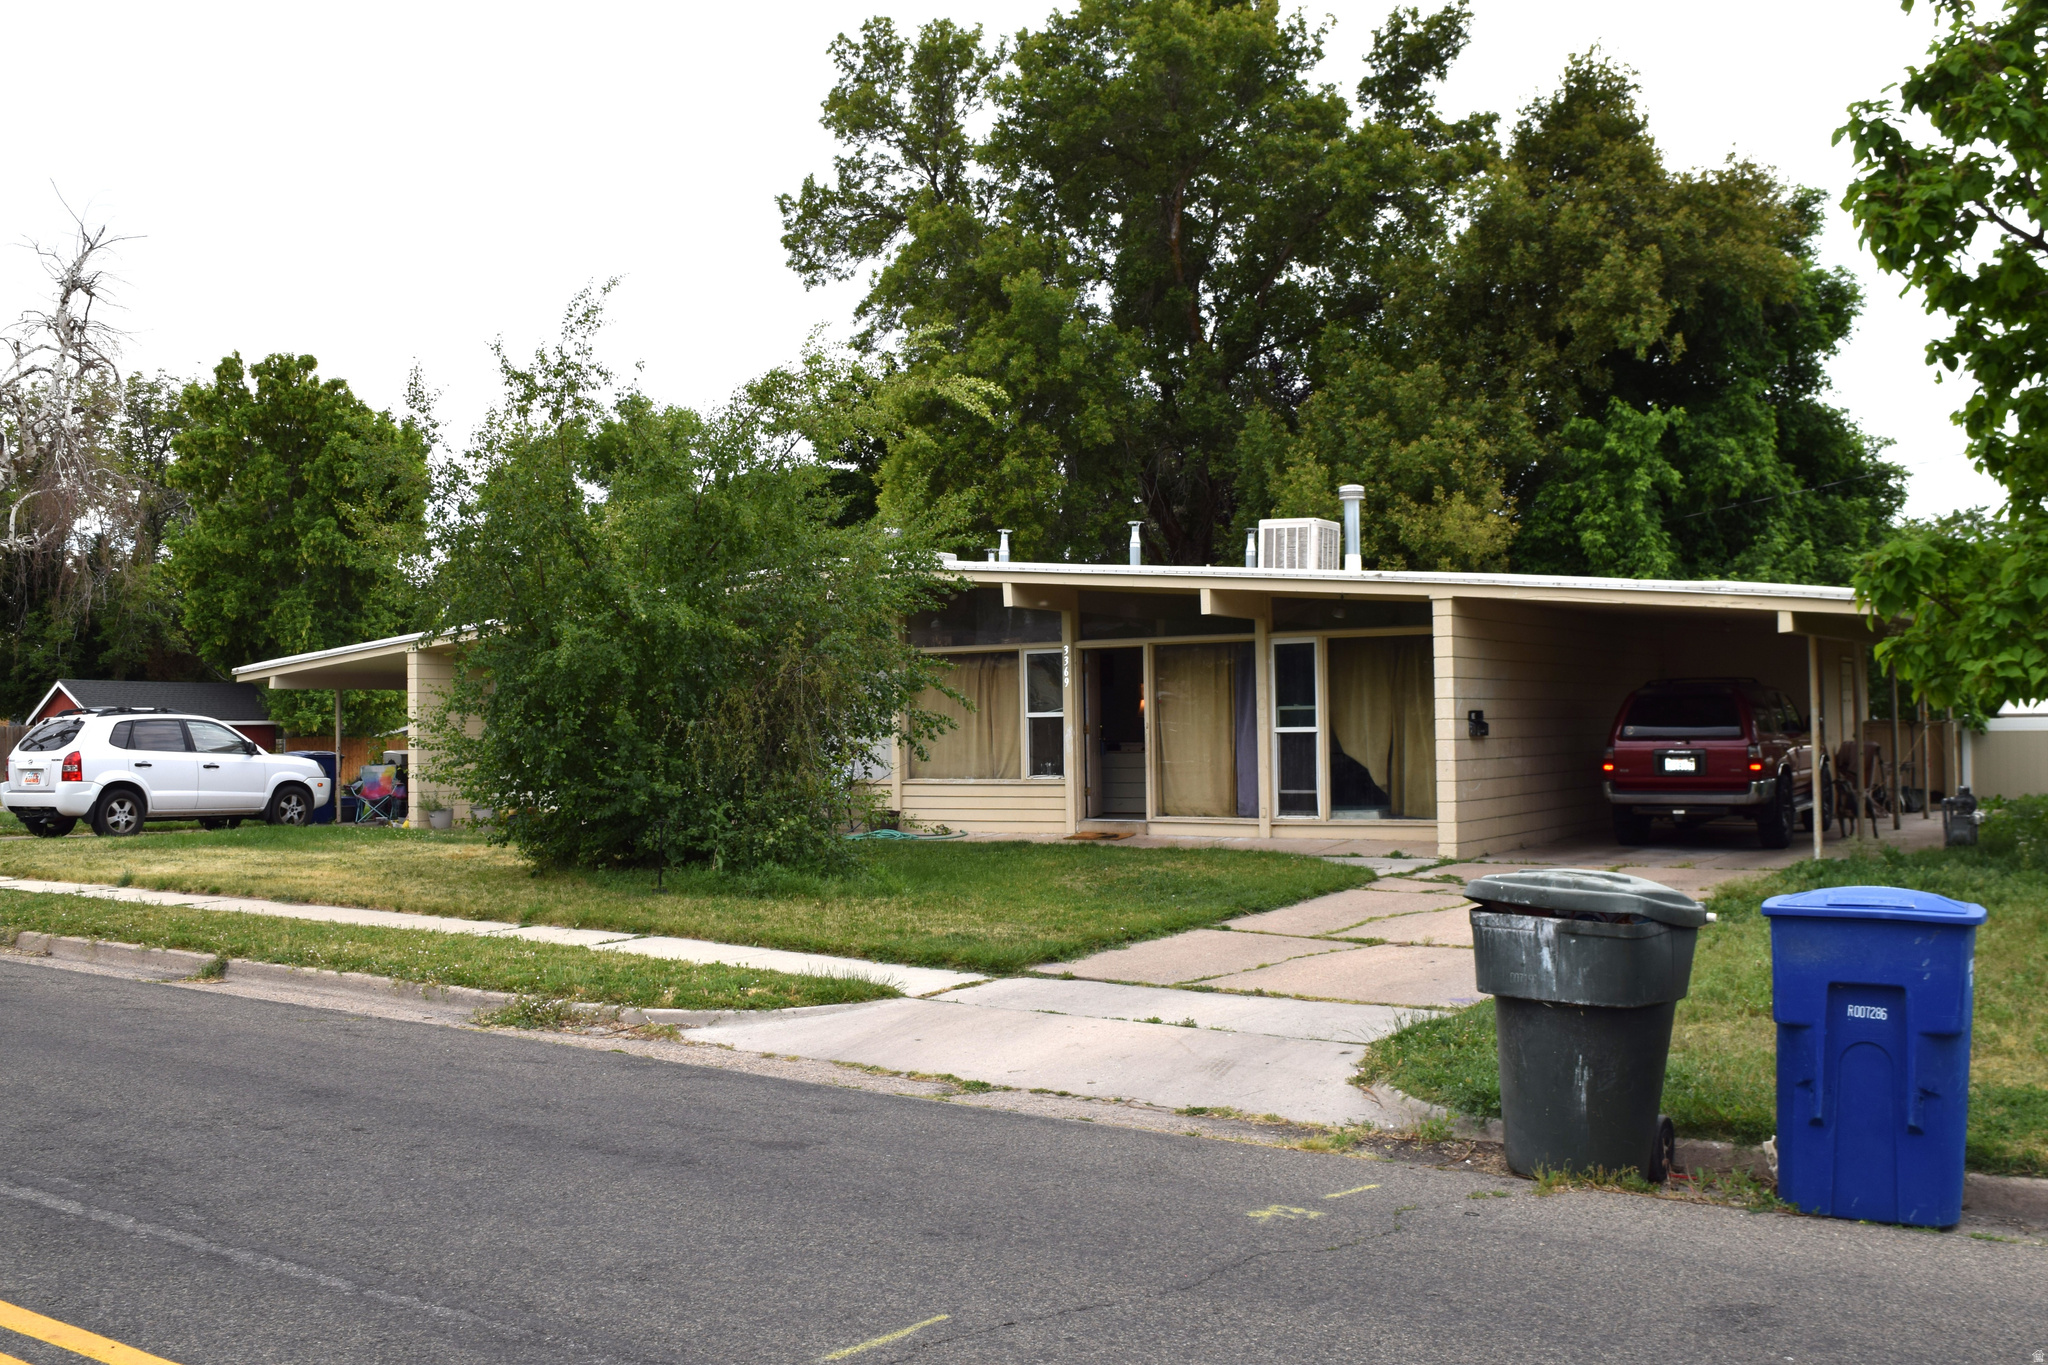
Rare one level side by side duplex in a great location. Located on a quiet street but very close to Weber state University, Hospital, shopping, events and entertainment. Large picture windows provide a lot of natural light for the spacious living areas. Each unit has its own driveway and carport. Both units have long term tenants that would love to stay, but that would be up to the new owner.
#2163813

Ogden

3369 GRAMERCY AVE

4 Beds

None Baths

1,852 Sq.Ft.

$475,000

MLS#: 2163813
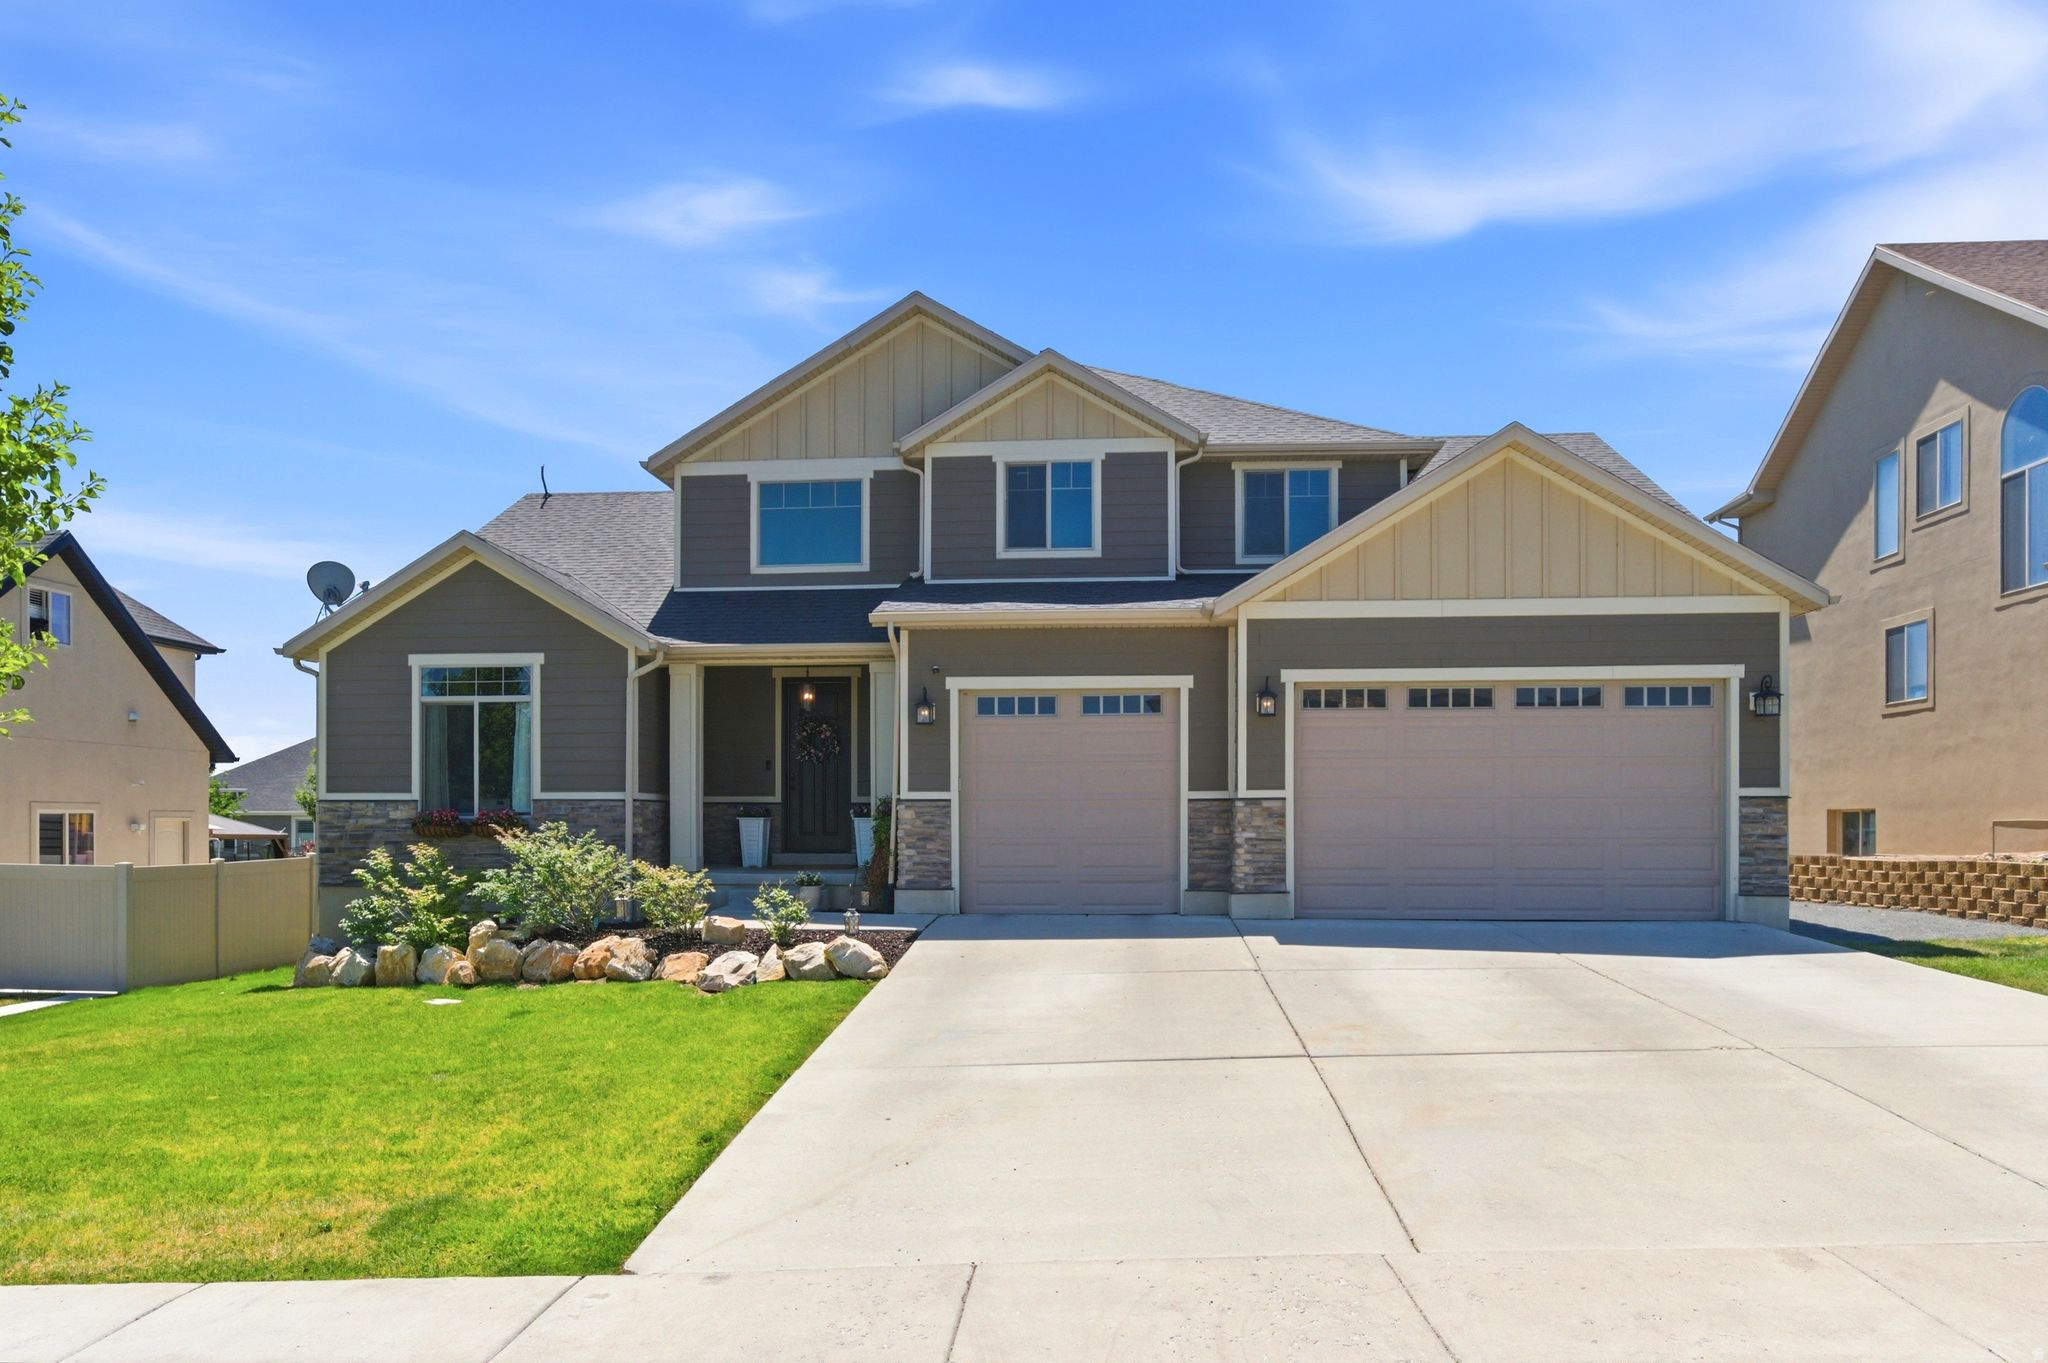
Skip the builder upgrades and move into a home where it's already done. Located in the coveted Harbor Bay community, this 6-bedroom, 3.5-bath home stands out from the competition with a fully finished basement, mature and secluded backyard, expansive deck, pergola, hot tub, and numerous recent upgrades throughout. Smart home features, including thermostats and a sprinkler timer, hard-wired security system infrastructure, new flooring, a new water heater, and professionally installed retaining walls add both convenience and value. With over 4,100 square feet of living space and an outdoor retreat that's years ahead of nearby new construction, this home offers the perfect blend of space, comfort, and lifestyle.  Inside, you'll find spacious living areas filled with natural light, a main-floor office, an upstairs loft/den, and a finished basement with additional gathering space for entertaining, relaxing, or accommodating guests. The oversized 3-car garage includes extra-deep storage space, making it ideal for a boat, trailer, recreational vehicles, or all your outdoor gear.  Step outside and enjoy one of the home's most desirable features - an established, fully fenced backyard that offers privacy, shade, and room to unwind. Whether you're hosting summer BBQs on the large deck, relaxing under the pergola, or soaking in the hot tub after a long day, this outdoor retreat is ready to enjoy from day one.  Ideally situated just 2 minutes from the Saratoga Springs Marina, this home offers easy access to boating, paddleboarding, fishing, lakeside trails, and all the recreation Utah Lake has to offer. Enjoy beautiful views of Utah Lake and the surrounding mountain ranges while living in one of Saratoga Springs' most sought-after neighborhoods. This is a rare opportunity to enjoy the Harbor Bay lifestyle in a move-in-ready home where the basement is finished, the landscaping is established, the yard is fenced, and the upgrades are already complete.
#2163577

Saratoga Springs

57 E BEACON DR

6 Beds

3 Baths

4,040 Sq.Ft.

$674,900

MLS#: 2163577
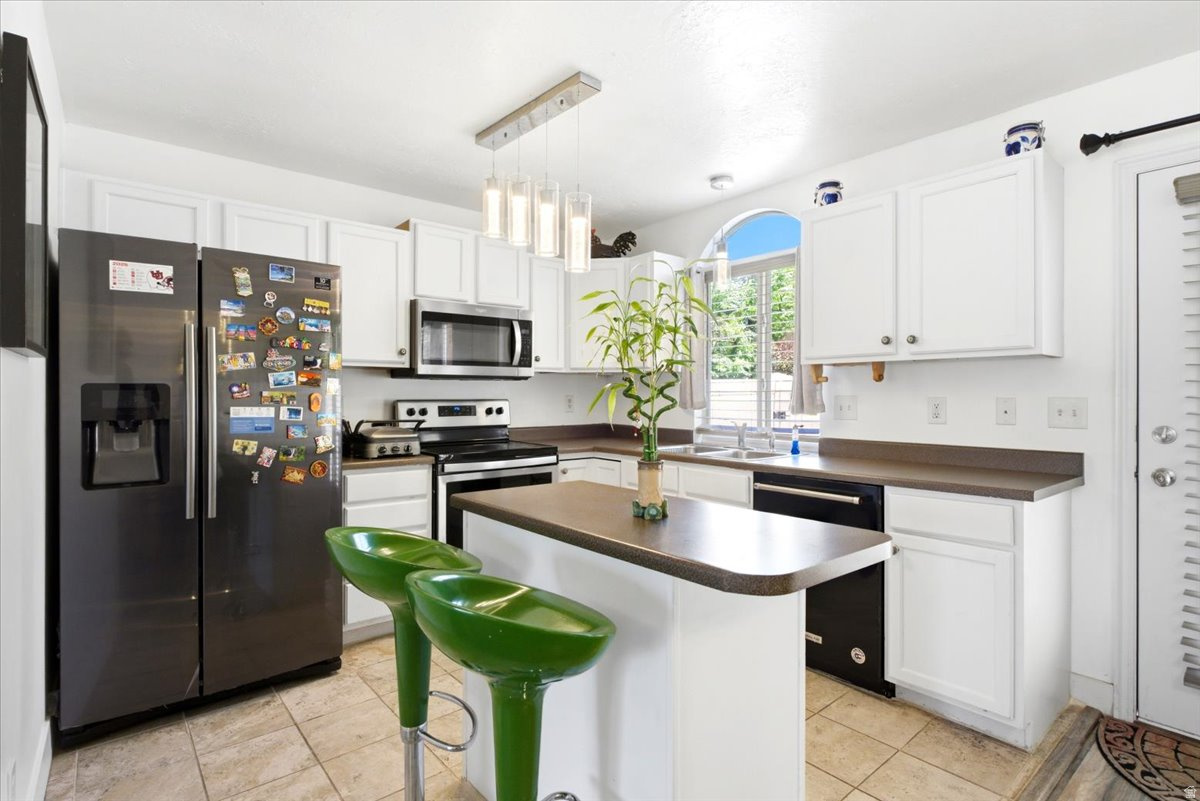
Wonderful Townhome in Sandy located in the beautiful and quiet Hidden Creek Village/PUD. New paint throughout. Very unique setup with all 3 bedrooms having their own private bathroom! The 3rd bedroom offers a separate living area just off the garage and great for an at home quiet office, a roommate or  work out room.  New Blinds, LVP flooring, Walk in Closets, large Family Room, private fenced cozy patio. Enjoy all the amenities this complex offers. Near River Oaks Golf Course, Jordan River Parkway Trail, Shopping and Restaurants. Quick  access to I-15, 215, Trax Station and The Front Runner Train stop. Square footage figures are provided as a courtesy estimate only and were obtained with building plans.  Buyer is advised to obtain an independent measurement.
#2163557

Sandy

9511 S FAIRWAY VIEW DR

3 Beds

3 Baths

1,746 Sq.Ft.

$429,900

MLS#: 2163557
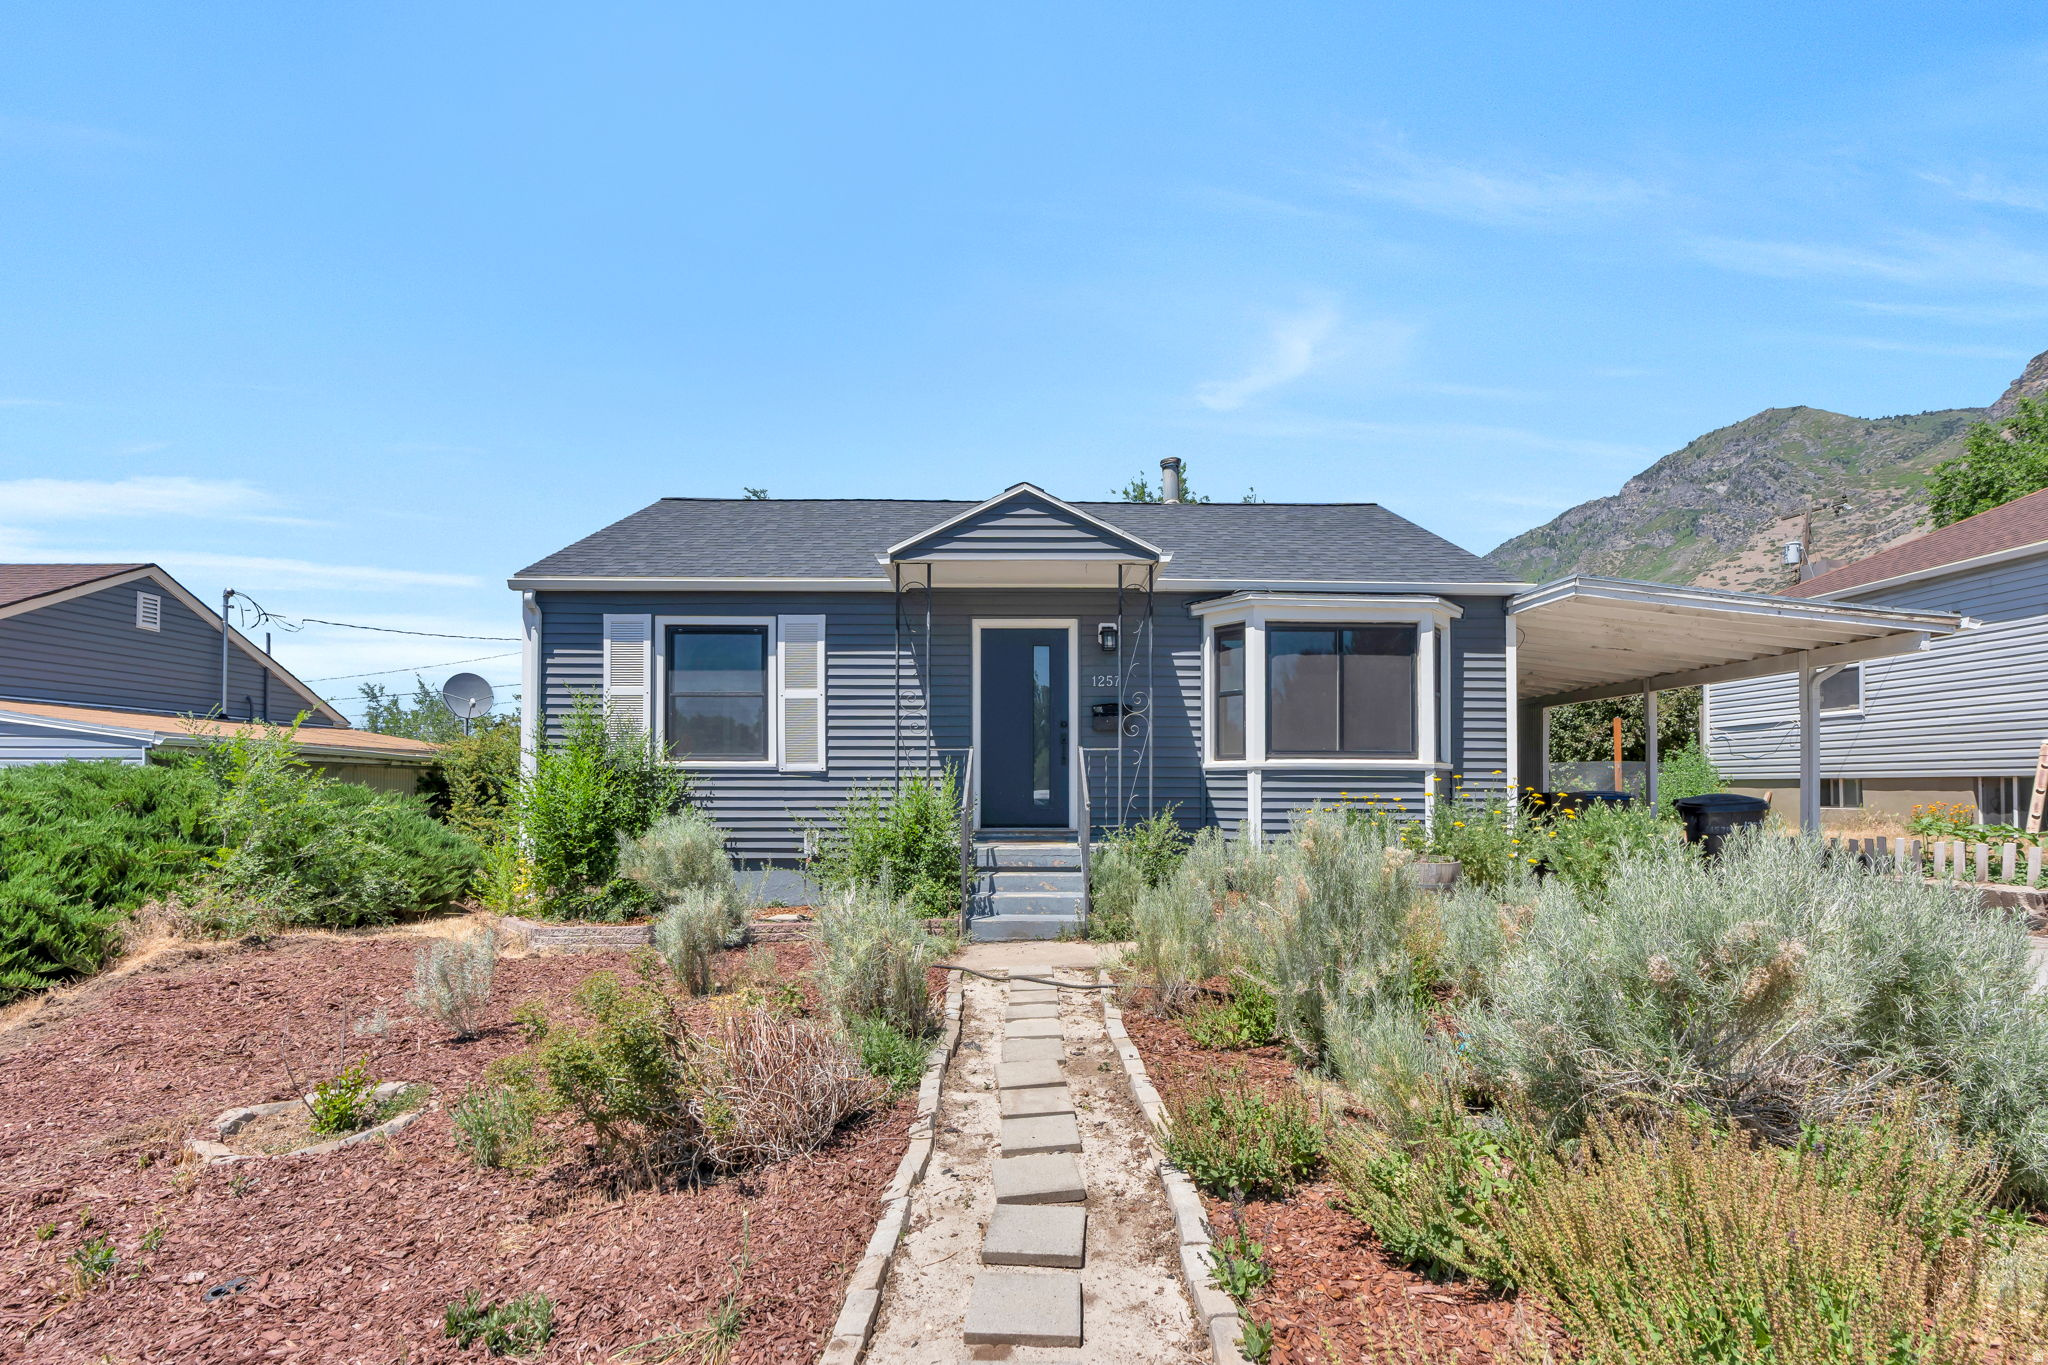
Don't miss this opportunity to own an updated home in a desirable location. It is conveniently close to schools, shopping, recreation, and community amenities. The recently remodeled kitchen features updated finishes and appliances that create an inviting space for both everyday living and entertaining.  Enjoy beautiful mountain views from the covered patio, while the low-maintenance xeriscaped front yard provides water-efficient landscaping and attractive curb appeal. The versatile basement kitchen nook offers additional space for meal preparation, hobbies, entertaining, or gathering with family and friends. Recent updates include plumbing and electrical improvements, along with a new roof over the patio and rear carport area, providing added value and peace of mind. Combining comfort, functionality, and a prime location, this home is ready for its next owner.
#2163586

Provo

1257 E 520 S

3 Beds

1 Baths

1,600 Sq.Ft.

$435,000

MLS#: 2163586

Welcome to this beautiful home in a new 55+ community featuring true single-level living with no stairs at the front entry, garage, or patio. The open floor plan offers plenty of space for family gatherings, while the sunroom provides the perfect spot to relax and enjoy the views. A huge bonus room above the garage includes a full bath and walk-in closet, offering flexible space for guests, hobbies, or a private retreat. Residents enjoy a beautiful clubhouse with monthly activities and a vibrant community atmosphere. Builder requires use of their contract. Taxes are estimated.  Square footage figures are provided as a courtesy estimate only and were obtained from builder plans.  Buyer is advised to obtain an independent measurement.
#2163575

Tooele

224 E 850 N A

2 Beds

3 Baths

2,627 Sq.Ft.

$509,900

MLS#: 2163575
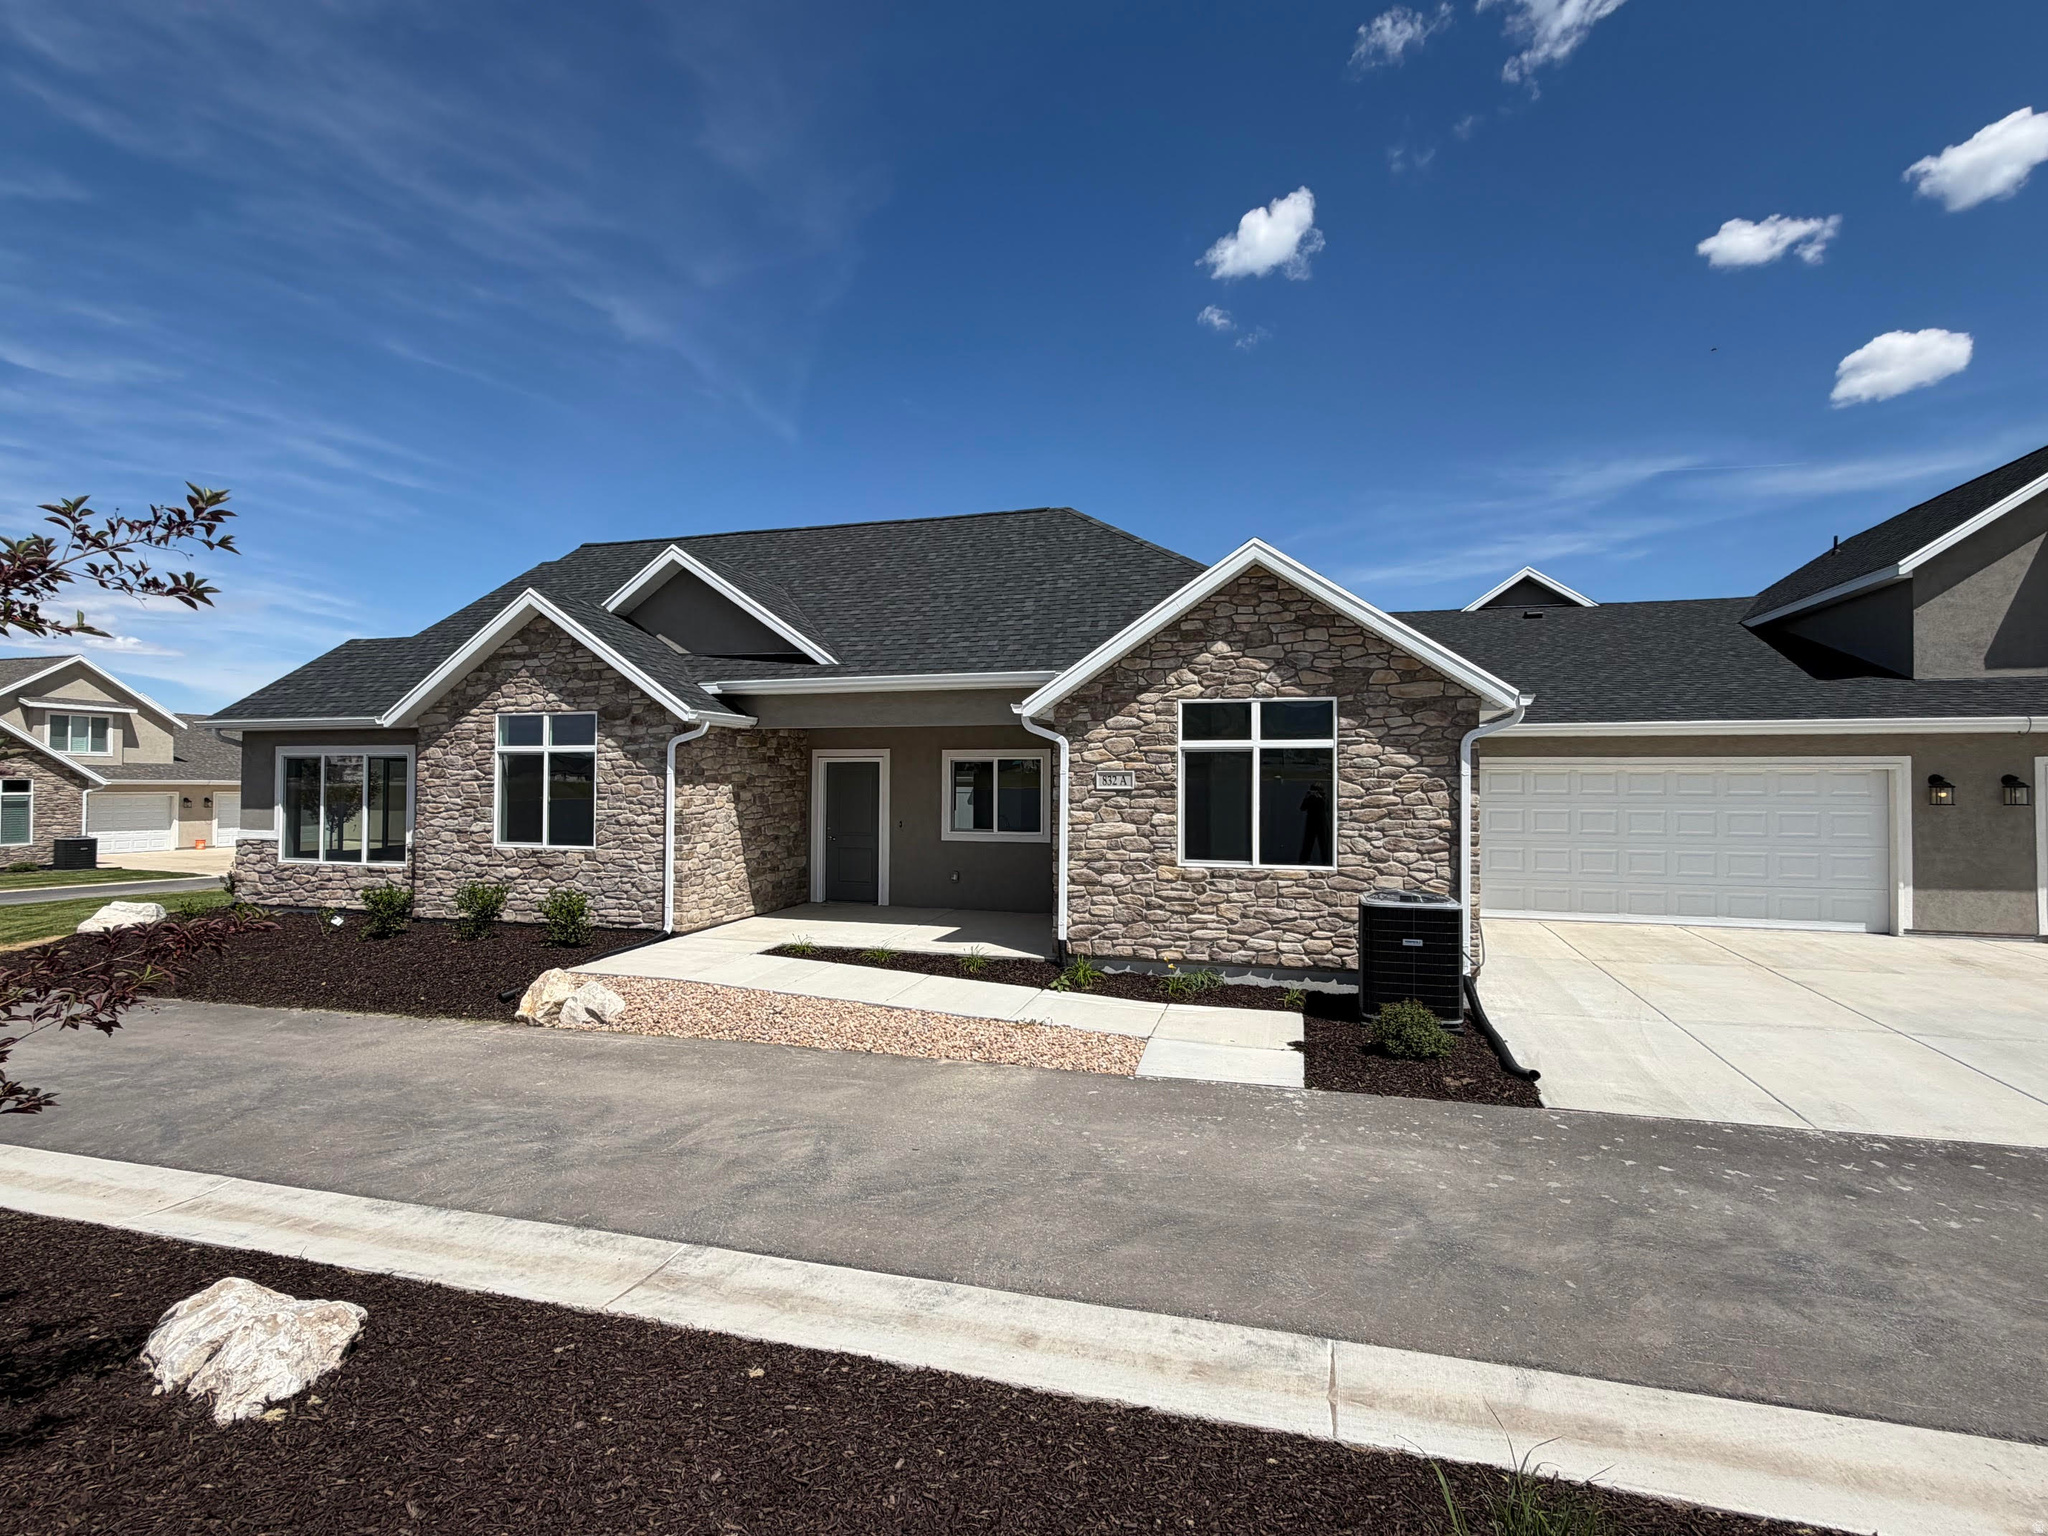
Enjoy easy single-level living in this beautiful, spacious home featuring no steps to the front door, garage, or patio. The open layout is enhanced by vaulted ceilings and large windows that fill the home with natural light. Relax year-round in the bright sunroom, the perfect place to enjoy your morning or unwind at the end of the day. Thoughtfully designed for comfort and convenience, this home offers both style and accessibility. Builder requires use of their contract. Taxes are estimated.   Square footage figures are provided as a courtesy estimate only and were obtained from builder plans.  Buyer is advised to obtain an independent measurement.
#2163578

Tooele

832 N 250 E A

3 Beds

1 Baths

1,971 Sq.Ft.

$484,900

MLS#: 2163578
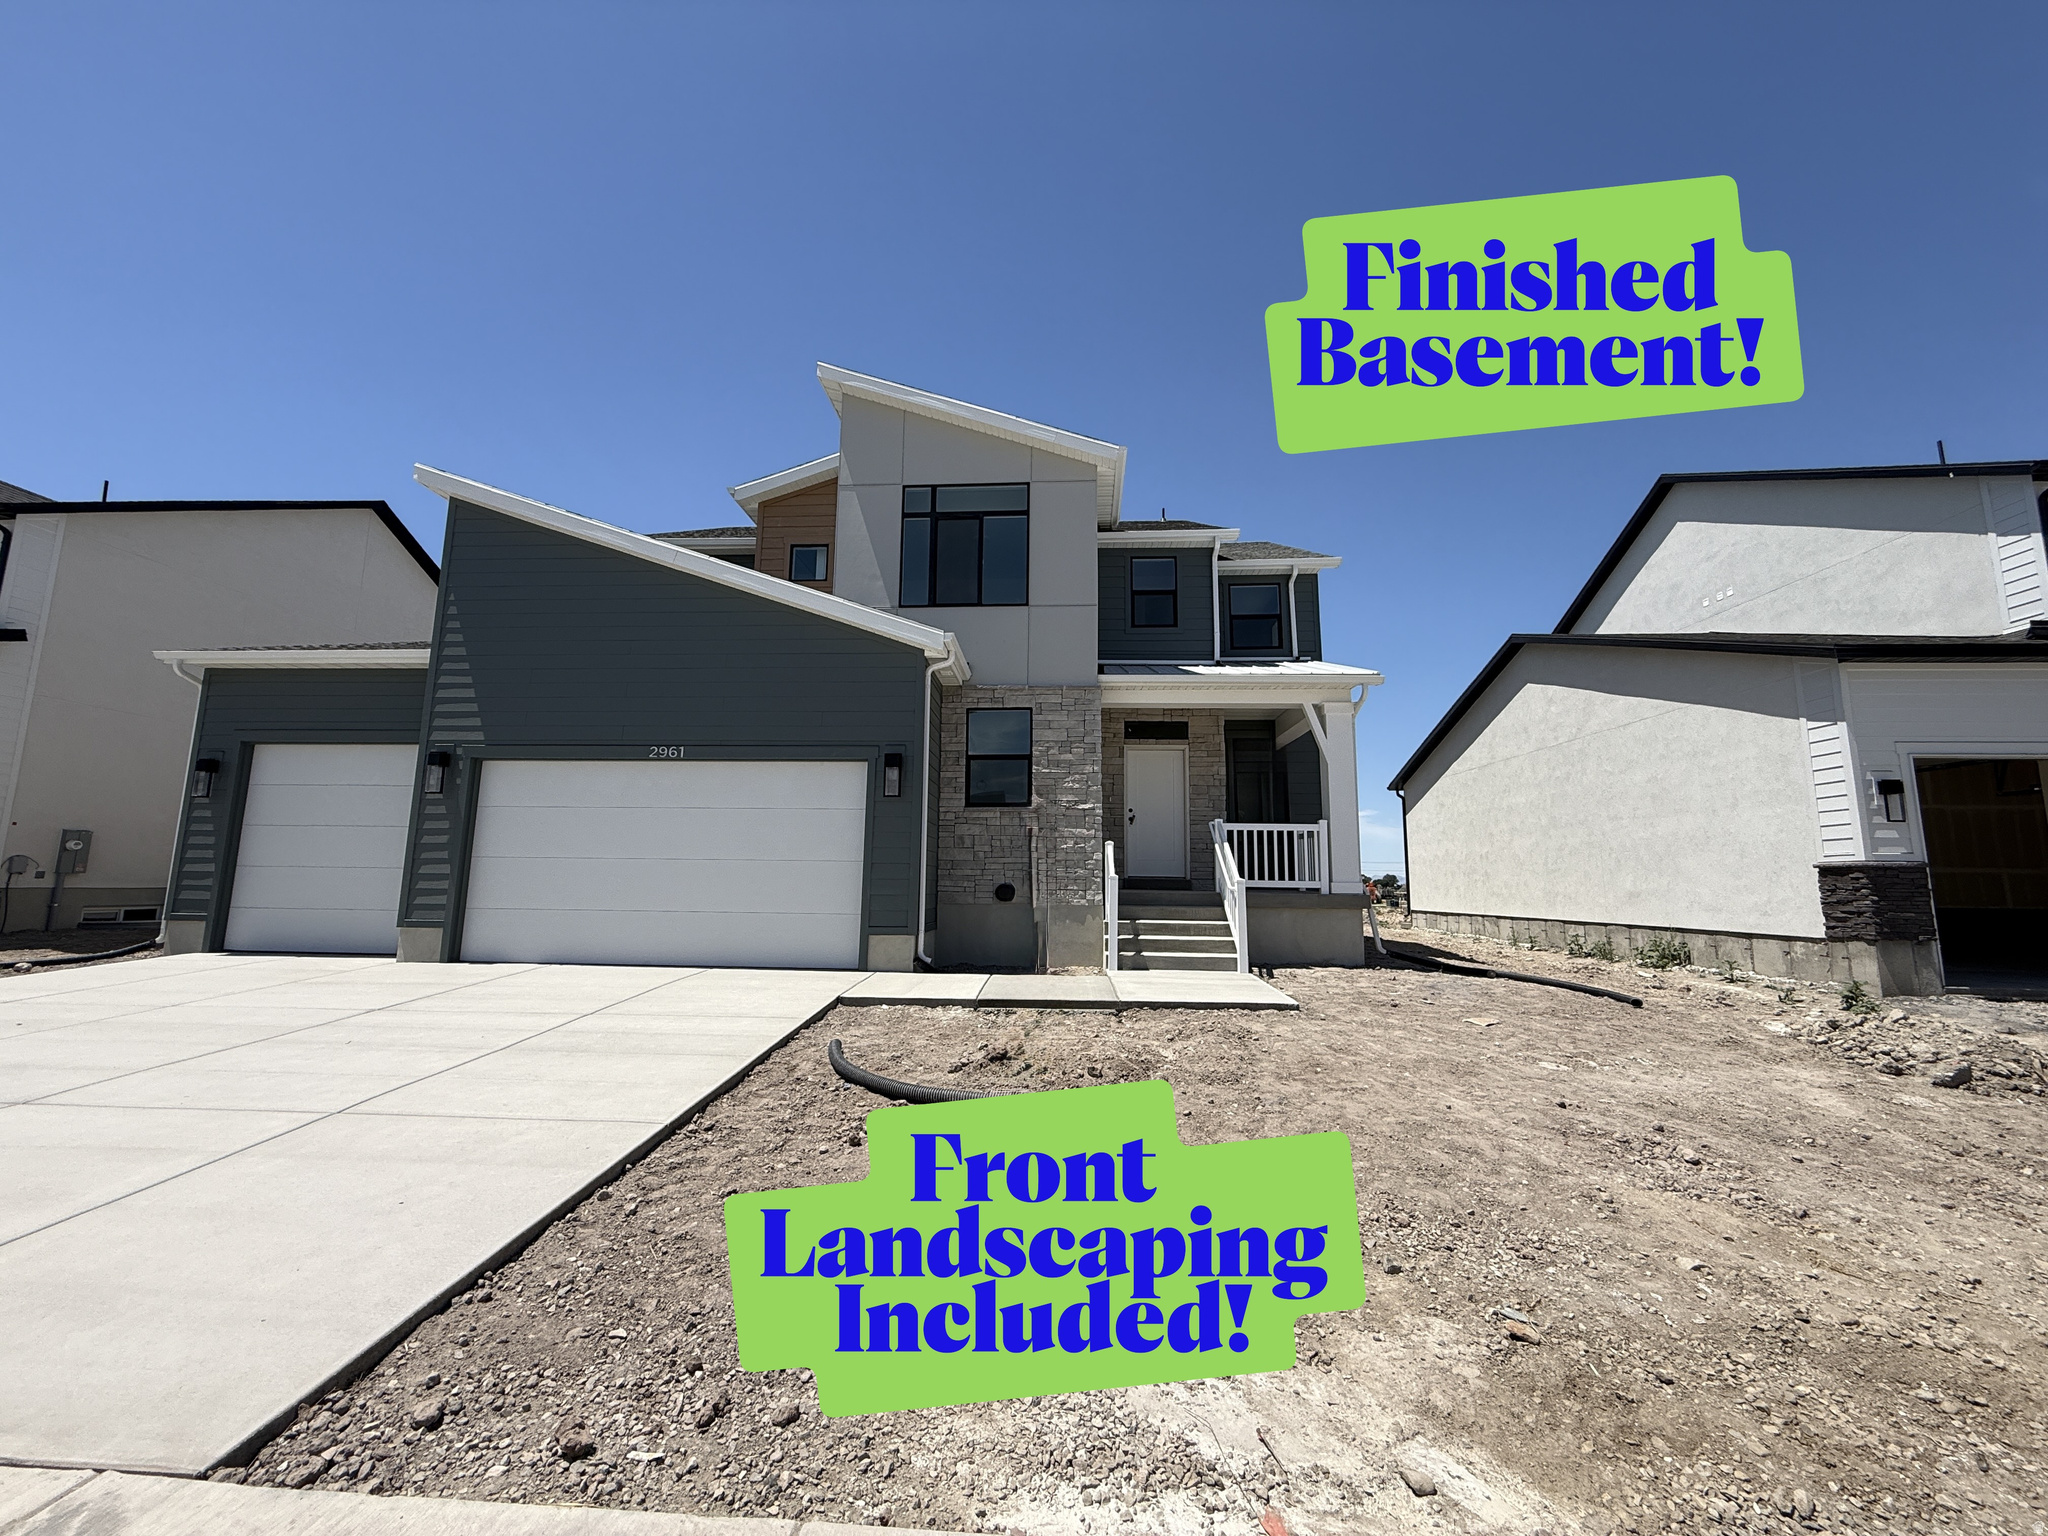
Discover the Acadia floor plan, a spacious and thoughtfully designed home offering 3,679 finished square feet, 6 bedrooms, 3.5 bathrooms, and a 3-car garage. The open-concept main level features a large great room with a fireplace, a bright kitchen with quartz countertops, a large island, walk-in pantry, and a dining nook that opens to a covered patio. Upstairs, you'll find a private primary suite with a luxurious bath and walk-in closet, three additional bedrooms, a versatile loft, and convenient second-floor laundry. The finished basement adds two more bedrooms, a full bathroom, and a generous recreation room, providing plenty of space for guests, hobbies, or entertaining. Showcasing modern finishes, this beautiful home is currently under construction with an estimated completion date at the end of July, making it the perfect opportunity to secure a brand-new home before summer's end.
#2163569

Ogden

2961 N GALLOWAY LN 273

6 Beds

3 Baths

3,942 Sq.Ft.

$774,775

MLS#: 2163569
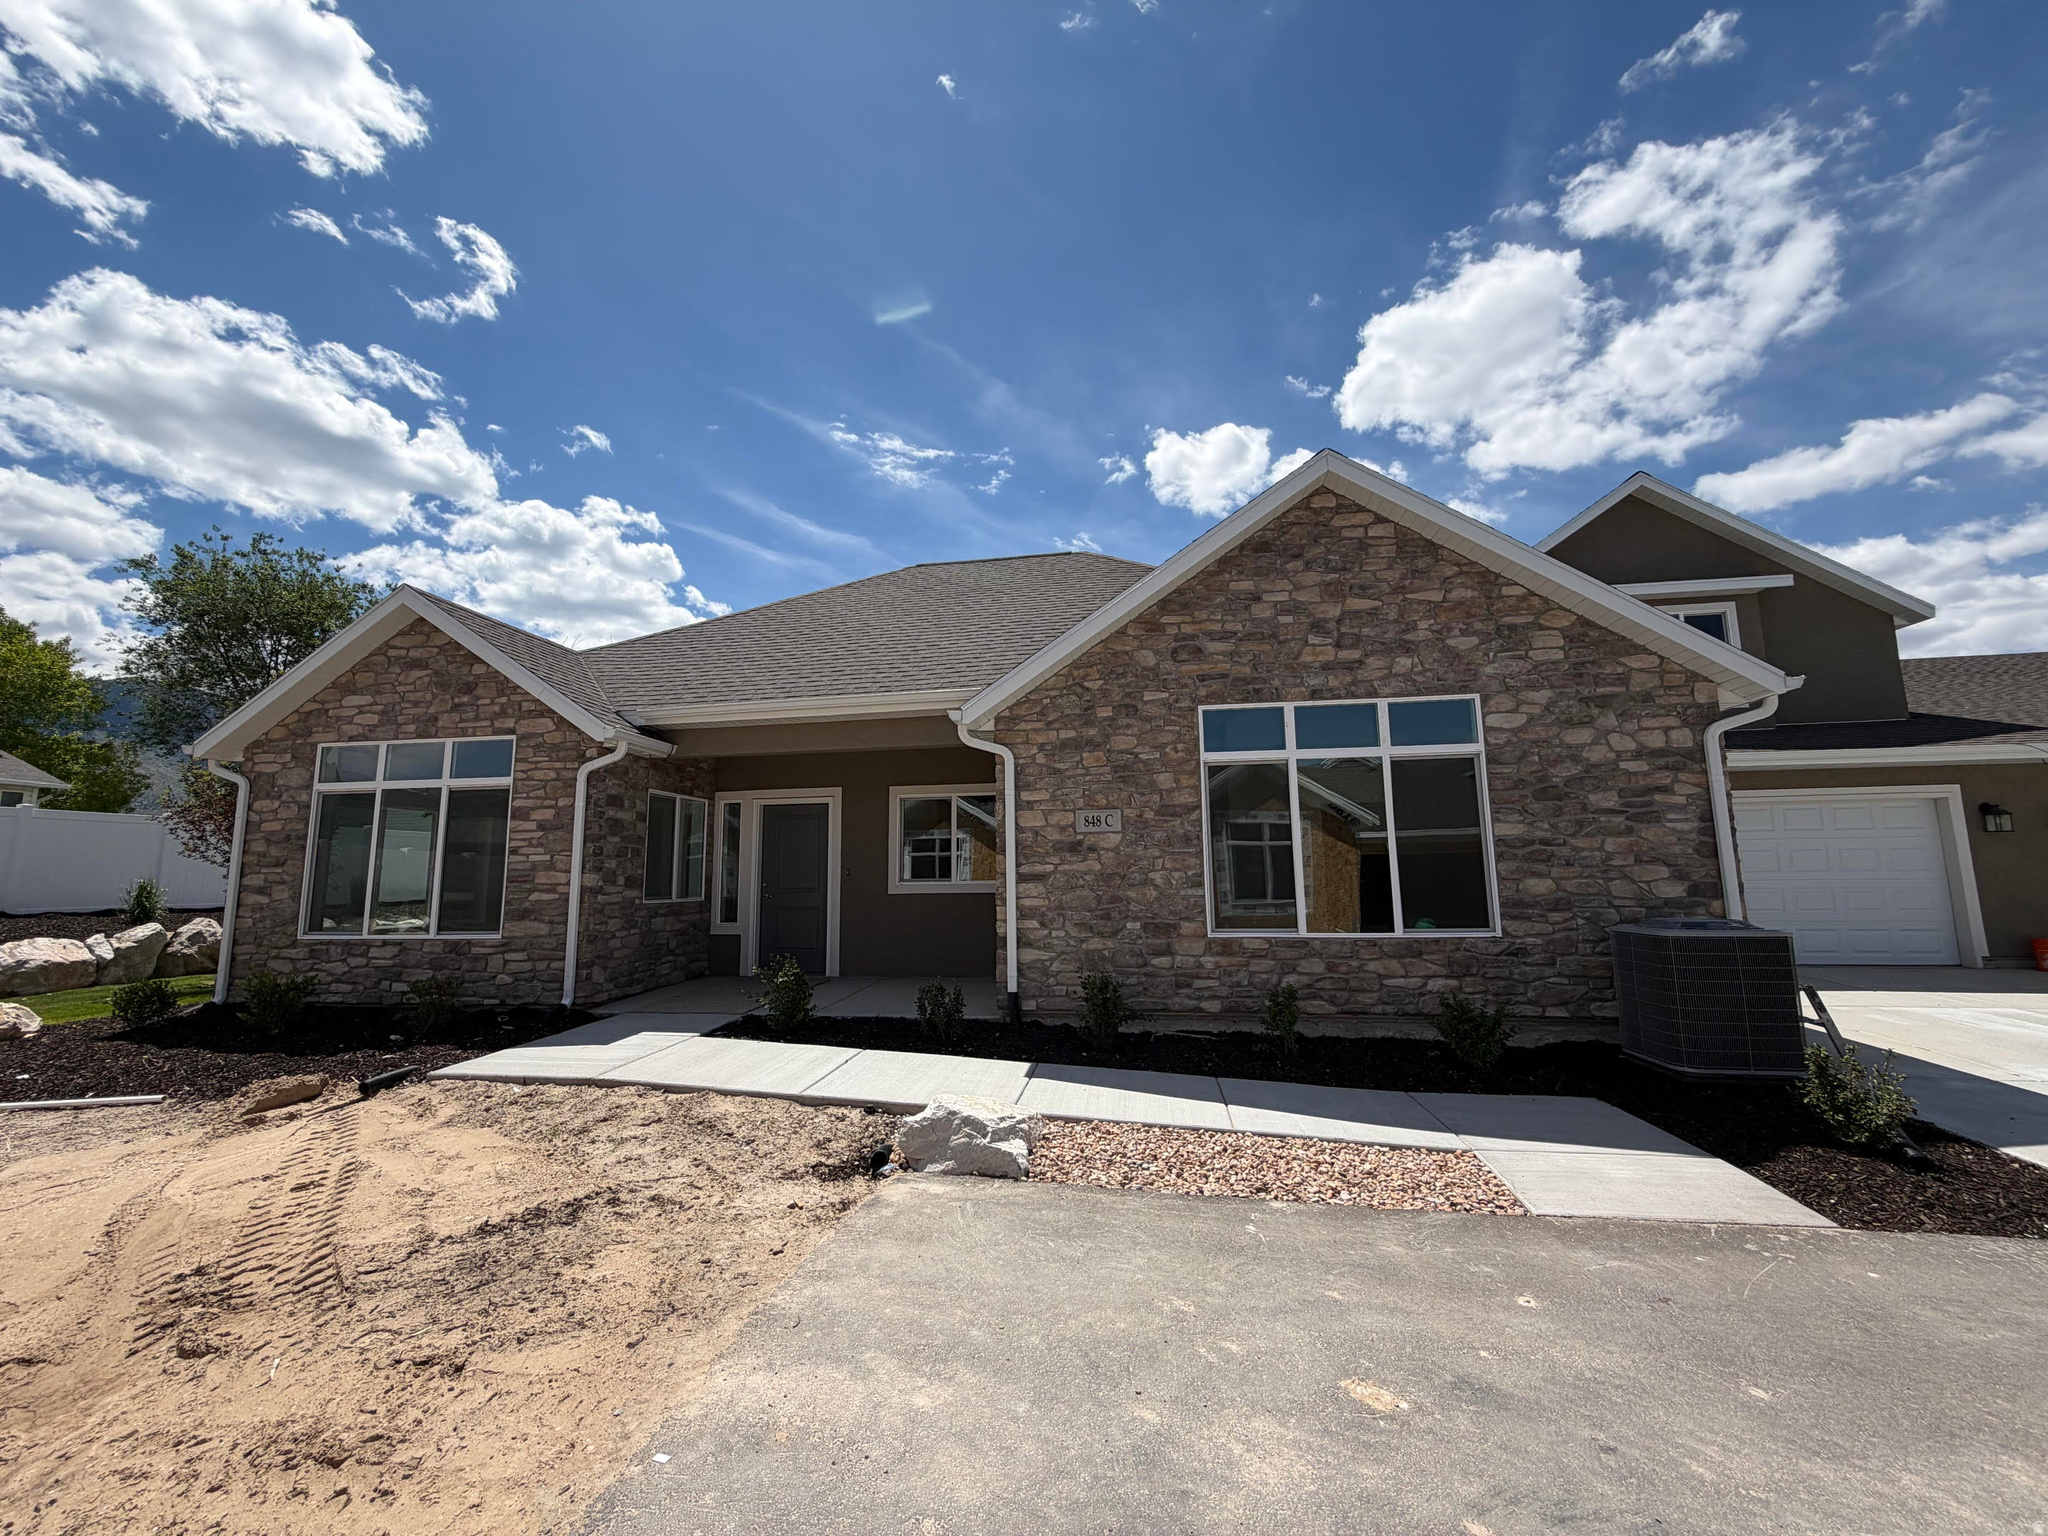
Enjoy easy one-level living with the added flexibility of a large bonus room above the garage, complete with a walk-in closet and full bathroom-perfect for guests, a home office, or a private retreat. The spacious kitchen features a walk-in pantry and plenty of room for cooking and entertaining. Residents can also take advantage of the beautiful clubhouse, ideal for meeting neighbors or hosting family gatherings. Builder requires use of their contract. Taxes are estimated.  Square footage figures are provided as a courtesy estimate only and were obtained from builder plans .  Buyer is advised to obtain an independent measurement.
#2163571

Tooele

848 N 250 E C

2 Beds

3 Baths

2,652 Sq.Ft.

$524,900

MLS#: 2163571
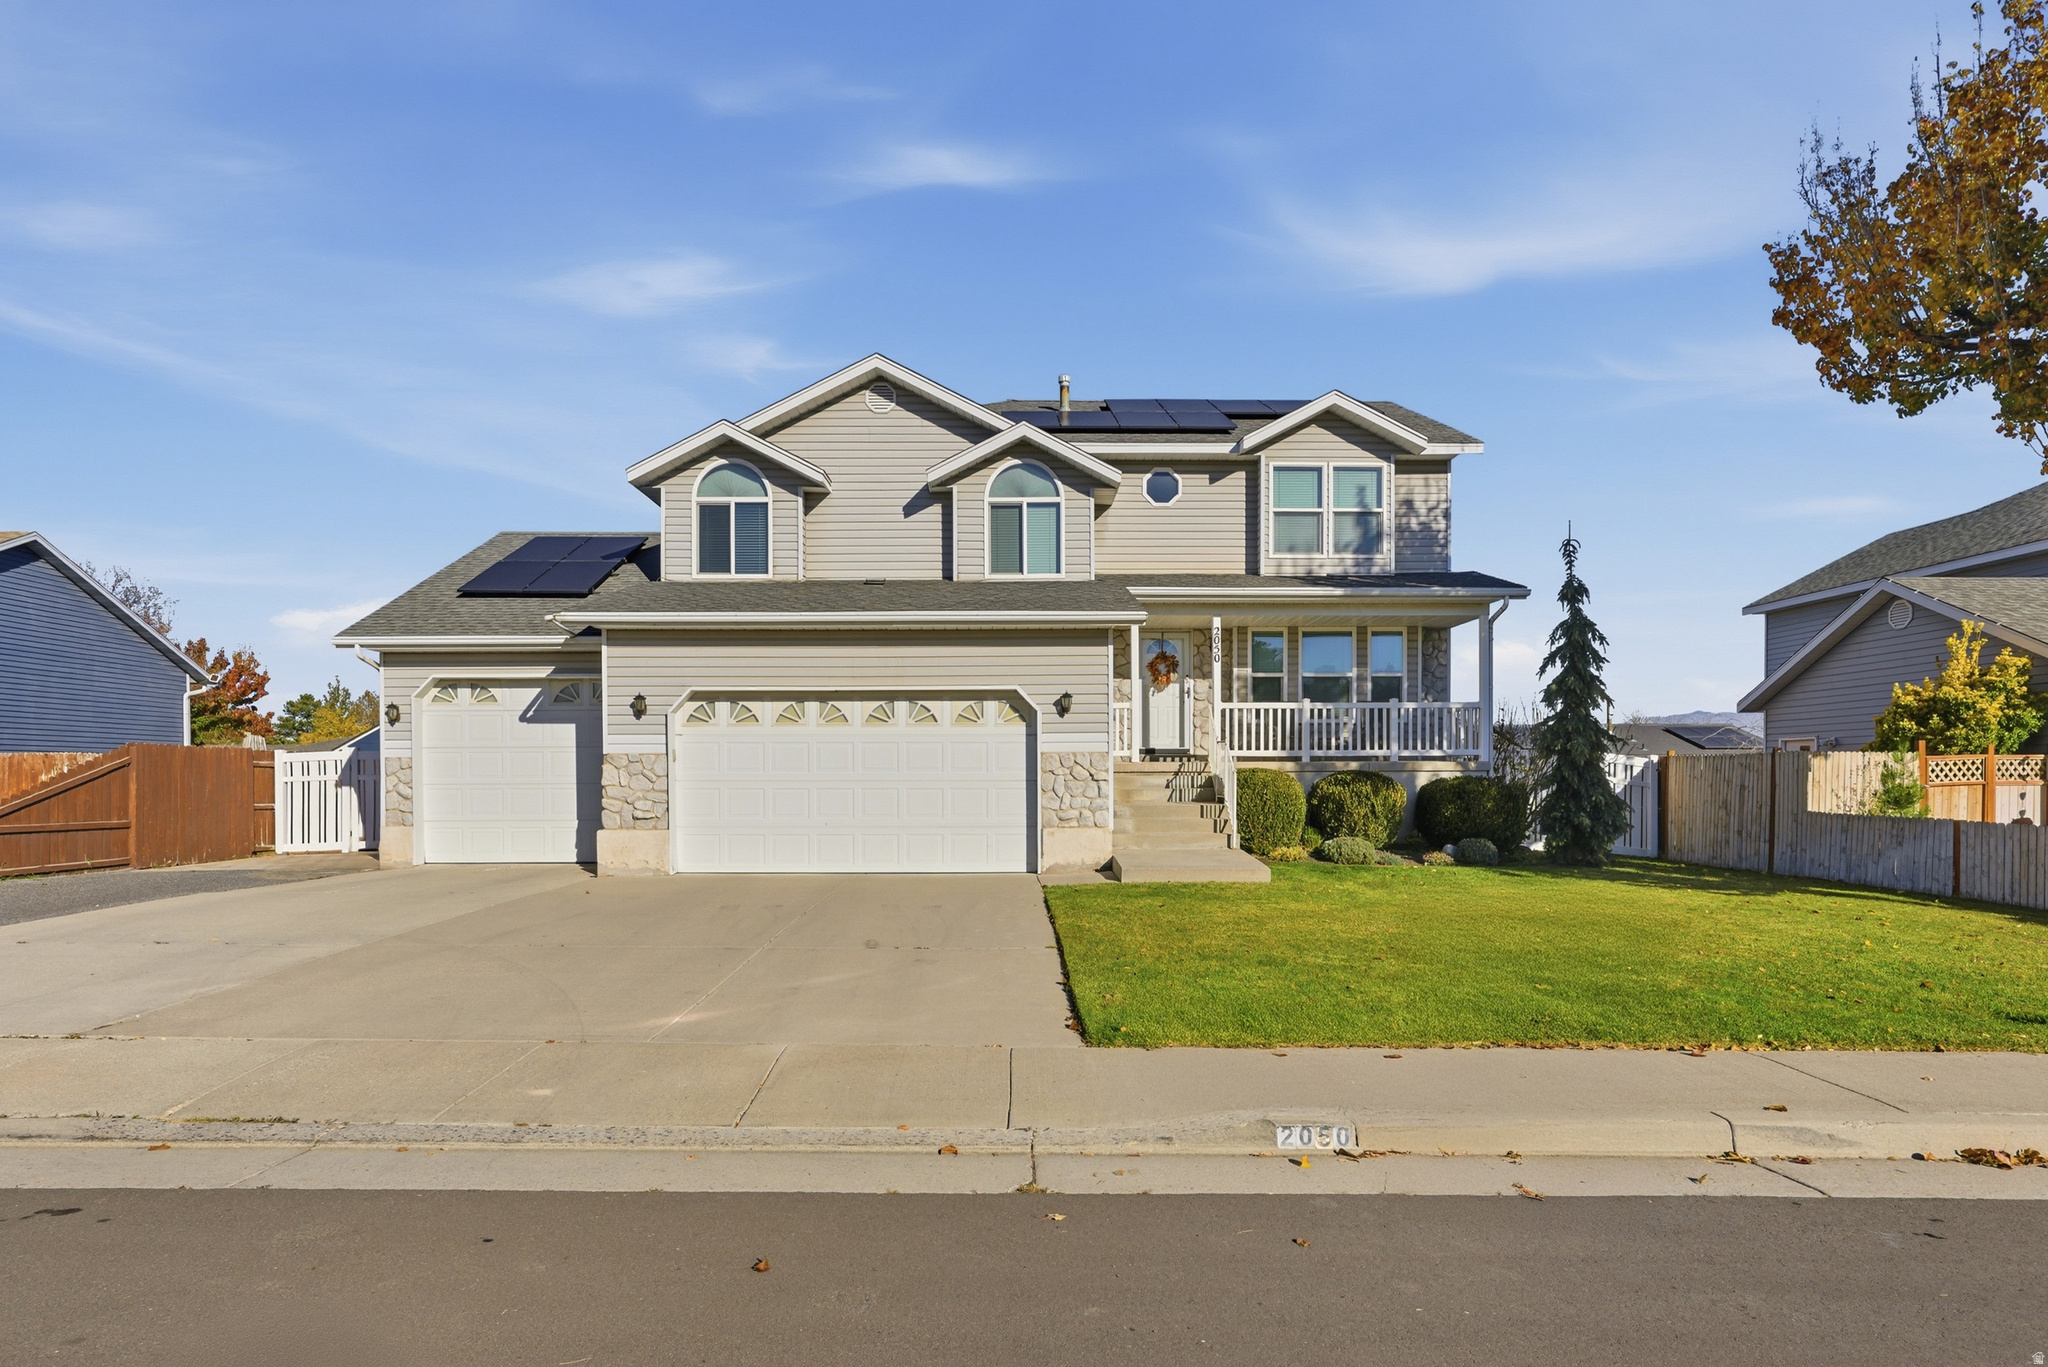
****OPEN HOUSE ON SATURDAY FROM 12:00-15:00 ****        PRICE REDUCTION!  Spacious Taylorsville Home with Solar Savings, Walkout Basement & Income Potential Welcome to this beautifully maintained Taylorsville home offering 4 bedrooms, 3 bathrooms, and approximately 3,253 square feet of versatile living space.   Designed for both comfort and functionality, this home features vaulted ceilings, Bolivian Rosewood flooring, a cozy fireplace, and stunning 4-inch granite countertops and knotty cabinets that add elegance and durability throughout the kitchen and living areas.        The spacious and secluded upper level provides a private retreat, creating the perfect separation between living and sleeping spaces. The thoughtfully designed floor plan offers generous room for entertaining, everyday living, and accommodating a growing household.      ***One of the home's standout features is its owned solar system, helping keep utility costs exceptionally low, with the current owner reporting an average power bill of approximately $19 per month.***  The potential walkout basement could offer tremendous flexibility and future potential. Estimate in hand with concrete company at $11,500. With a potential separate access and ample living space, you may explore the possibility of creating a mother-in-law apartment or accessory living space (subject to local approvals and permitting requirements).   Similar rental opportunities in the area may generate approximately $1,500$2,000 per month, making this an attractive option for multigenerational living or supplemental income.     This home faces south, so you will enjoy little snow removal. You will enjoy mature landscaping, fruit trees, RV parking, and an impressive 4-car tandem garage with abundant storage space for vehicles, recreational equipment, and hobbies.    Conveniently located near schools, parks, shopping, dining, and commuter routes, this property offers the perfect combination of space, privacy, efficiency, and potential.
#2163591

Taylorsville

2050 W 5620 S

4 Beds

3 Baths

3,253 Sq.Ft.

$699,500

MLS#: 2163591

* Listings identified with the FMLS IDX logo come from FMLS and are held by brokerage firms other than the owner of this website. The listing brokerage is identified in any listing details. Information is deemed reliable but is not guaranteed. If you believe any FMLS listing contains material that infringes your copyrighted work please click here to review our DMCA policy and learn how to submit a takedown request. Ā© 2024. First Multiple Listing Service, Inc.
Provo Community Living!

Featured listing

Provo Community Living!

Browse Properties

Categories

Homes Tailored to Your Lifestyle

Buyers Guide

Buying a home is one of the most exciting milestones of your life.

View more

Sellers Guide

Putting your home on the market can be a stressful process, especially when you don’t know what to expect.

View more

Market report

With just a few clicks, you'll gain instant access to valuable insights about the real estate market, including trends, property values, and community analytics.

View more

Home value

Unlike automated valuations, our hands-on review will provide a comprehensive opinion of your home’s value while considering important interior elements and other location intangible factors that machine algorithms so often miss.

View more

Buyers resources

Guides on financing, inspections, and choosing the right Realtor for a smooth home purchase.

Sellers resources

Practical tips on staging, pricing, and preparing your home to attract buyers and maximize your sale.

 - property

Send a message

Message successfully sent.

Reason for contacting?

I agree to receive email communication and understand I can unsubscribe at any time.

I agree to be contacted by OnX Realty via call, email, and text for real estate services. To opt out, you can reply 'stop' at any time or reply 'help' for assistance. You can also click the unsubscribe link in the emails. Message and data rates may apply. Message frequency may vary. Privacy Policy

Sign In Sign Out

Virtual Assistant

Would you like to take the next step with this property? We can help you schedule a showing or virtual tour, or send you more details.

Yes, I would like more information.

Thank You for Your Reply, One of Our Agents will contact you as soon as possible

No, maybe later.

Thank you, you can always contact me via email, phone number or through the contact form.

Realhub AI

Lucy - Your AI-Powered Realtor

Update Your Temporary Password

Personalize your search

Enter your email and we'll notify you immediately when new listings match what you're looking for.

or enter email address

Already have an account ? Login here

Continue your home search

I agree to receive communications and understand I can unsubscribe at any time.

I agree to be contacted by OnX Realty via call, email, and text for real estate services. To opt out, you can reply 'stop' at any time or reply 'help' for assistance. You can also click the unsubscribe link in the emails. Message and data rates may apply. Message frequency may vary. Privacy Policy

Already have an account ? Login here

We use cookies

We use cookies primarily for analytics to enhance your experience. By accepting, you agree to our use of these cookies. You can manage your preferences or learn more about our cookies policy.