Thinking of selling?

Utah's Premier |OnX Realty

  • Nearby me

E-Alert name

Properties

30194 properties match your criteria

Single Family Home! Welcome to Cy's Road where lifestyle and comfort align. This brand-new single family home pairs thoughtful design with an unbeatable location, fantastic views, just minutes from Quarry Bend's shops, restaurants, and everyday conveniences, with scenic walking trails right around the corner to help you get outside and unwind. Step inside to an open-concept living, kitchen, and dining space anchored by a cozy fireplace - the perfect setting for relaxed evenings and warm, easy flow from room to room. Upstairs, the primary suite offers a private retreat with its own ensuite bath, while two additional bedrooms and a full bathroom provide plenty of room for family, guests, or a home office.**Pictures are of previous property.  Visit our model home located at 8803 S Green Way, Sandy Monday-Friday, 10AM-5PM, and Saturdays, 10AM-4PM.  Estimated completion: January 2027. Square footage figures are provided as a courtesy estimate only and were obtained from builder plans. Buyer is advised to obtain an independent measurement.
#2171558

Sandy

807 E CY'S MEADOW LN S 33

3 Beds

2 Baths

2,889 Sq.Ft.

$749,900

MLS#: 2171558

New on site 4 days ago
**HERE'S YOUR CHANCE TO OWN THE MODEL HOME; YOU MAY NOW CONCLUDE YOUR SEARCH!!**  This beautiful home was the Model Home for the Boulder Ranch community, and included numerous upgrades.*  As you approach the property, you'll appreciate the large lot, and huge RV parking space* As you enter, you'll love the open gathering spaces, and the high volume ceilings.* The large modern kitchen & spacious pantry will accommodate  the needs of your family & friends*  You've got easy access to the huge patio and outdoor living space* In the upper level, the master suite is beautiful welcome retreat*  This level includes three more bedrooms, and a large loft area for an office space or game nook*  The finished basement offers a large rec-room, another full bath, and a fifth spacious bedroom* You'll appreciate the available storage spaces on all levels, and the garage!* You've got a large, and fully fenced yard* The excellent location is within walking distance of all schools, and offers close proximity to Mountain View Highway, shopping, restaurants, and excellent parks*  Come join us for the OPEN HOUSE on Saturday (7 November) from 10am to Noon* If you're still reading this, it's time to just get over here before it's gone!!*  PS: We're ready to contribute to your interest rate Buy Down!
#2194995

West Jordan

5401 W PANACHE CIR S

5 Beds

2 Baths

3,300 Sq.Ft.

$749,900

MLS#: 2194995

Price reduced
Gorgeous Horse Property, spacious, and beautifully finished, this impressive home offers 6 bedrooms, 3 full bathrooms, a bonus loft, 2 living areas, and 2 fireplaces with plenty of room to spread out and enjoy. The fully finished basement adds incredible flexibility with a pantry, kitchen cabinetry, sink, oven hookup, and a separate garage entrance with access to both the basement and main level. The home is filled with inviting spaces for everyday living and entertaining, while the outdoor setting is just as impressive. Enjoy a fully landscaped and fenced yard with a separate dog area, pergola, above-ground pool, raised garden beds, trampoline, permanent exterior lighting, and an outdoor French drain. Additional highlights include a 3-car garage, RV pad, hard-water tank. With its beautiful finishes, generous living space, flexible basement layout, and exceptional outdoor amenities, this is a truly gorgeous home that offers comfort, function, and room for everyone. Buyer to verify listing information and square footage.
#2191061

Hooper

3746 S 5400 W

6 Beds

3 Baths

4,023 Sq.Ft.

$749,900

MLS#: 2191061
Price reduced
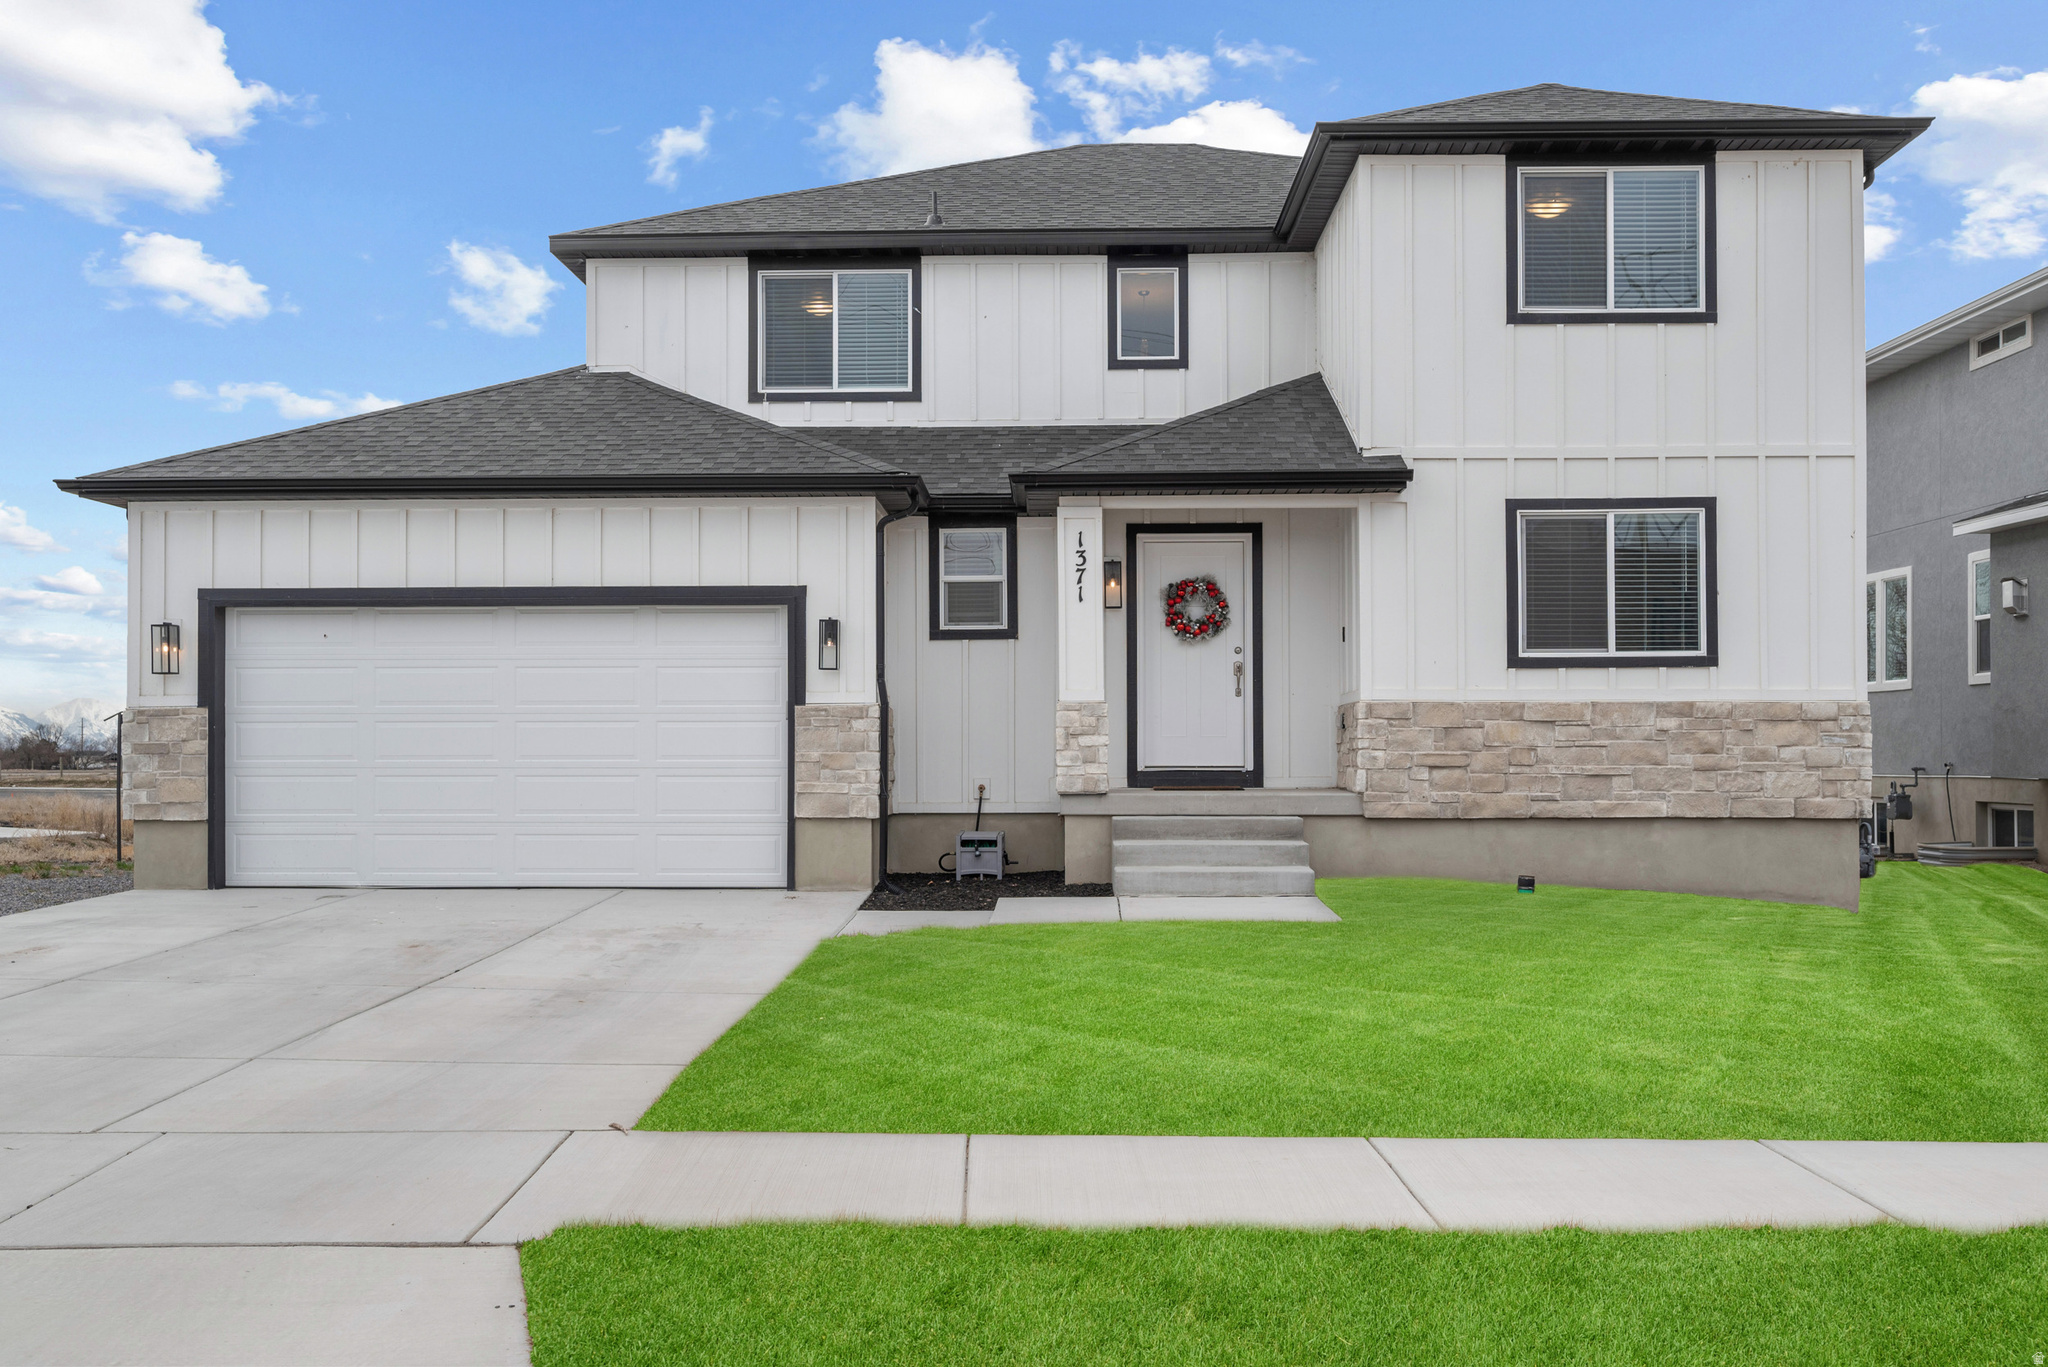
WOW! WOW! WOW! What a price! This is not bank owned, just a huge opportunity! We thought, let's give a little back this holiday season and help the public housing crisis by giving a huge incentive to buyers wanting to have a little more space for their needs! This beautiful home in Lehi, is perfectly situated on a spacious 0.36-acre lot in a newer subdivision with NO HOA, giving you freedom to truly make it your own. Lots of room to customize your outdoor space, this property offers incredible flexibility and opportunity. Step inside to a grand formal entry, Piano room, or home office! A second room is adjacent and beautifully serves as a perfect accessible guest bedroom, or his/her office spaces. The main level features durable LVT flooring throughout, creating a clean and modern feel. The kitchen is beautiful with white shaker cabinets, quartz countertops, a large island, and an oversized pantry-perfect for everyday living and entertaining. Use the Energy-efficient 95%+ furnace and A/C and enjoy the ceiling fans to stay cool while relaxing in the large family or master bedroom! The 3-car-deep tandem garage is perfect for that extra vehicle, ideal workshop, or ATV. Upstairs, you'll find three generously sized bedrooms, including a spacious master suite with a large walk-in closet; feel the convenience of second-floor laundry for quick access to all the bedrooms. Completed front and rear landscaping - yet lots of backyard space to design exactly what you want with plenty of room for a shop. Because this is builder owned, with the right offer, BEFORE CHRISTMAS we can quickly and easily turn the unfinished basement into even more room for your needs up to 3 bedrooms MORE, additional bath, or maybe you could even EARN MONEY while paying your mortgage with a potential basement apartment adding tons of value! This truly allows for so many possibilities. Come tour today!  Buyer is to verify all information, and city ordinances. Square footage figures are provided as a courtesy estimate only and were obtained from building plans.  Buyer is advised to obtain an independent measurement. Information deemed reliable but not guaranteed. As always, advisable to get your own independent measurements.
#2156047

Lehi

1371 W 950 S 7

4 Beds

2 Baths

3,517 Sq.Ft.

$749,900

MLS#: 2156047

Extremely sought after single-level home in Stone Cliff with mountain views and full yard maintenance
This 3-bedroom, 3-bath, 2,569 sq ft home sits in the highly sought-after gated community of Stone Cliff. It backs to natural desert hillside and a lush green lawn, with views stretching to the Pine Valley Mountains and red cliffs. Stacked-stone columns, a concrete tile roof and mature landscaping make a striking first impression, and the craftsmanship continues inside.
The great room is the heart of the home. It has vaulted ceilings, a gas fireplace wrapped in dramatic black-and-gold marble, and built-in oak cabinetry on either side. Lighted display niches showcase art and dƩcor, and a dedicated media niche holds the TV. An oversized picture window frames the covered patio and hillside beyond. Wood plantation shutters, large-format tile floors and stained-glass transom accents add warmth throughout. The kitchen features raised-panel oak cabinetry with crown molding, granite countertops and a tumbled travertine backsplash with a mosaic accent. Under-cabinet lighting, stainless steel appliances including a gas range, and a generous island complete the space. A separate bonus room offers flexible space for a den, office or second living area. The laundry room adds a utility sink, solid-surface counters, upper cabinets and a hanging rod. The expansive covered patio is made for year-round Southern Utah living. It has a ceiling fan, recessed lighting, room for both lounging and dining, and a wrought-iron fence with gate access to the lawn. The 3-car garage has built-in cabinetry, a water softener and plenty of storage. Life in Stone Cliff means resort-style amenities: a clubhouse, event center, fitness center, indoor and outdoor pools, hot tub, tennis courts and pickleball courts. With full yard maintenance included, you can spend your time enjoying the community instead of caring for it.
#26-277261

St George

2240 E Cobalt DR 19

3 Beds

None Baths

2,559 Sq.Ft.

$749,900

MLS#: 26-277261

Price reduced
Incredible price drop!!! BACK ON THE MARKET DUE TO BUYER!! If you are looking for privacy and a great space to enjoy gardening or outdoor living, this home is a must-see.  Located in a cul-de-sac in a great neighborhood, this Tudor-style home combines old charm with modern amenities.  The yard and home were meticulously cared for, with a brand-new roof and a basement apartment that helps bring in additional income.  Secondary water helps care for the landscaping, and the shed comes with shelving and storage space.  Two A/C's and two furnaces keep the space at great temperatures, and the covered, lighted patio invites entertaining your family and friends.  New Paint, new lighting, and three fireplaces make the home cozy and inviting.  There is storage for days, and 8-car parking supports those backyard parties.  Plantation shutters add a touch of charm, and the Craft room comes with incredible shelving for any crafting need.  A generator is also hooked up to the house in case of an emergency and powers the entire home.  Schedule a showing today.  Square footage is provided as a courtesy, and the buyer is advised to obtain independent measurements.
#2182872

West Jordan

9241 S LISA AVE W

5 Beds

3 Baths

3,746 Sq.Ft.

$749,900

MLS#: 2182872

Price reduced
INCREDIBLE PRICE IMPROVEMENT & This is NOT a typo....$30,000 limited time incentive on this gorgeous home!!! JUST completed, beautifully designed two-story modern home with four large bedrooms, two great rooms, versatile office/sitting room, oversized 4 car garage on a premium lot with gorgeous views!  Spacious kitchen with beautiful stove hood, cabinets galore, quartz countertops and large pantry. Lots of storage areas throughout this home and room to grow in the basement. Centrally located with easy access to I-15, I-84 and US-89. Indoor soccer park, pickleball courts, golf and parks nearby. Incredible warranty and sod included. You'll LOVE our Riverwood community in South Weber, come see what all the talk is about!
#2188748

South Weber

6376 S LARRY WAY 138

4 Beds

2 Baths

3,942 Sq.Ft.

$749,725

MLS#: 2188748
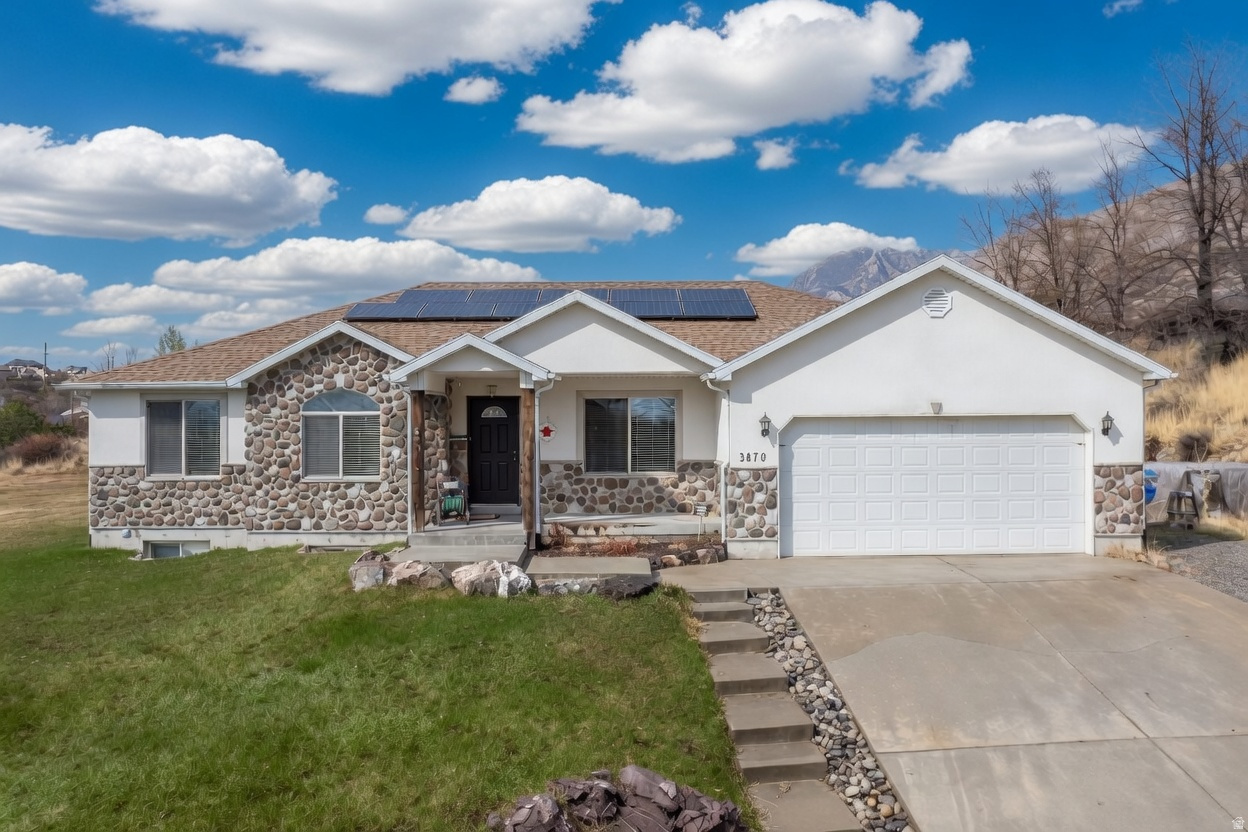
Half an acre with horse zoning in Cedar Hills, and the house comes with it. Properties with this much land rarely hit the market under $1 million, and the vacant lot at the end of the street is listed at $749,000 with no home on it.  This 2005 home offers about 3,564 square feet, 6 bedrooms, 3 bathrooms, and a finished basement, with a 2-car garage and a low $25 monthly HOA. The kitchen is set up for both a fridge and a freezer. A double-sided gas fireplace anchors the main living space, and owned solar panels cover most of the electric bill and are already wired for a home battery.  Outside, the half-acre lot is fully landscaped with automatic sprinklers, an in-ground trampoline, and valley and mountain views. Central vacuum, a garage faucet, and a walk-in closet round out the practical extras. Room to spread out, room for animals, and a house already in place.  Square footage is a courtesy estimate from county records. Buyer should verify with an independent measurement.
#2088901

Cedar Hills

3870 W MOUNTAINTOP CIR

6 Beds

3 Baths

3,564 Sq.Ft.

$749,500

MLS#: 2088901

Price reduced
3% Seller Concession offered to help with rate buydown! Located in the desirable Mountain Ridge community, this beautiful home is packed with multiple upgrades and custom finishes. The main level features quartz countertops in the kitchen, a gas range, custom cabinetry in the mudroom, adjustable shelving with a dedicated appliance outlet in the pantry, upgraded lighting, automated blinds, a gas fireplace, and a stunning library/music room with full-wall, floor-to-ceiling built-in shelving. Upstairs, the primary suite features a separate tub and shower, a dual-sink quartz vanity, and custom adjustable closet shelving.  The walkout basement was fully permitted and adds two bedrooms, a full bathroom, large second living area, finished under-stair play/storage space, and direct access to the backyard. One bedroom has been transformed into a custom office with a built-in workspace.  The yard is fully fenced and landscaped with smart sprinklers, dedicated garden hose bib, and drip irrigation, dual access gates with a removable post for wider access, an extended concrete patio, and additional gravel side parking.  Additional features include a polyaspartic garage floor coating, insulated garage door and exterior wall, bright work lighting, extra outlets, slatwall storage, upgraded insulation throughout the home, large tankless water heater, water softener, a two-stage furnace installed in 2025, and oversized ceiling-mounted storage racks.  With convenient access to Mountain View Corridor and Bangerter Highway, nearby Mountain View Village, and multiple community pools, clubhouses, playgrounds and gyms, this home is one you won't want to miss! Seller is open to the negotiation or sale of furniture, appliances and accessories of the home with the right offer. Square footage figures are provided as a courtesy estimate only. Buyer is advised to obtain an independent measurement and verify all information in this listing.
#2180982

Herriman

14003 S GREENFORD LN

4 Beds

2 Baths

3,446 Sq.Ft.

$749,500

MLS#: 2180982
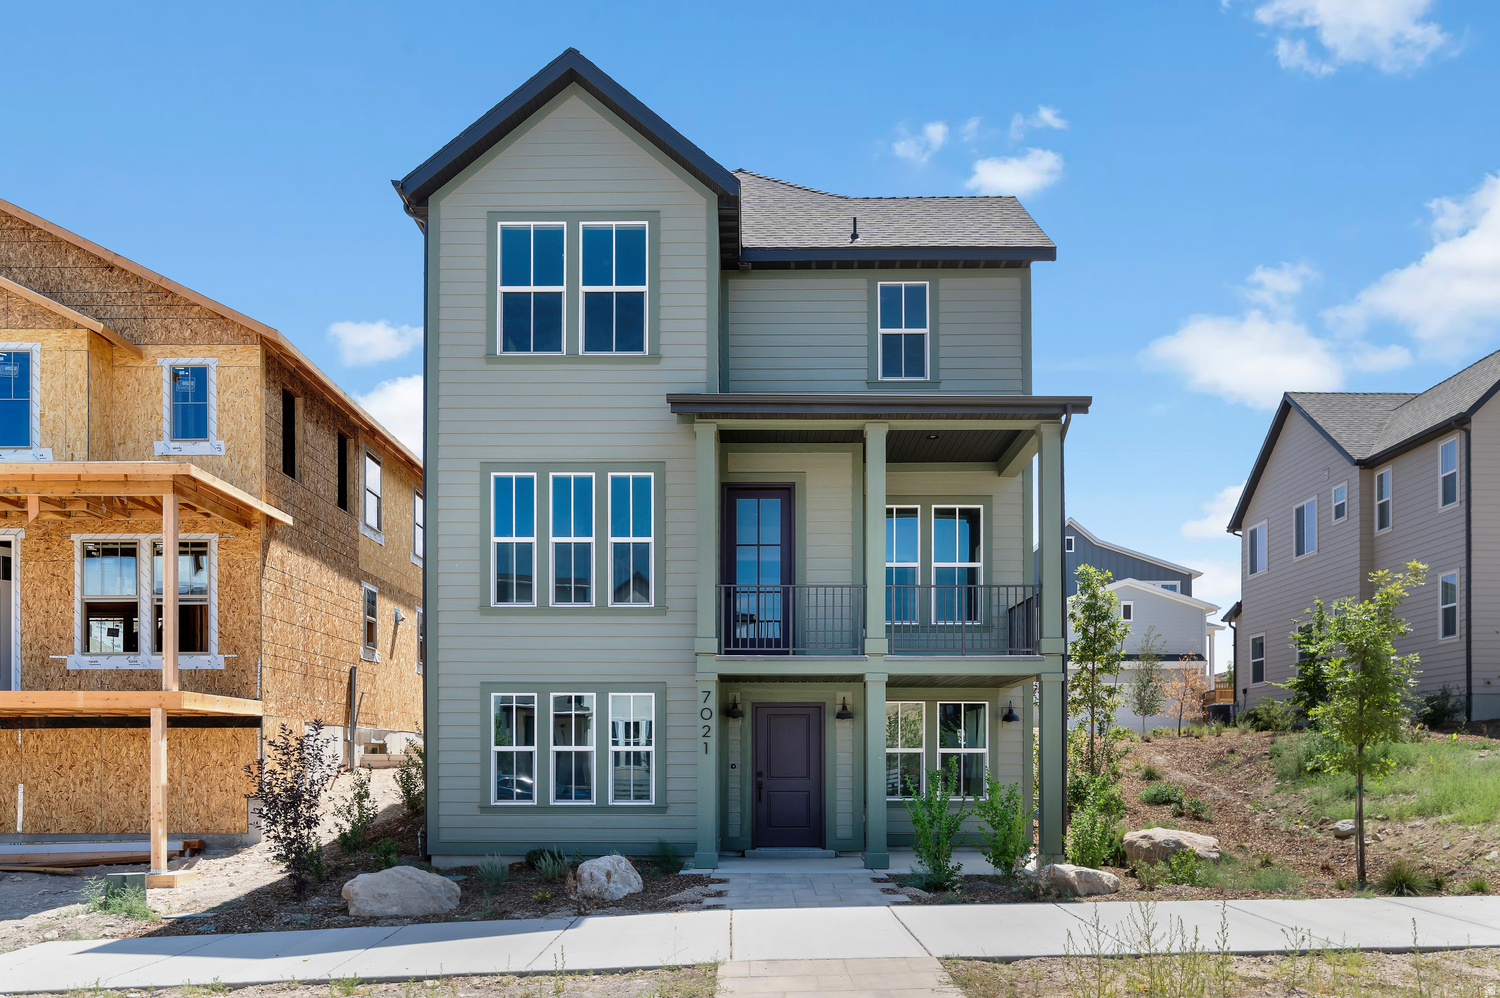
This beautiful brand new Laurel Farmhouse, is a beautifully crafted home featuring designer finishes, modern conveniences, and energy-efficient upgrades. The stylish kitchen is appointed with Cotton Maple cabinetry, sleek quartz countertops, a tile backsplash, and a premium platinum gas appliance package, creating the perfect space for cooking and entertaining. The thoughtfully designed interior offers durable laminate hardwood flooring, tile in select areas, and plush carpet for added comfort. Craftsman-style baseboards and casings, wood stairway railings, two-tone paint, and black matte hardware provide timeless character and a cohesive, contemporary aesthetic throughout the home. The spacious owner's suite features a bathroom with cultured marble shower surrounds for a clean, elegant finish. Additional highlights include a tankless water heater, energy-efficient features designed for year-round comfort, and convenient Christmas light outlets that make seasonal decorating simple. Blending quality craftsmanship with functional design, this home is a wonderful place to call home!
#2171610

West Jordan

7021 W HIDDEN HILLS WAY

3 Beds

2 Baths

2,532 Sq.Ft.

$749,500

MLS#: 2171610

Welcome home to this inviting 1,808 sq. ft. property located in desirable Spanish Valley. Featuring 3 bedrooms and 2 bathrooms, this home offers a comfortable and functional layout with plenty of space for everyday living.  Situated on a spacious .36-acre lot, the property provides room to enjoy the outdoors while taking in the beautiful scenery Spanish Valley is known for. An attached garage offers convenient parking, storage, and easy access to the home.  With its generous lot size, comfortable living space, and great location just minutes from Moab, this property is a wonderful opportunity to enjoy the relaxed Southern Utah lifestyle with recreation, trails, and incredible red rock landscapes nearby.
#2187557

Moab

5020 SPANISH VALLEY DR

3 Beds

1 Baths

1,808 Sq.Ft.

$749,500

MLS#: 2187557

Experience the perfect blend of farmhouse charm and modern design in this stunning 2200 Farmhouse plan in a great master planned community! This home features warm Bluff maple cabinetry, quartz countertops, and premium platinum gas appliances. Stylish laminate hardwood, tile, and carpet flooring flow throughout the thoughtfully designed interior, complemented by elegant two-tone paint, recessed can lighting, oversized craftsman-style trim, and beautifully cased windows. The spacious walk-out basement with 9-foot foundation walls offers endless possibilities for future living space, while the box window in the owner's bedroom creates a bright and inviting retreat. Gather around the cozy gas log fireplace and enjoy convenient upgrades including Christmas light outlets, energy-efficient features, and a tankless water heater. A classic wood stair railing and glass doors leading into the living room add timeless character and sophistication. The owner's suite is finished with a luxurious Euro glass shower, designer tile surrounds, and striking black matte hardware, creating a spa-like atmosphere. Designed for both comfort and style, this home delivers elevated living with modern farmhouse appeal!
#2159183

West Jordan

8789 S HOBACK RIVER RD

4 Beds

2 Baths

3,903 Sq.Ft.

$749,500

MLS#: 2159183

Open House - September 26th, 12pm-3pm

Welcome to this spacious 5-bedroom, 3.5-bathroom home located in the desirable Pine View Estates. Offering over 4,000 square feet of beautifully refreshed living space, this property perfectly balances everyday comfort with an incredibly adaptable layout. Step inside to an expansive living room featuring striking open-concept architecture that looks up to the second floor, flooding the main living space with natural light. Beyond the bedrooms, this home features both a large bonus room and a dedicated den--perfect for a home office, theater, or hobby space.

The interior boasts extensive updates, including brand-new flooring, crisp modern baseboards, and fully refreshed bathrooms. Enjoy premium utility and lower utility bills, as all windows throughout the home have been replaced with brand-new, energy-efficient windows. The bright kitchen stands ready with updated countertops, a modern sink, and seamless flow into the main living areas--ideal for entertaining.

The property offers unmatched utility. The attached garage features extra depth and a rare double-sided door configuration, allowing you to seamlessly pull vehicles or toys straight through to the backyard. Outside, the massive half-acre lot is fully fenced and landscaped, complete with a covered patio, your own private hot tub, and two spacious storage sheds. With no HOA, you have ultimate freedom to enjoy this move-in-ready Washington gem! Agent is related to sellers.
#26-274238

Washington

2057 S Solana CIR

5 Beds

None Baths

6,257 Sq.Ft.

$749,500

MLS#: 26-274238

You have to see this unique property in person to truly appreciate it! From the moment you walk in the door you'll find thoughtful design in every detail of this gorgeous 6 bedroom, 4 bathroom, two-story home sitting on a private 1.06-acre lot in Elsinore, Utah. The great room boasts a gas fireplace and vaulted ceilings open to the upstairs, and the layout flows directly into a large kitchen and full dining area perfect for entertaining guests. Too many upgrades and high-end finishes to list, but includes an extensive bar seating area at the beautiful granite countertops, a large walk-in pantry, stylish industrial ceiling fans, a luxurious main-level owner's suite featuring his-and-hers mirrors and sinks and a walk-in closet, and additional living spaces upstairs for games and family time. Large windows allow natural light to accentuate the large living spaces and bedrooms, giving everything a bright and airy atmosphere. Step outside into the fenced backyard and you'll find a covered patio, fire pit, in-ground trampoline, basketball/pickleball court, treehouse, fully landscaped yard with mature trees, raised-bed vegetable garden and greenhouse, RV parking, and space for pets and large animals. Whether relaxing in the yard in the evening or looking out the dining table windows at sunrise, enjoy the incredible views of Monroe Mountain to the east. You'll love where you live, so call us to schedule a tour and make this your forever home today!
#2192501

Elsinore

954 N 280 E

6 Beds

3 Baths

4,199 Sq.Ft.

$749,500

MLS#: 2192501

New on site 4 days ago
Welcome to this beautifully updated Herriman home! Showcasing charming curb appeal, a spacious driveway, and a striking blend of modern finishes and timeless style. Inside, you'll find a bright, inviting interior with an open-concept layout, creating the perfect setting for everyday living and entertaining. The stunning kitchen features crisp white cabinetry, stylish hardware, stainless steel appliances, sleek countertops, The adjoining dining and living spaces offer an ideal gathering area, with abundant natural light and contemporary finishes throughout. Relax in the beautifully designed living room featuring a custom statement accent wall and plenty of room to unwind. Thoughtful details, updated flooring, and a fresh, neutral color palette add to the home's welcoming appeal. Conveniently located in Herriman, this home offers a wonderful opportunity to enjoy comfortable modern living in a desirable community. A must-see!
#2194987

Herriman

5302 W ELSMERE LN S

6 Beds

4 Baths

3,745 Sq.Ft.

$749,500

MLS#: 2194987

* Listings identified with the FMLS IDX logo come from FMLS and are held by brokerage firms other than the owner of this website. The listing brokerage is identified in any listing details. Information is deemed reliable but is not guaranteed. If you believe any FMLS listing contains material that infringes your copyrighted work please review our DMCA policy and learn how to submit a takedown request. Ā© 2024. First Multiple Listing Service, Inc.

Categories

Homes Tailored to Your Lifestyle

Buyers Guide

Buying a home is one of the most exciting milestones of your life.

View more

Sellers Guide

Putting your home on the market can be a stressful process, especially when you don’t know what to expect.

View more

Market report

With just a few clicks, you'll gain instant access to valuable insights about the real estate market, including trends, property values, and community analytics.

View more

Home value

Unlike automated valuations, our hands-on review will provide a comprehensive opinion of your home’s value while considering important interior elements and other location intangible factors that machine algorithms so often miss.

View more

Buyers resources

Guides on financing, inspections, and choosing the right Realtor for a smooth home purchase.

Sellers resources

Practical tips on staging, pricing, and preparing your home to attract buyers and maximize your sale.

Send a message

Message successfully sent.

Reason for contacting?

I agree to receive email communication and understand I can unsubscribe at any time.

I agree to be contacted by OnX Realty via call, email, and text for real estate services. To opt out, you can reply 'stop' at any time or reply 'help' for assistance. You can also click the unsubscribe link in the emails. Message and data rates may apply. Message frequency may vary. Privacy Policy

Sign In Sign Out

Virtual Assistant

Would you like to take the next step with this property? We can help you schedule a showing or virtual tour, or send you more details.

Yes, I would like more information.

Thank You for Your Reply, One of Our Agents will contact you as soon as possible

No, maybe later.

Thank you, you can always contact me via email, phone number or through the contact form.

Realhub AI

Lucy - Your AI-Powered Realtor

Update Your Temporary Password

Personalize your search

Enter your email and we'll notify you immediately when new listings match what you're looking for.

or enter email address

Already have an account ? Login here

Continue your home search

I agree to receive communications and understand I can unsubscribe at any time.

I agree to be contacted by OnX Realty via call, email, and text for real estate services. To opt out, you can reply 'stop' at any time or reply 'help' for assistance. You can also click the unsubscribe link in the emails. Message and data rates may apply. Message frequency may vary. Privacy Policy

Already have an account ? Login here

We use cookies

We use cookies primarily for analytics to enhance your experience. By accepting, you agree to our use of these cookies. You can manage your preferences or learn more about our cookies policy.


