Thinking of selling?

Utah's Premier |
OnX Realty

  • Nearby me

Popular Features

Community Features

Association

Property Features

Waterfront

View

Exterior Features

Interior Features

Style

E-Alert name

Properties

10000 properties match your criteria

New on site 3 days ago
AMAZING HOME! This was the Builders Personal Home, Well Built and all the Bells and Whistles! You'll LOVE the VIEWS OF WEBER CANYON AND THE VALLEY! Lovely Covered Deck will be YOUR FAVORITE PLACE to Relax in the Evenings and Soak up the BEAUTIFUL VIEWS!!!  Huge Vaulted Great Room with Cozy Gas Fireplace Surrounded by Decorative Windows with the VIEWS peaking through! Large Granite Kitchen with Lots of Gorgeous Cabinets, Gleaming Dark Stainless Steel Appliances, Hardwood Floors, and Pantry! Large Primary Bedroom has Tray Ceiling, Walkout to the Covered Deck with Amazing VIEWS, Walk-in Closet, Sep Jetted Tub and Shower, and Double Sinks! Formal Living Room, Office, Secondary Bedroom, Full Bath and Laundry complete ONE LEVEL LIVING AT IT'S BEST! Downstairs boasts Large Family Room with Surround Sound for Great Movie Nights, Pool Table, Full Kitchen with Black Appliances, Three Bedrooms, Full Bath, Gas Fireplace, and Walkout to create a Wonderful Mother-in-Law Apartment or the Perfect Place to Entertain your Family and Friends! Flow into the Backyard to Enjoy Your Flat Yard to Run and Play In, Fully Fenced for your Kids and Pets Safety, AND DID WE MENTION THE VIEWS! Very Quiet Street! Oversized 3 Car Garage, 26 ft RV Carport with Sewage Dump and 220 Electrical Hookup! THIS HOME HAS IT ALL!!  GREAT PRICE, AND WILL GO FAST!! MUST SEE TO APPRECIATE IT! Call for your personal showing! Buyer to verify all information.
#2172101

South Weber

2320 E VIEW DR

5 Beds

3 Baths

3,800 Sq.Ft.

$784,900

MLS#: 2172101

Price reduced
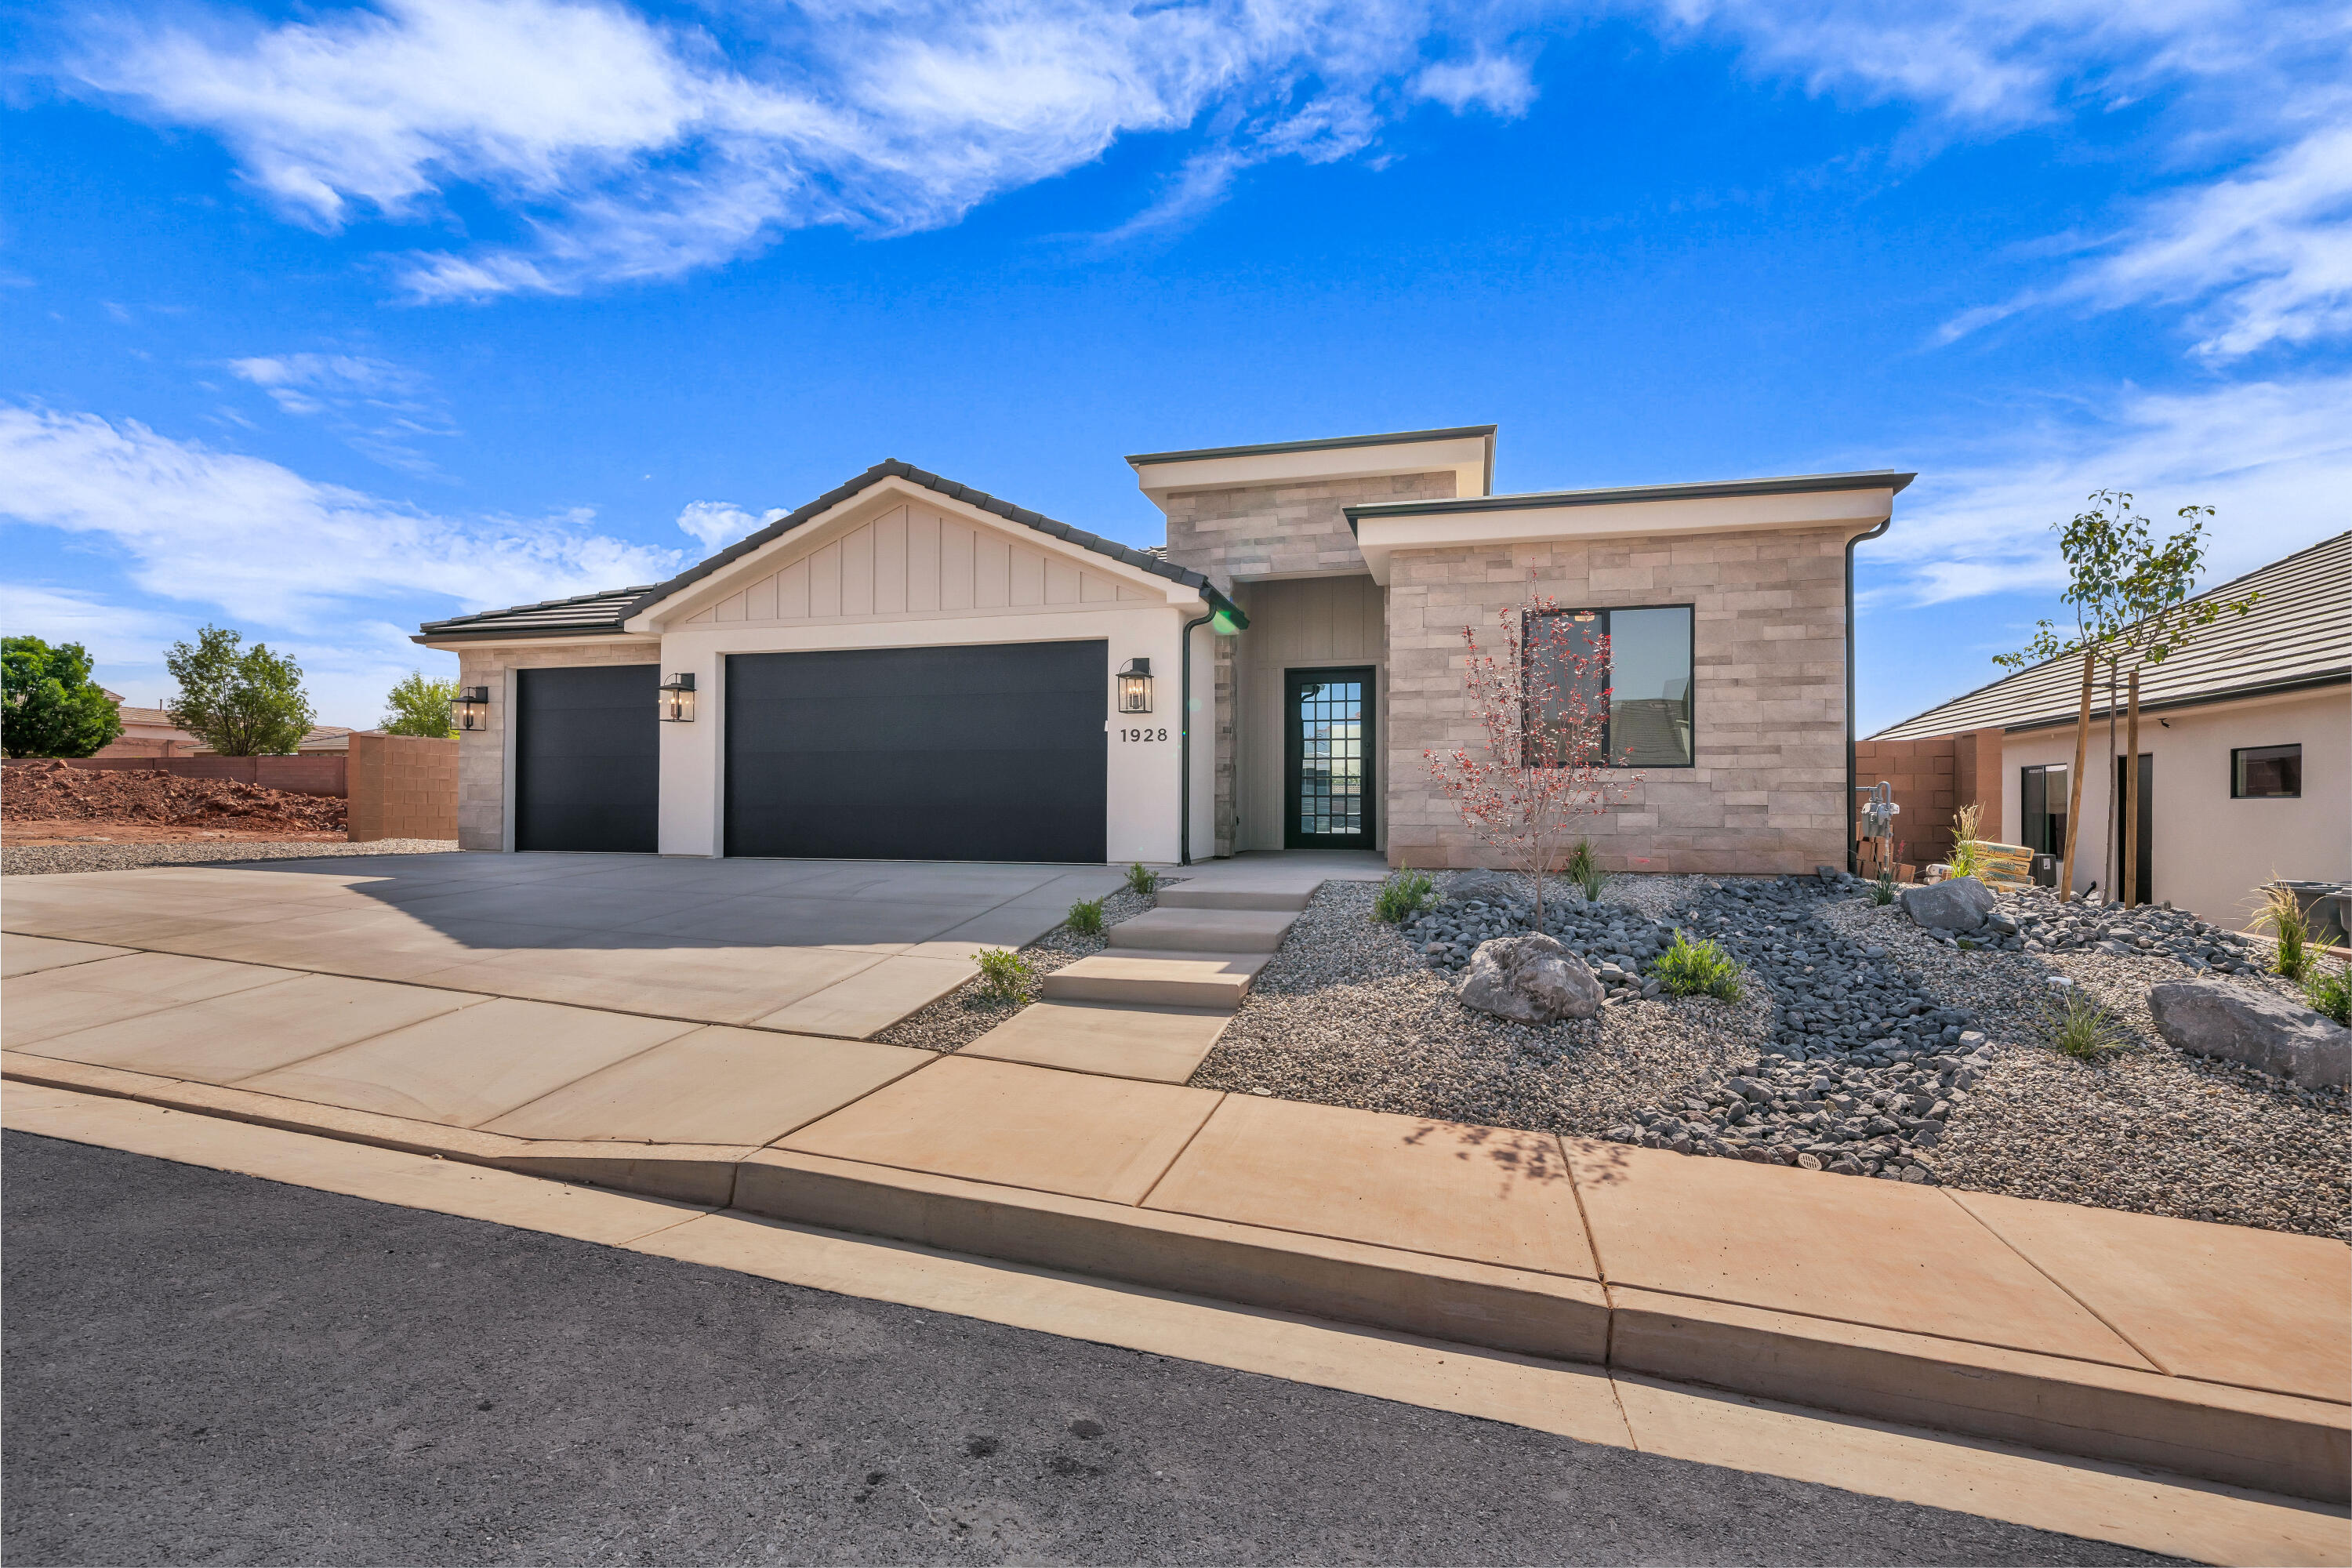
VIEWS, POOL, CASITA, RV PARKING & NO HOA!!
This property offers some of the best views of Pine Valley Mountain you'll find. Situated on an elevated lot, those views are here to stay. Add in a private backyard and no HOA, and this property stands out from the rest. The main home features 4 bedrooms and 2.5 bathrooms, along with an attached 412 sq. ft. casita offering 1 bedroom, 1 bathroom, a private entrance, and a history of rental income.
The backyard is set up to enjoy year-round with a pool, hot tub, sports court, and gated yard. There's also RV parking, giving you extra space for your RV, boat, trailer, or additional vehicles.
Whether you're looking for a home that's great for entertaining, multi-generational living, or the added benefit of rental income, this property offers a combination that's becoming harder to find.
#26-273762

La Verkin

81 E 740 N

5 Beds

None Baths

3,049 Sq.Ft.

$784,900

MLS#: 26-273762

Introducing Park City's newest boutique ski hotel, The Ascent Park City! The Ascent is proud to be among the prestigious and limited Tapestry Collection by Hilton line that combines unapologetic originality with authentic hospitality. With 120 total residences, The Ascent is ski in/ski out, offers ski valet and private storage, is adjacent to The Canyons Golf Course, and has spectacular views! These condos come fully furnished and appointed with only the highest end finishes.
#1719760

Park City

4080 N COOPER LN 339

1 Beds

1 Baths

628 Sq.Ft.

$784,356

MLS#: 1719760

Introducing Park City's newest boutique ski hotel, The Ascent Park City! The Ascent is proud to be among the prestigious and limited Tapestry Collection by Hilton line that combines unapologetic originality with authentic hospitality. With 120 total residences, The Ascent is ski in/ski out, offers ski valet and private storage, is adjacent to The Canyons Golf Course, and has spectacular views! These condos come fully furnished and appointed with only the highest end finishes.
#1719754

Park City

4080 N COOPER LN 312

1 Beds

1 Baths

628 Sq.Ft.

$784,356

MLS#: 1719754

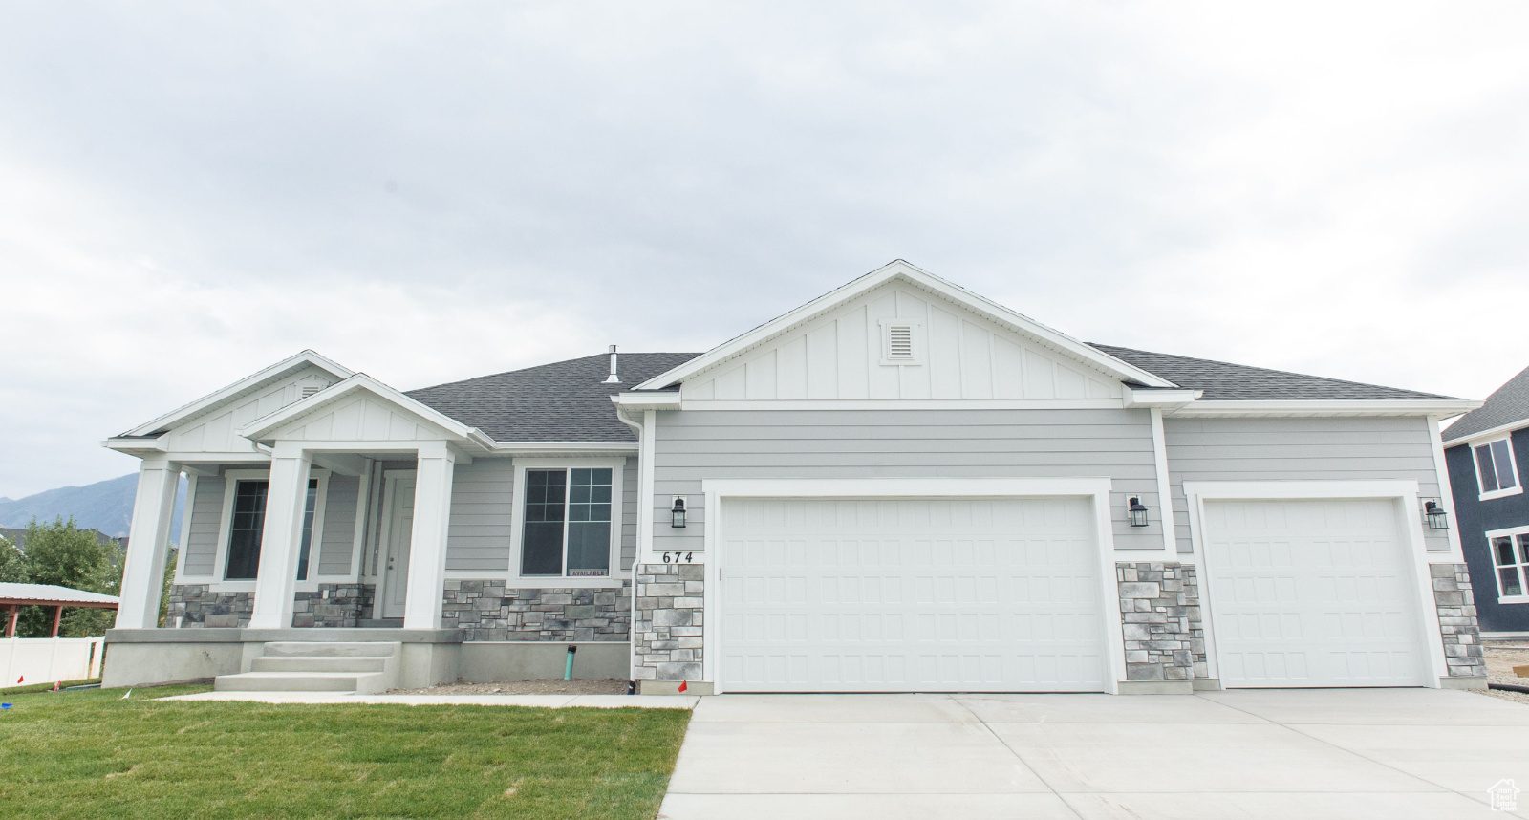
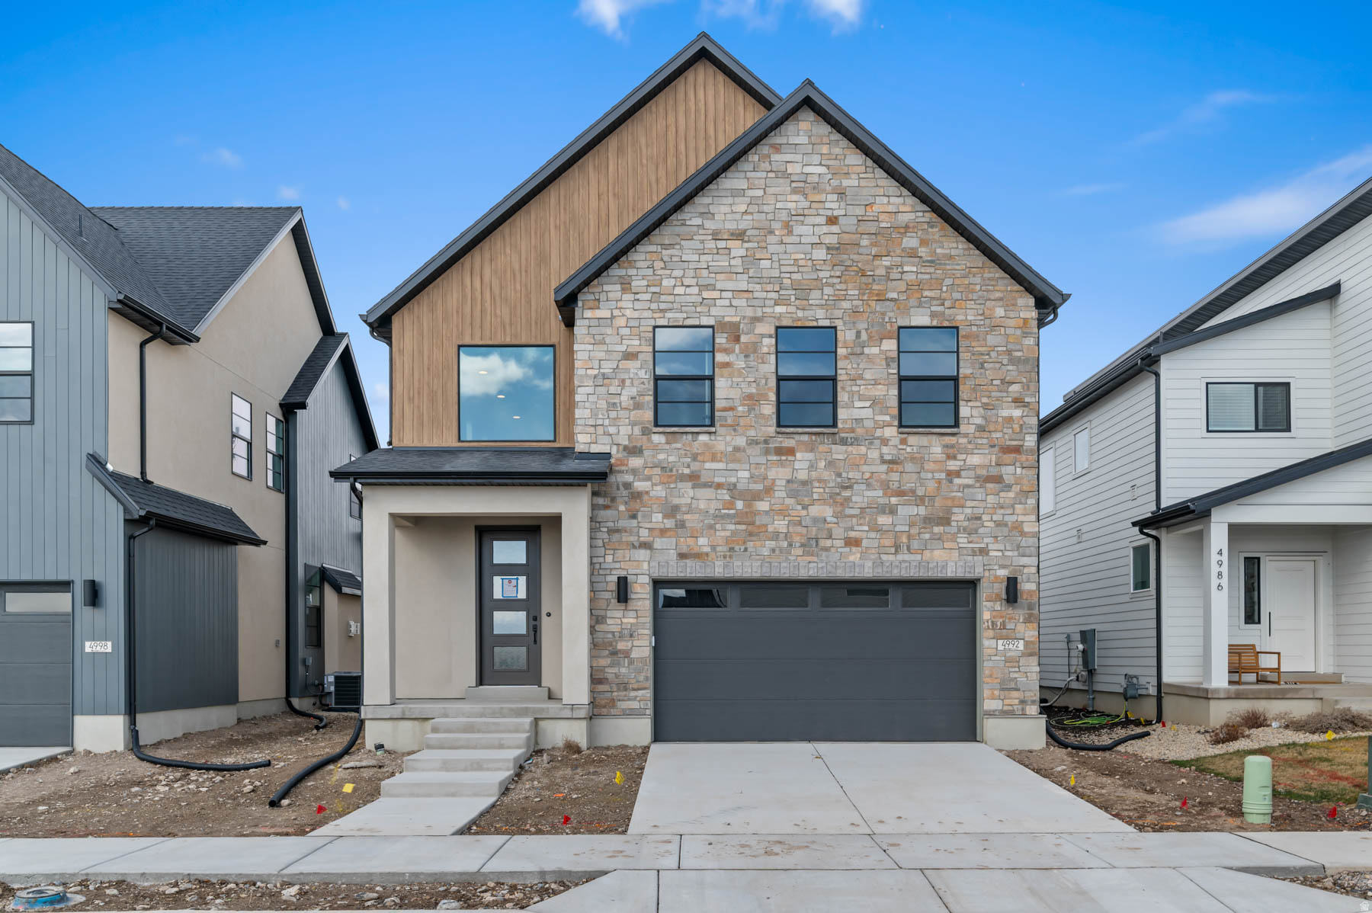
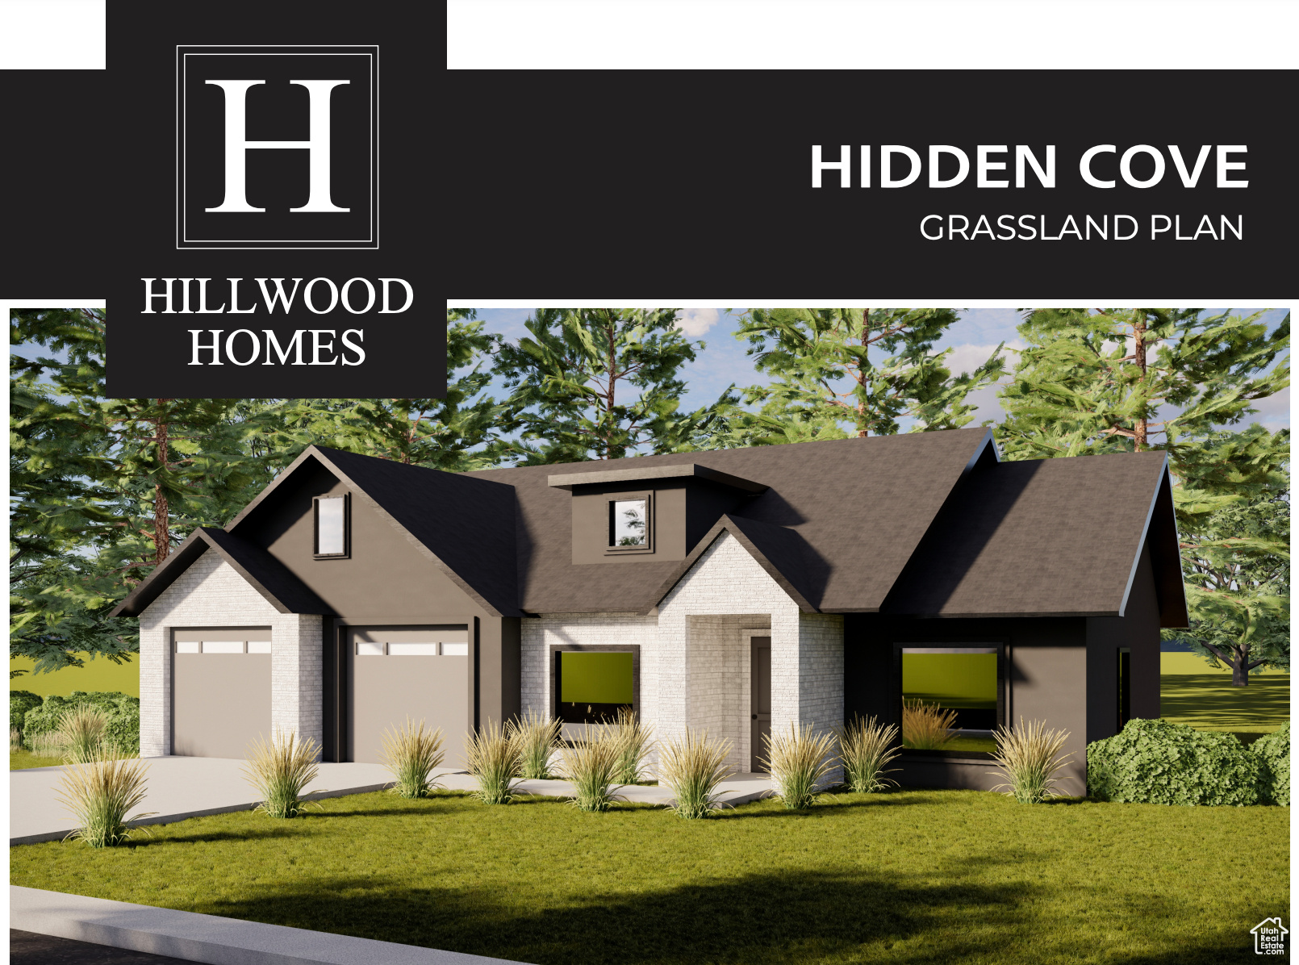
Featured is our Jacqueline Bonus floor plan, including images of a previously built Jacqueling Bonus. Images shown have some upgrades beyond our standard features. This lot is to be built and the floor plan can be changed. Reach out to the listing agent today for more details.
#2055047

Salem

1203 N 290 E 66

5 Beds

3 Baths

5,108 Sq.Ft.

$783,900

MLS#: 2055047

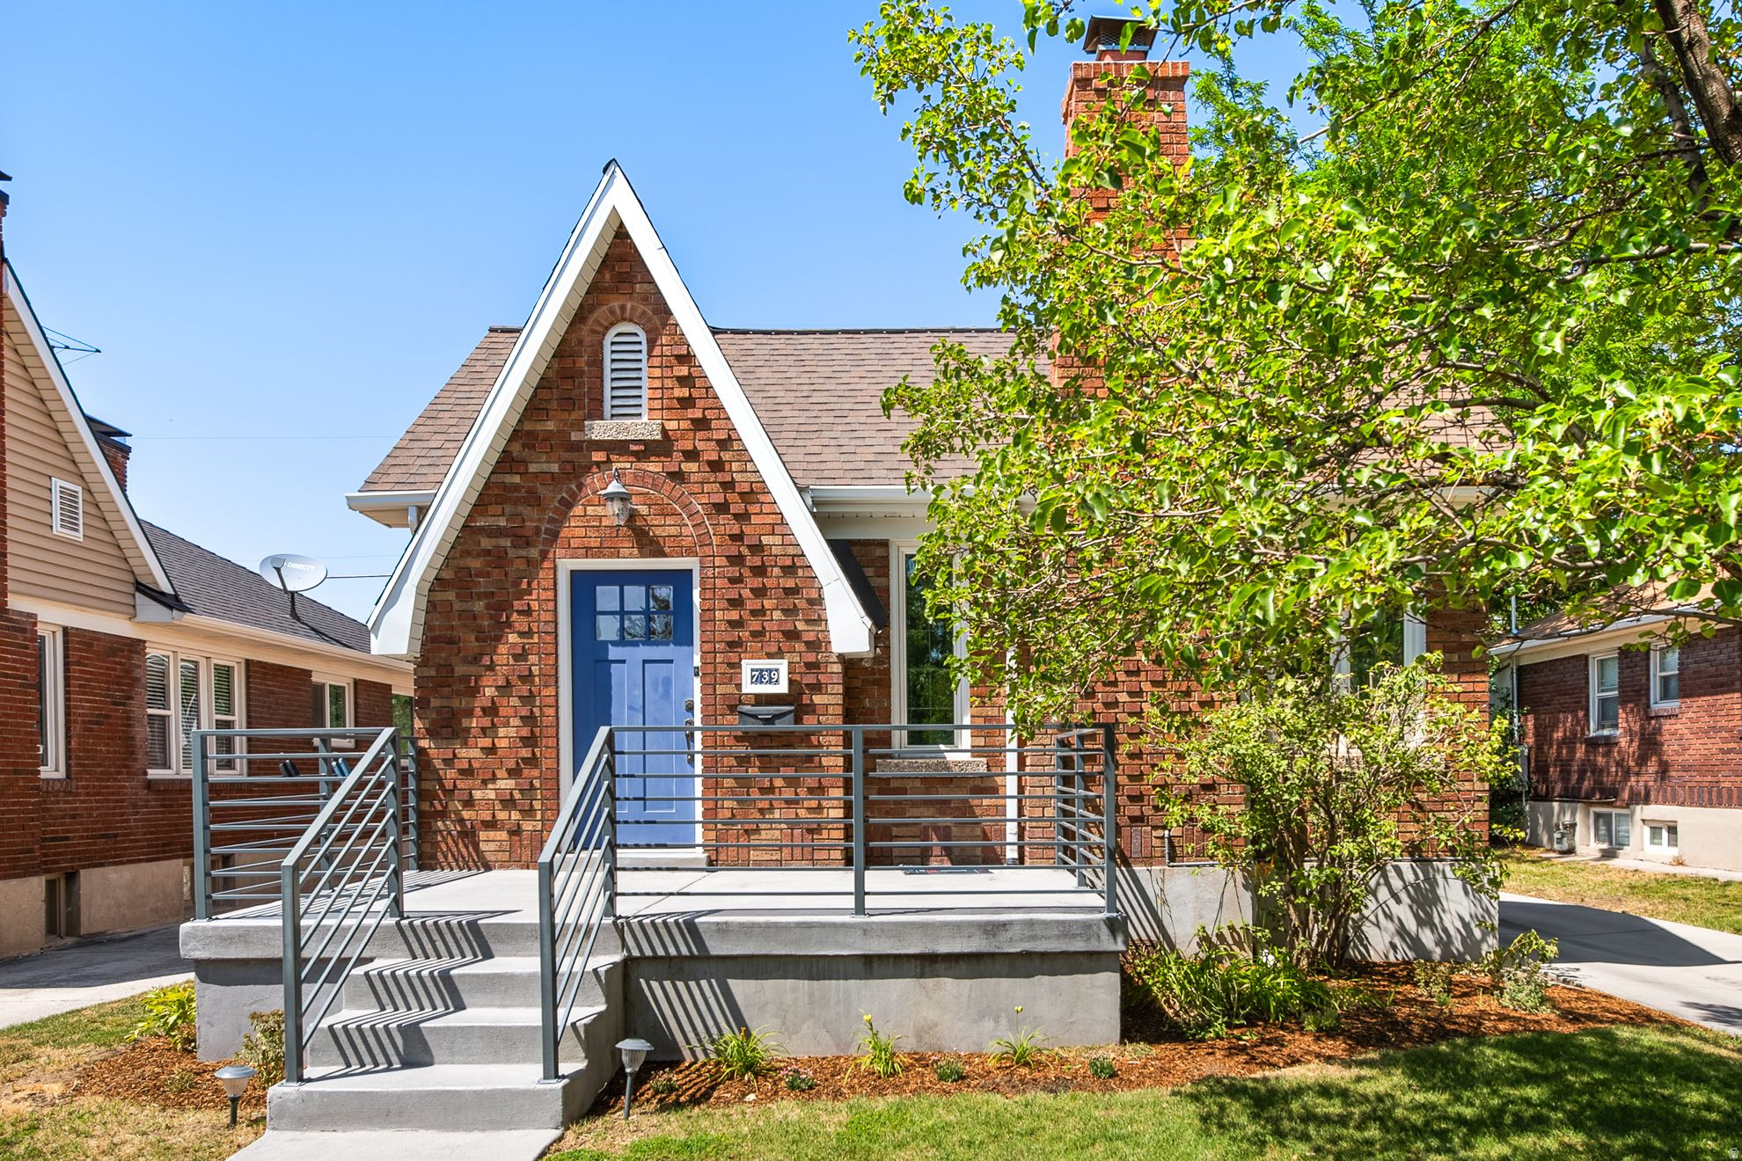
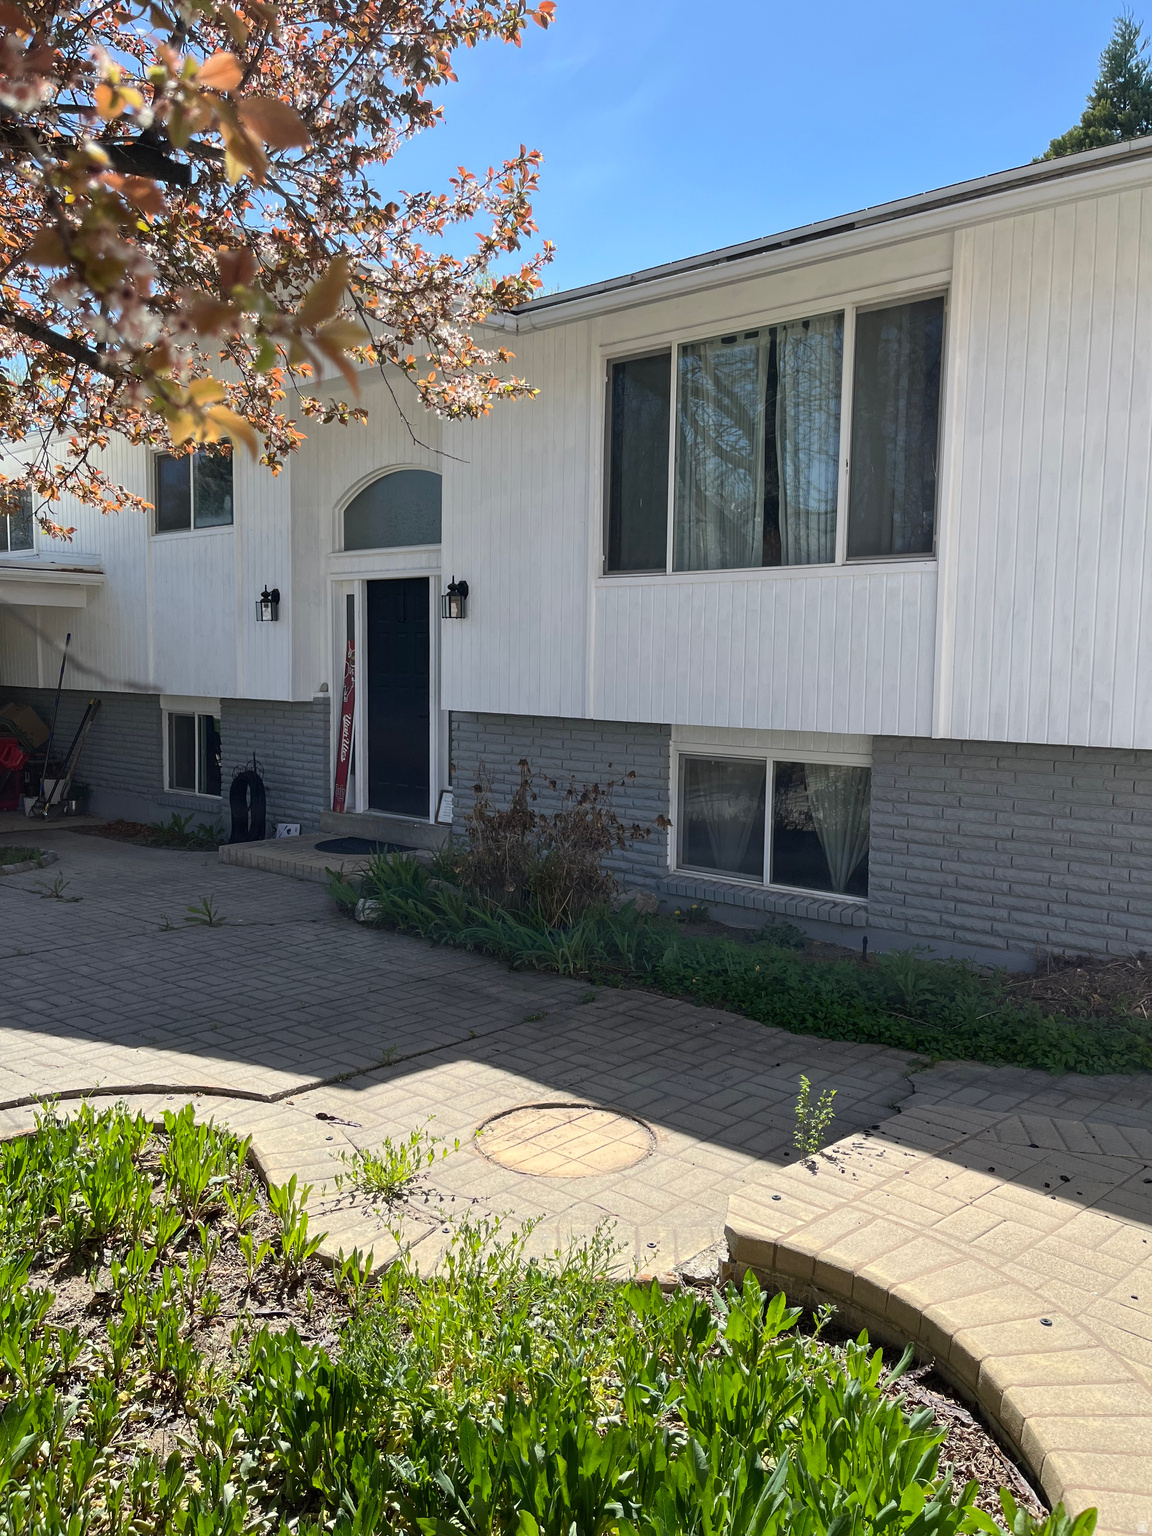
**** Price improvement**** Step into modern comfort and turnkey living in this beautifully renovated Murray home in a highly desirable location. Every detail has been thoughtfully updated, featuring new flooring, fresh paint, stylish fixtures, and a fully redesigned kitchen with quartz counters and stainless steel appliances. The open concept layout brings natural light into every corner, creating a warm, inviting atmosphere perfect for both everyday living and entertaining.  This home sits in a quiet, established neighborhood just minutes from Fashion Place, I-15 and Murray's parks and trails. With a spacious backyard, four bedrooms, three bathrooms and move in ready finishes throughout, this property blends convenience, style and long term value.  This home checks all the boxes! Updated, spacious, flexible and in the perfect location. Don't miss it!
#2158649

Murray

1098 E LORI WAY

4 Beds

2 Baths

2,550 Sq.Ft.

$783,900

MLS#: 2158649

Stunning modern farm house! This beautiful rambler-style home offers quality construction and comfortable main-floor living on a spacious 1-acre horse property. The custom-finished gourmet kitchen features upgraded cabinetry, high-end granite countertops, and large windows that provide abundant natural light. The open-concept layout includes vaulted ceilings, 9-foot ceilings, and LVP flooring throughout the main level. The main living area features a gas fireplace with mantel and tile surround, creating a warm and inviting focal point.  This home includes 3 bedrooms and 2 full bathrooms, including a primary suite with double sinks in the master bathroom. With 3,260 square feet of total space, there is ample room for living and future expansion. The basement offers high ceilings and is already framed and insulated, providing an excellent opportunity for additional finished living space.
#2146328

Lake Point

1676 E COREYS CT

3 Beds

2 Baths

3,260 Sq.Ft.

$783,000

MLS#: 2146328

***OPEN HOUSE July 10th from 6pm to 8pm*** Beautiful 5 bed, 4 bath home in Sunrise Ranch featuring a well-designed floor plan with formal living and a spacious kitchen with huge pantry that opens to the family room with a cozy gas fireplace. Large bedrooms throughout, all with walk-in closets which provides plenty of space and storage, while the oversized primary suite offers a comfortable retreat. The home is fully finished with a large family room downstairs and has been beautifully maintained inside and out, with beautiful landscaping, RV parking, and plenty of room to relax, entertain, and enjoy. Home also includes Jellyfish Lighting. Conveniently located in Mapleton near parks, schools, shopping, dining, and outdoor recreation, this home offers the perfect combination of comfort, space, and location. Buyer to verify all information.
#2167547

Mapleton

2285 W SUNRISE RANCH DR

5 Beds

3 Baths

3,541 Sq.Ft.

$782,999

MLS#: 2167547

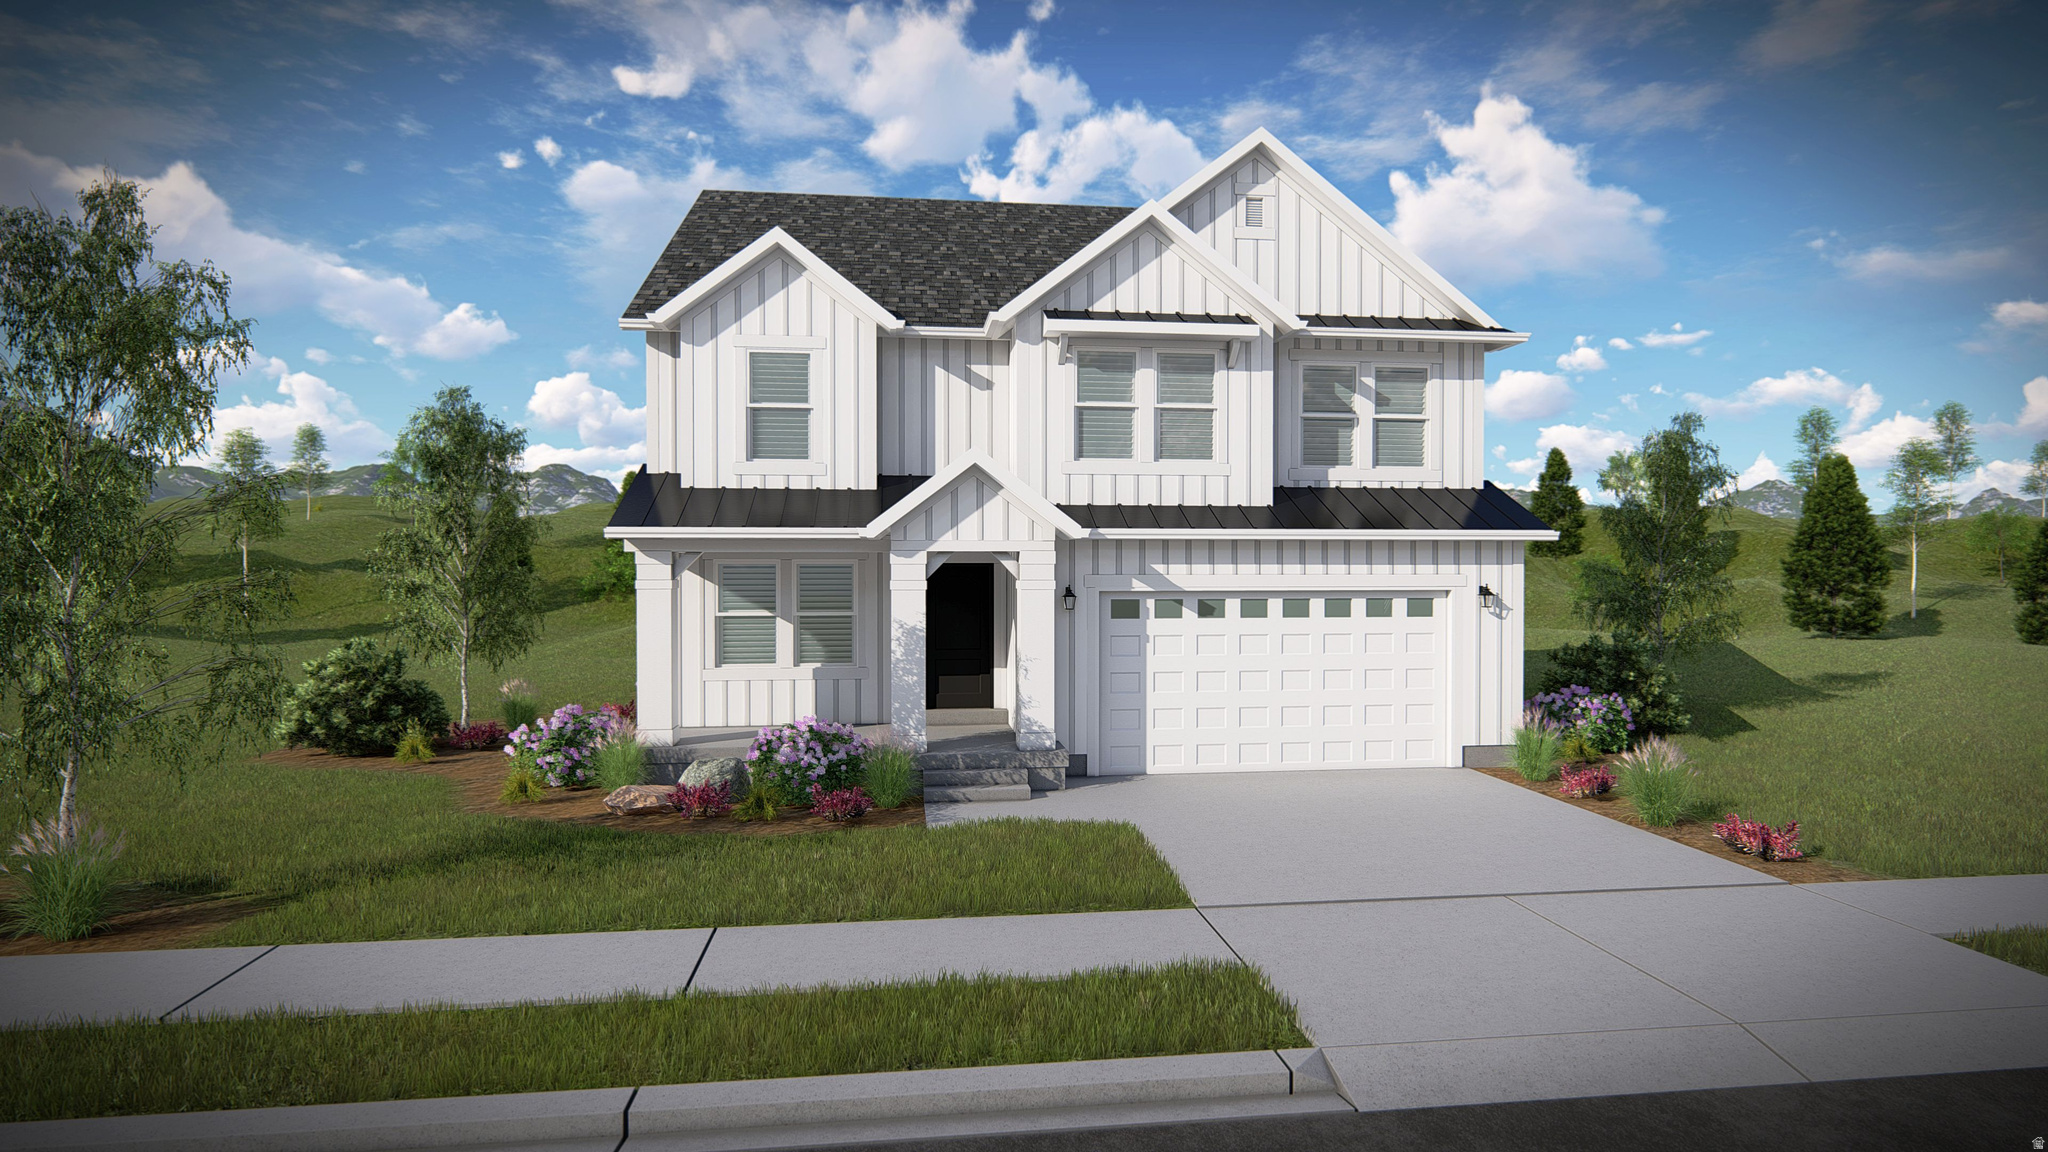
Check out our Orem lots available in the highly sought-after Lake Ridge Farms! Build your very own dream home from the ground up. Start with a base plan and make it your own by adjusting layouts, selecting finishes, and more. Contact the listing agent for the full list of available floor plans. Home construction has not yet started on this lot and a floor plan has not been selected for this home. The photos shown are of previously built homes with a lot of upgrades! Price reflects the base price to get started building before upgrades so come create your perfect home!!
#2117599

Orem

520 S 800 W 14

3 Beds

2 Baths

3,395 Sq.Ft.

$782,900

MLS#: 2117599

PRESALE LOTS AVAILABLE  BUILD YOUR DREAM HOME! Welcome to Lake Ridge Farms in beautiful Orem, Utah! Enjoy quick freeway access, and nearby shopping and dining. Customize your layout, window sizes, and finishes to create the perfect home for your lifestyle. Choose from 25+ floor plans and start building your dream home today! Home pictured is the Washington floor plan. List price is the base price of the floor plan. Pictures may contain options not included in the base price of the home. Contact the listing agent for details.
#2117604

Orem

570 S 800 W 15

4 Beds

2 Baths

3,556 Sq.Ft.

$782,900

MLS#: 2117604

AMAZING $30,000 INCENTIVE TOWARDS CLOSING COSTS, RATE BUYDOWN, OR PRICE REDUCTION REGARDLESS OF LENDER! Must-see Scarlet Ridge Community in Eagle Mountain! Move-in ready! This beautiful home on a three-quarter-acre view lot with a walk-out basement is built by Flagship Homes. It features 4 bedrooms, 3.5 bathrooms, quartz slab countertops, painted cabinets, laminate flooring on the main level, a large loft on the 2nd floor, landscaped front yard, a 3 car garage with a convenient Costco Door between garage and pantry, and backyard (can be landscaped for an additional charge). The primary bedroom has a vaulted ceiling, large walk-in closet, and dual sinks with a separate tub/shower. With an unfinished walk-out basement, this home provides space for storage and room to grow. (If preferred, basement can be finished for an additional charge.) 1GB fiber optic internet included in the HOA dues. Call for more information or stop by our model home at 1546 E. Starling Lane, Eagle Mountain for a tour. Model home hours: Monday-Saturday 11 AM - 6 PM. Buyers to verify all information. Square footage is from house plan
#2169504

Eagle Mountain

2821 N SCARLET ROAD 149

4 Beds

3 Baths

4,574 Sq.Ft.

$782,844

MLS#: 2169504

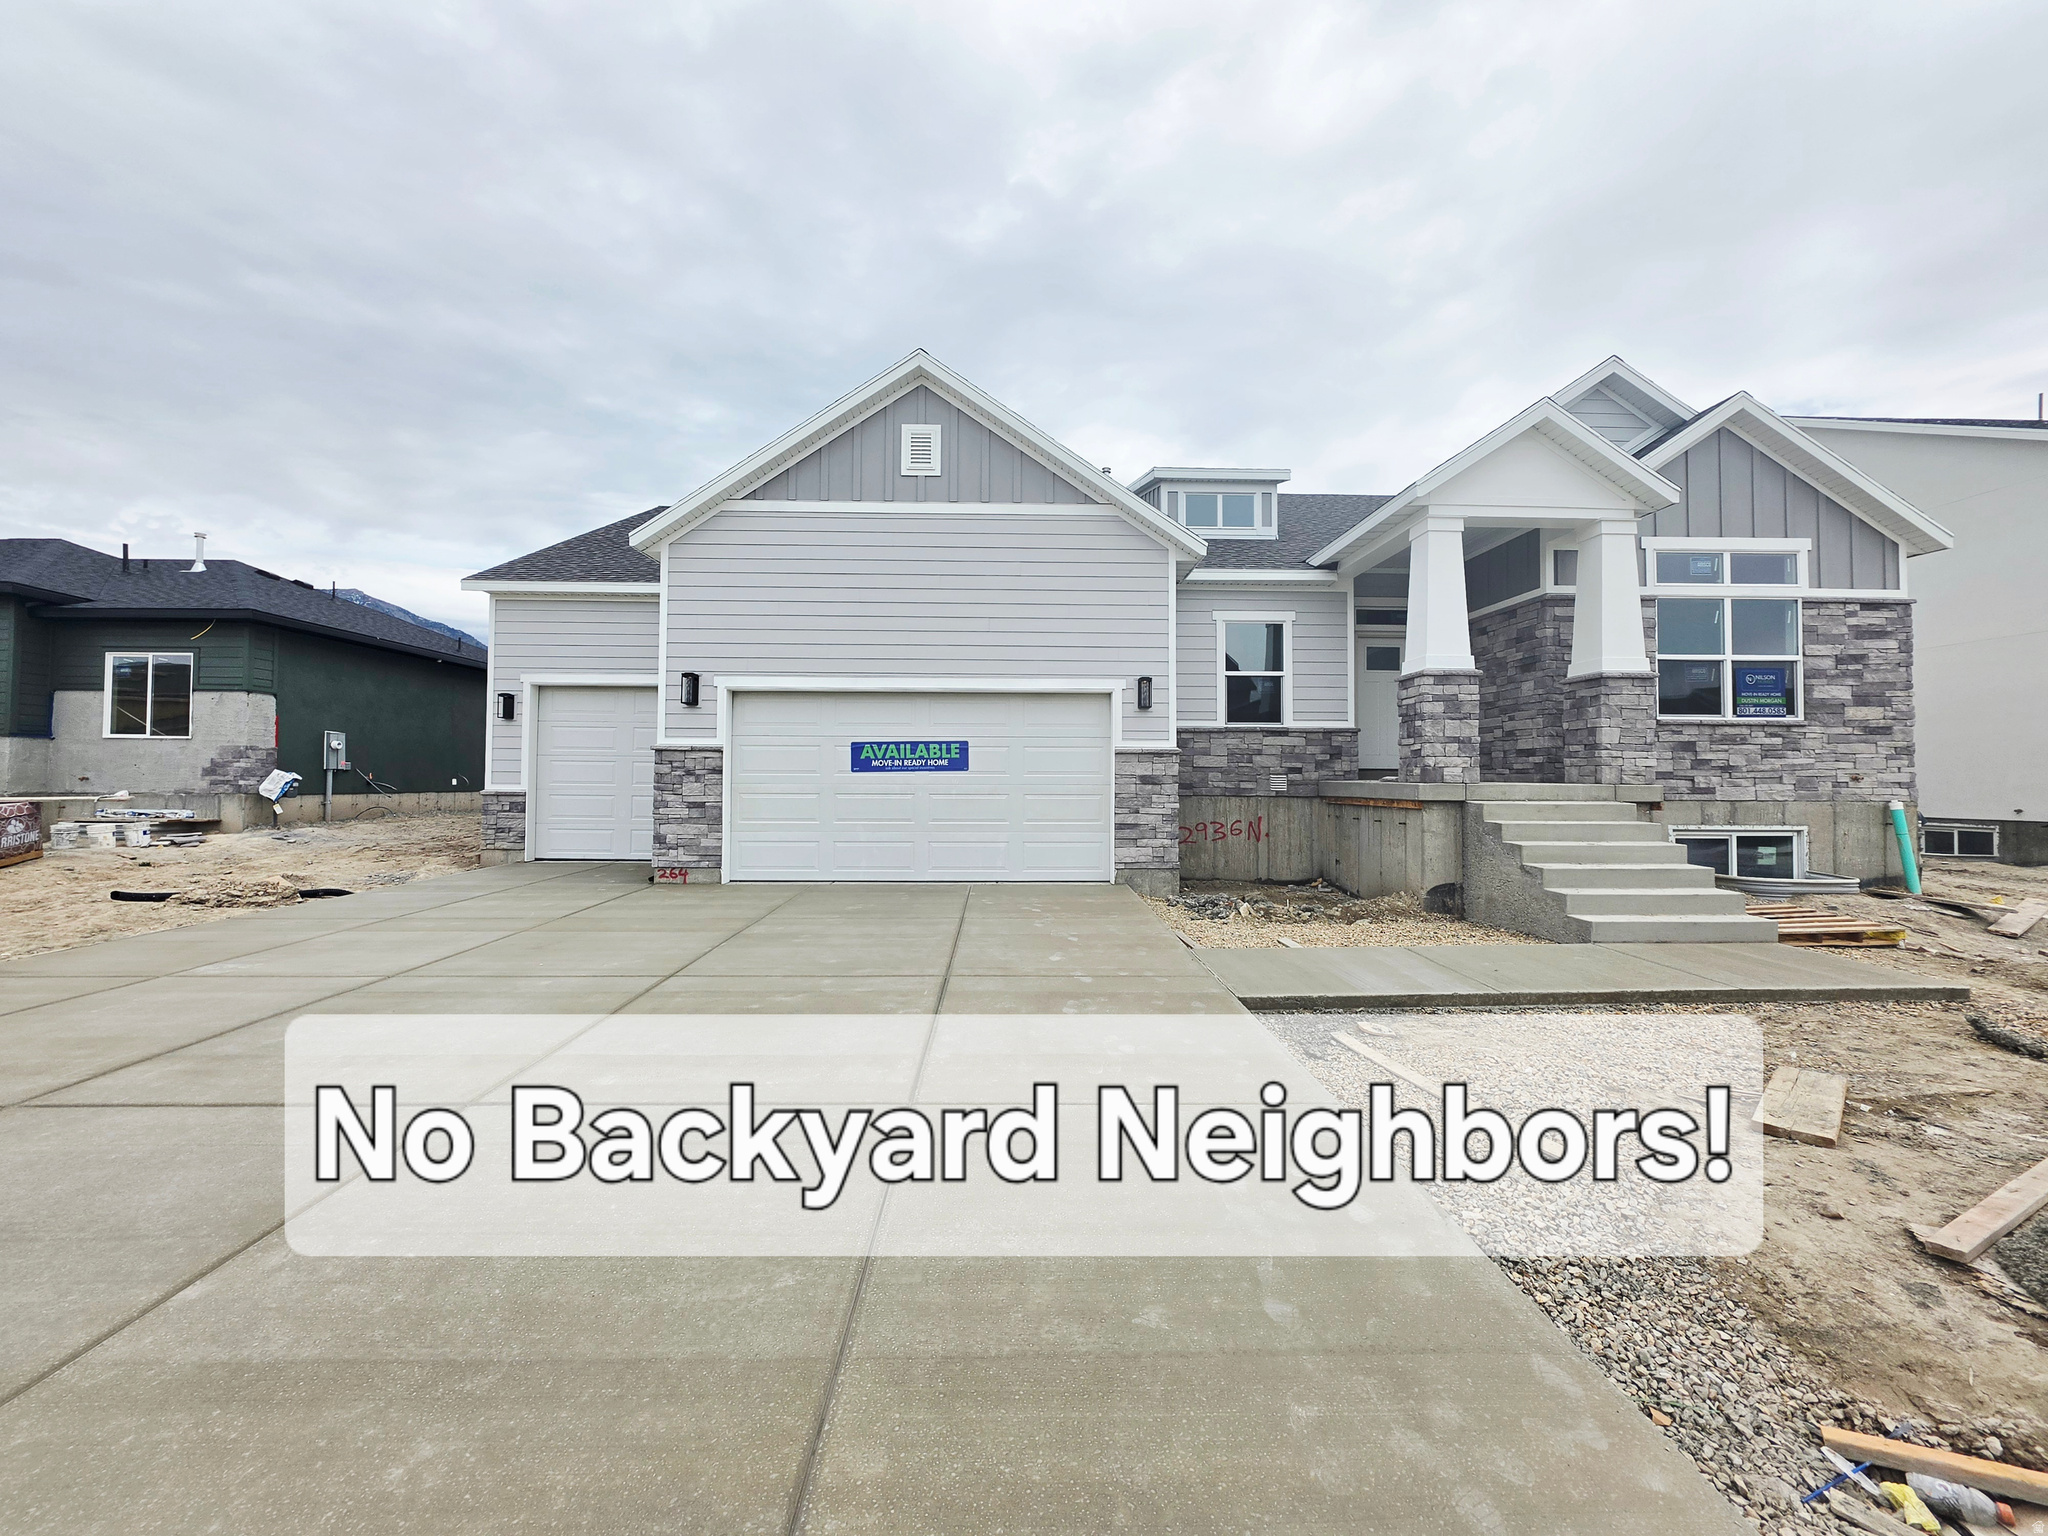
Some homes can be built. Others simply can't be replicated. Perched on a spacious .24-acre lot, this is one of the few homes in the area offering unobstructed views of Mount Timpanogos and Utah Lake, with no backyard neighbors and a trail directly behind the property. As the final new home by Perry Homes in Saratoga Hills, it's a rare opportunity to enjoy both brand-new construction and a setting that's becoming increasingly difficult to find. Designed to make the most of the surrounding scenery, this 3,884-square-foot home features expansive windows, an open-concept layout, and thoughtfully selected finishes throughout. The main level includes a dedicated office, mudroom, spacious living area, and a beautifully appointed kitchen with quartz countertops, an oversized pantry, and seamless flow into the dining and family rooms-all positioned to capture the incredible views. Upstairs, you'll find four bedrooms, a versatile loft, and conveniently located laundry. Additional features include 9-foot basement walls, a daylight basement, a three-car garage, and rare RV parking. As an added bonus, Perry Homes is offering a $15,000 incentive when buyers choose the preferred lender, along with 4,000 square feet of sod delivered to your home. Homes with this combination of views, privacy, and new construction are exceptionally hard to find. This is your last opportunity to own a brand-new Perry Home in Saratoga Hills. Square footage figures are provided as a courtesy estimate only and were obtained from builder records. Buyer is advised to obtain an independent measurement.
#2167846

Saratoga Springs

1524 S LUKAS LN W

4 Beds

2 Baths

3,884 Sq.Ft.

$782,000

MLS#: 2167846

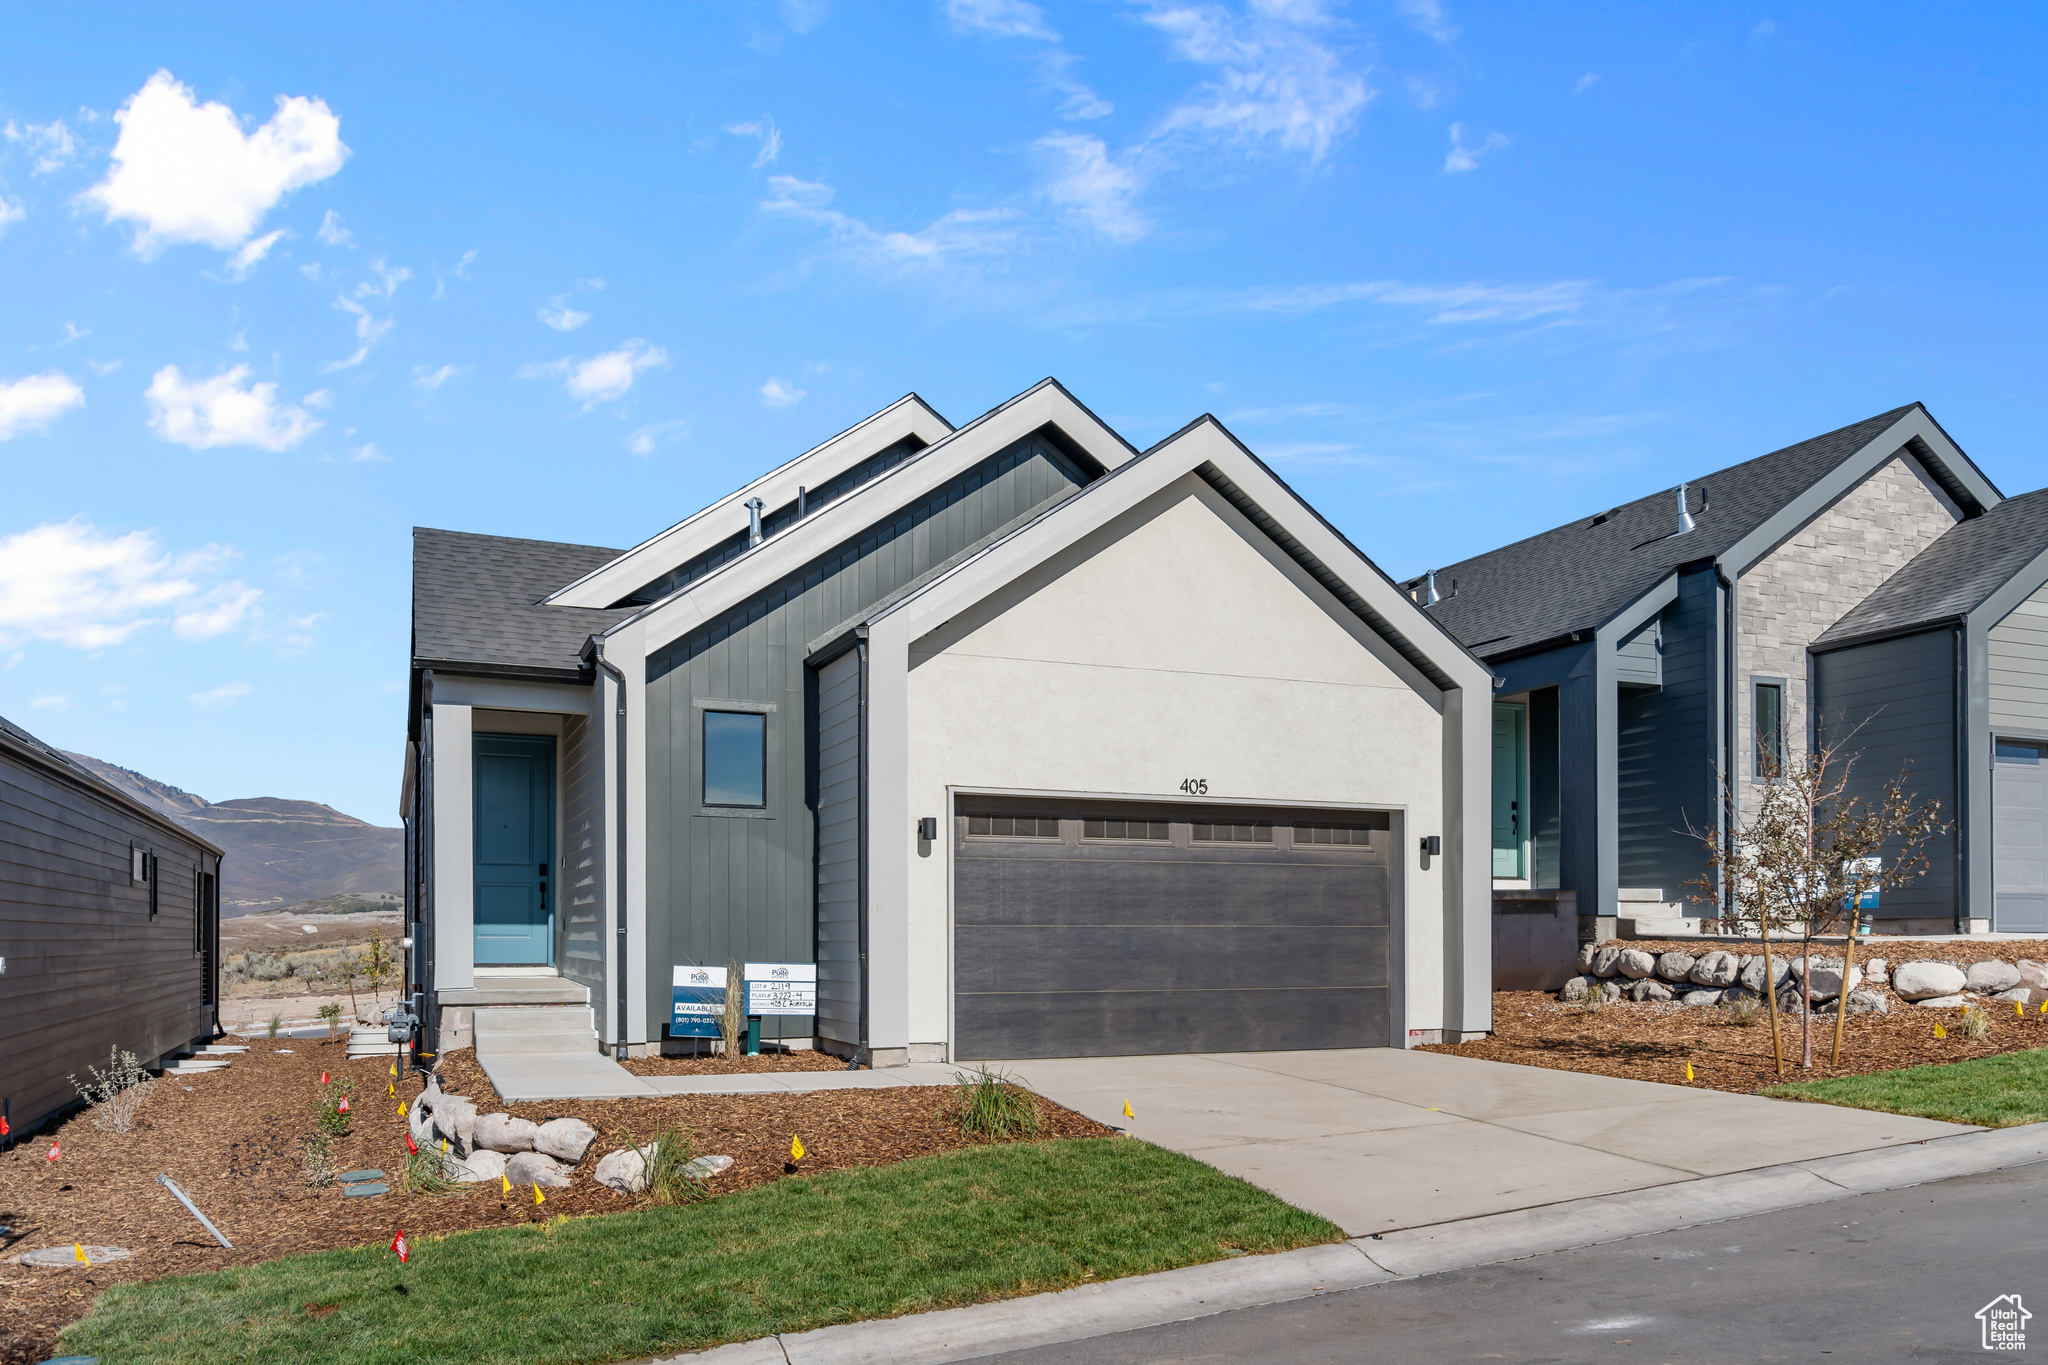
Our popular PENDLETON floorplan! Comes with 3 bedrooms, 2.5 baths and a flex room!
#2159416

Salem

44 W 1690 S

3 Beds

2 Baths

3,940 Sq.Ft.

$781,950

MLS#: 2159416

Refined architecture meets effortless livability in this expansive urban brownstone. Designed for those who value both sophistication and space, this home offers a lifestyle as elevated as its surroundings. The private en-suite bedroom on the entry level offers ideal accommodations for guests or extended family. The main level is an entertainer's dream - 10-foot ceilings, a chef-inspired gourmet kitchen, generous island, and an open great room filled with natural light. Upstairs, three spacious bedrooms include a luxurious primary retreat with soaring 11.5-foot ceilings and dual vanities, blending grandeur with comfort. Wide stairways and covered outdoor living enhance the sense of architectural presence throughout. Located within Aspire at Holladay Hills by Tri Pointe Homes in Holladay, this home offers immediate access to walkable retail, dining, and gathering spaces - all at the foothills of the Wasatch Mountains and moments from airport access and world-renowned skiing. This to-bebuilt home is ready for you to personalize with your preferred features and finishes at our Design Center. Square Footage figures are provided as a courtesy estimate only and were obtained from Builder. Buyer is advised to obtain an independent measurement.
#2161868

Holladay

4981 S BEVERLY PARK ROW 18

4 Beds

1 Baths

2,346 Sq.Ft.

$781,900

MLS#: 2161868

Exclusive golf course living at its finest. Lot 56 sits directly on the tee box of Hole 10, the opening of Sand Hollow's celebrated back nine -- one of Golfweek's Top 100 Resort Courses in the United States. At slightly over three-quarters of an acre with a flat, pad-ready homesite, this is a rare opportunity to build a luxury custom residence at Southern Utah's most sought-after address. The Estates has hosted multiple Parade of Homes events, with showcase residences selling to buyers who recognize this as the region's premier community.

From your backyard, watch golfers tee off while taking in direct views of the resort clubhouse, the Hole 9 green, and a dramatic sandstone formation at the lot's edge that no builder could replicate. Facing west, the property captures open desert sunsets every evening. Directly across the street, Sand Hollow State Park offers reservoir boating and a sandy beach within minutes. Zion National Park, Brian Head Ski Resort, and Lake Powell are all within easy reach for year-round adventure.

The region is thriving -- a new hospital, Hurricane schools, and two destination resort developments with water parks are all underway nearby. Ownership includes the exclusive Sand Hollow Clubhouse, seasonal pools, fitness center, The Grille, and HOA-covered landscaping and hourly security patrol. Homeowner perks include 40% off Championship Course green fees, discounts on The Links, the Pro Shop, The Grille, and 10% off Mad Moose UTV and watercraft rentals on property.

The lot accommodates an estate-style home, resort pool, casita, and oversized garages. Premier approved builders available, or bring your own. 15 minutes to St. George Airport. 90 minutes to Las Vegas.
#26-272025

Hurricane

71 E

None Beds

None Baths

0.78 acres

$781,466

MLS#: 26-272025

* Listings identified with the FMLS IDX logo come from FMLS and are held by brokerage firms other than the owner of this website. The listing brokerage is identified in any listing details. Information is deemed reliable but is not guaranteed. If you believe any FMLS listing contains material that infringes your copyrighted work please click here to review our DMCA policy and learn how to submit a takedown request. Ā© 2024. First Multiple Listing Service, Inc.
Provo Community Living!

Featured listing

Provo Community Living!

Browse Properties

Categories

Homes Tailored to Your Lifestyle

Buyers Guide

Buying a home is one of the most exciting milestones of your life.

View more

Sellers Guide

Putting your home on the market can be a stressful process, especially when you don’t know what to expect.

View more

Market report

With just a few clicks, you'll gain instant access to valuable insights about the real estate market, including trends, property values, and community analytics.

View more

Home value

Unlike automated valuations, our hands-on review will provide a comprehensive opinion of your home’s value while considering important interior elements and other location intangible factors that machine algorithms so often miss.

View more

Buyers resources

Guides on financing, inspections, and choosing the right Realtor for a smooth home purchase.

Sellers resources

Practical tips on staging, pricing, and preparing your home to attract buyers and maximize your sale.

 - property

Send a message

Message successfully sent.

Reason for contacting?

I agree to receive email communication and understand I can unsubscribe at any time.

I agree to be contacted by OnX Realty via call, email, and text for real estate services. To opt out, you can reply 'stop' at any time or reply 'help' for assistance. You can also click the unsubscribe link in the emails. Message and data rates may apply. Message frequency may vary. Privacy Policy

Sign In Sign Out

Virtual Assistant

Would you like to take the next step with this property? We can help you schedule a showing or virtual tour, or send you more details.

Yes, I would like more information.

Thank You for Your Reply, One of Our Agents will contact you as soon as possible

No, maybe later.

Thank you, you can always contact me via email, phone number or through the contact form.

Realhub AI

Lucy - Your AI-Powered Realtor

Update Your Temporary Password

Personalize your search

Enter your email and we'll notify you immediately when new listings match what you're looking for.

or enter email address

Already have an account ? Login here

Continue your home search

I agree to receive communications and understand I can unsubscribe at any time.

I agree to be contacted by OnX Realty via call, email, and text for real estate services. To opt out, you can reply 'stop' at any time or reply 'help' for assistance. You can also click the unsubscribe link in the emails. Message and data rates may apply. Message frequency may vary. Privacy Policy

Already have an account ? Login here

We use cookies

We use cookies primarily for analytics to enhance your experience. By accepting, you agree to our use of these cookies. You can manage your preferences or learn more about our cookies policy.