Thinking of selling?

Utah's Premier |
OnX Realty

  • Nearby me

Popular Features

Community Features

Association

Property Features

Waterfront

View

Exterior Features

Interior Features

Style

E-Alert name

Properties

10000 properties match your criteria

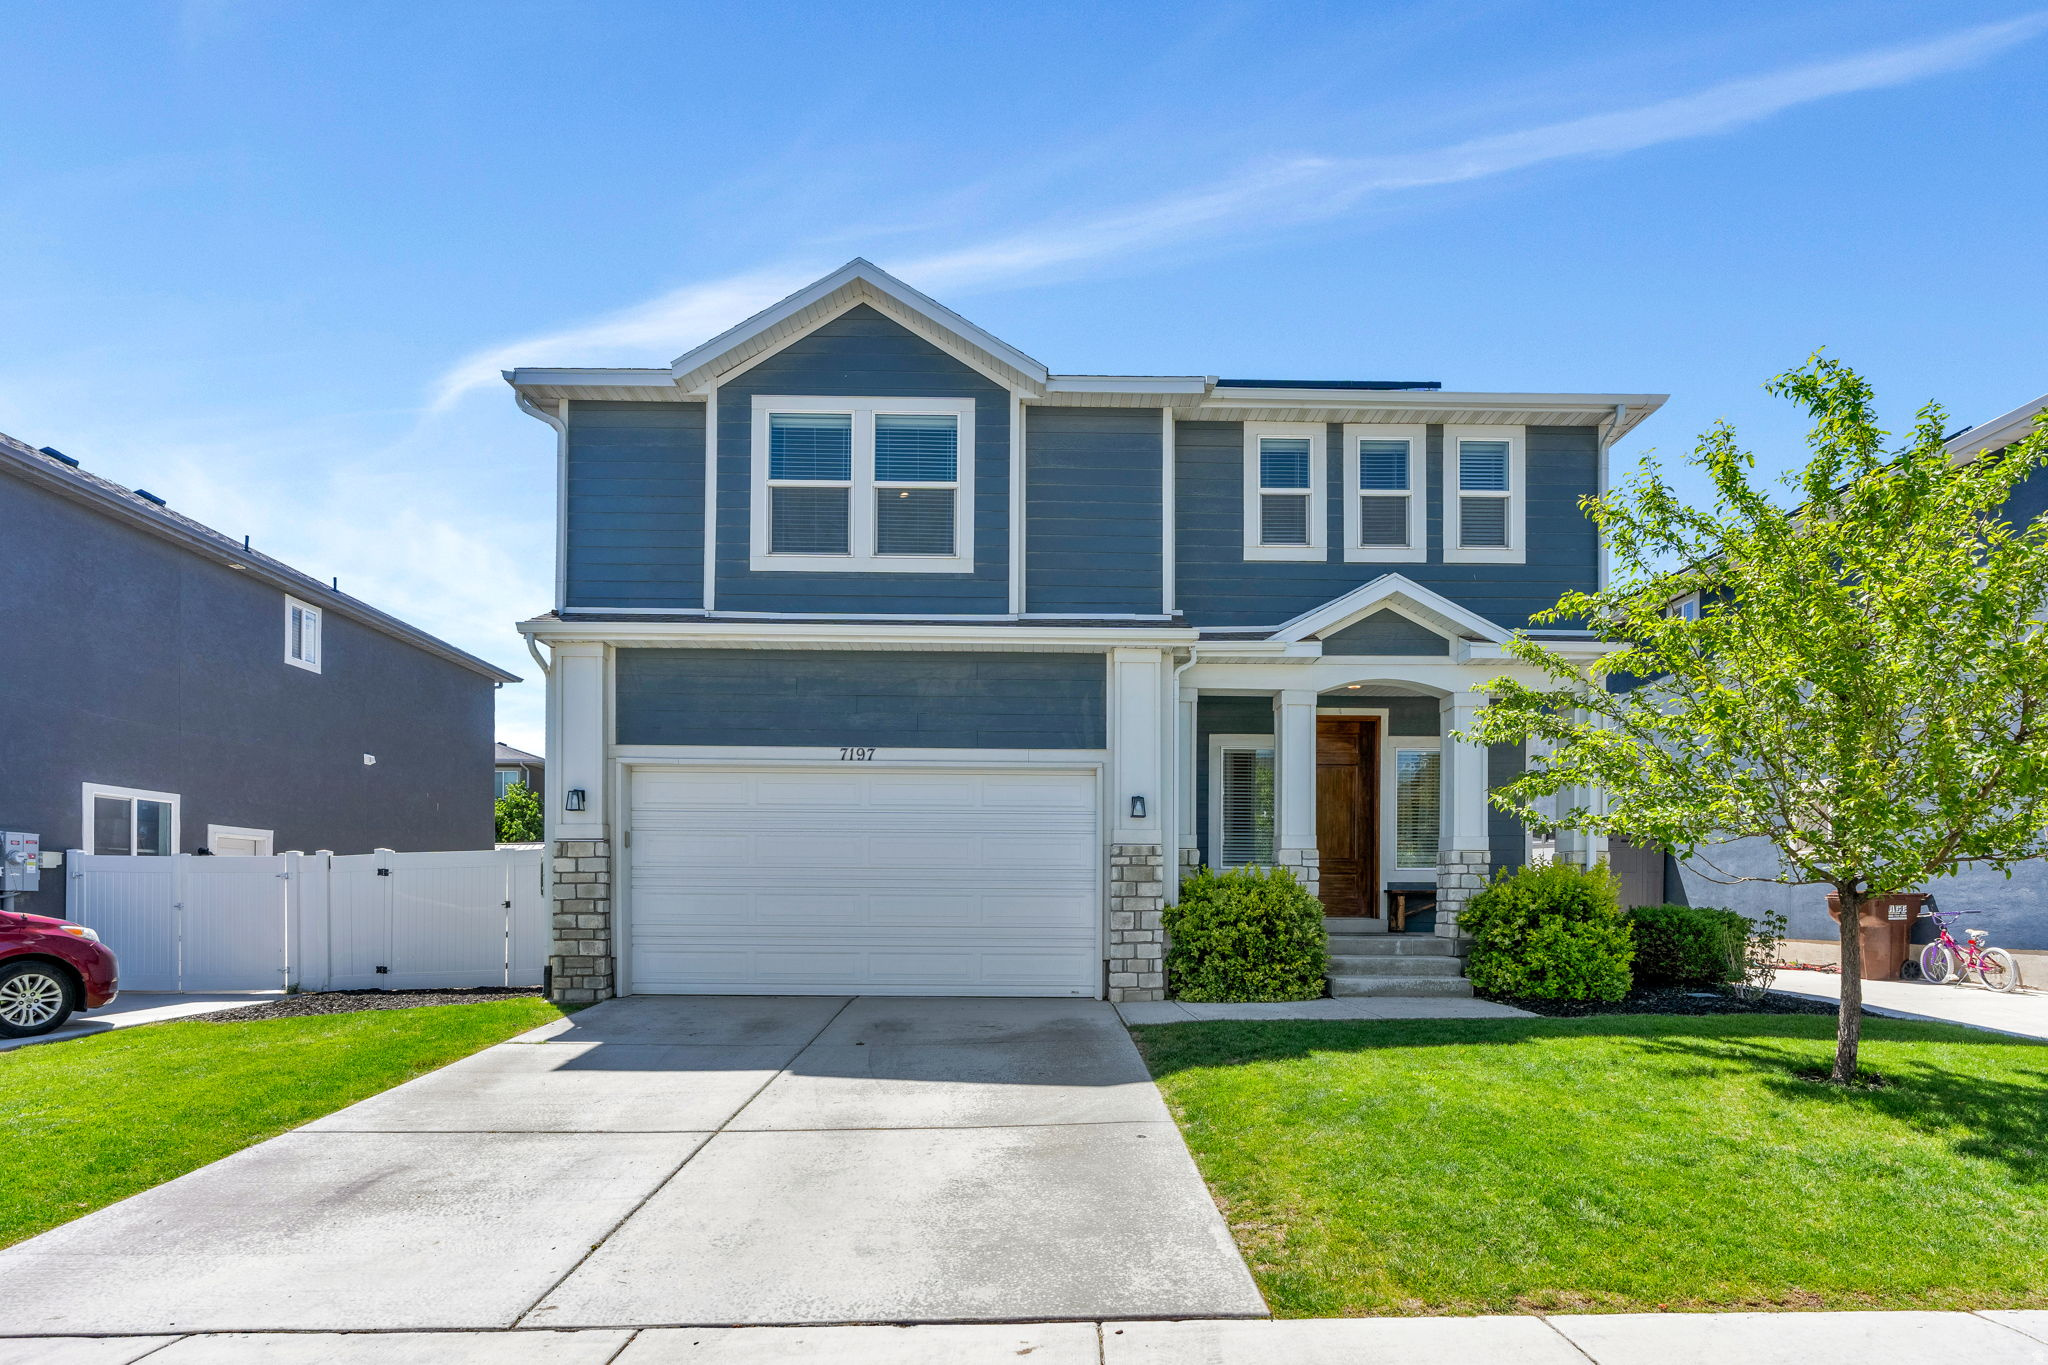
Welcome to this stunning 3,200 sq ft two-story home where timeless design meets modern updates - and the savings start before you even move in.  Assumable VA loan at 4.875% is available, a rare opportunity in today's market. Solar panels are included, so you'll enjoy clean energy that's already paid for each month.  Mature trees, lush manicured landscaping, and a beautifully maintained exterior welcome you home.  The main floor opens up with a bright, airy layout, elegant window treatments, updated lighting, and a cozy fireplace anchoring the living room. The kitchen impresses with quartz countertops, rich dark cabinetry, and brand-new upgraded flooring that is stylish, functional, and built to last. Head upstairs to find four generously sized bedrooms, including a private primary suite, and some rooms with walk-in closets. New carpet throughout the upper level means this home is truly move-in ready. The basement is a blank slate, so bring your vision for a home theater, gym, or extra living space. Out back, the fully fenced yard is made for making memories with a play structure, slide, trampoline and fire pit area.  Spacious two-car garage and room for an RV pad when you're ready. This one has it all: space, upgrades, solar and room to grow.  Call or text to schedule your showing!
#2164218

Eagle Mountain

7197 N CLEAR SKY LN

4 Beds

3 Baths

3,200 Sq.Ft.

$589,900

MLS#: 2164218
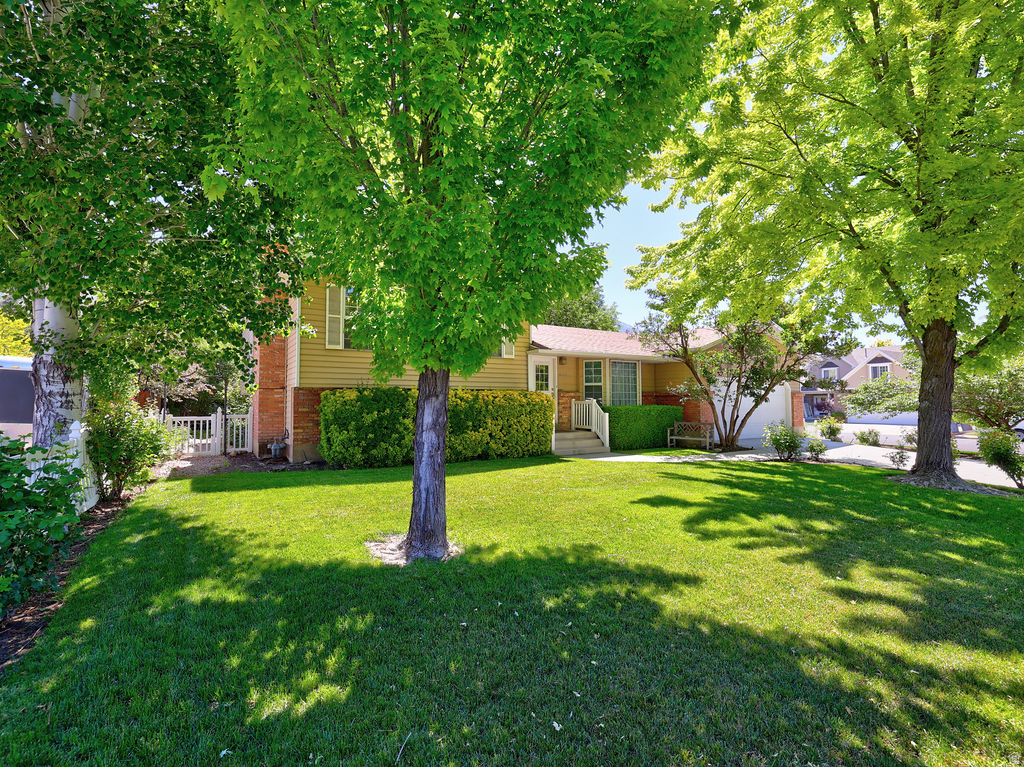
HUGE $30,000 Adjustment  Fantastic location in the highly sought-after Provo River Bottoms. Nestled on a beautifully shaded, mature landscaped lot, this 4-bedroom, 3-bath home offers a rare combination of privacy, comfort, and convenience. Thoughtfully designed with comfortable living spaces and a functional floor plan, the home is well suited for everyday living and hosting family and friends. The lush yard provides a peaceful setting with mature trees and established landscaping. Conveniently located near BYU, Riverside Country Club, Provo Canyon, shopping, dining, and outdoor recreation. Opportunities to own in this desirable neighborhood are rare.  Square footage figures are provided as a courtesy estimate only   Buyer is advised to obtain an independent measurement.
#2163601

Provo

4036 N 380 W

4 Beds

1 Baths

1,906 Sq.Ft.

$649,500

MLS#: 2163601
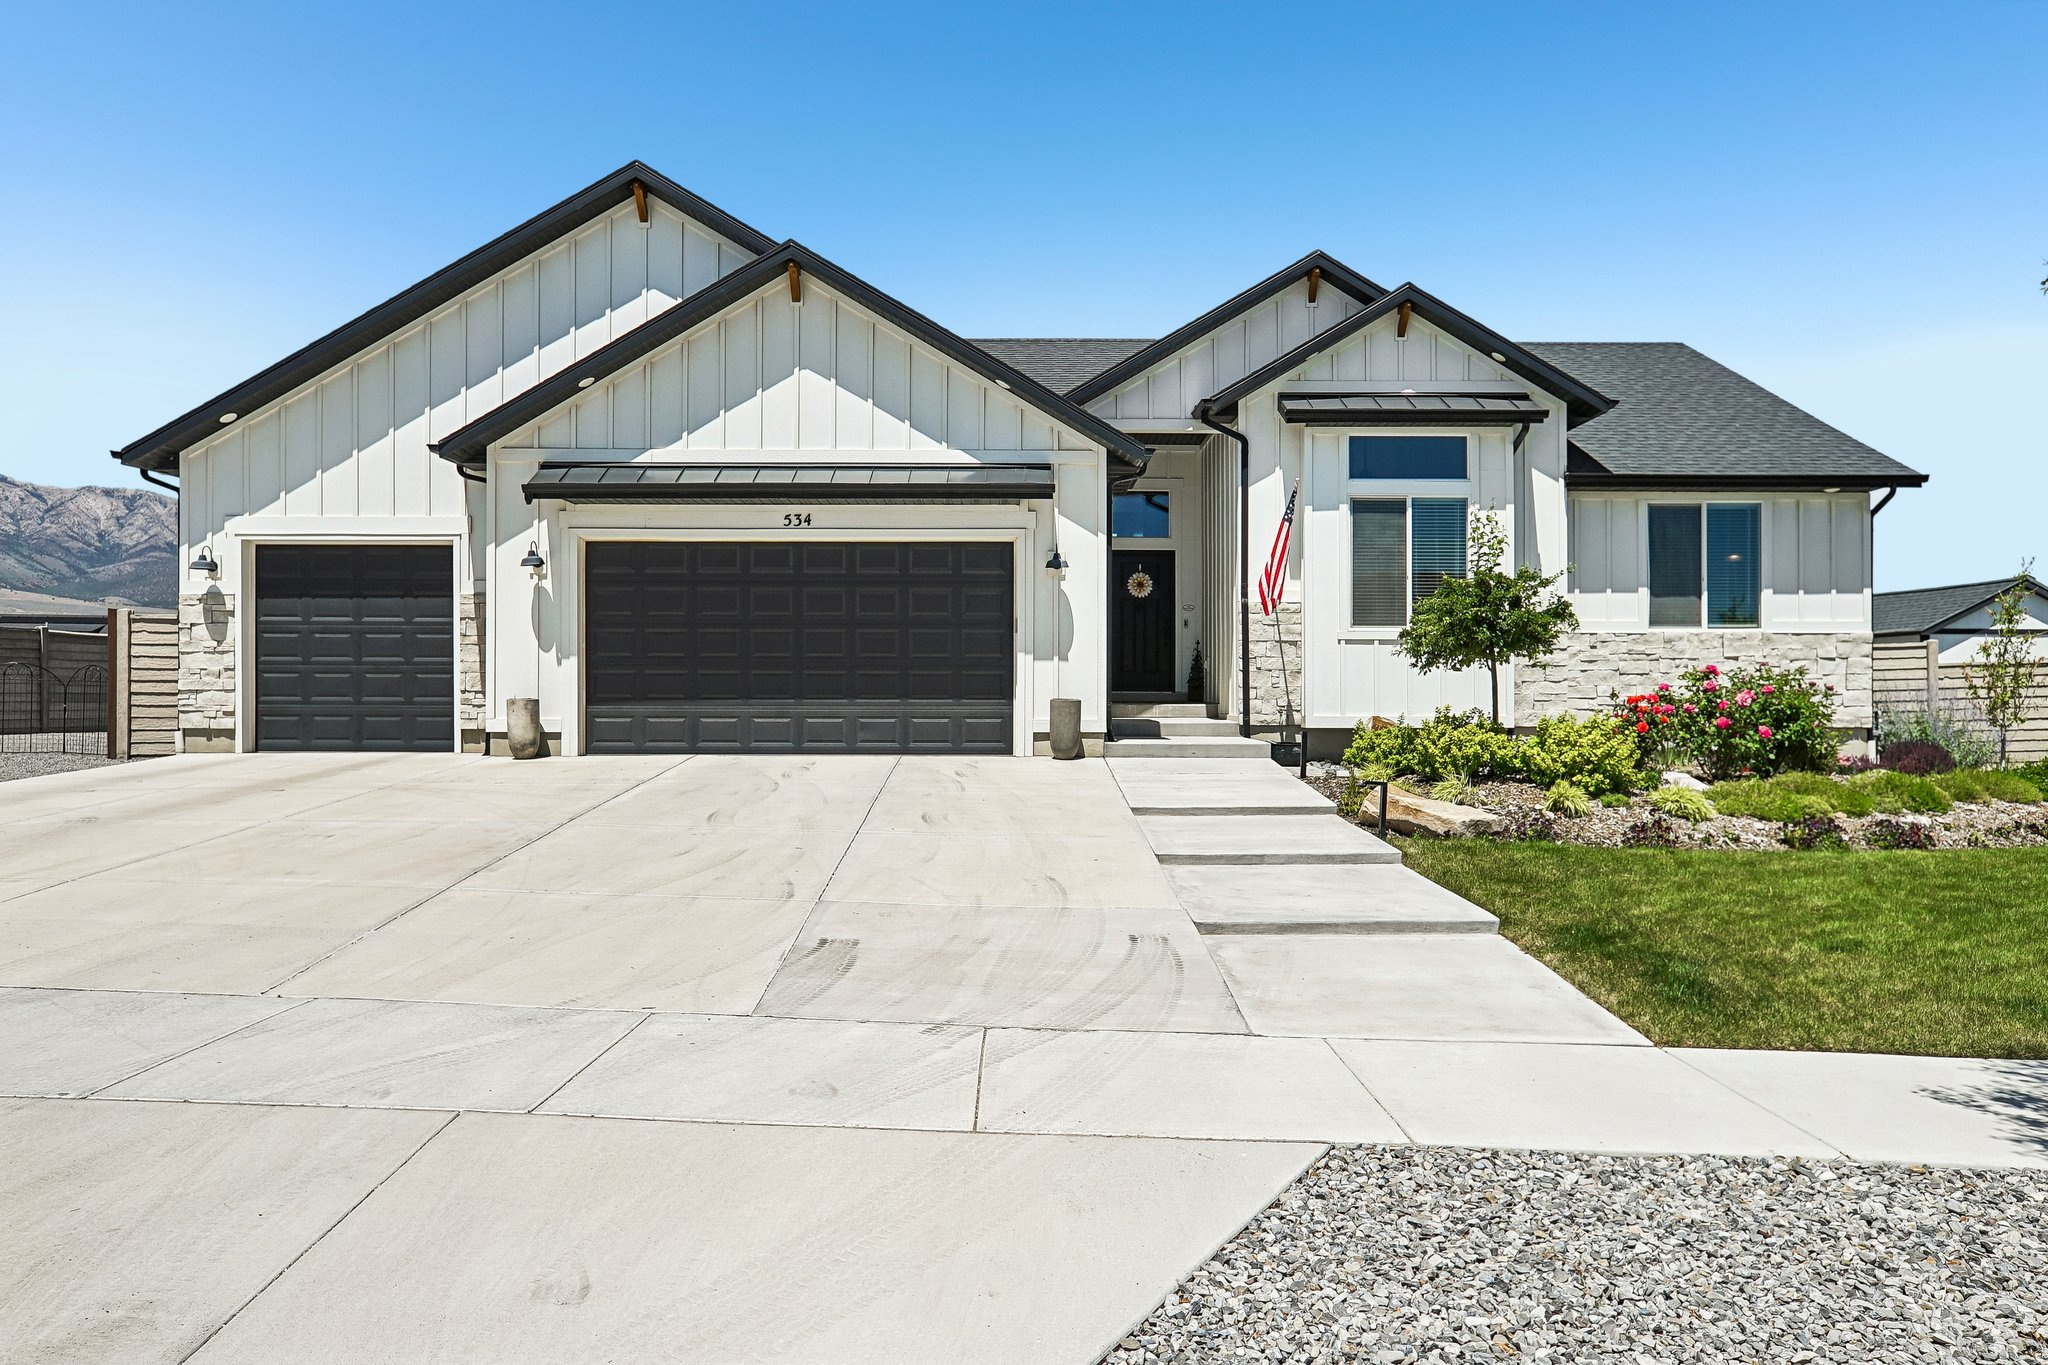
Beautiful like-new custom home featuring exceptional upgrades and thoughtful details throughout. Highlights include quartz window sills, an oversized custom pantry with abundant storage, upgraded kitchen appliances, and custom tile accents extending above the cabinetry. The professionally landscaped yard offers stunning curb appeal with lighted rock and brick retaining walls, mature apple trees, and decorative cement fencing. The expansive backyard is perfect for entertaining, featuring a wood-burning outdoor fireplace and an extended patio spanning the length of the home. Inside, enjoy ceiling fans in every bedroom, custom closet organizers, and ample storage space with two large storage rooms complete with built-in shelving. Meticulously maintained and designed for both comfort and functionality, this home offers quality craftsmanship, beautiful finishes, and outstanding indoor and outdoor living spaces.
#2163821

Grantsville

534 W DURFEE ST

6 Beds

3 Baths

3,688 Sq.Ft.

$699,000

MLS#: 2163821
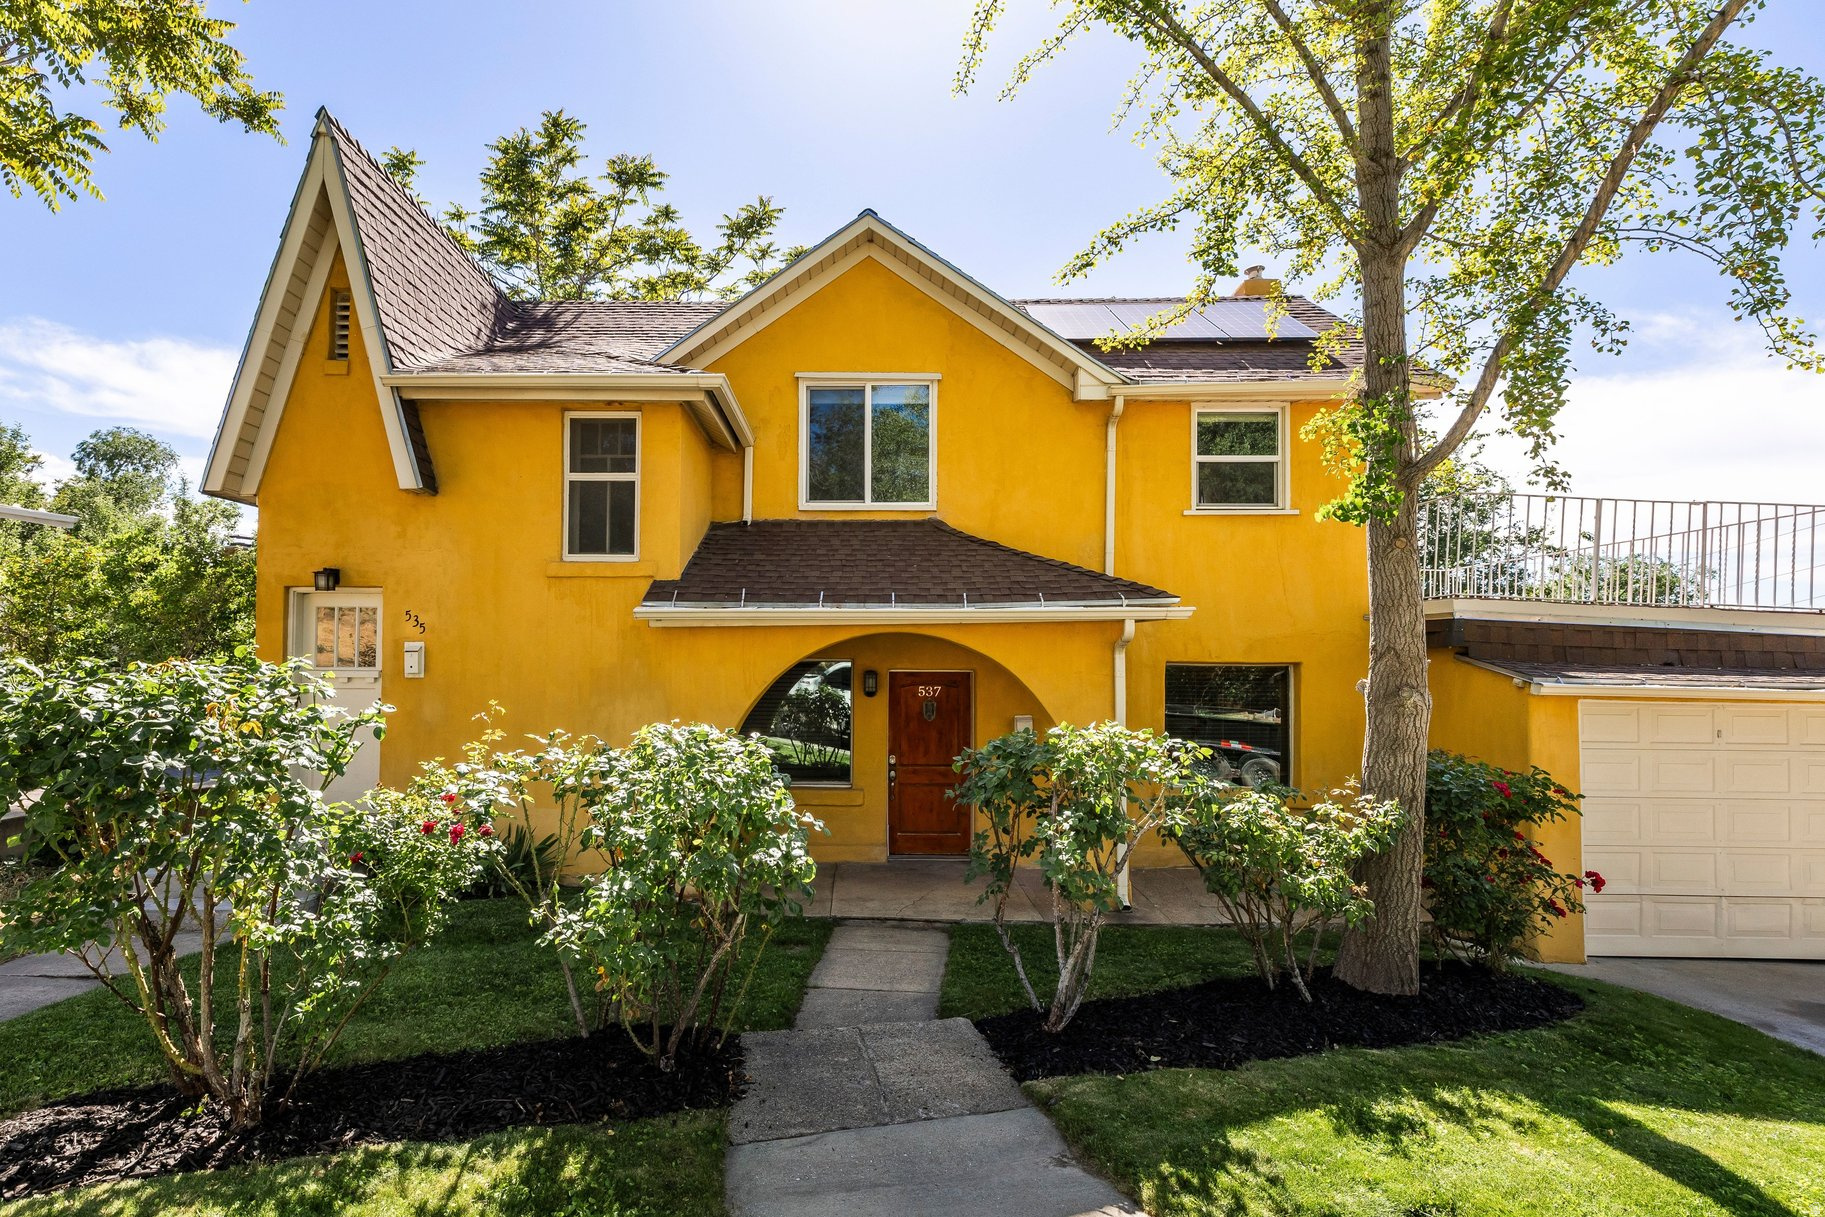
Rare opportunity to own a versatile duplex in Salt Lake City's vibrant Marmalade/Capitol Hill neighborhood, just minutes from downtown with easy access to nearby hiking and biking trails. With separate gas and electrical meters, this property offers flexibility for both investors and owner-occupants looking to offset expenses with rental income. Ideal setup for an owner-occupant to live comfortably in one unit while generating income from the other. The larger main-level unit features inviting living and dining spaces, 3 bedrooms, and 2.5 bathrooms. Two bedrooms and 1.5 baths are located on the main floor, while a spiral staircase leads to the lower level with an additional bedroom, full bath, laundry, and generous storage areas. Sliding glass doors open directly to the enclosed backyard and patio. The upstairs unit was recently renovated and enjoys valley views from a private deck. Major system upgrades include a 3.15kW solar system, central ducted mini-split heating and cooling upstairs, newer central HVAC downstairs, updated electrical, separate water heaters, and upgraded windows throughout much of the property. Attached one-car garage. Photographs included in the listing contain virtually staging of furniture and otherdecorand are intended forillustrative purposes only.
#2163710

Salt Lake City

537 N DARWIN ST W

4 Beds

None Baths

2,442 Sq.Ft.

$770,000

MLS#: 2163710
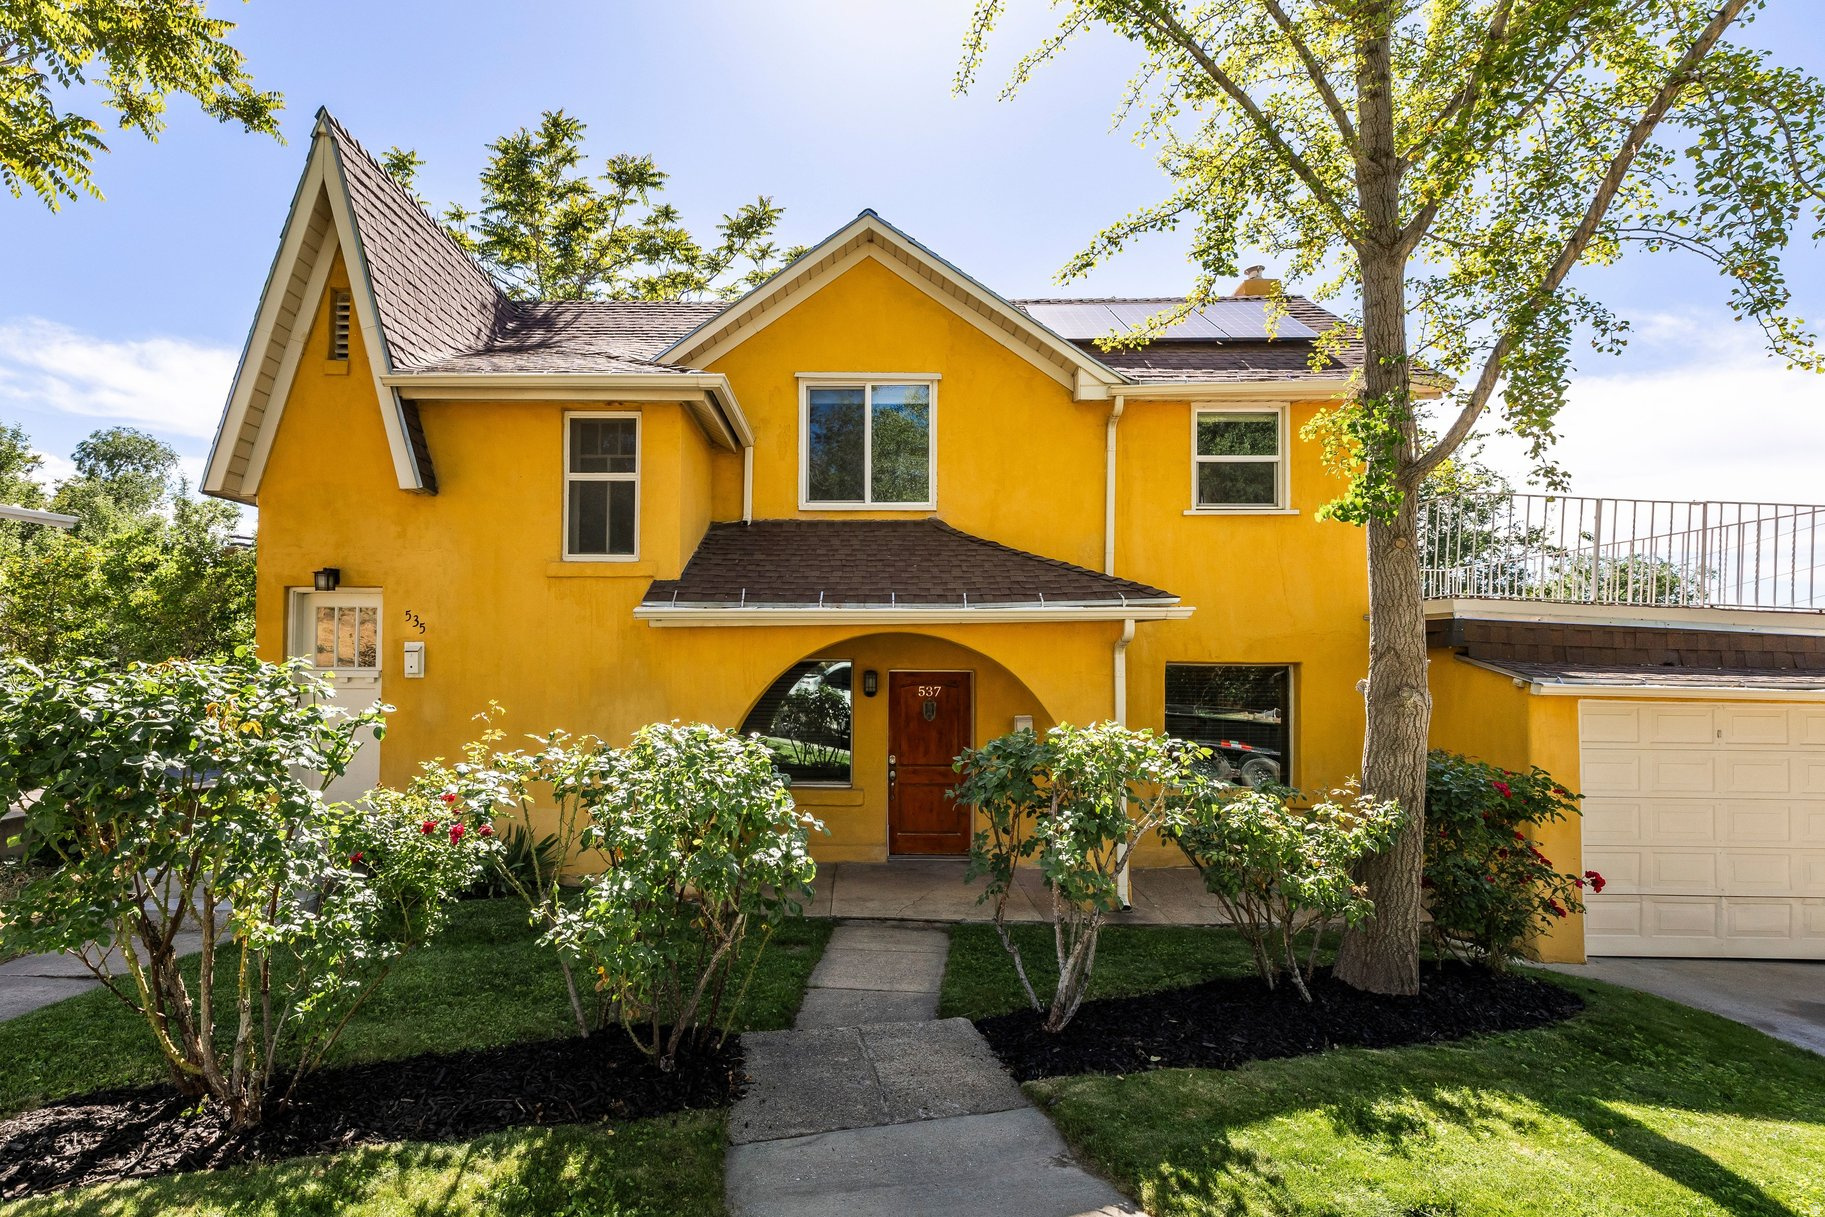
Rare opportunity to own a versatile duplex in Salt Lake City's vibrant Marmalade/Capitol Hill neighborhood, just minutes from downtown with easy access to nearby hiking and biking trails. With separate gas and electrical meters, this property offers flexibility for both investors and owner-occupants looking to offset expenses with rental income. Ideal setup for an owner-occupant to live comfortably in one unit while generating income from the other. The larger main-level unit features inviting living and dining spaces, 3 bedrooms, and 2.5 bathrooms. Two bedrooms and 1.5 baths are located on the main floor, while a spiral staircase leads to the lower level with an additional bedroom, full bath, laundry, and generous storage areas. Sliding glass doors open directly to the enclosed backyard and patio. The upstairs unit was recently renovated and enjoys valley views from a private deck. Major system upgrades include a 3.15kW solar system, central ducted mini-split heating and cooling upstairs, newer central HVAC downstairs, updated electrical, separate water heaters, and upgraded windows throughout much of the property. Attached one-car garage. Photographs included in the listing contain virtually staging of furniture and otherdecorand are intended forillustrative purposes only.
#2163708

Salt Lake City

537 N DARWIN ST

4 Beds

1 Baths

2,442 Sq.Ft.

$770,000

MLS#: 2163708
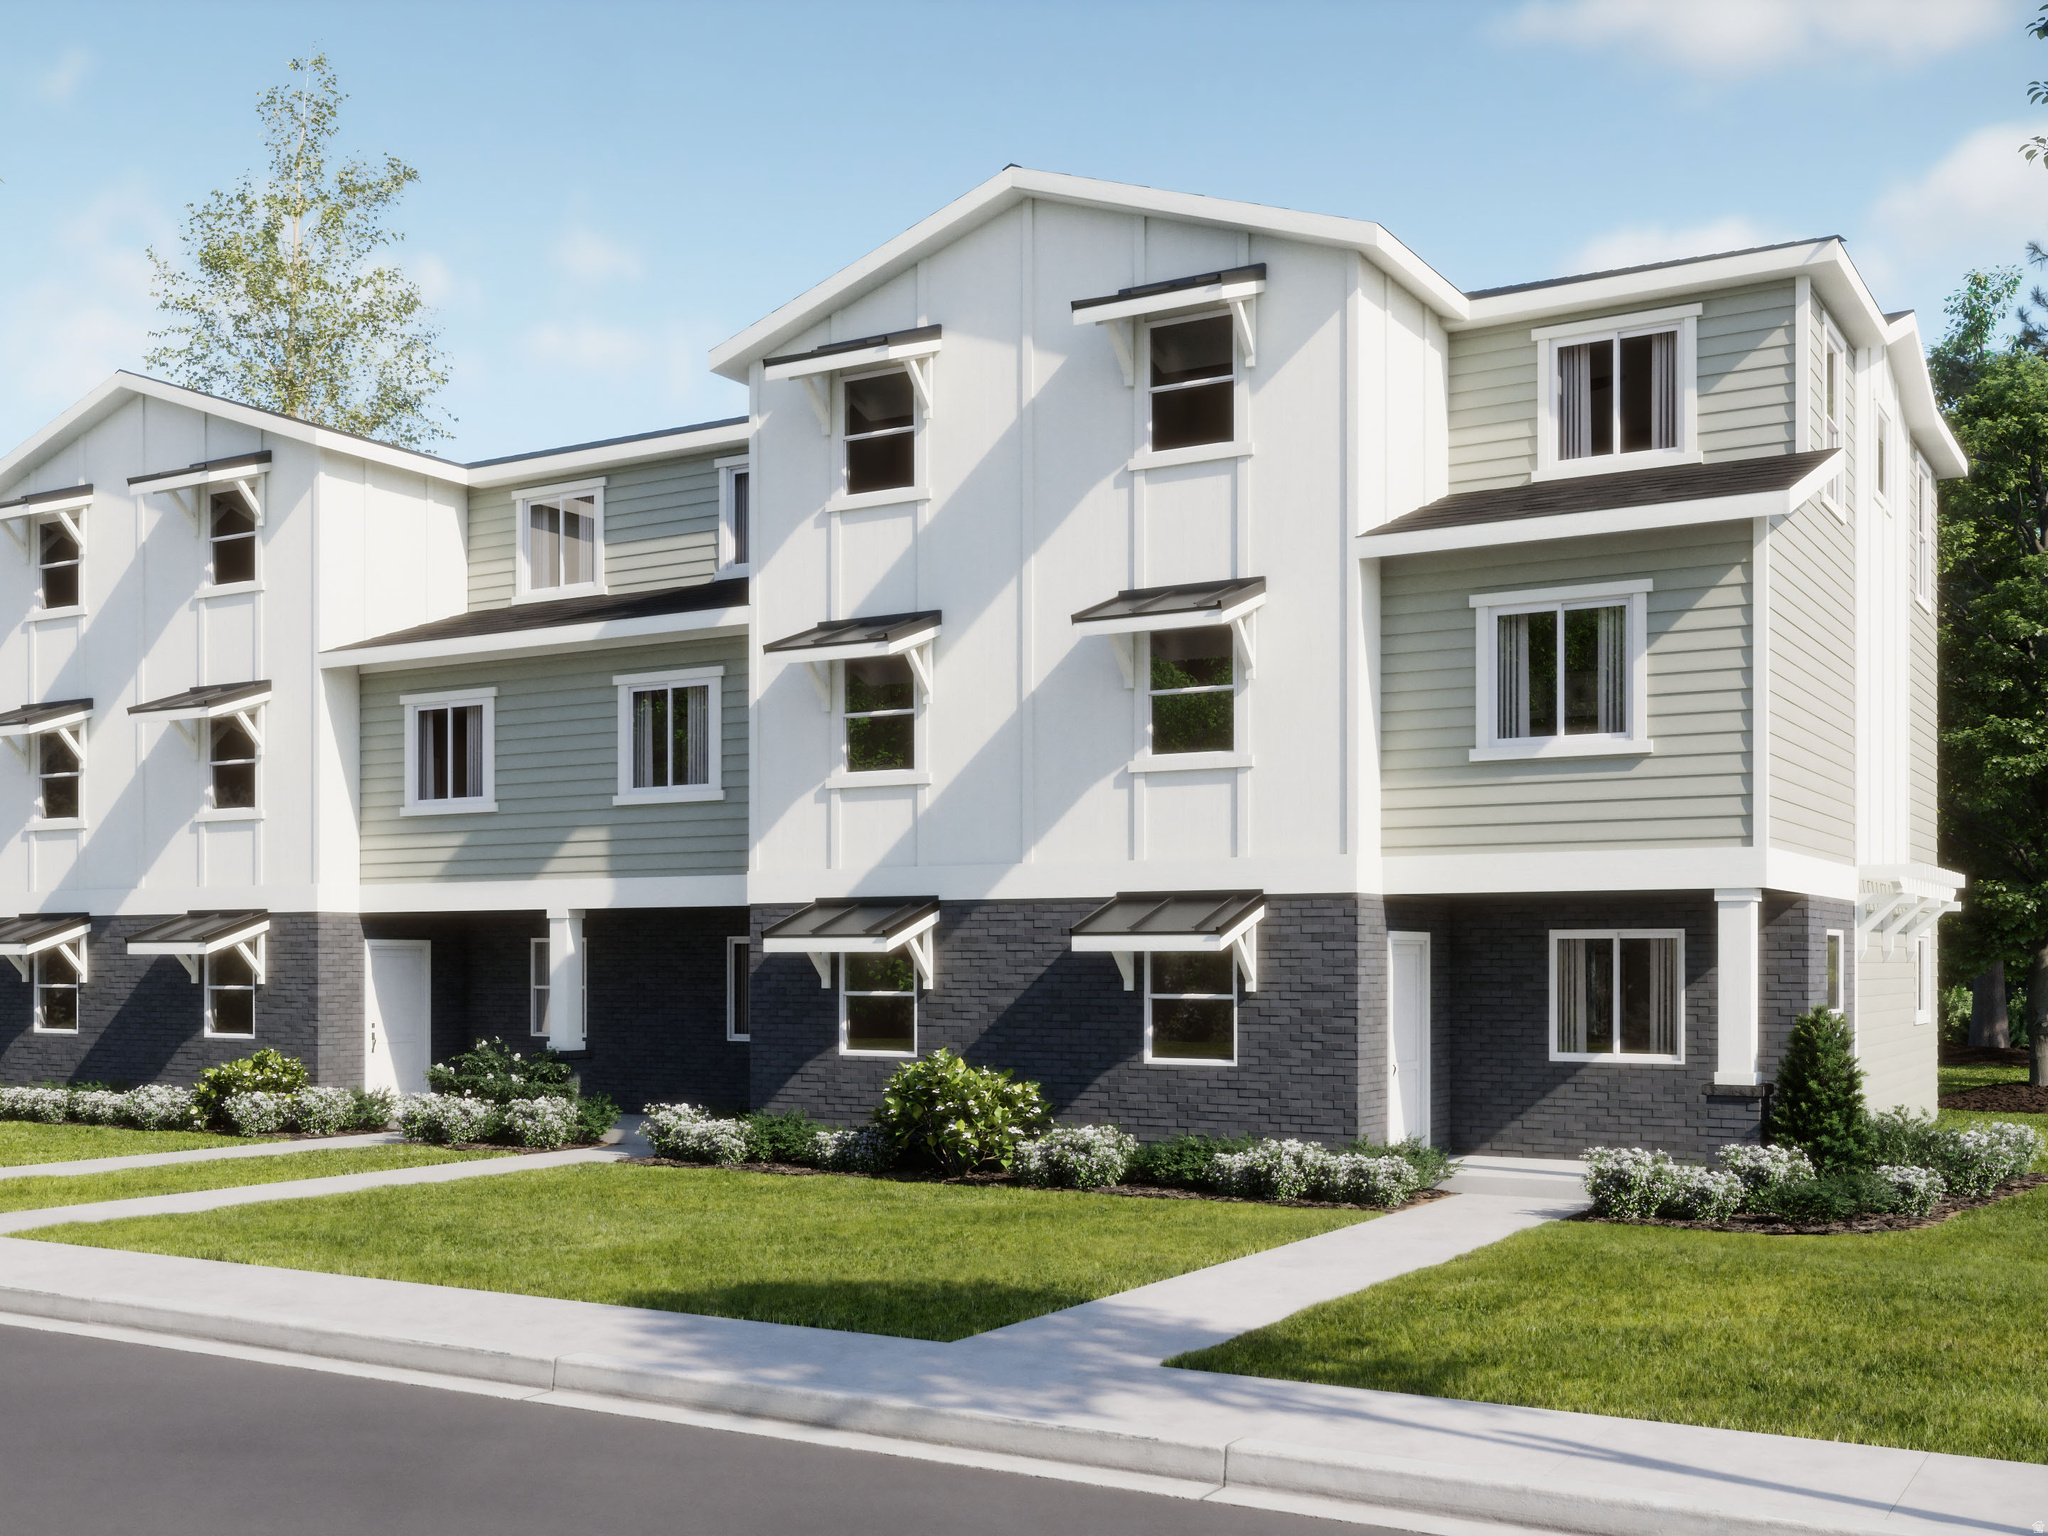
Silver Oaks #33 - Pendleton - Offering up to $15,000 towards closing costs or ask about our special financing options when financing with our preferred lender! Estimated completion in August. This home offers 3 bedrooms, 2 bathrooms, and an attached 2-car garage. On the first floor is the 2-car garage and entryway. On the second floor, the kitchen offers gray craftsman-style cabinets, white quartz countertops, and stainless steel appliances including the refrigerator! Also on the second floor is the owner's suite with owner's suite bathroom. The third floor offers a laundry room, two additional bedrooms with walk-in closets, and a full secondary bathroom. Window coverings are also included. Square footage figures are provided as a courtesy estimate only and were obtained from builder. Buyer is advised to obtain an independent measurement. Interior photos are of same style of home, but not the actual home. **INVESTORS WELCOME**
#2163741

Santaquin

598 W EMPRESS ST 33

3 Beds

2 Baths

1,573 Sq.Ft.

$314,900

MLS#: 2163741
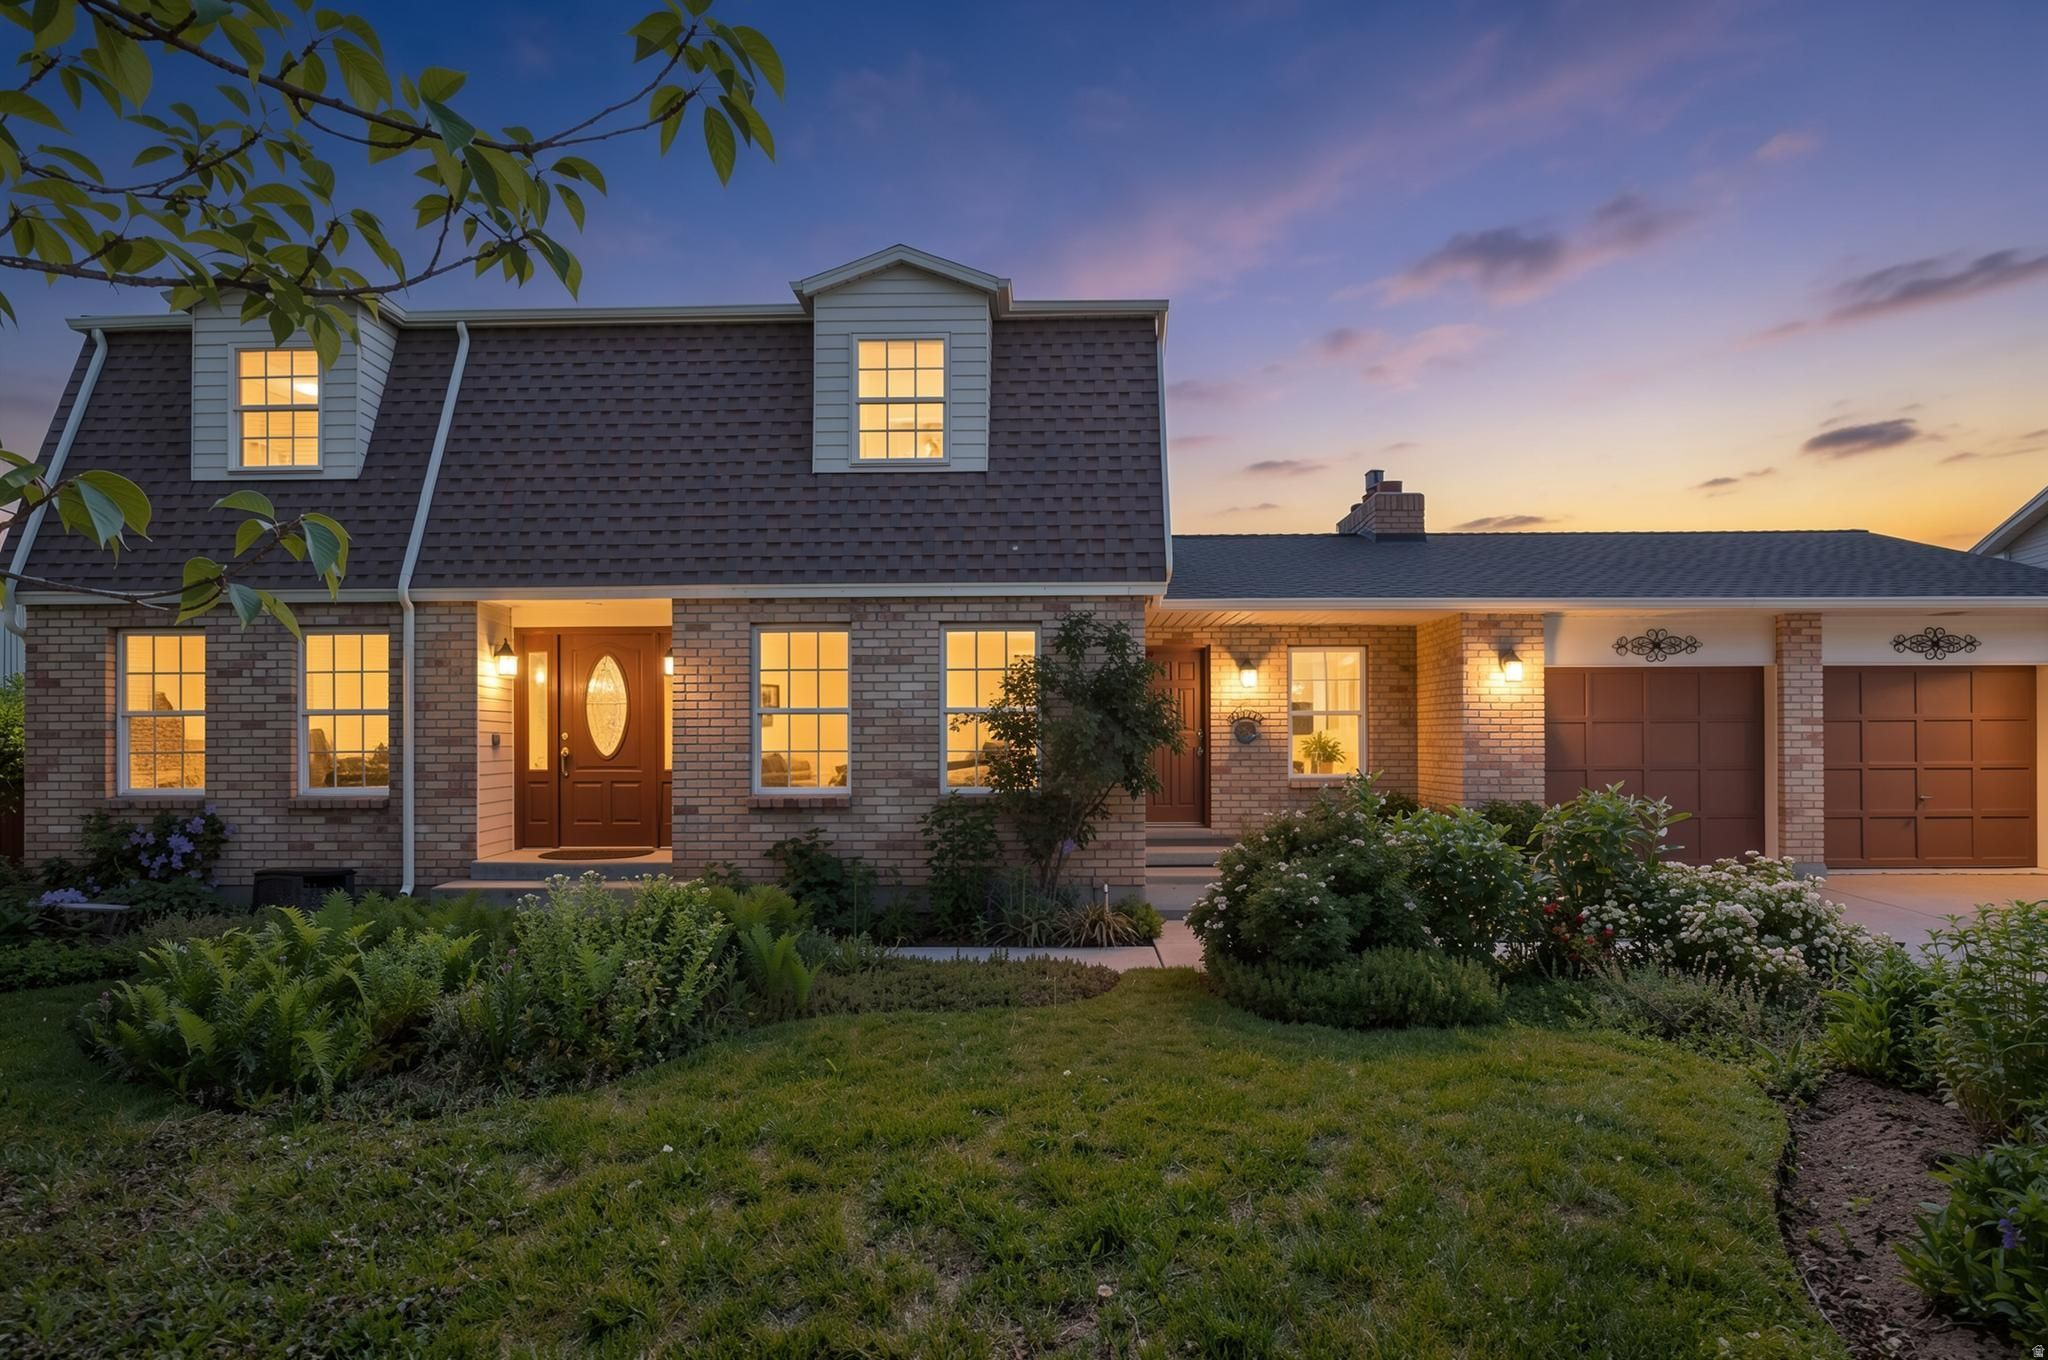
Welcome to this beautifully maintained home nestled at the base of the mountains, offering breathtaking panoramic city views, incredible privacy, and a location that truly has it all. Situated in a highly desirable neighborhood, this property backs to open space, ensuring that no one can build behind you. From the moment you arrive, you'll appreciate the pride of ownership and thoughtful updates throughout. Inside, you'll find 3 spacious bedrooms, 2.5 bathrooms, brand-new carpet, and a well-designed floor plan that perfectly balances comfort, functionality, and style. The light-filled living spaces create a warm and inviting atmosphere, making this home ideal for both everyday living and entertaining family and friends. The primary suite serves as a private retreat, featuring a luxurious spa-inspired bathroom complete with a steam shower, perfect for relaxing and unwinding after a long day. Step outside and discover your own backyard oasis. The beautifully landscaped yard is designed for both relaxation and enjoyment, offering ample space to entertain, garden, or simply soak in the stunning mountain and city views. A charming greenhouse adds a unique touch to the property and provides the perfect opportunity for gardening enthusiasts to grow flowers, herbs, vegetables, or plants year-round. Whether you're hosting summer barbecues, enjoying morning coffee, or watching the sunset over the valley, this backyard is sure to become one of your favorite places to spend time. In addition to its beauty, this home offers valuable updates that provide peace of mind, including a new roof and brand-new carpet throughout. The location is truly exceptional, close proximity to hiking and biking trails, mountain recreation, and scenic outdoor adventures. You'll enjoy convenient access to restaurants, shopping, entertainment, schools, and freeway access. This home offers the perfect blend of mountain living and city convenience. Properties that combine stunning views, privacy, quality upgrades, and an unbeatable location are hard to find. Don't miss your chance to make this exceptional property your next home!
#2163663

Sandy

9776 S GRANITE HILLS DR

3 Beds

2 Baths

4,242 Sq.Ft.

$894,900

MLS#: 2163663
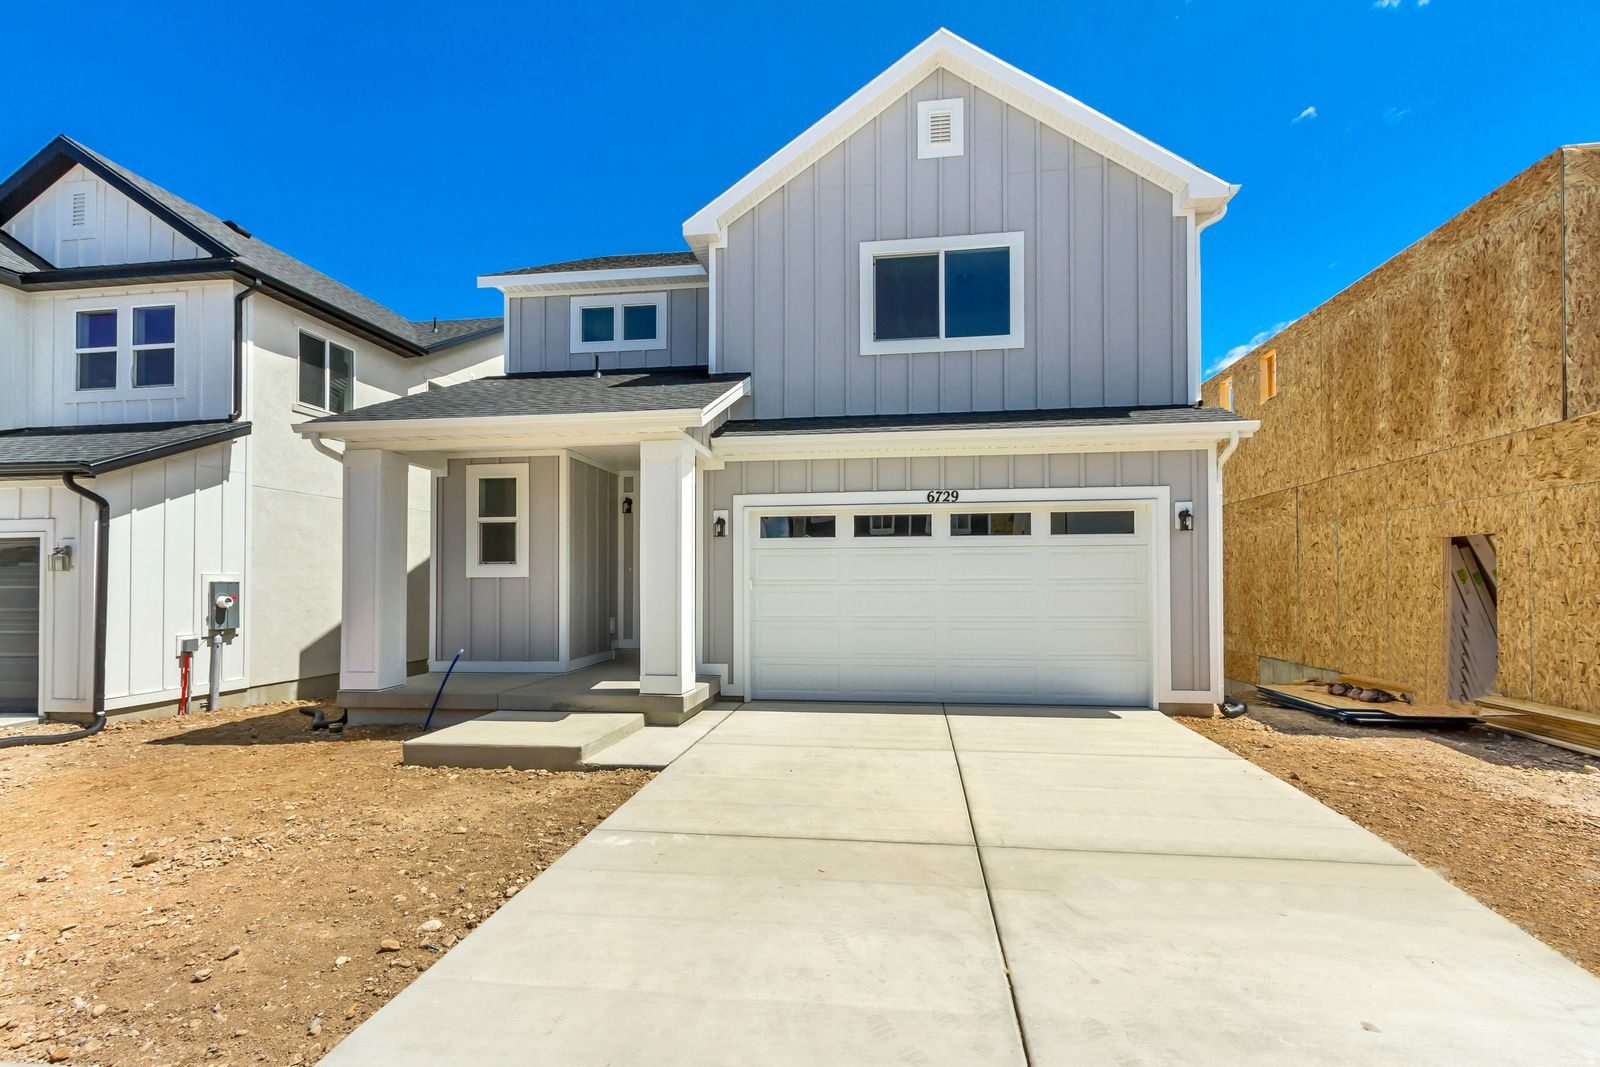
***Rates as low as 3.75% Restrictions apply: Contact us for more information***Welcome to the Elm plan, a thoughtfully designed home offering 1,619 square feet of finished living space with 3 bedrooms and 2.5 bathrooms. The open-concept main level seamlessly connects the living, dining, and kitchen areas, creating a bright and functional space for everyday living and entertaining. The 10' sliding door in the dining area is a showstopper! Upstairs features a private primary suite with an en-suite bath and walk in closet, along with two additional bedrooms and a full bathroom and conveniently placed laundry room. A 708 square foot unfinished basement provides endless potential for future expansion or storage, making this home as versatile as it is inviting. This home also provides a unique opportunity with a walk out basement door. There are special lending promotions when using the builder's affiliated lender-check with agent for details.
#2163674

West Jordan

6729 S QUARTER CREEK DR 248

3 Beds

2 Baths

2,327 Sq.Ft.

$549,990

MLS#: 2163674
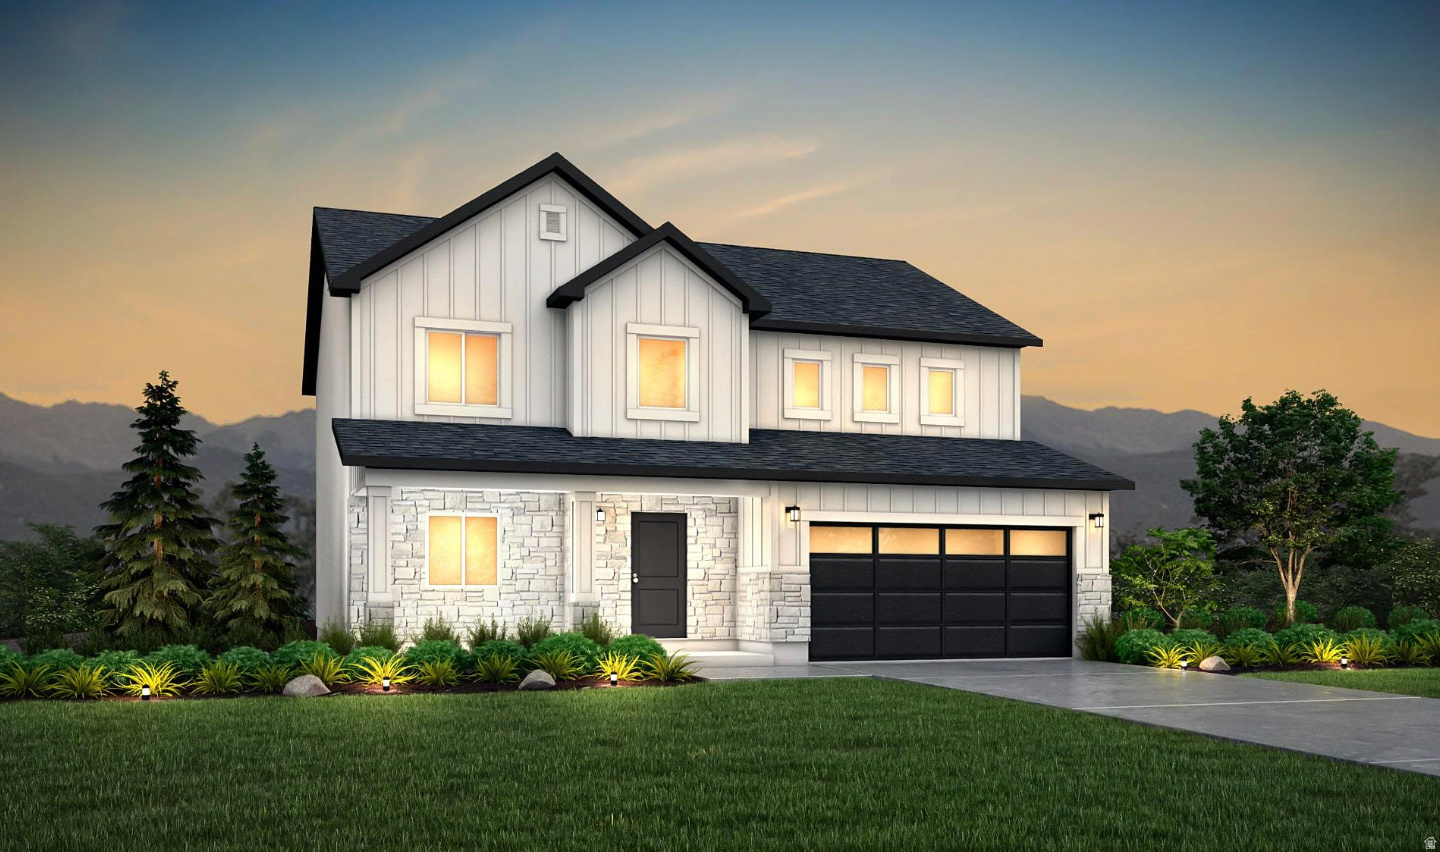
Discover the ease of living in the Stonehaven, offering 3 bedrooms, 2.5 bathrooms, and a loft of thoughtfully designed space. This designer-curated home features carefully selected finishes that create a timeless, move-in-ready style. This home features an open concept layout with gourmet kitchen and lots of natural light. The versatile loft provides the perfect space for a home office, media room, or play area, while the organized mud room helps keep everyday life running smoothly. Ideally located near shopping, dining, parks, and daily conveniences, you'll enjoy both comfort and connection. Scheduled for completion in November, this is an opportunity to secure a beautifully finished new home without the wait of building from the ground up.
#2163676

West Jordan

6692 S SHADOW PEAK RD 20

3 Beds

2 Baths

2,929 Sq.Ft.

$689,526

MLS#: 2163676
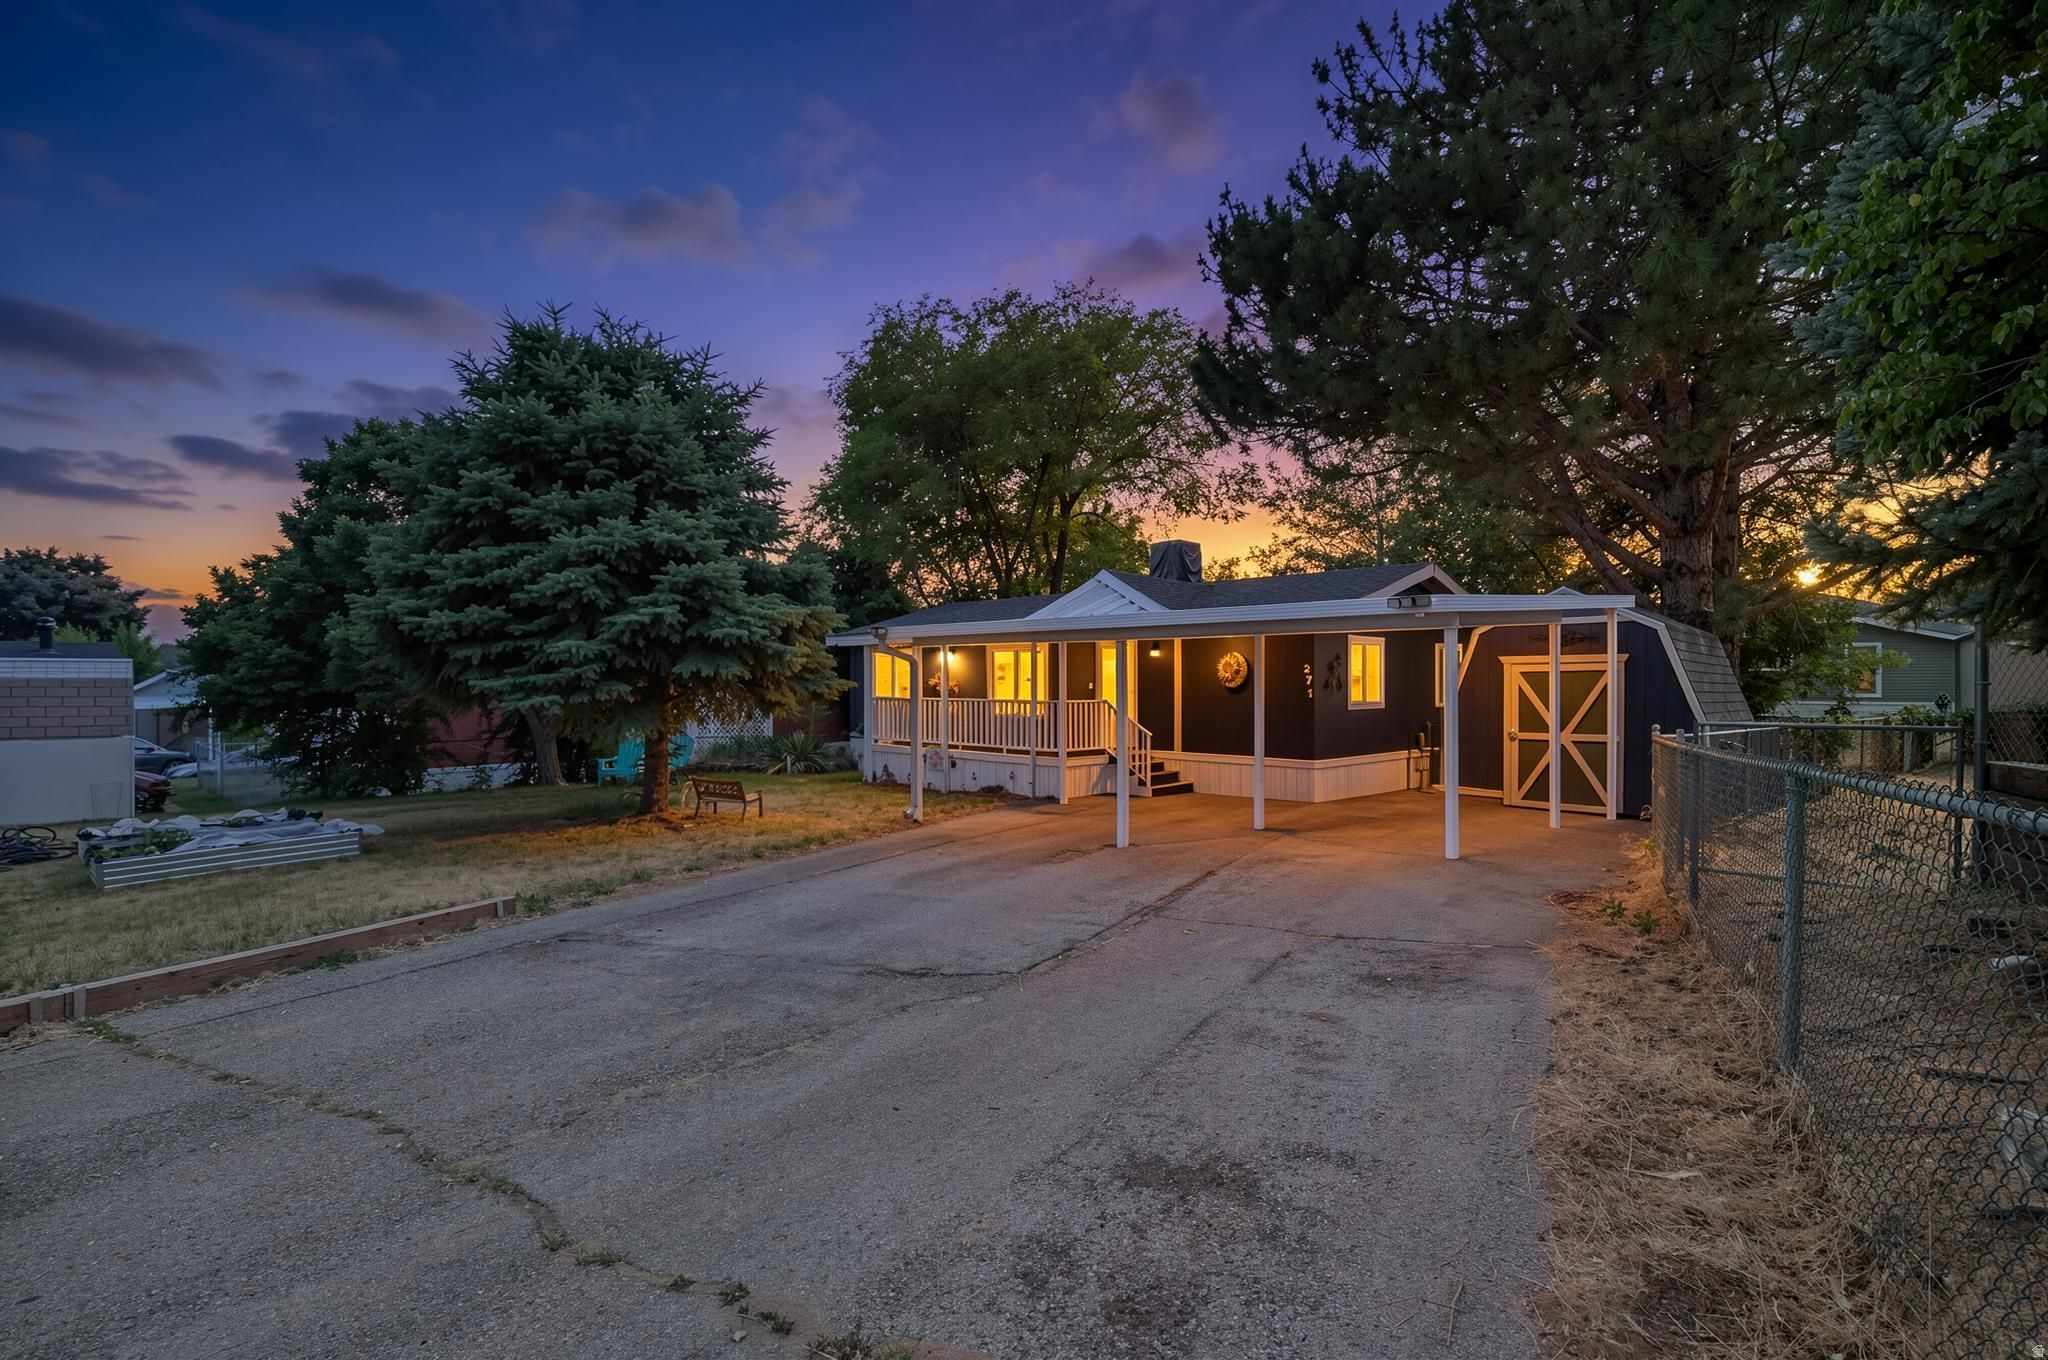
This home has been exceptionally well cared for and offers a comfortable layout that's ready for its next owner. To make your move even easier, the home includes 3 TVs and all bedroom sets and the seller is willing to negotiate the remaining furniture. Enjoy relaxing or entertaining year-round on the covered deck, while the fully fenced backyard provides added privacy and space for pets, gardening or outdoor gatherings. Additional uncovered parking offers plenty of room for extra vehicles and guests. Don't miss your chance to own this well-maintained home-schedule your private showing today!   The mobile home is currently occupied. Please provide at least 24 hours' notice for all showing requests. The seller prefers to schedule showings on weekends only. The seller and/or the listing agent must be present during all showings. Square footage figures and taxes are provided as a courtesy estimate and the buyer is advised to obtain an independent measurement.
#2171304

Layton

271 MINDELLA WAY

3 Beds

2 Baths

1,050 Sq.Ft.

$110,000

MLS#: 2171304
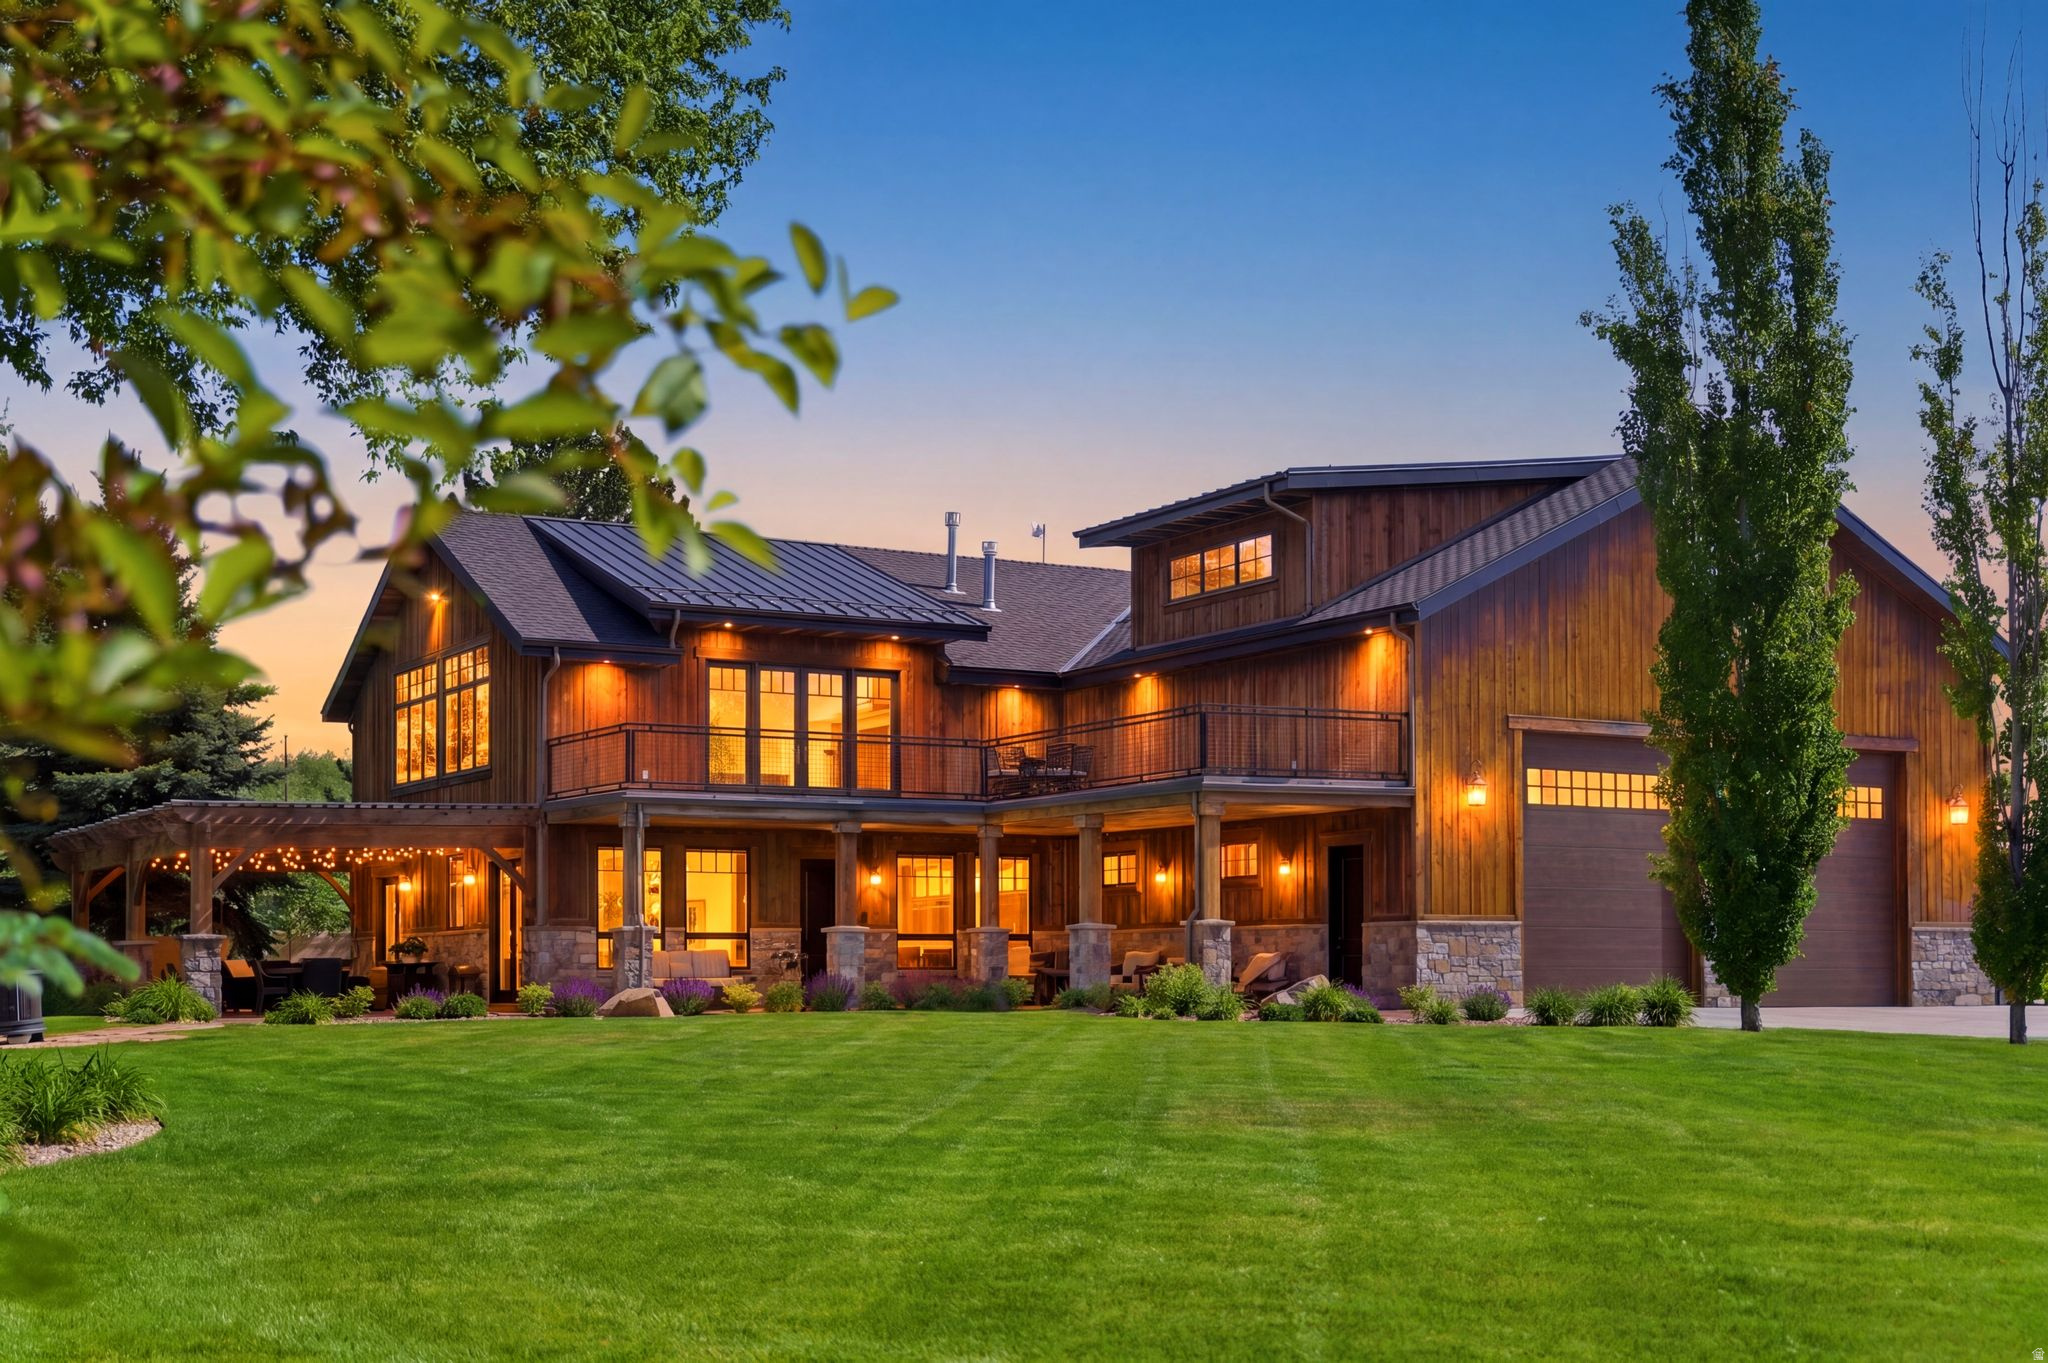
Nestled on an extraordinary 1.17-acre parcel in the charming community of Charleston, this remarkable property offers a rare combination of privacy, craftsmanship, and resort-style living. Impeccably maintained and thoughtfully designed, the estate is exceptional in every way. Arrive through a private gated driveway and into a stunning setting surrounded by mature trees, lush manicured lawns, extensive landscape lighting, and endless curated plantings that create a serene and park-like atmosphere. Every inch of the grounds has been meticulously cared for, offering a level of beauty and privacy that is increasingly difficult to find. Designed to embrace indoor-outdoor living, the home features incredible outdoor spaces including covered patios, intimate sitting areas, and a massive upper-level deck with breathtaking views overlooking Deer Creek Reservoir and the majestic Wasatch Mountains. Inside, the meticulously maintained residence offers warm and comfortable living spaces enhanced by tasteful custom finishes and a highly flexible floor plan. Professional-series appliances, slab granite countertops, custom cabinetry, tile flooring, decorative backsplashes, and designer plumbing and lighting fixtures are just a few of the quality details found throughout the home. The expansive entertainment area is truly one of the property's standout features - complete with a full custom kitchen, soaring vaulted ceilings, a dramatic rock fireplace, pool table and game areas, and seamless access to the upper-level deck. Whether hosting large gatherings or enjoying quiet evenings with family and friends, this space was designed to impress. The upper level also features a spacious open room offering endless possibilities. Use it as-is for recreation or relaxation, or easily reimagine the space into additional bedrooms, a studio, fitness room, office, or whatever best suits your lifestyle. For garage and shop enthusiasts, this property is an absolute dream. The approximately 40' x 70' heated garage is outfitted with floor drains, two oversized 14-foot-tall by 12-foot-wide garage doors, a third rear-access 10' x 8' garage door, integrated audio, built-in cabinetry and storage, a large side-by-side refrigerator, and beautiful custom wood wall paneling. Whether for vehicles, toys, entertaining, or workspace needs, this extraordinary garage delivers unmatched versatility and functionality. This is a rare opportunity to own a truly special property where exceptional landscaping, quality craftsmanship, entertaining spaces, and stunning mountain surroundings come together in perfect harmony.
#2163730

Charleston

3091 S 3600 W

3 Beds

2 Baths

4,208 Sq.Ft.

$2,700,000

MLS#: 2163730
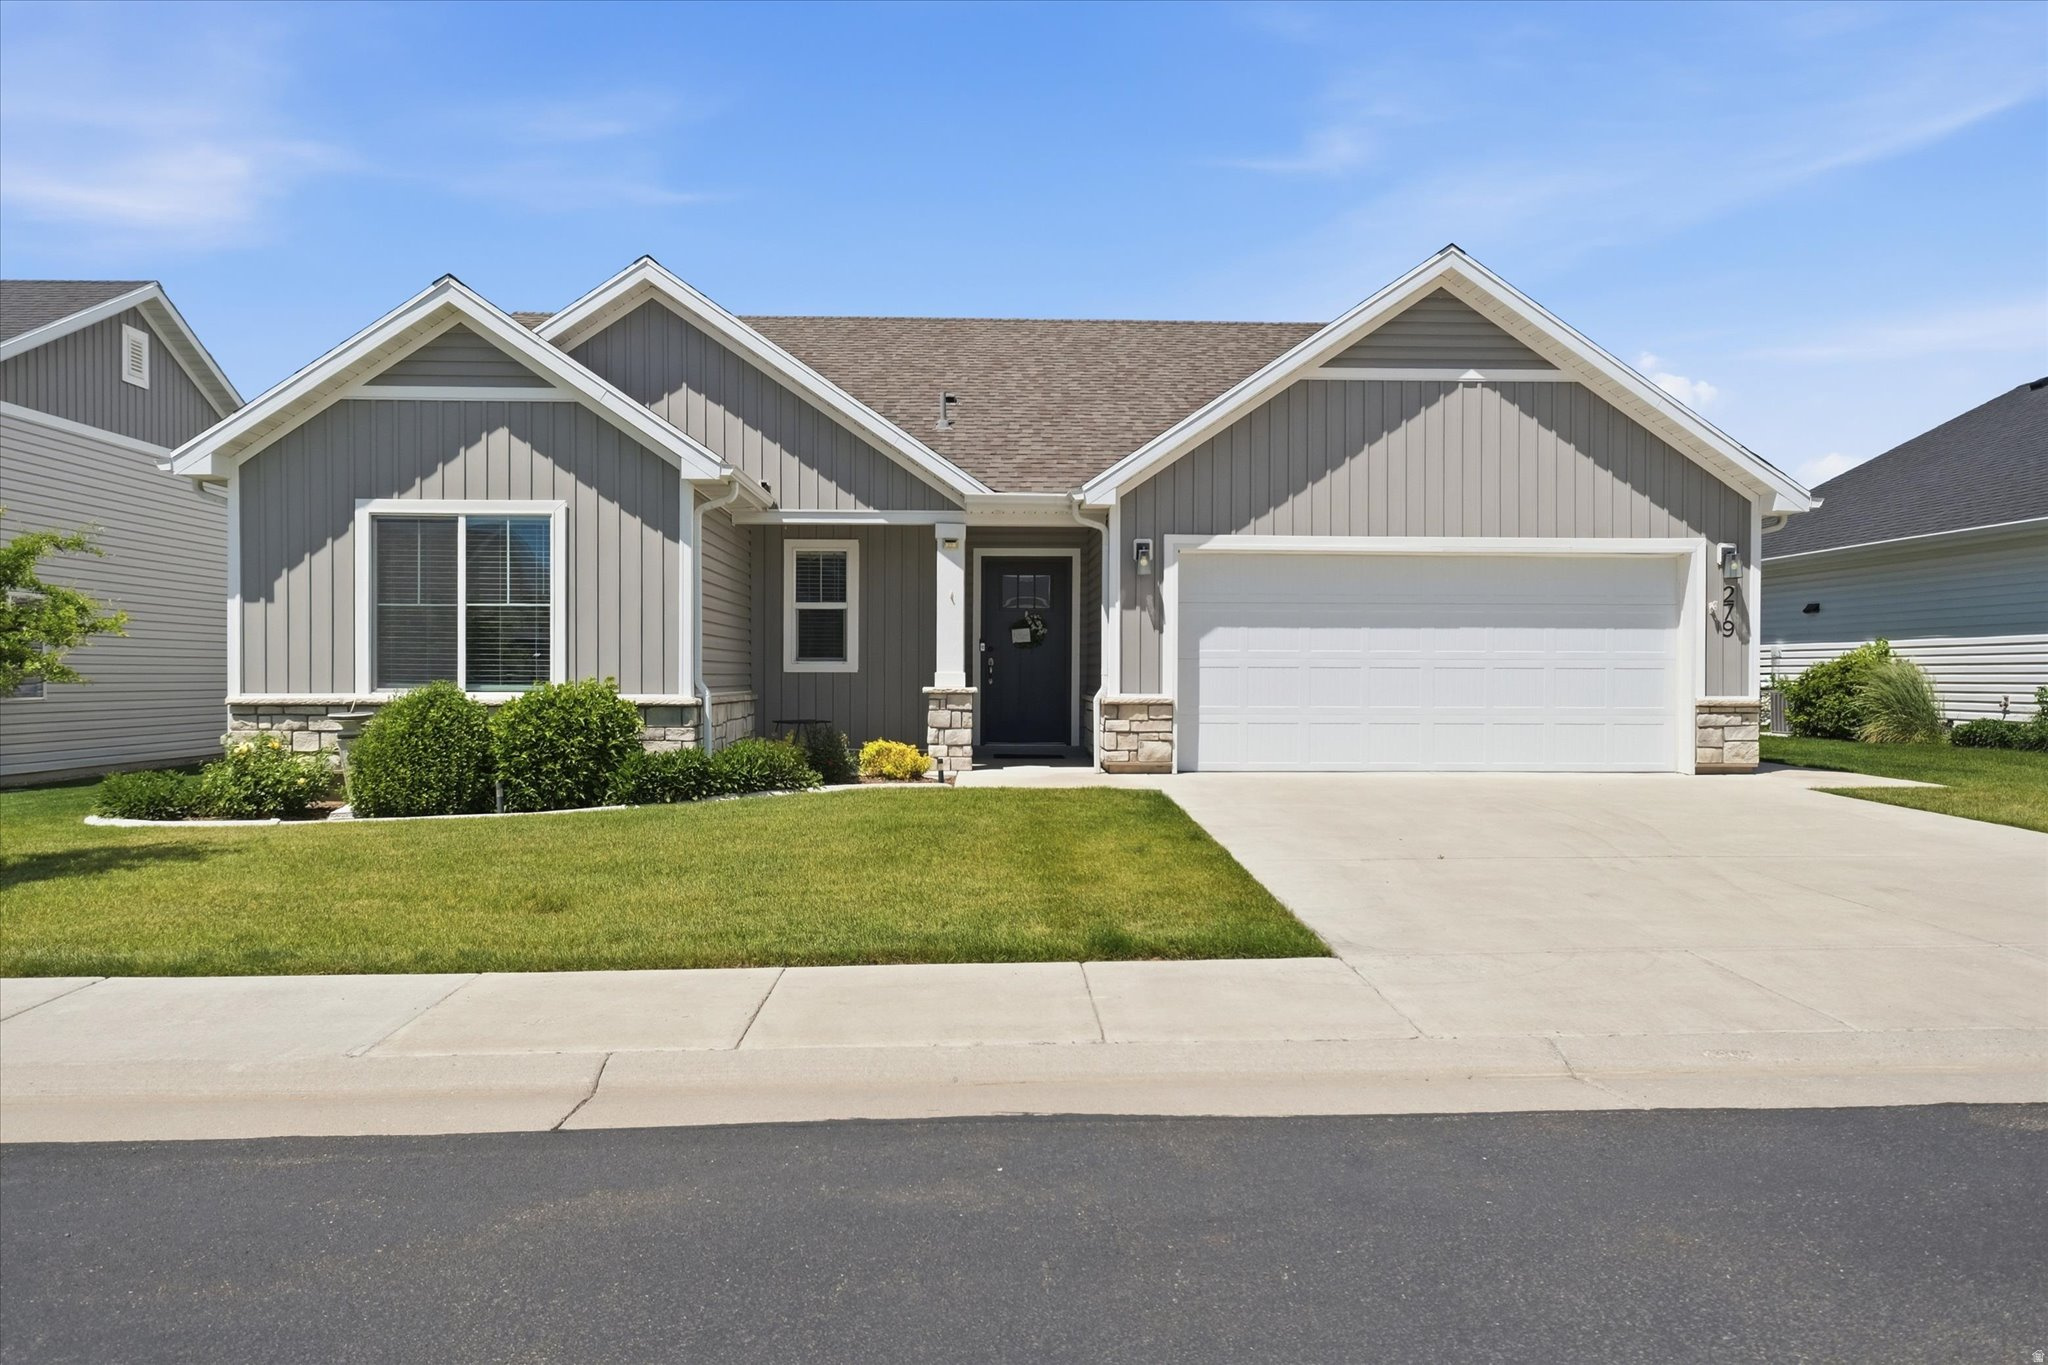
Welcome to easy living in this stunning, nearly new patio home nestled in a sought-after 55+ community in Hyde Park. This beautifully updated single-level home offers 3 bedrooms and 2 bathrooms across 1,412 square feet of thoughtfully designed space - all on one level, with no stairs and no hassle. The open-concept layout flows effortlessly, showcasing modern finishes throughout that make this home feel fresh, polished, and move-in ready. Step outside and enjoy the active lifestyle this community is known for - including pickleball courts right at your doorstep. Whether you're downsizing or simply ready for a simpler chapter without sacrificing quality, this one checks every box. Low-maintenance living, a vibrant 55+ neighborhood, and a home that truly shows like a model. Square footage figures are provided as a courtesy estimate only and were obtained from county records. Buyer to verify all.
#2164965

Hyde Park

279 W 520 S

3 Beds

2 Baths

1,419 Sq.Ft.

$439,000

MLS#: 2164965
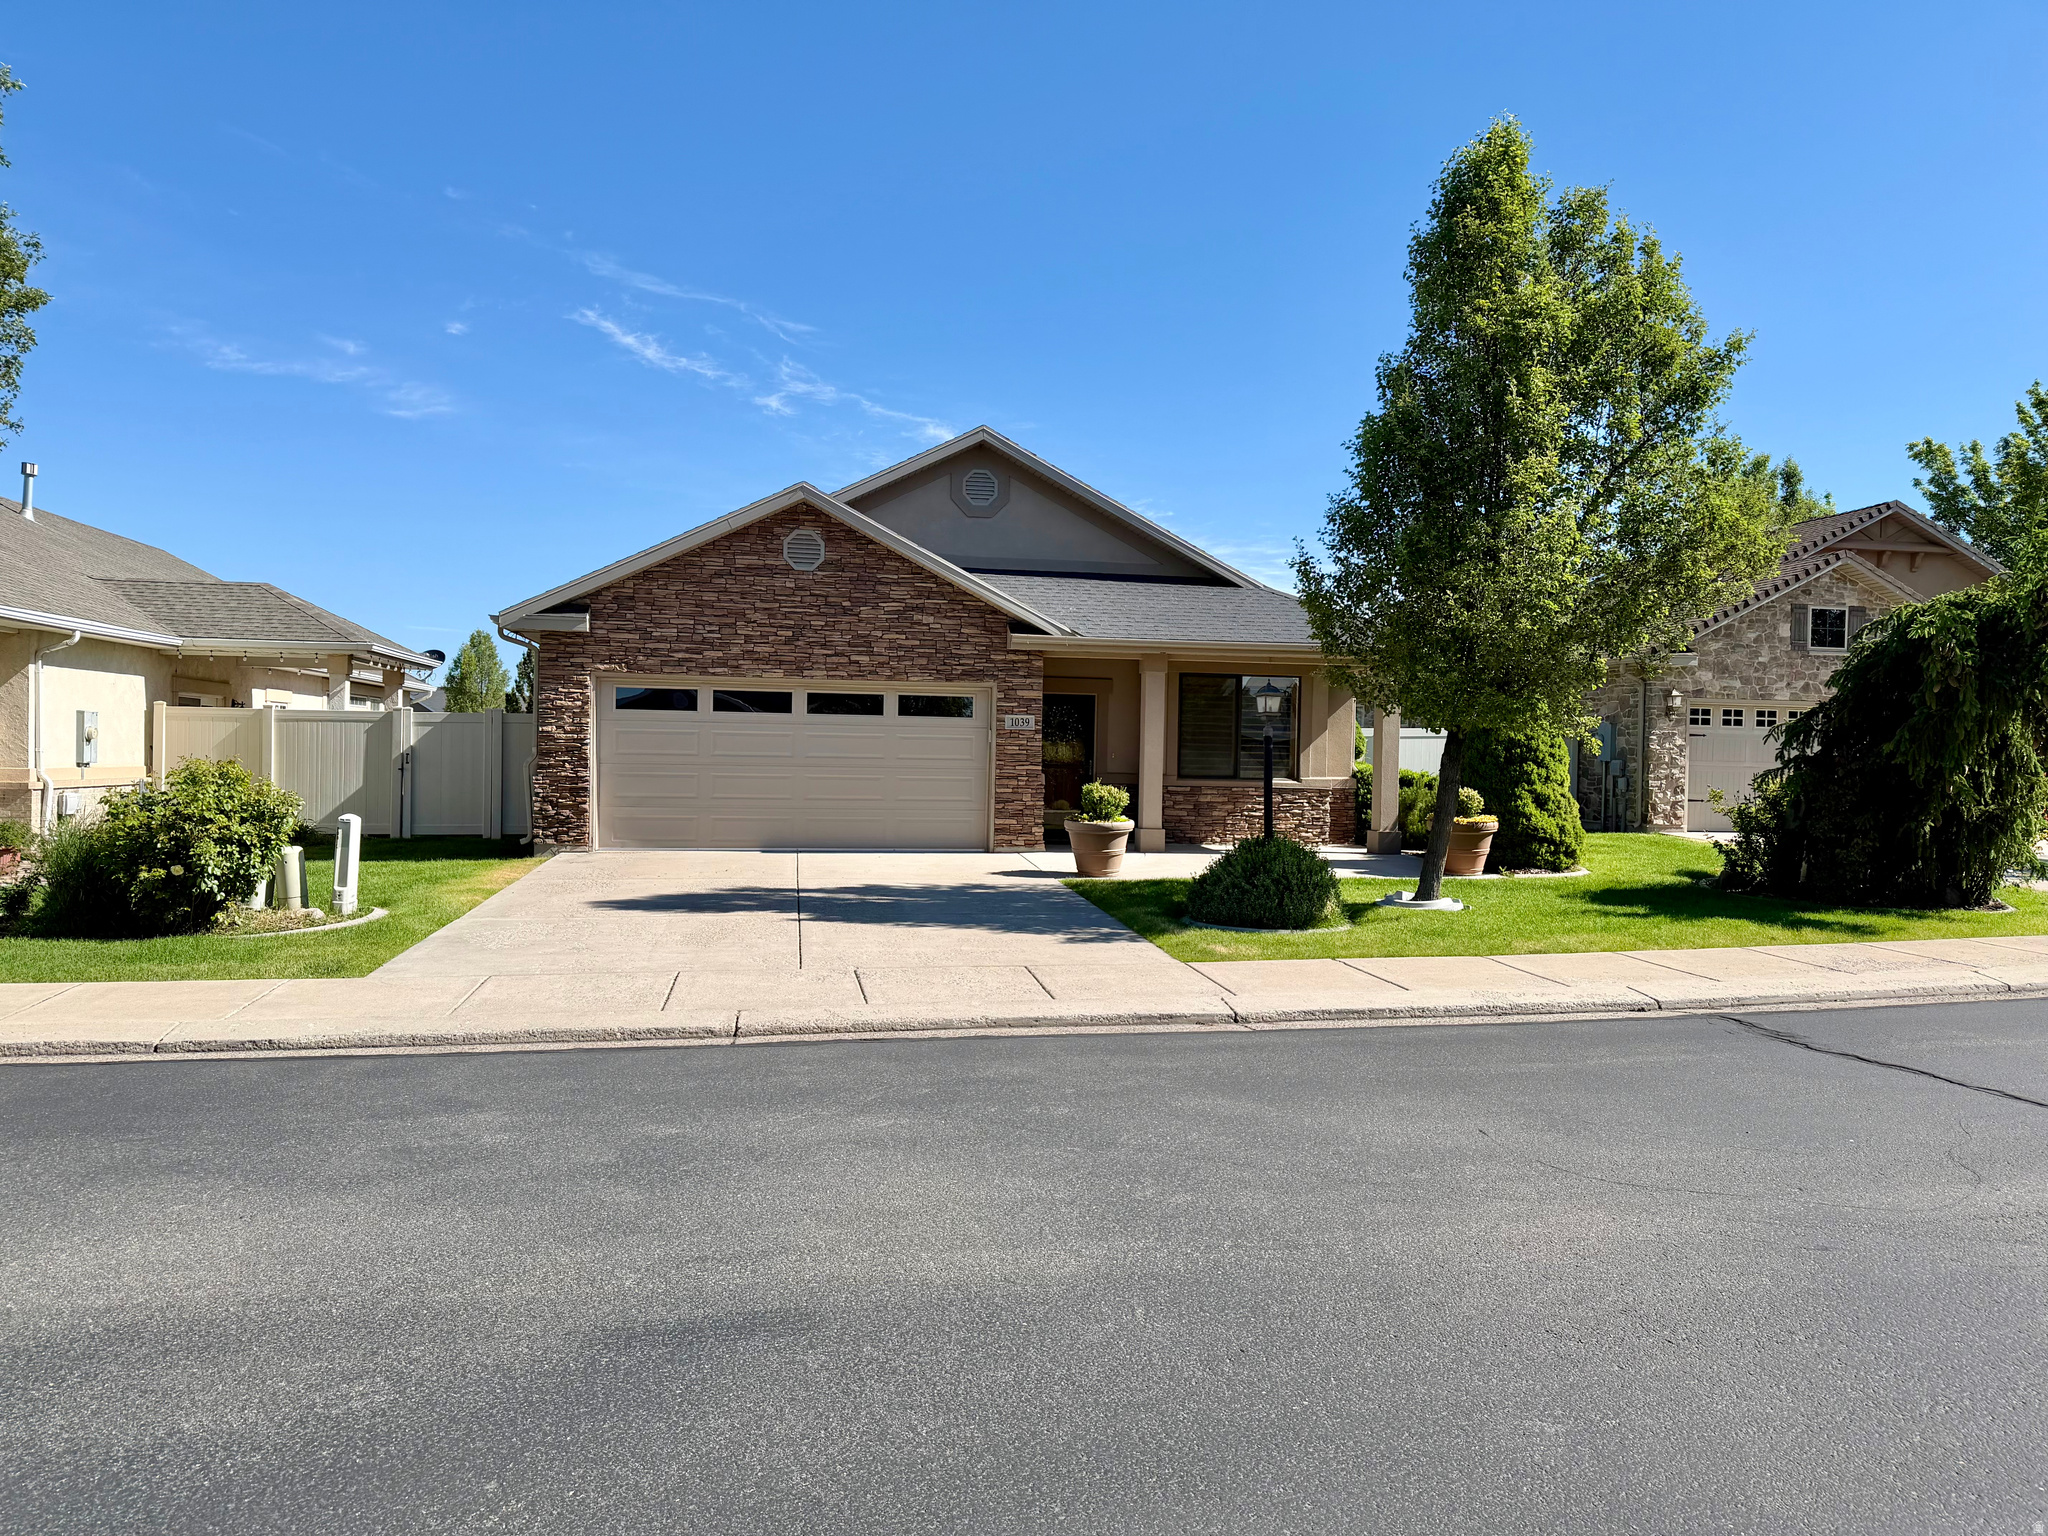
New to Market in Nibley- 55+ Community, Convenient and Quiet Location, Open and Inviting floor plan with large gathering room, flex room plus 2 bedrooms and 2 full bathrooms, covered patio, vaulted ceilings, fireplace and $6,000.00 flooring allowance, or price reduction. Low HOA Fees- Buyers To Verify HOA  Added Storage above garage
#2163639

Nibley

2770 S 1039 W 25

3 Beds

2 Baths

1,959 Sq.Ft.

$525,000

MLS#: 2163639
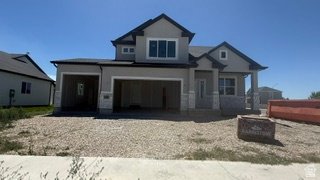
The Franklin is a beautiful 2 story floor plan. Enjoy 9' ceilings on the main level, as well as the vaulted primary bedroom. This home has LVP flooring throughout the main level, quartz countertops, stained clear alder cabinetry, a fireplace, upgraded carpet, tile, lighting fixtures. Enjoy the quiet neighborhood and the beautiful views of the Tooele valley.  Ask me about our $21,000 lender incentive. The Builder will also give a sod certificate for 4,000 sq ft. Square footage figures are provided as a courtesy estimate only and were obtained from Builder's plan. Buyer is advised to obtain an independent measurement.
#2163877

Tooele

609 W 2030 N 16

4 Beds

2 Baths

3,275 Sq.Ft.

$611,319

MLS#: 2163877
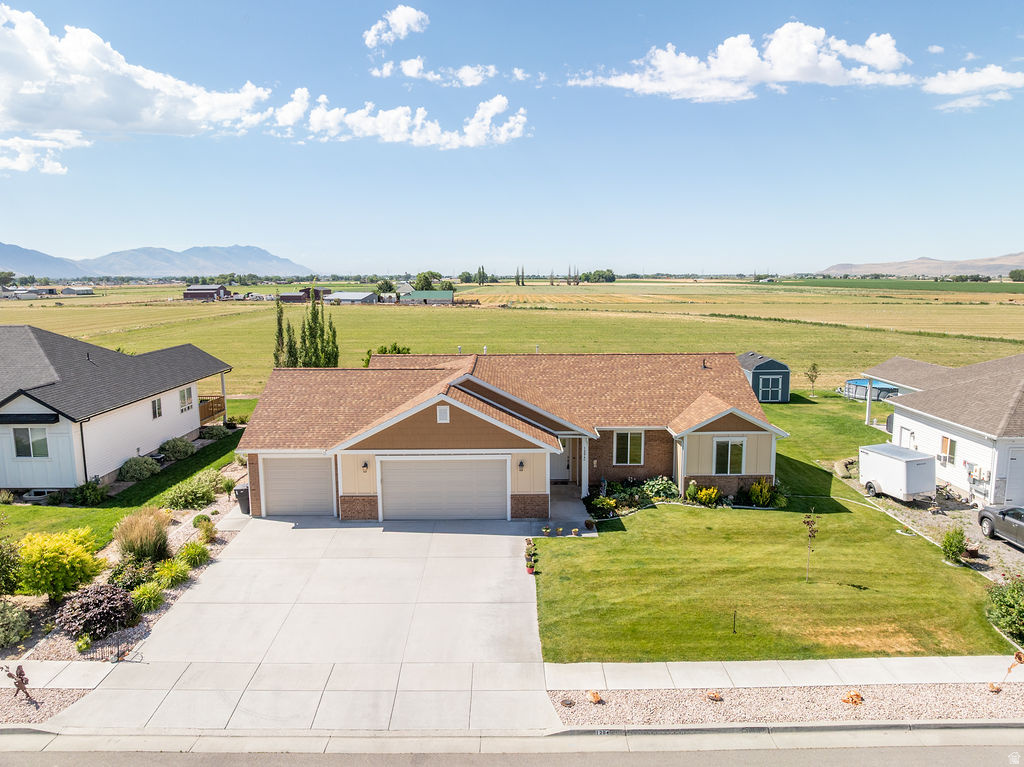
DID YOU MISS THE OPEN HOUSE?  JUST CALL OR TEXT FOR YOUR OWN TOUR!  Want a break from the rush and crowded places?  Wishing for wide open spaces, where the skies are big and mountain views are your backdrop?  Welcome to this gorgeous Tremonton home where you can have all that and more!  Enjoy single level living with easy access for commutes and errands.  No HOA.   Peach trees, decorative trees, beautiful floral and plant beds adorn this well maintained lawn.  Garden space and a water well for secondary water are a bonus.  Inside enjoy a lovely front room as a sitting room, library, office/den, or formal living room.  It can also be turned in to another bedroom.  Walk into a great room with vaulted ceilings and windows that welcome in lots of natural light and breathtaking views of the outdoors.  This dreamy kitchen features beautiful cabinetry, pendant lighting, a 5-burner gas stove, chef sink faucet at the farmhouse travertine stone sink, a lovely island, beautiful granite counter tops, and lots of cabinets with soft close cabinet doors.  The primary bedroom is spacious, has a tray ceiling, a walk-in closet and more outdoor views.  The primary bath features a double sink vanity, a walk-in glass shower, and a walk-in jetted tub that anyone can enjoy.   Come see this 4-car garage.  The third car bay is deep and provides plenty of space for vehicles, toys, storage, you name it.   Outdoors, the sky's the limit!  Enjoy more breathtaking views, peaceful relaxation, BBQs, etc., and a covered patio with recessed lighting and a fan.   A full size 13' x 16' concrete slab gives you extra space for outdoor furniture.  Another bonus --  a 25' deep water well for secondary water -- for this home only -- not shared.  This lovely location has it all, along with a great price.  Call or text to schedule your own tour today!
#2170683

Tremonton

1204 E 250 S

2 Beds

2 Baths

1,690 Sq.Ft.

$480,000

MLS#: 2170683

* Listings identified with the FMLS IDX logo come from FMLS and are held by brokerage firms other than the owner of this website. The listing brokerage is identified in any listing details. Information is deemed reliable but is not guaranteed. If you believe any FMLS listing contains material that infringes your copyrighted work please click here to review our DMCA policy and learn how to submit a takedown request. Ā© 2024. First Multiple Listing Service, Inc.
Provo Community Living!

Featured listing

Provo Community Living!

Browse Properties

Categories

Homes Tailored to Your Lifestyle

Buyers Guide

Buying a home is one of the most exciting milestones of your life.

View more

Sellers Guide

Putting your home on the market can be a stressful process, especially when you don’t know what to expect.

View more

Market report

With just a few clicks, you'll gain instant access to valuable insights about the real estate market, including trends, property values, and community analytics.

View more

Home value

Unlike automated valuations, our hands-on review will provide a comprehensive opinion of your home’s value while considering important interior elements and other location intangible factors that machine algorithms so often miss.

View more

Buyers resources

Guides on financing, inspections, and choosing the right Realtor for a smooth home purchase.

Sellers resources

Practical tips on staging, pricing, and preparing your home to attract buyers and maximize your sale.

 - property

Send a message

Message successfully sent.

Reason for contacting?

I agree to receive email communication and understand I can unsubscribe at any time.

I agree to be contacted by OnX Realty via call, email, and text for real estate services. To opt out, you can reply 'stop' at any time or reply 'help' for assistance. You can also click the unsubscribe link in the emails. Message and data rates may apply. Message frequency may vary. Privacy Policy

Sign In Sign Out

Virtual Assistant

Would you like to take the next step with this property? We can help you schedule a showing or virtual tour, or send you more details.

Yes, I would like more information.

Thank You for Your Reply, One of Our Agents will contact you as soon as possible

No, maybe later.

Thank you, you can always contact me via email, phone number or through the contact form.

Realhub AI

Lucy - Your AI-Powered Realtor

Update Your Temporary Password

Personalize your search

Enter your email and we'll notify you immediately when new listings match what you're looking for.

or enter email address

Already have an account ? Login here

Continue your home search

I agree to receive communications and understand I can unsubscribe at any time.

I agree to be contacted by OnX Realty via call, email, and text for real estate services. To opt out, you can reply 'stop' at any time or reply 'help' for assistance. You can also click the unsubscribe link in the emails. Message and data rates may apply. Message frequency may vary. Privacy Policy

Already have an account ? Login here

We use cookies

We use cookies primarily for analytics to enhance your experience. By accepting, you agree to our use of these cookies. You can manage your preferences or learn more about our cookies policy.