Thinking of selling?

Utah's Premier |OnX Realty

  • Nearby me

E-Alert name

Properties

30194 properties match your criteria

Open house
AUTUMN SALE: The next 5 signed contracts get $30K if you use the preferred Lender, Intercap Lending, or $25K to use as they choose if they use their own lender. (This unit is under construction) Built by Goodboro Homes, Holdaway Fields is Vineyard's newest 55+ active adult community. This stunning single-level home features the spacious, light-filled 1650 Traditional open floor plan with a large gourmet kitchen and high-end finishes throughout. The expansive primary suite offers both his-and-hers walk-in closets and dual vanities for ultimate comfort and luxury. Basement finishing is priced at $50/sq. ft.  You'll love the convenient location-just minutes from the Utah Lake trail system, neighboring Sleepy Ridge Golf Course, Megaplex Theatres, Topgolf, shopping, dining, and more! Other models that can be built on this lot are the 1900 Craftsman, 2000 Tudor, 2450 Gambrel, 2550 Craftsman, and 2650 Tudor. Visit our model home at 491 S Main St. on Fridays from 12-4 pm or Saturdays from 12-5 pm to see all the floor plans.
#2176374

Vineyard

482 S LUCERNE ST 222

2 Beds

2 Baths

3,261 Sq.Ft.

$761,900

MLS#: 2176374

None
#2185854

Spanish Fork

2987 E 220 S 9

3 Beds

2 Baths

3,500 Sq.Ft.

$760,900

MLS#: 2185854

None
#2192300

Salem

1605 S 185 E 84

4 Beds

2 Baths

3,438 Sq.Ft.

$760,900

MLS#: 2192300

BUILD YOUR DREAM SEMI-CUSTOM HOME IN GOODWIN ACRES, SPANISH FORK! Enjoy the opportunity to choose from a variety of thoughtfully designed floor plans and personalize your home to fit your lifestyle! Make it your own with options to meet with our architects for structural modifications, add additional square footage, finish your basement, and select from a wide range of beautiful finishes and upgrades, all available at an additional cost. With an estimated build time of 810 months from contract to closing, you can create a home that's truly yours from the ground up! PLUS, take advantage of an incredible $30,000 builder incentive when using the seller's preferred lender! Contact the listing agent today to tour our model homes, explore available floor plans, and learn more about building your dream home in Goodwin Acres!
#2185852

Spanish Fork

3011 E 220 S 8

3 Beds

2 Baths

3,500 Sq.Ft.

$760,900

MLS#: 2185852

Price reduced
Price improvement, and seller is offering a 10,000 concession!  Don't miss out on this move in ready property designed for everyday living and entertaining.

Interior Highlights: 

Spacious Living Areas: Features 3 separate living rooms, providing incredible flexibility for a formal entertaining space, a cozy family room, and a bonus lounge, playroom, or media room.

Bedrooms & Bathrooms: Offers 5 spacious bedrooms and 3.5 bath, giving everyone ample comfort and privacy.

Dedicated Home Office: Ideal for remote work, study, or a private library space.

Outdoor & Backyard Oasis: 

Entertainer's Dream Patio: Step outside to an expansive 16' x 42' covered patio, complete with a fully equipped outdoor kitchen-perfect for hosting year-round gatherings. Optional Swim Spa on concrete pad.

Fully Finished Yard: Enjoy a beautifully finished, low-maintenance outdoor landscape ready for immediate relaxation. 

This turnkey home seamlessly combines contemporary style with top-tier function. Items available for sale
Swim Spa
Wicker Pit group (7 piece), Wicker Dining set (5 piece)
Basement:
Sectional, Sofa Table & Bar stools, Tanning bed, End Table, Bean Bag
Main Floor:
Dining room table and 4 chairs, 5 bar stools, yellow cabinet, 
Office:
Desk and 2 chairs, red table, Alpine trees (7' 6' 5'), Hall tree in entry way
Upstairs:
Wood queen bed with matching chest of drawers and 2 end tables.
#26-275559

Cedar City

3562 W Foundation Trail

5 Beds

None Baths

3,733 Sq.Ft.

$760,000

MLS#: 26-275559

Price reduced
WELCOME HOME! Nestled on a peaceful, private cul-de-sac in the heart of Springville, this beautifully maintained home sits on a rare ONE-ACRE lot, offering the perfect blend of space, privacy, and convenience. Beautiful, warm kitchen cabinets open up to a breakfast bar and dining room with a great open, flexible floor plan! The expansive driveway provides ample parking for vehicles, RVs, boats, trailers, toys, and guests, while the large front yard and mature shade trees create a welcoming setting you'll love coming home to. Inside, you'll find spacious, updated bedrooms, abundant storage throughout, and beautiful, durable tile and luxury vinyl plank flooring that perfectly complement the home's timeless farmhouse charm. Large windows flood the living spaces with natural light, creating a bright, warm, and inviting atmosphere. On chilly winter evenings, gather around the COZY FIREPLACE and enjoy the comfort of home. Whether you're looking for room to grow, space to entertain, or simply a peaceful retreat, this property offers endless possibilities. The expansive backyard is perfect for barbecues, lawn games, family gatherings, and outdoor entertaining, while the ENORMOUS WORKSHOP provides exceptional space for hobbies, projects, or additional storage. Animal rights offer the flexibility to keep livestock, if desired. WATER SHARES are available, and the property also offers an annual property TAX REIMBURSEMENT of approximately $2,500 per year-an incredible added value. Located on a quiet, tree-lined street in one of Springville's most peaceful neighborhoods, this unique property combines comfort, character, and room to roam. The opportunity to own this charming farmhouse on a full acre is one you won't want to miss! -> YOUR DREAM HOME COULD BE YOURS TODAY!
#2175684

Springville

307 W 400 S

4 Beds

2 Baths

2,458 Sq.Ft.

$760,000

MLS#: 2175684
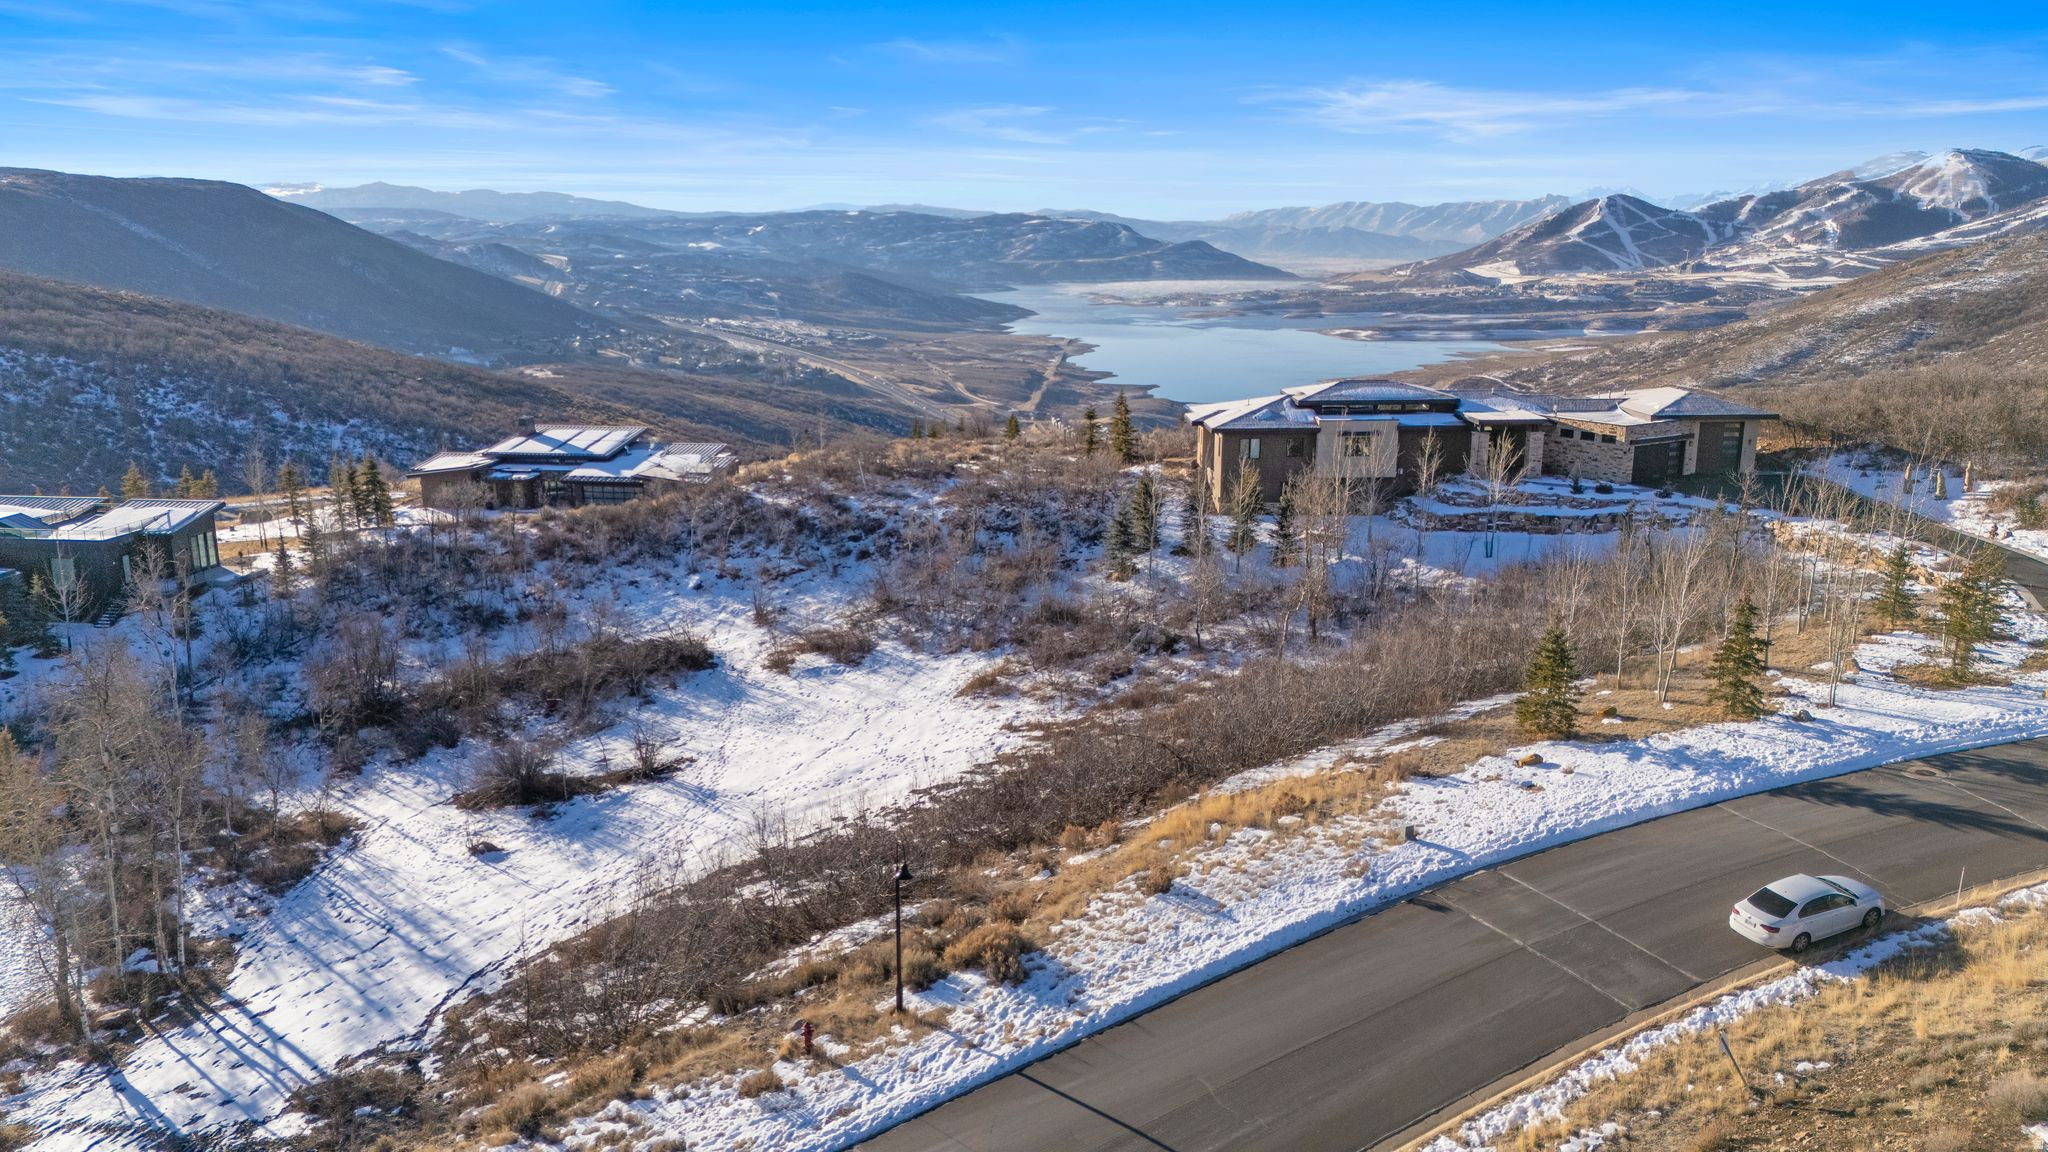
Lot #48 sits in the upper tier of Deer Vista, offering a gently sloped .85-acre homesite that's tailor-made for a custom mountain home. Directly adjacent to the community park, this setting delivers breathing room, quiet, and uninterrupted views of the Wasatch Range-no back-deck surprises here.  Deer Vista is a thoughtfully planned community of just 103 estate homesites spread across more than 400 acres overlooking the Jordanelle recreation area. The Deer Vista community views stretch wide-from Deer Valley's ski terrain to the Canyons side of Park City Mountain-giving this neighborhood its name and its edge.  Location, location, location. You're about 10 minutes to Park City's Main Street, roughly 10 minutes to the lifts at Deer Valley Resort, five minutes to the Jordanelle Reservoir, and under 40 minutes to Salt Lake International Airport. Close enough to everything, far enough to feel like you actually escaped.  Four seasons of recreation come standard here. Ski days, trail runs, paddleboards, bikes, boats-it's all within minutes.
#2136013

Heber City

315 W VISTA RIDGE RD 48

None Beds

None Baths

0.85 acres

$760,000

MLS#: 2136013

Stunning custom home tucked up Ephraim Canyon in one of the area's most desirable neighborhoods, offering incredible views of both the valley and surrounding mountains. This thoughtfully designed property features 4 bedrooms and 2.5 bathrooms in the main home, plus a fully separate ADU, creating flexibility for a variety of living situations. The main level is designed with accessibility and ease in mind, featuring step-free entry from the garage, wide open living spaces, and a beautifully finished roll-in shower. With a bedroom conveniently located on the main level and three additional bedrooms downstairs, the layout offers both comfort and functionality. No expense has been spared in this high-quality build, with elevated finishes and intentional design throughout that make the home feel both beautiful and practical. The ADU is completely separate with its own garage and entrance, making it ideal for rental income, guests, or multigenerational living. Built beneath the garage with a suspended slab, this space offers excellent privacy while maintaining durability and thoughtful construction. Situated on a fully landscaped, low-maintenance lot, the property also features mature fruit trees including apple, peach, and cherry. Enjoy the peaceful canyon setting, breathtaking views, and the versatility this property has to offer.
#2149547

Ephraim

734 E 1070 S

5 Beds

2 Baths

4,640 Sq.Ft.

$760,000

MLS#: 2149547

Awesome single-level home featuring 4 bedrooms, 3.5 bathrooms, and a spacious primary suite. The second bedroom in the home has a on-suite bathroom as well. This home includes a large office, open floor plan, and a blank-slate backyard ready for your vision. 3-car garage with excellent RV parking offers convenience and flexibility. Thoughtfully designed for comfort, functionality, and future customization.
#2189370

Washington

156 E HOLLY WAY

4 Beds

3 Baths

3,157 Sq.Ft.

$760,000

MLS#: 2189370
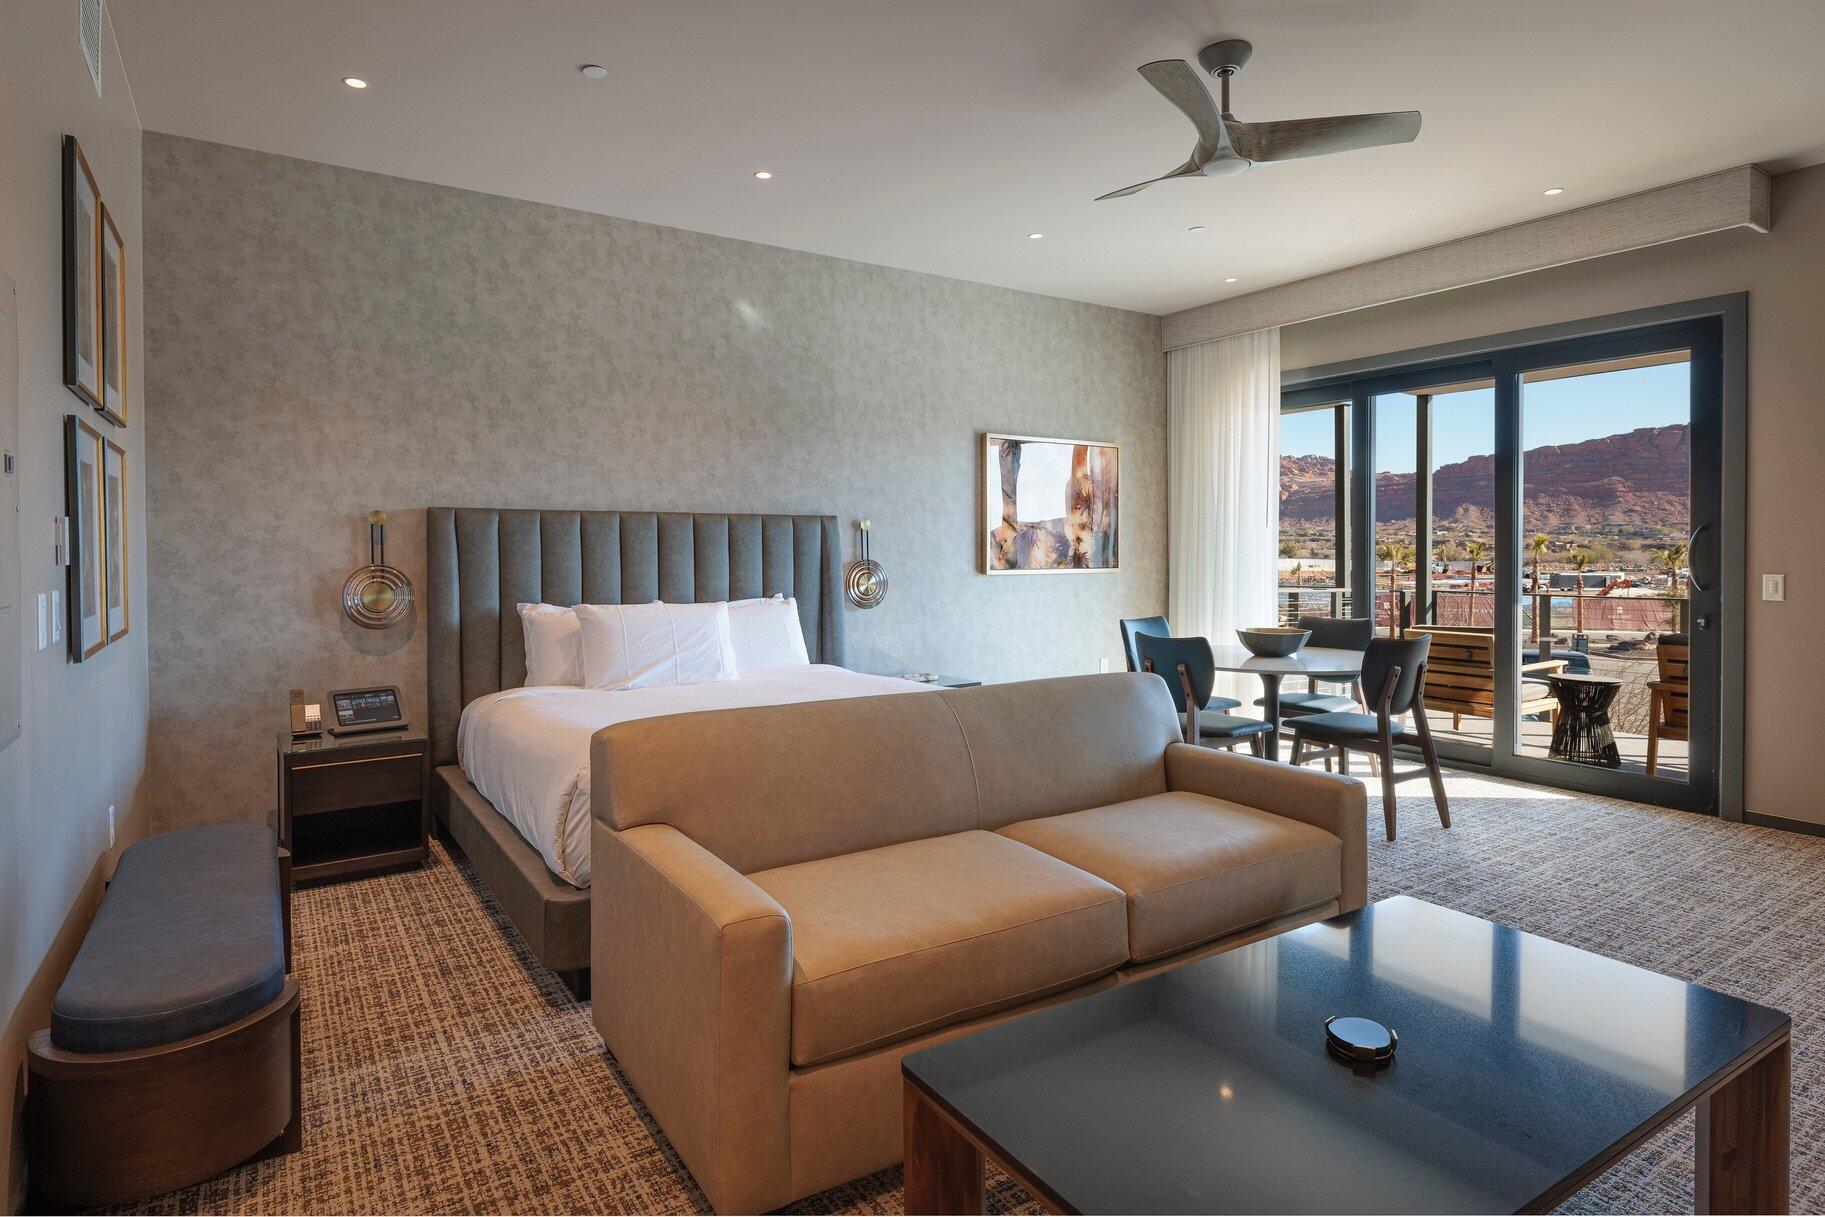
This top-floor unit has stunning Red Rock views to the East. This studio offers the perfect blend of comfort and scenery. Featuring a spacious king bed, inviting living area, and kitchen, the space is thoughtfully designed for both relaxation and functionality. Large windows showcase breathtaking Red Rock views while filling the unit with natural light, and tasteful finishes create a warm, welcoming atmosphere. Fully approved for nightly rentals, this property is ideal as a personal getaway as well as to be able to have it in the Rental Program. Enjoy convenient access to nearby dining, shopping, and outdoor recreation. A fully turnkey property in an unbeatable setting.
#26-269551

Ivins

1400 E Black Desert DR #22294

None Beds

None Baths

726 Sq.Ft.

$760,000

MLS#: 26-269551

Well-maintained rambler on a spacious corner lot with a mother-in-law apartment and RV parking (42 ft long by 20 ft wide)! Recent updates include brand-new carpet, roof, rain gutters, and downspouts, giving you peace of mind and an updated feel. The basement apartment provides excellent flexibility for multigenerational living, guests, or potential rental income. Additional features include double water heaters, a water softener, attic storage in the garage, and an A/C and furnace that have recently been serviced. The basement bonus room offers endless possibilities-perfect for a home office, media room, gym, playroom, or additional living space. Location is hard to beat! Enjoy being directly across the street from Skye Park, with easy access to the Red Line TRAX, Glenmoor Golf Course, and Bingham Creek Regional Park. With its versatile living spaces, recent improvements, and convenient location, this home offers comfort, flexibility, and plenty of opportunity!
#2179448

South Jordan

4883 W SKYE DR

5 Beds

3 Baths

3,420 Sq.Ft.

$760,000

MLS#: 2179448
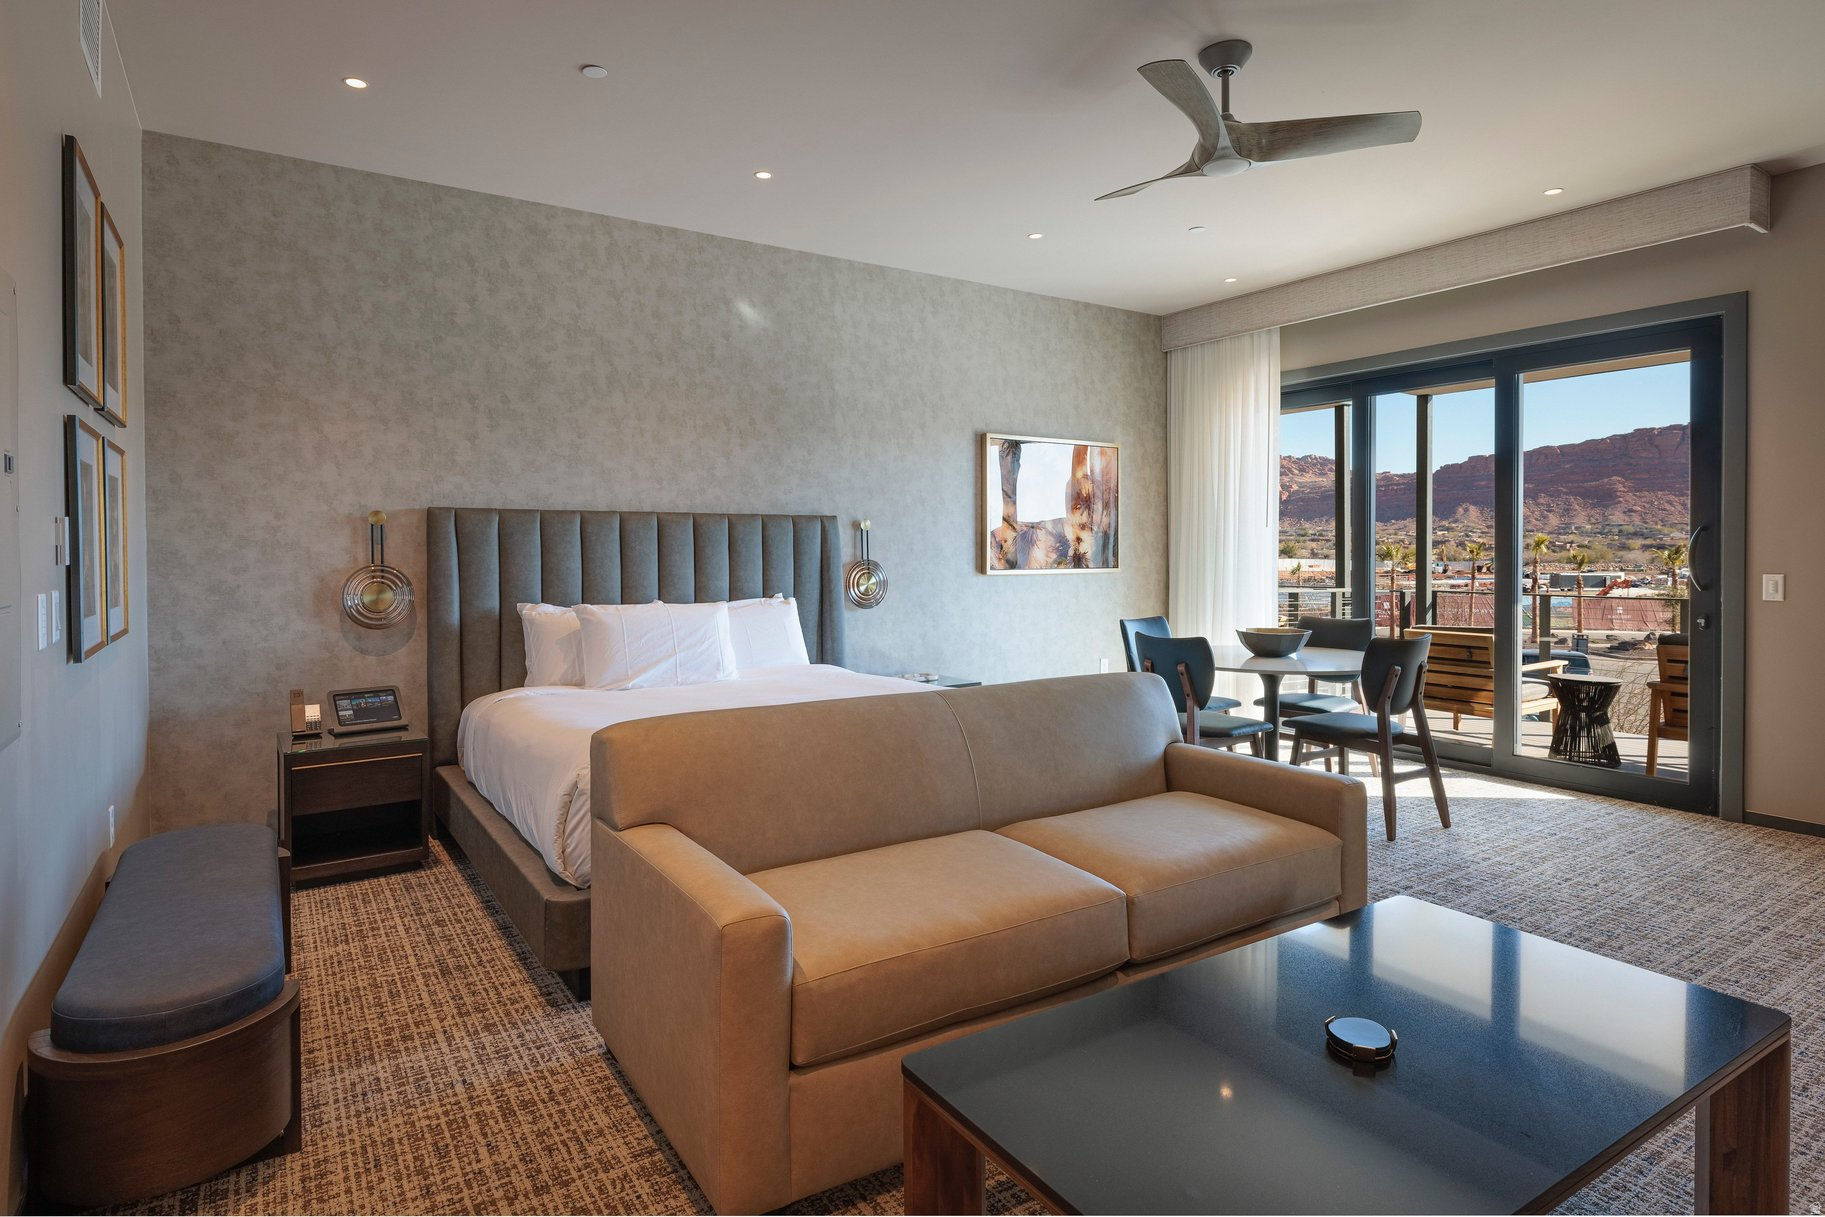
This top-floor unit has stunning Red Rock views to the East. This studio offers the perfect blend of comfort and scenery. Featuring a spacious king bed, inviting living area, and kitchen, the space is thoughtfully designed for both relaxation and functionality. Large windows showcase breathtaking Red Rock views while filling the unit with natural light, and tasteful finishes create a warm, welcoming atmosphere. Fully approved for nightly rentals, this property is ideal as a personal getaway as well as to be able to have it in the Rental Program. Enjoy convenient access to nearby dining, shopping, and outdoor recreation. A fully turnkey property in an unbeatable setting.
#2138457

Ivins

1400 E BLACK DESERT DR 22294

None Beds

1 Baths

726 Sq.Ft.

$760,000

MLS#: 2138457
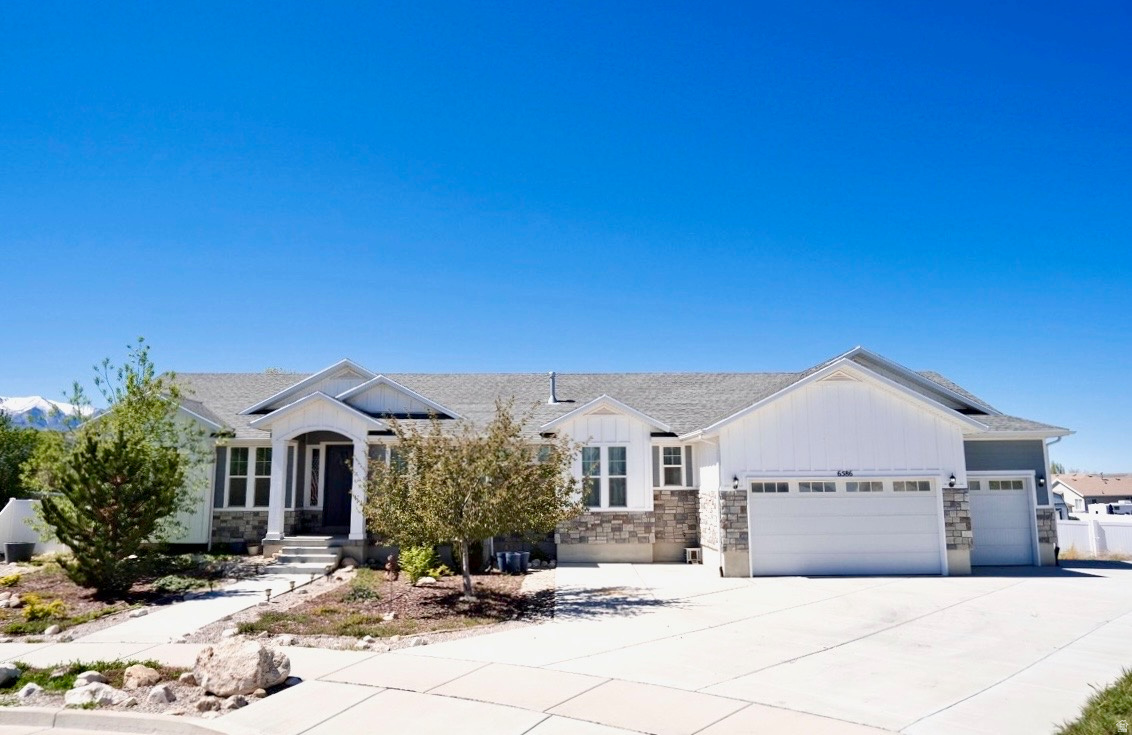
MOTIVATED SELLER, PRICE DROP, NOW $760,000! Rare opportunity to own a spacious, newer home on a premium sized cul-de-sac lot with no HOA! Built in 2019, this impressive home offers 4,562 square feet of living space on a generous 14,810-square-foot lot, providing the perfect blend of comfort, functionality, and potential. Inside you'll discover name brand appliances, a huge kitchen, vaulted ceilings and expansive living areas designed for both everyday living and entertaining. With 3 bedrooms and 3.5 bathrooms the home offers flexibility for a variety of lifestyles. The oversized basement presents an exceptional opportunity to customize additional bedrooms, an in-home business, gym, family room, or apartment for added income, while building instant equity. Car enthusiasts, hobbyists, and outdoor adventurers will appreciate the oversized 4-car garage featuring 12-foot ceilings, offering abundant room for vehicles, storage, recreational equipment, or a workshop, and the driveway has space for 10 vehicles, including an RV. The beautifully xeriscape front yard showcases mature trees, established plants, and ivy, for low-maintenance upkeep. Fully fenced with white vinyl provides privacy and security, while two large awnings covering patios expand the outdoor living potential. Situated in a quiet cul-de-sac oasis, with other a large unique homes, (rather than "cookie-cutter" houses). This property offers a peaceful setting with great neighbors, convenient access to shopping, dining, schools, parks, and major commuter routes. Combining modern construction, a large lot, exceptional garage space, outdoor amenities and potential, and unlimited basement potential, which includes ductwork already installed for heating, and cooling, and a separate entrance, this is a home that truly stands apart. Transferable 2-10 Homebuyers Warranty still in effect for approximately 3 more years.
#2149983

West Valley City

6586 W SUNRISE RIDGE CT S

3 Beds

3 Baths

4,562 Sq.Ft.

$760,000

MLS#: 2149983

Welcome to this exceptional 4-bedroom, 3.5-bathroom home situated in the heart of the valley, where the entire back of the residence boasts breathtaking, panoramic views of the Salt Lake Valley - enjoyable right from the two-story deck and windows throughout. Boasting 3,206 square feet of meticulously maintained living space on a lush 0.24 acre lot, this property seamlessly blends luxury, comfort, and unmatched functionality.  Step inside through the impressive two-story entryway to discover soaring 9-foot ceilings on the main floor and exquisite architectural details throughout, including rich hardwood floors, sophisticated coffered ceilings, and classic wainscoting. The heart of the home features a beautifully updated kitchen showcasing high-end cabinetry that flows effortlessly into the main living areas. Also on the main level is a versatile flex space, currently styled as a formal dining room; the original French doors are included with the sale should the buyer wish to convert it into a private home office.  Retreat upstairs to the spacious master bedroom, highlighted by dramatic vaulted ceilings, serene views, and an updated master bathroom with matching high-end cabinetry. Downstairs, the fully finished walkout basement takes everyday living to the next level, offering a dedicated theater room for movie nights and flexible space ready for a home gym - all with direct access out to the backyard.  Outdoors, enjoy a fully landscaped yard surrounded by mature trees, vibrant plants, and a cozy fire pit perfect for crisp Utah evenings. A storage shed (built in 2025) sits on a full concrete pad that can easily function as additional parking if desired, while a brand-new roof installed in 2023 offers complete peace of mind. Just down the block, take advantage of community amenities including a swimming pool and walking trails.  Car enthusiasts and hobbyists will love the pristine epoxy-coated garage featuring finished walls and a dedicated workshop area. Centrally located in West Jordan, this home provides quick, effortless access to both I-15 and I-215, putting the entire valley just minutes away.  This West Jordan gem truly has it all. Don't miss your chance to own this remarkable property - schedule your private tour today! 24 hours notice required.
#2191935

West Jordan

6829 S BATEMAN FIELD DR W

4 Beds

3 Baths

3,206 Sq.Ft.

$760,000

MLS#: 2191935

Price reduced
This stunningly remodeled traditional home offers the perfect combination of central location, thoughtful upgrades, and comfortable living. Ideally situated in the heart of St. George, you'll enjoy convenient access to shopping, restaurants, medical facilities, recreation, and everything Southern Utah has to offer. Inside, the home features beatiful engineered hardwood flooring, a completely updated kitchen and bathrooms, fresh paint, updated lighting, and new carpet in select areas. Major systems and features have also been upgraded, including new Milgard windows, on-demand tankless water heating, a wholehome leak detection valve, and a new reverse osmosis (R.O.) system. Three fireplaces and two spacious great rooms provide warmth, character, and plenty of flexible living space. Step outside and discover a backyard designed for entertaining and relaxing, with a gas grill, fire pit, fountain, and putting green, all surrounded by mature trees and lush landscaping that create a surprisingly private and secluded setting. Ample storage throughout and RV parking add even more functionality. With its central St. George location, extensive remodeling, premium upgrades, this is a home that offers both convenience and a move-inready lifestyle without sacrificing character or comfort.
#26-275793

St George

1378 Saint James LN

4 Beds

None Baths

2,926 Sq.Ft.

$760,000

MLS#: 26-275793

* Listings identified with the FMLS IDX logo come from FMLS and are held by brokerage firms other than the owner of this website. The listing brokerage is identified in any listing details. Information is deemed reliable but is not guaranteed. If you believe any FMLS listing contains material that infringes your copyrighted work please review our DMCA policy and learn how to submit a takedown request. Ā© 2024. First Multiple Listing Service, Inc.

Categories

Homes Tailored to Your Lifestyle

Buyers Guide

Buying a home is one of the most exciting milestones of your life.

View more

Sellers Guide

Putting your home on the market can be a stressful process, especially when you don’t know what to expect.

View more

Market report

With just a few clicks, you'll gain instant access to valuable insights about the real estate market, including trends, property values, and community analytics.

View more

Home value

Unlike automated valuations, our hands-on review will provide a comprehensive opinion of your home’s value while considering important interior elements and other location intangible factors that machine algorithms so often miss.

View more

Buyers resources

Guides on financing, inspections, and choosing the right Realtor for a smooth home purchase.

Sellers resources

Practical tips on staging, pricing, and preparing your home to attract buyers and maximize your sale.

Send a message

Message successfully sent.

Reason for contacting?

I agree to receive email communication and understand I can unsubscribe at any time.

I agree to be contacted by OnX Realty via call, email, and text for real estate services. To opt out, you can reply 'stop' at any time or reply 'help' for assistance. You can also click the unsubscribe link in the emails. Message and data rates may apply. Message frequency may vary. Privacy Policy

Sign In Sign Out

Virtual Assistant

Would you like to take the next step with this property? We can help you schedule a showing or virtual tour, or send you more details.

Yes, I would like more information.

Thank You for Your Reply, One of Our Agents will contact you as soon as possible

No, maybe later.

Thank you, you can always contact me via email, phone number or through the contact form.

Realhub AI

Lucy - Your AI-Powered Realtor

Update Your Temporary Password

Personalize your search

Enter your email and we'll notify you immediately when new listings match what you're looking for.

or enter email address

Already have an account ? Login here

Continue your home search

I agree to receive communications and understand I can unsubscribe at any time.

I agree to be contacted by OnX Realty via call, email, and text for real estate services. To opt out, you can reply 'stop' at any time or reply 'help' for assistance. You can also click the unsubscribe link in the emails. Message and data rates may apply. Message frequency may vary. Privacy Policy

Already have an account ? Login here

We use cookies

We use cookies primarily for analytics to enhance your experience. By accepting, you agree to our use of these cookies. You can manage your preferences or learn more about our cookies policy.


