Thinking of selling?

Utah's Premier |OnX Realty

  • Nearby me

E-Alert name

Properties

30194 properties match your criteria

Welcome home to your private sanctuary in Foremaster Ridge. Discover the perfect blend of comfort and convenience in this meticulously maintained home, tucked away on a quiet cul-de-sac. Designed for those who value space and functionality, this property truly has it all. The heart of the home is a stunning, gourmet kitchen that flows effortlessly into a spacious covered patio--an entertainer's dream for hosting friends or enjoying peaceful evenings. With 4 bedrooms and 3 baths spread across nearly 2,900 square feet, there is ample room for everyone. Whether you are looking for a serene retreat or the ultimate base for your Southern Utah adventures, this home delivers. Come see how this exceptional property fits your lifestyle. Seller is related to agent.
#2192625

St. George

1646 E 90 CIR S

4 Beds

2 Baths

2,886 Sq.Ft.

$765,000

MLS#: 2192625

Welcome to this exceptional Lindon east bench home, perfectly positioned to take in beautiful mountain and valley views. This spacious property offers room for everyone, along with the flexibility and features today's buyers are looking for. Step inside to a newly remodeled kitchen featuring beautiful quartz countertops, a double oven, and an impressive wall-to-wall pantry with abundant storage. The fresh updates continue throughout the home with new carpet, fresh paint, new windows, and new siding, creating a clean, updated feel that is ready for you to move right in. With 5 bedrooms, including a separate apartment, there is plenty of space for family, guests, extended family, or added income. The covered RV pad provides convenient space for your RV, boat, toys, or additional vehicles. Step outside to a beautifully fenced yard designed for both relaxing and entertaining. Enjoy the convenience of a large 8'x14' garden shed creating a backyard that is both functional and enjoyable. Smart features include, thermostat, sprinklers, light switches, garage door and door locks as well as being wired with a generator outlet to connect to in case of power outages. Also includes a 50 A 220V outlet in the garage for an electric car. Enjoy biking and hiking trails right out your front door. Outdoor adventures are close by, with Deer Creek Reservoir and Sundance Mountain Resort just 20 minutes away. All of this is located in Lindon, a welcoming community known for its small-town feel while being close to all the amenities of Utah County.
#2188375

Lindon

141 S 900 E

5 Beds

3 Baths

3,495 Sq.Ft.

$765,000

MLS#: 2188375

Welcome to this beautiful, custom-built home located in North Ogden. From the moment you step inside you'll appreciate the natural light, spacious layout, and attention to detail. Enjoy the convenience of RV parking, a large garage and endless possibilities with an unfinished basement to create additional living space that best fits your lifestyle. This is a property you won't want to miss!
#2188382

North Ogden

2750 N 700 E

3 Beds

3 Baths

3,510 Sq.Ft.

$765,000

MLS#: 2188382

Immaculate and extensively updated ranch-style home on an expansive, fully landscaped, .5-acre lot in a highly desirable Blanding neighborhood. The heart of the home is an OPEN CONCEPT kitchen, living, and dining area with soaring vaulted ceilings and hard-surface flooring throughout. The chef's kitchen features a double wall oven, oversized island with double dishwashers, custom cabinetry and hood, and beautiful quartz countertops. The living room is anchored by a stone, wood-burning fireplace with a classic ranch-style hearth and mantle.The bright and airy primary suite features tray ceilings, canned lighting, dual vanities with ample counter space, a jetted tub, and a spacious walk-in closet. Step directly from the primary suite onto a covered patio overlooking open fields with NO backyard neighbors. The fully finished basement is highlighted by a spacious entertaining area that hardly feels like a basement, thanks to bright windows and abundant canned lighting. Oversized bedrooms offer incredible flexibility, providing ample space for a home gym, craft room, theater, office, playroom, or whatever best fits your lifestyle. New carpet throughout the home that has never been lived on, and the roof was replaced within the past five years, providing added peace of mind. Tons of storage throughout, including multiple closets, cold storage, and a deep, extended garage with built-in shelving.Tons of storage throughout, including multiple closets, cold storage, and a deep, extended garage with built-in shelving.  Square footage figures are per builder's plans. Buyer/Agent to verify all.
#2188760

Blanding

320 N 600 W

6 Beds

3 Baths

3,726 Sq.Ft.

$765,000

MLS#: 2188760

Welcome to Cecita Crest at Divario, where upgraded finishes, incredible views, and direct access to Southern Utah's outdoor lifestyle come together. This 4-bedroom, 3.5-bathroom home offers 2,233 square feet on a .19-acre lot with a primary bedroom conveniently located on the main floor.

Quality details throughout include 2x6 construction, LVP flooring, dovetail soft-close cabinetry, quartz and granite countertops, GE stainless steel appliances, and an epoxy-coated garage floor. Laundry hookups are conveniently located on both the main floor and upstairs.

Multiple sliding glass doors create an easy connection between the interior and outdoor living spaces. The fully enclosed backyard features grass, decorative rock, palm trees, and no backyard neighbor, helping preserve the open feel and unobstructed views of Pine Valley Mountain, the red mountains, and surrounding Southern Utah landscape. A private backyard gate provides direct access to BLM trails, putting hiking, biking, and outdoor recreation right outside your backyard.

A custom pool design has already been created specifically for the property, offering a vision for adding a pool and expanding the outdoor living space. Upstairs, the second-story front balcony provides another place to take in the expansive mountain views.

Storage is another standout feature, with a garage extension providing additional space for toys and recreational gear, built-in garage shelving, and a large storage area under the stairs.

Located in Divario with biking, hiking, and ATV recreation nearby, this home combines quality construction, functional storage, indoor-outdoor living, incredible views, and direct access to the Southern Utah lifestyle. Schedule your private showing today and come experience the views, trail access, and lifestyle this Divario home has to offer.
#26-276194

St George

643 S Lesina Heights DR

4 Beds

None Baths

2,228 Sq.Ft.

$765,000

MLS#: 26-276194
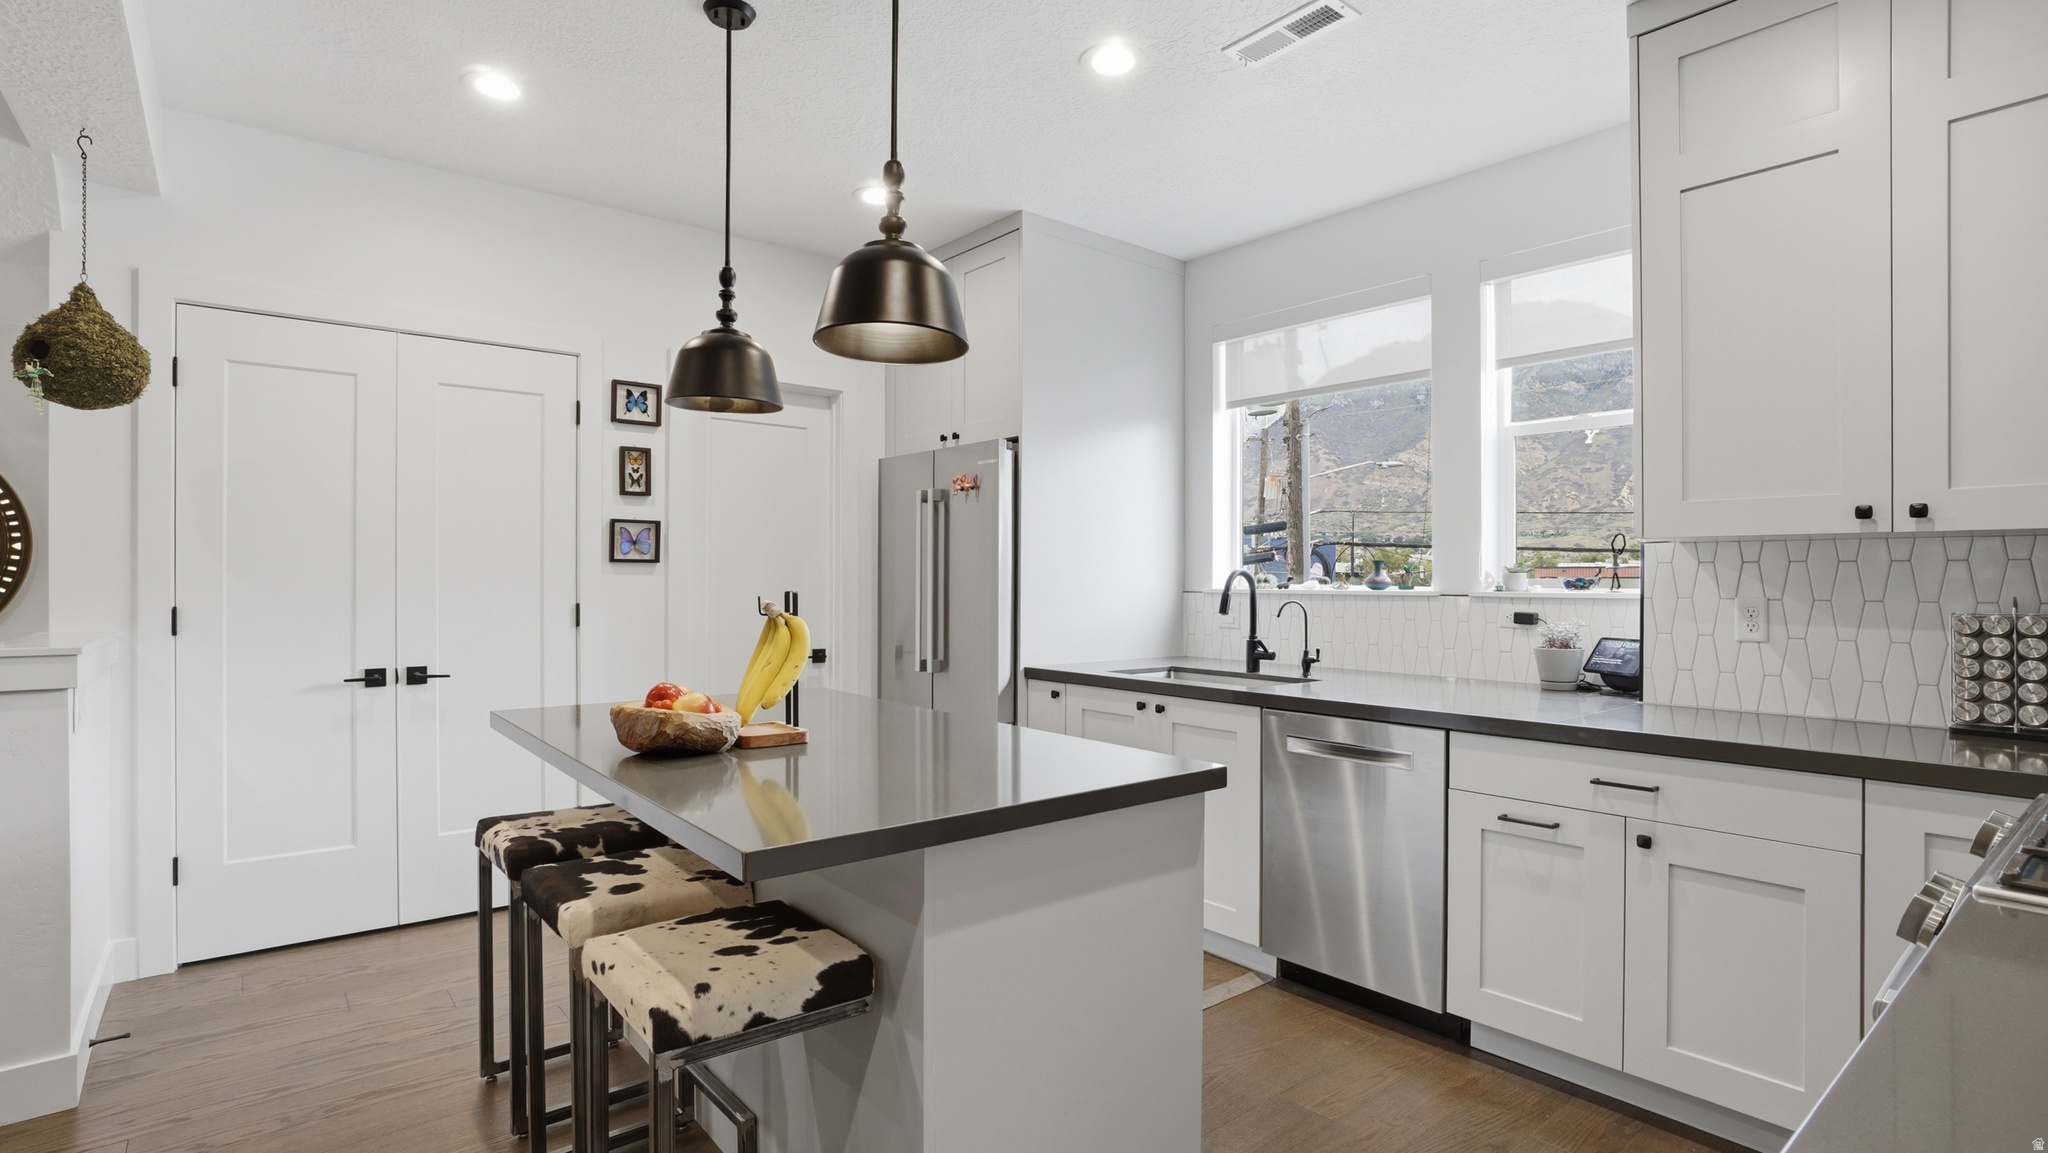
Rare 3-story rooftop townhome in the heart of Downtown Provo's Airbnb district. This modern 3 bed, 2.5 bath townhome offers 1,805 sq ft, a 2-car garage, and a private rooftop deck with incredible city and mountain views. Built in 2021, the home features a bright, open layout, modern finishes, and many upgrades throughout. Enjoy a highly desirable, walkable location near restaurants, shopping, BYU, Utah Valley Hospital, downtown amenities, and major transportation routes. A unique opportunity for an owner-occupant, second-home buyer, or investor seeking a rare downtown Provo property with strong lifestyle and income potential. This is a must-see property in one of Provo's most convenient and desirable downtown locations.
#2158919

Provo

250 N 100 W 116

3 Beds

1 Baths

1,805 Sq.Ft.

$765,000

MLS#: 2158919

*"Get a lower interest rate with two great incentives! Seller-paid 2-year temporary rate buydown can save you up to $801 per month!  (see the calculator)  PLUS a 1% preferred lender incentive (up to $7000 based on the loan amount) that can be used to buy down the interest rate." Discover your dream home! This stunning residence boasts 6 spacious bedrooms and sits on an expansive lot, complete with a magnificent covered deck that's perfect for outdoor gatherings or relaxing evenings. The generous kitchen and dining area provide the ideal space for all your culinary adventures. Don't miss the opportunity to make this beautiful home yours!
#2188136

Plain City

3937 W 2400 N

6 Beds

3 Baths

3,426 Sq.Ft.

$765,000

MLS#: 2188136

Enjoy comfortable country living in this newer, move-in-ready four-bedroom, two full bath home with 2,088 square feet of living space on 2.4 unrestricted acres. There is no HOA and no CCRs, so the property supports horses, livestock, recreational vehicles and equipment, an accessory dwelling unit, or potential future subdivision.   The split floor plan places the primary bedroom and bath in their own private space. The primary bath includes a walk in closet, soaker tub, and separate shower. The open living area includes an upgraded  kitchen with a massive center island, double ovens, gas cooktop, and butler pantry for everyday meals and larger gatherings. Built-in cabinetry and custom niches appear throughout the home, including a fireplace in the livingroom.   A den or family room and dedicated laundry room with craft space complete the layout. Forced air natural gas heat and central air conditioning handle year-round comfort.  Outside, relax in the hot tub while taking in sunset views over the West Rim, the La Sal Mountains, and the Moab Valley. Horse corrals and a tack shed are already in place.  A detached 30 by 40 insulated, heated, and cooled shop with an optional mechanics lift. Only 10 minutes from downtown Moab, this newer home with flexible acreage was built in 2023, and delivers space, privacy, and convenience just outside Moab.
#2192643

Moab

3461 S ROBERTS RD

4 Beds

2 Baths

2,088 Sq.Ft.

$765,000

MLS#: 2192643

Five private acres. Unforgettable views. Room to truly spread out. All at an incredible price. Tucked away at the end of a quiet cul-de-sac in the heart of New Harmony, a gated private driveway leads to a secluded setting surrounded by sweeping views of the Kolob Fingers, Pine Valley, and New Harmony Valley. Inside, 4,640 sq. ft. of living space is filled with natural light, with soaring ceilings and dramatic floor-to-ceiling windows framing the surrounding landscape. Three separate living and family spaces provide plenty of flexibility for gathering, entertaining, or simply spreading out. A gas fireplace anchors the main living area, while spacious bedrooms each offer a private bathroom, complemented by walk-in closets and abundant storage throughout. Outside, the five-acre setting truly comes to life. Covered and open patios provide plenty of space to relax and take in the views, while a pool, hot tub, and sports court make the property equally suited for entertaining, recreation, and everyday enjoyment. Recent improvements include an updated A/C unit, pool coping and cover, water softener, water heater, sprinkler and drip lines, and fresh driveway gravel. With five acres, exceptional privacy, incredible views, and more than 4,600 sq. ft. of living space, this is a property that simply needs to be experienced in person. Buyer and buyer's agent to verify all information.
#26-277009

New Harmony

2059 E 1900 CIR S

6 Beds

None Baths

4,343 Sq.Ft.

$765,000

MLS#: 26-277009

Five private acres. Unforgettable views. Room to truly spread out. All at an incredible price. Tucked away at the end of a quiet cul-de-sac in the heart of New Harmony, a gated private driveway leads to a secluded setting surrounded by sweeping views of the Kolob Fingers, Pine Valley, and New Harmony Valley. Inside, 4,640 sq. ft. of living space is filled with natural light, with soaring ceilings and dramatic floor-to-ceiling windows framing the surrounding landscape. Three separate living and family spaces provide plenty of flexibility for gathering, entertaining, or simply spreading out. A gas fireplace anchors the main living area, while spacious bedrooms each offer a private bathroom, complemented by walk-in closets and abundant storage throughout. Outside, the five-acre setting truly comes to life. Covered and open patios provide plenty of space to relax and take in the views, while a pool, hot tub, and sports court make the property equally suited for entertaining, recreation, and everyday enjoyment. Recent improvements include an updated A/C unit, pool coping and cover, water softener, water heater, sprinkler and drip lines, and fresh driveway gravel. With five acres, exceptional privacy, incredible views, and more than 4,600 sq. ft. of living space, this is a property that simply needs to be experienced in person. Buyer and buyer's agent to verify all information.
#2190327

New Harmony

2059 E 1900 S

6 Beds

6 Baths

4,640 Sq.Ft.

$765,000

MLS#: 2190327

Price reduced
Mountain Luxury & Adventure Awaits in Exclusive Gated Community!  Welcome to your ultimate year-round mountain retreat! Situated at ~7,000 feet on fully paved roads with winter snowplowing, this turnkey, furnished home offers seamless access, effortless comfort, and immediate enjoyment-just 1 hour to Salt Lake City International Airport.  Unmatched Location & Outdoor Freedom:   Breathtaking Views: Step onto the expansive back deck to take in stunning sunsets over the Wasatch Range and admire the slopes of Deer Valley. Relax and watch local wildlife, including deer and moose, wander by.   Winter Wonderland: Enjoy direct access to snowmobile right from your driveway via an easement into the National Forest-plus, world-class skiing is just 30 minutes away!   Active Lifestyle: Miles of private hiking and biking trails, private lakes, and private fishing creeks are right in your community.  Property Highlights:   Pet-Friendly: Fully fenced yard ready for your four-legged companions.   Spacious Storage: Extra-wide and extra-deep garage-perfect for storing vehicles, snowmobiles, mountain bikes, and all your mountain gear.   Vibrant Community: Enjoy security, peace of mind, and festive seasonal community holiday events.  Easy to show and move-in ready-don't miss this rare mountain getaway! Assumable VA loan (for qualified veterans) and the rate is 5.249
#2153105

Heber City

8720 E LAKE PINES DR

3 Beds

2 Baths

2,363 Sq.Ft.

$765,000

MLS#: 2153105

Make room for everyone and every occasion. This upgraded Herriman home offers 5 bedrooms, 4 full bathrooms, a main-level primary suite, and a fully finished basement ready for movie nights and game days. Gather under the covered patio, enjoy the fully fenced, low-maintenance yard, or head to Mountain View Village for dinner and a movie. More time making memories, less time on upkeep.
#2186582

Herriman

4153 W MADINGLEY CIR

5 Beds

4 Baths

4,324 Sq.Ft.

$764,990

MLS#: 2186582

Price reduced
5.99% Fixed or 4.99% 7/6 ARM and up to $6000 in closing costs with our preferred lender!!  ***Available now**** .74 OF AN ACRE.  RV PAD ON SIDE OF HOME AND ATTACHED RV GARAGE.  The main floor owner's suite has it all: tray ceiling, large walk-in closet with stackable laundry connection, double undercounter sinks, soaker tub and oversized shower. Get cozy in the large family room around the fireplace. The open concept kitchen includes a large island for food prep/counter seating, a large walk-in pantry, kitchen with gas cooktop, double ovens (not pictured in photos) 42" upper cabinets w/ crown molding, 30" Single sink, upgraded cabinet with dovetail, soft-close features. Laminate floor throughout the kitchen, dining, & family room. Quartz countertop in kitchen and bathrooms, Powder room located next to the garage entry and mud room bench. Stair railing with newel posts. Office with double doors.  Upstairs has a loft, 3 large bedrooms, full bathroom, and full laundry room. Home includes unfinished basement with 9' foundation walls, room for a large family room, 2 additional bedrooms and a bathroom. 2 95% efficient furnaces, 50-gallon water heater, & plumbed for a soft-water system. 3-car RV garage with 12' x 10' door and extra RV pad on the side of the home. Sitting on a .74-acre, this home has it all!  Ask me about our generous home warranties, active radon Mitigation System, and Smart Home Package, which is included in this home. The actual home may differ in color, material, and/or options. Pictures are of a finished home of the same floorplan, and the available home may contain different options, upgrades, and exterior color and/or elevation style. Square footage figures are provided as a courtesy estimate only and were obtained from building plans. No representation or warranties are made regarding school districts and assignments; please conduct your own investigation regarding current/future school boundaries.
#2164226

Eagle Mountain

3965 N MAJOR ST 0006

4 Beds

2 Baths

4,657 Sq.Ft.

$764,990

MLS#: 2164226

***Contract on this home today and qualify for up to $20,000 towards closing costs, Restrictions apply: Contact us for more information. GATED COMMUNITY *** At the heart of the ranch-style Pinecrest plan is upon entering the home, an expansive great room with 10ft ceilings that overlook a relaxing covered patio with 12x8 center meet doors. The large island with a gourmet kitchen and plenty of counter space to entertain with family and friends. The spacious master suite comes with a separate tub and shower, dual vanities and separate large closets. You'll also appreciate 8ft interior doors on the main floor, convenient laundry with a door leading to the primary bath, a powder room, two additional bedrooms that share bath, and a quiet study. The unfinished basement has the ability for two more bedrooms, with large walk-in closets, full bath, flex room, rec room, plumbing for a future kitchen and plenty of storage. Buyer to verify square footage. No representation or warranties are made in regard to school districts and assignments; please conduct your own investigation regarding current/future school boundaries.
#2163411

Saratoga Springs

243 E POLARIS DR 106

3 Beds

2 Baths

4,856 Sq.Ft.

$764,990

MLS#: 2163411

Incentive: $20,000 Closing Costs . This ranch-style Daniel-II floorplan is located in the gated community of Wander. Inside, you'll find an open and spacious main floor with 10ft ceilings, 8ft doors, great room, sunroom and an impressive gourmet kitchen complete with an 11ft center island and walk-in pantry. A luxurious primary suite with a large walk-in closet, a shower and built in tub combo and dual sink vanity. Three additional bedrooms on the main floor adjacent to a full bath and laundry room. LVP for main flooring, carpet in bedrooms, quartz countertops. Community is close to Patriot Park with fields, pickleball courts, playground. Just minutes for shopping, food, recreation, walking ang biking trails. Talon's Golf Course is just minutes away. See richmondamericanhomes.com for details.
#2173375

Saratoga Springs

253 E POLARIS DR S 105

4 Beds

2 Baths

4,848 Sq.Ft.

$764,990

MLS#: 2173375

* Listings identified with the FMLS IDX logo come from FMLS and are held by brokerage firms other than the owner of this website. The listing brokerage is identified in any listing details. Information is deemed reliable but is not guaranteed. If you believe any FMLS listing contains material that infringes your copyrighted work please review our DMCA policy and learn how to submit a takedown request. Ā© 2024. First Multiple Listing Service, Inc.

Categories

Homes Tailored to Your Lifestyle

Buyers Guide

Buying a home is one of the most exciting milestones of your life.

View more

Sellers Guide

Putting your home on the market can be a stressful process, especially when you don’t know what to expect.

View more

Market report

With just a few clicks, you'll gain instant access to valuable insights about the real estate market, including trends, property values, and community analytics.

View more

Home value

Unlike automated valuations, our hands-on review will provide a comprehensive opinion of your home’s value while considering important interior elements and other location intangible factors that machine algorithms so often miss.

View more

Buyers resources

Guides on financing, inspections, and choosing the right Realtor for a smooth home purchase.

Sellers resources

Practical tips on staging, pricing, and preparing your home to attract buyers and maximize your sale.

Send a message

Message successfully sent.

Reason for contacting?

I agree to receive email communication and understand I can unsubscribe at any time.

I agree to be contacted by OnX Realty via call, email, and text for real estate services. To opt out, you can reply 'stop' at any time or reply 'help' for assistance. You can also click the unsubscribe link in the emails. Message and data rates may apply. Message frequency may vary. Privacy Policy

Sign In Sign Out

Virtual Assistant

Would you like to take the next step with this property? We can help you schedule a showing or virtual tour, or send you more details.

Yes, I would like more information.

Thank You for Your Reply, One of Our Agents will contact you as soon as possible

No, maybe later.

Thank you, you can always contact me via email, phone number or through the contact form.

Realhub AI

Lucy - Your AI-Powered Realtor

Update Your Temporary Password

Personalize your search

Enter your email and we'll notify you immediately when new listings match what you're looking for.

or enter email address

Already have an account ? Login here

Continue your home search

I agree to receive communications and understand I can unsubscribe at any time.

I agree to be contacted by OnX Realty via call, email, and text for real estate services. To opt out, you can reply 'stop' at any time or reply 'help' for assistance. You can also click the unsubscribe link in the emails. Message and data rates may apply. Message frequency may vary. Privacy Policy

Already have an account ? Login here

We use cookies

We use cookies primarily for analytics to enhance your experience. By accepting, you agree to our use of these cookies. You can manage your preferences or learn more about our cookies policy.


