Thinking of selling?

Utah's Premier |
OnX Realty

  • Nearby me

Popular Features

Community Features

Association

Property Features

Waterfront

View

Exterior Features

Interior Features

Style

E-Alert name

Properties

10000 properties match your criteria

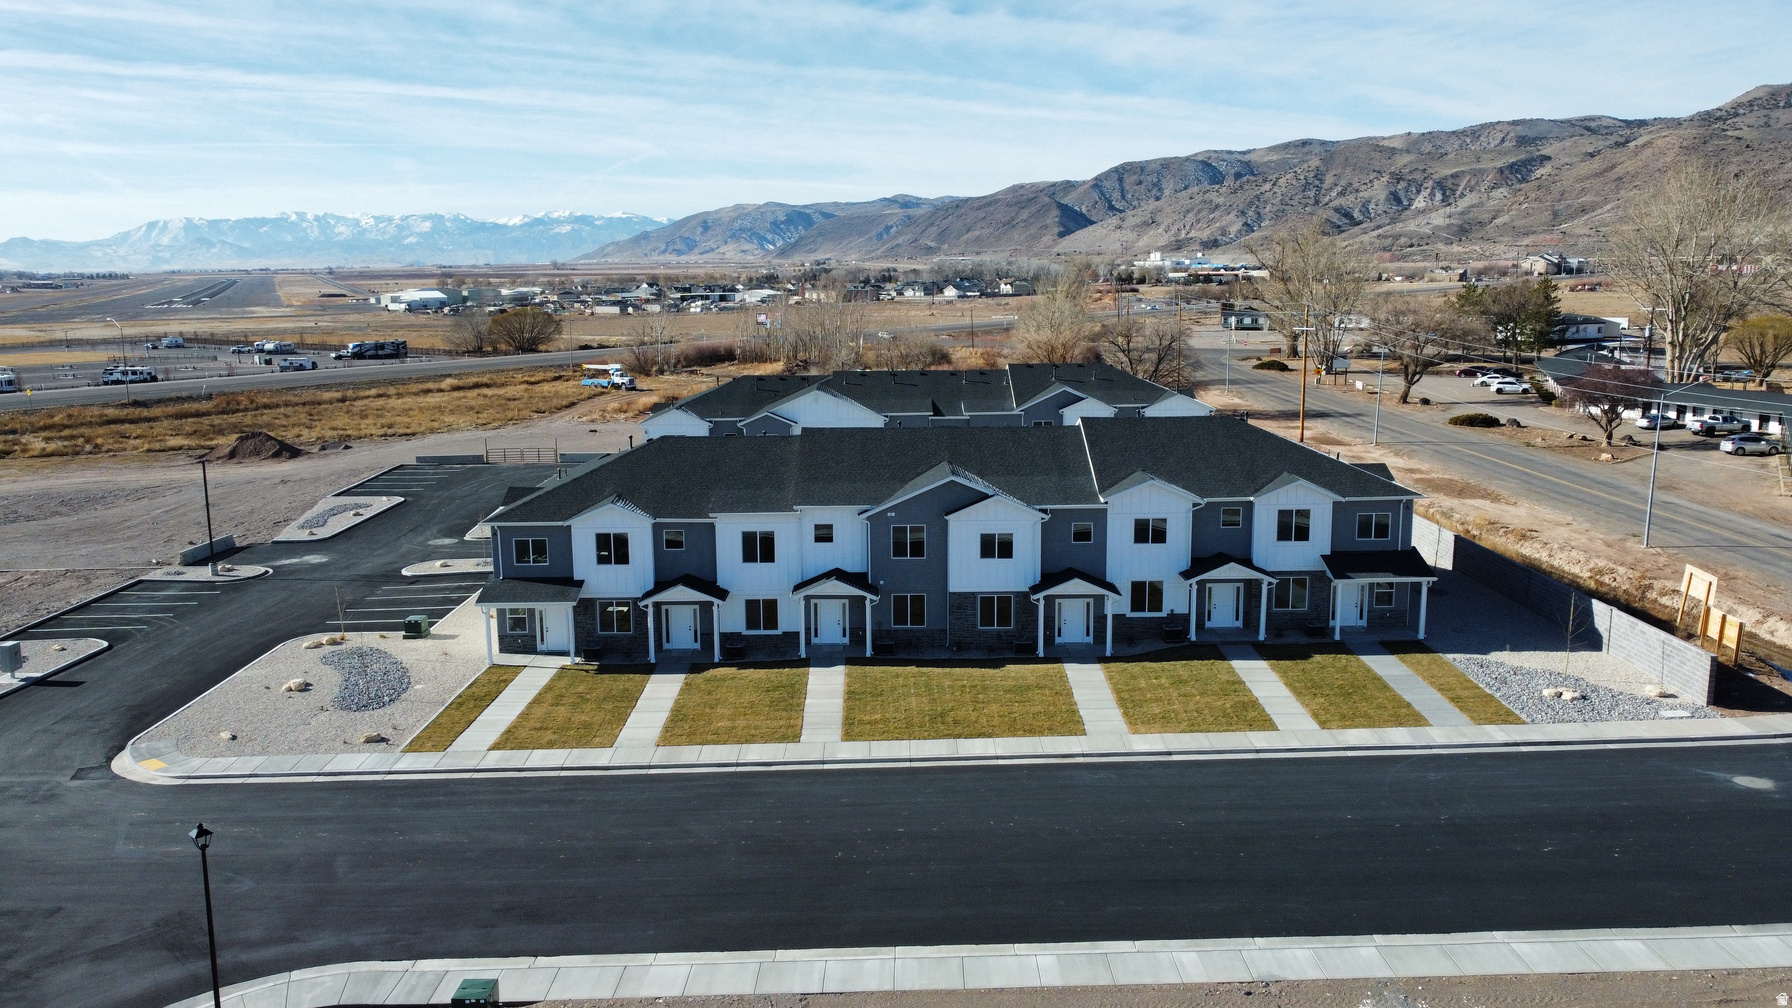
NEW INTRODUCTORY PRICING  DON'T MISS THIS OPPORTUNITY!  Experience quality craftsmanship & modern design in these brand-new townhomes. The beautifully appointed kitchen features quartz countertops, upgraded stainless steel appliances, a gas oven/range, upgraded cabinetry & an open-concept layout perfect for everyday living & entertaining. Elegant metal stair railings, spacious living areas & quality finishes throughout.  The luxurious primary suite offers a large walk-in closet with custom built-in shelving, a dual-sink vanity, tiled garden tub surround, separate walk-in shower. Additional tiled bathrooms & thoughtful upgrades throughout add to the home's appeal.  Enjoy the convenience of a fully finished 2-car garage with durable epoxy-coated floors, extra parking spaces, low-maintenance living & breathtaking mountain views right outside your door.  Ideally located near shopping, restaurants, schools, parks & outdoor recreation, Cove Mountain Village offers the perfect blend of comfort, style & convenience.  Whether you're a first-time buyer, investor, or looking to downsize without sacrificing quality, these homes deliver exceptional value. Schedule your private tour today & take advantage of introductory pricing while it lasts!
#2164813

Richfield

1198 S VILLAGE LN LN W A2

3 Beds

2 Baths

1,475 Sq.Ft.

$325,000

MLS#: 2164813
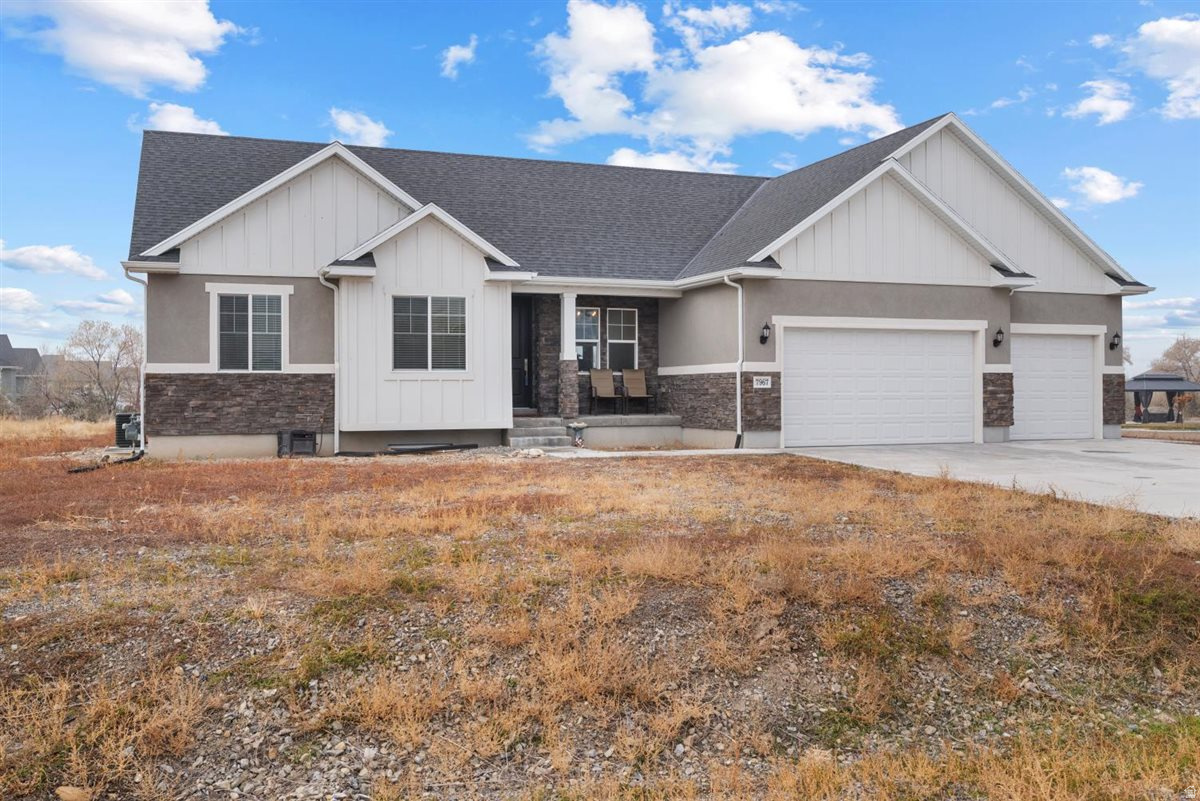
MOTIVATED SELLER! Showings start Monday June 15th. Welcome to this charming one-acre rambler in the lovely Bridle Walk subdivision. This spacious home offers a perfect blend of comfort and tranquility with its open floor plan, modern kitchen, and cozy living spaces. Enjoy breathtaking mountain views and the expansive backyard. Lots of great upgrades and a basement that is ready to be finished to add even more value to the home (framing, insulation, plumbing, and a dedicated water heater for the basement already added! Also gas and waterline added for a basement kitchen) Don't miss the opportunity to own a slice of paradise and enjoy country living in beautiful Lake Point.
#2164427

Lake Point

7967 N SPRING VALLEY LN 321

3 Beds

2 Baths

3,267 Sq.Ft.

$740,000

MLS#: 2164427
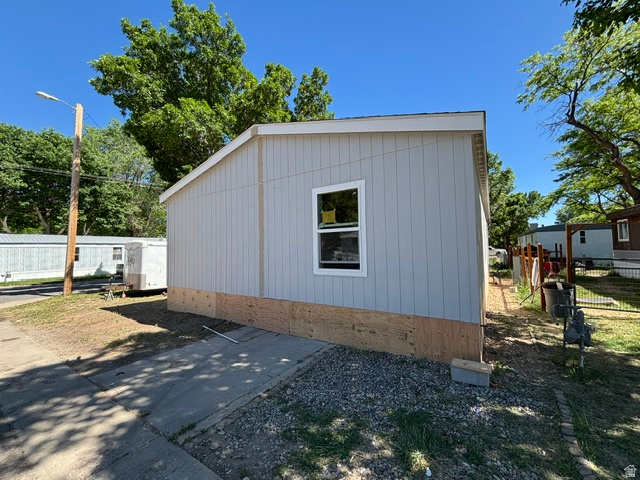
Step into luxury and comfort with this brand new 1,493 sq ft doublewide home located in Mile High Village community in Vernal, Utah. Featuring a modern, open-concept floor plan, spacious bedrooms, and premium finishes, this property offers affordable modern living without compromising on style.
#2164800

Vernal

50 S 1500 W 22

3 Beds

2 Baths

1,493 Sq.Ft.

$135,000

MLS#: 2164800
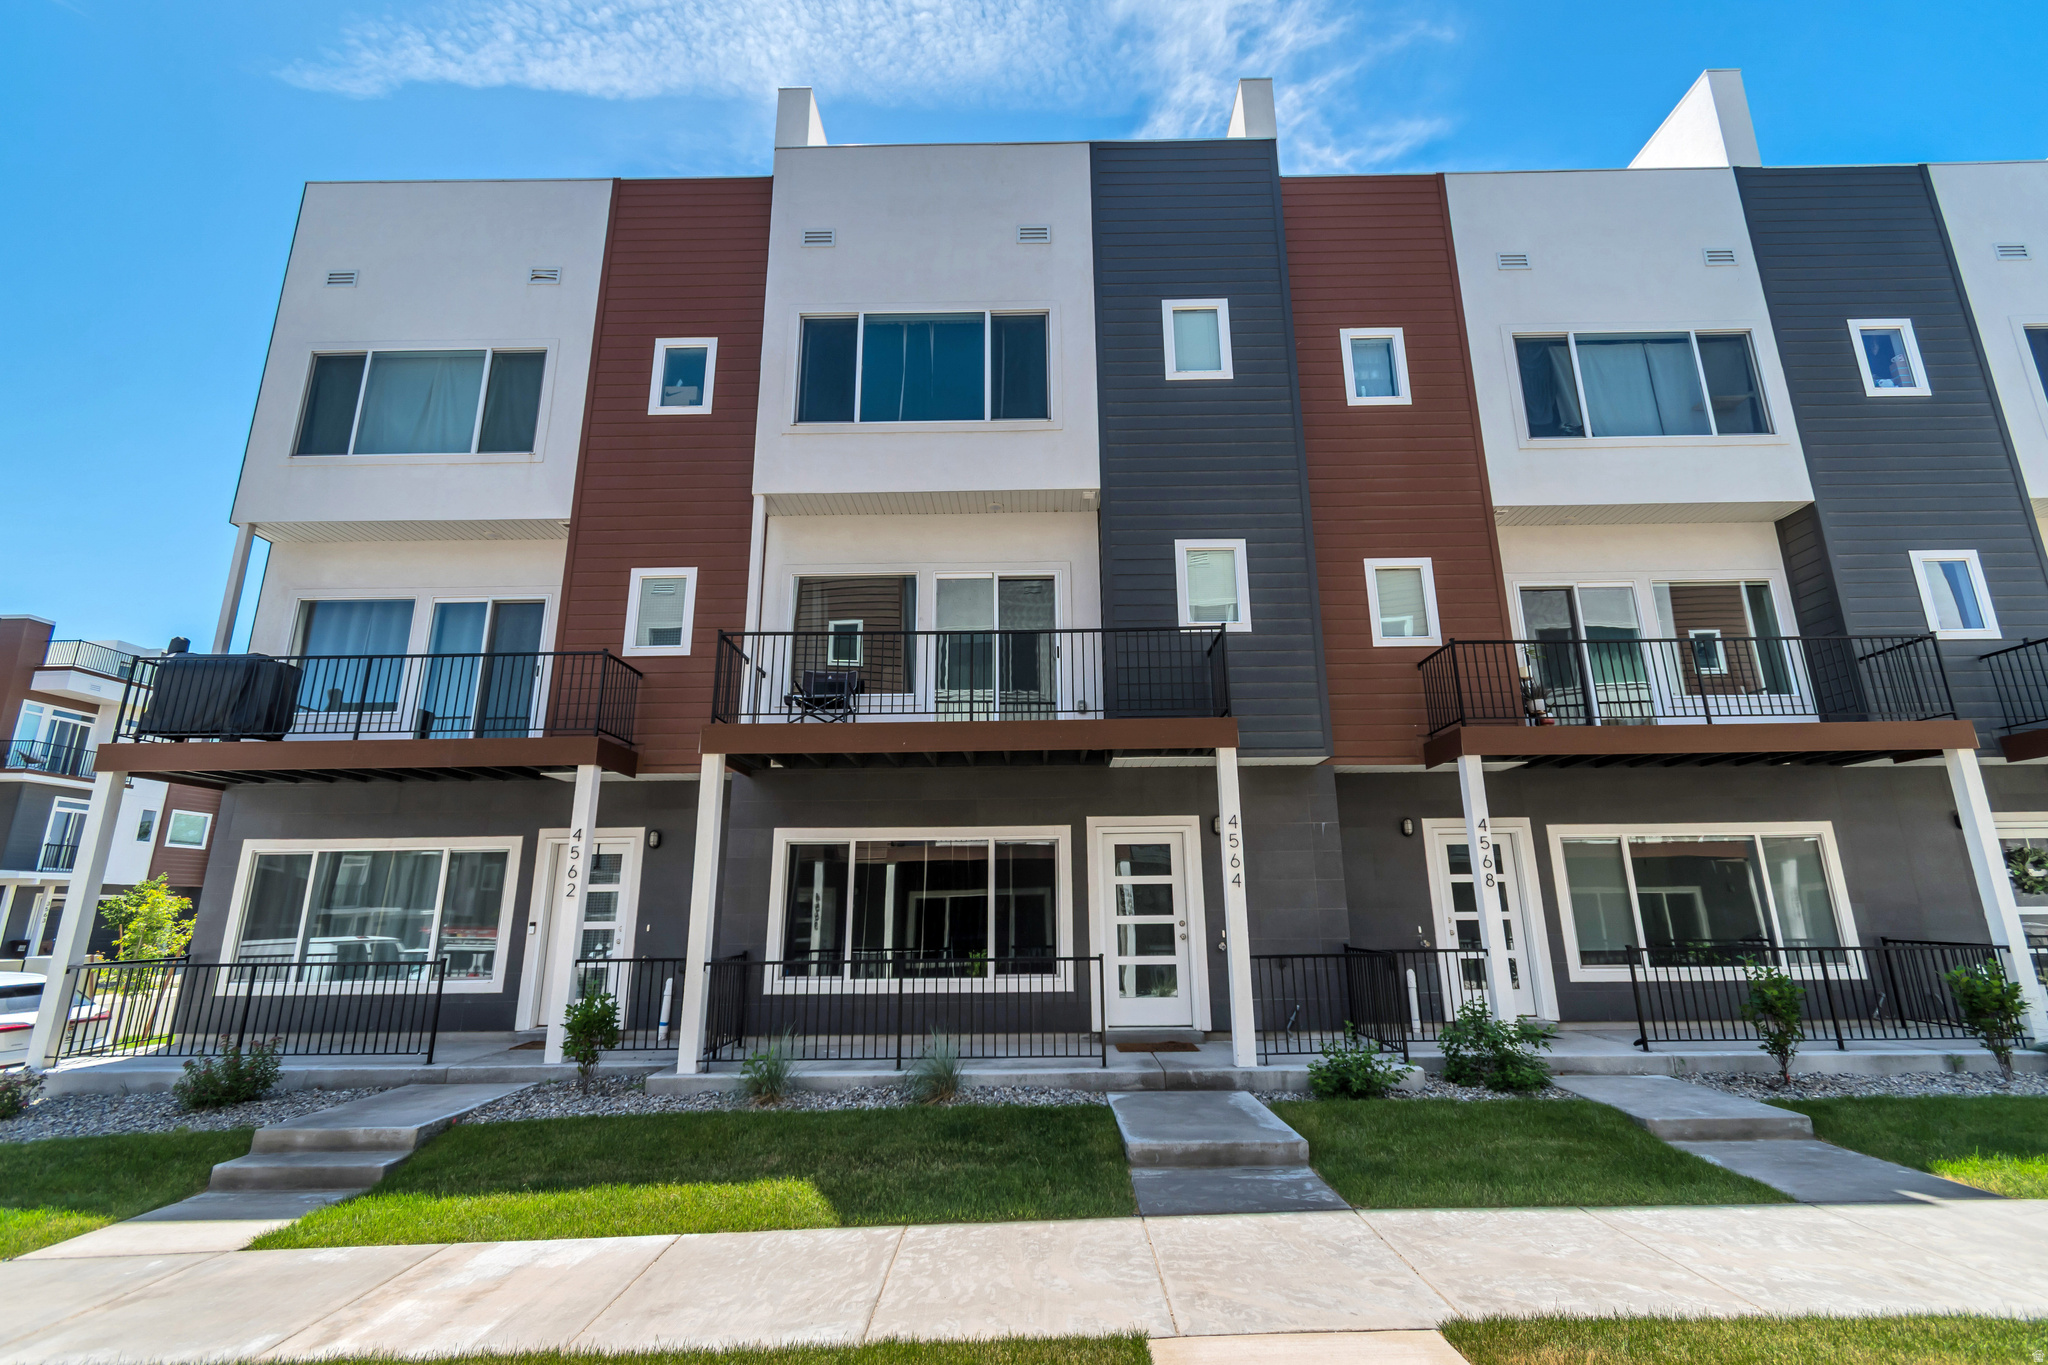
Welcome to this townhouse that redefines what modern townhouse living can be. With four bedrooms and four bathrooms-2 full and 2 half, this home delivers generous space, thoughtful design, and an unbeatable price point that makes elevated living genuinely attainable. From the moment you step inside, the quality of construction speaks for itself. Clean lines, durable finishes, and well-crafted details create an environment that feels both refined and built to last. Every level of this townhouse has been designed with intention, balancing everyday functionality with modern sophistication. What truly sets this home apart is its exceptional outdoor living. A ROOFTOP  terrace deck offers sweeping views and the perfect venue for entertaining under Utah's legendary skies. The second-floor deck and patio provide additional retreats where you can unwind, host friends, or simply enjoy a quiet morning coffee.  ALL FURNITURES IN THE HOUSE ARE INCLUDED WITH THE SALE.   Location adds even more value to this already compelling package. Daily conveniences are well within reach, with grocery stores just minutes away and the 3500 S / 4800 W bus stop nearby for easy commuting.  For buyers seeking a well-built townhouse that delivers premium features without the premium price tag, this property checks every box. Homes like this attract serious interest quickly, so schedule your private showing before this opportunity passes you by.
#2164163

West Valley City

4564 W LONELY GROVE CT S

4 Beds

2 Baths

1,732 Sq.Ft.

$465,000

MLS#: 2164163
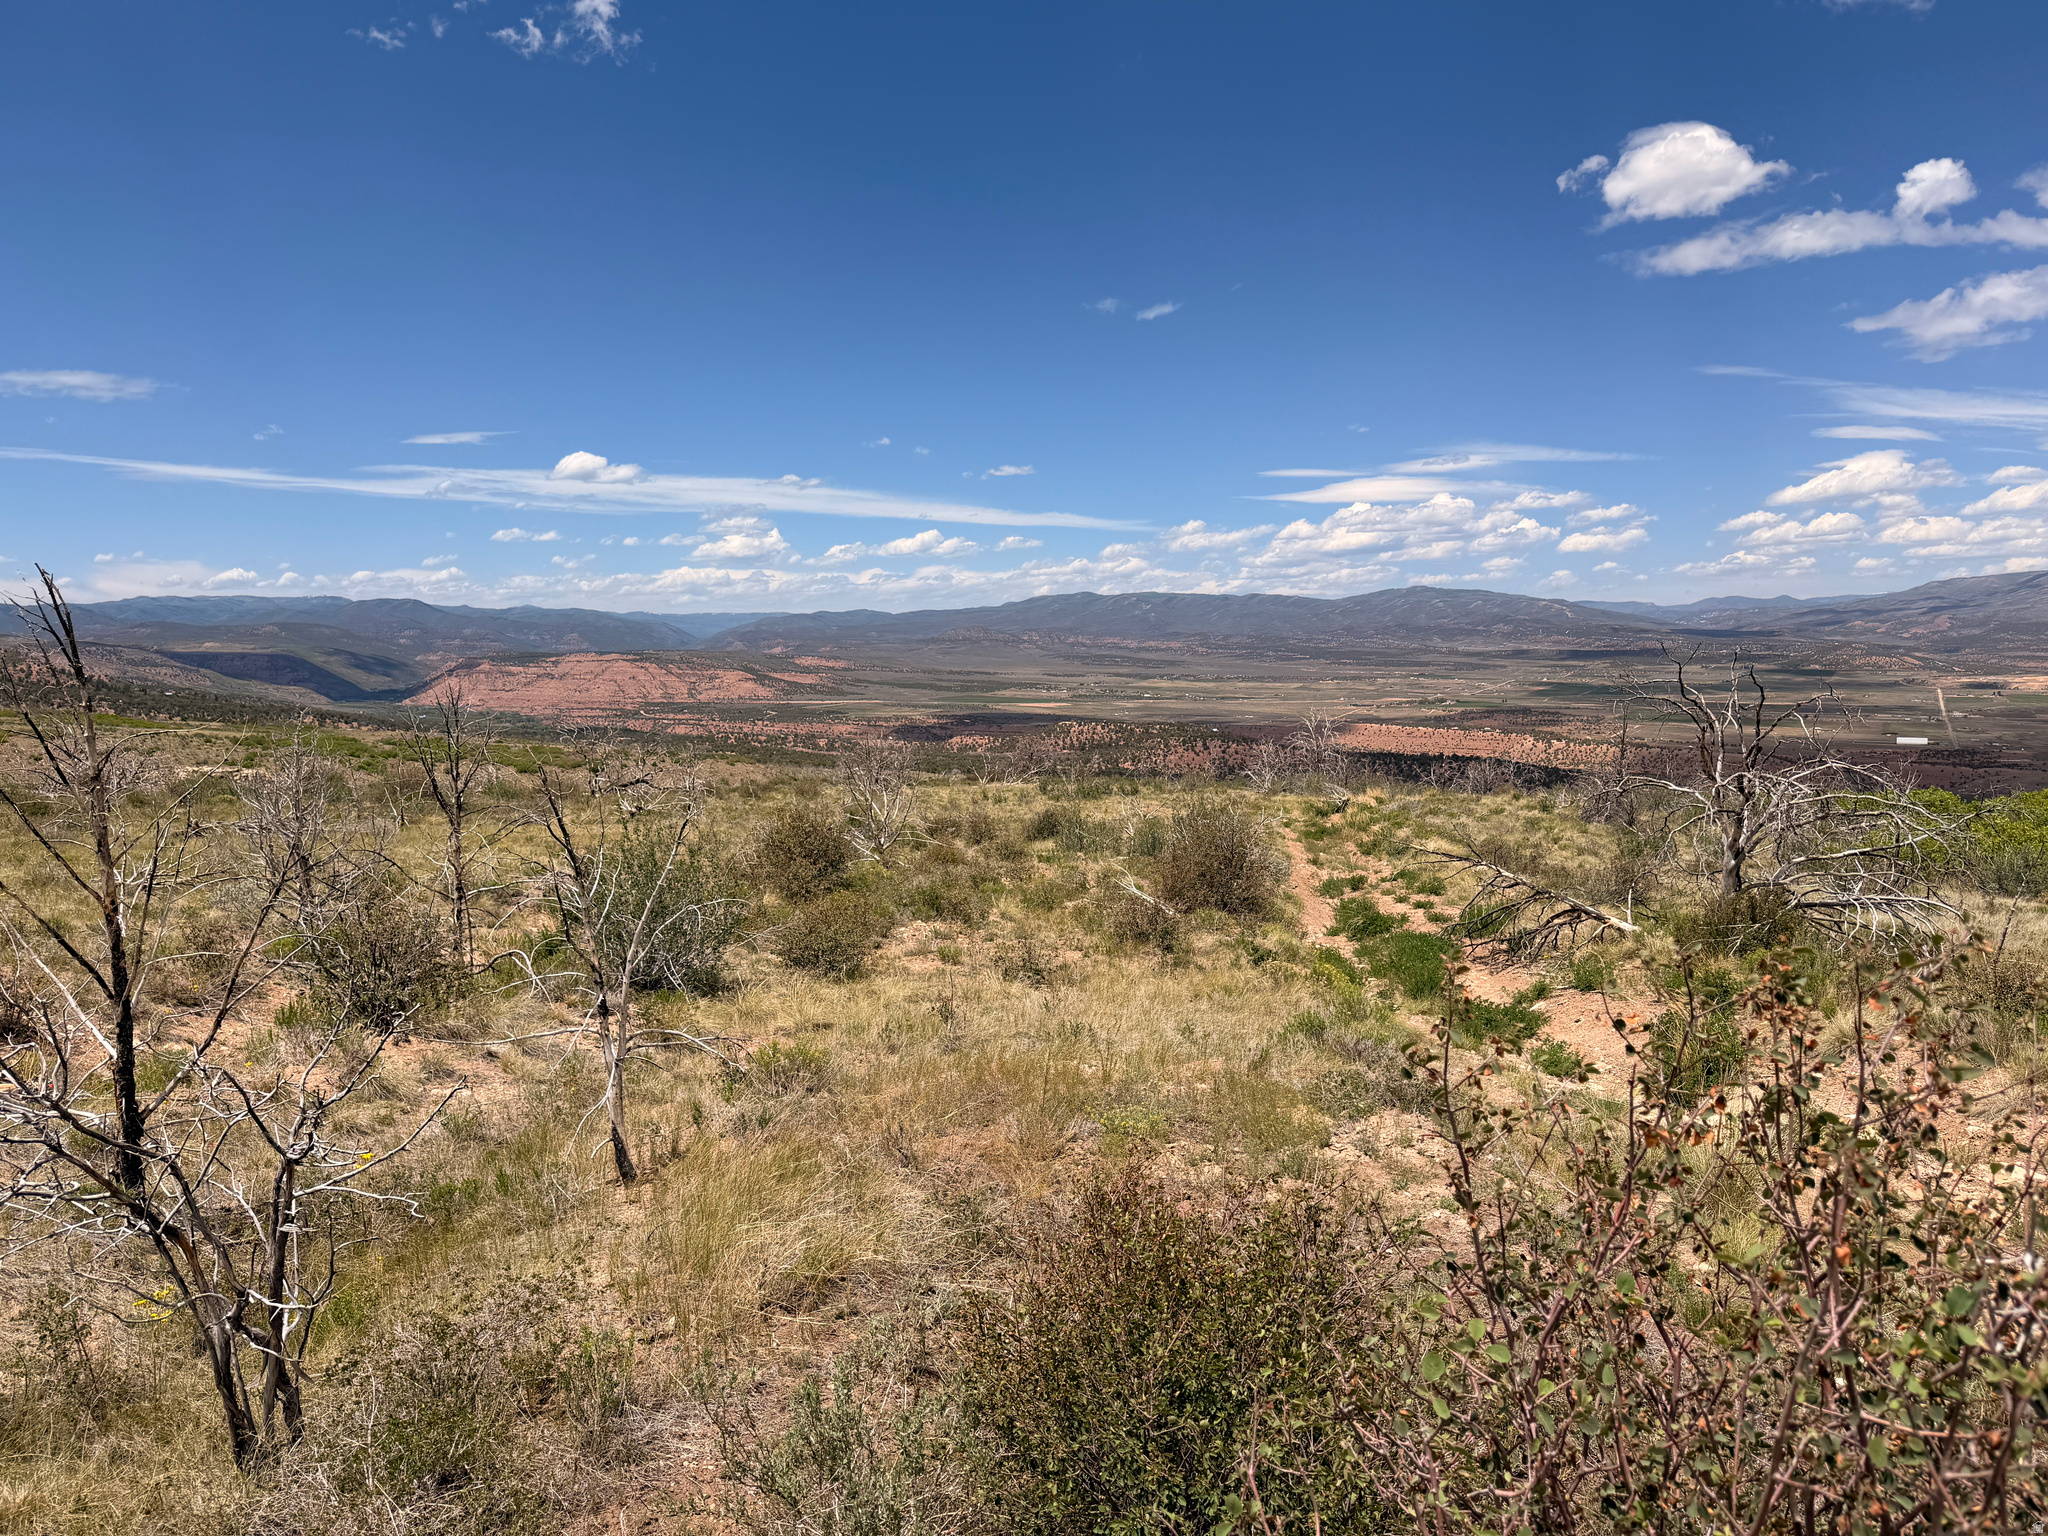
Ultimate off-grid freedom awaits on this sprawling 10-acre parcel located in the beautiful Mountain View Estates.  This mountain-top parcel features beautifully open terrain with minimal trees, providing a perfect, ready-to-use canvas that is ideal for building your dream cabin, parking a trailer, or setting up an epic campsite right away!   Just south of HWY 40, this high-altitude property, boasting breathtaking views, is your base-camp to premier fishing, boating, and adventure at Red Creek, Starvation, and Strawberry Reservoirs.    Priced at $30,000 with seller financing options available, this property provides an accessible path to land ownership.    To locate the exact center of this 10-acre rectangle parcel on your smart phone or GPS device, enter the following precise decimal coordinates: 40.166691,-110.842353.   Buyer/Buyers Agent to verify all information to their own satisfaction including, utilities, access, acreage, and zoning.  Information herein is provided as a courtesy and deemed reliable and not guaranteed.
#2164681

Fruitland

301 LOT 301

None Beds

None Baths

10.0 acres

$30,000

MLS#: 2164681
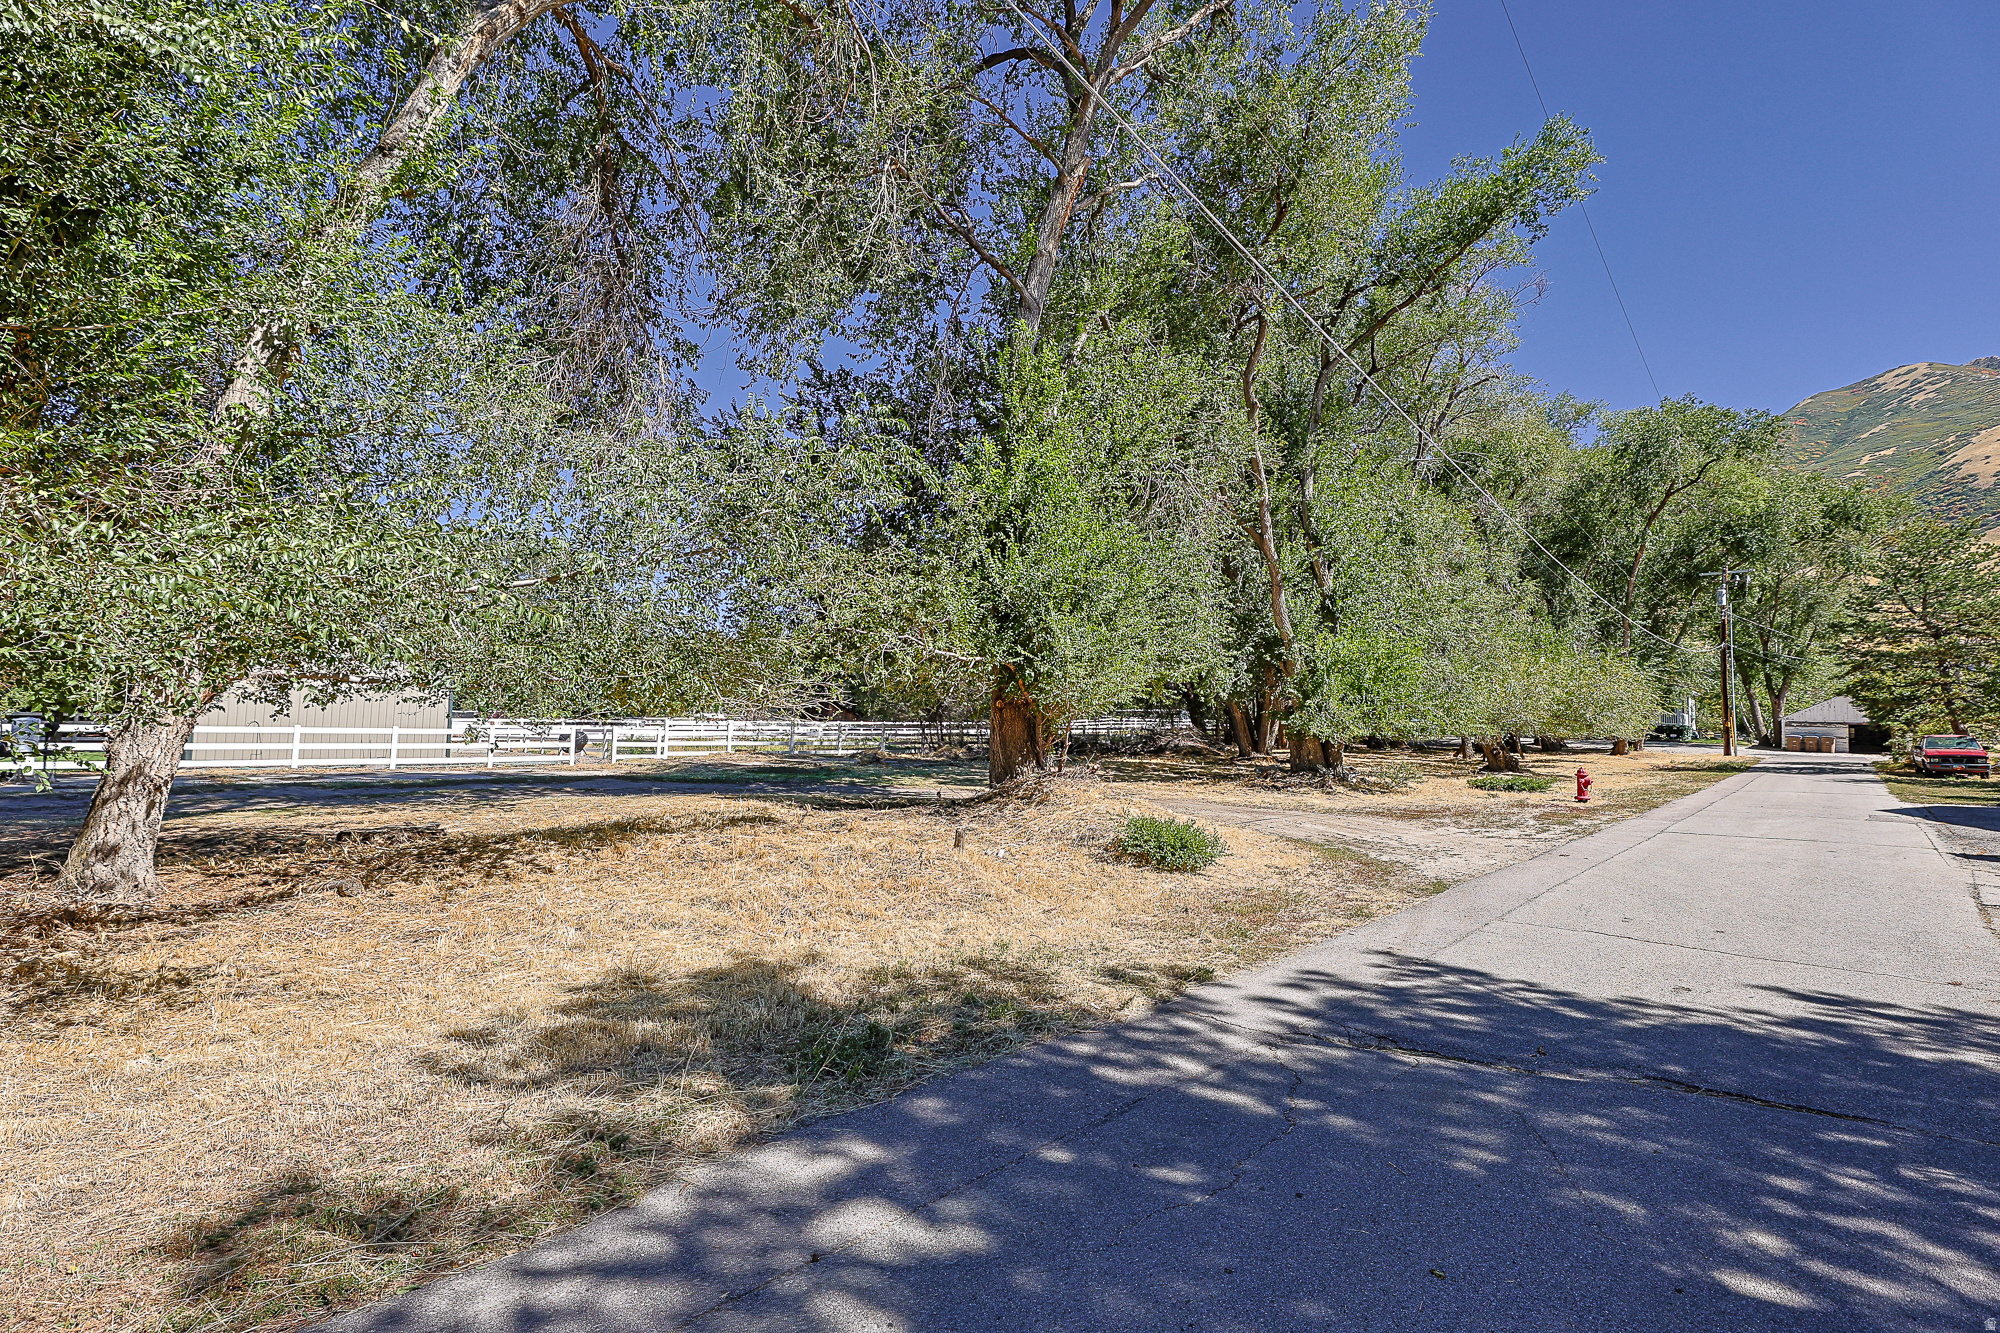
Situated on a private lane, this property offers exceptional privacy and a peaceful natural setting surrounded by mature trees. Enjoy the serenity of country-style living while remaining conveniently close to shopping, dining, recreation, and everyday amenities. This is a rare opportunity to create a custom residence tailored to your lifestyle. Don't miss your chance to own this unique piece of property and enjoy the best of both privacy and convenience.   Lot measurements are provided as a courtesy estimate. Buyer is advised to obtain an independent measurement.
#2164300

Draper

1511 E WINTER GLEN LN S

None Beds

None Baths

0.47 acres

$675,000

MLS#: 2164300
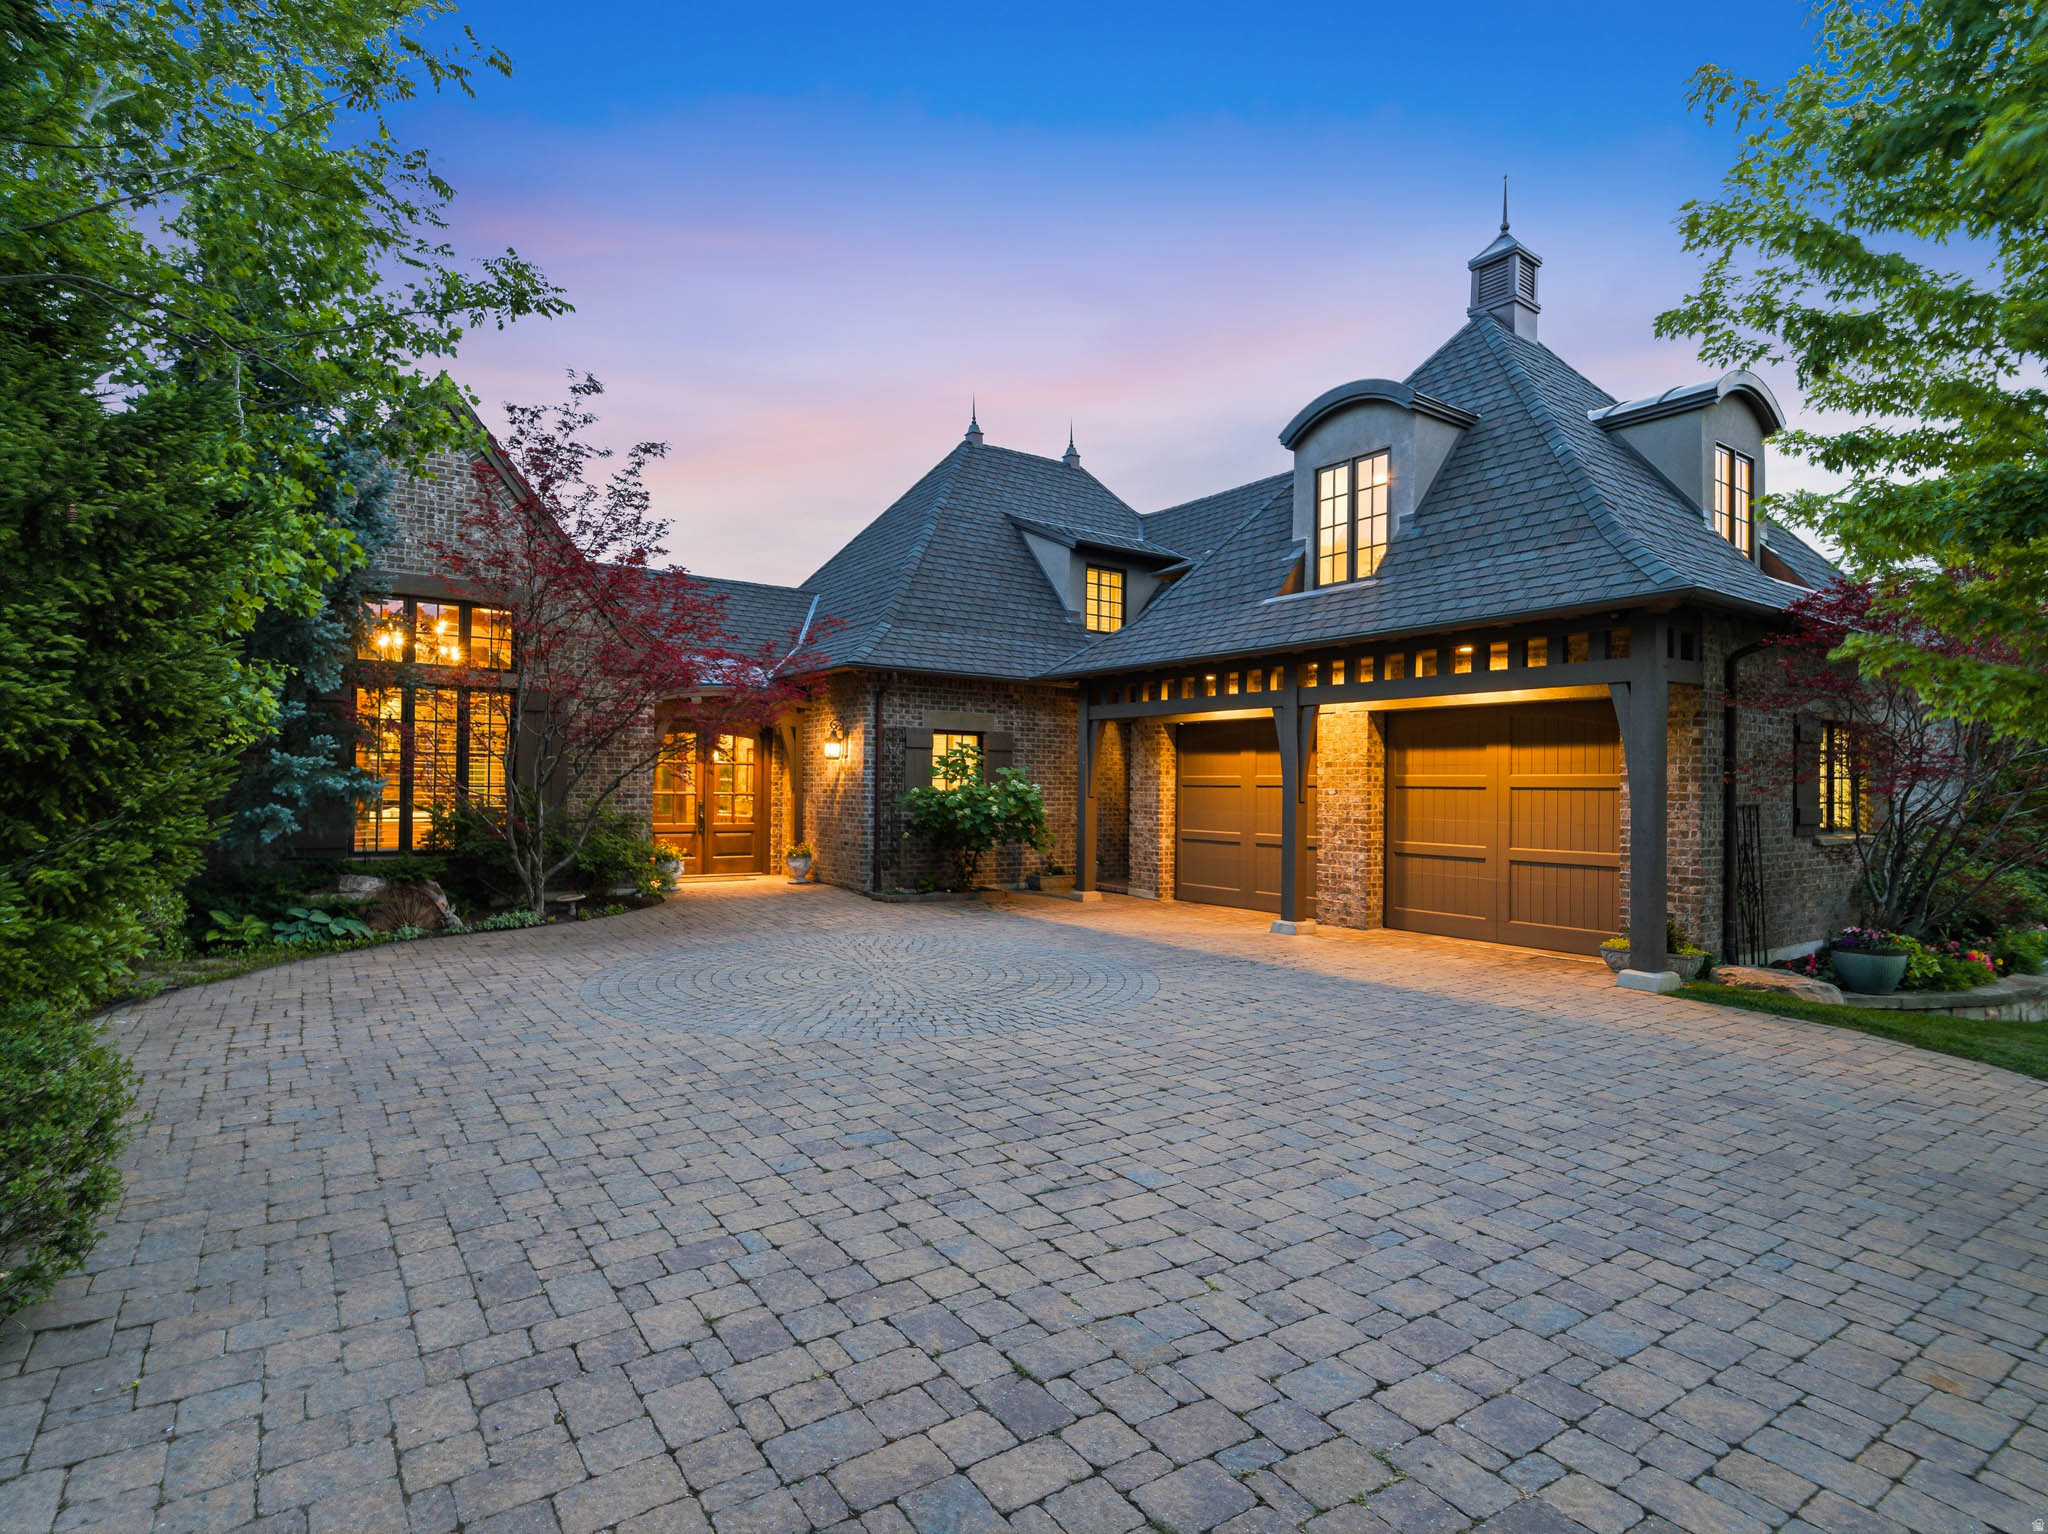
Perched on a spectacular .29 acre lot overlooking Hobbs Reservoir and Antelope Island, this extraordinary 4-bedroom, 3-bath custom estate offers luxury living, timeless craftsmanship, and breathtaking surroundings. A grand entryway welcomes you inside, where vaulted ceilings, exposed wood beams, and luxurious finishes create an unforgettable first impression. The living room opens directly to the backyard and flows seamlessly into a private den through antique doors, revealing beautiful built-ins and exquisite custom finishes. Designed for both entertaining and everyday living, the gourmet kitchen features premium Thermador appliances, a six-burner range, double ovens, side-by-side refrigerator, ice machine, pot filler, abundant custom cabinetry, a large island with prep sink, and a massive walk-in pantry with built-in storage. Nearby, the dining area is wrapped in windows, filling the space with natural light and showcasing the incredible views beyond. The luxurious primary suite offers private patio access and a spa-inspired en-suite bathroom complete with a soaking tub, walk-in shower, water closet, and an impressive walk-in closet with built-ins and vanity area. A spacious mudroom, powder room, and beautifully appointed laundry room add convenience to the main level. Upstairs, you'll find a versatile loft, a sprawling art studio, an additional bedroom, and a full bath. The daylight basement is an entertainer's dream, featuring a stunning theater room with bar, sink, refrigerator, and ice machine, along with a dedicated fitness room, two additional bedrooms, and a large bathroom. Outside, enjoy tiered gardens, a tranquil pond, stone masonry fireplace, chicken coop, and expansive outdoor living spaces framed by panoramic mountain and water views. Additional highlights include radiant in-floor heating on the main level and basement, boiler system, water softener, upgraded insulation, two-zone HVAC, whole-home sound and intercom system, heated driveway, emergency generator, 1,200-gallon water storage system, and an oversized garage with extensive built-in storage, workspace, custom cabinetry, and utility sink. A rare opportunity to own one of Layton's most thoughtfully designed and meticulously maintained luxury estates. The seller is willing to entertain any and all requests in an offer. AGENTS - READ AGENT REMARKS. Please contact Carmen Crane for questions. ***Lot size is currently recorded as 0.29 acres. Seller has submitted an application to increase the lot size to approximately 0.35 acres; approval is pending.*** Agent is related to Seller
#2165399

Layton

2808 E 3025 N

4 Beds

3 Baths

5,870 Sq.Ft.

$2,100,000

MLS#: 2165399
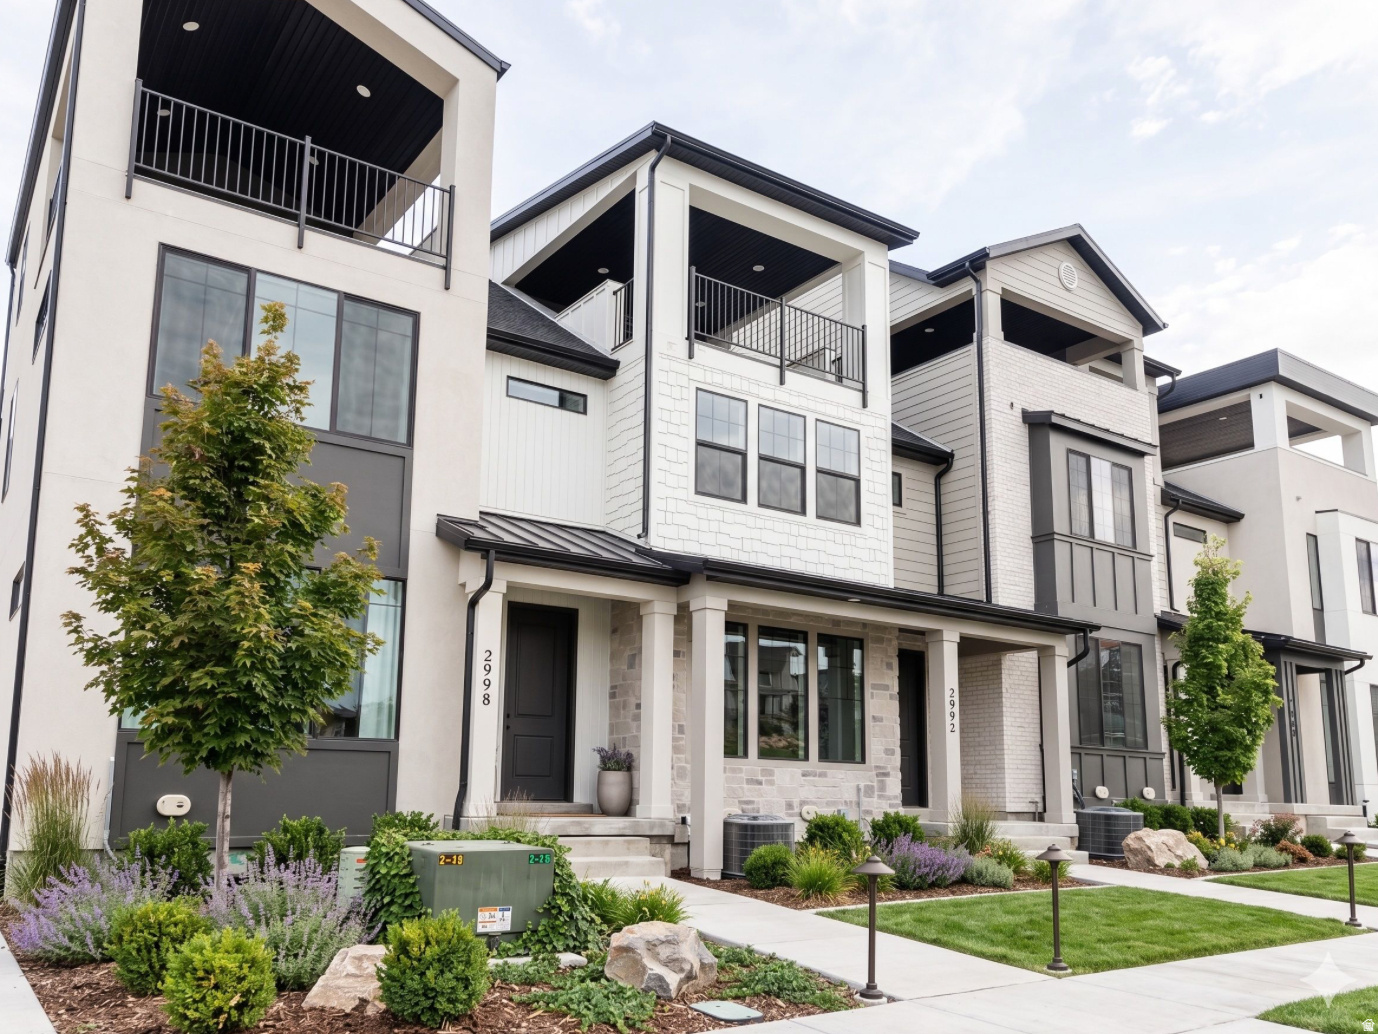
Contact agent for more details. Buyer/Buyer's agent to verify information.
#2164369

Lehi

2992 W WINDSCAPE DR 7

3 Beds

2 Baths

2,594 Sq.Ft.

$584,900

MLS#: 2164369
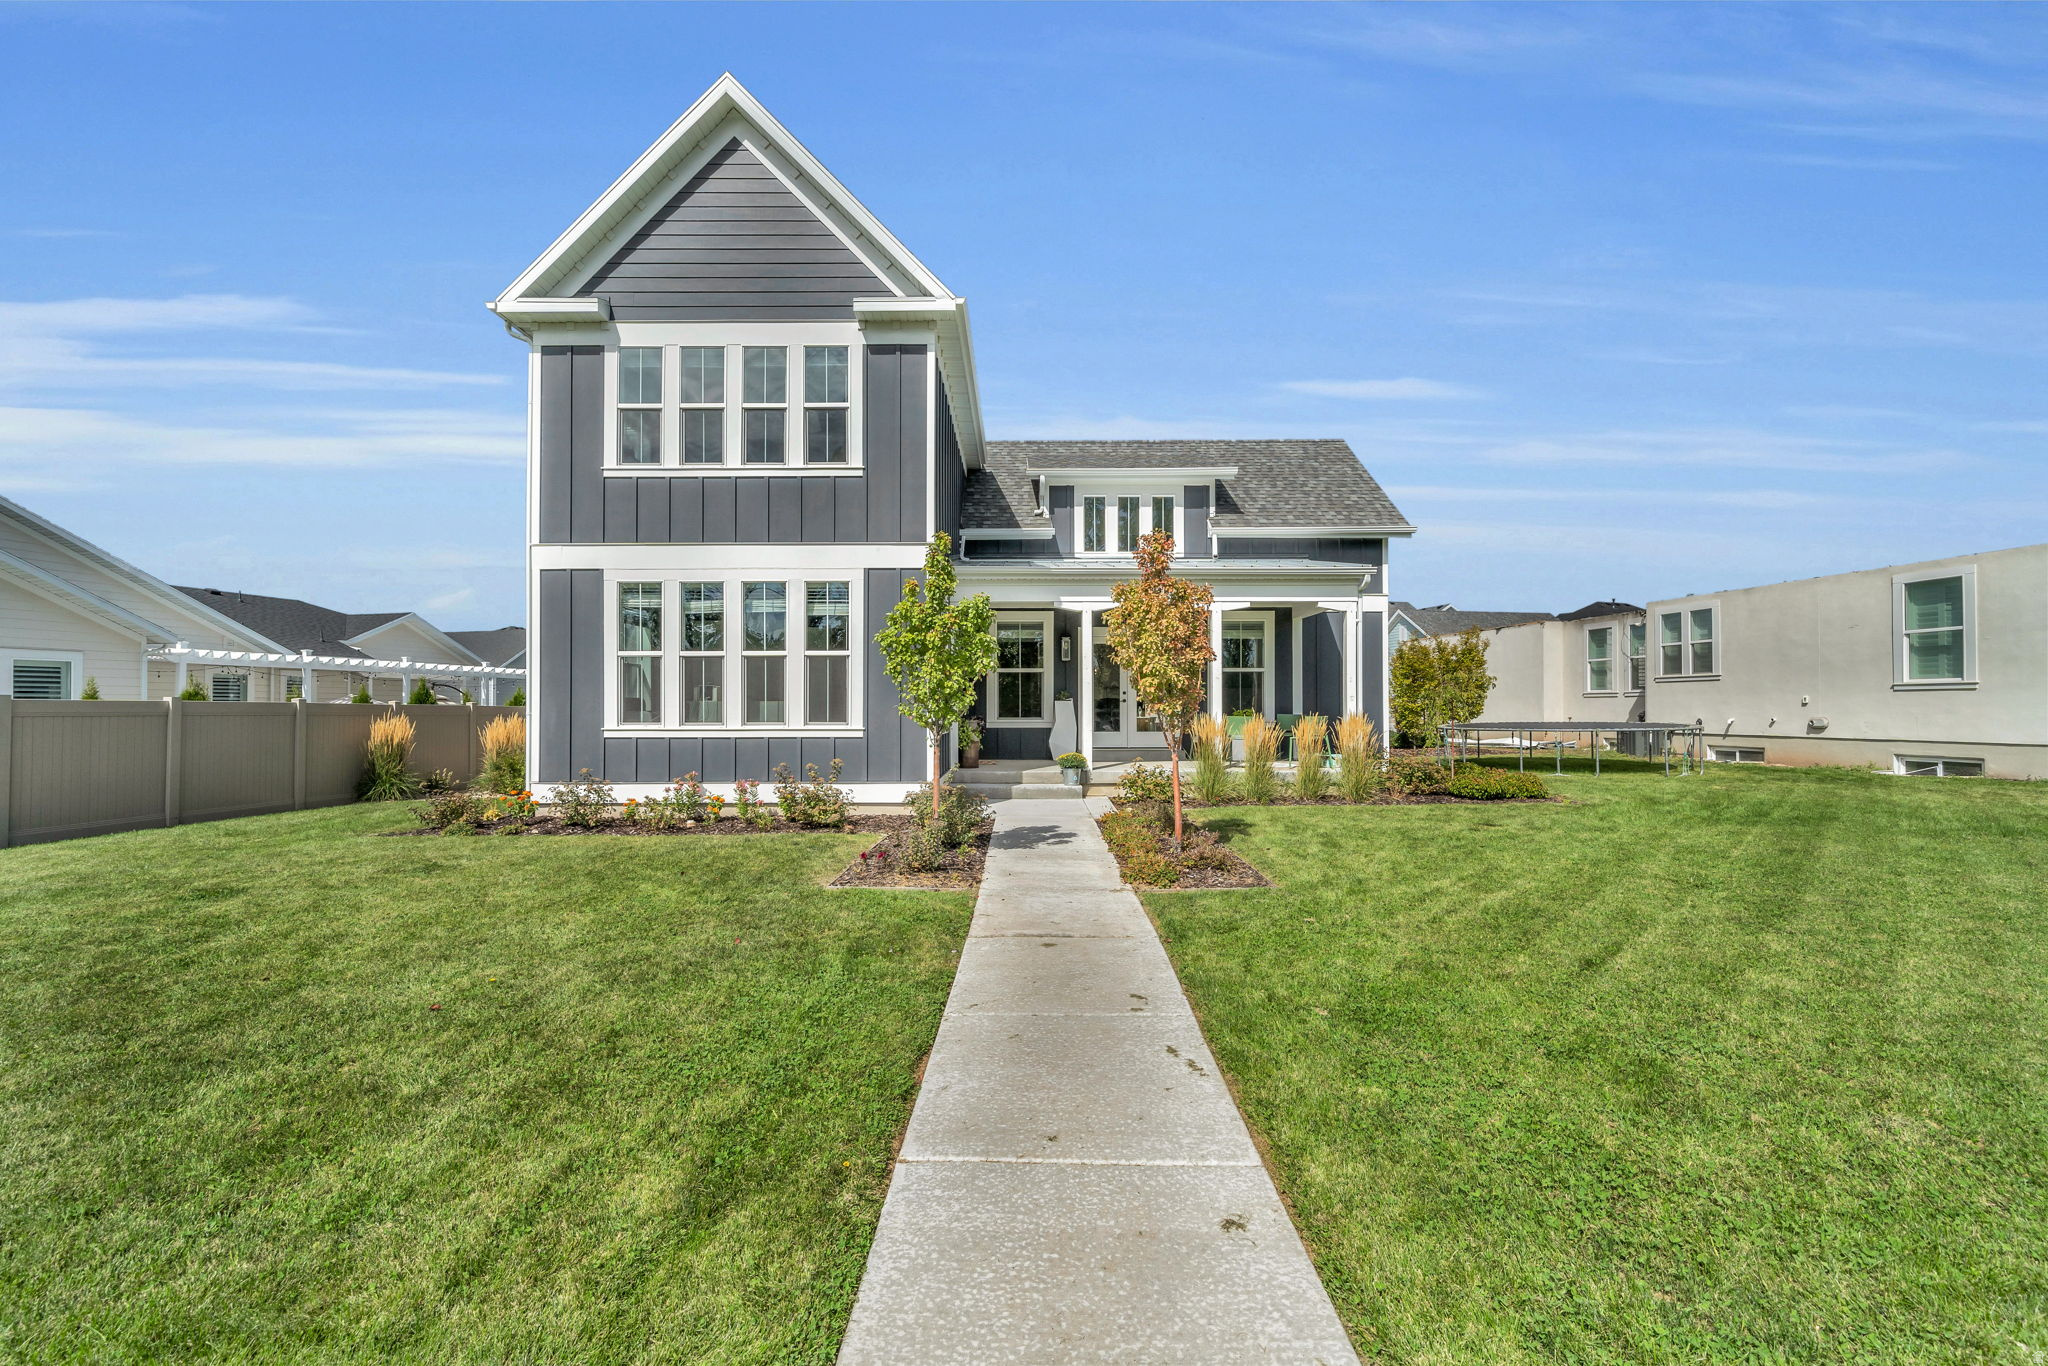
24K price reduction. Welcome to Hill Farms, one of Kaysville's most sought-after communities, where timeless architecture, thoughtful design, and exceptional livability come together. Designed for convenient main-level living, this beautiful home features an open-concept floor plan centered around a stunning great room with vaulted ceilings and a cozy fireplace that instantly creates a warm, inviting atmosphere.  Offering nearly 4,900 square feet of living space, the home includes a spacious chef's kitchen, generous gathering areas, and a fully separate walkout mother-in-law apartment featuring 1 bedroom and 1 bathroom, ideal for extended family, multi-generational living, guests, or potential rental income.  The luxurious primary suite provides a private retreat with its own office or sitting area. The partially finished basement offers additional flexibility, with space available for another bedroom, family room, or recreation area.  Step outside to a professionally landscaped, low-maintenance yard with direct access to the HOA park. Enjoy the benefits of beautiful outdoor spaces without the upkeep of a huge yard.  Additional highlights include an oversized 3-car garage with abundant storage, top-rated nearby schools, convenient shopping and dining, and quick access to both I-15 and West Davis Corridor for easy commuting.  Square footage figures are provided as a courtesy estimate only and were obtained from building plans. Buyer is advised to obtain an independent measurement. Please note that pictures are from when the owner lived in the home. Home is currently rented.
#2164445

Kaysville

1932 W 200 N

5 Beds

4 Baths

4,898 Sq.Ft.

$1,024,999

MLS#: 2164445
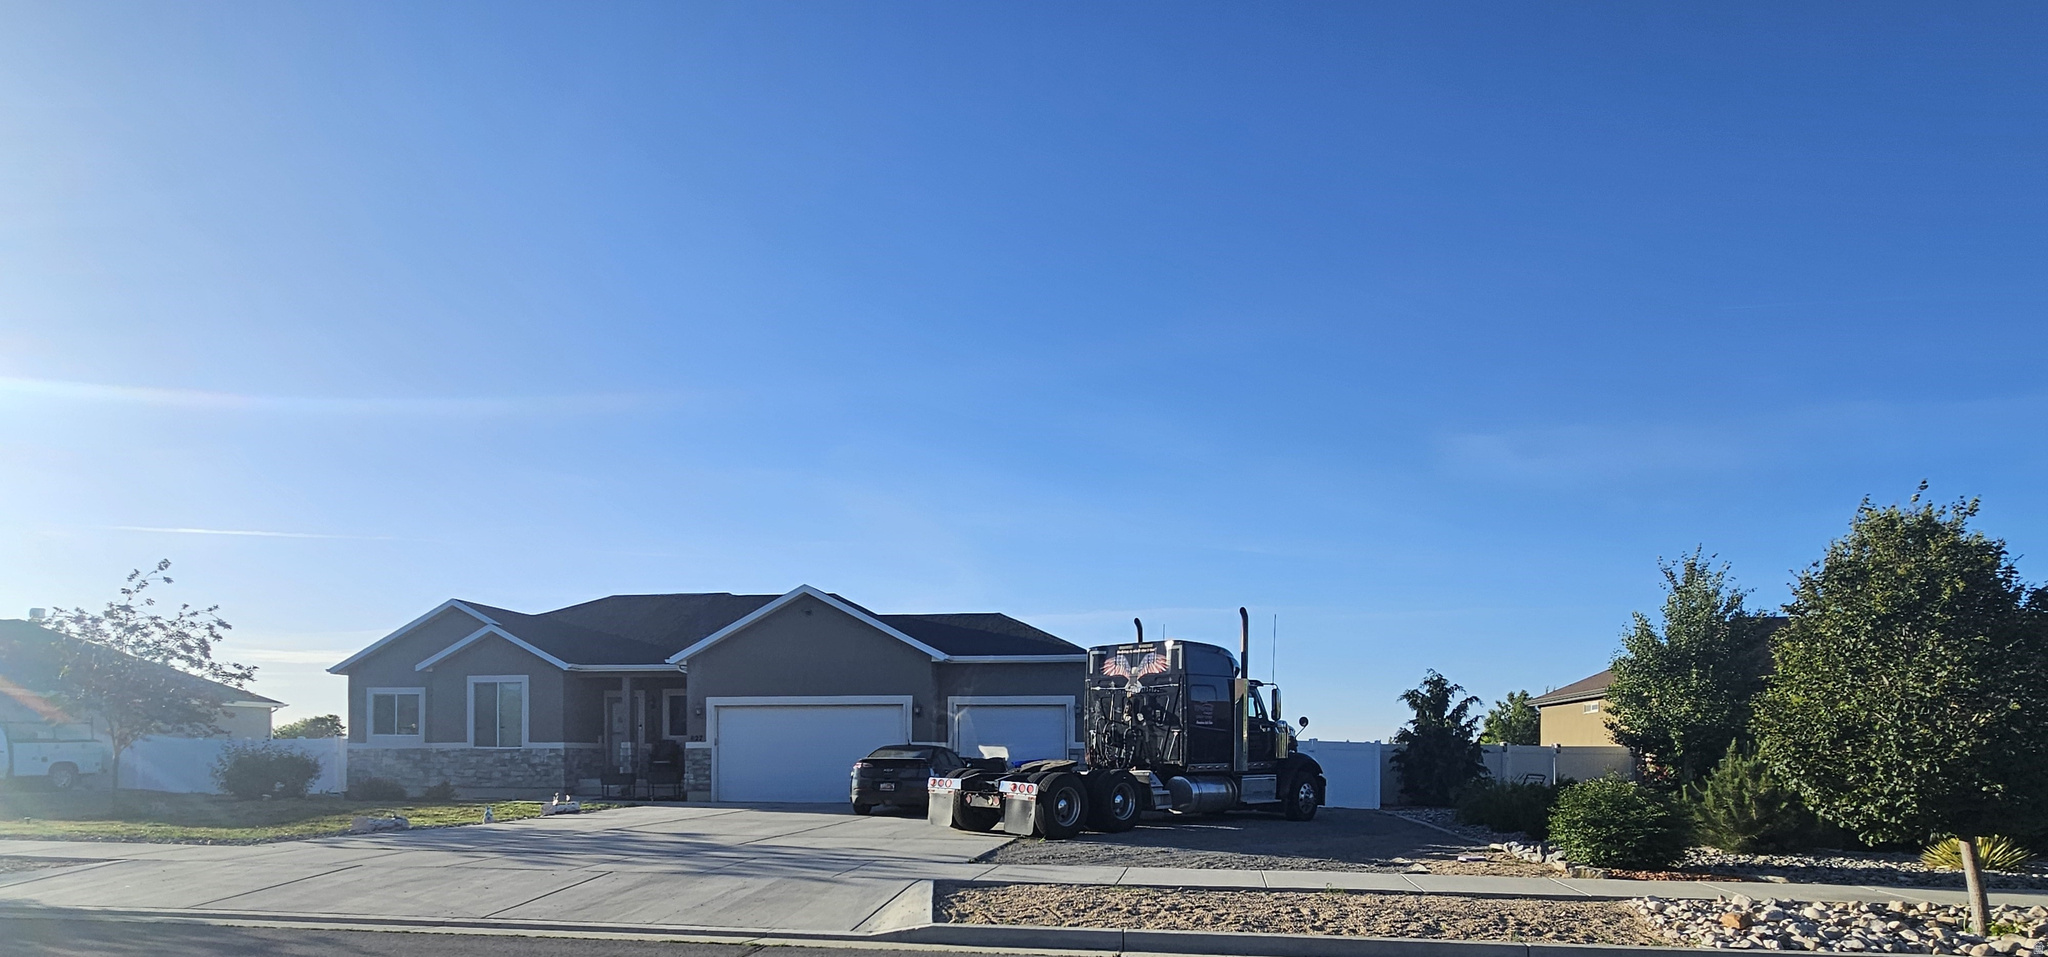
Welcome to Anderson Ranch. This spacious rambler is designed for modern comfort with exceptional outdoor amenities. Featured, you will find an open-concept floor plan and a 3-car garage on a spacious half-acre lot with direct access to neighborhood parks. This home blends small-town charm with outdoor adventure. All prospective buyers are encouraged to arrange a professional home inspection and appraisal to their satisfaction. To facilitate a prompt and efficient transaction, offers should include a buyer pre-approval letter or verifiable proof of funds.
#2164656

Grantsville

827 E SUNSET VIEW RD

6 Beds

3 Baths

3,184 Sq.Ft.

$615,000

MLS#: 2164656
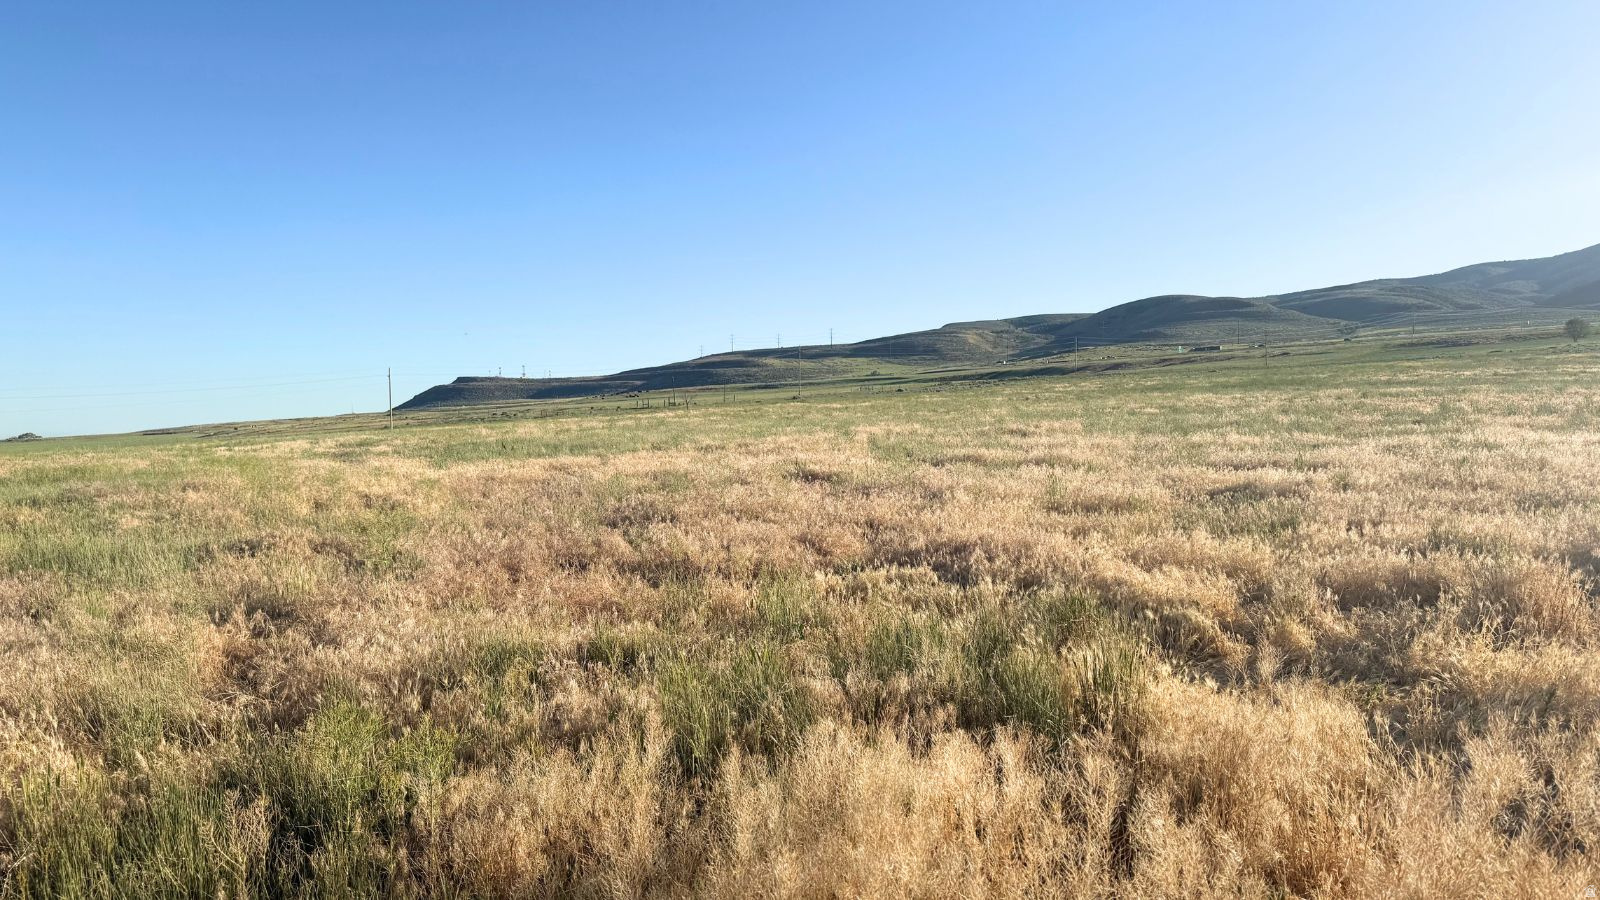
Welcome to lot 16 in the prestigious Lookout Mountain Subdivision, nestled in the serene countryside of Riverside, UT. This lot offers 1.75 acres with a prime location and beautiful mountain views. This lot is fully approved and ready for you to build your dream home.
#2164450

Riverside

16072 N 6125 W 16

None Beds

None Baths

1.75 acres

$180,000

MLS#: 2164450
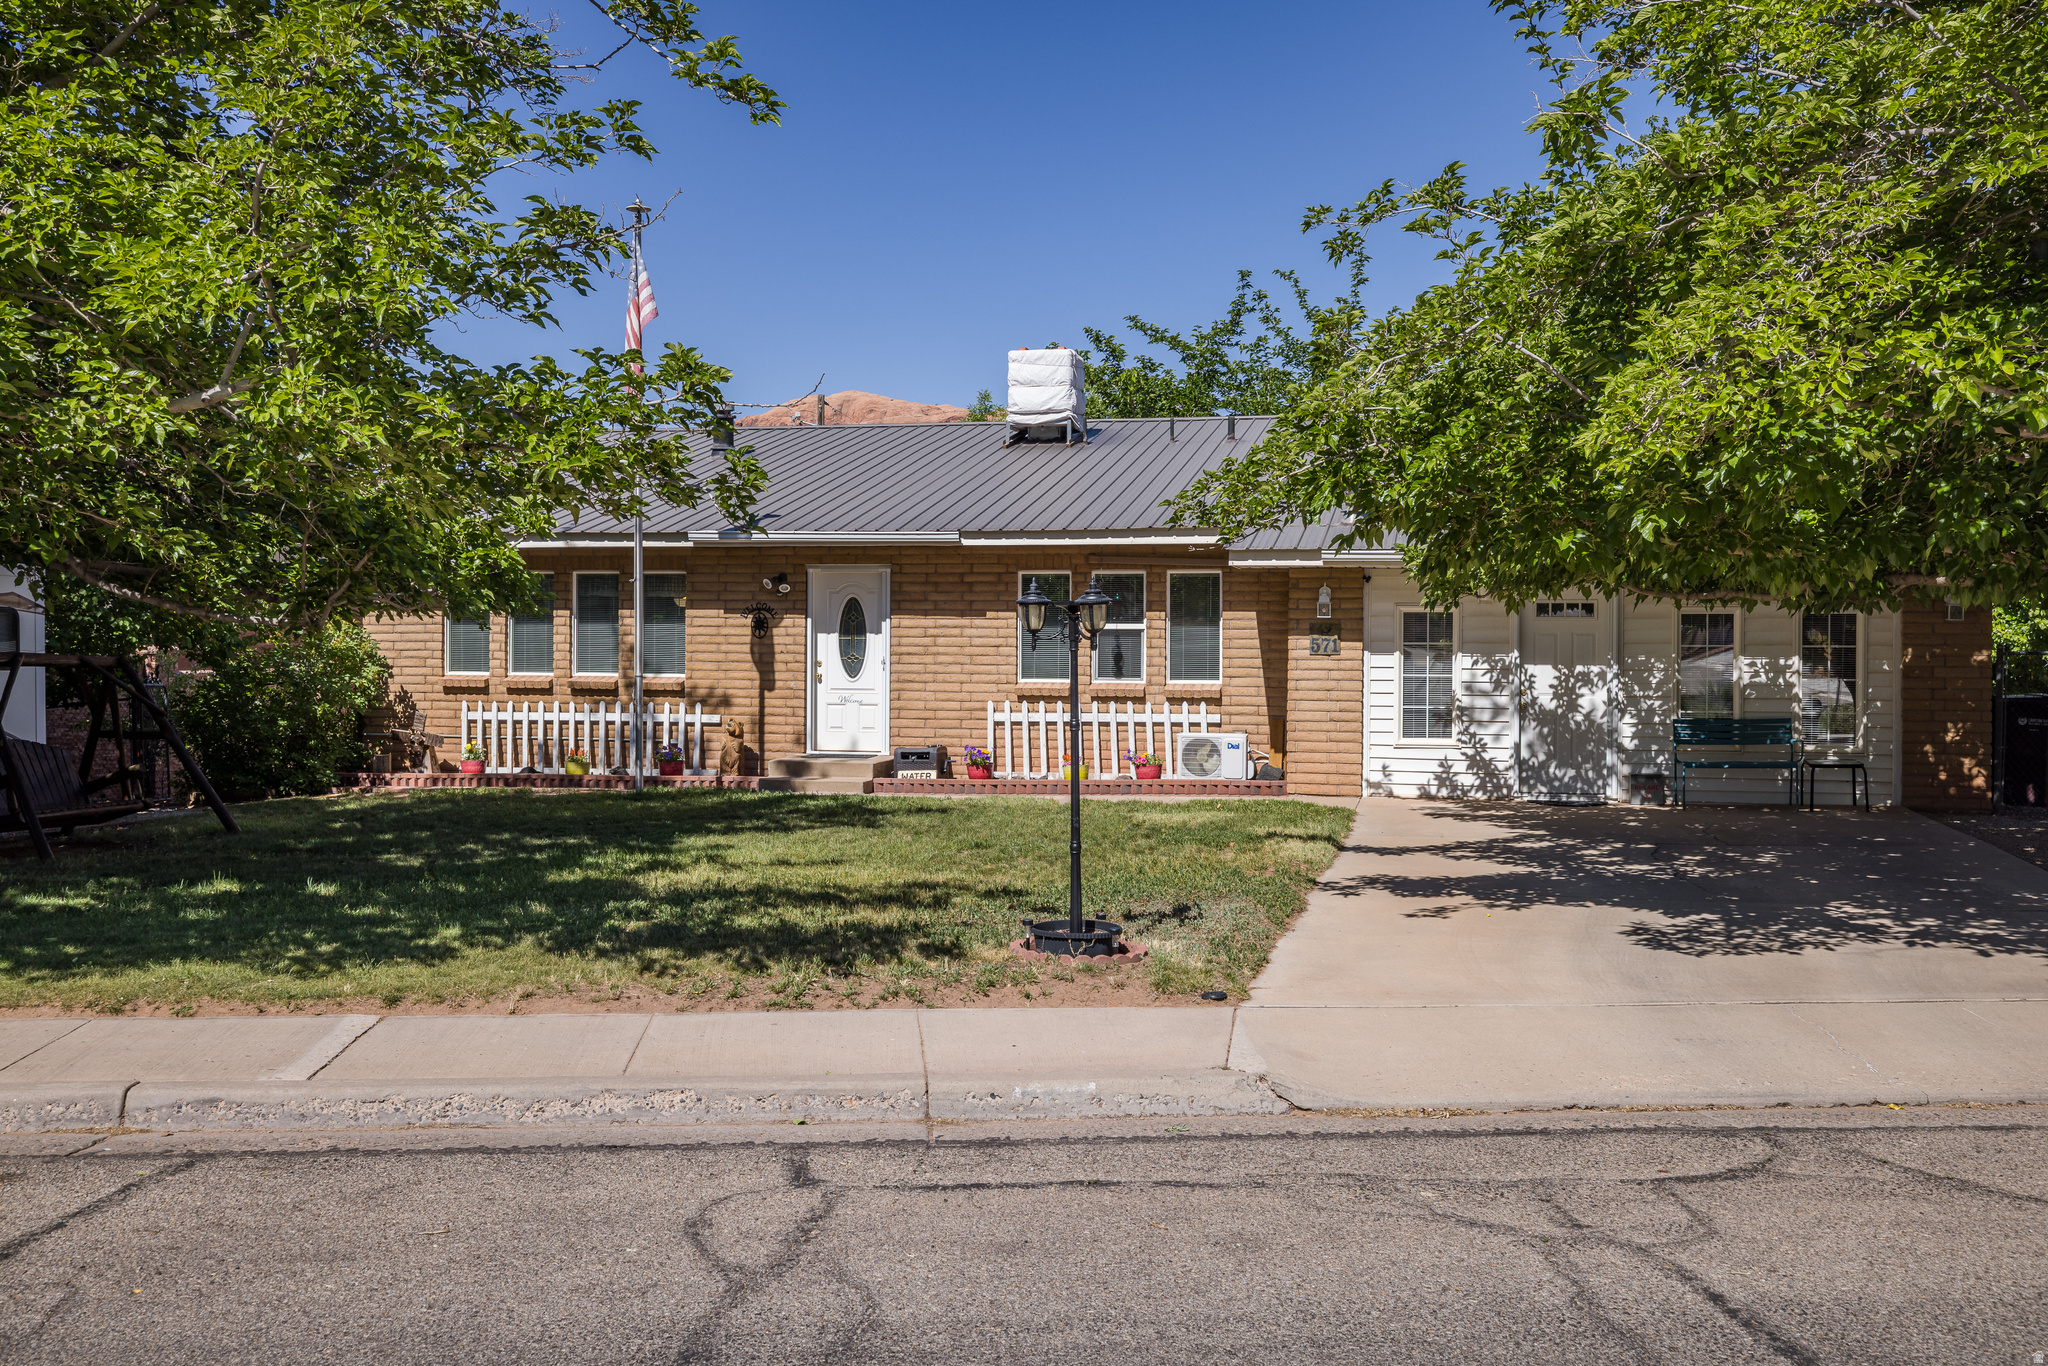
This solid brick home has a functional layout that improves upon the traditional split-entry design by welcoming you directly into the main-floor living room before transitioning between levels. The interior features three bedrooms, three bathrooms, and updated LVP flooring throughout. Climate control is highly versatile, utilizing a mini-split system for heating and cooling, supplemented by three gas fireplaces and a backup evaporative cooler. A notable feature is the estimated 480-square-foot garage conversion that the owners had used as a mother in law suite with its own bathroom, its own heating and cooling, entrance and private deck. The lower daylight basement level provides a dedicated bonus room, currently utilized as a craft space, and an expansive storage area that spans the entire width of the home behind half-height access doors. The fully fenced backyard includes a private upper deck located off the guest suite offering direct views of the Portal, a covered lower patio accessible from the basement, 6 mature shade trees, a pear tree, two apricot trees, automatic sprinkling system, and extensive storage including three interconnected sheds and one standalone unit. For those with additional equipment, the property includes RV parking and a spacious backyard with ample room to construct a detached shop or garage. Situated in a prime location, the property is adjacent to local schools (one side of the property sharing the schools concrete fence) and provides immediate access to the bike trail system located just across the street. Its proximity to Arches National Park, the city park, and downtown festivities makes it an ideal hub for enjoying the area's unique recreation and community events. Property is in an area that qualifies for a Zions Bank Community Reinvestment Act Loan with as little as 3% down. See listing documents for flyer. Square footage figures are provided as a courtesy estimate only.  Buyer is advised to obtain an independent measurement.
#2164437

Moab

571 MIVIDA DR

3 Beds

2 Baths

2,180 Sq.Ft.

$678,000

MLS#: 2164437
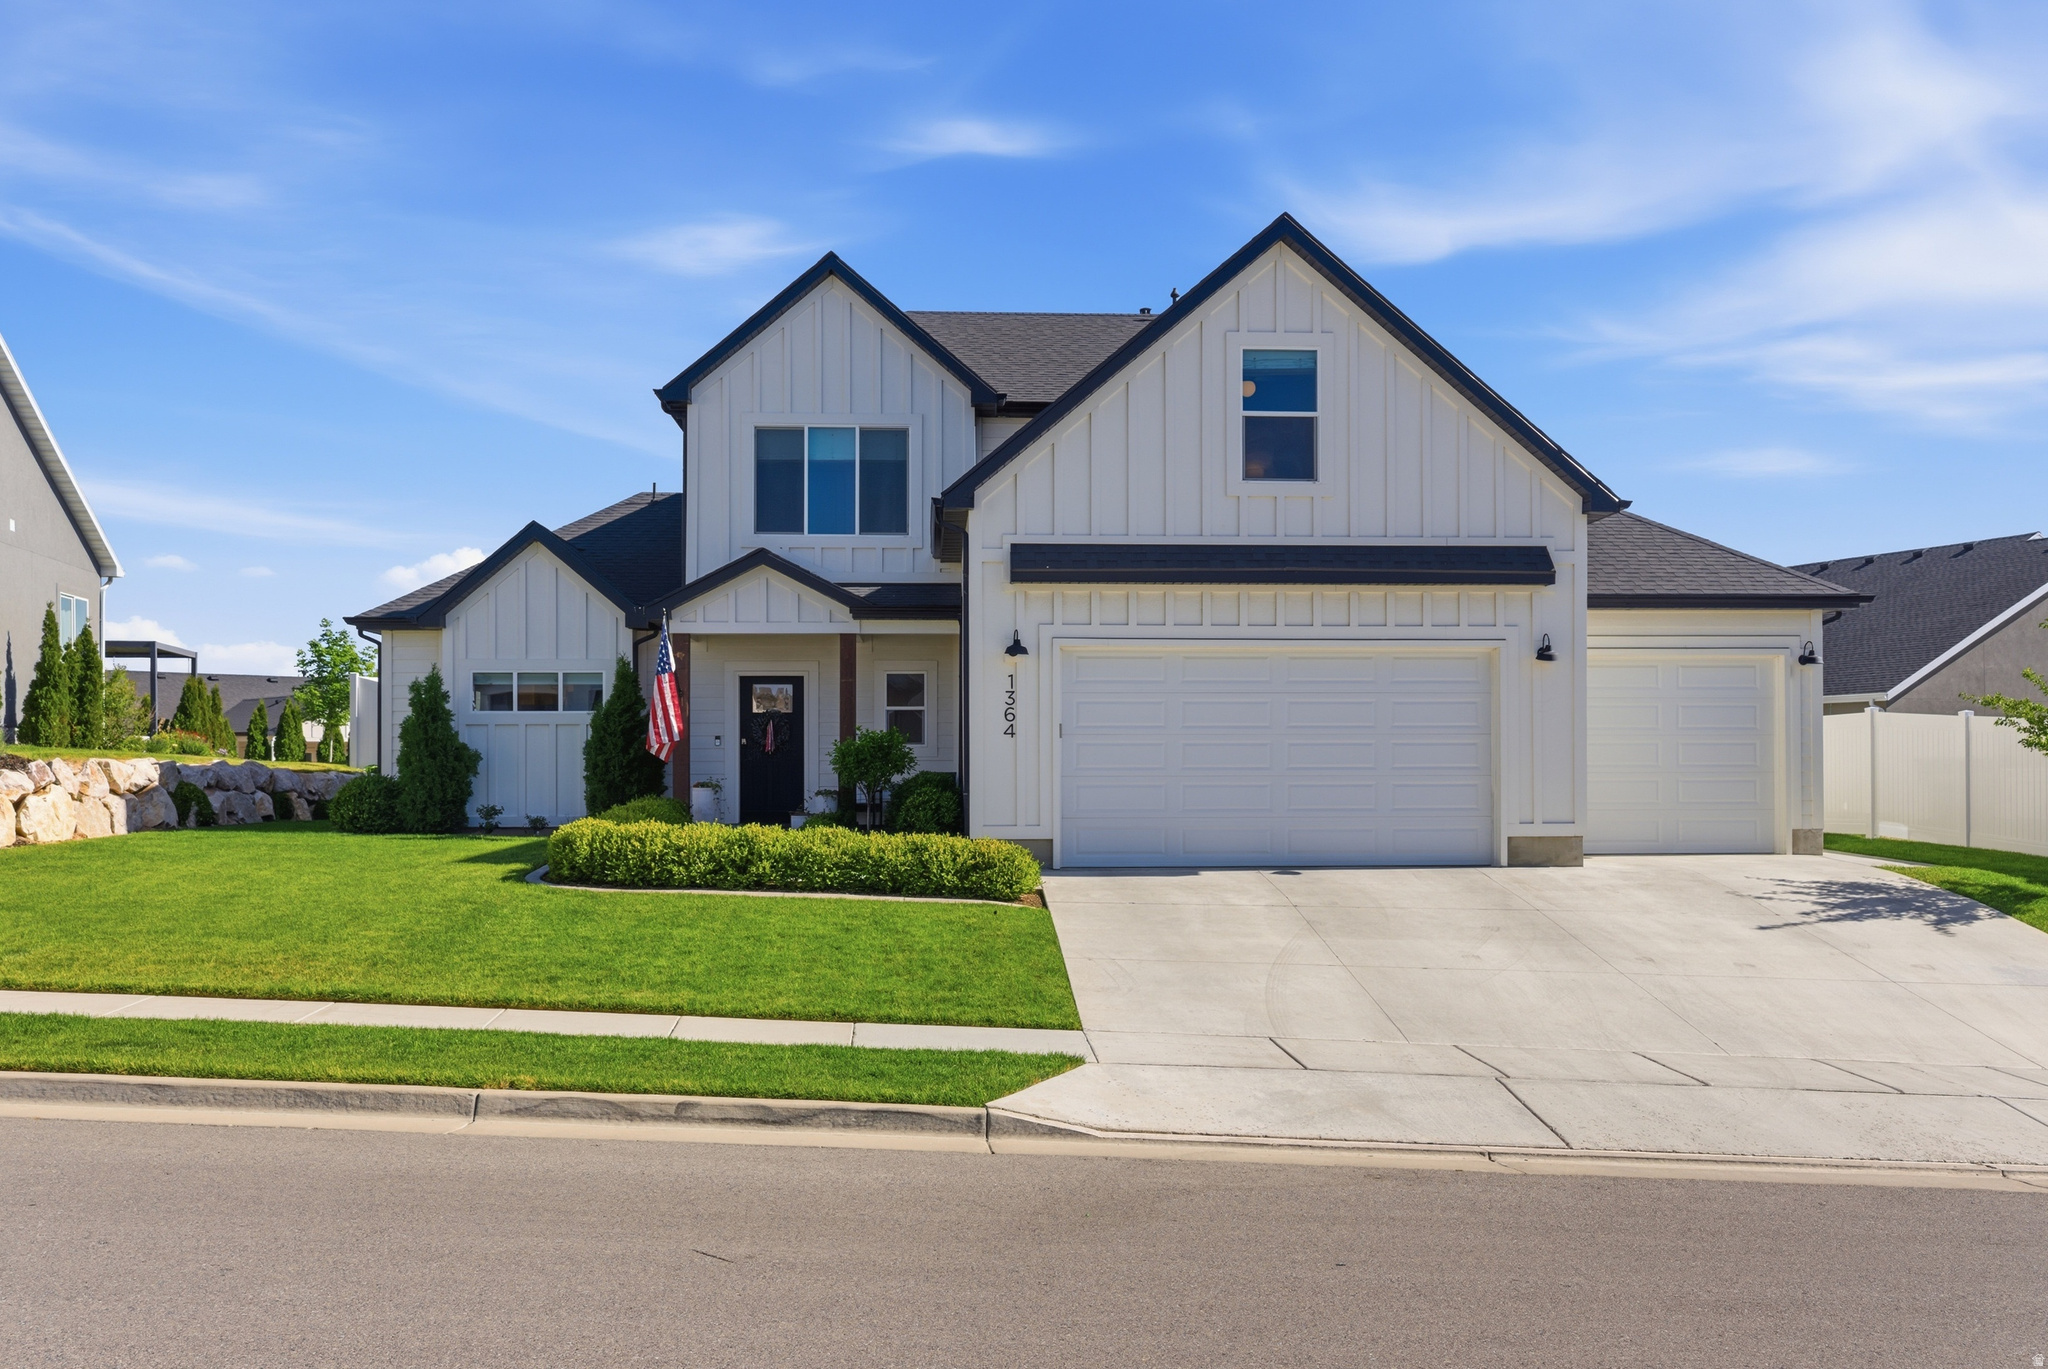
**Appraised at $810,000** Welcome to one of the newest neighborhoods in East Layton, to a home that offers the perfect blend of style, functionality, and outdoor living. Situated on one of the largest lots in the subdivision, this property features a rare flat yard that's ready to enjoy with a playset, garden area, firepit, in ground trampoline and fully completed landscaping, with fencing already in place - saving you time and expense. Inside, you'll find tasteful upgrades throughout, including ceiling-height cabinetry with elegant glass inserts, durable low-maintenance finishes, and a thoughtfully designed floor plan with the primary suite conveniently located on the main level - privately positioned on the opposite side of the home from the additional bedrooms. Upstairs, the versatile loft provides the perfect flex space for a home office, media room, playroom, or potential additional bedroom. Step outside to the covered patio and take in beautiful mountain views while enjoying gardening or relaxing in one of the most usable and inviting backyards in the neighborhood. This is a rare opportunity to own a move-in ready home with the upgrades, lot size, and location buyers are searching for.
#2164290

Layton

1364 E BEECHWOOD DR

4 Beds

2 Baths

2,505 Sq.Ft.

$779,900

MLS#: 2164290
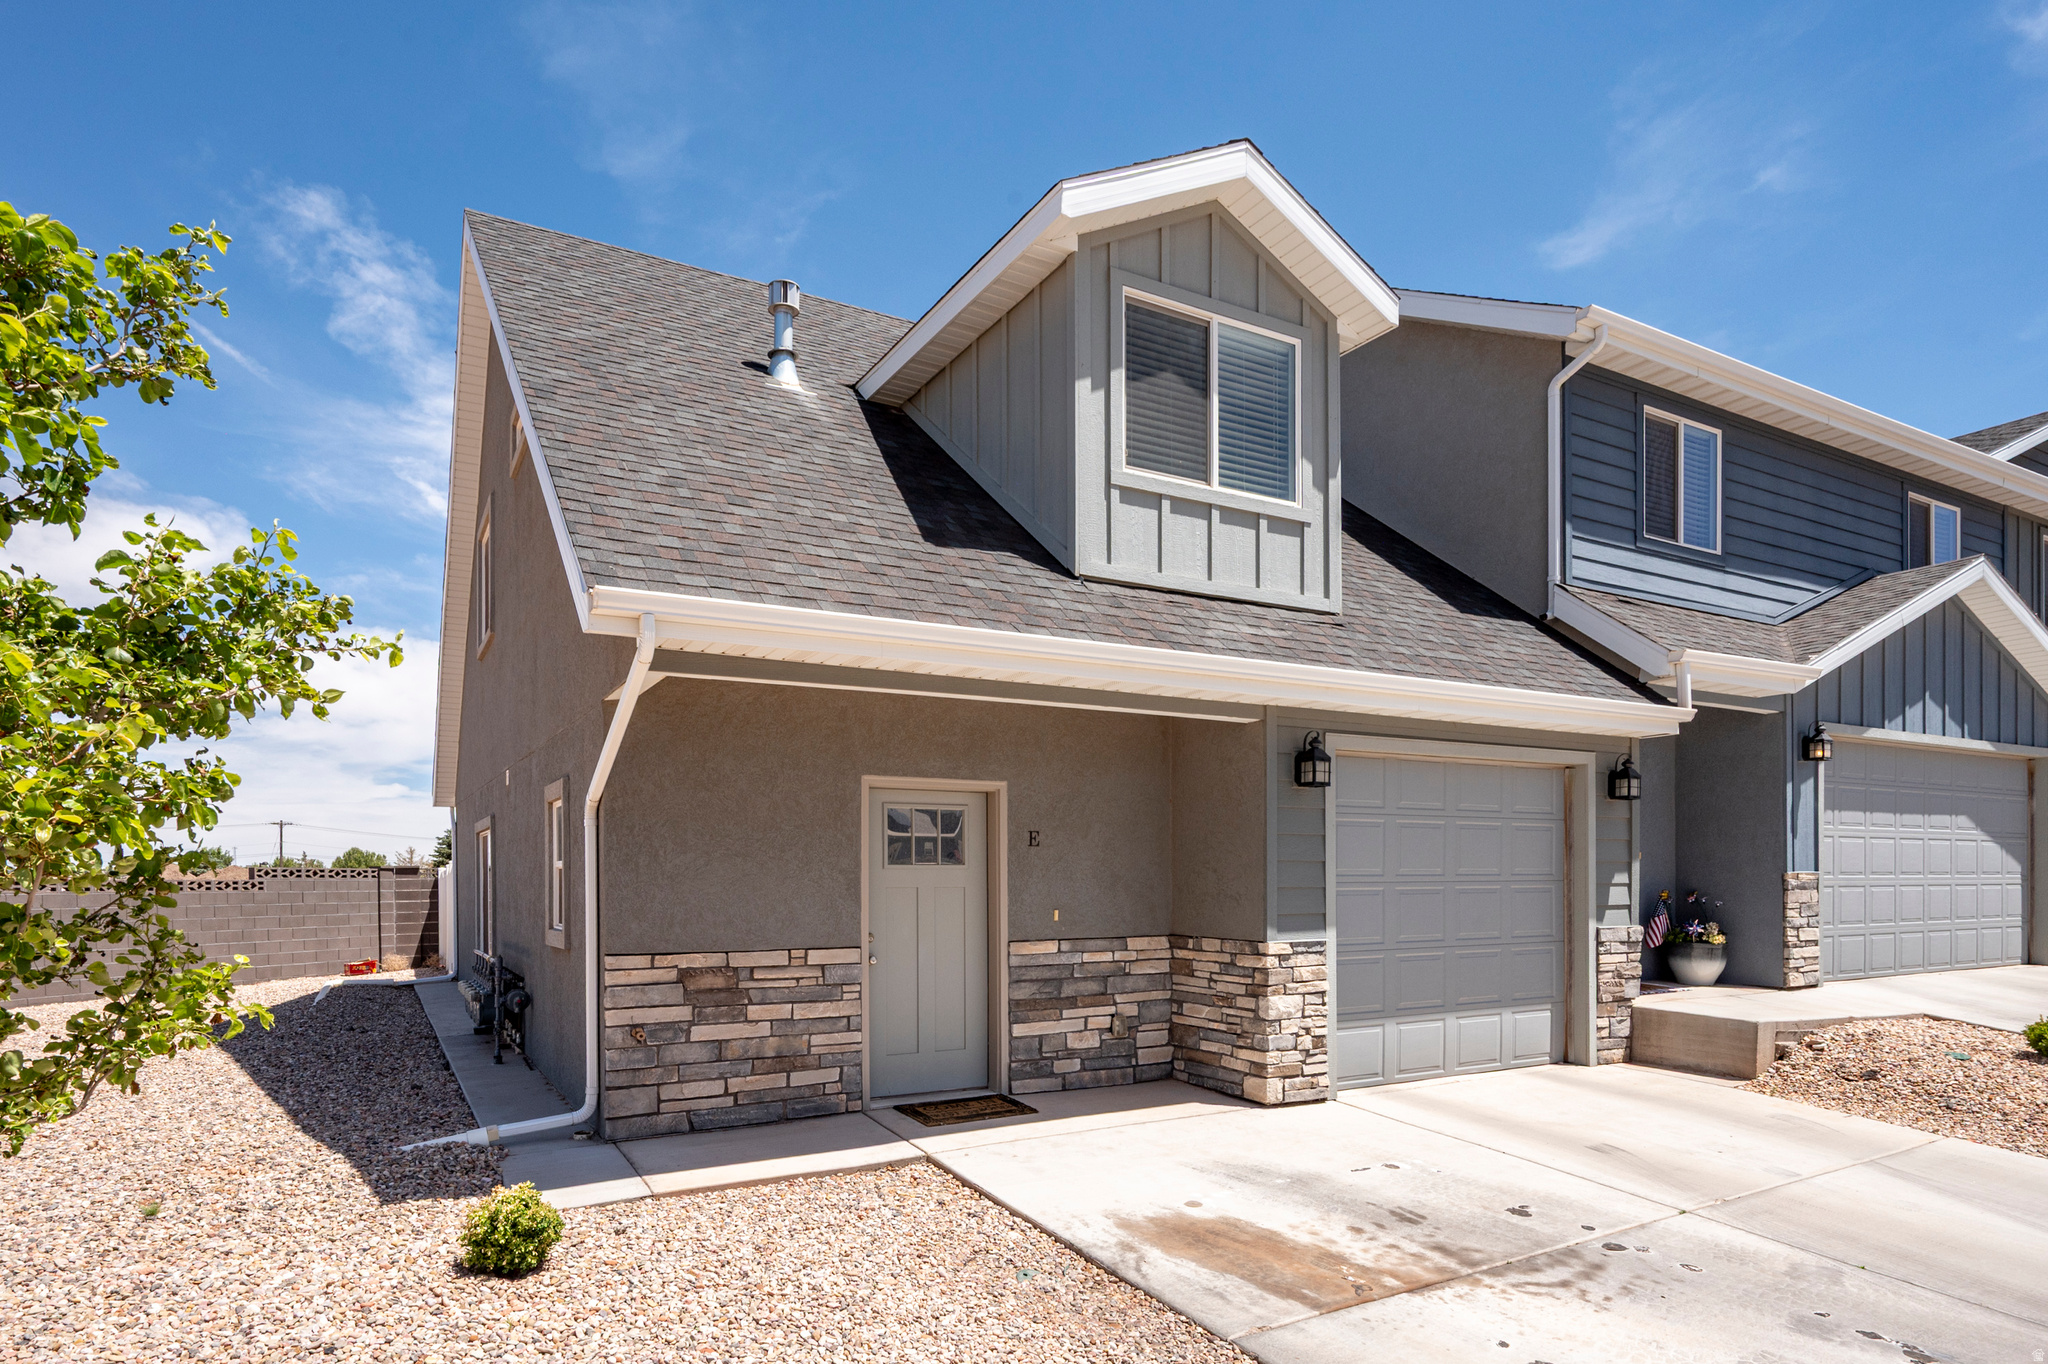
Perfect END UNIT! On the main level you'll find an open spacious living room, kitchen, dining area, laundry and a half bath. Upstairs you have a generous primary bedroom, with ensuite bathroom and walk in closet; and guest bedroom with ensuite bathroom. Relax and BBQ outside on your fenced in patio. This well kept townhome is in a desirable location, close to town, stores, schools and hiking trails. Great starter home or investment opportunity.
#2164405

Cedar City

1510 W TOPAZ DR #E

2 Beds

2 Baths

1,424 Sq.Ft.

$259,000

MLS#: 2164405
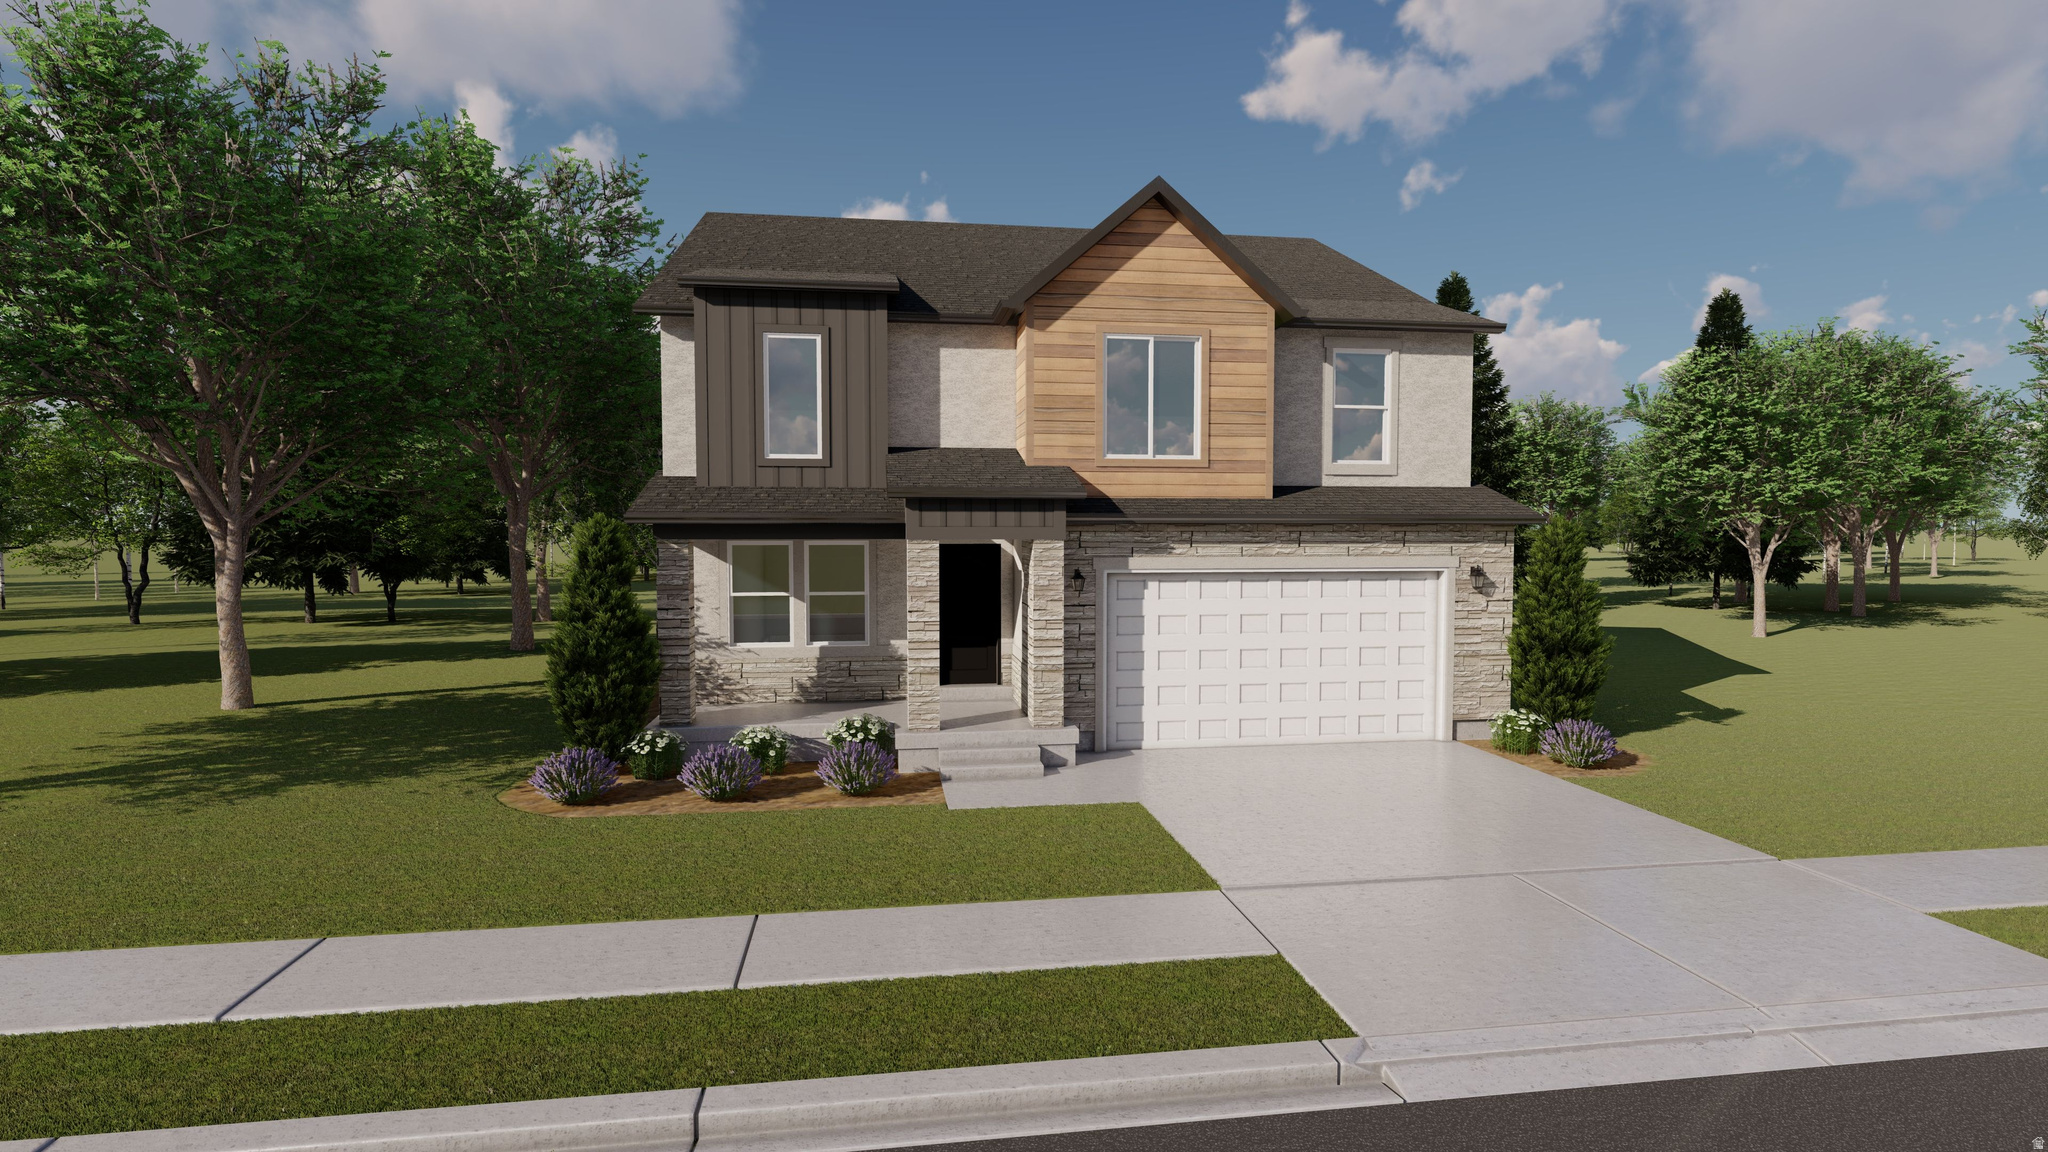
Come make our house your home in our beautiful Mountain Ridge community! Local elementary and high schools are just a short walk away. Enjoy top-tier amenities like clubhouses, a fully equipped gym, sparkling pools, parks, and pickleball courts. Plus, take advantage of quick and easy access to both Mountain View Corridor and Bangerter Highway. Discover everything this exceptional community has to offer! Reach out today to learn more or schedule your visit! (MORGAN LOT 2852)
#2164310

Herriman

4377 W DENLINGER DR 2852

4 Beds

2 Baths

3,434 Sq.Ft.

$815,900

MLS#: 2164310

* Listings identified with the FMLS IDX logo come from FMLS and are held by brokerage firms other than the owner of this website. The listing brokerage is identified in any listing details. Information is deemed reliable but is not guaranteed. If you believe any FMLS listing contains material that infringes your copyrighted work please click here to review our DMCA policy and learn how to submit a takedown request. Ā© 2024. First Multiple Listing Service, Inc.
Provo Community Living!

Featured listing

Provo Community Living!

Browse Properties

Categories

Homes Tailored to Your Lifestyle

Buyers Guide

Buying a home is one of the most exciting milestones of your life.

View more

Sellers Guide

Putting your home on the market can be a stressful process, especially when you don’t know what to expect.

View more

Market report

With just a few clicks, you'll gain instant access to valuable insights about the real estate market, including trends, property values, and community analytics.

View more

Home value

Unlike automated valuations, our hands-on review will provide a comprehensive opinion of your home’s value while considering important interior elements and other location intangible factors that machine algorithms so often miss.

View more

Buyers resources

Guides on financing, inspections, and choosing the right Realtor for a smooth home purchase.

Sellers resources

Practical tips on staging, pricing, and preparing your home to attract buyers and maximize your sale.

 - property

Send a message

Message successfully sent.

Reason for contacting?

I agree to receive email communication and understand I can unsubscribe at any time.

I agree to be contacted by OnX Realty via call, email, and text for real estate services. To opt out, you can reply 'stop' at any time or reply 'help' for assistance. You can also click the unsubscribe link in the emails. Message and data rates may apply. Message frequency may vary. Privacy Policy

Sign In Sign Out

Virtual Assistant

Would you like to take the next step with this property? We can help you schedule a showing or virtual tour, or send you more details.

Yes, I would like more information.

Thank You for Your Reply, One of Our Agents will contact you as soon as possible

No, maybe later.

Thank you, you can always contact me via email, phone number or through the contact form.

Realhub AI

Lucy - Your AI-Powered Realtor

Update Your Temporary Password

Personalize your search

Enter your email and we'll notify you immediately when new listings match what you're looking for.

or enter email address

Already have an account ? Login here

Continue your home search

I agree to receive communications and understand I can unsubscribe at any time.

I agree to be contacted by OnX Realty via call, email, and text for real estate services. To opt out, you can reply 'stop' at any time or reply 'help' for assistance. You can also click the unsubscribe link in the emails. Message and data rates may apply. Message frequency may vary. Privacy Policy

Already have an account ? Login here

We use cookies

We use cookies primarily for analytics to enhance your experience. By accepting, you agree to our use of these cookies. You can manage your preferences or learn more about our cookies policy.