Thinking of selling?

Utah's Premier |
OnX Realty

  • Nearby me

Popular Features

Community Features

Association

Property Features

Waterfront

View

Exterior Features

Interior Features

Style

E-Alert name

Properties

10000 properties match your criteria

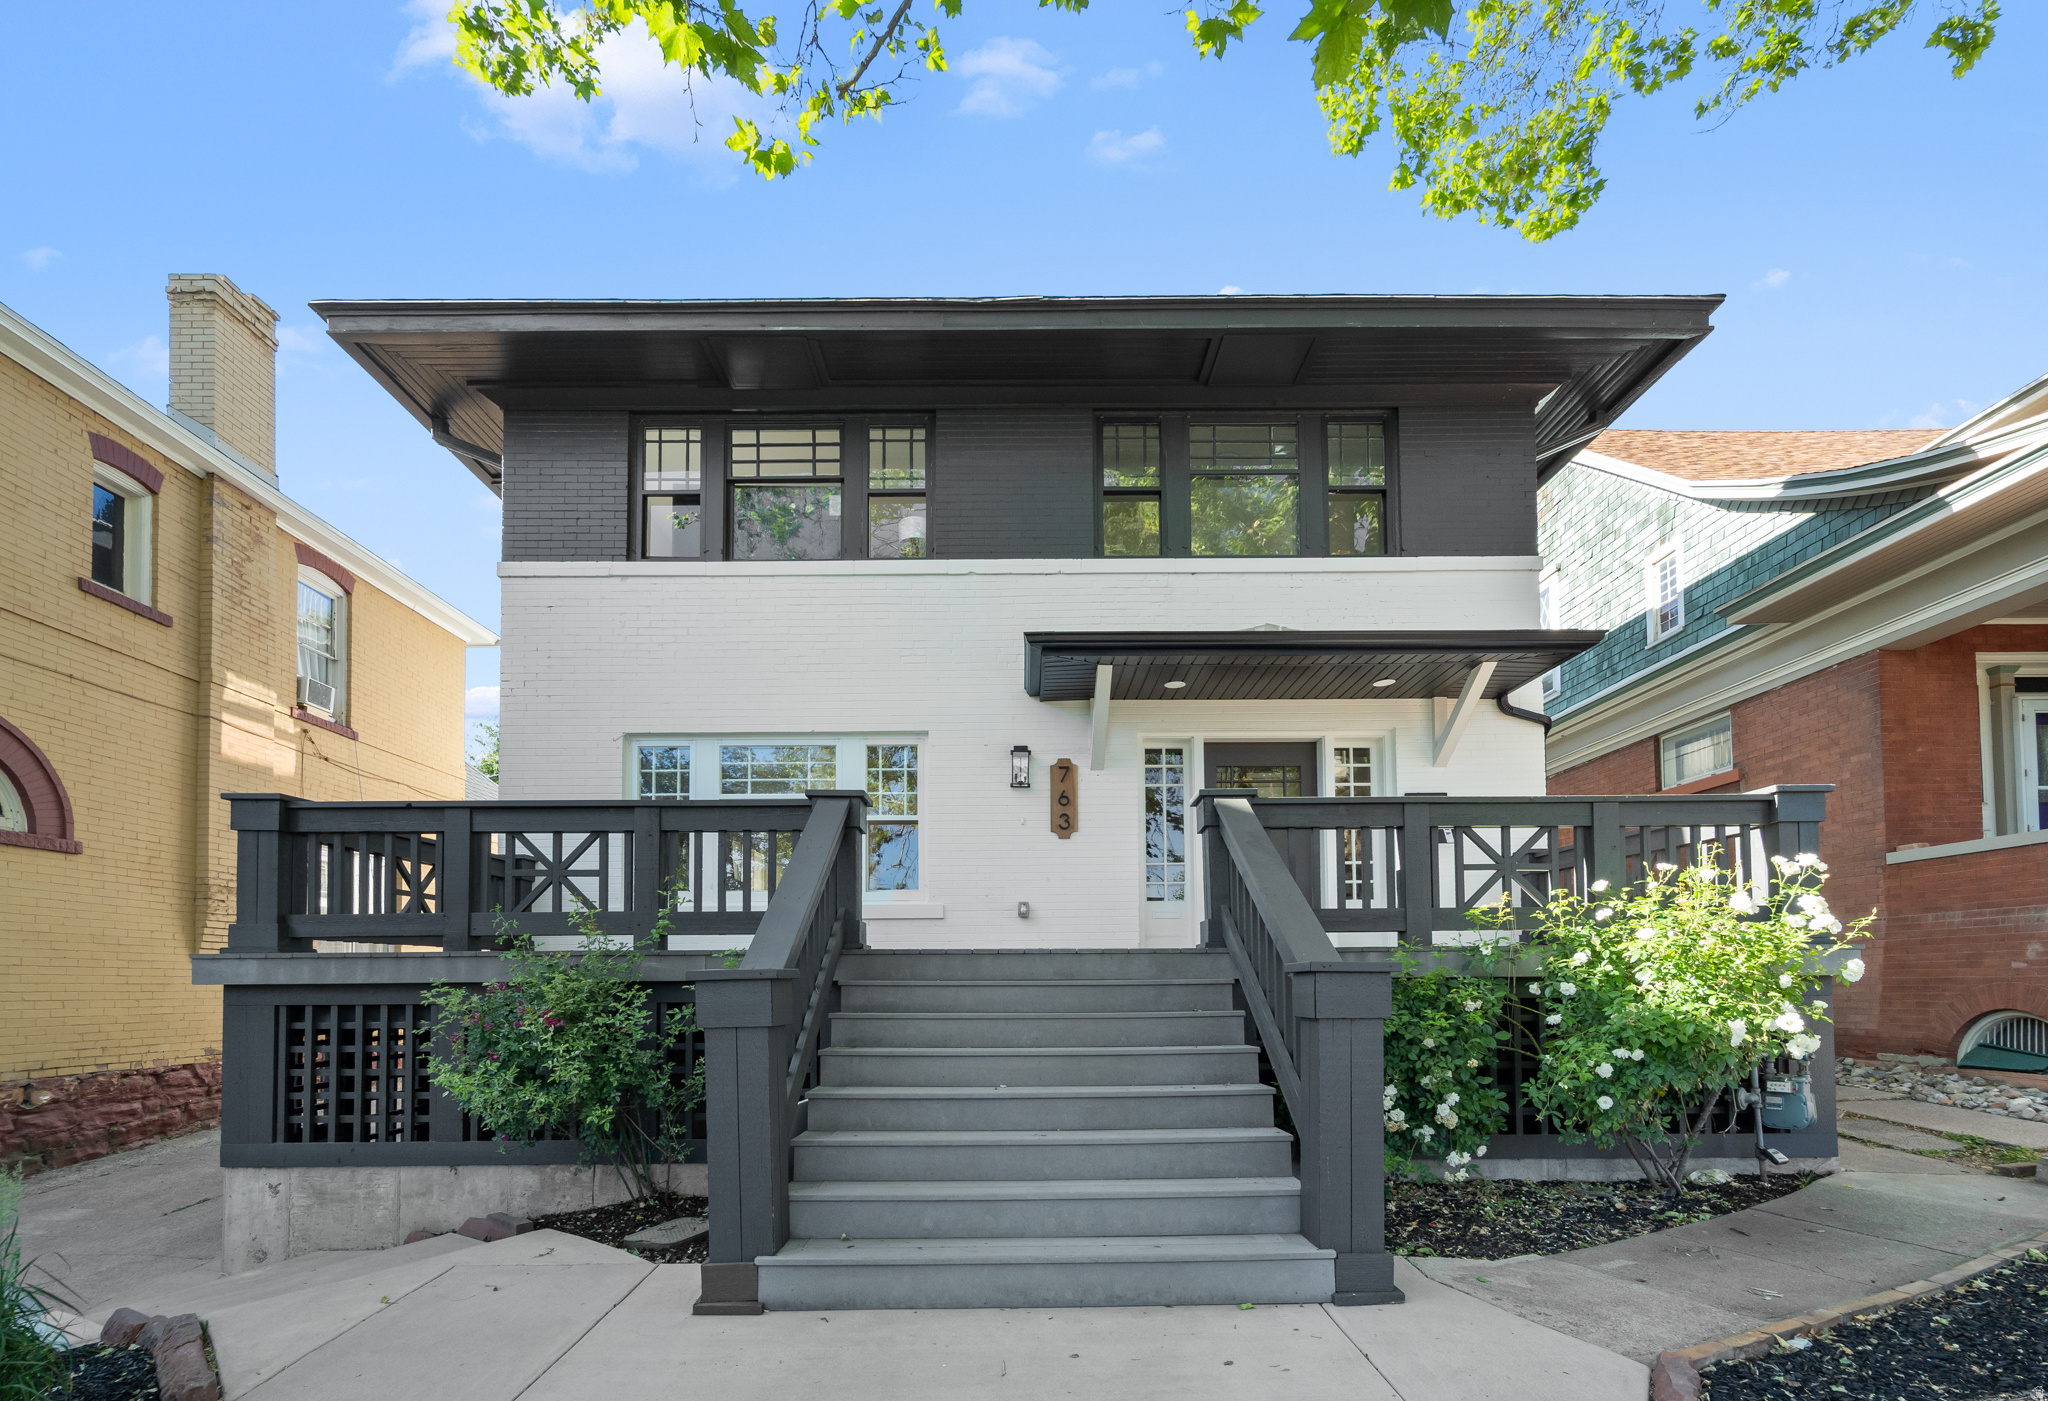
Extensively renovated and thoughtfully redesigned, this exceptional home blends historic character with modern comfort and functionality. Major improvements include a new HVAC system with all-new ductwork, complete interior plumbing replacement, full electrical rewire with updated panel, renovated kitchen, redesigned bathrooms, and fresh interior finishes throughout.  The spacious main level offers bright, open living spaces ideal for everyday living and entertaining, while the fully renovated kitchen serves as the heart of the home with quality cabinetry, updated finishes, and a functional layout.  A standout feature is the fully finished basement apartment, offering additional living flexibility for guests, multigenerational living, or potential rental income. The lower level was thoughtfully reconfigured to maximize space and usability.  Outside, enjoy the welcoming front deck, mature surroundings, and outstanding curb appeal. The property also features a newly constructed two-car garage, providing ample parking and storage.  With extensive interior renovations already completed, updated major systems, a basement apartment, front deck, and two-car garage, this move-in-ready property offers a rare combination of character, versatility, and modern upgrades.
#2164385

Salt Lake City

763 E 3RD AVE

5 Beds

2 Baths

4,116 Sq.Ft.

$1,599,000

MLS#: 2164385
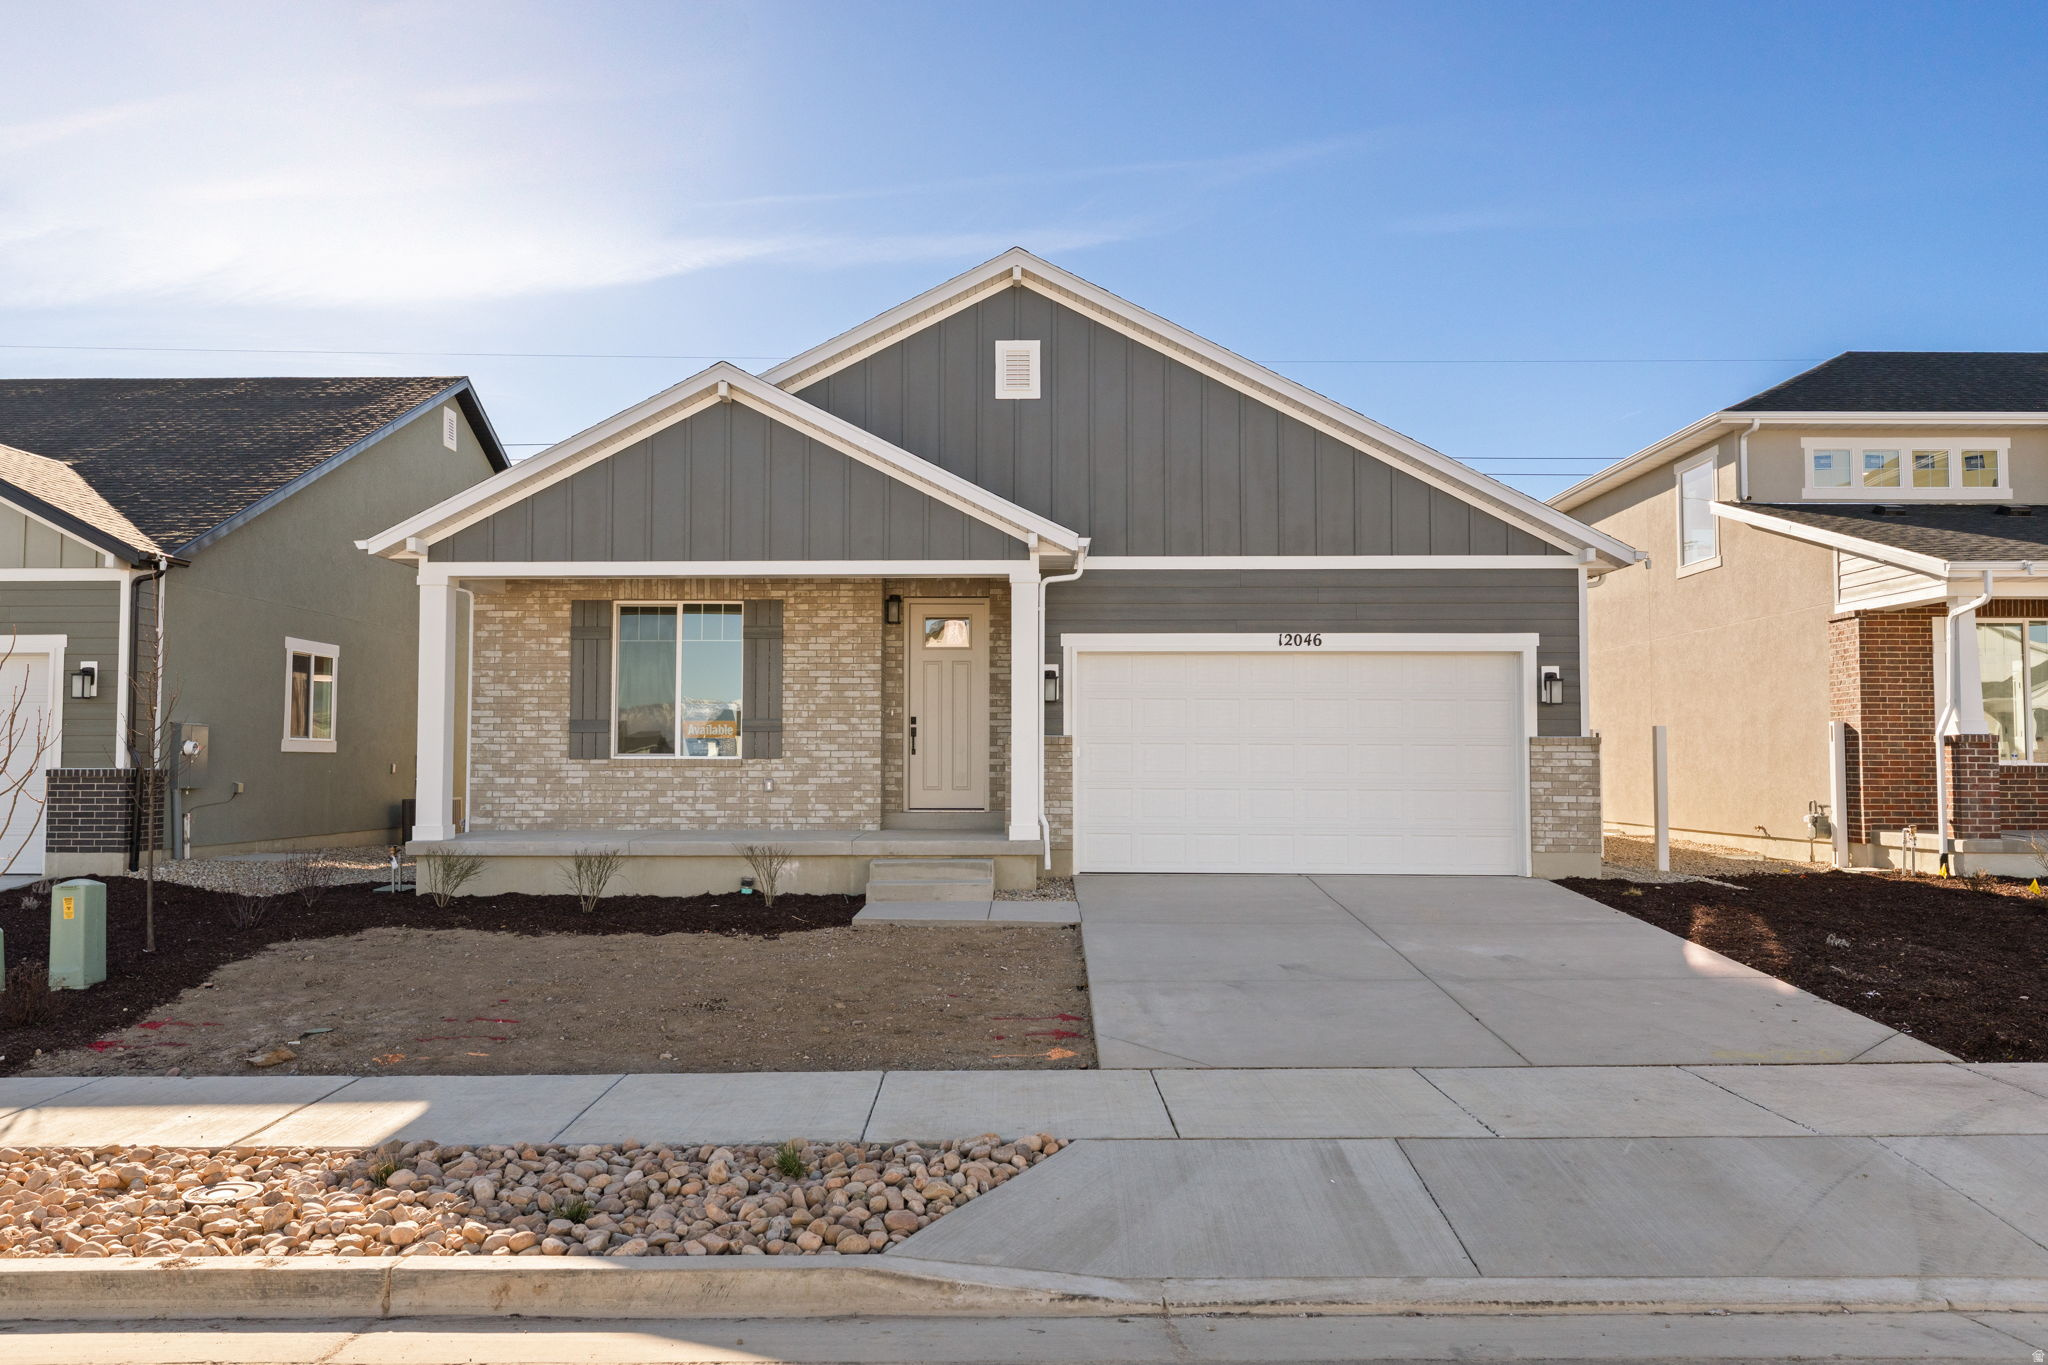
Baltimore plan.  Three bedroom, 2 bathroom, 2 car garage, 9 ft interior on main with vaulted ceilings in family room and primary, 42 inch upper cabinets in kitchen, laminate flooring through main except carpeted in bedrooms and fully landscaped.  Beautiful home!  Must see!
#2164282

Herriman

12046 S ANTELOPE FLAT WAY W 621

3 Beds

2 Baths

3,605 Sq.Ft.

$642,836

MLS#: 2164282
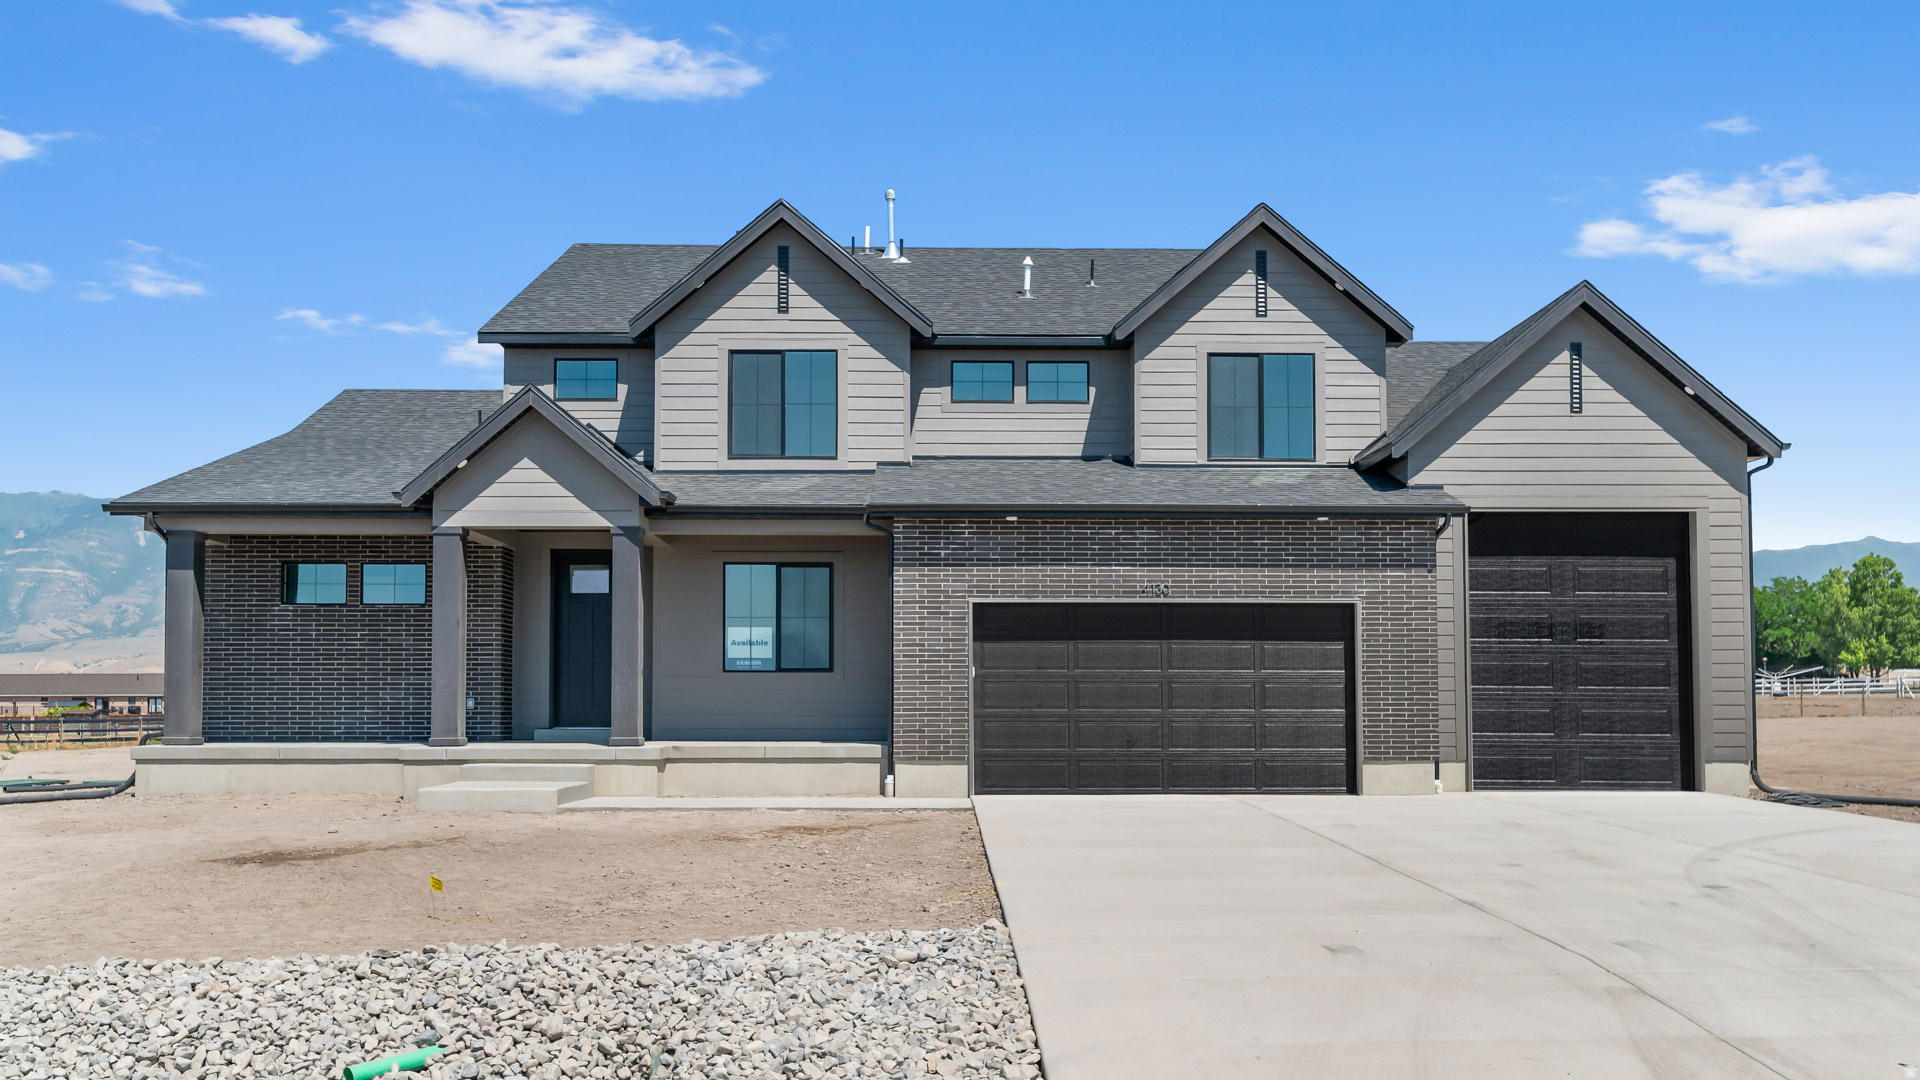
ROCHESTER FLOORPLAN IN THE MAJORS IN EAGLE MOUNTAIN ON .736 OF AN ACRE.  This home will be completed in August 2026.  Get up to $6000 in closing costs with our preferred lender.  The main floor owner's suite has it all: tray ceiling, large walk-in closet with stackable laundry connection, double undercounter sinks, soaker tub and oversized shower. Get cozy in the large family room around the fireplace. The open concept kitchen includes a large island for food prep/counter seating, a large walk-in pantry, kitchen with gas cooktop, double ovens (not pictured in photos) 42" upper cabinets w/ crown molding, 30" Single sink, upgraded cabinet with dovetail, soft-close features. Laminate floor throughout the kitchen, dining, & family room. Quartz countertop in kitchen and bathrooms, Powder room located next to the garage entry and mud room bench. Stair railing with newel posts. Office with double doors.  Upstairs has a loft, 3 large bedrooms, full bathroom, and full laundry room. Home includes unfinished basement with 9' foundation walls, room for a large family room, 2 additional bedrooms, a bathroom, and under porch storage. 2 95% efficient furnaces, 50-gallon water heater, & plumbed for a soft-water system. 3-car RV garage with 12' x 10' door and extra space on the side of the garage to add an RV pad. Sitting on a .736-acre, this home has it all!  Ask me about our generous home warranties, active radon Mitigation System, and Smart Home Package, which is included in this home. The actual home may differ in color, material, and/or options. Pictures are of a finished home of the same floorplan, and the available home may contain different options, upgrades, and exterior color and/or elevation style. Square footage figures are provided as a courtesy estimate only and were obtained from building plans. No representation or warranties are made regarding school districts and assignments; please conduct your own investigation regarding current/future school boundaries.
#2164226

Eagle Mountain

3965 N MAJOR ST 0006

4 Beds

2 Baths

4,657 Sq.Ft.

$849,990

MLS#: 2164226
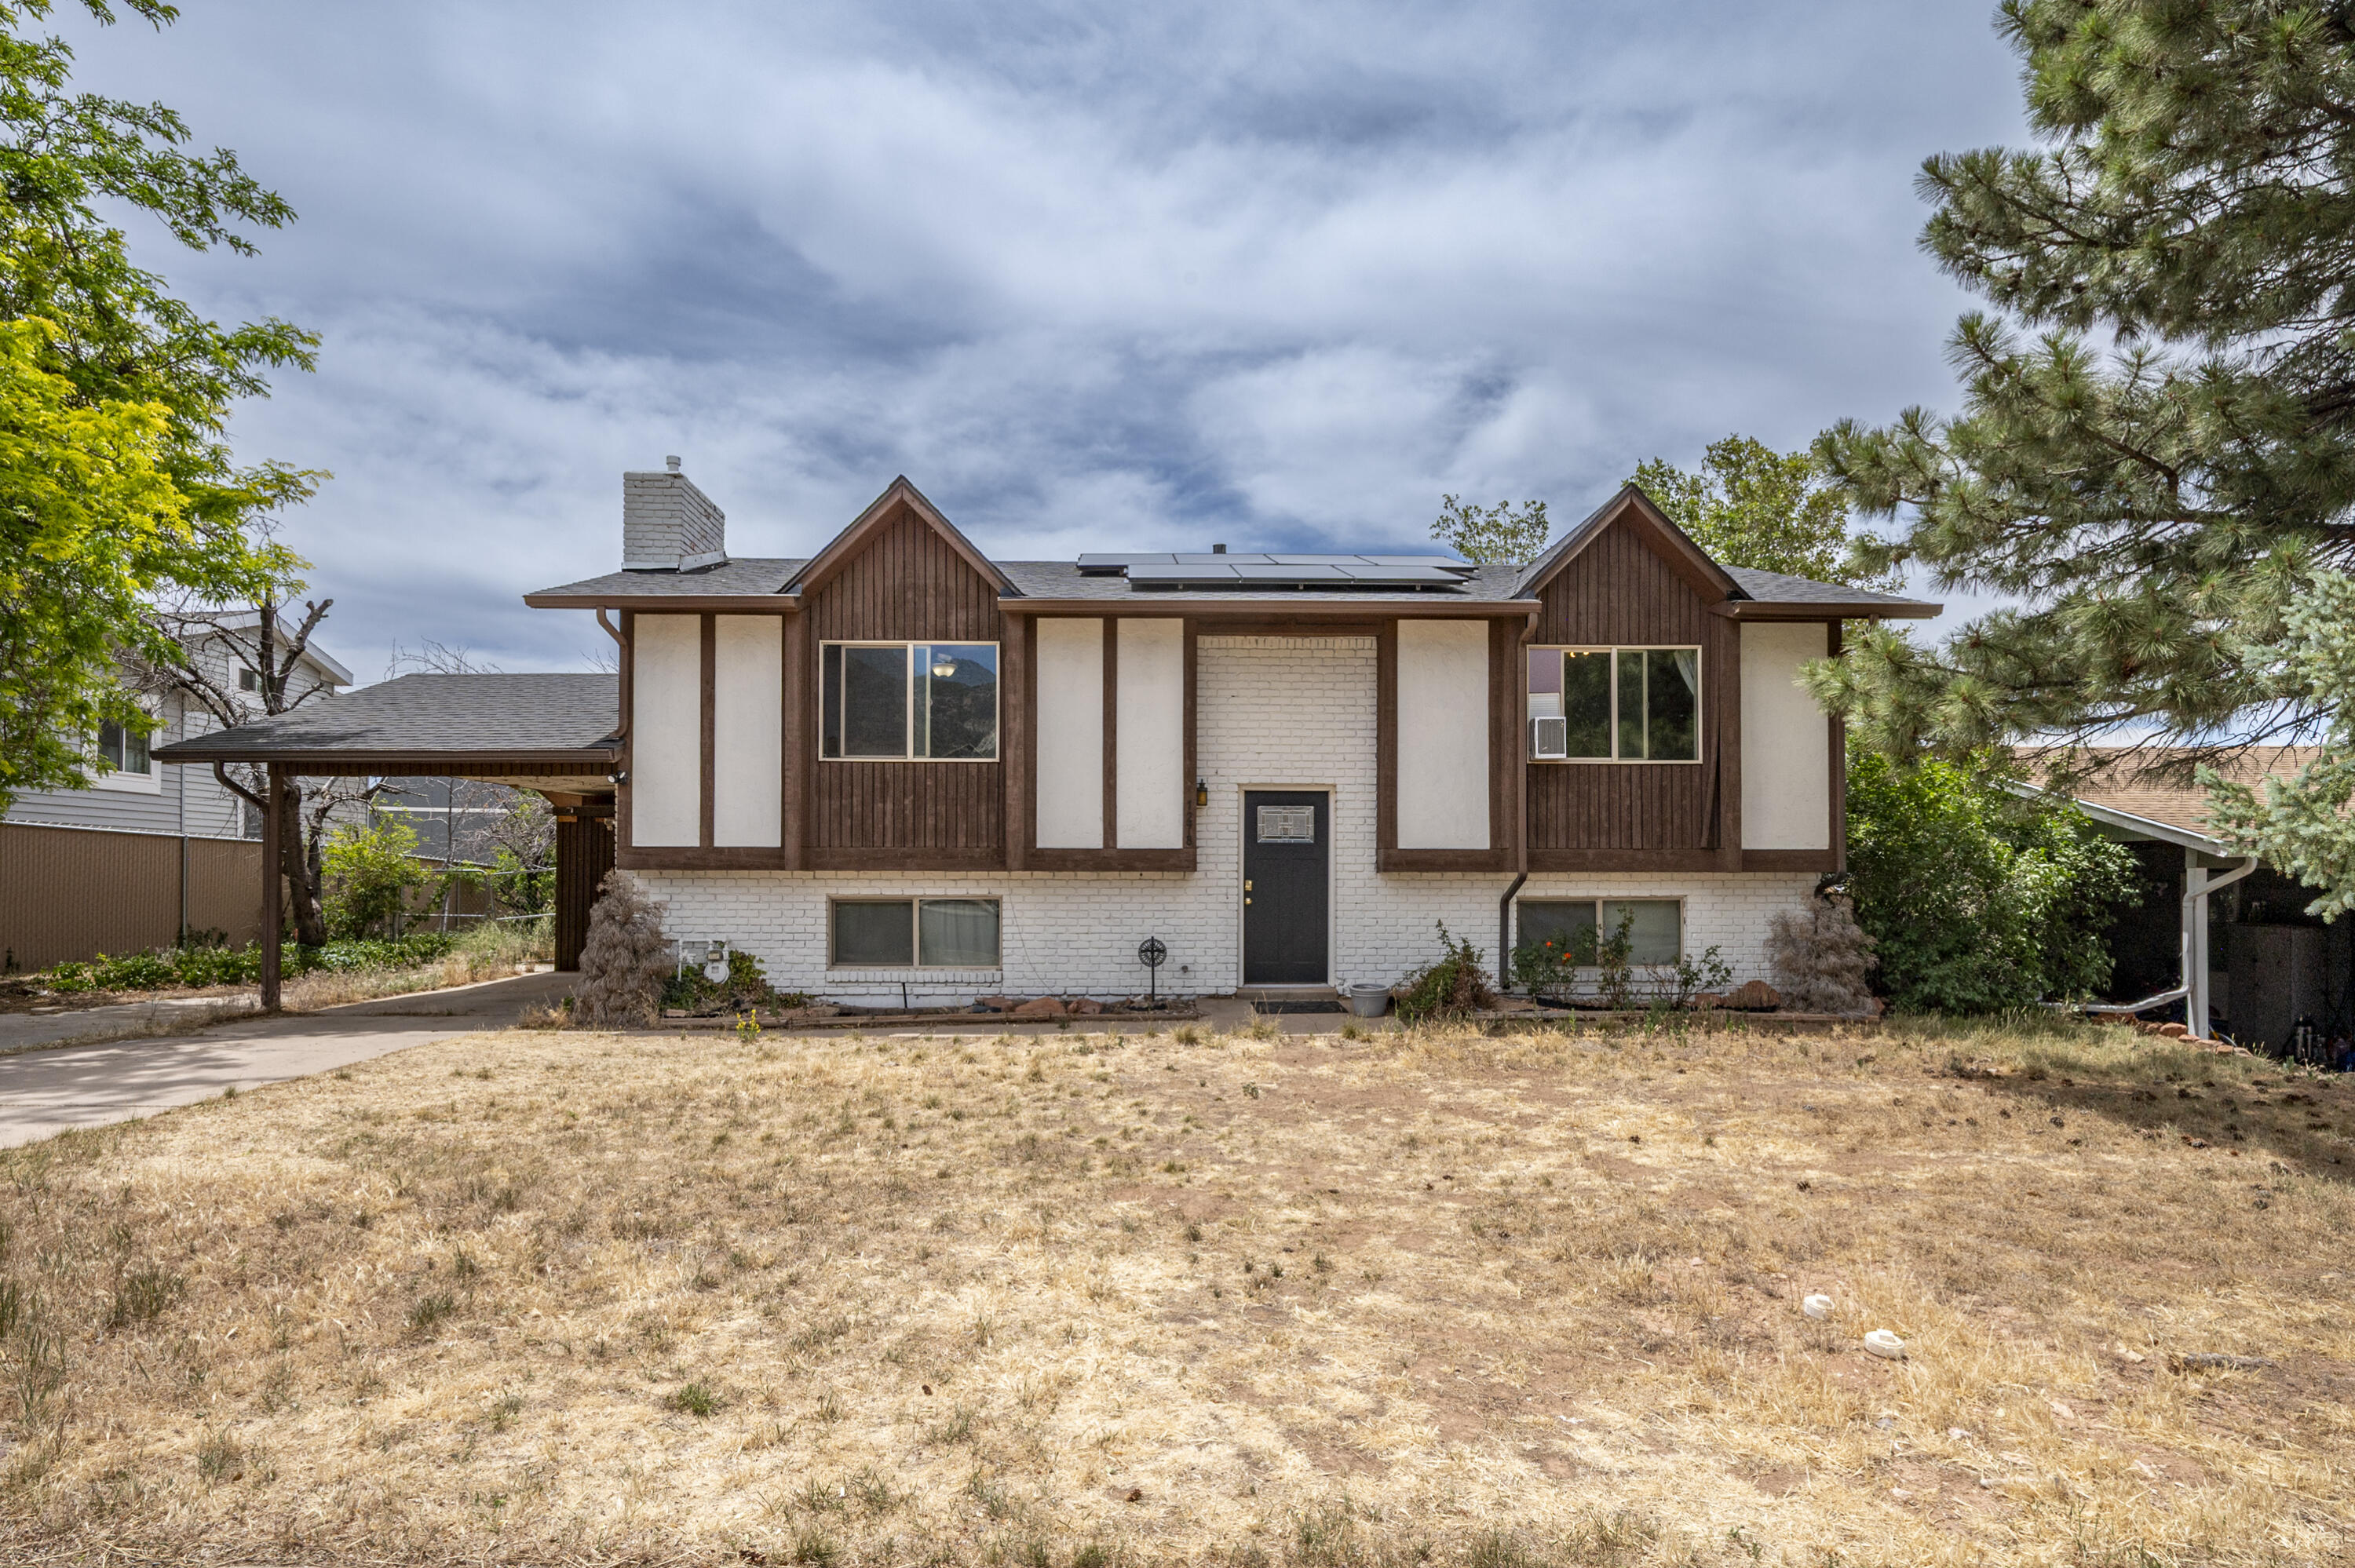
Charming split-level single-family home built in 1976, situated on a spacious 0.35-acre lot in the heart of town. The property features four bedrooms downstairs with a full bathroom and laundry area, while the main floor offers two additional bedrooms and a full bathroom, providing ample space for family and guests. The backyard boasts mature pine trees, fruit trees, and a fenced yard, offering fantastic potential for outdoor activities and gardening. Solar panels are included, enhancing energy efficiency. Located in a central neighborhood, this home combines comfort with great investment potential.
#26-273201

Cedar City

1278 S 860 W

6 Beds

None Baths

1,954 Sq.Ft.

$400,000

MLS#: 26-273201
WOW!!! 4 NEW HVAC mini split systems to be professionally installed, fireplace to be professionally removed, and sheetrock repaired prior to closing, at the expense of seller. First time homebuyer or investor opportunity to OWN this awesome home, featuring updated white cabinets, granite counters, spacious bedrooms, fantastic North side patio and TWO car carport.
#2164219

Layton

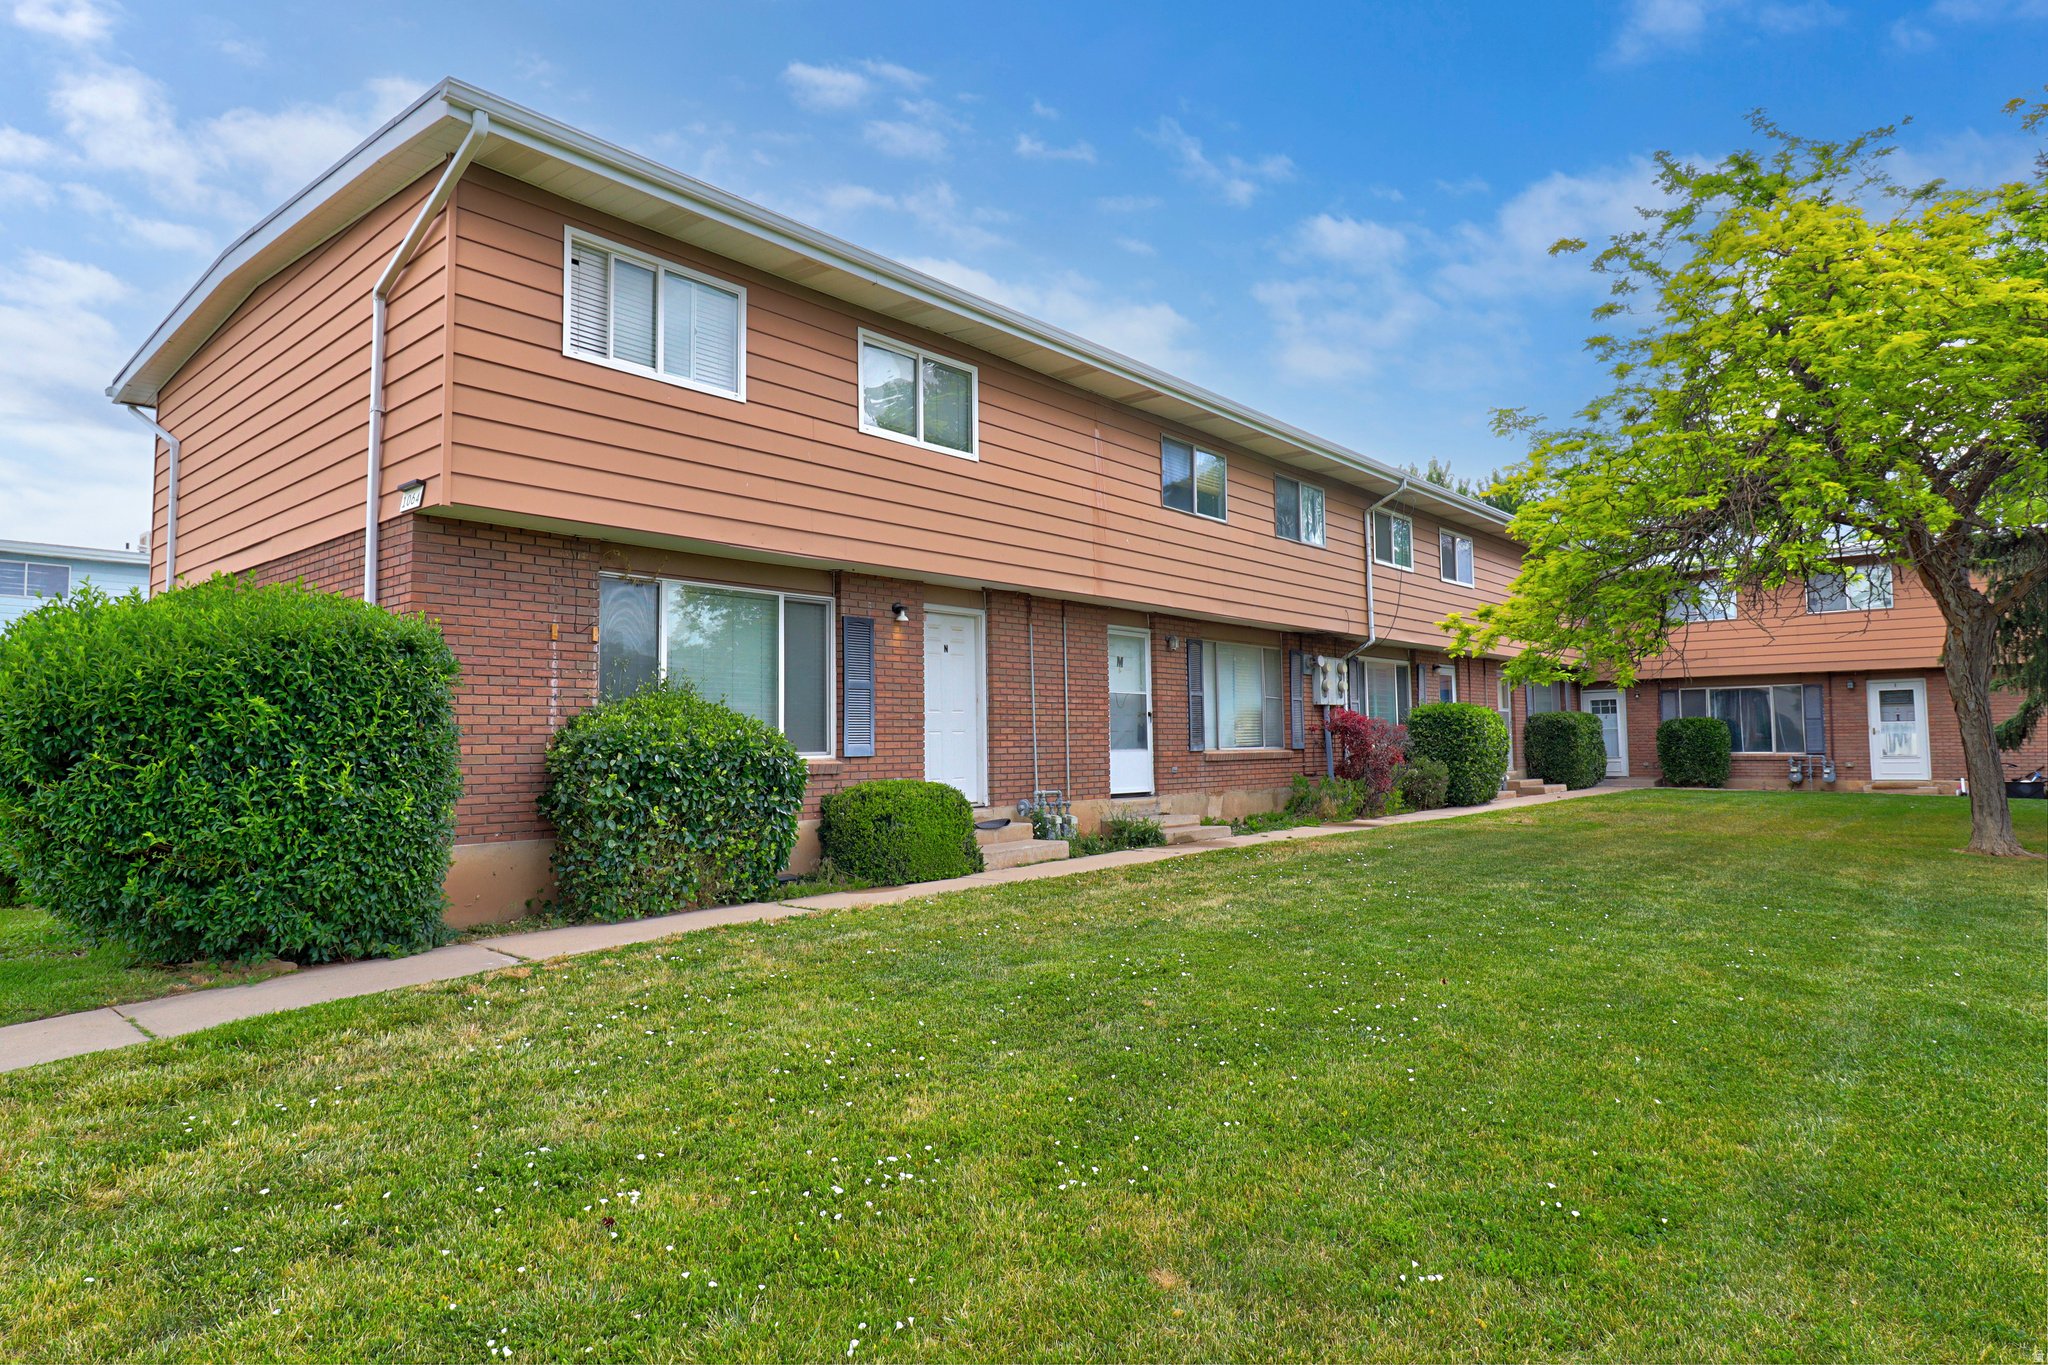
1064 N NAYON DR E (M) 13

3 Beds

1 Baths

1,012 Sq.Ft.

$234,000

MLS#: 2164219
Seller is offering $8,000 in seller concessions. Nestled in a quiet neighborhood, mature trees, shade, with 2 car garage. Quick access to restaurants, the freeway making it ideal to get to all the hot spots in town.
Come take a tour today.
#26-273221

St George

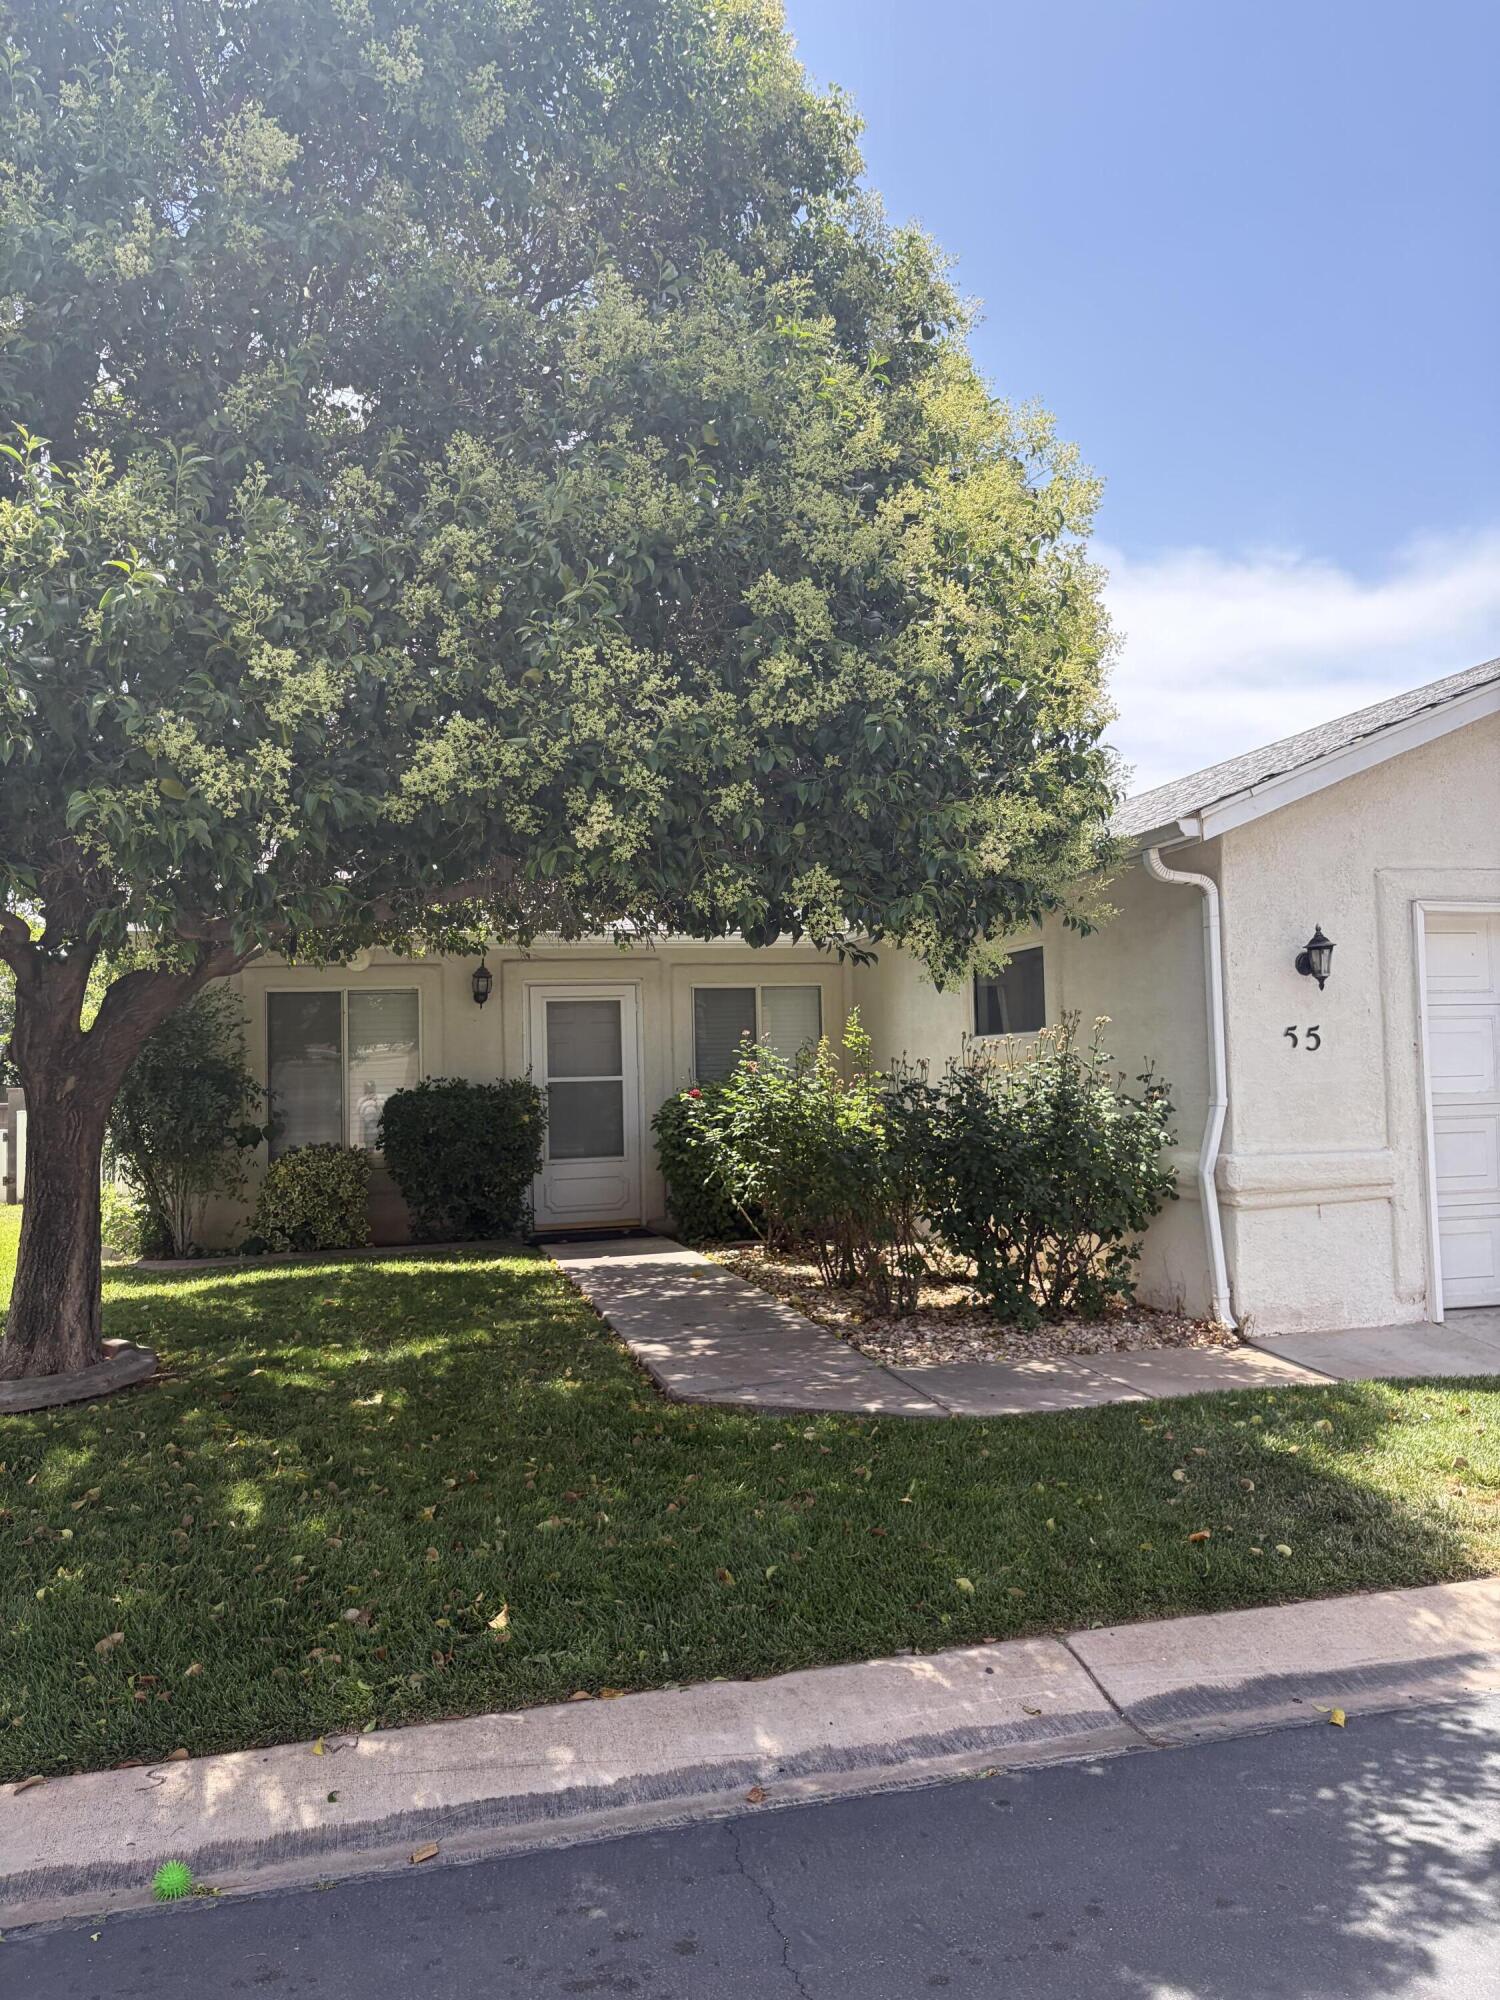
710 S INDIAN HILLS DR 55

3 Beds

None Baths

1,092 Sq.Ft.

$321,000

MLS#: 26-273221
Welcome to your new home in the  coveted Independence Point Community, this large rambler is designed for both easy daily living and entertaining. You will love the 3 bedrooms on the main floor as well as the large kitchen that opens up to the living room with a stone fireplace and vaulted ceilings. The basement dry bar and the oversized rec  room provid an ideal setup for entertaining friends and family!  This home is also move in ready, with a fresh coat of paint, newly refinished cabinets, and recently updated carpet.  Other things you will love about this home is the easy access to charter schools, shopping, I-15, and the low maintenance backyard has a large stamped concrete patio.
#2164270

Bluffdale

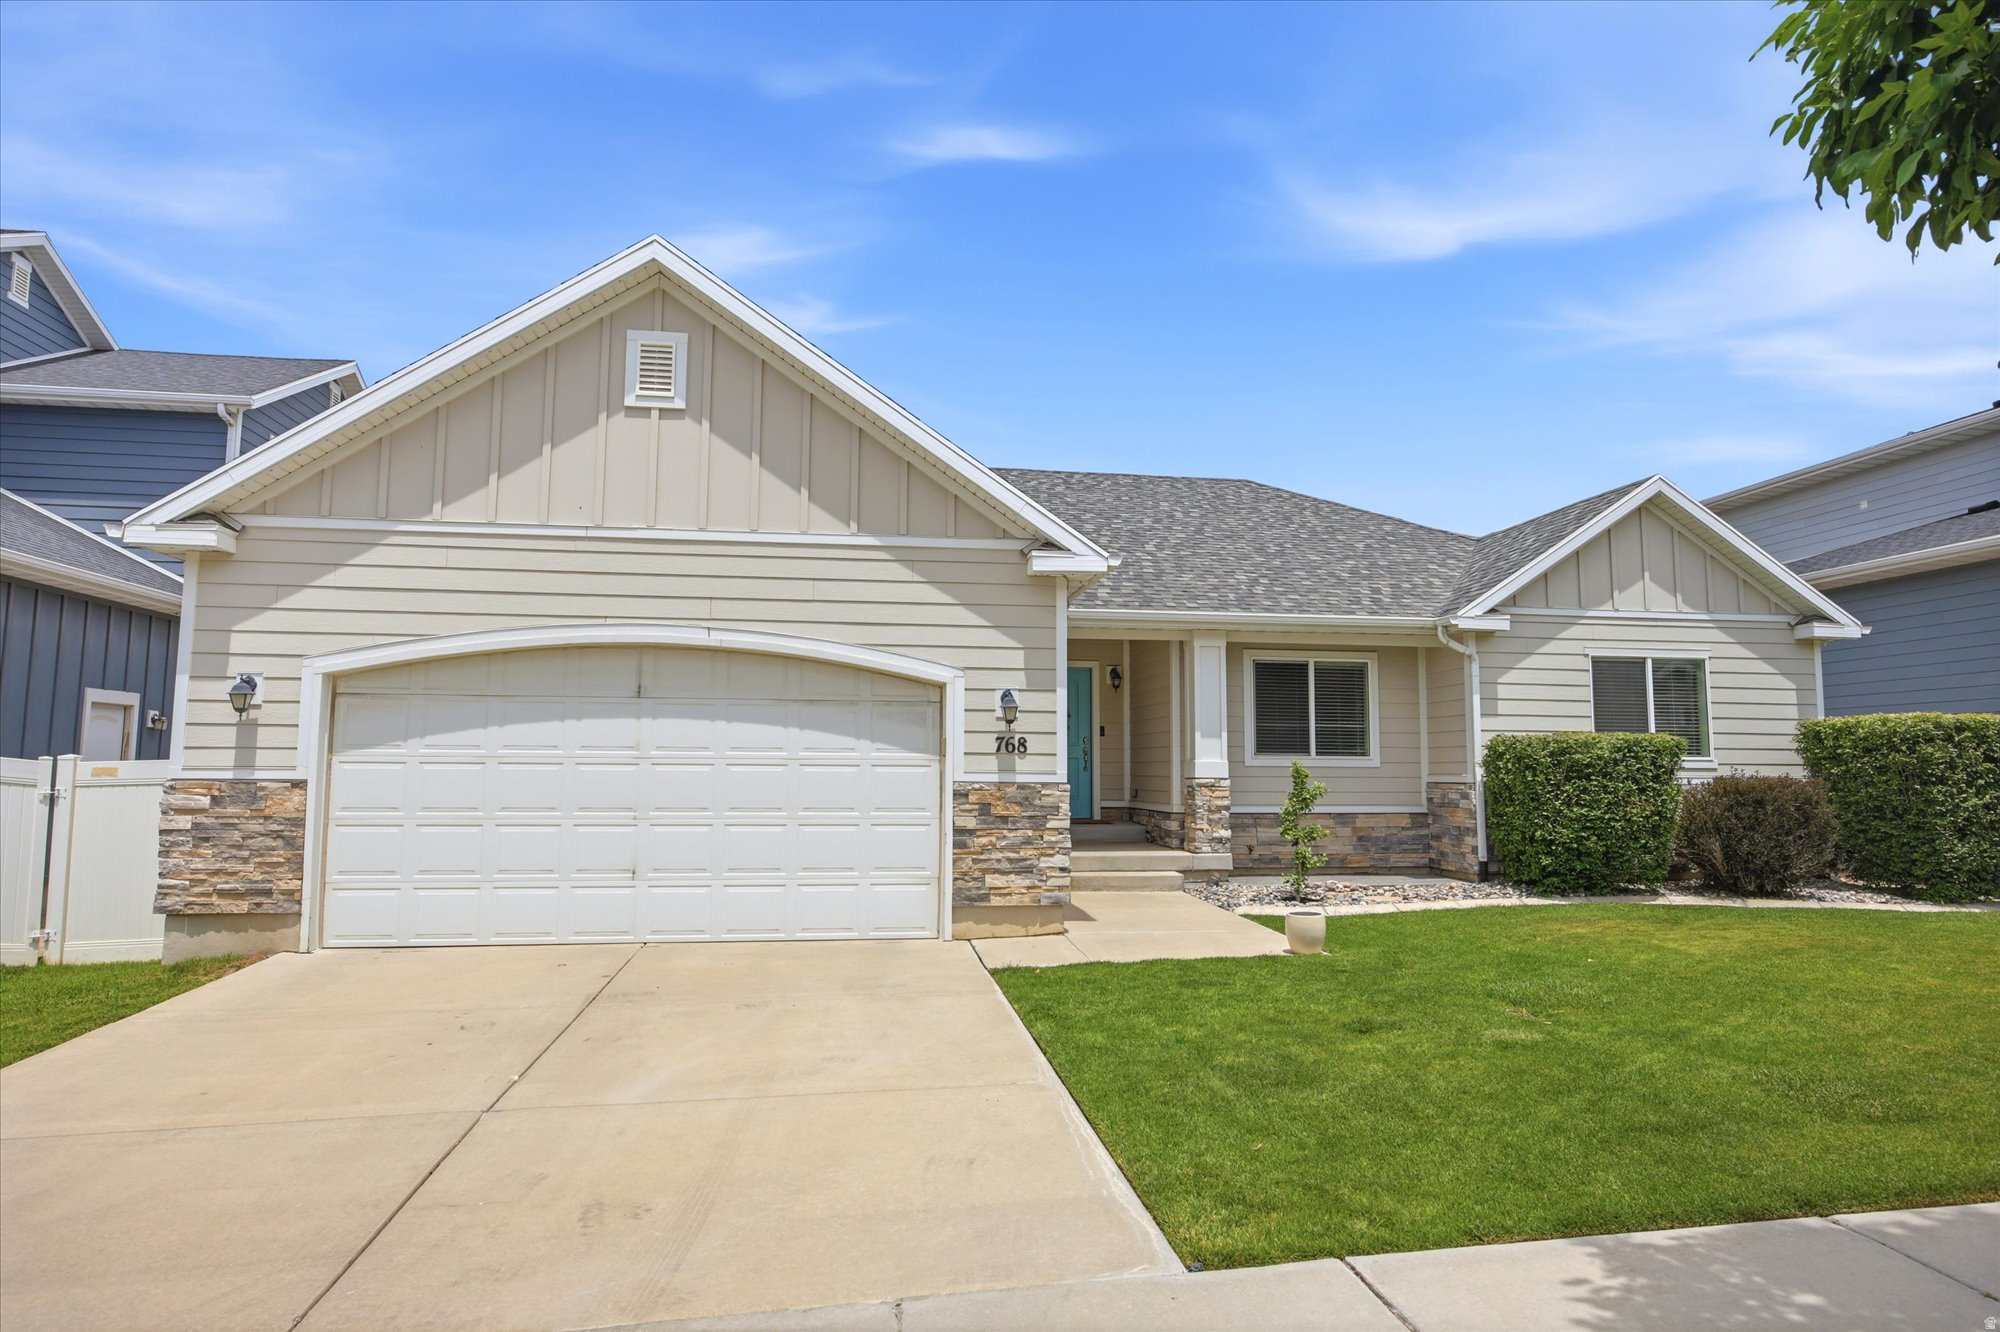
768 W STAR SPANGLED DR S

5 Beds

3 Baths

3,862 Sq.Ft.

$789,000

MLS#: 2164270
Where City Creek Canyon meets the lights of downtown, a residence backing directly to the City Creek Canyon, framed by the Wasatch Range and the glittering valley below. Reimagined top to bottom, this turnkey home leaves nothing for the next owner to finish. Wood-look tile with radiant in-floor heat flows across a main floor opened up by a raised, now-level living room. Windows replaced, bathrooms updated, modern lighting and a hard-wired security system. A new 1,200 sq ft composite deck captures the view from morning to nightfall. Below, a fully renovated basement adds finished living space and abundant storage. A finished, move-in-ready home in one of the city's most coveted settings.
#2164183

Salt Lake City

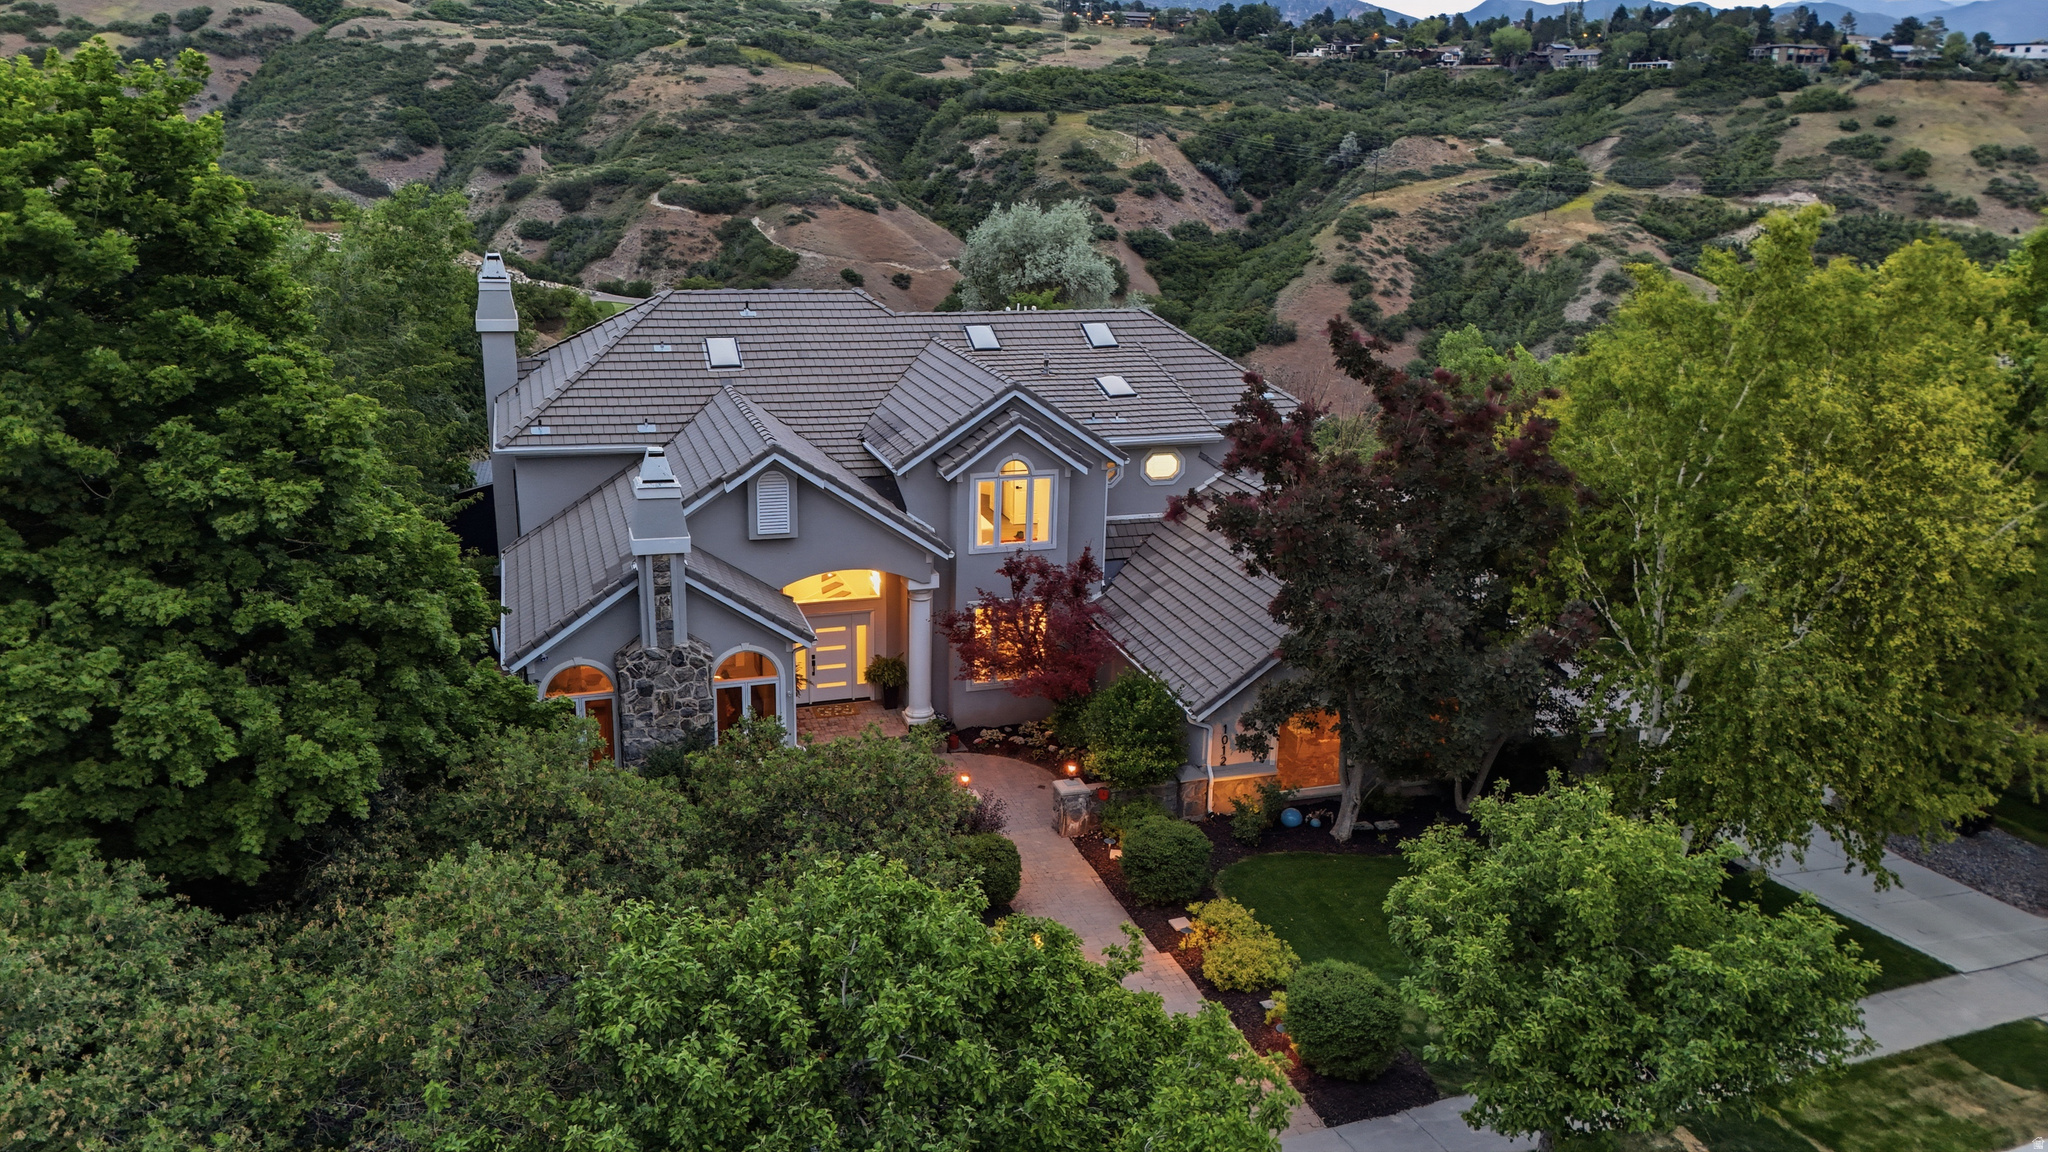
1012 N EASTCAPITOL BLVD

6 Beds

2 Baths

5,875 Sq.Ft.

$1,995,000

MLS#: 2164183
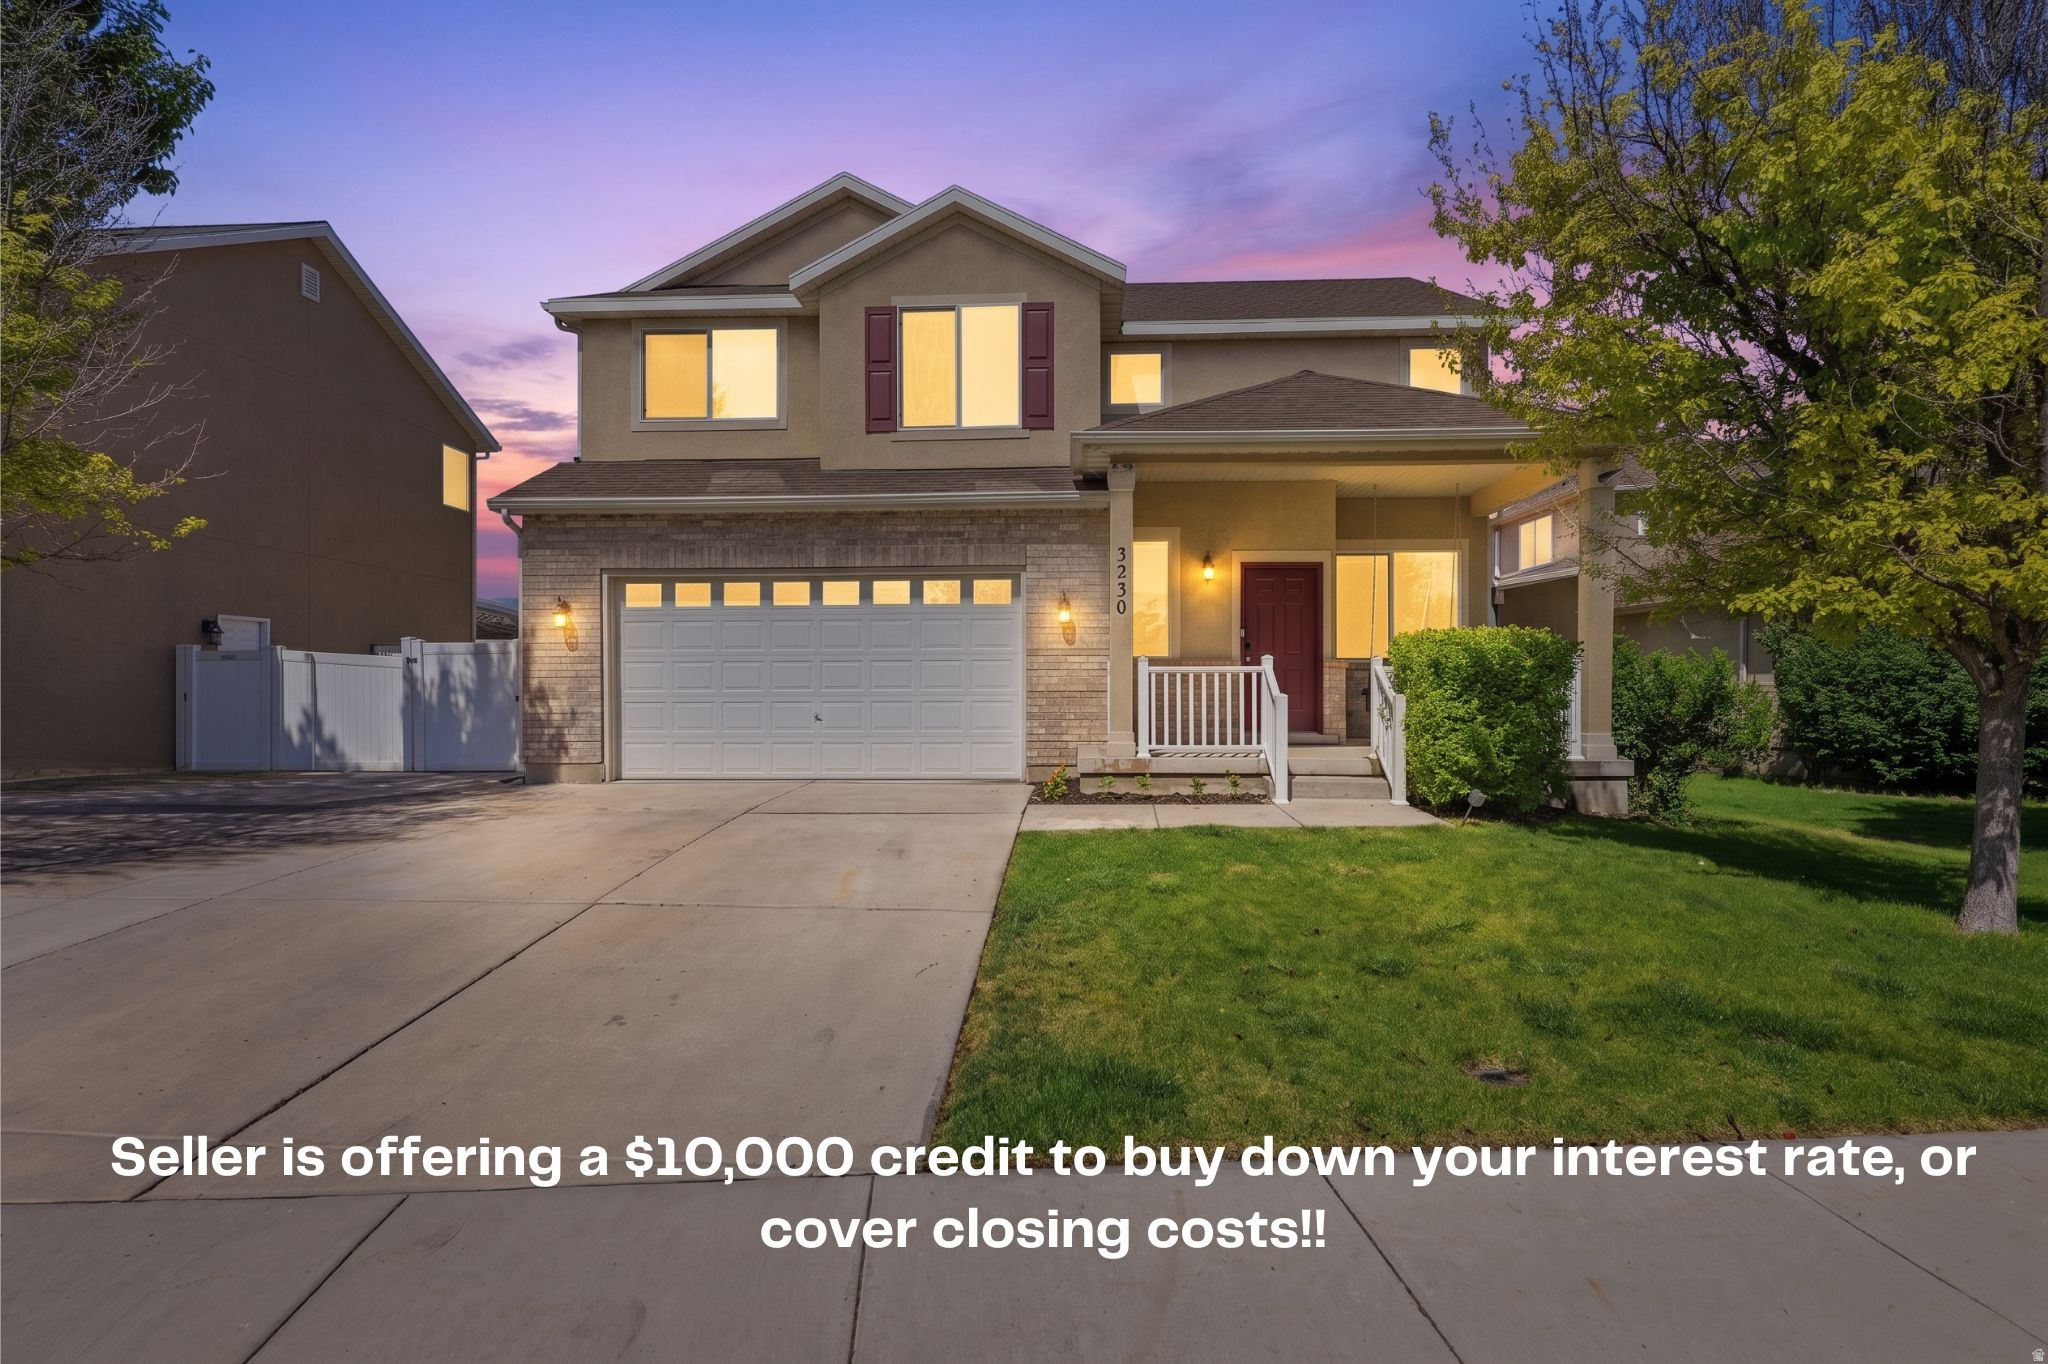
HUGE PRICE REDUCTION!!!  Motivated Seller. Looking for the perfect family home in one of West Valley City's most desirable and convenient neighborhoods? This stunning property is everything you have been waiting for. Situated in the sought-after Villages at Stonegate, you are mere minutes away from premier shopping centers, top-rated schools, and major highways for an effortless commute. For outdoor enthusiasts, scenic biking trails, Centennial Park, and the Stonebridge Golf Club are all a stone's throw away.   The open and inviting floor plan features soaring high ceilings and expansive windows that flood the main living spaces with natural light. With 5 spacious bedrooms and 3.5 bathrooms, this layout offers incredible flexibility and ample room to grow.  It is perfect for a large family, dedicated home offices, or comfortable guest quarters. The seamless flow of the main level allows everyone to relax or gather with ease. Step outside into your private outdoor oasis: a fully fenced backyard, beautifully landscaped with mature trees, designed for summer barbecues and secure playtime. The covered patio acts as a natural, shaded extension of the home's living space, making indoor-outdoor living truly effortless.
#2164987

West Valley City

3230 S SUMMER TRAIL DR

5 Beds

3 Baths

2,536 Sq.Ft.

$560,000

MLS#: 2164987
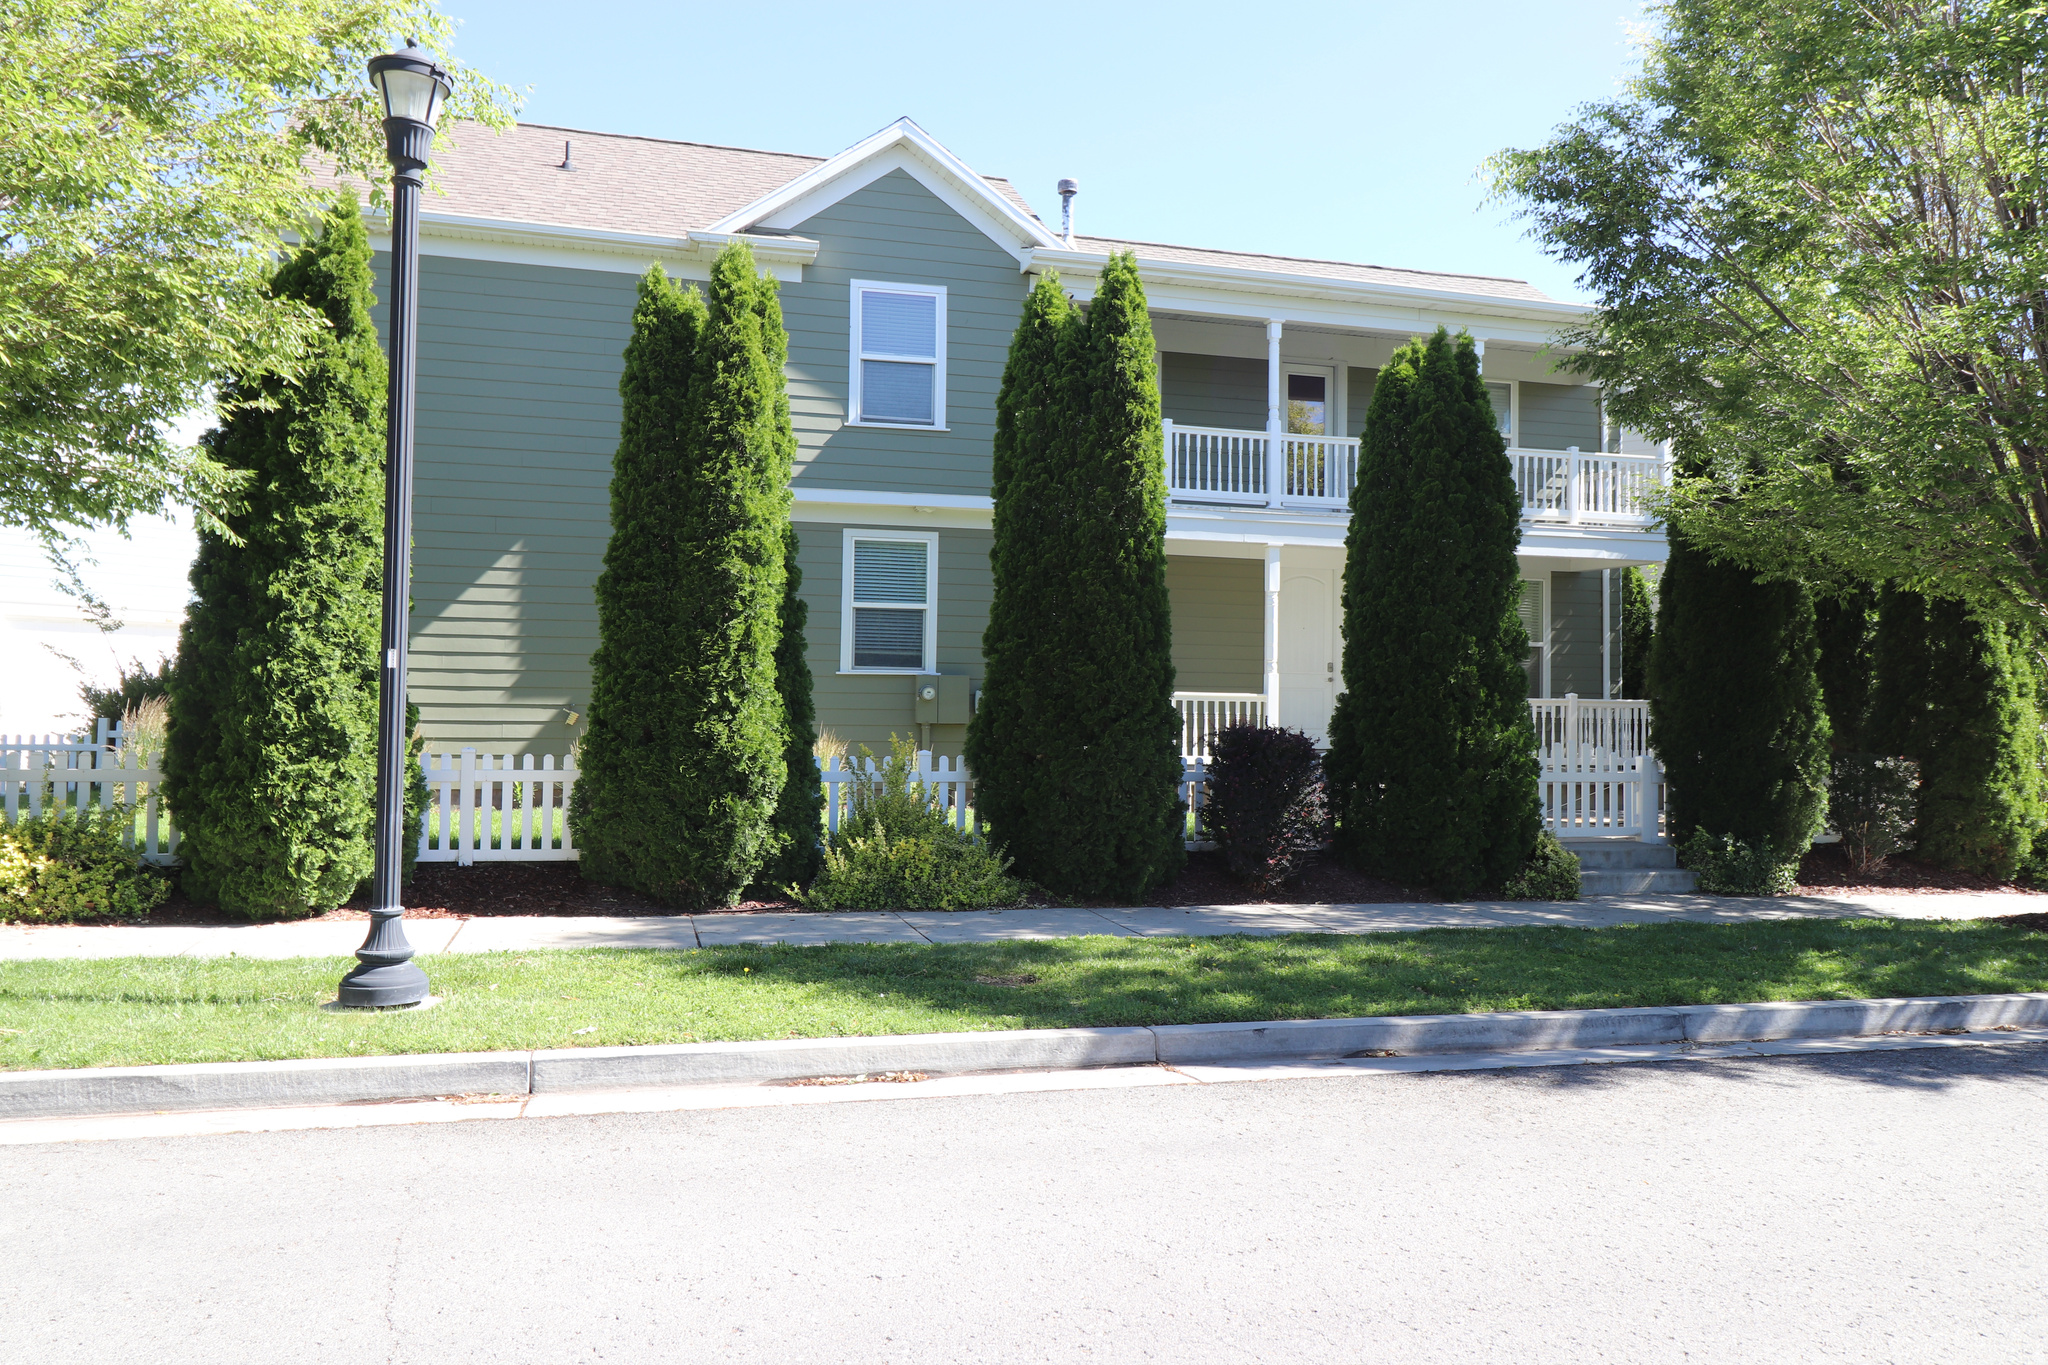
Well-maintained and cared for, this Daybreak home offers comfortable living in a great community. Enjoy convenient access to parks, trails, pools, Oquirrh Lake, shopping, dining, schools, and TRAX while experiencing the lifestyle that makes Daybreak so desirable. Square footage figures are provided as a courtesy estimate only and were obtained from County Records.  Buyer is advised to obtain an independent measurement.
#2164925

South Jordan

5018 W CALTON LN S

3 Beds

3 Baths

2,525 Sq.Ft.

$540,000

MLS#: 2164925
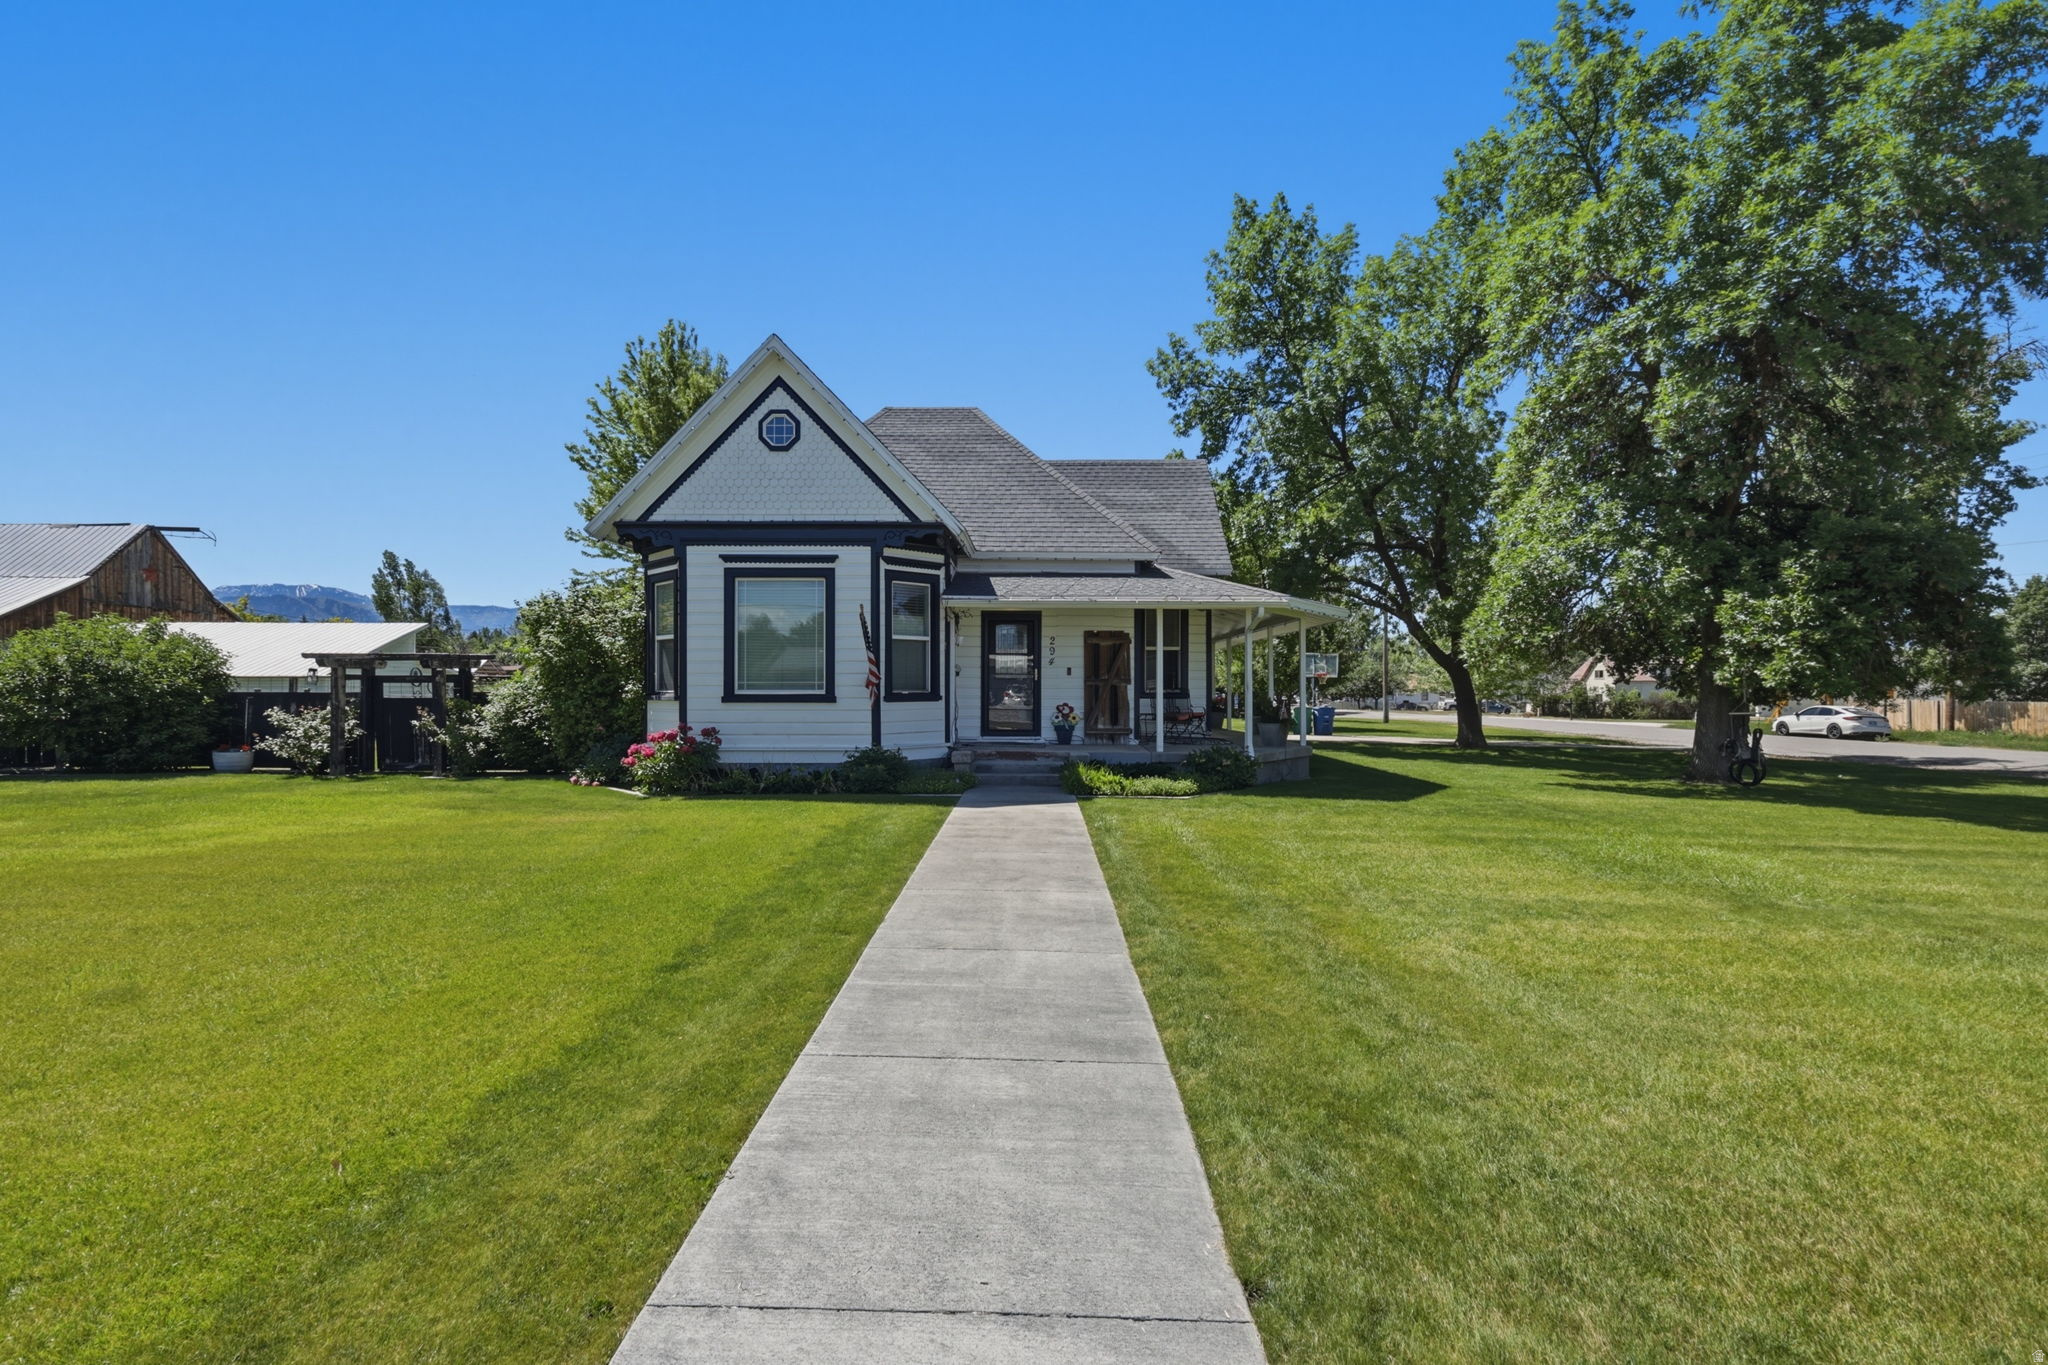
Rare opportunity in Cache Valley! Situated on 1.14 acres on a corner lot, this charming horse property combines historic character with modern updates. The home features high ceilings, a large wraparound porch, 4 bedrooms, 1 bathroom, and space to add a second bathroom upstairs. The basement provides additional storage.  Outside, you'll find a horse pasture, large barn with multiple stalls, dual walk-in chicken coops, wood shop, workout garage, mature trees, and full sprinkler system. The property's most unique feature is its potential to be divided into three lots, offering exceptional value for builders, developers, or buyers looking for future investment potential.  Properties like this rarely come available-space, charm, history, and opportunity all in one package. Lawn art is excluded.
#2164637

Smithfield

294 W 100 N

4 Beds

1 Baths

2,589 Sq.Ft.

$529,990

MLS#: 2164637
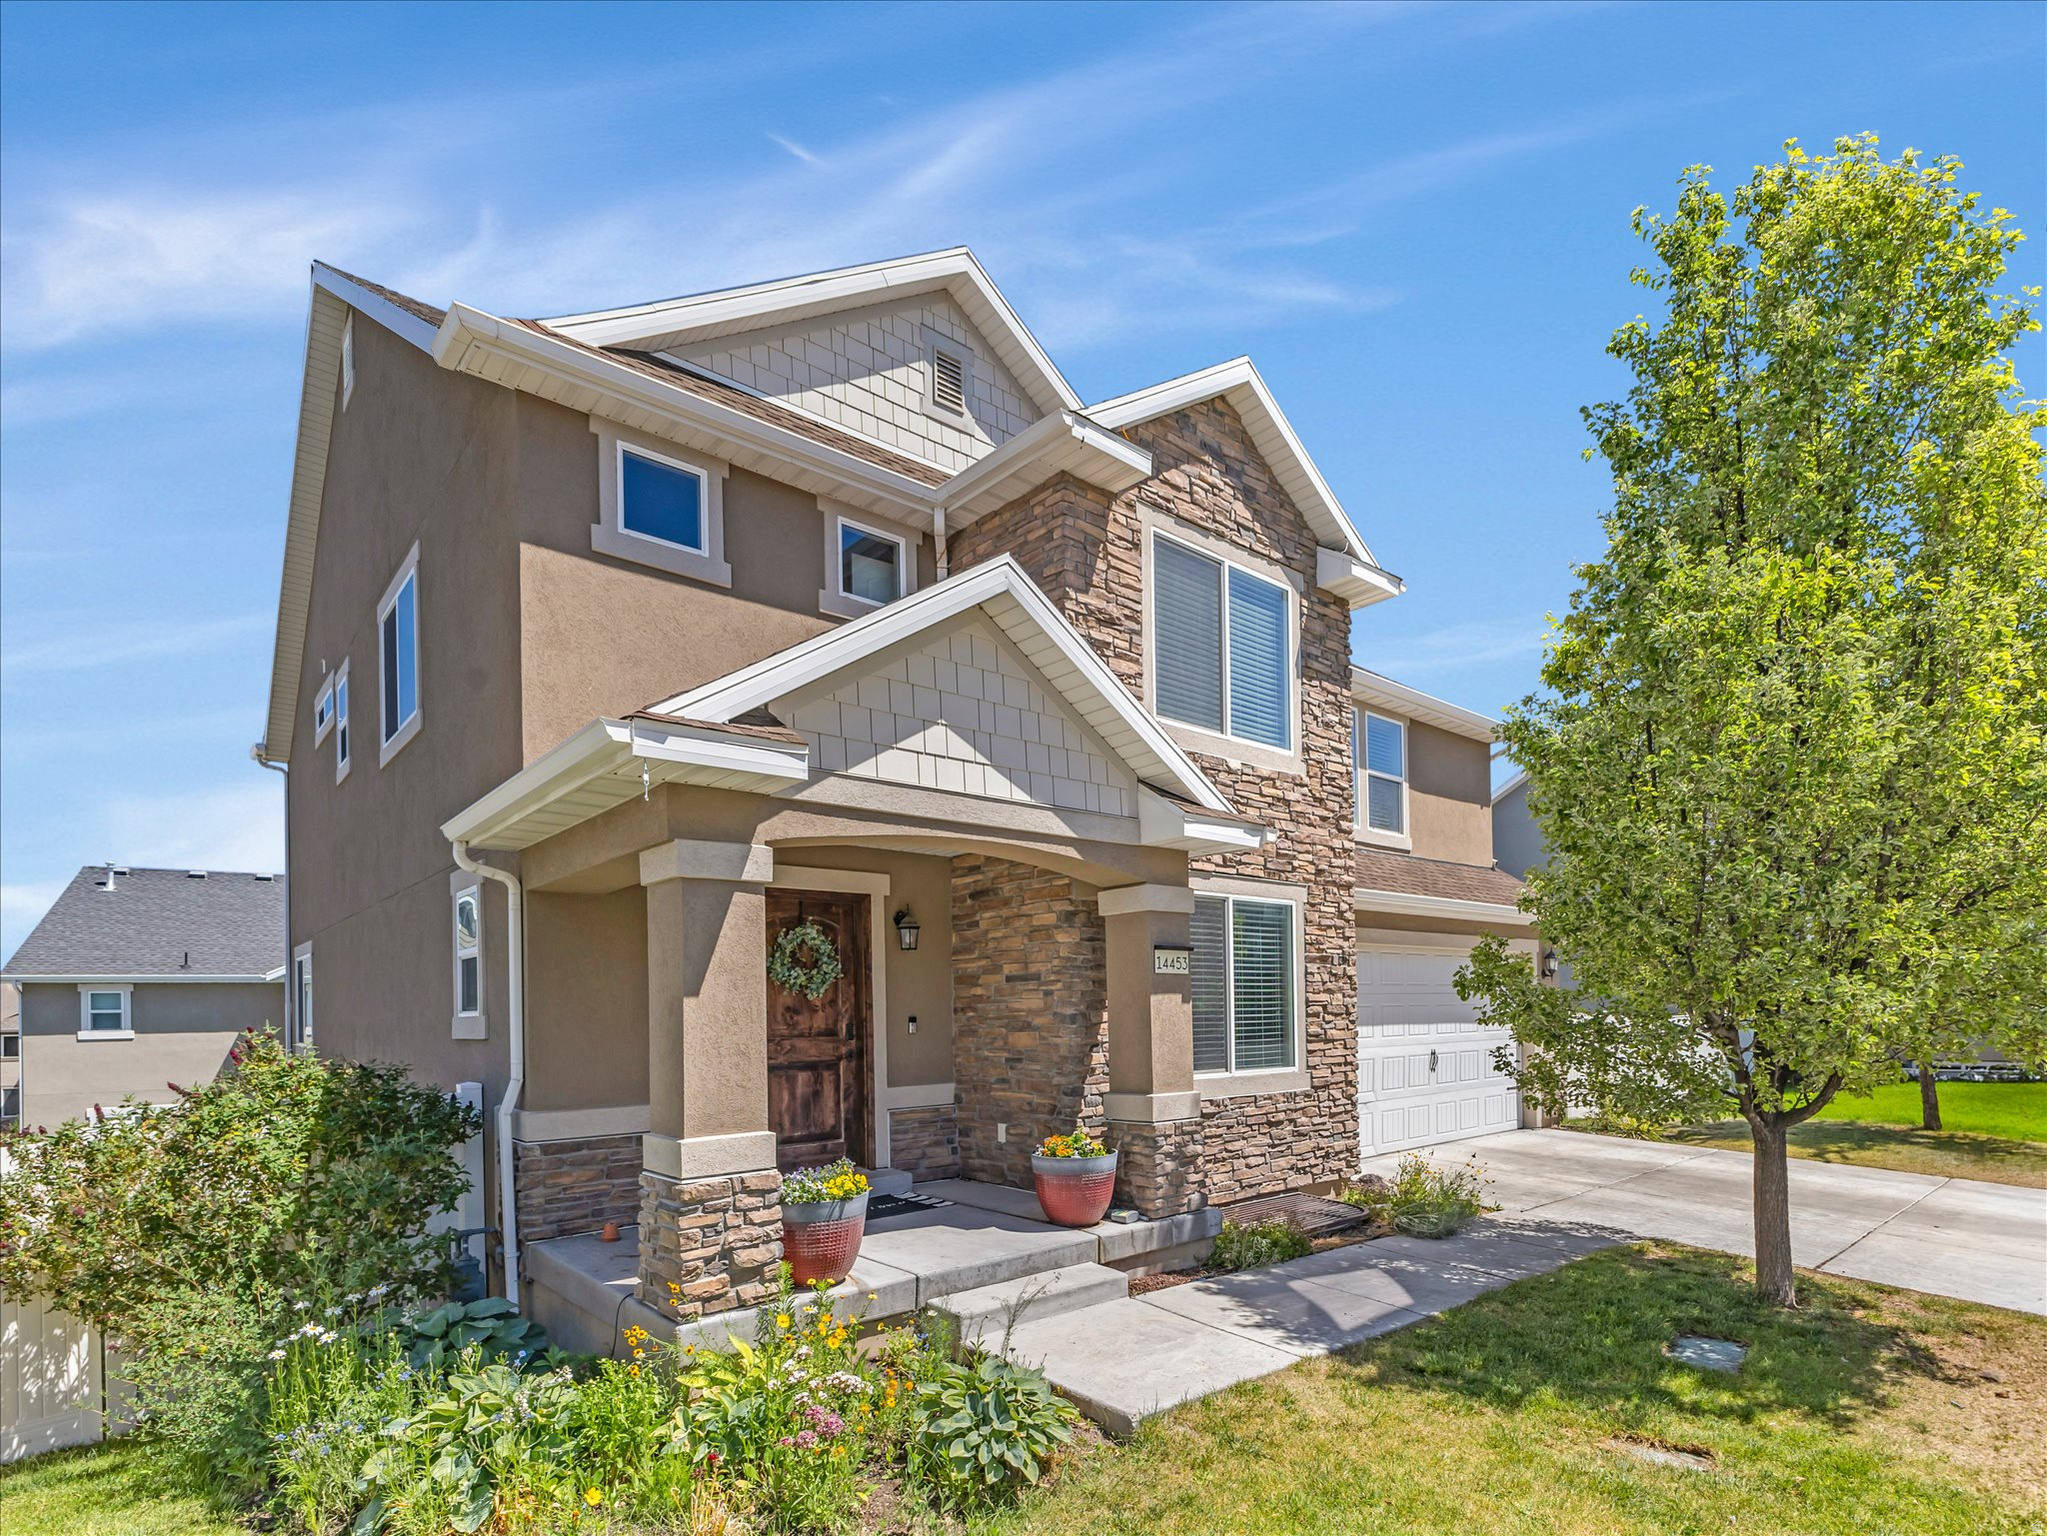
Exceptionally large lot (.17 acres) for the area is the standout feature of this spacious home on the east side of Herriman! Located in a quiet community with fast Mountain View Corridor access, this well-upgraded home features new carpet installed this week, quality cabinetry and countertops, an enormous pantry, and a convenient mud room. The open-concept floorplan has soaring ceilings up to the beautiful second story that fill the home with natural light. Upstairs you'll find 4 large bedrooms, including a massive primary suite with a huge walk-in closet, dual vanities, and separate tub and shower. The large composite deck is perfect for grilling. The walk-out basement leaves you with endless possibilities to make it your own.
#2165002

Herriman

14453 S YELLOW TOPAZ DR

5 Beds

2 Baths

3,430 Sq.Ft.

$649,900

MLS#: 2165002
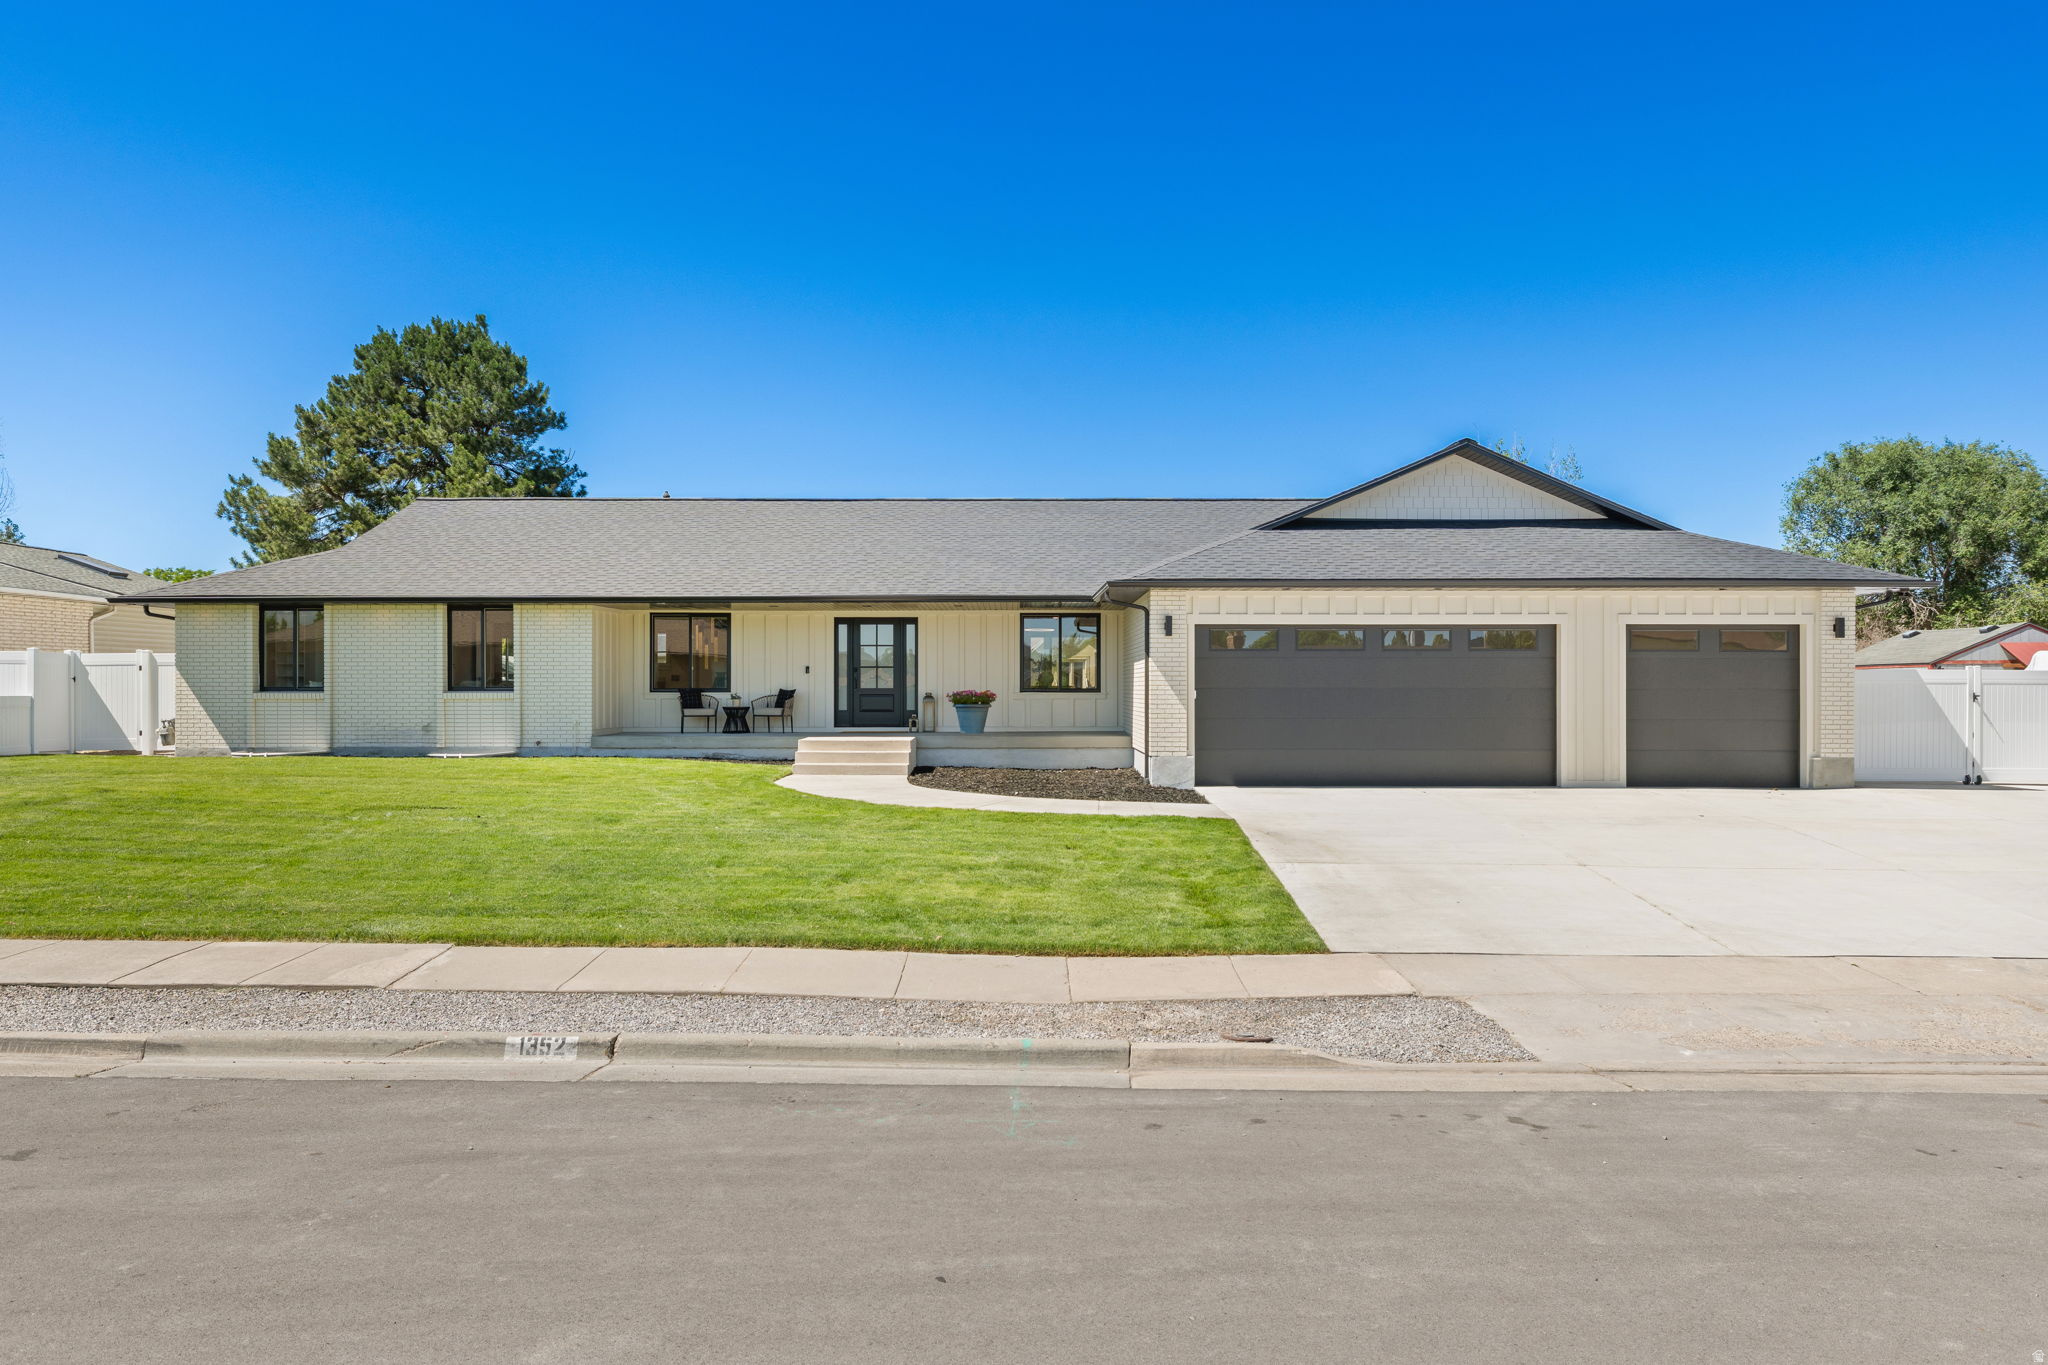
Experience elevated living in this stunning brand-new custom home, thoughtfully designed with luxury upgrades and exceptional craftsmanship throughout. Flooded with natural light, the open-concept floor plan showcases soaring ceilings, expansive windows, and designer finishes at every turn. This renovation has been thoughtfully curated and no expense spared.  The heart of the home is a show-stopping custom kitchen featuring premium appliances, custom cabinetry, oversized island, and high end finishes perfect for entertaining and luxury living. With 5 spacious bedrooms and 6 beautifully appointed bathrooms, this home offers comfort, privacy, and flexibility for family and guests. Situated on nearly a half-acre, the property provides ample space to enjoy outdoor living, recreation, and future possibilities. Car collectors and hobbyists will appreciate the massive 4-car garage along with dedicated RV parking, offering room for all your vehicles, toys, and storage. This dream home has modern luxury, thoughtful design, and unmatched functionality, this exceptional new construction home delivers the perfect blend of style, space, and sophistication.
#2165061

Riverton

1352 W 11940 S

5 Beds

4 Baths

4,296 Sq.Ft.

$1,390,000

MLS#: 2165061
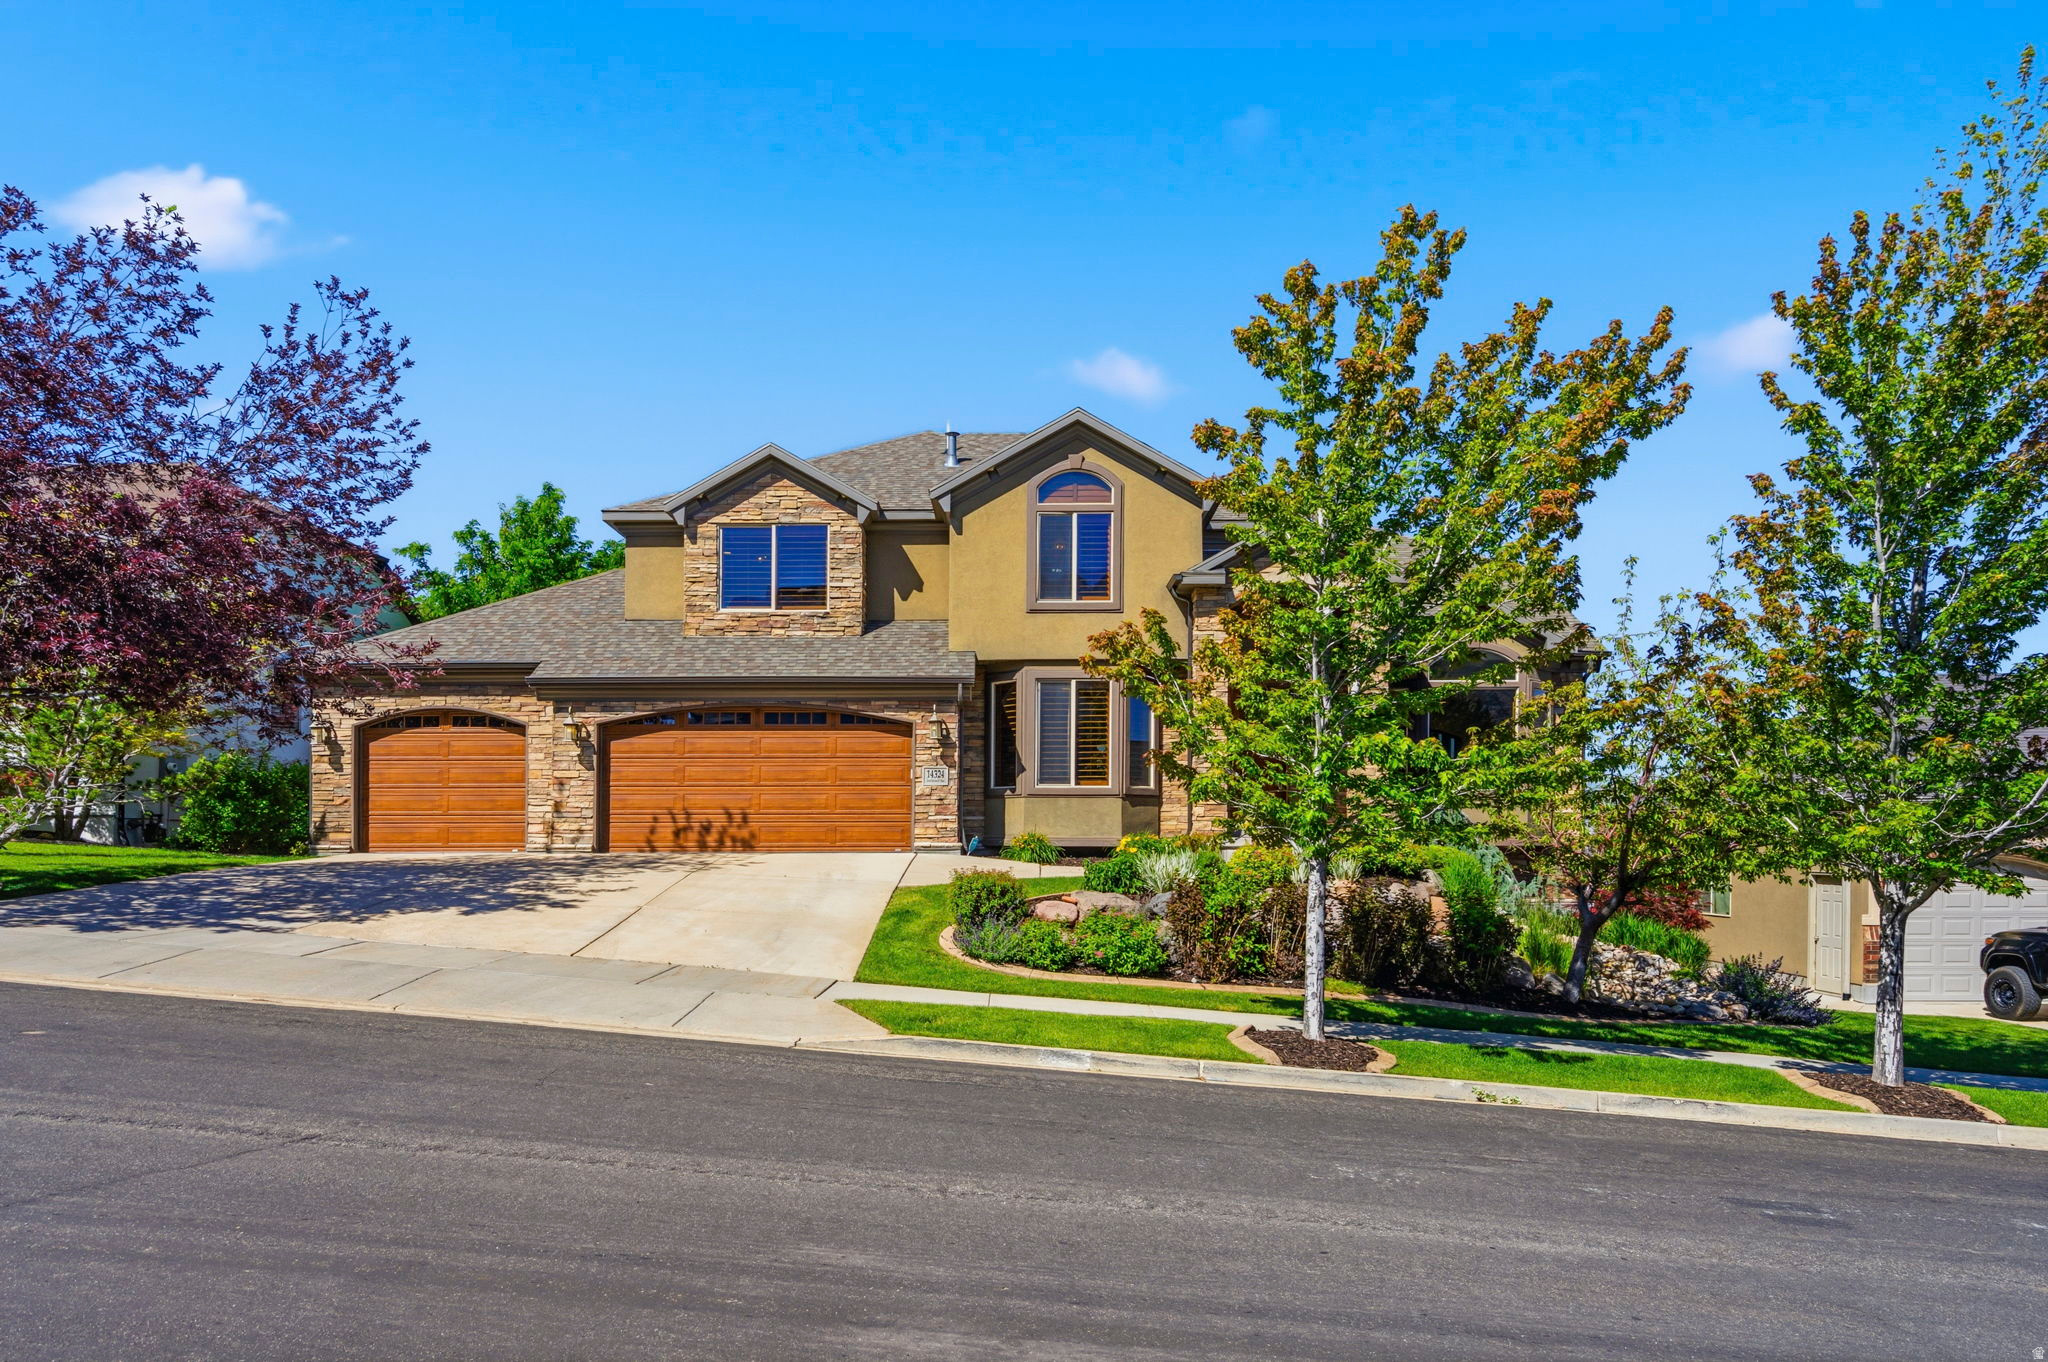
Offered at an incredible price per square foot, and located in one of Draper's most coveted east bench neighborhoods, this home was thoughtfully designed to take advantage of panoramic Salt Lake Valley views, golf course views from the primary suite, and a setting with no rear neighbors. The main level is designed for both everyday living and entertaining, featuring a remodeled kitchen with quartz countertops, a center island, double ovens, and gas stove. The kitchen opens to a spacious family room with custom wood built-ins and a gas fireplace, while a covered composite deck extends the living space outdoors and creates a natural gathering space for dining, entertaining, or simply enjoying the views. A dedicated office with custom built-ins offers a quiet and functional work-from-home space. The dramatic two-story foyer is anchored by an eye-catching Restoration Hardware chandelier, while soaring ceilings, plantation shutters, and expansive windows fill the home with natural light. Upstairs, the primary suite enjoys views of both the Salt Lake Valley and the neighboring golf course and features two walk-in closets with built-in organizers, a jetted tub, and separate shower. Three additional bedrooms, a full bathroom, and a conveniently located laundry room complete the upper level. The fully finished walkout basement provides exceptional flexibility with two additional bedrooms, a full bathroom, kitchenette, dedicated theater room with projector, screen, and built-in speakers, plus extensive storage including cold storage, a separate storage room, and under-stair space. Outside, mature trees, professional landscaping, a fully fenced yard, newly installed sod, and water features in both the front and back yards create a private outdoor setting. The oversized three-car garage includes a Gladiator wall organization system and additional built-in storage that will remain with the home. Additional features include three gas fireplaces, Nest thermostats, a three-zone HVAC system with three furnaces and three air conditioning units, and two 50-gallon water heaters. Located within excellent Draper school boundaries--Oak Hollow Elementary, Draper Park Middle School, and Corner Canyon High School-- and just minutes from hiking and biking trails, golf, parks, shopping, dining, and Silicon Slopes, this home combines thoughtful updates, generous living spaces, and an exceptional location. Square footage figures are provided as a courtesy estimate only and were obtained from county records .  Buyer is advised to obtain an independent measurement.
#2164935

Draper

14324 S TUMBLEWEED WAY E

6 Beds

3 Baths

5,840 Sq.Ft.

$1,395,000

MLS#: 2164935
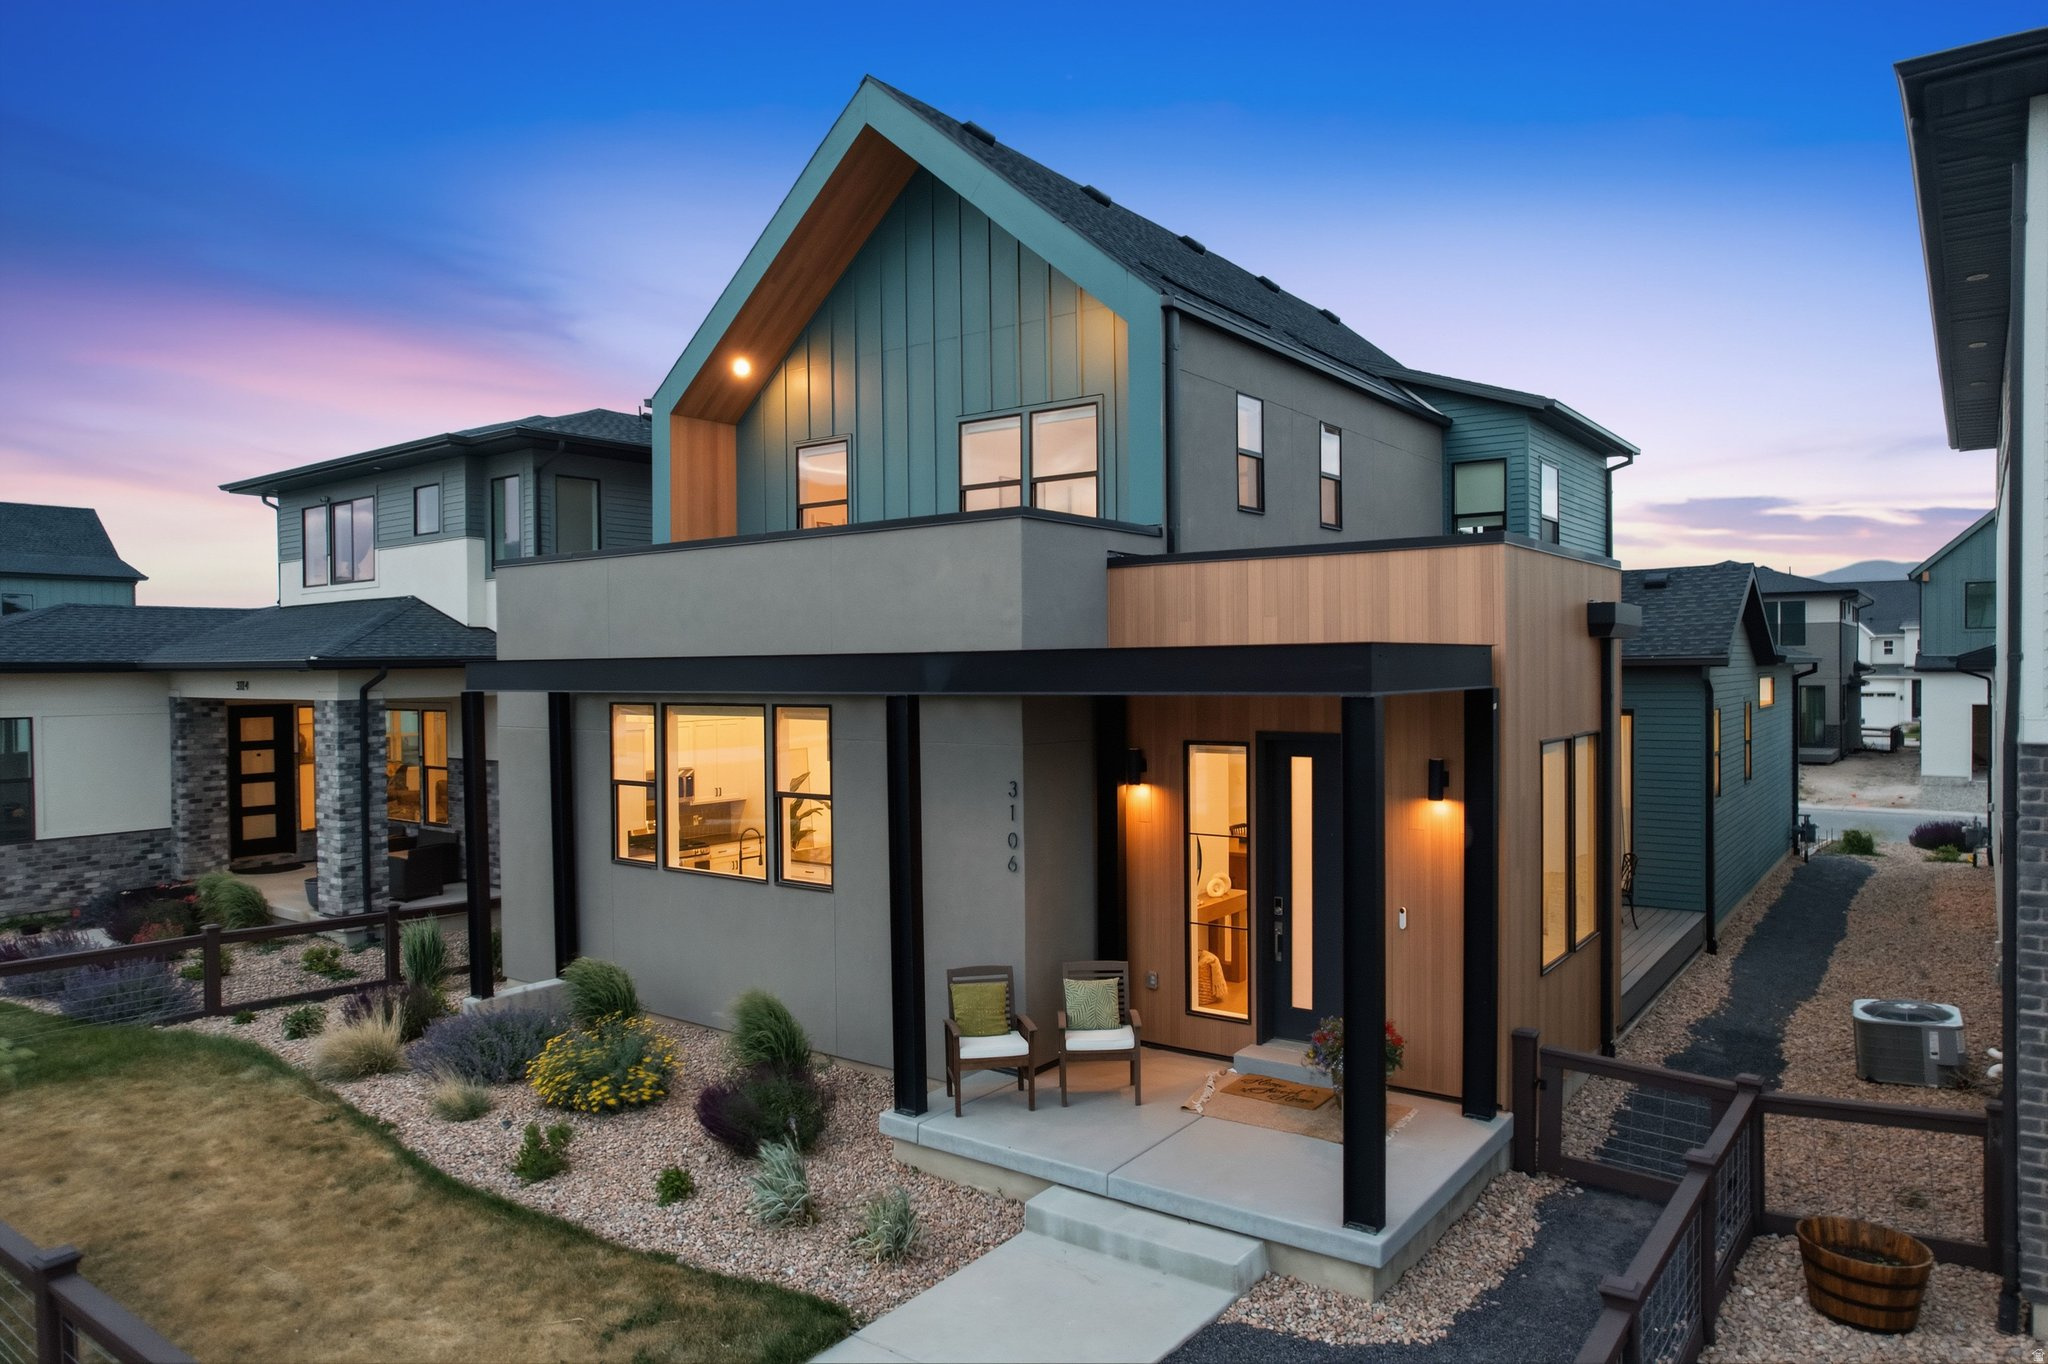
*** PRICE ADJUSTMENT! *** One of Firefly's most desirable locations with no front neighbors and unobstructed mountain views overlooking the park and pickleball courts. Inside, you'll find a bright open-concept layout centered around a stunning kitchen where expansive windows frame some of the most breathtaking mountain views in the neighborhood, creating a backdrop you'll enjoy every day, along with a spacious gathering area designed for entertaining. Lightly lived in for just one year, this move-in-ready home offers the feel of new construction without the wait. Enjoy a fenced front yard, smart lighting, direct access to the community walking trail loop, ample parking, and a distinctive homesite that offers a setting unlike any other in the neighborhood. Located near Firefly's extensive network of parks, trails, pickleball courts, pump track, skate park, basketball courts, and soccer fields, this home combines exceptional views, privacy, and everyday convenience.
#2164734

Eagle Mountain

3106 N FIREFLY BLVD

4 Beds

2 Baths

4,145 Sq.Ft.

$614,900

MLS#: 2164734

* Listings identified with the FMLS IDX logo come from FMLS and are held by brokerage firms other than the owner of this website. The listing brokerage is identified in any listing details. Information is deemed reliable but is not guaranteed. If you believe any FMLS listing contains material that infringes your copyrighted work please click here to review our DMCA policy and learn how to submit a takedown request. Ā© 2024. First Multiple Listing Service, Inc.
Provo Community Living!

Featured listing

Provo Community Living!

Browse Properties

Categories

Homes Tailored to Your Lifestyle

Buyers Guide

Buying a home is one of the most exciting milestones of your life.

View more

Sellers Guide

Putting your home on the market can be a stressful process, especially when you don’t know what to expect.

View more

Market report

With just a few clicks, you'll gain instant access to valuable insights about the real estate market, including trends, property values, and community analytics.

View more

Home value

Unlike automated valuations, our hands-on review will provide a comprehensive opinion of your home’s value while considering important interior elements and other location intangible factors that machine algorithms so often miss.

View more

Buyers resources

Guides on financing, inspections, and choosing the right Realtor for a smooth home purchase.

Sellers resources

Practical tips on staging, pricing, and preparing your home to attract buyers and maximize your sale.

 - property

Send a message

Message successfully sent.

Reason for contacting?

I agree to receive email communication and understand I can unsubscribe at any time.

I agree to be contacted by OnX Realty via call, email, and text for real estate services. To opt out, you can reply 'stop' at any time or reply 'help' for assistance. You can also click the unsubscribe link in the emails. Message and data rates may apply. Message frequency may vary. Privacy Policy

Sign In Sign Out

Virtual Assistant

Would you like to take the next step with this property? We can help you schedule a showing or virtual tour, or send you more details.

Yes, I would like more information.

Thank You for Your Reply, One of Our Agents will contact you as soon as possible

No, maybe later.

Thank you, you can always contact me via email, phone number or through the contact form.

Realhub AI

Lucy - Your AI-Powered Realtor

Update Your Temporary Password

Personalize your search

Enter your email and we'll notify you immediately when new listings match what you're looking for.

or enter email address

Already have an account ? Login here

Continue your home search

I agree to receive communications and understand I can unsubscribe at any time.

I agree to be contacted by OnX Realty via call, email, and text for real estate services. To opt out, you can reply 'stop' at any time or reply 'help' for assistance. You can also click the unsubscribe link in the emails. Message and data rates may apply. Message frequency may vary. Privacy Policy

Already have an account ? Login here

We use cookies

We use cookies primarily for analytics to enhance your experience. By accepting, you agree to our use of these cookies. You can manage your preferences or learn more about our cookies policy.