Thinking of selling?

Utah's Premier |OnX Realty

  • Nearby me

E-Alert name

Properties

30194 properties match your criteria

Rare opportunity to own an entire brand-new five-unit development near Downtown Salt Lake's vibrant Granary District! This contemporary property offers approximately 6,778 total square feet with 15 bedrooms, 15 bathrooms, and 4 private built-in garages.  Unit 101 is the largest residence and features fully permitted ground-level commercial space with direct street access and storefront-style windows-ideal for a live/work owner, professional office, studio, boutique, or other approved business. Units 102105 share the same spacious residential floor plan, each offering three bedrooms, 2.5 bathrooms, open-concept living, quartz countertops, white shaker cabinetry, stainless-steel appliances, light-oak luxury vinyl plank flooring, and modern matte-black finishes.  Perfect for investors seeking a turnkey five-plex with new construction, minimal immediate maintenance, multiple income streams, and a unique commercial component-all within minutes of Downtown Salt Lake, freeway access, public transportation, dining, shopping, and entertainment.   Square footage figures are provided as a courtesy estimate only and were obtained from building plans.  Buyer is advised to obtain an independent measurement.
#2186972

Salt Lake City

821 W 800 S

15 Beds

None Baths

6,774 Sq.Ft.

$2,500,000

MLS#: 2186972

AMAZING $30,000 INCENTIVE TOWARDS CLOSING COSTS, RATE BUYDOWN, OR PRICE REDUCTION REGARDLESS OF LENDER! Must-see Scarlet Ridge Community in Eagle Mountain! Move-in ready! This beautiful home on a three-quarter-acre view lot with a walk-out basement is built by Flagship Homes. It features 4 bedrooms, 3.5 bathrooms, quartz slab countertops, painted cabinets, laminate flooring on the main level, a large loft on the 2nd floor, landscaped front yard, a 3 car garage with a convenient Costco Door between garage and pantry, and backyard (can be landscaped for an additional charge). The primary bedroom has a vaulted ceiling, large walk-in closet, and dual sinks with a separate tub/shower. With an unfinished walk-out basement, this home provides space for storage and room to grow. (If preferred, basement can be finished for an additional charge.) 1GB fiber optic internet included in the HOA dues. Call for more information or stop by our model home at 1546 E. Starling Lane, Eagle Mountain for a tour. Model home hours: Monday-Saturday 11 AM - 6 PM. Buyers to verify all information. Square footage is from house plan
#2187103

Eagle Mountain

2821 N SCARLET ROAD 149

4 Beds

3 Baths

4,574 Sq.Ft.

$782,844

MLS#: 2187103

Located in the desirable Tonaquint Cove community, this exceptional 5 bed + office home is loaded with thoughtful upgrades and designed for both comfort and entertaining. The open concept floor plan features engineered hardwood floors, automatic Lutron blinds throughout, tinted windows throughout home, dual ovens, a gas range, an oversized Frigidaire refrigerator, and walk-in closets in nearly every bedroom. The primary suite is privately located on its own side of the home. Outside, enjoy a huge covered patio, two 4-month-old pergolas with a built in heater and app-controlled Gemstone lighting, an included hot tub, a 5 hole putting green, timed exterior lighting, and plumbing for an outdoor shower. The spacious yard offers room for a pool or pickleball court, with power, gas, and drainage already in place to make adding a pool even easier! Additional features include an extra-deep 4 car garage with epoxy flooring that accommodates large vehicles, nearly 70' of RV parking, and RV charging. Located just moments from Moe's Valley Trail, hiking, biking, and endless outdoor adventure are right outside your door.
#2185250

St. George

1643 W BELAYER DR

5 Beds

2 Baths

3,200 Sq.Ft.

$1,275,000

MLS#: 2185250

Was under contract and APPROVED but buyer requested an extension (due to employment issues)  and we will miss the banks approval deadline.  Offers being accepted while under contract and bank reviews ALL offers. Celebrate the USA and own your own historic home. I have a long history with this well-loved home and as of 9-3-2026 SHORT SALE WRITTEN APPROVAL. Fabulous location on a delightful street.  Large, long lot that is all fenced and a chicken coop/shed with attached fencing. Want to have your own fresh eggs? RV parking and plenty of space for campers, trailers and even build a shop in the back. Last 3 owners put money into updating & remodeling the home. It's move-in ready and has an partial basement, currently assessed as a crawl space.  It could be finished for more living space with some sweet equity.  Call for the Features, Amenities & History pdf.  Better yet, schedule a showing. Meets all FHA/VA requirements in past loan & appraisals. Property qualifies for the USDA 0% down program.
#2160395

Smithfield

154 N 300 W

3 Beds

1 Baths

2,118 Sq.Ft.

$310,000

MLS#: 2160395
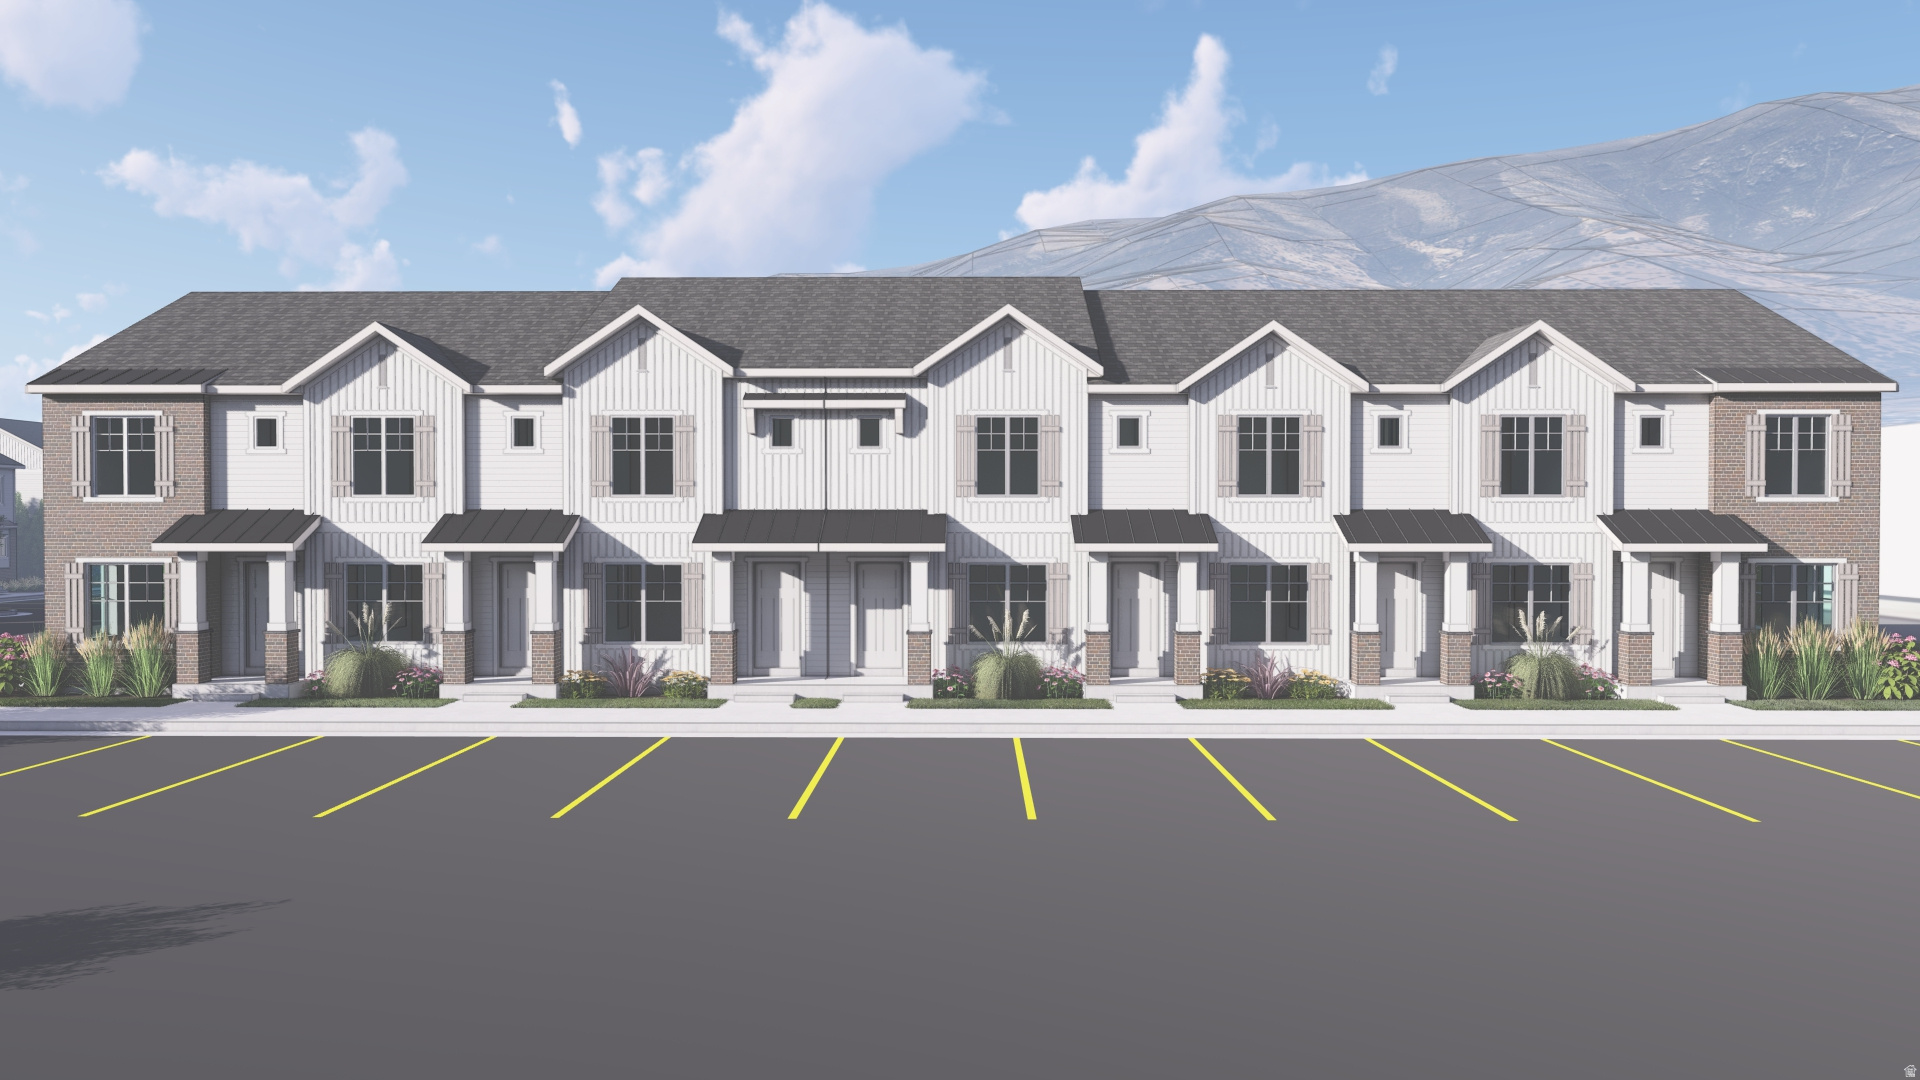
Welcome to this charming new townhome community in Santaquin! These thoughtfully designed homes offer spacious living areas and stylish finishes. Enjoy the future community park and the peaceful small-town feel while staying close to everyday conveniences and outdoor recreation. With potential to add an extra bedroom and bath in the basement. Townhomes are currently at 4 way and will be completed this fall.
#2160143

Santaquin

152 N 400 E

2 Beds

1 Baths

1,566 Sq.Ft.

$315,000

MLS#: 2160143
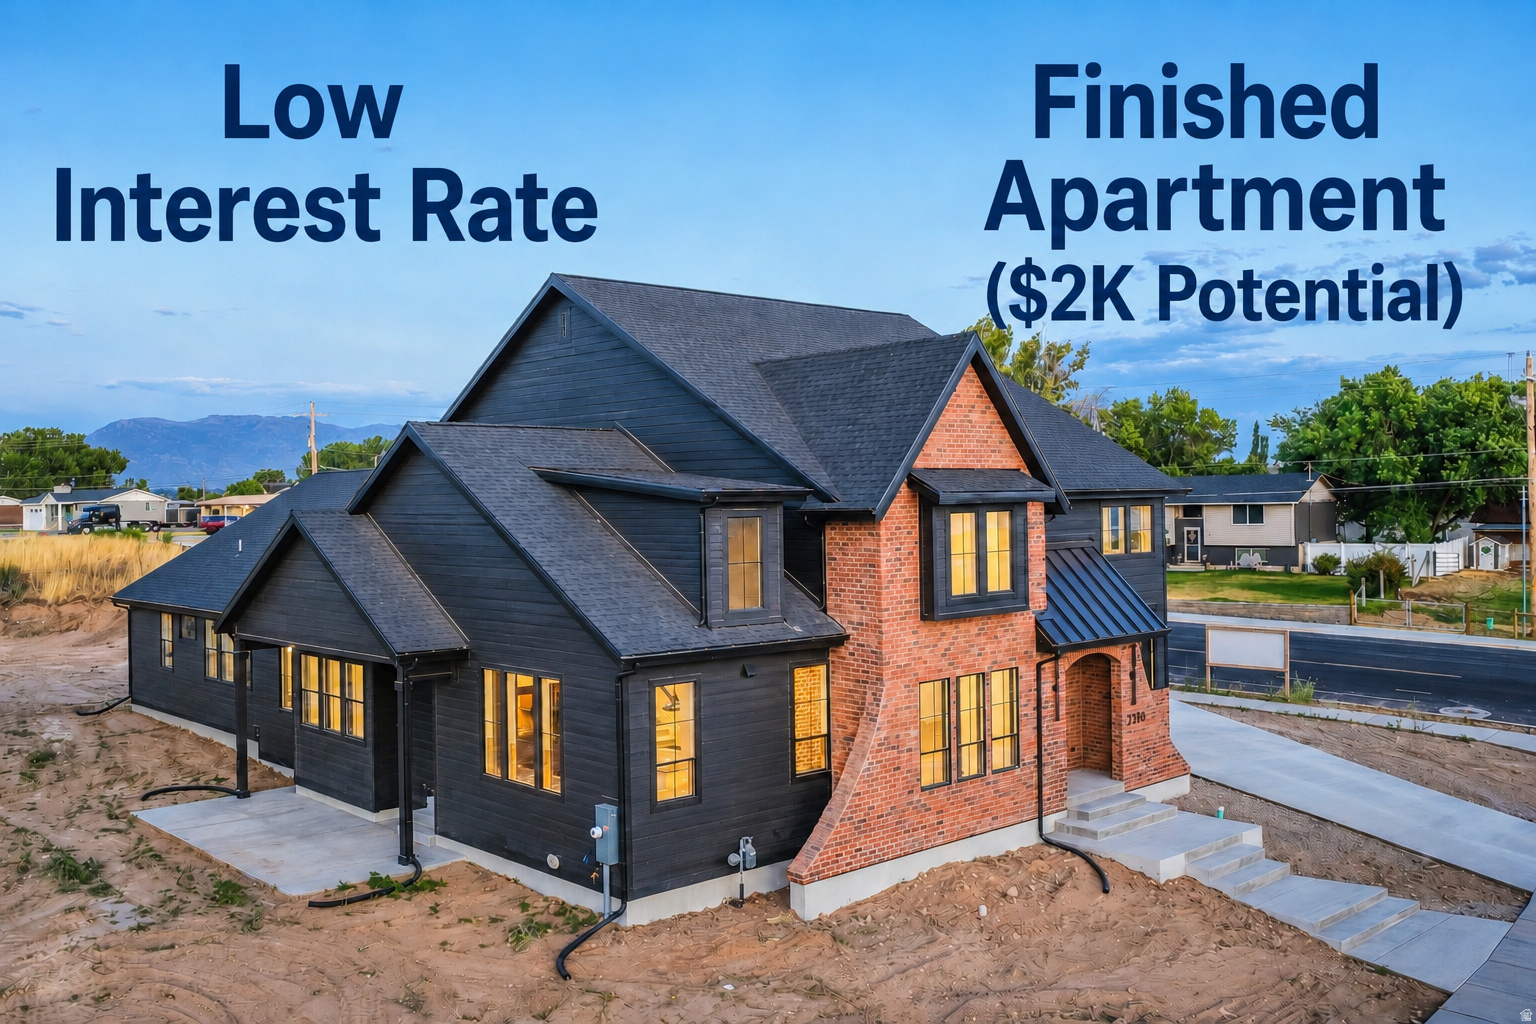
**Lender incentive with low interest rate** Enjoy having $2000 of your mortgage paid by fully Separate ADU rental. One of two spec homes available in the subdivision, call for details! This stunning custom home offers the perfect blend of quiet country living with convenient access to nearby amenities. Built by Dalton Construction, this thoughtfully designed two-story home truly breaks the mold, featuring a fully separate, rentable ADU-ideal for extra income, guests, or multi-generational living. Step inside to a light-filled interior enhanced by an expansive window package that floods the home with natural daylight. The open-concept great room and kitchen showcase beautiful hardwood cabinetry, extending to impressive 10-foot ceilings with under-cabinet lighting. Highlights include a custom 6-foot range hood, quartz countertops, and a show-stopping butler's pantry complete with a second sink, ice maker, and direct access to the covered grilling porch. Durable, high-quality LVP flooring runs throughout the main level and ADU, offering both style and functionality. Relax by the elegant linear electric fireplace featuring a handcrafted mantel and hearth. The main-level primary suite is a true retreat, complete with an ensuite bathroom boasting a soaker tub, double vanity, custom-tiled shower, and a spacious walk-in closet. The ADU impresses with a vaulted great room, full kitchen with island, two bedrooms, a full bathroom, laundry area, and its own private garage. Upstairs, you'll find a second family room or rec space perfect for entertaining, a private double door office with custom trim, and three generously sized bedrooms and a full bathroom. Additional features include a covered back patio and an oversized four-car garage-perfect for vehicles, toys, and storage. This exceptional property delivers versatility, craftsmanship, and lifestyle all in one remarkable package.
#2170696

West Haven

3286 S 4950 W

6 Beds

3 Baths

4,306 Sq.Ft.

$999,999

MLS#: 2170696
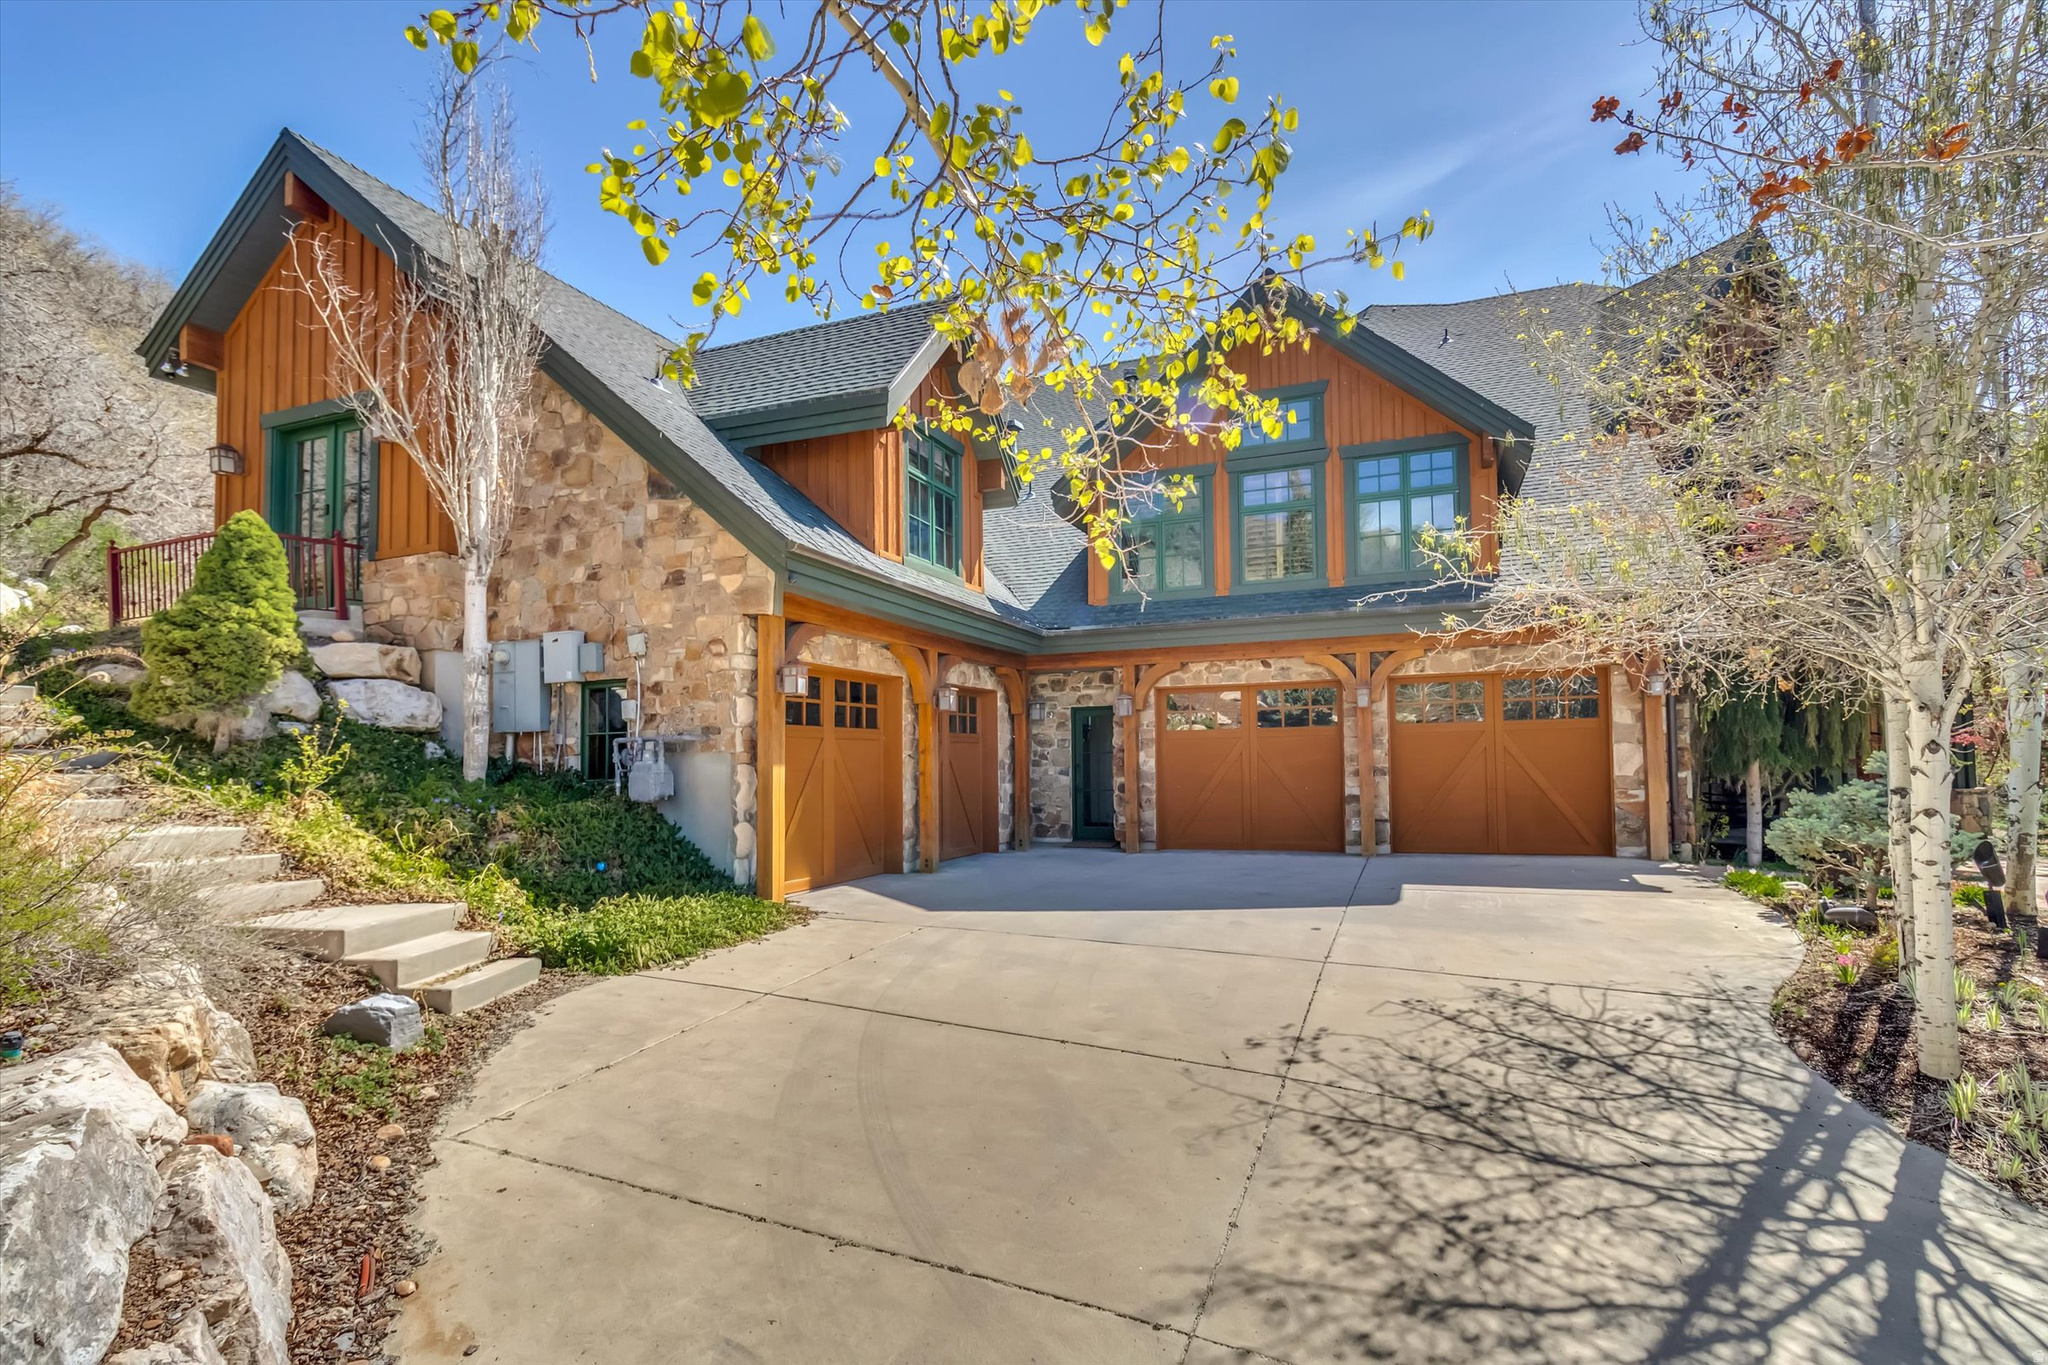
A PRIVATE MOUNTAIN CHATEAUIN EAGLEWOOD COVE,set at the end of a secluded cul-de-sac , this French-inspired mountain chateau offers rare privacy . Built with commercial-quality steel framing, timber beams, and stone cladding. The interior boasts 32-foot ceilings and solid brass hardware throughout. A chef's kitchen features double Sub-Zero refrigerators and a Wolf commercial range, the primary suite offers a spa-like retreat with a Finnish wet-dry sauna and a private patio.  This estate is designed for high-end entertaining and recreation, featuring:* A massive wine cellar and food larder. With an indoor pickleball and basketball court.* A private theater with custom lighting. * A walkout basement apartment that serves as a private ADU with a full kitchen.The 1.8-acre grounds include a four-car garage with epoxy floors.Ideally located, this home is just minutes from the city .
#2151916

North Salt Lake

1400 E COVE CIR

6 Beds

4 Baths

10,133 Sq.Ft.

$3,495,000

MLS#: 2151916

Experience the comfort and convenience of your new townhome! Enjoy multi-level living with a spacious two-car garage, all while spending less time on upkeep compared to a traditional single-family home. This prime location offers easy access to JL Sorenson Rec Center, K9 Memorial Dog Park, Creek Ridge Park, Mountain View Village Shopping Center, and Mountain View Corridor. Reach out today to learn more or schedule your visit!
#2156650

Herriman

6534 W BENCH LAKE CV 3020

3 Beds

2 Baths

1,674 Sq.Ft.

$448,900

MLS#: 2156650

Welcome to this beautifully maintained Millcreek townhome, where bright, inviting interiors meet an exceptional location and an active community setting. Ideally positioned just minutes from Salt Lake City, this home offers convenient access to the city while providing the comfort and ease of a thoughtfully designed neighborhood.  Inside, the open-concept main level is filled with natural light and features durable LVP flooring throughout. The spacious living room creates a warm gathering space with a built-in gas fireplace and display shelving, while the adjoining kitchen offers a stylish two-tone cabinet design and an effortless flow for both everyday living and entertaining.  Step outside onto the east-facing balcony, where beautiful mountain views and peaceful morning light create the perfect spot for coffee or a quiet start to the day. Upstairs, you'll find three generously sized bedrooms, including a private primary suite with its own ensuite bathroom, along with an additional full bath.  A spacious two-car garage provides plenty of room for vehicles and storage, while the large laundry room adds everyday convenience with abundant cabinetry and a dedicated folding table.  The community offers an inviting outdoor lifestyle with a soccer field, expansive park, and scenic walking paths just outside your door. And with an HOA that covers water, trash, maintenance, and snow removal, you can enjoy the benefits of low-maintenance living without sacrificing amenities.  With its natural light, mountain views, comfortable floor plan, and convenient Millcreek location, this townhome offers an exceptional blend of lifestyle, functionality, and easy access to everything Salt Lake City has to offer.
#2186591

Millcreek

315 E 4115 S

3 Beds

1 Baths

1,338 Sq.Ft.

$485,000

MLS#: 2186591
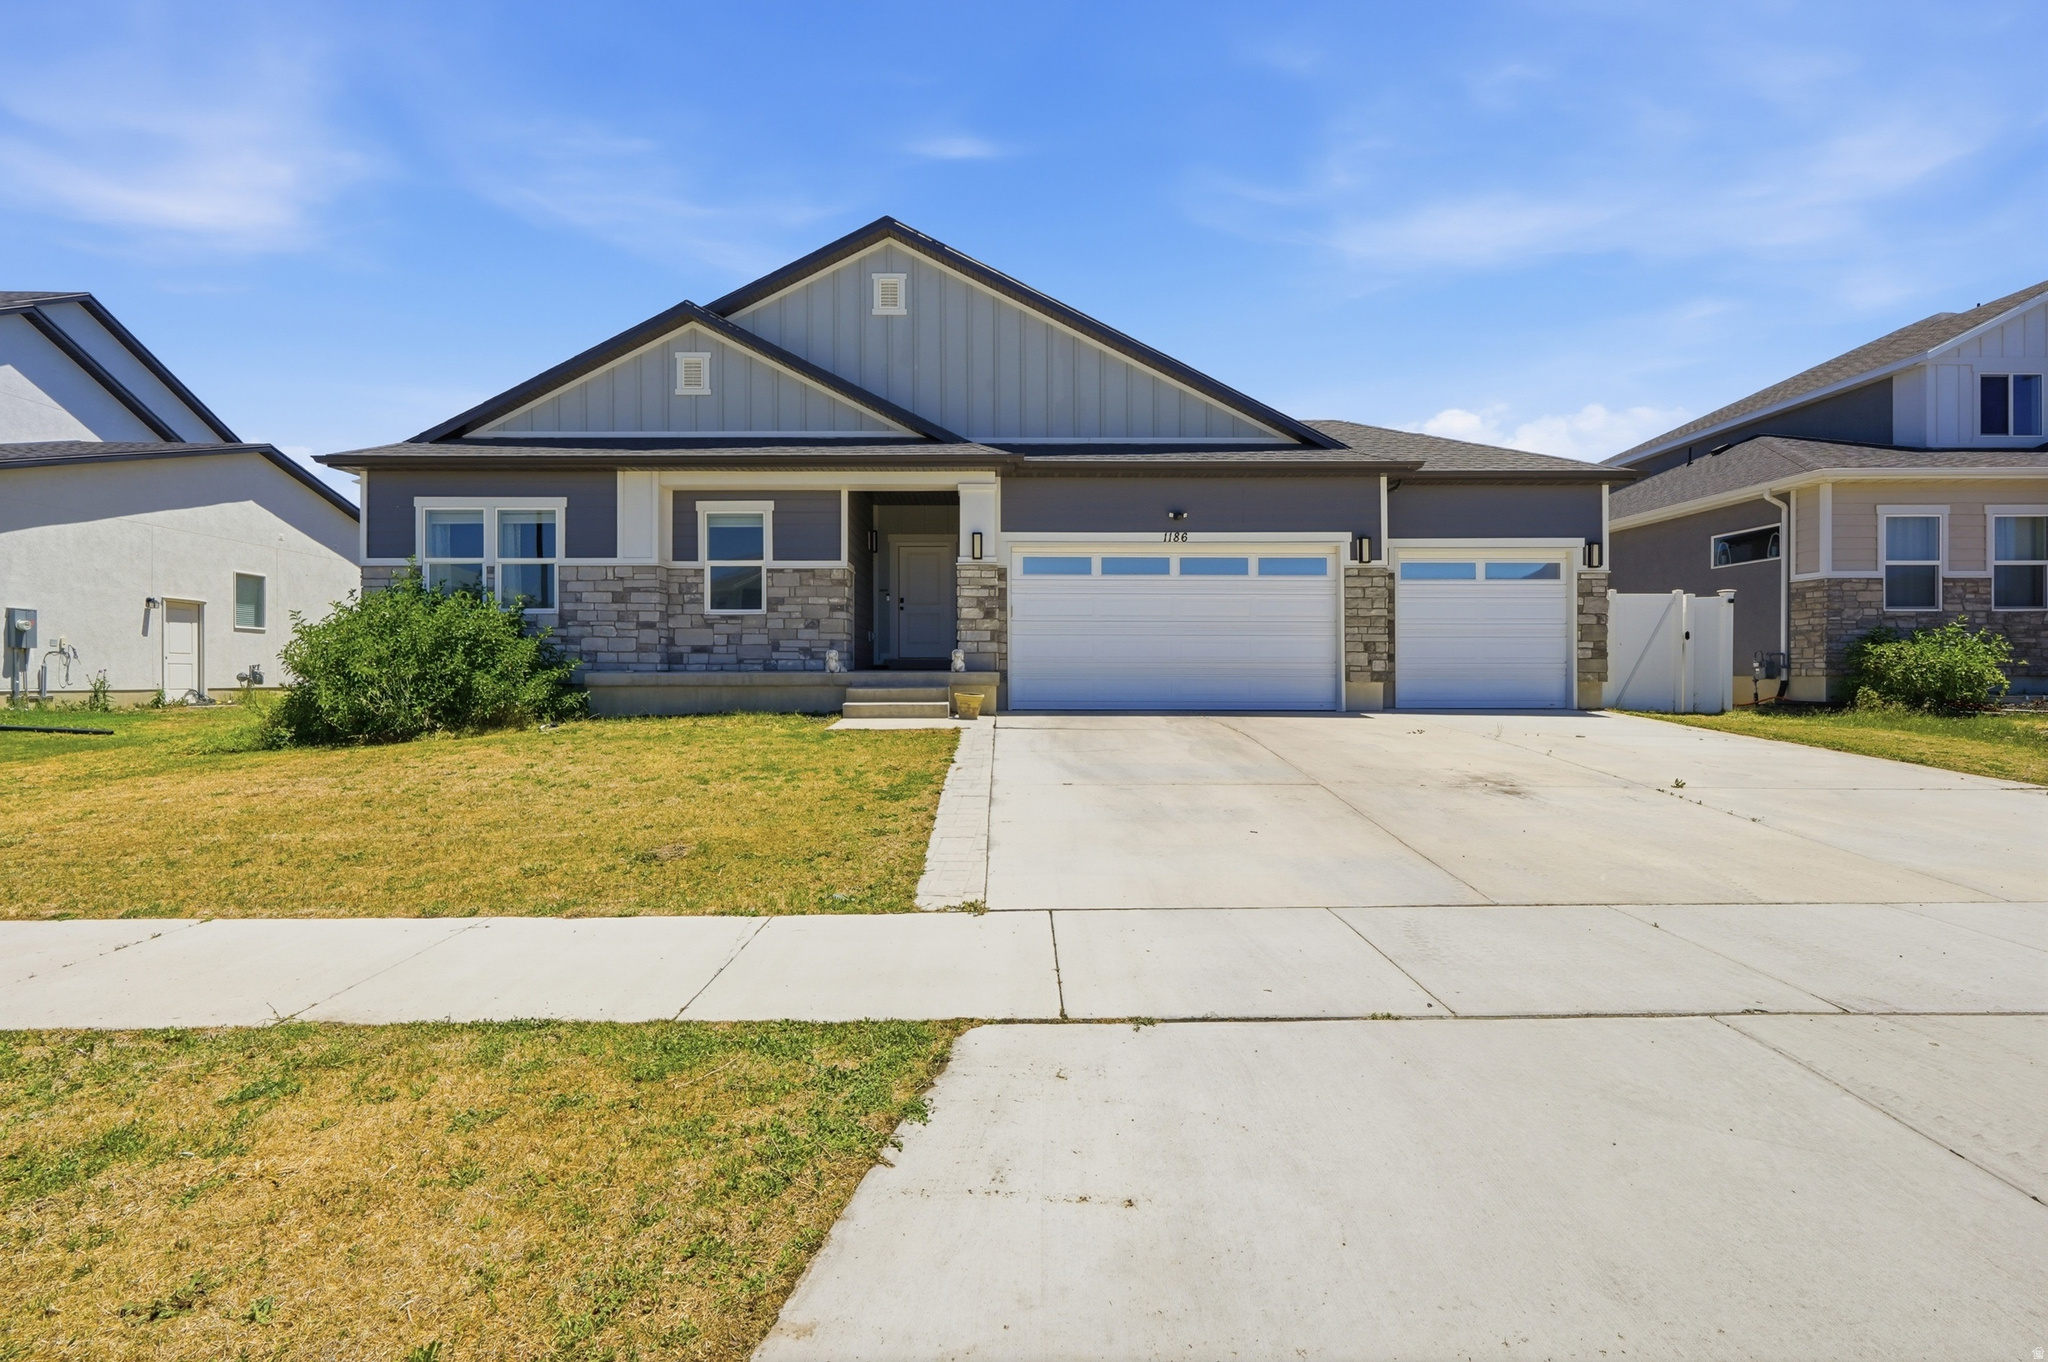
Be sure to click the tour button for the 3D virtual tour! Basement ADU potential with separate entrance. Step into this stunning 4-bed, 2-bath rambler in the heart of Spanish Fork! Built in 2022, this spacious 3,726 sq. ft. home features an open-concept design with 9 foot ceilings, quartz countertops, and a bright, modern kitchen perfect for entertaining. The unfinished basement with separate entrance offers endless potential, while the 3-car garage provides ample storage. Enjoy outdoor living with a fenced backyard and rock retaining wall. Located near top-rated schools, parks, and shopping, this home is a must-see. Schedule your showing today!  Buyer to verify all info. Square footage figures are provided as courtesy estimates only and were obtained from a recent appraisal. Buyer is advised to obtain an independent measurement
#2167422

Spanish Fork

1186 N BUCKBOARD LN

4 Beds

2 Baths

3,726 Sq.Ft.

$630,000

MLS#: 2167422

***You can still personalize***The Best Selling townhome in Meadowbrook- the Washington. This super spacious 4 bedroom townhome is everyone's favorite. 9' Ceilings on the main floor with 2-story open to above ceiling in the family room for extra WOW. This home features 8' interior doors, open railing, and waterproof wood laminate on the main floor. Upstairs you can enjoy a spacious loft/bonus room just off of the primary suite. Master bath includes dual sinks. . 3 additional bedrooms on the top floor make this the perfect home for you. Call/Text to see this home and other quick move-ins, and don't forget to ask about our amazing preferred lender incentives to help make your dream of homeownership a reality. #589 Washington.
#2186147

American Fork

583 S 720 W 589

4 Beds

2 Baths

1,982 Sq.Ft.

$478,170

MLS#: 2186147

Welcome to Canyon View Commons, Mountain Green's premier commercial flex space. These brand-new units offer exceptional flexibility for business owners, investors, and live/work users. Each unit provides nearly 3,600 square feet of versatile space and is delivered as a warm shell, giving owners the freedom to customize the interior around their specific business needs. Canyon View Commons is designed with the practical needs of businesses in mind, including 140 on-site parking stalls-providing the essential parking capacity needed for employees, clients, customers, deliveries, and daily operations. Owners also benefit from no costly Public Improvement District (PID) assessments at Canyon View Commons, a huge long-term savings. Ideal for professional offices, small businesses, culinary and hospitality services, showroom and design centers, warehouse uses, and residential options. Each unit features an overhead garage door, 3-phase power, and a spacious open layout ready for a custom build-out. Approved for up to two residential live/work spaces per unit, creating additional flexibility and potential revenue opportunities for businesses, employee, and tenants. Every unit also features a partially covered 1,150-square-foot private rooftop patio with elevated views toward Wasatch Peaks and Snowbasin Resort. A variety of ownership and leasing options are available, including purchase, lease, lease-to-own, and single-floor options to fit your needs, along with preferred lender incentives, potential owner financing, and SBA financing. At Canyon View Commons, we provide the space for your business succeed. Contact us to discuss your needs, explore the available options, and find a structure that makes Canyon View Commons a great fit for you. Owner/Agent. Buyer/Agent to verify all.
#2186135

Mountain Green

5767 W CANYON VIEW PL

None Beds

None Baths

3,560 Sq.Ft.

$950,000

MLS#: 2186135

None
#2130118

Fairfield

0

None Beds

None Baths

20.62 acres

$250,000

MLS#: 2130118

Rare opportunity to acquire 205 fully entitled, finished, build-ready townhouse pads in the highly desirable Hyde Park, Utah market. Pads are anticipated to be construction ready by JulyAugust 2026. Roads, curb, and sidewalks will be phased and installed as foundations are completed to minimize road cuts, reduce damage to new roads, and create a more efficient construction process throughout the project. Ask us about the approximately $1,500,000 impact fee credit available with the property, providing a significant cost advantage for future building. Located in a high-income community with a median household income of approximately $113,000, 10.1% recent population growth, and a 90.7% homeownership rate, the project supports product pricing in the $390,000$420,000 range. With strong demand, limited new supply, proximity to major amenities, and a short average commute, Bringhurst Village offers a scalable, turnkey vertical opportunity in one of Northern Utah's most stable and fastest-growing submarkets. ** Seller will Subordinate **
#2143683

Hyde Park

608 HWY 91

None Beds

None Baths

11.1 acres

$16,300,000

MLS#: 2143683
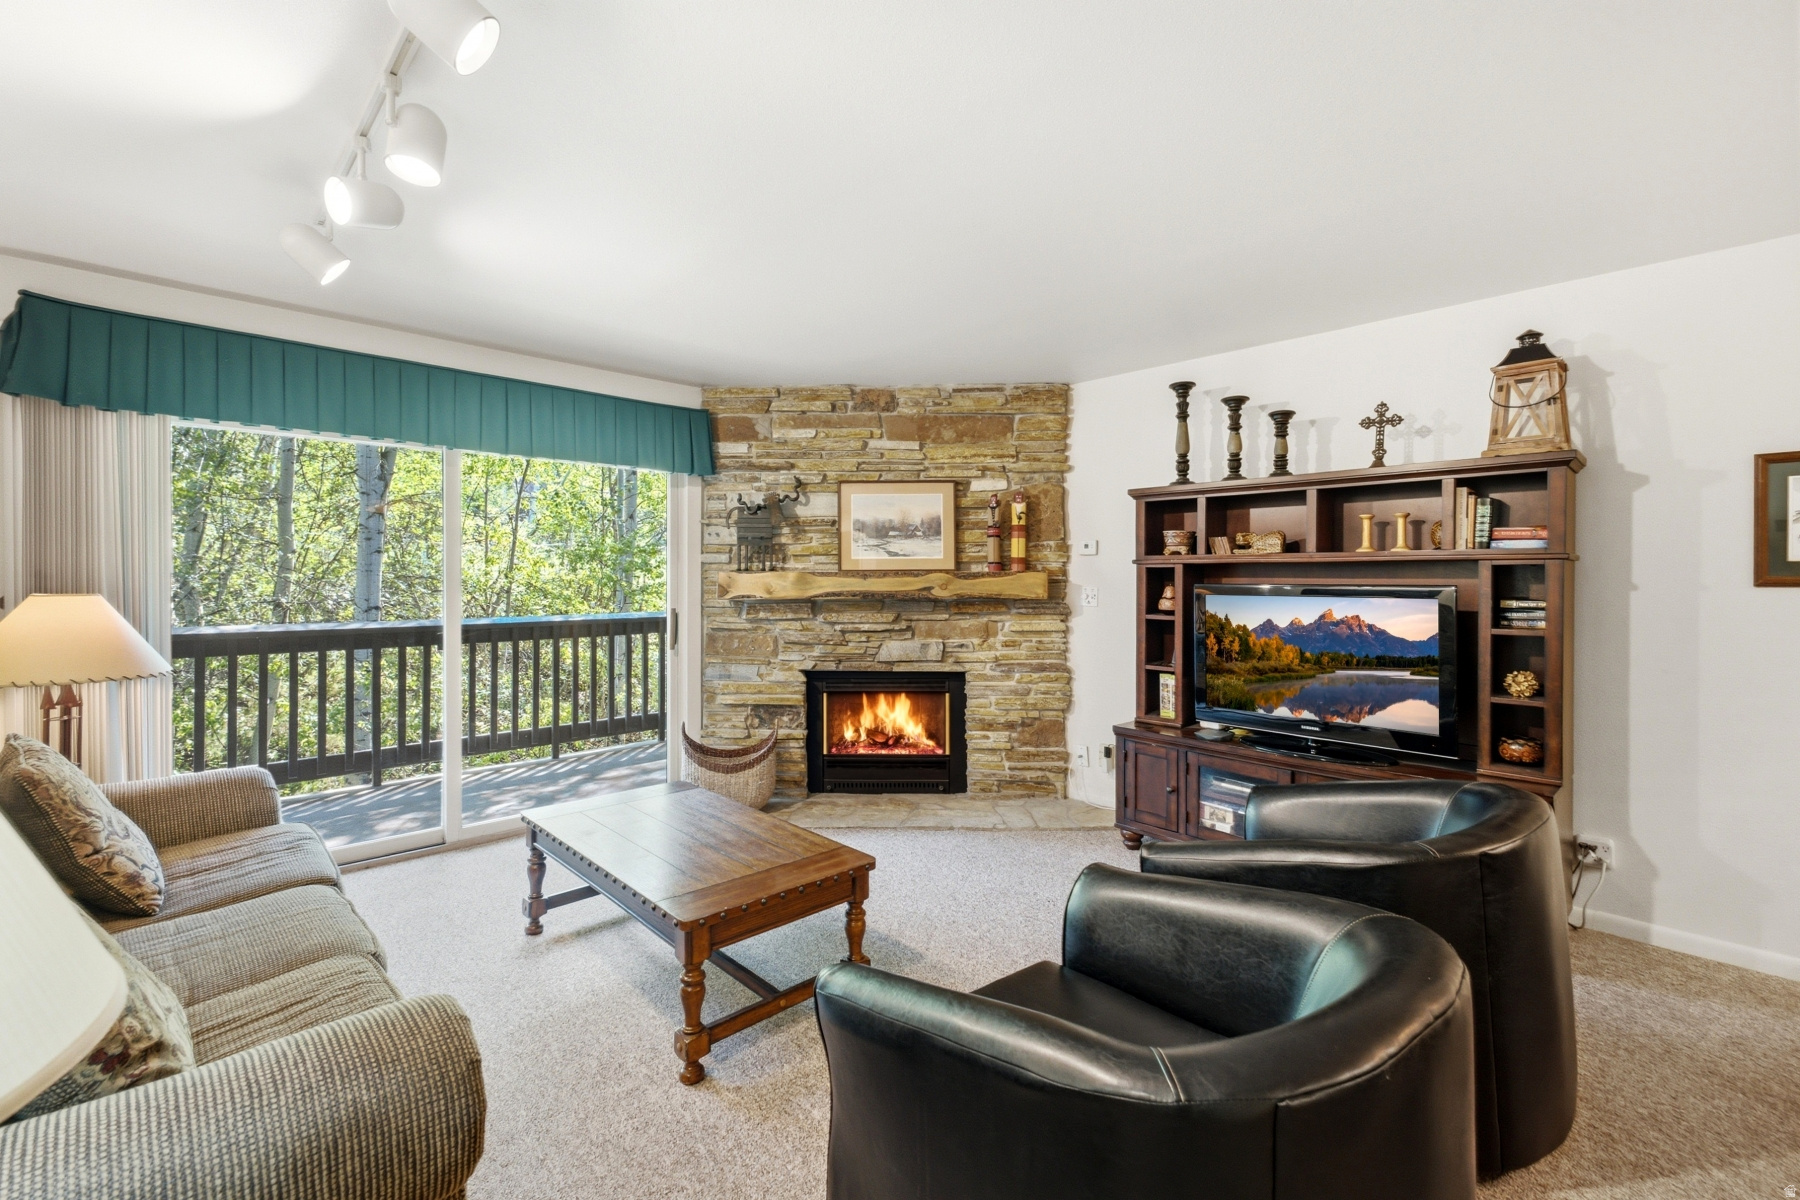
Tucked among the aspens in one of the most peaceful settings within Snow Flower, this fully furnished 2-bedroom, 2-bath residence offers the perfect balance of privacy and convenience. Snow Flower is one of Park City's premier true ski-in/ski-out communities, and this residence is just steps from the lifts at the base of Park City Mountain, offering effortless access to world-class skiing, hiking, biking, and year-round adventure. The private setting offers a welcome sense of seclusion while remaining close to all of Snow Flower's exceptional amenities, including two pools, hot tubs, a fitness center, tennis and pickle ball courts, ski locker rooms, underground parking, and the free city bus. Whether you're looking for a personal mountain retreat or a strong investment opportunity, this turnkey residence is ready to enjoy from day one.
#2168103

Park City

405 SILVER KING DR 145

2 Beds

2 Baths

980 Sq.Ft.

$1,195,000

MLS#: 2168103

* Listings identified with the FMLS IDX logo come from FMLS and are held by brokerage firms other than the owner of this website. The listing brokerage is identified in any listing details. Information is deemed reliable but is not guaranteed. If you believe any FMLS listing contains material that infringes your copyrighted work please review our DMCA policy and learn how to submit a takedown request. Ā© 2024. First Multiple Listing Service, Inc.

Categories

Homes Tailored to Your Lifestyle

Buyers Guide

Buying a home is one of the most exciting milestones of your life.

View more

Sellers Guide

Putting your home on the market can be a stressful process, especially when you don’t know what to expect.

View more

Market report

With just a few clicks, you'll gain instant access to valuable insights about the real estate market, including trends, property values, and community analytics.

View more

Home value

Unlike automated valuations, our hands-on review will provide a comprehensive opinion of your home’s value while considering important interior elements and other location intangible factors that machine algorithms so often miss.

View more

Buyers resources

Guides on financing, inspections, and choosing the right Realtor for a smooth home purchase.

Sellers resources

Practical tips on staging, pricing, and preparing your home to attract buyers and maximize your sale.

Send a message

Message successfully sent.

Reason for contacting?

I agree to receive email communication and understand I can unsubscribe at any time.

I agree to be contacted by OnX Realty via call, email, and text for real estate services. To opt out, you can reply 'stop' at any time or reply 'help' for assistance. You can also click the unsubscribe link in the emails. Message and data rates may apply. Message frequency may vary. Privacy Policy

Sign In Sign Out

Virtual Assistant

Would you like to take the next step with this property? We can help you schedule a showing or virtual tour, or send you more details.

Yes, I would like more information.

Thank You for Your Reply, One of Our Agents will contact you as soon as possible

No, maybe later.

Thank you, you can always contact me via email, phone number or through the contact form.

Realhub AI

Lucy - Your AI-Powered Realtor

Update Your Temporary Password

Personalize your search

Enter your email and we'll notify you immediately when new listings match what you're looking for.

or enter email address

Already have an account ? Login here

Continue your home search

I agree to receive communications and understand I can unsubscribe at any time.

I agree to be contacted by OnX Realty via call, email, and text for real estate services. To opt out, you can reply 'stop' at any time or reply 'help' for assistance. You can also click the unsubscribe link in the emails. Message and data rates may apply. Message frequency may vary. Privacy Policy

Already have an account ? Login here

We use cookies

We use cookies primarily for analytics to enhance your experience. By accepting, you agree to our use of these cookies. You can manage your preferences or learn more about our cookies policy.


