Thinking of selling?

Utah's Premier |OnX Realty

  • Nearby me

E-Alert name

Properties

30194 properties match your criteria

Beautiful custom-built rambler with a walkout basement. The open-concept main level features a great room with gas fireplace, extensive custom built-ins, crown molding, recessed lighting, and large windows that fill the home with natural light. The kitchen boasts abundant custom oak cabinetry, a center island with sink and dishwasher, LVP flooring, and a bright dining area overlooking the beautifully landscaped backyard. Two bedrooms, including the primary suite with bathroom and walk-in closet, second bathroom, and laundry room with sink, provide convenient single-level living. New carpet throughout the main level for a fresh, updated feel. The fully finished walkout basement expands the home's versatility with a kitchenette, large family room, two bedrooms, a bathroom, separate heating and air conditioning system, three storage rooms, and direct access to the covered patio, making it ideal for guests, multigenerational living, or entertaining. Step outside and enjoy the covered deck, lush lawn, mature trees, raised garden beds, winding pathways, and inviting fire pit area. The attractive stone-and-stucco exterior, professionally landscaped yard, 3-car garage, and RV parking add to this home's exceptional curb appeal. Meticulously maintained and thoughtfully designed, this home offers a rare combination of quality craftsmanship, abundant storage, flexible living space, and beautiful outdoor amenities.
#2181968

West Jordan

6158 W INDIAN OAK DR

4 Beds

3 Baths

3,453 Sq.Ft.

$785,000

MLS#: 2181968

Price reduced
Just improved by $45,000-exceptional value in Park City! This clean and bright end-unit townhome offers the privacy of a single-family home with only one shared wall and wraparound windows. Enjoy $15,000 in recent upgrades, including new luxury vinyl plank flooring throughout the first and second levels.   This property is a gear-head's dream, featuring a spacious two-car garage with substantial storage for skis, bikes, and boards. The lifestyle continues on the private rooftop deck-a premier spot for sunset BBQs, a fire pit, or a hot tub. Inside, the versatile floor plan includes a lower-level 4th bedroom option, ideal for guests or a dedicated home office.   For the savvy buyer, this home is Short-Term Rental (STR) eligible, unlocking incredible investment potential. Silver Creek Village is ideally located just 10 minutes from world-class skiing at Deer Valley's new East Village and under 45 minutes from Salt Lake City International Airport. Complete with community parks, splash pads, and a future "Main Street" retail hub, this is an unmatched opportunity in Park City's most exciting and vibrant neighborhood. Your ski-season retreat is waiting-call or text to book your walkthrough this week.
#2182629

Park City

1386 VILLAGE GREEN TRL

4 Beds

1 Baths

1,824 Sq.Ft.

$785,000

MLS#: 2182629
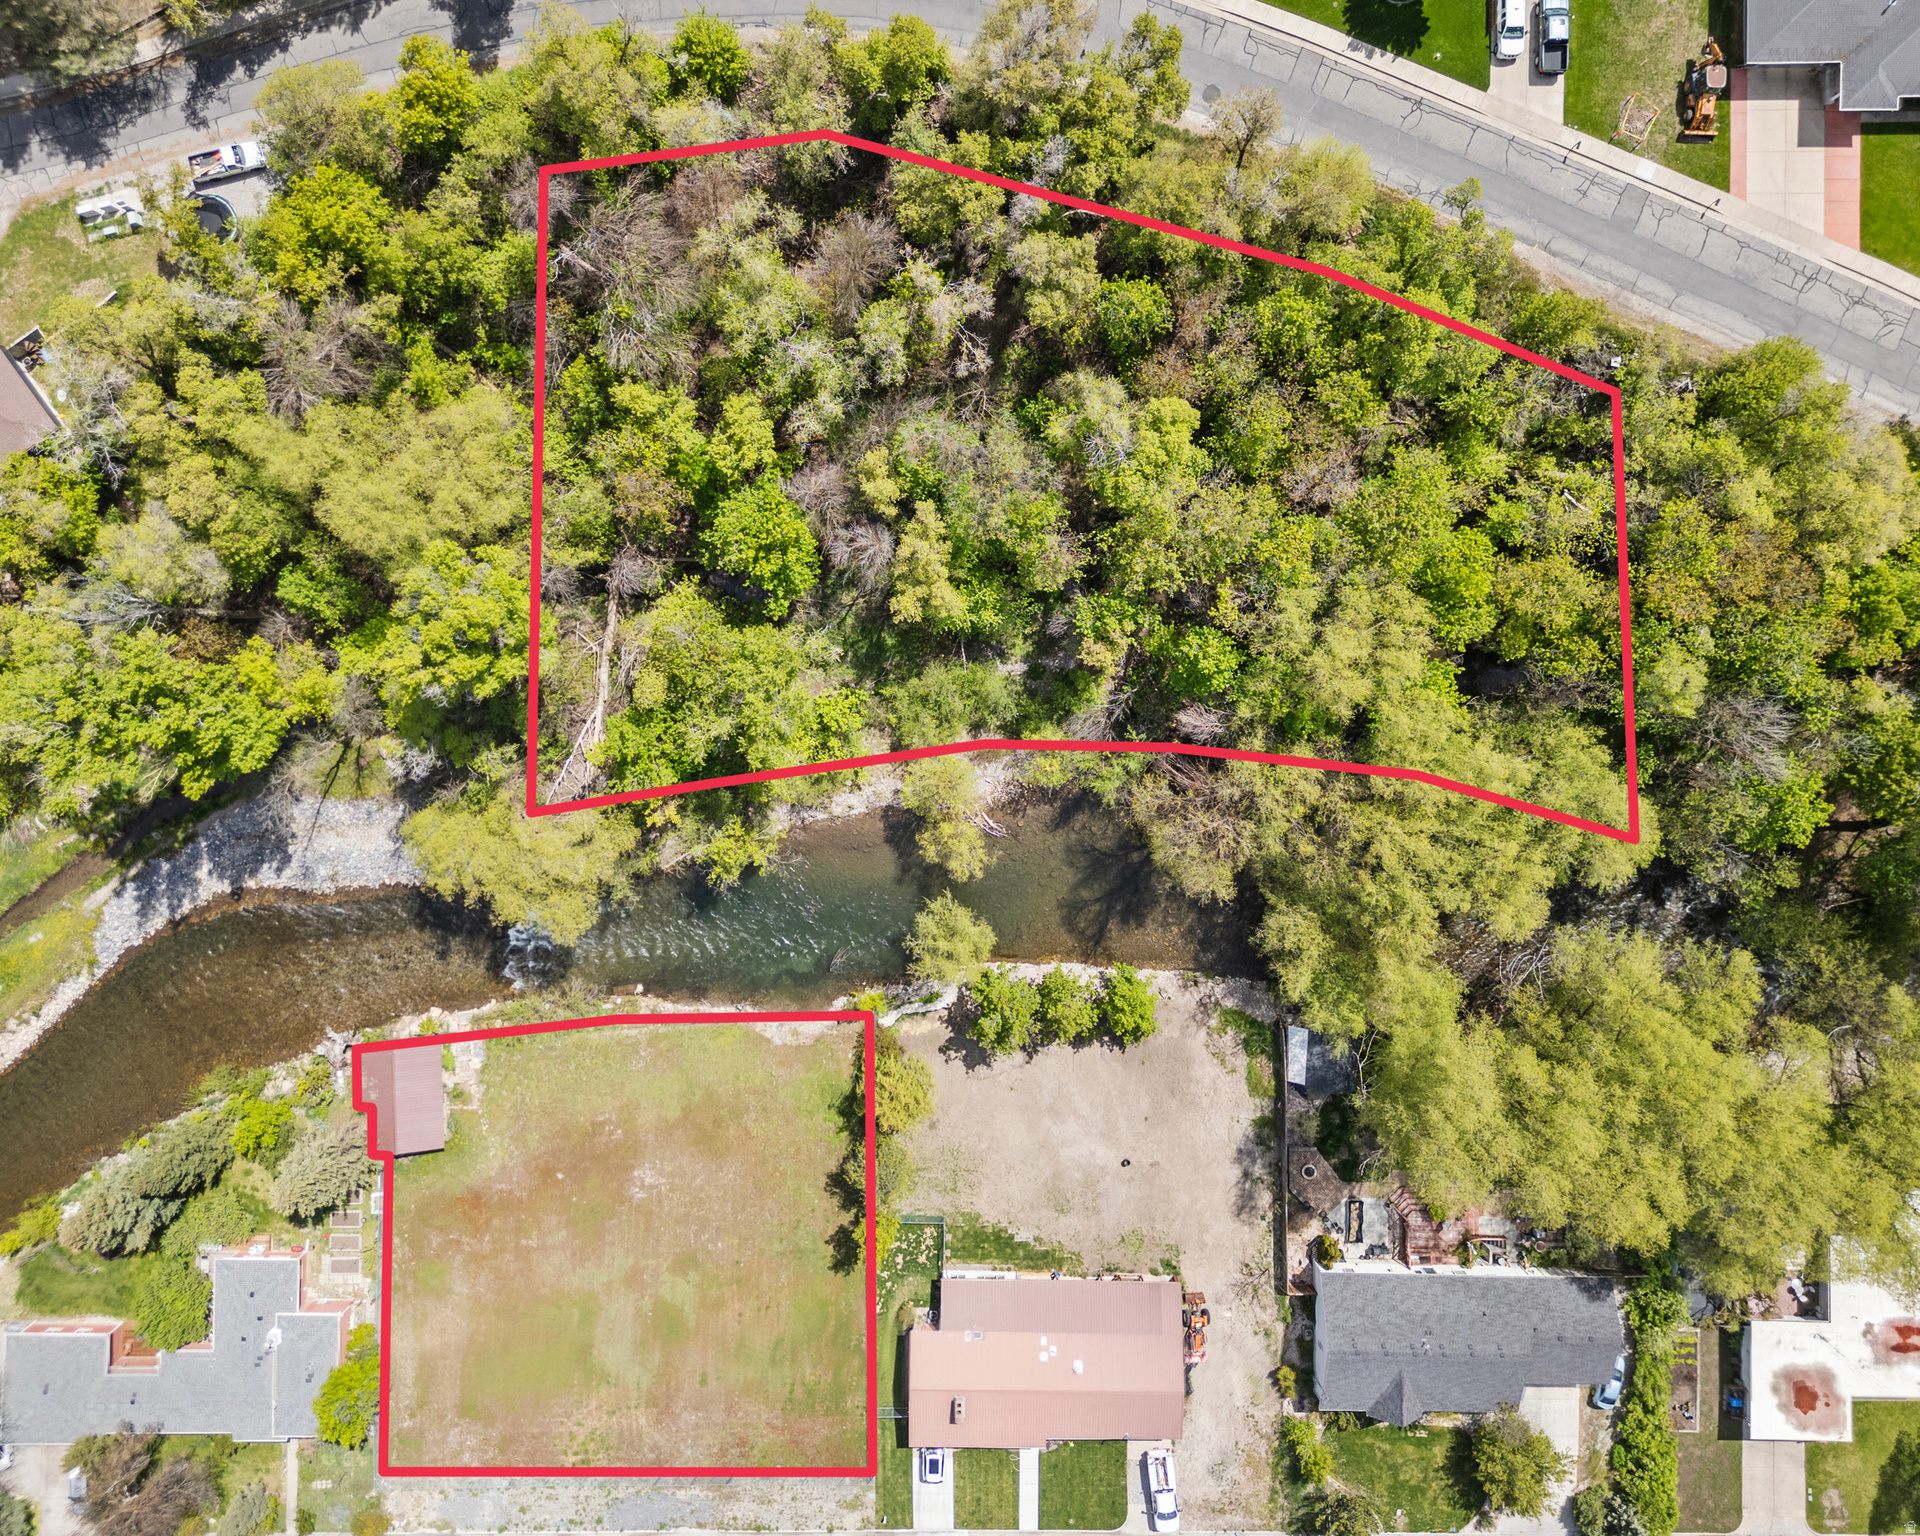
Amazing Logan river property! Located on 300 S in Logan.  This .39 lot used to have 2 homes on it that were demolished 4-5 years ago and the lots combined into one. You could go back and have the 2 tax ID numbers and 2 lots instead of the large one if desired. This also includes almost 2 acres on the other side of Logan River making this a true "oasis in the middle of the city".  This property awaits your imagination as to the retreat you would like to build on this property. River frontage on both side of the Logan river? Find that available anywhere else in the last 50 years!  You could build one estate house on the large .39 lot with the Logan river as the south border or maybe build  2 smaller homes again on the 2 original lots both having River frontage. There is an existing "old fishing cabin" right on the edge of the river that has a covered patio that you can kick back and relax as you listen to the sound of the Logan river or fish from!
#2156794

Logan

472 E 300 S

None Beds

None Baths

2.29 acres

$785,000

MLS#: 2156794
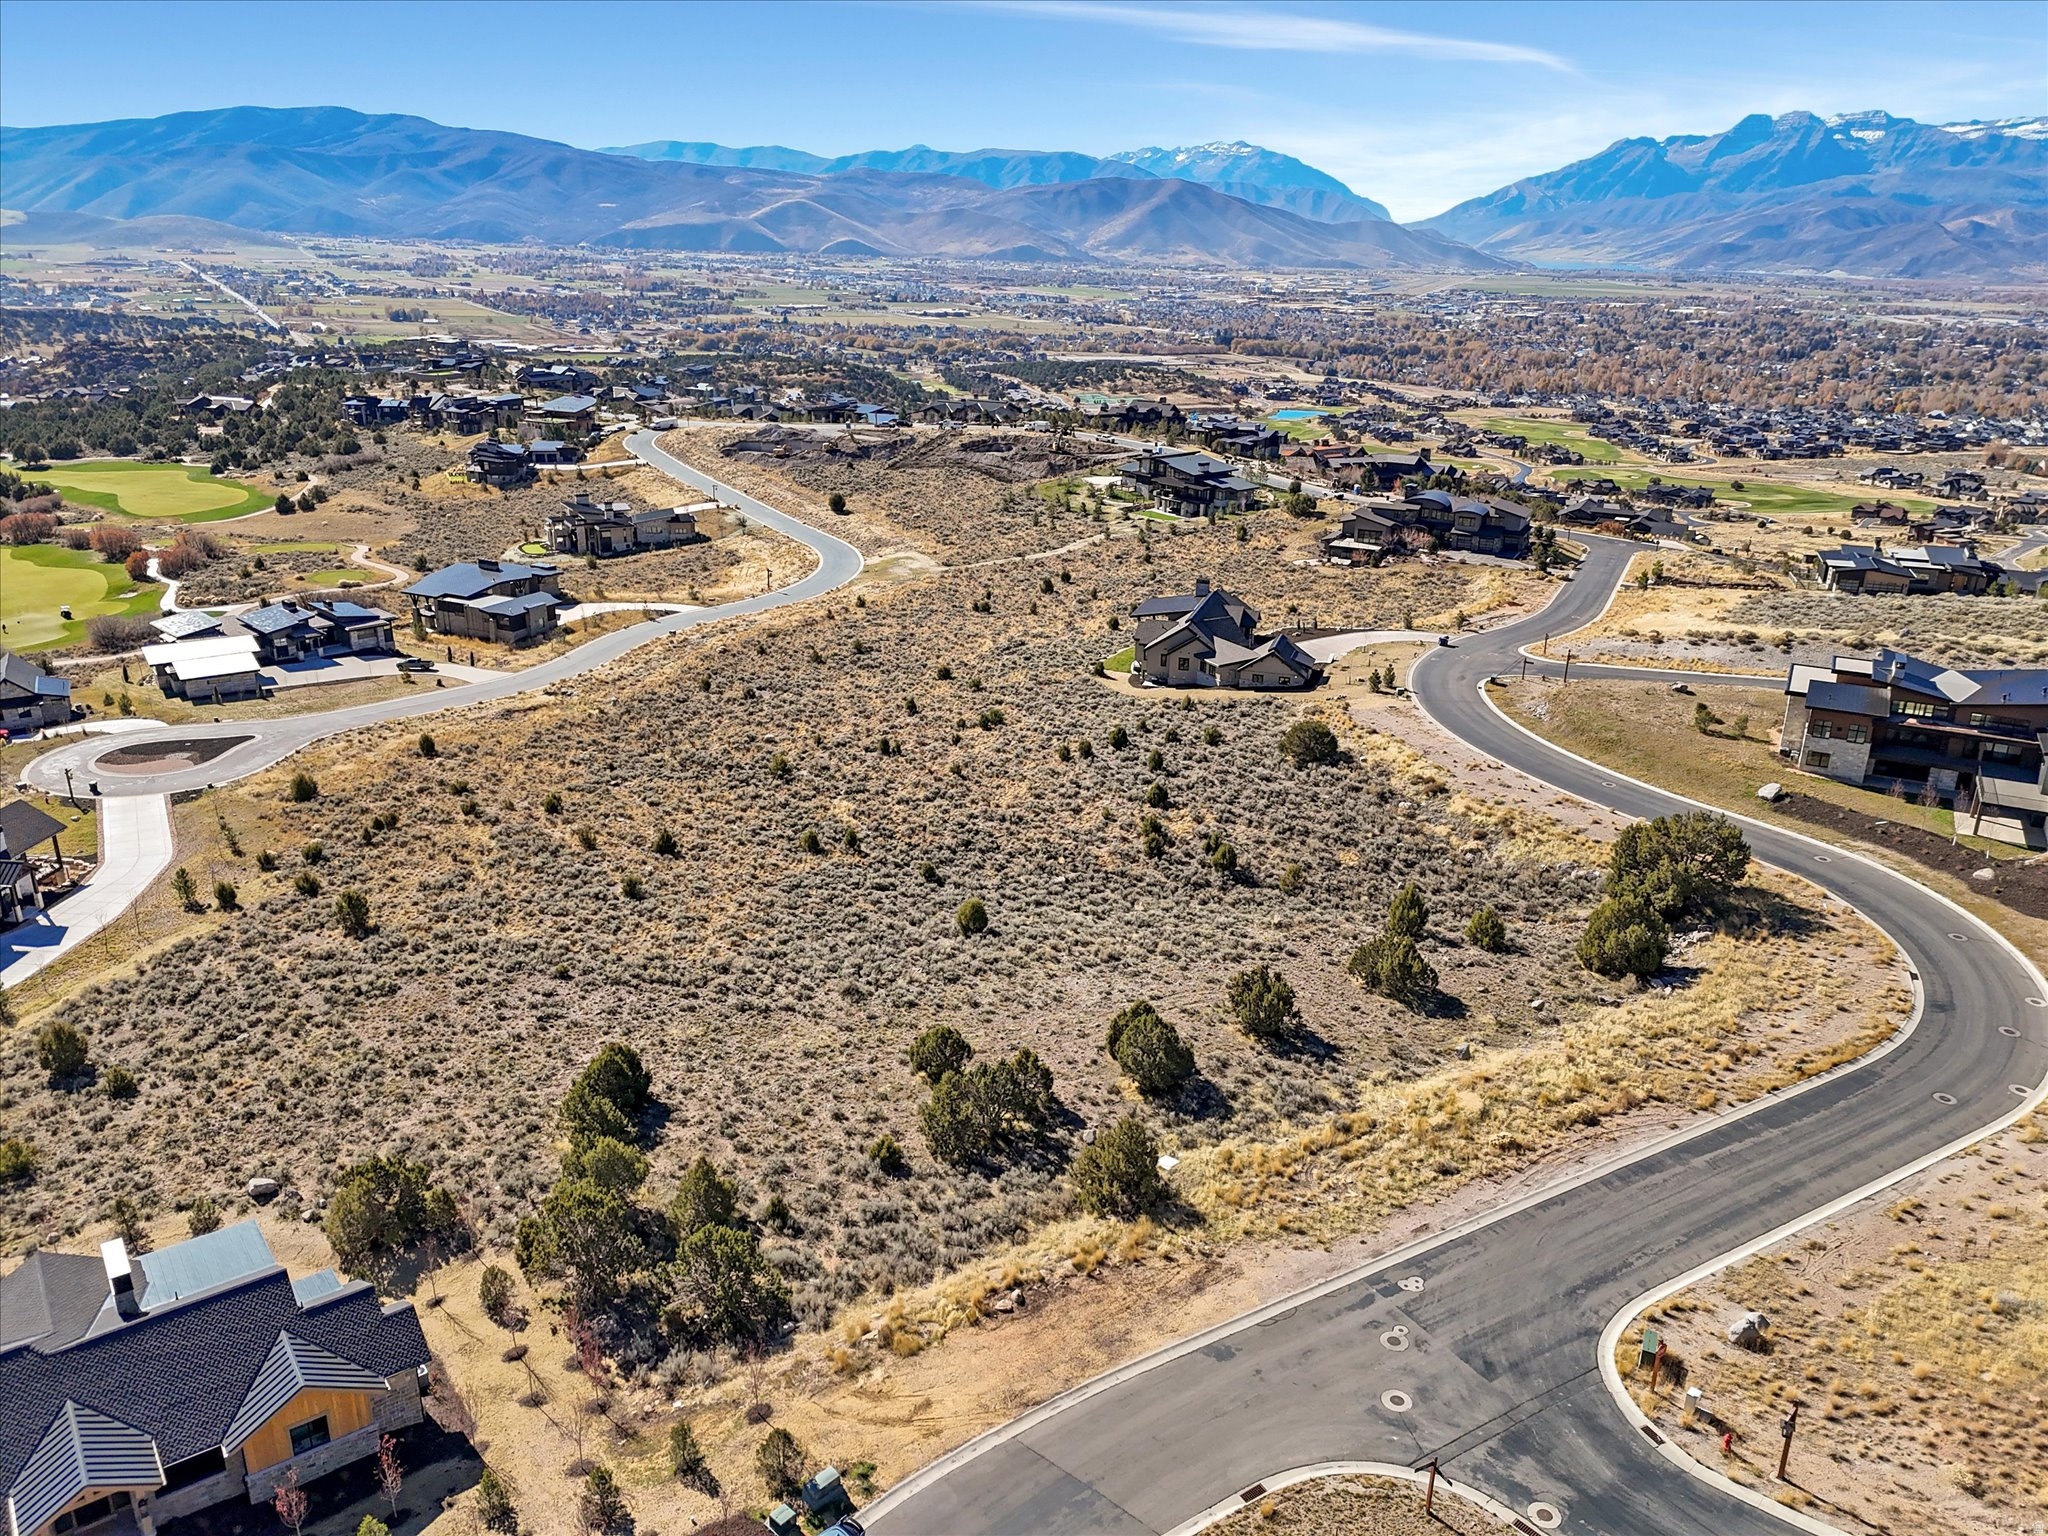
Discover the perfect canvas for your dream mountain retreat on this exceptional 1.32-acre homesite in the highly sought-after Red Ledges community. Gently sloping downhill, the lot is ideally suited for a custom home designed to maximize breathtaking views of Mount Timpanogos and the surrounding foothills. A Full Golf Membership is available with the property, providing access to Red Ledges' award-winning amenities, including the acclaimed Jack Nicklaus Signature Golf Course, exclusive Deer Valley clubs, world-class dining, tennis and pickleball courts, fitness and wellness facilities, pools, miles of trails, and year-round recreation.  Perfectly positioned in the heart of Heber Valley, Red Ledges offers a rare blend of luxury, privacy, and adventure. Enjoy easy access to world-class skiing at Deer Valley, the shopping and dining of Park City, blue-ribbon fishing on the Provo River, and boating on Deer Creek Reservoir-all just a short drive away. Experience the very best of four-season mountain living while building the home you've always envisioned.
#2171906

Heber City

2526 E BOULDER TOP WAY 463

None Beds

None Baths

1.32 acres

$785,000

MLS#: 2171906
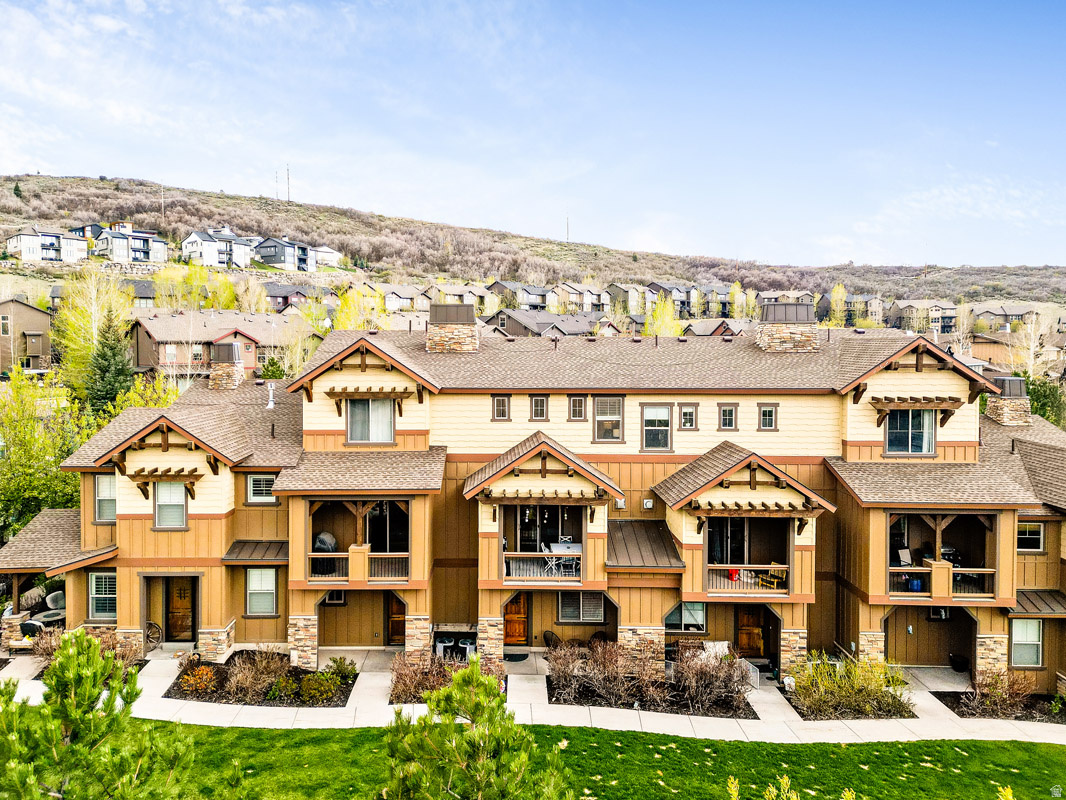
Turn-Key Park's Edge Townhome Near Deer Valley East Village  Welcome to 13404 Alexis Drive, a 1,768-square-foot, three-bedroom, three-bathroom townhome in Park's Edge, ideally located just minutes from Deer Valley East Village via Jordanelle Parkway. Nightly rentals are permitted, offering flexibility for personal use, investment, or a combination of both.  The multi-level layout is designed for both privacy and functionality, with a bedroom suite on each level. The main living area is bright and open, with large windows bringing in natural light and connecting the kitchen, dining, and living spaces for easy everyday living or entertaining. The kitchen is equipped with granite countertops and stainless steel appliances, offering a clean and practical workspace. The upper-level primary suite features 9-foot ceilings and a more secluded setting, creating a comfortable retreat.  Positioned just steps from the Park's Edge clubhouse, residents enjoy access to a fitness center, pool, hot tub, gathering spaces, and sun deck. The surrounding community includes a 15-acre dog park and convenient access to hiking and biking trails around the Jordanelle Reservoir, while the included Level 2 electric vehicle charger adds everyday convenience.   With close proximity to Deer Valley, Park City Mountain, and Canyons Village, as well as just 35 minutes to Salt Lake City International Airport, the location balances accessibility with a quieter, more relaxed setting. This is a well-positioned opportunity in one of Park City's most accessible and fast-growing areas.
#2155471

Kamas

13404 N ALEXIS DR D3

3 Beds

3 Baths

1,768 Sq.Ft.

$785,000

MLS#: 2155471

Price reduced
Located in the highly sought-after Washington Fields area and within the desirable Crimson Cliffs school boundaries, this beautiful 5-bedroom, 4-bathroom home offers luxury, comfort, and convenience. High-end finishes, gorgeous hardwood floors, brand-new carpet in the primary suite, and an open floor plan create a warm, inviting space filled with natural light from oversized windows. Dixie Power! Space for RV parking. Enjoy the ease of a professionally landscaped zero-maintenance yard and a prime location just minutes from parks, trails, shopping, dining, and schools. A rare opportunity to own a move-in-ready home in one of St. George's most desirable neighborhoods! *Staged photos are AI generated.
#2173191

Washington

461 E 4290 S

5 Beds

4 Baths

3,020 Sq.Ft.

$785,000

MLS#: 2173191

Price reduced
Gated golf course community with amazing Valley Views*Quality upgrades throughout*Extensive travertine and granite floors*10 foot ceilings on both levels*Main floor primary suite*Jetted tub*Granite slab & Marble counters*Large center island*Stainless appliances*Covered patio and deck*Plantation shutters*Crown moldings*2 Fireplaces*2 Laundry rooms*Theatre*Wet bar*Large bedrooms*Storage room*Community pool*Both levels out of ground with views*Easy access to the golf course*This well built community does not come available often rare opportunity to own. Easy to show
#2158336

Draper

1562 E FAIRWAY RIDGE RD

3 Beds

2 Baths

3,478 Sq.Ft.

$785,000

MLS#: 2158336

Price reduced
HUGE PRICE ADJUSTMENT! / OPEN HOUSE Sat 10-24 from 9:30-11 AM! /  GET UP TO $6500 TOWARDS CLOSING COSTS OR RATE BUY-DOWN WHEN YOU USE PREFERRED LENDER (ask for details)  Welcome to this stunning Sandy home tucked away in a quiet cul-de-sac, offering incredible curb appeal, abundant parking, and RV parking for all your toys and recreational vehicles. From the moment you arrive, you'll appreciate the pride of ownership and thoughtful updates that make this home truly stand out.  Inside, you'll find a spacious and functional floor plan designed for both everyday living and entertaining. A dedicated office with french doors provides the perfect work-from-home space, while multiple living areas offer room for everyone to spread out and relax. The upper two levels feature updated flooring and fresh paint, creating a bright and modern feel throughout. The beautifully remodeled kitchen serves as the heart of the home, complete with stylish finishes and ample space for gathering. The remodeled primary bathroom provides a spa-like retreat you'll love coming home to!  Situated on a large lot, the outdoor living space is just as impressive. Enjoy the covered patio, included hot tub, and plenty of room for entertaining family and friends year-round. Whether you're hosting summer barbecues or relaxing under the stars, this backyard is designed to be enjoyed. Downstairs, the basement is perfectly set up as a movie room, creating the ultimate space for movie nights, game days, and making memories.  Combining a desirable Sandy location, beautiful updates, abundant parking, generous living space, and exceptional indoor and outdoor entertaining areas, this is a home you won't want to miss.   All information provided as a courtesy. Square footage taken from county records and other info taken from previous MLS listing. Buyer and buyers agent to verify ALL information.
#2162830

Sandy

9709 S CAMBERLEY CIR

6 Beds

1 Baths

3,964 Sq.Ft.

$785,000

MLS#: 2162830

New on site 4 days ago
Coming soon
In the highly prized Canyon Rim neighborhood, on the east side of Millcreek, this brick rambler sits on a generous lot and has been remodeled on both levels, with as much care given to its bones as to its finishes. The renewal runs deep: new roof, gutters, furnace and A/C, updated windows, and upgraded electrical and plumbing. Inside, a cedar beam spans the main living space, where hardwood floors run beneath recessed lighting and plantation shutters. The kitchen opens directly to the living area, so cooking, conversation, and the evening light all gather in one room. Custom cabinetry, modern tile, and open wood shelving frame a gas range beneath a stainless hood. On the main level, the primary bedroom offers a large walk-in closet alongside a spa-like bath. Downstairs, two more bedrooms, a second bath, and a family room are served by their own entrance. Out back, a wide fenced lawn looks out to the Wasatch Mountains and rests in the shade of a mature tree, with a shed and raised garden beds waiting for spring. Sugar House, the freeways, and the mouth of Millcreek Canyon are all close at hand, an easy balance of city and mountain. Buyer is responsible to verify all listing information, including square feet/acreage, to the buyer's own satisfaction.
#2195116

Salt Lake City

2510 E 2900 S

3 Beds

1 Baths

1,782 Sq.Ft.

$785,000

MLS#: 2195116

New on site 1 day ago
This is a must-see beautifully updated & meticulously maintained home. It's situated on a desirable corner lot in a wonderful, welcoming community! Featuring hardwood floors, thoughtful updates, and a spacious 3-car garage. Enjoy the added benefits of solar panels paired with a Tesla battery for energy storage. The versatile main-level room features an en-suite half bathroom & could easily serve as a 5th bedroom or deluxe office (flex space). Upstairs, you'll love the spacious primary suite with a large walk-in closet. Make sure to view photos of the manicured backyard space!  No HOA.  OTHER FEATURES INCLUDE: BRAND NEW 10 X 16 SHED WITH LIGHTING, TANKLESS WATER HEATER, FIBER INTERNET INSTALLED, DOUBLE RV PARKING, LOCATED VERY CLOSE TO GREAT PARKS WITH A PICKLEBALL COURT & 50 AMP HOOKUP FOR A HOT TUB.  HOT TUB PICTURED IS NOT INCLUDED. SHOWINGS START WHEN THE LISTING GOES LIVE 11/9.  Buyer to verify all info & square footage.
#2194104

Eagle Mountain

494 E GILBERT PEAK WAY S

5 Beds

2 Baths

4,577 Sq.Ft.

$785,000

MLS#: 2194104

Price reduced
Up to 9,000 CC with the use of DHI mortgage!   This amazing PROVIDENCE floorplan sits on 1.20 acre in Erda Utah. The main floor owner's suite has it all: tray ceiling, large walk-in closet with stackable laundry connection, double undercounter sinks, soaker tub and oversized shower. Get cozy in the large family room around the fireplace. The open concept LUXURY kitchen includes a large island for food prep/counter seating, a large walk-in pantry, kitchen with gas cooktop, double overs, 42" upper cabinets w/ crown molding, 30" Single sink, upgraded cabinet with dovetail, soft-close features. Laminate floor throughout the kitchen, dining, & family room. Quartz countertop in kitchen and bathrooms, Powder room located next to the garage entry and mud room bench. Stair railing with newel posts. Upstairs has a loft, 3 large bedrooms, full bathroom, and full laundry room. Home includes unfinished basement with 9' foundation walls, room for a large family room, 2 additional bedrooms, and a bathroom. 2 95% efficient furnaces, 50-gallon water heater, & plumbed for a soft-water system. 3-car RV garage with 12' x 10' door. This home will come with a 2000 square foot Sod Certificate.  Ask me about our generous home warranties, active radon Mitigation System, and Smart Home Package, which is included in this home. Square footage figures are provided as a courtesy estimate only and were obtained from building plans. No representation or warranties are made regarding school districts and assignments; please conduct your own investigation regarding current/future school boundaries.
#2150463

Erda

4170 N 560 W 006

4 Beds

2 Baths

4,332 Sq.Ft.

$784,990

MLS#: 2150463

? Ultimate Hobbyist Dream & Private Haven in Riverton!  Welcome to your own secluded sanctuary tucked away in a quiet, highly desirable cul-de-sac! This stunning 3-bedroom, 2-bathroom single-family home perfectly blends modern suburban comfort with unbelievable workspace and utility.  ? The Ultimate Setup for Enthusiasts:  Massive 32' x 52' Garage: A rare find offering unmatched storage for multiple vehicles, a dream workshop, or heavy equipment.  52-Foot RV Pad: A premium, dedicated side pad providing effortless parking for your motorhome, boat, or recreational toys.  Paid-Off Solar Panels: Enjoy significantly lower monthly utility bills from day one!  ? Inside & Out Highlights: Step inside to a bright, open-concept floor plan featuring soaring ceilings, abundant natural light, and a seamless flow into a well-appointed kitchen. One of the absolute standout features is the gorgeous, fully finished 400-square-foot loft-a flexible bonus space ideal for a private home office, media room, creative studio, or kids' retreat.  All bedrooms offer comfortable layouts, highlighted by a relaxing primary suite with a walk-in closet and en-suite bath. Outside, your fully fenced backyard oasis delivers total privacy and stunning Wasatch Mountain views.  Properties with this level of garage capability and energy efficiency are exceedingly rare-schedule your private tour today!
#2190704

Riverton

11957 S WATERHOUSE CT

3 Beds

2 Baths

3,392 Sq.Ft.

$784,900

MLS#: 2190704

Price reduced
***A HUGE OPPORTUNITY FOR BUYERS! The seller is offering 15K toward a 2-1 mortgage rate buydown. Potentially saving the buyer approximately $800 per month during the first year of ownership*** Room for the toys, the trailer, and the in-laws. This 2011 West Haven rambler has a 5-car garage that's extra deep, with 14-foot ceilings, a 10-foot door, and a second 8-foot door, plenty for the truck, boat, side-by-side, or a full workshop. The large side yard with a double gate leaves room to add RV parking. Inside are 6 bedrooms and 3.5 baths on a 0.28-acre corner lot with mountain views. The main level has a 10-foot entry, vaulted ceilings, engineered hickory floors, plantation shutters, gas fireplace, and a kitchen with granite counters and double gas oven. The primary suite has its own bath, a walk-in closet, and a door straight out to the covered Sylvanix deck. The 9-foot ceilings in the fully finished basement make the space feel open, bright, and truly livable. The basement has 3 bedrooms, a full bath, wet bar, and custom built-ins. It also has a 2nd laundry room, gas fireplace hookup, and direct access to both the garage and the backyard. All of these features make it a natural fit for multigenerational living, long-term guests, or teens. Outside, the fenced yard is fully landscaped with mature trees, automatic sprinklers and drip irrigation. A large, fully covered raised deck includes gas-line connection for a grill.  -Other extras include central vac, a 95%-efficient furnace, water softener, and security/fire alarms. Outside is wired for a future hot-tub. Garage is plumbed with gas for a future heater. The price has been reduced, and the seller is offering a credit toward the buyer's closing costs. Homes with this much garage and flexible space don't come up often, so schedule your showing today.
#2165579

West Haven

3545 W 3700 S

6 Beds

3 Baths

3,842 Sq.Ft.

$784,900

MLS#: 2165579

Beautful 4-bedroom, 2.5-bath Home with an Open Floor Plan and abundant Natural Light! The stunning Kitchen features Dark Cabinetry, white Quartz Countertops, new Kitchen Appliances purchased in 2023, and a large Panty! Main-floor Primary Suite offers a Separate Tub and Shower in the Bathroom, Dual Sinks, and spacious Walk-in Closet! Upstairs features 3 Bedrooms and a large Loft! Unfinished Basement offers excellent Storage and future finishing potential! Home includes  Smart Home enabled Doorbell, Sprinkler System, and some Lights automated through the Wyze app. Enjoy the fully Fenced Backyard with a huge Deck and Patio, plus 3 Car Garage and spacious RV Parking. This Home is a Must See!
#2194389

Lehi

2351 W DOWNY DR N

4 Beds

2 Baths

4,227 Sq.Ft.

$784,900

MLS#: 2194389

Welcome to 310 Apricot Grove, where charming neighborhood living meets an incredible location! Nestled in a picturesque, storybook-style neighborhood and situated directly across from a beautiful community park, this home offers a setting that's hard to beat. With 5 bedrooms, 3 bathrooms, and approximately 3,862 square feet, there's plenty of room to spread out and make yourself at home. The spacious floor plan includes a welcoming great room, comfortable living spaces, and a fully finished basement offering flexibility for entertaining, hobbies, or everyday living. Step outside to enjoy a fully fenced backyard, or take advantage of the wonderful park just across the street. An attached two-car garage adds everyday convenience. Competitively priced and located in desirable Kaysville, this home offers a fantastic combination of space, location, and neighborhood charm. Come see why 310 Apricot Grove might be the perfect place to start your next chapter!   Square footage figures are provided as a courtesy estimate only and were obtained from county/prior listing  Buyer is advised to obtain an independent measurement.   For a walk through video check out instagram @ red.dot.realty for drone and video walkthroughs
#2194197

Kaysville

310 APRICOT

5 Beds

2 Baths

3,862 Sq.Ft.

$784,900

MLS#: 2194197

* Listings identified with the FMLS IDX logo come from FMLS and are held by brokerage firms other than the owner of this website. The listing brokerage is identified in any listing details. Information is deemed reliable but is not guaranteed. If you believe any FMLS listing contains material that infringes your copyrighted work please review our DMCA policy and learn how to submit a takedown request. Ā© 2024. First Multiple Listing Service, Inc.

Categories

Homes Tailored to Your Lifestyle

Buyers Guide

Buying a home is one of the most exciting milestones of your life.

View more

Sellers Guide

Putting your home on the market can be a stressful process, especially when you don’t know what to expect.

View more

Market report

With just a few clicks, you'll gain instant access to valuable insights about the real estate market, including trends, property values, and community analytics.

View more

Home value

Unlike automated valuations, our hands-on review will provide a comprehensive opinion of your home’s value while considering important interior elements and other location intangible factors that machine algorithms so often miss.

View more

Buyers resources

Guides on financing, inspections, and choosing the right Realtor for a smooth home purchase.

Sellers resources

Practical tips on staging, pricing, and preparing your home to attract buyers and maximize your sale.

Send a message

Message successfully sent.

Reason for contacting?

I agree to receive email communication and understand I can unsubscribe at any time.

I agree to be contacted by OnX Realty via call, email, and text for real estate services. To opt out, you can reply 'stop' at any time or reply 'help' for assistance. You can also click the unsubscribe link in the emails. Message and data rates may apply. Message frequency may vary. Privacy Policy

Sign In Sign Out

Virtual Assistant

Would you like to take the next step with this property? We can help you schedule a showing or virtual tour, or send you more details.

Yes, I would like more information.

Thank You for Your Reply, One of Our Agents will contact you as soon as possible

No, maybe later.

Thank you, you can always contact me via email, phone number or through the contact form.

Realhub AI

Lucy - Your AI-Powered Realtor

Update Your Temporary Password

Personalize your search

Enter your email and we'll notify you immediately when new listings match what you're looking for.

or enter email address

Already have an account ? Login here

Continue your home search

I agree to receive communications and understand I can unsubscribe at any time.

I agree to be contacted by OnX Realty via call, email, and text for real estate services. To opt out, you can reply 'stop' at any time or reply 'help' for assistance. You can also click the unsubscribe link in the emails. Message and data rates may apply. Message frequency may vary. Privacy Policy

Already have an account ? Login here

We use cookies

We use cookies primarily for analytics to enhance your experience. By accepting, you agree to our use of these cookies. You can manage your preferences or learn more about our cookies policy.


