Thinking of selling?

Utah's Premier |
OnX Realty

  • Nearby me

Popular Features

Community Features

Association

Property Features

Waterfront

View

Exterior Features

Interior Features

Style

E-Alert name

Properties

10000 properties match your criteria

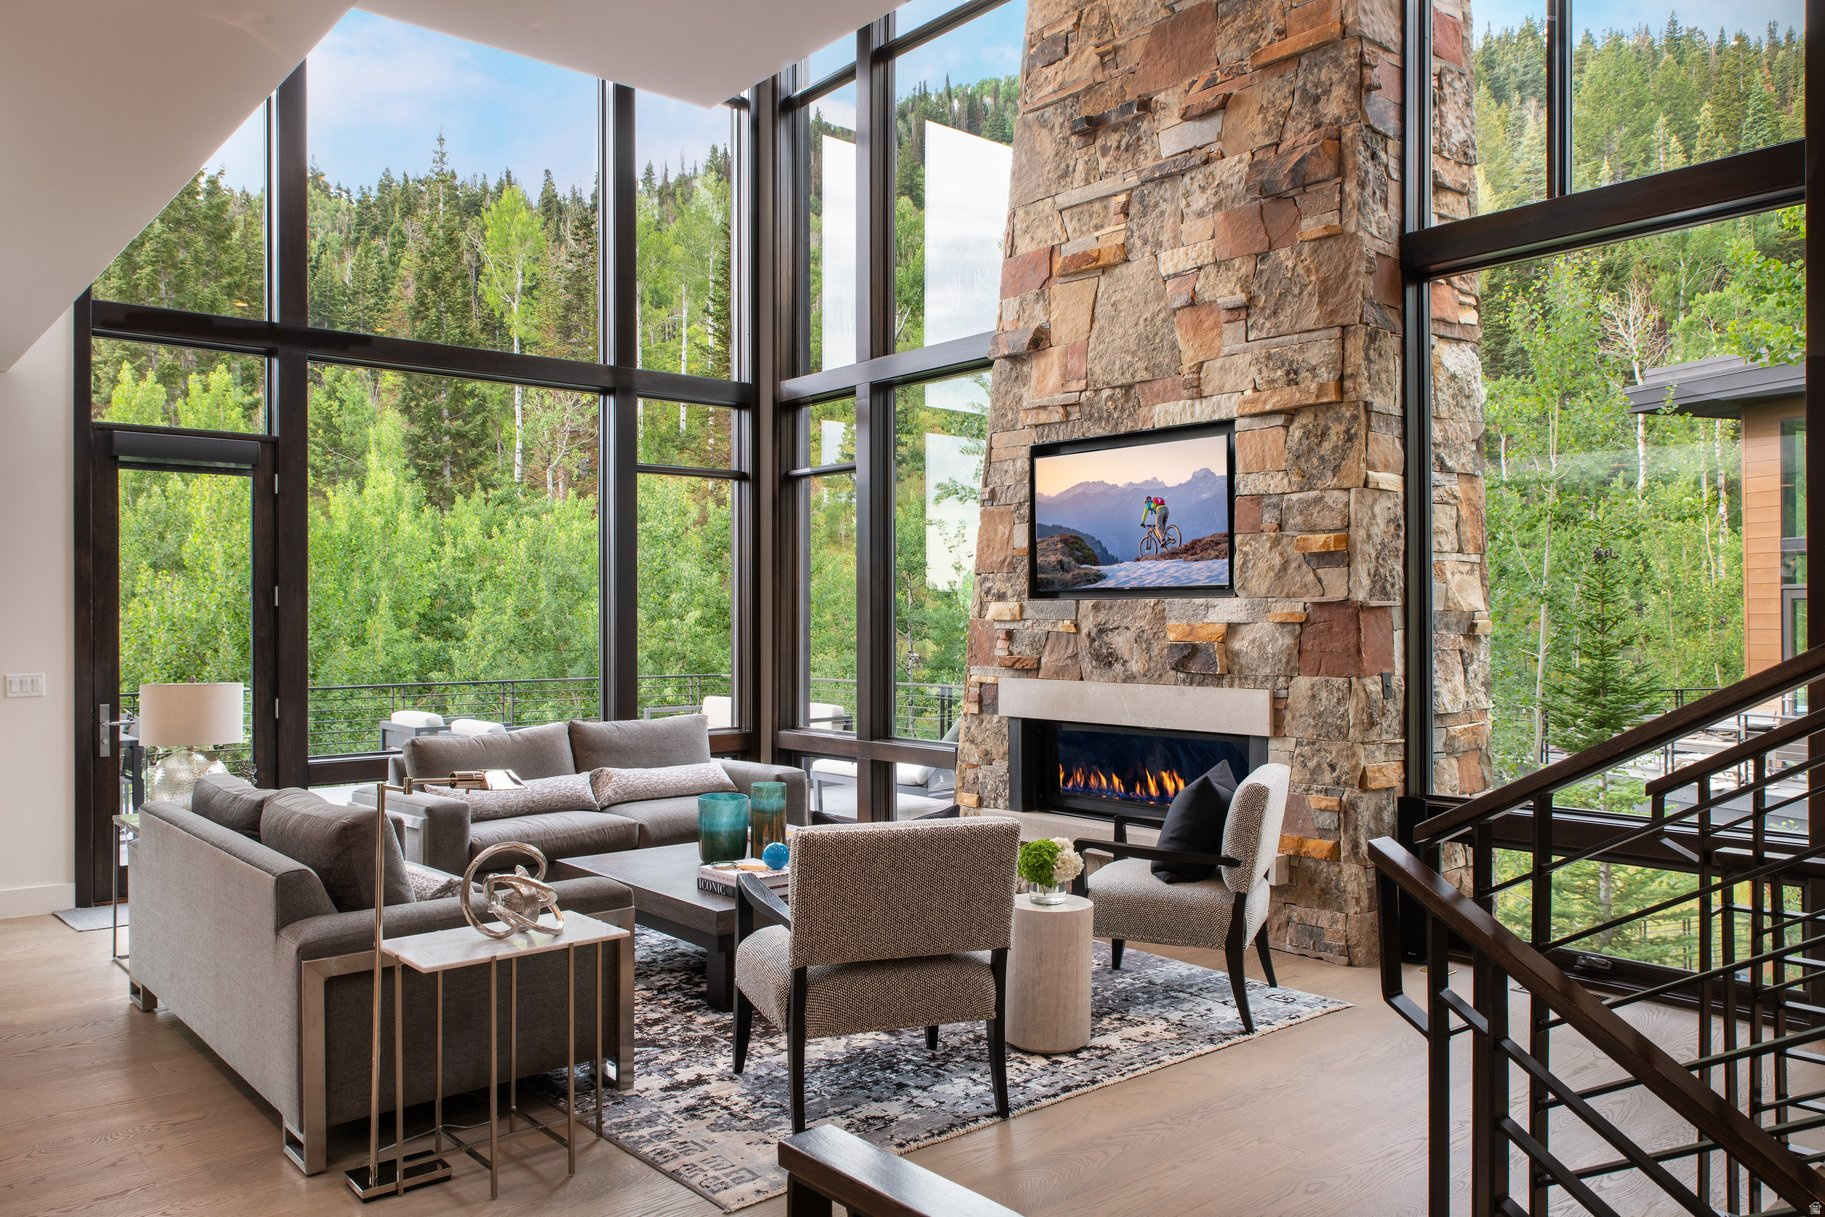
Nestled in aspens and pines in the exclusive community of Enclave at Sun Canyon, a development designed by renowned architect Michael Upwall, this impeccable residence that lives like new was originally a model home and occupies arguably the most desirable location in Phase II. It is set apart by one of the largest decks in the community and offers enhanced privacy, with increased distance from neighboring homes and beautifully landscaped tree barriers that create a tranquil, secluded setting. Direct access to Rob's Trail, one of Park City's most beloved and shaded hiking trails, is just steps from the front door. This scenic and shaded trail connects directly to the renowned Mid Mountain Trail, opening up to hundreds of miles of hiking and biking terrain that stretch across Park City's mountain landscape. Outdoor enthusiasts will appreciate the year-round access to nature, right outside their door. Adding to the rare sense of permanence and privacy, the 68 acres of land abutting the Enclave have been donated to the Summit Land Conservancy, ensuring that these pristine alpine surroundings will remain untouched and forever preserved. Timeless in design and rich in quality, this ultra private luxury contemporary residence sits just up the street from skiing at Canyons Village and lives like a custom home, with floor to ceiling windows that dissolve the boundary between indoor and outdoor living. The open concept main level seamlessly blends the living room, dining area, and kitchen, centered around a striking floor to ceiling stone fireplace and surrounded by walls of glass that draw in natural light and mountain views. Organic materials including stone, steel, wood siding, and live roof accents create a natural harmony with the surroundings, setting the tone for an intimate and peaceful living experience. Art collectors will appreciate the abundance of natural light and thoughtfully placed wall space throughout the home. Floating staircases lead to an ultra private upper level primary suite complete with its own fireplace and a luxurious bath retreat. The lower level features two spacious guest bedrooms with ensuite bathrooms, a warm and inviting family room with a fireplace, a wet bar with wine fridge, a stylish office with an accent wall, a laundry room, and access to a private patio with its own fireplace. Additional spaces include a dedicated entertainment and game room with a game table, lounge area / movie room, along with a generously sized guest suite with its own ensuite bathroom. Notable upgrades include a Savant Home Automation System, automatic shades in the main living spaces and all bedrooms, a water filtration that includes a reverse osmosis system and carbon filter for proper PH levels, a water softner, wallpaper in the bedrooms and select powder rooms, and extensive built-ins in the heated two car garage with floor drains. With hiking and biking trails right outside your door, world class skiing minutes away, and Park City's historic Main Street and Salt Lake International Airport easily within reach, this immaculate, contemporary residence offers a rare opportunity to experience the very best of Park City living in one of its most private and refined settings.
#2164578

Park City

2555 ENCLAVE LN

4 Beds

4 Baths

4,926 Sq.Ft.

$5,500,000

MLS#: 2164578
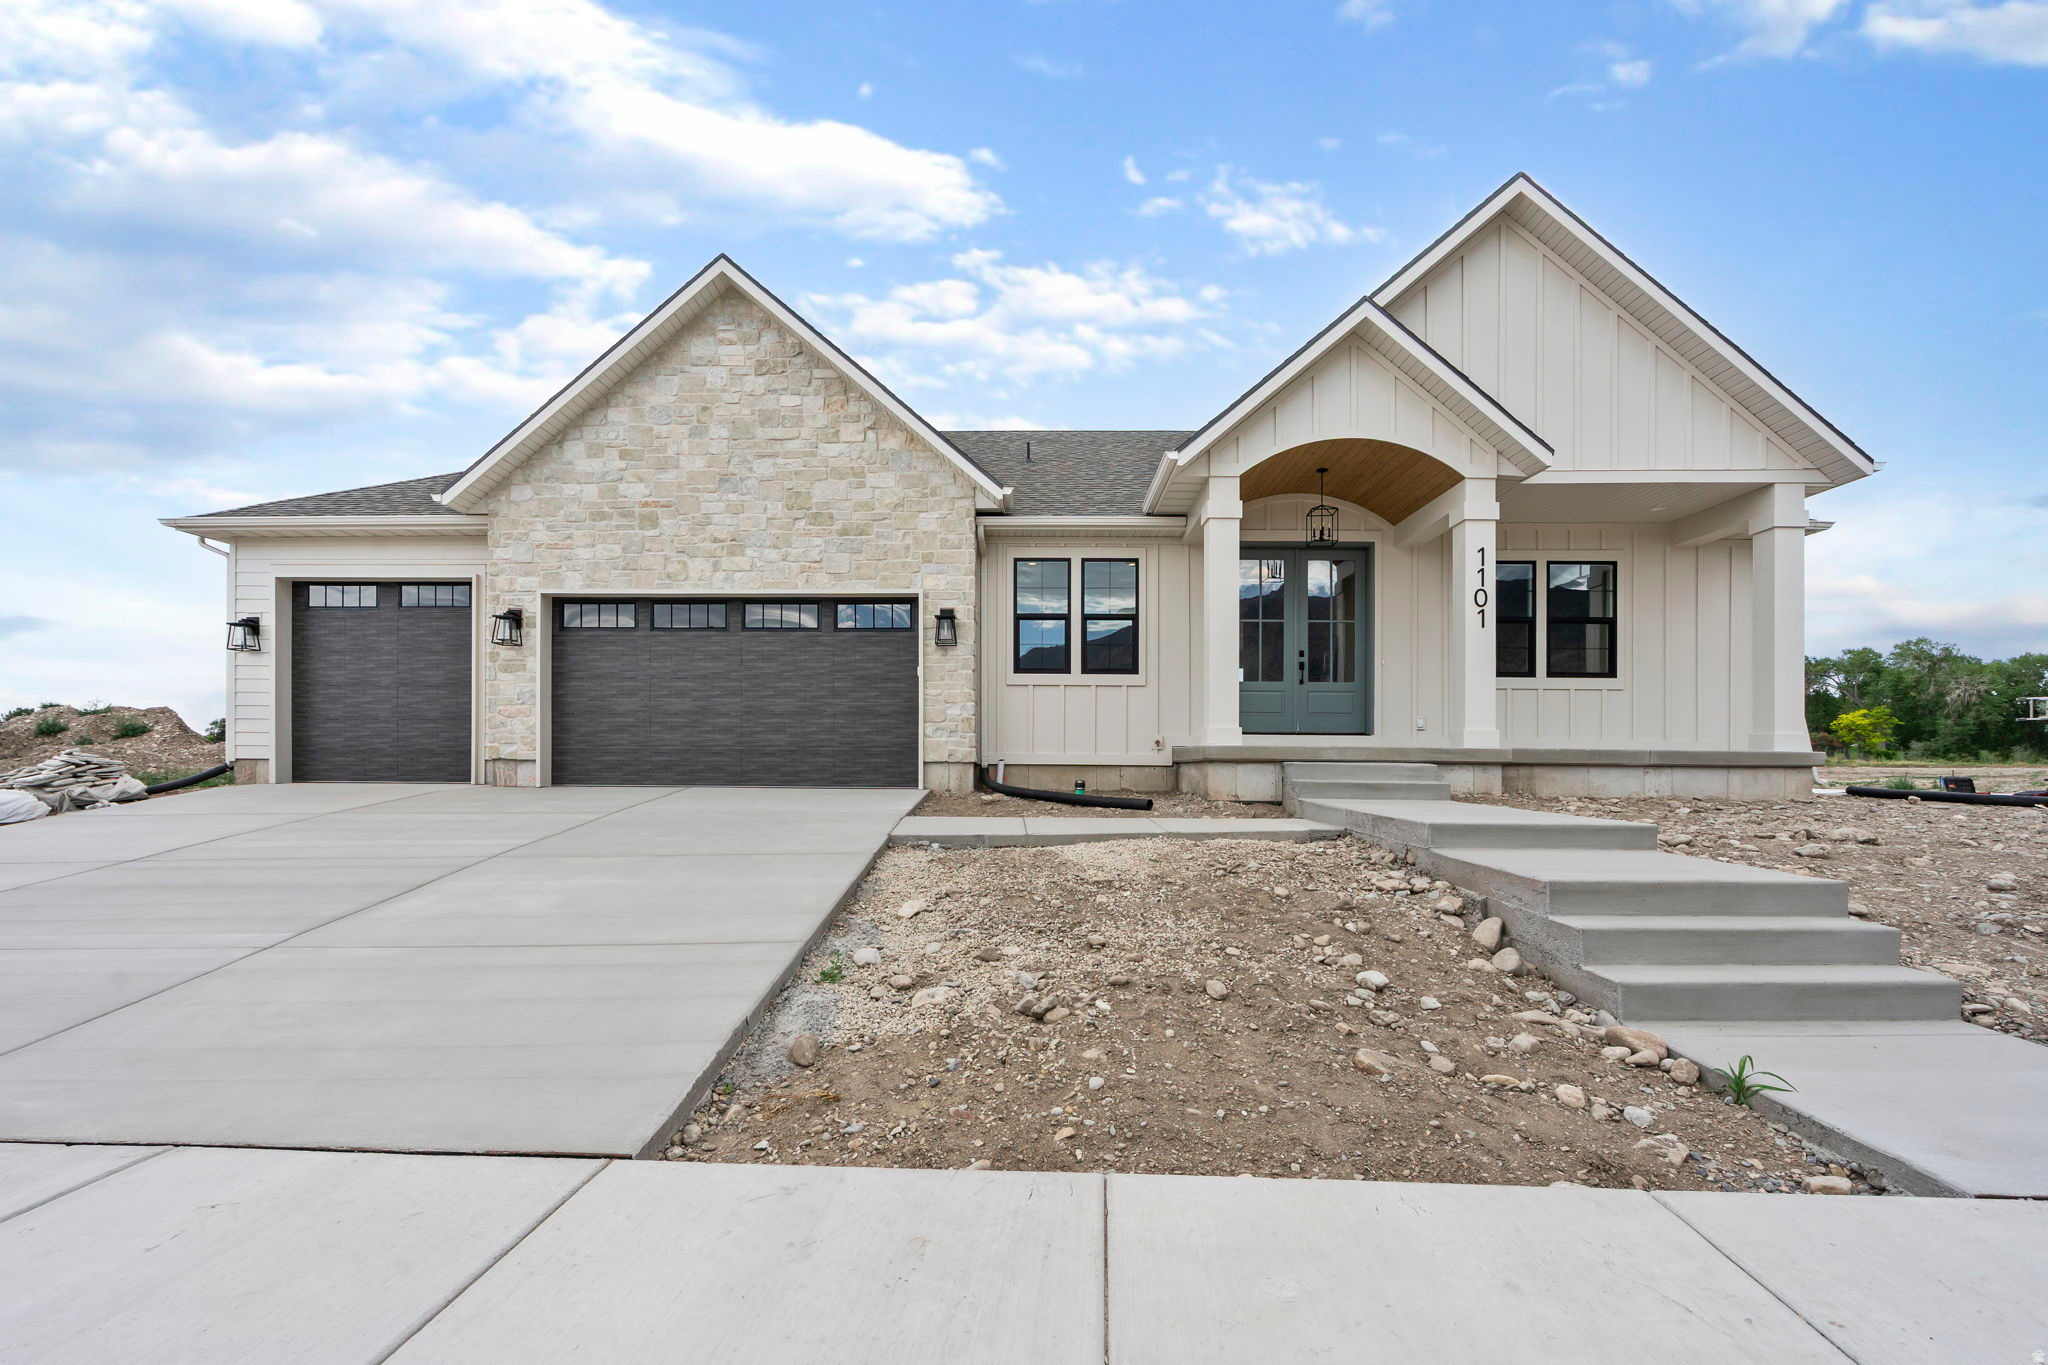
OPEN HOUSE - SATURDAY - JULY 11 2:00-4:00 Welcome to luxury living at The Bridges at Fox Hollow, where breathtaking mountain views, tranquil water features, and the beauty of Fox Hollow Golf Course create an extraordinary place to call home.  This stunning 4,728-square-foot residence offers 5 bedrooms and 4.5 bathrooms, thoughtfully designed for both everyday living and effortless entertaining. The heart of the home features a spacious open concept family room with soaring vaulted ceilings, seamlessly connecting the gourmet kitchen, dining area, and gathering spaces filled with natural light.  Retreat to the grand primary suite, a private sanctuary complete with a spa-inspired bathroom featuring a double vanity, separate soaking tub and shower, and an exceptional custom walk-in closet you'll never want to leave.  The fully finished basement expands the living space with a kitchenette, a large family room, three additional bedrooms, two full bathrooms, abundant storage, and ample space for hosting family and friends.  Step outside and enjoy one of the community's most treasured amenities. A peaceful stream and walking trail meander directly behind the home, leading to one of two picturesque ponds and a beautifully landscaped neighborhood park. Residents also enjoy immediate access to Art Dye Park and the Murdock Canal Trail, offering miles of scenic biking, walking, and running paths. A rare opportunity to live surrounded by mountain views, golf course vistas, ponds, parks, trails, and thoughtfully designed homes-all within a connected, walkable community that encourages people to enjoy the lifestyle they've worked hard to create.
#2164866

American Fork

1101 N 390 E 107

5 Beds

4 Baths

4,728 Sq.Ft.

$1,340,000

MLS#: 2164866
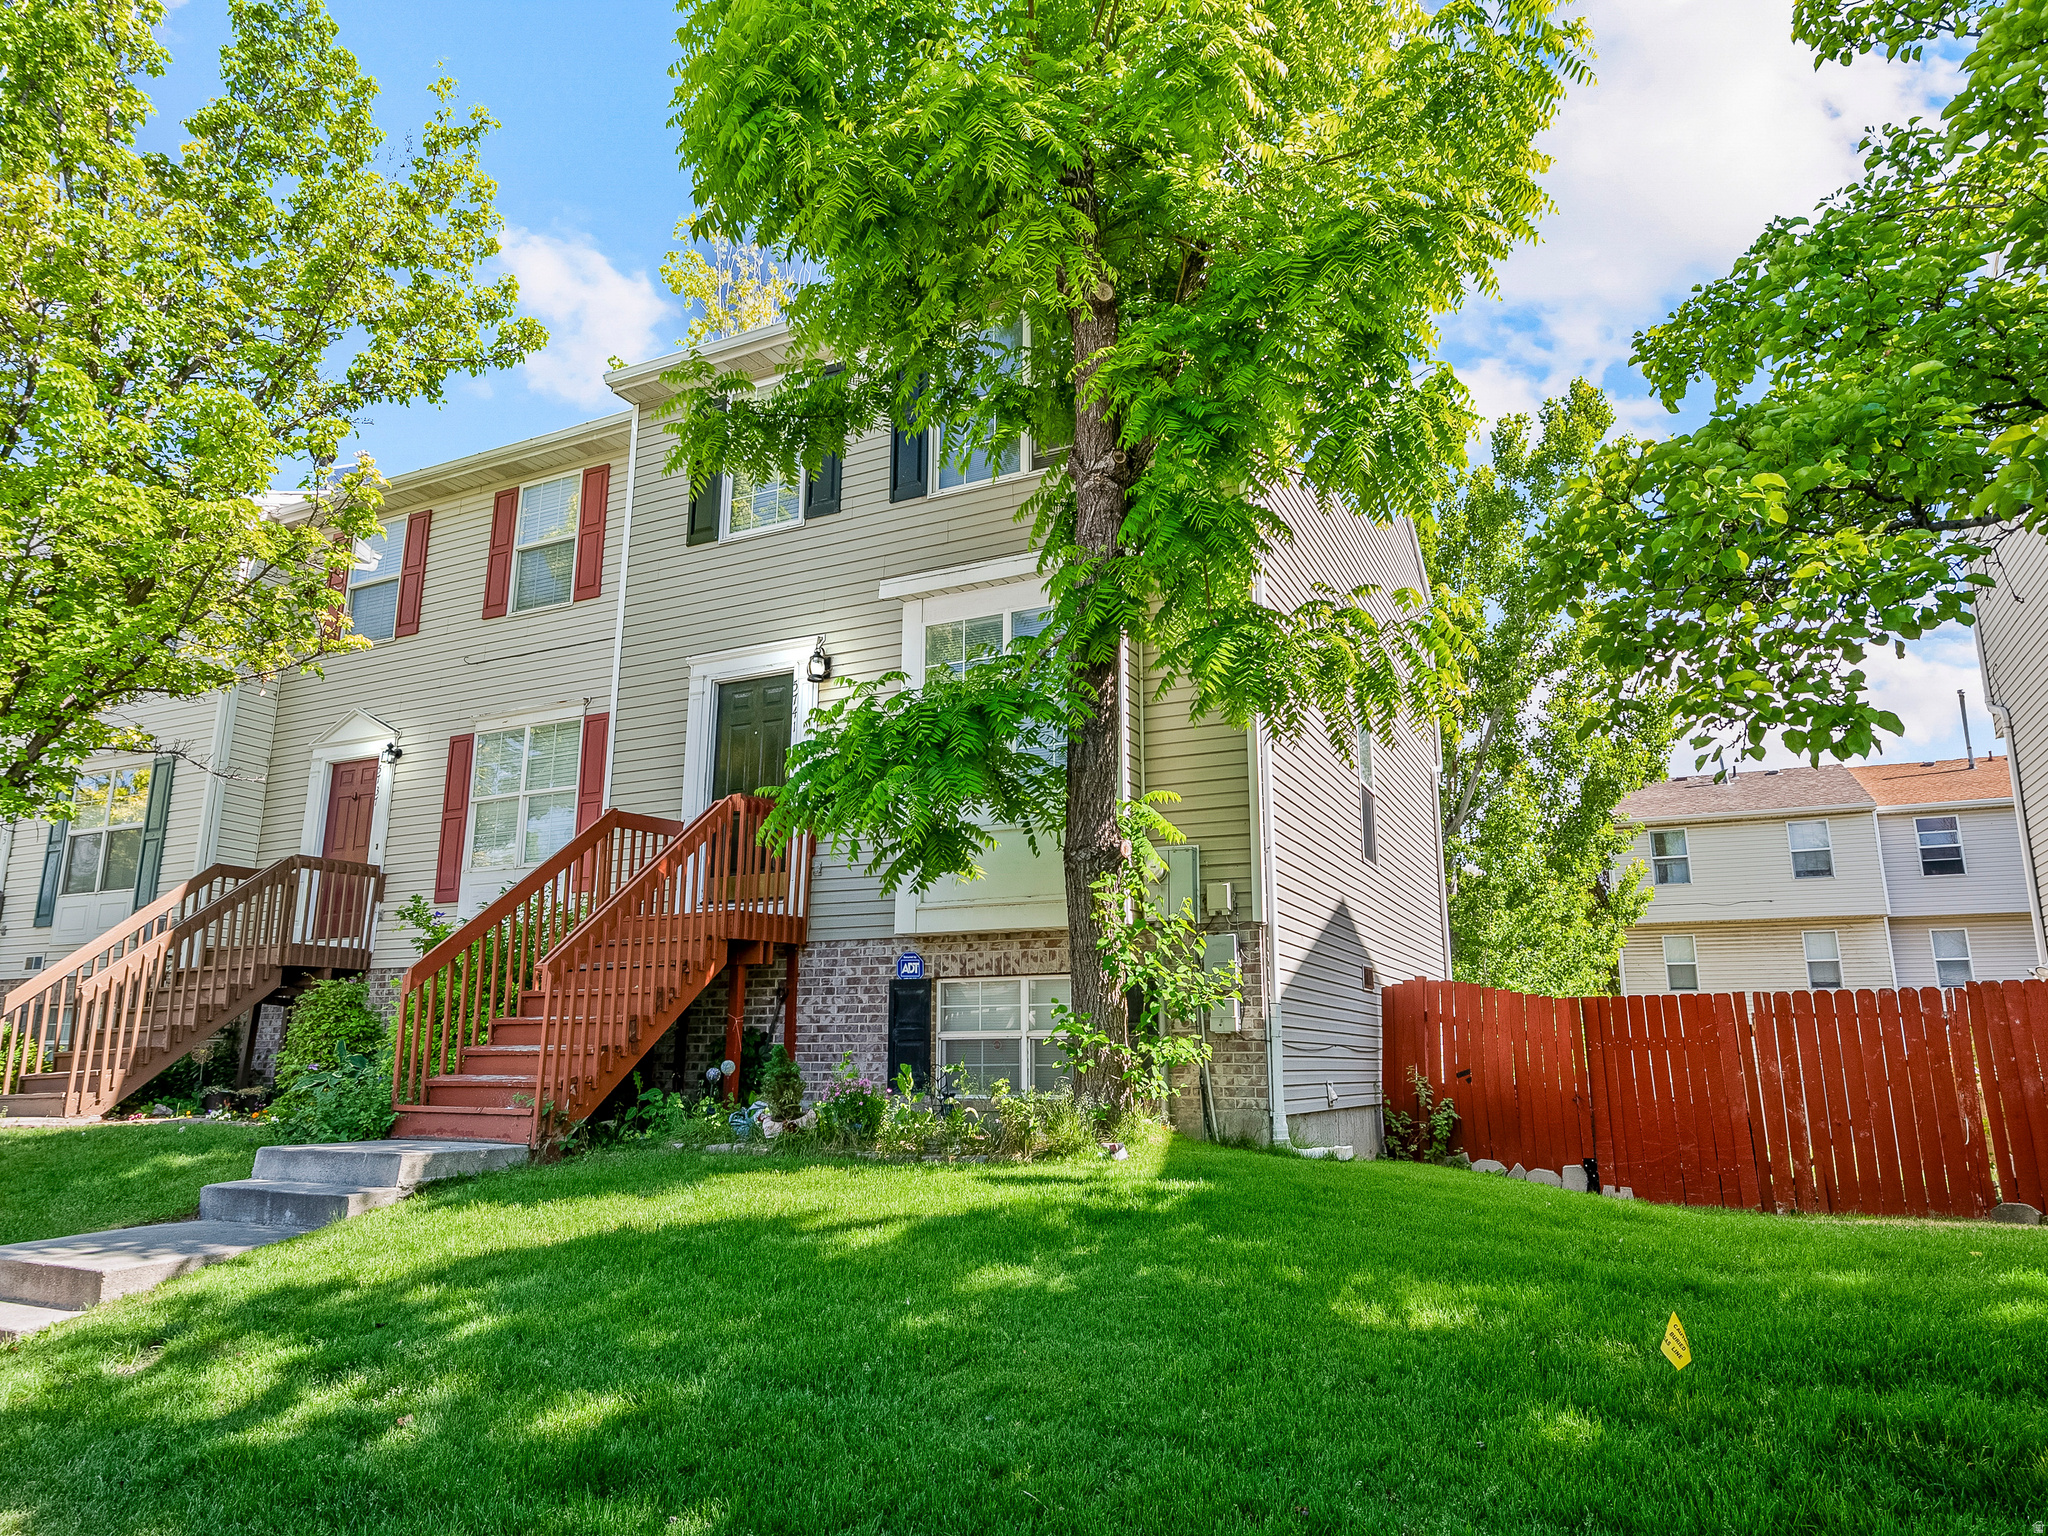
HIGHLY MOTIVATED SELLER NOW OFFERING 2% TOWARDS CLOSING COSTS!  LET'S TALK!!!  Location truly doesn't get much better than this! Enjoy the convenience of having everything you need just minutes from your doorstep-Target, WinCo, Walmart, Cinemark movie theater, popular restaurants, coffee shops, fitness and recreation facilities, and abundant retail shopping. The nearby rec center offers swimming pools, a fitness center, ice skating, and baseball fields, while Stonebridge Golf Course is just around the corner for golf enthusiasts.  Inside, this inviting, end unit, townhome features an open-concept main level with a spacious family room, kitchen, and dining area-perfect for everyday living and entertaining. Upstairs, you'll find three comfortable bedrooms, including a walk-in closet for added storage. The walkout basement is already plumbed for an additional bathroom and offers excellent potential for future expansion. Electrical panel has been updated.   Step outside to enjoy your own private, fenced backyard-ideal for relaxing, gardening, or spending time with pets. The home also includes two covered parking spaces (#41).  Square footage figures are provided as a courtesy estimate only and were obtained from County records. Buyer is advised to obtain an independent measurement.
#2164473

West Valley City

5741 W LOCH RAVEN CT

3 Beds

1 Baths

1,726 Sq.Ft.

$346,000

MLS#: 2164473
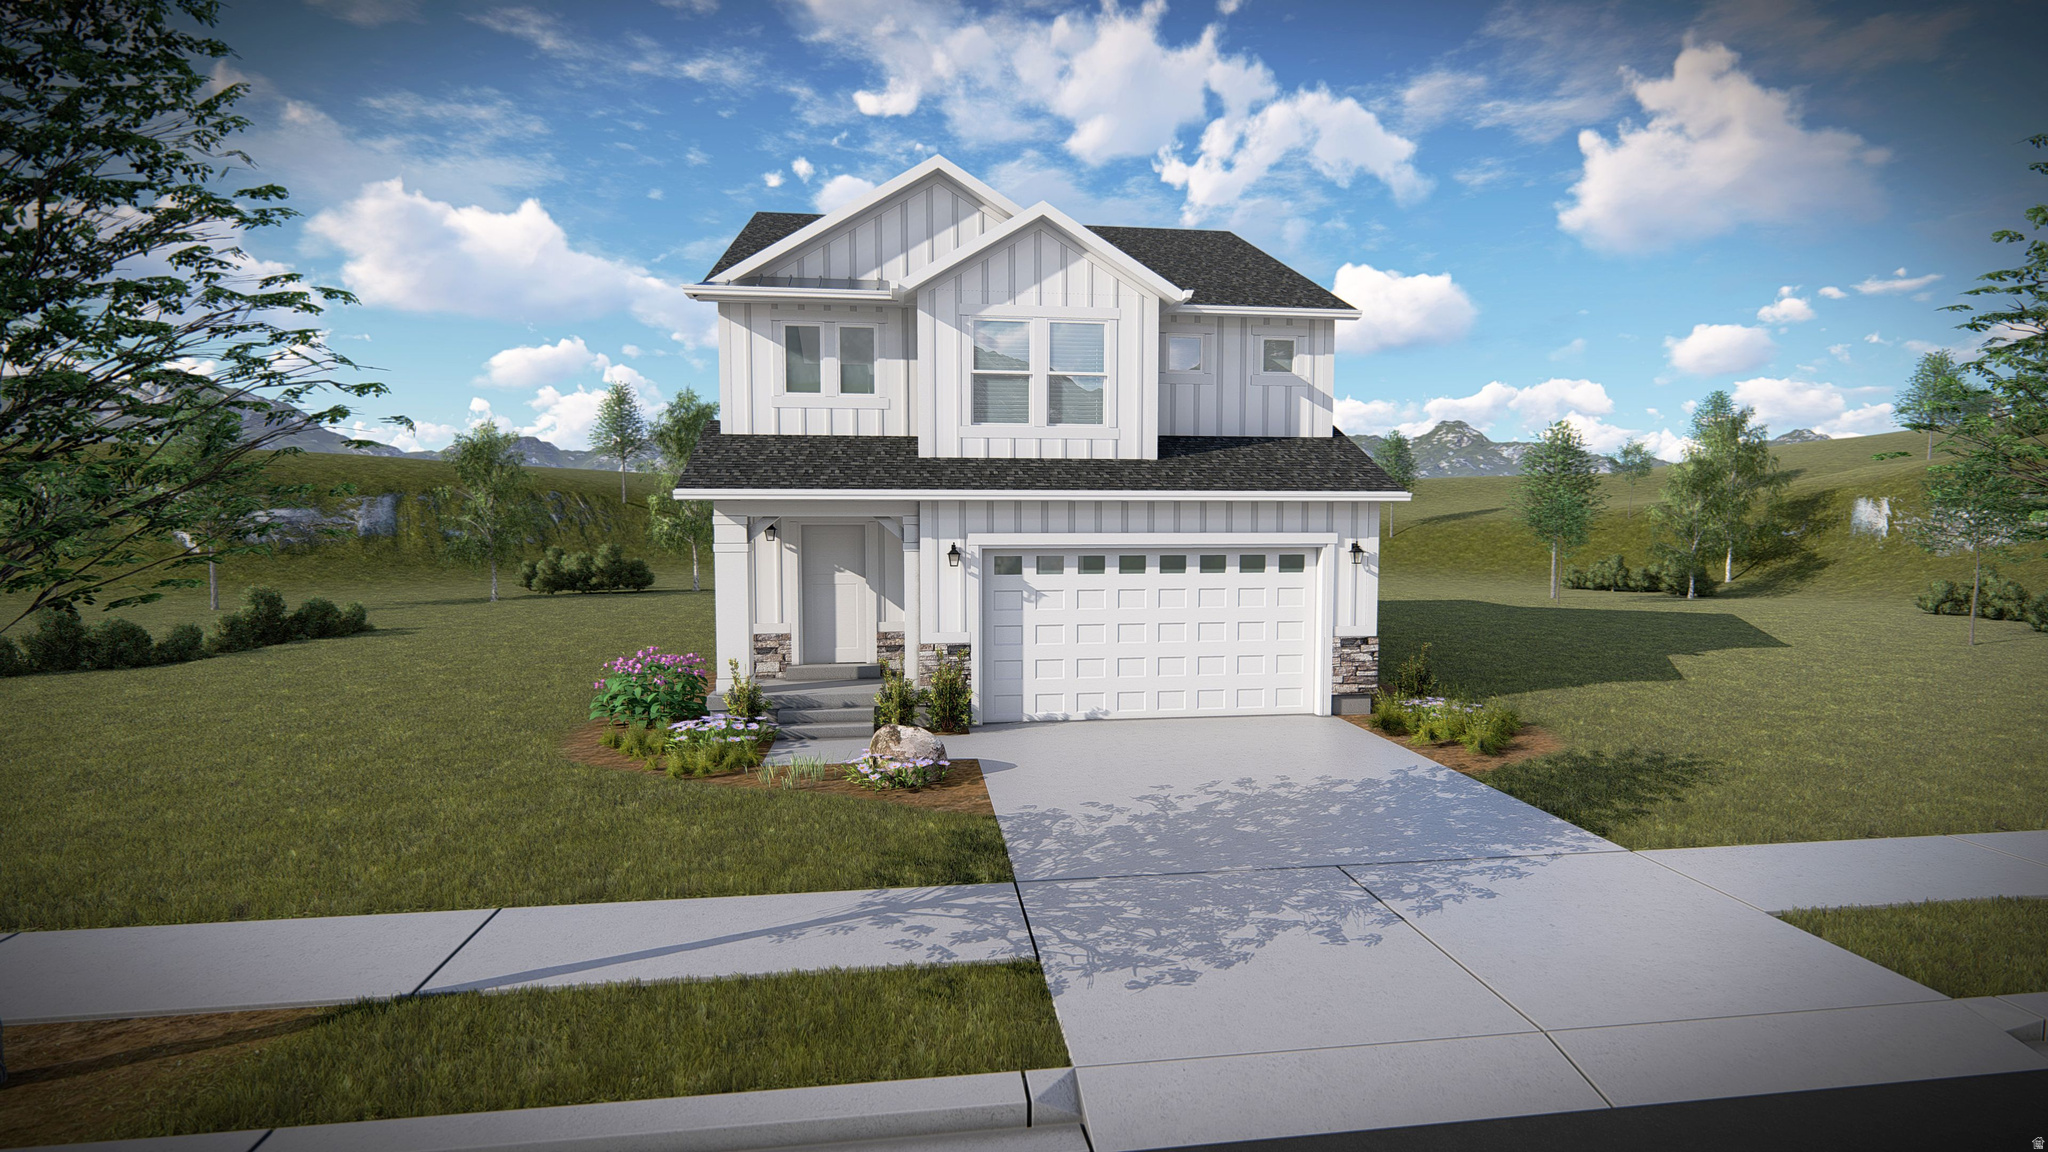
Welcome to your brand-new single-family home at River Point - where modern design meets comfort and functionality. With an open-concept layout perfect for everyday living and entertaining, this thoughtfully designed space offers both style and convenience. Enjoy the privacy of your own home while staying close to everything Lehi has to offer. As part of this vibrant new community, you'll love amenities like a clubhouse with a gym, a spacious pool, and a playground. Reach out today to learn more or schedule your visit! (LUCAS LOT 528)
#2164657

Lehi

897 N CANVASBACK DR 528

4 Beds

2 Baths

3,438 Sq.Ft.

$699,900

MLS#: 2164657
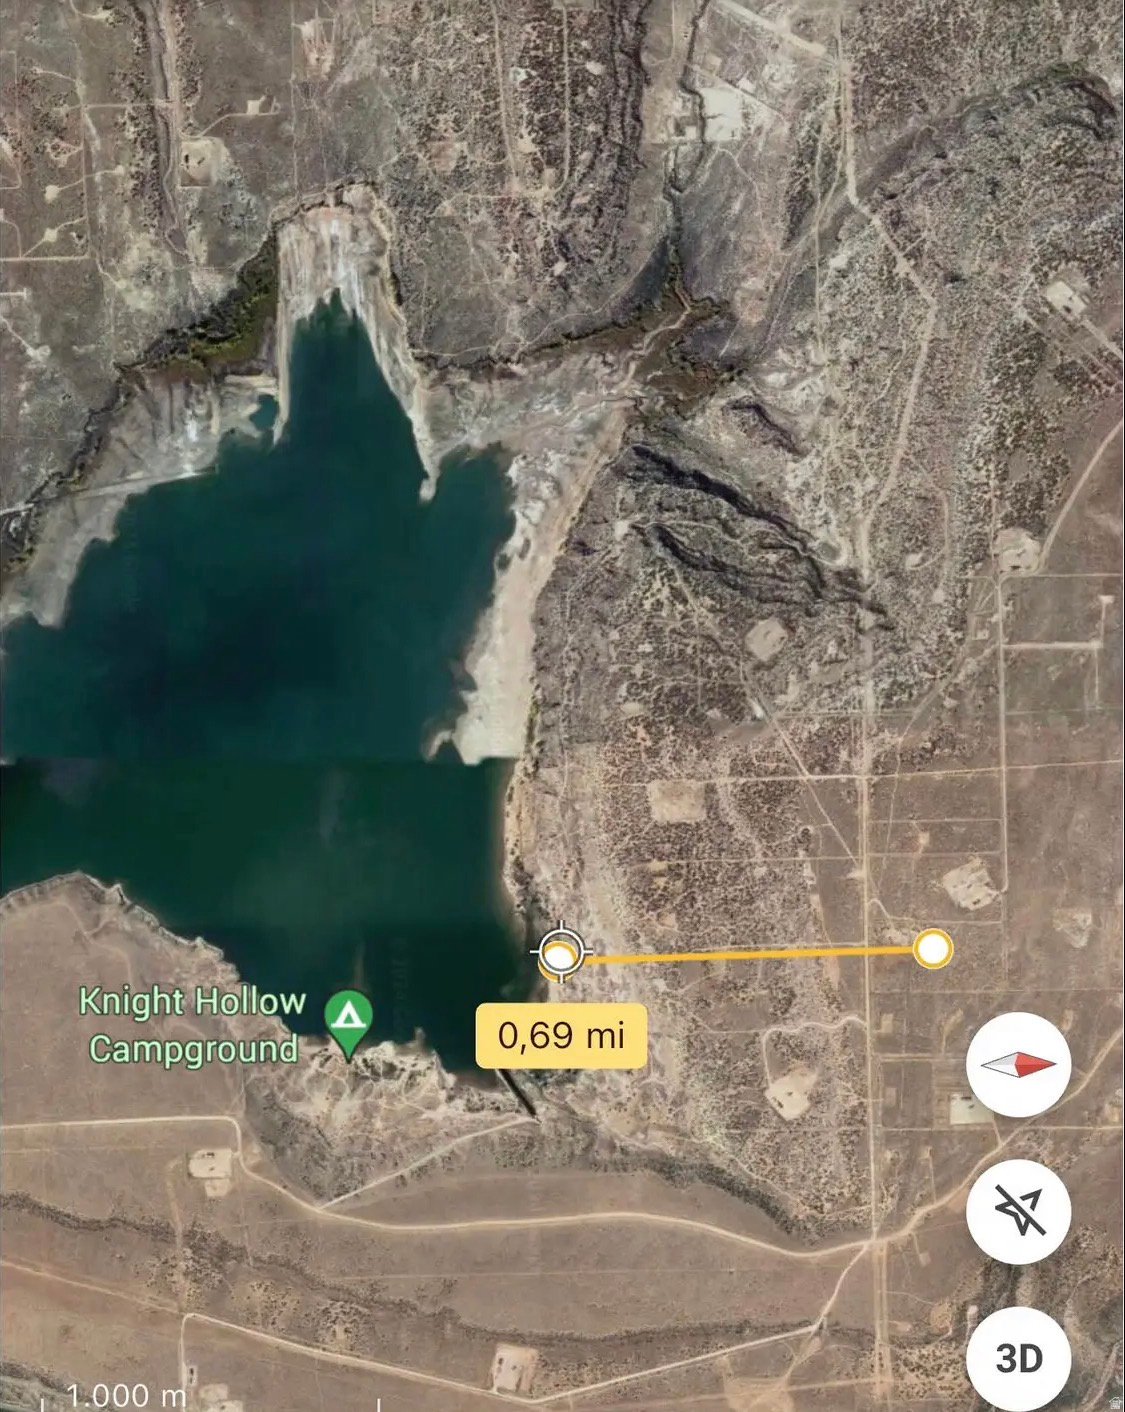
Buyer and Buyers agent to confirm and verify all information.
#2164784

Duchesne

None Beds

None Baths

7.49 acres

$125,000

MLS#: 2164784
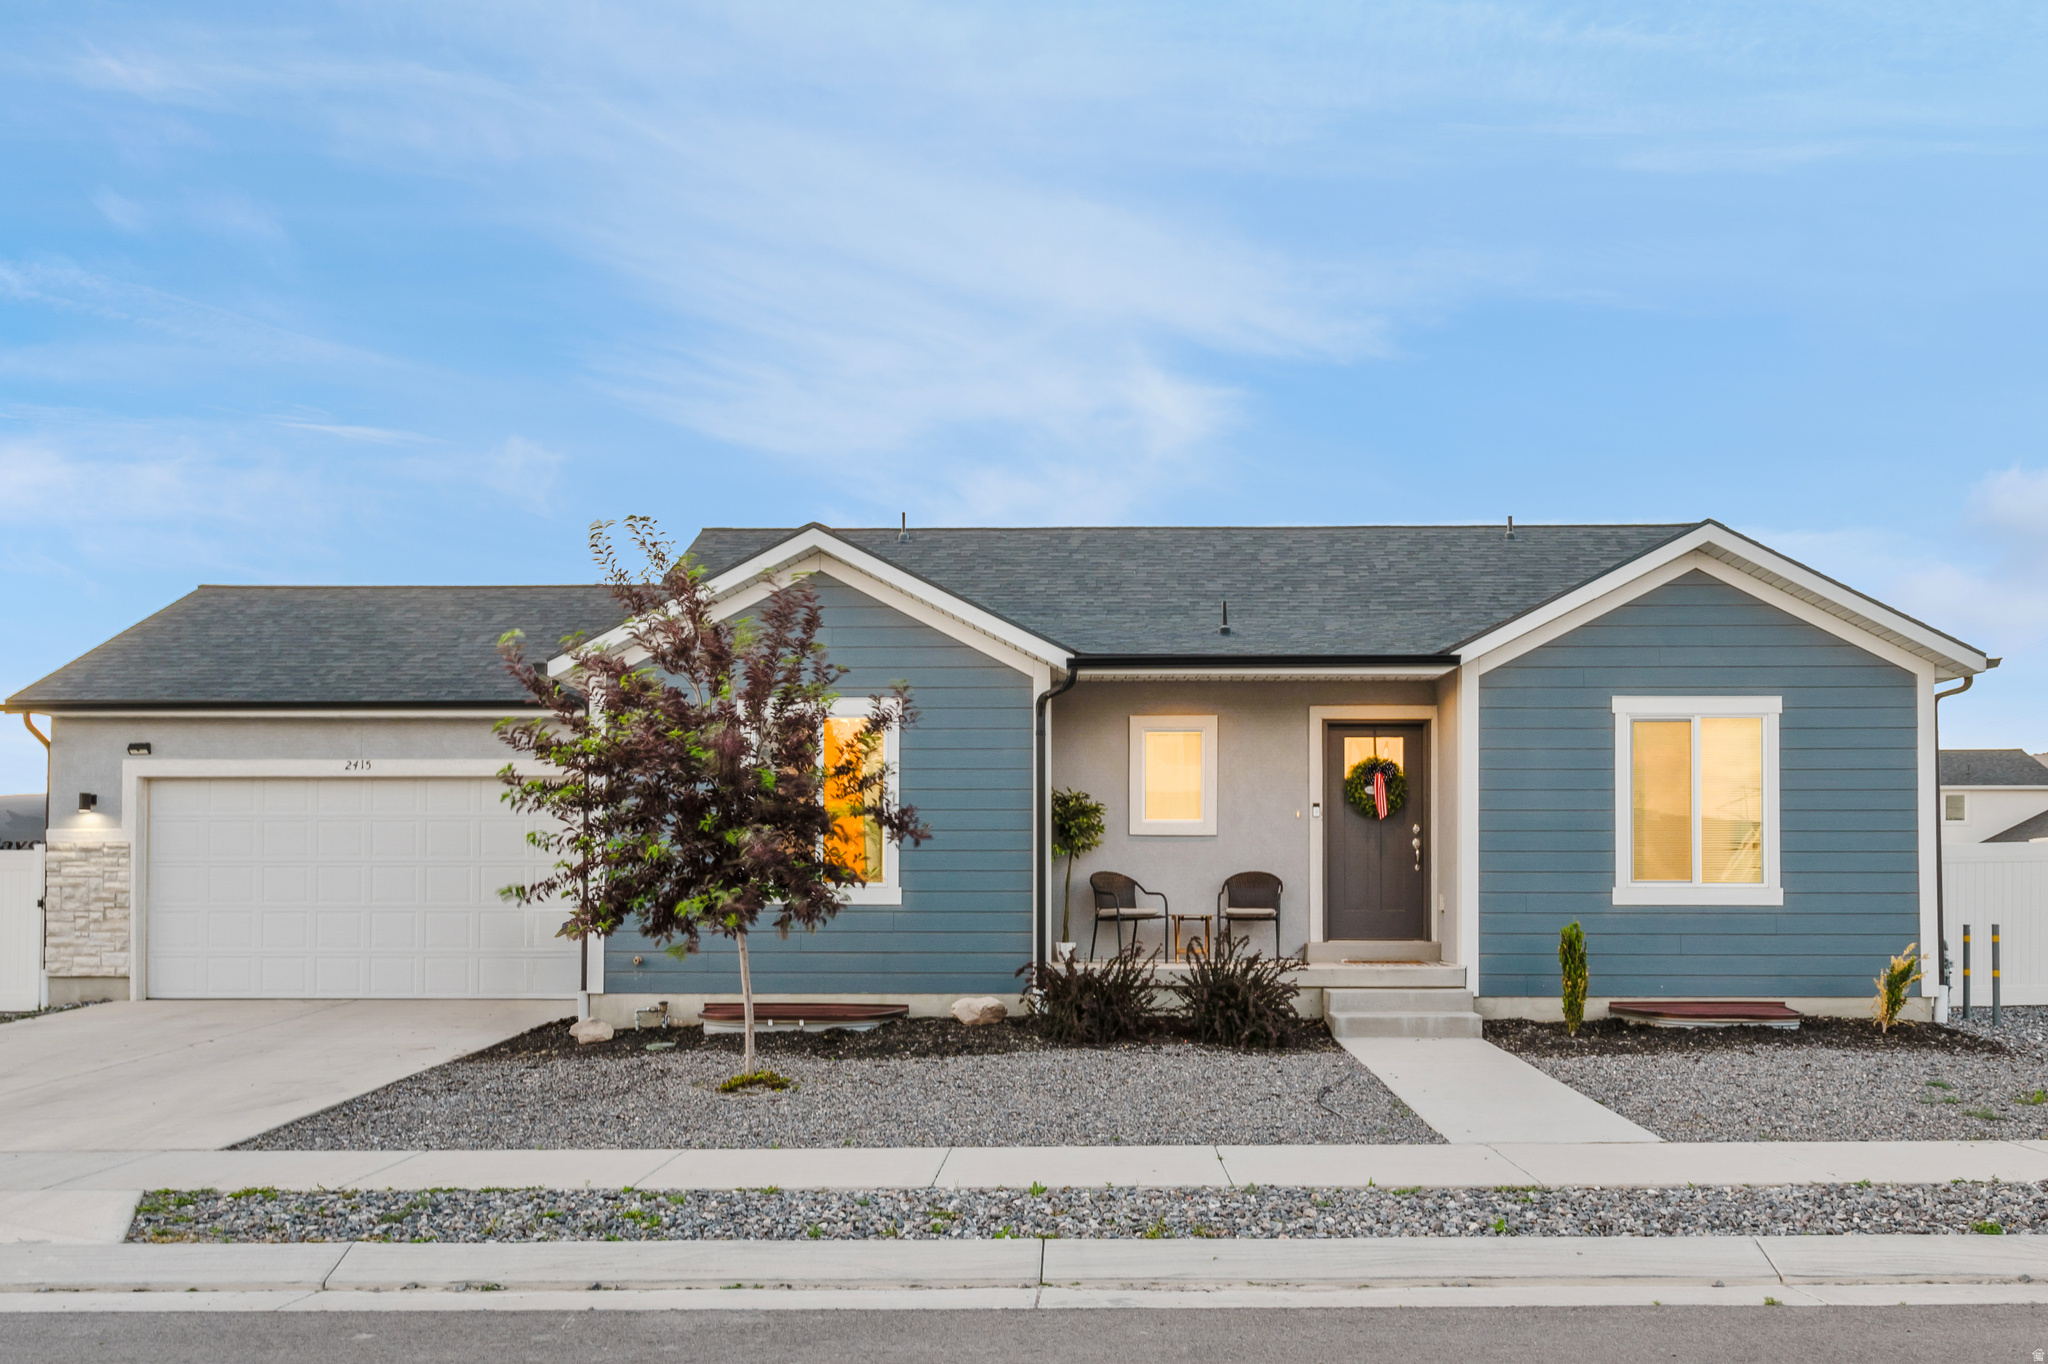
Single-level living, no HOA, and a 2023 build on a fully fenced corner lot - this Eagle Point rambler is built around function and value. The main floor offers 3 bedrooms, 2 bathrooms, an open kitchen, vaulted ceilings, and a primary suite with a walk-in closet and separate tub and shower, plus main-level laundry for true one-floor convenience. The full basement is roughly 50% finished and framed for additional bedrooms and a full bath, giving you immediate expansion potential and built-in equity upside. Sitting on a 0.20-acre corner lot with full landscaping, full fencing, and double-gate access to the backyard, there's room for parking trailers, recreational gear, or future projects. Additional highlights: 2-car attached garage, four parking spaces, central A/C, high-efficiency gas heat, durable stone/stucco/cement-board exterior, fiber internet, and mountain views. Conveniently located near parks, trails, schools, and shopping, with FHA, VA, conventional, and cash financing welcome. Showings available by appointment.
#2164835

Eagle Mountain

2415 E BOXWOOD LN

5 Beds

2 Baths

2,506 Sq.Ft.

$485,000

MLS#: 2164835
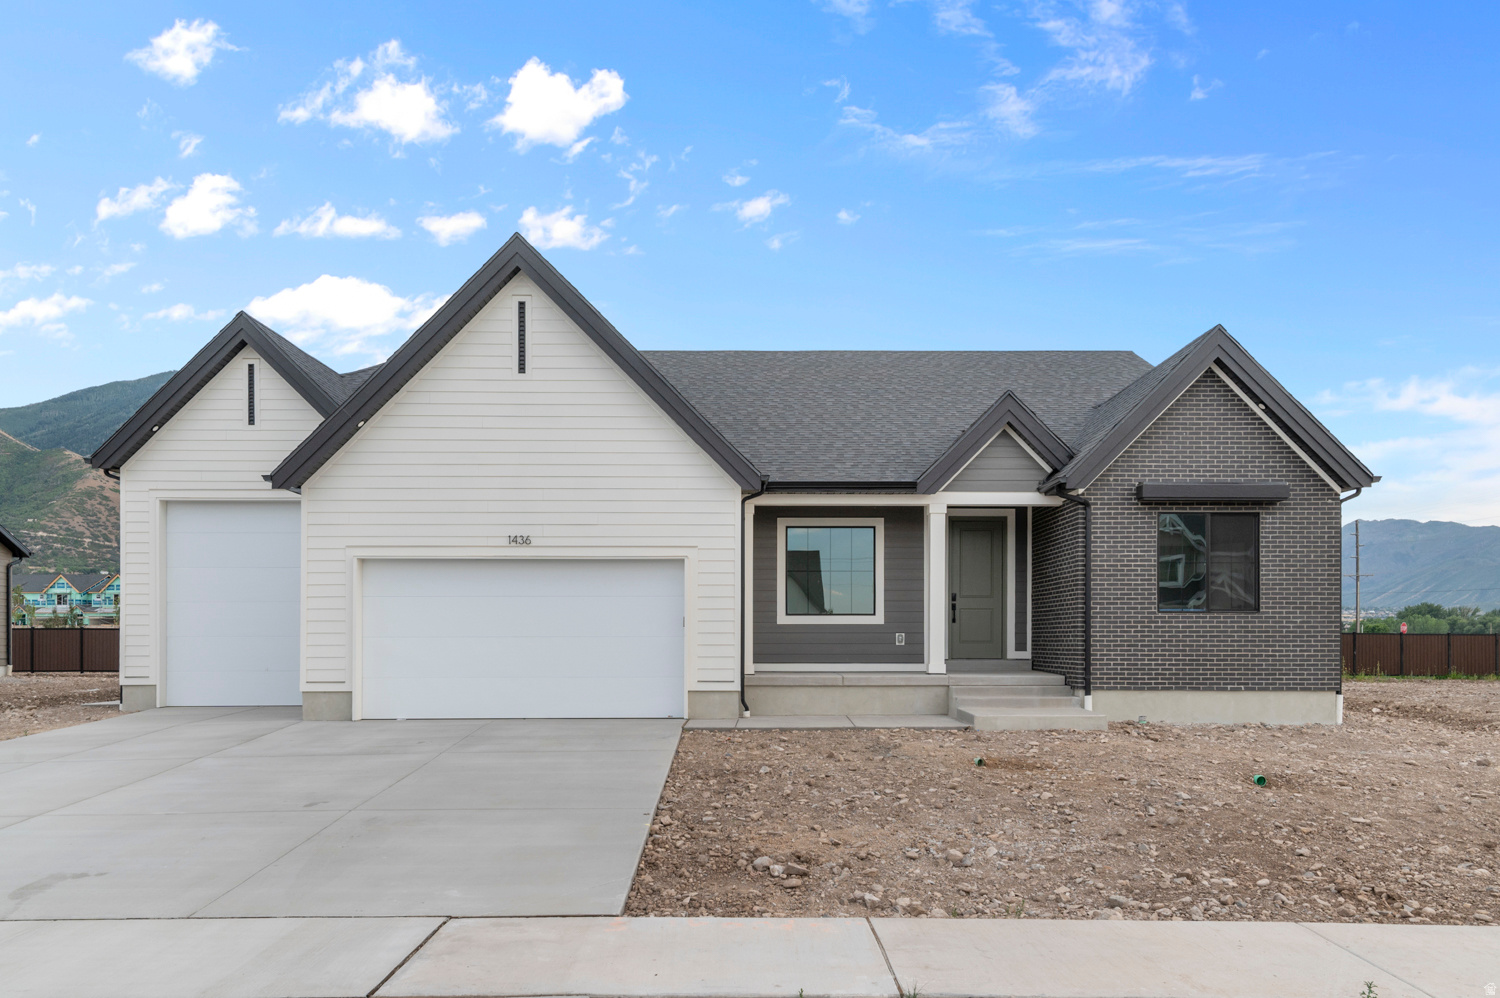
* ESTIMATED COMPLETION JULY 2026 Beautiful rambler "Oakley" floorplan in the Farmhouse style, 3 beds, 2.5 baths, 3-car RV garage.  Open family/kitchen layout, 9' ceiling on main, standard kitchen layout, tray ceiling in family room & bedroom 1, 42" upper cabinets w/ crown molding, upgraded cabinet features: soft-close, gas appliances, quartz countertop in kitchen and bathrooms, laminate throughout the kitchen, dining and family, bedroom 1 suite, grand bath with garden tub, separate walk-in shower and 2nd vanity sink, 2 large other bedrooms, & full secondary bathroom.   Laminate floor throughout the kitchen, dining, family room, & separate office space with glass single lite French doors. Powder room located next to the garage entry and mud room bench.  Full laundry room & stair railing with newel posts.    Home includes unfinished basement with 9' foundation walls and an outside entrance, ready to build out future ADU, room for a large family room, 3 additional bedroom, a bathroom, and under porch storage.  95% efficient furnaces, 50-gallon water heater, & plumbed for a soft-water system.  RV 3-car garage and extra space on the side of the garage to add an RV pad.   ** Special Interest Rates are Available ** with our Builder Forward Commitment (BFC) if you use DHI Mortgage in addition to receiving up to $7,000 toward closing costs.  ****   *Ask me about our 7/6 ARM rate  Ask me about our generous home warranties, active radon Mitigation System, and Smart Home Package, which is included in this home.  The actual home may differ in color, material, and/or options. Pictures are of a finished home of the same floor plan and the available home may contain different options, upgrades, and exterior color and/or elevation style. Square footage figures are provided as a courtesy estimate only and were obtained from building plans. No representation or warranties are made regarding school districts and assignments; please conduct your own investigation regarding current/future school boundaries.
#2164847

Salem

1545 E 1010 N 205

3 Beds

2 Baths

4,453 Sq.Ft.

$759,990

MLS#: 2164847
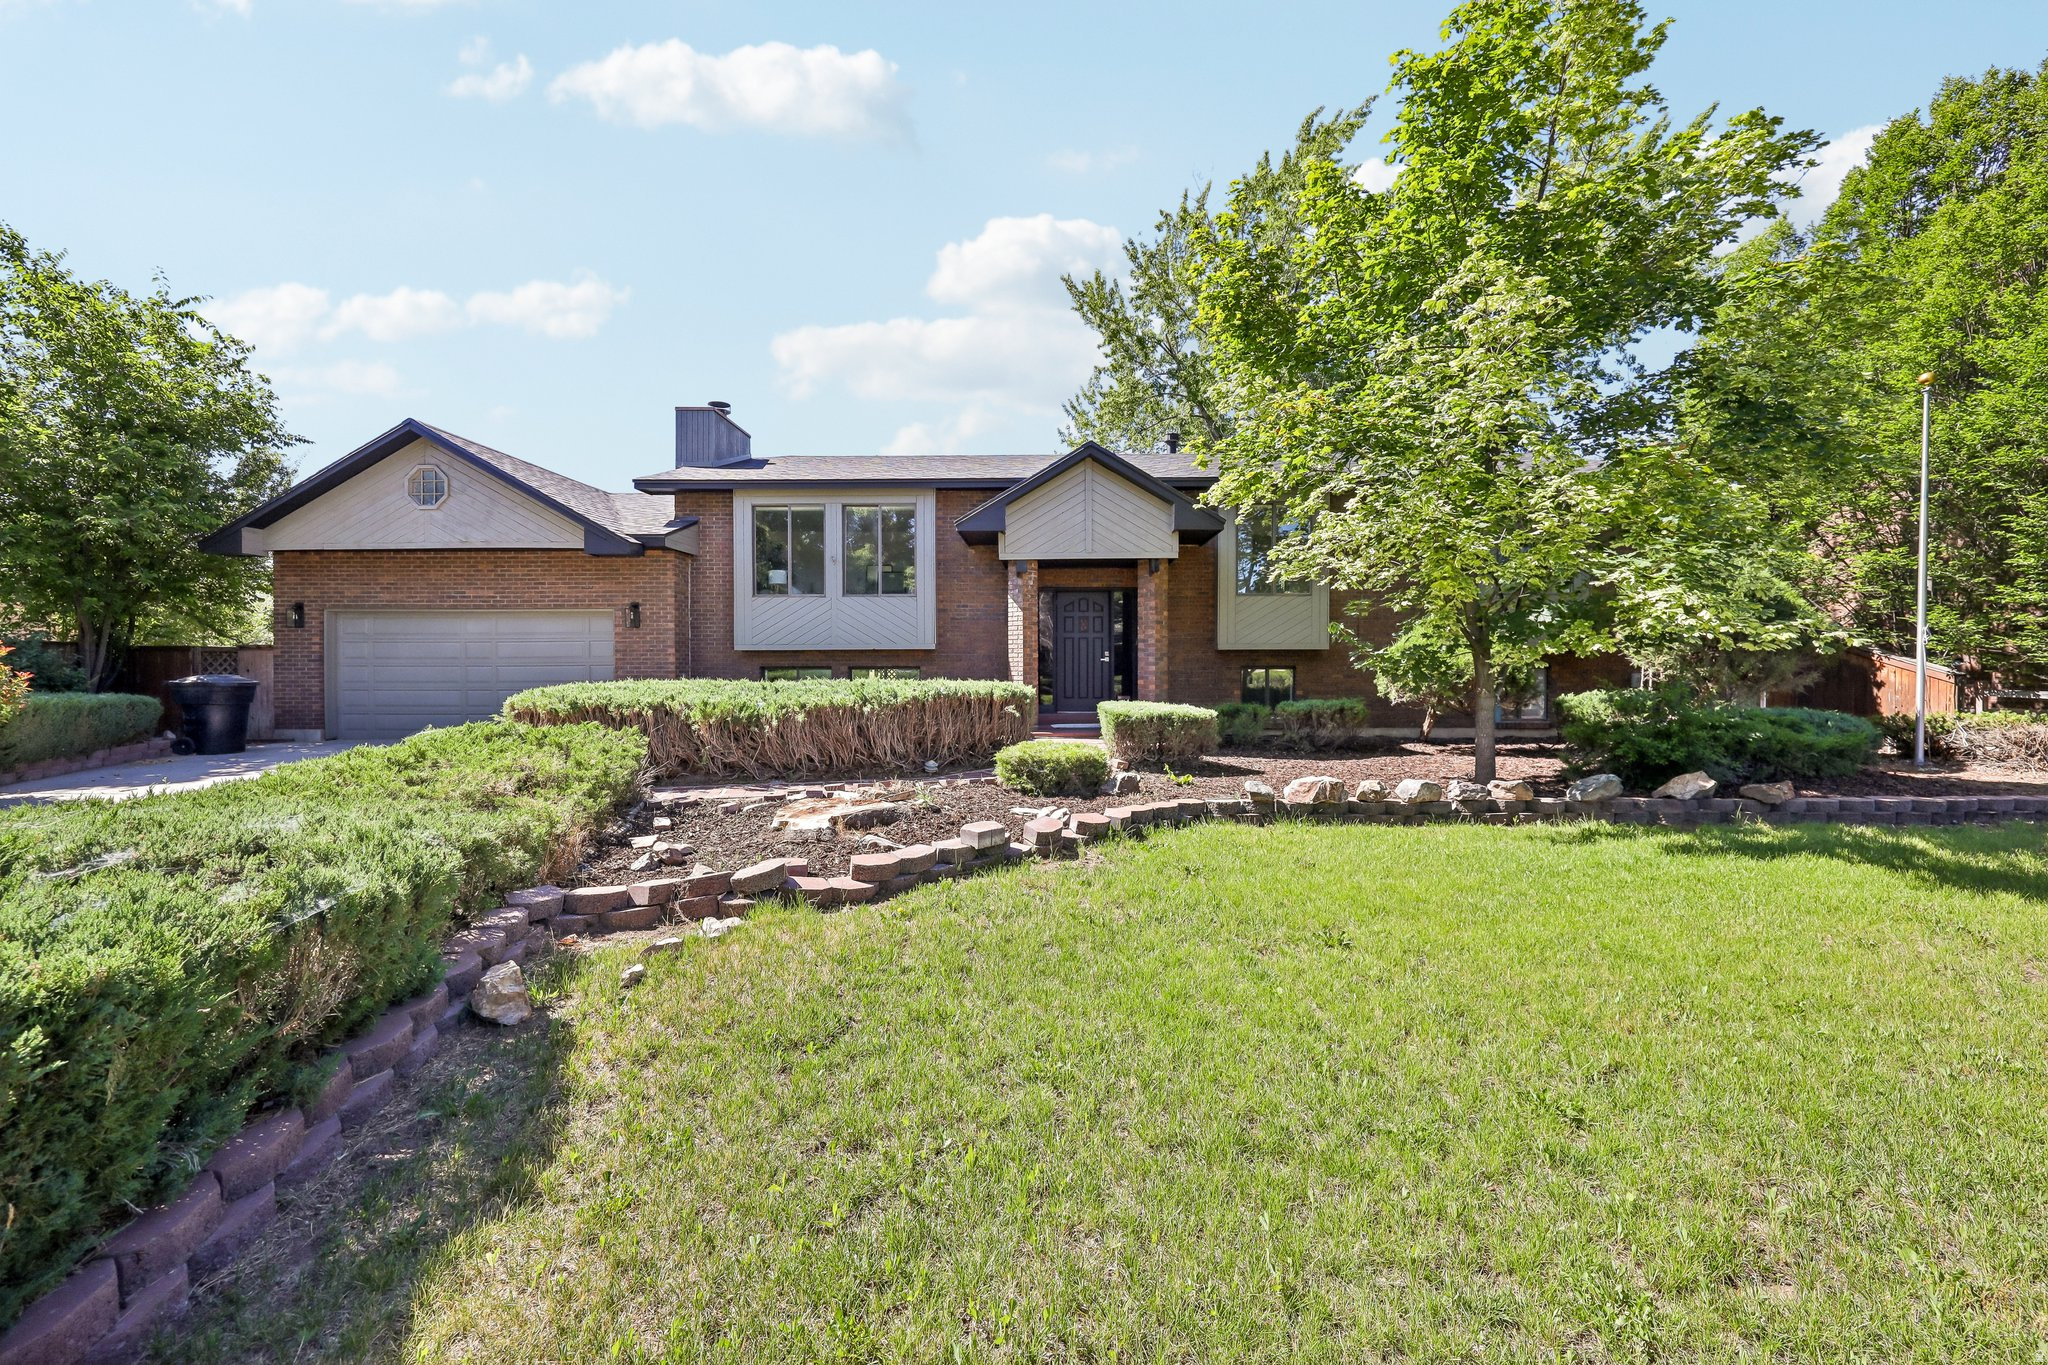
Peaceful, private, and beautifully updated! Nestled in a quiet, established neighborhood with mature trees, mountain views, and no backyard neighbors, this spacious 6-bedroom, 3-bath home offers comfort, style, and functionality. Step inside to discover fresh paint, new LVP flooring throughout, and bright, neutral finishes that complement the home's unique architectural character. The remodeled kitchen is a showstopper, featuring white cabinetry, quartz countertops, brushed brass cabinet hardware, a large sink, and new stainless steel appliances. Enjoy gathering in the formal dining room or relaxing on the expansive deck overlooking the private backyard setting. Retreat to the spacious primary suite with two separate closets, a luxurious ensuite bath with a separate tub and oversized shower, and private deck access. All bathrooms have been tastefully remodeled, including the main bath with a double vanity and quartz countertops. Additional highlights include a mudroom off the garage, a brand new roof, and a basement entrance offering excellent potential for a future ADU, mother-in-law apartment, or separate living space. Homes with this much space, privacy, and updates don't come along often. Schedule your private showing today!
#2164509

Riverdale

1111 W 5575 S

6 Beds

2 Baths

2,918 Sq.Ft.

$539,900

MLS#: 2164509
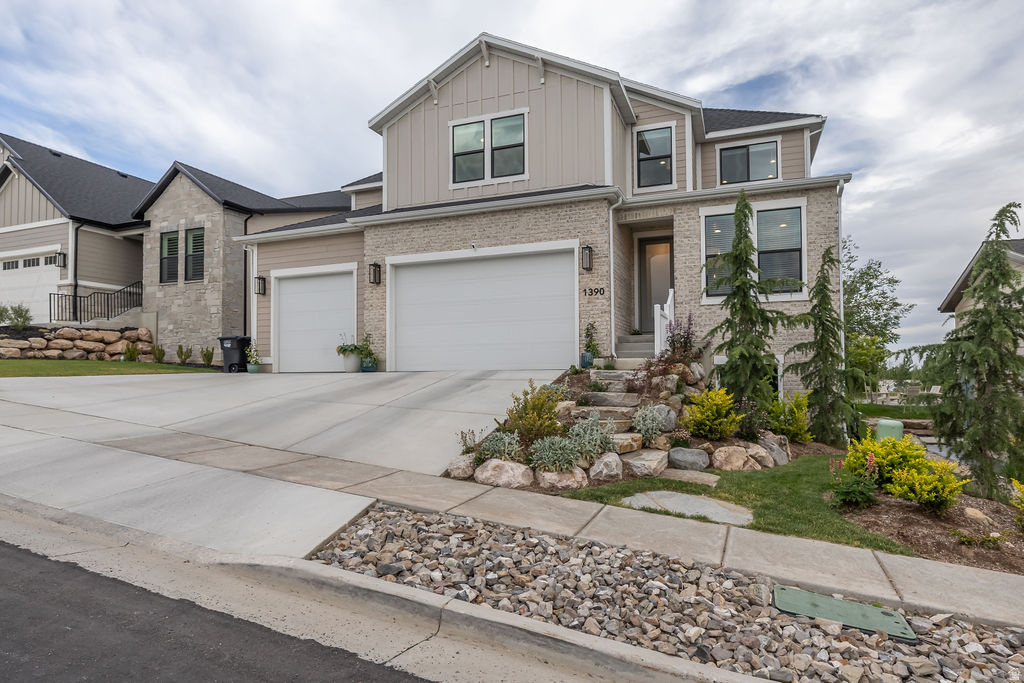
Located in the highly sought-after Orchard Ridge Estates on Kaysville's east bench, this stunning nearly new fully loaded home with top of the line features that showcase refined design, luxury finishes, and breathtaking mountain and lake views. Thoughtfully designed with an open, light-filled floor plan, the home features four spacious bedrooms, three well-appointed bathrooms, a private office/den, and a main-level primary suite designed for comfort and convenience. Large windows throughout flood the home with natural light, highlighting elegant flooring, eight-foot doors, custom wainscoting and board-and-batten accents, and a warm gas fireplace that anchors the inviting living spaces. The chef's kitchen serves as the heart of the home, offering upgraded cabinetry, quartz countertops and backsplash, a large island, stainless steel double ovens, a gas cooktop, quality appliances, and an oversized pantry. The spa-inspired primary suite includes dual vanities, a soaking tub, and a walk-in shower. Outside, the fully landscaped and fully fenced backyard provides a private setting for relaxation and entertaining. An unfinished basement with 9 ft. ceilings, offers incredible potential for additional living space, a home gym, theater, could easily create a walkout or whatever best suits your lifestyle. Ideally located just minutes from the mountains with quick freeway access, this home offers the perfect blend of luxury, privacy, convenience, and access to hiking, biking, shopping, dining, and everyday amenities.
#2164624

Kaysville

1390 E ORCHARD RIDGE LN

4 Beds

2 Baths

4,362 Sq.Ft.

$999,500

MLS#: 2164624
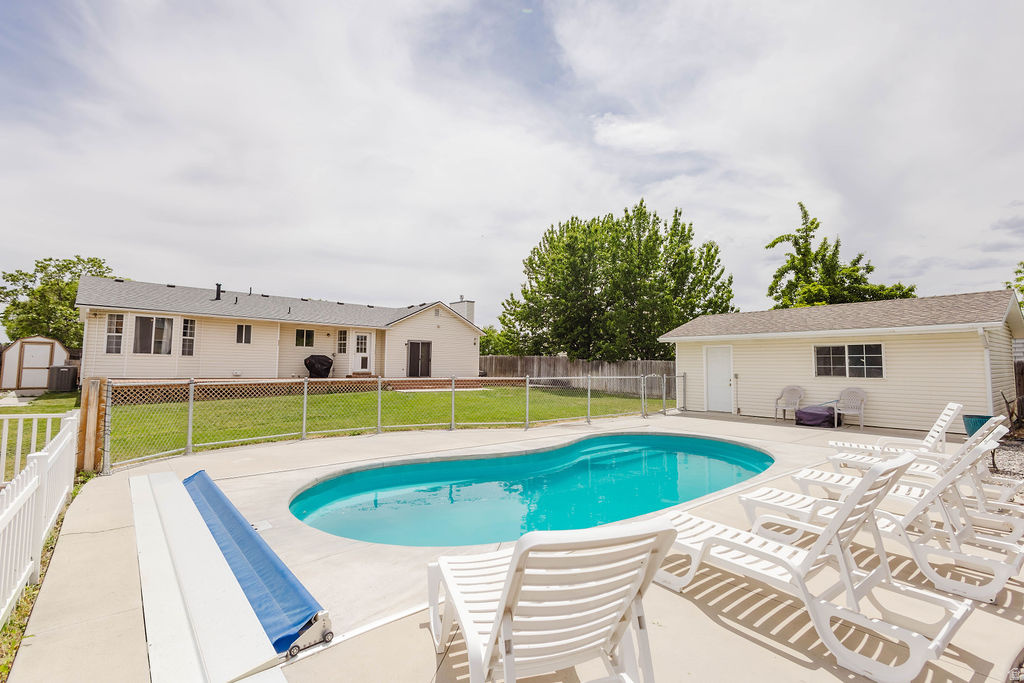
Summer living takes center stage! This charming rambler offers an incredible backyard retreat, and an amazing location. Enjoy a spacious deck that spans the entire back of the home, overlooking a gorgeous pool and large yard with a detached garage with 220 outlet. This yard is perfect for entertaining, relaxing, and making memories all season long.  For added peace of mind, the home features a new roof installed in 2023 with a warranty. Located in one of Riverton's most desirable neighborhoods, this home offers the perfect opportunity to enjoy outdoor living, a spacious yard, and a fantastic location close to schools, parks, shopping, and dining. Homes with a pool, oversized deck, and this much potential at this price point are hard to find!  Square footage figures are provided as a courtesy estimate only and were obtained from county record.  Buyer is advised to obtain an independent measurement.
#2164478

Riverton

2544 W 12875 S

7 Beds

2 Baths

3,172 Sq.Ft.

$690,000

MLS#: 2164478
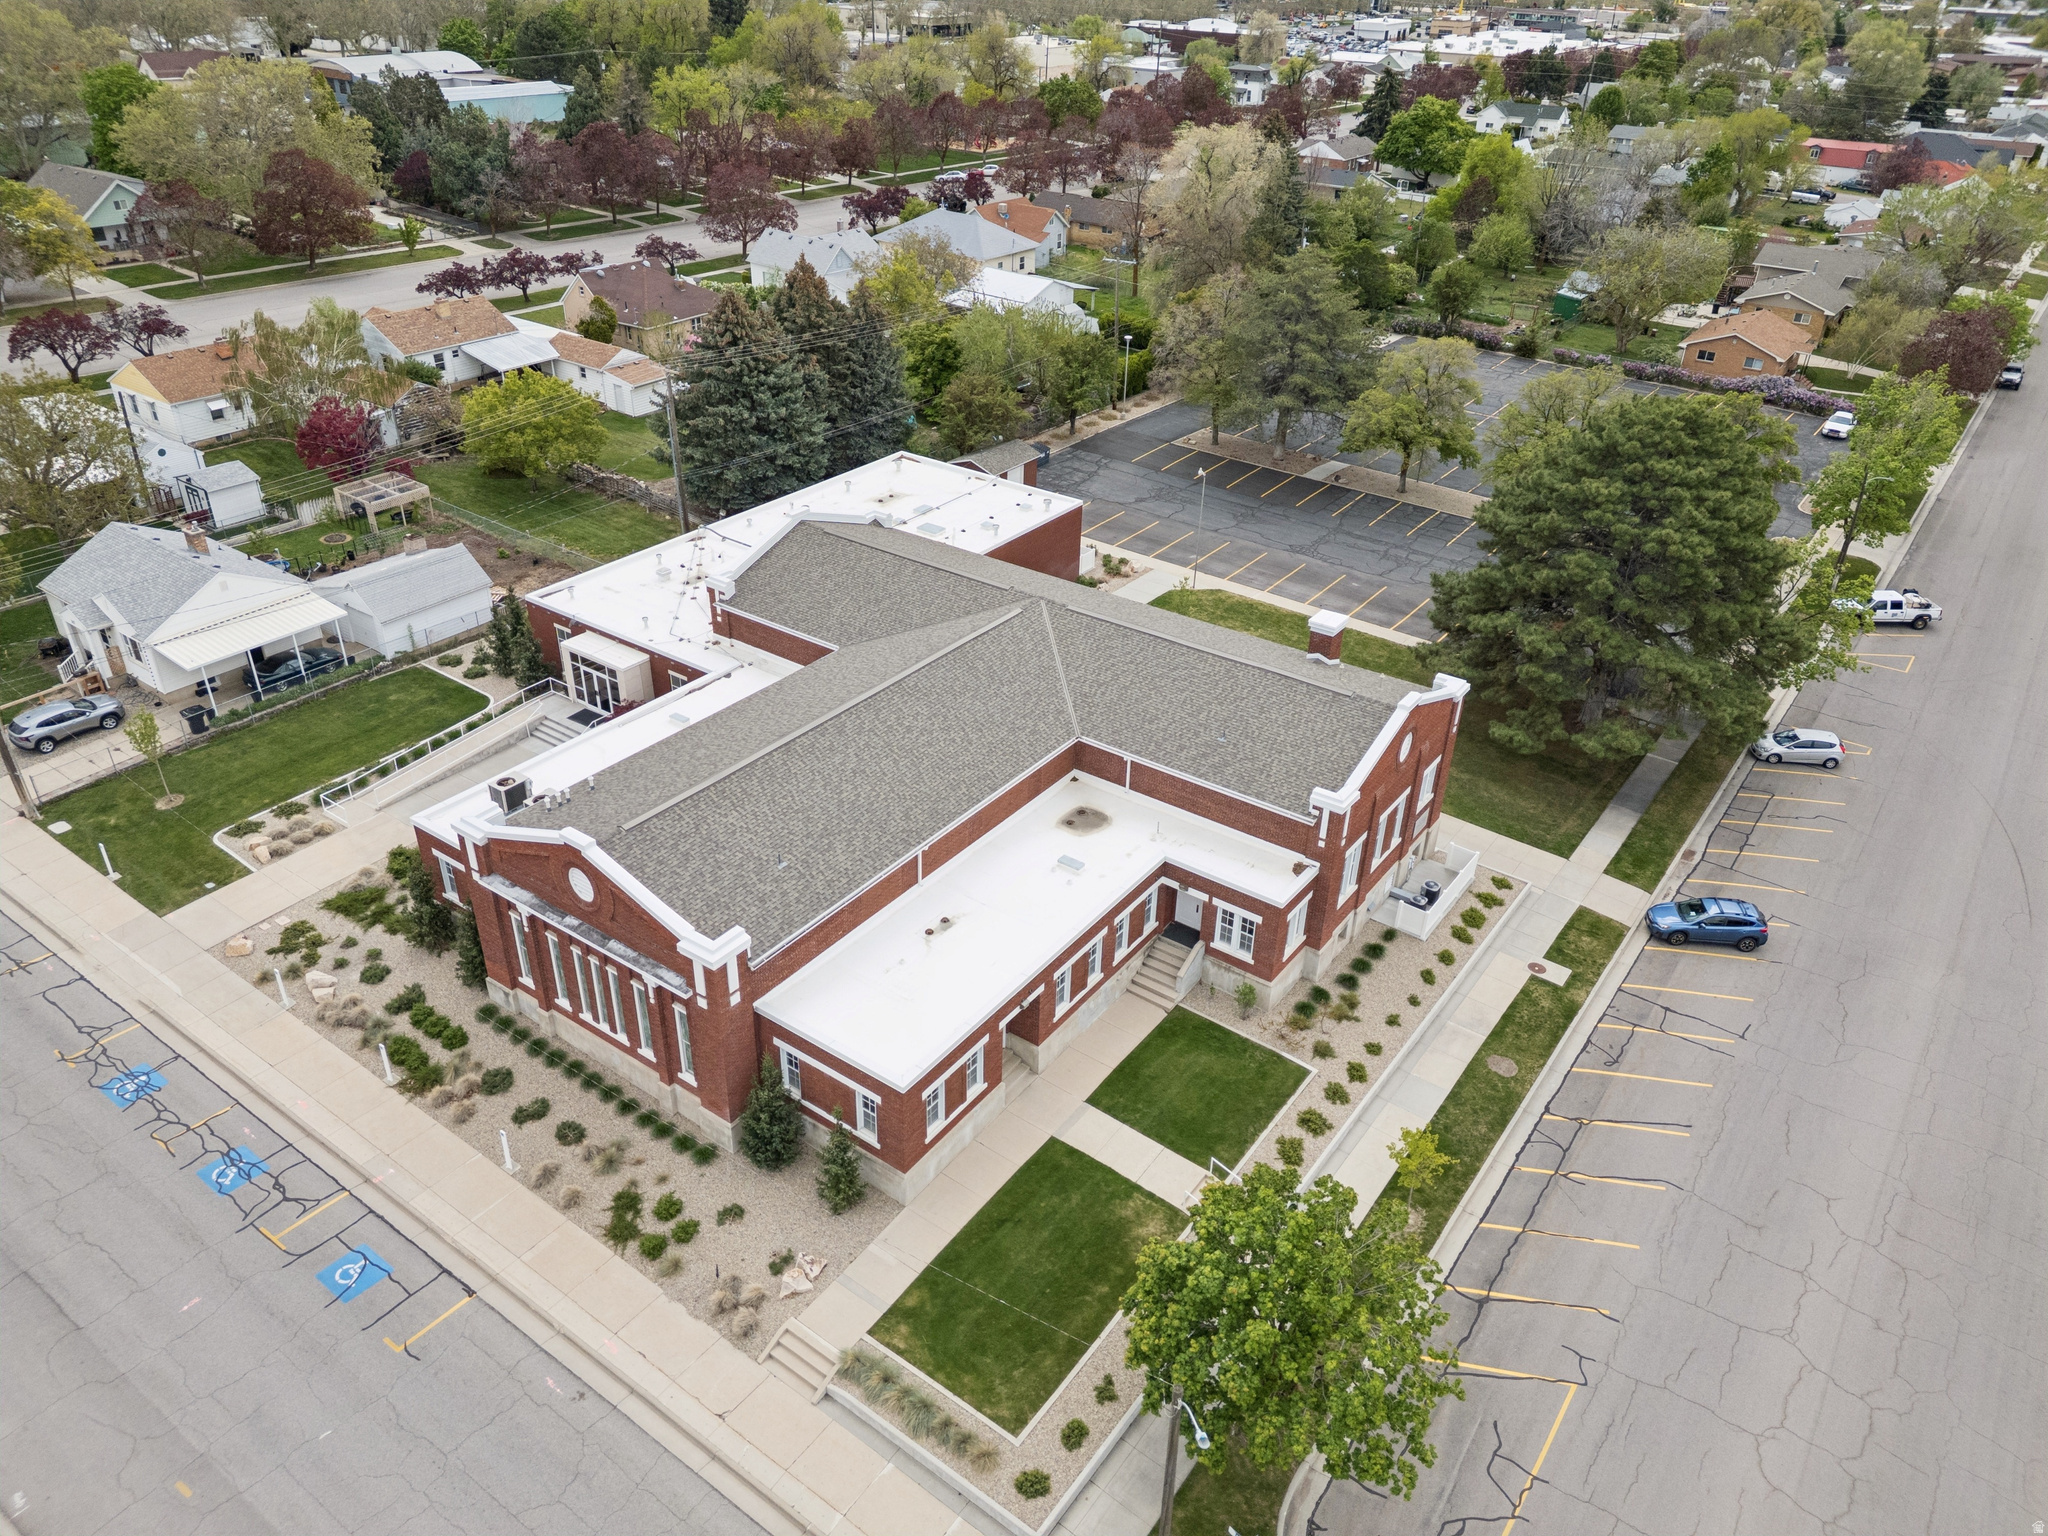
CALL FOR OFFERS: JULY 10, 2026  |  Property features a building with 18,689 square feet of space and sits on 1.52 acres of land zoned R-1-8. Offers will be reviewed after the property owner's mandatory 30-day listing period expires. Zoning and allowed uses must be confirmed with the city.
#2164994

Brigham City

145 W 500 S

None Beds

None Baths

N/A

$1,600,000

MLS#: 2164994
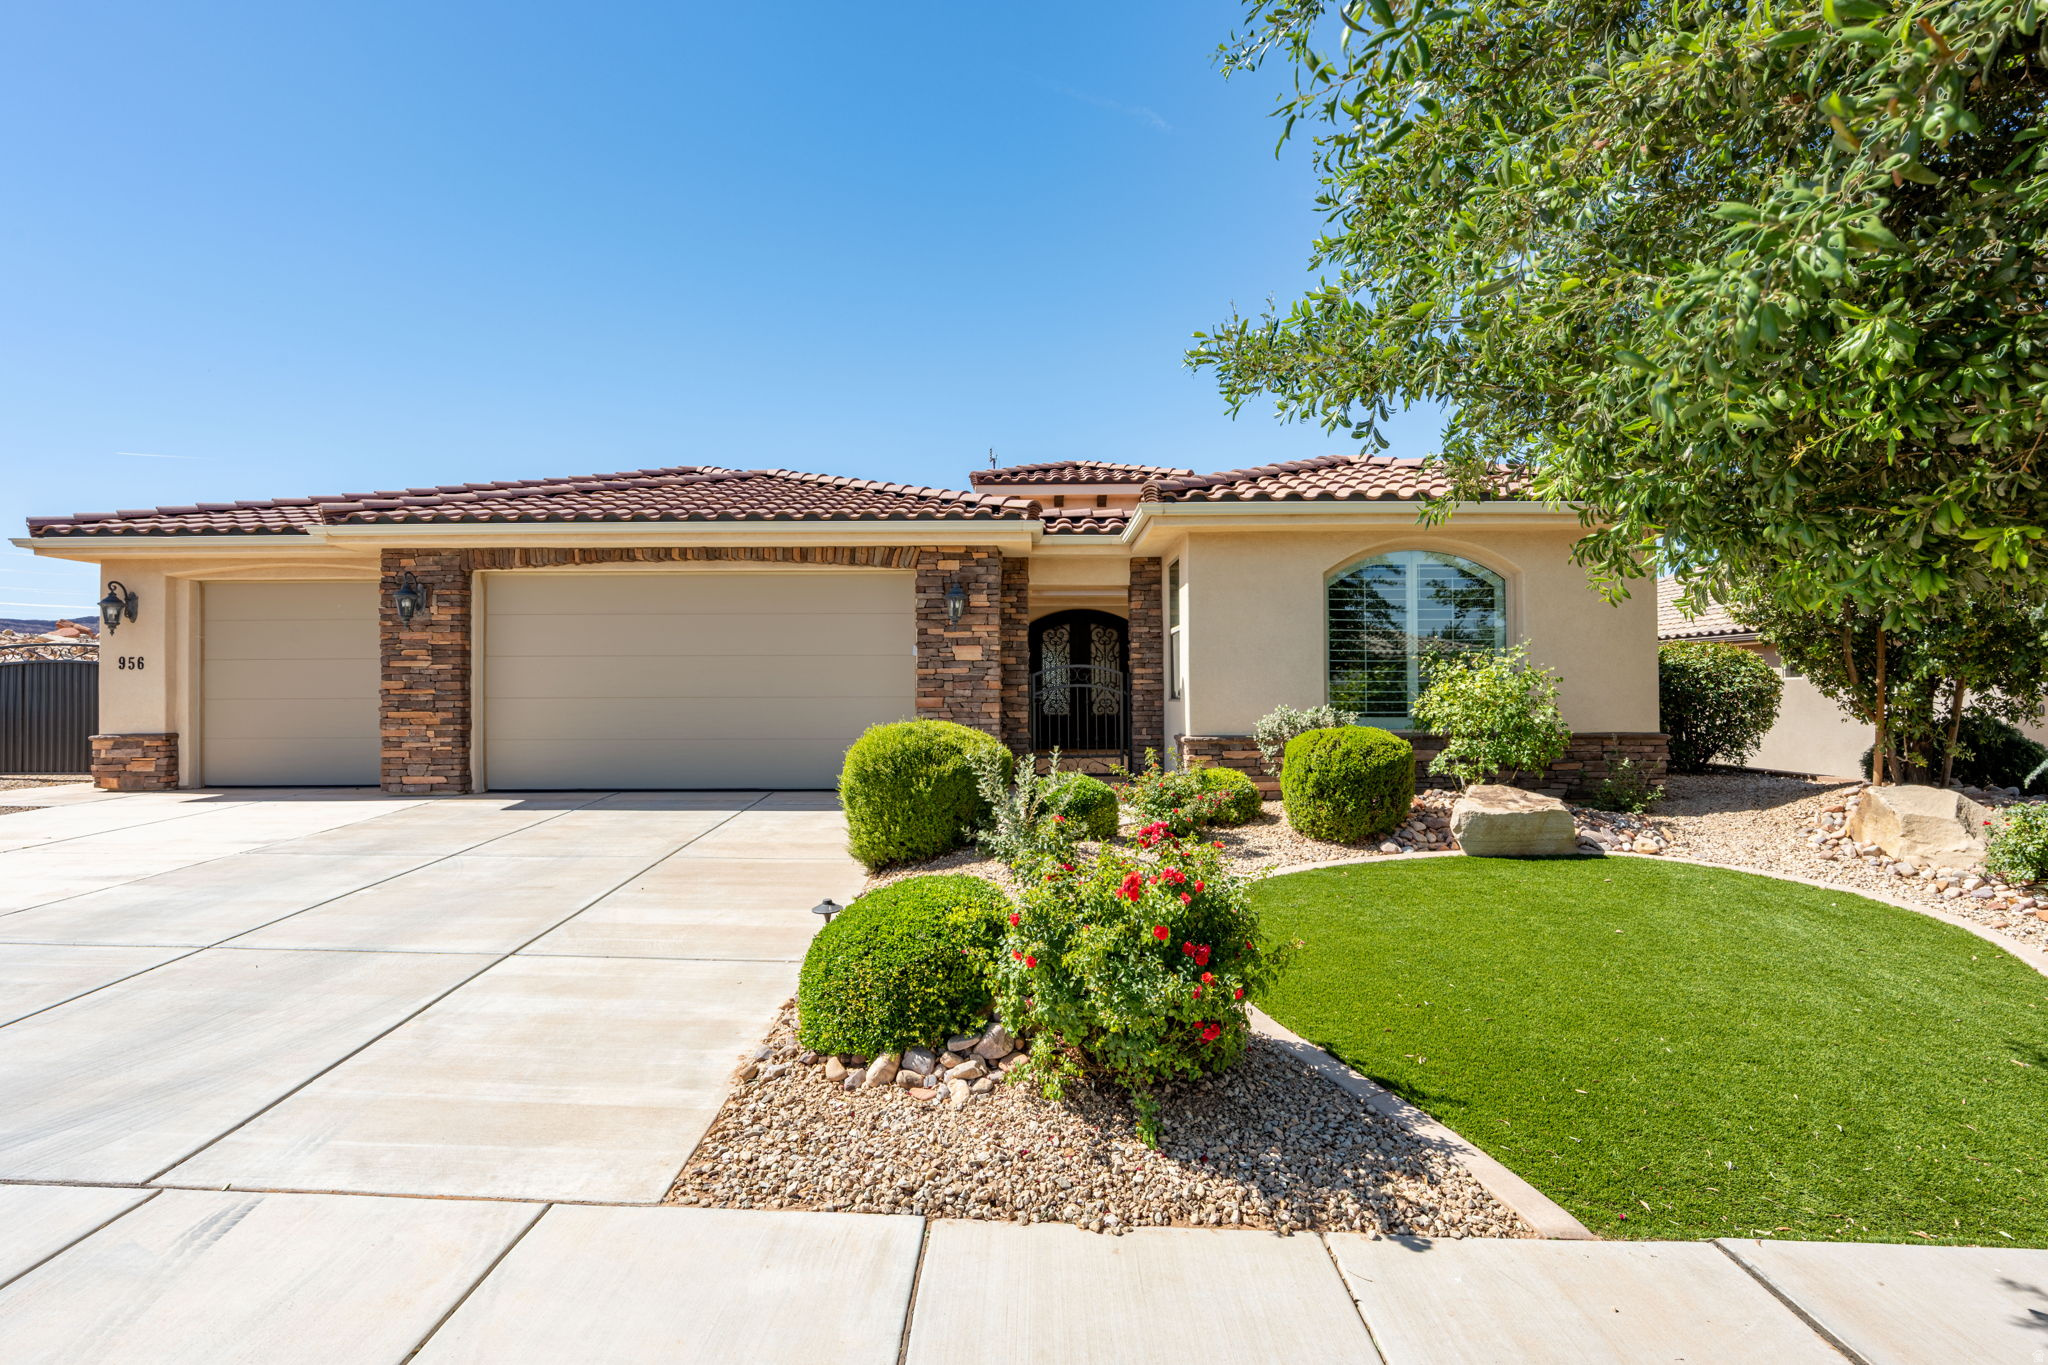
This beautiful home built by Bangerter Homes has been meticulously maintained. Home features a stunning kitchen remodel completed in 2026 with all the appliances included! Quality finishes throughout, and plantation shutters on every window. The versatile floor plan includes 3 bedrooms and 2.50 bathrooms with a built-in murphy bed in one of the bedrooms. Convenient mud room leads to the 4-car garage, which is insulated and equipped with a mini-split heating and cooling system, creating a comfortable workspace year-round. Enjoy unobstructed views of the surrounding bluffs with no home beside or directly behind the property, providing exceptional privacy and open space. The fully fenced and landscaped backyard features a hot tub, spacious covered patio, RV parking with full hookups, and a Tuff Shed. Located within the Crimson High School and Majestic Elementary boundaries, this home combines quality craftsmanship, privacy, functionality, and breathtaking views in one exceptional package
#2164640

Washington

956 E ROADRUNNER DR

3 Beds

2 Baths

N/A

$599,900

MLS#: 2164640
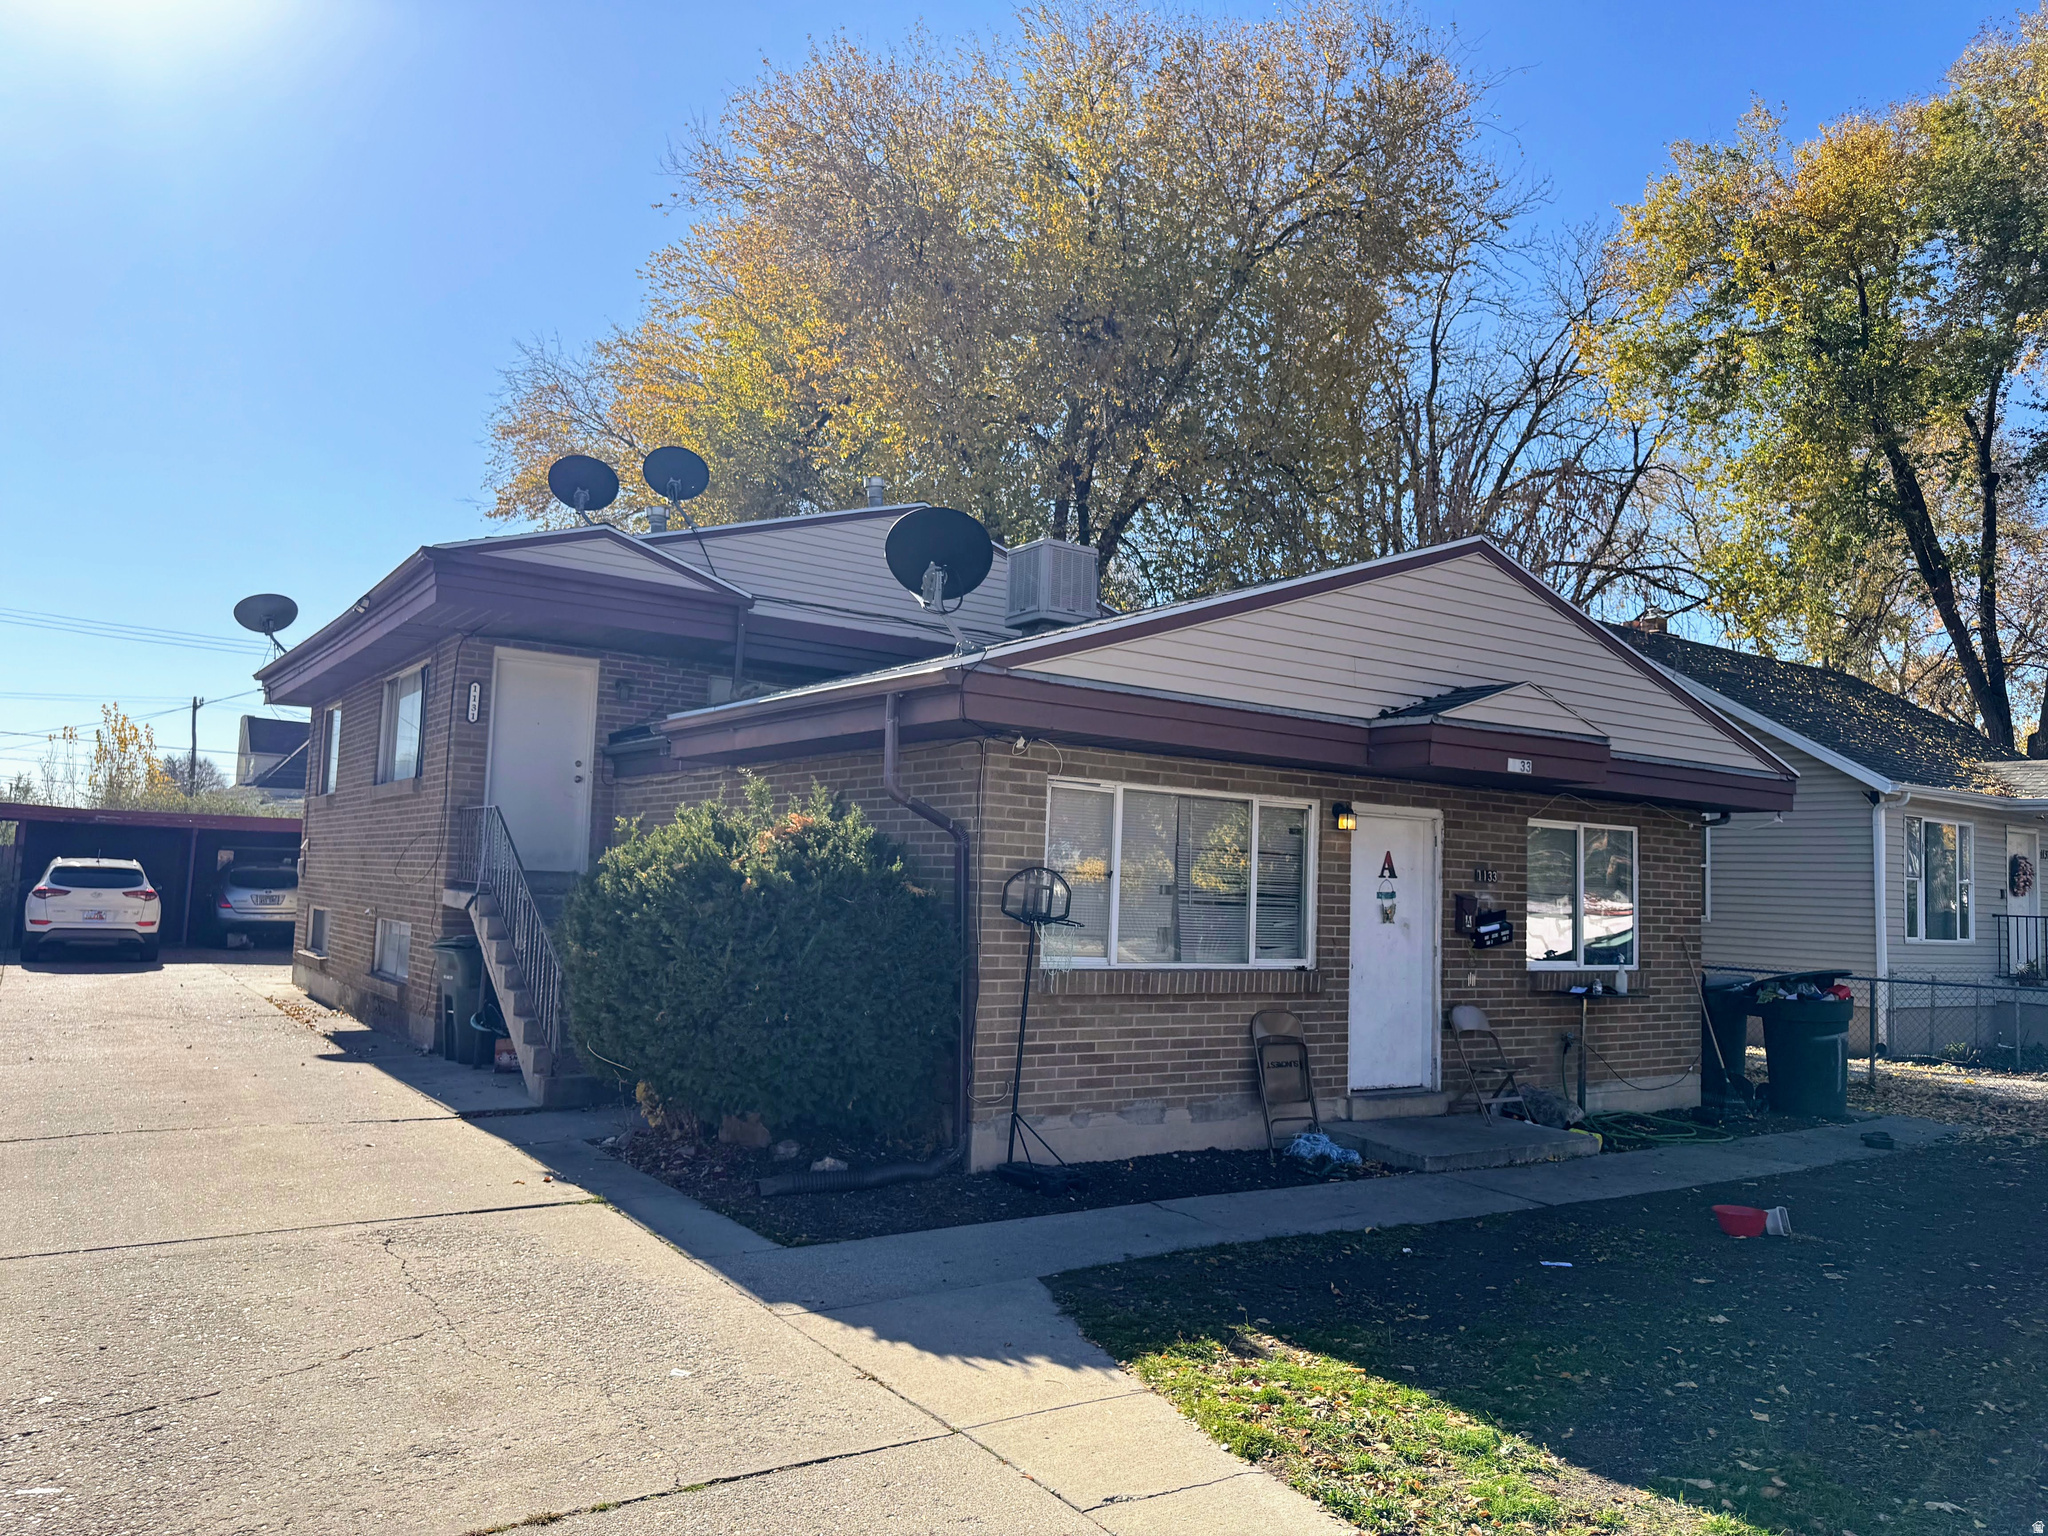
Solid income-producing triplex with a strong unit mix and upside potential. Unit 1 is a 2 bed / 1 bath currently rented for $1,120/month, Unit 2 is a 2 bed / 1 bath rented for $1,375/month, and Unit 3 is a vacant 1 bed / 1 bath listed for $995/month. Potential gross rental income of approximately $3,490/month once fully leased. Great opportunity for an investor seeking immediate cash flow with additional upside through lease-up of the vacant unit. SELLER FINANCING AVAILABLE!! Owner/Agent.
#2164743

Salt Lake City

1131 W ARAPAHOE AVE

5 Beds

None Baths

2,230 Sq.Ft.

$565,000

MLS#: 2164743
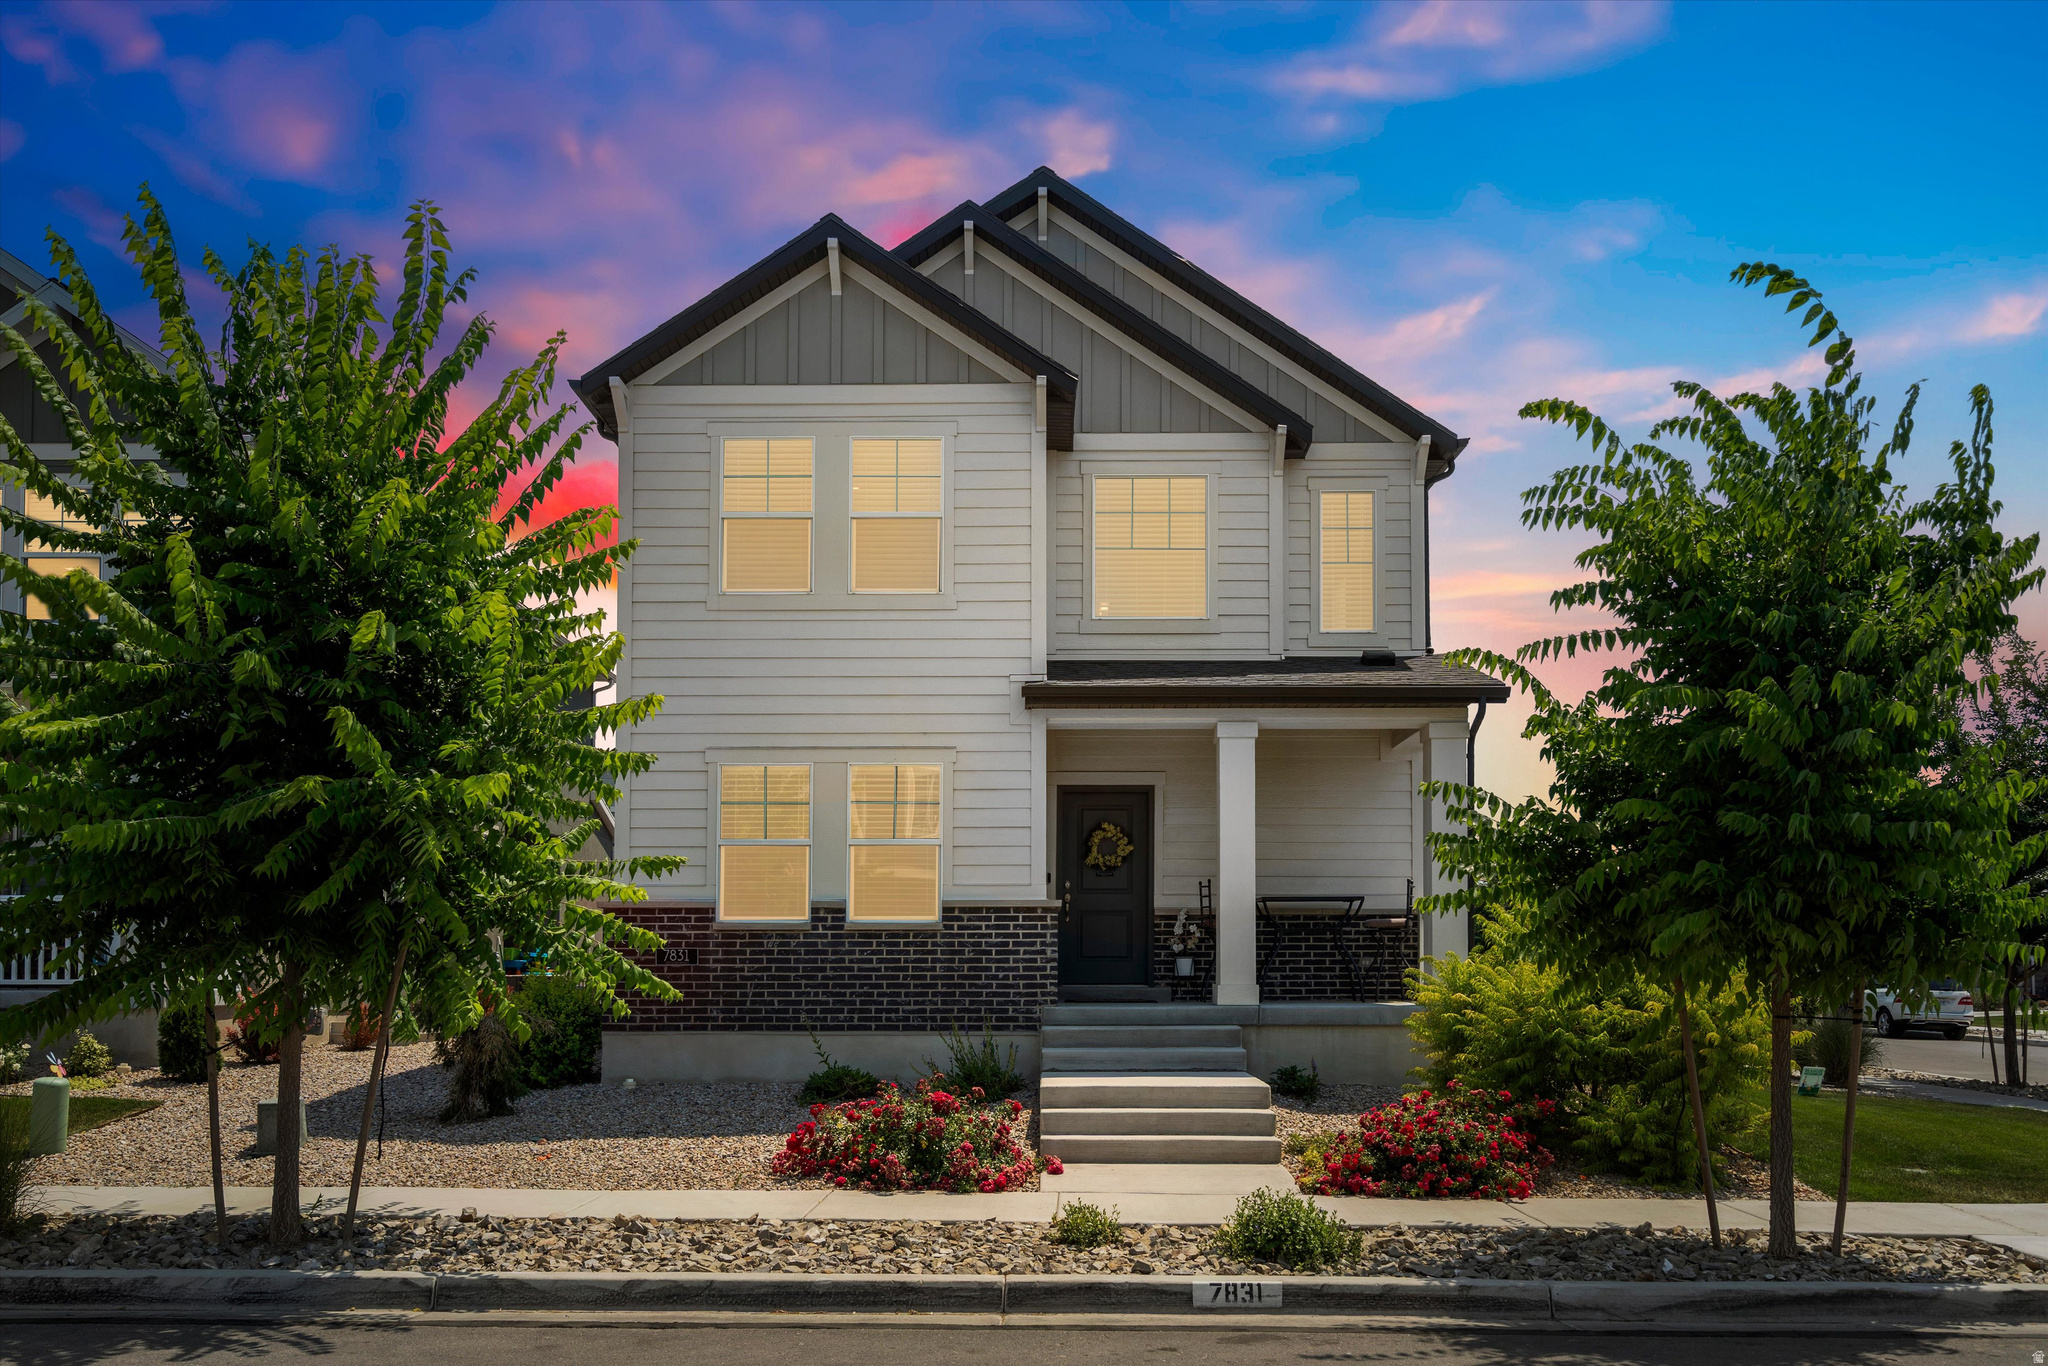
Beautiful Ivory Homes Fair Haven floor plan on a corner lot offering a spacious, modern design with the convenience of low-maintenance living. This bright and inviting home features an open-concept layout with abundant natural light, white quartz countertops, white cabinetry, stainless steel appliances, and a large pantry that provides excellent kitchen storage. The laminate flooring adds both style and durability, making it a practical choice for everyday living. The unfinished basement offers endless potential and is ready for you to design the additional living space, bedrooms, theater room, gym, or storage area that best fits your needs. Located in a maintenance-free Master Plan Community, you can enjoy more time relaxing and less time worrying about exterior upkeep or yard work. Nearby parks, open spaces, Mountain View Corridor, SR-201, and quick access to the airport, just approximately 15 minutes away, provide convenient access to commuting routes, outdoor recreation, hiking trails, and everything the surrounding area has to offer. Square footage figures are provided as a courtesy estimate only. Buyer and Buyer's Agent are advised to obtain an independent measurement.
#2168426

Magna

7831 W KING TOP RD

3 Beds

2 Baths

2,983 Sq.Ft.

$555,000

MLS#: 2168426
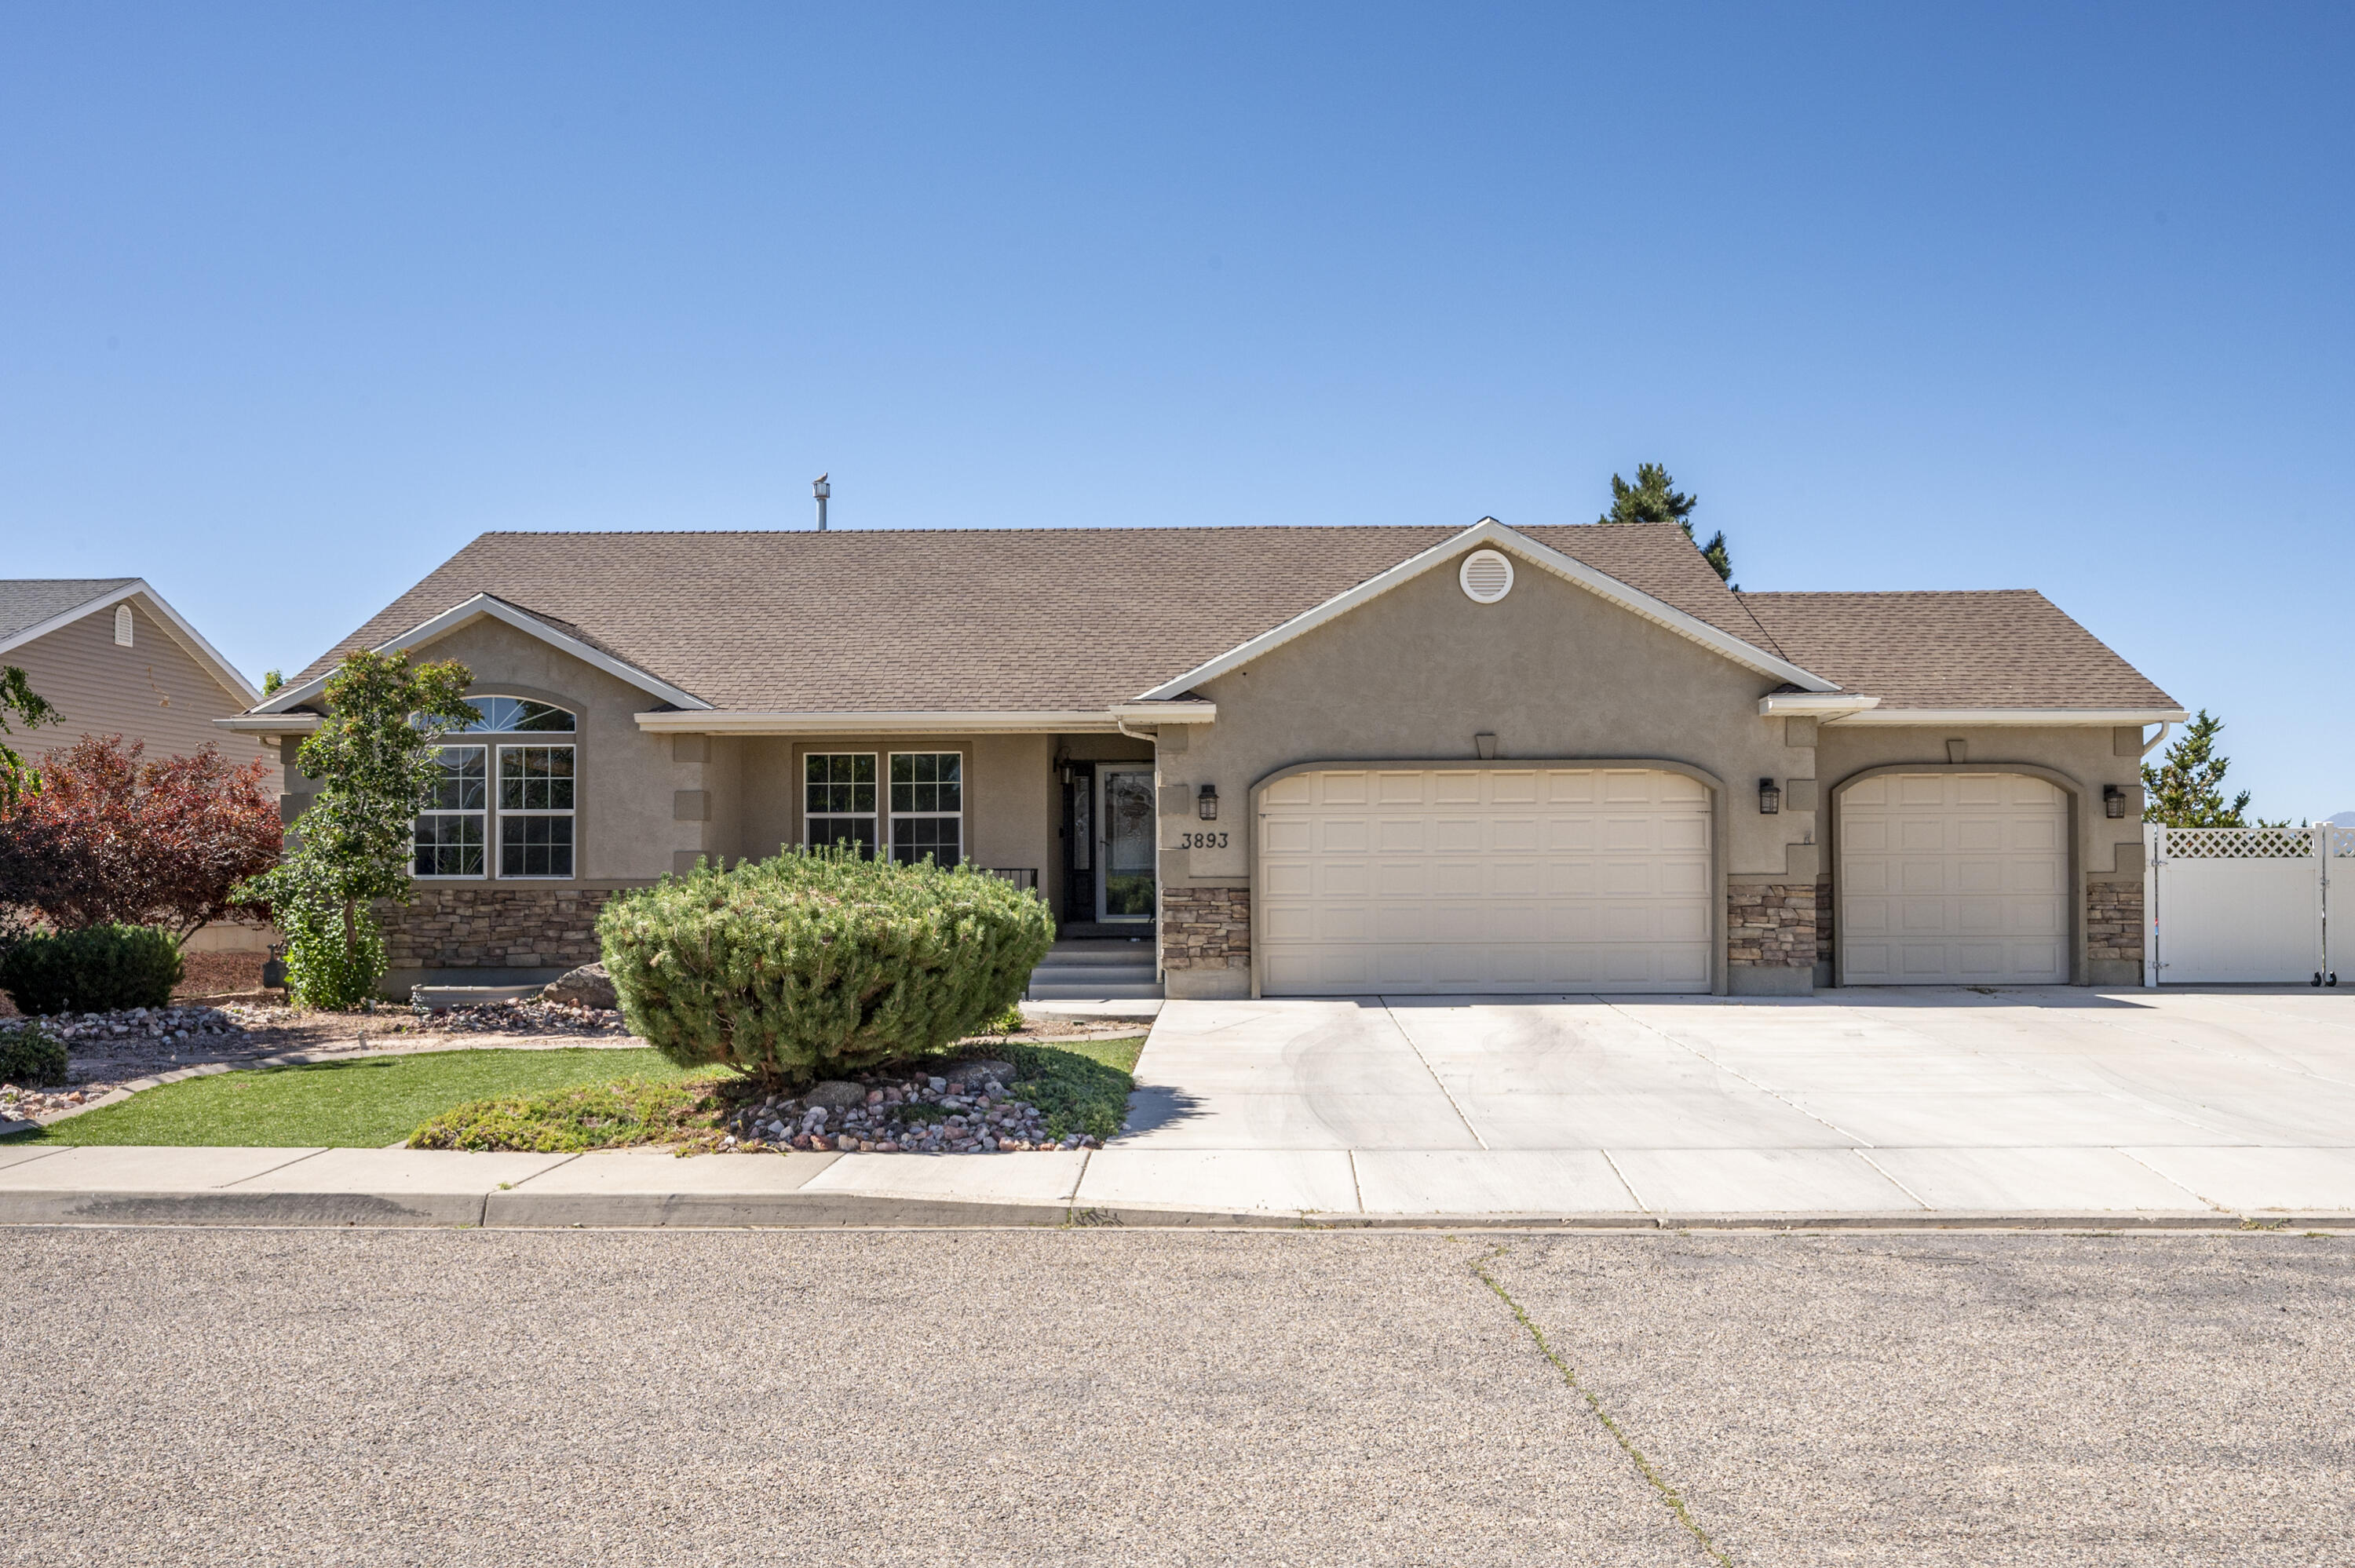
If you've been searching for more than just a house, this exceptional Equestrian Pointe property in Cedar City delivers a lifestyle you'll love. Enjoy two community parks, pickleball courts, baseball field, volleyball court, and spacious pavilion for gatherings. Horse enthusiasts will appreciate the community stable, rentable corrals, and bridle path. Inside offers 5 bedrooms, 2 kitchens ideal for multigenerational living or guests, a large multipurpose room for office, gym, or hobbies, a fully finished basement, and abundant storage including a cold storage room. Relax on the covered front porch or back deck. Additional highlights include a 3-car garage, RV parking with power and water hookups, backup generator for peace of mind, and secondary irrigation. This is the kind of property that checks the boxes you knew you wanted and many you didn't expect!
#26-273252

Cedar City

3893 W 1475 N

5 Beds

None Baths

3,161 Sq.Ft.

$525,000

MLS#: 26-273252

* Listings identified with the FMLS IDX logo come from FMLS and are held by brokerage firms other than the owner of this website. The listing brokerage is identified in any listing details. Information is deemed reliable but is not guaranteed. If you believe any FMLS listing contains material that infringes your copyrighted work please click here to review our DMCA policy and learn how to submit a takedown request. Ā© 2024. First Multiple Listing Service, Inc.
Provo Community Living!

Featured listing

Provo Community Living!

Browse Properties

Categories

Homes Tailored to Your Lifestyle

Buyers Guide

Buying a home is one of the most exciting milestones of your life.

View more

Sellers Guide

Putting your home on the market can be a stressful process, especially when you don’t know what to expect.

View more

Market report

With just a few clicks, you'll gain instant access to valuable insights about the real estate market, including trends, property values, and community analytics.

View more

Home value

Unlike automated valuations, our hands-on review will provide a comprehensive opinion of your home’s value while considering important interior elements and other location intangible factors that machine algorithms so often miss.

View more

Buyers resources

Guides on financing, inspections, and choosing the right Realtor for a smooth home purchase.

Sellers resources

Practical tips on staging, pricing, and preparing your home to attract buyers and maximize your sale.

 - property

Send a message

Message successfully sent.

Reason for contacting?

I agree to receive email communication and understand I can unsubscribe at any time.

I agree to be contacted by OnX Realty via call, email, and text for real estate services. To opt out, you can reply 'stop' at any time or reply 'help' for assistance. You can also click the unsubscribe link in the emails. Message and data rates may apply. Message frequency may vary. Privacy Policy

Sign In Sign Out

Virtual Assistant

Would you like to take the next step with this property? We can help you schedule a showing or virtual tour, or send you more details.

Yes, I would like more information.

Thank You for Your Reply, One of Our Agents will contact you as soon as possible

No, maybe later.

Thank you, you can always contact me via email, phone number or through the contact form.

Realhub AI

Lucy - Your AI-Powered Realtor

Update Your Temporary Password

Personalize your search

Enter your email and we'll notify you immediately when new listings match what you're looking for.

or enter email address

Already have an account ? Login here

Continue your home search

I agree to receive communications and understand I can unsubscribe at any time.

I agree to be contacted by OnX Realty via call, email, and text for real estate services. To opt out, you can reply 'stop' at any time or reply 'help' for assistance. You can also click the unsubscribe link in the emails. Message and data rates may apply. Message frequency may vary. Privacy Policy

Already have an account ? Login here

We use cookies

We use cookies primarily for analytics to enhance your experience. By accepting, you agree to our use of these cookies. You can manage your preferences or learn more about our cookies policy.