Thinking of selling?

Utah's Premier |
OnX Realty

  • Nearby me

Popular Features

Community Features

Association

Property Features

Waterfront

View

Exterior Features

Interior Features

Style

E-Alert name

Properties

10000 properties match your criteria

Price reduced
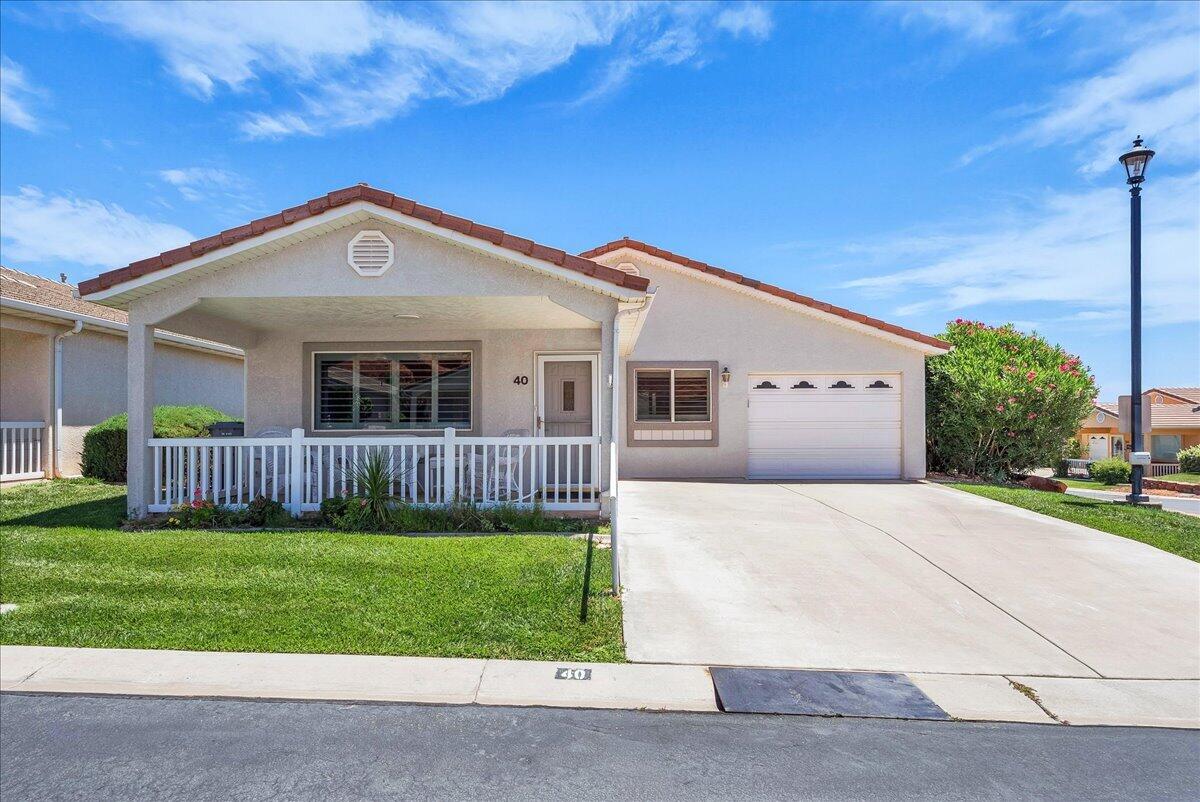
Nestled among the stunning red mountains of Southern Utah, this highly sought-after community offers the perfect blend of beauty and comfort. This immaculate 2-bedroom, 2-bathroom home is ideally situated on a corner lot, capturing breathtaking views from every angle. 
The well-appointed kitchen features Corian countertops, a new dishwasher, microwave, stove, kitchen sink, and faucet. Corian countertops continue into both bathrooms, adding style and durability throughout the home. Plantation shutters enhance every room, creating a timeless and elegant feel.
Relax in the inviting living room with new furniture, included with the home, while enjoying the warmth and ambiance of the electric fireplace. All furnishings are included, making this a truly move-in-ready opportunity.
Both the front and back patios are covered, providing comfortable outdoor living spaces to enjoy the spectacular scenery and year-round shade. Don't miss your chance to own this beautiful home in one of Southern Utah's most desirable communities. Buyer to verify all information.
#26-273264

Washington

1050 W Red Hills Parkway #40

2 Beds

None Baths

1,056 Sq.Ft.

$349,500

MLS#: 26-273264
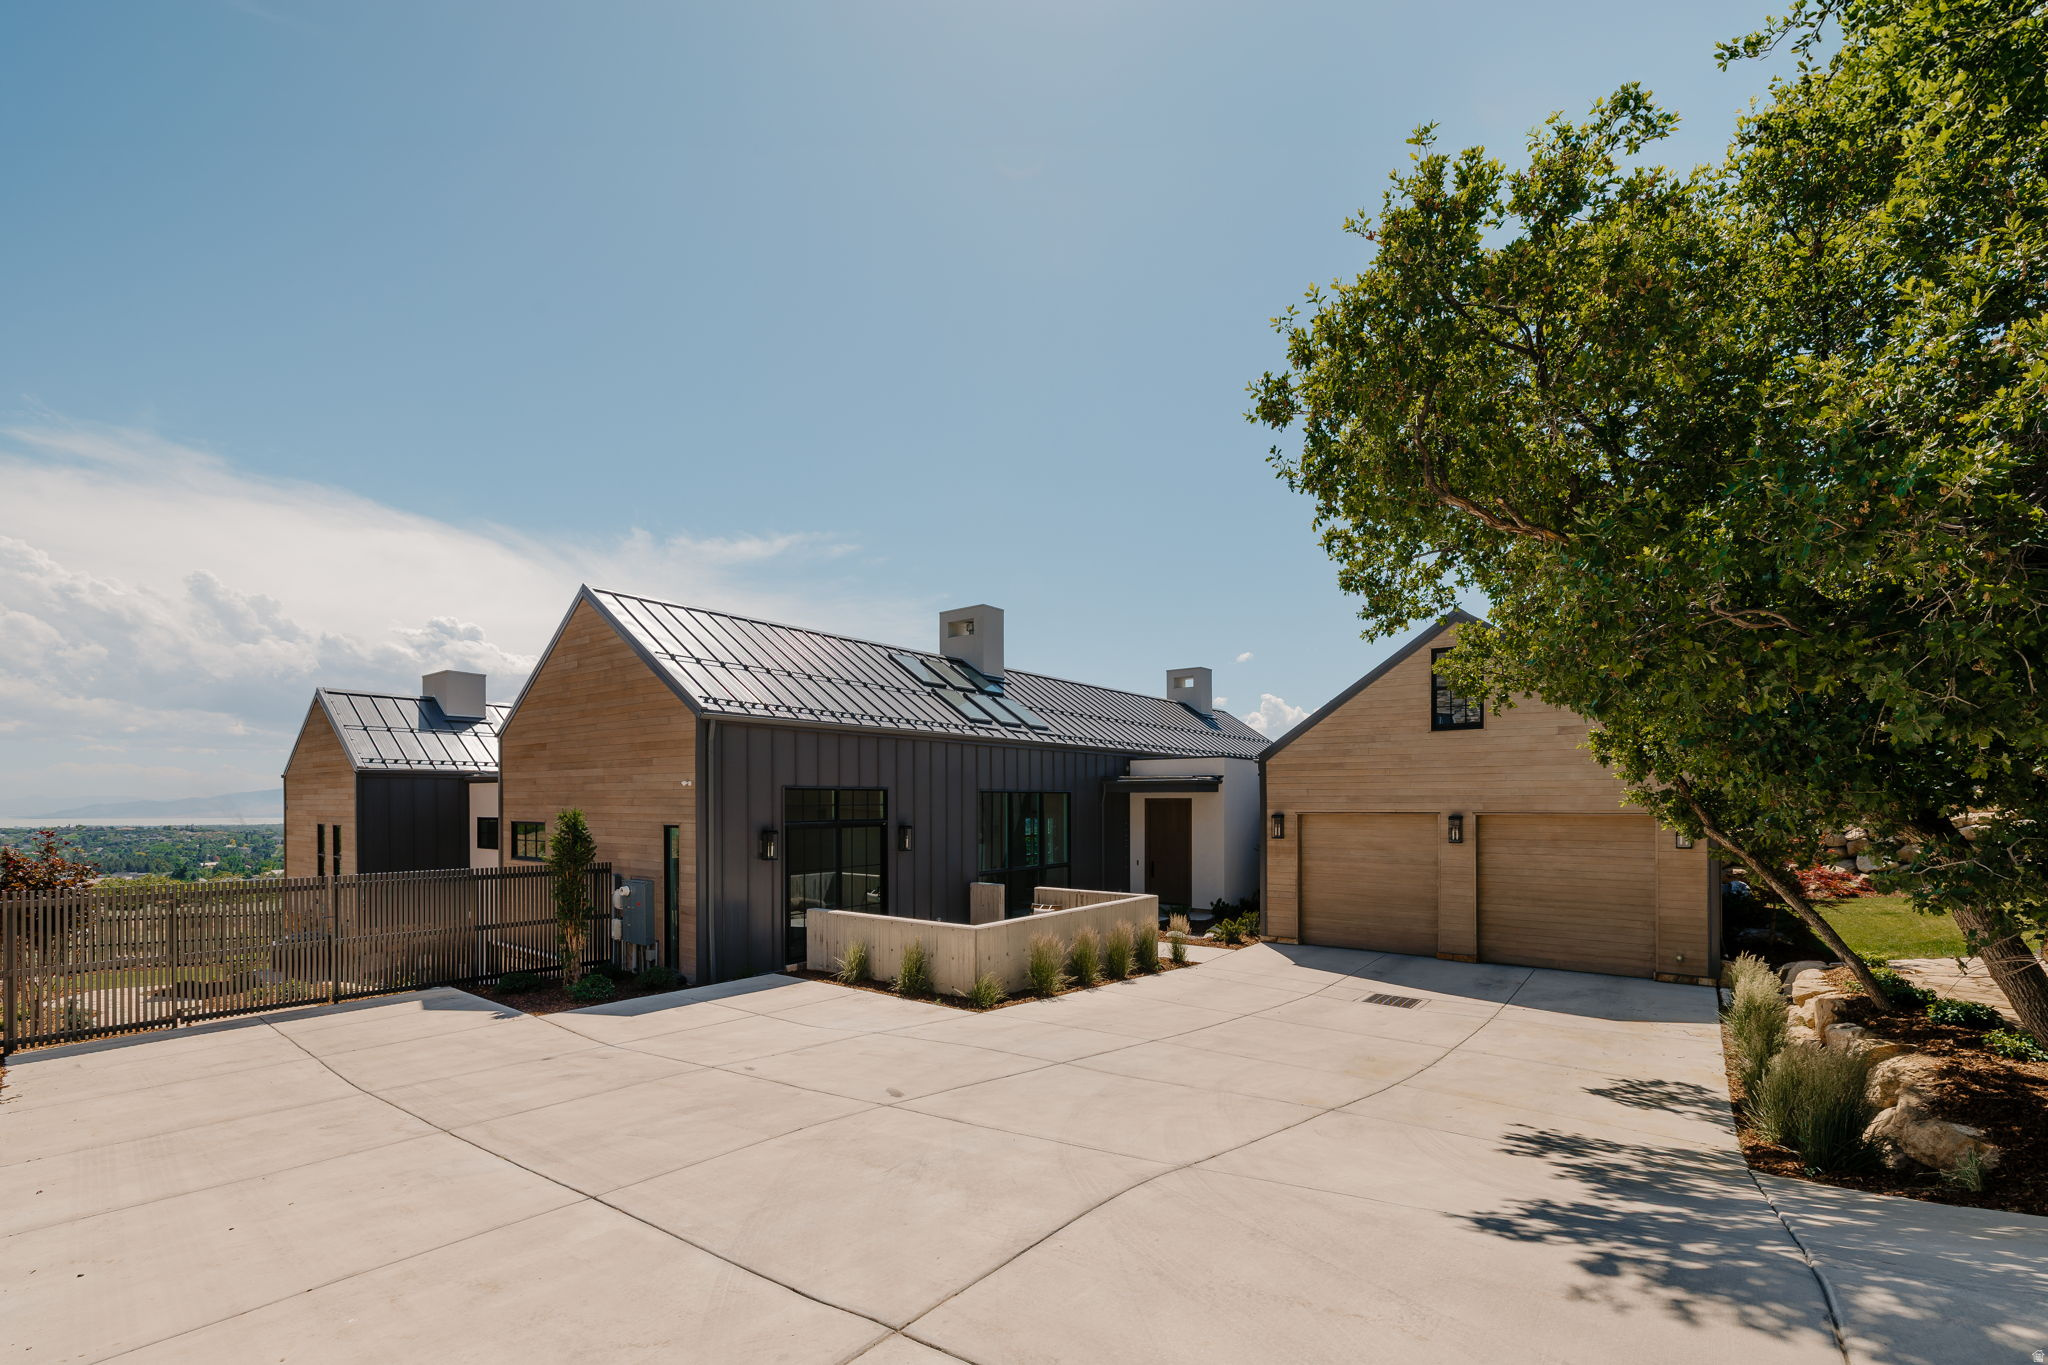
Architecturally stunning and built for entertaining, this rare Alpine estate sets the benchmark for luxury living with thoughtful design, exceptional craftsmanship, and unforgettable views. Nestled into the hillside of Lambert Park Estates, this Scandinavian-inspired Alpine home is where natural wood, hand-laid stone, and organic materials come together with a level of craft that is genuinely rare. Every finish was chosen with intention. Every space was designed to be lived in.  The great room commands attention with soaring ceilings, wide-plank hardwood floors, a clean-lined fireplace, and steel-framed windows that frame the Wasatch ridgeline like a painting. The kitchen continues that standard with warm wood cabinetry, quartzite countertops, a copper farmhouse sink, brass fixtures, a professional range, and a Butler's Pantry. A breakfast nook opens directly to a private grilling deck. The Primary Suite offers sweeping views of Lambert Park and Utah Lake, a freestanding soaking tub, double vanities, and a walk-in closet with its own washer and dryer. The lower level delivers a bar, home theater, second laundry room, and a walkout to a cast concrete lounge terrace surrounded by mature oaks and mountain views.  A four-car garage with a bonus room above, smart home wiring, heated driveway plumbing, direct trail access to hundreds of miles of open terrain, and 360-degree views of mountain, valley, and lake complete a property where nothing was overlooked.  Measurements provided as a courtesy only, buyer to verify all info.
#2164827

Alpine

3939 W PROSPECTOR WAY

5 Beds

2 Baths

6,967 Sq.Ft.

$3,499,900

MLS#: 2164827
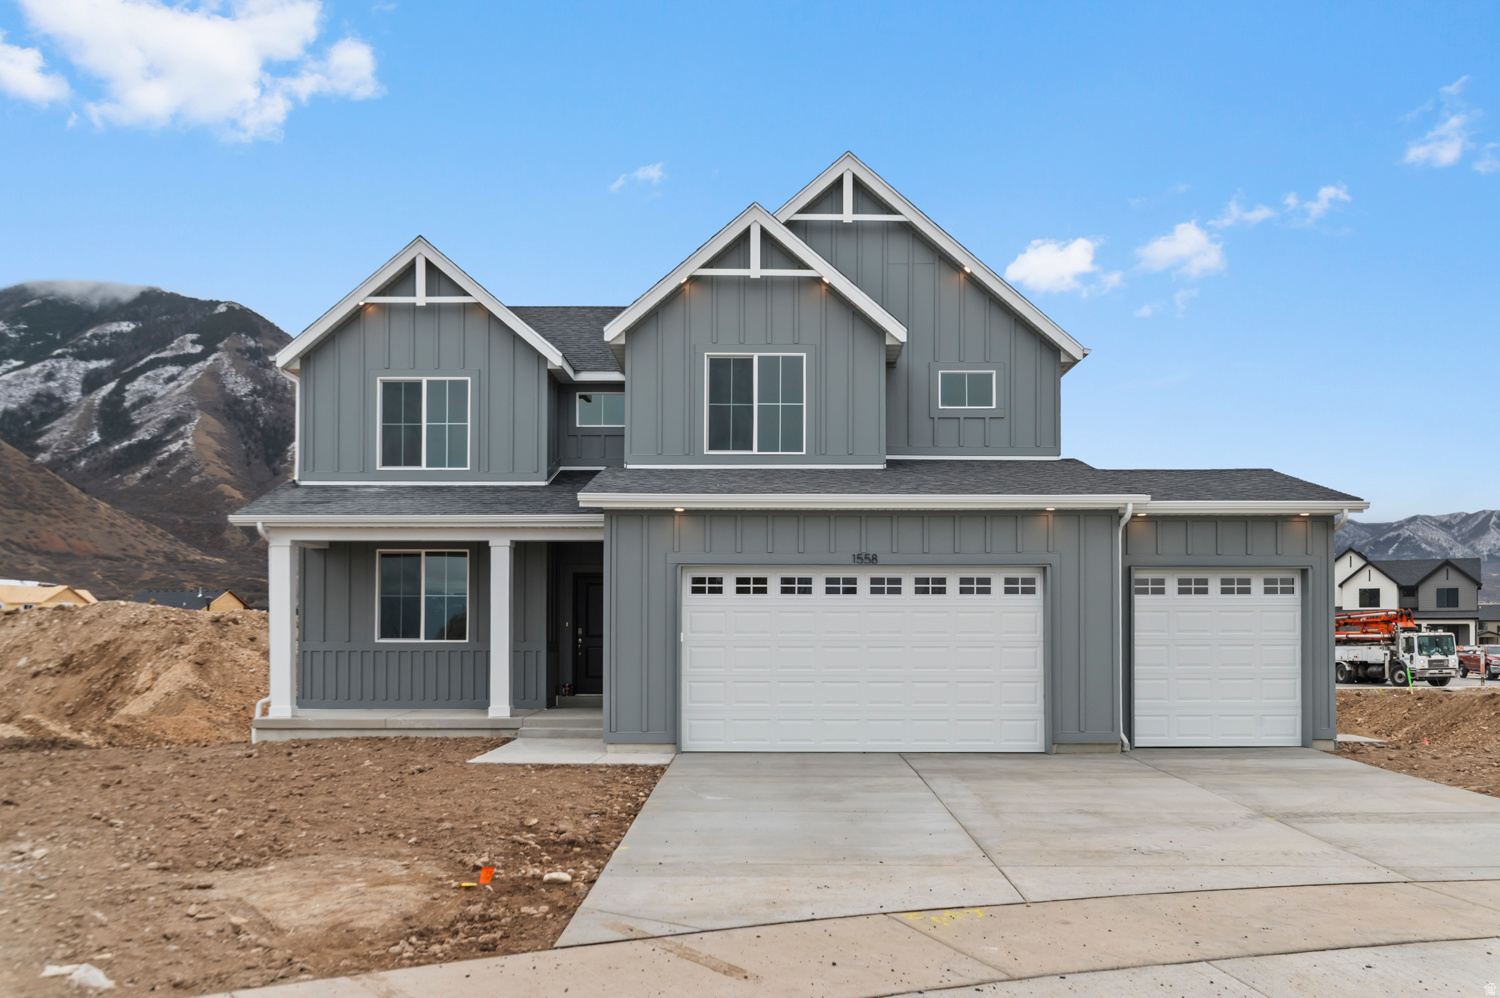
*Special Interest Rates Available* The Gardner Floorplan - 0.22-acre corner lot with mountain views, a south-facing driveway, full-sized 3rd-car garage, and separate basement entrance. The unfinished basement is well-suited for a future ADU, rental opportunity, or multigenerational living. Located in Salem's Viridian community near trails, parks, pickleball courts, clubhouse, pool, and other community amenities. Photos, colors, features, and options will vary. Square footage figures are provided as a courtesy estimate only and were obtained from builder plans. Buyer is advised to obtain an independent measurement. Home is currently under construction and selections, features, and availability are subject to change without notice.
#2164859

Salem

1743 E 920 N 256

3 Beds

2 Baths

3,408 Sq.Ft.

$654,990

MLS#: 2164859
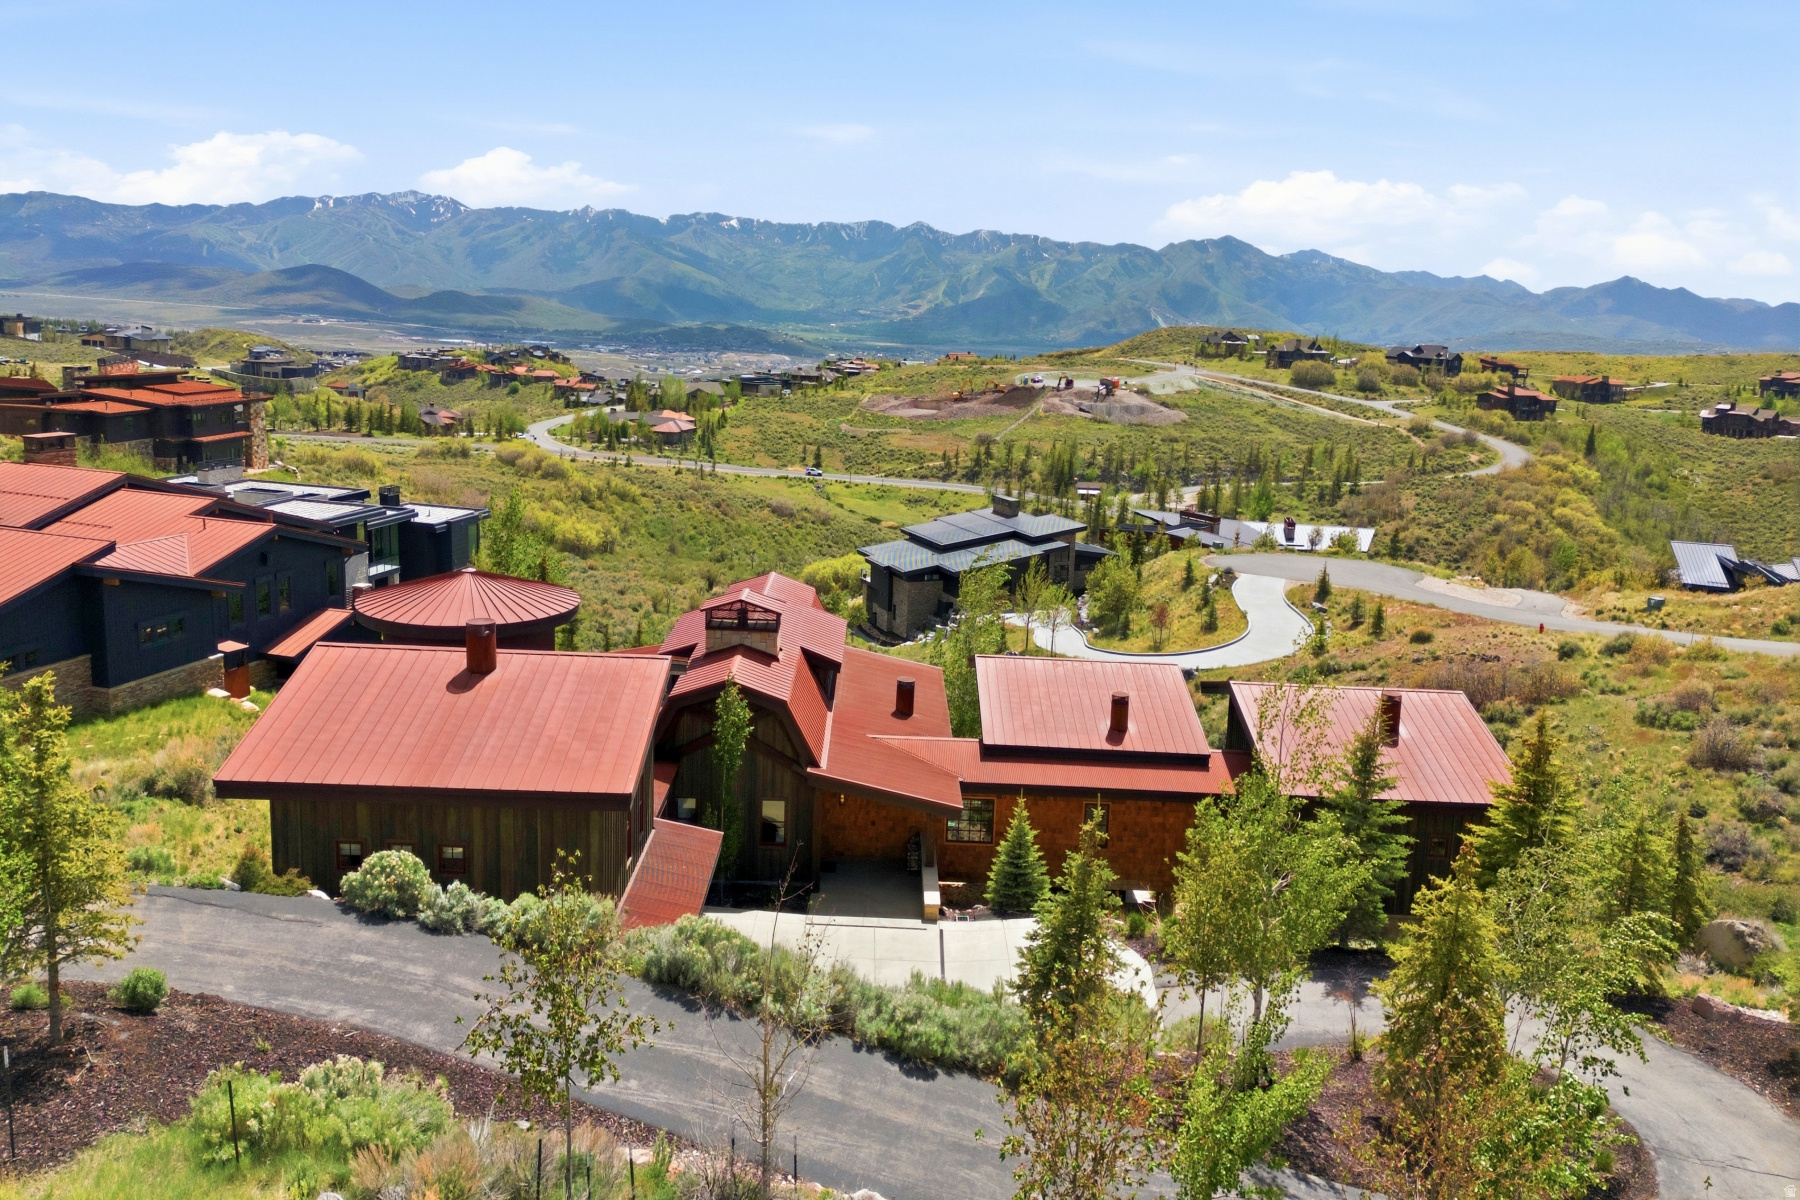
Expansive Ski Run Views + Full Golf Membership in Promontory Club -- Perched in the coveted Summit neighborhood of Promontory Club, this exceptional mountain retreat offers an ideal combination of sweeping Deer Valley and Park City ski resort views and access to a Full Golf Membership, creating the ultimate mountain club lifestyle. Designed by renowned architect Clive Bridgwater, the residence thoughtfully embraces its breathtaking setting through timeless mountain architecture, refined craftsmanship, natural stone, rich wood accents, and expansive walls of glass that frame the dramatic vistas beyond. The grand vaulted great room is anchored by a striking floor-to-ceiling fireplace and dramatic timber beams, seamlessly flowing to expansive outdoor living spaces ideal for entertaining and taking in the unforgettable mountain backdrop. Designed for both elevated entertaining and everyday luxury, the chef's kitchen offers an oversized gathering island and wood-fired pizza oven. The thoughtfully designed floor plan also includes a desirable main-level primary suite, offering comfort, privacy, and convenience. Ideally situated atop Promontory, this residence offers one of the community's most sought-after locations with convenient access to world-class amenities, championship golf, skiing, and the vibrant Park City lifestyle. A Full Golf Membership is available, providing access to Promontory's exclusive golf and club amenities.
#2164807

Park City

3385 CENTRAL PACIFIC TRL

5 Beds

4 Baths

5,997 Sq.Ft.

$5,950,000

MLS#: 2164807
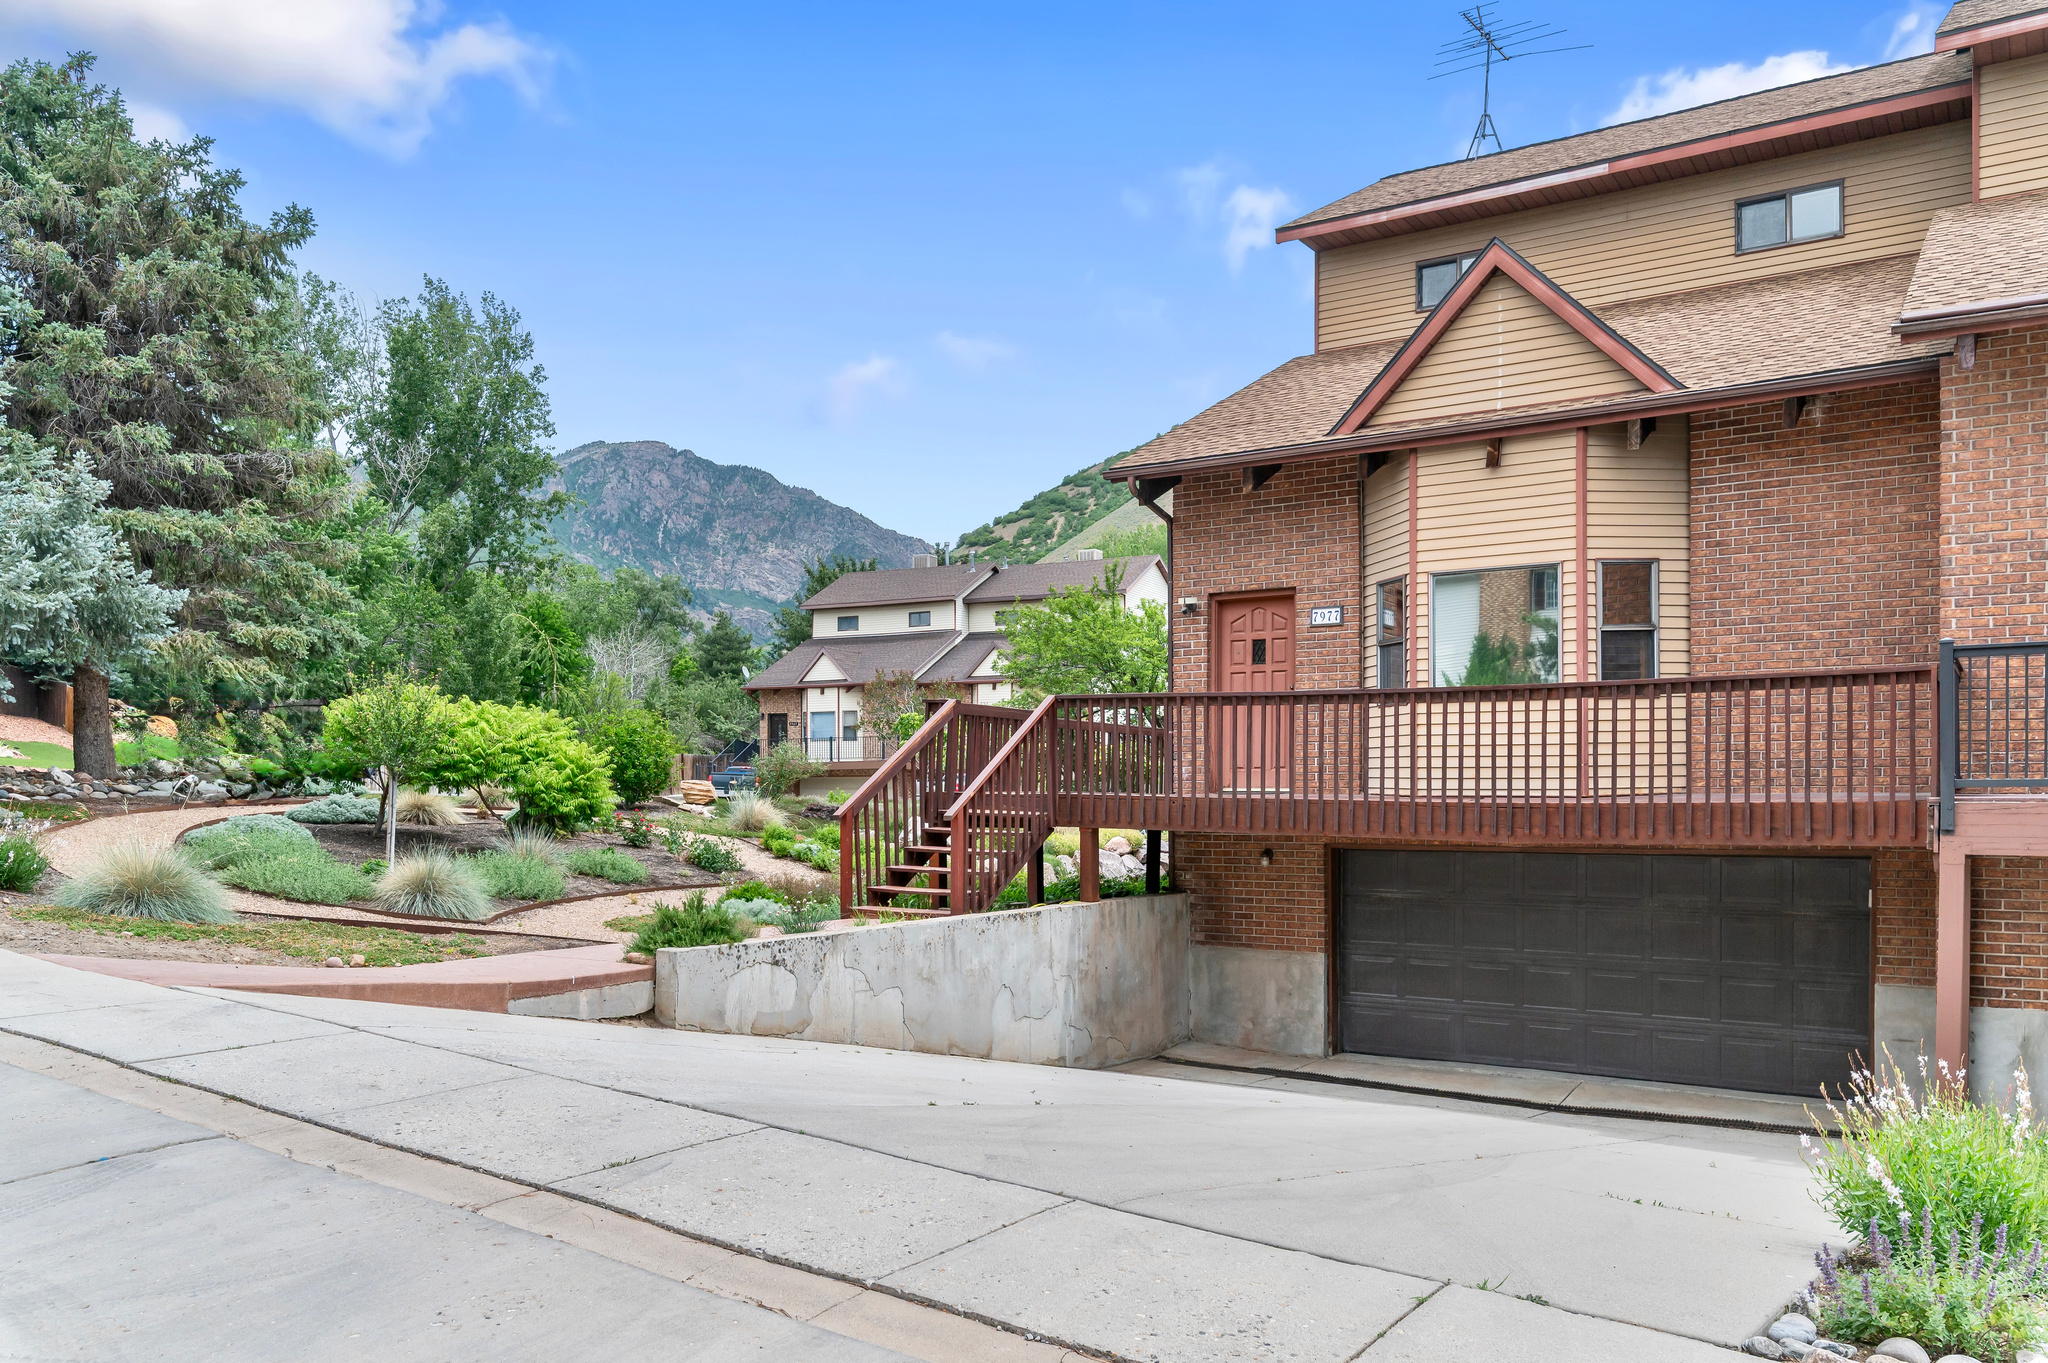
This gorgeous Cottonwood Heights twin home is nestled perfectly between the bases of Big and Little Cottonwood Canyons on a quiet cul-de-sac corner lot.  Your new home is within walking distance of ski bus stops, shopping, dining, and Golden Oaks Park, and just a short drive from local schools, highway access, and world-class recreation in the Wasatch National Forest!  The main level features a welcoming living room with vaulted ceilings and exposed beams, gorgeous white oak hardwood floors throughout, an open kitchen with granite countertops and stainless steel appliances, and a spacious family room.  The master bedroom includes a huge walk-in closet, a full bathroom and balcony with mountain views.  Large closets throughout the home provide ample storage.  The exterior features a stunning xeriscaped oasis bursting with seasonal blooms, herbs and fruits, complemented by a massive wrap-around deck perfect for watching the sunset.  NO HOA!  Square footage figures are provided as a courtesy estimate only and were obtained from the county assessor.  Buyer is advised to obtain an independent measurement.  BUYER TO VERIFY ALL INFO.
#2165142

Cottonwood Heights

7977 S SUNNYOAK CIR E

4 Beds

3 Baths

2,532 Sq.Ft.

$725,000

MLS#: 2165142
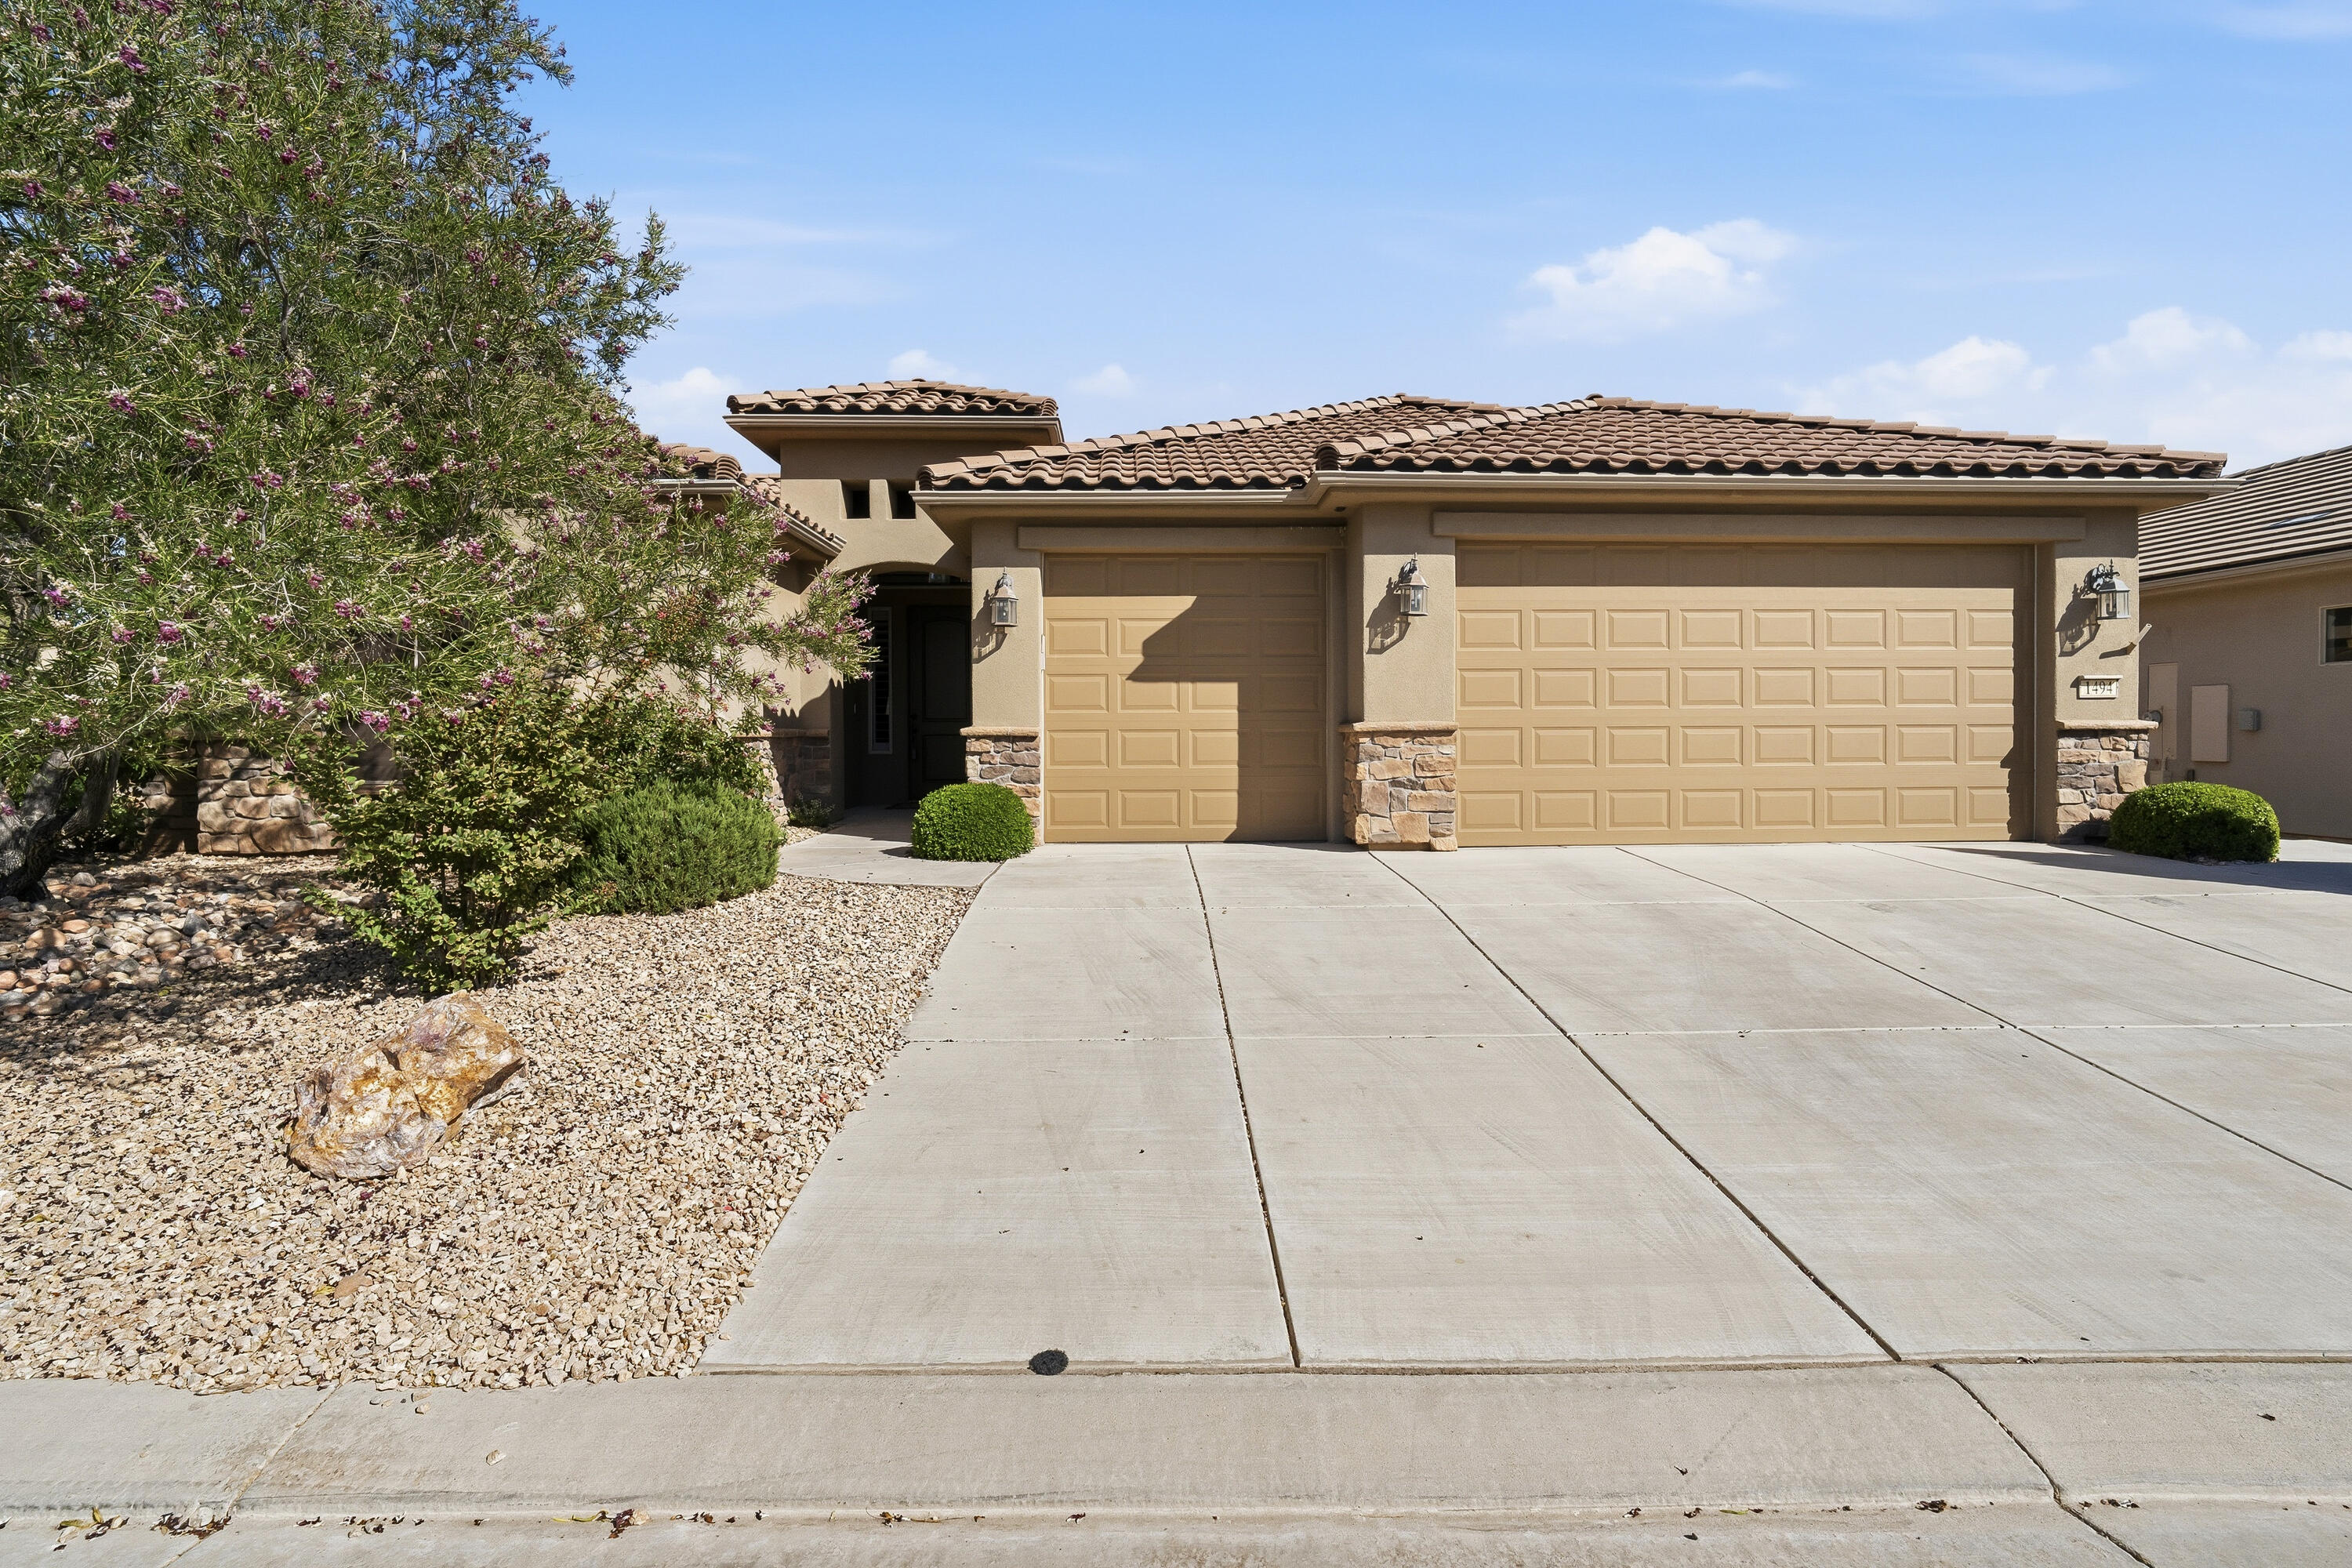
Welcome to this beautifully maintained 3-bedroom, 3-bathroom home with a dedicated den, located in the highly sought-after SunRiver active adult community. Offering 2,066 square feet of thoughtfully designed living space, this home combines comfort, elegance, and low-maintenance living.

Step inside to discover tile flooring throughout, creating a clean and timeless look that is both stylish and easy to maintain. Multiple skylights fill the home with natural light, while plantation wood shutter blinds throughout add charm, privacy, and energy efficiency. The spacious floor plan features generously sized bedrooms, walk-in closets, and a versatile den that is perfect for a home office, hobby room, library, or guest space. The Medallion floor plan offers exceptional livability with spacious rooms, an open-concept design, and an abundance of storage throughout the home, ensuring plenty of space for organization and everyday convenience.

The open-concept living and dining areas flow seamlessly into the kitchen, making this home ideal for entertaining and everyday living. The spacious primary suite serves as a private retreat with a large walk-in closet and well-appointed en-suite bath.

Outside, enjoy a beautifully finished, low-maintenance backyard designed for relaxation and enjoyment. Outdoor sun shades provide additional comfort, while the tranquil waterfall feature creates a peaceful outdoor oasis perfect for morning coffee or evening gatherings. As an added bonus, the sale includes a golf cart, making it easy to take advantage of SunRiver's exceptional amenities and golf course lifestyle. An additional refrigerator and freezer are also included, providing extra storage and convenience.

Located within the desirable SunRiver community, residents enjoy access to championship golf, fitness facilities, walking trails, pickleball, social clubs, and a vibrant active-adult lifestyle. This move-in-ready home offers the perfect blend of comfort, functionality, and resort-style living.
#26-273238

St George

1494 W SONGBIRD DR

3 Beds

None Baths

2,066 Sq.Ft.

$725,000

MLS#: 26-273238
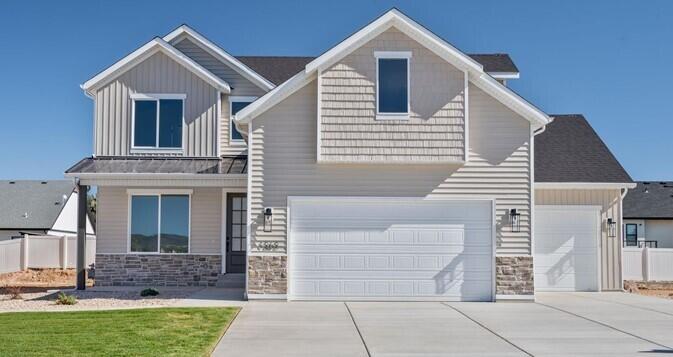
Brand-new Choice Builders home in the desirable Equestrian Pointe neighborhood of Cedar City. This spacious 3-bedroom, 2.5 -bathroom home features a generous living room with fireplace, a dedicated office space on ground floor, a huge bonus room upstairs, and a full unfinished basement to build significant equity with a layout of your choice. 48 foot side setback with room enough to build a shop for all your toys. 68 HERS (Energy Efficiency Rating) will save you an estimated $1600 annually. Equestrian Pointe includes a 17-acre recreational area with 2 playgrounds, pickleball and basketball courts, a baseball diamond, pavilions, and restrooms. For equestrian enthusiasts there's a riding arena, stable and trails
#26-273240

Cedar City

1262 N 3625 W CIR

3 Beds

None Baths

3,138 Sq.Ft.

$612,000

MLS#: 26-273240
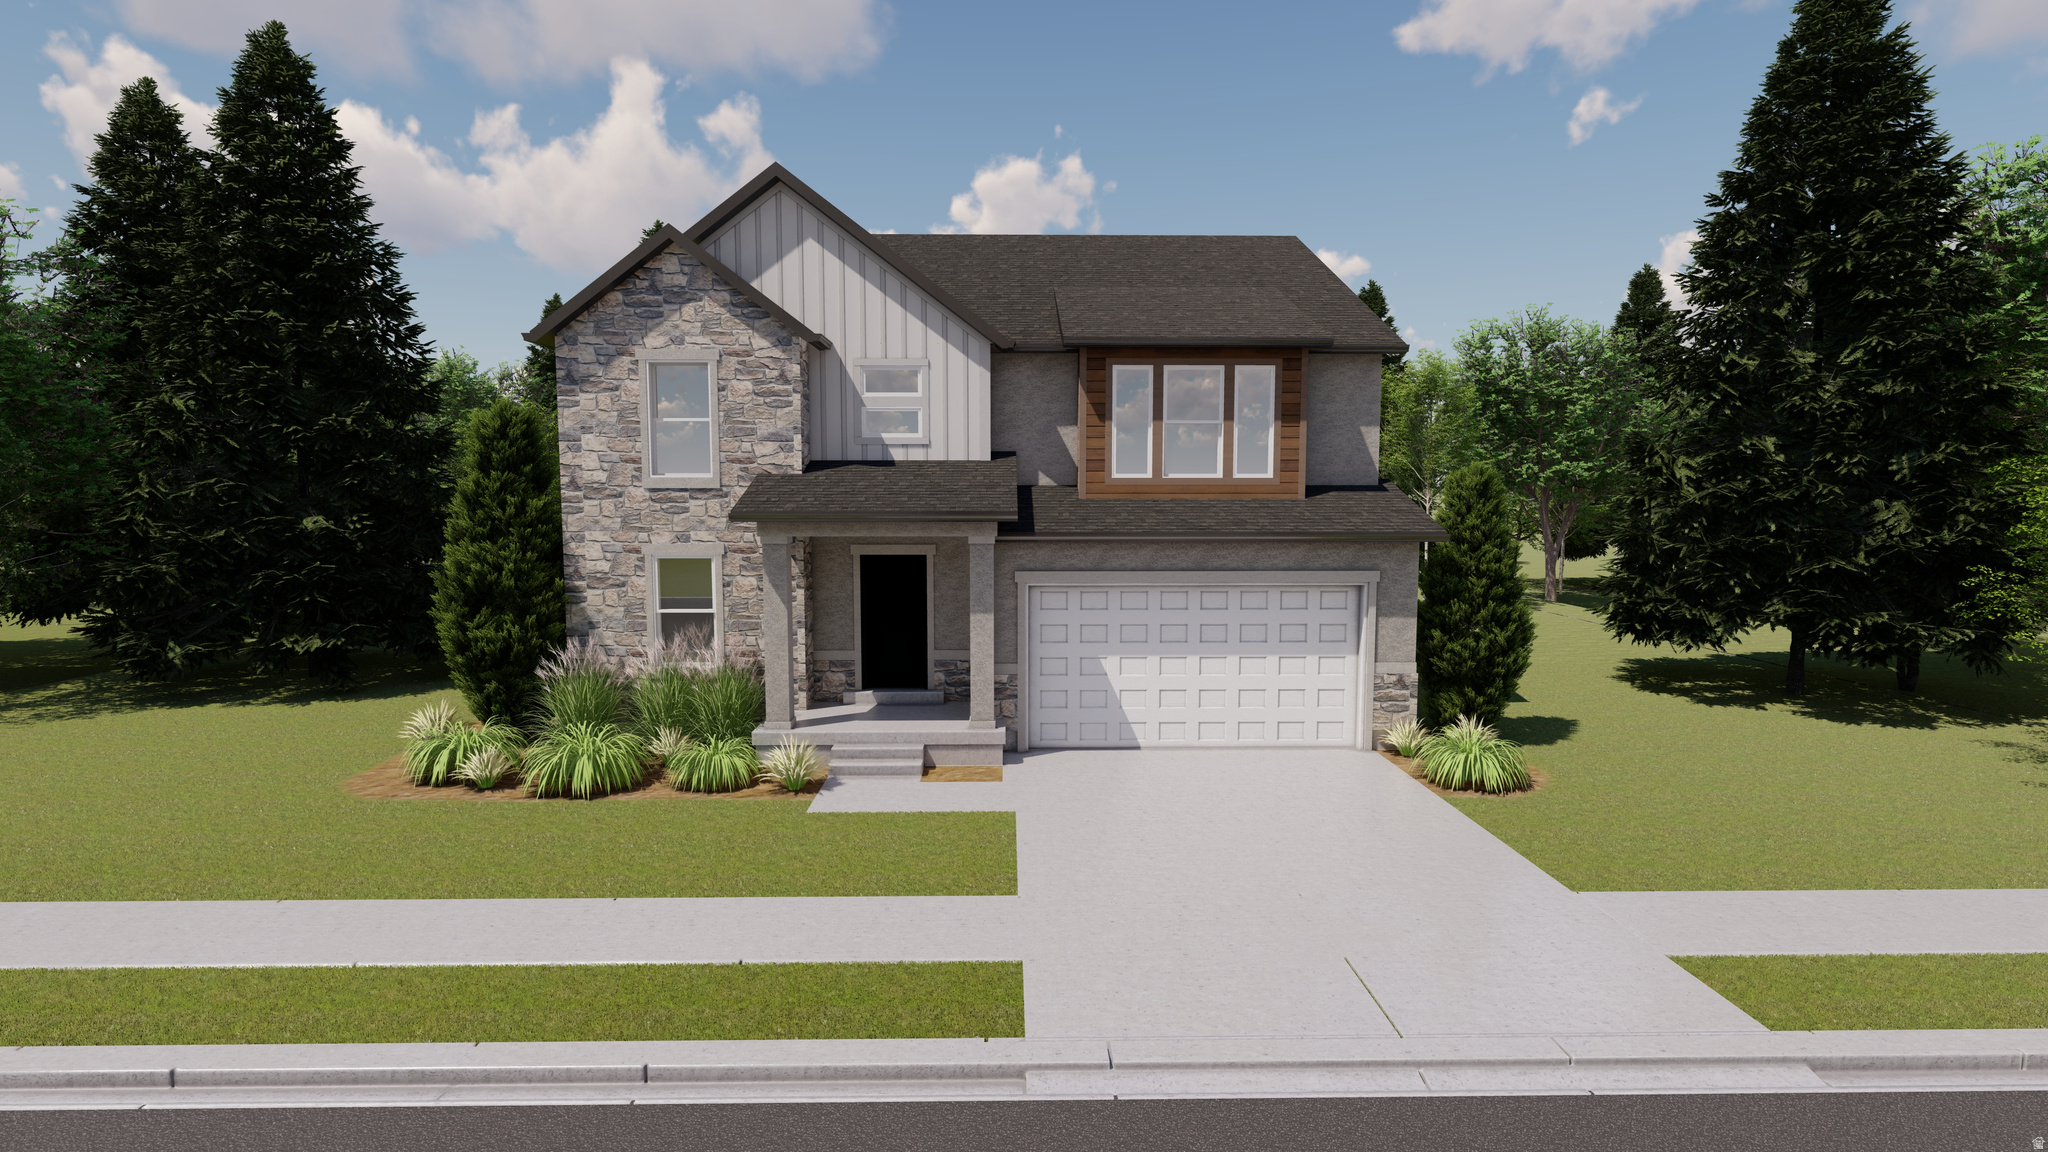
Get ready to love your new single-family home in beautiful Harmony Ridge! Spacious, comfortable, and designed with you in mind, this home offers everything you deserve. Nestled near the stunning Spanish Fork Canyon, enjoy breathtaking views and fantastic amenities like a clubhouse, gym, sparkling pool, parks, and pickleball courts. Ready to see it for yourself? Reach out today to get more info or schedule your visit. Your dream home awaits! (NATALIE LOT 904 )
#2164722

Mapleton

71 E WILD ROSE DR 904

4 Beds

2 Baths

3,644 Sq.Ft.

$735,900

MLS#: 2164722
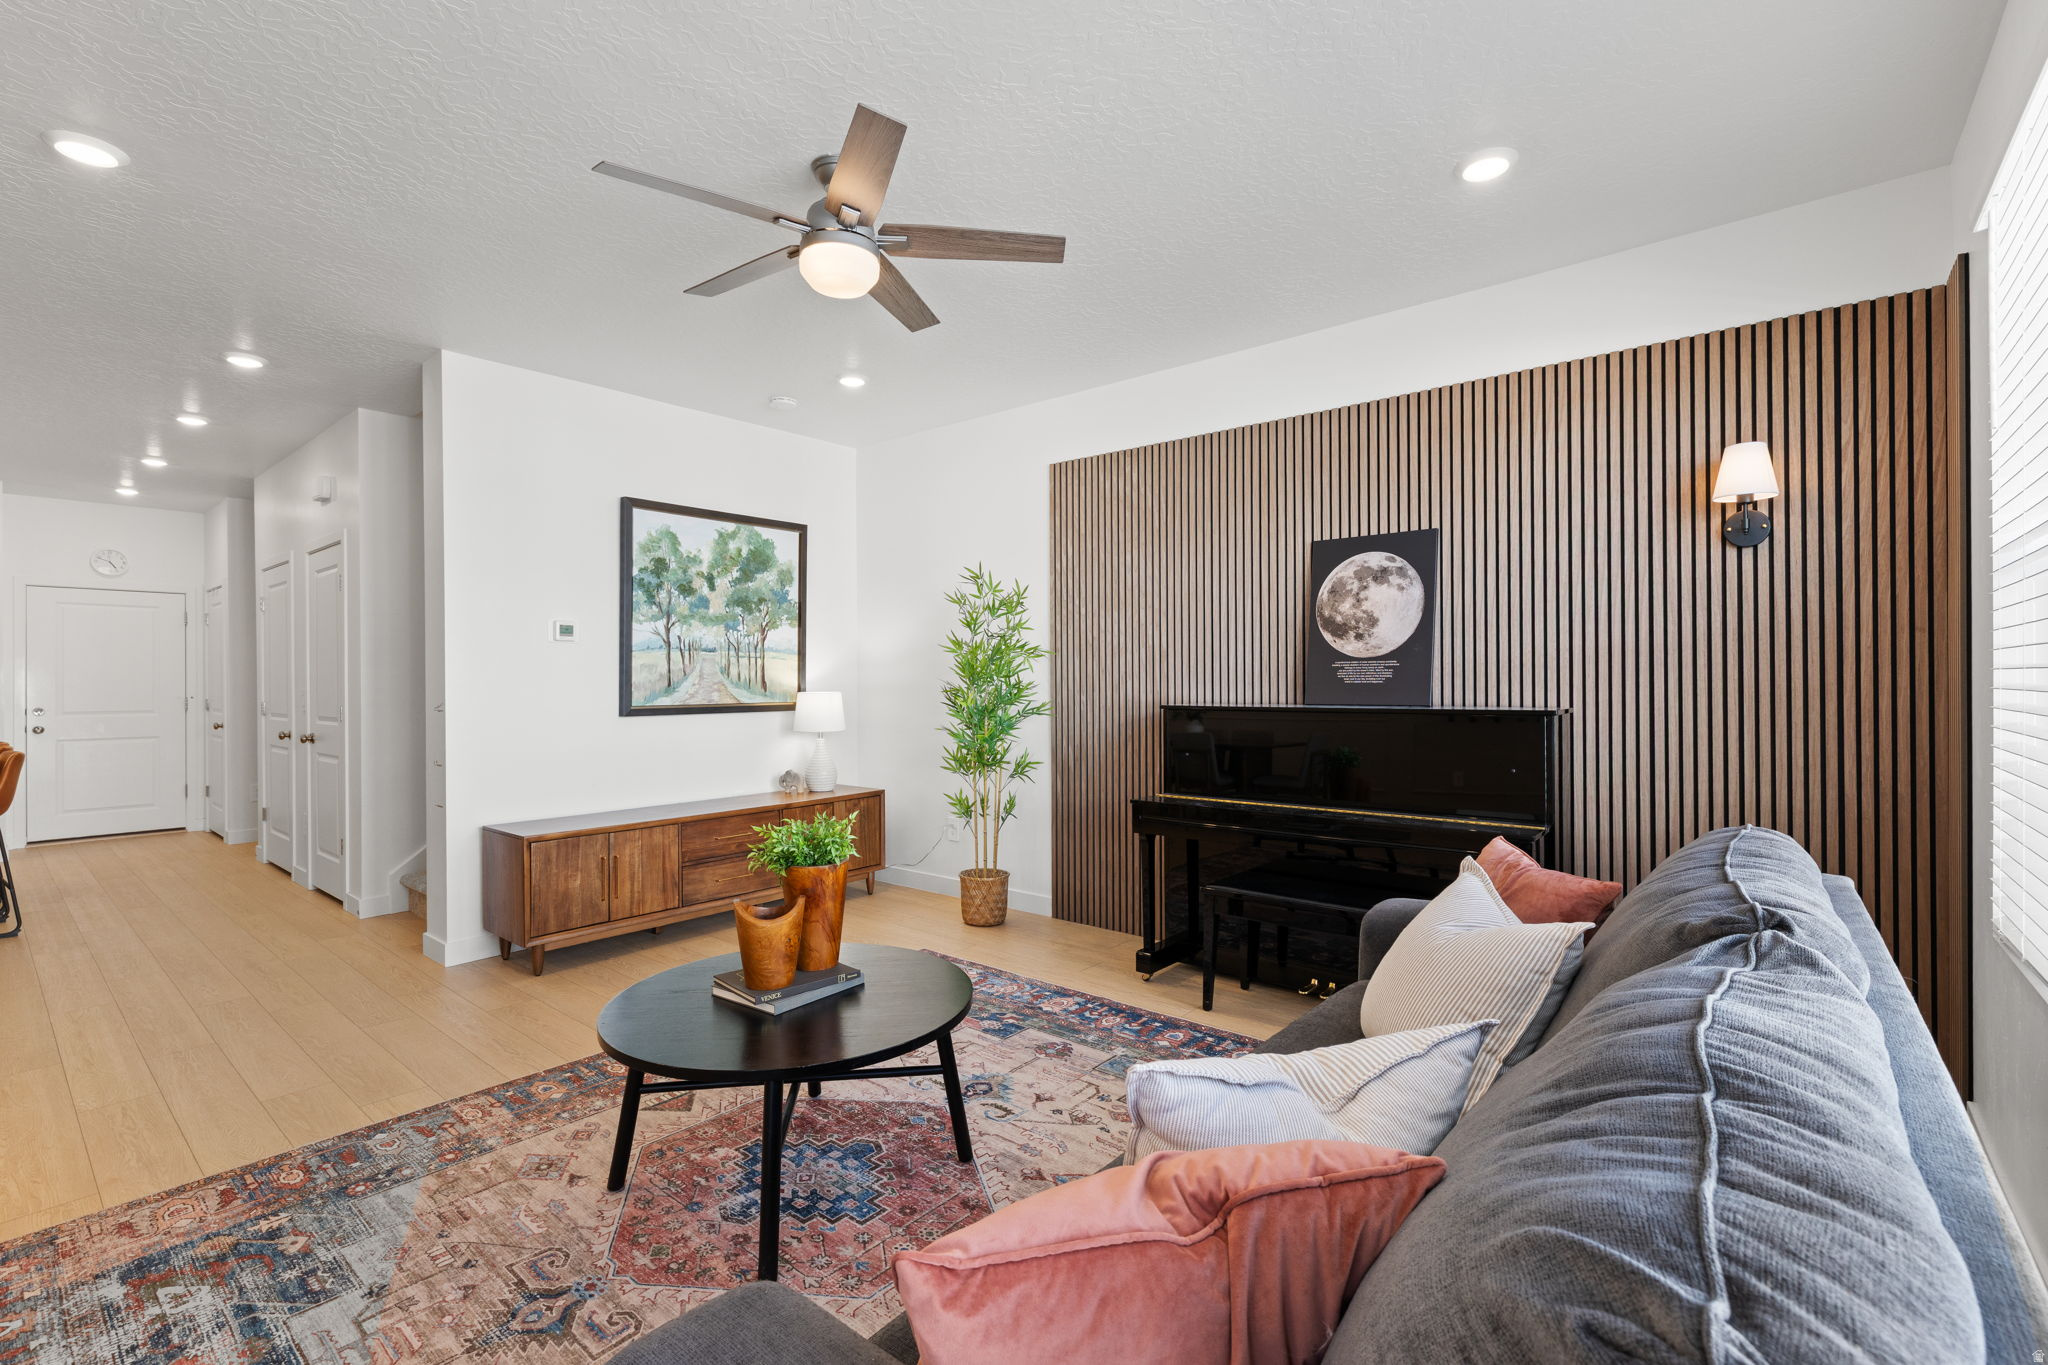
This nearly new townhome, built just two years ago, offers the perfect setting if you're looking for both comfort and community. Located in one Highland's most sought-after neighborhoods, you'll love being within walking distance of top-rated schools, making busy school mornings a breeze. Two community parks are just steps away; Ridgeview park with a playground and pickleball courts, and Highland Glen park with walking paths, centered around a peaceful, lake that's perfect for evening strolls. Inside, the east facing townhome is flooded with natural light, and features white cabinets, under mount cabinet and pendant lighting, quartz counter tops, and LVP flooring. The current owners have made designer upgrades including an updated powder bathroom, a wood slat feature wall in the living room and designer accents walls in the dining area and primary bedroom. The primary suite provides a relaxing retreat with mountain views, a large walk-in closet, and a private bathroom with double vanities. The unfinished basement offers endless possibilities whether you envision a home theater, home gym, additional bedrooms, or the ultimate gathering space. Thoughtful upgrades, including a radon mitigation system, tankless water heater, and water softener, providing added comfort and peace of mind. The community itself is one of the home's greatest features, with friendly neighbors, abundant green space, and a dog park. It's the kind of neighborhood where you can make lifelong friends, families gather outdoors, and you'll truly feel at home. Come see why this isn't just a place to live; it's a place to put down roots.  Square footage figures are provided as a courtesy estimate only and were obtained from county record.  Buyer is advised to obtain an independent measurement.
#2164723

Highland

10052 N LIMESTONE WAY

3 Beds

1 Baths

2,727 Sq.Ft.

$529,000

MLS#: 2164723
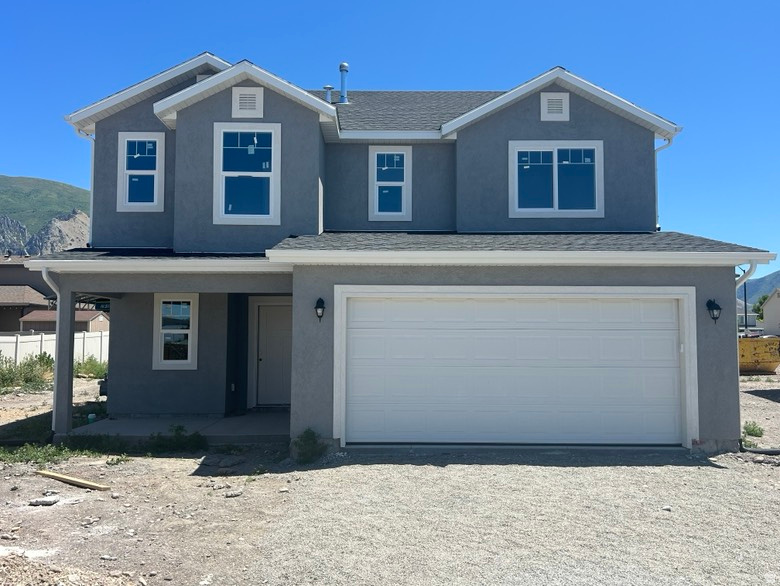
NEW SPRINGVILLE HOME.  WOW BUILDER INCLUDED 2/1 BUYDOWN 1st YEAR 3.99% (FHA) BRAND NEW 4 BEDROOM HOME! NO HOA!! 2 car garage, QUARTZ Tops, upgraded dark cabinets with crown molding & island, Lam/Tile flooring, central air, 2 tone paint, plus much more. ** SEE AGENT REMARKS FOR Temp rate buydown & closing cost up to $22k Incentives** SUBJECT TO CHANGE WITHOUT NOTICE CALL LISTING AGENT
#2164547

Springville

276 N 950 W LOT 2

4 Beds

2 Baths

2,103 Sq.Ft.

$587,900

MLS#: 2164547
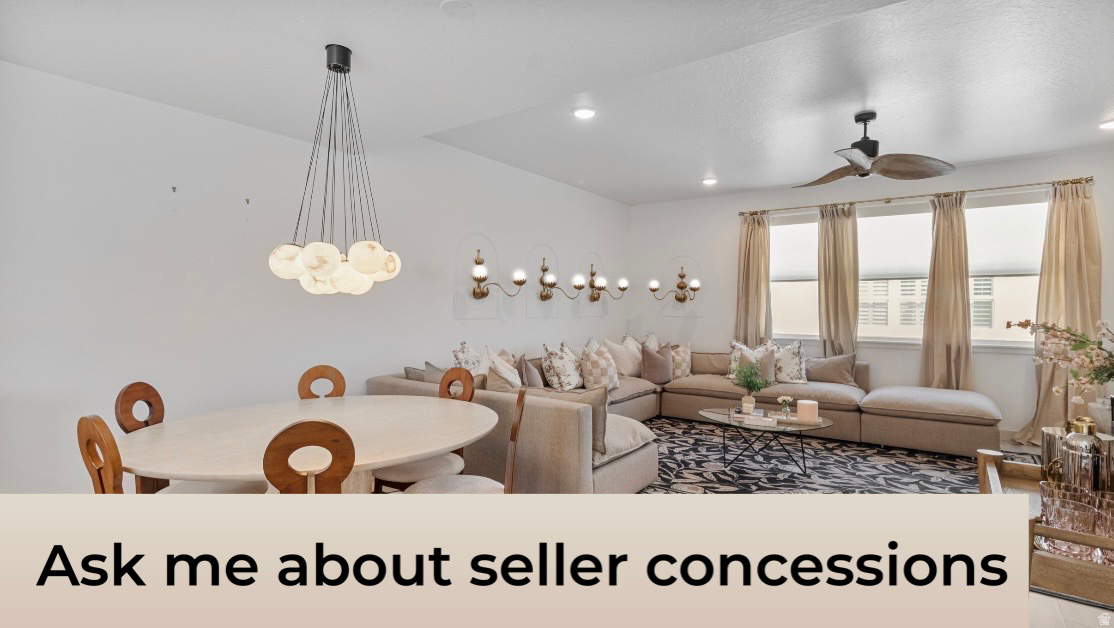
**SELLER OFFERING up to  $10,000 IN CONCESSIONS** Picture yourself living in this exquisitely updated townhome. It has been professionally designed from top to bottom, creating a space that feels truly like a custom luxury residence. Every detail was intentionally curated. From the elegant lighting and rich gold hardware to the designer wallpaper, custom drapery, upscale linens, and sophisticated high-end furnishings that elevate every room. For those who have always admired beautifully designed homes but never had the opportunity to live in one, this is your chance to step into that lifestyle.  The thoughtfully designed floor plan offers 4 spacious bedrooms, including 2 private ensuites, making the home ideal for comfortable living, guests, or multigenerational needs. The open balcony with a firepit creates the perfect setting for evening conversations, quiet mornings, or entertaining under breathtaking mountain views. Perfectly situated near Mountain View Village; filled with restaurants, boutiques, and major retailers. The location offers both convenience and lifestyle. Enjoy quick access to Bangerter and Mountain View Corridor while still being tucked away in a peaceful, quaint setting that feels private and exclusive. Complete with a 2-car garage, designer finishes throughout, and panoramic mountain scenery, this is more than a townhome, it is an experience designed for those who appreciate beauty, comfort, and the finer things in life.
#2164580

Riverton

12996 S COHAB CANYON CT

4 Beds

3 Baths

1,886 Sq.Ft.

$490,000

MLS#: 2164580
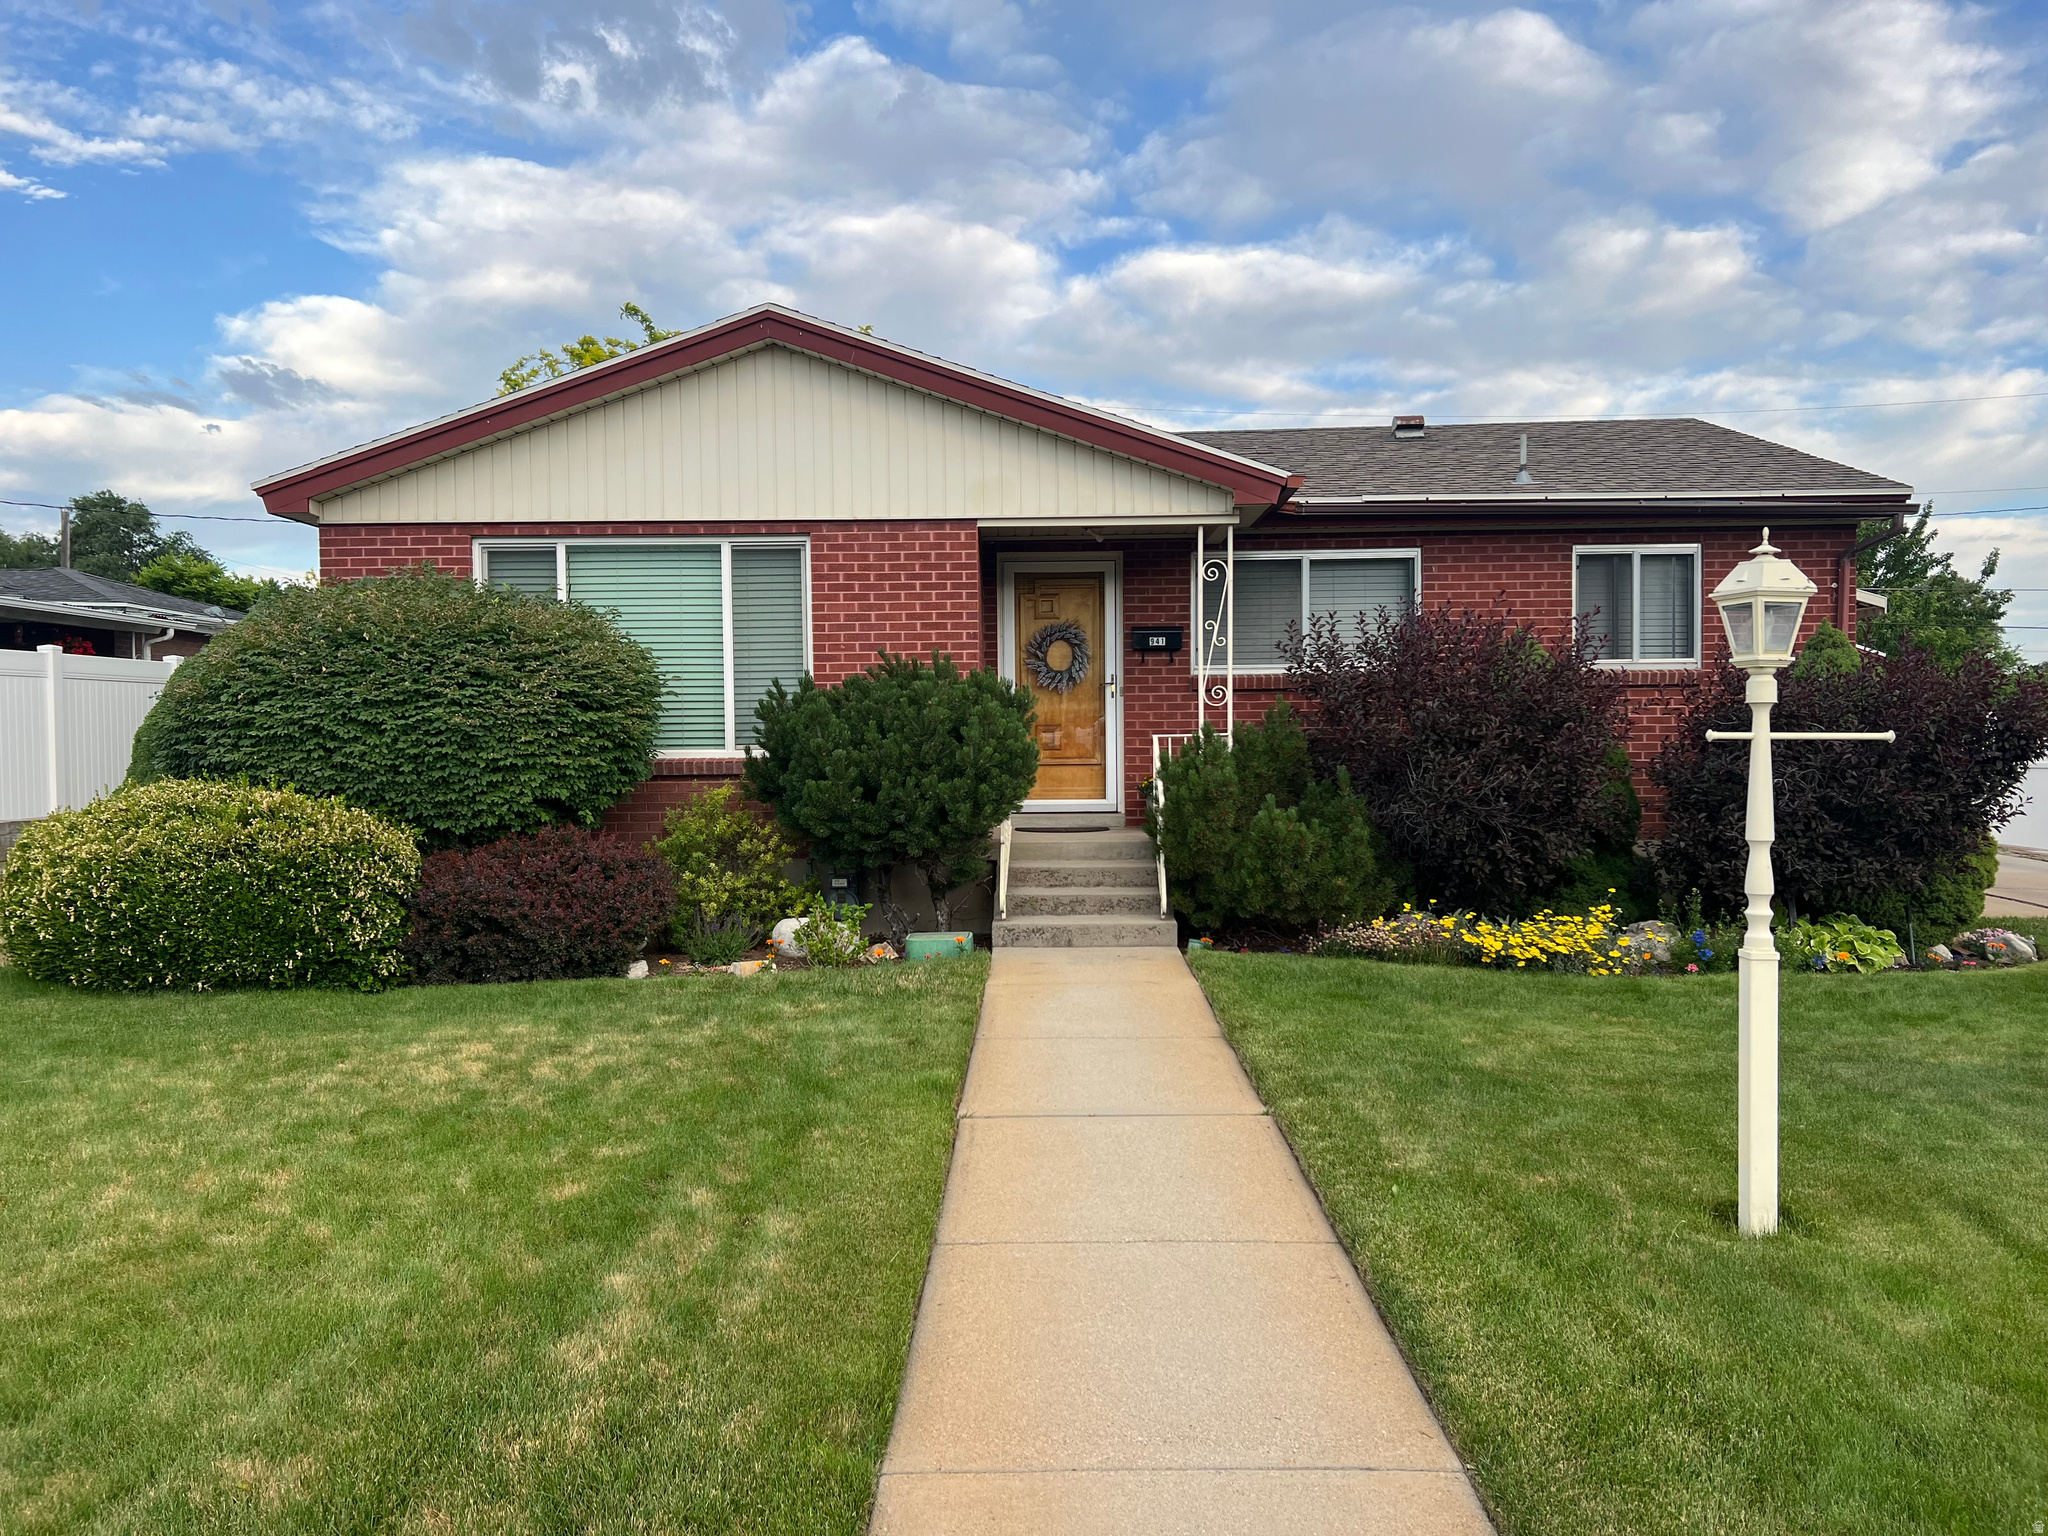
Cozy Bountiful Brick Rambler with Beautiful east-facing mountain views nestled in a quiet neighborhood on a quiet street.  Mature well maintained landscaping and a detached garage with attached enclosed storage area.  The house is clean and well cared for.  Property is within walking distance to all three schools: elementary, junior high and high school, as well as historic Main Street and downtown amenities.  Close to shopping, recreational activities, the South Davis Recreation Center, Bountiful Park, and convenient freeway access.
#2164462

Bountiful

941 N 170 E

3 Beds

1 Baths

1,952 Sq.Ft.

$489,900

MLS#: 2164462
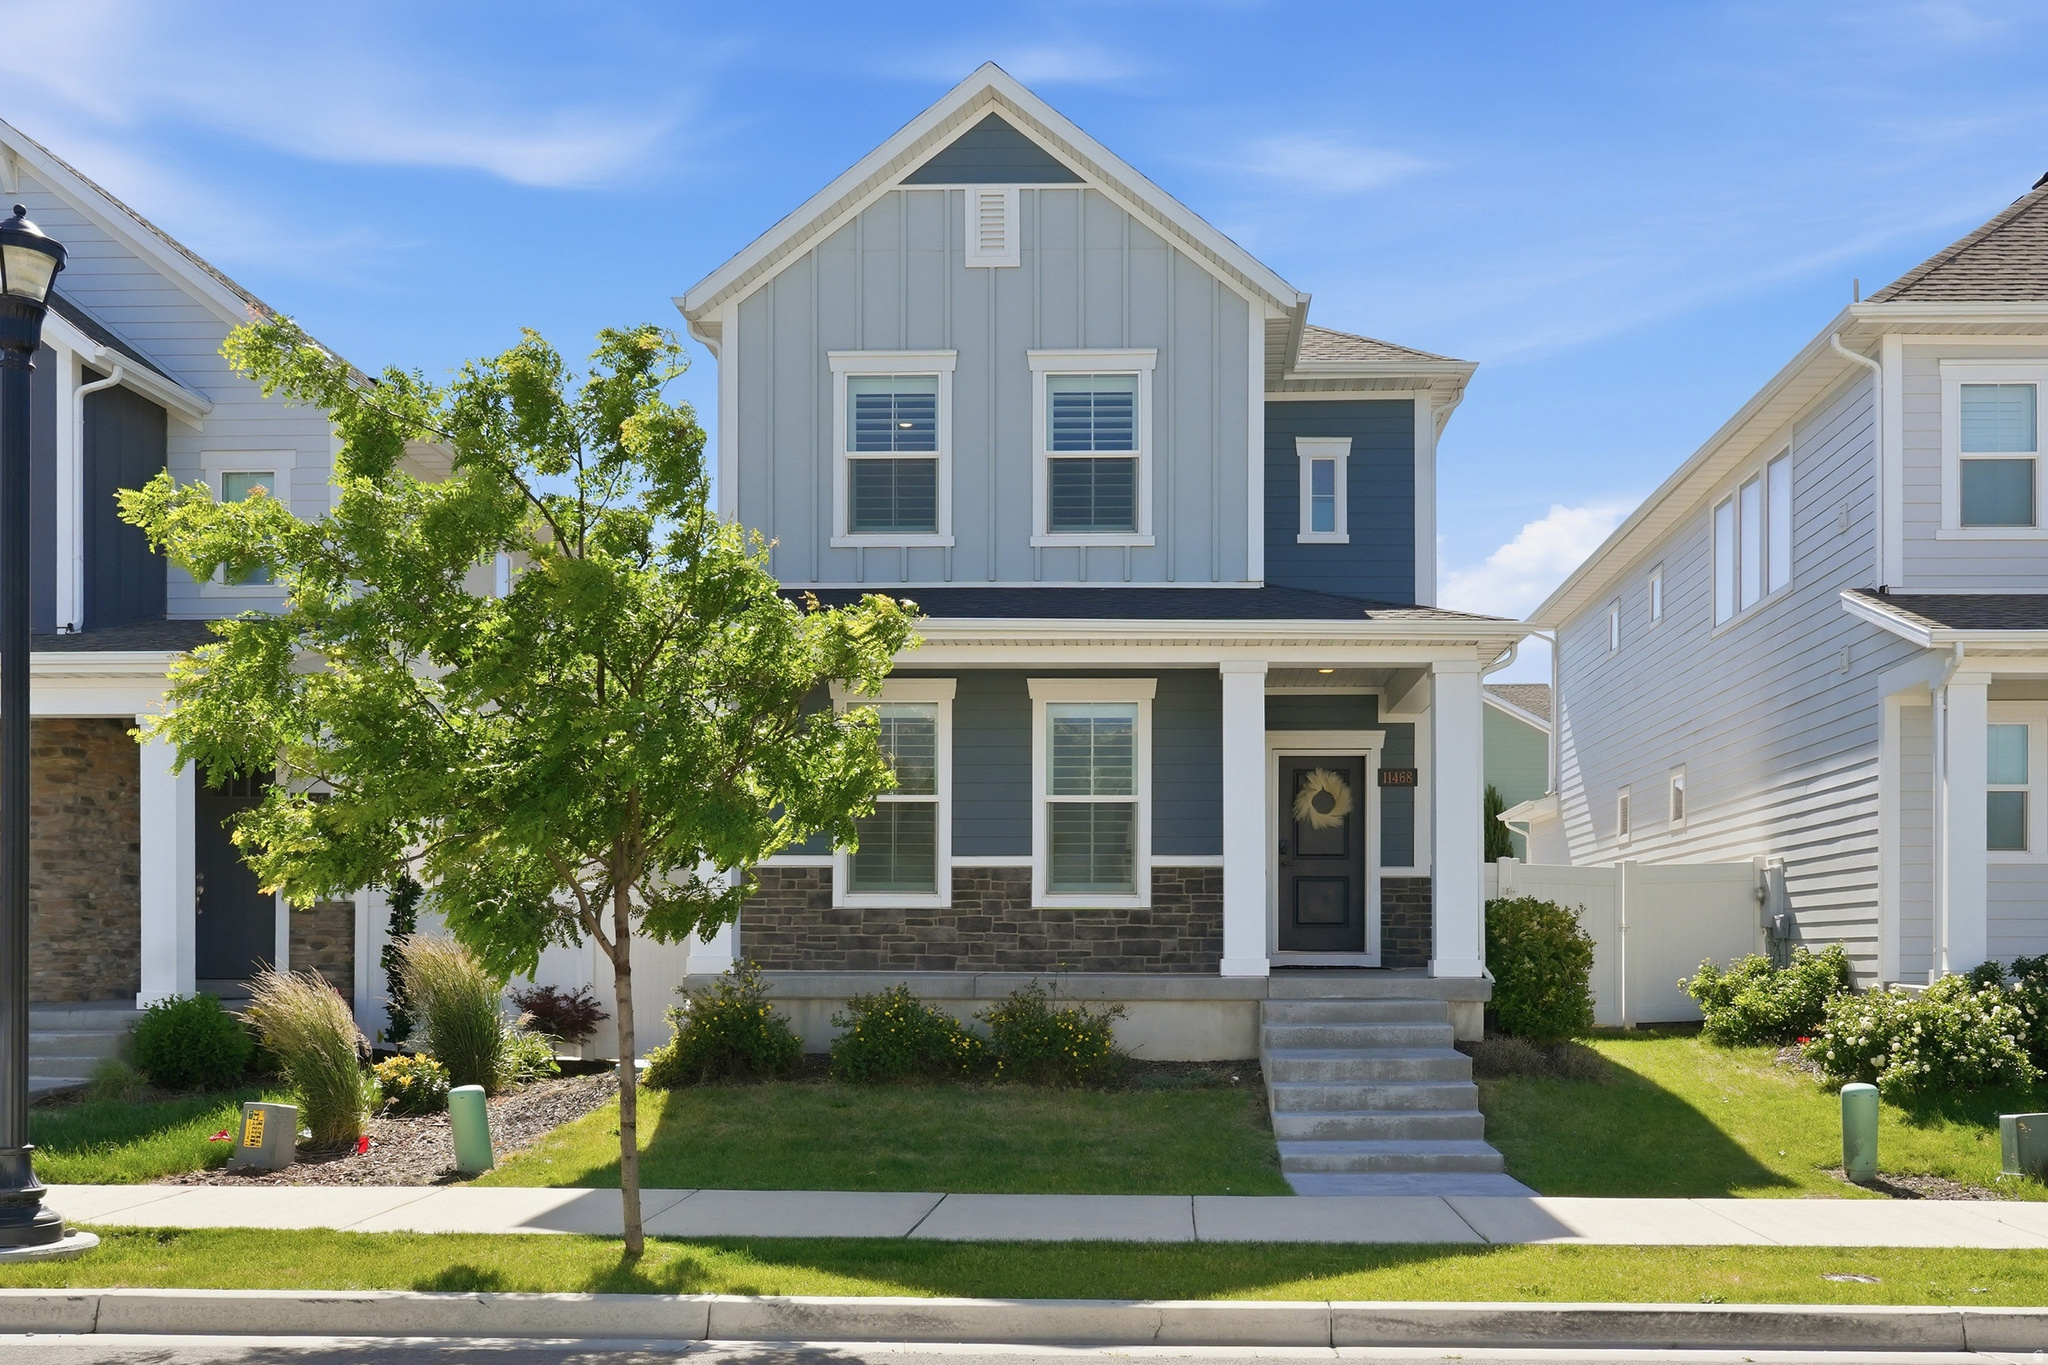
Beautiful 2-story home in the heart of South Jordan, built in 2021 and loaded with upgrades throughout. This well-maintained home features 3 bedrooms, 2.5 bathrooms, and an open, inviting floor plan designed for modern living. Enjoy numerous high-end finishes including upgraded cabinetry, countertops, lighting fixtures, and flooring. The spacious family room showcases stunning mountain views, creating the perfect backdrop for everyday living and entertaining. The attached 2-car garage provides ample storage and convenience. The unfinished basement offers excellent potential for future expansion, allowing you to customize the space to fit your needs-whether it's additional bedrooms, a family room, home gym, theater, or storage. Ideally located with shopping, restaurants, parks, and everyday amenities just around the corner, offering the perfect blend of comfort and convenience. Easy to show and move-in ready!
#2165588

South Jordan

11468 S ANDOVER RD

3 Beds

1 Baths

2,498 Sq.Ft.

$640,000

MLS#: 2165588
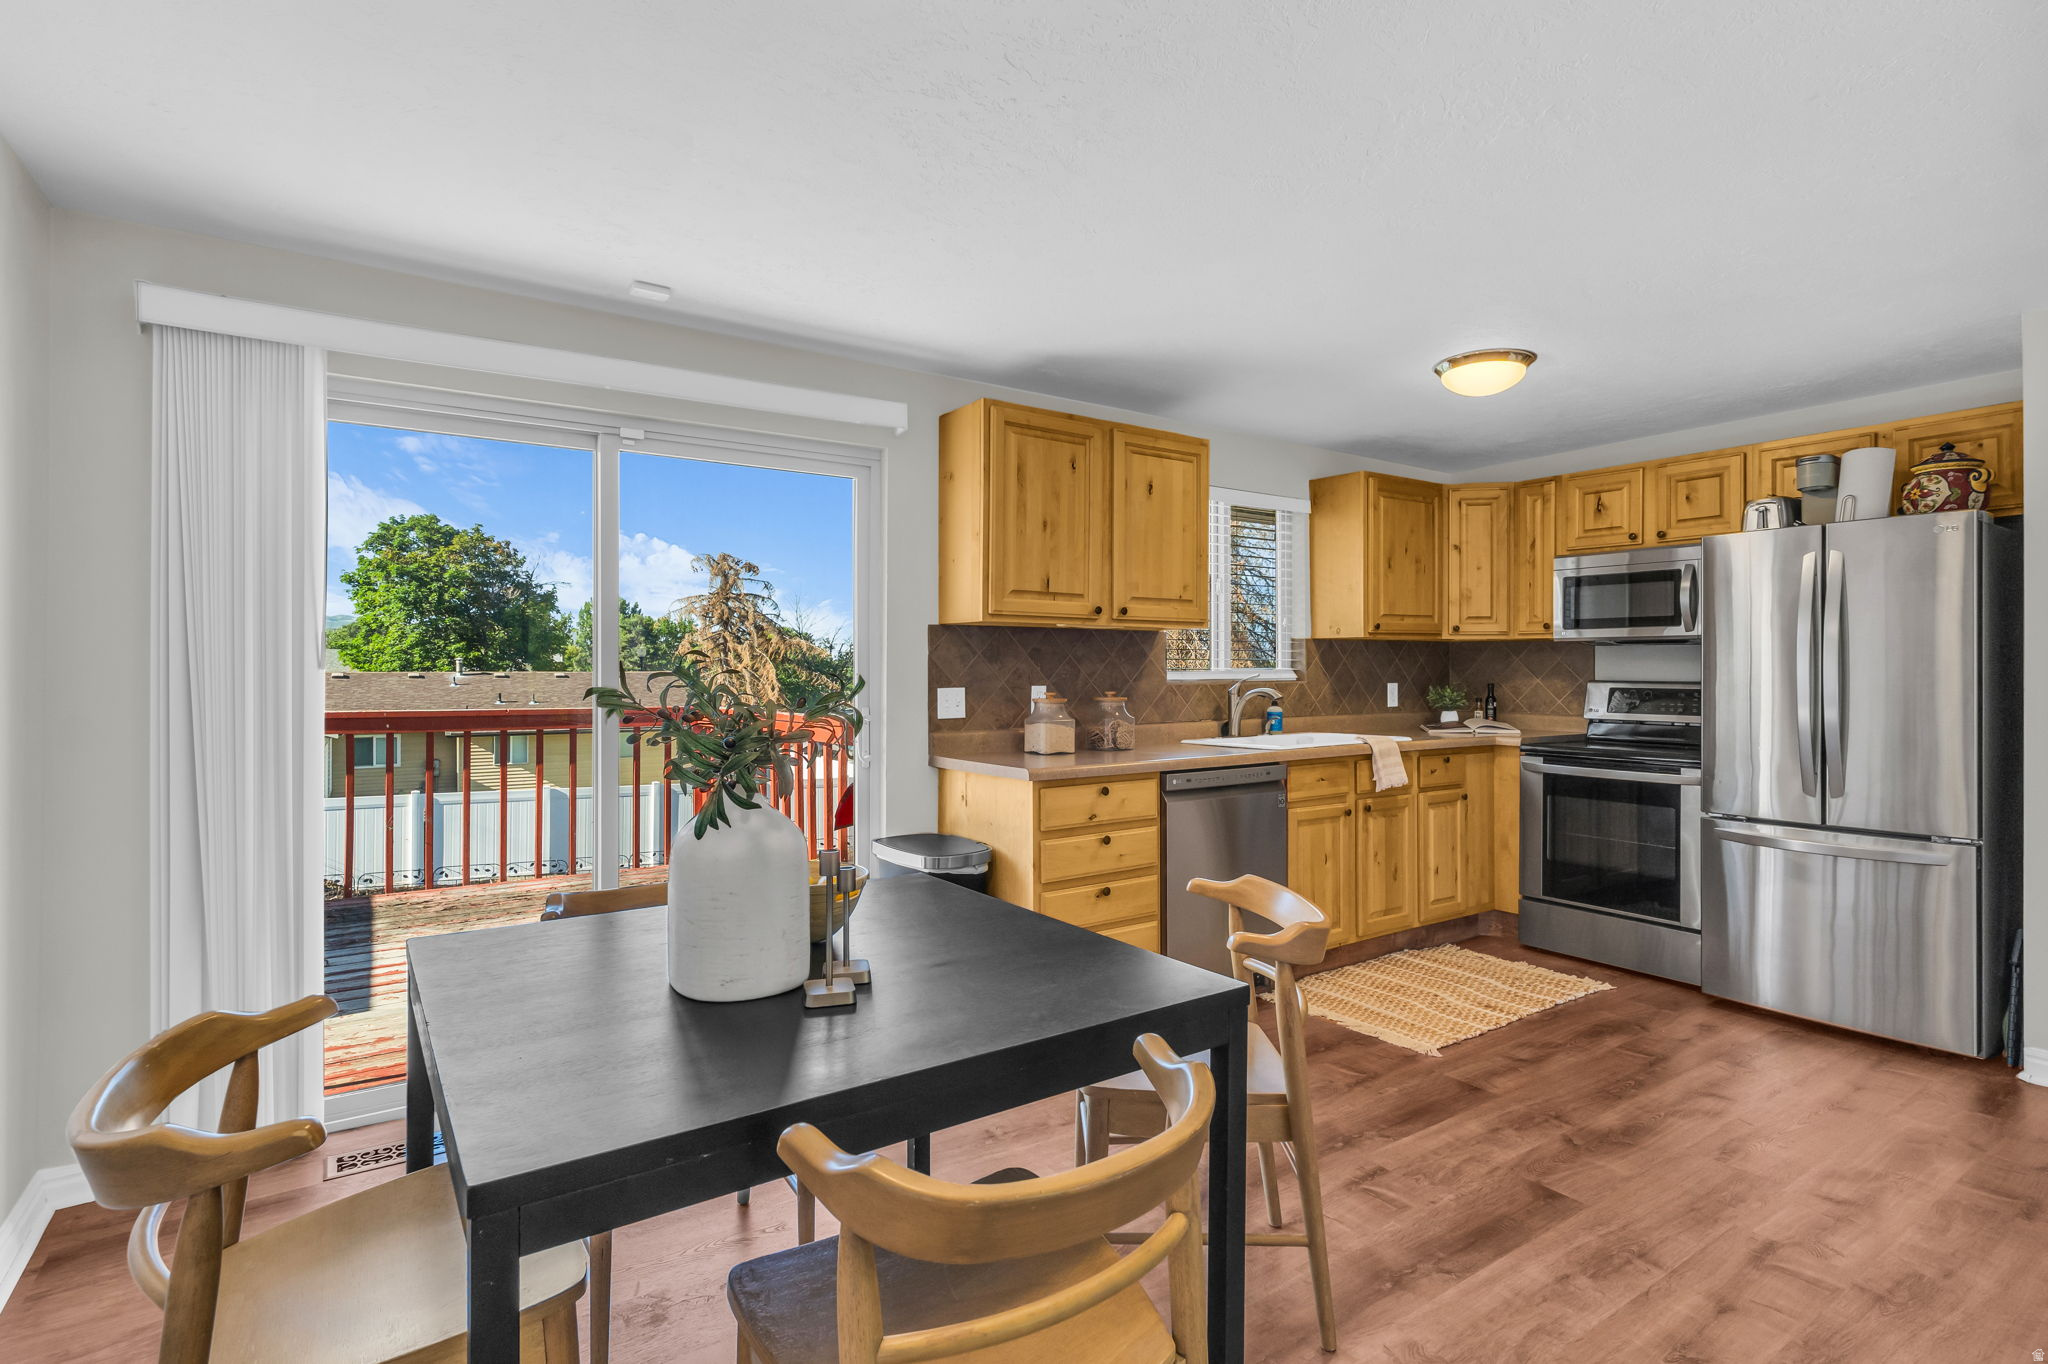
ONE OF THE BEST PRICED HOMES IN THE AREA, this well-maintained Sandy home offers 4 bedrooms and 2 bathrooms, featuring a new bathtub and tile surround on the main level, LifeProof flooring throughout, stainless steel appliances, washer and dryer included, fresh interior paint, a full security system, and a smart thermostat. The roof was replaced in 2018, and the front yard has been beautifully xeriscaped for low-maintenance living with no watering required. Enjoy stunning mountain views from the backyard, along with a xeriscaped walkway leading to a personal garden area. A storage shed on the side of the home provides ample additional storage space. Ideally located with quick access to both Little and Big Cottonwood Canyons for world-class skiing, snowboarding, biking, climbing, and hiking. Walking distance to excellent schools, shopping, and everyday conveniences, this home offers the perfect combination of comfort, recreation, and location in a quiet Sandy neighborhood.
#2164776

Sandy

1124 E WEBSTER DR

4 Beds

1 Baths

1,872 Sq.Ft.

$515,000

MLS#: 2164776
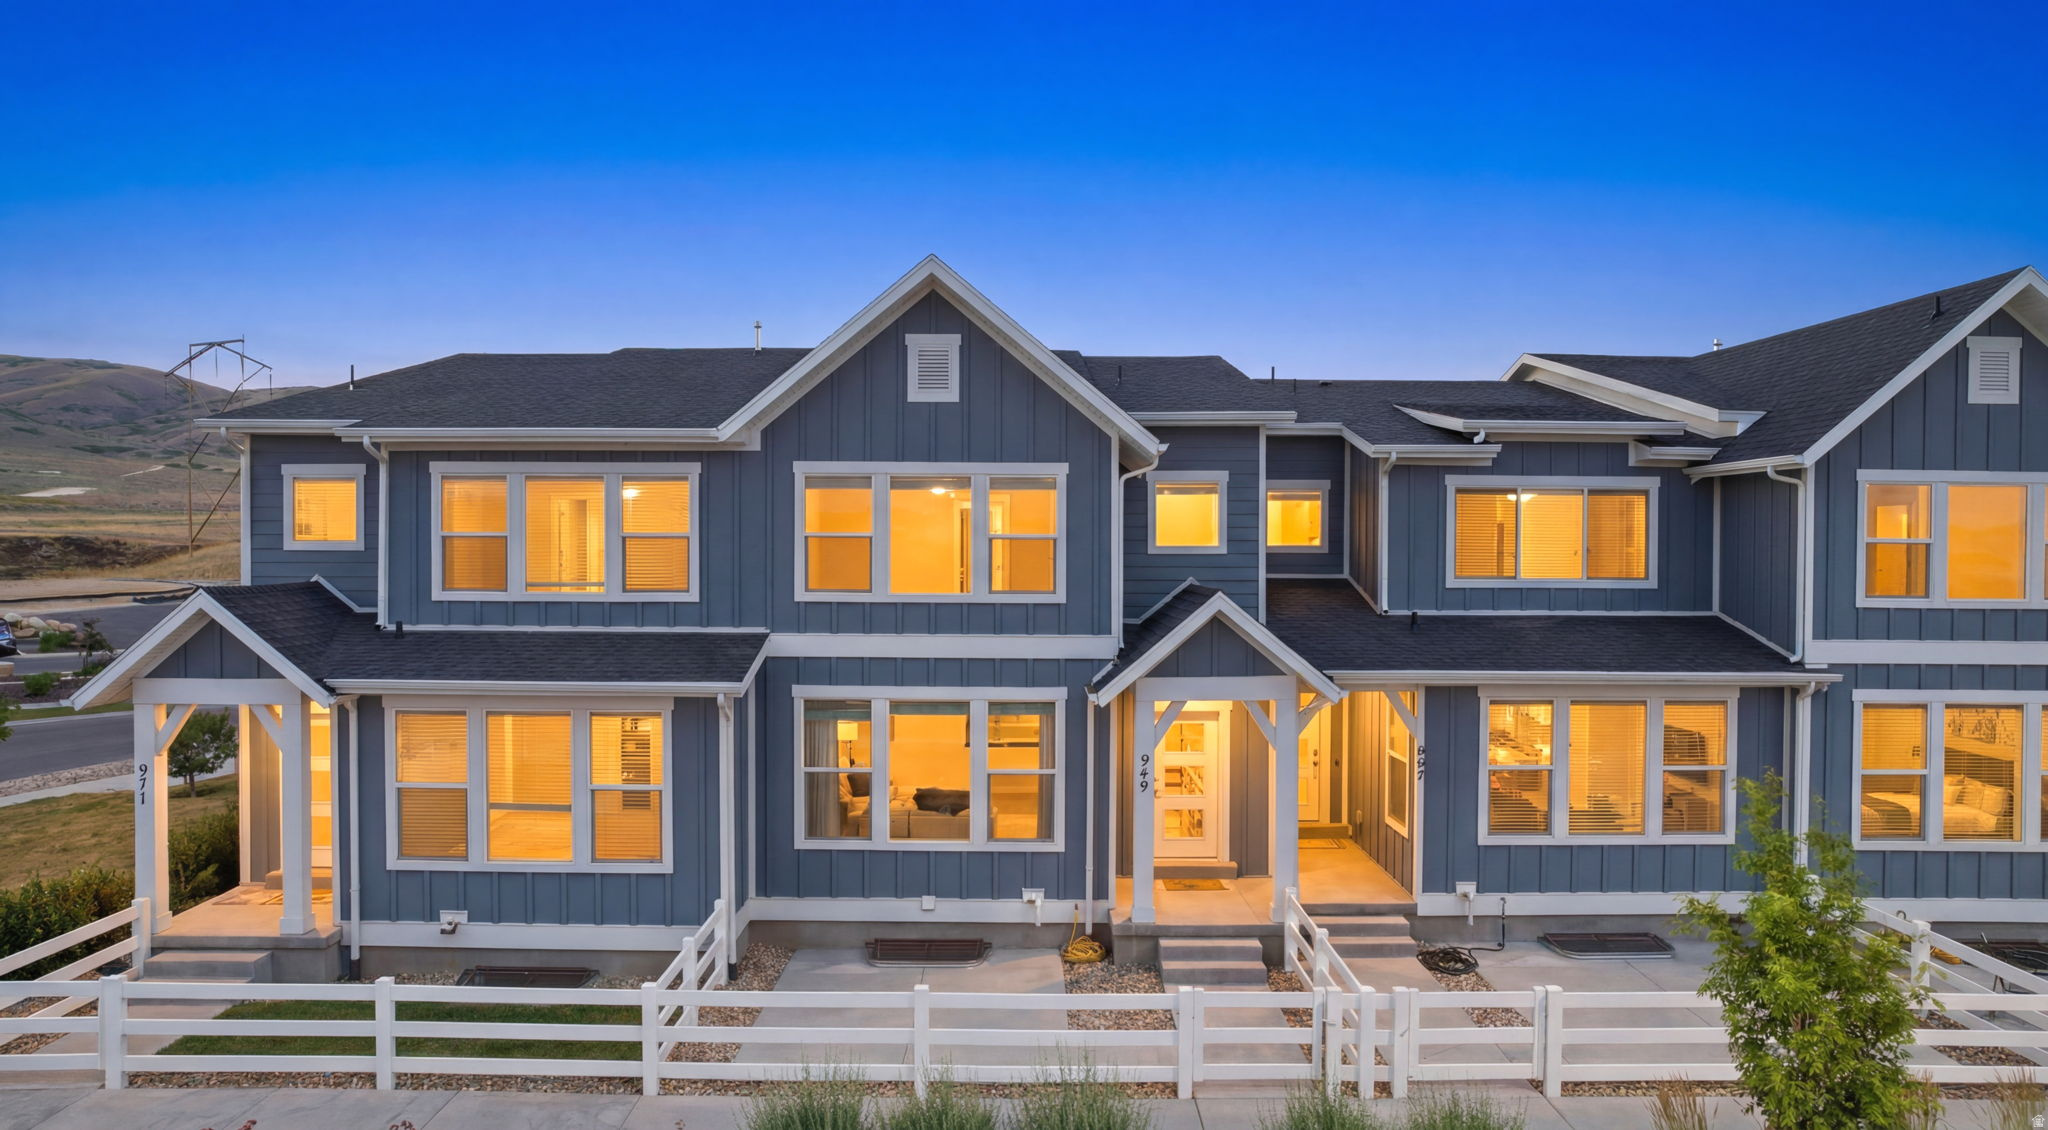
**PRICE DROP** A TOWNHOUSE WITH VIEWS! ** Walking into this 4-bedroom, 3.5 bath townhouse you'll be greeted by a spacious, open, functional living area with awesome natural light and a warm, inviting feel. The kitchen is equipped with stainless steel appliances, quartz countertops, and a large island, perfect for cooking and entertaining! Beautiful finishes such as custom board and batten, warm wood LVP flooring and designer lighting enhance the home's charm. The large master suite offers more amazing views, with an en-suite bath featuring double vanities, a spacious shower and a walk-in closet. The two additional bedrooms plus a dedicated office make the home ideal for growing a family, or hosting family and friends. The *FINISHED BASEMENT* has an additional bedroom, bathroom and living area for that guest that needs privacy. Step outside to enjoy a fenced in patio, where you can watch the sunrise over the lake and mountains, BBQ, or just relax. Since the townhouse is virtually maintenance free, you will have plenty of time to enjoy the views, outdoor activities and scenic trails. Conveniently located in the growing Wildflower community close to parks, trails, a neighborhood lake, pickleball, shopping, and dining.
#2166526

Saratoga Springs

969 W SUNSPEAR DR

4 Beds

2 Baths

2,919 Sq.Ft.

$479,900

MLS#: 2166526

* Listings identified with the FMLS IDX logo come from FMLS and are held by brokerage firms other than the owner of this website. The listing brokerage is identified in any listing details. Information is deemed reliable but is not guaranteed. If you believe any FMLS listing contains material that infringes your copyrighted work please click here to review our DMCA policy and learn how to submit a takedown request. Ā© 2024. First Multiple Listing Service, Inc.
Provo Community Living!

Featured listing

Provo Community Living!

Browse Properties

Categories

Homes Tailored to Your Lifestyle

Buyers Guide

Buying a home is one of the most exciting milestones of your life.

View more

Sellers Guide

Putting your home on the market can be a stressful process, especially when you don’t know what to expect.

View more

Market report

With just a few clicks, you'll gain instant access to valuable insights about the real estate market, including trends, property values, and community analytics.

View more

Home value

Unlike automated valuations, our hands-on review will provide a comprehensive opinion of your home’s value while considering important interior elements and other location intangible factors that machine algorithms so often miss.

View more

Buyers resources

Guides on financing, inspections, and choosing the right Realtor for a smooth home purchase.

Sellers resources

Practical tips on staging, pricing, and preparing your home to attract buyers and maximize your sale.

 - property

Send a message

Message successfully sent.

Reason for contacting?

I agree to receive email communication and understand I can unsubscribe at any time.

I agree to be contacted by OnX Realty via call, email, and text for real estate services. To opt out, you can reply 'stop' at any time or reply 'help' for assistance. You can also click the unsubscribe link in the emails. Message and data rates may apply. Message frequency may vary. Privacy Policy

Sign In Sign Out

Virtual Assistant

Would you like to take the next step with this property? We can help you schedule a showing or virtual tour, or send you more details.

Yes, I would like more information.

Thank You for Your Reply, One of Our Agents will contact you as soon as possible

No, maybe later.

Thank you, you can always contact me via email, phone number or through the contact form.

Realhub AI

Lucy - Your AI-Powered Realtor

Update Your Temporary Password

Personalize your search

Enter your email and we'll notify you immediately when new listings match what you're looking for.

or enter email address

Already have an account ? Login here

Continue your home search

I agree to receive communications and understand I can unsubscribe at any time.

I agree to be contacted by OnX Realty via call, email, and text for real estate services. To opt out, you can reply 'stop' at any time or reply 'help' for assistance. You can also click the unsubscribe link in the emails. Message and data rates may apply. Message frequency may vary. Privacy Policy

Already have an account ? Login here

We use cookies

We use cookies primarily for analytics to enhance your experience. By accepting, you agree to our use of these cookies. You can manage your preferences or learn more about our cookies policy.