Thinking of selling?

Utah's Premier |
OnX Realty

  • Nearby me

Popular Features

Community Features

Association

Property Features

Waterfront

View

Exterior Features

Interior Features

Style

E-Alert name

Properties

10000 properties match your criteria

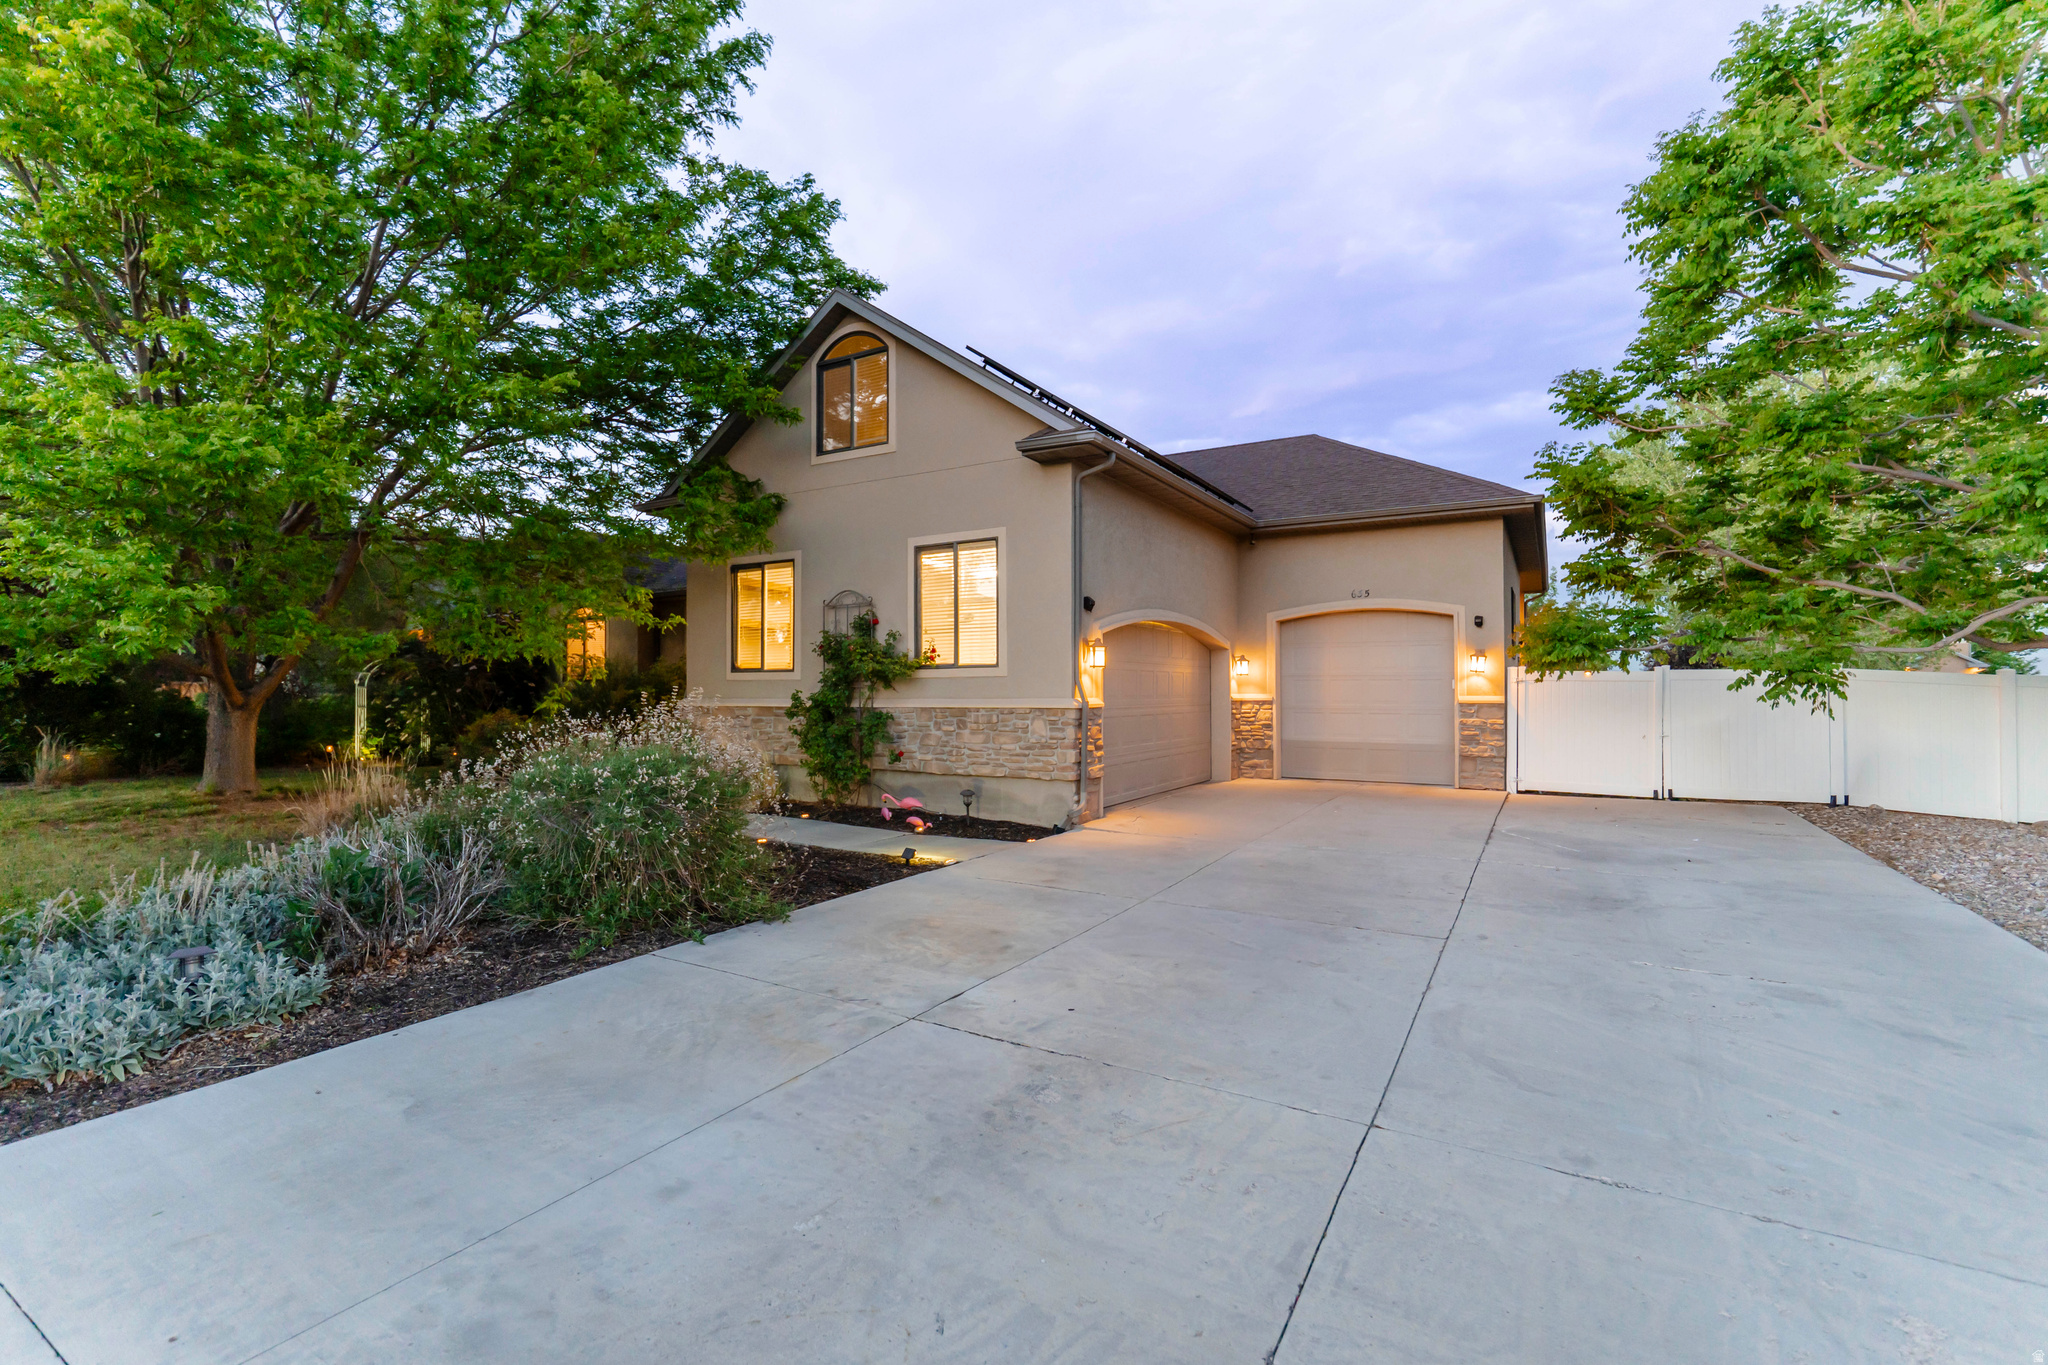
Welcome to this beautifully designed home in the desirable Marcella Meadows neighborhood. This stunning home features an open-concept floor plan with granite countertops, cherry hardwood floors, and an abundance of natural light throughout. Offering 4 spacious bedrooms, 2 full bathrooms, and a versatile bonus room, this home provides plenty of space for family living, a home office, or recreation area. Additional highlights include a heated 3-car garage with an electric vehicle charging station and paid-off solar panels for added energy efficiency and savings. Step outside onto the large deck, perfect for entertaining family and friends, while the fully fenced backyard offers privacy and a secure space for children and pets to enjoy, This exceptional property combines comfort, style, and modern conveniences in one of the area's most sought-after neighborhoods.
#2164860

Vernal

635 S 350 W

4 Beds

2 Baths

2,436 Sq.Ft.

$525,000

MLS#: 2164860
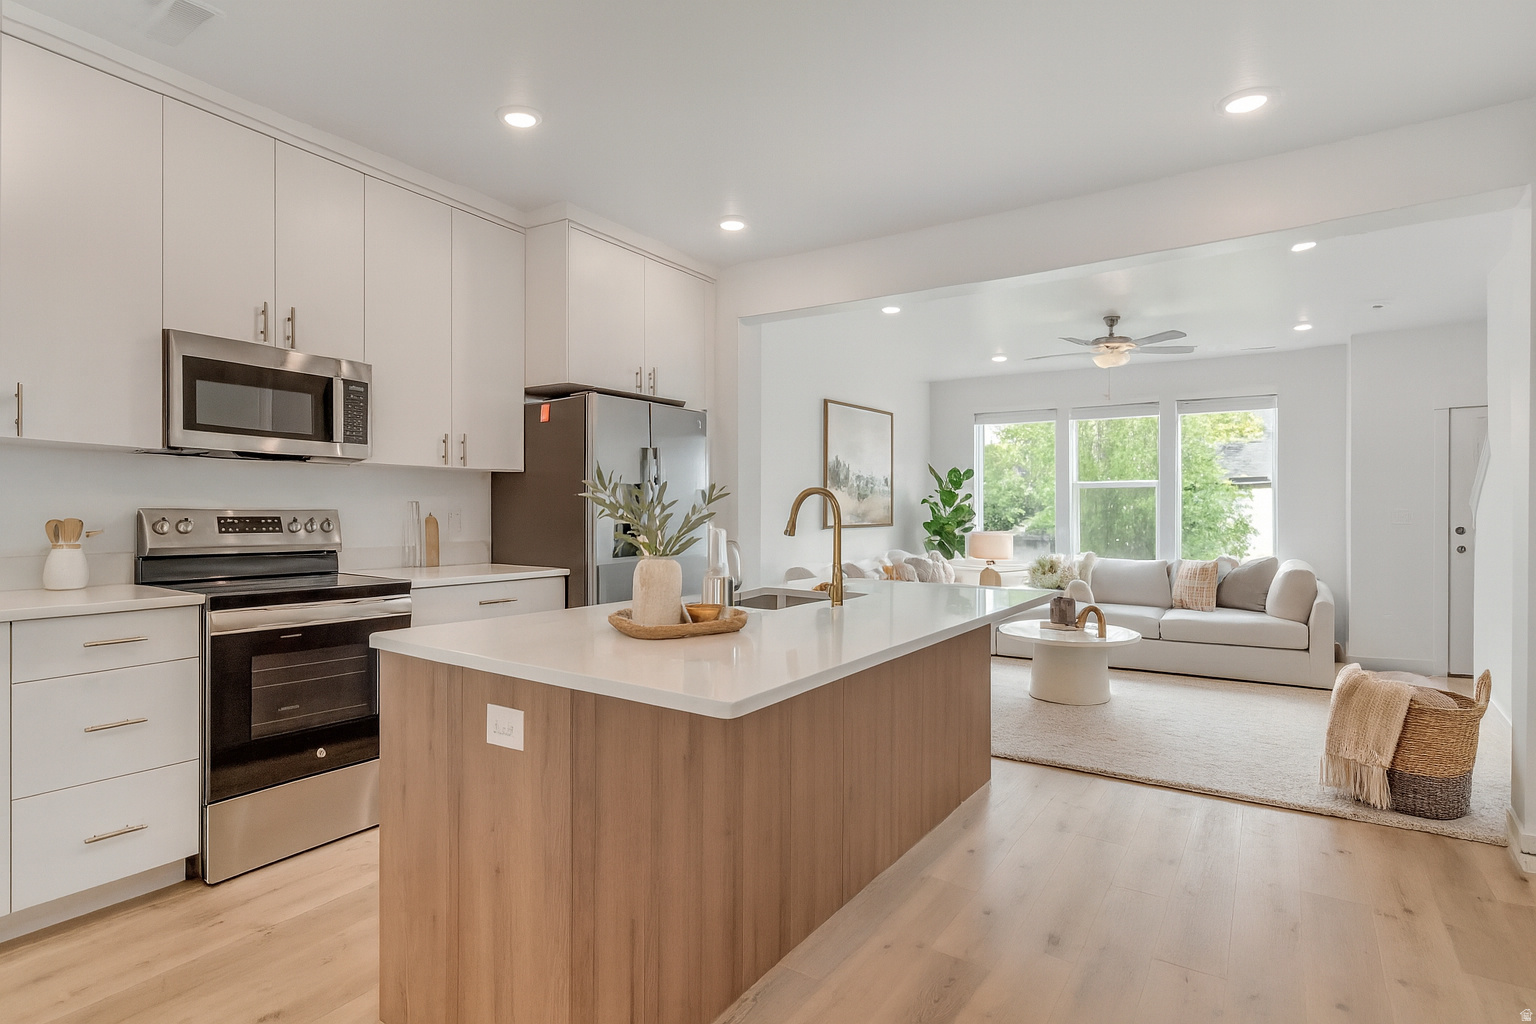
This beautifully designed 3 bed, 2.5 bath townhome is part of a new construction community located near parks, schools, and all the charm Ogden has to offer. These homes feature spacious open layouts, stylish finishes, 2-car garages. Come tour a finished unit to see the quality craftsmanship and secure your new home before they're gone! Special Incentives Seller will contribute $10,000 towards closing costs. Qualified first-time homebuyers may be eligible for a $20,000 New Build Grant covering down payment and closing costs. Photos are of a previously completed townhome by the same builder and are for illustrative purposes only. Finishes, features, and layout may vary. Square footage figures are provided as a courtesy estimate only and were obtained from build set. Buyer is advised to obtain an independent measurement.
#2164559

Ogden

336 E 750 S 16

3 Beds

2 Baths

1,724 Sq.Ft.

$357,999

MLS#: 2164559
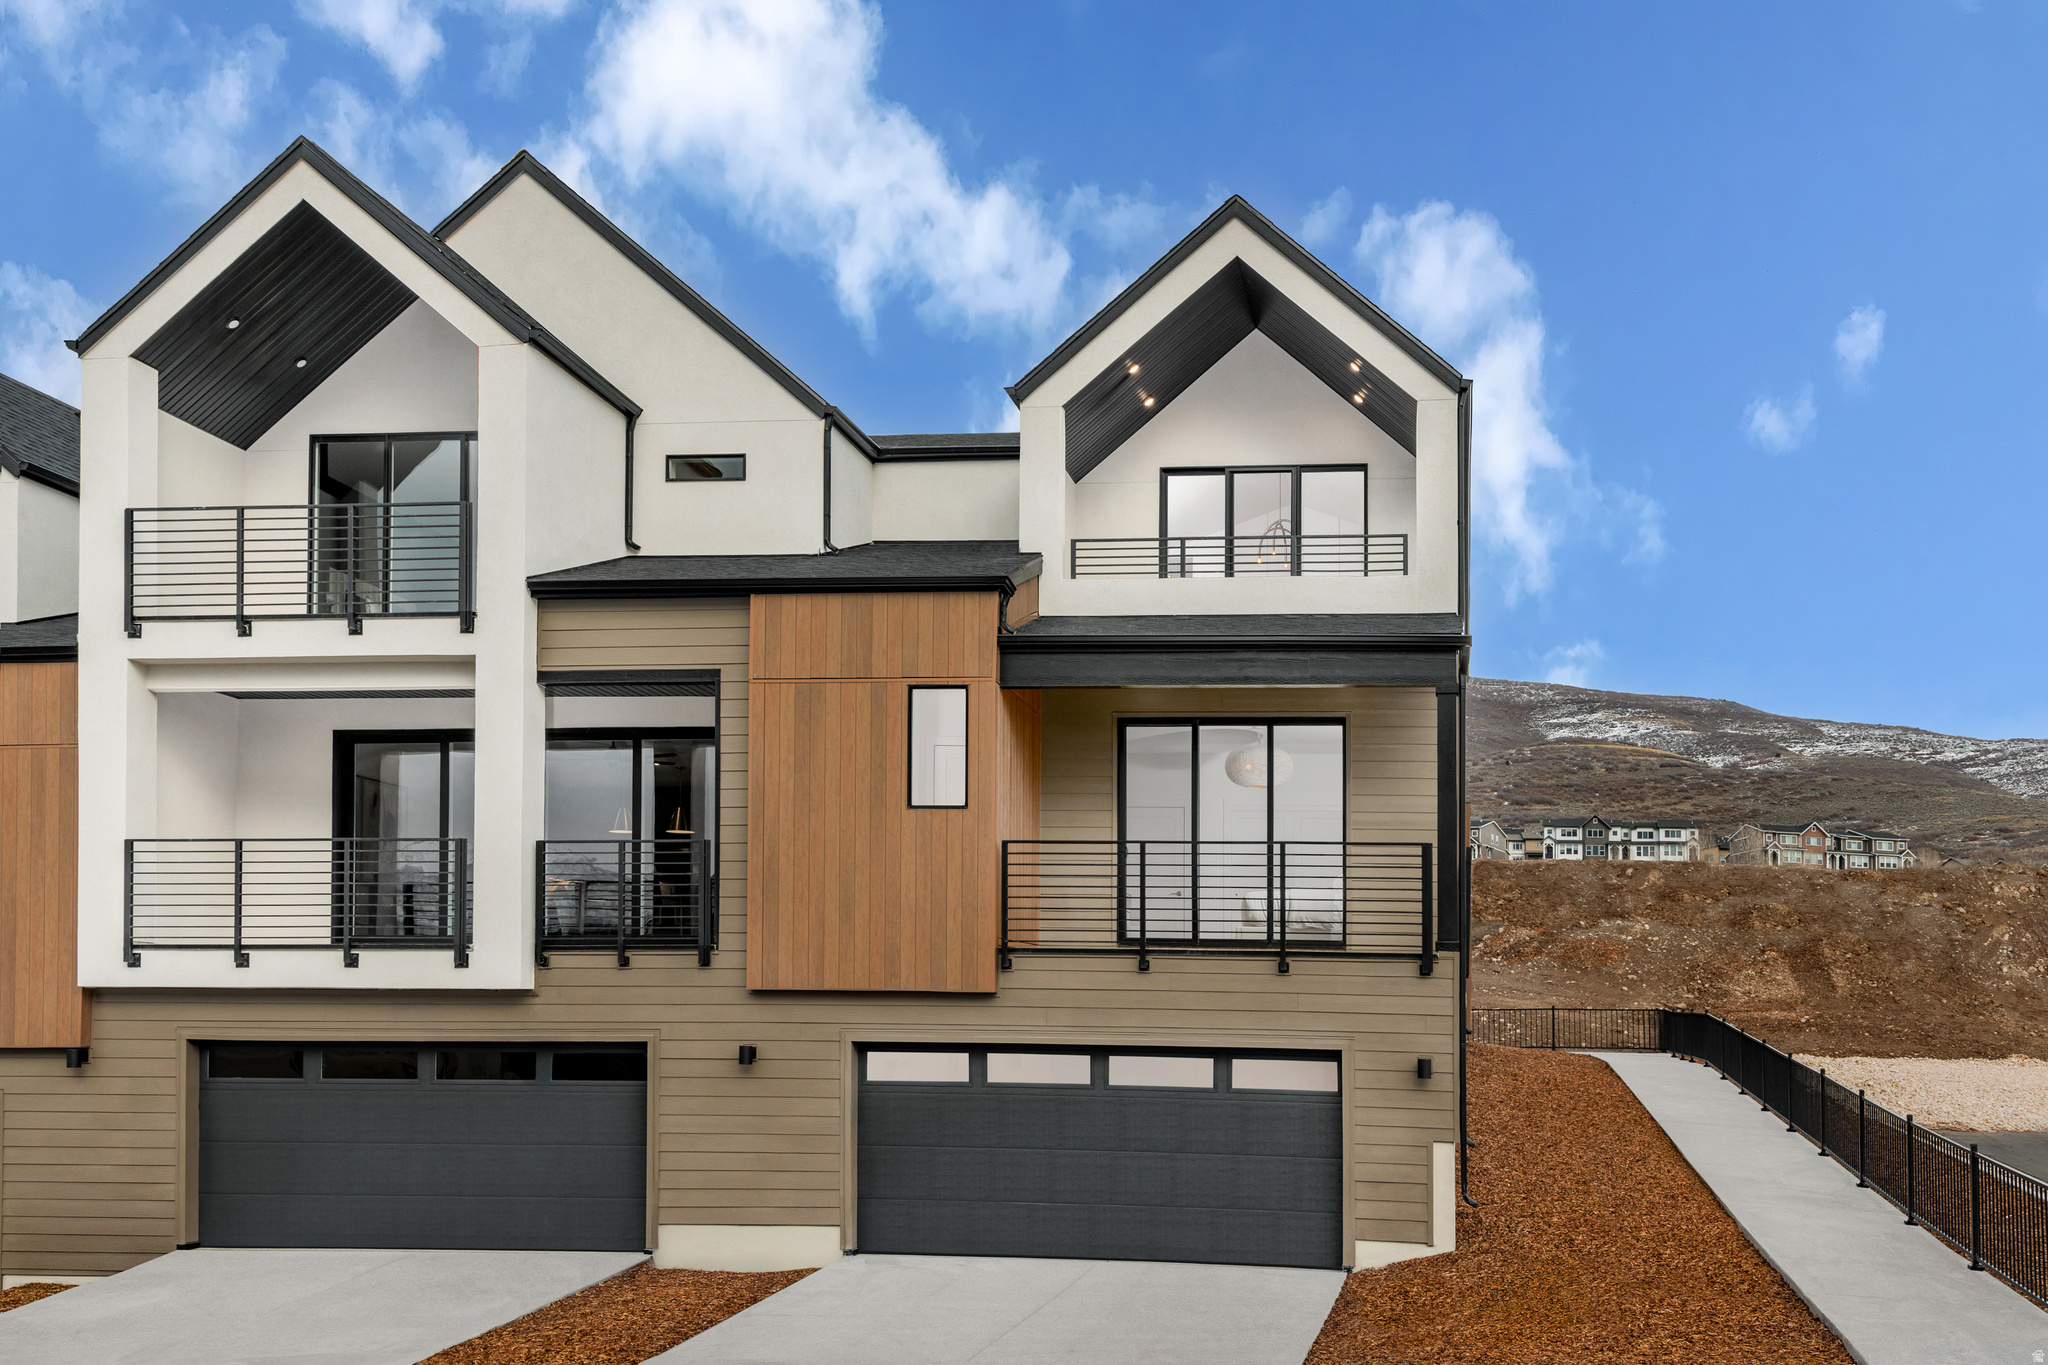
LOT #99 Spec Townhome, July/Aug Estimated Completion - * Ask about our amazing rate buydown options and other closing cost incentives* This beautiful Crest floorplan townhome offers 4 spacious bedrooms, a gourmet kitchen designed for entertaining, fireplace and loft. Thoughtful details include stylish bathroom tile surrounds throughout and two balconies overlooking the Wasatch Mountain range, This home blends comfort, quality, and year-round adventure. Estimated completion of May/June! Please call/text or email me for more information on how to show or submit an offer. Sales Center Hours: Open Monday-Saturday from 10:00AM - 6:00PM. Also available for homeowners (for extra fee) in the Jordanelle Master Plan Community only, the private members club - The Ridge Club https://jordanelleridge.com Buyer to verify square footage. No representation or warranties are made regarding school districts and assignments; please conduct your own investigation regarding current/future school boundaries. *Actual home may differ in color, material, and/or options. Pictures are of a model home of the same floor plan and the available home may contain different options, upgrades, and exterior color and/or elevation style.*
#2164614

Heber City

2319 N. PARADISE FLAT LN. LN

4 Beds

3 Baths

2,471 Sq.Ft.

$749,990

MLS#: 2164614
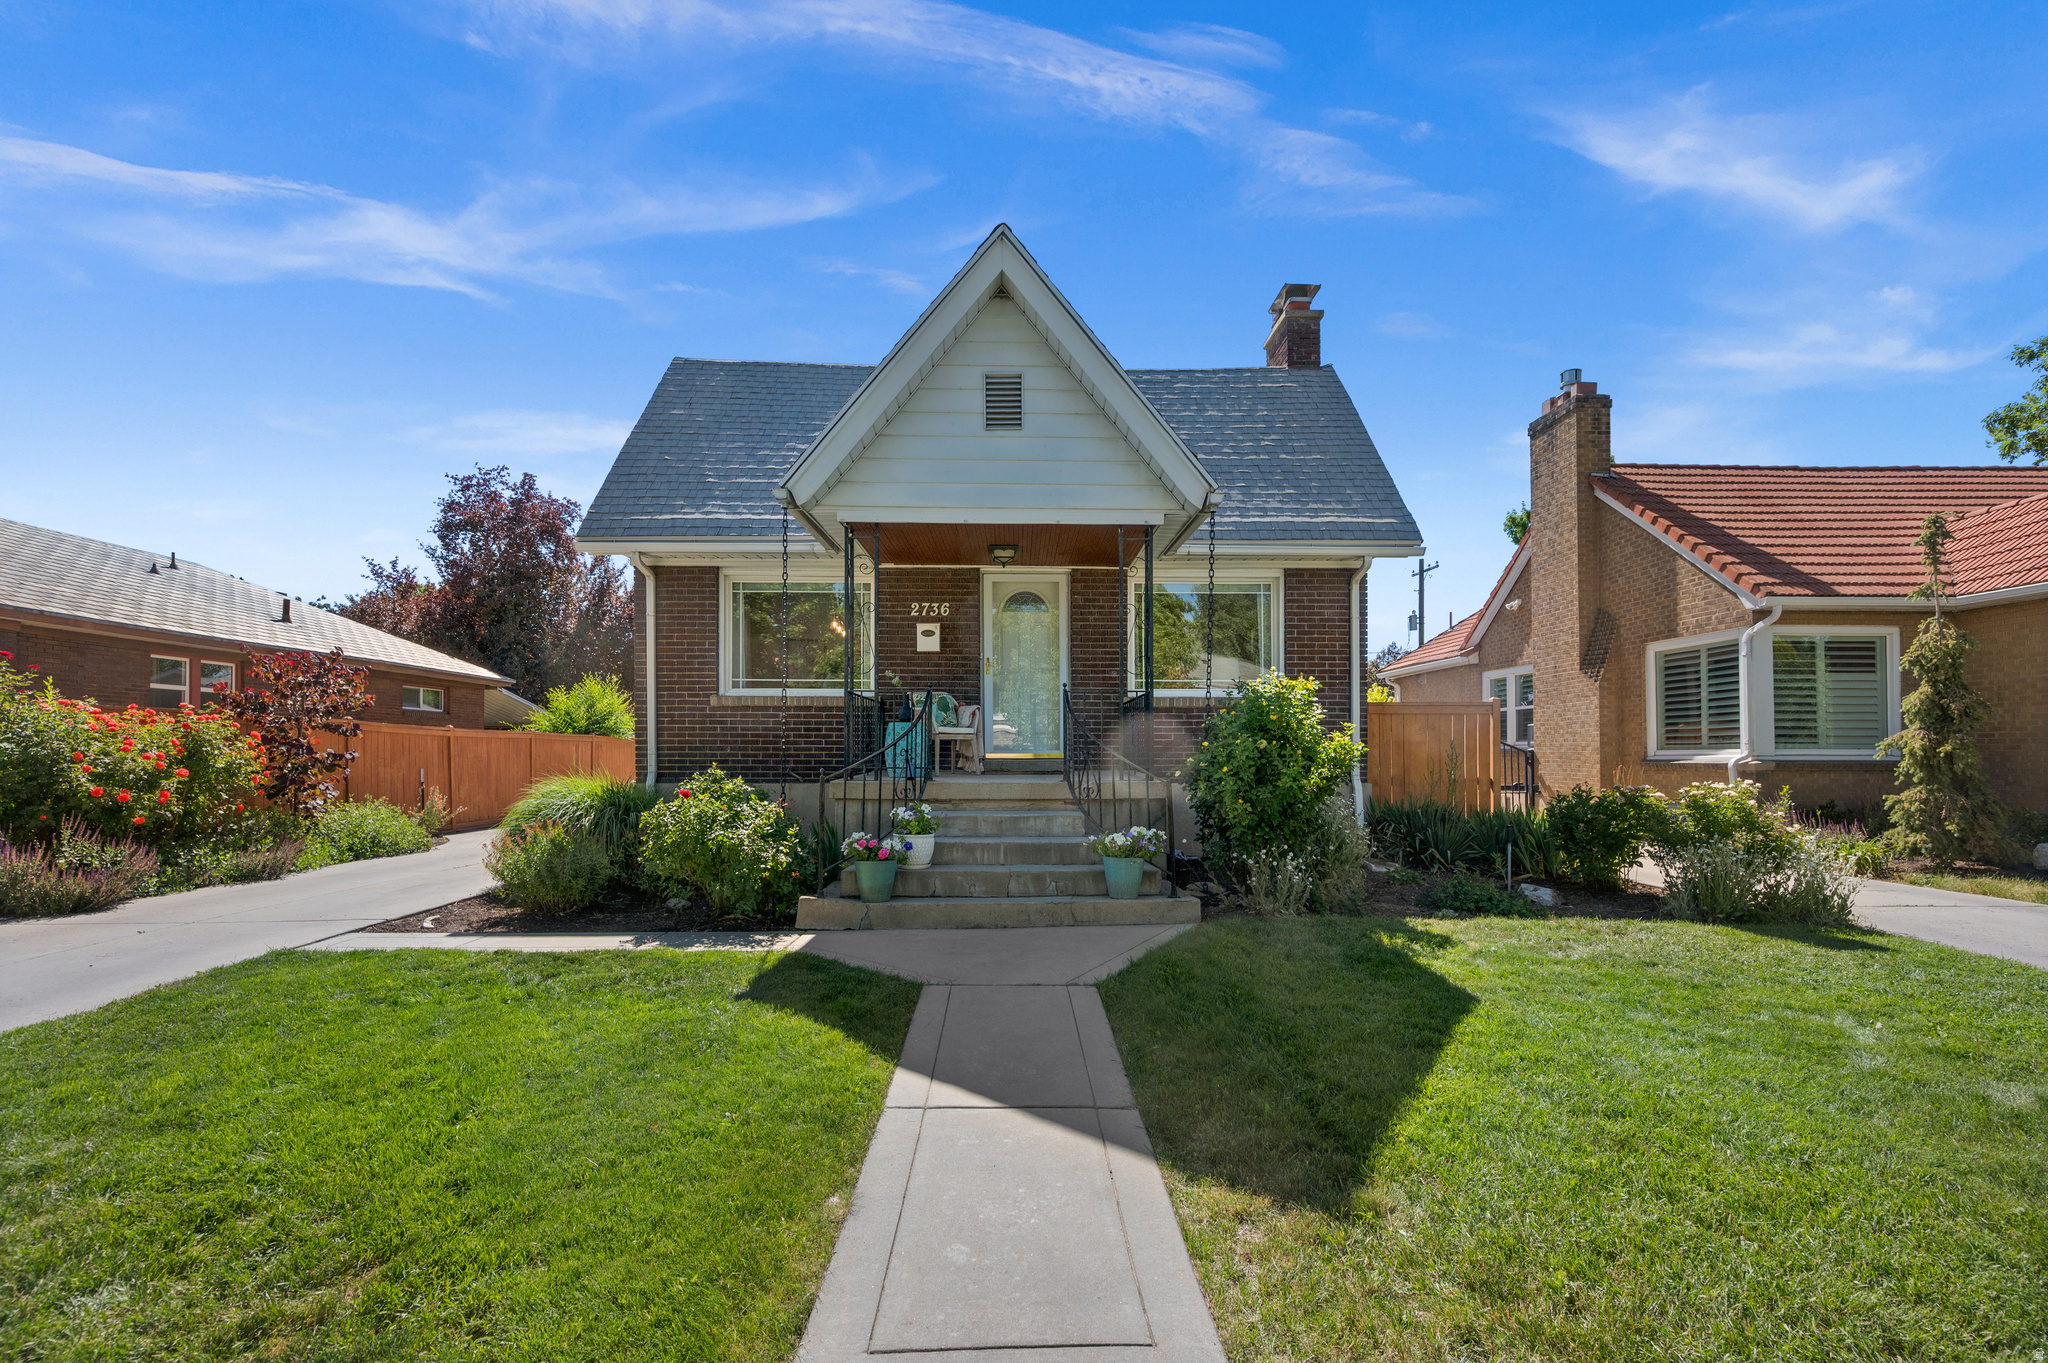
Classic bones, real character, and the kind of warmth that hits you the moment you walk in. This 4-bed, 2-bath bungalow occupies a tree-lined street in Highland Park, one of Salt Lake City's most treasured historic neighborhoods, and it lives up to every bit of that address. At 1,872 sq ft with a fully finished basement, the home has room to breathe. High ceilings and an open flow on the main level make gathering effortless, with two bedrooms and a full bath up and two more bedrooms and a second full bath downstairs. The lower level also offers flexible space that adapts to whatever you need: a guest suite, a home office, a gym, or the ultimate movie room. Step outside to a private patio framed by a beautifully landscaped backyard built for long summer evenings. A 2-car garage handles the rest. The location seals the deal. Minutes to Sugar House Park, walkable to shops, restaurants, and local favorites, with quick freeway access to downtown, Park City, and the Cottonwood canyons. Few homes in this price range offer this much personality in this kind of neighborhood.  *Square footage figures are provided as a courtesy estimate only and were obtained from the county assessor. Buyer is advised to obtain an independent measurement. All information herein is deemed reliable but not guaranteed.*
#2164714

Salt Lake City

2736 S BEVERLY ST

4 Beds

1 Baths

1,872 Sq.Ft.

$740,000

MLS#: 2164714
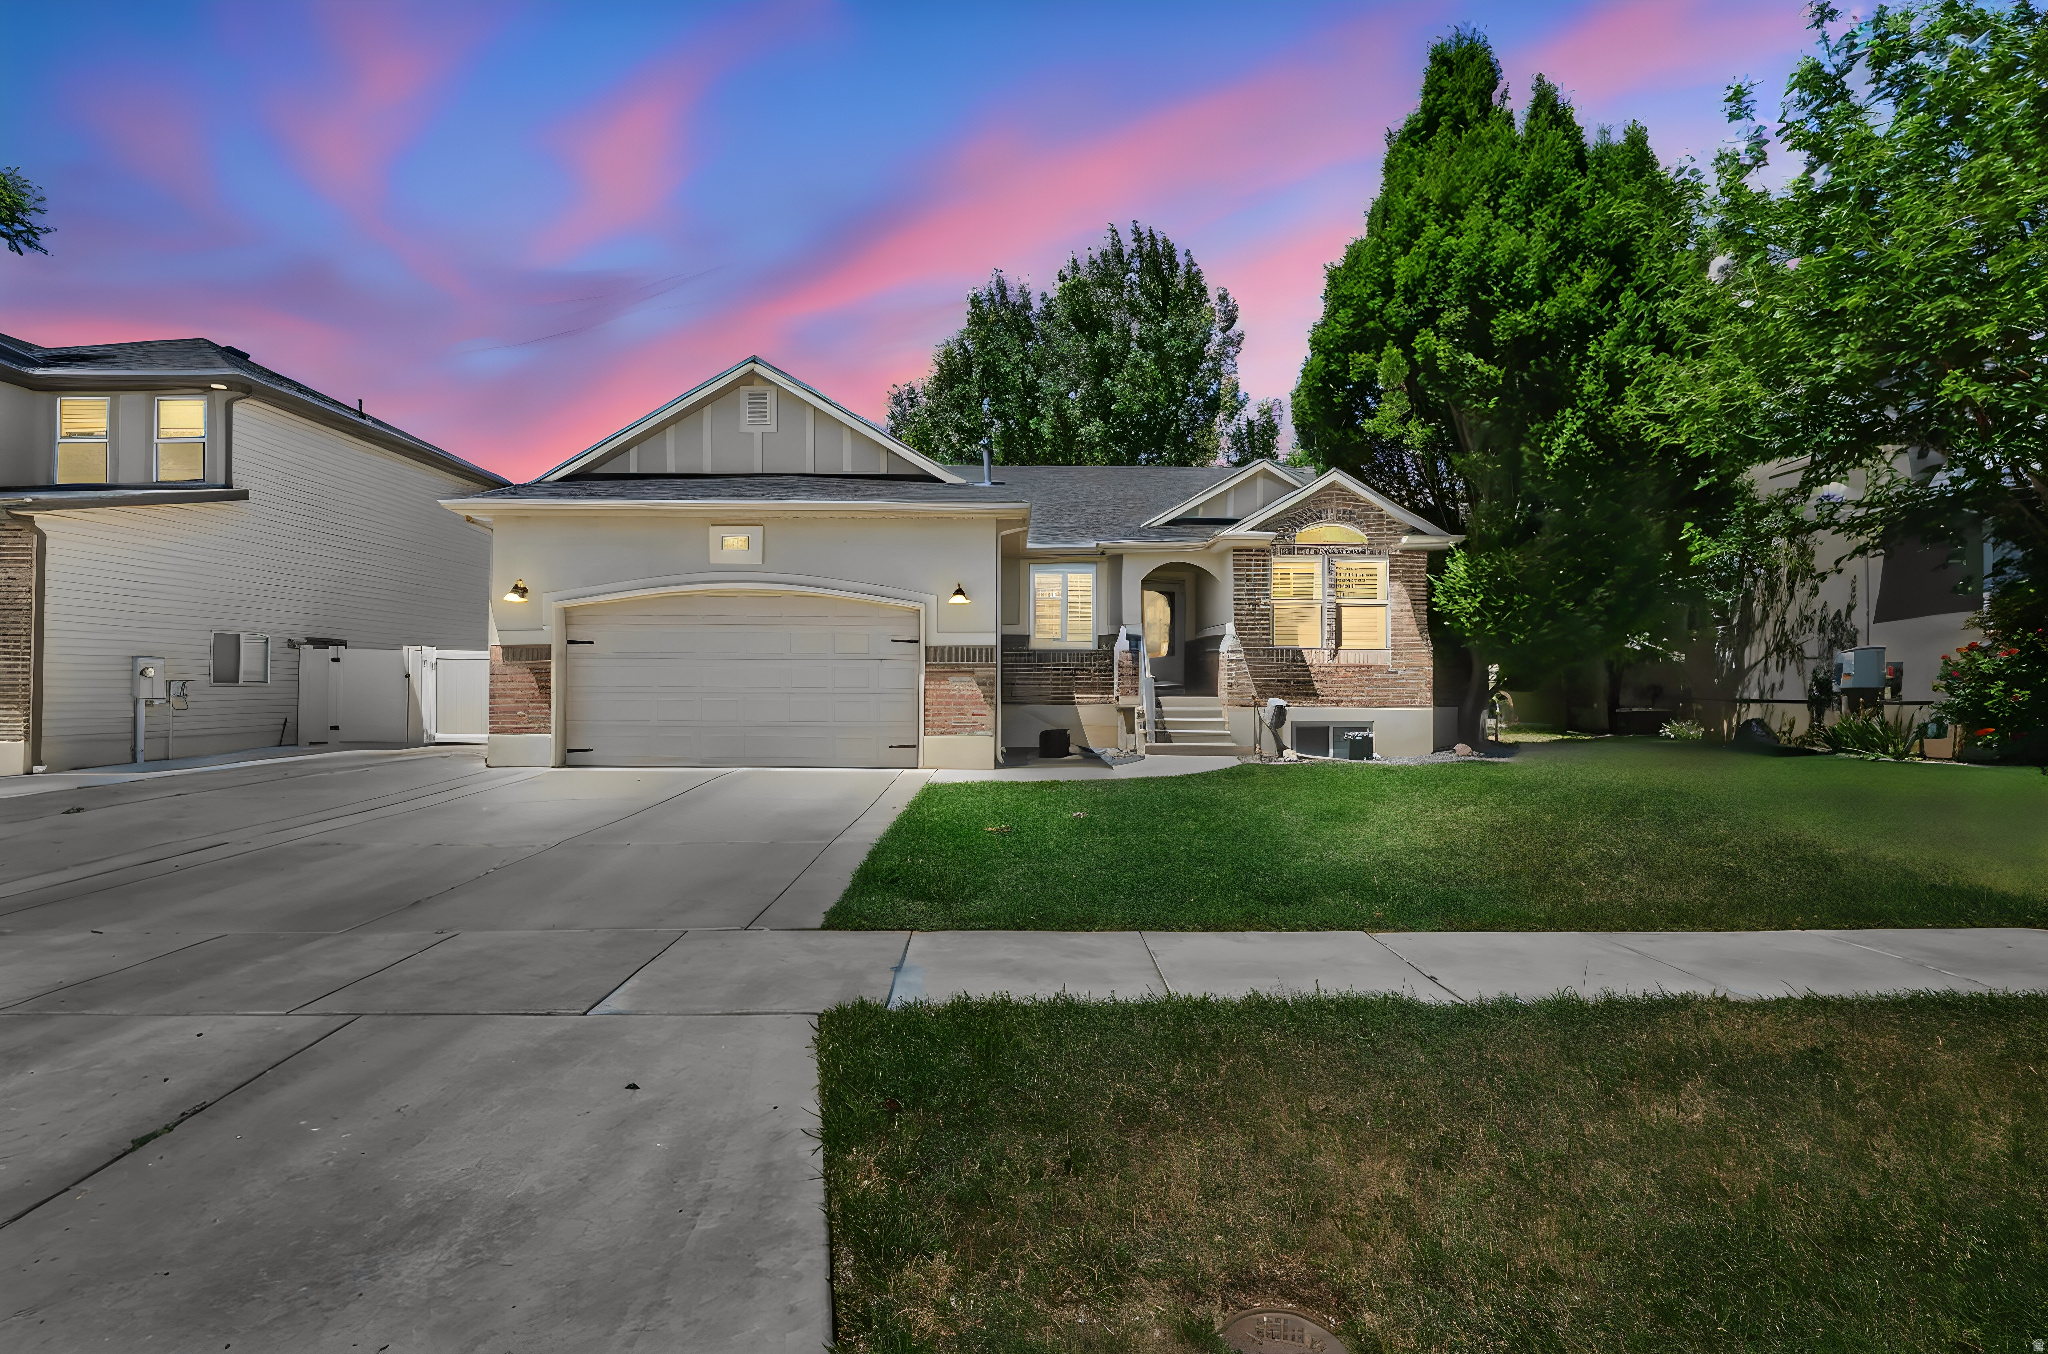
Beautifully updated rambler in the sought-after community of Coles Crossing in Layton, offering comfortable one-level living, RV parking, and a finished basement made for entertaining. The main level features beautiful flooring, quartz countertops, and newly installed kitchen appliances, all currently under warranty.  The finished basement is a standout feature, complete with an incredible wet bar that creates the perfect setup for hosting, game nights, movie nights, or relaxing at home. The basement also includes water connections that could be used for a salon-style station, hobby setup, or other flexible use.  Additional updates include newly installed plantation shutters with warranty, a new water heater, and a new water softener. Outside, you'll find a 10x16 shed for extra storage. Conveniently located close to local schools and less than 10 minutes from shopping, dining, and entertainment.  Bonus inclusions may be available with an acceptable offer, including the basement couch, washer/dryer, and hot tub. Square footage figures are provided as a courtesy estimate only and were obtained from County Records. Buyer is advised to obtain an independent measurement.
#2164788

Layton

1023 N 3300 W

5 Beds

3 Baths

2,846 Sq.Ft.

$615,000

MLS#: 2164788
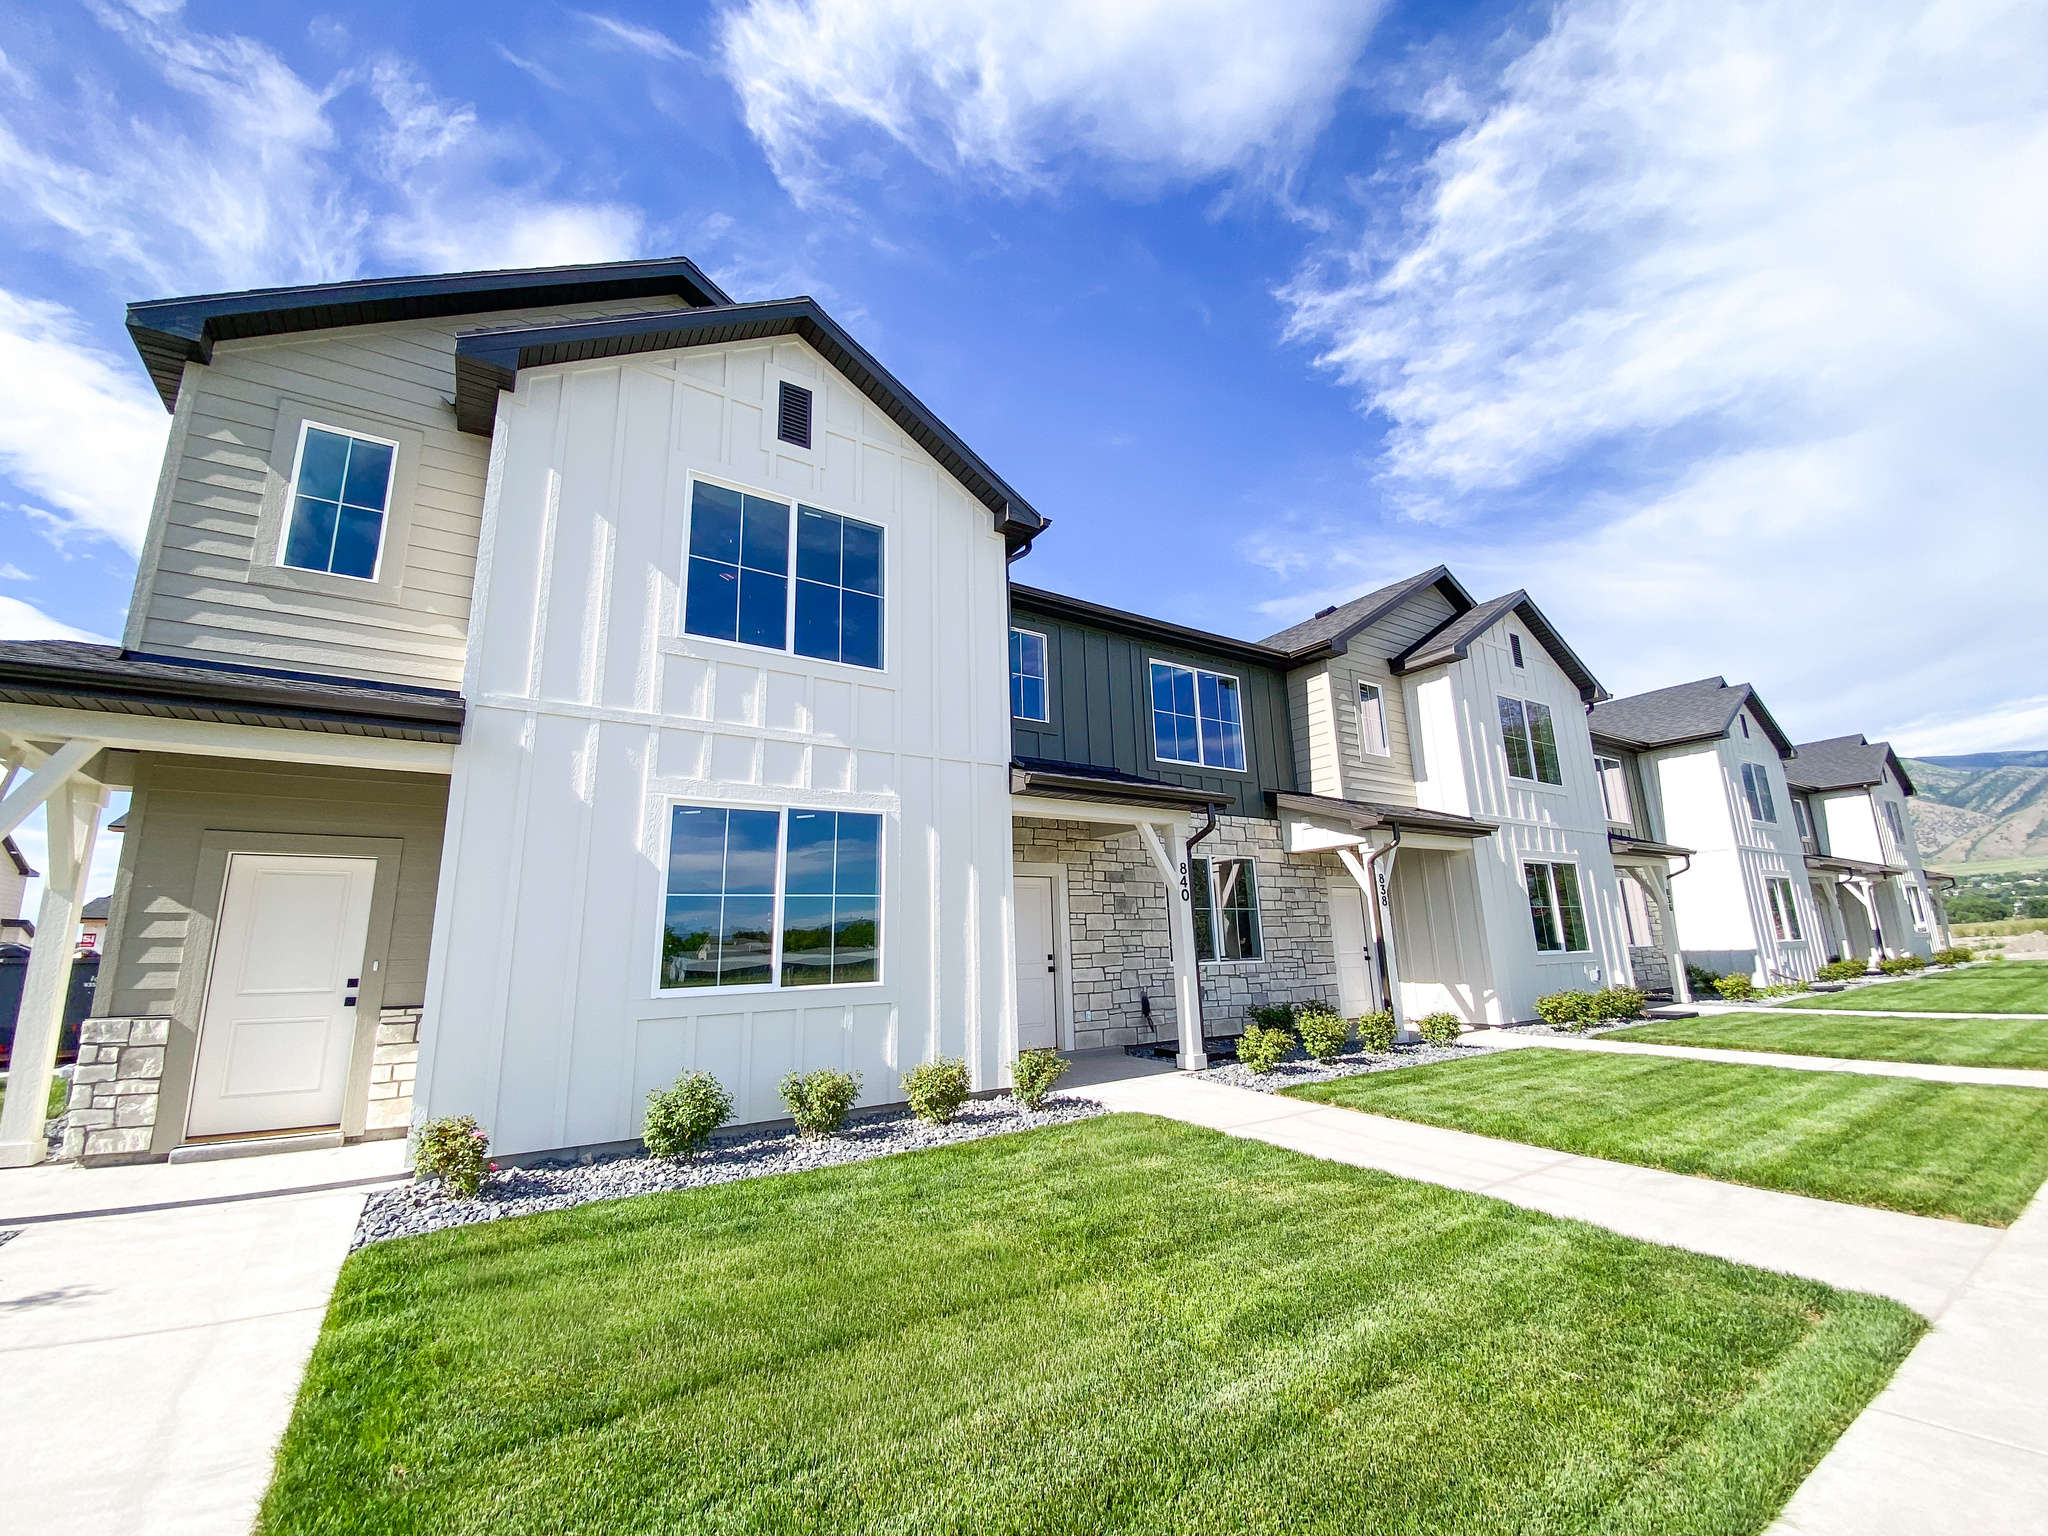
Builder offering $10,000 in concessions plus a washer, dryer, and fridge! Must use builder's trusted lender to receive promotion. Come and out and see them before they are gone. This townhome has a 2 car garage, a large open kitchen and living space with high quality finishes including- quartz countertops, LVP flooring, and stainless steel appliances. Upstairs you'll find 3 bedrooms, including a large master with it's own walk in closet. Enjoy all the amazing future community amenities like the pavilion, pickleball courts, & playground -- all at a great price point. Enjoy beautiful views from this incredible location as well. HOA covers all exterior landscaping maintenance, exterior building maintenance, snow removal on driveways, property & liability insurance coverage, and 1 gig high speed fiber optic internet.
#2167029

Logan

840 ALTURA VISTA LN

3 Beds

2 Baths

1,427 Sq.Ft.

$324,900

MLS#: 2167029
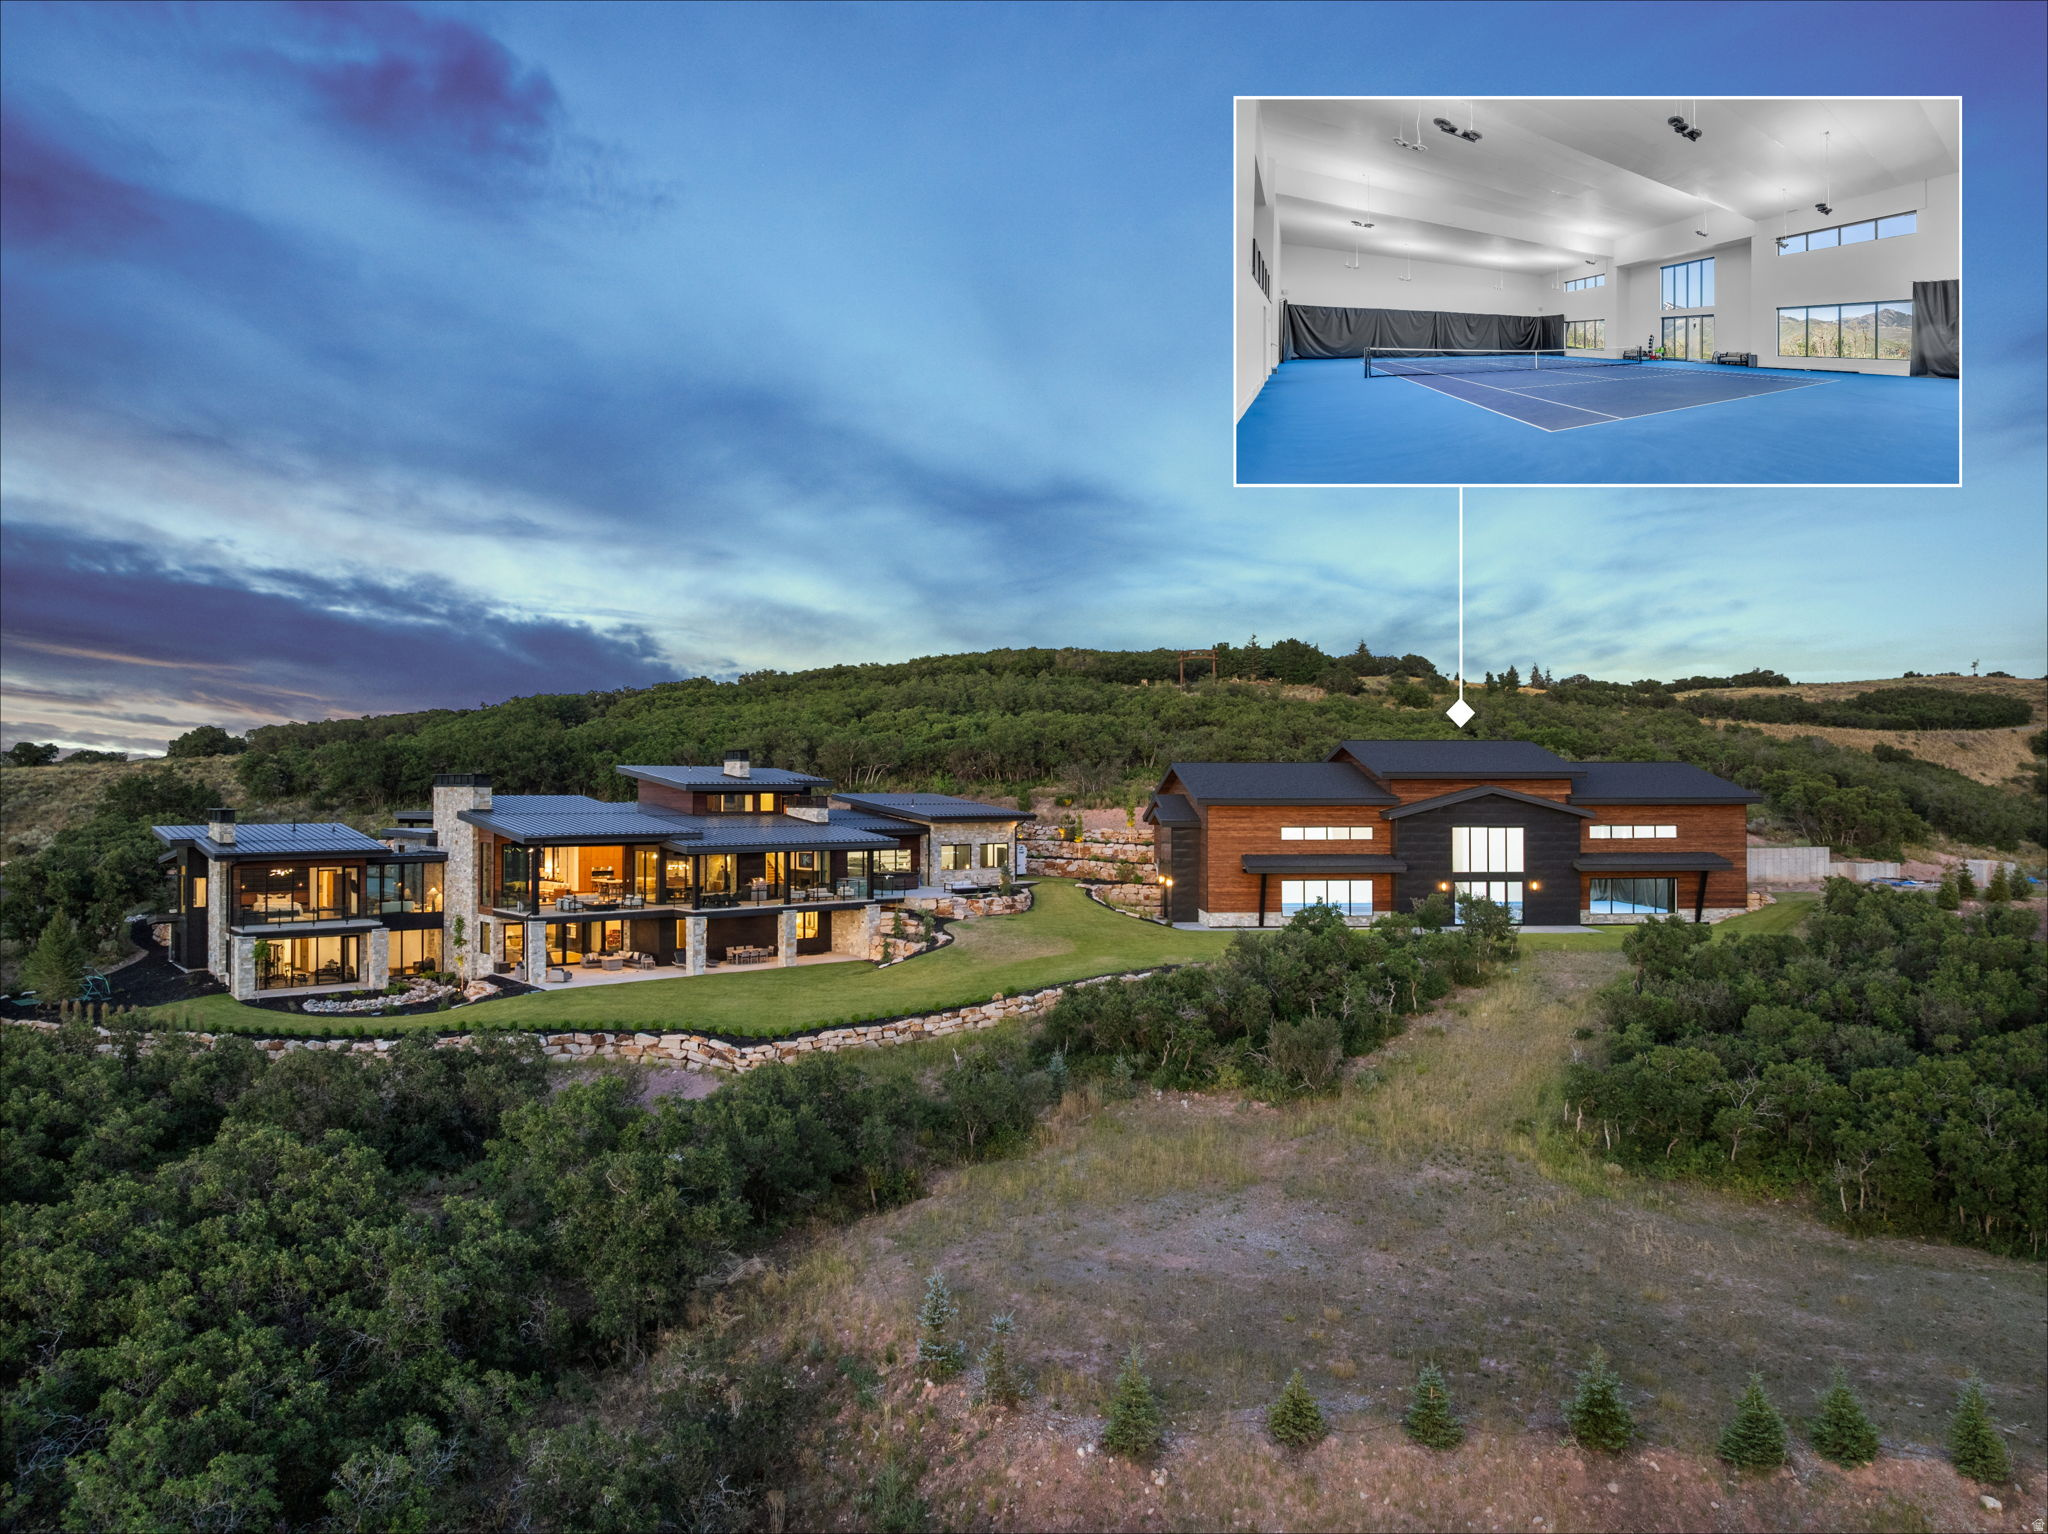
Perched on 24.68 acres in the gated Ranches at the Preserve, one of Park City's most private, expansive enclaves. This newly built legacy estate pairs seclusion with effortless access to town. The 10,954 SF main residence is complemented by a separate 8,907 SF indoor tennis facility, all surrounded by untouched nature yet just 10 minutes to Kimball Junction, 20 minutes to world-class skiing, and 25 minutes to Historic Main Street. Designed for luxurious main-level living, the home features striking architecture and meticulous craftsmanship, from custom cabinetry and woodwork to curated designer lighting and finishes. A dramatic great room with vaulted ceilings and a wall of glass that opens at the push of a button blurs the line between indoors and out, capturing sweeping views of the Wasatch Mountains and ski resorts. Multiple outdoor living spaces create unforgettable settings for entertaining and quiet retreat. At the heart of the home is a chef's kitchen that balances beauty and performance, anchored by two oversized islands and supported by a fully equipped butler's pantry for seamless hosting. The primary suite is a private sanctuary with spa-level amenities, generous closet space, and terrace access. For work and focus, a secluded executive office and a fully equipped conference room (also ideal as a second office) sit in a dedicated wing, both framed by expansive mountain views. Additional highlights include a dedicated exercise room, multiple gathering spaces, and a custom bunk room with eight built-in beds for family and guests. The showpiece is the indoor sports facility built to USTA tennis specifications, with the flexibility to convert to a basketball court or four pickleball courts. Beyond sport, it offers extraordinary optionality, envision a world-class car gallery, private event venue, music or film studio, or a wellness retreat with room for a full gym, lap pool, and golf simulator. Step outside to direct access to the Glenwild trail system for miles of hiking and biking. Equestrian amenities are already in motion, with a large fully irrigated pasture plus an HOA- and county-approved stable plan and poured foundation. Wildlife moves freely throughout the property, enhancing the sense of escape, without sacrificing convenience: five minutes to the private Glenwild Golf Club, 10 minutes to Woodward, 20 minutes to Park City Mountain and Deer Valley, and approximately 30 minutes to Salt Lake City International Airport and downtown SLC.
#2164532

Park City

1735 RED HAWK TRL

6 Beds

1 Baths

10,954 Sq.Ft.

$17,900,000

MLS#: 2164532
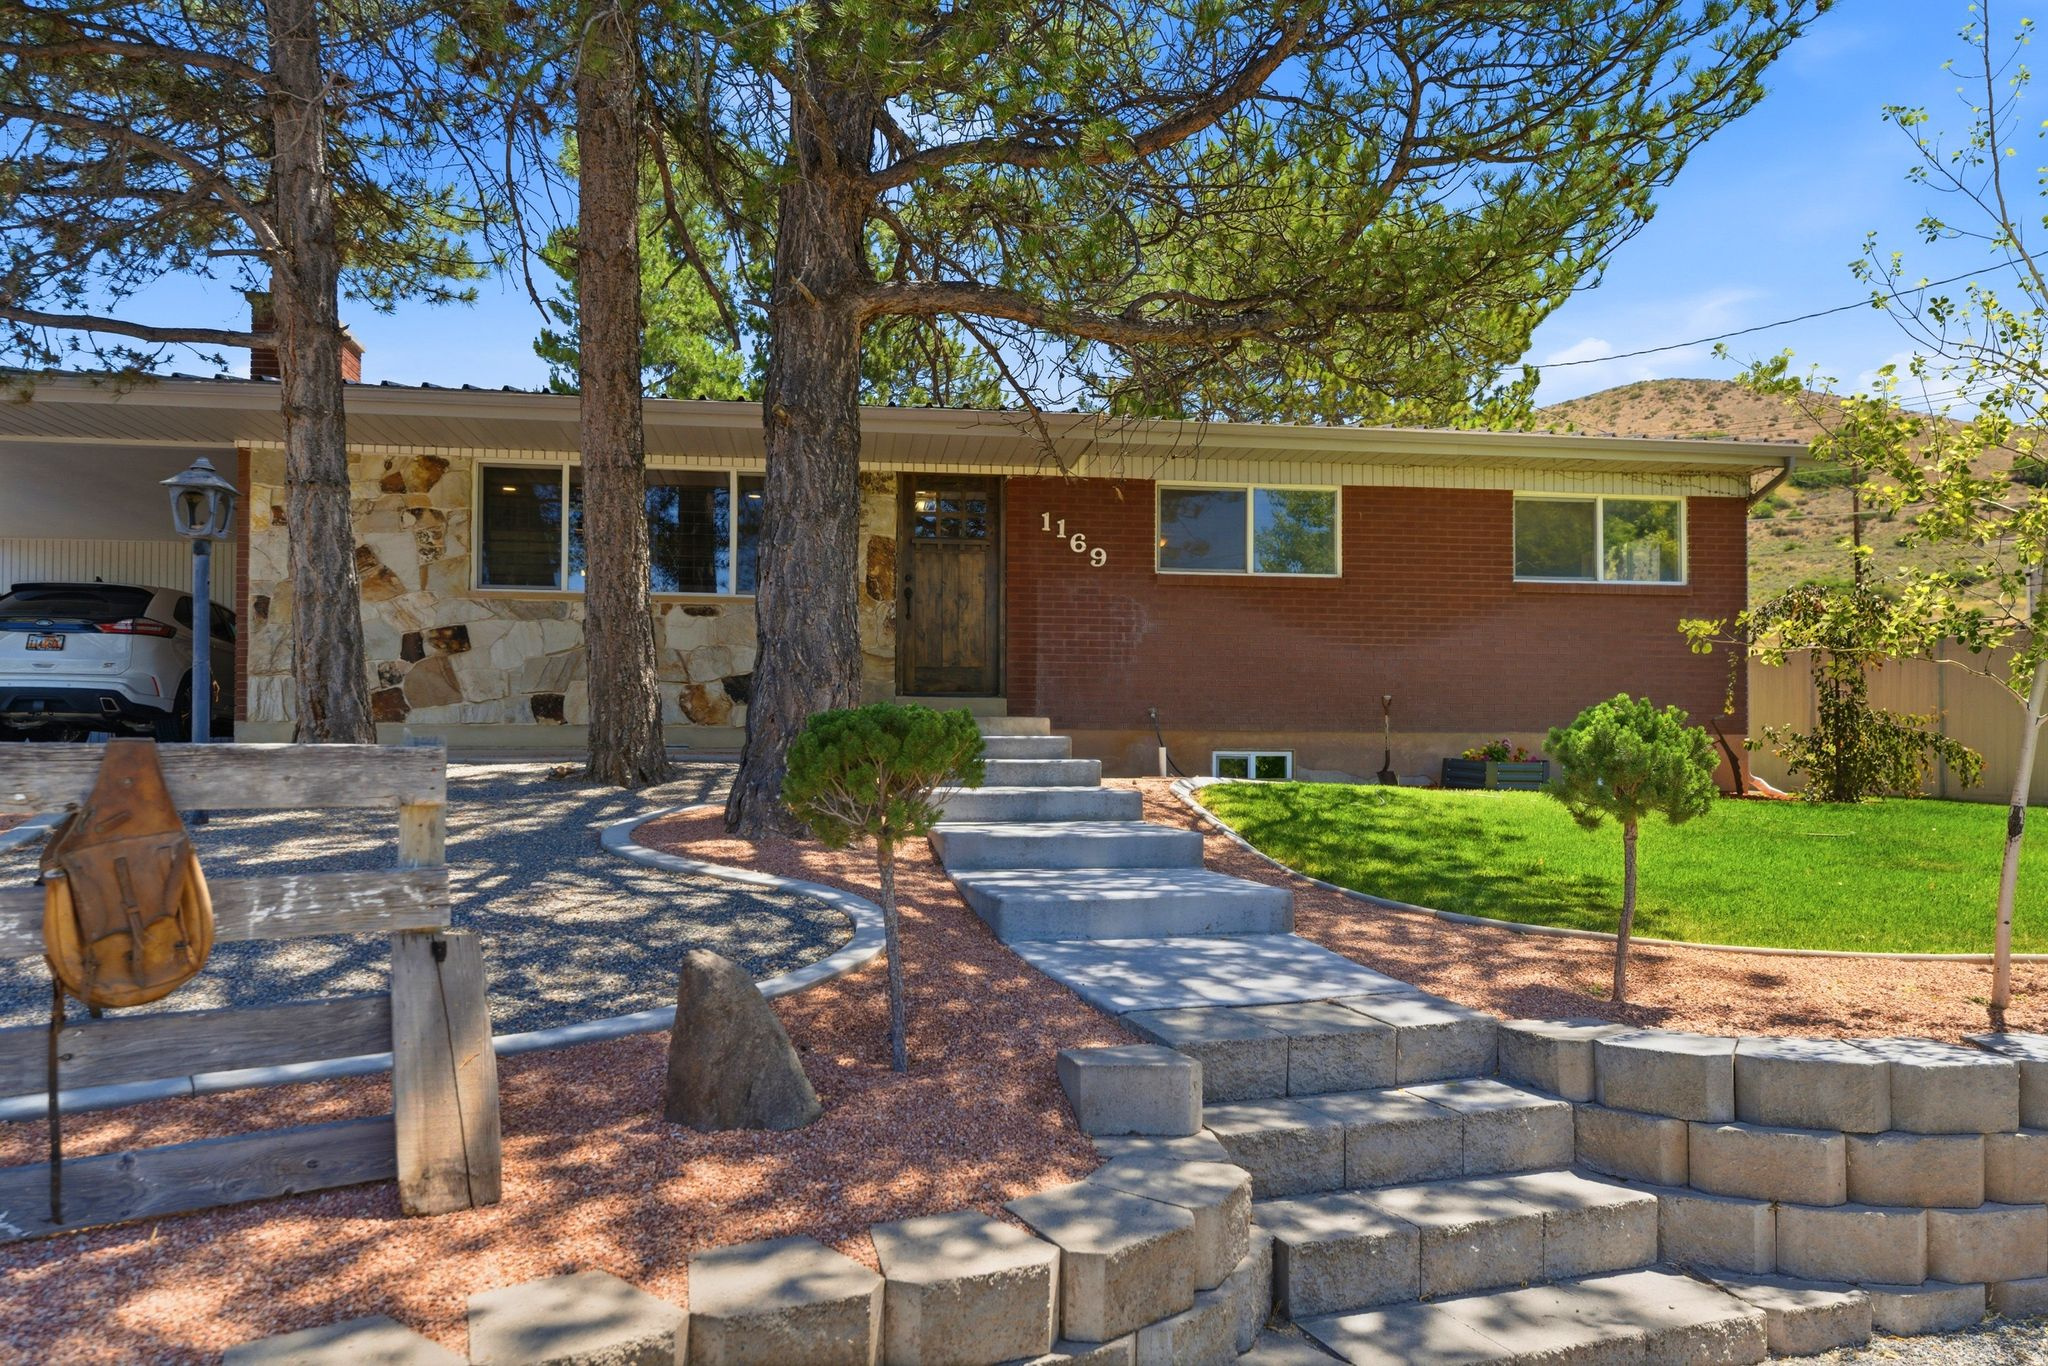
***Motivated Seller***Welcome to this beautifully updated ranch/rambler-style horse property situated on a picturesque one-acre lot at the gateway to the stunning Mount Nebo Scenic Byway. Offering the perfect blend of country living and modern convenience, this property features 3 bedrooms, 2 bathrooms, and two spacious family rooms designed for comfortable everyday living and entertaining.  Equestrian enthusiasts will appreciate the property's full animal rights and exceptional horse facilities, including a 40' x 60' insulated indoor riding barn, four covered outdoor horse stalls, a dedicated hay barn, and a large outdoor riding arena. Enjoy direct horseback access from your backyard to the hillside above and neighboring Forest Service land, providing endless opportunities for riding and outdoor recreation.  A unique bonus is the presence of two separate outdoor office spaces with power, ideal for remote work, hobbies, creative projects, storage, or additional flex space.  Surrounded by breathtaking views and a peaceful, private setting, this property delivers the ideal rural lifestyle without sacrificing convenience. Grocery stores, restaurants, schools, and other amenities are all located within two miles, making it easy to enjoy the best of both worlds. Whether you're looking for a turnkey horse property, a functional homestead, or a serene retreat with room to roam, this exceptional property is one you won't want to miss.  Square footage figures are provided as a courtesy estimate only and were obtained from county records. Buyer is advised to obtain an independent measurement.
#2164772

Payson

1169 S 600 E

3 Beds

1 Baths

2,576 Sq.Ft.

$750,000

MLS#: 2164772
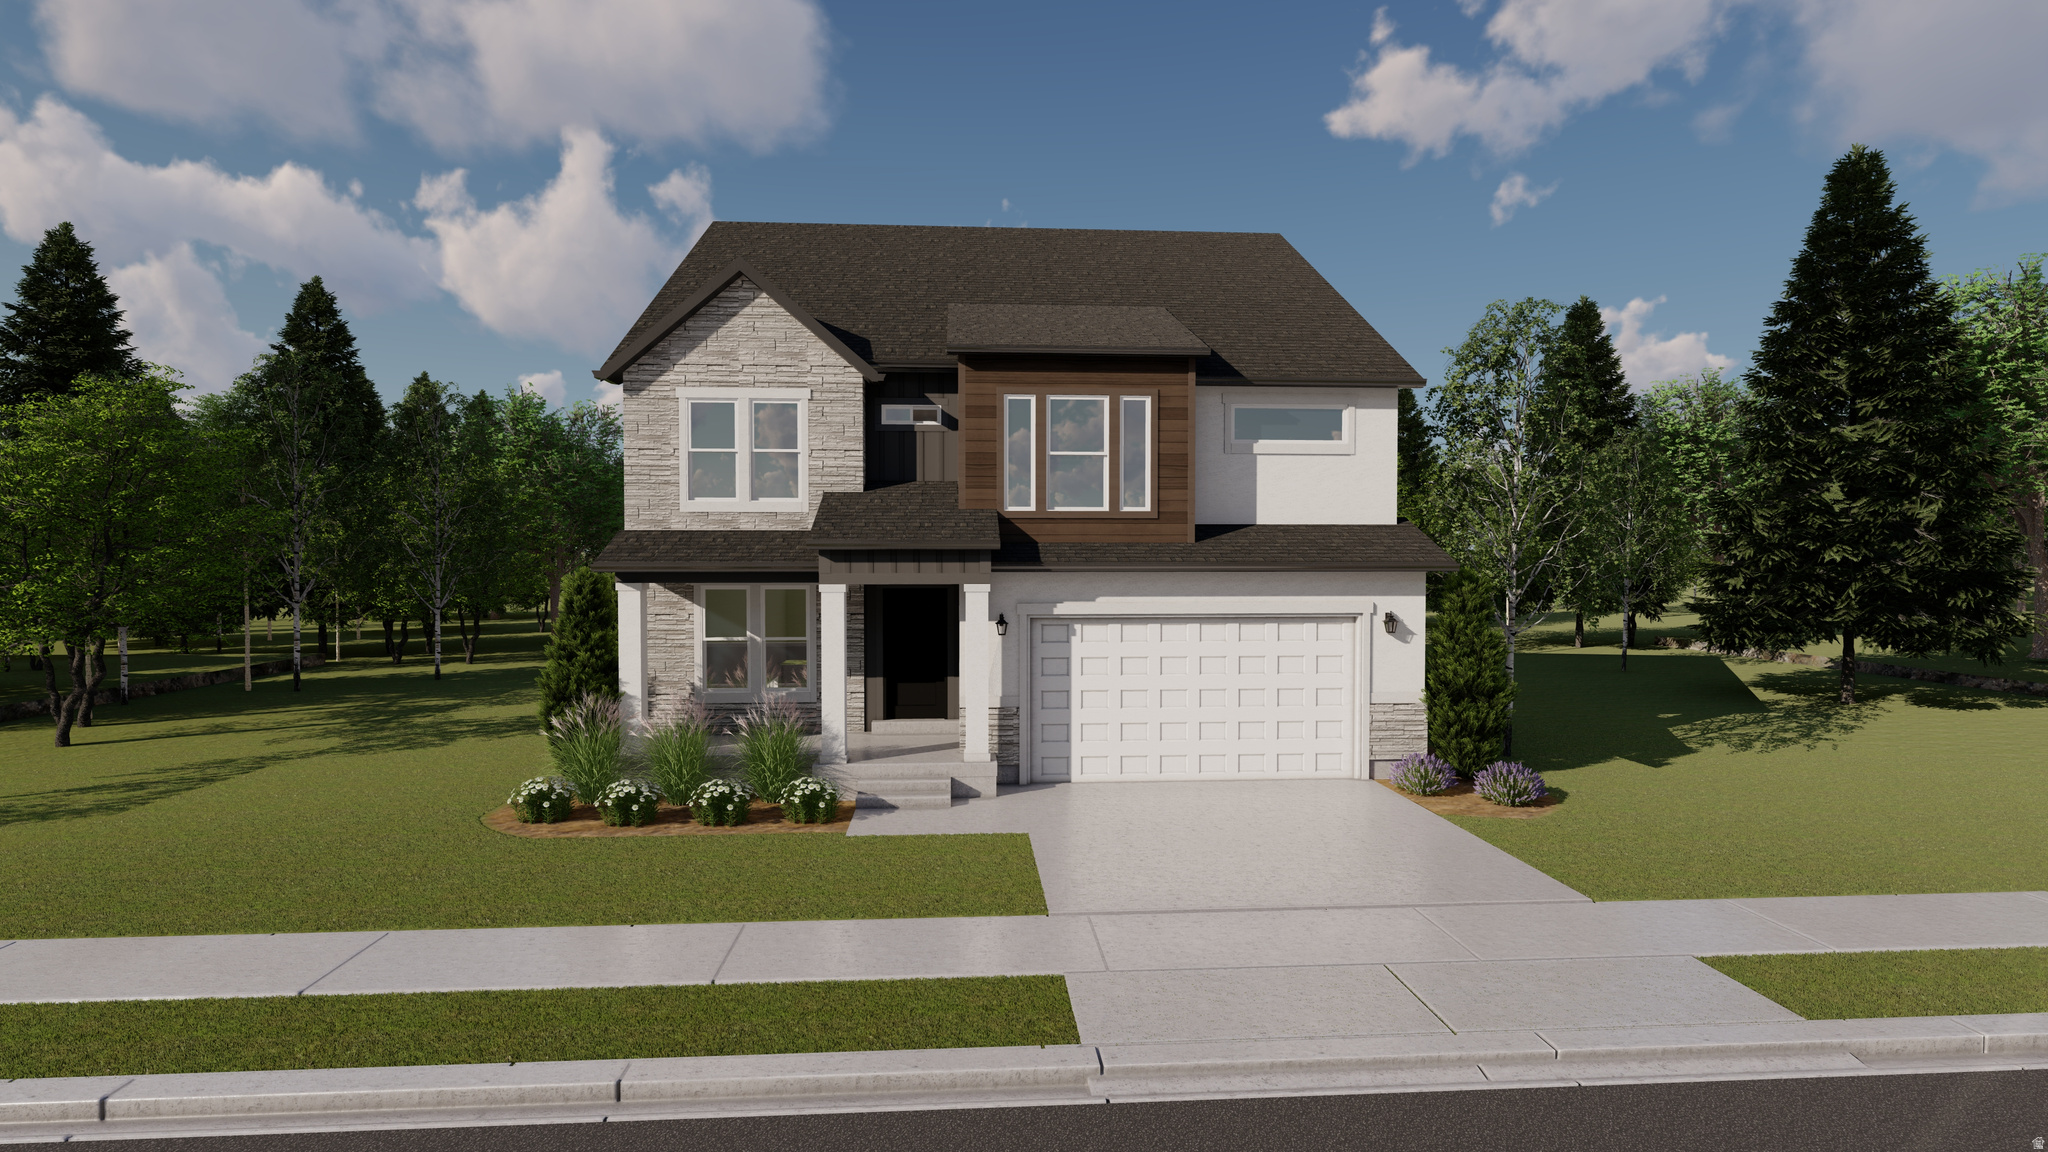
Come make our house your home at Capitol Reef! Our single-family floorplans feature open-concept designs that maximize space while still offering plenty of privacy. Conveniently positioned off W Herriman Blvd, Capitol Reef is the perfect spot for those seeking accessibility and ease. Enjoy being part of the larger, master-planned Olympia community, with quick access to JL Sorenson Rec Center, Mountain View Village Shopping Center, and Mountain View Corridor. The location, lifestyle, and home you've been waiting for are all right here! (PEYTON LOT 115)
#2164676

Herriman

6709 W CUTS CANYON DR 115

4 Beds

2 Baths

3,810 Sq.Ft.

$715,900

MLS#: 2164676
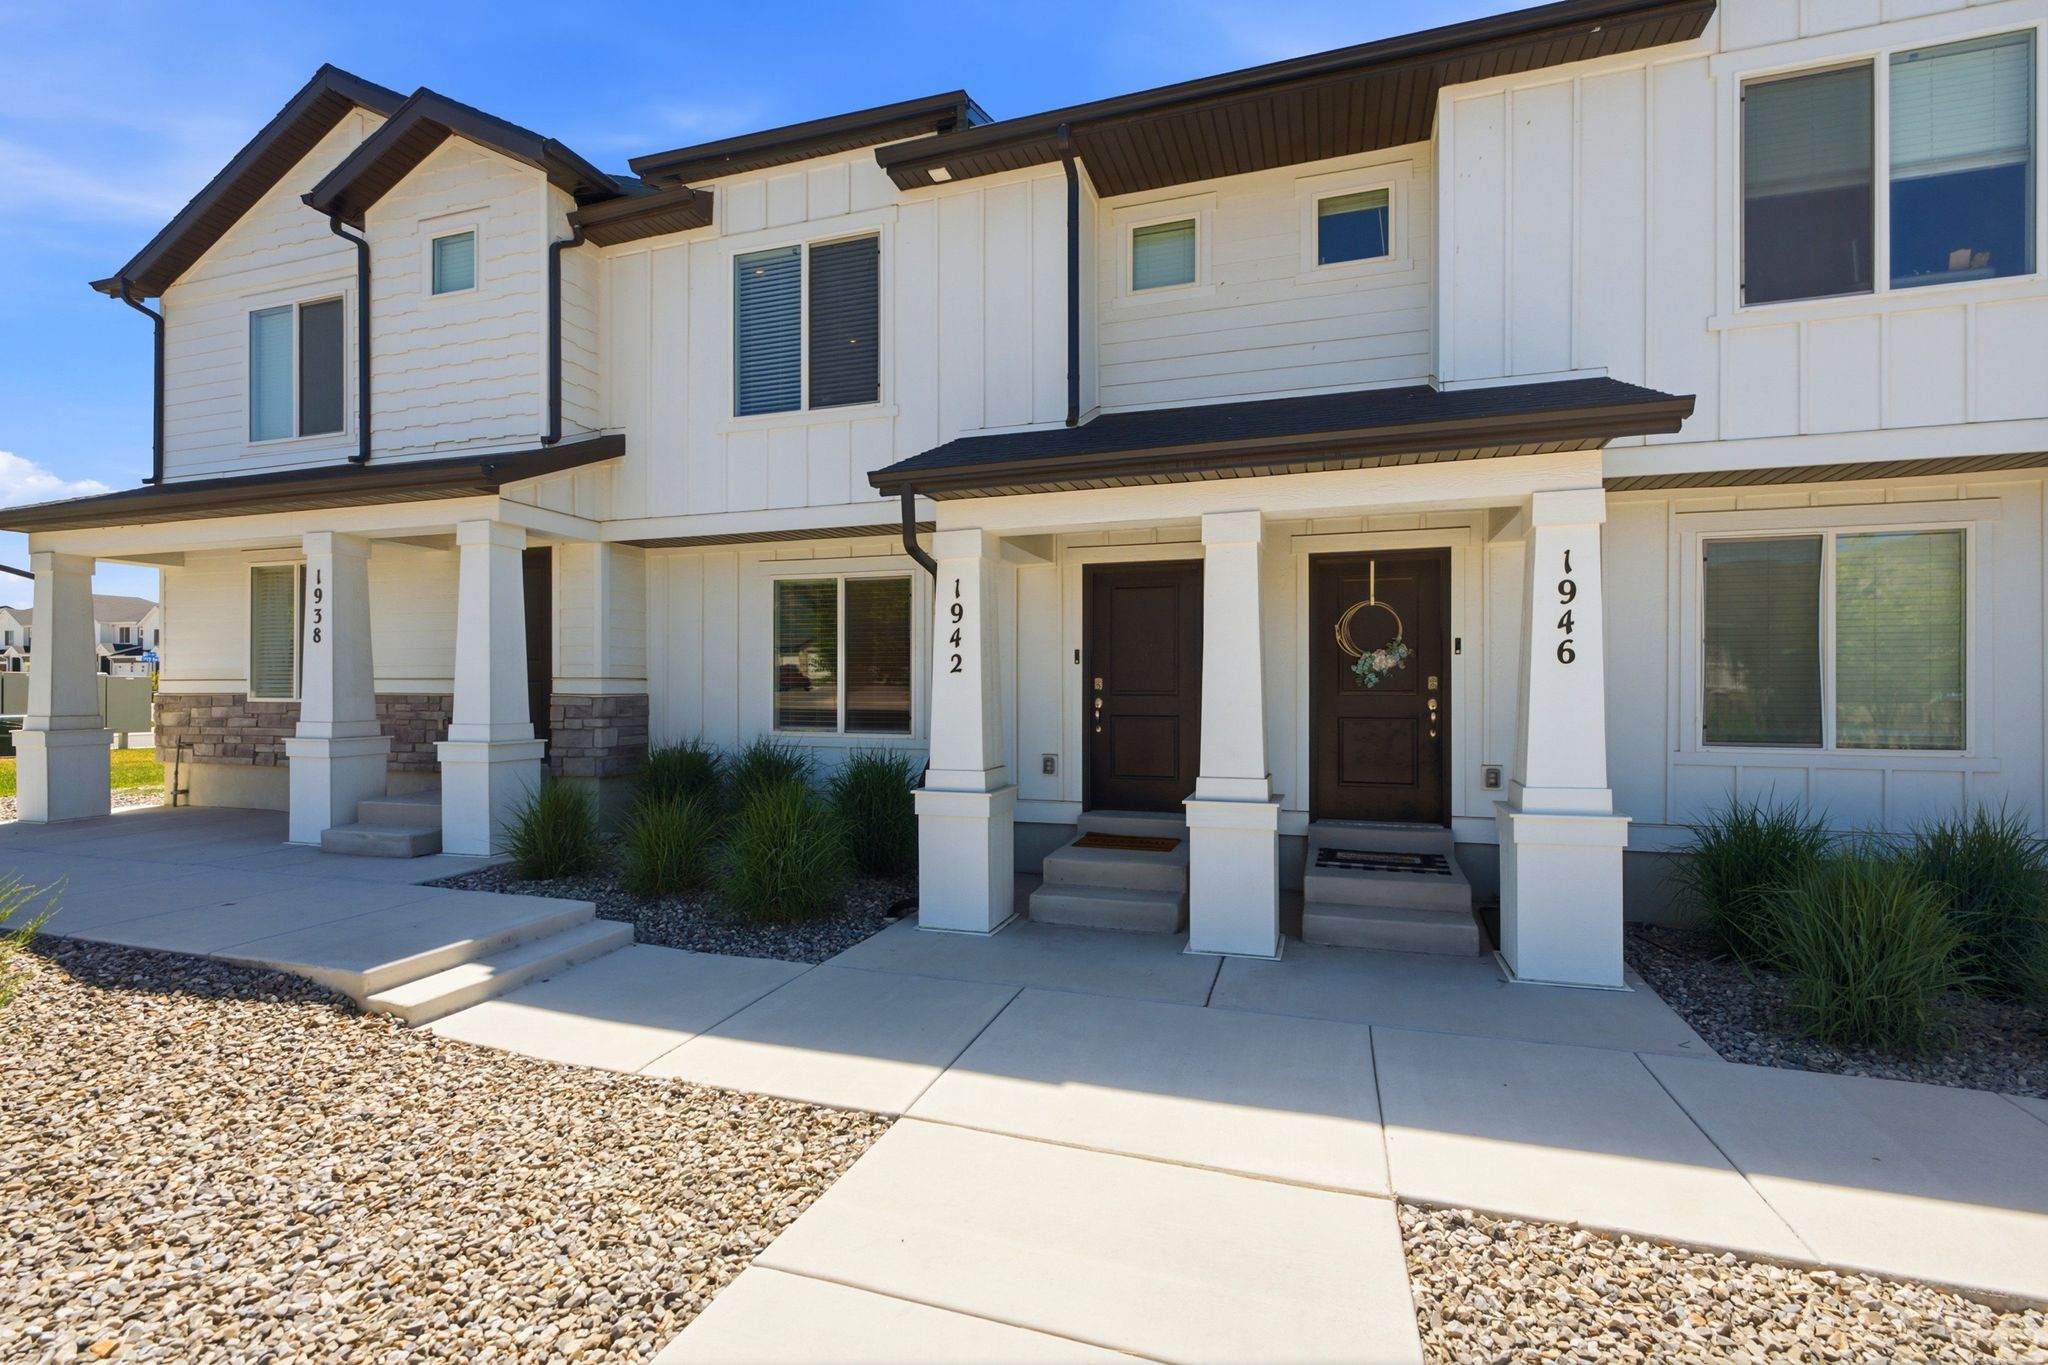
Beautiful 3 bed, 2 bath townhome with stunning mountain views! Built just 3 years ago, this move-in ready includes all appliances as well as washer dryer! Home features a spacious primary suite with a walk-in closet, stainless steel appliances, gas stove, pantry, breakfast bar, and refrigerator included. Enjoy the convenience of a private driveway, 2-car garage, and additional parking. Located in a quiet area just 0.3 miles from the elementary school and close to shopping and amenities. Pride of ownership shines throughout. Skip the wait for new construction and move right in!
#2165339

Tooele

1942 N BLUE IRIS AVE

3 Beds

2 Baths

1,311 Sq.Ft.

$319,900

MLS#: 2165339
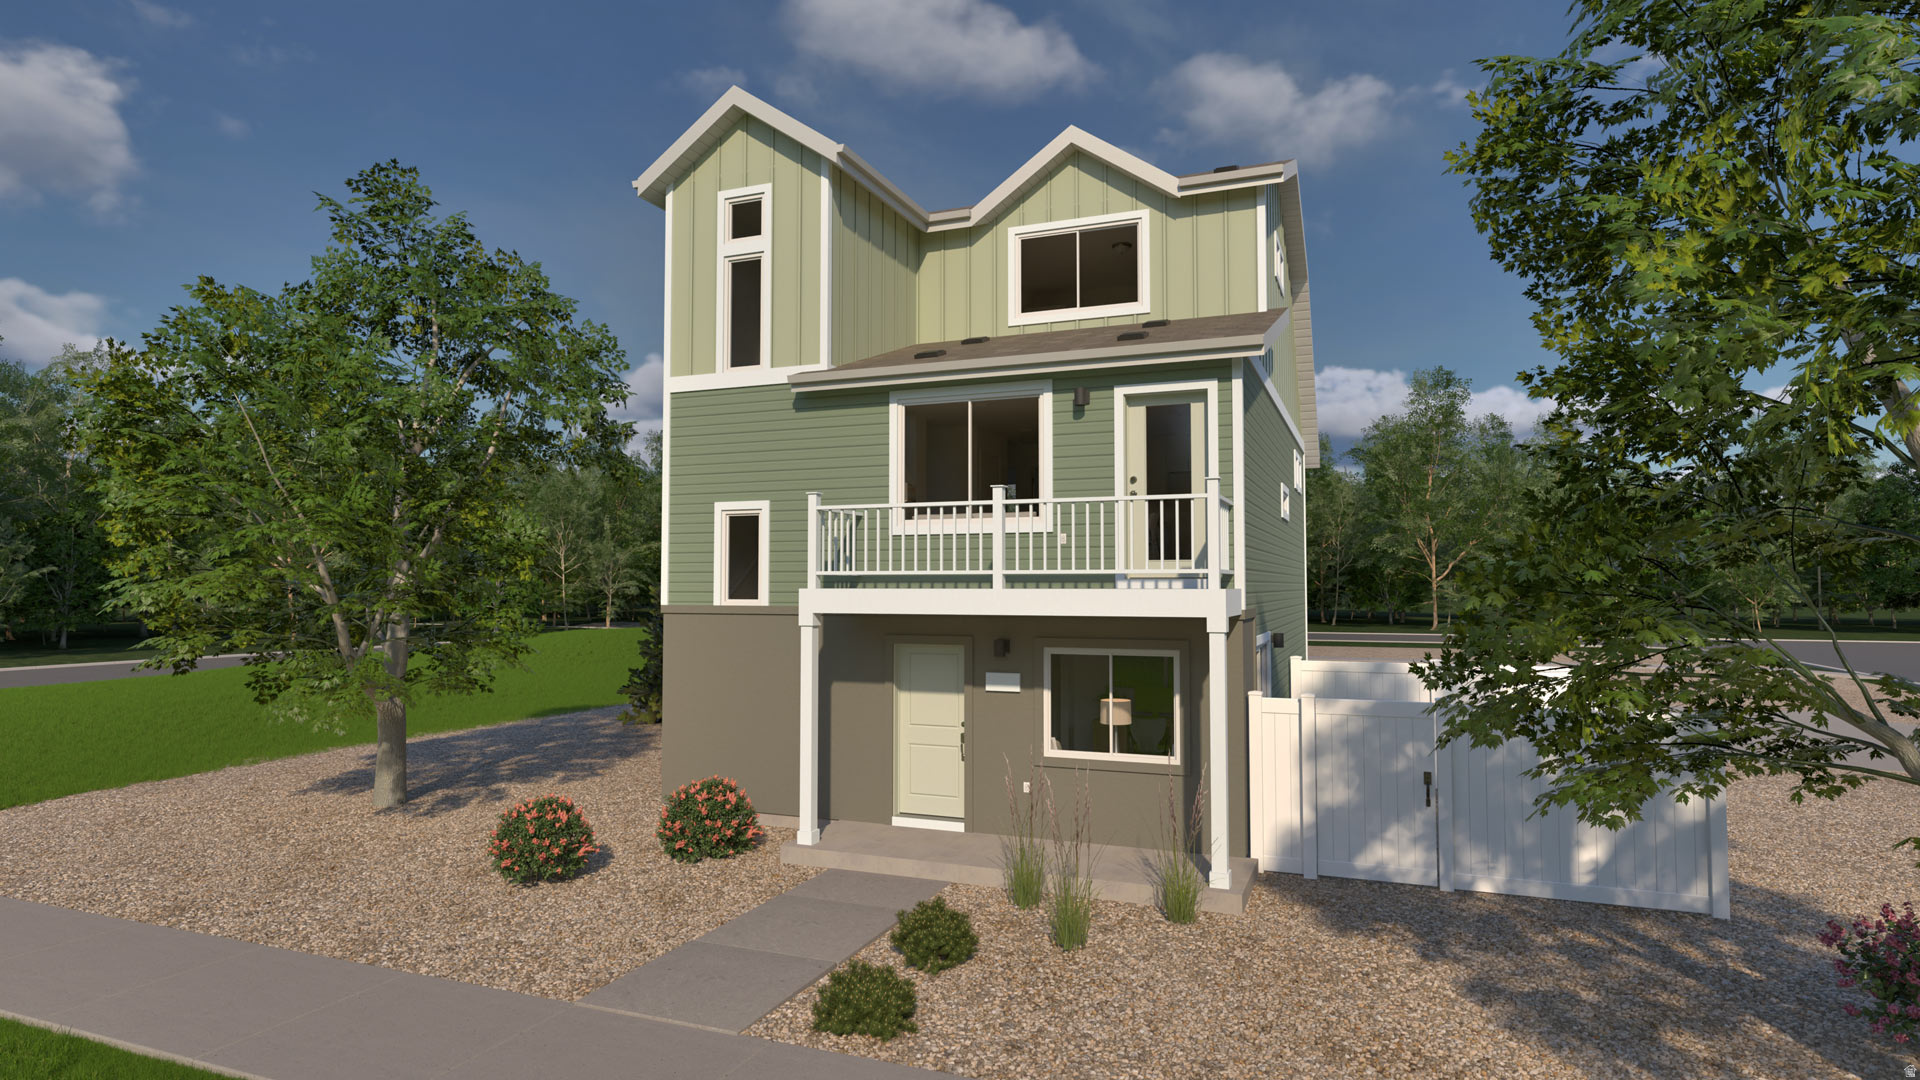
You will not find a better value for a single-family home in Utah County. The "Albright" features a flex room/den with a half bath on the main floor, open kitchen/great room with two secondary bedrooms on second story, plus an amazing primary suite on the third floor. The community of Wander features miles of walking trails, parks, community pool and more. (Photos are of another home in another community. Albright Homesite 371)
#2164706

Saratoga Springs

21 N JORDAN RIVER WAY 371

3 Beds

2 Baths

1,311 Sq.Ft.

$409,990

MLS#: 2164706
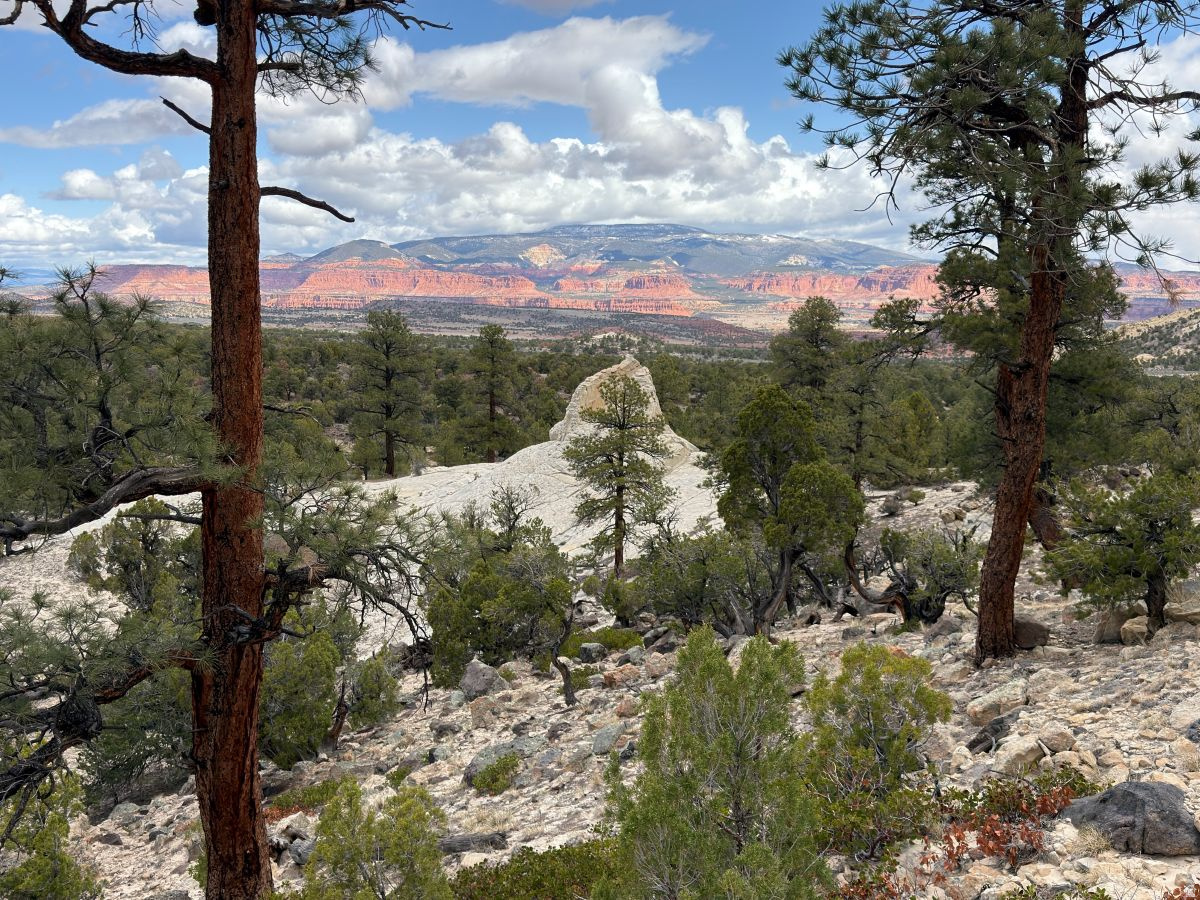
BOULDER COVE RANCH is one of the largest land holdings in the Teasdale, Torrey, Grover vicinity. While its size is impressive and unusual, the remarkable beauty and diversity of the landscape is the foremost, exceptional quality of Boulder Cove Ranch.  The location on the Teasdale/Grover Road just west of the Cockscomb and Fish Creek Cove is accessible and convenient, but at the same time, the property is surprisingly private. The land belongs to a family who purchased it in 1968. Other than building a cabin and irrigating the meadow, the family has left the land in its natural, unspoiled state. Public lands border on three sides. The cabin, a developed spring, a few remnants from pioneer times, and the meandering dirt road traversing the property are the only signs of the human presence. Massive Navajo Sandstone formations line the southern boundary. The power and intensity of the white, regal slickrock is inspiring and breathtaking. Dotted throughout the property and along the base of the sandstone cliffs, are lovely Ponderosa trees. Interspersed among patches of sage are high desert plants, and pinion and juniper trees. Huge knolls, sandstone knobs, and the pretty meadow bordered with birch trees are some the intriguing, delightful features of the Boulder Cove property. The views are superb from everywhere on the land.  The owners prefer to sell the property in its entirety. However, they will consider cash offers for  part of it, with a 40-acre minimum. While a family trust owns all 520 acres, the land is divided into 6 separate tax parcels. Each tax parcel could be sold separately without subdividing. Boulder Cove Ranch provides a rare opportunity to purchase some of the most beautiful land in Wayne County.
#2164757

Teasdale

2196 E TEASDALE RD

None Beds

None Baths

520.0 acres

$15,000,000

MLS#: 2164757
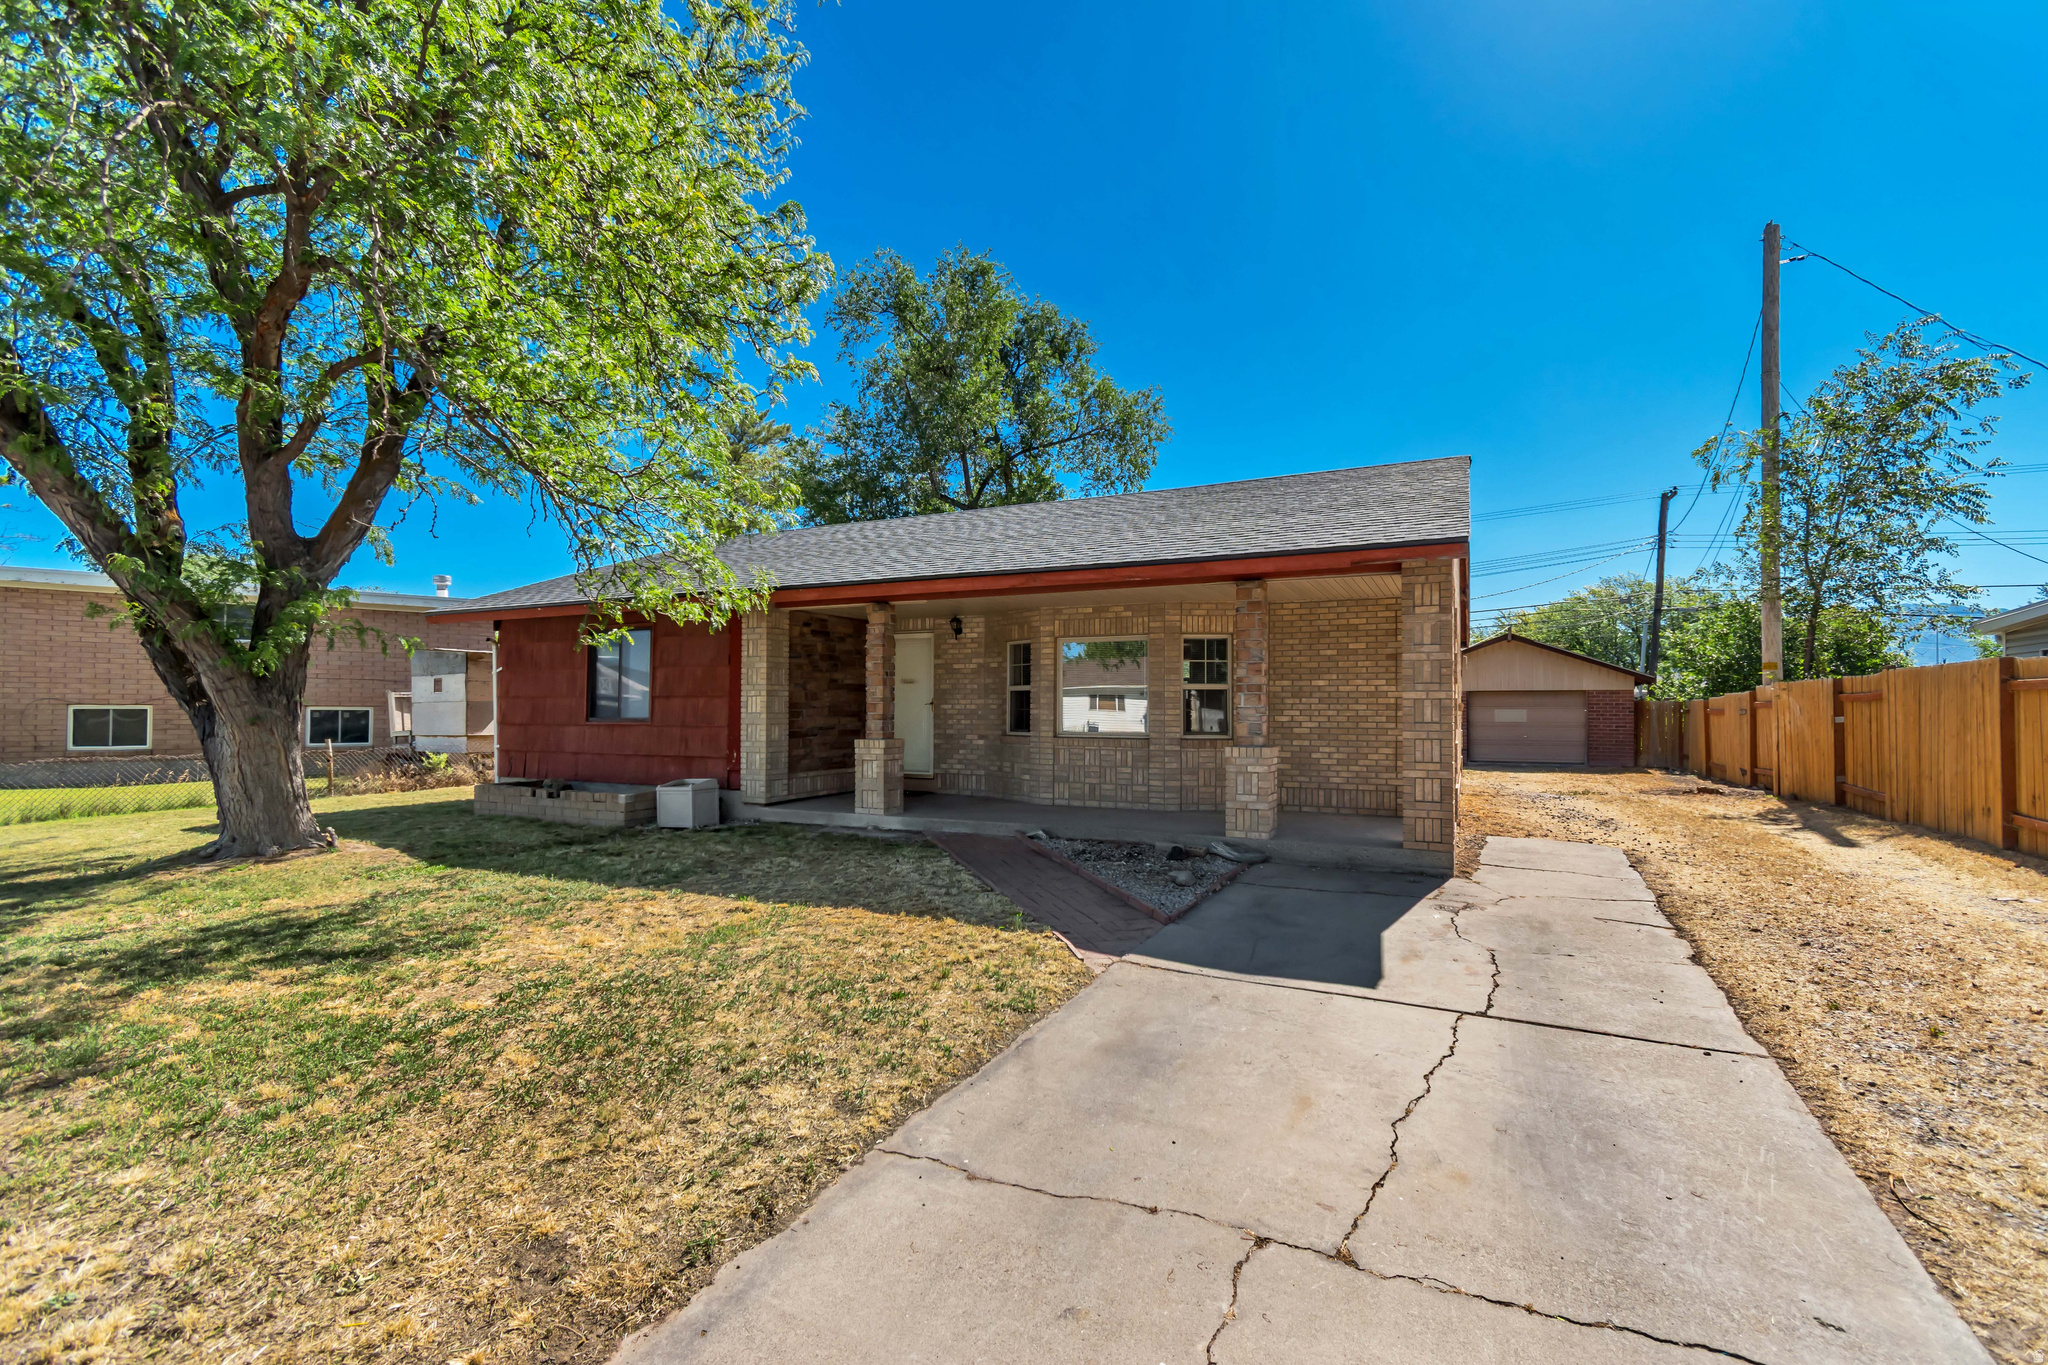
Wonderful home within walking distance of Stansbury Elementary School, minutes to I-215, restaurants, and Valley Fair Mall. This home features a brand new roof, brand new carpet, fully fenced yard with ample space, and a detached garage. ** Seller is licensed Utah Real Estate broker
#2165396

West Valley City

2839 S 2910 W

3 Beds

1 Baths

1,120 Sq.Ft.

$364,900

MLS#: 2165396
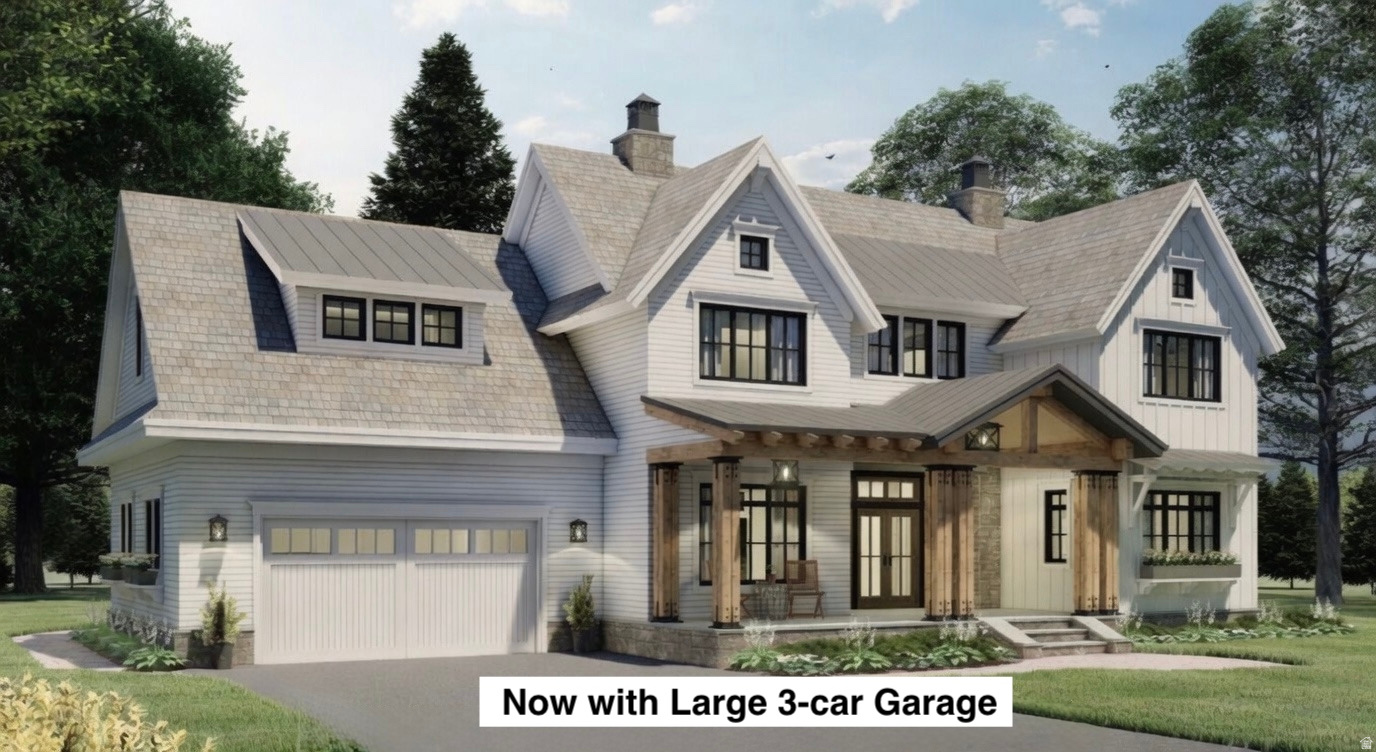
STUNNING CUSTOM HOME on an INCREDIBLE lot in SE Salem with BEAUTIFUL VIEWS!! Hurry and choose finishes and colors!  Huge front porch and covered deck, with walk-out basement.  Vaulted and 9' ceilings, open layout, multiple gathering areas, walk-in pantry, expansive windows to take in the views, 3-tone paint, tankless water heater, Spacious main level primary suite with high-quality craftsmanship throughout the home.  Peaceful living and mountain views, all while remaining conveniently close to shopping, dining, recreation, and schools.  Call for more information or a private showing!  Square footage figures are provided as a courtesy estimate only and were obtained from the plans.  Buyer is advised to obtain an independent measurement.
#2164516

Salem

766 S FOOTHILL RIDGE

4 Beds

2 Baths

5,664 Sq.Ft.

$1,299,000

MLS#: 2164516
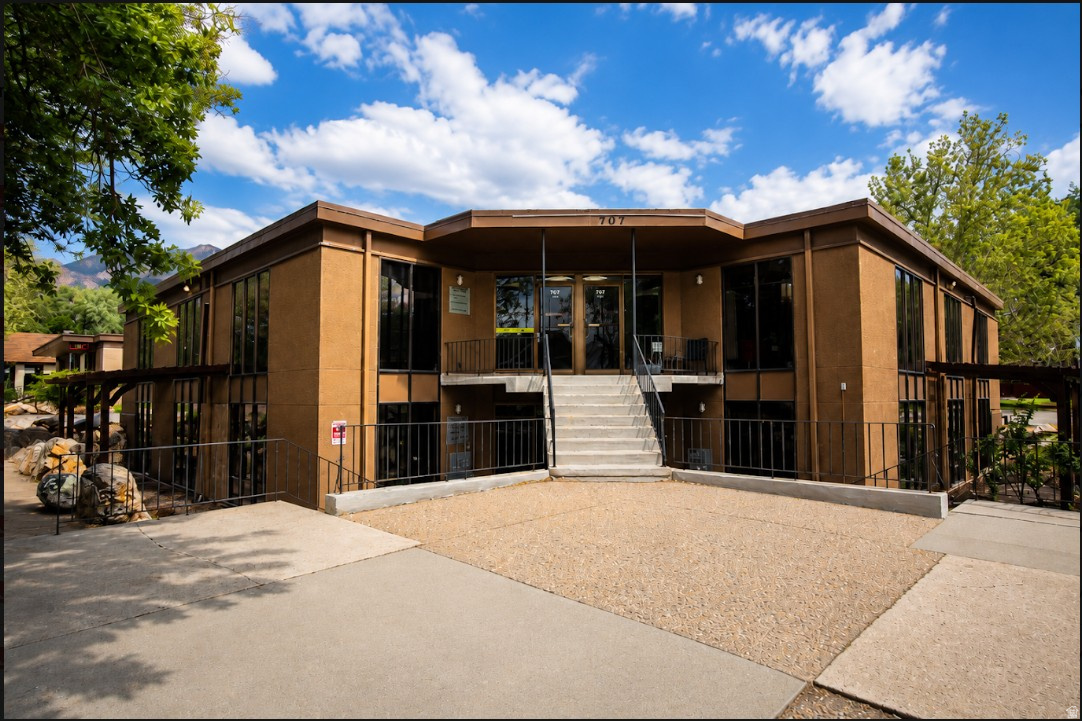
The Flamm Office Building (707 24'th St.)was originally constructed for medical office use in 1972. The building is located along the eastern edge of Ogden's central business district, just off the 24th Street and Madison Avenue intersection. Property features include single office(s), conference room(s), reception area(s), waiting room(s) private restroom(s), and kitchen/breakroom(s). Each section comes with its own unique design and class A appeal. The tenant's are also provided an ample amount of parking. Nearby features include vast walnut trees shading the surrounding area providing a relaxing stroll across the beauteous landscape of the well maintained Lester Park, leading to the recently renovated and remodeled Weber County Library. Within a short distance are downtown amenities and direct access to I-15.
#2167873

Ogden

707 24TH ST

None Beds

None Baths

N/A

$0

MLS#: 2167873

* Listings identified with the FMLS IDX logo come from FMLS and are held by brokerage firms other than the owner of this website. The listing brokerage is identified in any listing details. Information is deemed reliable but is not guaranteed. If you believe any FMLS listing contains material that infringes your copyrighted work please click here to review our DMCA policy and learn how to submit a takedown request. Ā© 2024. First Multiple Listing Service, Inc.
Provo Community Living!

Featured listing

Provo Community Living!

Browse Properties

Categories

Homes Tailored to Your Lifestyle

Buyers Guide

Buying a home is one of the most exciting milestones of your life.

View more

Sellers Guide

Putting your home on the market can be a stressful process, especially when you don’t know what to expect.

View more

Market report

With just a few clicks, you'll gain instant access to valuable insights about the real estate market, including trends, property values, and community analytics.

View more

Home value

Unlike automated valuations, our hands-on review will provide a comprehensive opinion of your home’s value while considering important interior elements and other location intangible factors that machine algorithms so often miss.

View more

Buyers resources

Guides on financing, inspections, and choosing the right Realtor for a smooth home purchase.

Sellers resources

Practical tips on staging, pricing, and preparing your home to attract buyers and maximize your sale.

 - property

Send a message

Message successfully sent.

Reason for contacting?

I agree to receive email communication and understand I can unsubscribe at any time.

I agree to be contacted by OnX Realty via call, email, and text for real estate services. To opt out, you can reply 'stop' at any time or reply 'help' for assistance. You can also click the unsubscribe link in the emails. Message and data rates may apply. Message frequency may vary. Privacy Policy

Sign In Sign Out

Virtual Assistant

Would you like to take the next step with this property? We can help you schedule a showing or virtual tour, or send you more details.

Yes, I would like more information.

Thank You for Your Reply, One of Our Agents will contact you as soon as possible

No, maybe later.

Thank you, you can always contact me via email, phone number or through the contact form.

Realhub AI

Lucy - Your AI-Powered Realtor

Update Your Temporary Password

Personalize your search

Enter your email and we'll notify you immediately when new listings match what you're looking for.

or enter email address

Already have an account ? Login here

Continue your home search

I agree to receive communications and understand I can unsubscribe at any time.

I agree to be contacted by OnX Realty via call, email, and text for real estate services. To opt out, you can reply 'stop' at any time or reply 'help' for assistance. You can also click the unsubscribe link in the emails. Message and data rates may apply. Message frequency may vary. Privacy Policy

Already have an account ? Login here

We use cookies

We use cookies primarily for analytics to enhance your experience. By accepting, you agree to our use of these cookies. You can manage your preferences or learn more about our cookies policy.